(深圳)Studio 10 深圳市十间设计咨询有限公司 – 建筑设计师 Architectural Designer / 项目经理 Project Manager / 室内设计师 Interior Designer / 实习生 Intern / 实习行政助理 Intern Executive Assistant
公司简介 | ABOUT US
Studio 10 | 深圳市十间设计有限公司于2017年创立,是一家以建筑设计为主的多元化研究型设计工作室, 立足于深圳和香港这两座城市,致力于提供高度定制化、高品质的精品建筑、室内、产品及其他创意设计服务。
我们的设计研究对象分布于当今世界上最高密度的城市环境中,也分布于低密度的农村地区;作为一个多学科设计工作室,我们将建筑和空间视为人与其生活的自然、社会和文化环境间最重要且无处不在的媒介。
在我们的实践中,建筑和空间不仅是我们在环境中的庇护所,是我们感知周遭环境的媒介,也是激发城乡社区振兴、环境改善的催化剂和发生器;我们在此过程中不断反思,致力于以建筑和空间为依托促进经济、文化、社会的进步,追求人与环境间永恒的平衡及和谐。
为了重新连接人与自然,我们探索在设计中对形式和材料的非正统处理,寄托对建筑人性化的渴望:通过在设计过程中重新引入前工业/前数字时代的工艺,建筑和空间成为理性和直觉的混合体。我们也不断探索可回收/回收、再利用的天然和工业材料,通过对其创新、陌生化使用,呼吁保持对环境的自觉和敏感性。
Studio 10的团队的背景高度多元化,既具有国际视野,亦对于本土文化有深刻的理解。自成立以来,Studio 10获得了包括美国《悦游》(CONDÉ NAST TRAVELLER)、《时代周刊》(TIME)、《家居廊》(ELLE Decor)、《室内设计》(Interior Design China),西班牙《室内建筑》(Diseño Interior),荷兰《FRAME》,德国《建筑文摘》(Architectural Digest)、《AIT》、《汉莎航空》,英国《Luxury London》,韩国《INTERIORS》、《BOB》、意大利《INTERNI》、《IFDM》,新加坡《CUBES》,印度《家居廊》及国内《城市漫步》、《卷宗》(Wallpaper*)杂志,Dezeen.com, Archdaily.com等全球各知名印刷、网络以及电视媒体的广泛关注及报道。Studio 10设计作品曾荣获2021年美国Architizer A+ 设计大奖专业评审奖及特别提名奖,2020年中国建筑年度大奖十佳提名项目(ArchDaily),2019年度建筑大奖(ArchDaily),英国Dezeen 2021年度最佳展览奖、2019年度大奖高度赞扬项目,亚洲最具影响力设计大奖(DFA),荷兰FRAME 社会责任奖提名等荣誉,并入围美国建筑师学会(香港分会)荣誉奖(AIA Hong Kong 2020 Honors & Awards), 2020年度建筑大奖短名单(ArchDaily),世界室内设计节短名单(INSIDE World Festival)等全球各地权威设计大奖; 2021年,Studio 10被知名建筑媒体Architizer选为“全球十家由女性领导的前沿建筑事务所”之一;2019年,“梦. 迷”项目曾入选美国《时代周刊》评选的年度世界百佳目的地,并登载于杂志封面。
Founded in 2017, Studio 10 is a multidisciplinary architectural design practice based in Shenzhen, China, with a branch in Hong Kong. Our work spans research-driven architecture, interiors, exhibitions, products, and other creative disciplines, grounded in a deep respect for context, history, and cultural significance.
Our design research spans both the world’s densest urban environments and low-density rural areas. As a multidisciplinary design studio, we view architecture and space as the most fundamental and ubiquitous mediums connecting humans to the natural, social, and cultural environments in which they live.
In our practice, architecture and space are not merely shelters or ways for us to perceive the surrounding environment, but catalysts for revitalizing urban and rural communities and improving their surroundings. Throughout this process, we continuously reflect on how architecture can drive economic, cultural, and social progress, striving to achieve a lasting balance and harmony between humans and the environment.
To reconnect humans with nature, we explore unconventional approaches to form and materials, driven by a desire to humanize architecture. By reintroducing craftsmanship from pre-industrial and pre-digital eras, we create a blend of rationality and intuition in architecture and space. We also continuously experiment with reclaimable and reusable natural and industrial materials, employing innovative and intentionally alienated applications to advocate for greater environmental awareness and sensitivity.
Our team, with its diverse backgrounds, brings both a global perspective and a deep understanding of local culture. Since its founding, Studio 10 has been recognized in a variety of respected international publications, including Architectural Digest, CONDÉ NAST TRAVELLER, TIME, ELLE Décor, Elle Decor India, Diseño Interior, FRAME, AIT, Lufthansa Magazine, Luxury London, INTERIORS KOREA, That’s Shanghai, Wallpaper* China, CUBES, Dezeen, and Archdaily, among others.Our work has been honored with awards such as the 2022 AIA Hong Kong Honors & Awards, 2021 Architizer A+ Awards, ArchDaily Building of the Year Awards 2019, Dezeen Awards Exhibition of the Year 2021, and the DFA Design for Asia Awards, and we have been finalists for the FRAME and INSIDE World Festival of Interiors Awards. Notably, Dream and Maze was selected for TIME magazine’s 2019 World’s 100 Greatest Places and featured on the cover. In 2021, Studio 10 was named by Architizer as one of the 10 Female-Led Firms at the Forefront of Architecture.
办公环境 | Office
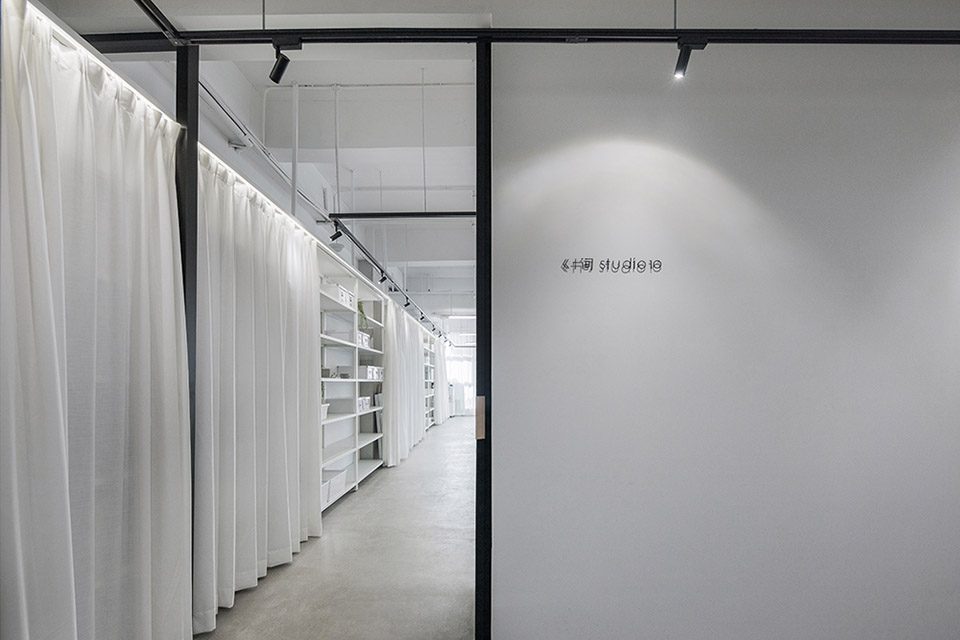
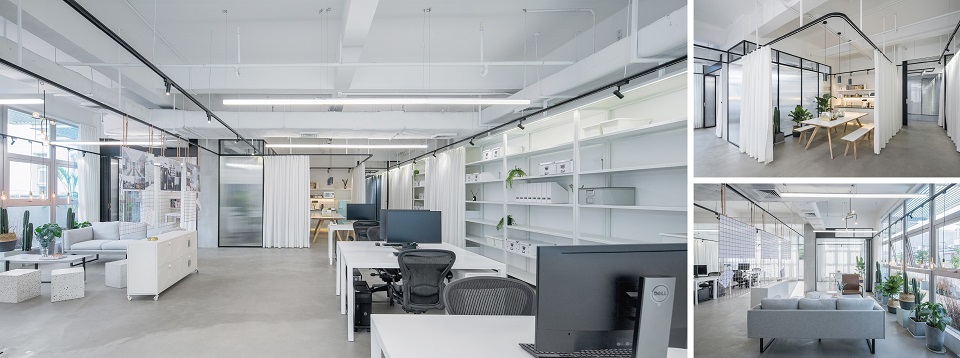
▽ Studio 10深圳办公室@南海意库,Studio 10 Shenzhen Office @ NHECOOL(点击查看更多)©张超
创始人 | FOUNDER
周实女士在美国、中国香港及内地有15年建筑实践的经验,涉及文化、市政、酒店、住宅、办公、商业和旧建筑改造等项目类型;她参与的项目涵盖从室内到城市设计、从低层到超高层建筑的各种规模,熟悉设计、技术协调和项目管理的各个层面。
自2017年创办Studio 10,周实女士带领团队完成了薛村党群服务中心,阳陂村党群养老中心,湿地洞窟配套驿站,石芽岭公园绯影.驿站,Nespresso挥春咖啡馆快闪店,秦厂村社区中心党建综合体,秦厂村党群活动中心,龙山陵园小礼堂,优成诊所空间设计,likeuu概念探索中心空间设计,春台餐酒馆空间设计,朝向集团总部办公室,金啤坊(金威啤酒厂)室内改造,Atelier New York纽约女装买手店,桂林别居·漓想国创意民宿,幾樣概念店,2017深港双城双年展上围分展场,第九届深港城市\建筑双城双年展“寰宇对话_虚实相生”板块,2020深圳前海未来城市建筑展(暨第八届深港城市建筑双城双年展前海分展场)“前海叠加态”及“回到未来”板块,设计东西“容错”主题展,华.美术馆“长效设计:思考与实践 (2000-2020)” 展览,海上世界文化艺术中心V&A“源于自然的时尚”及“百年国漫大展”等建筑、空间和室内项目的设计工作。
在创办Studio 10之前,周实女士曾于美国Kohn Pedersen Fox Associates PC(KPF)建筑师事务所任职副总监,参与了国内外多个大型项目的设计工作。
周实女士为美国纽约州注册建筑师、美国建筑师学会会员,英国皇家建筑师学会会员及LEED 绿色建筑认证专员。她于清华大学获得建筑学学士学位,并于哈佛大学设计学院获得建筑学硕士学位;她曾任清华大学建筑学院第三期校友导师,现为哈佛大学设计学院校友委员会理事、深圳大学建筑与规划学院校外导师。
Shi Zhou has been practicing architecture for over 15 years in the United States, Hong Kong and Mainland China. Her experience comprises a wide range of building typologies, including cultural, civic, hotel/hospitality, residential, office, retail, renovation, etc., involving architectural design at various scales from interior to urban-planning and infrastructural, from low-rise to super high-rise.
Since founding Studio 10 in 2017, Shi has led the team to have completed the design for a number of architectural, spatial and interior projects, including the Xue Village Community and Tourist Service Center, Yangbei Village CCP Elderly Day-Care Center, Wetland Caves in the Longyou Wetlands, Pavilion of Pastel Shadows, Nespresso AOM Café Pop-up Store, the Qinchang Village Town Hall, the Qinchang Village CPC Branch Office Community Center, Hall of Immortality at Longshan Cemetery, U-Charm Clinic, likeuu Concept Exploration Center, Spring Patio Bistro, Forward Group Headquarter Office, Jinpi Fang (Kingway Brewery) Renovation, Atelier New York Women’s Flagship and Concept Stores, The Other Place, Guilin, Geijoeng Concept Store, as well as exhibitions such as the “Cosmologic Dialogue_Virtual & Reality” Unit at the 9th UABB, the “Qianhai Superposition”& “Back to Future” Sections at the Qianhai Sub-venue of the 8th UABB, the 2017 SZHKUABB, the CORRECT|INCORRECT by DESIGNNEW, V&A Fashioned From Nature and the Y-COMIC-X? at the Design Society, LONG LIFE DESIGN at the OCT Art&Design Gallery, etc.
Before founding Studio 10, Shi has worked as an Associate Principal at Kohn Pedersen Fox Associates PC (KPF), where she had been involved in a number of large-scale projects in China, the US and UK.
Currently Shi is a licensed Architect in the State of NY, US, an active member of the American Institute of Architects (AIA), the Royal Institute of British Architects (RIBA) and a LEED Accredited Professional in Building Design and Construction (LEED AP BD+C). She received her BArch from Tsinghua University, where she served as an Alumni Mentor at the School of Architecture, and her MArch from Harvard Graduate School of Design, where she serves as a member of the Alumni Council. Shi also serves as the Corporate Advisor at the SAUP of SZU.
项目 | PROJECTS
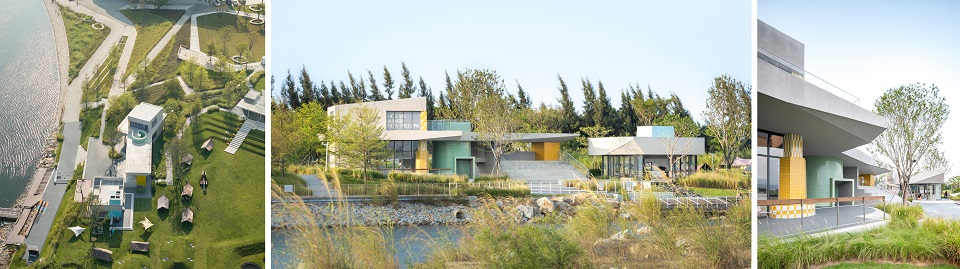
▽ 双鱼岛咏气演化所实验性水上运动配套建筑设计,中国漳州
Nerve Lab. Experimental Sports Support Buildings on Double Happiness Island, Zhangzhou, China ©张超
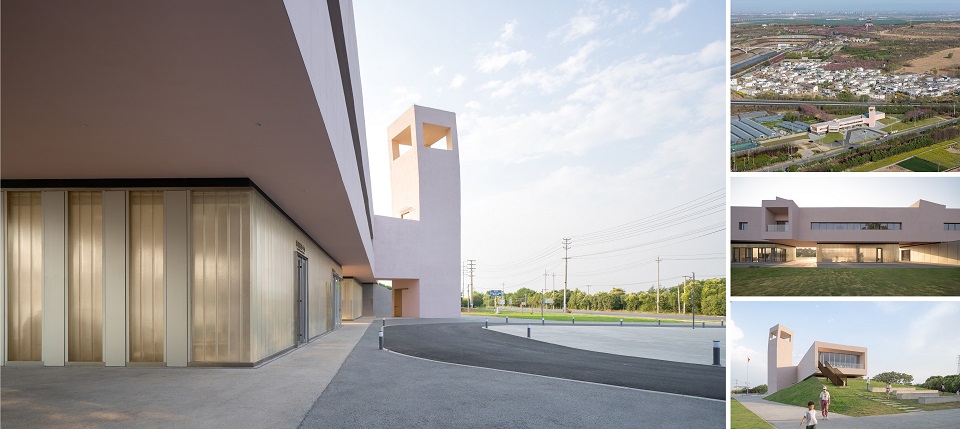
▽ 薛村党群服务中心,中国郑州(点击查看更多)
The Xue Village Community and Tourist Service Center, Zhengzhou, China ©张超
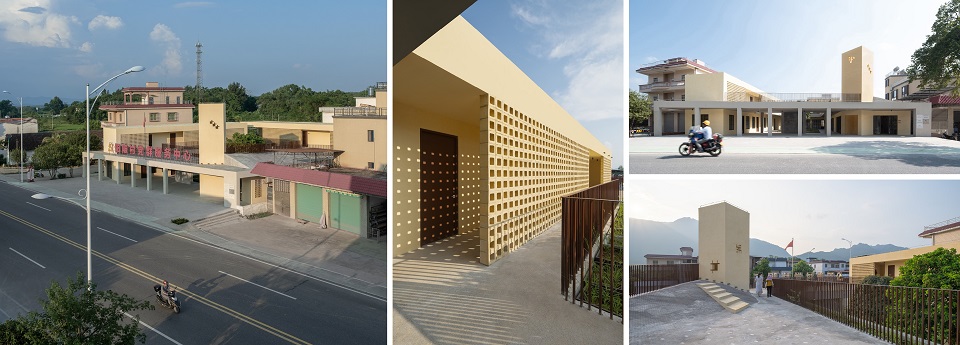
▽ 阳陂村党群养老中心. 多文化融合的乡村社区中心,中国韶关(点击查看更多)
Yangbei Village CCP Elderly Day-Care Center. A diverse rural community hub, Shaoguan, China ©张超、Arch Nango
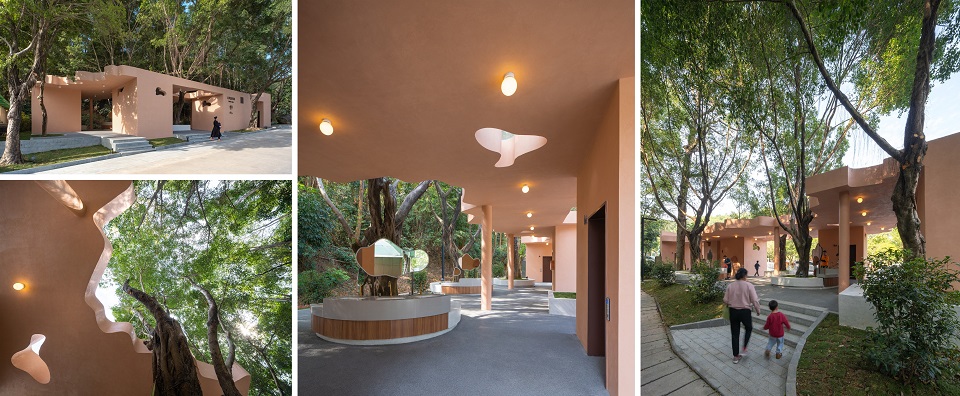
▽ 绯影.驿站:石芽岭公园配套建筑设计,中国深圳(点击查看更多)
Pavilion of Pastel Shadows, Shenzhen, China ©张超
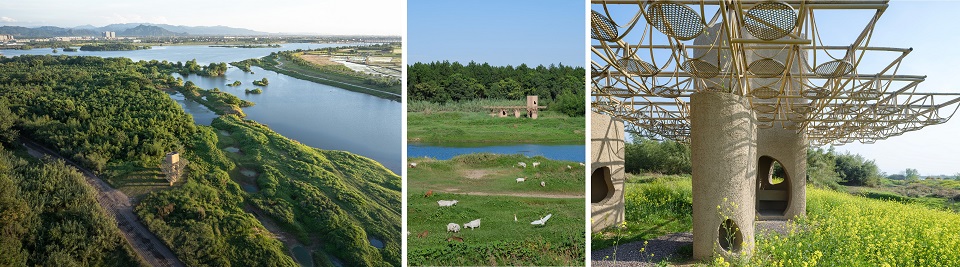
▽ 湿地洞窟, 中国衢州
Wetland Caves. A Discovery Pavilion in the Longyou Wetlands, Quzhou, China ©张超、Daily建筑摄影
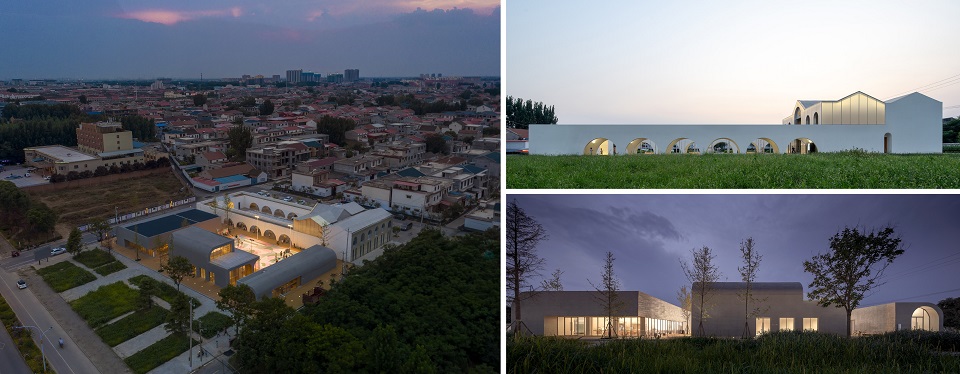
▽ 秦厂村社区中心党建综合体&党群活动中心改造,中国焦作(点击查看更多)
The Qinchang Village Town Hall & Renovation of the Qinchang Village CPC Branch Office Community Center, Jiaozuo, China ©张超
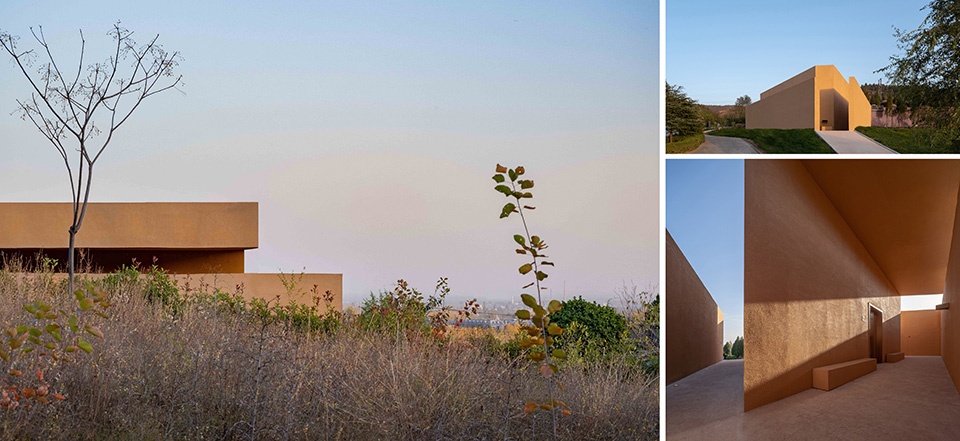
▽ 龙山陵园小礼堂. 不朽堂,中国焦作(点击查看更多)
Hall of Immortality at Longshan Cemetery, Jiaozuo, China ©张超
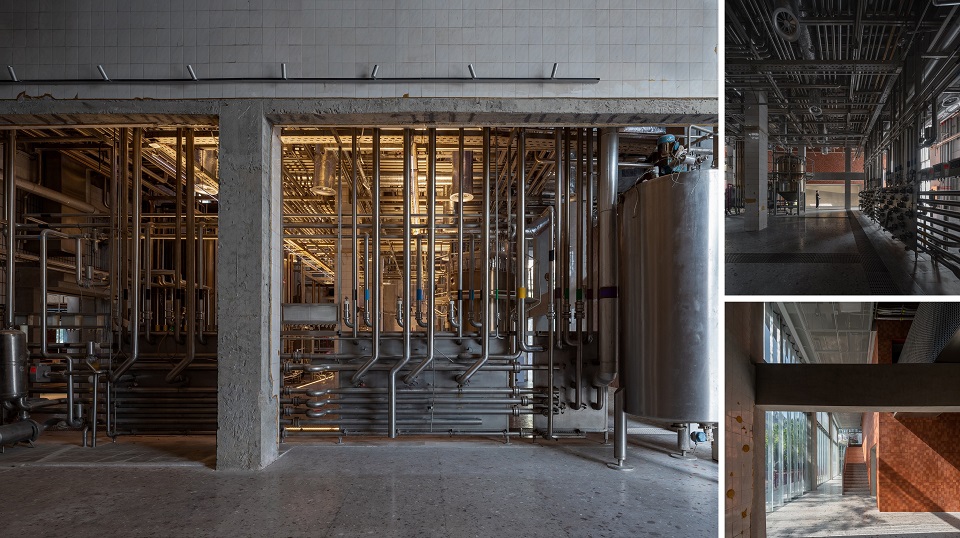
▽ 粤海城·金啤坊(原金威啤酒厂)工业遗存室内部分重点公共空间改造设计,中国深圳(点击查看更多)
Renovation of Key Interior Public Spaces at the Industrial Heritage of Jinpi Fang (Kingway Brewery), Shenzhen, China ©张超
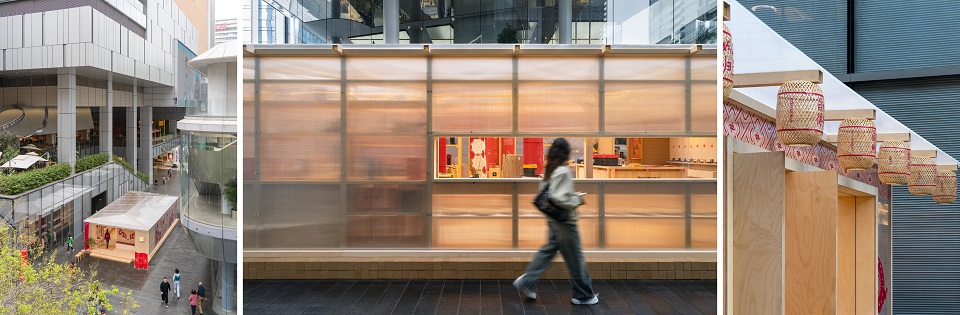
▽ Nespresso 挥春咖啡馆快闪店设计,中国深圳
Nespresso AOM Café Pop-up Store Design, Shenzhen, China ©张超
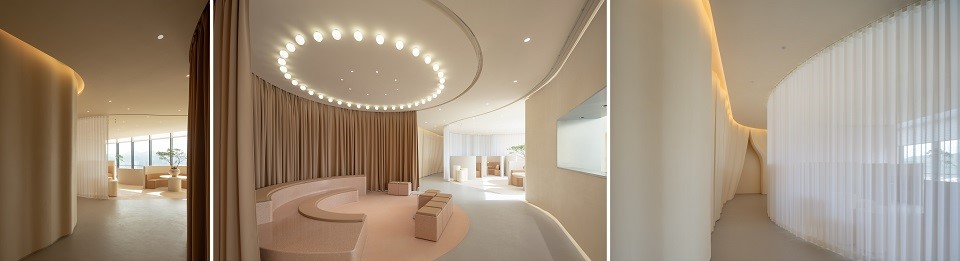
▽ 医美诊所室内设计,中国深圳
Medical Aesthetics Clinic Interior Design, Shenzhen, China ©张超
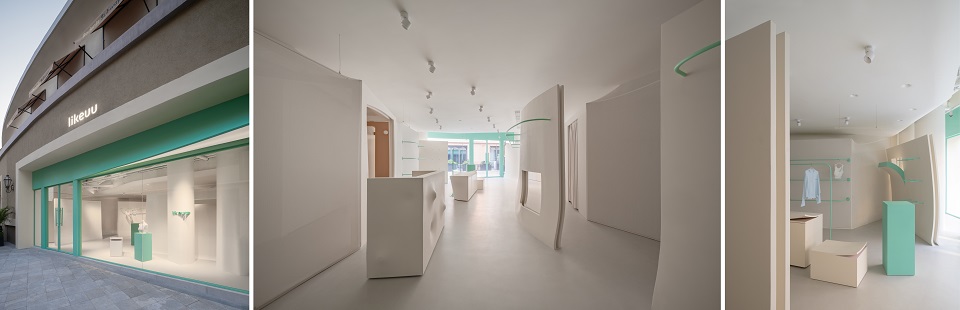
▽ likeuu概念探索中心空间设计,中国北京
likeuu Concept Exploration Center, Beijing, China ©张超
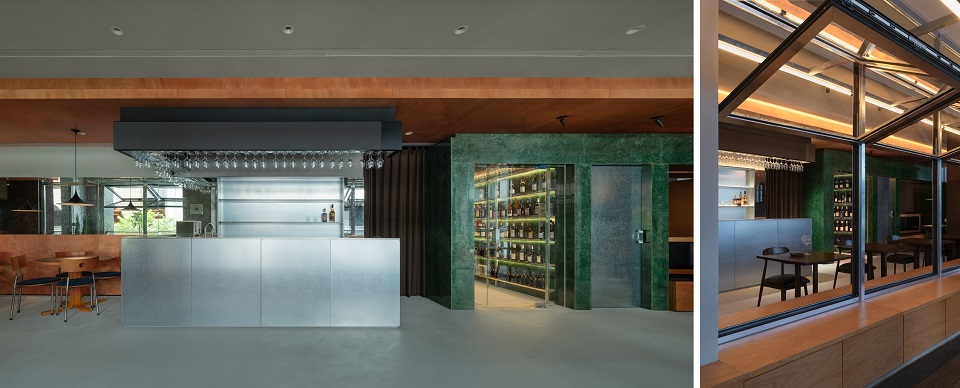
▽ 春台餐酒馆空间设计,中国深圳(点击查看更多)
Interior Design for Spring Patio Bistro, Shenzhen, China ©张超
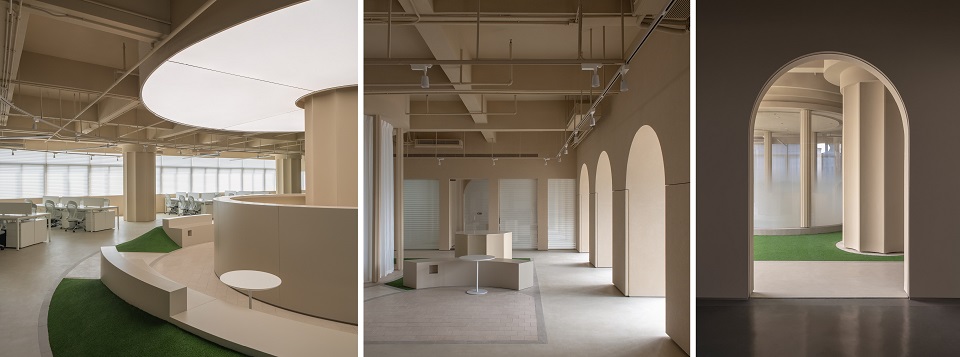
▽反转的内外. 朝向集团总部办公室室内设计, 中国深圳
The Outside Inside Inverted. Interior Design of Forward Group Headquarter Office, Shenzhen, China ©张超
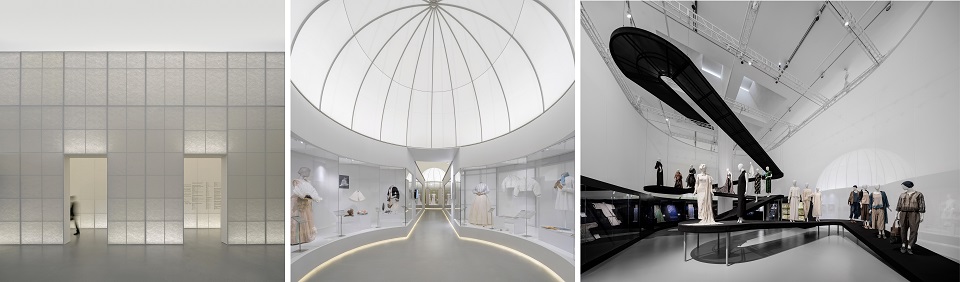
▽ 海上世界文化艺术中心V&A“源于自然的时尚”展览空间设计,中国深圳 (点击查看更多)
Spatial design of the exhibition Fashioned from Nature co-curated by V&A and Design Society, Shenzhen, China ©张超
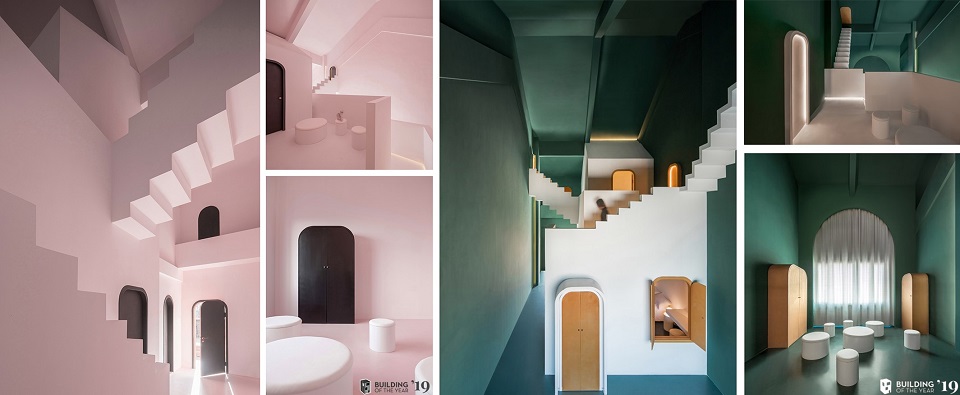
▽ 梦. 迷, 别居·漓想国空间设计,中国桂林(点击查看更多)
Dream & Maze, The Other Place, Guilin, China ©张超
招聘职位 | JOB VACANCY
我们正在寻找志同道合者!如果你也和我们有同样的设计信念,愿意加入这个年轻、充满设计热情和才华的团队,请将简历和作品集(附件限制:10MB)寄至hr@studio10.co。
We are currently hiring! If you believe in what we do and would like to join our team of young, passionate talents, please send your CV and portfolio (max. attachment size: 10MB) to hr@studio10.co.
O 建筑设计师 Architectural Designer
1. 建筑学本科或以上学历,具备较强的方案及综合设计能力;
2. 熟练掌握各类常用的计算机辅助制图、建模、渲染、图形处理、排版等软件;
3. 良好的职业操守、团队合作精神、自我动力以及抗压能力;
4. 良好的美学造诣和设计感;
5. 具有较好的中英文双语书写和口语表达能力者优先;
6. 有2年以上相关领域实践工作经验者优先。
1. Holds Bachelor’s Degree or above in Architecture, strong in architectural/interior design.
2. Good command of various CAD, modelling, visualization, graphic, layout and page design software.
3. Strong sense of responsibility, team spirit and self-motivation with the ability to work under pressure.
4. Strong aesthetic sensibilities and design skills.
5. Proficiency in bilingual (English & Chinese) writing and speaking preferred.
6. Prior relevant work experience of two years or more preferred.
O 项目经理 Project Manager
1. 建筑类本科及以上学历;
2. 5年以上工作经验,有组织绘制扩初/施工图及施工配合、落地驻场经验,熟悉建筑规范,对项目组织有一定的掌控力,有丰富的协同工作经验及超群的沟通技巧;
3. 有团队合作精神、较强的表达能力、严谨的工作态度、学习能力强;
4. 具有较好的中英文书写和口语表达能力更佳;
5. 熟练掌握各类常用的计算机辅助制图、建模、渲染、图形处理、排版、文字和表单处理等软件;
6. 良好的职业操守和抗压能力。
1. Holds a Bachelor’s degree or above in Architecture.
2. 5+years prior experience in coordinating DD/CD production and CA; familiarity with codes, experience in the overall control of the project, coordination and communication skills required.
3. Strong sense of responsibility, team spirit and self-motivation.
4. Proficiency in bilingual (English & Chinese) writing and speaking preferred.
5. Good command of various CAD, modelling, visualization, graphic, layout and page design, word processing and spreadsheet software.
6. Strong sense of responsibility and professionalism, with the ability to work under pressure.
O 室内设计师 Interior Designer
1. 室内设计、建筑学或相关设计专业本科及以上学历;
2. 具有2年以上的专业工作经验,具有良好的艺术及建筑审美、熟悉制图规范、施工工艺、流程及装饰材料等应用;
3. 具备从方案到扩初图设计及深化的能力,具有施工图深化能力、施工现场配合工作经历者优先;
4. 具有良好的沟通协调能力,能够与业主、供应商、材料商及其他相关专业公司高效配合;具有较好的英文书写和口语表达能力更佳;
5. 熟练掌握各类常用的计算机辅助制图、建模、渲染、图形处理、排版等软件;
6. 良好的职业操守、团队合作精神和抗压能力。
1. Holds a Bachelor’s degree or higher in architectural design, interior design or other relevant disciplines.
2. With 2+ years of professional work experience, good artistic and architectural aesthetics, familiar with drafting, specifications, Construction Administration and material selection/sourcing, etc.
3. Capable of and experienced in developing design from Concept Stage through DD; CA experience preferred.
4. Has good communication and coordination skills, and can effectively work with owners, contractors, material suppliers and other Parties. Proficiency in bilingual (English & Chinese) writing and speaking preferred.
5. Good command of various CAD, modelling, visualization, graphic, layout and page design software.
6. Strong sense of responsibility and professionalism, with the ability to work under pressure.
O 实习生 Intern Architectural Designer
1. 建筑学或室内设计本科或以上在读;毕业后提供转正机会;
2. 良好的学习能力与抗压能力,对设计有热情;
3. 掌握建筑和/或室内设计的基础知识,了解方案设计工作的内容及特点;能够清晰地表达图纸意图;
4. 掌握各类常用的计算机辅助制图、建模、渲染、图形处理、排版等软件;
5. 具有较好的中英文双语书写和口语表达能力更佳;
6. 实习期不少于3个月。
1. Enrolled full-time undergraduate student or above in Architecture or Interior Architecture; Potential offer of full-time position after graduation.
2. Quick learner with the ability to work under pressure;passionate about design.
3. Understands the basics of architectural and/or interior design and can express design intent clearly with drawings.
4. Command of various CAD, modelling, visualization, graphic, layout and page design software.
5. Proficiency in bilingual (English & Chinese) writing and speaking preferred.
6. Minimum 3 months’ duration required.
O 实习行政助理 Intern Executive Assistant
1. 本科以上学历在读,有平面设计、新媒体/公众号运营背景或经历的候选人优先;
2. 良好的学习能力与抗压能力;
3. 熟练使用电脑及办公软件; 熟悉图形处理、网页设计、平面设计者优先;
4. 具有良好的中英文双语书写和口语表达能力者优先;
5. 实习期不少于三个月;毕业后提供转正机会。
1. Enrolled full-time undergraduate student or above; candidates with experience in graphic design or new media/WeChat official account operations preferred.
2. Quick learner with the ability to work under pressure.
3. Skilled in Microsoft Office. Good command of graphic design and layout software as well as experience in website and graphic design preferred.
4. Proficiency in bilingual (English & Chinese) writing and speaking preferred.
5. Minimum 3 months’ duration required. Potential offer of full-time position after graduation.
联系方式 | CONTACT
深圳办公室 Shenzhen Office
地址:中国深圳市南山区蛇口兴华路6号南海意库
Location:NHECOOL, 6 Xinghua RD., Nanshan, Shenzhen, China
电话Telephone:86-755-21654868
邮箱 Email:info@studio10.co
网址Website:www.studio10.co
微信公众号 WeChat:studio10design
微博/小红书 Sina Weibo / RED:studio10design
Instagram:studio10design
北方地区
- (北京)PLAT ASIA - 资深建筑师 / 中级建筑师 / 助理建筑师 / 建筑/景观实习生 / 景观设计师
- (北京)英国杰典国际建筑 - 资深建筑师 / 建筑师 / 助理建筑师&应届毕业生 / 实习生 / 室内建筑师 / 媒体专员
- (上海/北京)CallisonRTKL - 初级建筑设计师 / 资深建筑设计师 / 初级室内设计师 / 资深室内设计师
- (北京)直径叙事设计 - 设计岗位同时向实习生开放 / 空间设计 / 叙事研究员 / 平面/新媒体设计师 / 项目管理
- (北京)北京艾派斯展览展示服务有限公司 - 软装设计师 / 陈列设计师 / 采购员 / 高级室内设计师
- (北京)未/WAY Studio建筑设计研究所 - 建筑设计师 / 助理设计师/初级设计师 / 实习生 / 办公室行政与商务助理
- (北京)隈研吾建筑都市设计事务所 - 设计管理统筹 / 全职建筑设计师 / 实习生
- (北京/广州)众建筑 PAO - 建筑师 / 市场政策研究调查员/ 结构工程师 / 模块化产品建筑设计师 / 室内装修工程师 / 机电工程师 / 实习生
- (北京)Chiasmus 建筑设计事务所 - 建筑师 / 建筑师助理 / 室内设计师 / 新媒体公关 / 建筑实习生
- (北京)维思平WSP - 新媒体运营 / 商务总监/商务经理 / 建筑主创设计师 / 建筑助理设计师 / 建筑设计实习生
- (北京)清华大学建筑设计研究院第一分院 – 建筑师(医疗康养) / 实习生
- (北京)xiān氙建筑工作室 - 项目建筑师 / 助理设计师 / 实习生
- (北京)waa未觉建筑 - 建筑设计师 / 室内设计师 / 助理设计师 / 建筑实习生
- (北京)方夏设计 - 高级室内设计师 / 室内方案设计师 / 高级软装设计师 / 三维建模设计师 / 商务负责人或经理
- (北京)PROJECT普罗建筑 - 建筑实习生 / 助理建筑师 / 项目建筑师 / 媒体专员
- (北京)朱小地建筑事务所 - 品牌宣传专员 / 助理建筑师 / 建筑实习生
- (北京)Daipu Architects 戴璞建筑 - 项目负责人 / 建筑设计师 / 室内设计师 / 实习生(建筑/室内/媒体)
- (北京)Z'scape 致舍景观事务所 - 景观方案设计师 / 设计研究员/品宣助理 / 实习设计师
- (北京)SA Architects 申江海建筑事务所 - 资深建筑师 / 资深室内设计师 / 助理建筑师 / 助理室内设计师
- (北京)weico 建筑事务所 - 室内设计师 / 新媒体运营 / 建筑师 / 实习生(建筑/室内方向) / 展陈设计师
- (北京)B.L.U.E.建筑设计事务所 - 建筑设计师 / 室内设计师 / 助理建筑设计师 / 助理室内设计师 / 实习生
- (杭州/青岛/上海/厦门/重庆/成都)gad杰地设计 - 建筑 / 设备 / 城市设计 / 室内 / 幕墙 / BIM / 成本 / 工程 / 运营 / 品牌 / 观点views / 实习等
- (北京)MAT 超级建筑事务所 - 项目建筑师 / 初级建筑师/助理建筑师 / 室内建筑师 / 实习生
- (北京)MAD建筑事务所 - 商务拓展 / 媒体专员/经理 / 建筑设计师
- (北京)扎哈·哈迪德建筑事务所 - 助理建筑师 / 建筑师
- (西安)深圳大学建筑设计研究院有限公司西安分公司 - 主创建筑师 / 方案建筑师 / 景观设计师 / 实习生 / 建筑施工图设计师
- (北京)LOD朗奥建筑 - 资深室内建筑师 / 产品研发及新媒体运营设计师 / FF&E软装设计师 / 深化设计师 / 实习生
- (北京)SHUYAN design - 项目负责人Project Manager /项目建筑师Project Architect / 助理建筑师Assistant Architect / 创始人助理Founder's Assistant / 实习生Intern
- (北京)弘石设计 - 先锋设计师(建筑方向/室内方向)/ 建筑师 / 室内设计师 / 平面设计师(品牌部)/ 建筑设计实习生
- (北京)PILLS - 展陈/装置设计师 / 建筑/室内设计师 / 研究员/学术助理 / 平面设计师 / 数字模型/产品设计师 / 多媒体视觉设计师 / 商务运营经理 / 展陈/建筑/室内/平面设计等方向实习生(长期招聘)
- (北京)Atelier Alter Architects 时境建筑 - 助理建筑设计师 / 建筑实习生 / 项目建筑设计师 / 室内设计师 / 产品设计师 / 媒体运营 / 驻场建筑师 / 建模渲染师
- (北京)栋三尺·北京 DSC·DESIGN - 精装方案设计总监 / 精装主案设计师(主案设计师)/ 精装方案设计师(方案设计师)/ 精装研发设计师(方案设计师 研发方向)/ 精装方案设计助理(室内设计师助理)/ 精装深化设计师(施工图深化设计师)/ 软装方案设计师 / 物料专员(地产工装设计方向)
- (北京)SAKO建筑设计工社(北京卅口建筑设计咨询有限公司)– 全职建筑设计师
- (北京)大屿建筑事务所 - 项目建筑师 / 建筑师 / 助理建筑师 / 实习建筑师
- (北京)Büro Ole Scheeren 奥雷·舍人建筑事务所 - 建筑设计师(文化项目和剧院项目经验)/ 资深建筑设计师 – 细部设计与材料创新 / 建筑设计师 / 工业设计师 / 建筑实习生
- (北京)空间站建筑师事务所 - 项目负责人 / 助理建筑师 / 施工图助理师 / 实习生
- (北京)非静止建筑 – 建筑设计师 (建筑与空间设计一体) / 室内设计师(商业与时尚品牌店面方向)/ 助理设计师(室内与品牌VI SI设计师)/总经理助理 / 新媒体运营助理
- (北京/上海/深圳/广州)AECOM –毕业生到高级别的建筑设计师 / 城市设计师 / 景观设计师(Graduate to Director level of Architect / Urban Designer / Landscape Designer &Planner / Landscape Designer)
长江流域
- (上海)All Design Studio上海好典空间设计 – 室内设计师 / 主案设计师(项目主管)/ 助理设计师 / 设计实习生
- (上海)CLOUD7 云七建筑 - AI 设计师 / 中级建筑设计师 / 初级建筑设计师 / 室内设计师
- (武汉)本样设计 YOUNGDESIGN - 设计总监 / 主案设计师 / 空间助理设计师
- (重庆)空气墙建筑工作室 AIRWALL ARCHITECTURE OFFICE - 方案设计师 / 助理设计师 / 设计实习生
- (上海)Voice Architecture Lab - AI 设计师 / 中级建筑设计师 / 初级建筑设计师 / 室內设计师
- (成都)介止商业设计 - 商业负责人 / 项目负责人 / 设计师 / 助理设计师 / 实习生
- (上海)拾集建筑 - 项目设计师 / 商务与媒体专员 / 商业软装设计师 / 助理设计师 / 实习生
- (上海/深圳/广州)吕元祥建筑师事务所 Ronald Lu & Partners - 建筑师 / 高级室内设计师 / 助理建筑师 / 实习生
- (上海/北京)CallisonRTKL - 初级建筑设计师 / 资深建筑设计师 / 初级室内设计师 / 资深室内设计师
- (上海)美国OLI建筑设计事务所 - 项目经理 / 项目建筑师 / 驻场建筑师 / 建筑设计师 / 平面/展陈设计师
- (上海)AURA城市规划和景观设计事务所 - 项目组设计总监 / 中级方案设计师 / 初级方案设计师 / 施工图设计师 /景观实习生
- (上海)AI Planetworks上海工作室 - 初级建筑设计师 / 中级建筑师
- (上海)HBA Architecture - 资深项目经理 / 资深建筑规划师 / 资深建筑设计师 / 商务拓展经理 / 实习生
- (上海)Wonderlabs - 3D建模设计师 / 装置&展览展示设计师 / 平面设计师&界面设计方向
- (上海) 玛莎施瓦茨及合伙人事务所 Martha Schwartz Partners – 高级景观建筑师 Senior Landscape Designer / 景观建筑师 Landscape Designer
- (上海)空间里建筑设计事务所 – 项目建筑师 / 室内设计师 / 实习生(建筑/室内)
- (上海)TOPO Design Group - 景观设计师 / 景观后期设计师 / 景观实习生
- (上海)FLO景观设计事务所 - 主创/资深景观设计师 / 景观设计师 / 设计实习生 / 商务行政助理 / 助理施工图设计师
- (上海)Kokaistudios - 室内设计师(商业/酒店)
- (上海)多三角空间设计 – 资深主创设计师 / 主创设计师 / 助理设计师 / 品牌内容运营负责人
- (上海)廿景观 NIAN LANDSCAPE - 资深景观设计师/项目负责人 / 景观设计师 / 景观设计实习生
- (重庆)vari architects 几里建筑 - 建筑师 / 助理建筑师 / 室内设计师 / 媒体运营专员 / 实习生
- (重庆)勉强设计事务所 - 空间设计师 / 空间设计助理 / 施工图设计师 / 实习生(长期招募)
- (上海)弹性工作室Tens Atelier - 项目室内设计师 / 助理室内设计师 / 实习生(长期招募)
- (上海)以靠建筑 - 室内设计师 / 助理室内设计师 / 建筑师 / 助理建筑师 / 助理景观设计师
- (成都)門口建筑工作室 Ask Architecture - 建筑师 / 室内设计师 / 设计实习生 / 媒体助理
- (成都)ATMOSPHERE Architects氣象建築 - 建筑设计师 / 空间设计师 / 设计师助理
- (上海)EERI 即域建筑设计工作室 - 项目建筑师 / 助理建筑师 / 助理室内设计师 / 媒体与研究助理 / 建筑实习生(长期有效)
- (上海)OLL(欧乐照明)- 室内设计师 / 照明设计师 / 客户/设计师拓展主管 / 品牌市场主管 / 设计实习生(室内/平面/照明设计)
- (杭州)温度ONDO空间设计 - 室内设计师 / 辅案设计助理 / 实习生 / 施工图深化设计师 / 商务总监
- (杭州)UAD-ACRC浙江大学建筑设计研究院有限公司 - 建筑师
- (上海)形非建筑 Formless Architects - 助理室内设计师 / 室内设计师 / 建筑设计师 / 助理建筑师 / 建筑实习生
- (上海)曼景建筑 OFFICE MASS - 主创建筑师 / 建筑师 / 助理建筑师/媒体实习生
- (上海)杜兹设计 DUTS design - 室内设计师(主创)/ 助理建筑设计师 / 实习生(建筑、媒体、景观、室内)
- (上海)PLPL|Philip Liao & Partners Limited(Shanghai) 廖宜康建筑设计顾问(上海)有限公司 - 室内设计师 / 效果图设计师 / 建筑设计师&高级建筑师 / 实习生
- (上海 / 合肥)来建筑设计工作室 Atelier LAI - 项目建筑师 / 建筑师 / 实习生 / 驻场设计师
- (上海)大舟建筑设计事务所 - 项目建筑师 / 助理建筑师 / 建筑实习生
- (上海)Verse Design 建言建筑 – 建筑师 / 助理建筑师 / 建筑实习生
- (成都) a9a建筑设计 a9a architects - 室内方案主创设计师 / 建筑项目负责人 / 主创建筑设计师 / 室内项目负责人 / 主创室内设计师 / 设计实习生(建筑/室内)
- (杭州)聚石设计 - 建筑设计师 / 主创景观设计师 / 景观设计师 / 设计实习生
- (上海)本哲建筑 - 建筑设计师 / 室内设计师 / 媒体公关 / 施工图深化设计师 / 设计师助理
- (成都)天仝建筑 TEKTONN ARCHITECTS - 建筑师 / 初级建筑师 / 初级室内建筑师 / 媒体专员 / 实习生
- (上海)FLIP studio 番番營作 - 中级室内设计师 / 初级建筑师 / 实习生
- (杭州/上海)goa大象设计 – 暑期全专业实习生热招中!(常驻岗位:主创建筑师 / 建筑设计师 / 助理建筑师 / 室内建筑设计师 / 综合技术工程师 / 数字研发工程师 / 视觉表现师 / 项目运营 / 品牌传播 )
- (上海)得当设计 - 高级建筑设计师(项目建筑师)/ 中级建筑设计师 / 中级室内设计师 / 初级建筑设计师 / 设计实习生
- (杭州)喜叻空间研究 Shire Space Research - 设计师(空间设计方向) / 设计助理(空间设计方向) / 内容策划(空间设计方向) / 品牌传播负责人 / 实习生(长期)
- (上海)ZZT工业建筑 - 资深建筑师 / 项目经理 / 景观设计师 / 建筑相关技术(全专业)/ 室内主案设计师
- (杭州)LiangArch 梁筑 - 设计总监 / 室内设计师 / 软装设计师 / 助理设计师 / AI设计师 / 施工图深化设计师 / 品牌商务总助
- (杭州)城理设计 Urban Fabric – 新媒体助理 / 实习生 / 助理建筑师 / 建筑设计师
- (上海)彬蔚致正建筑工作室 – 项目建筑师 / 助理建筑师 / 实习生
- (上海)Studio Shanghai 伍德佳帕塔设计咨询 - 建筑方案设计师
- (上海)多么工作室 Atelier d’More - 主创建筑师 / 项目建筑师 / 建筑师 / 建筑实习生 / 媒体助理&实习生
- (杭州/青岛/上海/厦门/重庆/成都)gad杰地设计 - 建筑 / 设备 / 城市设计 / 室内 / 幕墙 / BIM / 成本 / 工程 / 运营 / 品牌 / 观点views / 实习等
- (上海)APJ Arch 姜平工作室 - 助理建筑设计师 / 建筑设计师 / 行政助理 / 建筑实习生
- (上海)urbaneer都市工作群 - 建筑策划师 / 城市设计师 / 建筑设计师 / 虚拟空间设计师 / 观念设计师
- (杭州)GLA建筑设计 - 建筑设计实习生 / 建筑设计师(应届)/ 建筑设计师(方案设计)/ 建筑设计师(施工图)/ 结构设计师 / 给排水设计师
- (南京)TRIOSTUDIO 三厘社 - 室内设计师 / 施工图深化执行设计师 / 空间建模师 / 实习生 / 新媒体专员
- (上海)或者设计 OR Design - 室内主案设计师 / 室内设计师 / 施工图深化设计师 / 室内设计助理 / 新媒体运营
- (上海)dongqi Design 栋栖设计 - 建筑师 / 资深室内设计师 / 室内设计师 / 媒体及公共关系主管 / 设计实习生(常年招聘)
- (上海)Nota 建筑设计工作室 - 建筑师 / 室内建筑师 / 助理建筑师 / 助理室内建筑师 / 实习建筑师(长期开放申请)
- (南京/淮安)江苏美城建筑规划设计院有限公司 - 建筑方案设计师 / 商务经理 / 暖通设计师 / 造价工程师
- (杭州)陈飞波设计事务所 BobChenOffice - 室内设计师 / 室内效果图制作师 / 家具软装设计师 / 平面设计师
- (上海)米凹工作室 atelier mearc - 建筑师 / 室内建筑师 / 助理建筑师 / 助理室内设计师 / 实习生(长期开放申请)
- (上海)刘宇扬建筑事务所 Atelier Liu Yuyang Architects - 项目建筑师 / 新媒体运营及学术助理 / 实习生(长期有效)
- (上海)上海建筑设计研究院有限公司 沈钺建筑创作工作室(FREE STUDIO)- 助理建筑师 / 驻场建筑师 / 实习生
- (上海)雁飞建筑事务所 Yanfei architects - 助理建筑师 / 建筑实习生(长期有效)
- (上海)艾舍尔设计A3 VISION – 室内设计师 / 助理室内设计师 / 深化设计师 / 软装设计师
- (上海)十方圆国际 - 资深专案负责人 / 主案设计师 / 设计师助理 / 软装设计师 / 软装设计师助理
- (上海)XING DESIGN 行之建筑设计事务所 - 项目建筑师 / 初级建筑师 / 资深室内设计师 / 建筑/室内实习生
- (上海)Link-Arc建筑事务所 - 项目建筑师 / 建筑设计师 – 复杂几何造型 / 媒体主管 / 学术研究专员 / 实习生计划
- (上海)翰祥景观 Horizon & Atomesphere – 景观方案主创 / 景观方案设计师 / 方案深化设计师 / 植物设计师 / 软装设计师 / 助理设计师(方案/深化/植物方向)
- (无锡)春山在望 - 实习生 / 方案设计师 / 软装设计师 / 方案设计师主管 / 平面设计师
- (上海)末广设计事务所 Moguang Studio – 项目建筑师 / 建筑师 / 室内设计师 / 研究与媒体专员(可兼职或异地合作)/ 实习生(长期开放申请)
- (杭州)零壹城市建筑事务所/LYCS Architecture – 建筑主创设计师 / 建筑助理设计师 / 室内助理设计师 / 室内主创设计师 / 室内主创设计师(境外项目方向)/ 室内方案深化设计师(技术专家方向) /实习生(建筑/室内/展陈)
- (杭州)九米设计 - 主创建筑设计师 / 建筑设计师 / 规划设计师
- (上海)合尘建筑 HCCH STUDIO - 建筑师 / 初级建筑师 / 室内设计师 / 实习生 / 媒体专员
- (上海)NAN建筑事务所 - 项目建筑师 / 建筑师 / 实习生(长期招募)
- (上海)闹热埕市 - 建筑师 / 助理建筑师 / 实习建筑师
- (上海)AIA Life Designers法国AIA建筑工程联合设计集团 – 高级建筑师 / 建筑师 / 助理建筑师 / 室内设计师 / 实习生 (Senior Architect / Architect / Assistant Architect / Interior Designer / Intern)
- (上海)Some Thoughts – 辅案设计师 / 空间设计师 / 资深空间设计师 / 实习生(长期)
- (上海)yees design 绎偲设计咨询有限公司 - 终端店铺主案设计师(空间形象与道具开发方向)/室内设计师(以上职位均暂招满)
- (上海)德国ECE设计咨询 - 资深室内设计师 / 室内设计师 / 初级建筑师 / 室内设计师(后期)/ 建筑室内实习生
- (上海)AaaM建筑设计工作室 - 建筑设计师 / 室内设计师 / 视觉设计师 / 实习生
- (上海)SLT设计咨询 - 总监/资深室内设计师 / 室内设计师 / 实习生 / 平面视觉设计师 / 项目经理/中后期负责人 / 媒体公关负责人 / 服务体验设计师
- (上海)CIBIC WORKSHOP - Senior Architectural & Spatial Designer (Project-Based) / Spatial Design Assistant/Junior Designer
- (上海)榀阁空间设计 - 建筑师 / 室内设计师 / 环艺设计师 / 设计实习生
- (杭州)Common Wonder 个大空间 - Architect 建筑师 / Architectural Assistant 助理建筑师
- (杭州)antao安道 - 商业街区运营经理 / 城乡规划设计师 / 建筑设计师 / 建筑施工图设计师 / 景观设计师
- (上海)MG2 - Senior Designer / Interior Designer / Designer / Administrative Assistant
- (上海)冶是设计 YEAS - 产品专员 / 展项策划专员 / 空间设计专员 / 行政 / 实习生(长期有效)
- (上海)木月建筑设计事务所 – 资深室内设计师(主案)/ 室内设计师 / 助理室内设计师 / 助理建筑师 / 建筑/室内/景观/平面实习生
- (成都)慕达建筑MUDA-Architects – 项目建筑师 / 建筑师 / 室内设计师 / 新媒体运营(视频方向) / 实习生
- (杭州)久舍营造工作室 – 项目建筑师 / 助理建筑师 / 学术研究助理 / 实习生(长期开放申请)
- (上海)未野设计 - 资深软装设计师 / 软装设计师 / 软装设计助理 / 产品设计师 / 行政助理
- (上海)矶崎新+胡倩工作室 ISOZAKI + HuQian Partners - 实习建筑师(长期招聘)
- (成都)直现建筑 Epiphany Architects – 助理建筑师 / 实习生
- (上海)SIG STUDIO - 空间设计师 / 平面设计师 / 助理设计师 / 实习室内设计师 / 实习平面设计师
- (重庆/成都)简璞设计 - 方案设计师 / AI助理设计师 / 助理设计师 / 实习助理
- (上海)谱观建筑 SpActrum - 项目建筑师/高级建筑设计师 / 建筑师或助理建筑师 / 室内设计师 / 新媒体助理 / 实习生(建筑设计/媒体,长期有效)
- (北京/上海/深圳/广州)AECOM –毕业生到高级别的建筑设计师 / 城市设计师 / 景观设计师(Graduate to Director level of Architect / Urban Designer / Landscape Designer &Planner / Landscape Designer)
- (上海)ONOAA STUDIO – 高级建筑室内设计师 / 建筑室内设计师 / 初级建筑/室内设计师 / 项目深化管理 / 实习生
- (上海/重庆)F.O.G.建筑事务所 - 建筑/室内方向设计助理 / 建筑/室内方向实习生 / 新媒体策划运营专员 / 艺术品/装置研发专员
- (上海)艺瓦建筑 EVA Architects - 新媒体运营 / 导视标识/环境导视设计师 / UX 设计师/用户体验设计师 / 室内设计师 / 实习生
- (成都)小隐建筑 Archermit - 媒体运营 / 建筑师 / 室内设计师 / 建筑深化设计师 / 实习生
- (成都)凡筑ArchFAN建筑事务所 - 项目建筑师 / 初级建筑师 / 初级室内设计师 / 实习生(建筑 / 室内)
- (上海)CASE PAVILION 案亭建筑事务所 – 项目室内设计师 / 助理建筑师&助理室内设计师 / 研究与媒体专员 / 建筑实习生(长期有效)
- (上海)agenceter/法国TER(岱禾)景观与城市规划设计事务所 – 初级景观设计师 / 中级景观设计师 / 中级建筑设计师 / 建筑&景观设计实习生 Internship(长期招聘)
华南地区
- (广州)新加坡DP建筑师事务所 DP Architects - 高级规划师 / 规划师(文旅策划) / 景观设计师 / 室内设计师 / 城市规划师
- (深圳)MENG ARCHITECTS 孟建民团队 – 建筑设计师 / 助理研究员 / 商务经理
- (深圳)深圳易加设计(E+UV 工作室)- 建筑师 / 助理建筑师 / 实习生
- (深圳)PH Alpha Design 湃昂国际建筑设计顾问有限公司 – 高级建筑设计师 / 建筑设计师 / 主案设计师 / 室内设计师 / 商务经理
- (上海/深圳/广州)吕元祥建筑师事务所 Ronald Lu & Partners - 建筑师 / 高级室内设计师 / 助理建筑师 / 实习生
- (深圳)英国Quality Innovation United深圳分公司 - 建筑设计师 / 资深建筑设计师 / 设计实习生 / 室内设计师(暂招满)
- (广州)风物营造 LANDTEK GROUP - 景观设计师 / 植物设计师 / 品牌运营 / 实习生
- (北京/广州)众建筑 PAO - 建筑师 / 市场政策研究调查员/ 结构工程师 / 模块化产品建筑设计师 / 室内装修工程师 / 机电工程师 / 实习生
- (深圳/香港)L&P Architects 瓴柏国际设计顾问有限公司 - 高级建筑师 / 建筑设计师 / 资深别墅豪宅精装设计师
- (厦门)宽品设计 - 室内设计师 / 设计助理 / 项目深化设计师
- (深圳)德国gmp建筑师事务所(Architects von Gerkan, Marg and Partner)- 建筑实习生
- (广州)城外建筑 - 建筑师 / 助理建筑师 / 室内/环艺设计师 / 建筑实习生(长期有效)
- (深圳)一十一建筑 - 建筑设计师 / 助理建筑师 / 室内设计师 / 平面设计师
- (深圳)AICO建筑设计有限公司 - 建筑方案主创 / 方案建筑师 / 室内方案主创 / 室内设计师 / 商业软装设计师
- (厦门)退化建筑devolution - 建筑设计师 / 室内设计师 / 软装设计师 / 项目统筹 / 合伙人助理
- (深圳)一乘建筑 - 空间设计师 / 助理空间设计师 / 助理建筑设计师 / 实习生
- (杭州/青岛/上海/厦门/重庆/成都)gad杰地设计 - 建筑 / 设备 / 城市设计 / 室内 / 幕墙 / BIM / 成本 / 工程 / 运营 / 品牌 / 观点views / 实习等
- (深圳)MLA+亩加 - 建筑 / 景观 / 城市设计师 / 自由职业设计师 / 实习生
- (大理)之间建筑ArCONNECT – 项目建筑师 / 建筑师 / 助理建筑师 / 室内设计师 / 实习生
- (深圳)TOMO東木筑造 - 室内设计师 / 资深深化设计师 / AIGC内容编辑(室内设计方向) / 照明设计师 / 软装设计师
- (广州)AAN建筑设计事务所 - 资深室内设计师 /室内助理设计师 / 建筑设计助理 / 新媒体专员/研究专员 / 实习生
- (深圳)URBANUS 都市实践 - 城市设计师 / 建筑师 / 景观设计师 / 研究员
- (广州)加减智库设计事务所 - 建筑师 / 室内设计师 / 新媒体运营 / 效果图设计师 / 实习生(长期有效)
- (深圳)必意建筑设计 - 高级建筑师 / 中级建筑师 / 初级建筑师 / 室内设计师 / 建筑实习生
- (昆明)筑象建筑 - 项目建筑师 / 室内设计师 / 项目前期策划与研究 / 研究员及媒体运营 / 运营实验员 / 实习生
- (深圳)Aeonspan设计事务所 - 运营(视频方向)/ 室内设计师 / 施工图深化设计师 / 设计师助理
- (香港 / 深圳)AG香港汇序建筑设计 - 各级别建筑师及室内设计师 / 助理建筑师 / 市场与业务拓展岗位 / 实习生(所有岗位长期开放)
- (深圳)一树建筑 ATELIER XI – 实习生 / 建筑设计师 / 室内设计师 / 景观设计师 / 行政助理(媒体、品牌、商务)
- (深圳)Projject - 资深室内设计师 / 室内设计师 / 室内设计助理 / 室内设计实习生
- (深圳)Studio 10 深圳市十间设计咨询有限公司 – 建筑设计师 Architectural Designer / 项目经理 Project Manager / 室内设计师 Interior Designer / 实习生 Intern / 实习行政助理 Intern Executive Assistant
- (深圳)光海TITC - 建筑设计师 / 室内设计师 / 实习生
- (北京/上海/深圳/广州)AECOM –毕业生到高级别的建筑设计师 / 城市设计师 / 景观设计师(Graduate to Director level of Architect / Urban Designer / Landscape Designer &Planner / Landscape Designer)
- (深圳)境象建筑设计事务所 - 项目建筑师 / 建筑师 / 助理建筑师 / 建筑实习生(常年招聘)
- (深圳)扩道建筑设计事务所 QUAD Studio – 助理建筑设计师