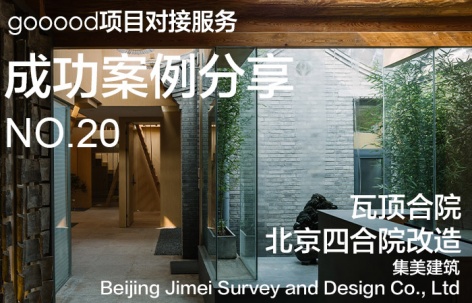
谷德项目对接平台(查看更多项目,申请成为会员,寻找设计师)已经运营了四年多的时间,平台上发布过的项目有984个,总额超6亿 8877万,项目对接成功率为19%。项目周期不一,建筑时间最长,室内和景观次之。目前陆续有一些会员接到的项目建成完工或者设计阶段完毕,我们由衷地为这些合作成功的会员和业主高兴。
在平台上,我们发现了一些富有才华的年轻公司一年内不止接到一个项目;看到有经验丰富的公司甚至进军海外成交了国外的度假酒店项目;目睹在传统渠道上只能接室内项目的建筑师成交了多个建筑项目;了解到优秀的设计公司对业主议价能力很强,可以大幅提升业主原有预算等等多种情况。我们将展示会员在平台上接到的项目,附以谷德对建筑师的简短采访,了解他们对接项目的经过和感受。
期待做得更好,期待助您一臂之力。
本次介绍的项目是 集美勘察设计有限公司 在平台上接到的 瓦顶合院 项目。
gooood Get-Project platform ( more project information/membership register/look for designer) has been in operation for almost four years, having published projects with nearly 670 million budget in total and the success ratio of 19% in the project alignment. Different fields require different project periods, as the architectural design requires for the longest time, while the periods of the interior design and the landscape design follow in the subsequence. Currently, it is a good pleasure and honor to see that some of our members have completed the construction or the design of the projects they received. On the platform, we have discovered that some talented young companies have obtained more than one project commissions within one year, some experienced companies have marched into the oversea market with commissions of overseas exclusive hotel projects, some architects who could only obtain interior projects in the conventional way have dealt with several architecture projects, and that some outstanding design companies can have a great impact on their clients that they could convince their clients to raise the original budget by a wide margin, etc. Now, we are going to display the projects our members have received on our platform accompanied with brief interviews, listening to their processes and the feelings toward the project alignment on our platform. We hope for a better platform, as well as your supports.
This time we will introduce the Hotel on tile project completed by Jimei Survey and Design.
(the interview is only in Chinese)
▼爬梯通向“鸽子窝”,Stairs lead to the “pigeon cage” © 孙海霆
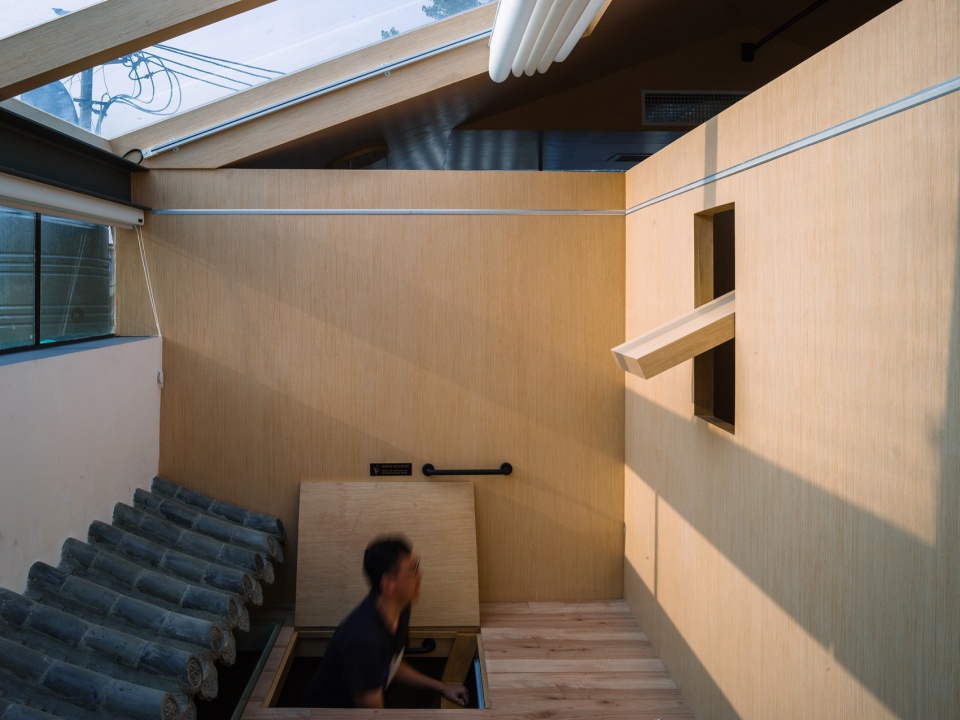
▼架空卧室空间,Raised Bedroom Space © 孙海霆
设计师会员回访
谷德采访了项目设计事务所 集美勘察设计有限公司 ,请设计负责人回答了在对接过程中的一些经历以及使用项目推介平台的体验:
1. 您在项目对接平台一年一共和多少个甲方有相当程度的接触沟通,最终接到了几个项目?
我们有选择性的对接了大概十个左右,最终合作成功的就是这一个。
2. 接到的项目是什么类型,设计费是多少?项目进展到了什么程度?该项目完成后除了设计费还给你带来了哪些你认为有价值的事情?
成功合作的是四合院改造和新建的项目,已经完工并且运营了一段时间。 能够在谷德上找设计师的业主大部分对设计和项目品质还是有一定追求,像我们合作成功的这个项目业主也是一批很有想法的年轻人,这样沟通上也很容易一拍即合最终达成一个比较不错的效果。
3. 从网络平台对接项目,在和甲方沟通的过程中是否遇到了一些不一样的问题?是如何克服的?
虽然是网络平台对接,我们尽量还是选择了北京本地的项目进行对接和面对面沟通,也都看过现场,然后进行双向选择的一个过程。
业主问答
1. 请问在决定设计公司之前您与多少家公司进行过比较深入的沟通?
沟通对比了5家公司
2. 请问选中的设计公司的哪些优点或者特点是您中意的?
他们的作品风格和理念我们还是比较欣赏的,在前期面谈的过程里,设计师的沟通思路和观念比较贴合。
3. 您觉得谷德项目对接平台的优缺点有哪些?
谷德推荐的设计师普遍水平不低,但梯度相差挺大,需要花时间进行沟通筛选才能最终选到比较贴合的设计师。
项目展示
Project Description
瓦顶合院 —— 北京四合院新人居模式的探索 / 集美建筑
Hotel on tile – Exploration of new living pattern of Beijing Siheyuan by Beijing Jimei Survey and Design Co., Ltd
北京的四合院是北京最典型的北方民居形式,经历了八百多年发展,最终形成了四合院严格的空间聚落。而这种严格的空间序列是古代家庭社会等级秩序反应,无论是从几进几跨的王府大院还是单进的寒门小户,正厢分明,中轴对称的布局和建筑的结构形式都已定制了非常明确严格的制式。 解放前后,四合院开始向杂院的方向演进,大府宅被拆成了单进院落,甚至在独院内东西厢房和南北房都住进了不同的人家,原来等级森严的阶梯式住宅逐渐变成了“社会性“住宅,没有了等级的结缔,同样生活在大杂院内的不同人家共享同样一个院子和一条胡同,这些公共空间确实拉近了居民的距离,但同样也剥夺了居民间的隐私,甚至很多基本的生活都不能保障。
The quadrangle courtyard, a typical form of northern residences in Beijing, has evolved over more than 800 years to become a strict spatial settlement. This strict spatial sequence reflects the hierarchical order of ancient family society. Whether it’s the grand royal courtyards spanning several sections or the humble single-entry homes, their layouts and architectural structures, characterized by clear symmetry and a central axis, have established very precise and strict standards. Before and after liberation, quadrangle courtyards began evolving toward a more scattered arrangement. The grand residential compounds were dismantled into single-entry courtyards, even within individual courtyards, the eastern and western wings or the southern and northern rooms accommodated different households. The once strictly tiered housing has gradually transformed into a more “social” type, eliminating the hierarchical bonds. Families from different backgrounds living within these large courtyards now share the same courtyard and alleyway, bringing residents closer together in these communal spaces. However, this has also deprived residents of their privacy and, in many cases, compromised basic aspects of their lives.
▼屋顶下的庭院空间,Courtyard Space Under the Roof © 孙海霆
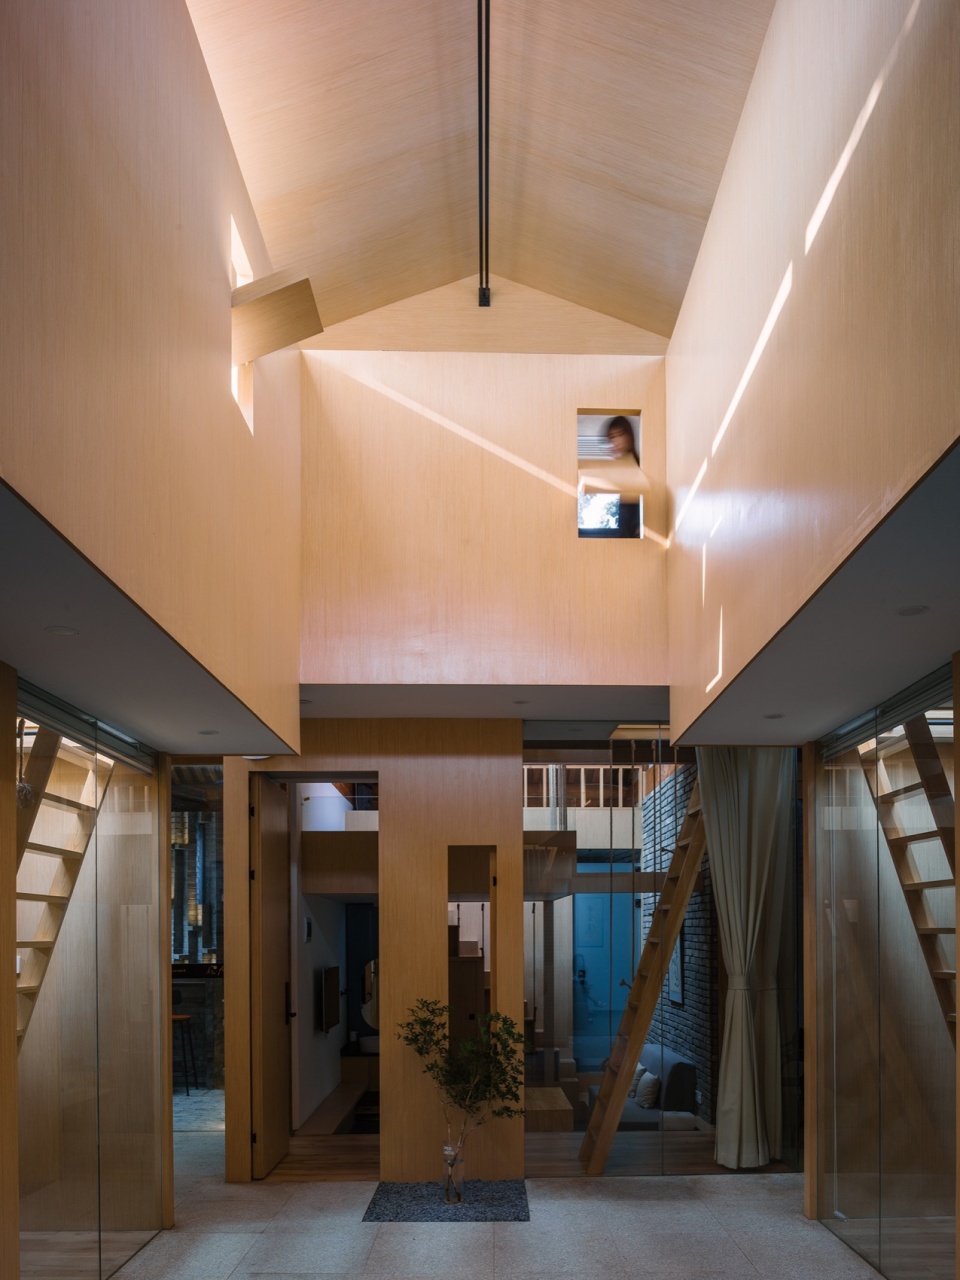
无论是供大家族生活的整进院落还是被割裂成小间的大杂院,北京的四合院都已然不符合当代居民的生活状态。就现代人而言,对于邻里关系的需求已经产生了变化。对于曾经大杂院中的居民,每个家庭的私密性比起公共社交属性更被大家需要。共享空间应避免造成被动式的社交造成住户负担。项目是业主和设计师一道对北京四合院新的居住模式的探讨。虽然项目面积不大,但业主希望项目仍然有能力同时承载自己和朋友们同时居住,甚至多余的房间还可以对外长期出租。 如同老友记那样的“群居”生活,需要公共的客厅空间,大家可以一起活动用餐,但又有自己的生活单元。
Whether it’s a compound designed for extended family living or fragmented courtyards within larger complexes, Beijing’s quadrangle courtyards no longer align with the lifestyles of contemporary residents. For modern individuals, the necessity for neighborly relations has undergone a shift. Residents of former extensive courtyards now prioritize the privacy of each household over communal socialization. Shared spaces should not impose a burden of passive social interaction on inhabitants. The project is a collaborative exploration between the homeowner and the designer, reimagining a new residential model within Beijing’s quadrangle courtyards. Despite the limited space, the homeowner aspires for the residence to accommodate both personal use and hosting friends. Additionally, any surplus rooms should have the potential for long-term rentals. Similar to the communal living depicted in “Friends,” this lifestyle necessitates a shared living room space where individuals can gather for activities and meals while still having their individual living units.
▼改造前庭院状态,Courtyard Space Before Renovation
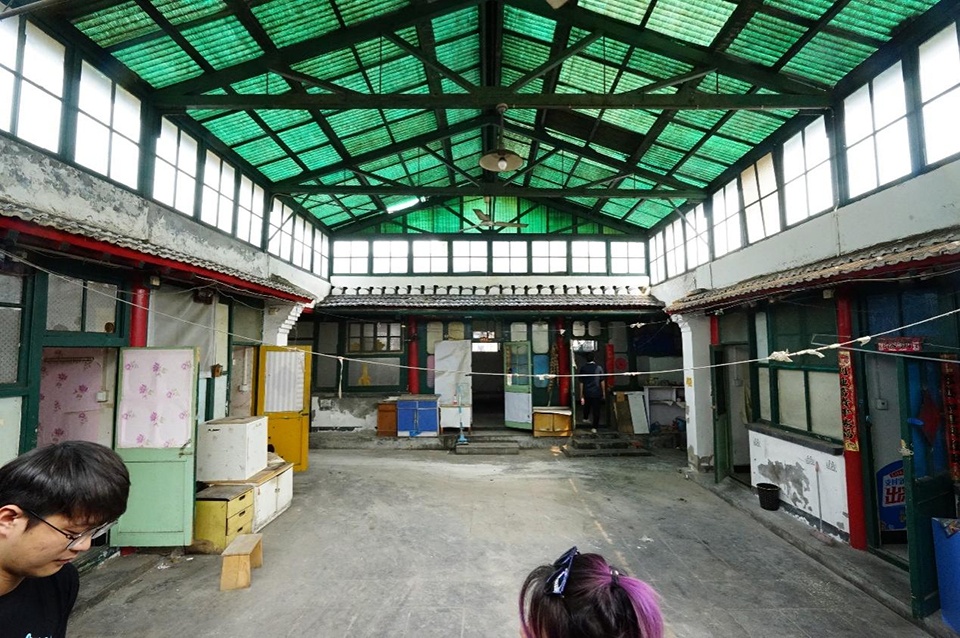
待改造建筑是一套标准的一进的四合院,正房,倒座房位于南北两边,东西厢房分列两侧。而特别的是院子在早年间封了起来形成了室内空间。坡屋顶上面做了圈梁,然后在上面支起了木桁架用于支撑起阳光板的屋顶, 结构虽然简单,但却把原本室外的庭院变成了室内空间。 高窗和半透明的阳光板同时保证了通风和采光。 虽然这一举动完全改变了经典四合院的空间结构但却为改造创造了更多的空间可能。
The courtyard before renovation was a standard single-entry siheyuan, with the main building and wing-rooms on the north and south sides, and wing-rooms on the east and west sides. What’s unique is that the yard was enclosed early on, creating an indoor space. A circular beam was installed on the sloped roof, and a wooden truss was erected to support the roof made of polycarbonate panels. Although the structure was simple, it transformed the original outdoor courtyard into an indoor space. Tall windows and semi-transparent polycarbonate panels ensured both ventilation and lighting. While this action completely changed the spatial structure of the classic siheyuan, it created more possibilities for renovation.
▼建筑场地总图,Site Plan of the Building © 集美建筑
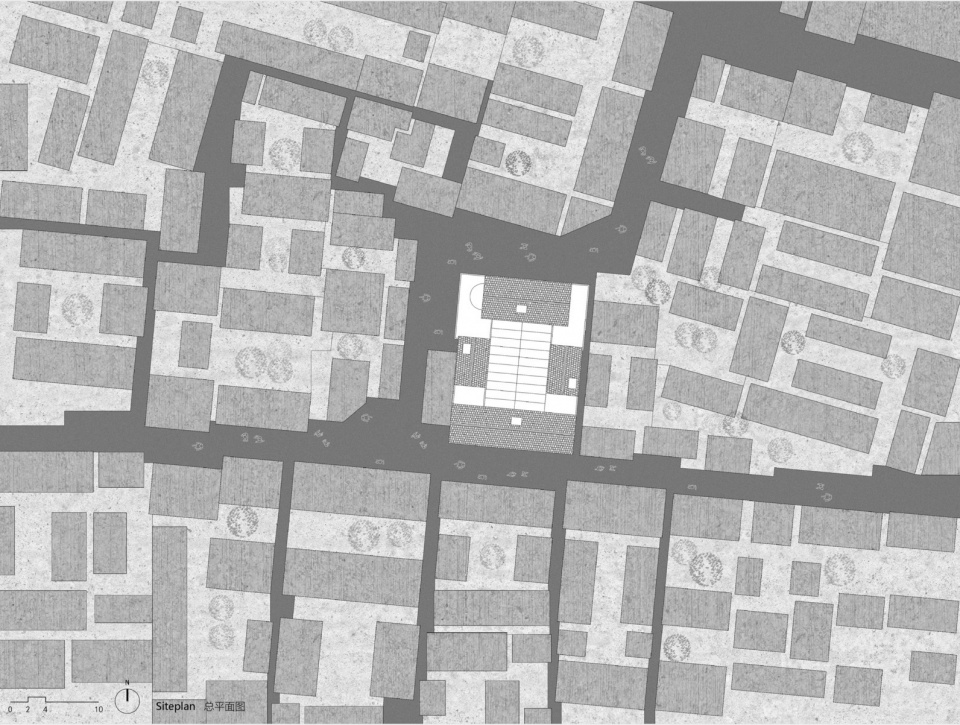
项目位于天桥储子营胡同,出于对整体规划和周围邻里的尊重,建筑基本属于原拆原建并且保留了之前的高度。项目在原址上的翻建,设计最大限度的保留了四合院原有的布局和建筑形式,整个建筑拥有让人难以忽视的亲近感,带有可识别的城市与建筑的历史信息。同时又营造出了新的空间体验。
The project is situated in the Tianqiao Chuziying Hutong. Out of respect for the overall planning and the surrounding neighborhood, the construction is mostly based on the original structure and maintains the previous height. The renovation and extension on the original site have been carried out with utmost preservation of the original layout and architectural form of the siheyuan. The entire building possesses an unmistakable sense of intimacy, bearing identifiable historical information about both the city and its architecture. Simultaneously, it creates a new spatial experience.
▼建筑山墙面室内外空间关系,
Relationship Between the Building’s Gables and Interior/Exterior Spaces © 孙海霆
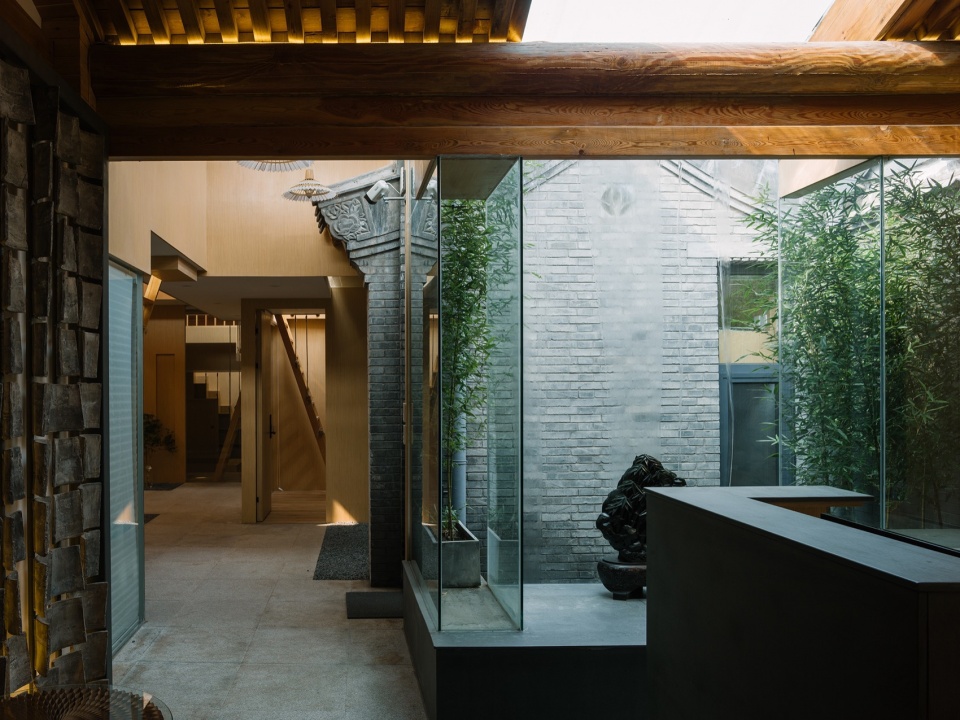
通过置入的结构和屋顶,设计模糊了原有的庭院、室内和室外之间的边界,新营造的庭院与室内空间相融合,为室内带来了自然景观和充足的空气和自然光线。
By incorporating new structures and roofing, the design blurs the boundaries between the original courtyard, interior, and exterior spaces. The newly created courtyard merges with the interior space, introducing natural landscapes, ample air, and natural light into the interior.
▼建筑入口玄关空间,Architectural Entrance and Foyer Space © 孙海霆
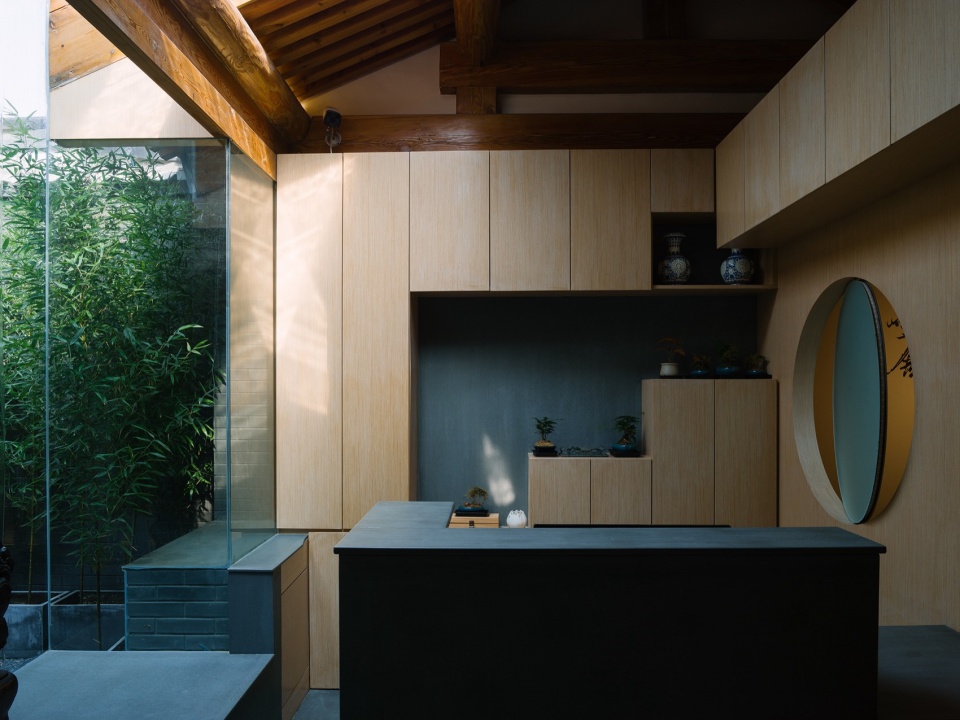
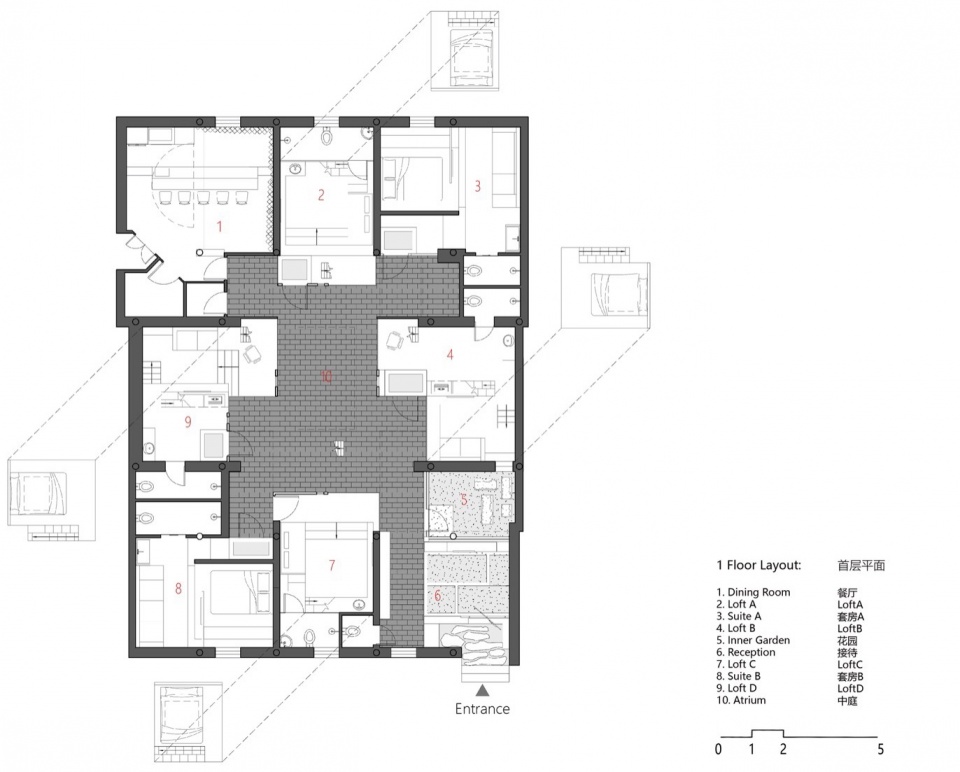
设计目标希望在仅仅二百平米的四合院内完成入口玄关、餐厅和6个独立居住单元。
The design aimed to accommodate an entrance foyer, dining area, and six independent living units within a compact 200-square-meter quadrangle courtyard.
▼首层轴侧图,First floor perimeter mapping/Ground Floor Axonometric Diagram © 集美建筑
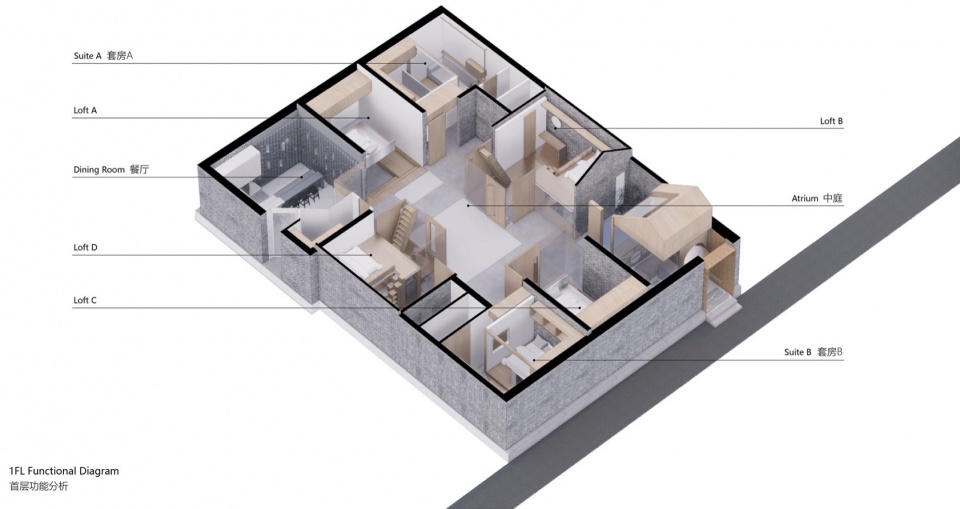
项目沿用东南侧入口位置,形成组团的玄关空间。 四面朝向均有生活单元分布,每一个跃层的户型都带有一个“鸽子窝”的独立空间。
The project maintains the entrance position on the southeast side, creating a clustered foyer space. Living units are distributed on all sides, each split-level floor plan featuring an independent space referred to as a “dovecote.”
▼“鸽子窝”层轴测图,Sketch of the ‘Dovecote’ Floor Plan © 集美建筑
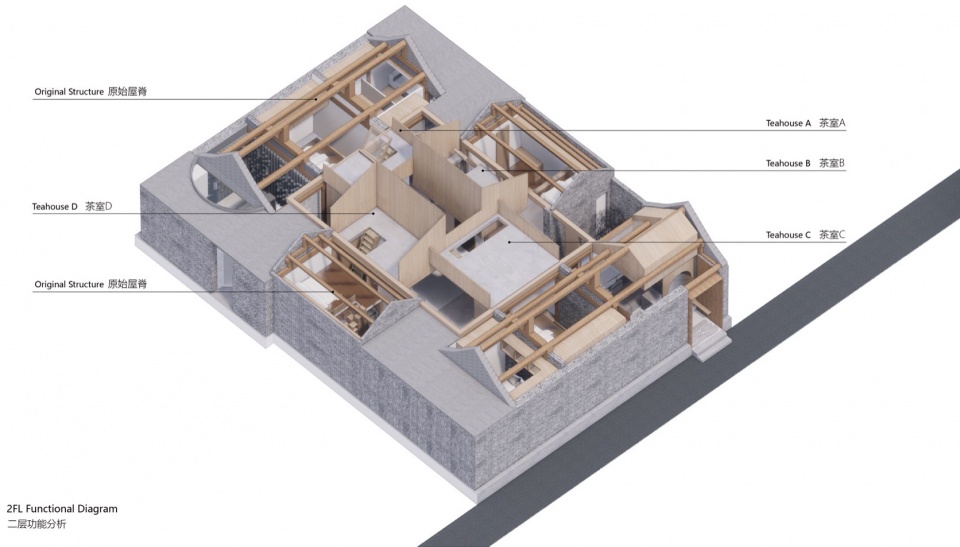
▼屋顶层轴侧图,Side Elevation Plan of the Roof Level © 集美建筑
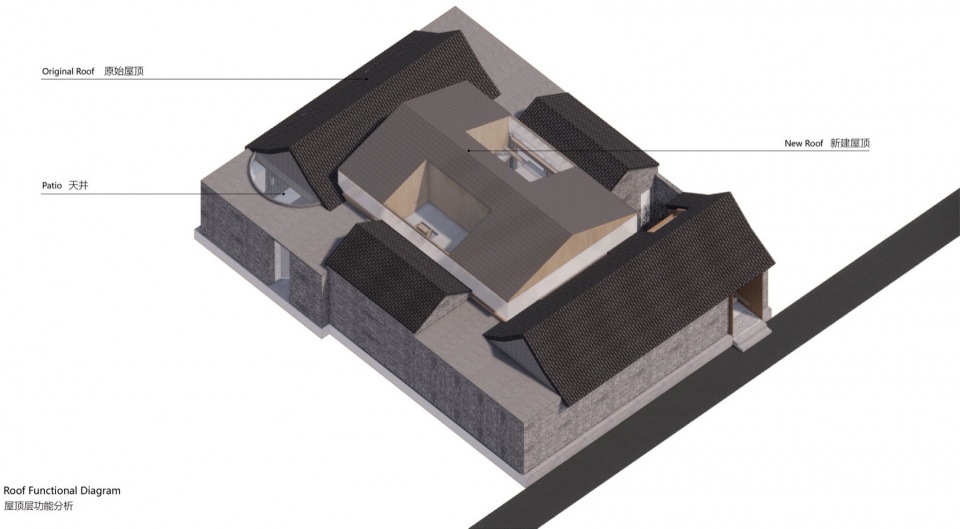
在相对局促的空间内把空间再次划分以满足不同功能需求,每个区域也不显得局促。 南北房和东西厢房同样沿用了传统四合院砖木混合四梁八柱的建筑结构形式,而新植入的空间区域则采用钢结构和混凝土等现代结构形式。在原房屋上改造的部分保留原始结构,新建的空间采用现代结构。
In a relatively confined space, subdivisions were created to meet various functional needs, without making any area feel cramped. The northern and southern sections, as well as the eastern and western wings, retained the traditional brick-and-wood combination structure characteristic of a courtyard house, comprising four beams and eight pillars. However, the newly integrated spaces employed modern structures such as steel and concrete. The original structure of the renovated parts remained intact, while the newly constructed spaces embraced modern structural elements.”
▼新植入结构和现有建筑关系,
The newly implanted structure relates to the existing building © 孙海霆
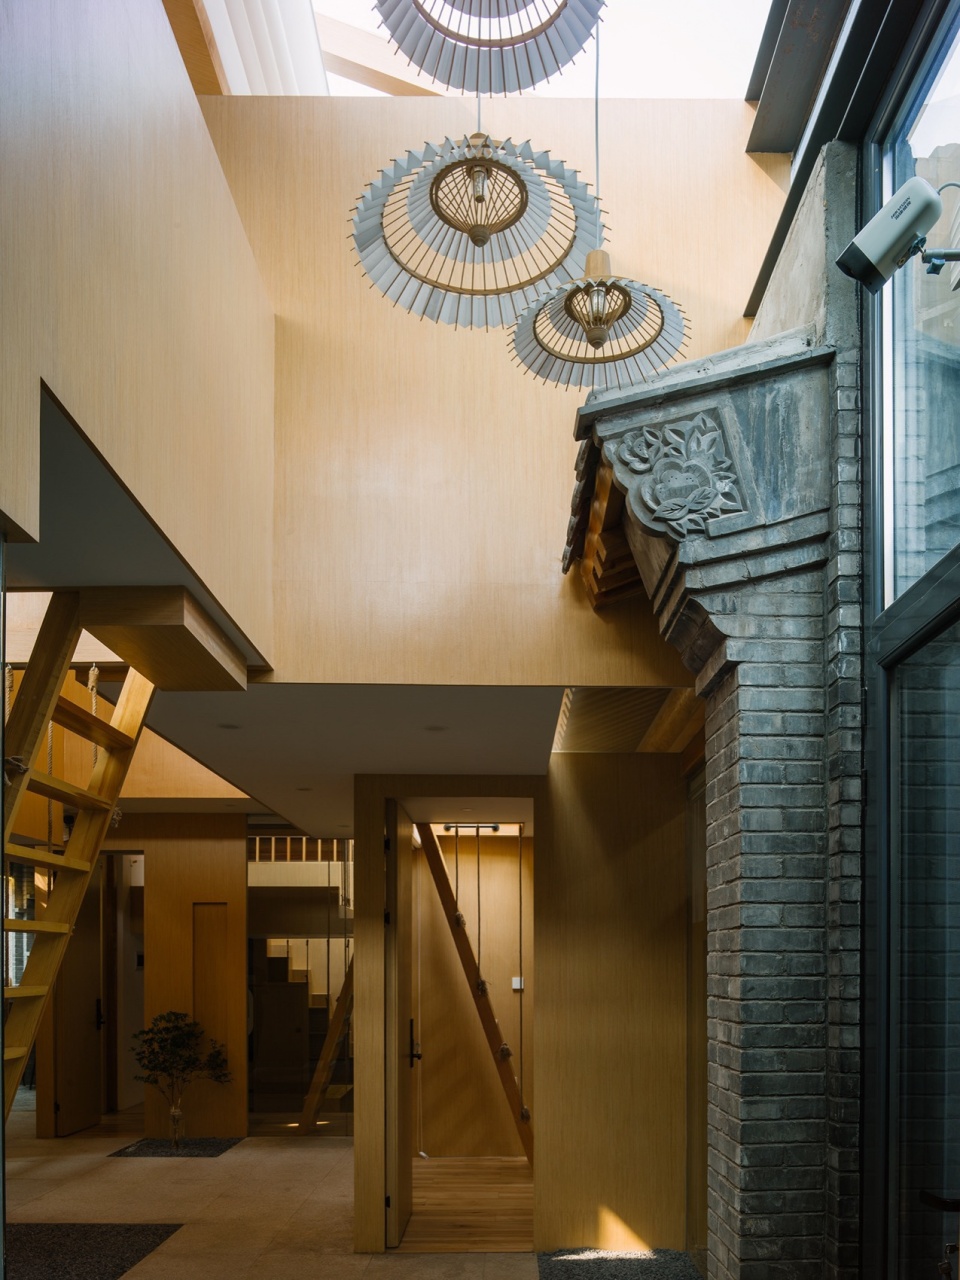
这是新老建筑的共存,不同的时代,不同的结构被用来满足人们不同的需求。让居住者在享有现代居住环境的同时更能近距离的,解剖性的感受体验四合院建筑传统的构造形式。
This represents the coexistence of old and new architecture where different structures from various periods have been utilized to cater to diverse human needs. It enables residents to not only enjoy modern living spaces but also intimately experience and appreciate the traditional construction forms of the courtyard houses, providing a closer and more analytical connection to the architectural traditions of the quadrangle courtyard.
▼新建屋顶之下,Under the new roof © 杨圣晨
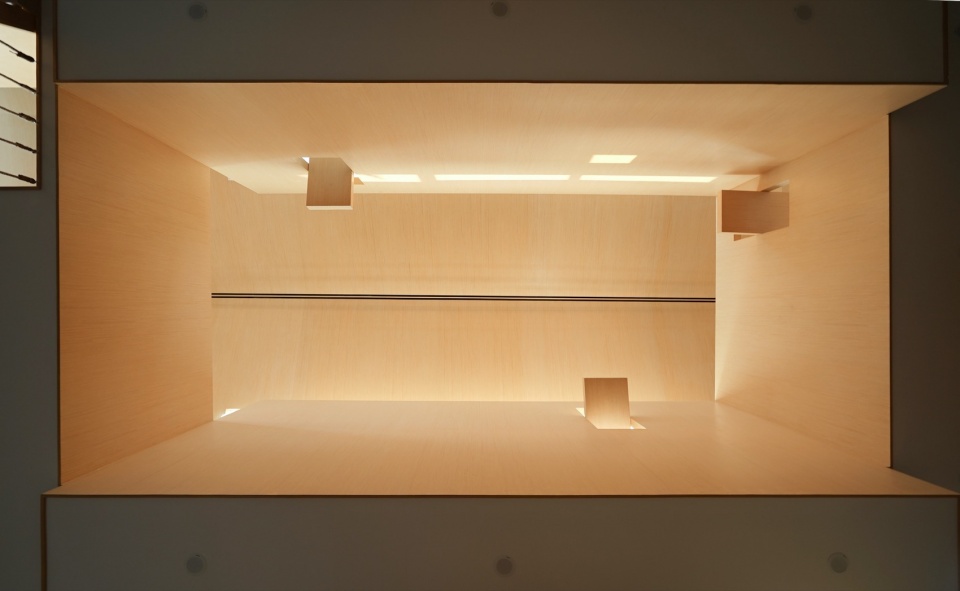
天井向上看去,翻转的窗户好像好像不知去向的通道,阳光透过窗户的形状打在木板上,增加了很多趣味。
北京四合院中的庭院本身就是北方民居对自然气候的应对,然而封闭的院落如何还能延续这一关系也是建筑师要考虑的问题。项目位于二环内,城市空间拥挤,在地面空间很难与自然发生联系。随着城市的发展,城市空间被挤压,属于北京记忆的各种空间记忆也被压榨。成群结队盘旋在楼宇间的鸽队和鸽哨声也逐渐变成了人们的回忆。从小听鸽哨长大的建筑师对盘旋在城市上的鸽群有着特殊的情感,然而消失了多年的记忆在一次场地勘察时又被唤醒。 储子营胡同平房屋顶上随处可见的鸽子房给出了答案。既然地面空间被挤压,我们便让空间突破屋顶的束缚。
翻转窗增加了人们的互动,形成了丰富的光影效果。窗户翻转成不同的角度,带给天井空间的光斑形状是不同的。
Looking up from the patio, the overturned Windows seem to be like channels that go nowhere, and the sunlight hits the wood through the shape of the Windows, adding a lot of interest.
The courtyard of Beijing Siheyuan itself is the response of northern folk houses to the natural climate, but how the closed courtyard can continue this relationship is also a question for architects to consider. The project is located in the second Ring road, the urban space is crowded, and it is difficult to connect with nature in the ground space. With the development of the city, the urban space is squeezed, and various spatial memories belonging to the memory of Beijing are also squeezed. The pigeons and whistles that circled the buildings gradually became a memory. The architect, who grew up listening to pigeon whistles, had a special emotion for the pigeons circling over the city, but the memory that had disappeared for many years was awakened during a site survey.The pigeon lofts seen atop the flat roofs in Chuziying Hutong provided the answer. Since ground space is limited, we let space break free from the constraints of the roof.
The flip windows increase interaction and create rich light and shadow effects. When the windows are flipped to different angles, they create different shapes of light spots in the courtyard space.
▼储子营胡同的鸽子窝 & 设计演化剖面,
Pigeon Coops in Chuziying Hutong / Design Evolution Section © 集美建筑
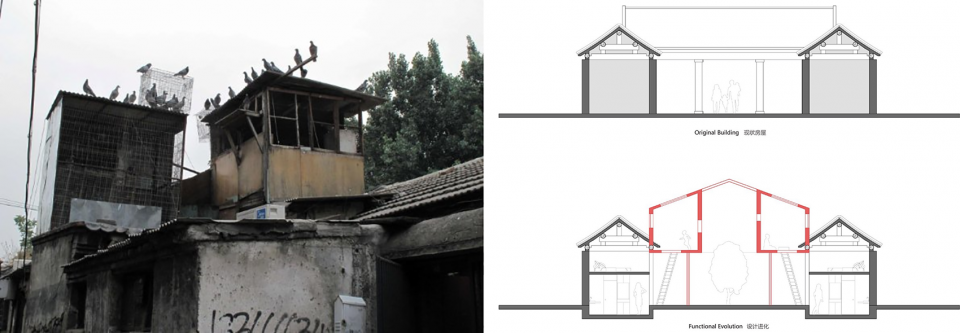
设计将原本的庭院空间分割并架起,从屋檐长出了“鸽子窝”,冲出了原有的屋顶,架设在这片“瓦海”之上的新空间是完全摆脱掉社会属性,属于个人的对话自然的独立空间。
The design divided and erected the original courtyard space, sprouting “pigeon lofts” from the eaves, breaking free from the existing roof. The new space set above this “sea of tiles” completely discards social attributes, providing an independent space for personal communion with nature.
▼通过爬梯能直接从房间进入到自己的“鸽子窝”中,
Accessing their own “pigeon loft” directly from the room via a ladder © 孙海霆
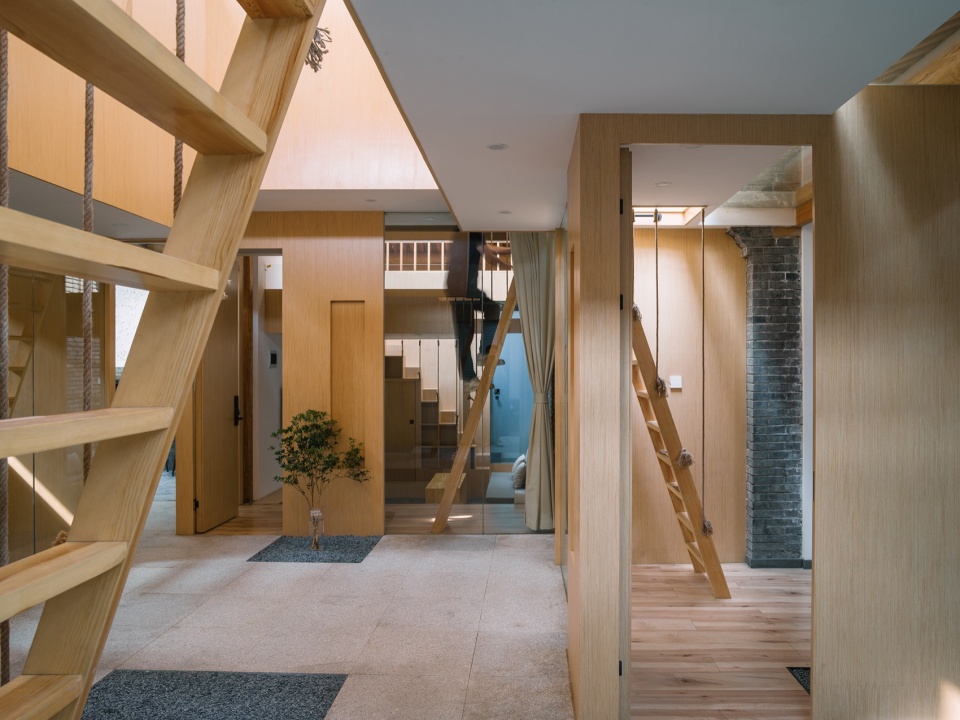
推开“天窗”,像是爬到了房子的屋顶,但却仍然在室内。原有建筑瓦顶屋面有一部分也延伸到了室内。
Opening the “skylight” feels like climbing onto the house’s roof, yet remaining indoors. Part of the original tiled roof extends into the interior.
▼“鸽子窝”,the “pigeon cage” © 杨圣晨
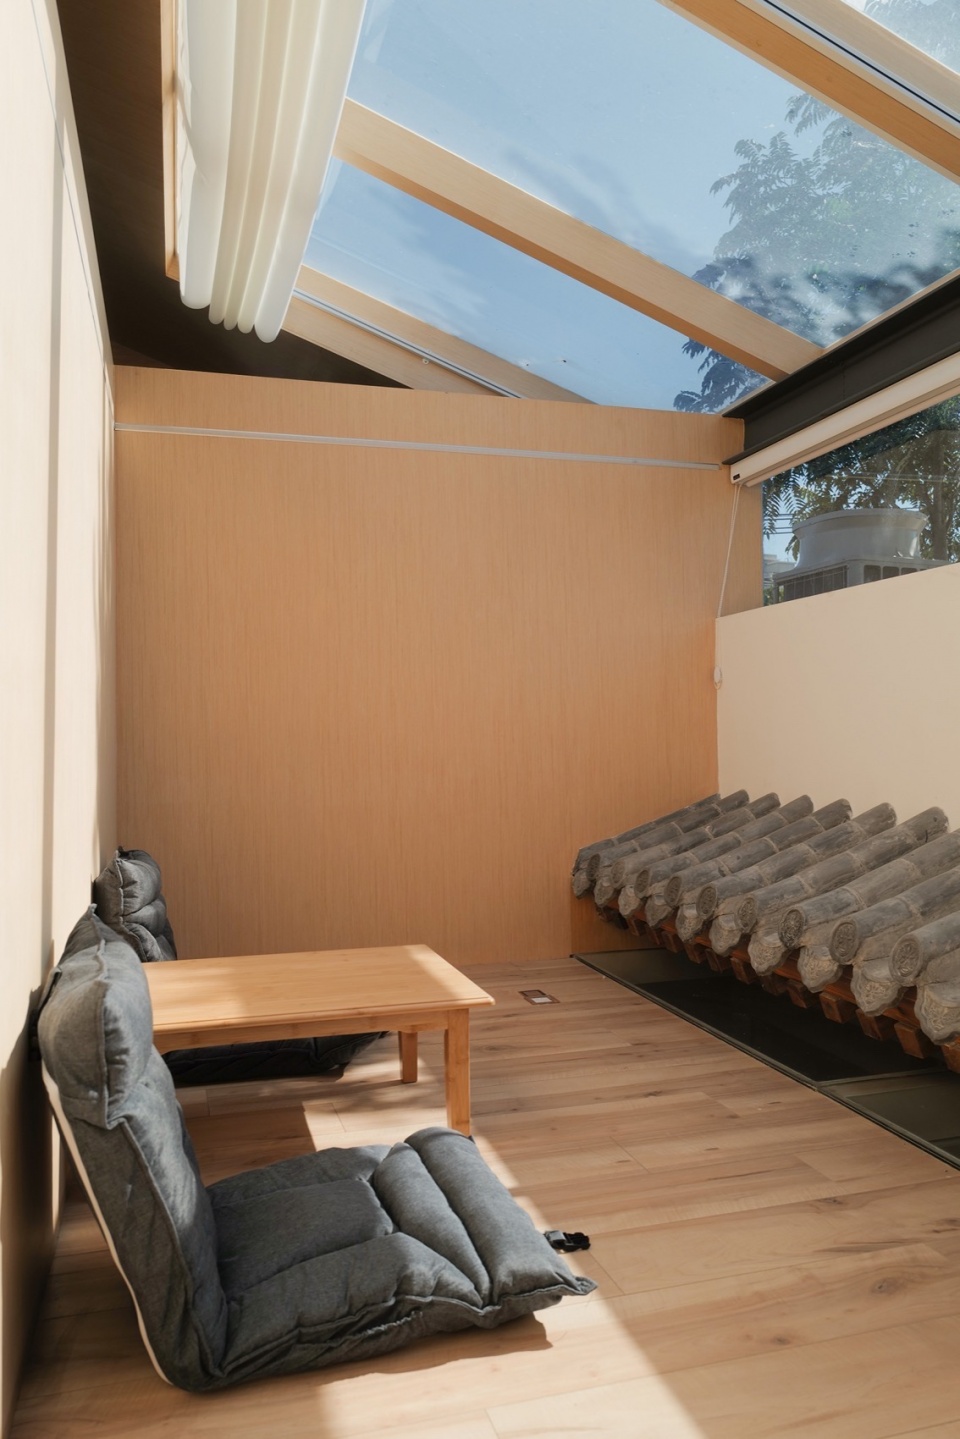
北京的传统四合院建筑布局虽然受等级森严的空间秩序影响,但在四合院的屋顶上却是一片完全不一样的天地。像是久久憋住的一口气突然呼吸到了自由的空气,越过屋顶你会发现包围你的不再是墙砖灰瓦而是葱葱的古树,北京的高楼都被推到了远处二环之外,连成片的屋顶起伏的屋顶构了瓦片的海浪,让人难得能有机会享受这没有高楼遮挡的天空。
While the layout of traditional quadrangle courtyards in Beijing is influenced by strict spatial orders, the rooftops of these courtyards are entirely different realms.It feels like finally exhaling a long-held breath and breathing the air of freedom. Beyond the rooftop, you’ll discover not walls, bricks, or tiles but lush ancient trees surrounding you. Beijing’s tall buildings are pushed far beyond the Second Ring Road, allowing undulating roofs to form a sea of tiles, offering a rare chance to relish the unobstructed sky.
▼在不同标高上的“鸽子窝”,At different elevations, the“pigeon cages” © 孙海霆
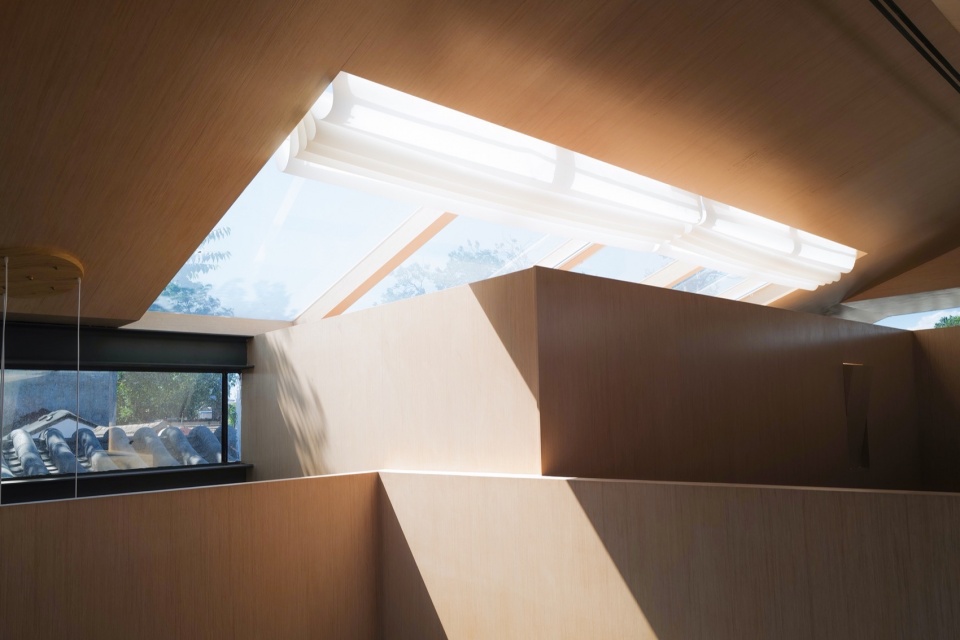
▼瓦上的房间 Room on tile © 孙海霆
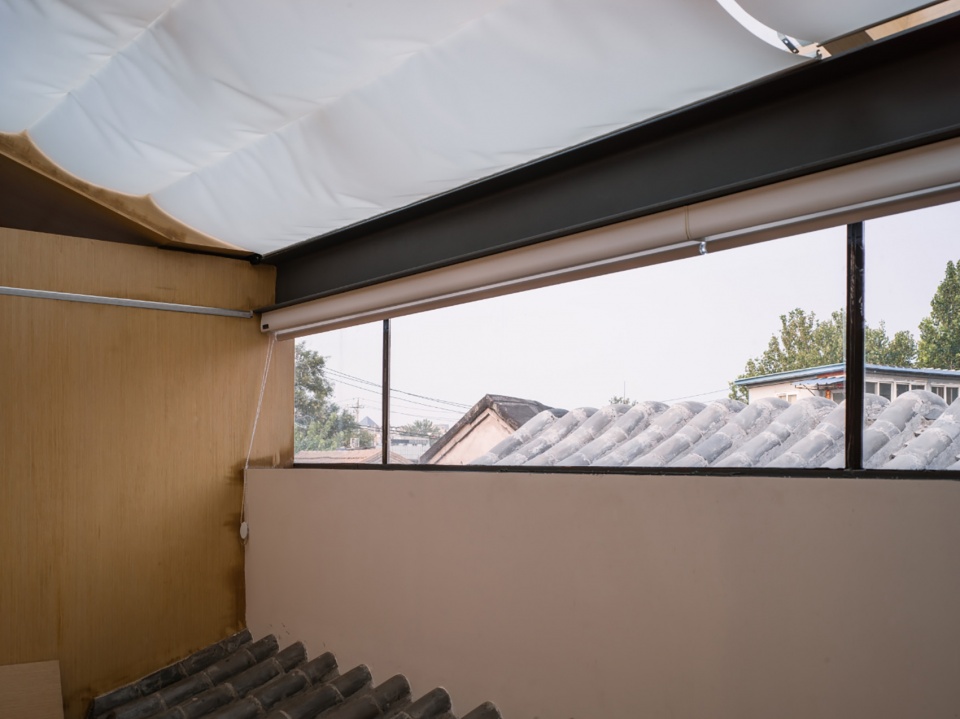
屋顶瓦上的空间就像是《邪不压正》中李天然和关巧红碰面的地方,北京四合院的屋顶是这城墙内少有的自由,浪漫,能放空一切的场所。于是这里成了这片胡同离天最近的地方,阳光空气水和胡同中的古树都比以往来的更近更直接。整个架空空间就像是吸收阳光的容器,阳光被吸收进来,经过反射、柔化、扩散到整个房子。
Just like the place where Li Tianran and Guan Qiaohong met in “The Dead End,” the rooftops of Beijing’s quadrangle courtyards are among the few places within these walls that offer freedom, romance, and the ability to let everything go. Consequently, this becomes the place closest to the sky in this alley, where sunlight, air, and the ancient trees in the alley are closer and more direct than ever before. The entire elevated space is like a vessel absorbing sunlight, which is then reflected, softened, and diffused throughout the entire house.
▼开窗方式,Window Opening Styles © 孙海霆
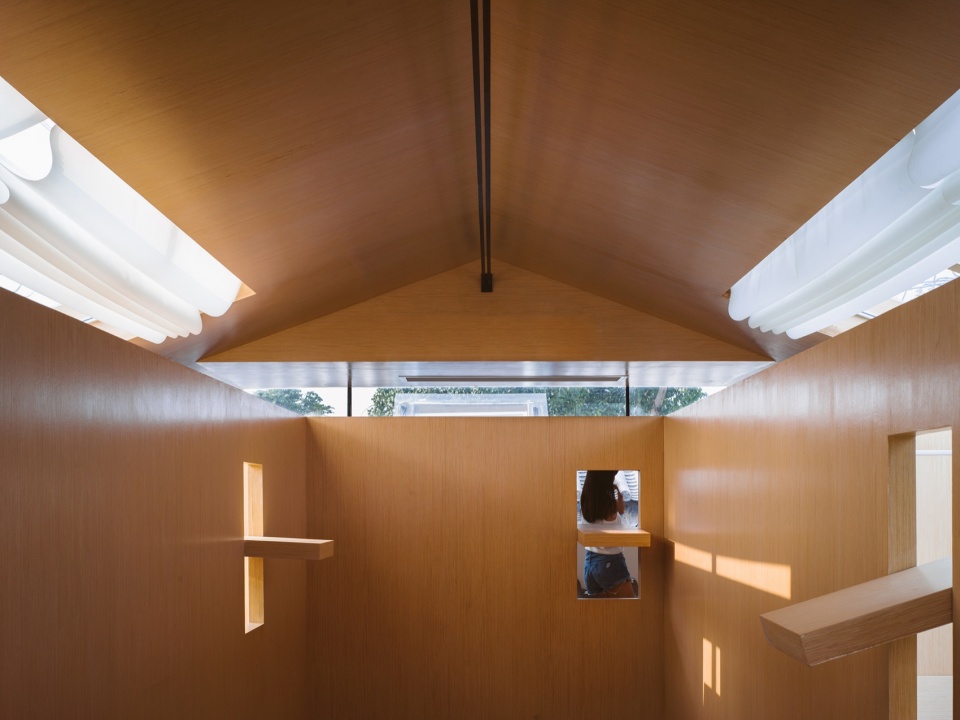
翻转窗增加了人们的互动,形成了丰富的光影效果。窗户翻转成不同的角度,带给天井空间的光斑形状是不同的。
The rotating windows enhance interaction and create rich light and shadow effects. Depending on their angle, the flipped windows cast different light patterns into the courtyard space.
▼“鸽子窝”空间和地面层的视线,
”Pigeon Cage” Space and Ground Level Line of Sight © 孙海霆
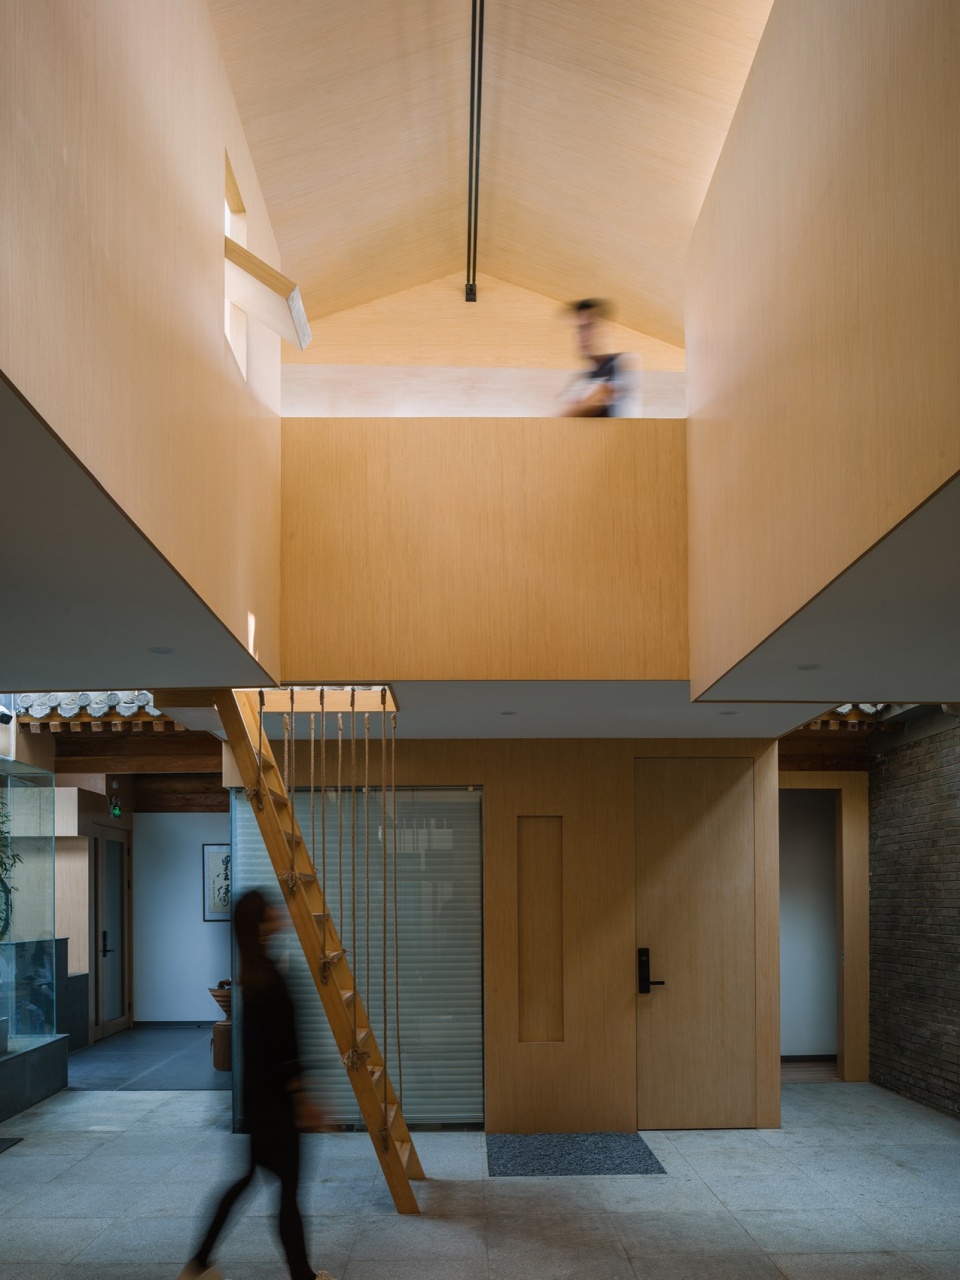
被支撑起来的空间像是漂浮于屋檐之上,为庭院带来了有组织的阳光。在不同标高上的空间在保证私密的同时空间上也同样连贯,人们可以产生视线交流,这既增加了温馨感,空间也变得更连通了。
The suspended space seems to float above the eaves, organizing sunlight within the courtyard. The spaces at different elevations maintain privacy while ensuring continuity, enabling visual exchanges. This not only fosters a cozy atmosphere but also enhances spatial connectivity.
▼“鸽子窝”结构的嵌入,Integration of the ‘Pigeon Cage’ Structure © 孙海霆
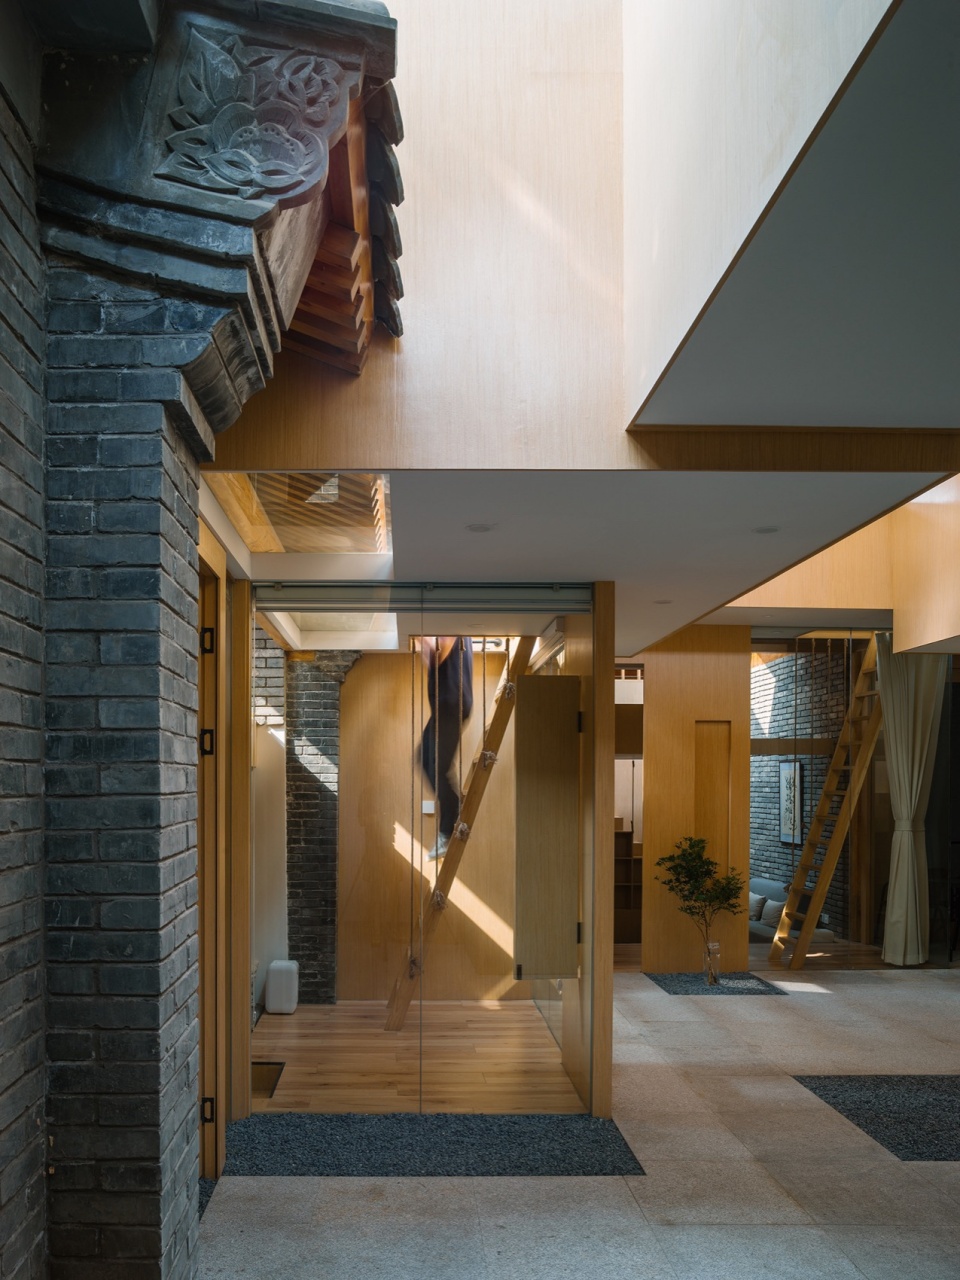
新建的“鸽子窝”用纯粹的几何形体架于屋顶。与原有的屋顶在视觉上形成了形体的穿插,青砖山墙及瓦当被包裹进室内。屋顶的采光玻璃面加上了半透遮光帘,将日光过滤成更加柔和的光线。这一系列的处理,将室内与室外空间的模糊,现代与传统建筑的对比与相同,明快与温馨氛围的营造,新与旧的关系变得暧昧。悬浮的“鸽子窝”由钢结构搭建,从结构上与砖木结构的建筑主体脱开。 清晰的结构关系让原有的木结构也得以暴露出来。
The newly constructed “pigeon loft” is structured with a pure geometric form on the roof. Visually, it intertwines with the original roof, incorporating the blue brick gables and tile ridges into the interior. The skylight glass with semi-transparent shading turns sunlight into a softer illumination. This series of treatments blur the line between indoor and outdoor spaces, create a contrast between modern and traditional architecture, and blend the freshness and warmth of the atmosphere, blurring the distinction between new and old. The suspended “pigeon loft” is constructed with steel, distinguishing it structurally from the brick and timber main building. Clear structural relationships allow the original wooden structure to be exposed.
▼悬挑结构,Suspension Structure © 孙海霆
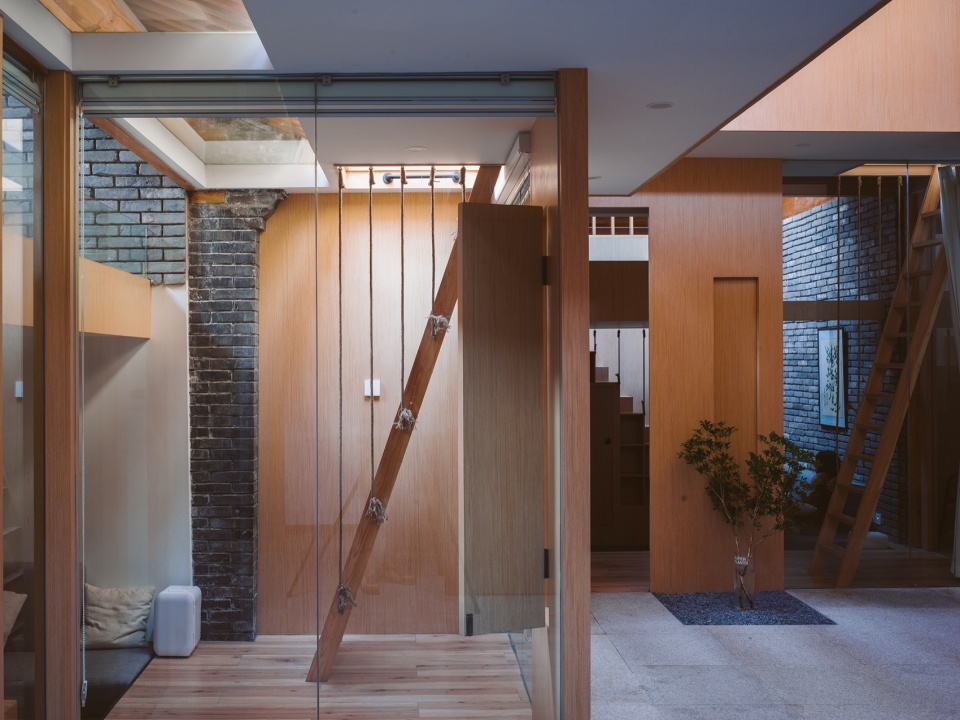
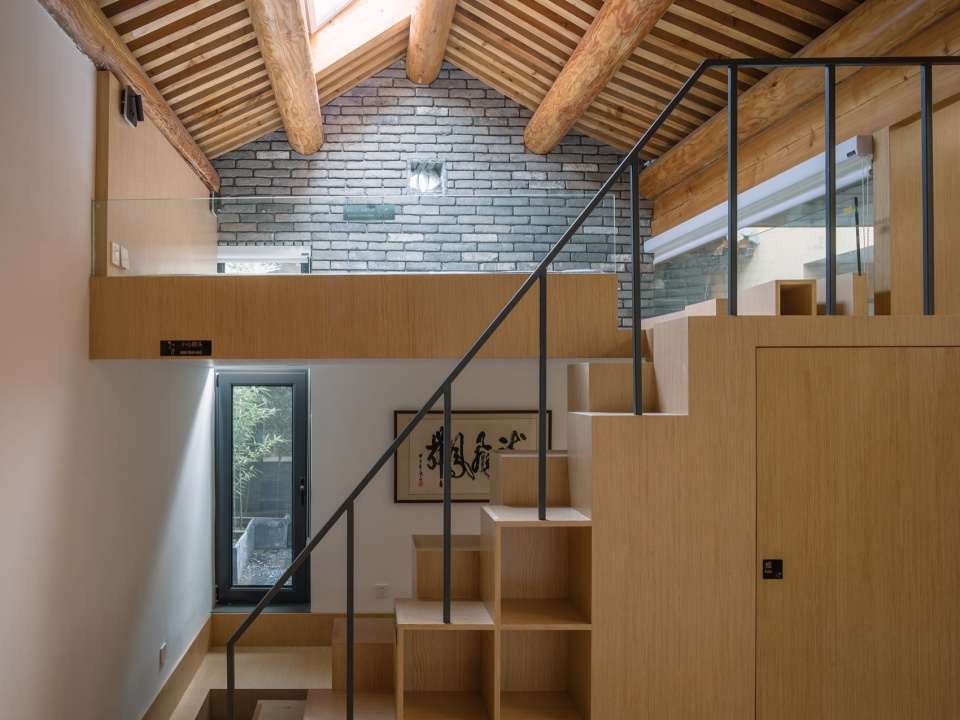
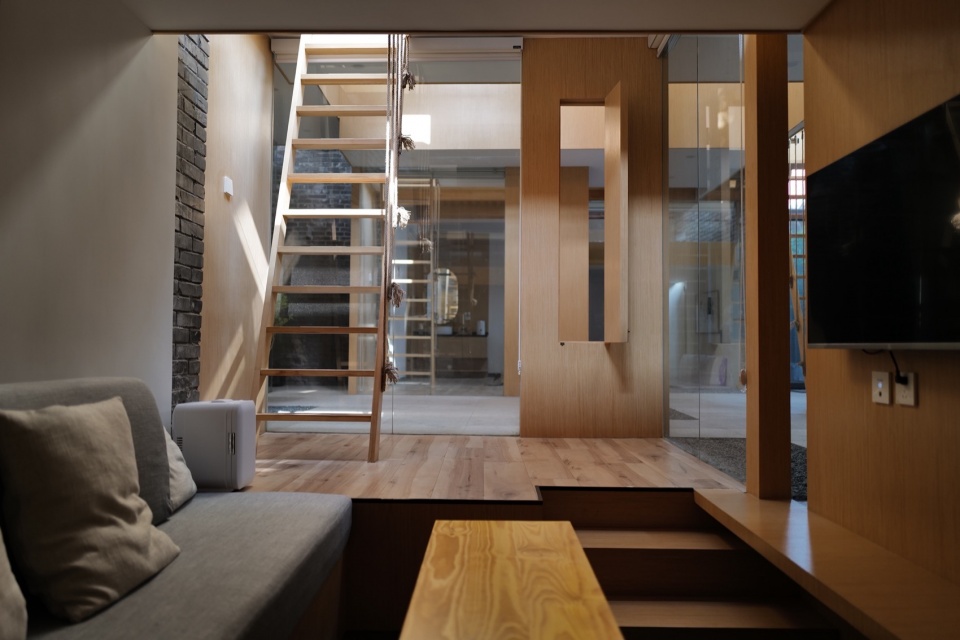
新合院延续了杂院的群居属性,但设计注重空间公共性和私密性的边界与过度。中央庭院既原四合院院落虽然变成了室内空间,但仍作为各居住单元的公共客厅使用,是各居住者的社交场所。每个住宅单元的客厅空间下沉了一段高度, 不仅让客厅和中庭空间产生了物理分隔,让客厅更加围合私密,又同时为夹层的卧室提供足够层高。卧室空间被架空与客厅之上,是最私密的空间。天窗的设置让空间不至于过于局促。
The new quadrangle courtyard continues the communal attributes of the traditional courtyard house. However, the design emphasizes the boundaries and transitions between public and private spaces. The central courtyard, although transformed into an indoor space, remains a communal living room for each residential unit, serving as a social hub. The living room space in each housing unit is sunken to create a physical division between the living room and the central courtyard, ensuring a more enclosed and private living room while providing sufficient height for the mezzanine bedroom. The bedroom space is elevated above the living room, representing the most private area. Skylights prevent the space from feeling overly confined.
▼下沉客厅空间,Sunken Living Room © 肖莹
▼新旧材料的视觉反差,Visual contrast between old and new materials © 孙海霆
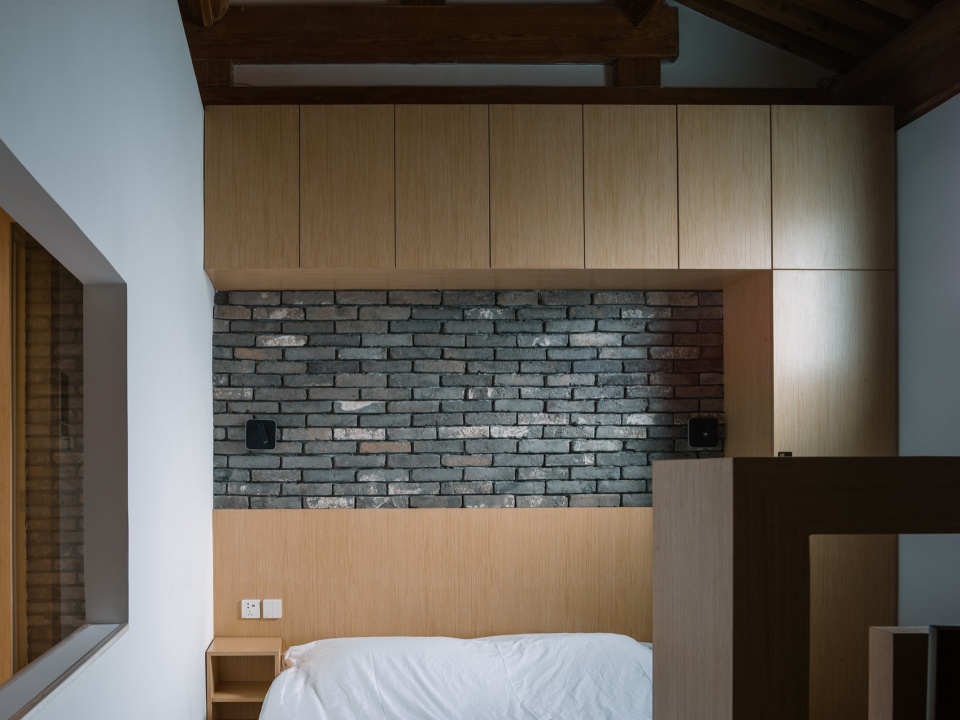
家具和柜体的设计都尽量暴露出四合院建筑的传统结构元素。
The furniture and cabinet are designed to expose the traditional structural elements of Siheyuan architecture as much as possible.
▼天窗下的“鸽子窝”反射了自然光,
The “pigeon nest” under the skylight reflects natural light © 孙海霆
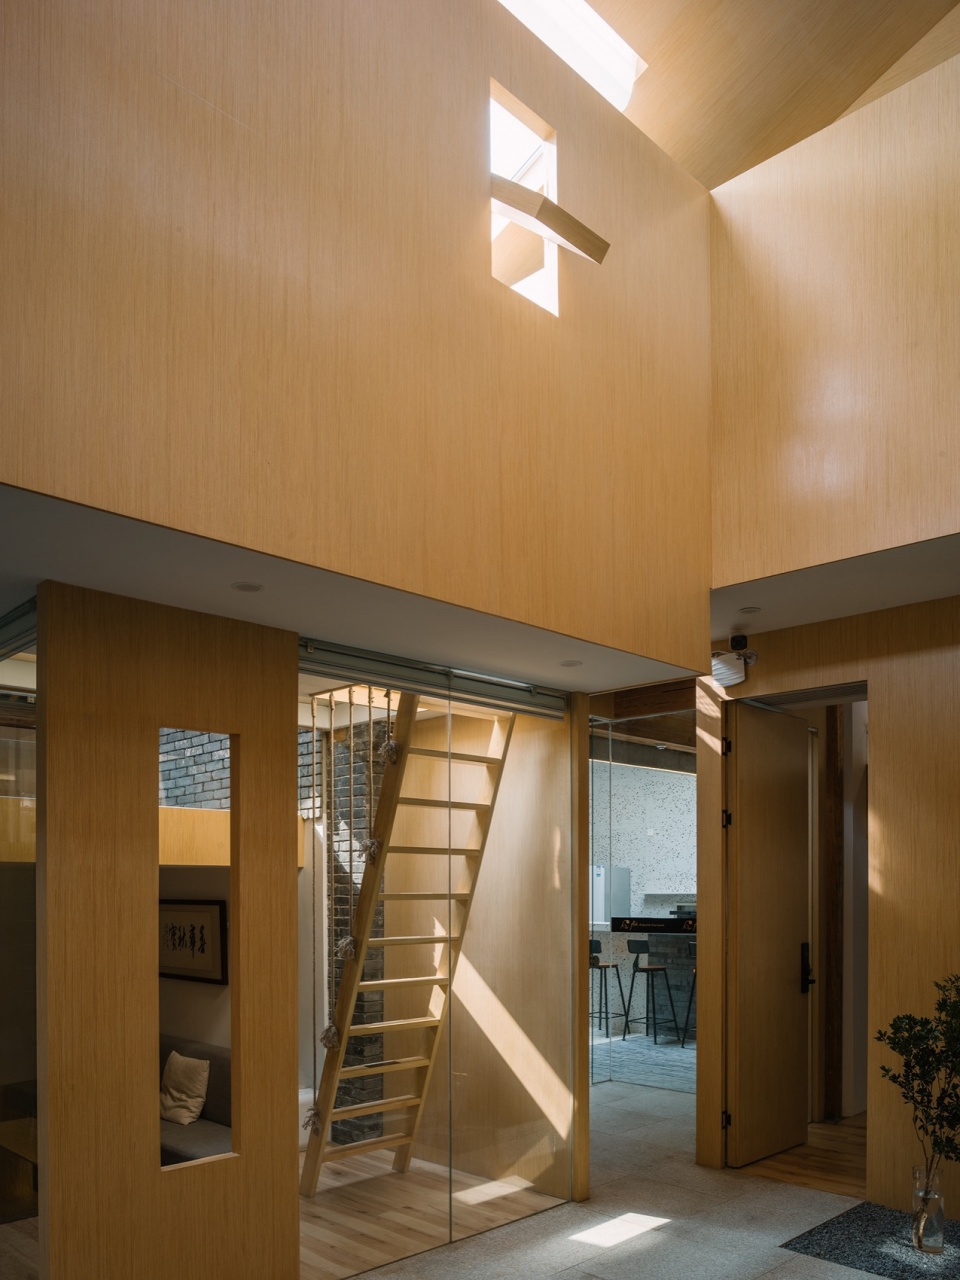
阳光从意想不到的角度照射进来,也同时形成了丰富的光影效果。
The sunlight shines in from unexpected angles, and also forms a rich light and shadow effect.
▼悬浮结构,Suspension structure © 孙海霆
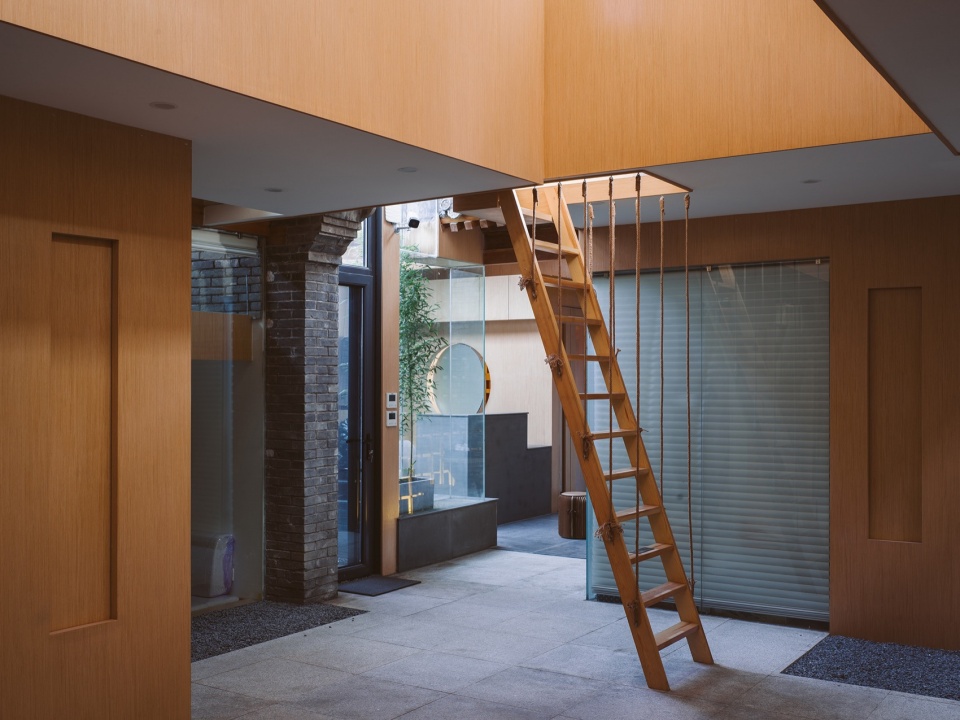
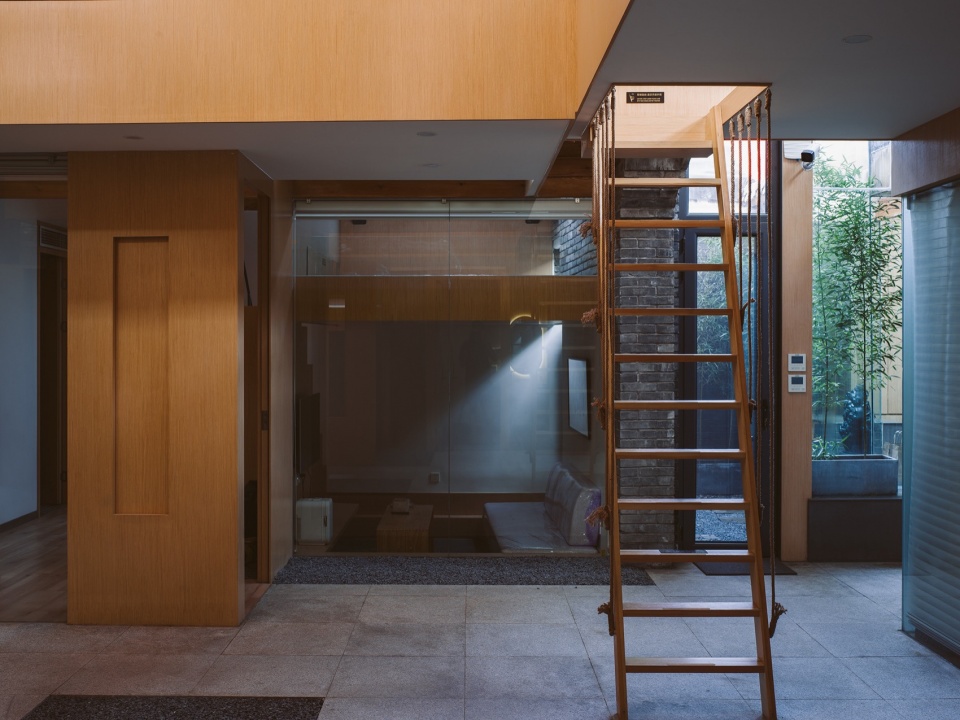
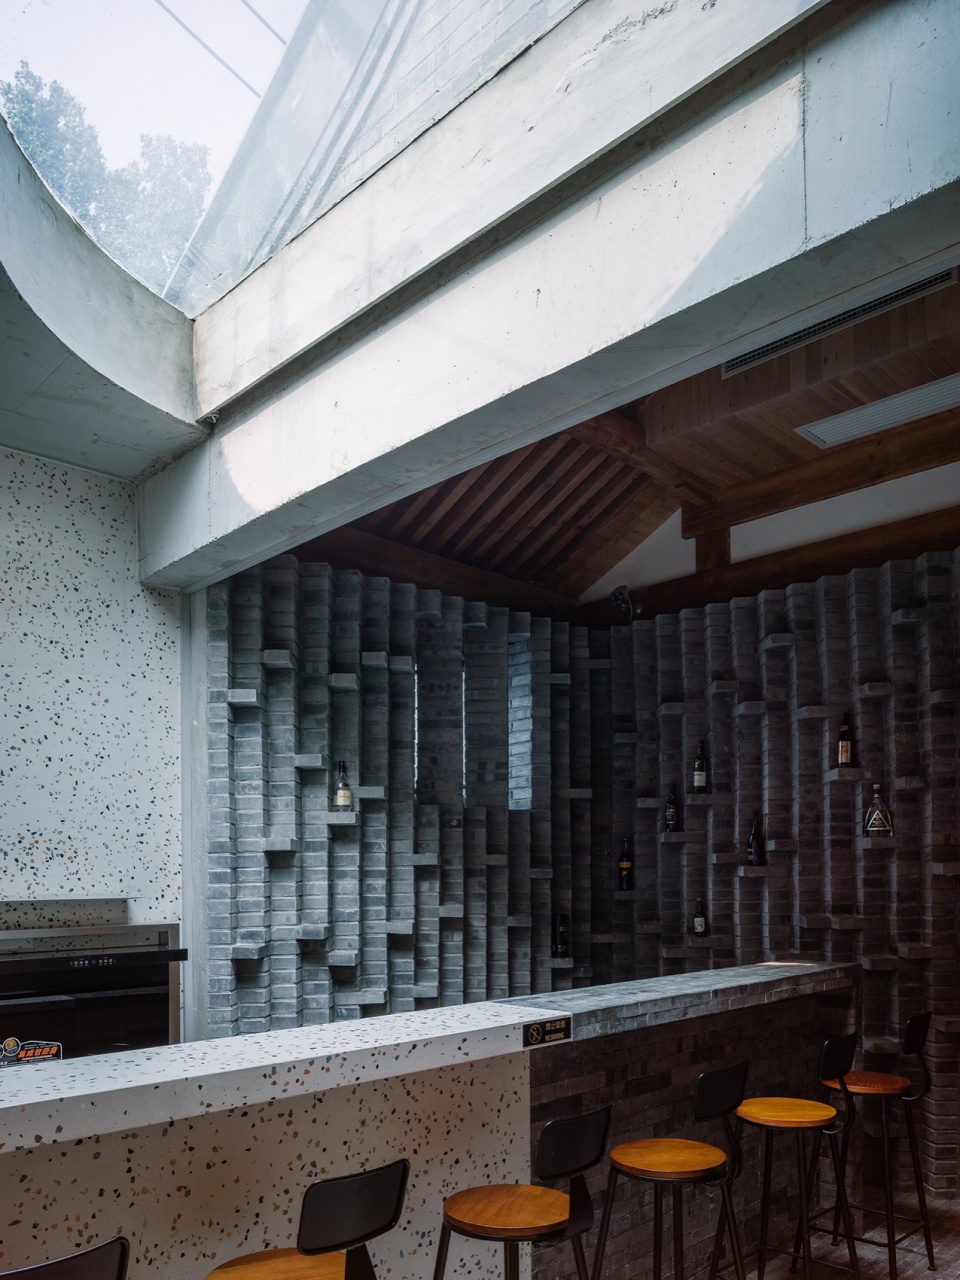
餐厅吧台的位置横跨了正方西侧一间和西耳房两个空间。 设计将新建的耳房和现状正方通过材料进行了视觉上的区分。白色水磨石和青砖将空间一分为二,黑与白,光滑与粗糙,简单与复杂从高度,肌理、立面材质、空间差异化几个不同的方面产生了对比。
The bar counter of the restaurant is located across the two Spaces of the square west side and the west wing. The design visually distinguishes the newly built auricle from the existing square through materials. White terrazzo and blue brick divide the space into two parts, black and white, smooth and rough, simple and complex from several different aspects of height, texture, facade material, space differentiation.
▼新旧空间和材质,Old and new Spaces and materials © 肖莹
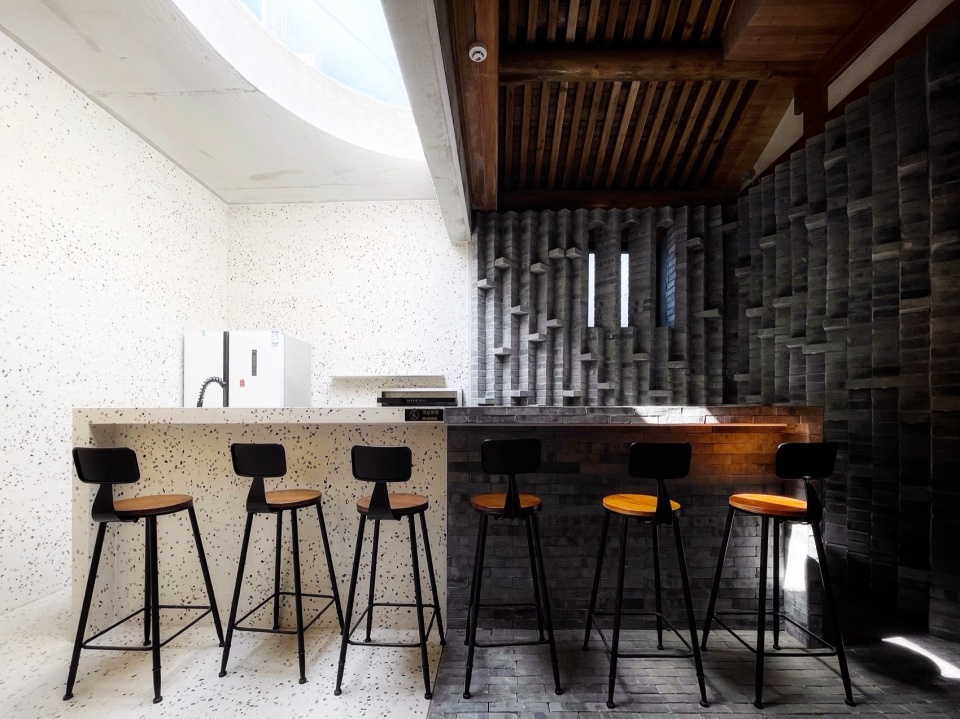
在餐厅墙面我们设计原创了一种青砖墙体的砌筑方式,45度的排列方式让整个墙体更有质感,同时长短砖体的交错自然形成了酒架。
On the wall of the restaurant, we designed an original masonry mode of the blue brick wall. The arrangement of 45 degrees makes the whole wall more textured. At the same time, the interleaving of long and short bricks naturally forms a wine rack.
▼青砖墙体砌筑,Black brick wall masonry © 肖莹
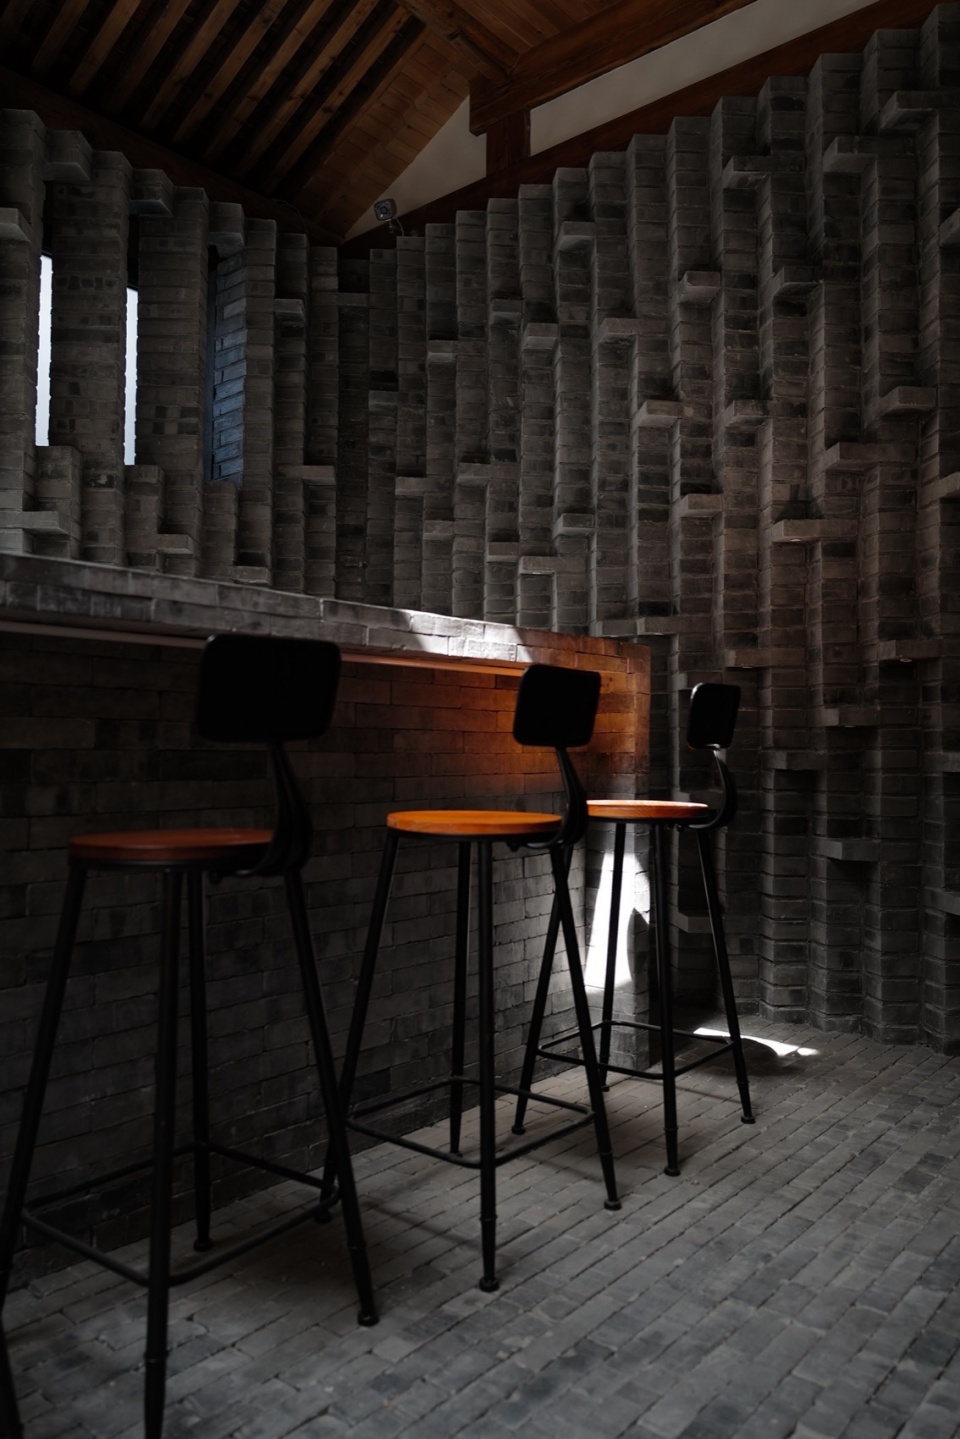
在耳房屋顶开设的半圆形天窗自然的引入光线,同时也让山墙和屋顶暴露在视野之下。餐厅作为项目第二个公共空间我们希望通过不同材质的对比表达出改造建筑新老结构和空间的项目迭代与融合。
A semicircular skylight in the roof of the auricle naturally brings in light, while also exposing the gables and roof to view. As the second public space of the project, we hope to express the project iteration and integration of transforming the old and new structures and Spaces of the building through the contrast of different materials.
▼天窗光影,Skylight light © 孙海霆
这些传统建筑是城市发展的一部分,经过北京的的传统、气候、人文条件、时代政策等多方面因素影响演变成现在的形态。四合院变成了大杂院,对于北京人来说,四合院包含的更多的价值是情感价值和文化价值。在建筑中去寻找到建筑与城市之间的联系,调和新与旧的矛盾,将老建筑再利用使其焕发新的活力,可能是修旧如旧之外的一个思路。
These traditional buildings are part of urban development, shaped by various factors such as Beijing’s traditions, climate, cultural conditions, and contemporary policies, resulting in their current form. The quadrangle courtyards transformed into large complexes, holding more emotional and cultural value for Beijing’s residents. Finding the connection between architecture and the city, reconciling the conflicts between the new and old, and revitalizing old buildings through reuse may offer an alternative approach beyond mere restoration.
▼改造前建筑平面,Original building plan before renovation © 集美建筑
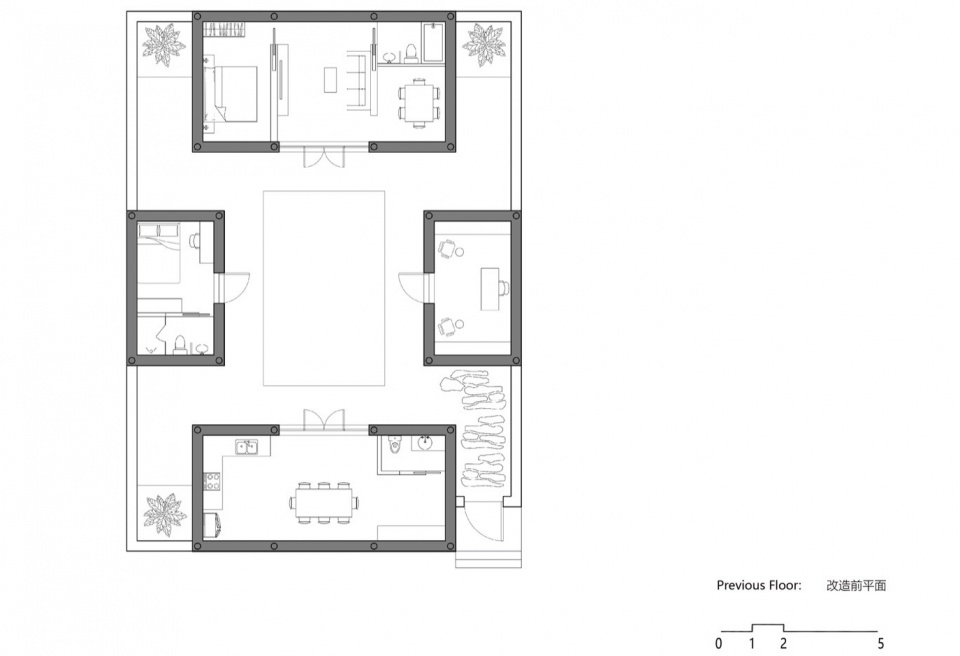
▼改造后首层平面,Renovated ground floor plan © 集美建筑
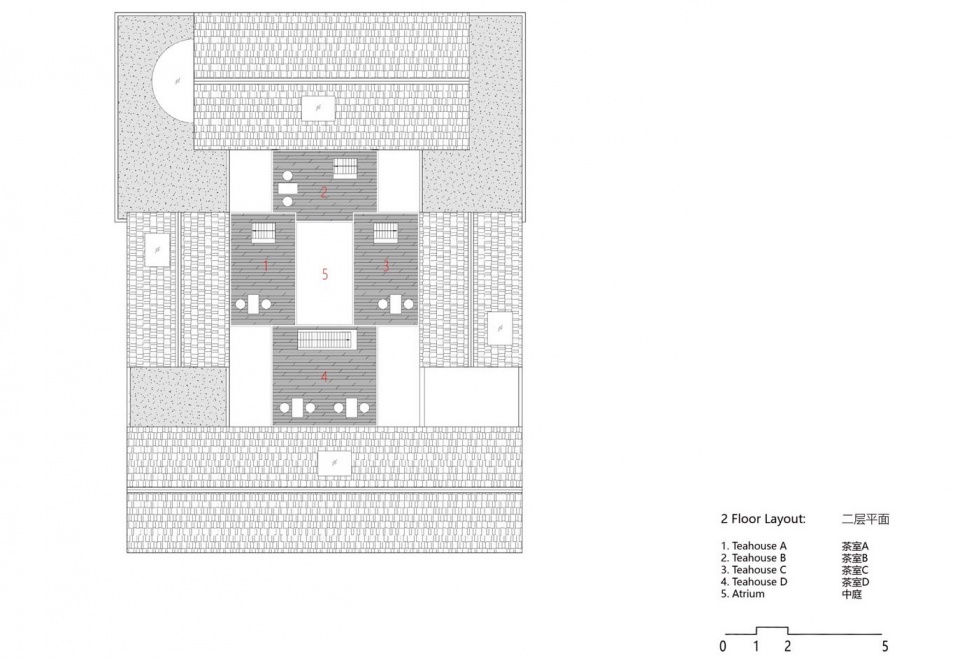
▼改造后屋顶平面,Renovated roof plan © 集美建筑
项目名称:瓦顶合院 —— 北京四合院新人居模式的探索
占地面积:290平米
建筑面积:360平米
设计单位:北京集美勘察设计有限公司
公司网站:http://www.jmeidesign.com
联系邮箱: jimeisj@126.com
项目地点: 北京储子营胡同
建成时间: 2023年2月
设计团队:杨圣晨,向芯瑶,常江,王筝,张巽,陈汶佳
摄影:孙海霆 肖莹 杨圣晨
More:集美勘察设计有限公司。更多关于他们: Jimei Survey and Design on gooood。









挺有想法的改造
DK
不错