感谢 Foster + Partners 对gooood分享以下内容。更多关于:Foster + Partners on gooood
Appreciation towards Foster + Partners for providing the following description:
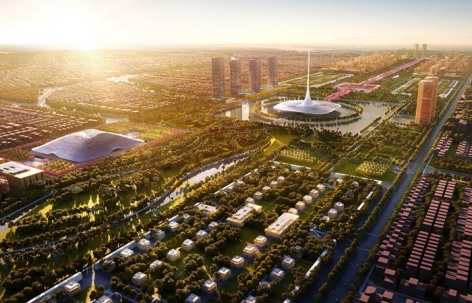
近日,印度总理纳伦德拉·莫迪与安得拉邦首席部长N·钱德拉巴布·奈杜共同出席阿马拉瓦蒂总体规划重启仪式,并为该项目奠基。阿马拉瓦蒂是印度安得拉邦的新行政首府,因安得拉邦与新设立的特伦甘纳邦重新划定边界而诞生。Foster + Partners负责该面积达217平方公里的新城核心区域的设计工作,包括议会大厦、秘书处以及高等法院综合体。
Recently, a ceremony was held to relaunch the Amaravati masterplan, with the Prime Minister of India, Narendra Modi, and Chief Minister of Andhra Pradesh, N. Chandrababu Naidu, laying the foundation stone to kickstart the project. The new administrative capital of the Indian state of Andhra Pradesh, Amaravati was born following the redefinition of state boundaries between Andhra Pradesh and the newly created state of Telangana. Foster + Partners is designing the central focus of the 217-square-kilometre city, including the design of the Legislature Assembly, Secretariat, and High Court Complex.
▼Foster + Partners负责设计这座占地217平方公里新城的核心区域,包括议会大楼、秘书处和高等法院综合体,Foster + Partners is designing the central focus of the 217-square-kilometre city, including the design of the Legislature Assembly, Secretariat, and High Court Complex © Foster + Partners
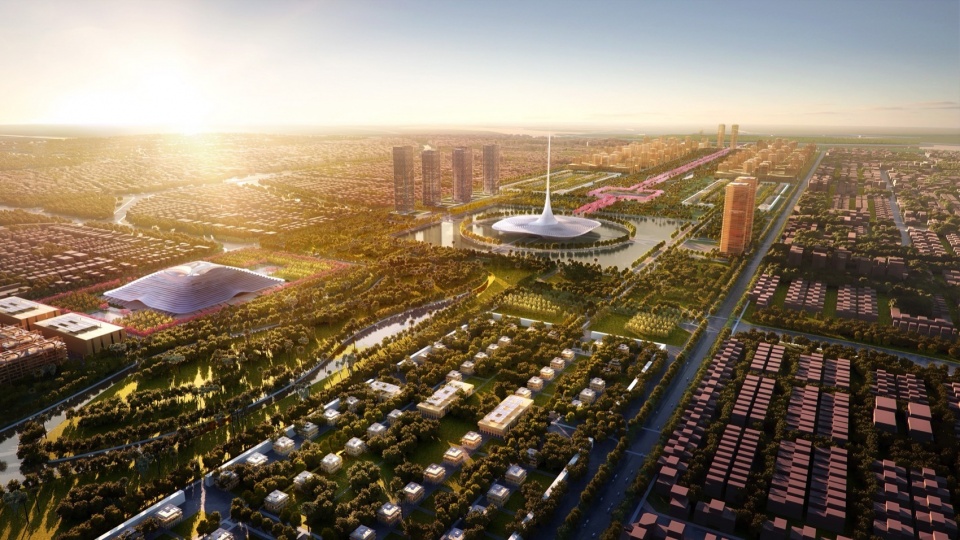
新城位于克里希纳河畔,凭借丰富的淡水资源占据战略位置。整个开发区中60%的面积被水体与绿地覆盖,一条清晰的绿色主轴贯穿城市,成为总体规划的生态基础。城市设计遵循最高可持续标准,广泛采用太阳能。交通系统包括电动车、水上出租车和专用自行车道,街道和广场配有遮荫设施,以鼓励步行出行。
Situated on the banks of the River Krishna, the new city is strategically positioned to benefit from an abundant supply of fresh water. 60 percent of the development is covered by water or greenery – and a clearly defined green spine runs through its length, providing the foundation of the masterplan’s environmental strategy. The city has been designed to the highest standards of sustainability, including the widespread use of solar energy. The transportation strategy includes electric vehicles, water taxis, and dedicated cycle routes, along with shaded streets and squares that will encourage walking.
▼60%的城市开发区域被水体或绿地覆盖,一条清晰明确的绿色中轴贯穿城市全长,构成整体规划环境策略的基础,60 percent of the development is covered by water or greenery – and a clearly defined green spine runs through its length, providing the foundation of the masterplan’s environmental strategy © Foster + Partners
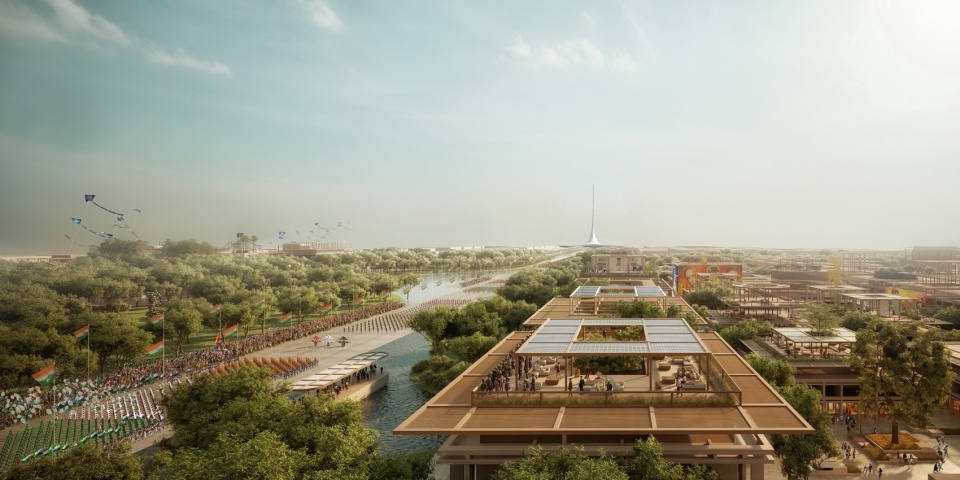
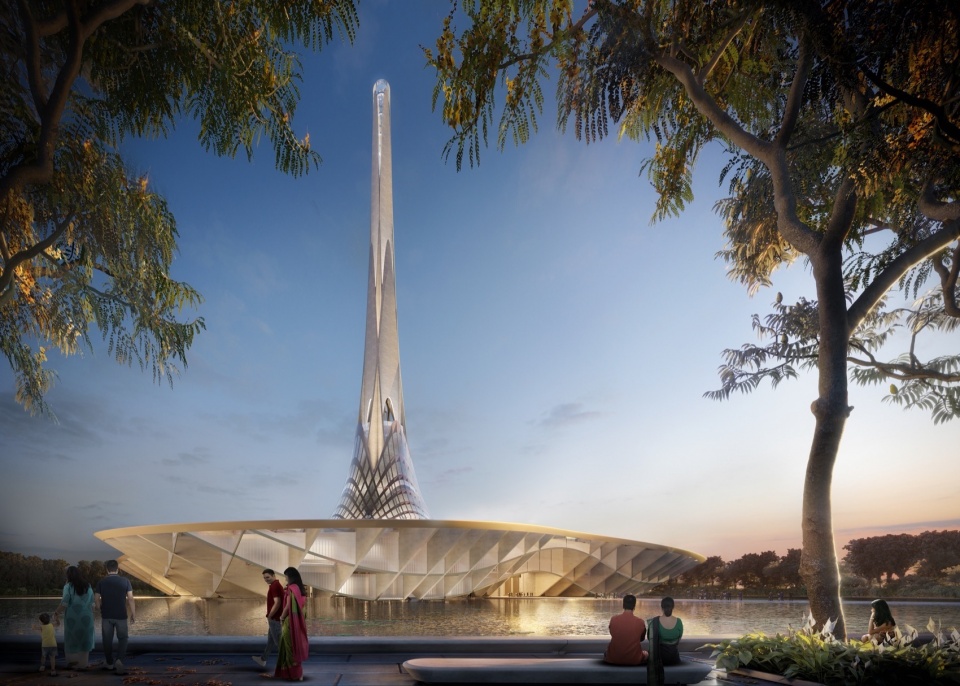
核心政务区沿城市主轴展开,面积约7公里长、1公里宽,采用严谨的城市网格布局。从河岸向南,是一个围绕13个城市广场展开的多功能区域,每个广场象征安得拉邦13个行政区。绿色主轴中央坐落着议会大厦,它是整个城市的民主与文化象征,建筑位于一片淡水湖中,两侧环绕秘书处和文化设施,夜间将被柔和照明点亮,成为整个城市发展的灯塔。
Measuring 7 kilometres x 1 kilometre, the governmental complex is at the heart of the city, defined by a strong urban grid. Travelling south from the river’s edge, there is a mixed-use quarter structured around 13 urban plazas – one for each of Andhra Pradesh’s 13 state districts. At the centre of the green spine is the Legislative Assembly, a democratic and cultural focus for the people of Andhra Pradesh. The Legislature sits within a freshwater lake, framed by the Secretariat and cultural buildings. It will be softly illuminated at night, acting as a beacon for the wider development.
▼议会大楼坐落于一座淡水湖中央,夜晚将被柔和照明,成为整座新城的地标性灯塔,The Legislature sits within a freshwater lake and will be softly illuminated at night, acting as a beacon for the wider development © Foster + Partners
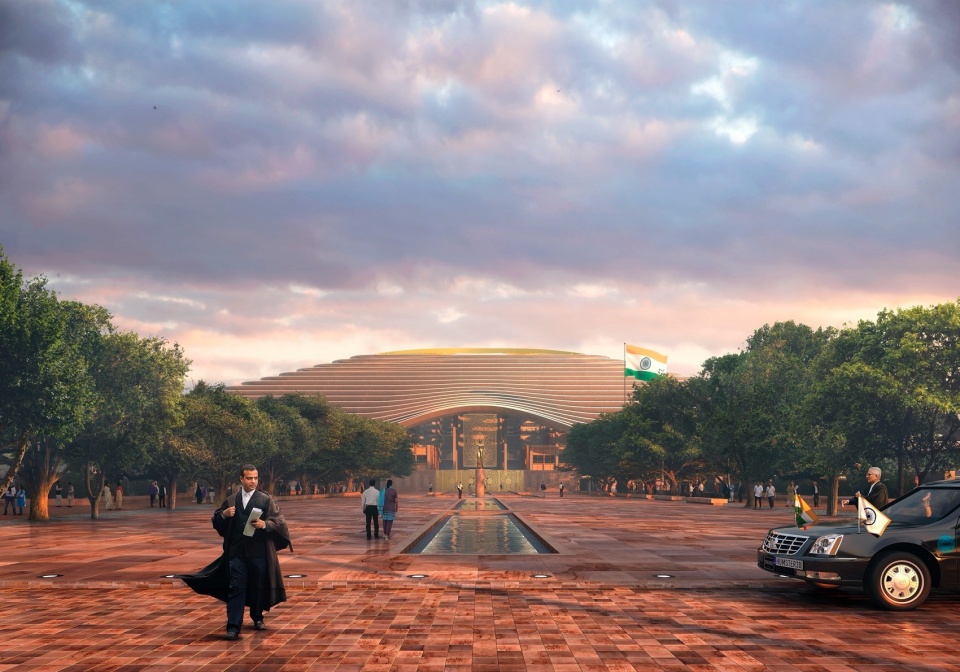
高等法院综合体位于城市主轴一侧,其屋顶阶梯形态灵感来自印度古代佛塔。屋顶的太阳能板可满足建筑全部运营能耗,大面积遮阳翼片则促进自然通风。建筑中心设有开放式花园,为公众与官员提供交流与休憩的空间。
The High Court Complex is located off the central axis, with a stepped roof form reflecting India’s ancient stupas. The rooftop’s solar panels generate all the building’s operational energy and its large fin shades allow fresh air to flow through the complex. At its heart, a vibrant garden is open to the elements and provides a social space for the public and officials alike.
▼高等法院综合体位于城市中轴线一侧,其层叠式屋顶形态呼应了印度古代佛塔的结构,The High Court Complex is located off the central axis, with a stepped roof form reflecting India’s ancient stupas © Foster + Partners
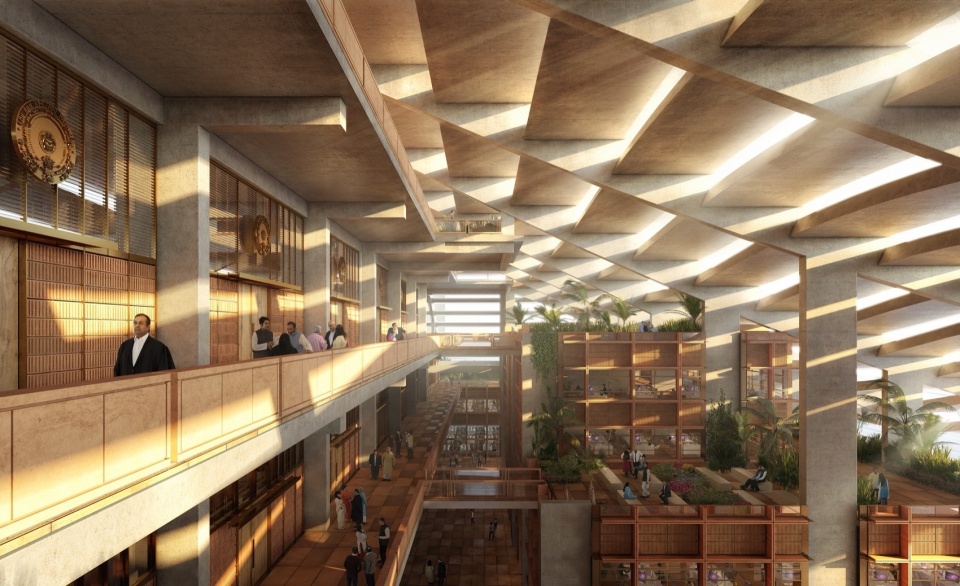
▼高等法院综合体内部,Interior of the The High Court Complex © Foster + Partners
Foster + Partners高级合伙人Chris Bubb表示:“今天是这一具有里程碑意义项目的重要一步。我们的设计致敬安得拉邦的文化遗产,打造一个绿色宜居、互联互通的社区,同时通过全面的环境、能源、交通与水资源策略,使之成为全球最具可持续性的城市发展范例之一。”
Chris Bubb, Senior Partner, Foster + Partners, said: “Today is an exciting next step for this landmark project. Our design celebrates the heritage of Andhra Pradesh, creates an accessible and connected green community, and will be one of the most sustainable urban developments in the world with holistic environmental, energy, transport, and water strategies.”
▼高等法院综合体内的开放花园对自然敞开,
为公众与官员提供了一个共享的社交空间,
The High Court Complex’s vibrant garden is open to the elements
and provides a social space for the public and officials alike © Foster + Partners

More:Foster + Partners。更多关于:Foster + Partners on gooood









建是不咋指望,但是这种异域风格倒是很有借鉴的地方
印度?
DK
想法很美好,修出来再看