感谢Snøhetta将以下内容授权gooood发行。更多关于他们:Snøhetta on gooood
Appreciation towards Snøhetta for providing the following description:
今日,坐落于黄浦江畔的上海大歌剧院正式揭开帷幕,成为上海这座全球最具活力城市之一的全新文化地标。作为一处开放的文化景观,上海大歌剧院将世界级表演艺术场馆与城市公共空间融为一体,邀请市民与访客共同参与文化体验、感知建筑魅力,并融入丰富多元的城市生活。植根于上海开放、交流与创新的城市精神,上海大歌剧院不仅进一步拓展了公众接近文化艺术的途径,同时也为艺术表达与公众参与提供了全新的平台。
▼gooood自制2分钟介绍视频,Introduction video
Set along the Huangpu River, the Shanghai Grand Opera House emerges as a new cultural landmark for one of the world’s most dynamic cities. As an open cultural landscape, it brings together a world-class performing arts venue and an accessible public realm – inviting residents and visitors alike to engage with culture, architecture, and urban life. Rooted in Shanghai’s spirit of openness, exchange, and innovation, the project broadens access to culture while creating a new platform for artistic expression and civic engagement.
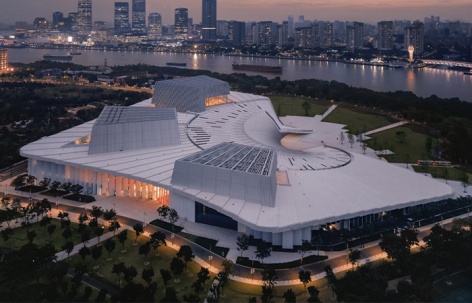
▼公园中的上海大歌剧院,Shanghai Grand Opera House within the park © 朱雨蒙 Yumeng Zhu
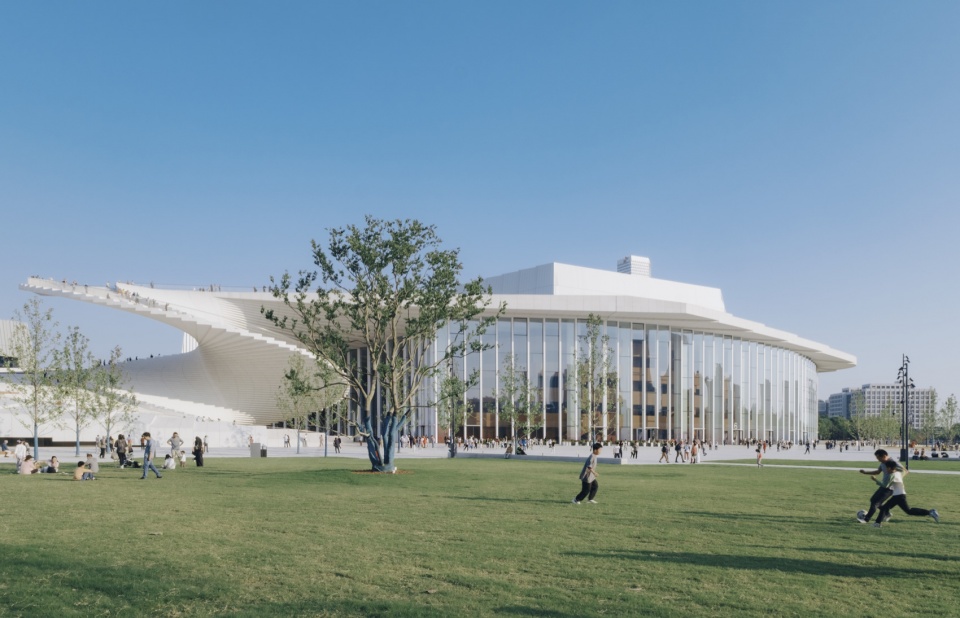
▼滨水景观中的建筑,The building within its waterfront landscape © 田方方 Tian Fangfang
在2016至2017年的国际设计竞赛中,Snøhetta凭借方案胜出。2019年,Snøhetta与华东建筑设计研究院有限公司(ECADI)、Theatre Projects以及Nagata Acoustics组成国际专业联合体,共同推进上海大歌剧院从设计深化到建设实施的全过程。项目将Snøhetta在表演艺术建筑领域的经验,与本地合作伙伴及专业顾问对场地的深入理解相结合,由此形成兼具全球视野与在地精度的设计回应。
Following Snøhetta’s winning proposal in the 2016 international competition, Snøhetta, East China Architectural Design & Research Institute (ECADI), Theatre Projects, and Nagata Acoustics were formally commissioned in 2019 as a global consortium of experts to deliver the Shanghai Grand Opera House from concept to completion. The project brings Snøhetta’s experience in performing arts architecture together with the deep knowledge of local partners and specialist consultants, shaping an approach that is global in perspective and precise in its response to place.
▼上海大歌剧院夜景鸟瞰,Aerial views of the Shanghai Grand Opera House at night © 朱雨蒙 Yumeng Zhu
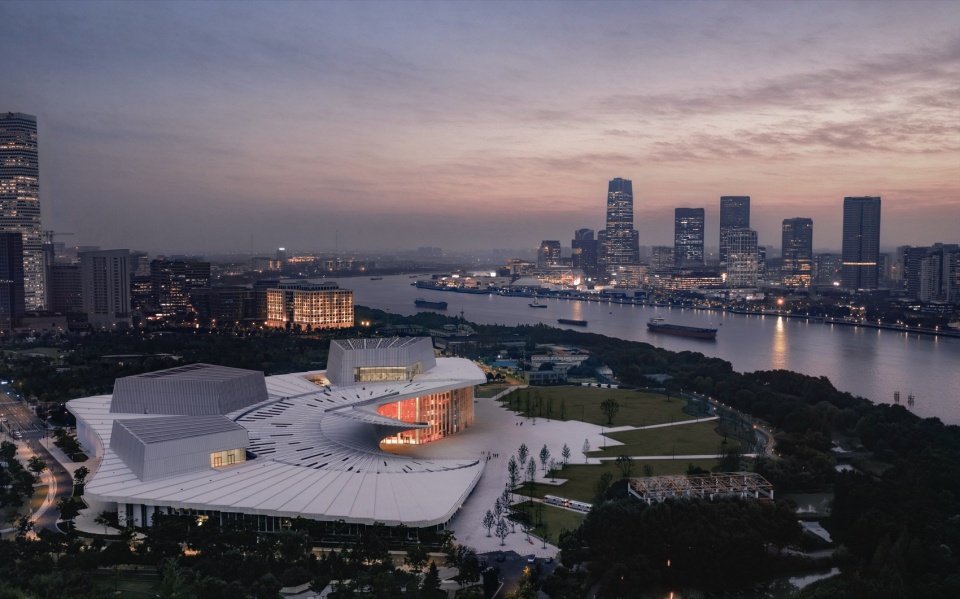
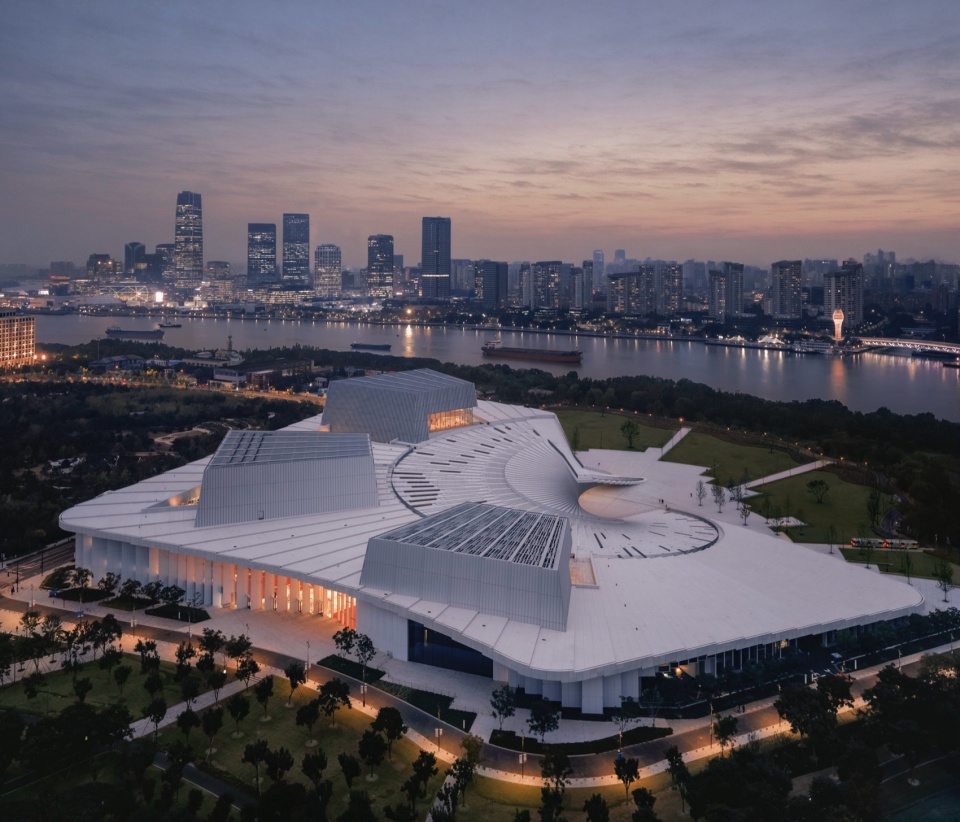
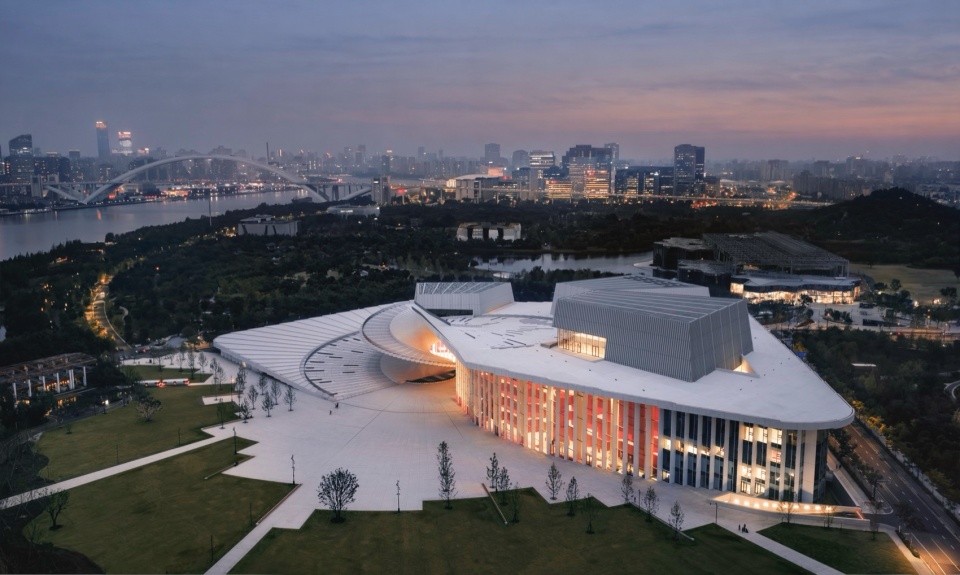
▼大歌剧院夜景,The Opera House at night © 朱雨蒙 Yumeng Zhu
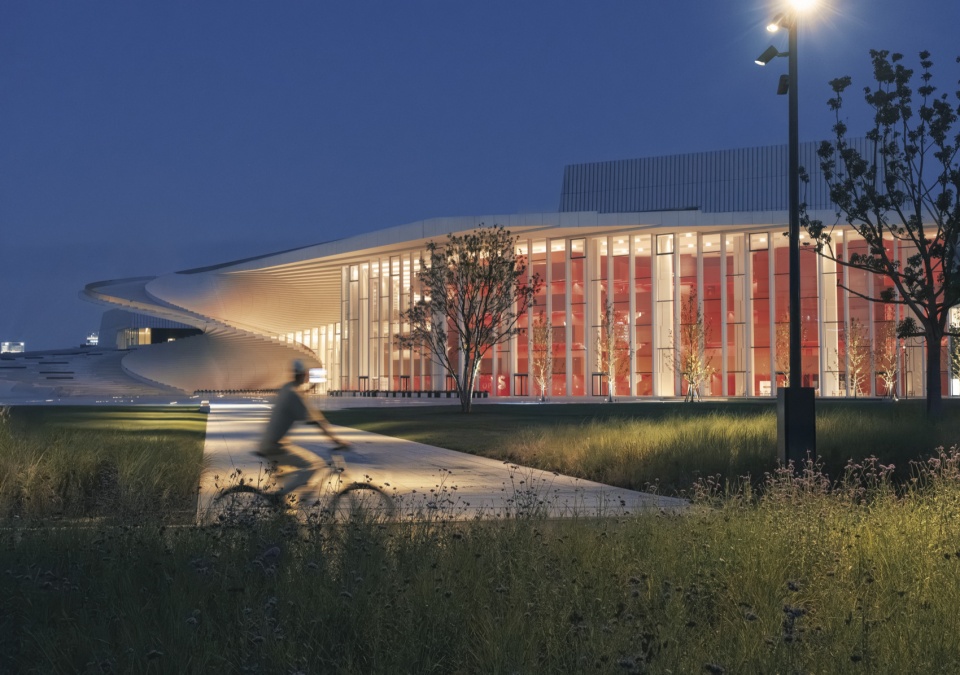
上海大歌剧院总建筑面积约14.68万平方米,可容纳从传统歌剧、古典音乐到面向新生代及多元观众的实验性制作等广泛演出类型。建筑设有三座剧场,共计4,200坐席,是一座设施完备的驻场歌剧院,将演出、排练、制作、教育、展览与餐饮接待等功能汇聚于同一屋檐之下。
The 146,786-square-metre Opera House will accommodate a broad spectrum of performances, from traditional opera and classical music to experimental productions conceived for new and diverse audiences. With three auditoriums and a total seating capacity of 4,200, it operates as a fully equipped resident opera house, bringing performance, rehearsal, production, education, exhibition, and hospitality together under one roof.
▼入口广场与连续屋顶,Entrance plaza and continuous roof © 朱雨蒙 Yumeng Zhu
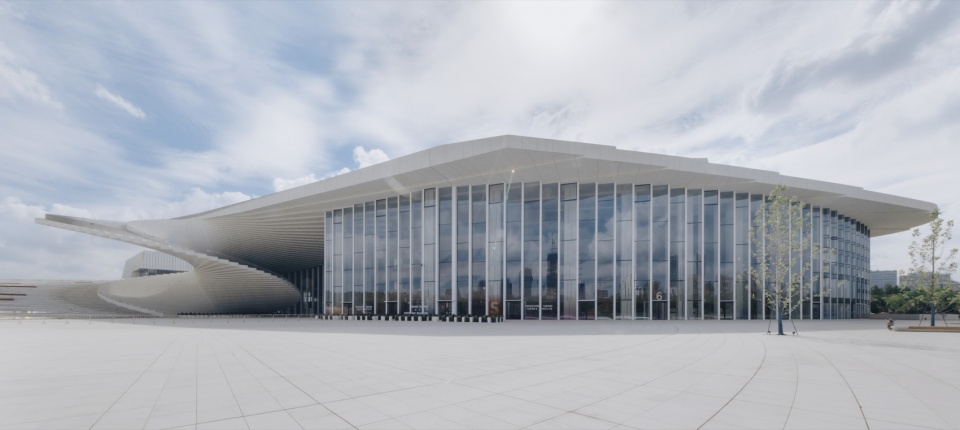
▼上海大歌剧院外观,The exterior of the Shanghai Grand Opera House © 陈颢 Chen Hao
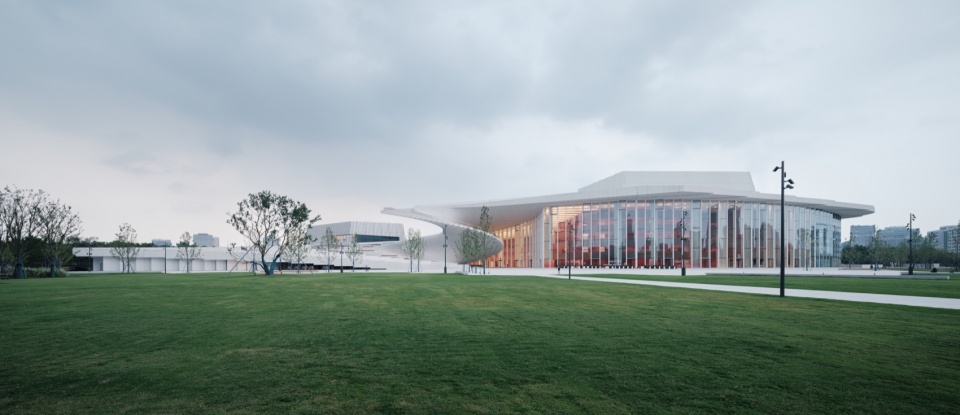
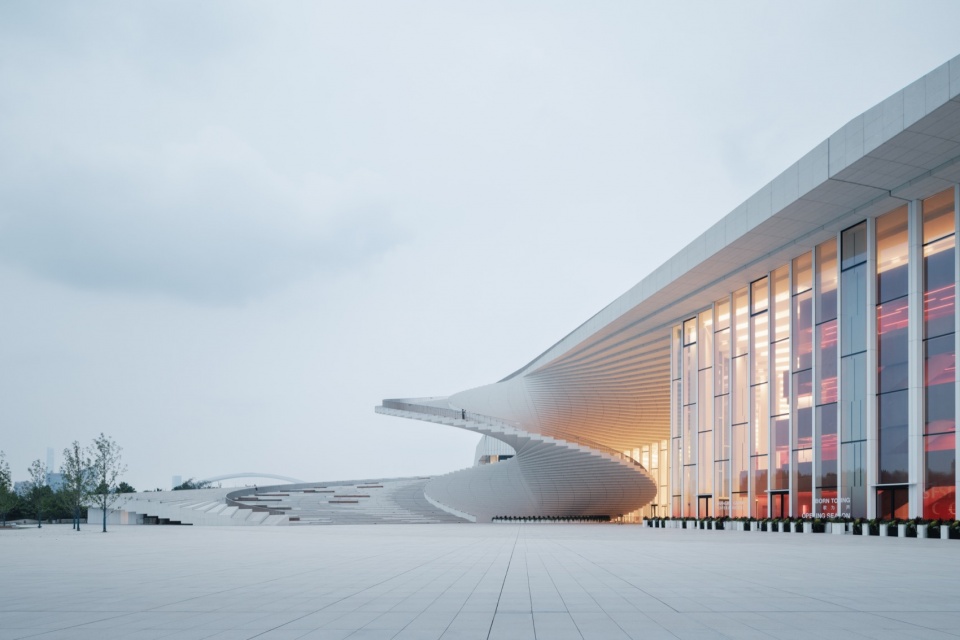
▼公园中的上海大歌剧院,Shanghai Grand Opera House within the park © 朱雨蒙 Yumeng Zhu
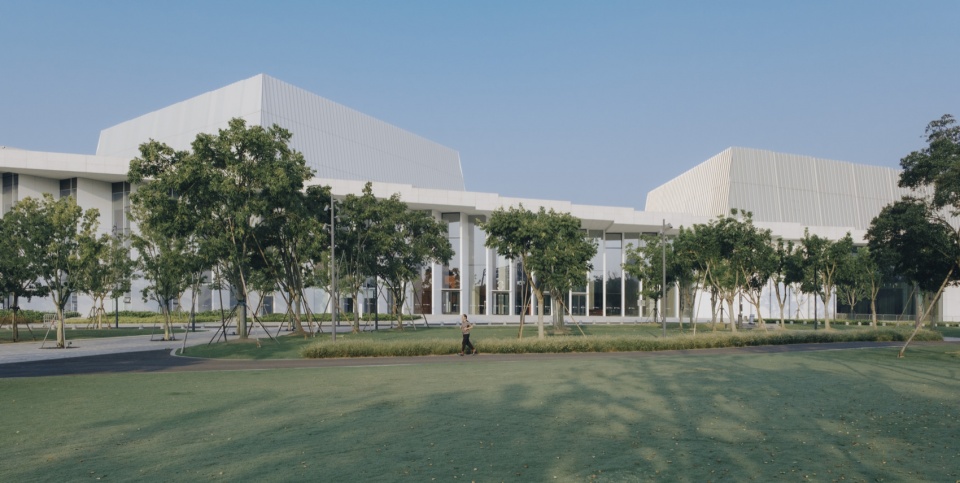
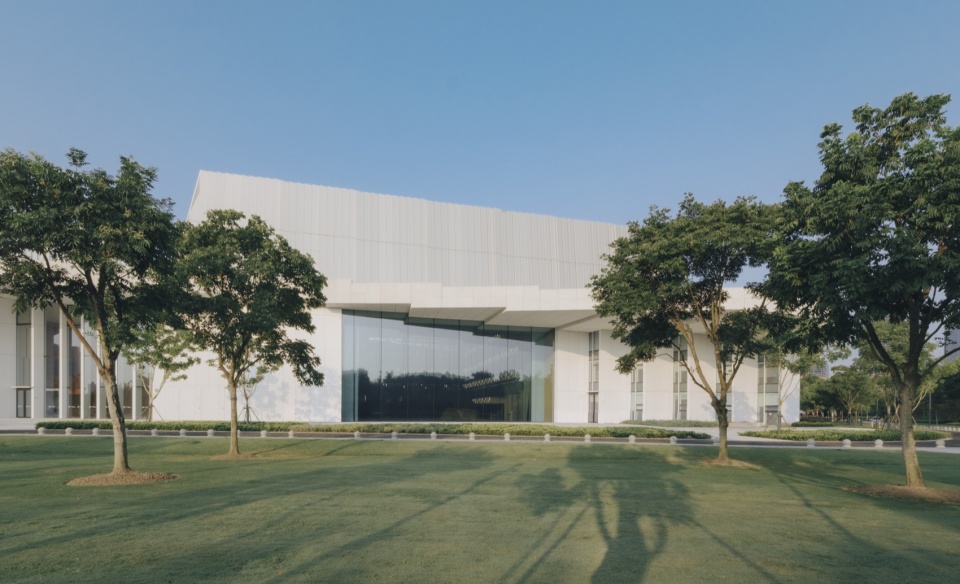
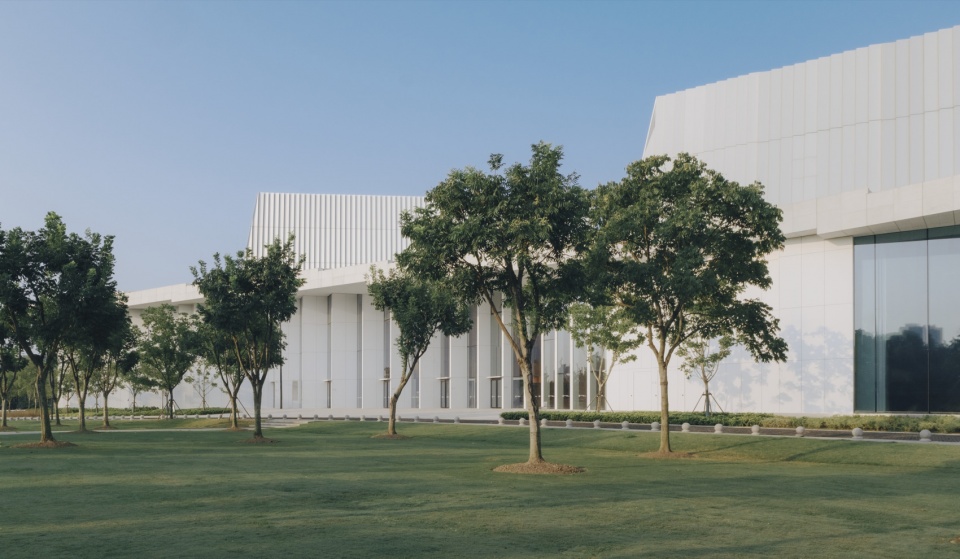
动态、归属与体验
Movement, Belonging, and Experience
上海大歌剧院的设计围绕三个彼此交织的核心理念展开:动态(Movement)、归属(Belonging)与体验(Experience)。“动态”既是建筑表达,也是连接社会生活的媒介,塑造着人们抵达建筑、进入空间以及穿行其中的全过程;“归属”体现为大歌剧院开放而慷慨的城市姿态,为所有人营造友好可达的环境;“体验”则贯穿设计始终,通过空间序列与氛围组织,回应观众、访客及表演者的感知体验。
The design is guided by three interrelated ideas: movement, belonging, and experience. Movement acts as both an architectural and social connector, shaping the ways people approach, enter, and move through the building. Belonging emerges through a generous civic gesture, creating an open and welcoming environment for all. Experience lies at the heart of the design, informing its atmosphere and spatial sequence for visitors, audiences, and performers alike.
▼上海大歌剧院屋顶鸟瞰,Aerial views of the Shanghai Grand Opera House’s roof © 朱雨蒙 Yumeng Zhu
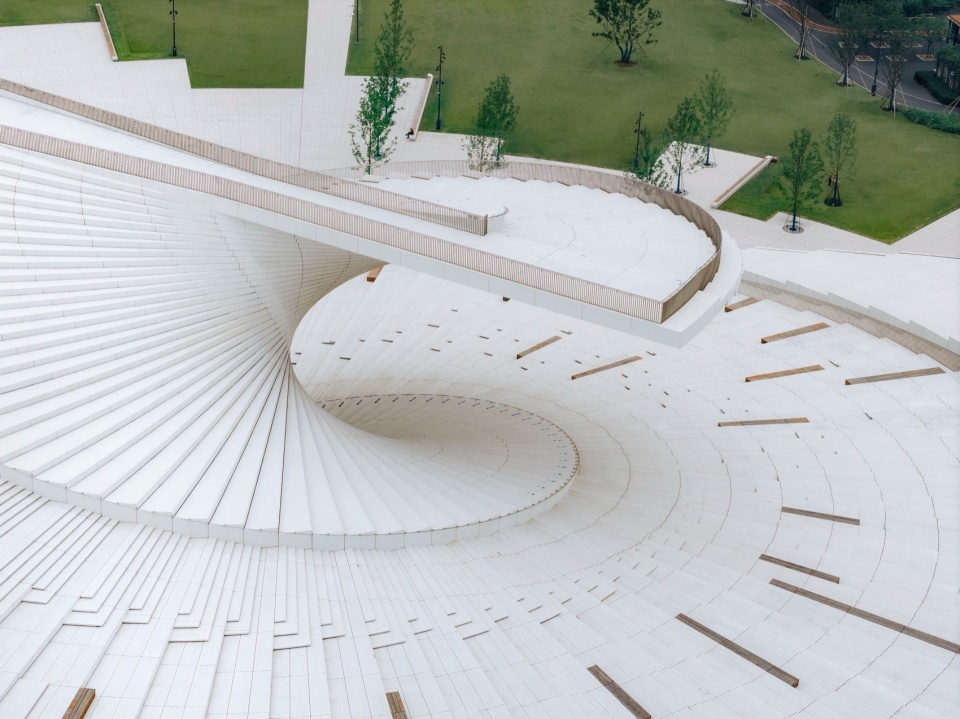
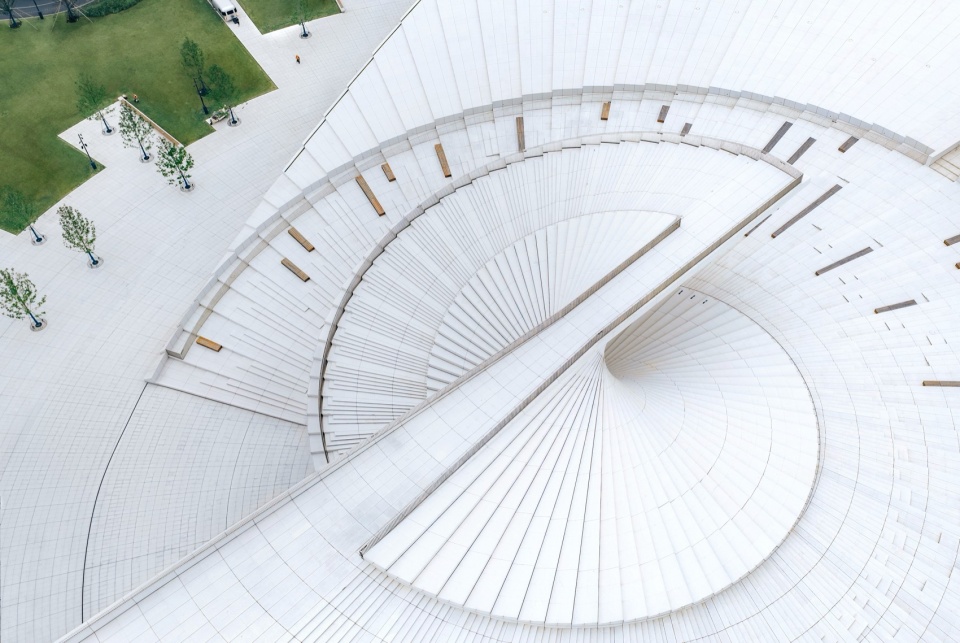
▼螺旋屋顶,The spiraling roof © 田方方 Tian Fangfang
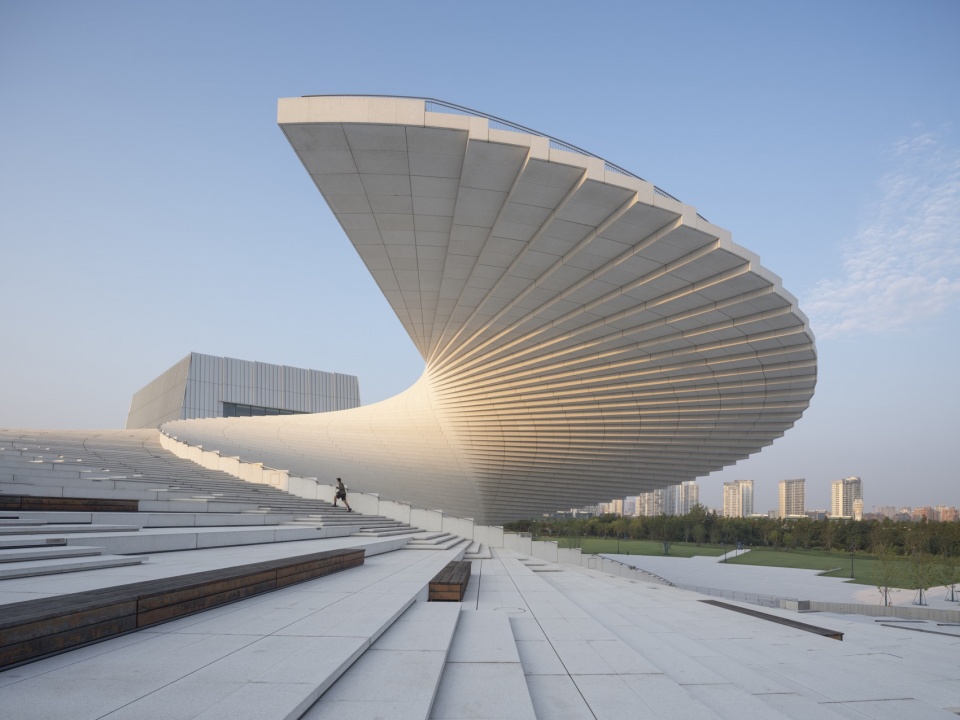
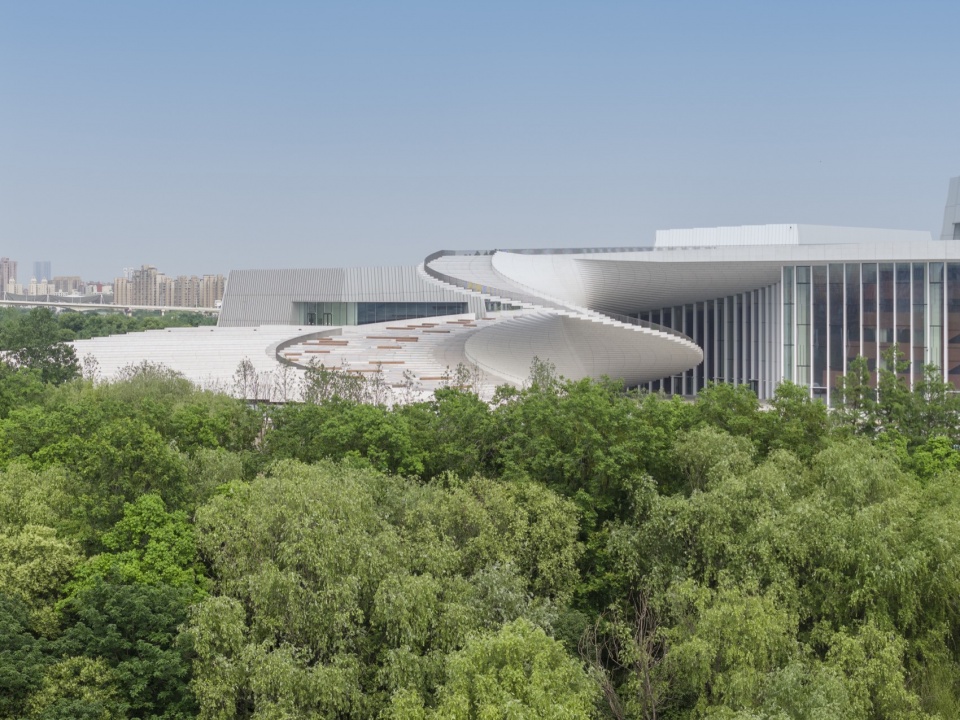
建筑整体以流畅而富有动感的形态回应场地特征,呼应黄浦江潮汐的律动与城市发展的脉搏。连续升起的建筑姿态包裹场地,形成标志性的螺旋屋顶,并将餐饮空间、展览空间、教育中心与剧场等多元功能整合为连续整体。彼此连通的空间始终与周边景观保持对话,并保留大歌剧院、城市与江岸之间的重要视觉联系。
A sweeping movement embraces the site and responds to the ebb and flow of the Huangpu River and surrounding pulse of the city. This gesture forms a singular roof that unifies a diverse range of programs, including restaurants, exhibition spaces, education centers, and auditoriums. The interconnected spaces remain in dialogue with the surrounding landscape, preserving key visual connections between the Opera House, the city, and the river.
▼屋顶与公园景观,The roof and park landscape © 田方方 Tian Fangfang
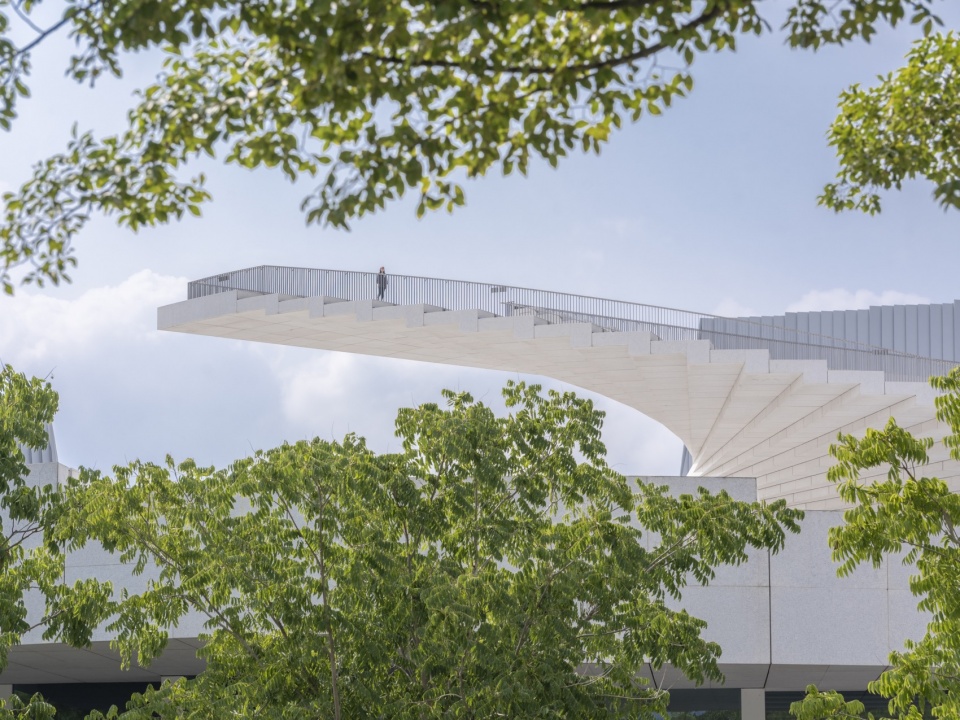
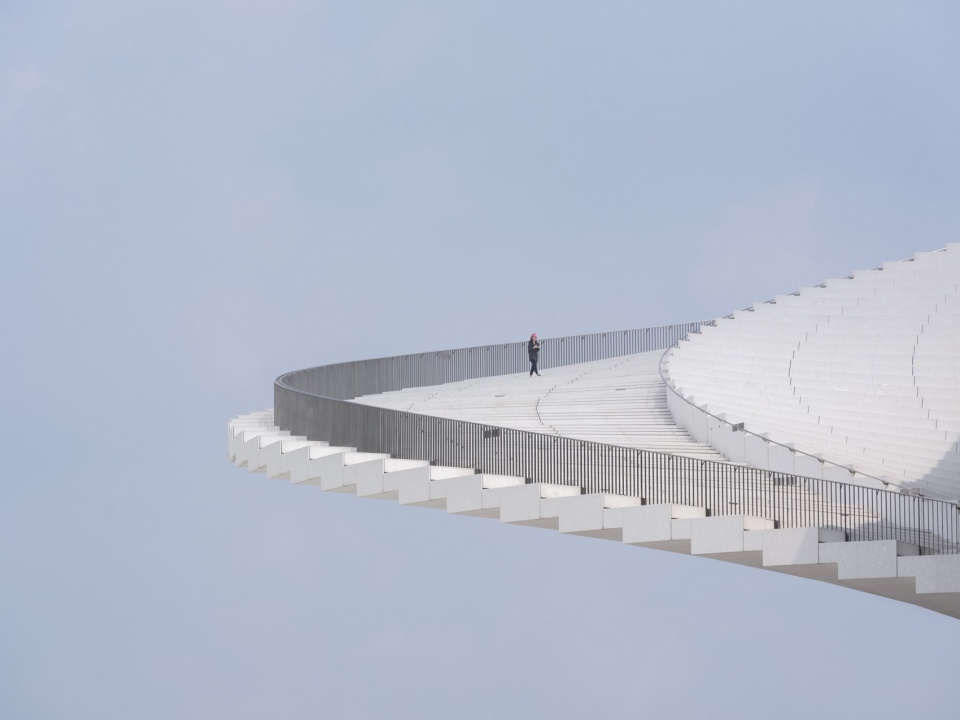
▼屋顶下的流动界面,Fluid space beneath the roof © 朱雨蒙 Yumeng Zhu
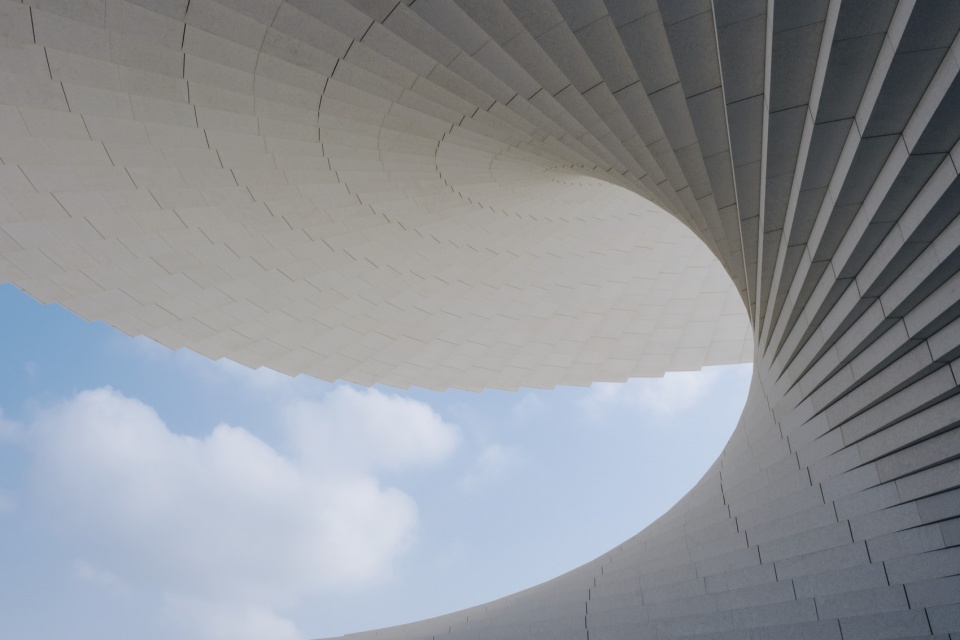
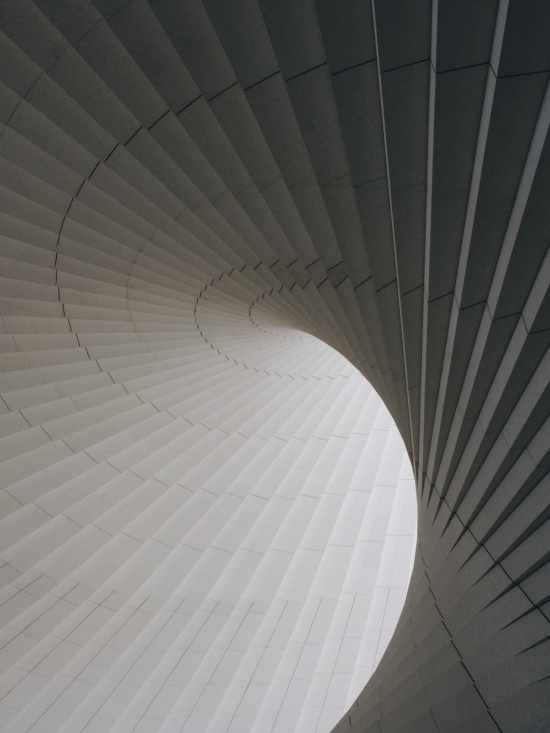
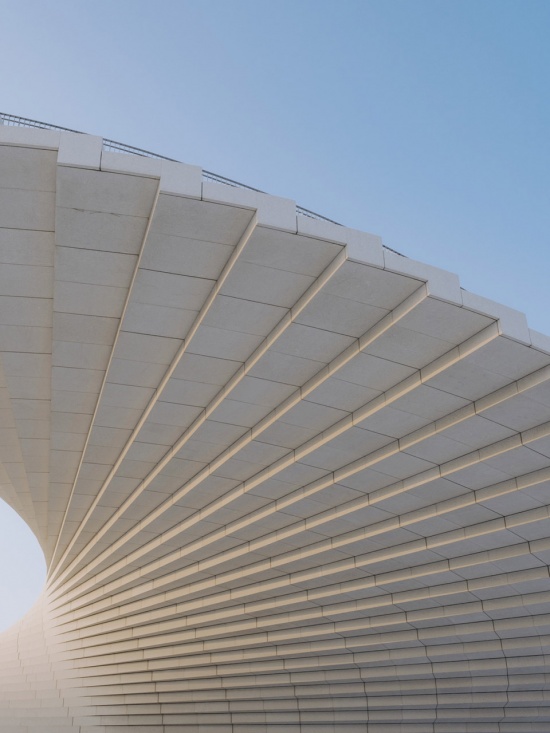
流动的空间界面连接了城市、滨水与景观,使公共领域得以延展至建筑之中,并贯穿其内部。富有韵律感的几何立面进一步强化了这种连续性,将多个公共空间编织为有机整体,在通透与遮蔽、开放与围合之间建立平衡。
Fluid thresholds connect the city, waterfront, and landscape, allowing the public realm to extend across and through the project. The geometric façade reinforces this continuity by weaving multiple public levels into a cohesive whole, while outer skin mediates between transparency and protection, openness and enclosure.
▼面向公众的入口,The public entrance © 朱雨蒙 Yumeng Zhu
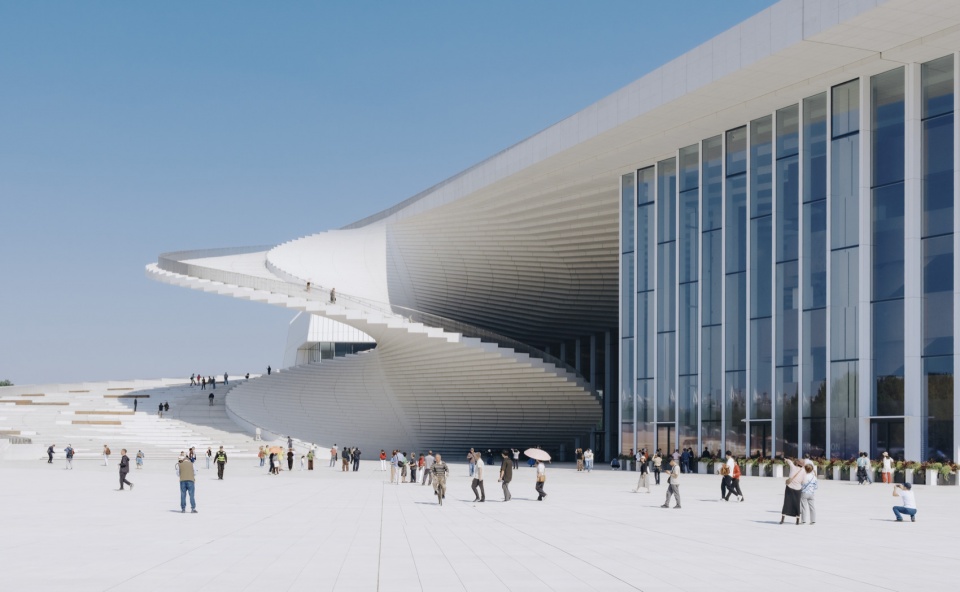
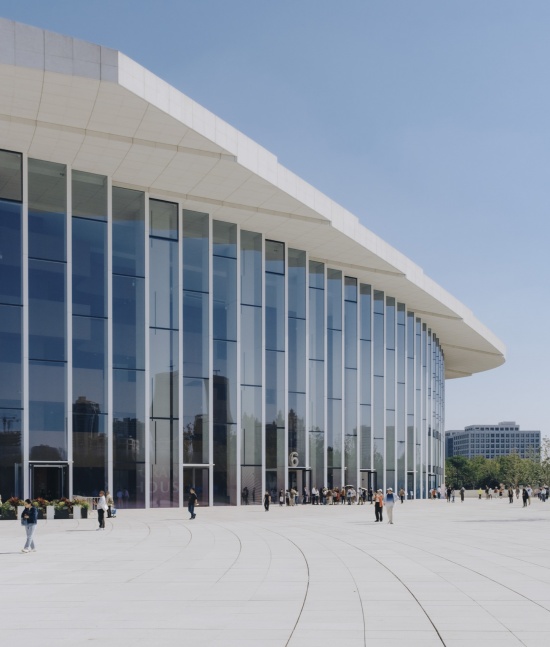
▼通透的玻璃立面,The transparent glazed facade © 朱雨蒙 Yumeng Zhu
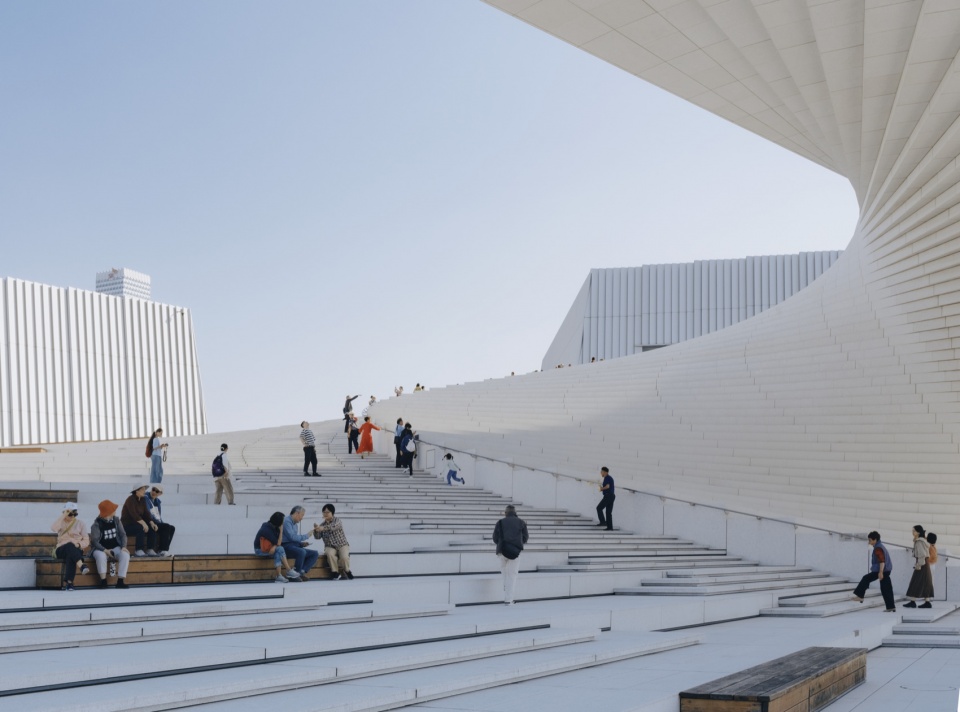
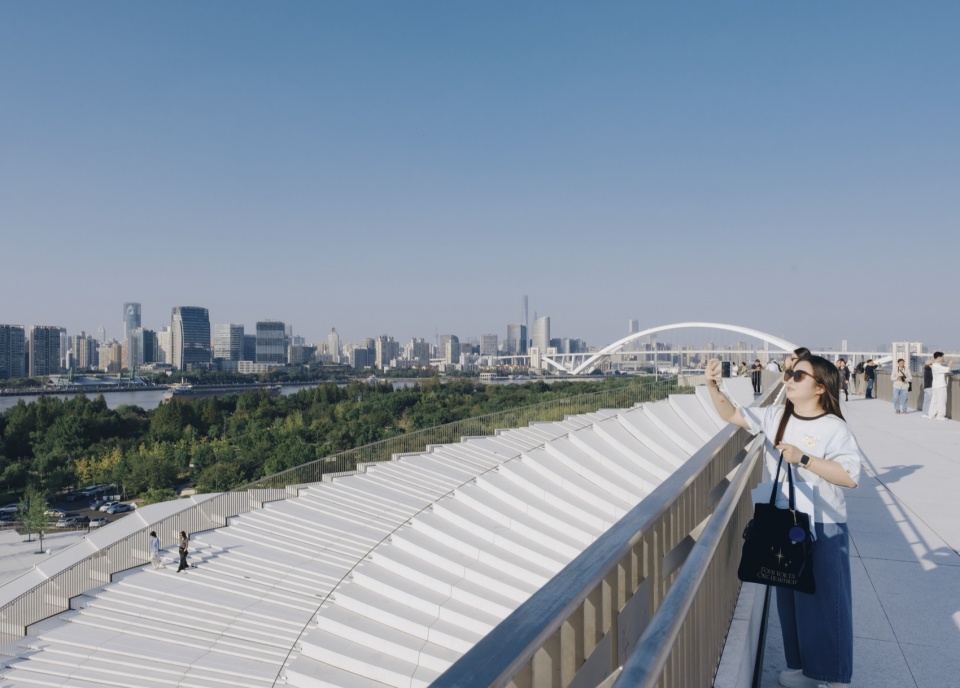
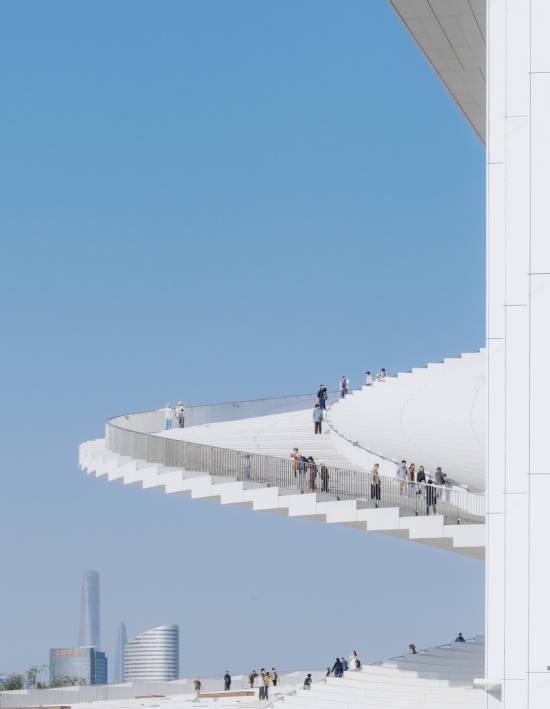
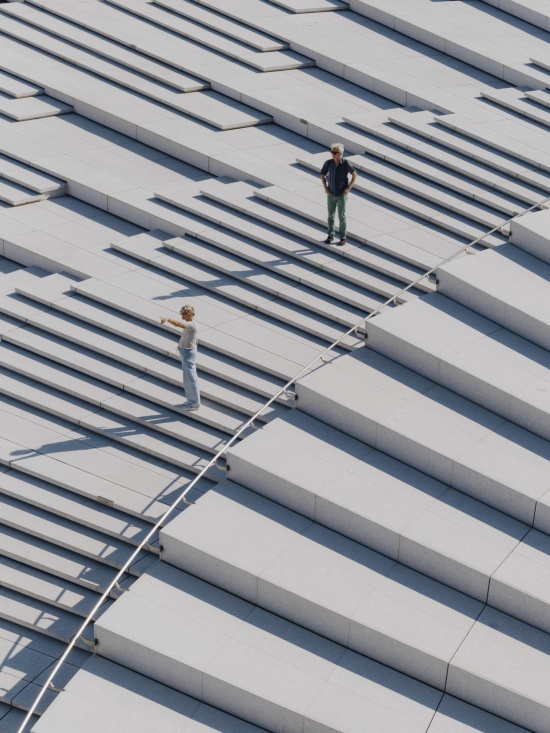
上海大歌剧院的屋顶不仅是建筑构件,更是面向公众开放的城市舞台与观景平台。全年可达的公共聚会场所,强化了人们对于这座文化地标的参与感与归属感。连接地面与屋顶的螺旋步道蜿蜒上升。在缓步攀升的过程中,黄浦江的辽阔景致与上海天际线的壮美轮廓徐徐展开,使“漫步”成为一种富有探索性的城市体验。
The roof becomes a stage, an observation deck, and a gathering place accessible throughout the year, strengthening a sense of shared ownership. A spiraling staircase connects the ground and roof, framing views towards the river and skyline turning movement itself into a defining part of the public experience.
▼连接地面与屋顶的螺旋步道,The spiraling route from ground to roof © 朱雨蒙 Yumeng Zhu
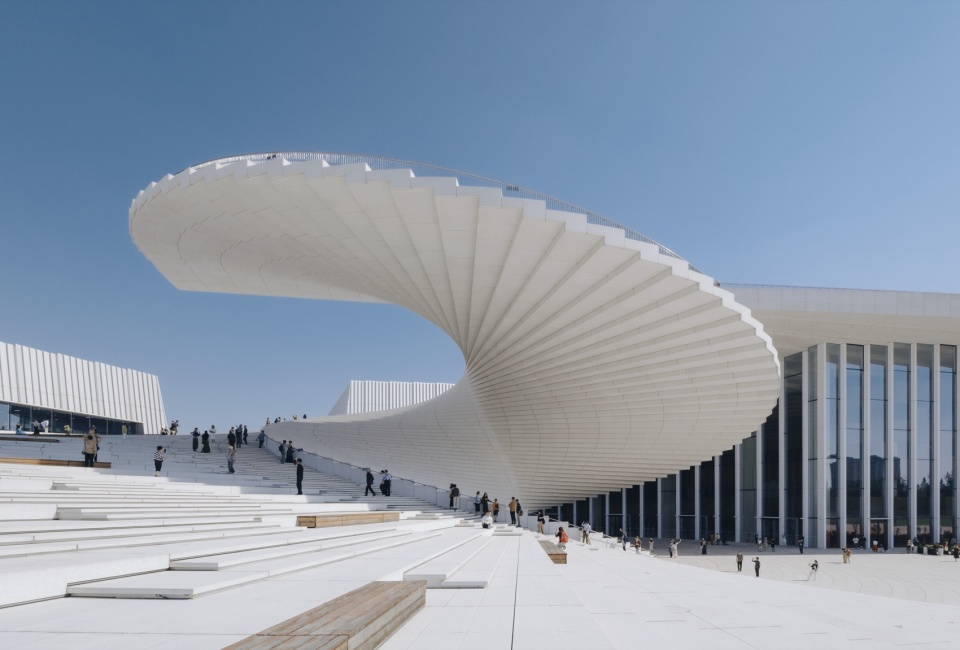
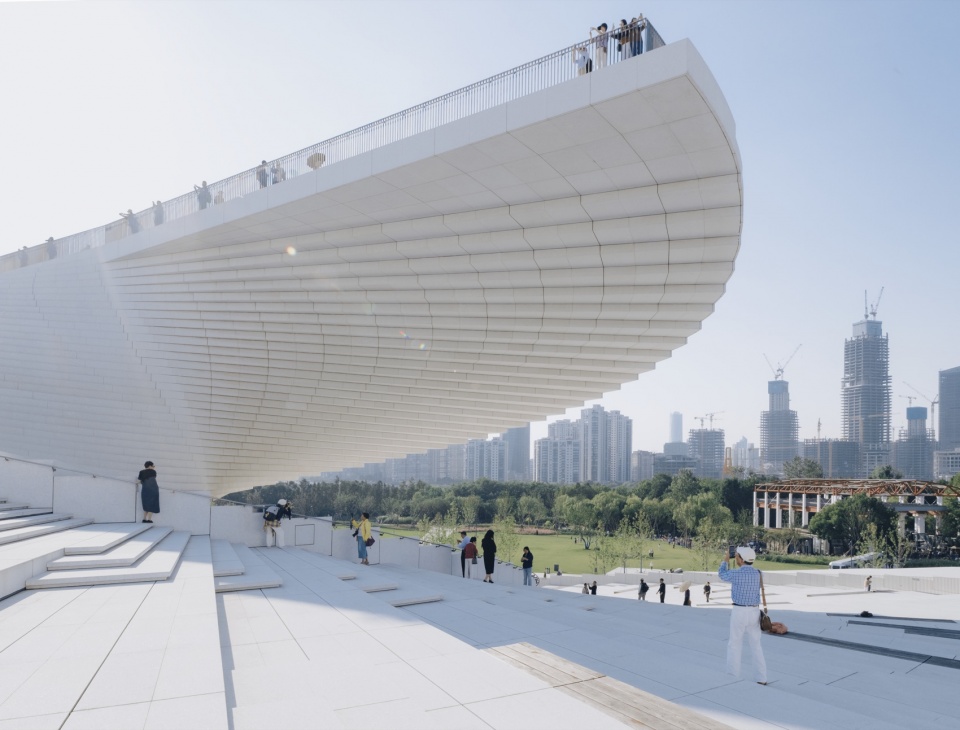
▼屋顶公共阶梯,Public steps on the roof © 朱雨蒙 Yumeng Zhu
▼屋顶观景平台,Rooftop observation deck © 朱雨蒙 Yumeng Zhu
▼屋顶阶梯上的人群,People on the rooftop steps © 朱雨蒙 Yumeng Zhu
以表演艺术为核心
Performance at the Heart of the Building
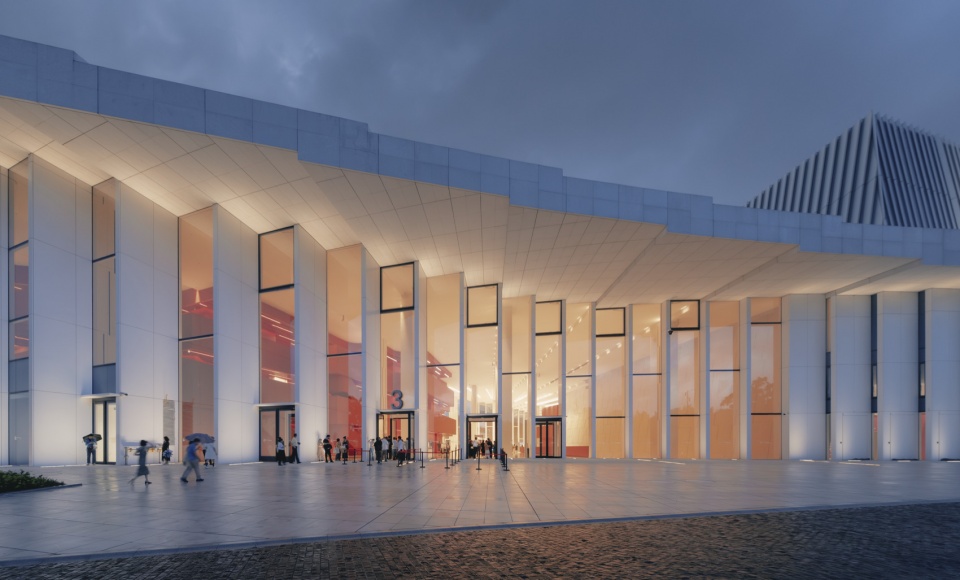
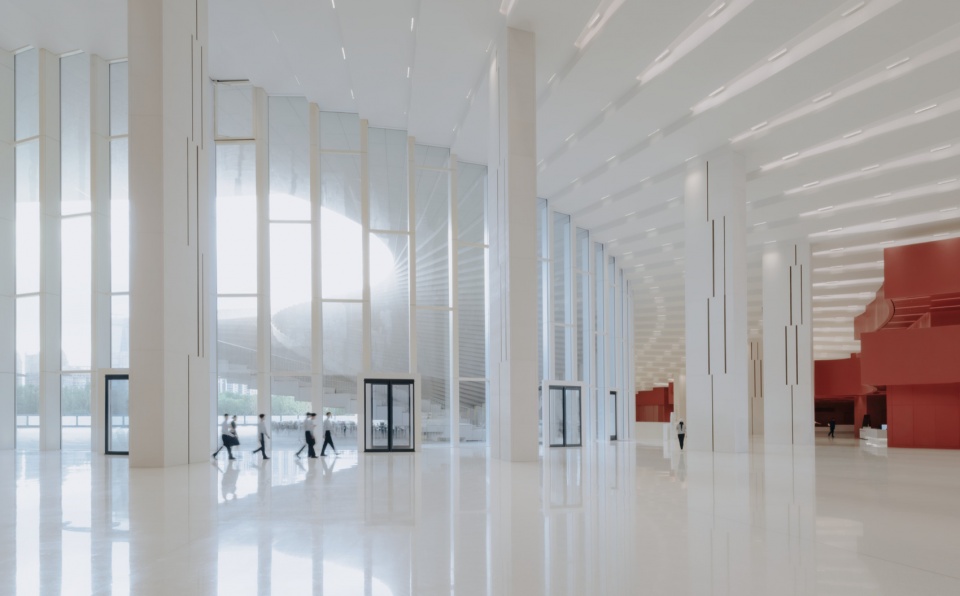
大面积的玻璃幕墙将自然光引入建筑内部,使空间体验随着昼夜与季节更迭而变化。夜幕降临后,建筑外部的照明将舞台塔楼转化为发光的建筑体量,为屋顶与城市天际线注入活力。
Expansive glass panes bring natural light into the main spaces, allowing the experience of the building to shift throughout the day and across the seasons. At night, exterior lighting transforms the stage towers into luminous volumes that animate the roof and the skyline.
▼夜间的玻璃立面,The glazed facade at night © 朱雨蒙 Yumeng Zhu
▼自然光照亮公共大厅,Daylight in the public lobby © 朱雨蒙 Yumeng Zhu
▼自然光照亮公共大厅,Daylight in the public lobby © 朱雨蒙 Yumeng Zhu
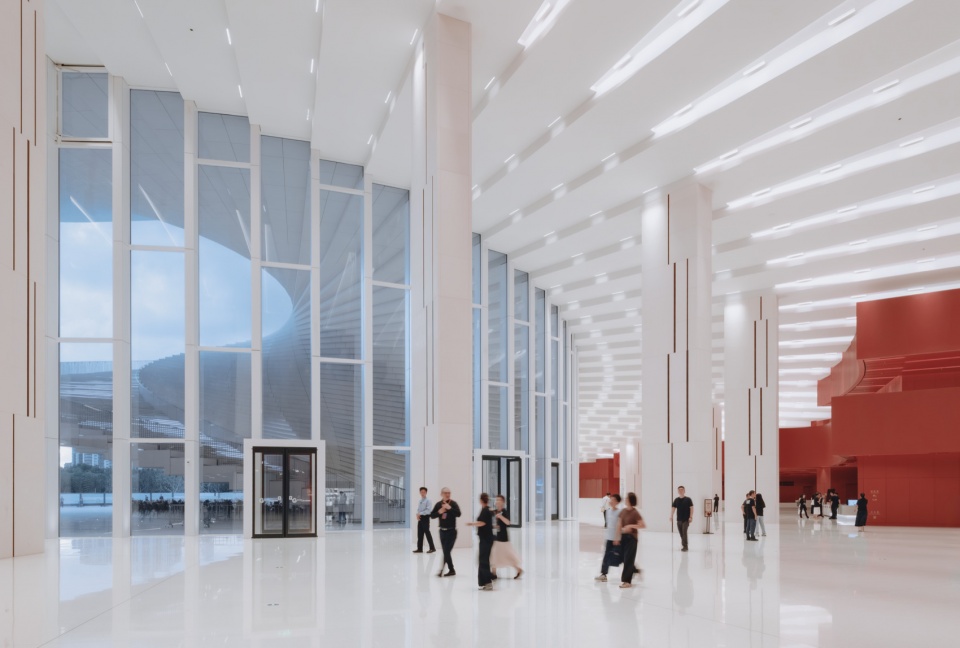
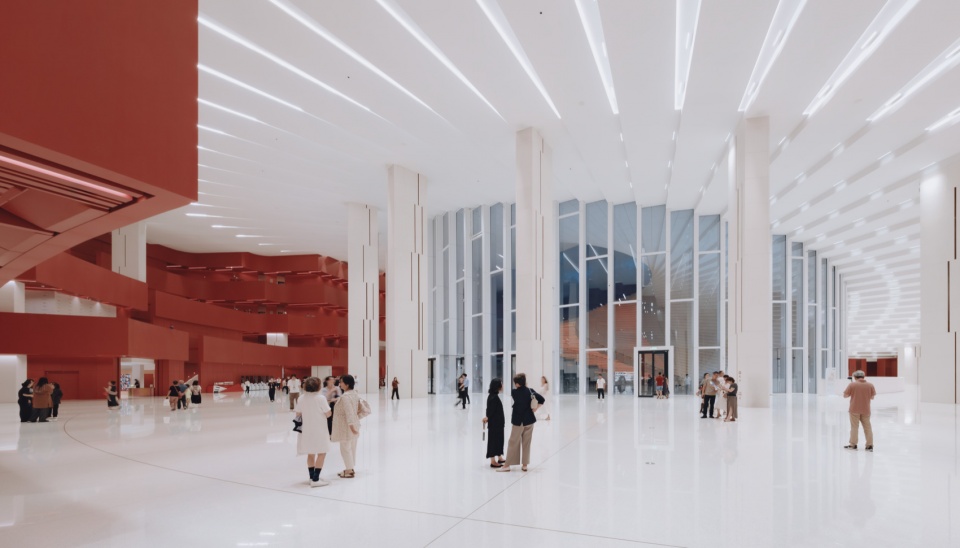
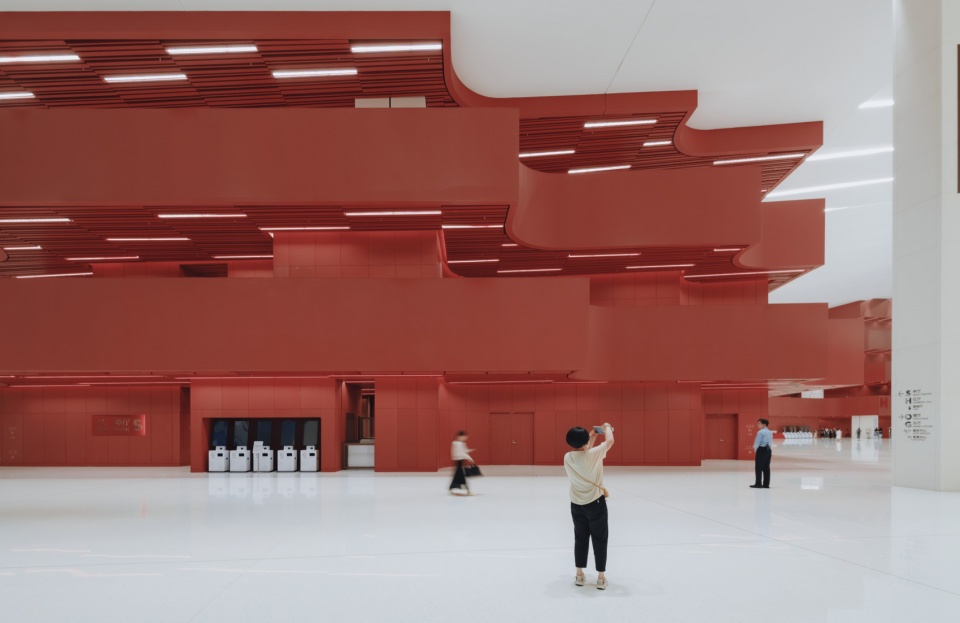
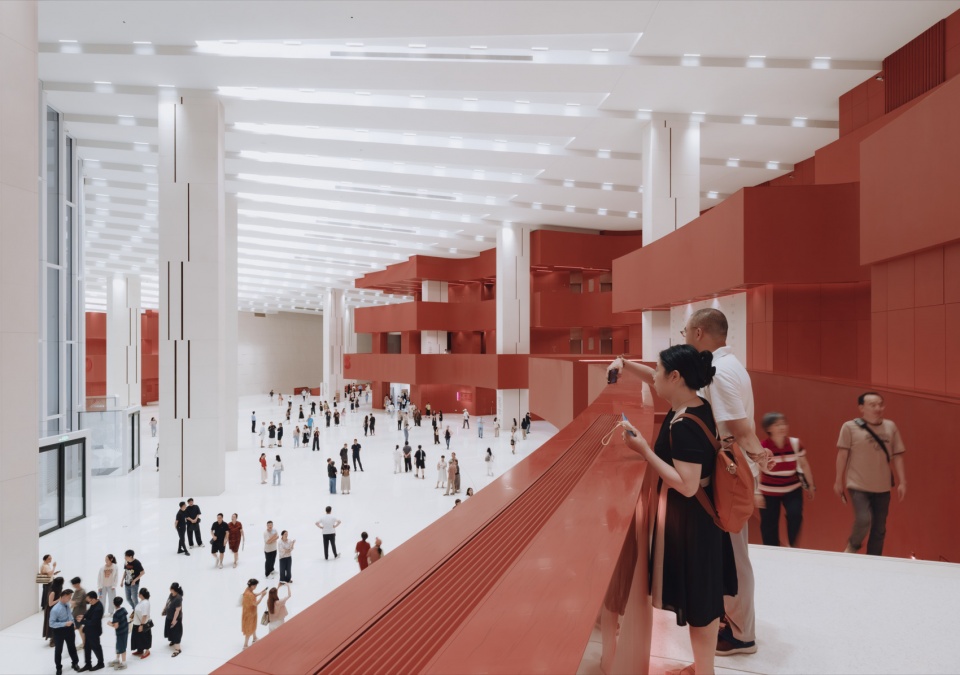
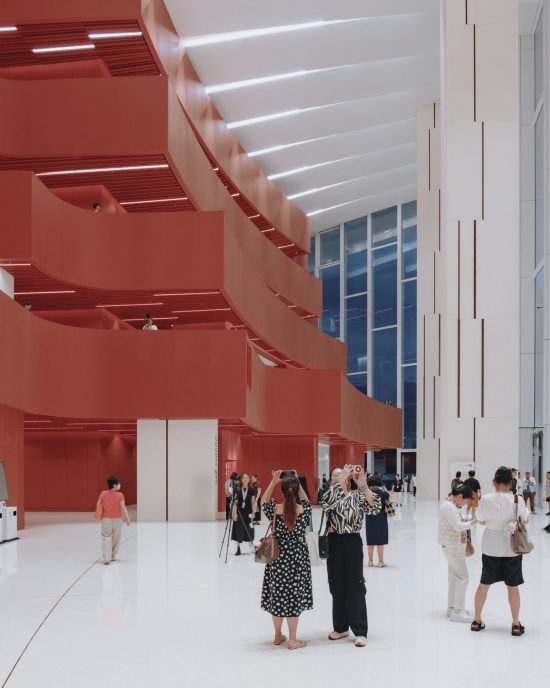
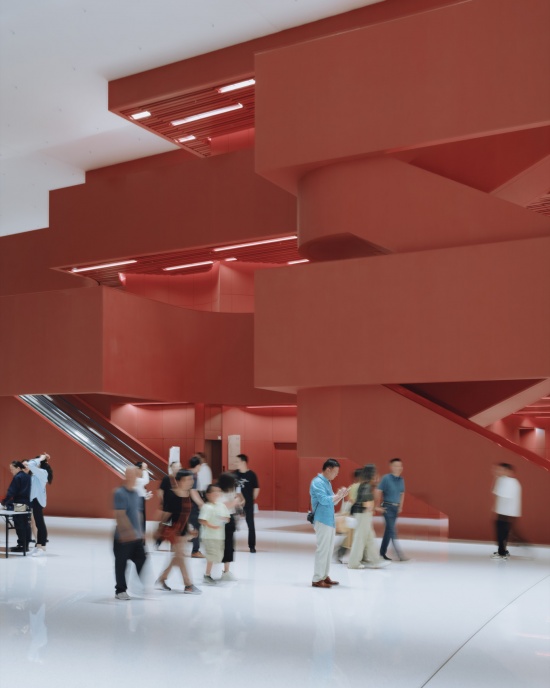
源于“动态”的设计语言同样也延伸至室内,勾勒出一系列彼此相连却又各具特色的空间体验。纯白的建筑外观与内部氛围形成鲜明对比。温润柔和的饰面材料构成公共区域的主要表达,不仅营造出舒适的空间感受,也为声学品质奠定基础。公共大厅的设计以歌剧演出的需求为出发点,通过空间体量与表面形态的塑造回应表演艺术的特质。蜿蜒舒展的暗红色雕塑体量深邃而富有层次,编织出层层递进的空间序列。在光影与流线的交织之中,空间营造出介于表演与日常之间的戏剧氛围,将歌剧中人声所承载的情感张力与艺术力量进一步放大与延续。
The language of movement extends into the interiors, shaping a sequence of interconnected spaces and their distinct identities. The white exterior contrasts with the interior, while soft materials form the principal floors of the galleries and the interior surfaces of the halls, contributing to their acoustic qualities. In the main hall, the interior is perceived as a volume carved from a single solid block stained with atmospheric dark red hues. Designed around the requirements for operatic performance, the volumes and surfaces are formed to resonate with the human voice.
▼大厅内的暗红色体量,Dark red volumes in the lobby © 朱雨蒙 Yumeng Zhu
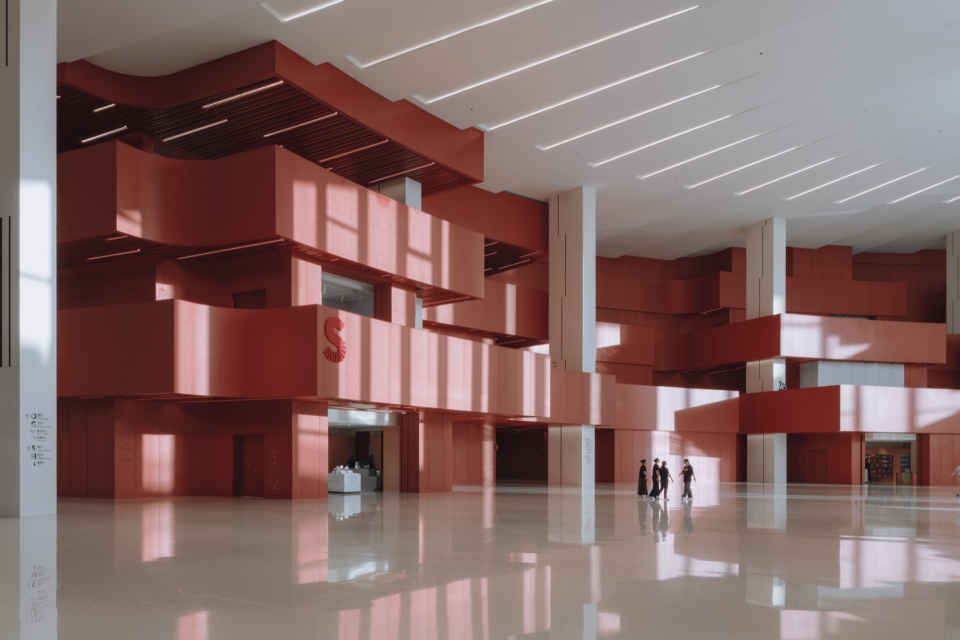
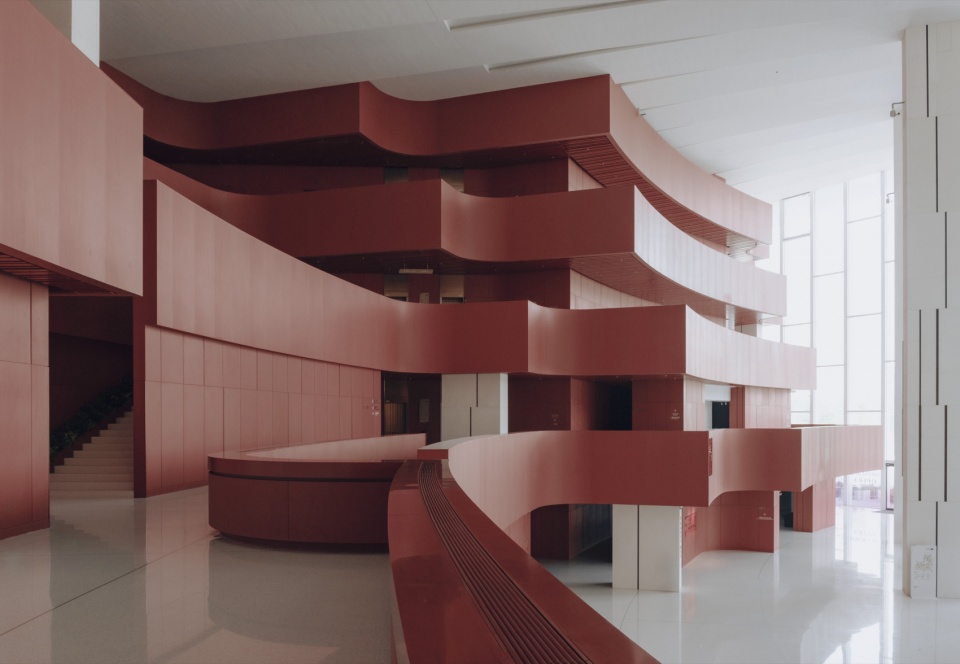
▼连续开放的大厅空间,Continuous open lobby spaces © 朱雨蒙 Yumeng Zhu
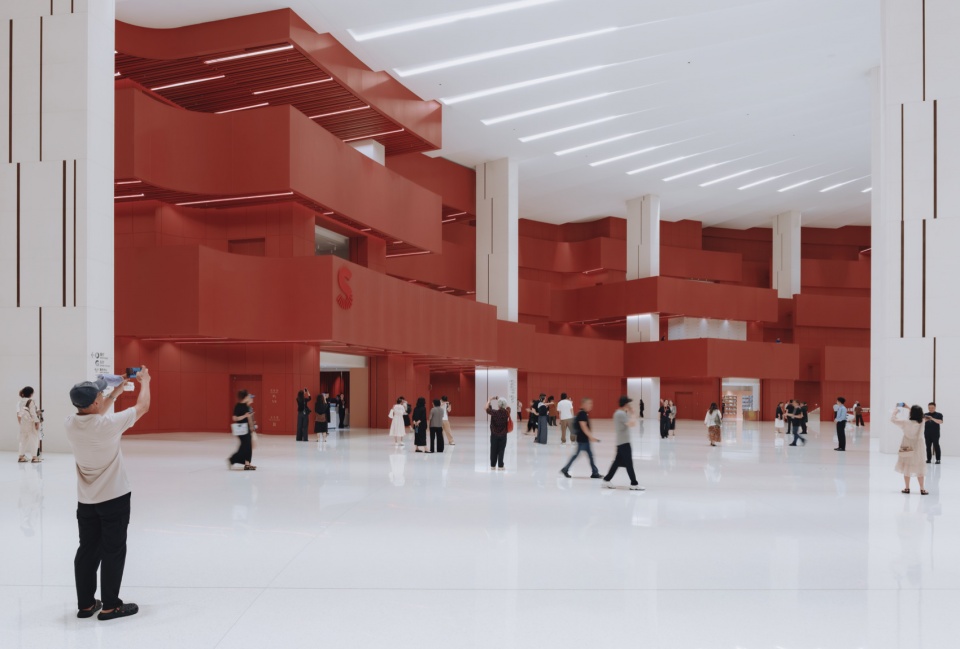
▼从楼上俯瞰大厅,Looking down into the lobby © 朱雨蒙 Yumeng Zhu
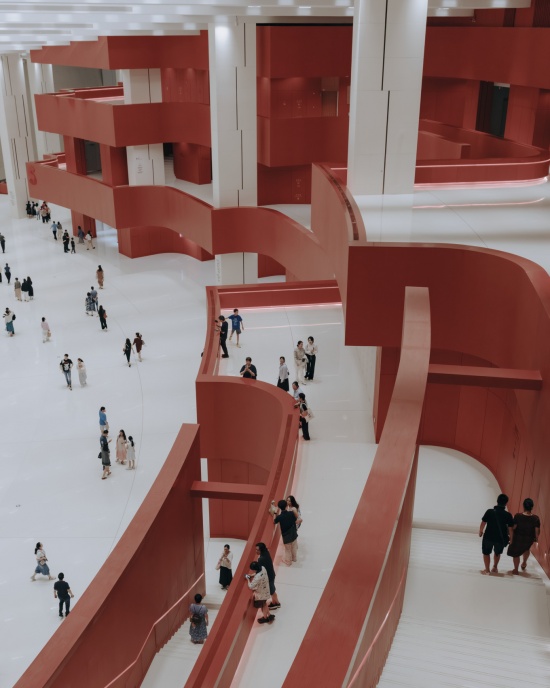
虽然三座剧场在空间氛围、规模体量及技术配置上各具特色,但它们共同汇聚于同一屋顶之下,构成完整而协同的表演艺术生态,以满足不同类型的演出及多元观众群体的需求。三座剧场的材料与色彩语言由深至浅渐次展开,在营造细腻空间层次的同时,也赋予每座剧场鲜明而独特的个性。
While the three auditoriums differ in atmosphere, scale and technical specification, they complement one another beneath a single roof and collectively support a wide range of performance formats and audiences. Across them, the material and color palette transition from darker to lighter tones, establishing a subtle hierarchy while reinforcing the unique character of each venue.
▼暗红色体量与空间光影,Dark red volumes and light and shadow © Honne Dang
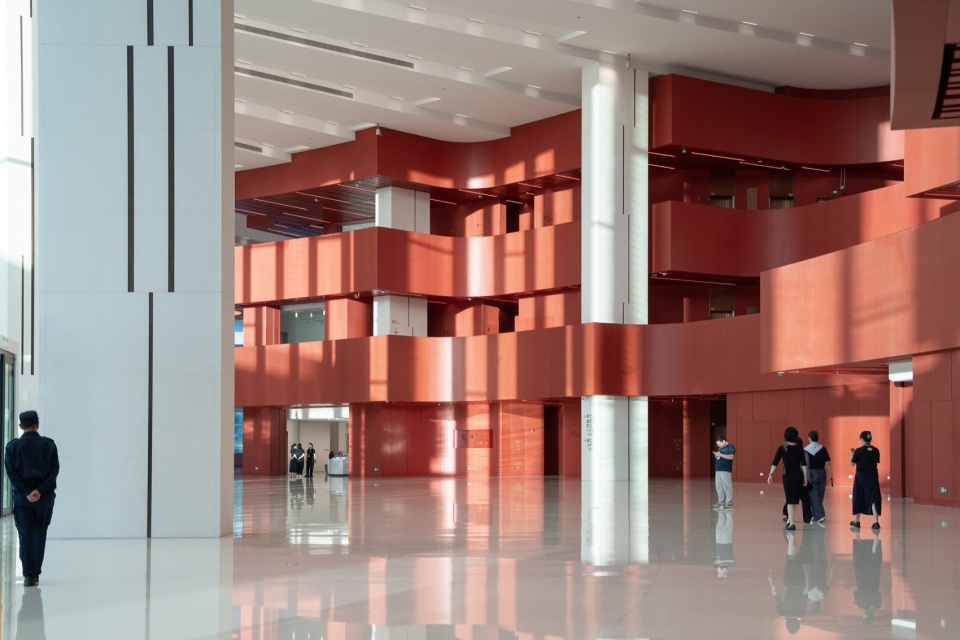
▼暗红色体量与空间层次,Dark red volumes and spatial layers © 朱雨蒙 Yumeng Zhu
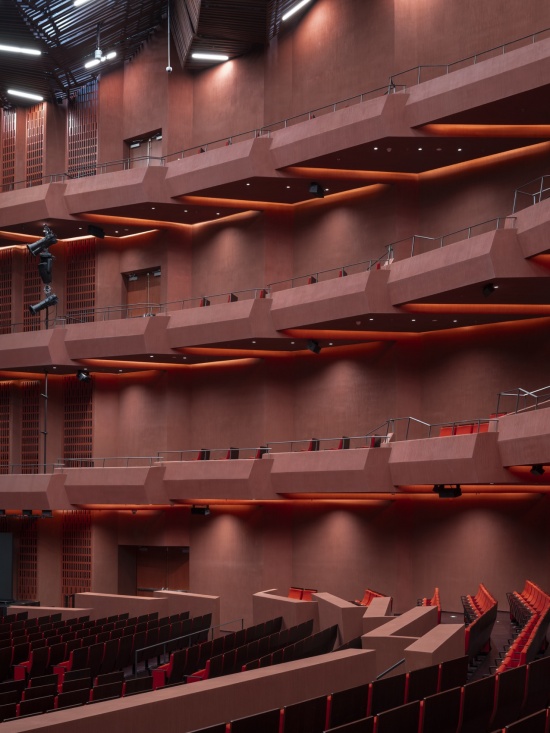
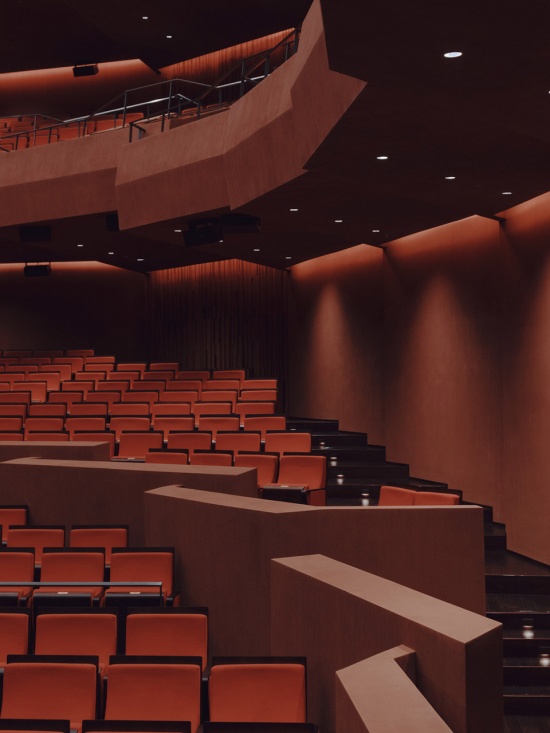
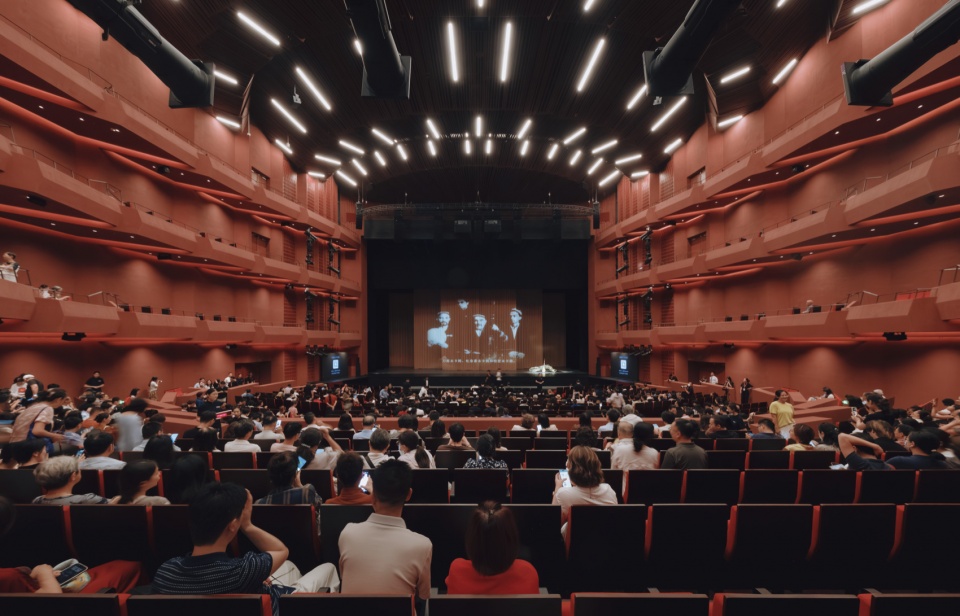
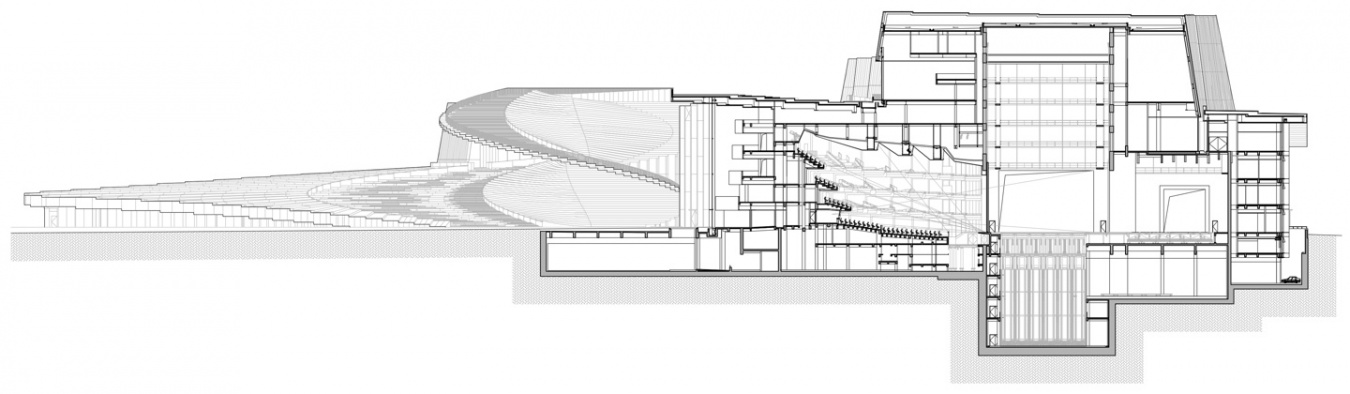
主剧场红厅设有2,000个座席,是整座建筑的核心表演空间。观众席共分五层,包括平座、池座及三层楼座。紧凑的布局尽可能缩短观众与舞台之间的视线距离,强化表演与观演之间的互动关系。侧墙的小型包厢进一步丰富了空间层次,并赋予剧场更加亲密的观演氛围。红厅如同一件经过精密校准的乐器,将先进的剧场系统与细致校准的声学性能有机融合。
At the heart of the Opera House is the 2,000-seat main auditorium, called Harmony Hall. Arranged across five levels, including stalls, parterre, and three balconies, the auditorium is designed to minimize sightline distances to the stage. Additional seating is integrated into smaller boxes along the side walls, increasing intimacy and strengthening the relationship between audience and stage. The hall functions as a finely tuned instrument, combining state-of-the-art theatre systems with carefully calibrated acoustics.
▼红厅舞台与观众席,Harmony Hall, stage and auditorium © 陈颢 Chen Hao
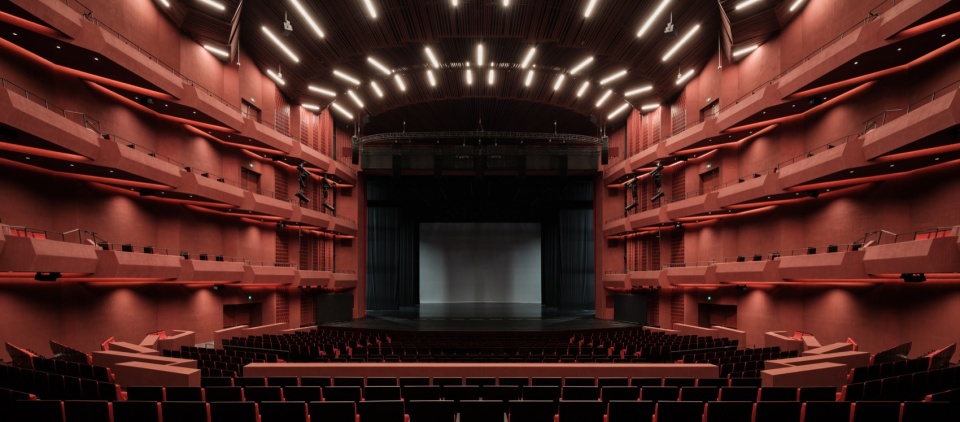
▼红厅侧墙与包厢,Harmony Hall, side walls and boxes © 陈颢 Chen Hao
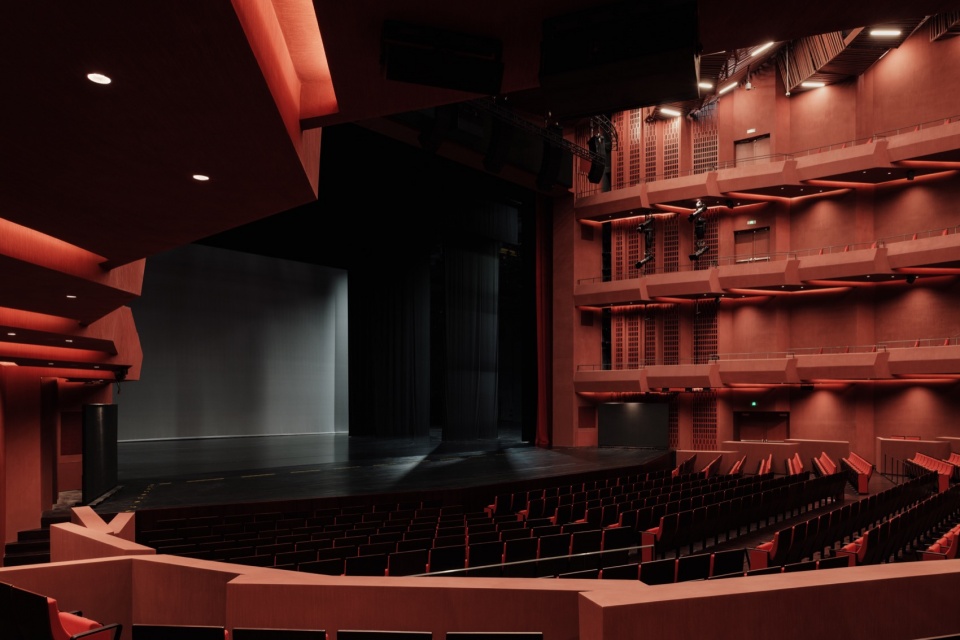
▼红厅观众席,Seating in Harmony Hall © 陈颢 Chen Hao
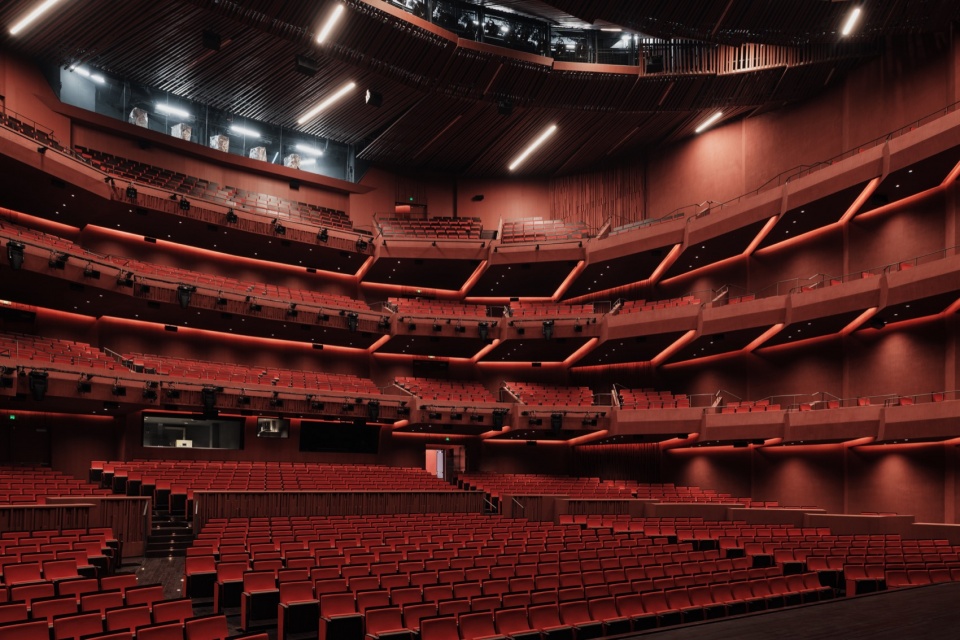
▼演出厅细部,Harmony Hall details © 田方方 Tian Fangfang / 朱雨蒙 Yumeng Zhu
▼演出中的红厅,Harmony Hall during a performance © 朱雨蒙 Yumeng Zhu
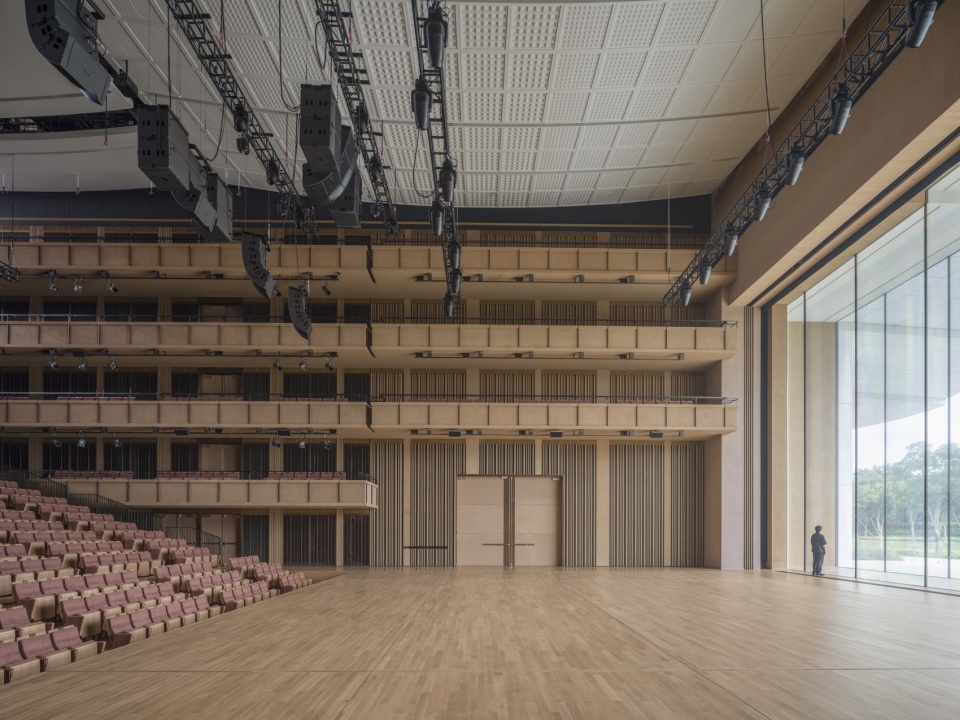
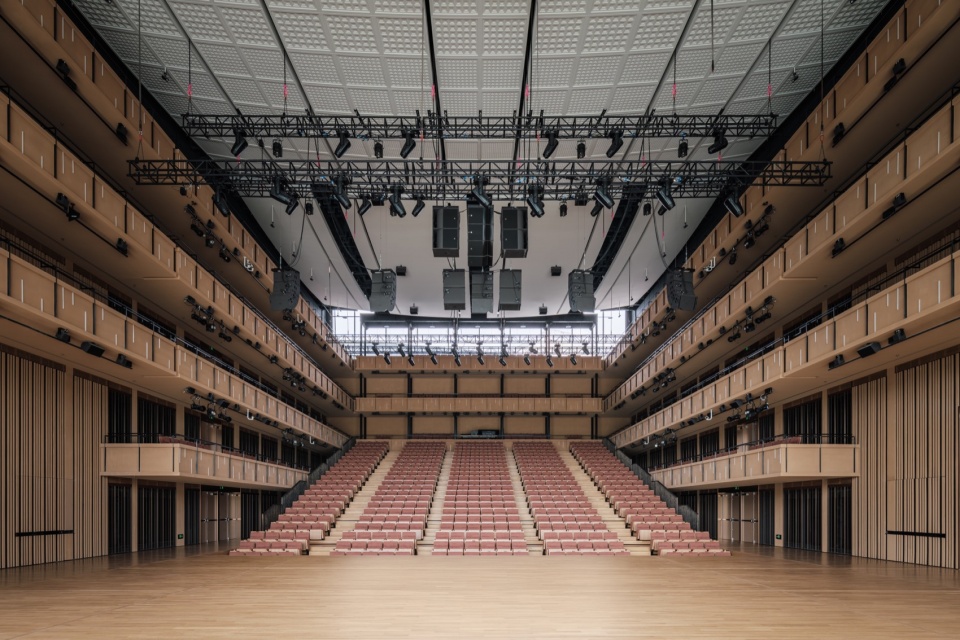
第二剧场申厅设有1,200个座席,为较小规模的制作提供更为沉浸式的观演环境,特别适合巴洛克歌剧、古典歌剧、轻歌剧、地方戏曲与戏剧演出。第三剧场镜厅设有1,000个座席,以可灵活调整的舞台与座席布局,支持实验性及多样化的表演实践。无论是传统演出,还是突破既有边界的艺术探索,都能够在此找到恰如其分的呈现方式。同时,镜厅的玻璃幕墙将周边公园景观与建筑内部空间紧密相连,观众亦可眺望屋顶公共空间及城市风景。在这里,艺术活动与城市日常彼此渗透,使剧场不再是封闭的表演场所,而是成为连接建筑、城市与公众生活的开放平台,进一步模糊并重塑三者之间的边界。
The second auditorium Soar Theatre accommodates 1,200 seats and offers a more intimate setting for smaller-scale production. It is particularly suited to baroque and classical opera, operetta, regional production, and theatre. The 1,000-seat third auditorium Open Stage supports experimental and flexible performance formats through adaptable stage and seating configurations. It can host traditional and non-traditional production while offering panoramic views towards the surrounding park and rooftop.
▼申厅全景,Soar Theatre © 陈颢 Chen Hao
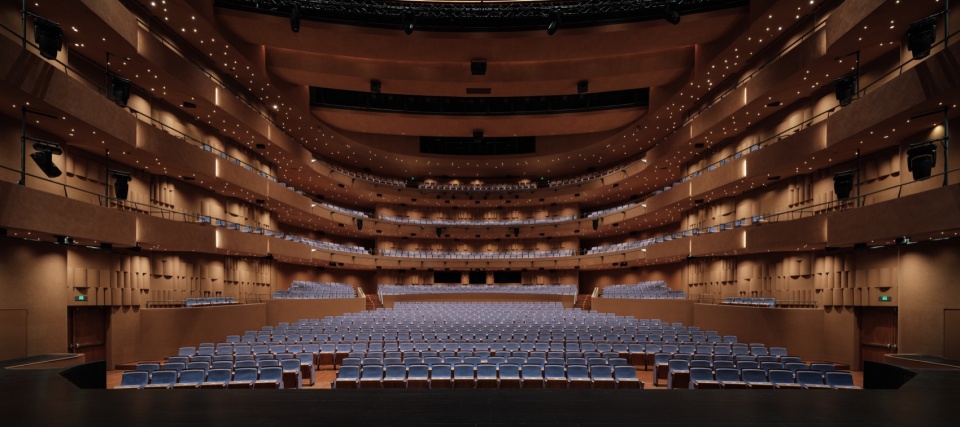
▼申厅观众席细节,Seating details in Soar Theatre © 陈颢 Chen Hao
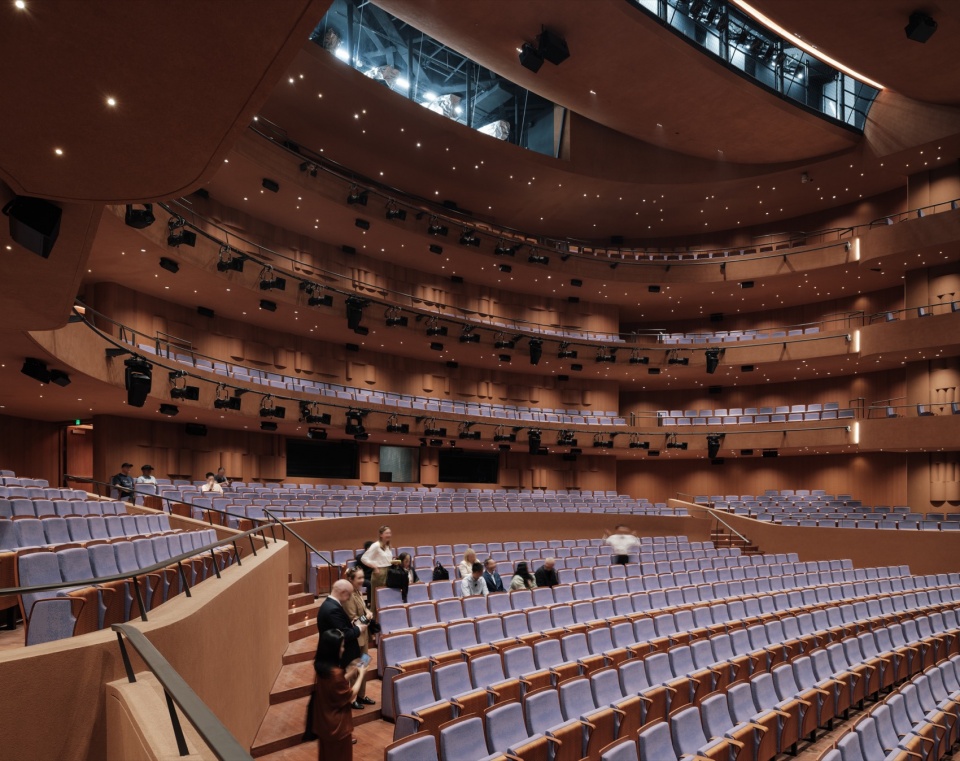
▼申厅侧墙与楼座,Soar Theatre, side wall and balconies © 田方方 Tian Fangfang / 朱雨蒙 Yumeng Zhu
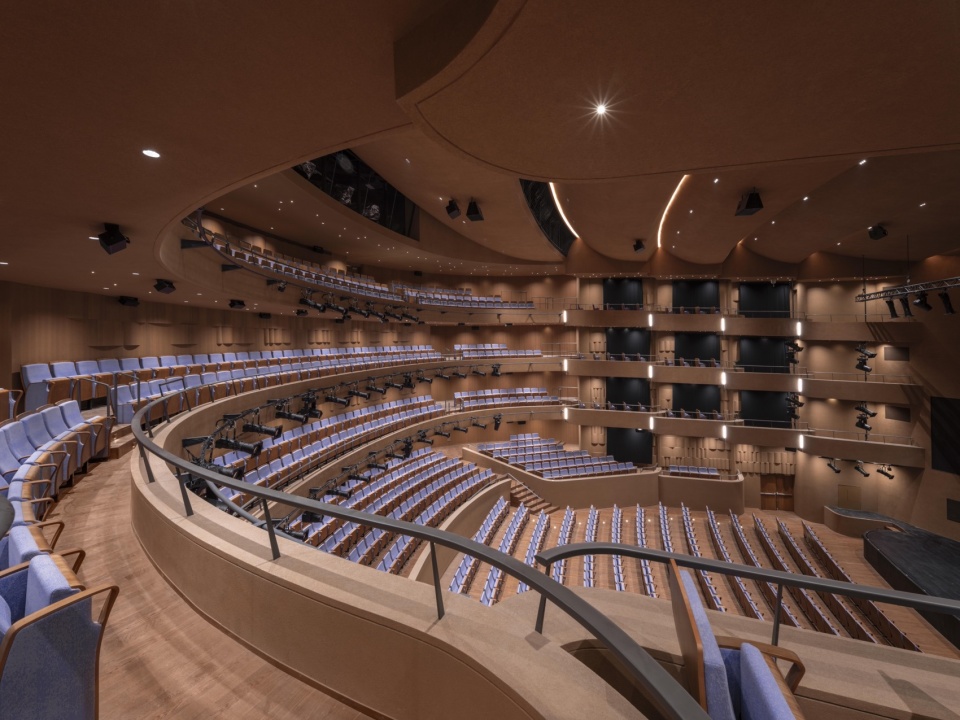
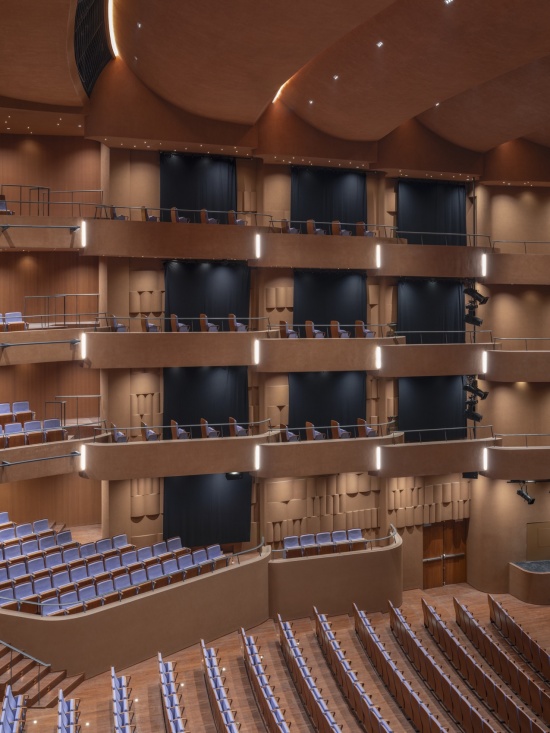
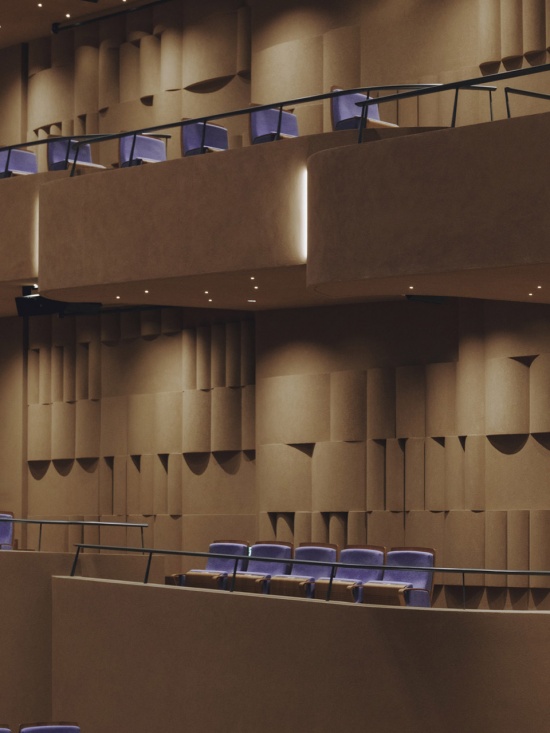
▼申厅观众席细节,Seating details in Soar Theatre ©田方方 Tian Fangfang
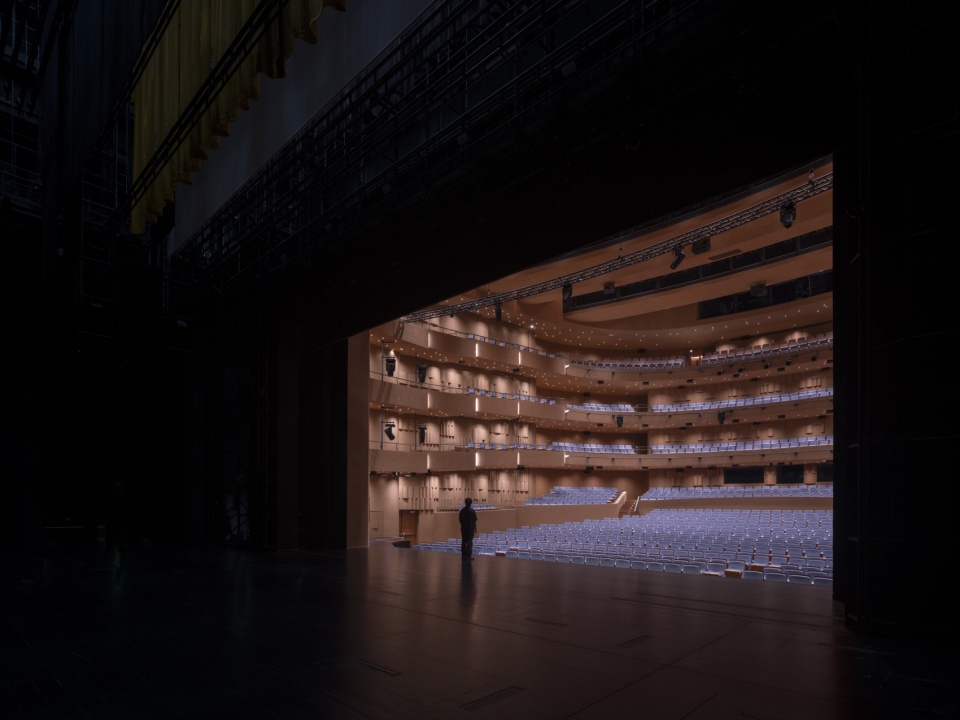
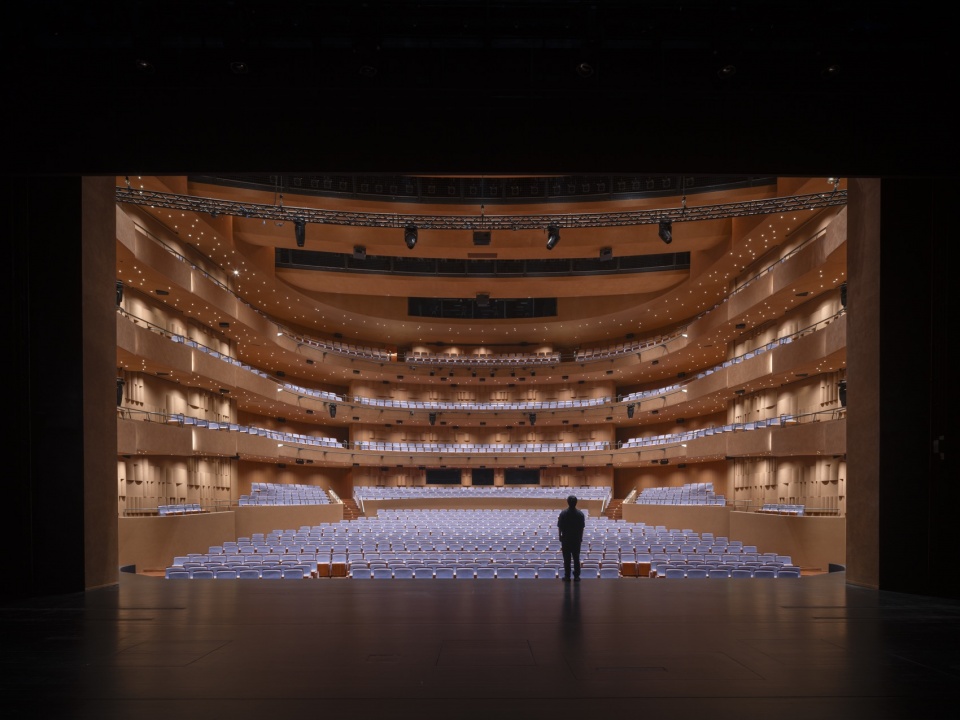
▼镜厅与公园景观,Open Stage and the park landscape © 陈颢 Chen Hao
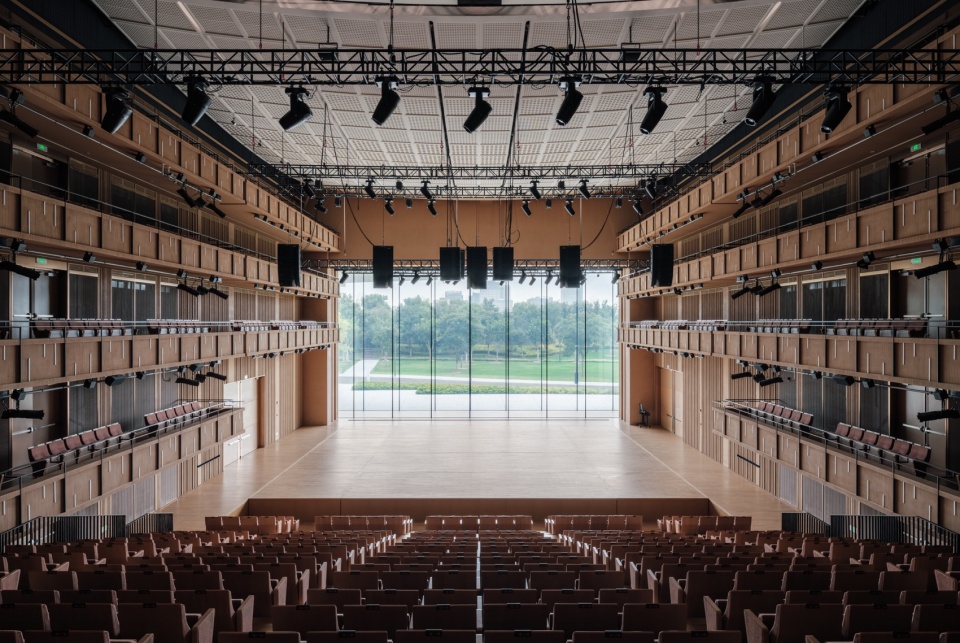
▼镜厅的玻璃界面,The glazed edge of Open Stage © StudioSZ Photo | Justin Szeremeta
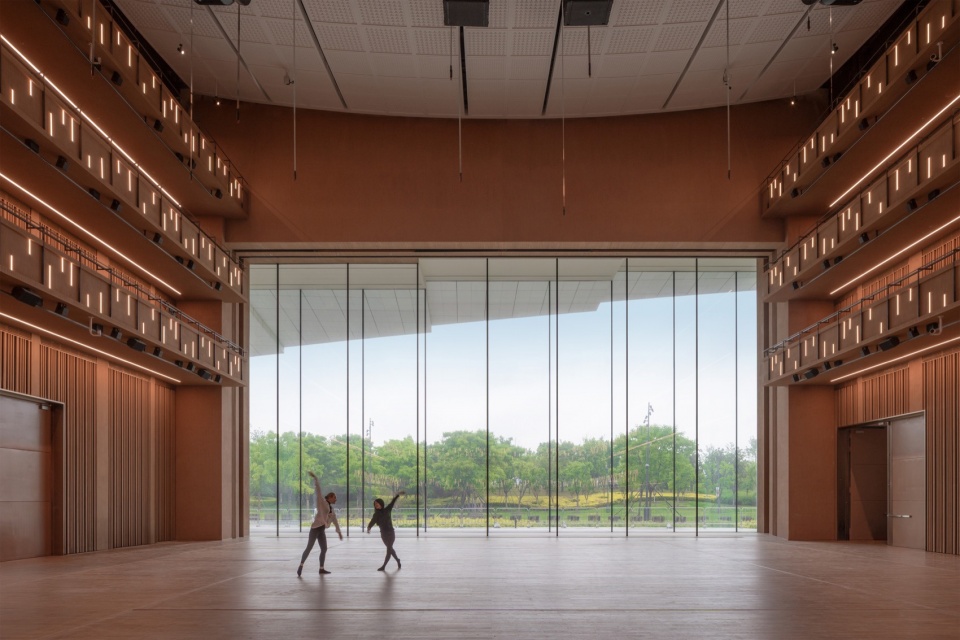
▼镜厅舞台与可变空间,Open Stage and its adaptable performance space © 田方方 Tian Fangfang / 陈颢 Chen Hao
黄浦江畔的活力引擎
An Activated Destination on the Huangpu River
如何在满足大型表演艺术设施复杂技术与运营需求的同时,呈现友好开放的城市界面,是上海大歌剧院设计过程中面临的核心挑战。上海大歌剧院以整体统一的建筑策略回应这一挑战,将多元功能有机整合,梳理清晰高效的交通流线,并通过贯穿建筑的开放公共空间体系,持续向市民释放文化资源与公共活力。上海大歌剧院重新定义了当代表演艺术建筑的类型学,从面向持票观众的专业演出场所,转变为面向全体市民开放的城市类型。这一设计理念延续了Snøhetta在挪威国家歌剧院中的探索。在那里,公共可达性已成为建筑身份与成功的重要组成。
A central design challenge was to reconcile the technical and operational complexity of a large-scale performance facility with an inviting presence. The project responds through a unified architectural approach that integrates multiple functions, clarifies circulation, and keeps public routes legible and inviting. In doing so, it reimagines performance architecture as an open typology rather than an institution accessible only to ticket holders — an approach Snøhetta explored with the Norwegian National Opera and Ballet, where public accessibility has become integral to the building’s identity and success.
▼黄浦江滨水公共空间,Public space along the Huangpu River © 朱雨蒙 Yumeng Zhu
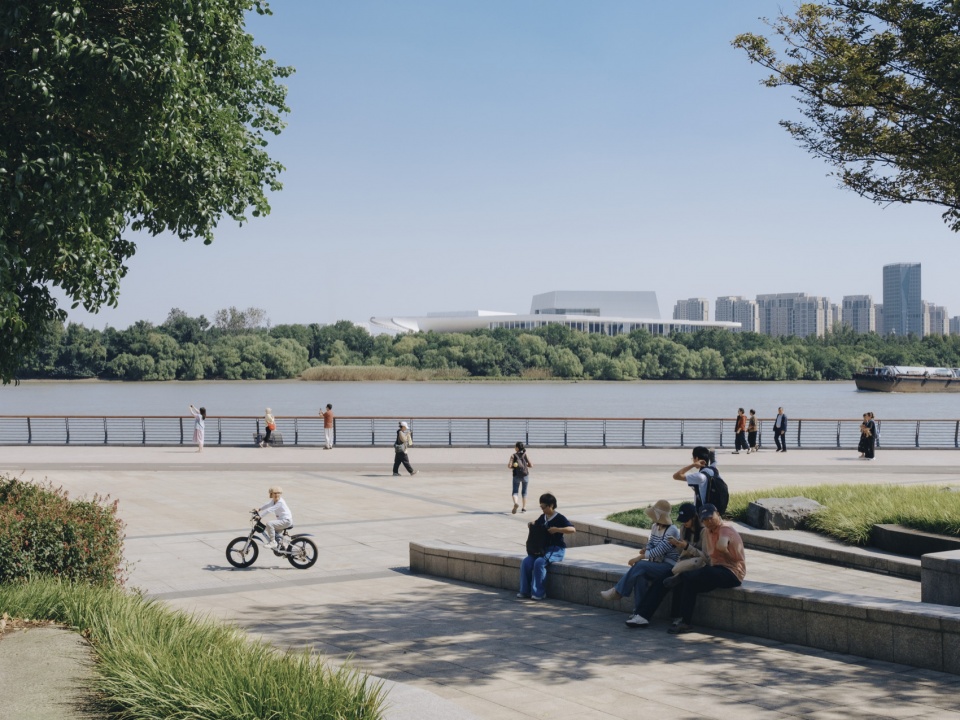
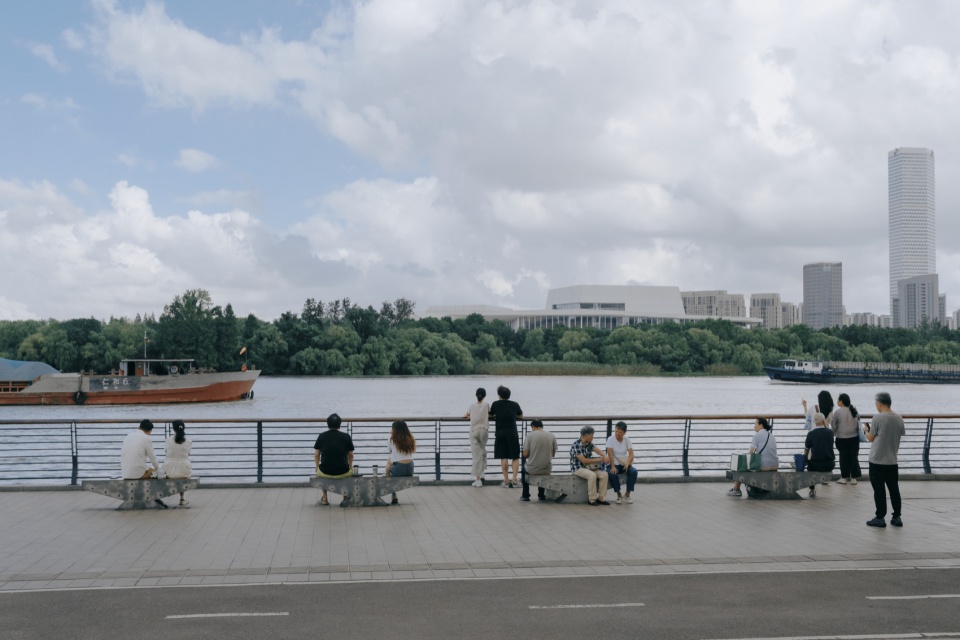
在上海大歌剧院,人们无需购票观看演出,也能充分体验这座建筑。向公众开放的屋顶平台、连续流动的公共空间、与城市公园相连的景观系统,以及餐厅、展览与教育设施,共同构建起一个全天候、多层次的开放场所,为正式文化活动与日常公共生活的共存创造条件。在这里,建筑与艺术共同构成开放而包容的公共领域,邀请人们停留、探索、交流,并参与这座建筑不断演进的城市生活。
Visitors do not need to attend a performance to experience the building. The accessible roof, flowing public levels, landscape connections, restaurants, exhibition spaces, and education facilities support both formal events and informal everyday use. Architecture and the arts meet within a shared public realm that invites people to gather, explore, and become part of the building’s evolving public life.
▼公园中的日常活动,Everyday life in the park © 朱雨蒙 Yumeng Zhu
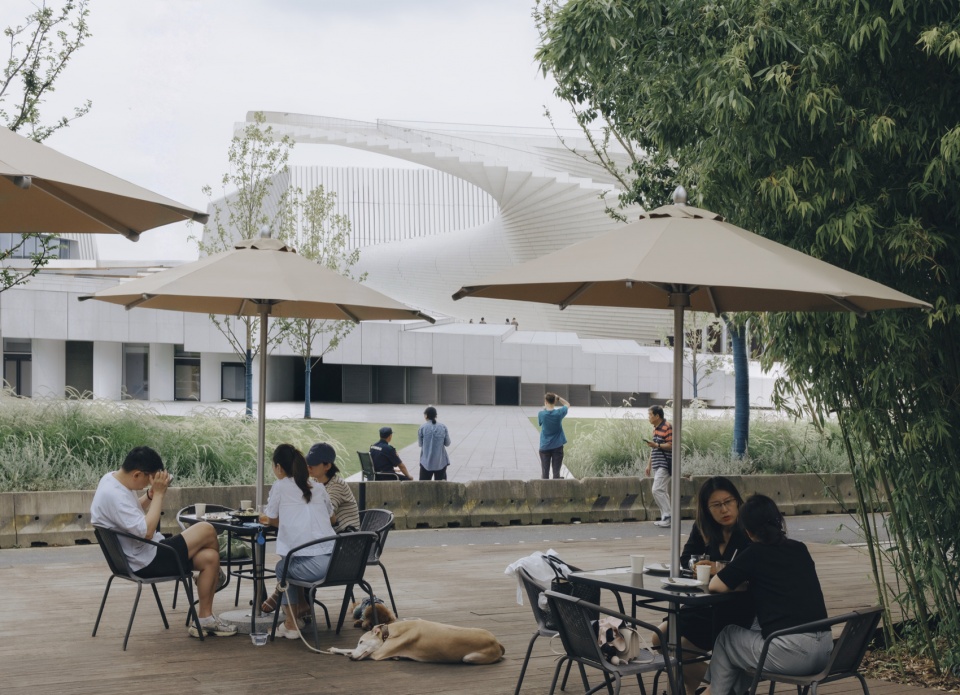
▼市民共享的屋顶空间,A shared rooftop for the city © 朱雨蒙 Yumeng Zhu
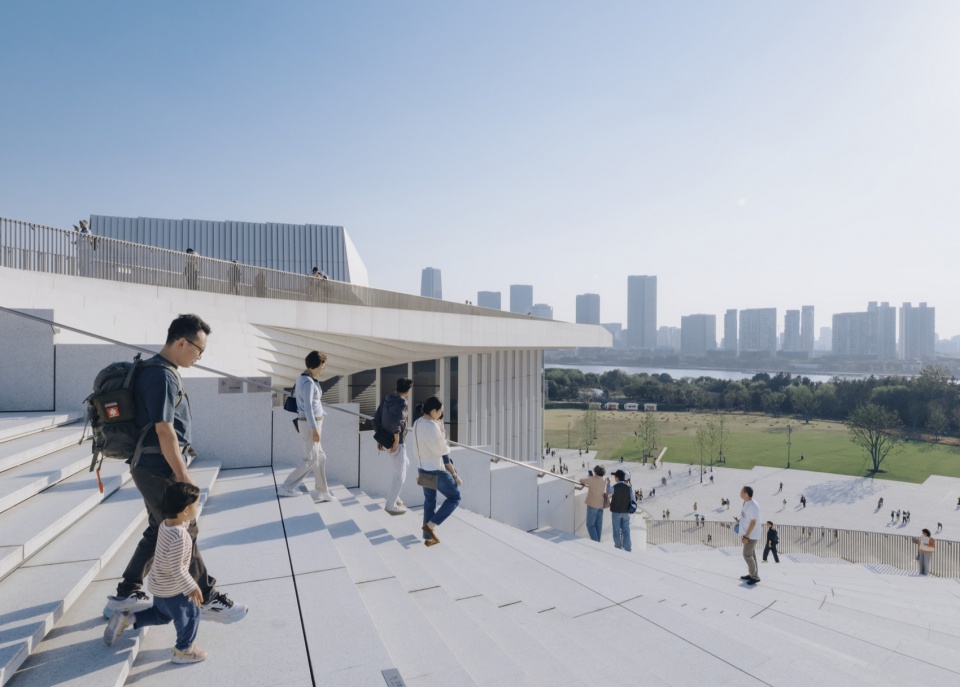
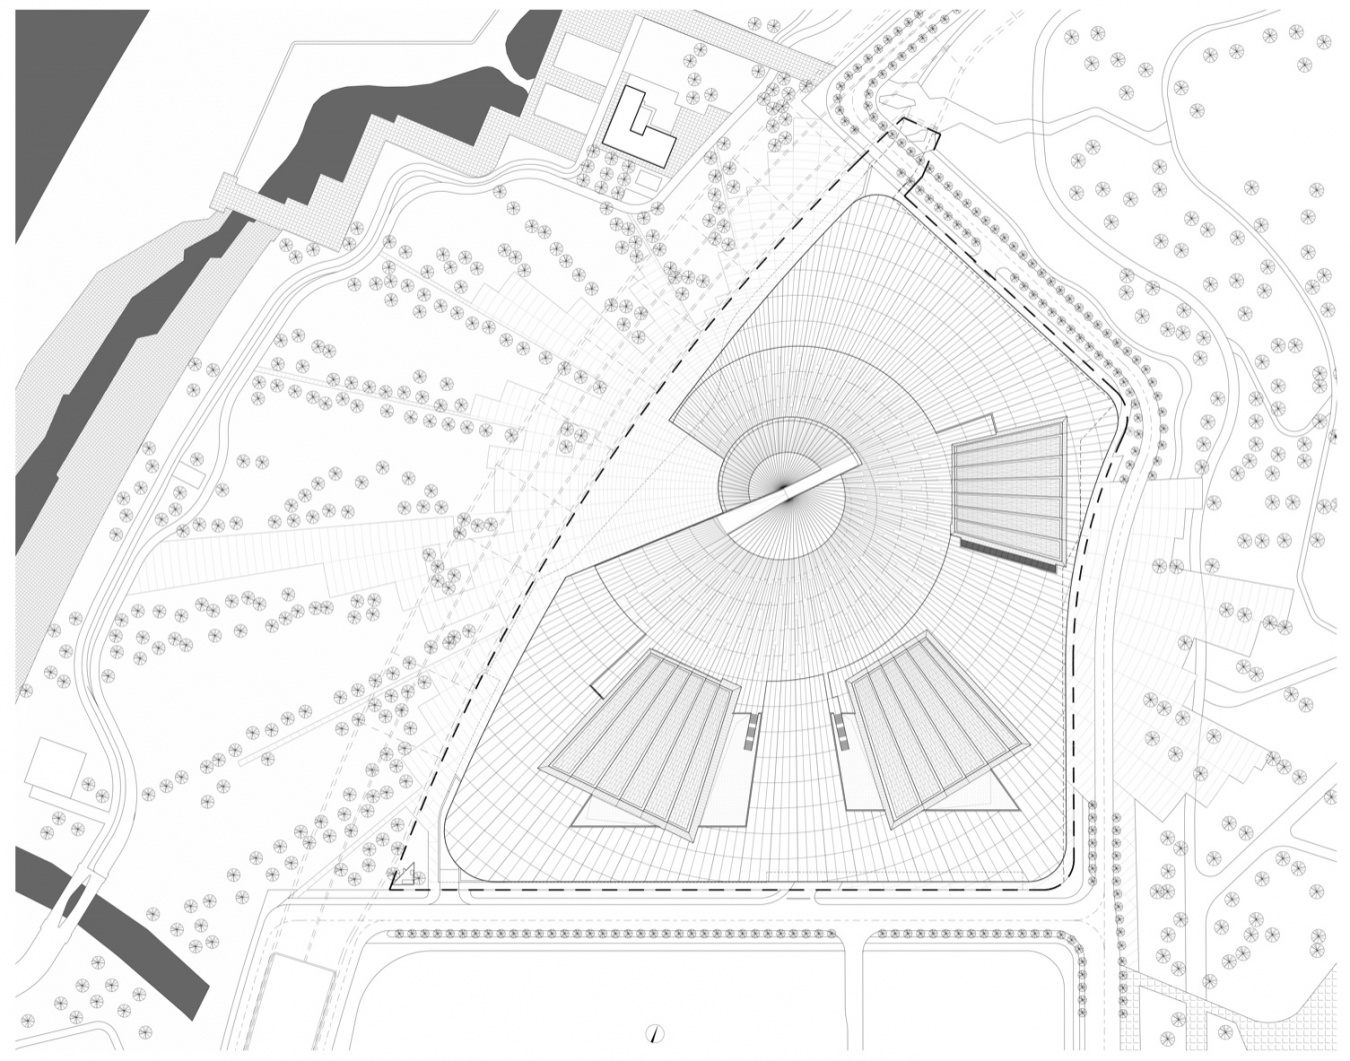
上海大歌剧院积极参与黄浦江滨水空间的塑造,延展城市公共领域,并为世博后滩地区的城市更新注入文化动能。周边景观顺应建筑的几何形态,以放射状布局展开,进一步加强了大歌剧院与公园、城市及江岸之间的联系。
The Opera House plays an active role in shaping the Huangpu River waterfront, extending the public realm and contributing to the regeneration of the Expo Houtan district. Organized in a radial layout that follows the building’s geometry, the surrounding landscape strengthens connections between the Opera House, the park, the city, and the river.
▼建筑与周边景观,The building and surrounding landscape © 朱雨蒙 Yumeng Zhu
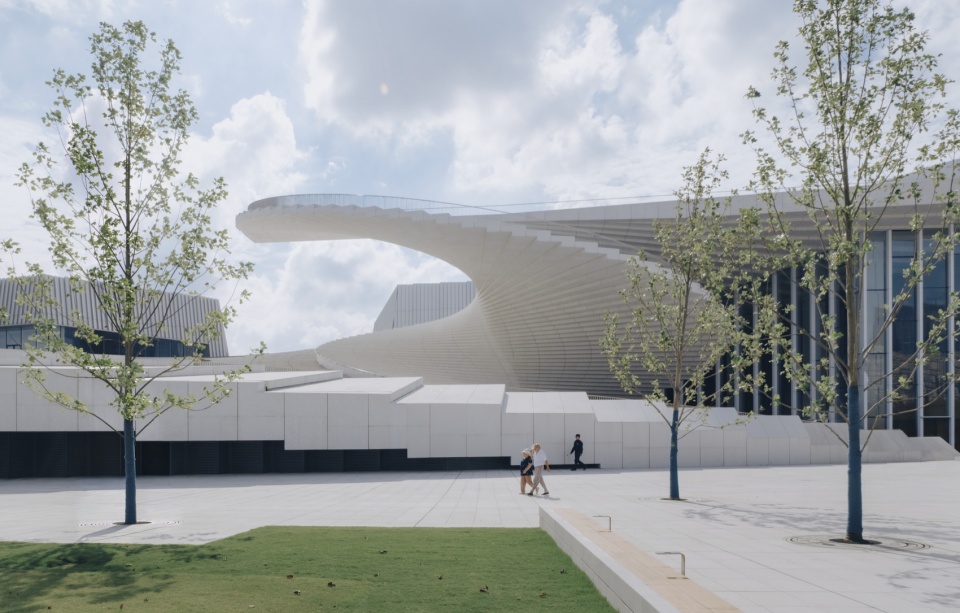
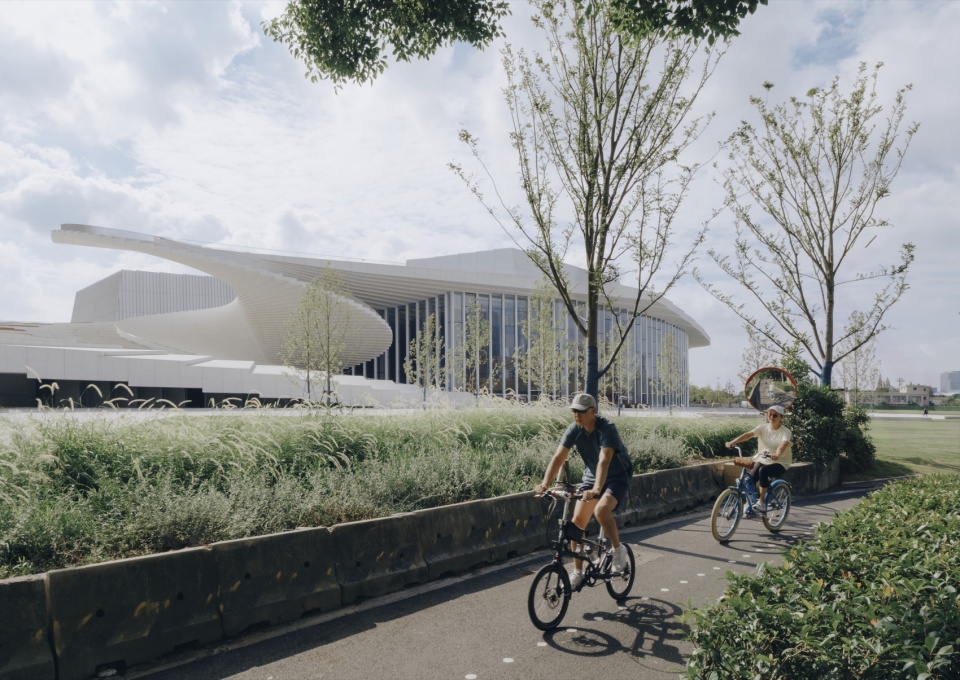
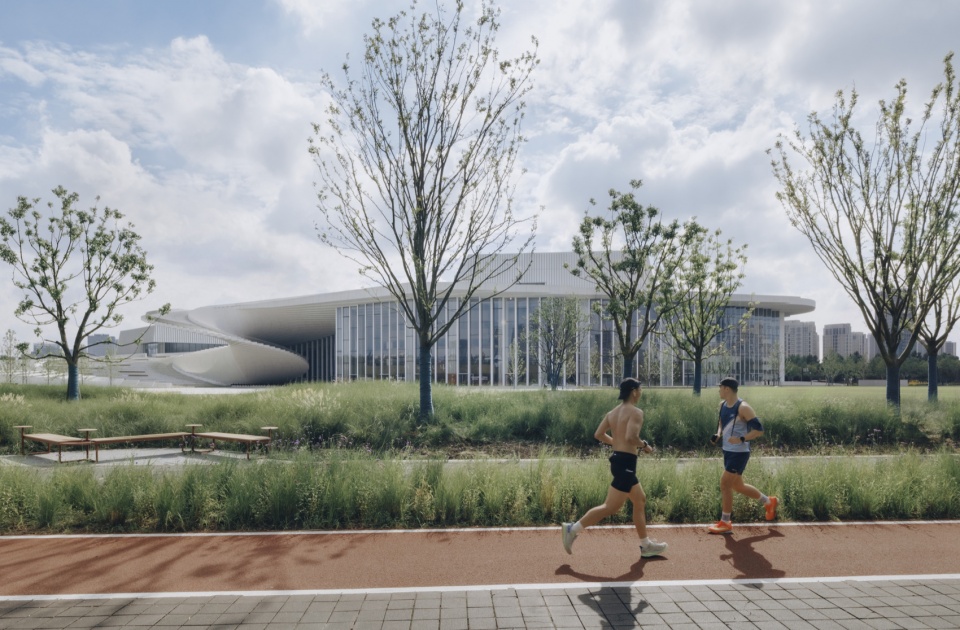
▼江岸与城市联系,Connections to the river and city © 朱雨蒙 Yumeng Zhu
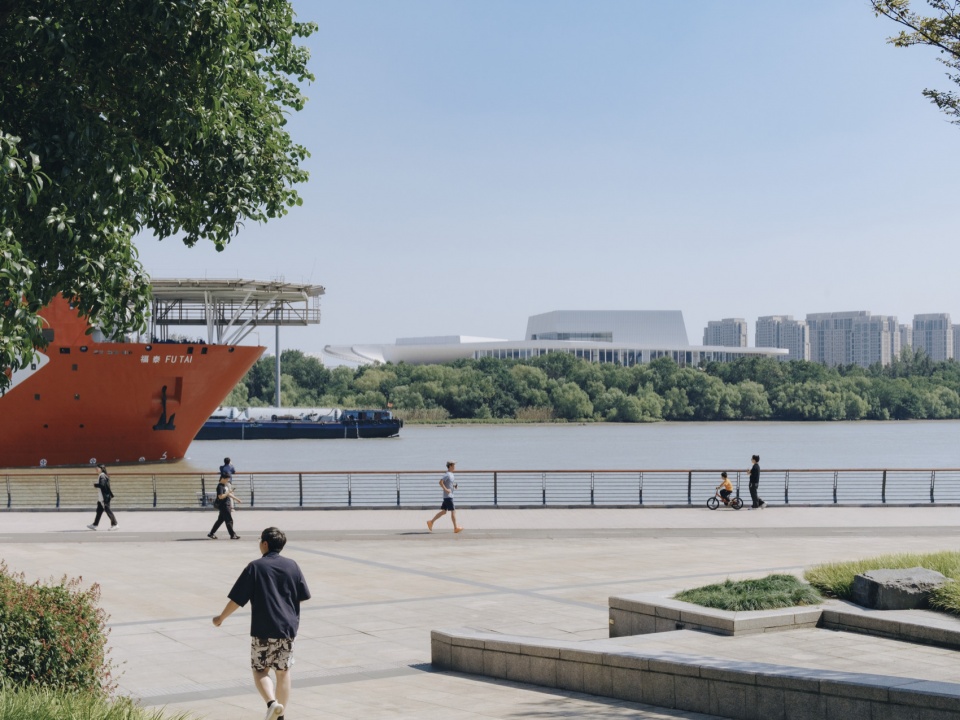
与此同时,项目采用了富有创新性且经过审慎考量的设计方案。被动式设计、景观系统整合、自然采光,共同提升了建筑的环境表现,并有助于降低能源需求,实现更高效、更具韧性的运营模式。
Equally important is its commitment to innovative and thoughtful design solutions: passive design strategies, landscape integration, and daylighting support the building’s environmental performance and help reduce energy demand.
▼建筑外部公共空间,Public space around the building © 朱雨蒙 Yumeng Zhu
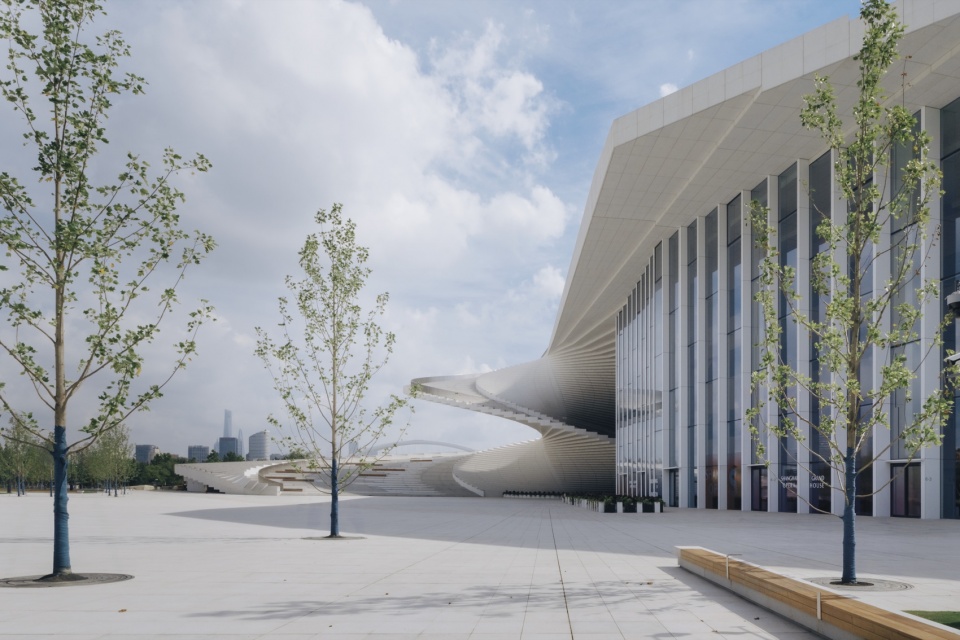
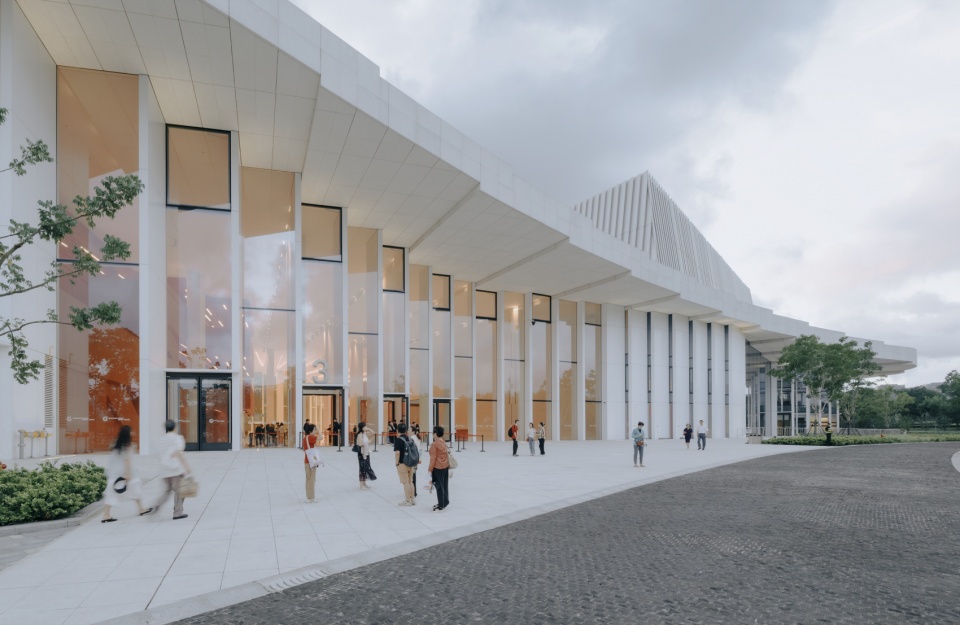
这些设计策略共同体现了上海大歌剧院作为当代文化基础设施的深层意义。它不仅是一座服务于表演艺术的建筑,更是推动公共参与、促进社区交流、激发城市活力的重要平台。开放而可达的上海大歌剧院将持续扮演连接艺术、公共生活与城市发展的重要角色。
Together, these strategies reflect the Opera House’s broader contribution to public life. Conceived as an open and accessible environment, it supports cultural participation, community use, and long-term relevance as a destination for all.
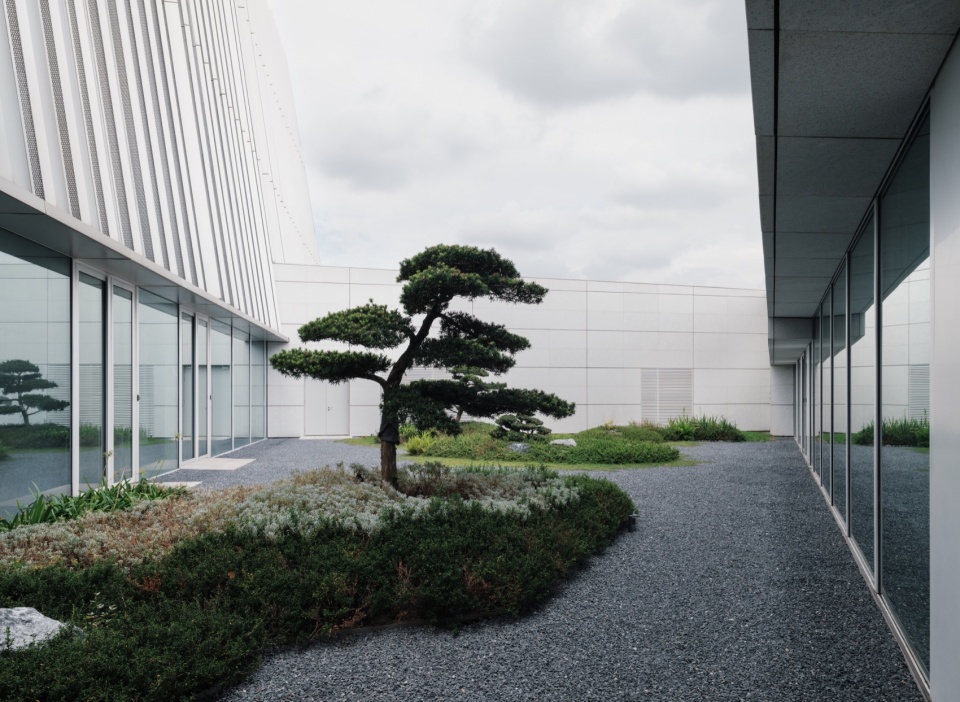
▼办公区庭院,Courtyard within the office area © 陈颢 Chen Hao
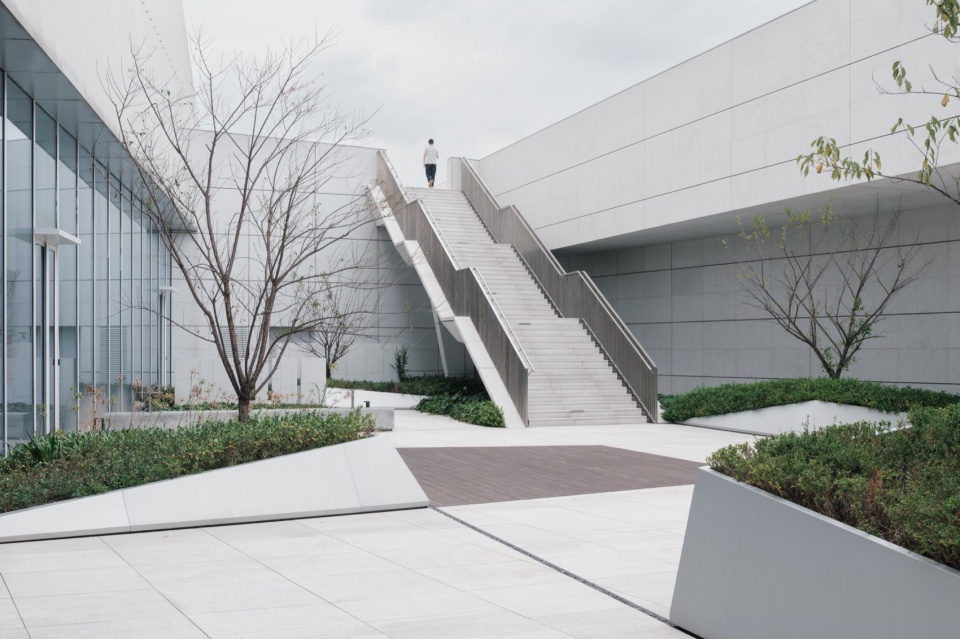
▼庭院景观,Courtyard landscape © 陈颢 Chen Hao
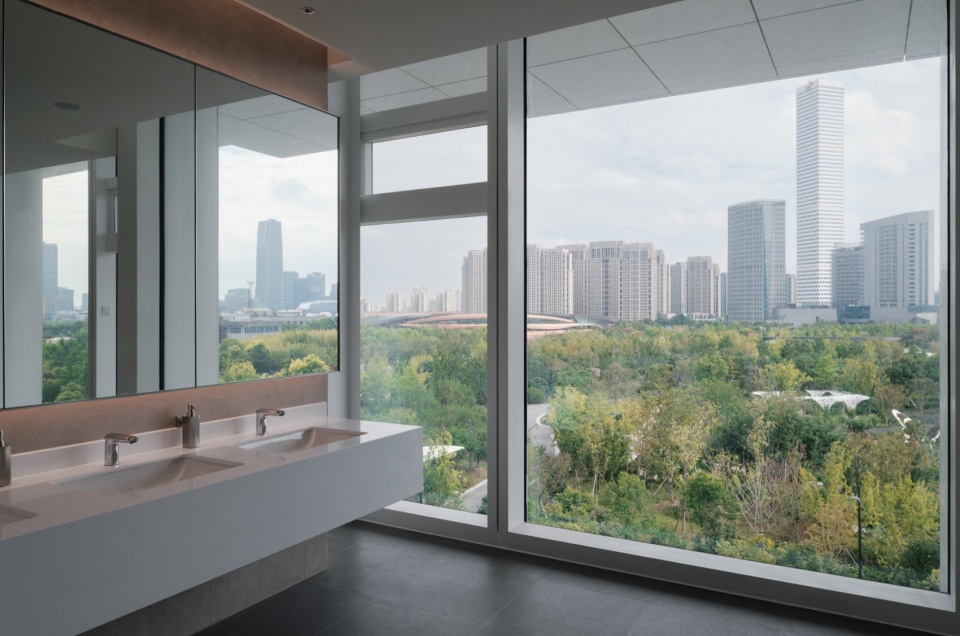
▼卫生间,Toilets © 陈颢 Chen Hao
协作共创的文化地标
A Cultural Landmark Shaped by Collaboration
上海大歌剧院将建筑、表演艺术与城市生活融汇于连续而开放的空间体系之中,并回应上海不断演进的城市文化认同。其设计既映射了这座国际都市所蕴含的开放性、多元性与创造力,也承载着让艺术更加贴近公众、促进文化共享的愿景。项目汇聚了国际与本地建筑师、设计师、剧场规划顾问、声学专家、工程师及工匠的共同智慧,在全球视野与场所精神之间建立起深刻而富有创造力的对话。
The Shanghai Grand Opera House brings architecture, performance, public life, and the evolving cultural identity of Shanghai into a continuous space. The design reflects the city’s dynamism and openness, together with its ambition to expand access to the arts. Developed through collaboration among international and local architects, theatre planners, acousticians, engineers, and craftsmen, the project brings a global perspective into dialogue with a precise response to place.
▼开放的屋顶平台,The accessible rooftop © 朱雨蒙 Yumeng Zhu
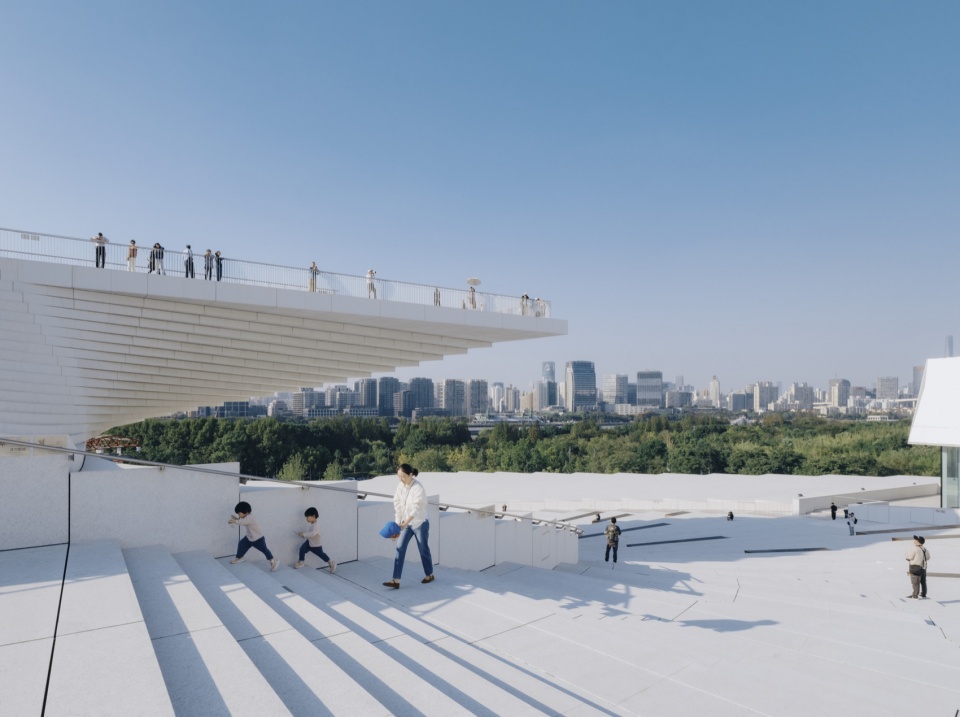
▼屋顶阶梯上的人群,People on the rooftop steps © 朱雨蒙 Yumeng Zhu
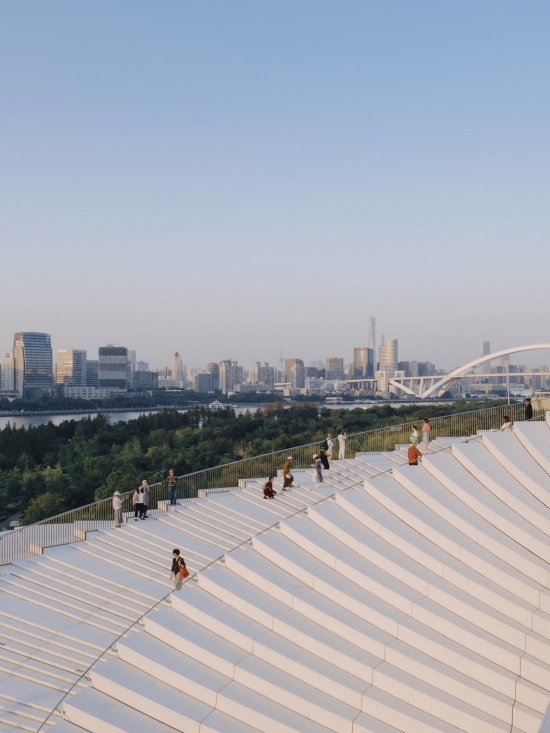
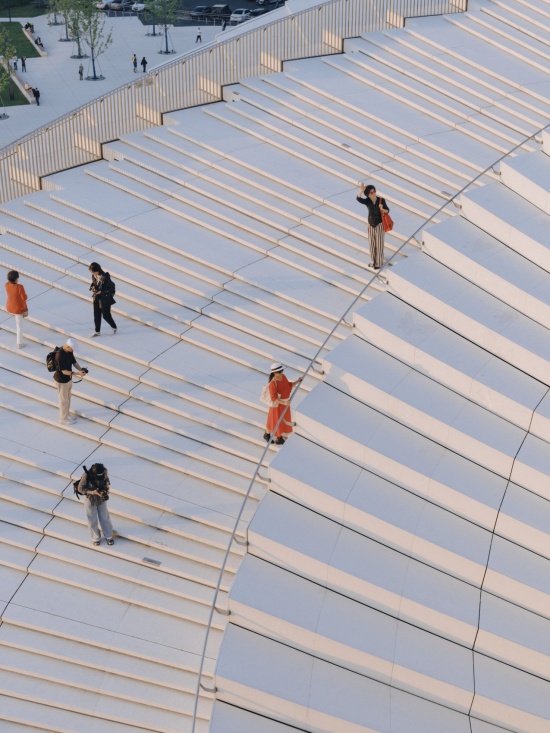
上海大歌剧院超越了传统意义上的演出场馆,为艺术表达与城市生活创造了共享平台。世界级演出在此持续上演,贯穿建筑内外的开放空间则让艺术文化体验突破剧场边界,延伸至城市日常之中。随着时间的推移,上海大歌剧院不仅将成为上海重要的艺术殿堂,更将作为黄浦江滨水地区持续演变的重要文化引擎,在塑造城市认同、激发公共活力与推动城市更新的过程中发挥长远而深刻的作用。
Beyond its role as a venue, the Opera House creates a shared framework for artistic expression and civic life. Its stages support world-class performance, while its public spaces carry the experience of culture beyond the auditorium and into the everyday life of the city.
▼建筑融入公园生活,The building within everyday park life © 朱雨蒙 Yumeng Zhu
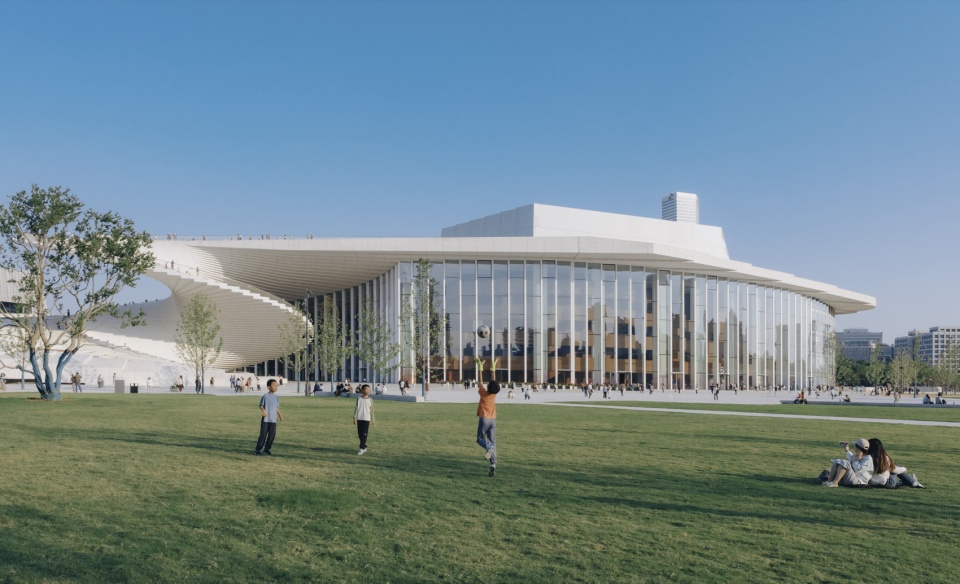
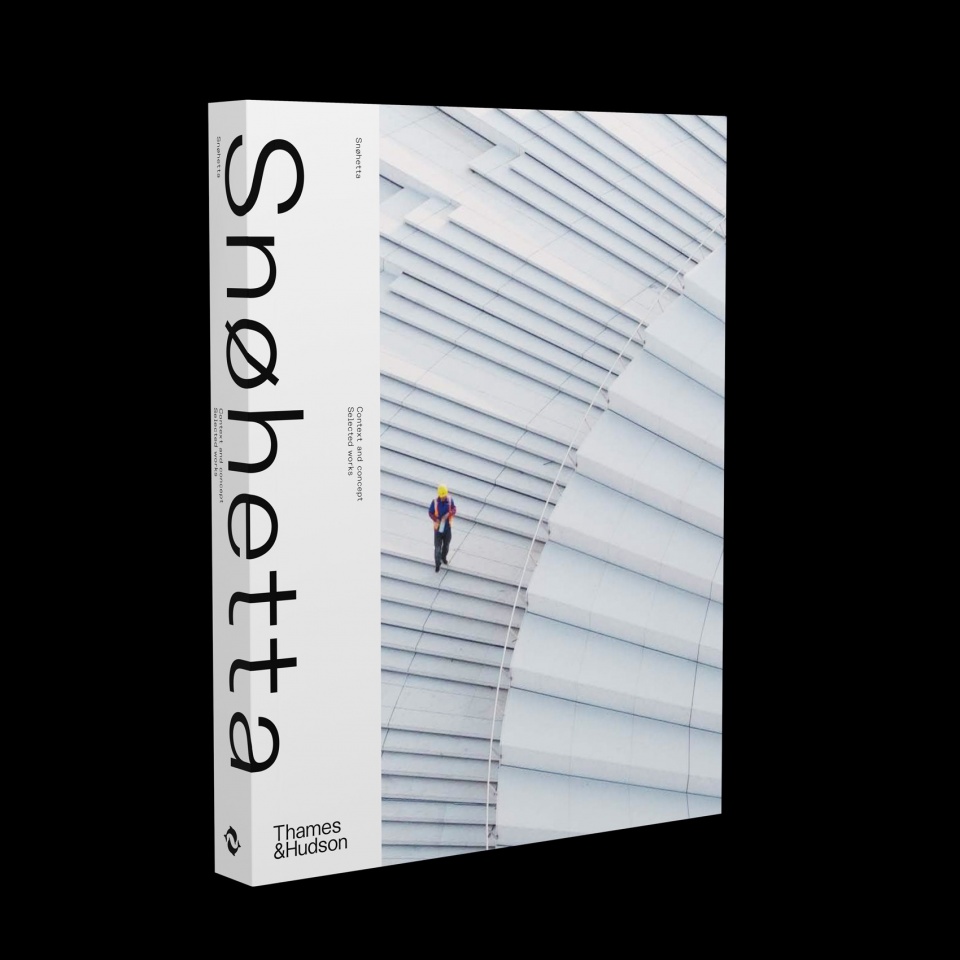
Snøhetta全新作品专著《Context and Concept: Selected Works》(意为“语境与理念:Snøhetta精选作品”)以上海大歌剧院作为封面项目,由国际知名出版社Thames & Hudson(泰晤士·哈得逊)出版,并于2027年春季在全球发行。
Looking ahead, Snøhetta’s upcoming monograph, Context and Concept: Selected Works, featuring the Shanghai Grand Opera House on its cover, will be published worldwide by Thames & Hudson in spring 2027.
▼Snøhetta即将出版的作品专著,Snøhetta’s upcoming monograph © Snøhetta
▼总平面图,Site plan © Snøhetta
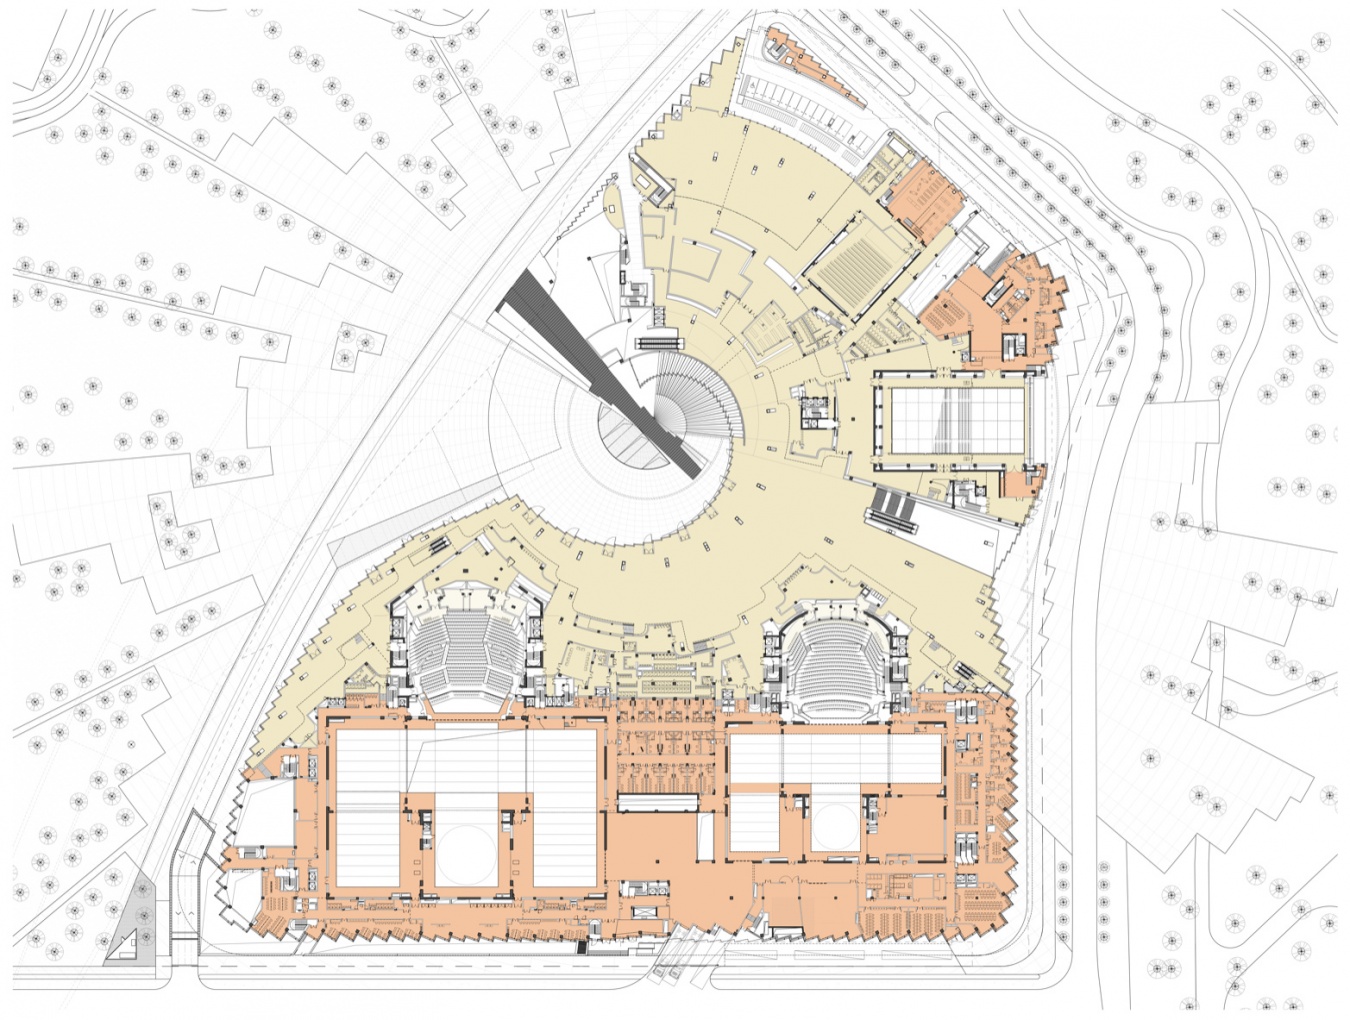
▼一层平面图,Ground floor plan © Snøhetta
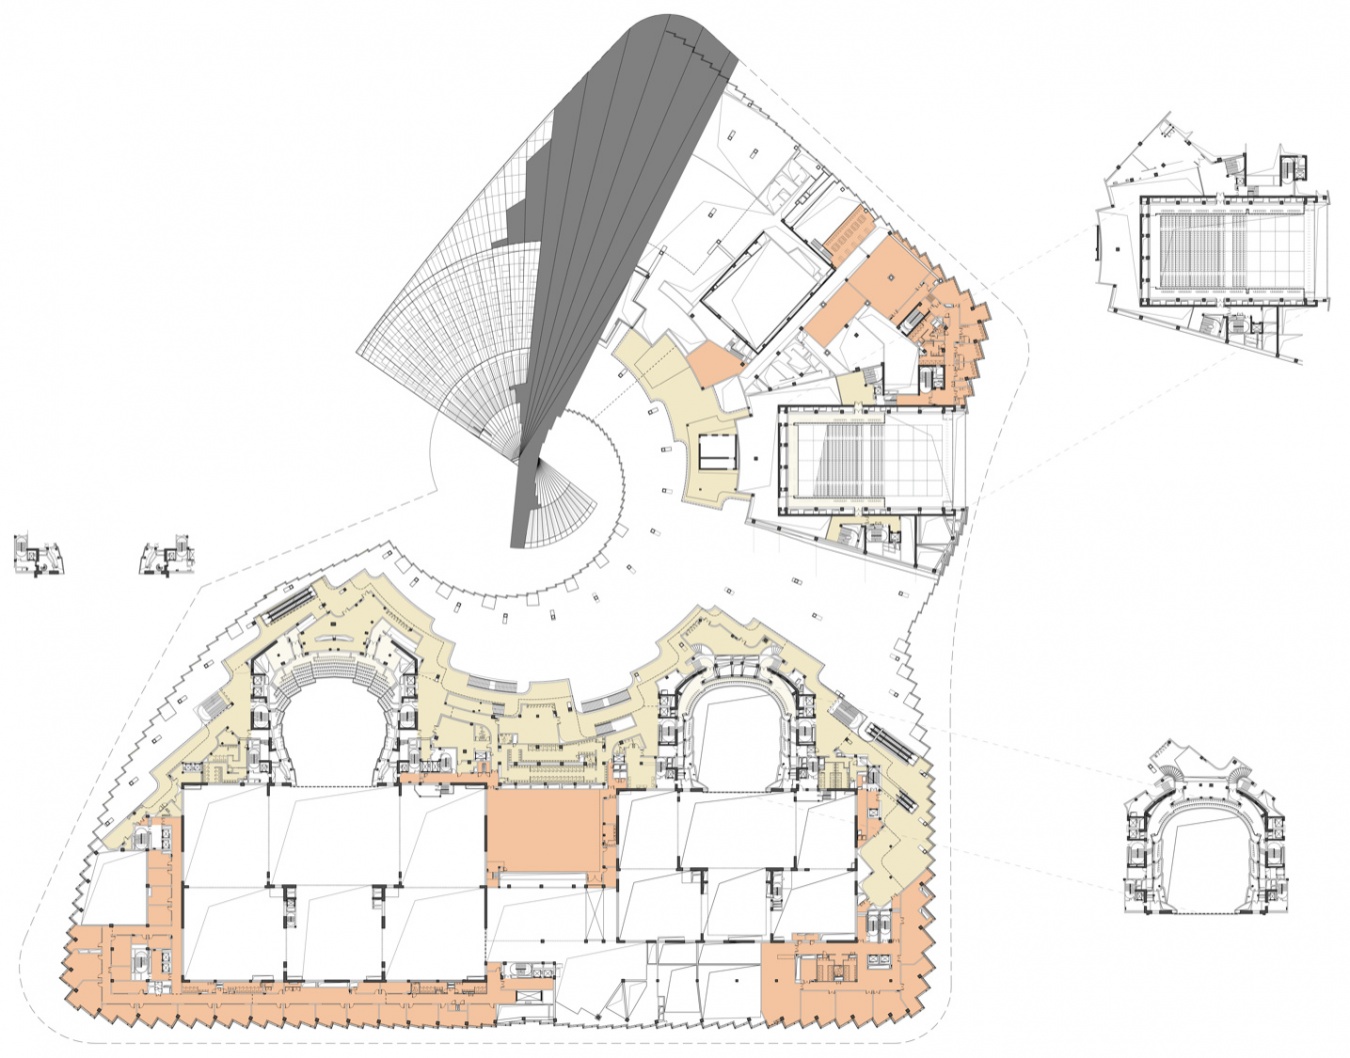
▼二层平面图,Second floor plan © Snøhetta
▼北立面图,North elevation © Snøhetta

▼西立面图,West elevation © Snøhetta

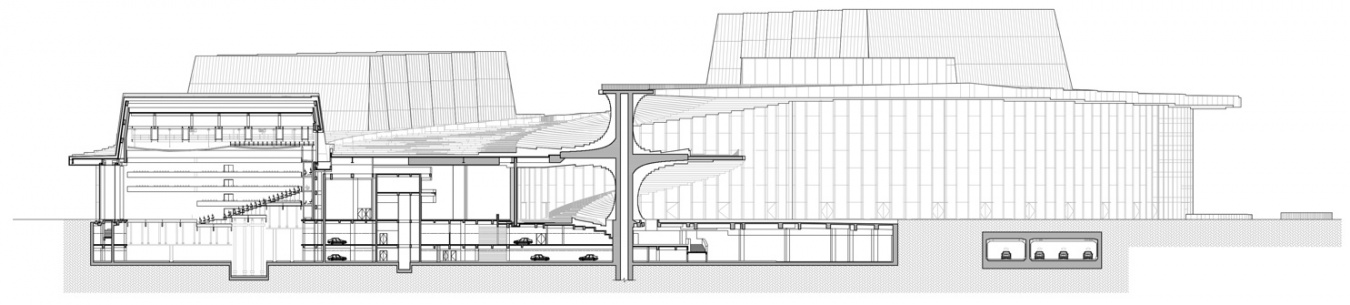
▼小剧场剖面图,Section through the smaller hall © Snøhetta
▼大剧场剖面图,Section through the main hall © Snøhetta
项目名称 / Project: 上海大歌剧院 / Shanghai Grand Opera House
地点 / Location: 上海 / Shanghai
项目周期 / Year: 2016–2026
项目状态 / Status: 已落成并开放 / Completed and open
面积 / Size: 146,786平方米 / 146,786 m²
业主 / Client: 上海大歌剧院 / Shanghai Grand Opera House
设计 / Design: Snøhetta
合作单位 / Collaborators: 华东建筑设计研究院 / East China Architectural Design & Research Institute (ECADI), Theatre Projects, Nagata Acoustics
设计范围 / Scope: 建筑设计、景观设计、室内设计 / Architecture, Landscape Architecture, Interior Architecture
项目类型 / Typologies: 表演艺术空间、公共空间、城市目的地、休闲娱乐、教育、展览空间、餐饮、城市更新、办公与制作空间 / Performance Space, Public Space, Destination, Recreation, Education, Gallery, Restaurant, Hospitality, Transformation, Workspace & Production
摄影 / Photography: 陈颢 Chen Hao、田方方 Tian Fangfang、朱雨蒙 Yumeng Zhu、党航 Honne Dang、StudioSZ Photo | Justin Szeremeta
网站 / Website: www.snohetta.com
More:Snøhetta。更多关于他们:Snøhetta on gooood









发表评论
你需要先 才能发表评论
社交登录