非常感谢 CIVILIAN 予gooood分享以下内容。更多关于:CIVILAN on gooood。
Appreciation towards CIVILIAN for providing the following description:
纽约设计工作室 CIVILIAN 完成了巴德学院占地 134,360 平方英尺的北校区学生宿舍综合体室内设计。该项目由CIVILIAN与建筑事务所KPF及项目管理公司DBI Projects合作完成。新综合体毗邻费舍尔表演艺术中心,由一座面积为20,000平方英尺的主楼和四栋宿舍楼组成。主楼内设学习及学生活动空间,四栋宿舍楼共可容纳400多名学生。此前,CIVILIAN曾与巴德学院和DBI Projects合作,在学院柏林校区完成两栋从零新建的学生宿舍,并于2021年竣工。
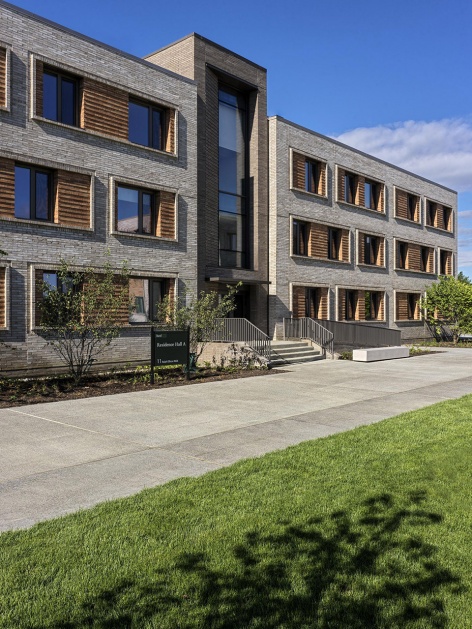
New York City-based design studio CIVILIAN has completed the interiors for Bard College’s 134,360 sf North Campus Residence Complex, working in collaboration with architecture firm KPF and project management firm DBI Projects. Located adjacent to the Fisher Center for the Performing Arts, the new complex comprises a 20,000 sf Head House building with study and student life spaces and four dormitory buildings that together accommodate over 400 students. CIVILIAN has previously collaborated with Bard College and DBI Projects on two ground-up student residences at the Berlin campus, completed in 2021.
▼巴德学院宿舍楼综合体外观,
facade of the Bard College Residence Complex facade © Chris Mottalini
▼室内概览,overview of the interior space © Chris Mottalini
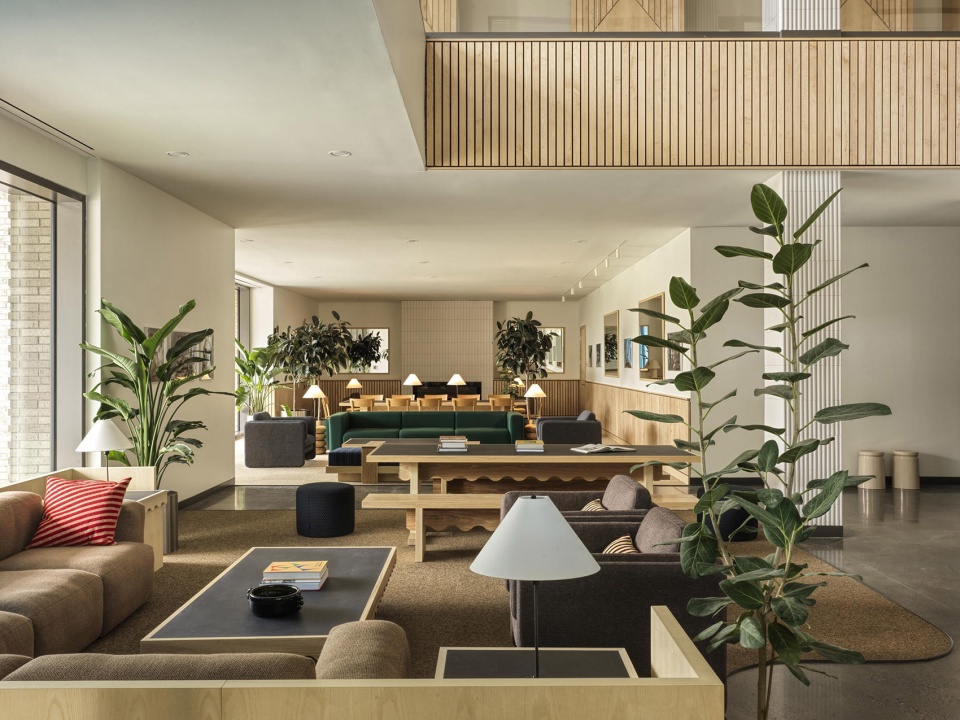
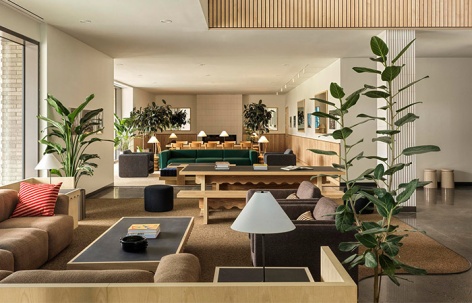
项目从马塞尔·布劳耶、密斯·凡·德·罗和勒·柯布西耶等现代主义建筑师设计的学生宿舍中汲取灵感。这些建筑已成为各自校园的标志性作品。在此基础上,CIVILIAN以与KPF建筑设计相协调的整体性室内设计提升学生的居住体验。室内空间从这些经典宿舍建筑的形式与材料中提取设计线索,为学校塑造出富有创造力的空间身份,同时彰显其对校园设计的重视。
Drawing on the legacy of student dorms designed by Modernist architects such as Marcel Breuer, Mies van der Rohe, and Le Corbusier, which are emblematic of their campuses, CIVILIAN has elevated the student experience with a cohesive interior response to KPF’s architecture. Taking formal and material cues from this lineage of great dormitories, the interiors assign a creative identity to the school and underscore its commitment to design on campus.
▼一层公共休息区,public lounge on the ground floor © Chris Mottalini
CIVILIAN对主楼的设计体现了巴德学院的创新精神。学院培养了包括演员布莱思·丹纳、喜剧演员切维·切斯和电影导演吉娅·科波拉在内的众多创意人才。首层空间展示了一系列记录创意交流的档案照片,捕捉民主开放空间中的活力,呼应学院所倡导的先锋教育理念。这种精神延续至宿舍楼宽敞的公共起居室中,不同专业的学生可以在这里相遇,并围绕创意项目展开合作。
CIVILIAN’s design of the Head House embraces Bard College’s spirit of innovation that has produced creative alumni including actor Blythe Danner, comedian Chevy Chase, and filmmaker Gia Coppola, among others. The ground level features archival photographs of creative exchange, capturing the energy of a democratic space that echoes the pioneering approach to education fostered by the institution. This spirit continues in the large living rooms of the residential buildings, where students from different disciplines can meet and collaborate on creative work.
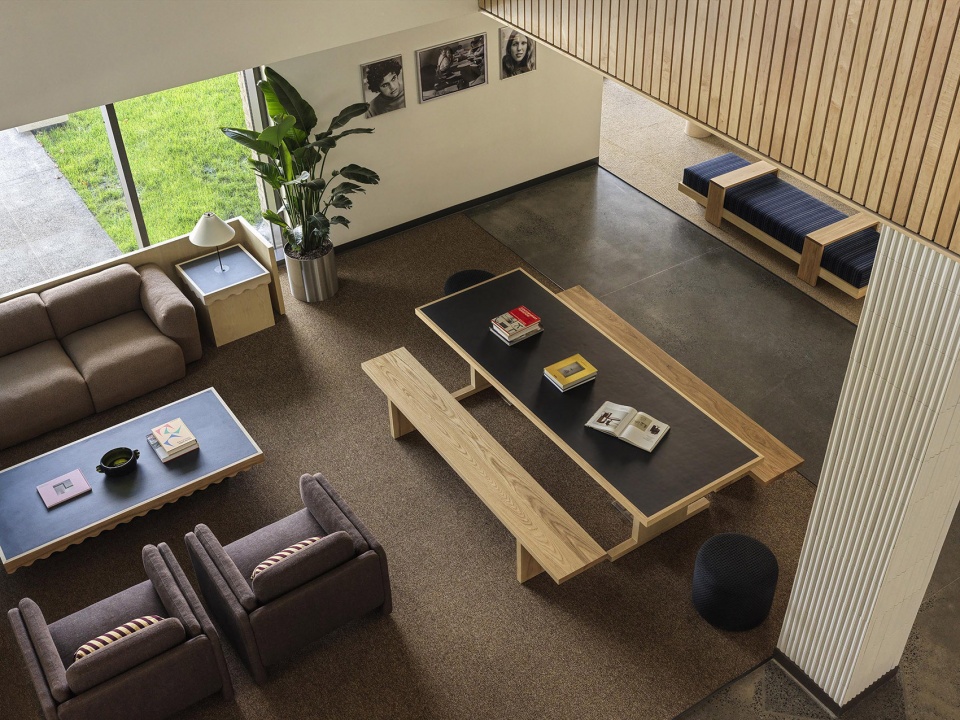
▼俯瞰宽敞的公共起居室,overlook the large living room© Chris Mottalini
▼通高的中庭,double height atrium © Chris Mottalini
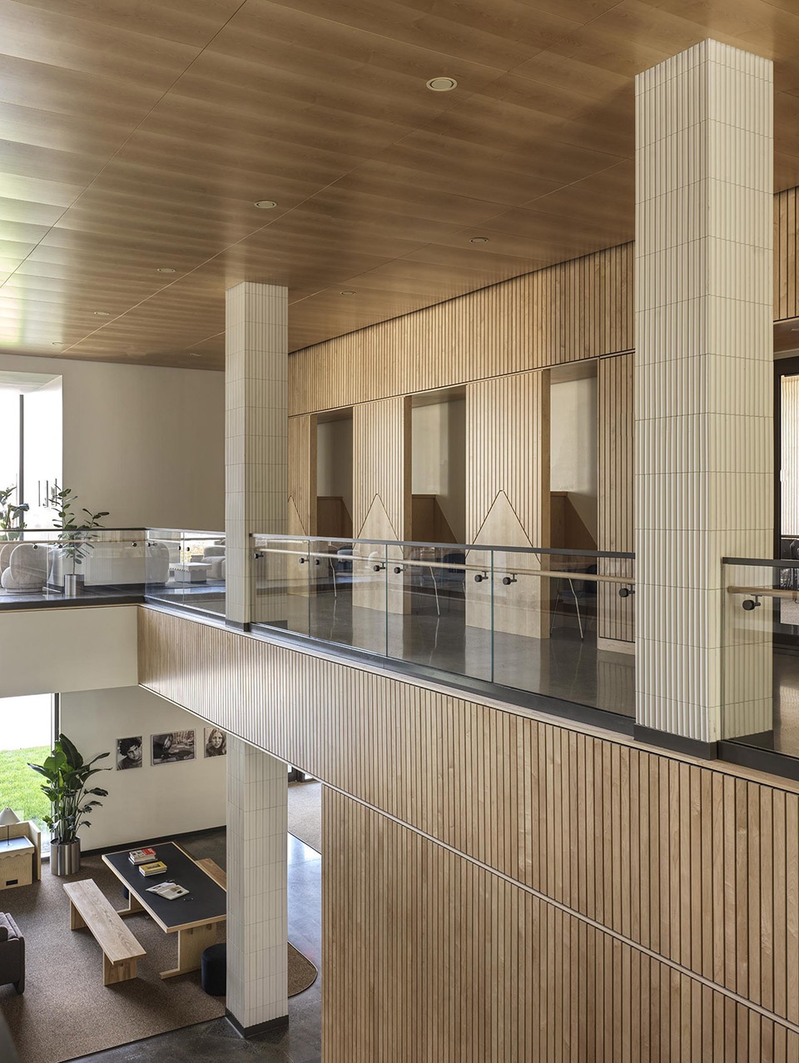
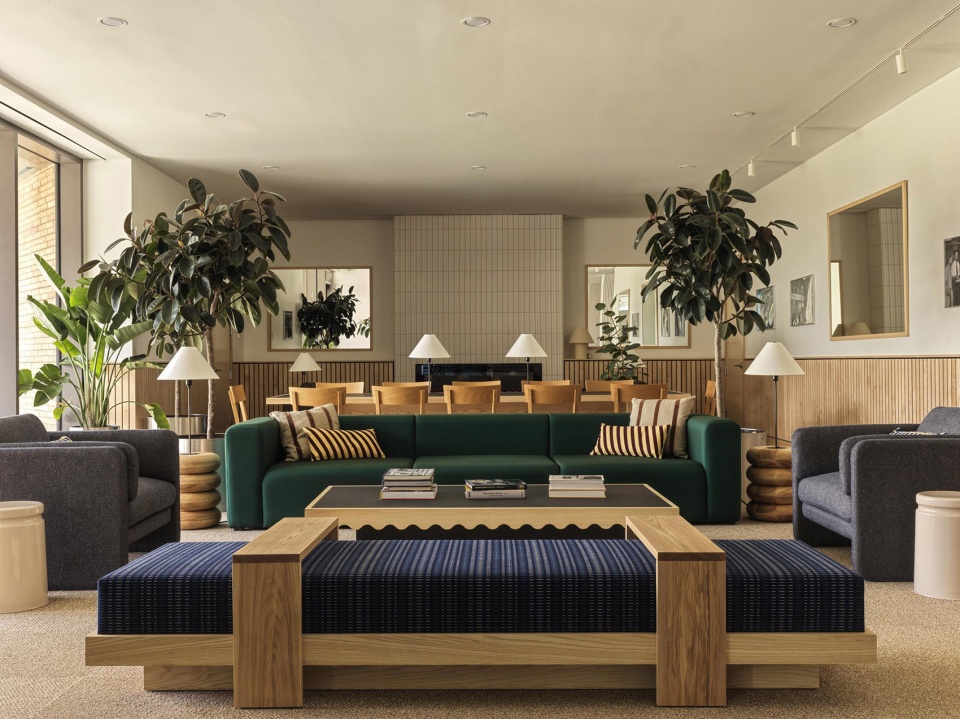
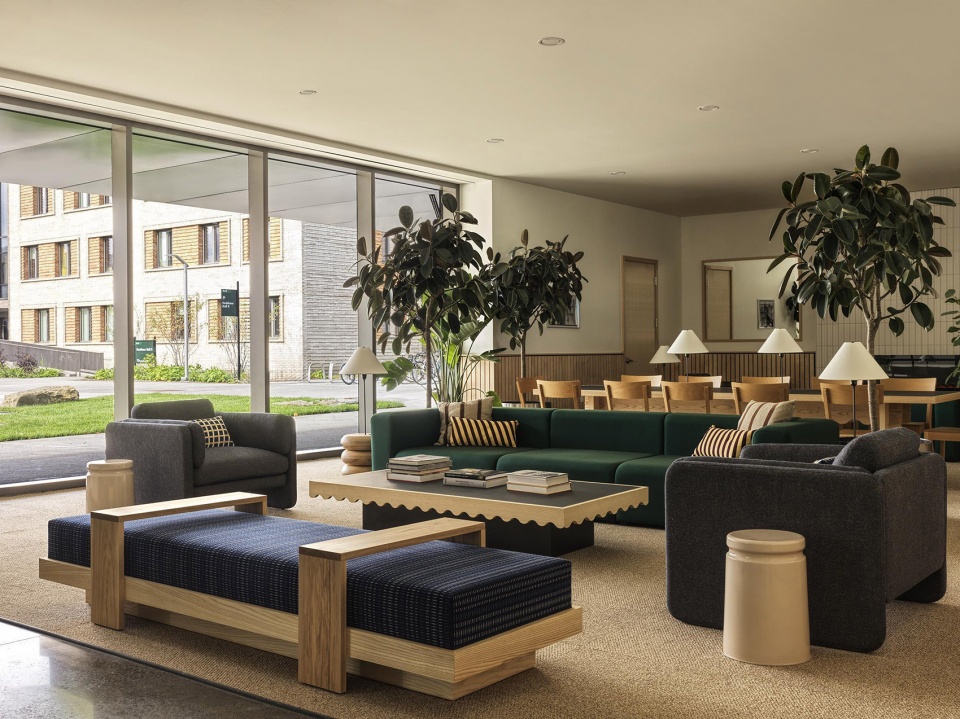
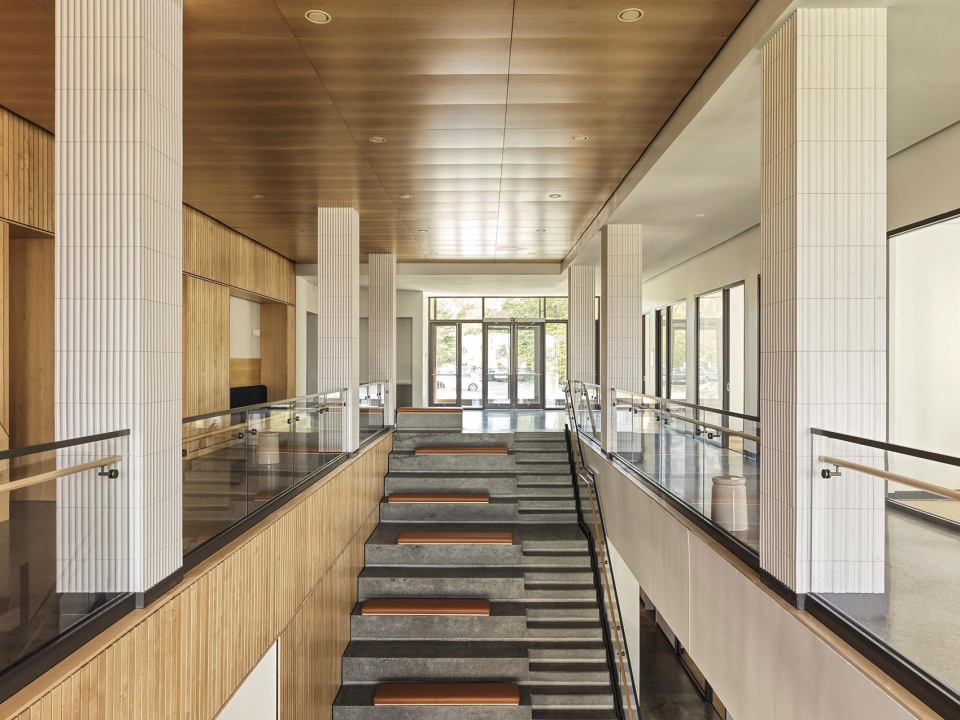
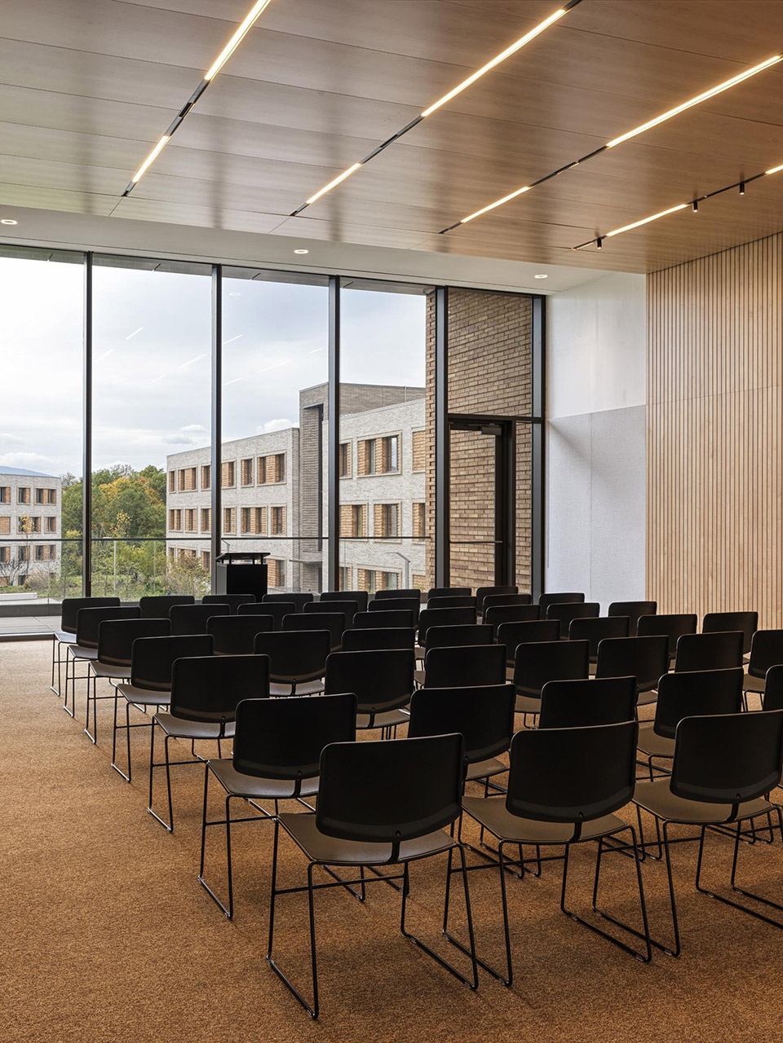
从宿舍建筑围绕的绿地进入主楼,首层设有配备软体座椅的休息空间和办公室,并通过楼梯中庭实现垂直连接。现代化的定制家具,包括专门设计的边桌以及集成照明的工作桌,共同营造出温暖而宜人的学习环境。
Entered from the green around which the residences are arranged, the Head House ground level features soft-seating lounge spaces and offices, and is vertically connected by a stair atrium. Contemporary, custom furniture including bespoke side tables and work tables with integrated lighting creates a warm and inviting study environment.
▼配备沙发的首层休息空间,ground level features soft-seating lounge spaces © Chris Mottalini
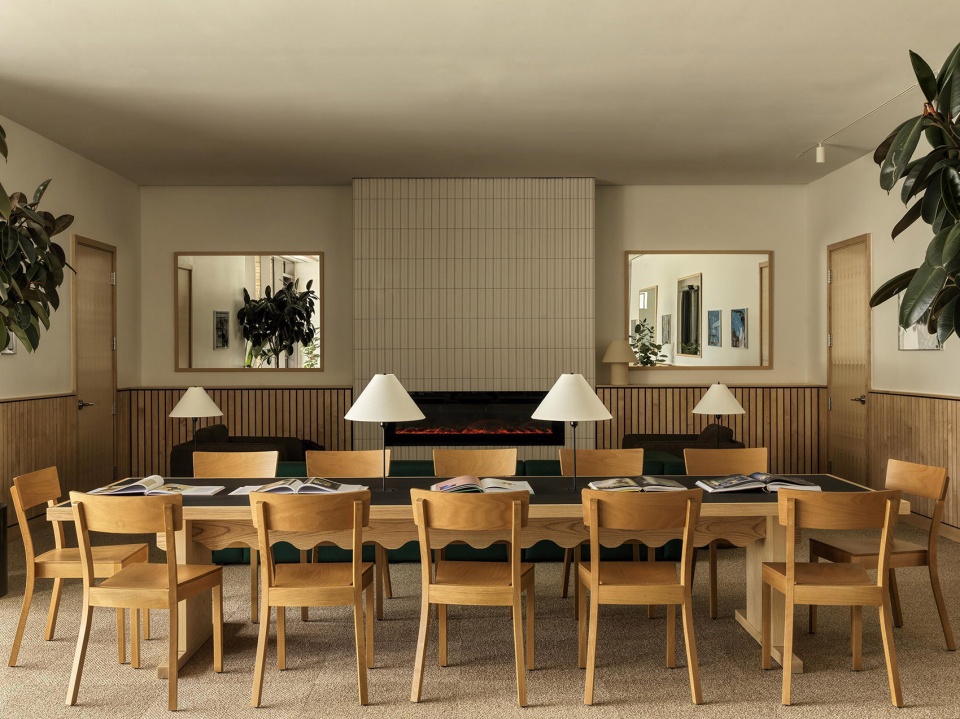
▼通过楼梯中庭实现垂直连接,vertical connectivity via the stairwell atrium © Chris Mottalini
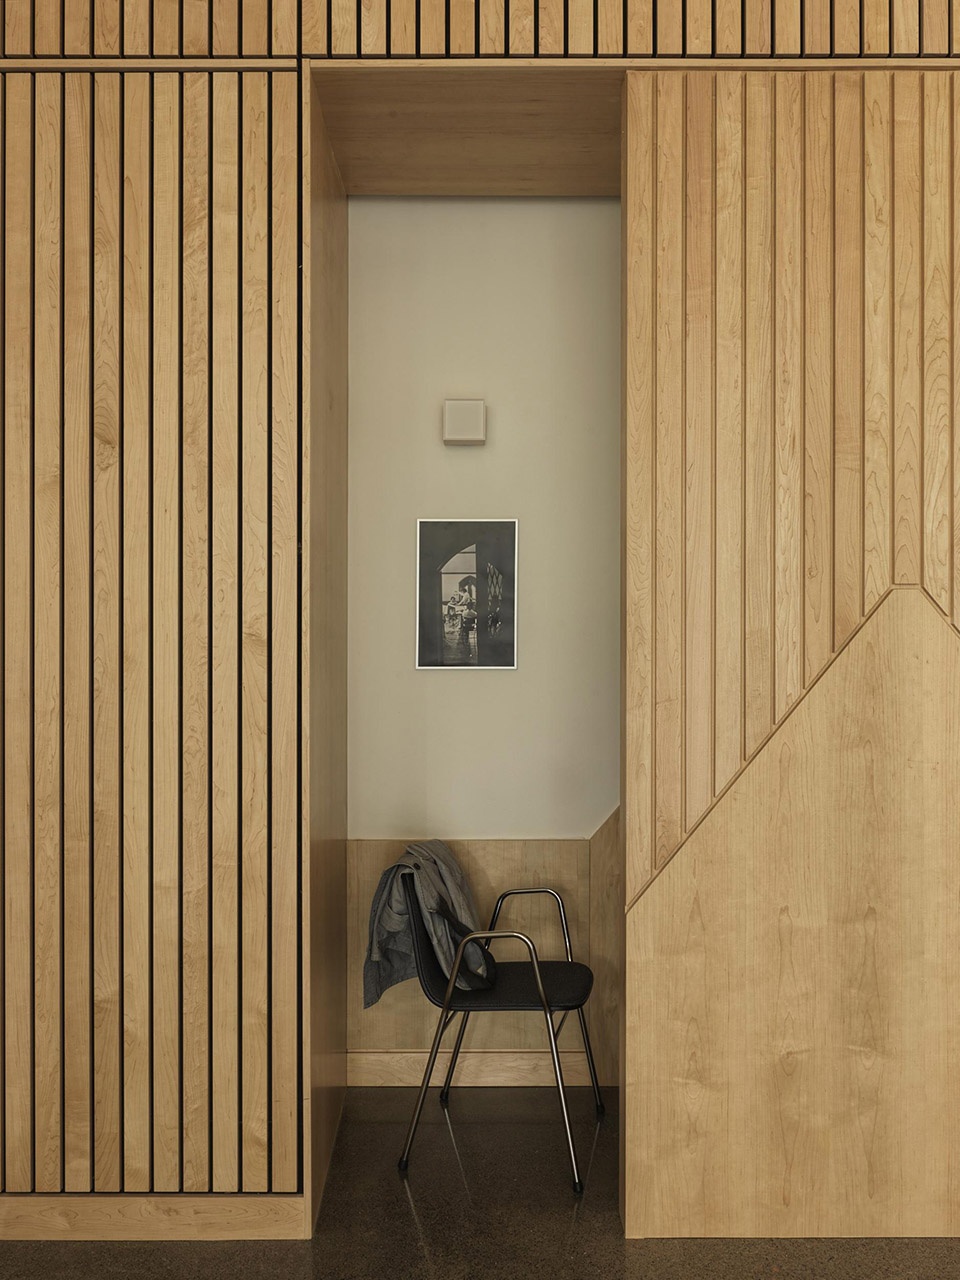
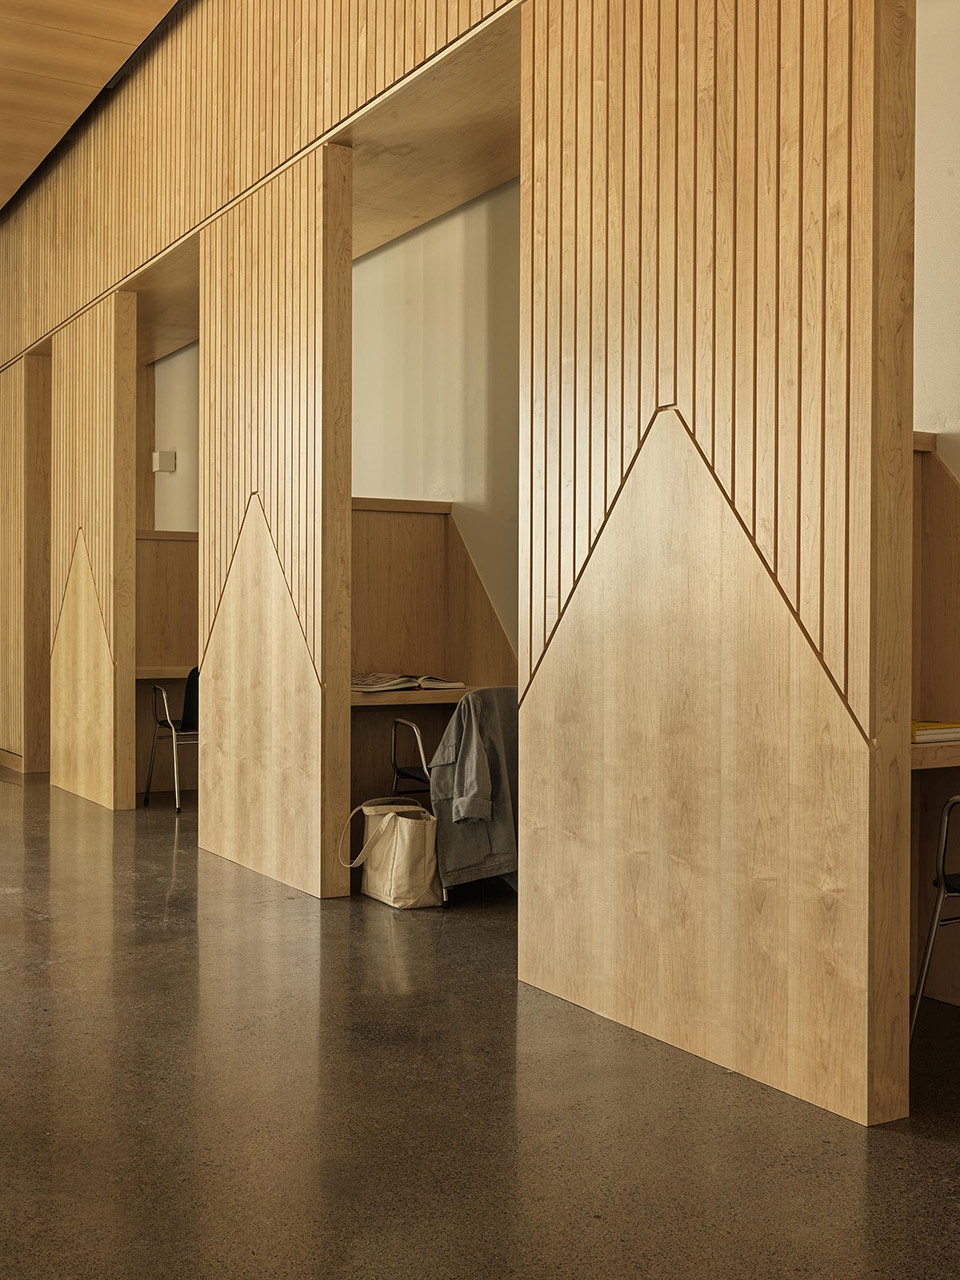
在主楼的上层,独立学习卡座设置在格栅屏风之后,并与休息空间相邻,小规模团队可以在这里共同开展创意项目。空间中的档案照片记录了协作与创作的瞬间,呈现出这一创造过程的核心精神。
On the upper floor of the Head House, study carrels are set behind slatted screens adjoining a lounge space, where smaller groups can work together on creative projects. The essence of this creative process is captured in archival photo frames depicting moments of collaboration and making.
▼格栅屏风后的独立学习卡座,
study cereals are set behind slatted screens © Chris Mottalini
92套独立学生公寓的室内设计强调经济性、耐用性与使用体验,并以温暖而轻松的方式回应集体生活。实心木材与精选层压饰面被运用于一系列模块化家具方案之中。公寓不同空间层级中的定制灯具延续了现代主义设计的线索。
The interiors for the 92 individual student apartments emphasize affordability, durability, and user experience, approaching communal living with a sense of warmth and levity. Solid whole woods and selected laminate surfaces are deployed across a range of modular furniture solutions. Bespoke lighting at different apartment levels references back to the design cues of the Modernists.
▼公寓室内环境,the interior space of the apartment © Chris Mottalini
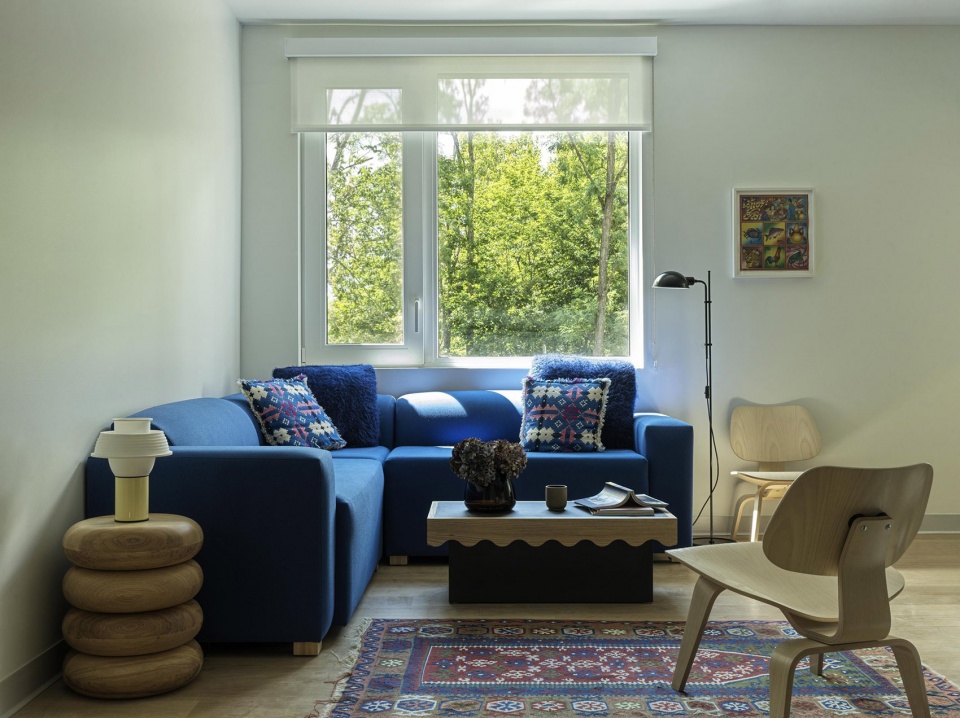
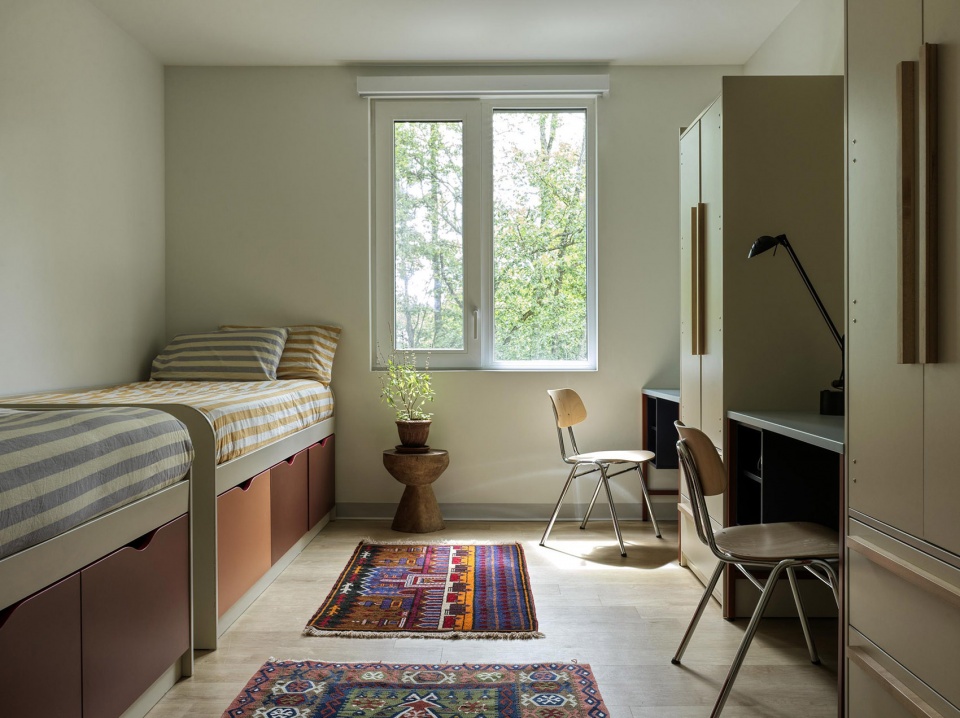
▼以温暖而轻松的方式回应集体生活,
approaching communal living with a sense of warmth and levity © Chris Mottalini
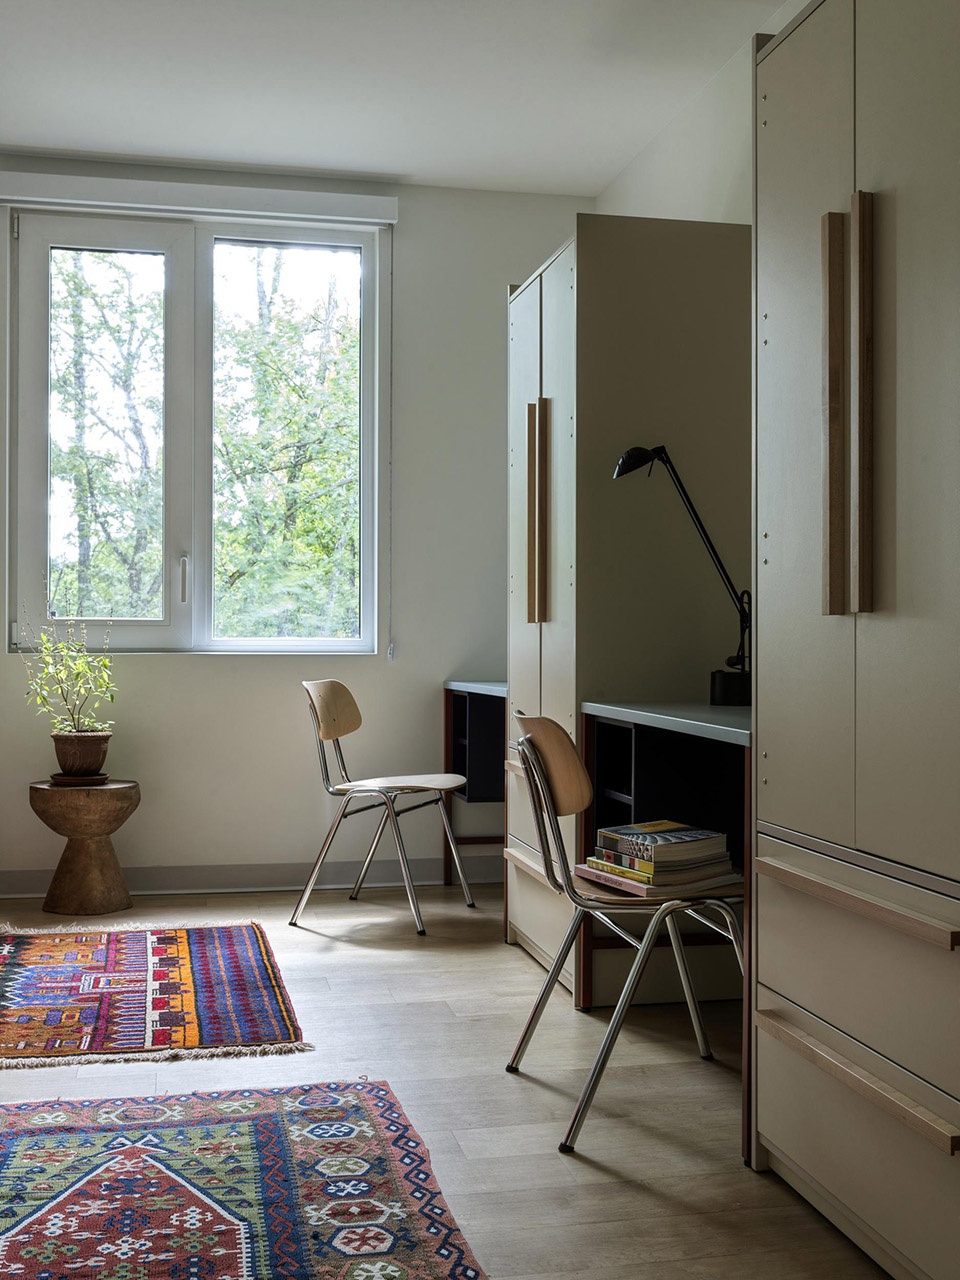
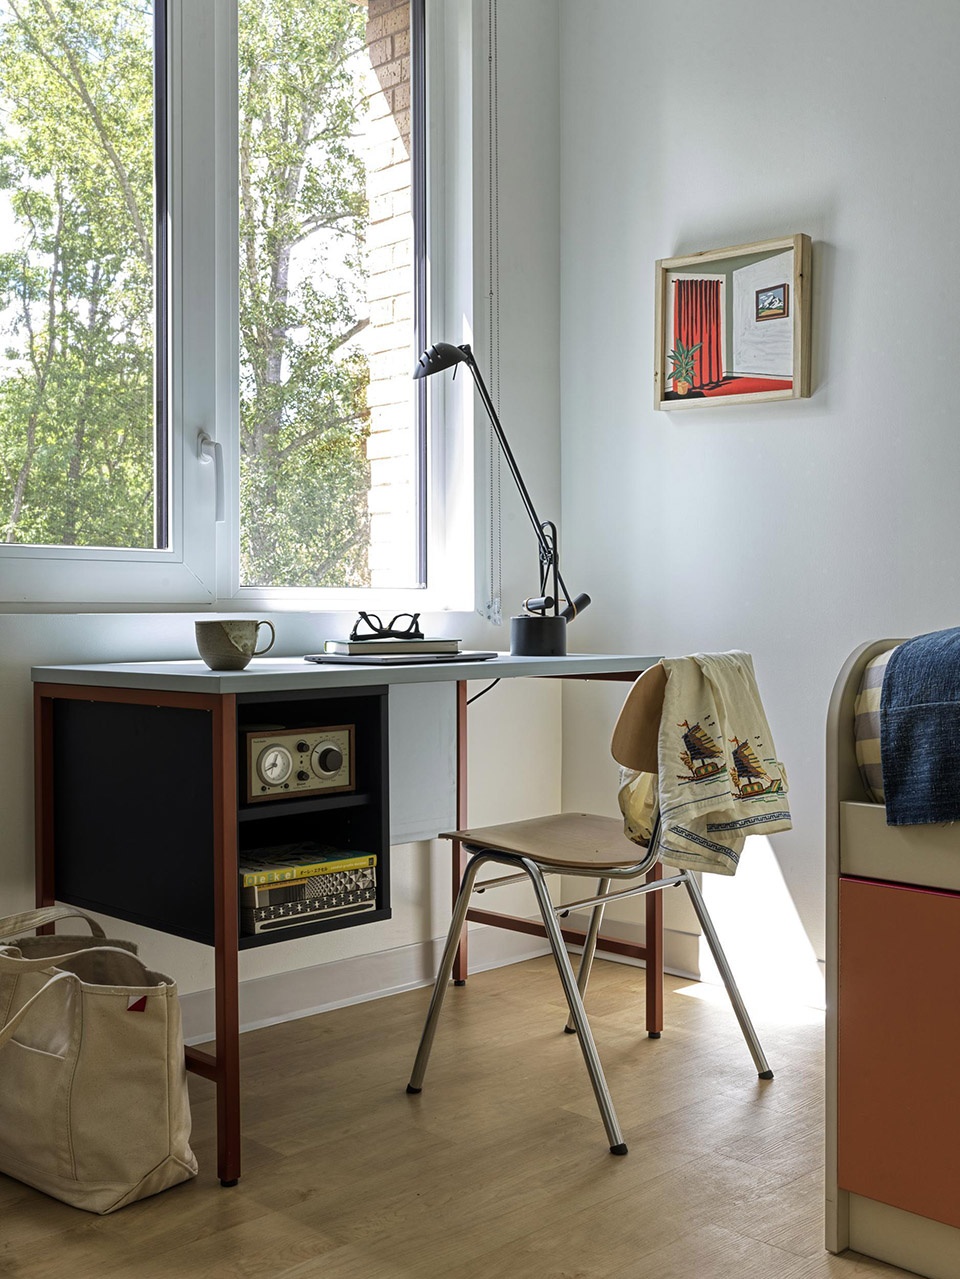
CIVILIAN与制造商Foliot合作,为项目打造了一系列定制居住家具。带有喇叭形底座和实心桌面的餐桌,与定制实木长凳搭配使用;起居空间则配置深蓝色羊毛模块化沙发与定制咖啡桌。学生卧室内设有定制层压板床架,并集成抽屉式储物空间,同时配备定制衣柜和书桌。
CIVILIAN worked with manufacturer Foliot to create a bespoke collection of residential pieces for the project. Dining tables with trumpet bases and solid tops paired with bespoke solid wood benches set off living areas with deep blue wool modular sofas and custom coffee tables. Student bedrooms feature bespoke laminate beds with integrated drawer storage, custom armoires, and desks.
▼模块化家具,modular furniture © Chris Mottalini
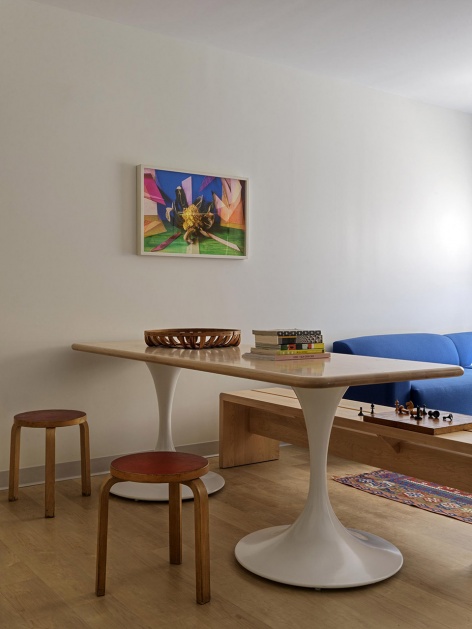
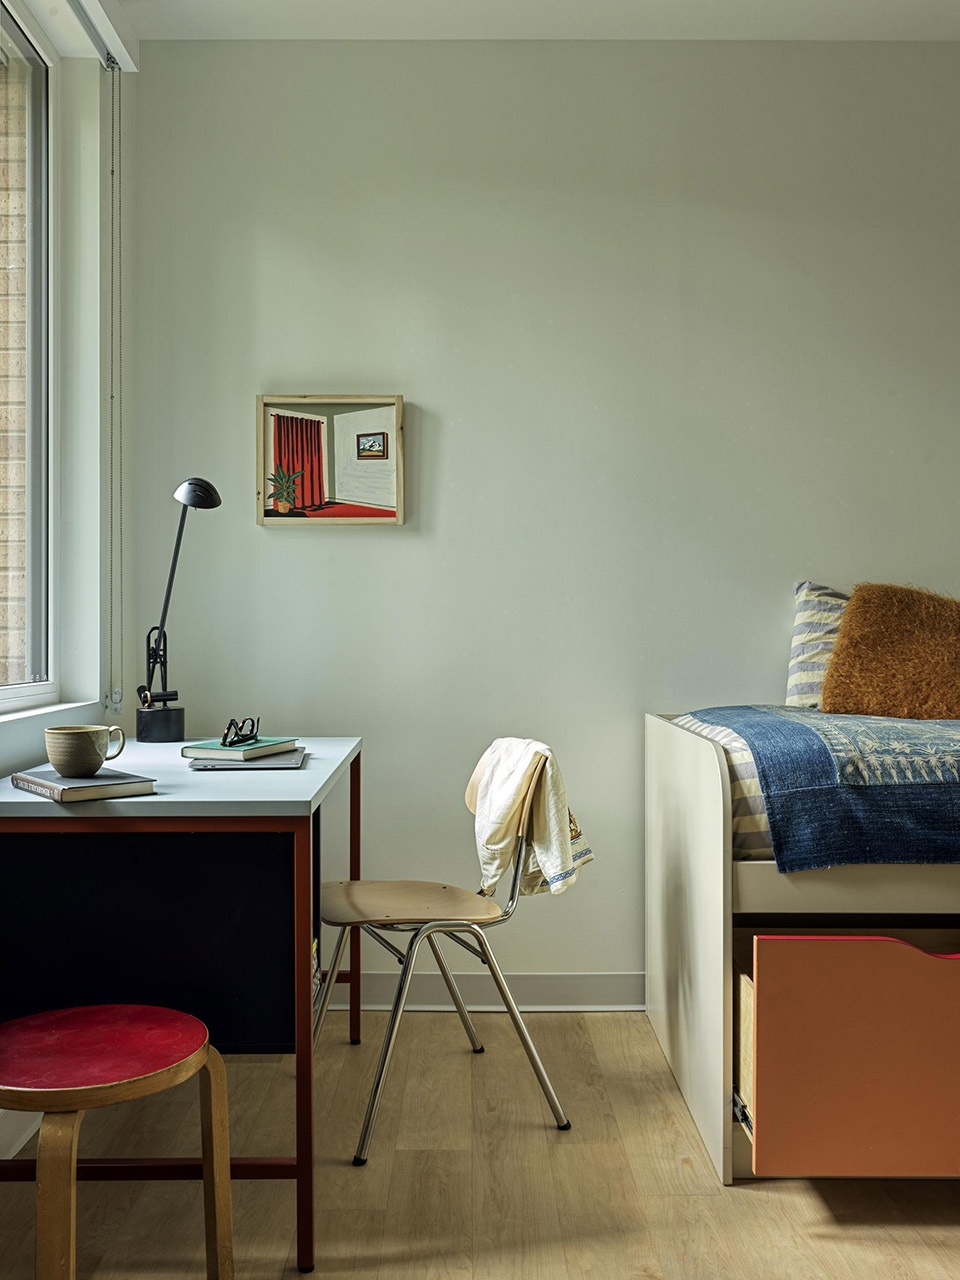
整体设计以富有创造力的年轻人为核心:实用,同时不失品位,并在简洁中呈现出精致感。富有趣味性的室内空间进一步丰富了巴德学院创新性的生活与学习氛围。
The design response has been crafted with creative young people in mind: practical, yet tasteful and elevated in simplicity. The playful interiors contribute to Bard College’s innovative living-learning atmosphere.
▼在简洁中呈现出精致感,tasteful and elevated in simplicity © Chris Mottalini
Architecture: KPF
Interior Design: CIVILIAN
Project Management: DBI Projects
Photography: Chris Mottalini
Head House Area: 20,000 sf
Residence Area: 134,360 sf
Location: Annandale-on-Hudson, New York
More: CIVILIAN。更多关于:CIVILAN on gooood









宜人的尺度,规整中透着温馨。
规整