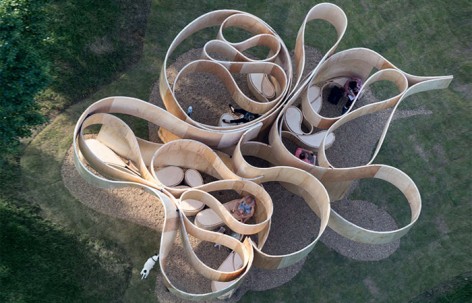
来自Barkow Leibinger对gooood的分享。更多关于他们: Barkow Leibinger on gooood
Appreciation towards Barkow Leibinger for providing the following description:
伦敦肯辛顿花园的蛇形画廊每年委任一个当年领衔的建筑师来设计一个临时夏季展馆,因此被大众广泛熟知为国际化的实验性建筑基地。2016年一共有4处蛇形画廊。皇后卡罗琳的寺庙是由William Kent设计的一座18世纪历史避暑住宅,坐落于蛇形画廊旁,漫无目的的面对着一大片草甸。William Kent曾经设计的亭子,坐落于人造山和人工疏浚的Long Water旁。这个小小的亭子位于山顶,可以360度机械旋转,观赏公园的全景。同样的,公园也可以看到亭子各个角度的景象。但是这个亭子和山都在历史上消失了。
By commissioning a temporary summer pavilion by a leading architect every year, the Serpentine Galleries in Londons Kensington Gardens is known as an international site for architectural experimentation. Its Architecture Programme expands for 2016 with four Summer Houses joining the Serpentine Pavilion. Queen Caroline’s Temple, an 18th century historical “summer house” attributed to William Kent and situated in the proximity of the Serpentine Gallery, stands seemingly purposeless facing a large meadow. A second, today extinct, Pavilion also designed by William Kent was situated on a nearby man-made mountain constructed from the dredging of the artificial The Long Water. This small Pavilion rotated mechanically 360 degrees at the top of the hill offering various panoramic views of the park and, reciprocally, different views of itself when seen from the park. The little mountain and house disappeared at some point in history.
▼草甸之上的亭子,Summer Pavilion on meadow
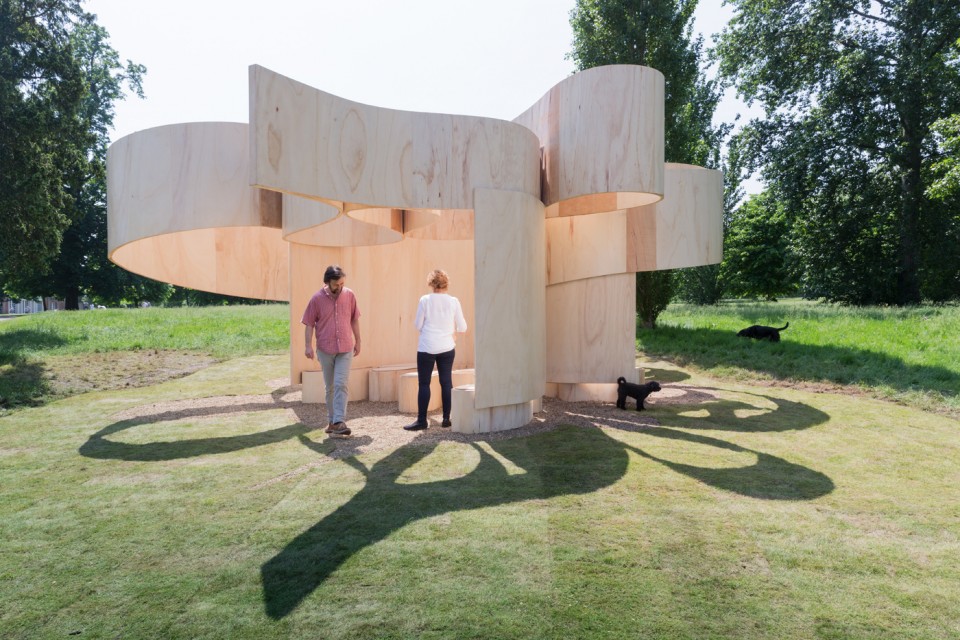
▼俯视亭子,Overlook the Pavilion
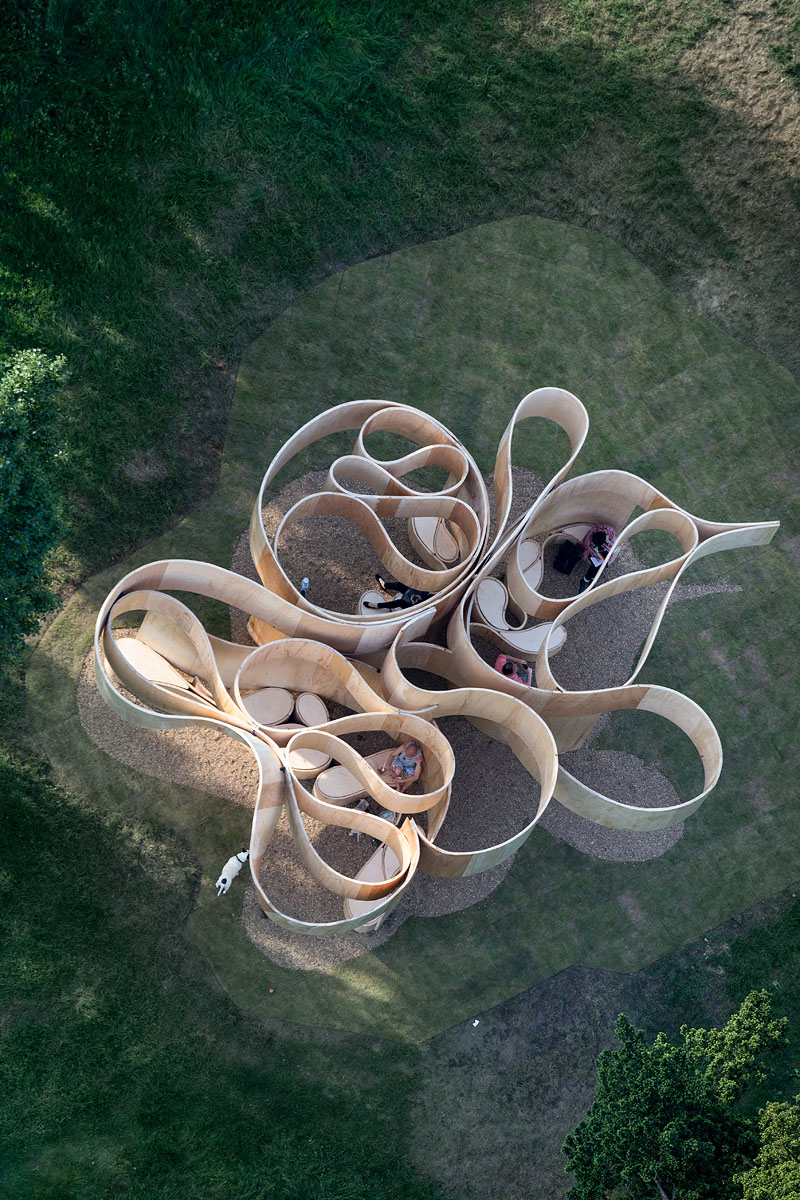
建筑师Barkow Leibinger在了解历史背景之后,设计了一个独立的园型展亭,全方位 360度无死角。它由一系列波浪的条带组成,这些条带也是结构的一部分。波浪的形状让人想起一条条的轮廓线,就像是由铅笔画在纸上的线条。环形条带结构的产生逻辑是自生成的,通过手工一圈圈的卷曲材料构成形状,然后再一一堆叠起来。
With this in mind (temporality and the absent house) Barkow Leibinger designed a Pavilion in-the-round standing free with all its sides visible. It is conceived as a series of undulating lines constituting bands and forming part of the structure that is reminiscent of a contour drawing (or the act of drawing a form without lifting the pencil up from the paper and only looking at the subject). The logic of generating a structure from loops of ribbon is a self-generating one and comes from a logic of making that is, by coiling material in your hands round and round then stacking
the material upon itself.
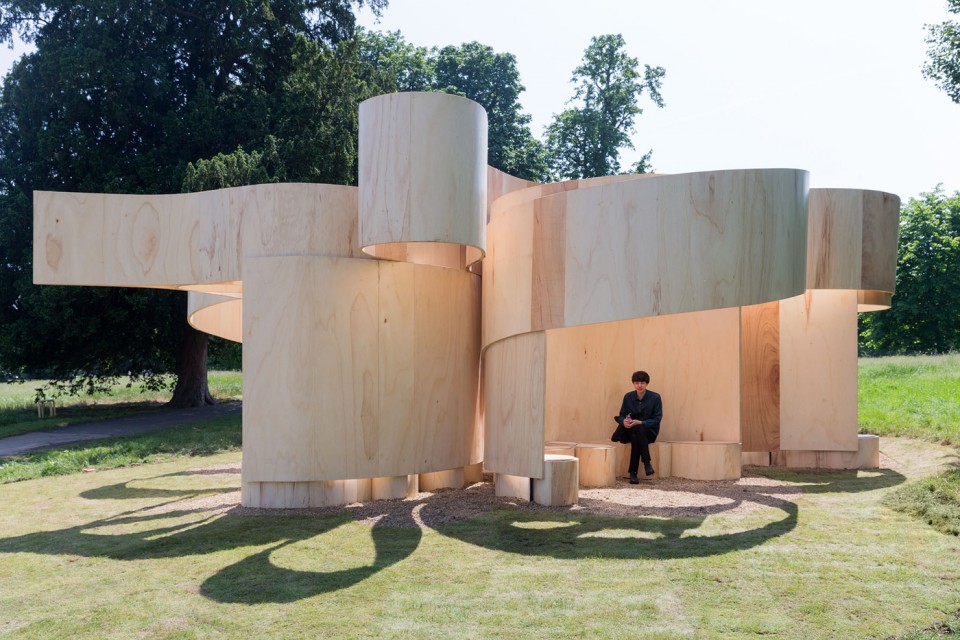
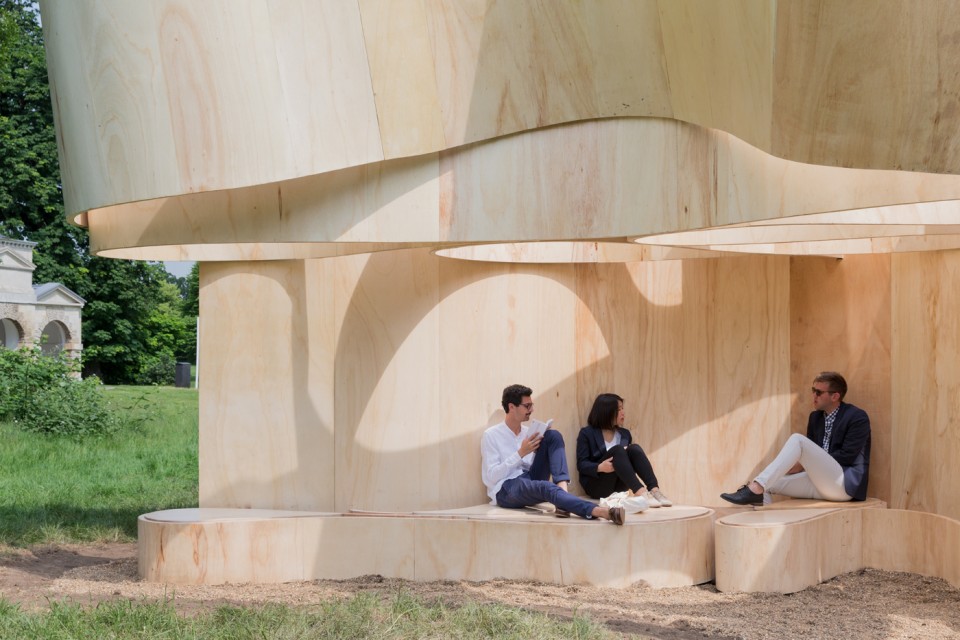
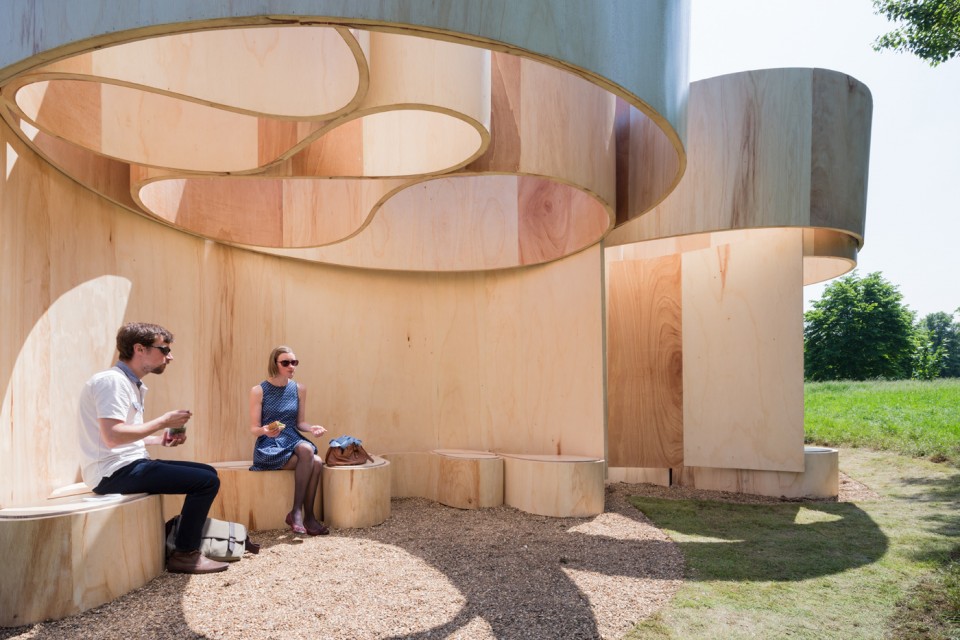
这个新的夏季展亭竖向分为三个层次竖直排列,最底部有有四个附带着长凳的板子作为结构拔地而起,中间3个C型的墙体与结构接壤,最顶部的板子犹如屋顶,悬挂着树杈一般的帐子包围着波浪起伏的木板。 三个层级的划分让人联想到自然植物的生成特性。这个夏季展亭由胶合板和钢管框架建造而成。木材的运用与环形的几何形体和谐共生。
The new Summer House is organized as four bands of structure beginning with a bench level attached to the ground, a second band of three C-shaped walls crowned by a third and fourth level which forms a roof that cantilevers a tree-like canopy over the smaller footprint defined by the undulating loops of bench wood. The horizontal banding recalls the layered coursing of Kent’s Summer House albeit its idiosyncratic nature. The Summer House is constructed with plywood skin on a steel tube frame, materials intrinsically in harmony with the looping geometry of the structure.
▼ 三个层次竖直排列,Summer House is organize in three order
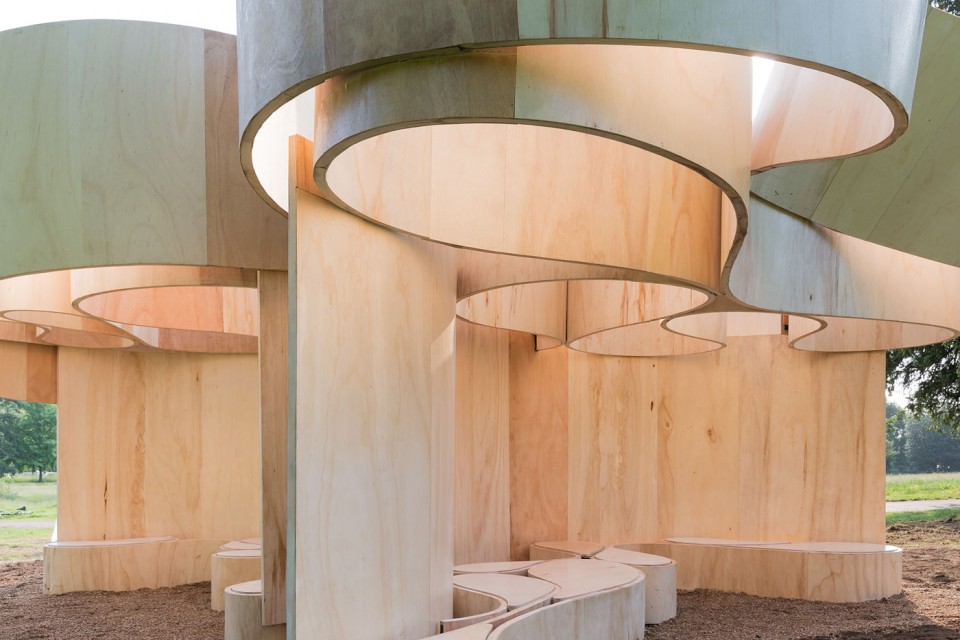
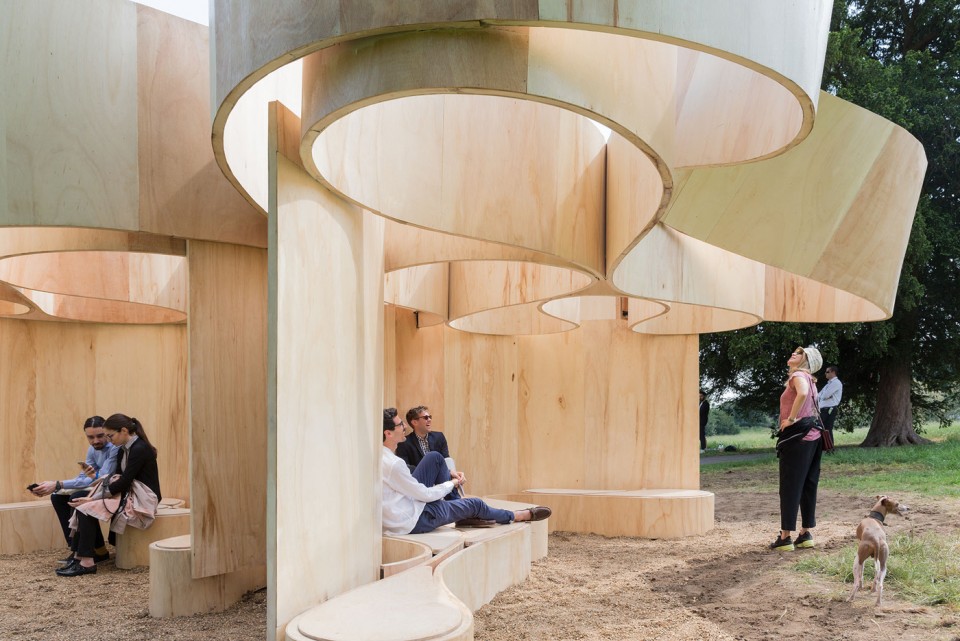
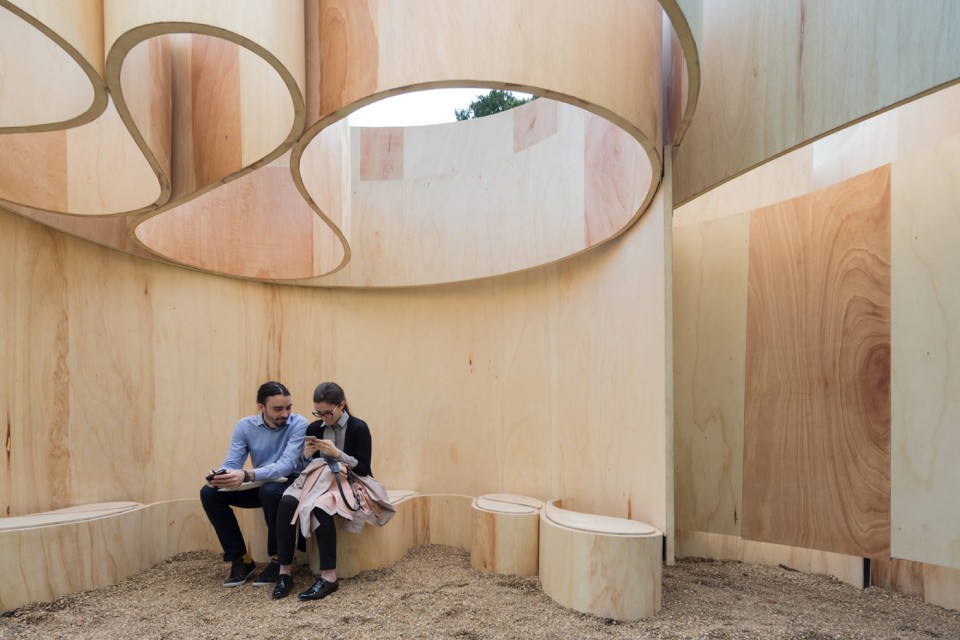
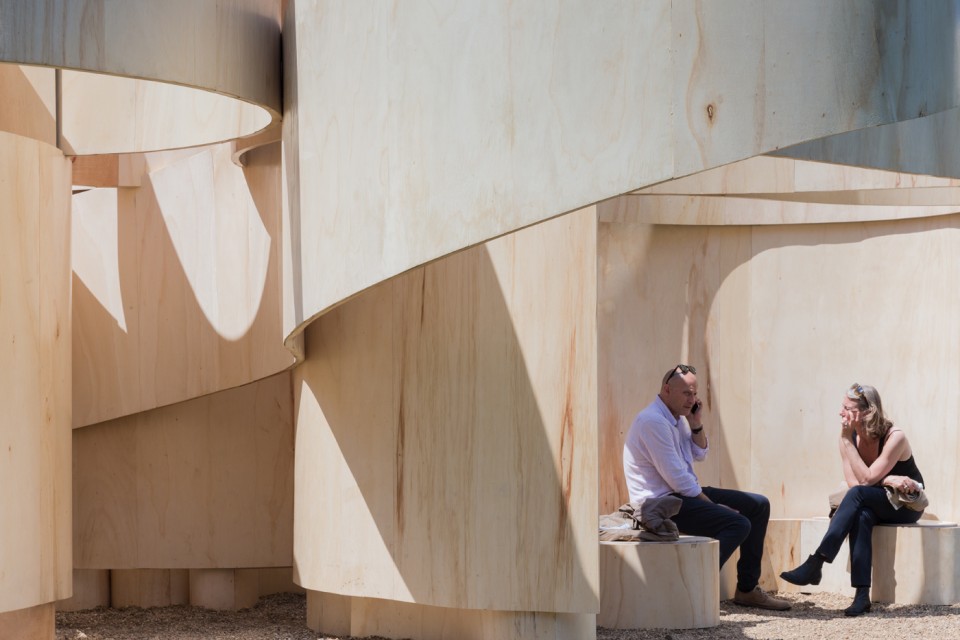
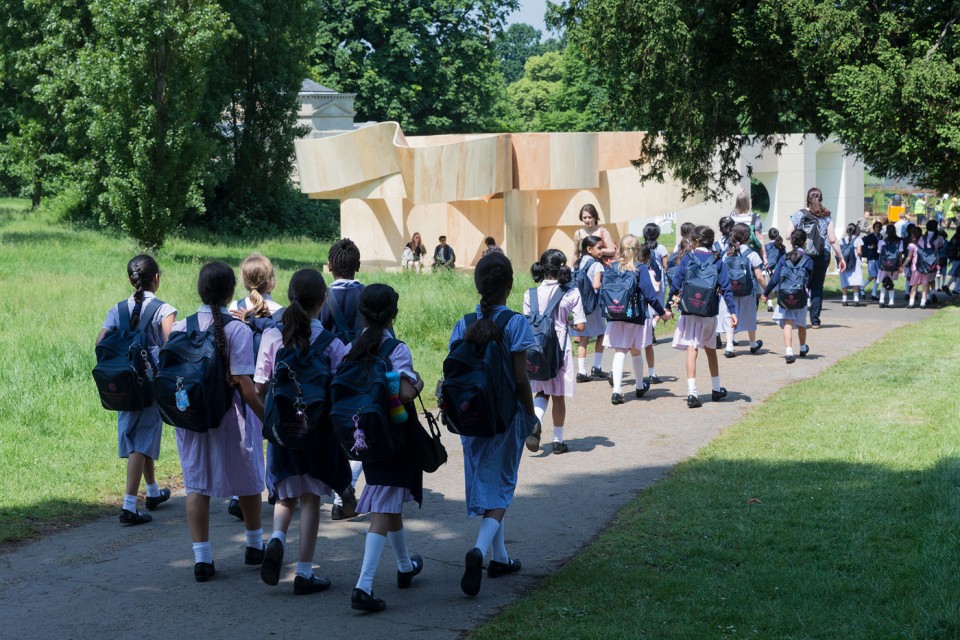
▼远观建筑,external view
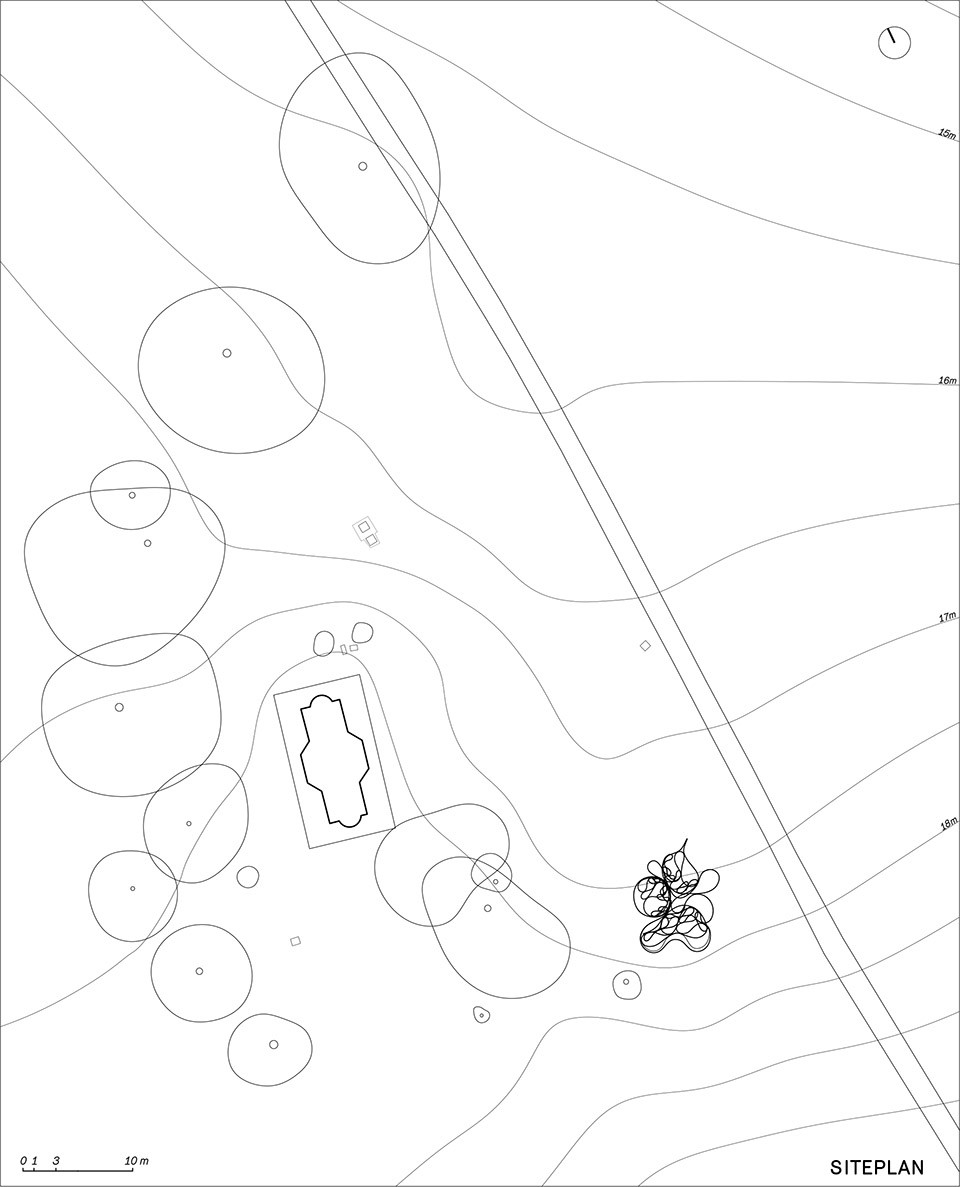
▼总平面,Site Plan
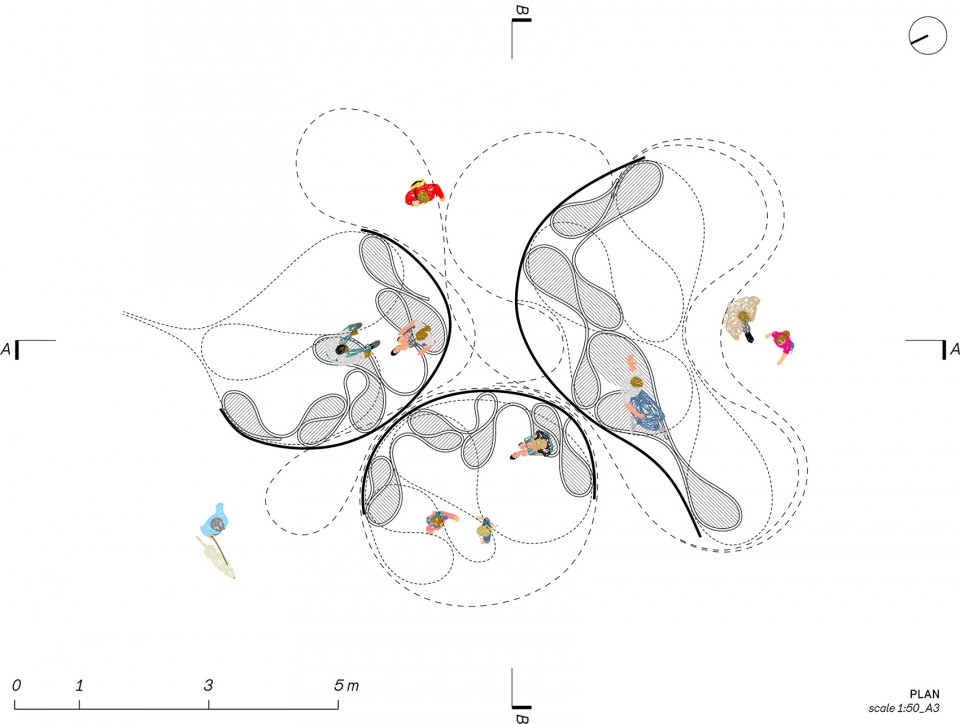
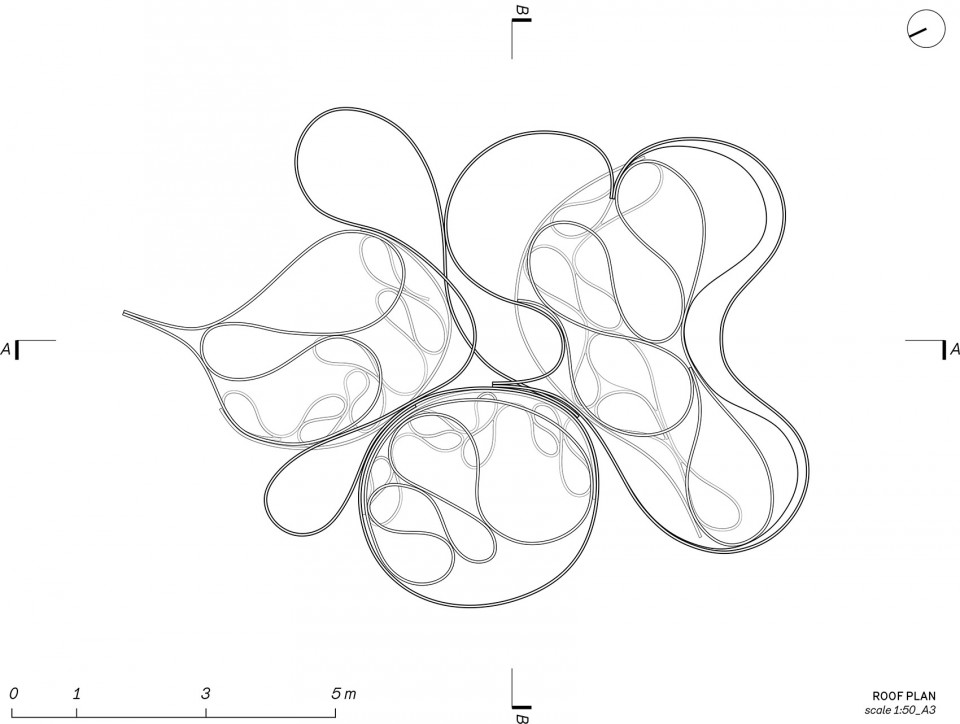
▼平面图,Floor Plans
Project Information
Architects — Barkow Leibinger, Berlin, Frank Barkow, Regine Leibinger
Project Architects — Blake Villwock, Vincenzo Salierno
Team — Jan Blifernez, Linda Zhang, Jane Wong
Location:Kensington Gardens, London, UK
Size:50 sqm
Exhibition:10 June – 9 October 2016
Client:Serpentine Galleries, London, UK
Technical Advisor:David Glover
Intelligent Engineering, Gerrards Cross, UK
Engineering, Technical services:AECOM, London, UK
AKT11, London, UK
Construction:StageOne, Tockwith, York, UK
Photos:© Iwan Baan
More: Barkow Leibinger, 更多关于他们: Barkow Leibinger on gooood








不防晒也不防雨水···
打动人心的另一种形式
BIG2016做的蛇形画廊和这个有什么区别?
让我想起了一片片的培根
让我想起了铅笔刨削出的铅笔屑…..
我也是!
真是偶然,之前做的立体构成就有这么个想法,这怎么到了这1就是个好的设计,在我那就是一堆圈圈呢,不能理解