来自 Berrel Berrel Krautler AG 对gooood的分享。更多关于:Berrel Berrel Krautler AG on gooood.
Appreciation towards Berrel Berrel Krautler AG for providing the following description:

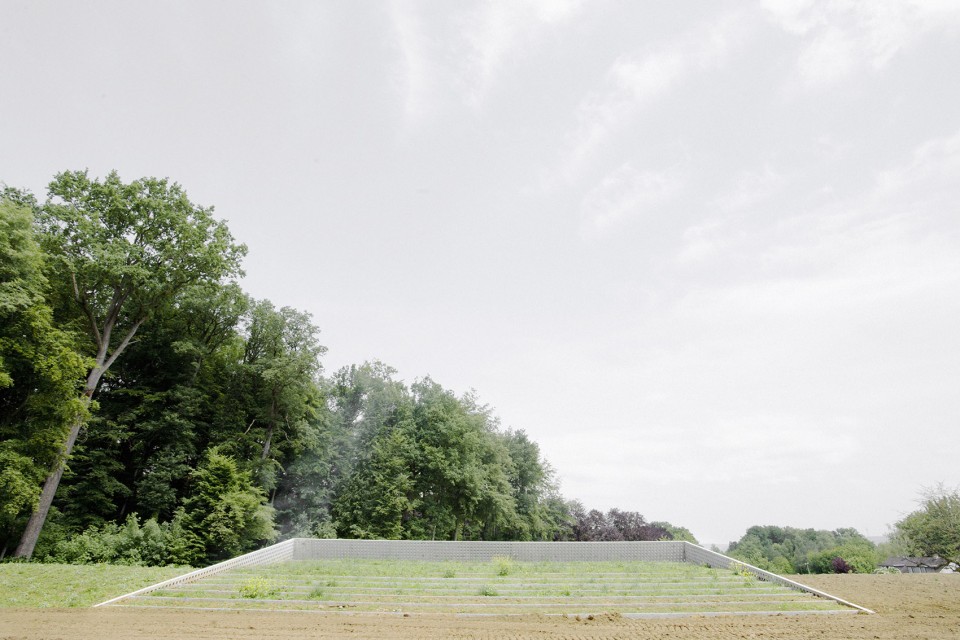
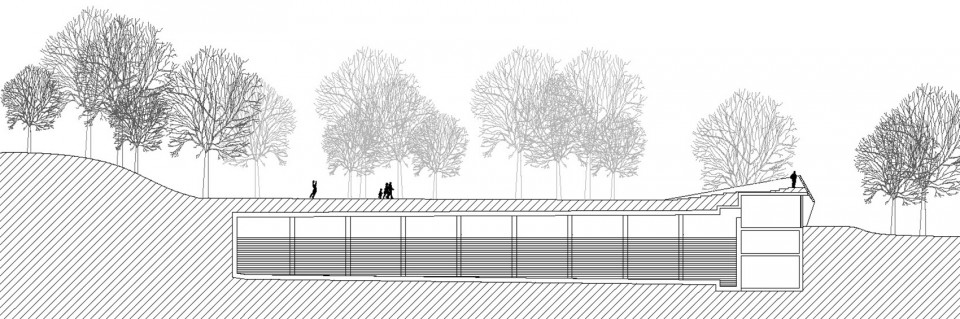
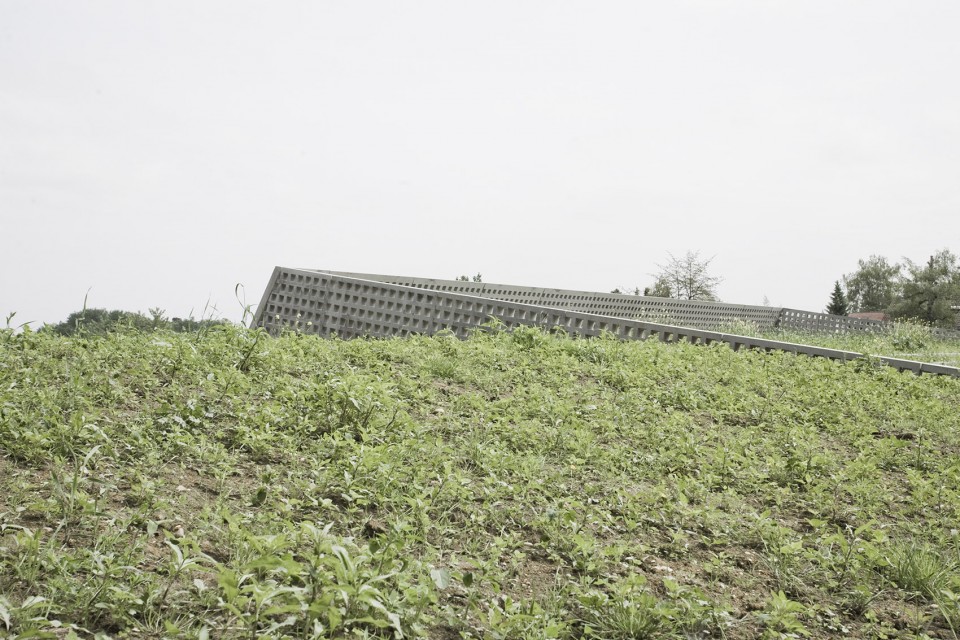
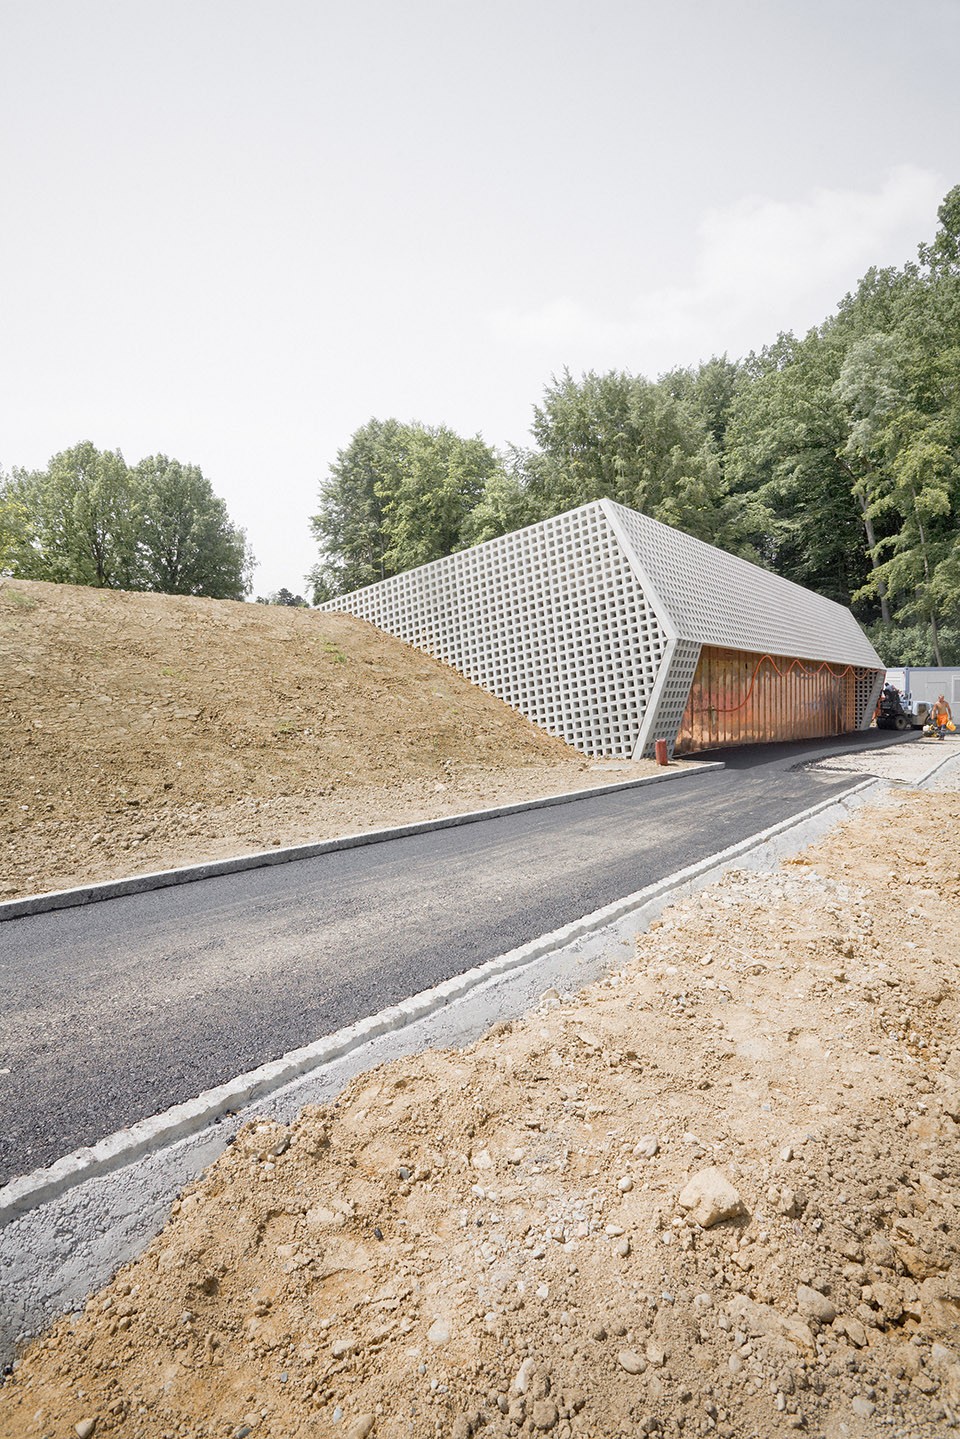
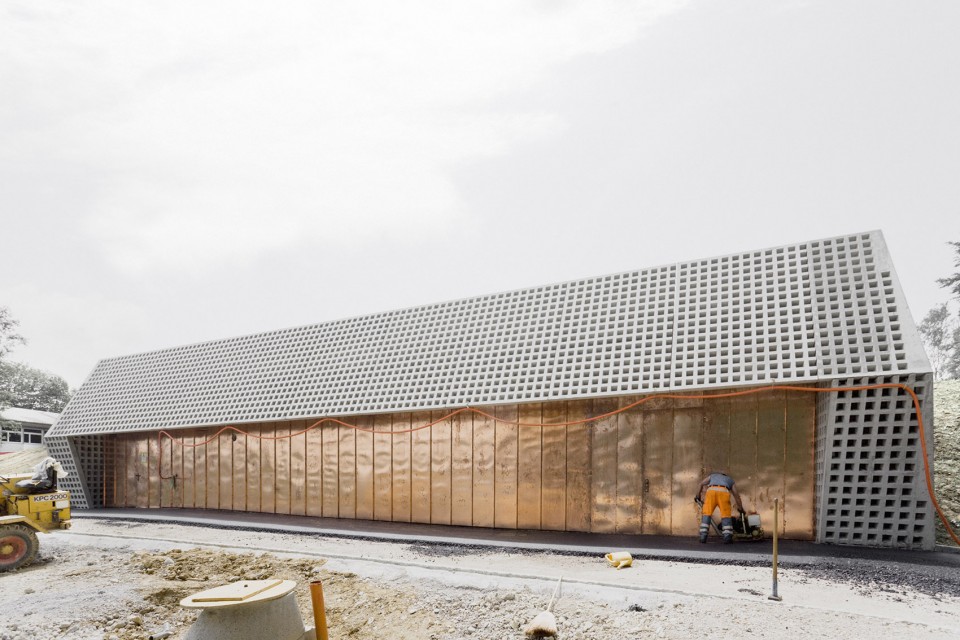
建筑为Basel-Bruderholz区域的蓄水池,继承了Basel区域注重供水建筑品质的传统。项目位于公园中间,其主体部分埋在地下,与周围景观融合在了一起,只有地上的管理层可见。建筑入口为长长的铜板折叠门,如同一块巨大的水晶,十分引人注目。倾斜的屋顶随着地形的抬高缓缓升起,上面种满植物,成为了景观的一部分,人们可以走上屋顶平台观赏公园景色。
This facility gives the underground, secretive world of water supplies a face in Basel-Bruderholz. Of the enormous building volume, only its administrative floor above the ground is visible. The architects integrated it gently into the public space due to its location in the middle of a park landscape. The visible part, with its prominent fold over the lengthy copper sheet gate, creates the impression of a greatly expanded crystal. Its gently inclined roof grows out of the equally rising terrain. The roof is terraced and green, thereby becoming part of the landscape and a viewing platform in the park. The new facility continues the City of Basel’s tradition of constructing water supply buildings with a high architectural value in the Bruderholz area.
▼建筑外观,external view of the building
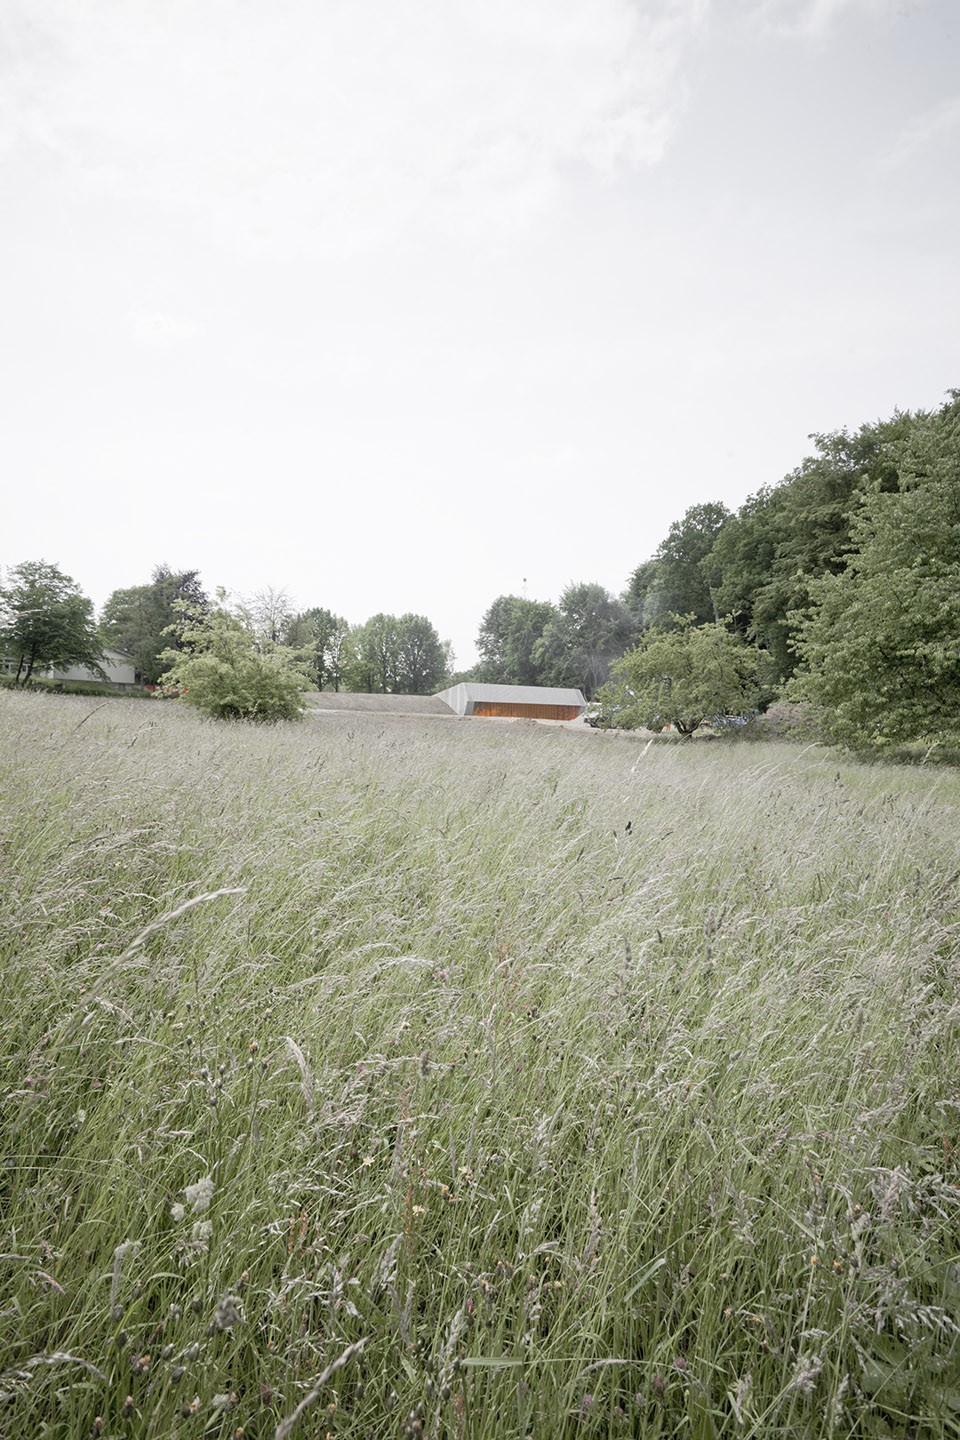
▼与景观融合的屋顶,inclined roof connected with the landscape
▼建筑剖面,主体在地下,与环境融为一体,section showing that the building is mostly under ground and merges with the landscape
▼如同植草砖的外表皮,perforated outer façade like grass paver
建筑有两层表皮,内部为混凝土,包括技术房和起坡侧的地下蓄水池。外部多孔的表皮由预制混凝土构件组装而成,如同植草砖一样,经年累月,两层表皮之间填充的草皮不断生长,最终会长满整个墙面,使建筑和公园景观融为一体。
The building’s envelope is double-layered. The inner layer encloses the concrete technology room, which is connected to the underground reservoir on the slope side. The outer façade consists of prefabricated concrete elements with a perforated appearance inspired by grass pavers. The gap between the façade and the inner core is filled with plant substrate. As time passes, as on dry walls, wild flowers will grow out of the stone. The process will allow the new building to merge with the park to an increasing degree over the years.
▼建筑入口的铜制折叠门,folded copper door at the entrance
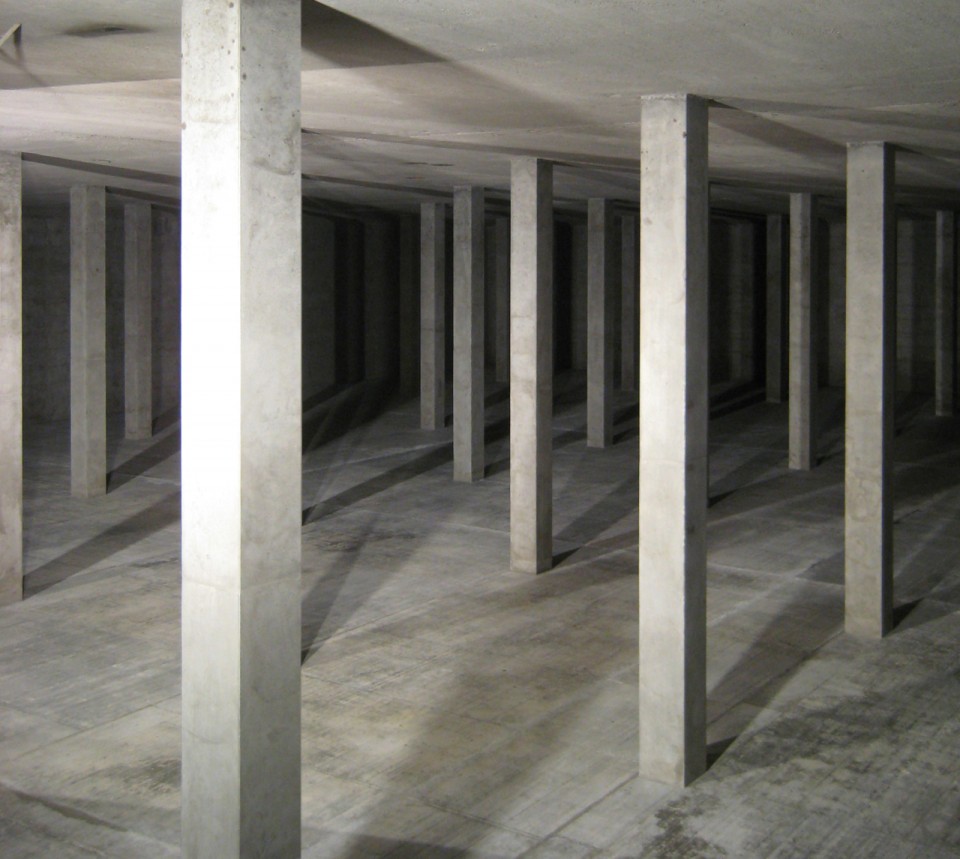
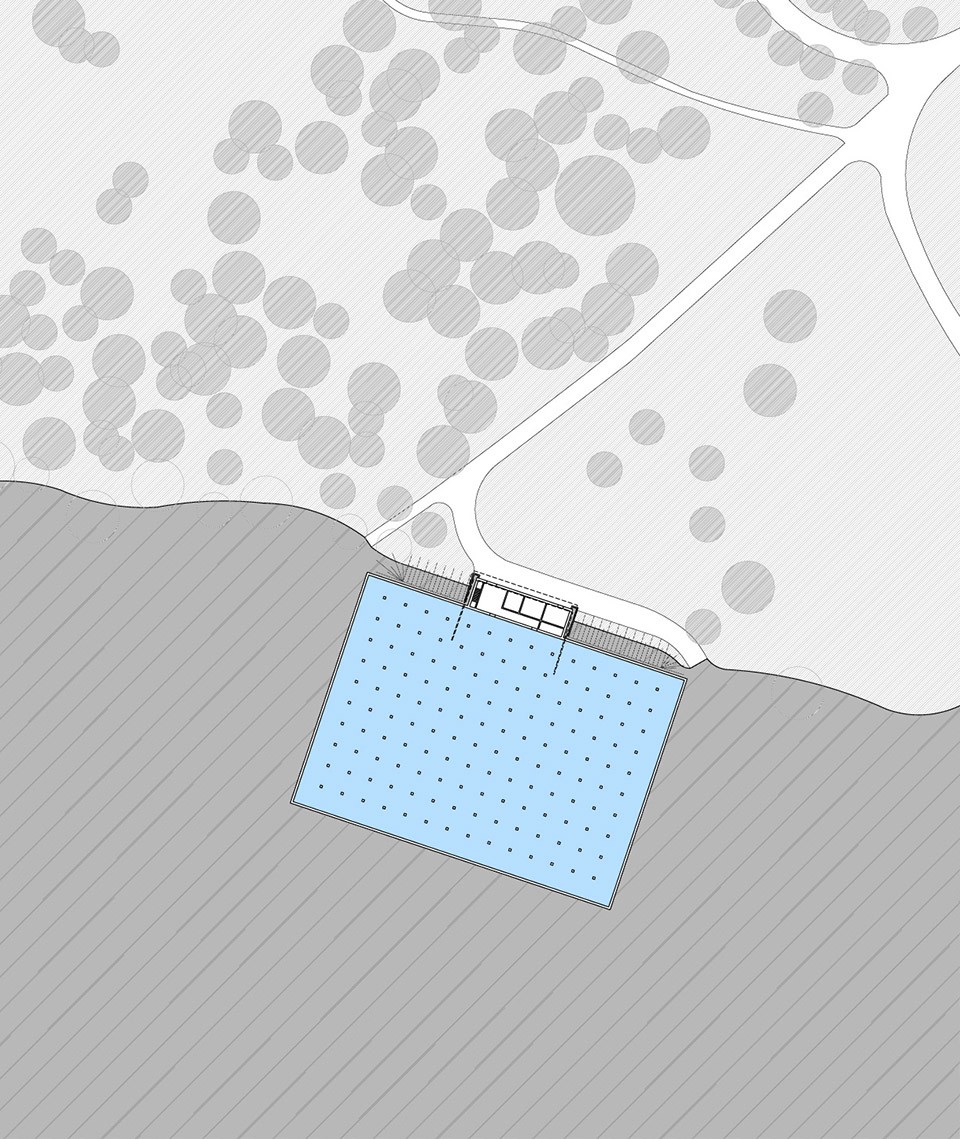
▼地下蓄水池,reservoir underground
▼总平面,sit plan
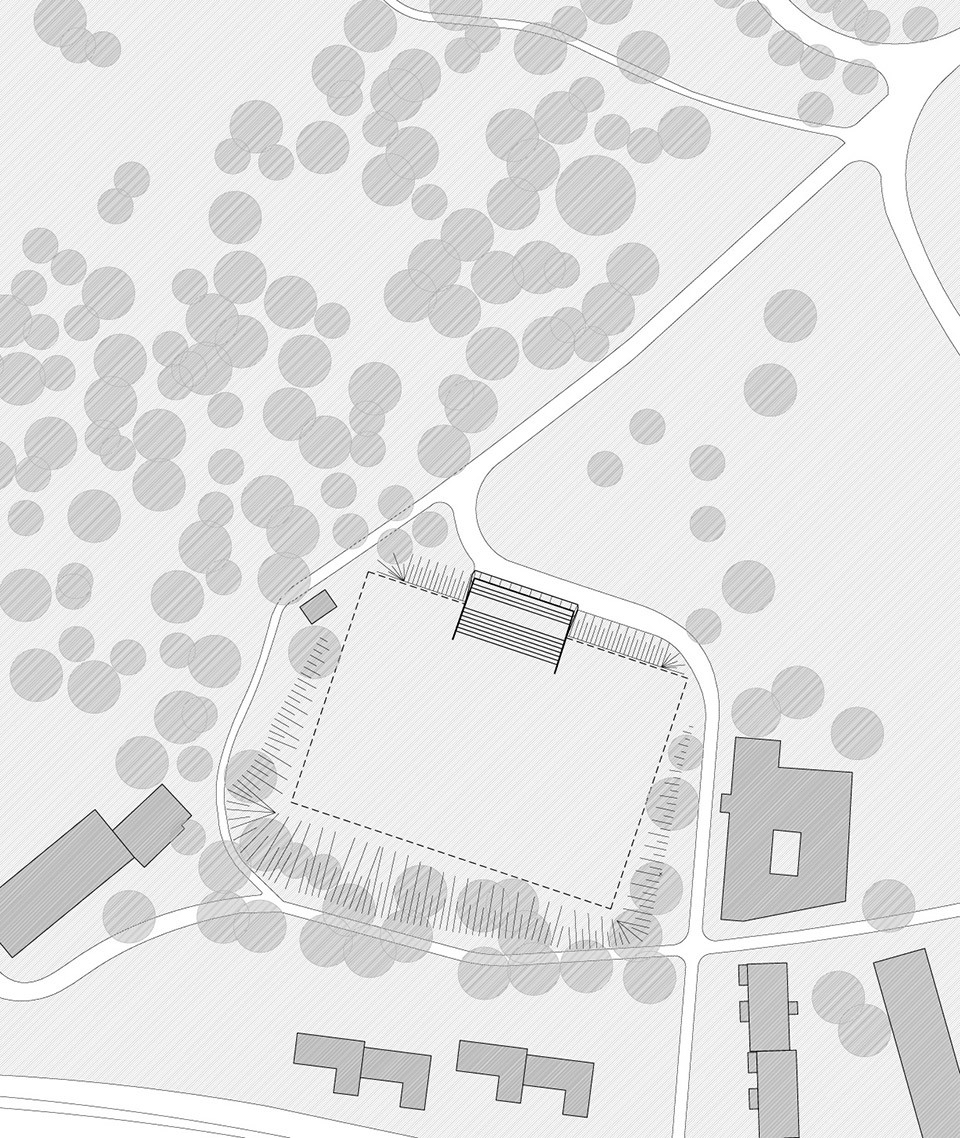
▼平面,plan
Parameters
Project year: 2007-2008
Building volume: ca. 12’000 m3
Companies involved
Management: Veit Giessen
Civil engineer: Holinger AG
Master builder:
Erne AG
Landscape architecture: Fahrni Breitenfeld Landschaftsarchitekten
Photographs: Eik Frenzel
Drawings: Berrel Berrel Krautler AG
English text: Berrel Berrel Krautler AG
Chinese text: gooood
More: Berrel Berrel Krautler AG ,更多关于:Berrel Berrel Krautler AG on gooood.








那片草真好!
瑞士的工人身材都这么好啊!?确定不是模特
蓄水池都搞得很吊的样子,描述得就像埋在地下就完美融入环境就很吊的设计一样。。。。