来自Rafael Viñoly Architects 对gooood的分享。更多请至:Rafael Viñoly Architects on gooood
Appreciation towards Rafael Viñoly Architects for providing the following description:
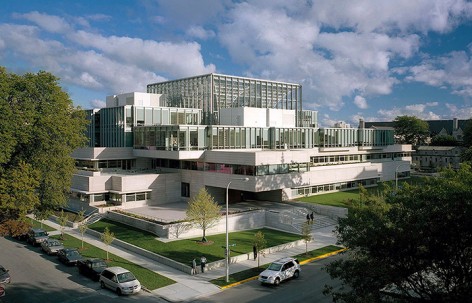
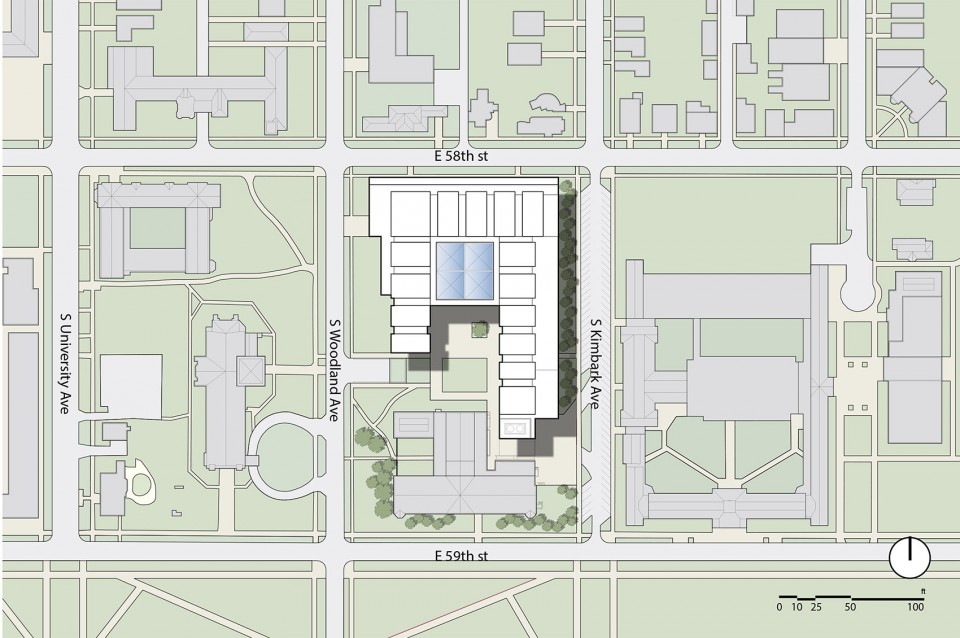
为了整合先前位于校园内不同建筑物中的各专业和部门,芝加哥大学布斯商学院举办了国际建筑竞赛。维诺里设计提供了丰富的公共和教学空间,并且在建筑上补全连接了两个相邻的地标性建筑:北边弗兰克·劳埃德·赖特草原风格典范作品罗比住宅,他的,以及西边的芝加哥大学的哥特式洛克菲勒礼拜堂。
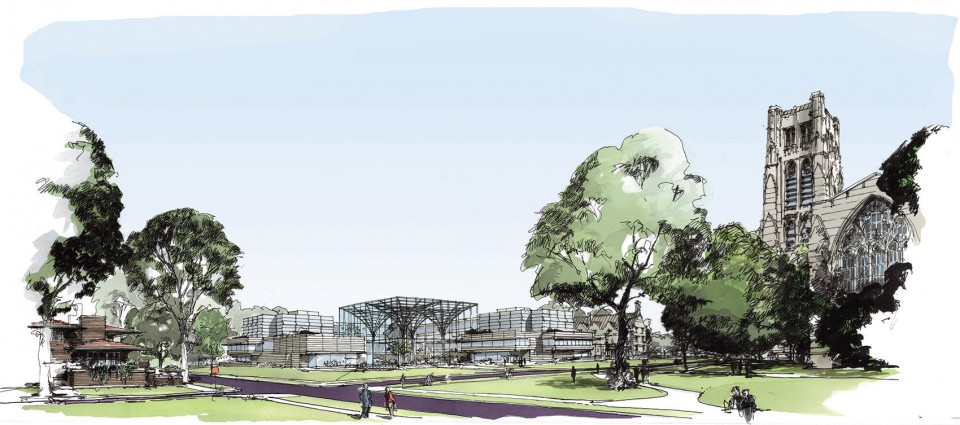
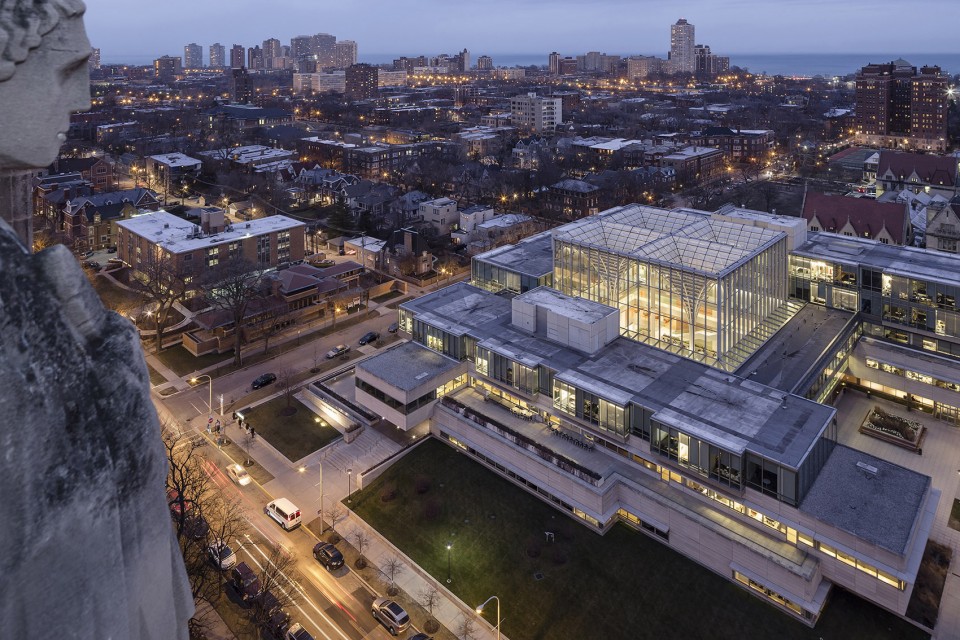
Having been located in multiple buildings across campus, the University of Chicago, Booth School of Business held an international architectural competition for a new facility that would integrate its departments and programs. Viñoly design provides abundant communal and teaching spaces, while architecturally complementing two adjacent landmark buildings: Frank Lloyd Wright’s Robie House, an exemplar of his Prairie Style, to the north, and the university’s Gothic-style Rockefeller Chapel to the west.
▼ 建筑,罗比住宅与洛克菲勒礼拜堂
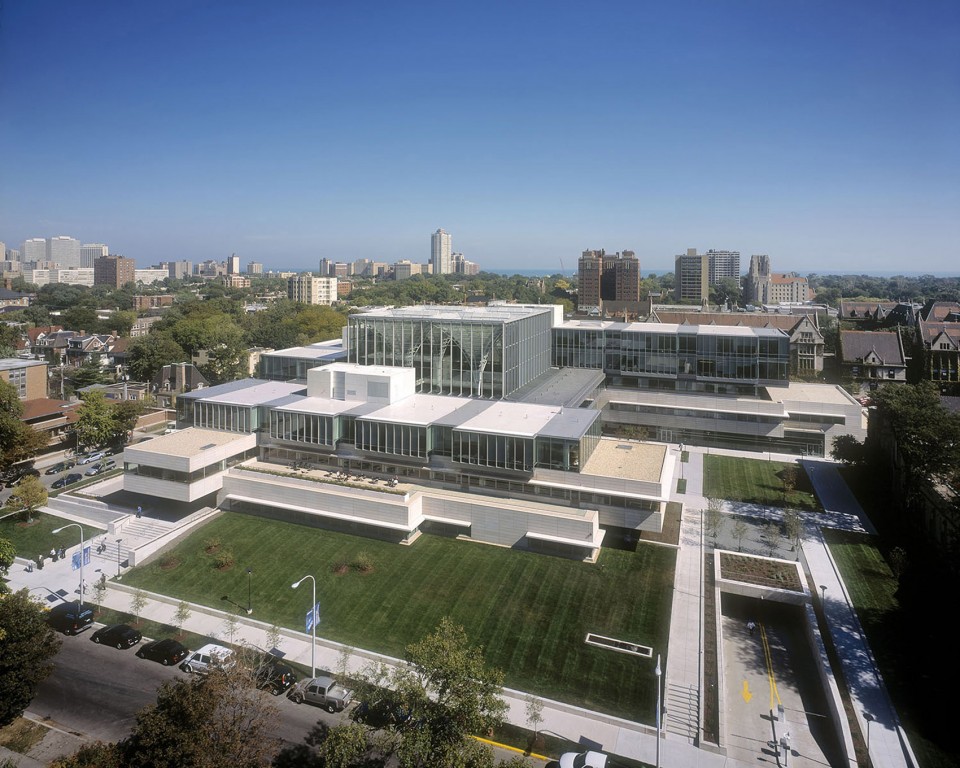
建筑物轮廓被分成两个序列。较低的元素,贴有被广泛应用在其他校园建筑中印第安纳石灰石水平饰面,确立了建筑基座的规模,呼应了赖特罗比别墅的水平构图。基座之上玻璃幕墙外立面的教师办公室外立面退后使得整体体量最小化。
The building perimeter is divided into two orders. A lower element, clad in horizontal panels of the same Indiana limestone that is widely used on other campus structures, establishes the scale of the base of the building and echoes the horizontal composition of Wright’s Robie House. Faculty offices above the base are set back to minimize the overall mass and are clad with a glazed curtain wall.
▼ 建筑物轮廓被分成两个序列,the building perimeter is divided into two orders
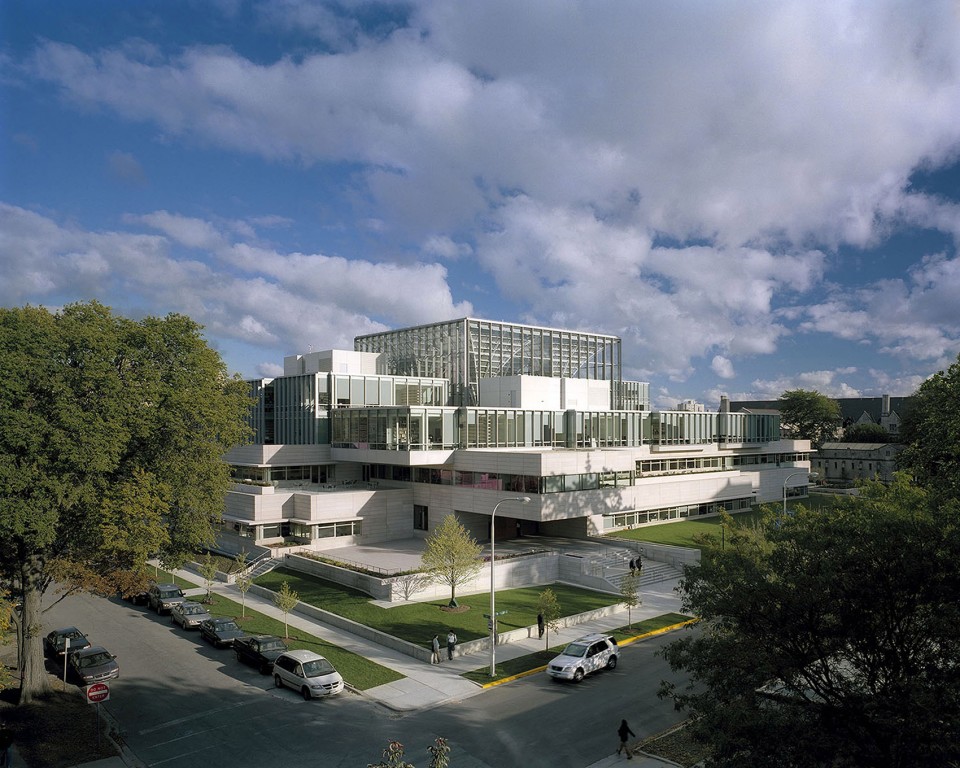
▼ 入口空间,entrance
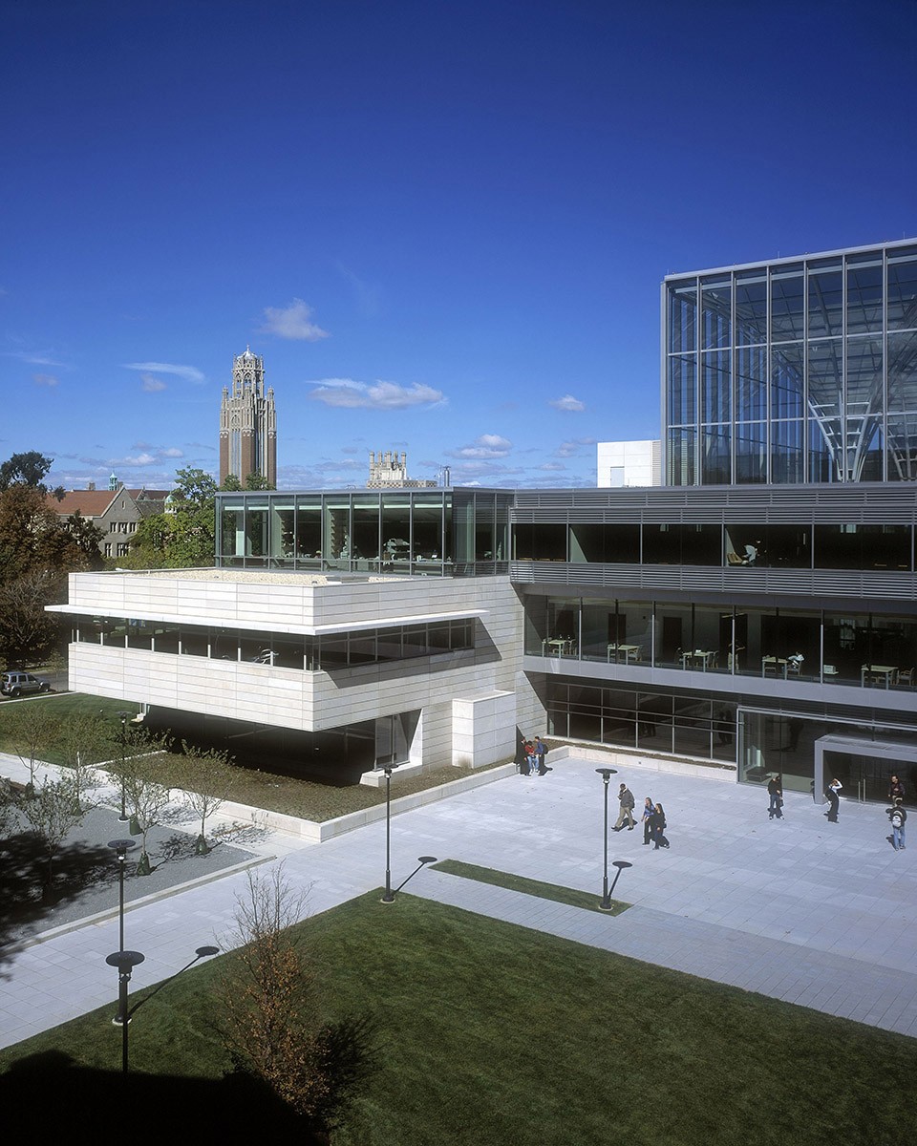
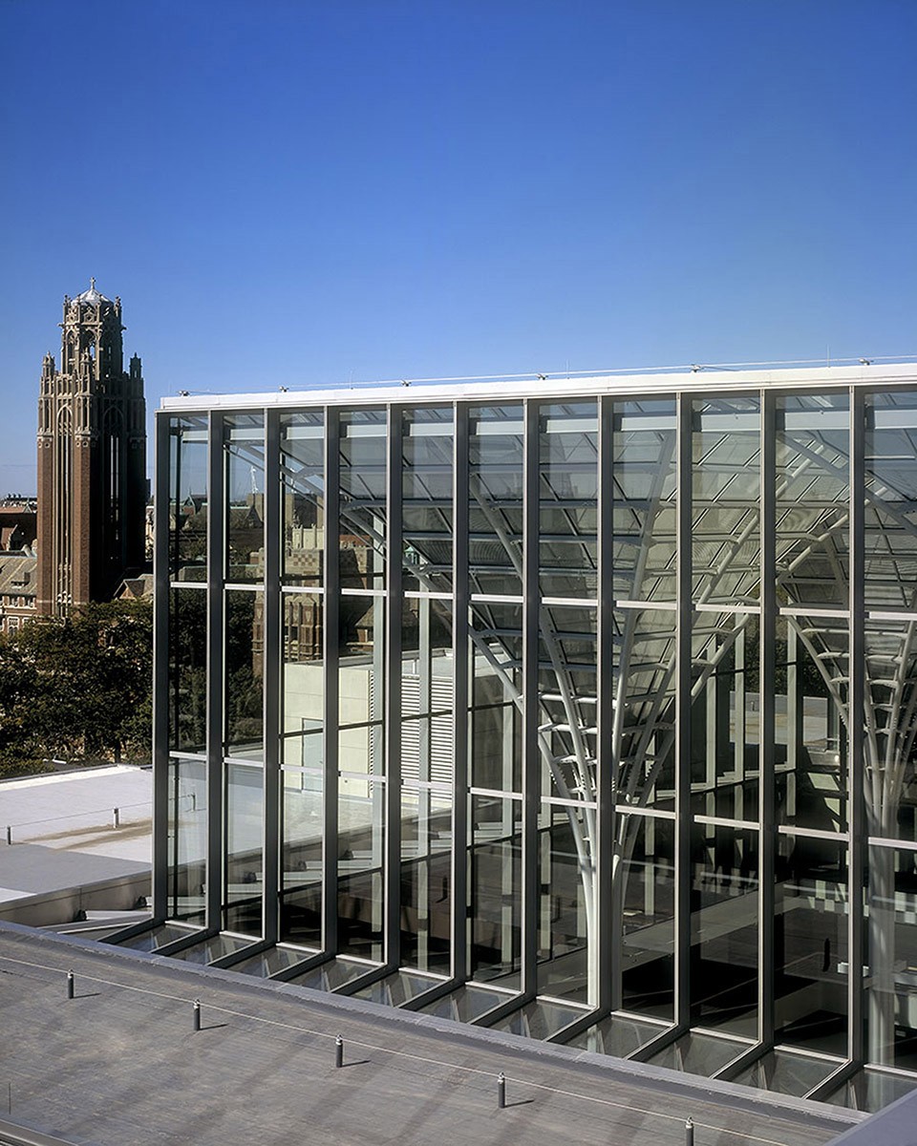

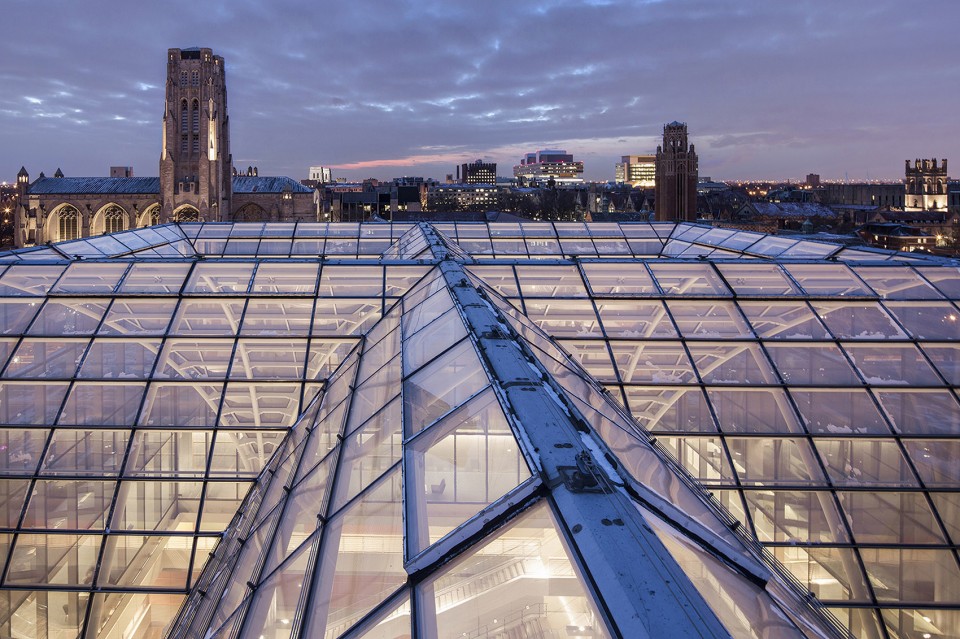

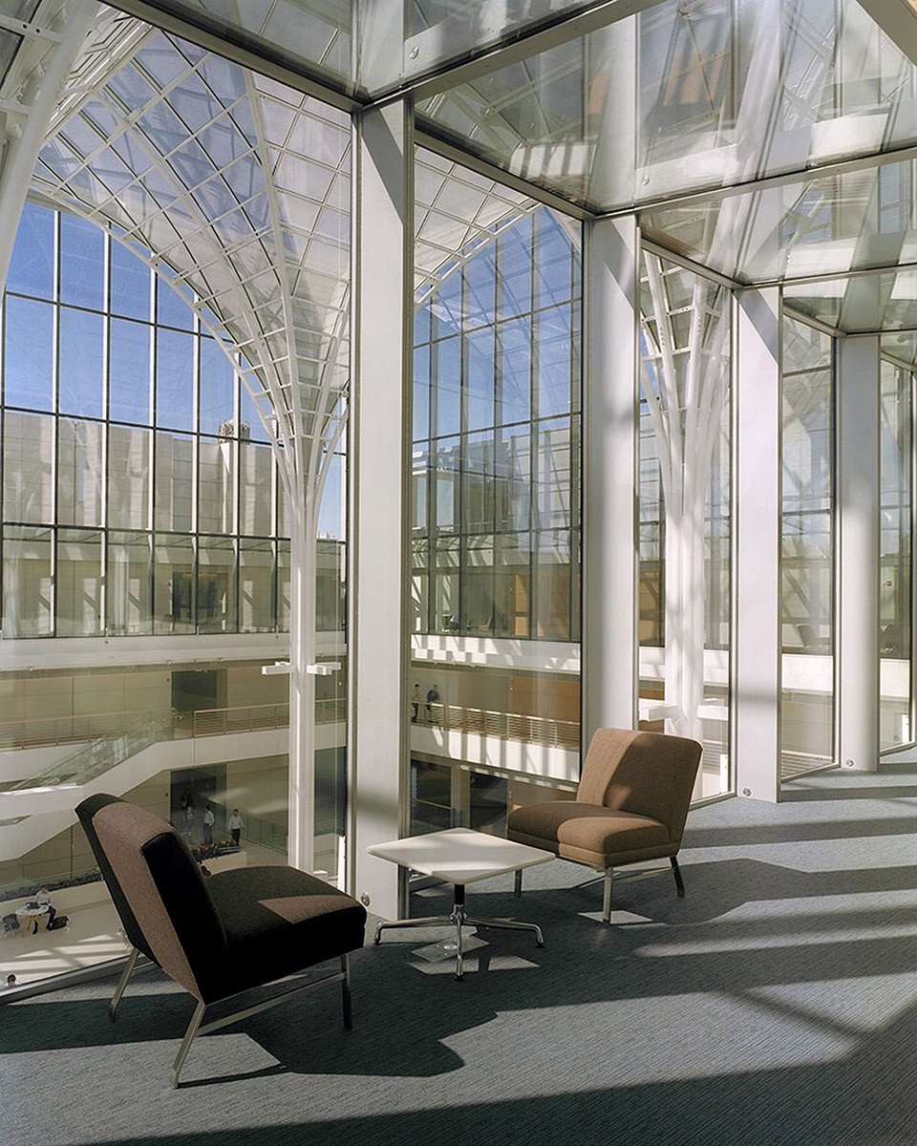
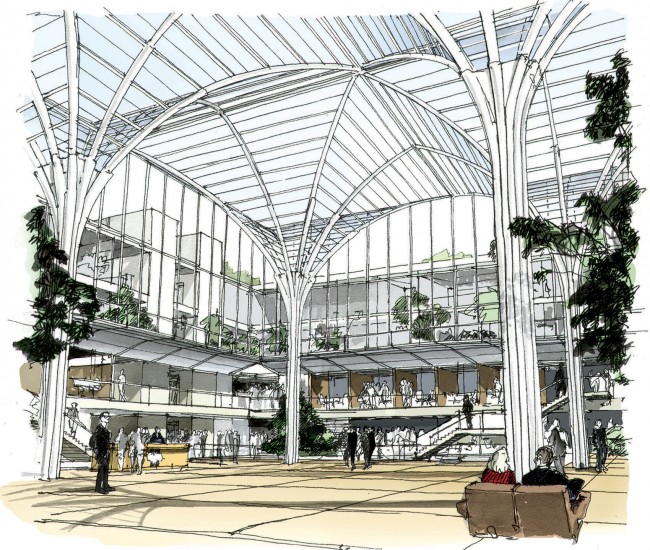
布斯商学院以六层玻璃中庭,阳光充沛的冬季花园为中心,并组织了建筑各功能元素。为了尊重洛克菲勒教堂的柳叶窗户,冬季花园的屋顶是由一套四尖拱顶遵循比例而建。冬季花园的四个主要柱子在上升中向外张开,就像在一个花园的树枝;进入雨水收集装置。
The Booth School of Business is centered on the Winter Garden, a six-story glass atrium that floods the building with natural light, establishes a public gathering place, and organizes the building’s program elements. The Winter Garden’s roof is made up of a set of four, four-pointed vaults built of tubular steel with proportions that follow those of the Rockefeller Chapel’s lancet windows. The Winter Garden’s four main structural columns flare outward as they rise, resembling the branches of trees in a garden, while funneling rainwater on the exterior down through the center of the columns and into a reservoir.
▼ 冬季花园在上升中向外张开的树枝,main structural columns flare outward as they rise in the Winter Garden
▼ 冬季花园屋顶俯视,rooftop view
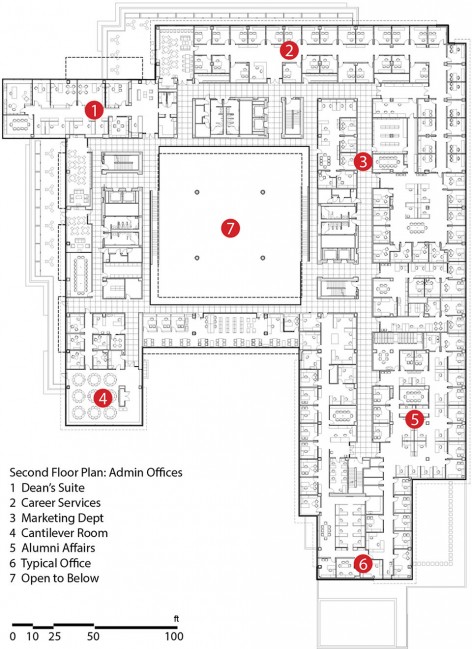
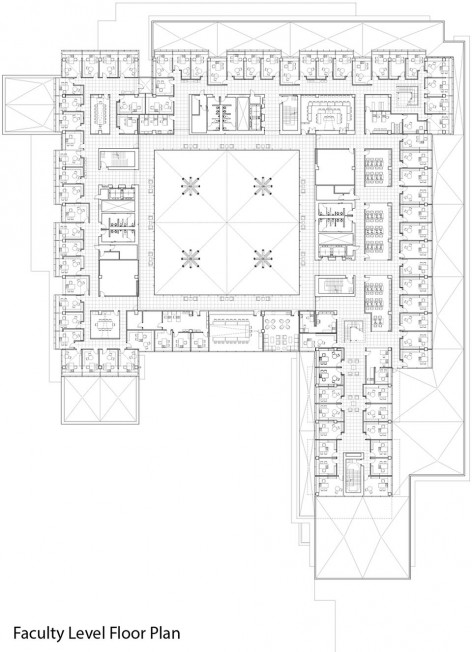
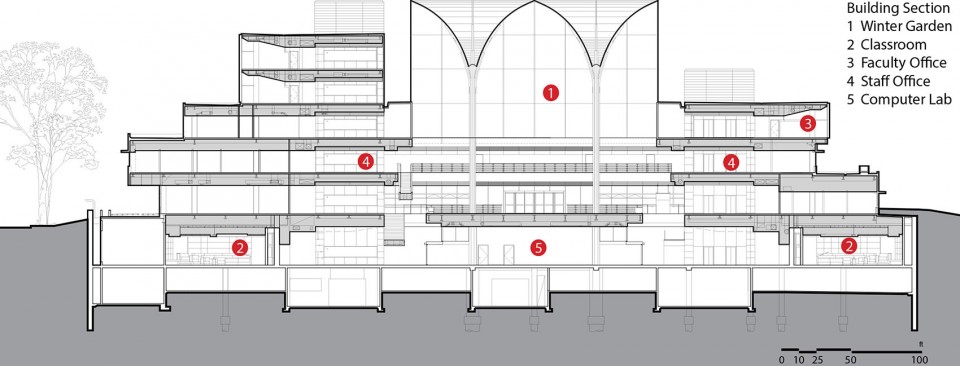
教室和报告厅位于地下,自然光透过冬季花园环形三层高度空间进入这一层。功能空间水平布置:学生服务,冬季花园的公共空间和休闲地区在首层;餐厅和行政办公室分布在二到五层;教师和博士后办公室,会议中心,图书馆和研究人员的办公室在三至五层。
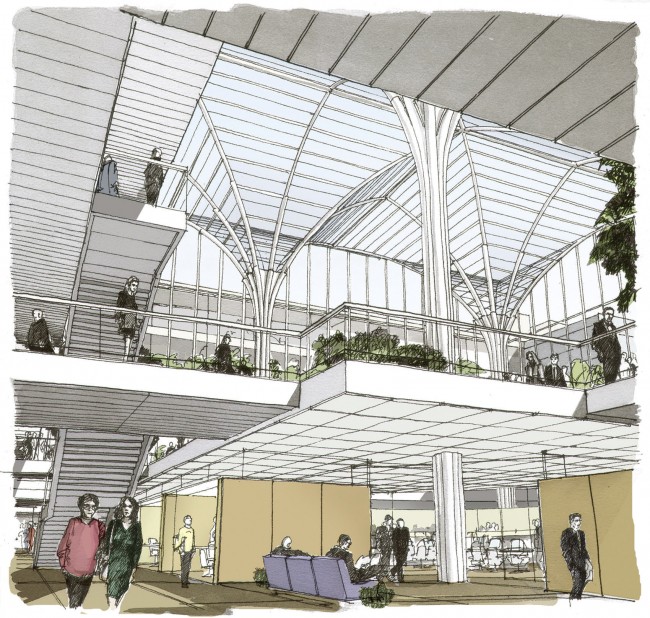
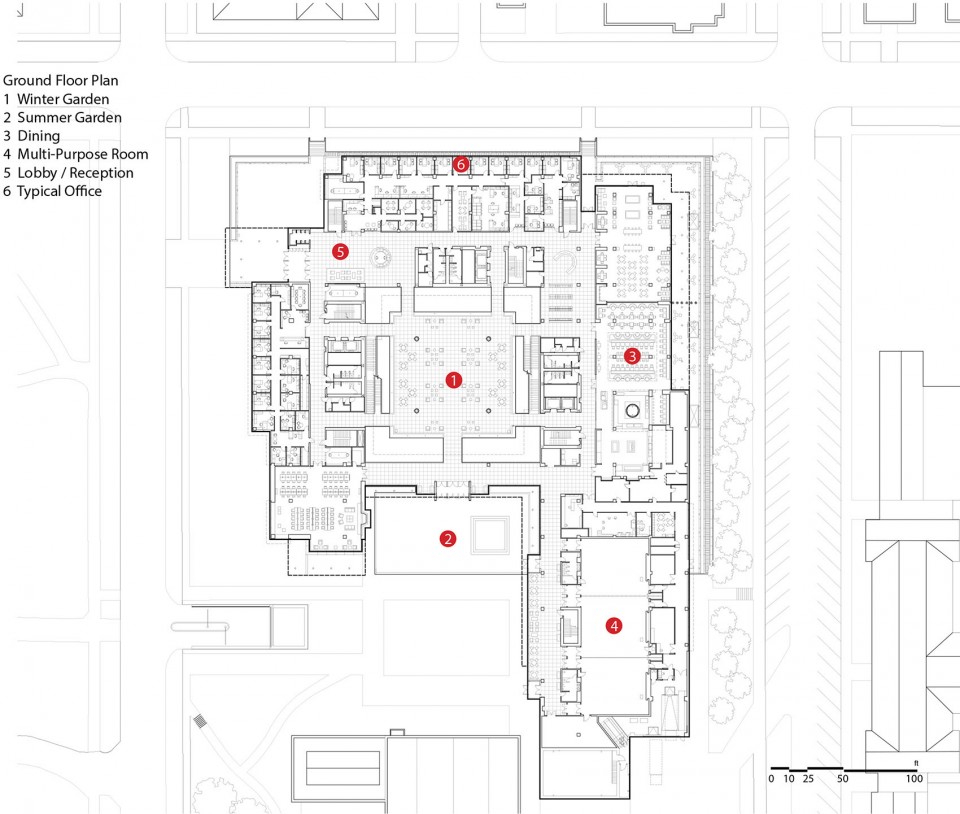
Classrooms and lecture halls are located on a single floor below grade and natural light from the Winter Garden enters this level through a ring of triple-height spaces that link the lower floor with the Winter Garden’s triple-height space. In this horizontal arrangement of programs, student services, the communal space of the Winter Garden, and recreational areas are arranged at ground level on the first floor, with administrative and faculty functions on floors two through five. The cafeteria and administrative offices are on floor two; faculty and post-doctoral offices, conference center, library, and researchers’ offices are on floors three to five.
▼ 室内空间,interior space
▼ 室内手绘图,sketches
▼ 自然光透过冬季花园进入,natural light enters from the Winter Garden
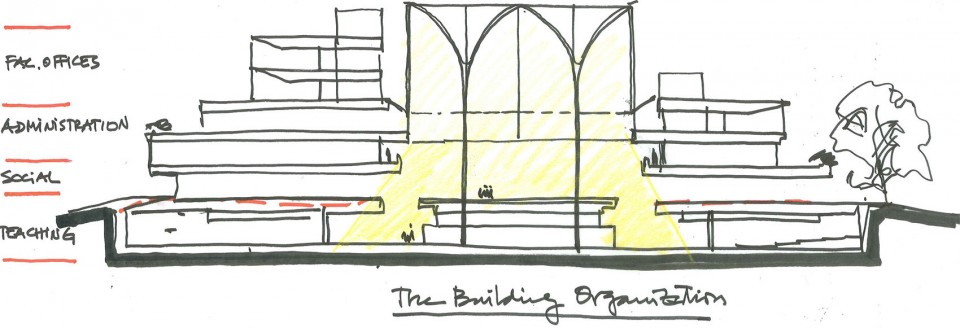
这种垂直堆叠使得公共职能最大化地激活了冬季花园所处的首层,这里也是最引人注目的活动区域;而像教师办公室等的私密区域则处在上方。公共空间提供了有利于学生和教师之间的交流和互动的地方。
This vertical stacking allows for most public functions to activate the main floor of the Winter Garden where the most visible activity is, and for more private areas, including faculty offices, to be above. The communal public space facilitates communication and interactions between students and faculty.
▼ 夜景,evening view
▼ 总平面图,site plan
▼ 一层平面,ground floor
▼ 二层,second floor / 三层,third floor
▼ 剖面图,section
MORE: Rafael Viñoly Architects,更多请至:Rafael Viñoly Architects on gooood









冬季花园是亮点
中庭好喜欢