
非常感谢 米丈建筑将以下内容授权gooood发行。更多关于他们:Minax Architects on gooood
Appreciation towards Minax Architects for providing the following description:
中国社会,从南到北表现出巨大的多样性和显著的地域性,但江南的乡村无疑是构成中国社会的基调之一,理解了江南,从某种程度上来说,就找到了中国乡村和社会发展的重要规律和线索。从基层上看去,中国的社会是乡土性的。研究和判断中国社会的发展和流变,必须关注和研读乡村发展对于中国社会的重要意义。在宏大的历史和社会背景下,理解中国社会剧烈的变革和冲突对于乡村的巨大影响,最终寻找到基于这种发展线索之下的新乡土建筑表达之道。
Chinese society, from south to north, shows great diversity and remarkable regionalism, but the villages in the South of the Yangtze River undoubtedly constitute one of the fundamental tones of Chinese society. Understanding the south of the Yangtze River, to some extent, will find the crucial laws and clues of the development of Chinese villages and society. Viewed from the grassroots, people will find Chinese society is rural. To study and judge the development and evolution of Chinese society, we must pay attention to and study the significance of rural development to Chinese society. Under the grand historical and social background, people understand the tremendous impact of the drastic changes and conflicts in Chinese society on the countryside, and finally, find the way to express the new vernacular architecture based on this development clue. The permanent site of the World Rural Tourism Conference is located in Lu Village, Huzhou, Zhejiang province, a typical Jiangnan village in China. On June 25, 2015, the Qianshanyang historic site in Lu Village was officially named “The Source of World Silk”.
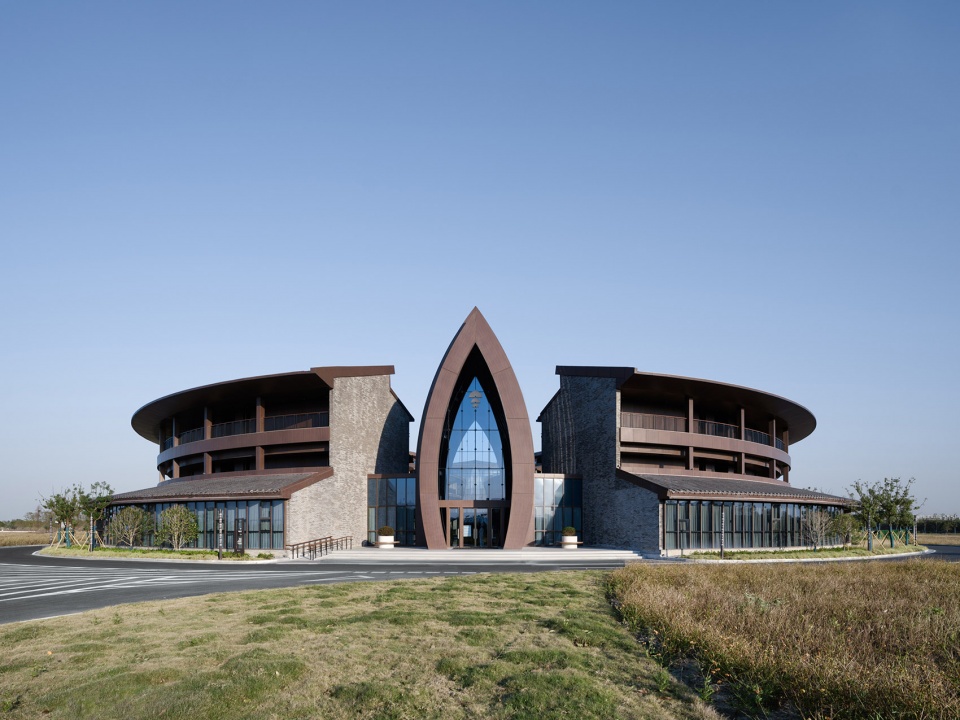
▼酒店主入口,Hotel main entrance ©吴清山
“世界乡村旅游大会永久会址”位于浙江湖州潞村,一个典型的中国江南乡村。2015年6月25日,潞村钱山漾遗址被正式命名为“世界丝绸之源”。丝绸在中国,不仅只是作为一件产品,更多的成为了一种文化的象征。对于中国传统以农业为主的匮乏经济体系而言,丝绸业是为数不多的根植于农业的有原始工业或手工业属性的产业。在大多数历史周期内,相对单纯的农业而言,她具有较强的技术领先性和独特性。而丝绸业的兴盛和发展,对以潞村为代表的江南乡村,产生了积极的影响和变化,在此生活的人们,生活安定富足,更容易接受新兴事物。普遍存在的中国传统社会的日常生活窘境,对当地社会的影响较小,因此这里保留了较为完整的传统社会生活秩序、乡村建筑和空间。而当更大烈度的变革来临,乡村的社会底层生活和经济逻辑都在变化时,原本固守的内在价值和外在表象也随之改变,而这种改变的“当前”包含着从“过去”拔萃而出的投影,时间的选择累积。人们靠着自身抽象能力的象征体系,不仅累积了自己的经验,也累积别人的经验,并且一代代地传承下去,这种传承的方法,就是社会共同经验的累积,也就是我们常说的文化,在潞村,这种文化是显性的。
Silk in China is not only a product but also a cultural symbol. For China’s traditional agriculture-oriented economic system, the silk industry is one of the few industries rooted in agriculture with primitive industry or handicraft industry attributes. Most historical cycles have a strong technological leadership and uniqueness relative to pure agriculture. The prosperity and development of the silk industry have had a positive impact and changes on the Jiangnan villages represented by Lu Village. People living here have a stable and prosperous life and are more likely to accept new things. The widespread dilemma of daily life in traditional Chinese society has little impact on the local society, so a relatively complete order of traditional social life, rural architecture and space are preserved here. However, when the revolution of greater intensity comes, the rural life at the bottom of society and the economic logic are changing, the original intrinsic value and external representation are also changing, and the “present” of this change contains the projection drawn from the “past”, and the accumulation of time choices. People rely on their own symbolic system of abstract ability, not only accumulated their own experience, but also accumulated the experience of others, and passed on from generation to generation. This method of inheritance is the accumulation of common experiences in society, which is what we often say about culture. In Lu Village, this culture is dominant.
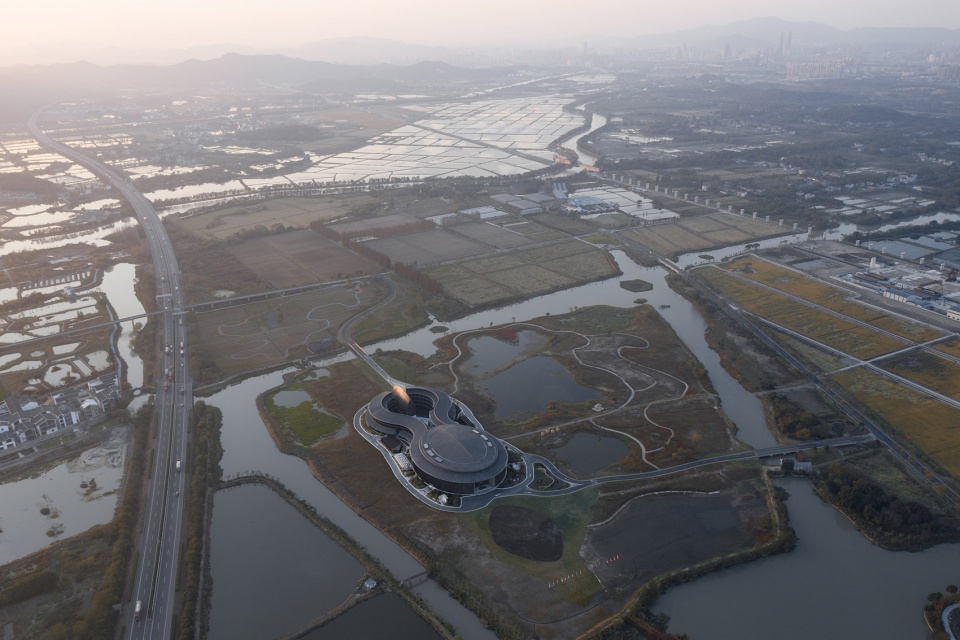
▼建筑与城市,Buildings and city ©吴清山
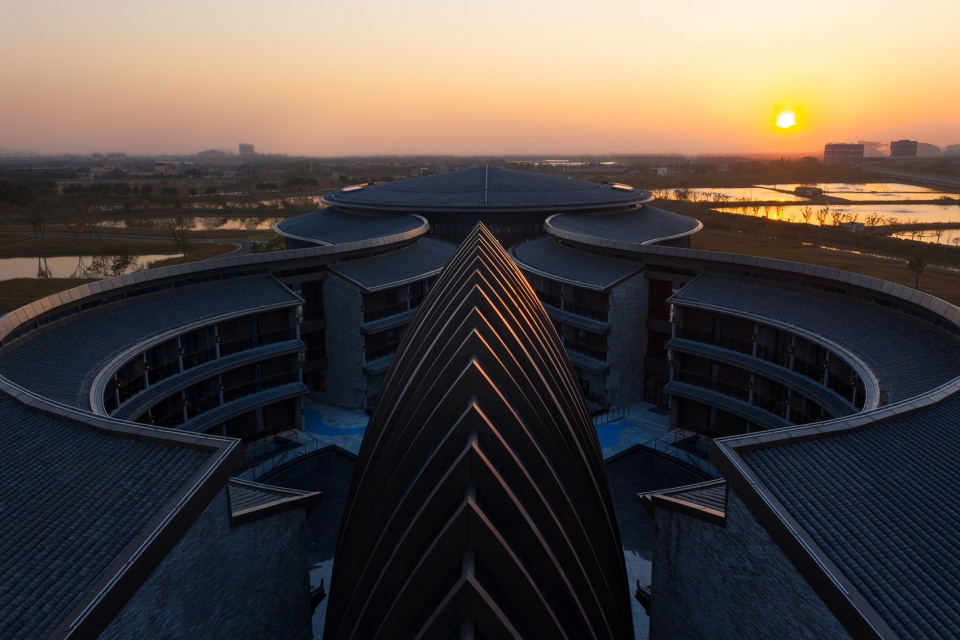
▼霞光中的建筑,Buildings in the glow ©吴清山
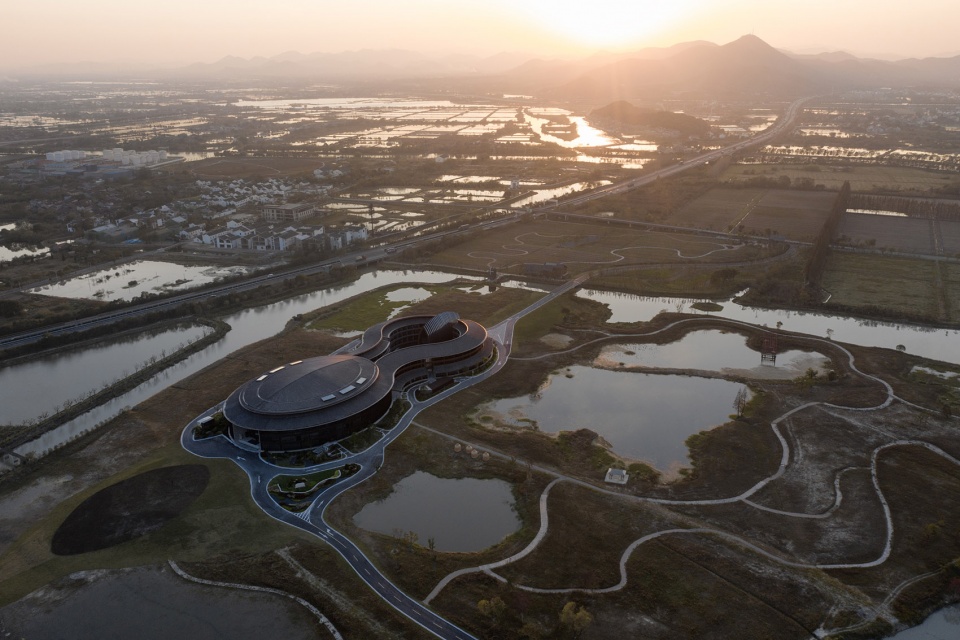
该建筑是为“世界乡村旅游大会”举行而建设,包含一个千人会议大厅和配套酒店。基地位于整片的桑基鱼塘包围中,周遭是典型的江南乡村景致:白墙黛瓦,小桥流水。那些桑基鱼塘,已经失去了传统生产的功能,就像现在的乡村谋求的已不再是农业生产,而是转变为旅游和服务业。建筑的营造,象征着开启新产业和新的发展方向,而我们在此过程中选择的传承,亦不能只是简单的借用传统的型制和秩序,而应该寻找更高维度的文化脉络和原理。
The building is built for the “World Rural Tourism Conference” and contains a conference hall for 1,000 people and a supporting hotel. The site is located in the whole piece of the mulberry fish pond, surrounded by typical Jiangnan rural scenery: white walls and black tiles, small bridges and flowing water. Those mulberry-fish ponds have lost their traditional productive functions, just as today’s villages are no longer looking for agricultural production, but for tourism and services. The construction of architecture symbolizes the opening of a new industry and a new development direction, and the inheritance we choose in this process should not simply borrow the traditional system and order, but should look for the cultural context and principle of a higher dimension.
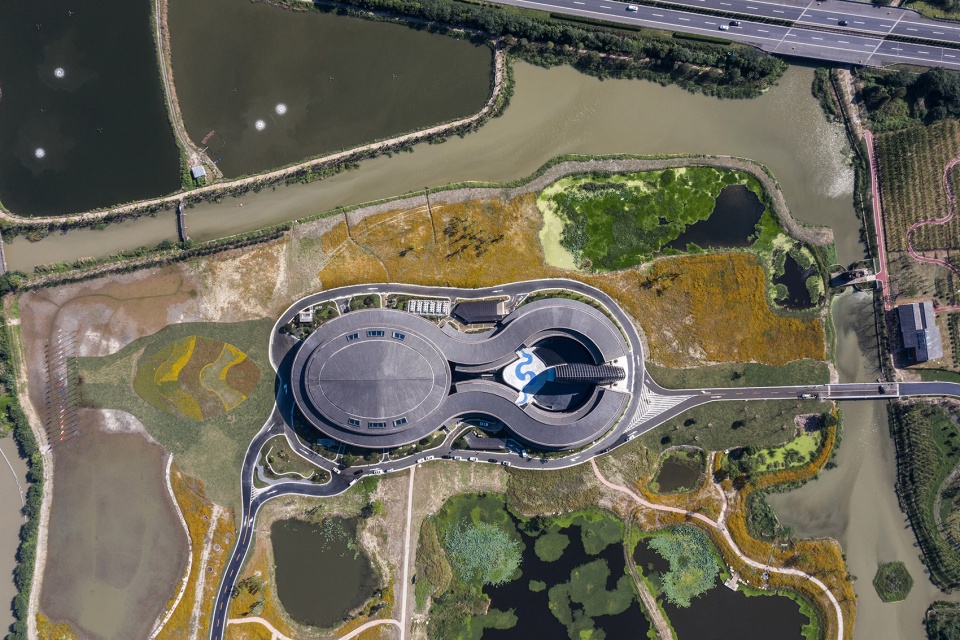
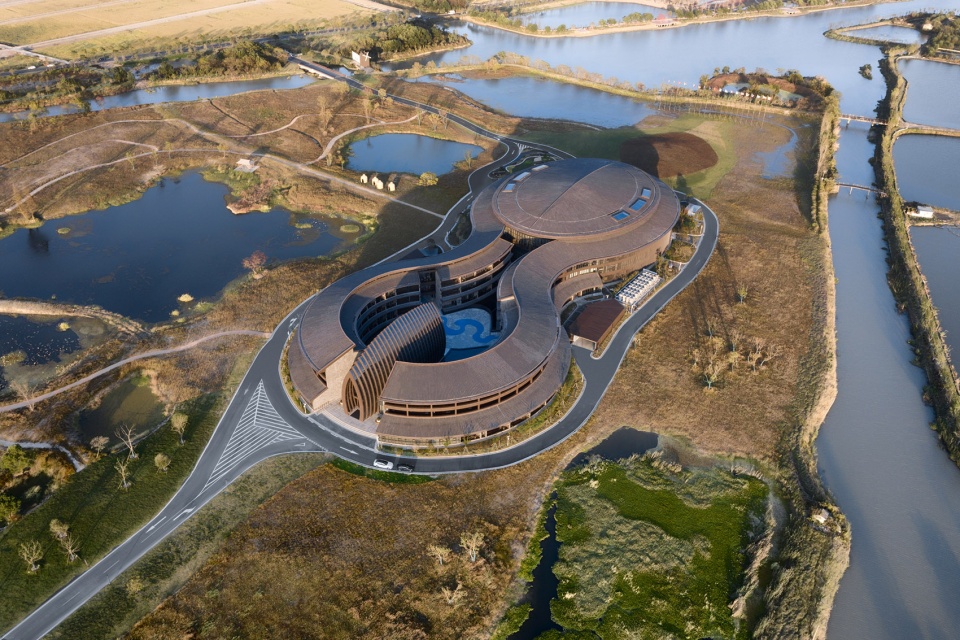
▼总体鸟瞰,Overall aerial view 上©卢志刚;下©吴清山
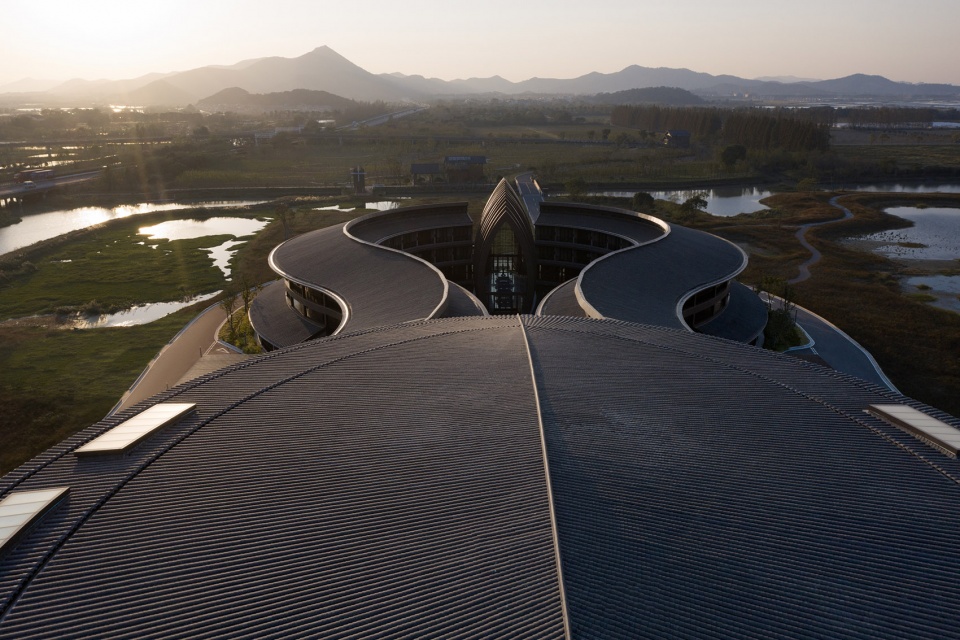
▼由建筑眺望远山,Overlooking the distant mountain from the building ©吴清山
2005年8月15日,习近平主席在湖州首次提出“绿水青山就是金山银山”生态环保理念,即“两山”理论。将绿色发展与乡村振兴连接在一起。这是在传统中国“修己以顺天”(即控制自己的欲望以应付有限的资源)与西方“修天以顺己”(控制自然来应付自己的欲望)两种截然不同路径之间,建立起的第三种解决问题的方式,就是在尊重和保护自然的前提下,有效的利用自然,从而实现社会的发展。以此为基本的脉络,我们确立了“新”而“中”的创作路径。这个和以往专注形式的“新而中”不同。“新”是面向未来的开创,“中”则是一种连接,在从当今走向未来的情境中,搭建时间中的桥梁和记忆。
On August 15, 2005, President Xi Jinping first proposed the concept of ecological and environmental protection in Huzhou; Lucid Waters and Lush Mountains are invaluable assets, that is, the “two Mountains” theory. Link green development and rural vitalization together. Between two very different paths of traditional Chinese “cultivating oneself to follow the nature” (that is, to control one’s desire to cope with limited resources) and the Western ” cultivating the nature to follow oneself ” (controlling nature to cope with one’s desires), the third way to solve problems established is to make effective use of nature on the premise of respecting and protecting nature, so as to achieve social development. Taking this as the basic vein, we have established the creative path of “new” and “middle”. This is different from the previous focus on the form of “new and central”. “New” is a future-oriented creation, while “central” is a connection to build Bridges and memories in time in the context of moving from the present to the future.
▼建筑与曾经的桑基鱼塘,Building and once mulberry-fish ponds ©吴清山
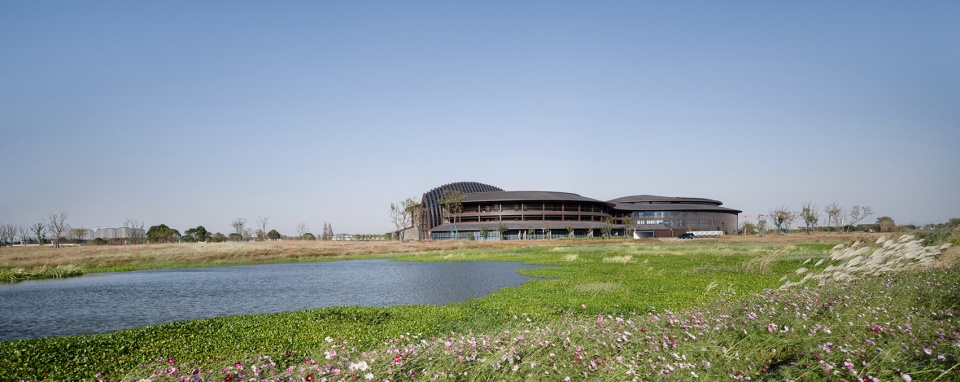
▼由东南侧看建筑,Look at the building from the Southeast ©吴清山
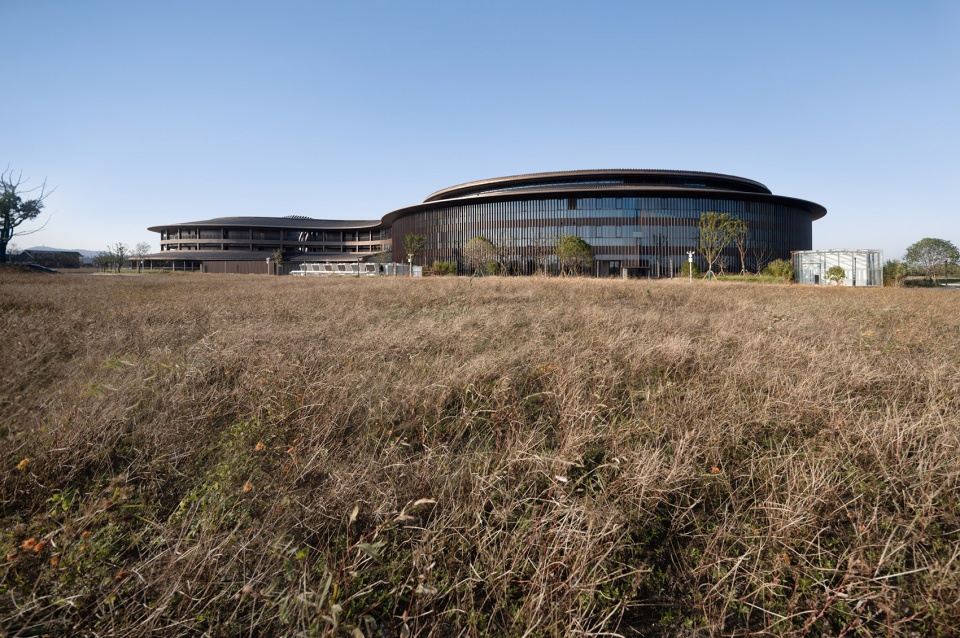
▼由西北向看秋色中的建筑,Looking at the buildings in autumn from the Northwest ©吴清山
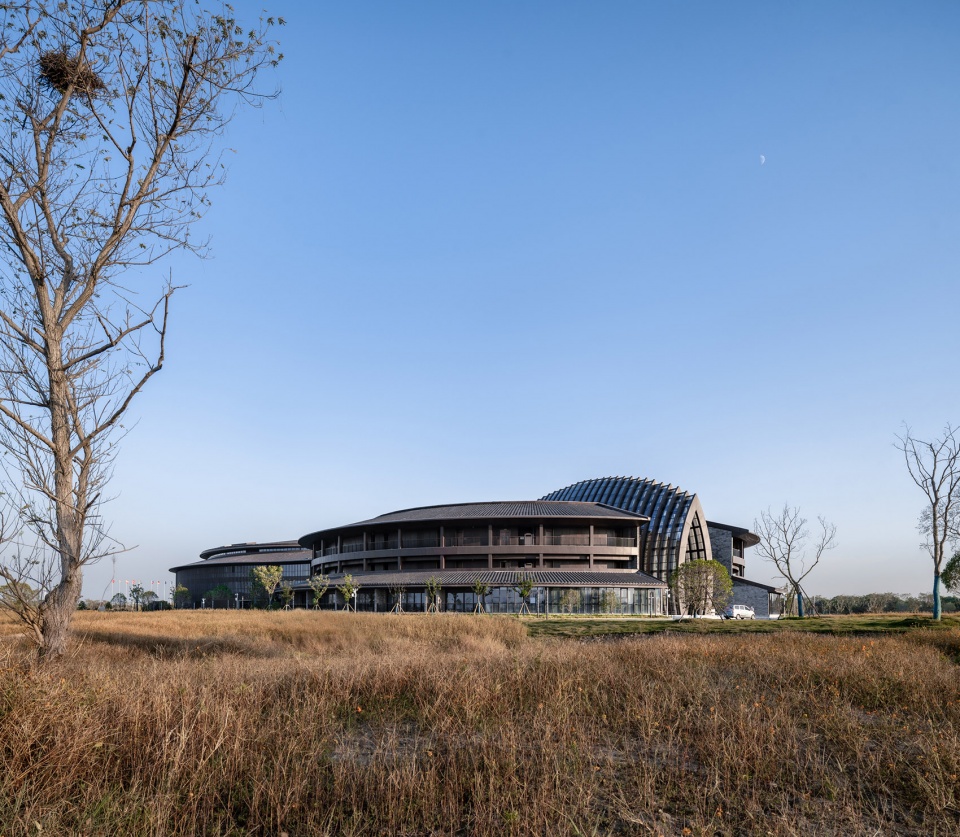
▼建筑与秋树,Building and autumn trees ©吴清山
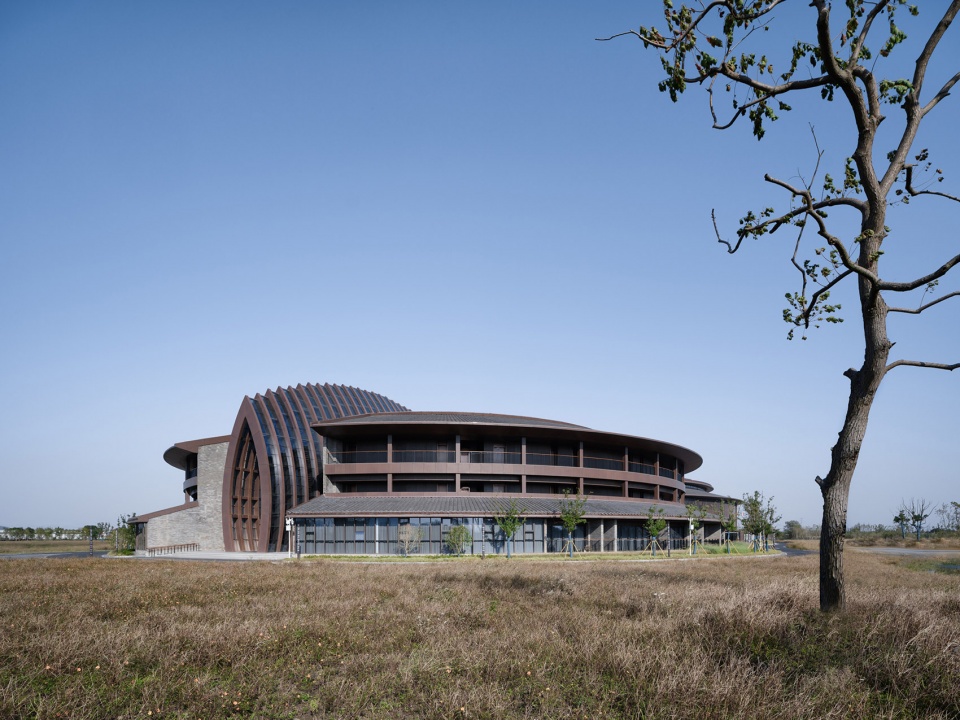
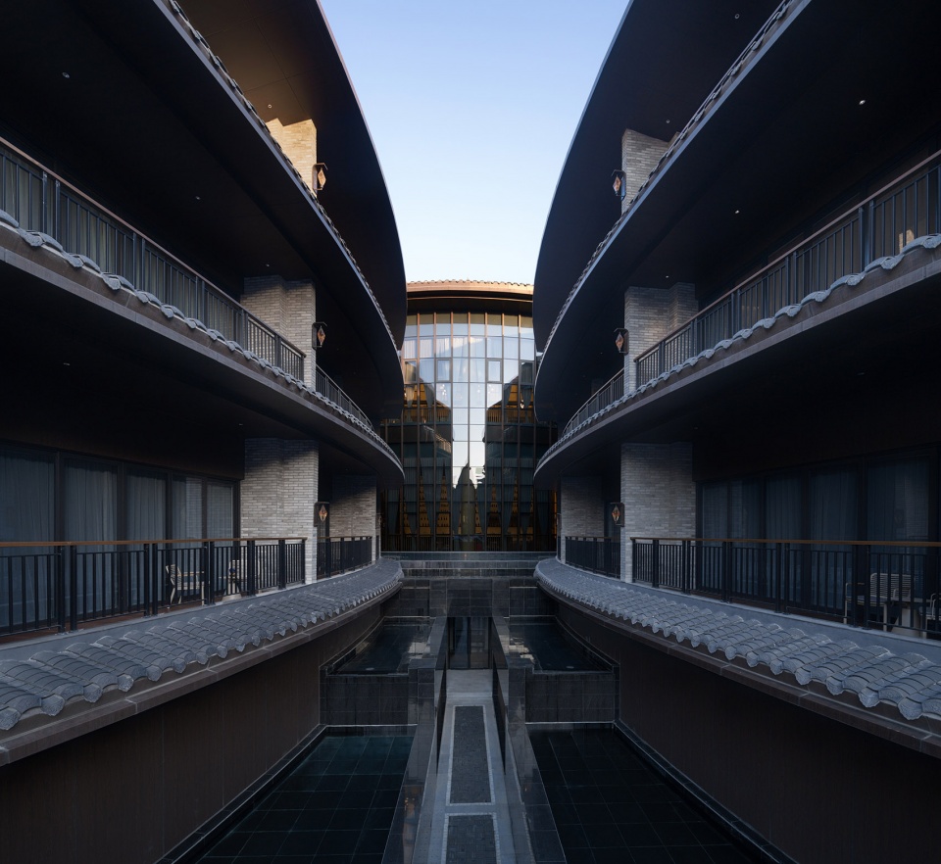
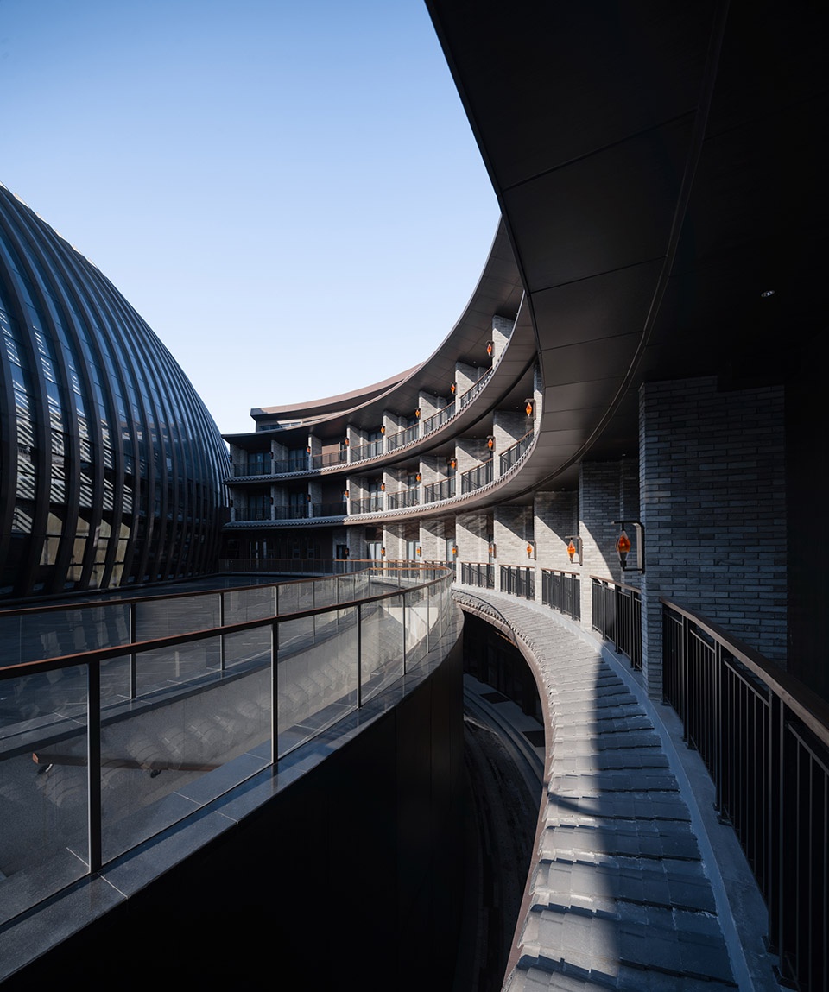
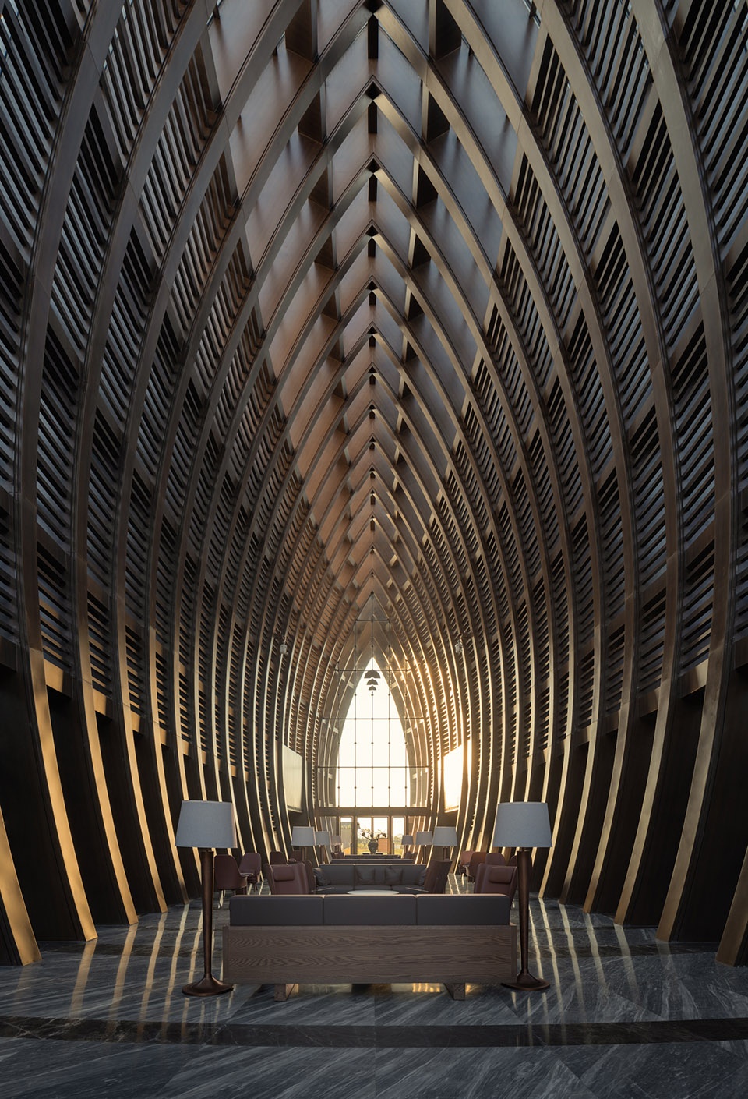
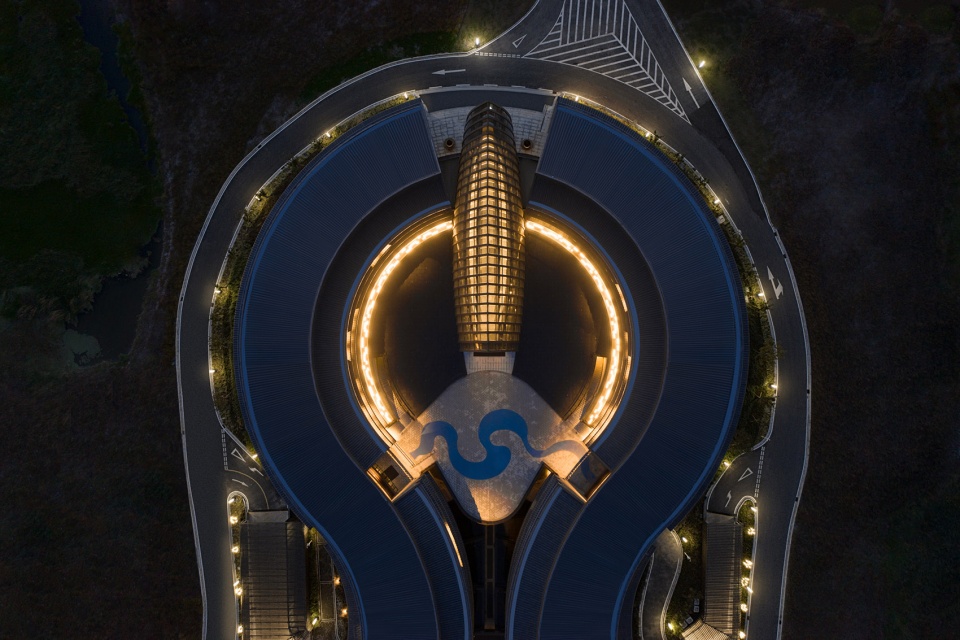
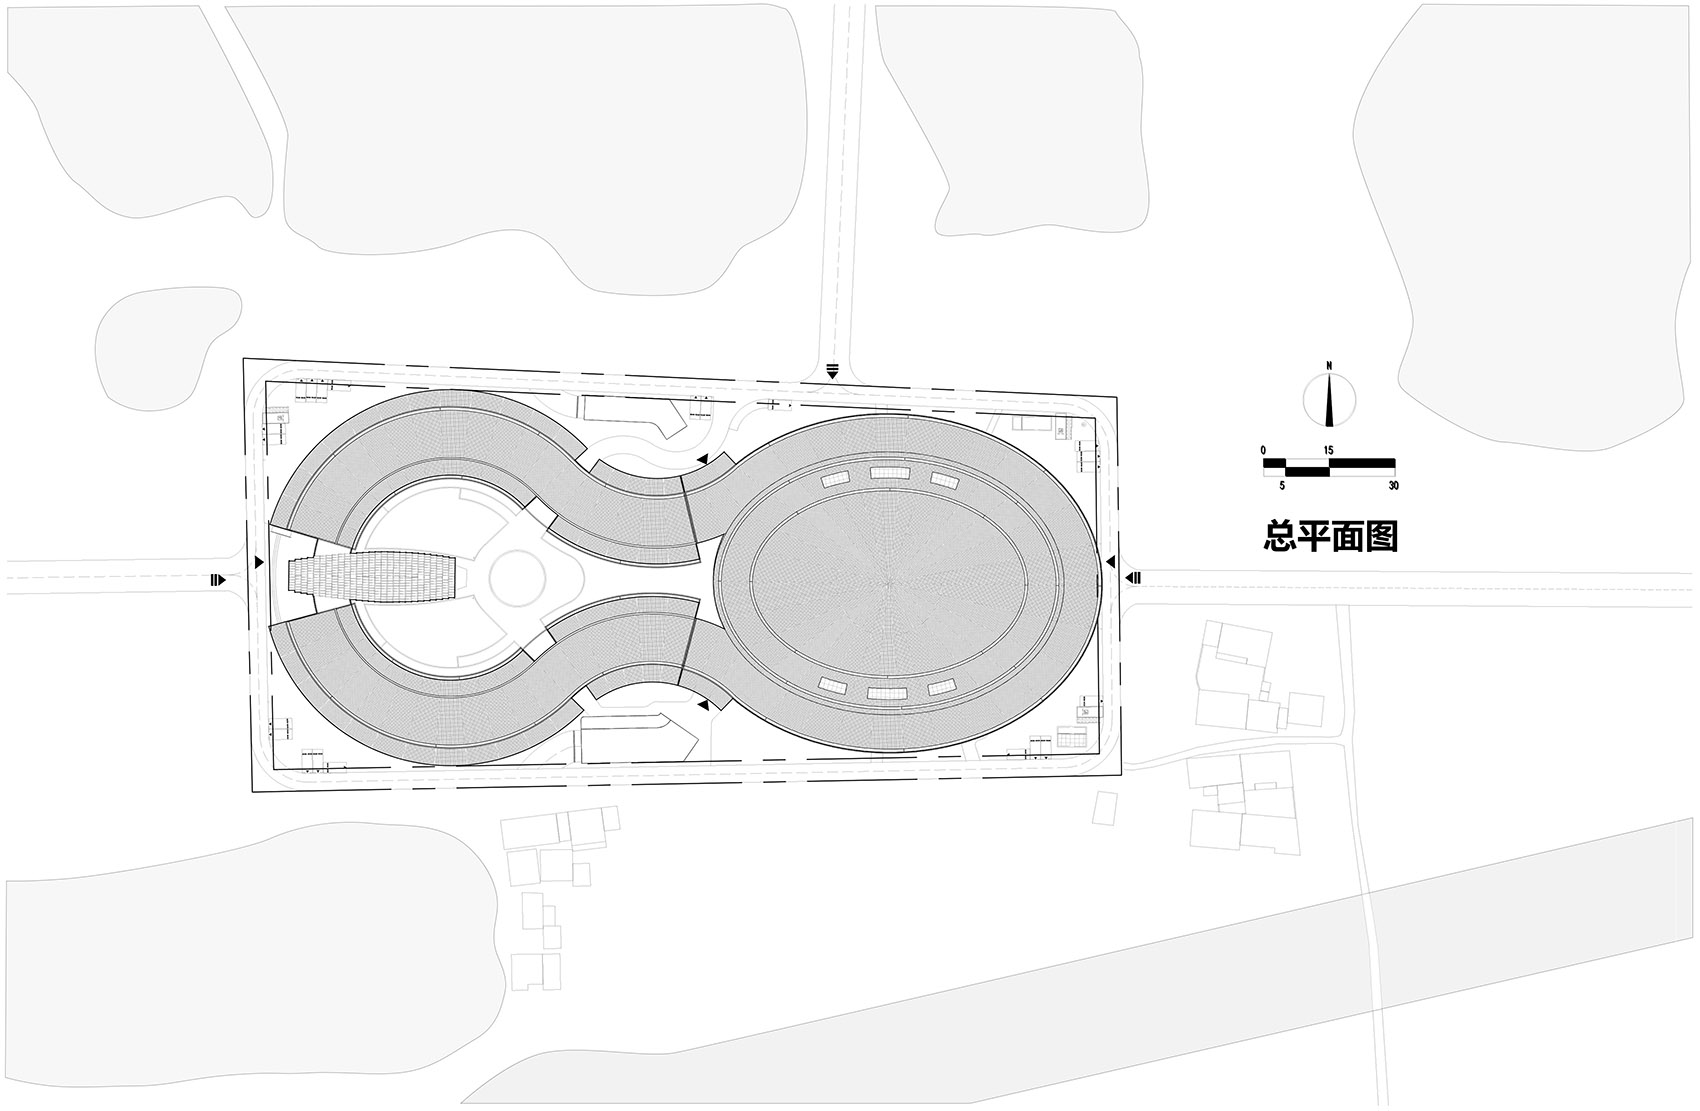
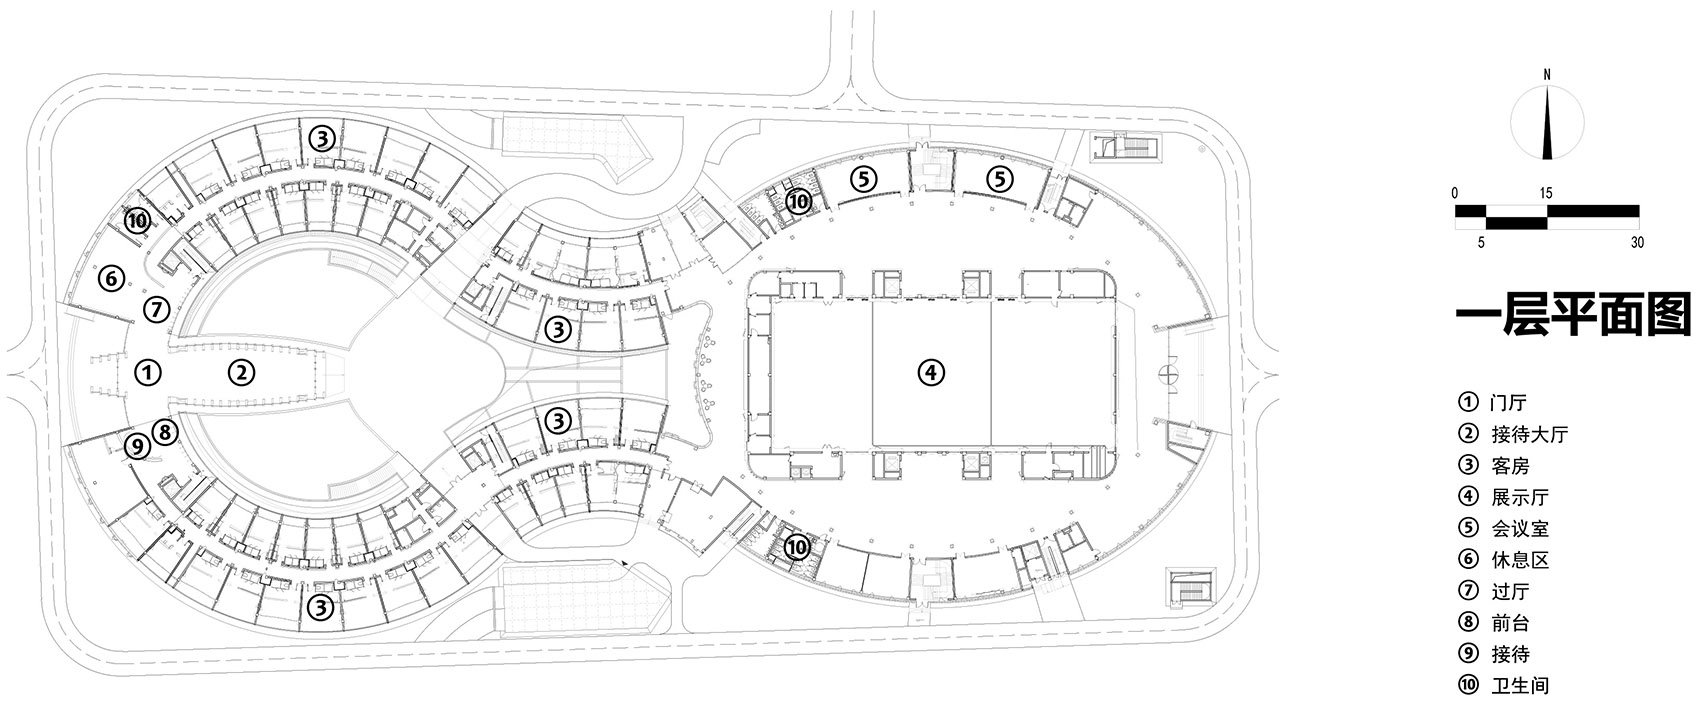
建筑用地周边宽阔,但可建设区域比较紧凑。根据两大主体功能的要求,会议中心力求集中,而酒店则需适当分散。一个完整而有辨识度的形象,既要满足不同功能要求,同时对于地区级公共建筑的形象塑造也至关重要。我们采用了中轴对称的连续曲线,围合出两个相对独立的部分,整体形态类似阿拉伯数字“8”。西侧部分将中部填充,形成一个大尺度的无柱会议空间,而东侧则将中部开敞,形成圆形的内部庭院,沿周边布置酒店客房。两个部分统一在一个连续完整的形态下,形成了虚实相生的建筑形象。中部连接的内凹部分,恰好设置为地下车库的出入口和设备机房。两部分主要功能既相关又独立。在一个连续曲线的环绕下,呈现出一致的外部形态。蜿蜒的屋顶采用了周边乡村常用的灰瓦屋面,传统的施工方式在这个新的几何形状上,营造出一种时间的累积效果。外部所有的装饰构件都采用深咖啡色,这也是来自于传统建筑的木作色调。整个建筑的高潮,出现在东侧的酒店入口,一个高耸的拱形钢结构序列,如同渐渐打开的扇面。每日朝阳升起,光在大堂的阴影移动中徐徐呈现,最终撒满宁静的水院。受制于传统木构建筑的建造特点,在周边乡村,极少出现大尺度具有仪式感的空间构造。我们在东侧曲线的交汇处置入的这样一个全新的空间,将外部原野的景致与安静的庭院透过一个时间的隧道,连接起来,在人们熟悉的尺度中,一个相对特殊的变化,使进入建筑的过程变得戏剧化,给人们提供了全新的情境记忆的锚点。
▼建筑东侧立面,East facade of building ©吴清山
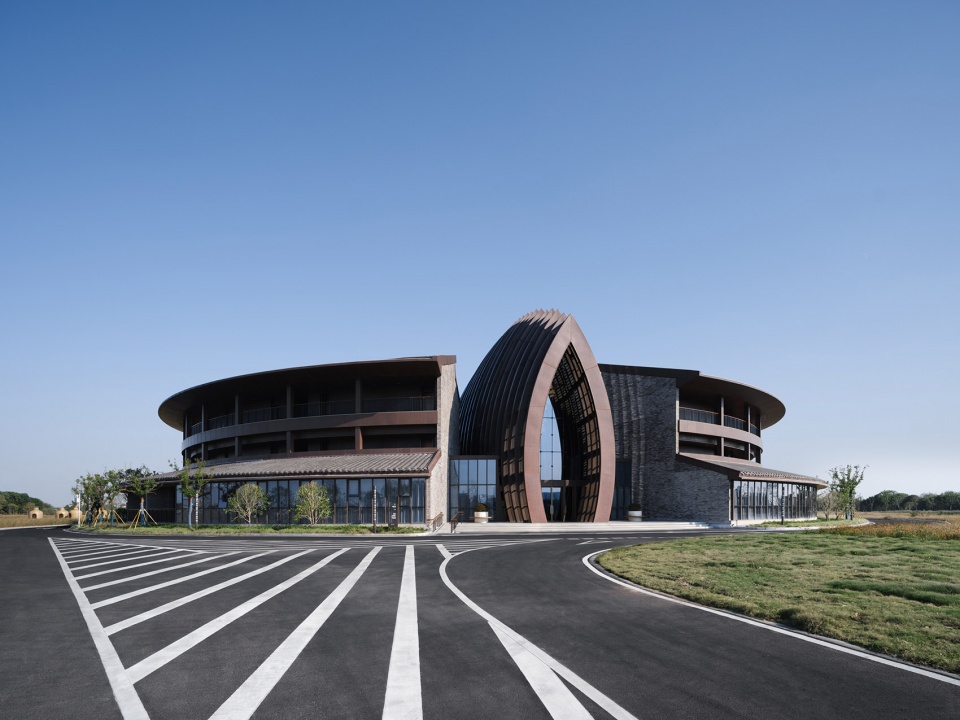
▼会议中心,Conference center ©吴清山
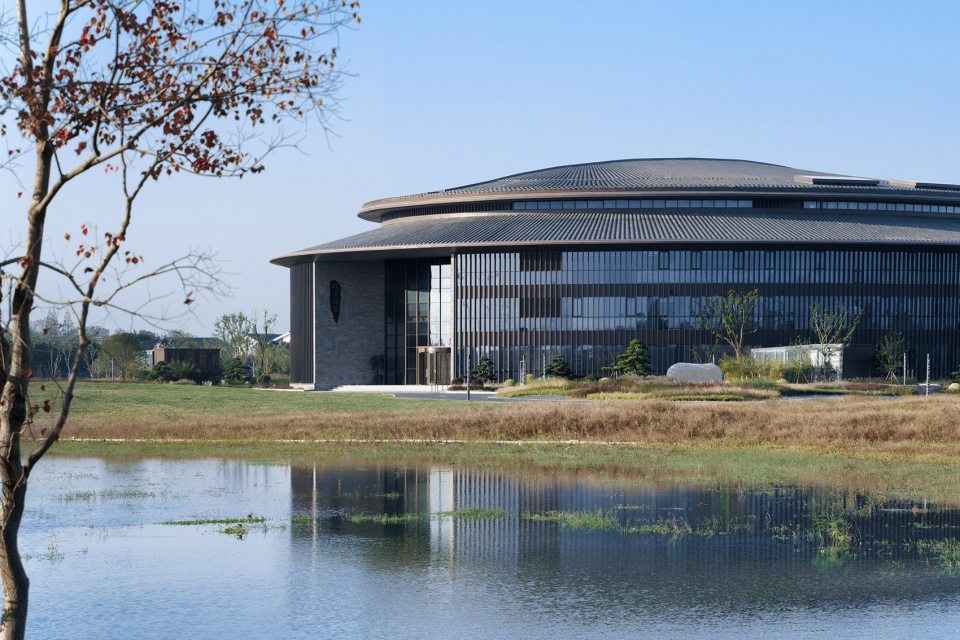
▼酒店区域,Hotel area ©吴清山
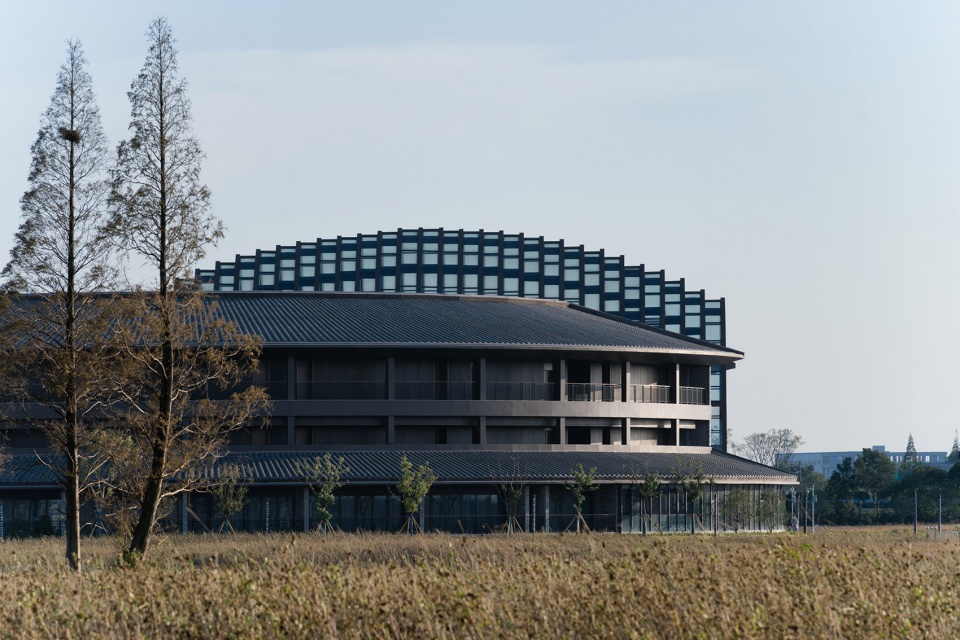
▼建筑外廊,Different facade expression under unified form ©吴清山
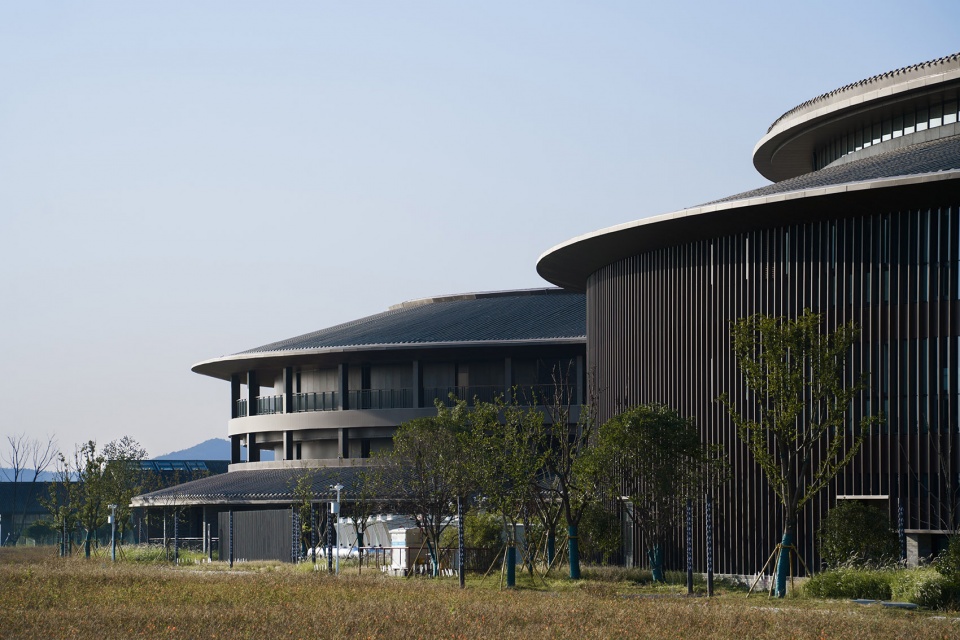
The surrounding area of the building land is wide, but the construction area is relatively compact. According to the requirements of the two main functions, the conference centre strives to be centralized, while the hotel needs to be properly dispersed. A complete and recognizable image should not only meet different functional requirements, but also play an important role in the image shaping of regional public buildings. We adopted a continuous curve of middle axis symmetry, enclosing two relatively independent parts, and the overall shape is similar to the Arabic number “8”. The western portion fills the middle to form a large-scale column-free meeting space, while the eastern portion opens up the middle to form a circular internal courtyard with hotel rooms along the perimeter. The two parts are unified in a continuous and complete form, forming an architectural image of the interrelations between emptiness and substantiality. The concave part of the central connection is conveniently set as the entrance and exit of the underground garage and the equipment room. The two main functions are both related and independent. Surrounded by a continuous curve, it presents a consistent external shape. The curved roof adopts the grey tiled roof commonly used in the surrounding countryside, and the traditional construction method creates a cumulative effect of time on this new geometry. All the exterior decorative components are in dark brown, which also comes from the wood palette of the traditional building. The climax of the whole building is the entrance to the hotel on the east side, a sequence of towering arched steel structures that unfold like a gradually opening fan. As the morning sun rises every day, the light slowly appears in the shadows of the lobby, and finally spreads over the tranquil water courtyard. Limited by the construction characteristics of traditional wooden buildings, large-scale spatial structures with a sense of ritual rarely appear in the surrounding countryside. At the intersection of the curves on the east side, such a brand-new space is placed, which connects the scenery of the external wilderness and the quiet courtyard through a time tunnel. In the familiar scale, a relatively special change dramatizes the process of entering the building, providing an entirely new anchor for situational memory.
▼东入口处的构筑物,Structure at East Entrance ©吴清山
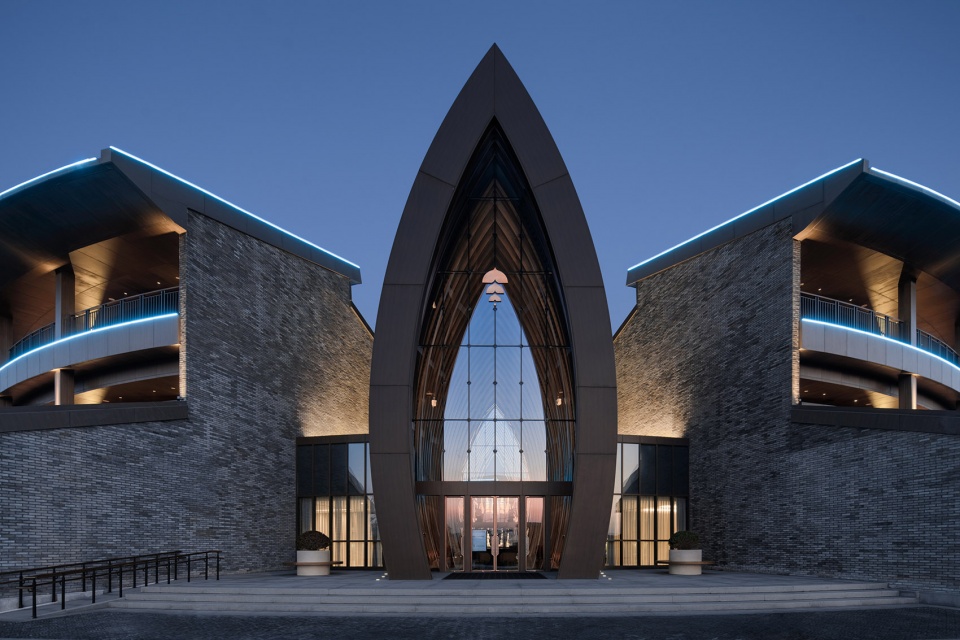
▼伫立的精神性空间,Standing spiritual space ©吴清山
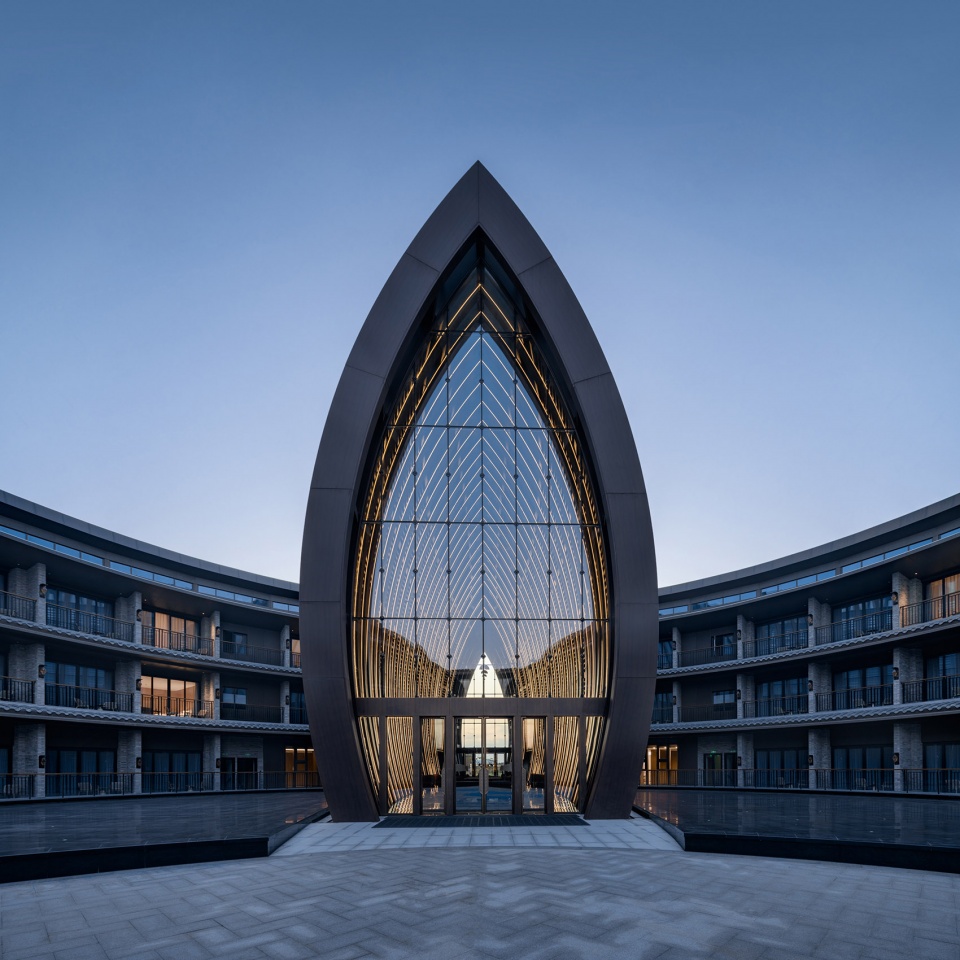
▼内庭,Inner cour ©吴清山
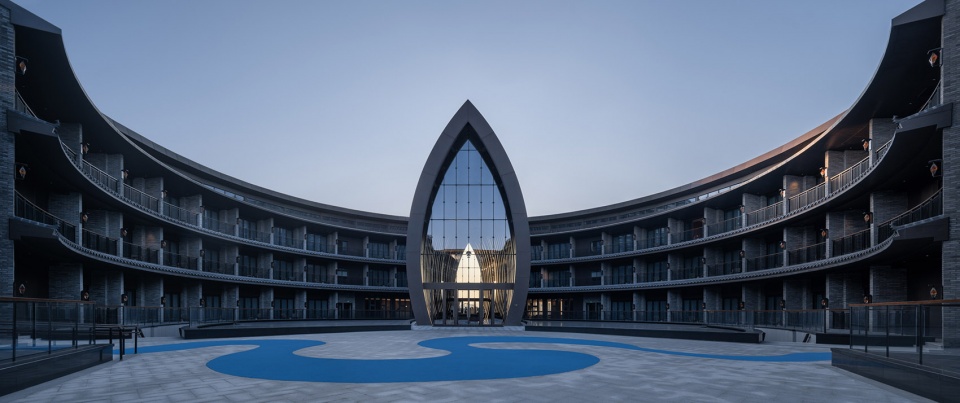
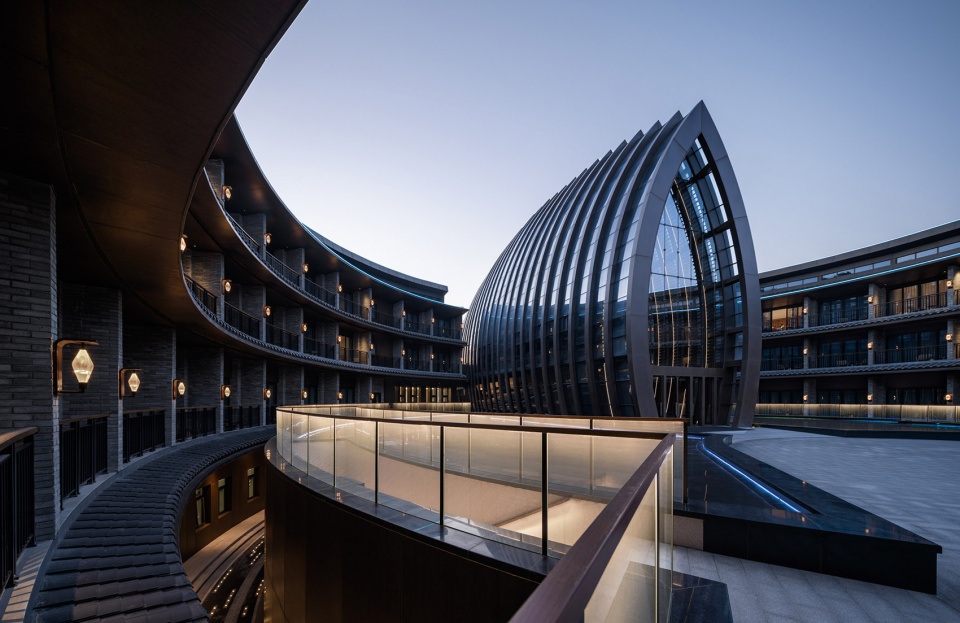
▼逐步展开的构筑,Gradually open structure ©吴清山
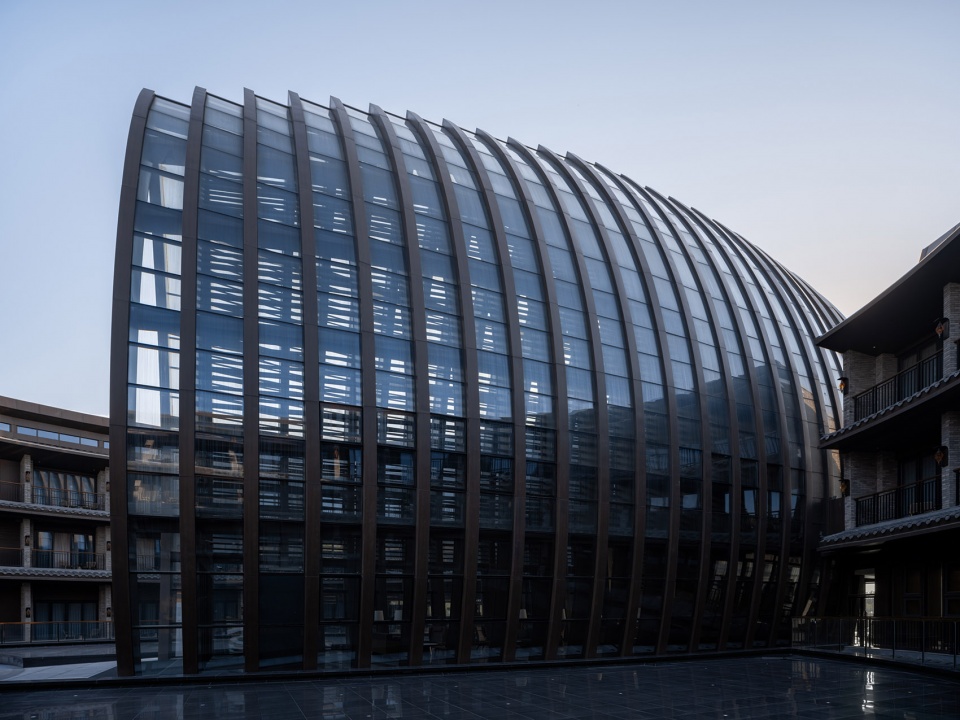
▼构筑物细部,Details of the structure ©吴清山
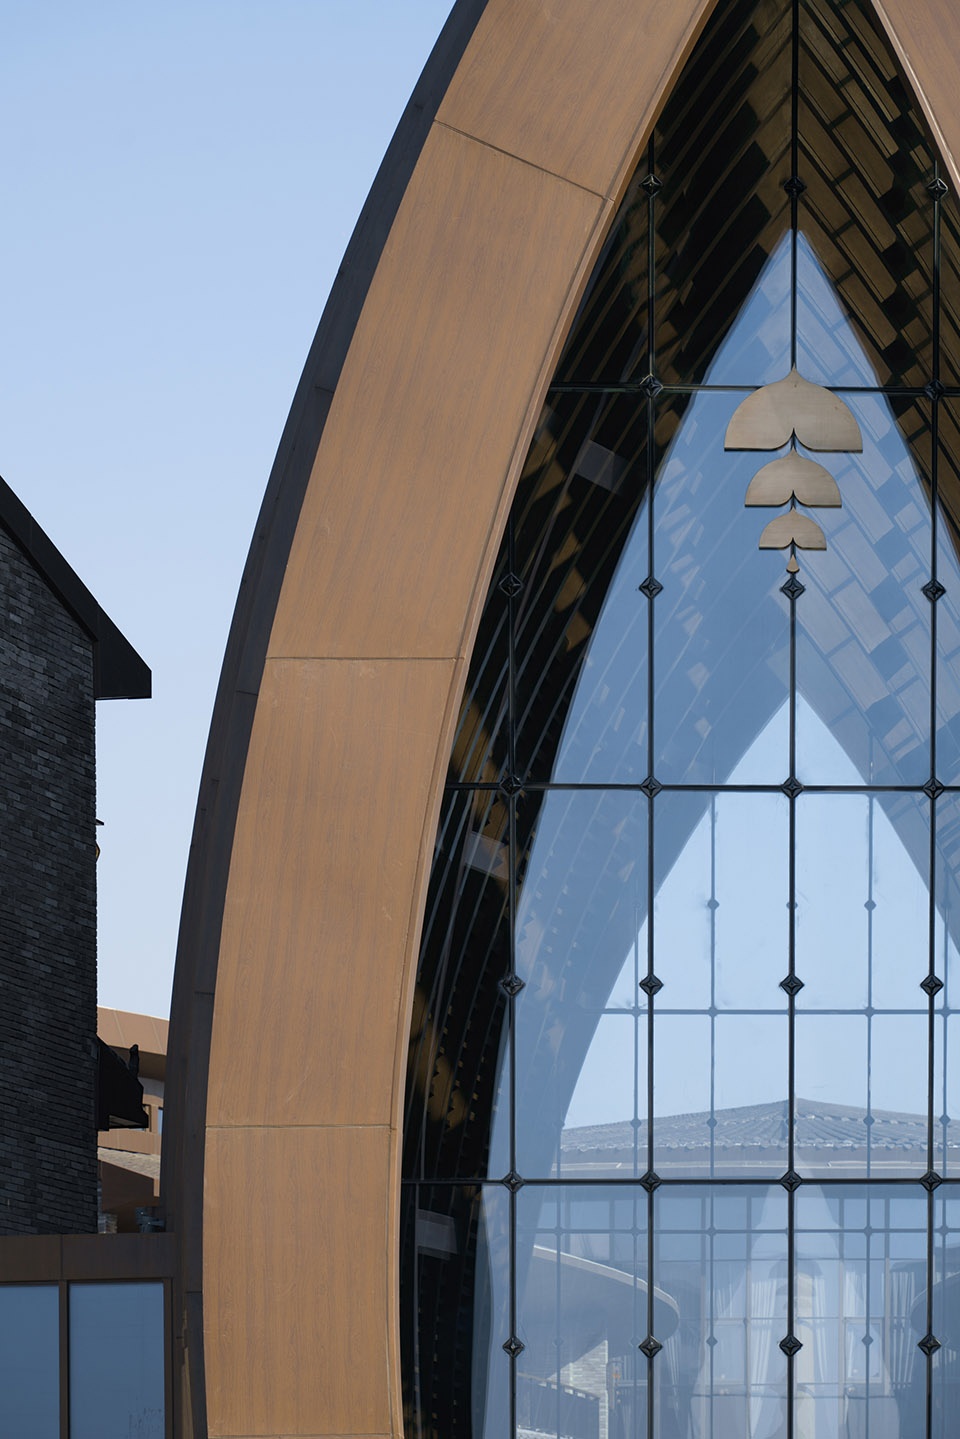
陶砖灰瓦,木窗水院,这些熟悉的元素,构成了对于建筑的基本解读,而蜿蜒的曲线,大尺度的钢结构,则构成了面对时代的新功能。千百年的桑基鱼塘,已被漫漫原野的花草取代,建筑不知不觉间,成为时间的桥梁。建筑是人类发展的宣言,当我们迈向新发展的时候,它往往成为第一声号角。文化得靠记忆,不能靠本能,我们在记忆上不能不力求发展,“记”带有在当前为了将来有用而加以认取的意思,“忆”是为了当前有关而回想到过去的经验。建筑在这个节点上,将不同的情境连接起来,自身也有了特别的意义。
Familiar elements such as terra-cotta bricks, grey tiles, wooden windows and a water courtyard constitute the basic interpretation of the building, while winding curves and large-scale steel structures constitute new functions facing The Times. Thousands of years of mulberry fish ponds have been replaced by wildflowers and plants, the building unknowingly, become a time bridge. Architecture is a declaration of human development, and it often becomes the first clarion call when we move towards new development. Culture depends on memory, not instinct. We have to strive for development in memory. “Record” means to be recognized in the present for usefulness in the future, and “recall” is to recollect past experience for the sake of current relevance. At this node, the building connects different situations and has its own special meaning.
▼熟悉的元素构成的蜿蜒廊道
Winding corridors composed of familiar elements ©吴清山
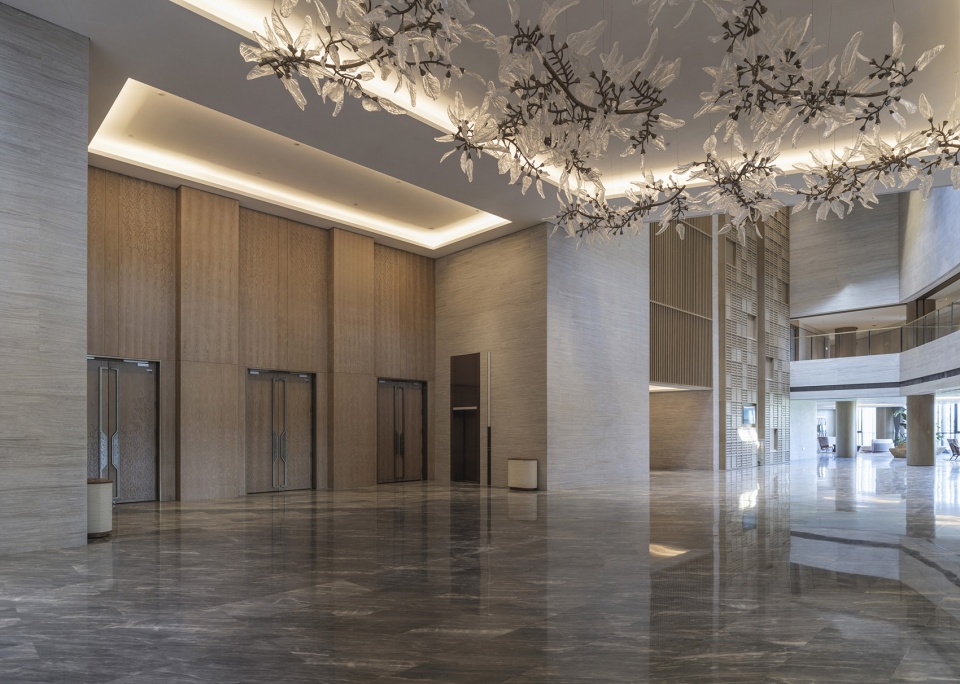
▼酒店大堂,大尺度钢结构
The hotel lobby supported by large-scale steel structures ©卢志刚
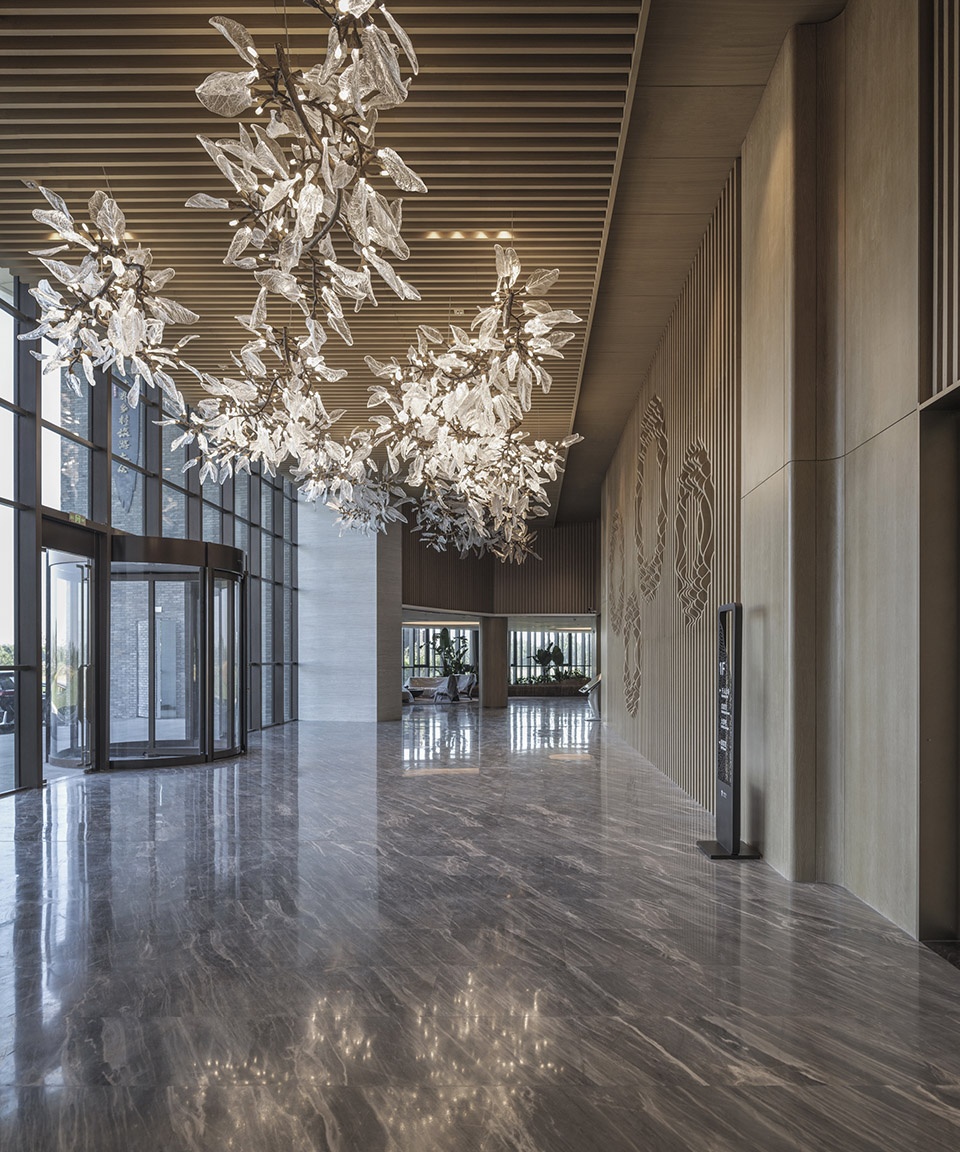
▼会议中心门厅,Conference center lobby ©卢志刚
▼会议中心休息厅,Conference center lounge ©卢志刚
当项目落成后,人们热情地将建筑解读为蚕茧,中国结等生活中的物件符号。中国文化讲究物吉图祥,人们也习惯于将建筑与身边的文化连接,是怀念也是向往,我们也希望建筑不仅只是连接记忆的情境,也给人们带来对于未来的美好希望。
When the project was completed, people enthusiastically interpreted the building as a symbol of the cocoon, Chinese knot and other objects in life. Chinese culture pays attention to the auspicious meaning of things, and people are used to connecting architecture with the surrounding culture, which is both nostalgic and yearning. We also hope that architecture is not only a context connecting memories, but also brings people a good hope for the future.
▼夕阳中的建筑,Buildings in the sunset ©吴清山
▼内庭夜色,Night in the inner courtyard ©吴清山
▼总平面图,Site plan ©米丈建筑
▼一层平面图,First floor plan ©米丈建筑
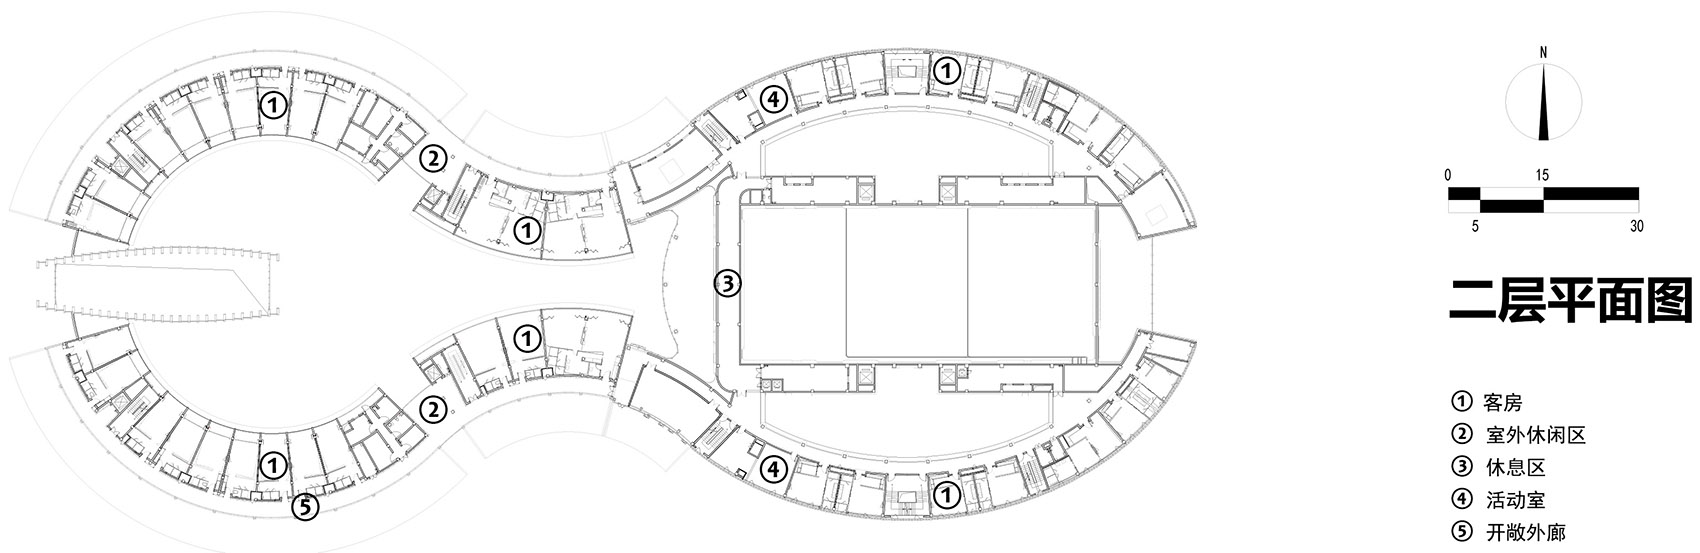
▼二层平面图,Second floor plan ©米丈建筑
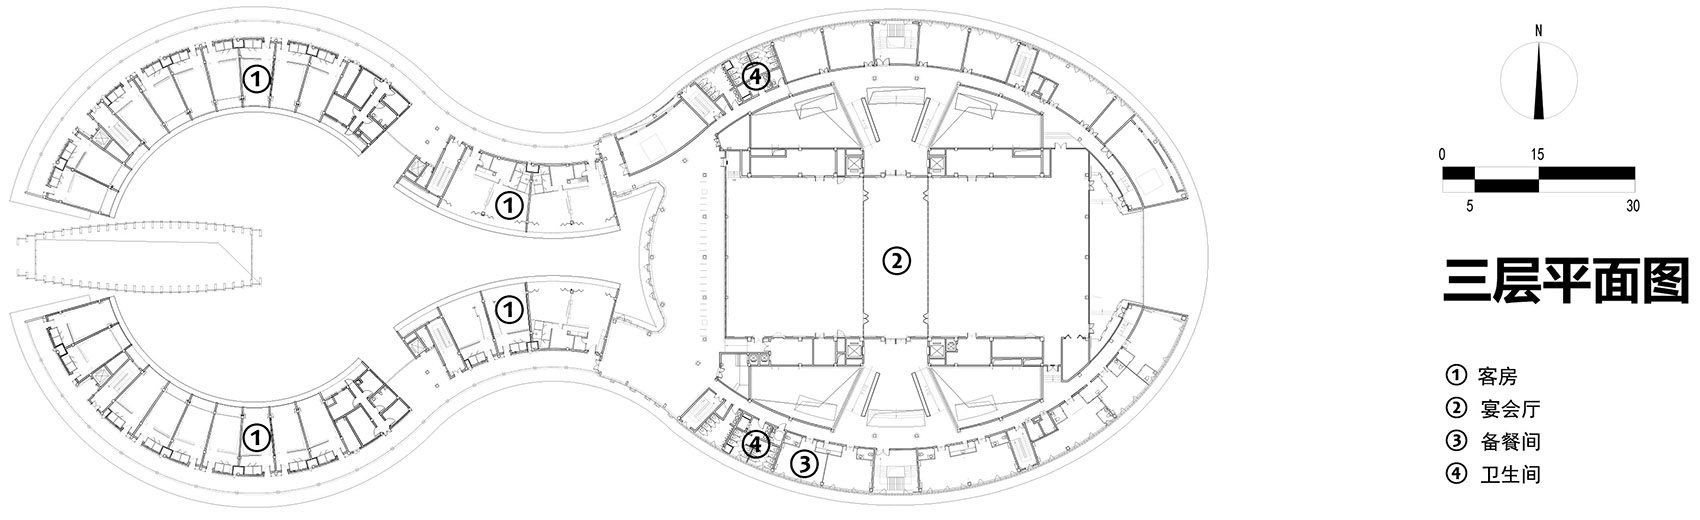
▼三层平面图,Third floor plan ©米丈建筑
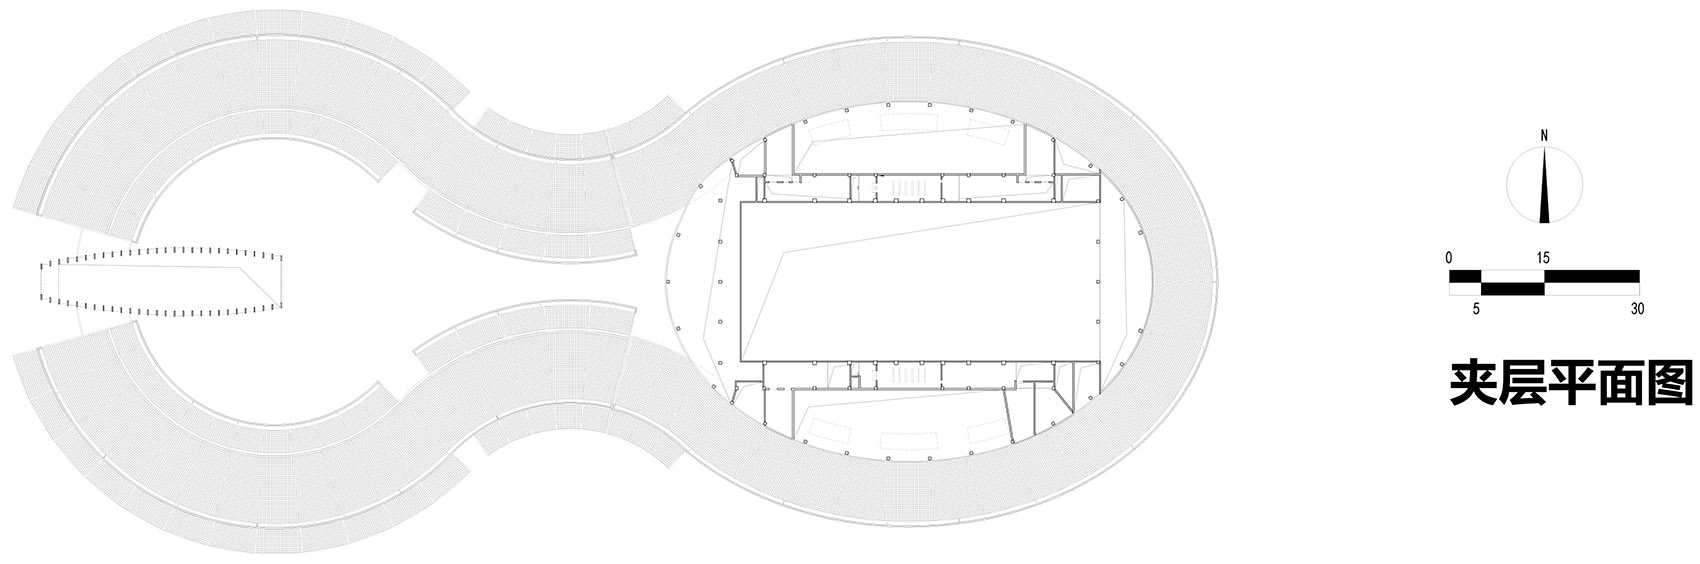
▼夹层平面图,Mezzanine plan ©米丈建筑
▼立面图,Elevations ©米丈建筑


建筑设计:米丈建筑
面积:38300 m²
项目年份:2018-2021
摄影师:吴清山、卢志刚
主持建筑师:卢志刚
设计团队:黄聪毅、刘志睿、梁丁鹏、刘畅、李至特
深化设计:中建八局第二建设有限公司
深化负责:苏鹏
深化团队:杨晨、房俊杰、徐长印、刘洋、李昆磊、钱骏巍、万宗稳、胡凯、马静、许虹剑、郭天成、段兴红、王京
业主: 湖州八里店生态农业发展有限公司
撰文:卢志刚
城市:湖州
国家:中国
地址:浙江省湖州市吴兴区八里店镇常潞路666号
参考书目:费孝通《乡土中国》
Architects: MINAX Architects
Area: 38300 m²
Year: 2018-2021
Photographs: Qingshan Wu, Zhigang Lu
Lead Architect: Zhigang Lu
Design Team: Congyi Huang, Zhirui Liu, Dingpeng Liang, Chang Liu, Zhite Li
Design Development: China Construction Eighth Bureau No.2 Construction Co., Ltd.
Design Development Principal: Peng Su
Design Development Team: Chen Yang, Junjie Fang, Changyin Xu, Yang Liu, Kunlei Li, Junwei Qian, Zongwen Wan, Kai Hu, Jing Ma, Hongjian Xu, Tiancheng Guo, Xinghong Duan, Jing Wang
Client: Huzhou Balidian Ecological Agriculture Development Co., Ltd.
Author: Zhigang Lu
City: Huzhou
Country: China
Address: 666 Changlu Road, balidian Town, Wuxing District, Huzhou City, Zhejiang Province
Bibliography: Xiaotong Fei, From the soil-The Foundations of Chinese Society
More: 米丈建筑。更多关于他们:Minax Architects on gooood









当地人表示这是在绿水青山上留下的“8”
总觉得不是很美
星盟CAS级,LMAO
这平面怎么如此像鞋垫子
不对是脚印子
逼?
吸入惹
我人都笑飞了
朋友,你说出来我要说的了,感觉像生殖崇拜的建筑。
二三层客房为什么是外走廊,是不是内走廊更合理些?
莫名其妙的设计,不喜欢
这个总图和入口无法直视
技术上不错的,不过这个建筑入口造型和平面造型有点不可描述啊。。。。
周边环境景观有待提高!