感谢 OVERCODE architecture urbanisme 予gooood分享以下内容。更多关于他们:OVERCODE architecture urbanisme on gooood
Appreciations towards OVERCODE architecture urbanisme for providing the following description:
过去几十年来,法国乡村地区医疗服务匮乏的问题日益严重,导致当地居民陷入就医困难的窘境,必要时需要花费一个多小时的路程才能找到医生。因此,市长决定建立一个小型医疗中心,以吸引医生、理疗师、护士等来当地执业。
The lack of medical services in the countryside in France has been increasing in the last decades leaving its population in medical-less limbo, in cases taking more than an hour journey to reach a doctor in case of necessity. Thus, the mayor decided to build a small medical center in order to propose doctors, physiotherapists, nurses, etc… to come and practice locally.
▼建筑环境,building and its context © DAVID FOESSEL
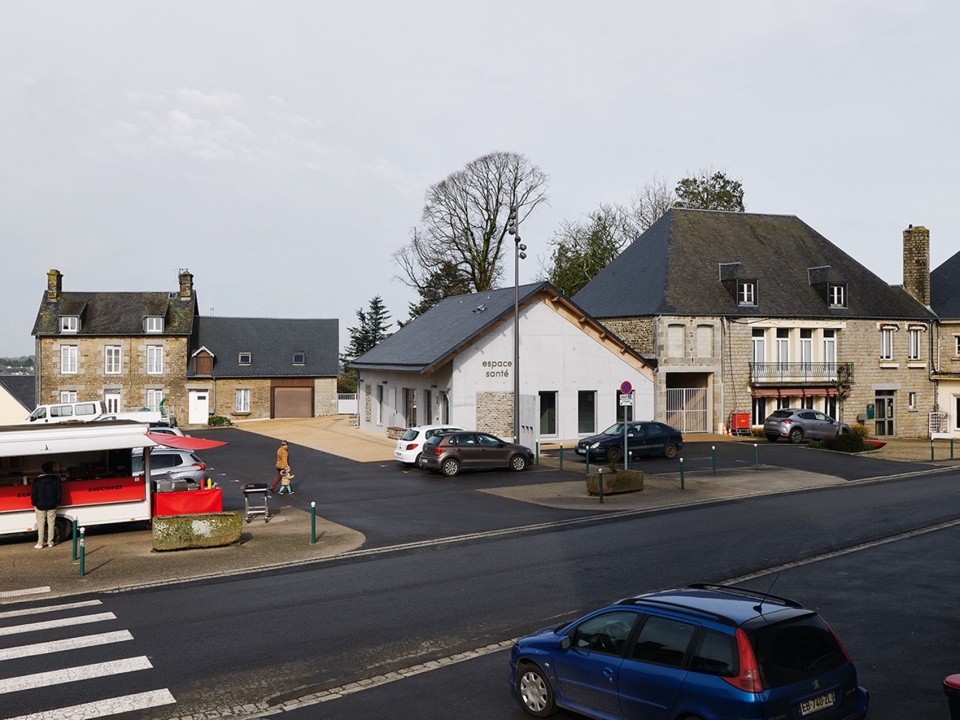
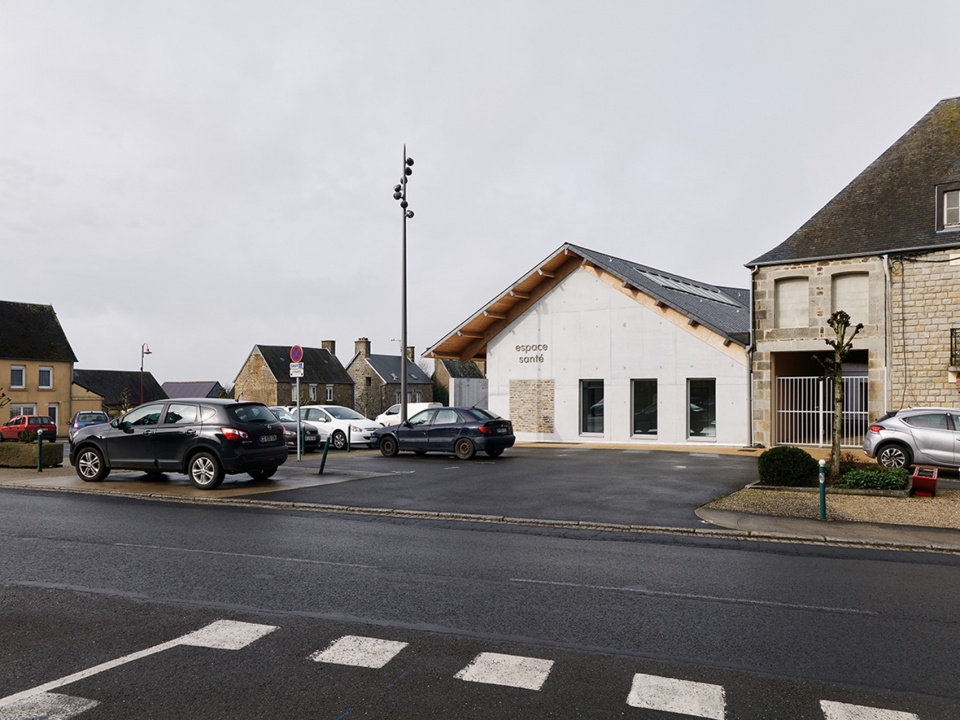
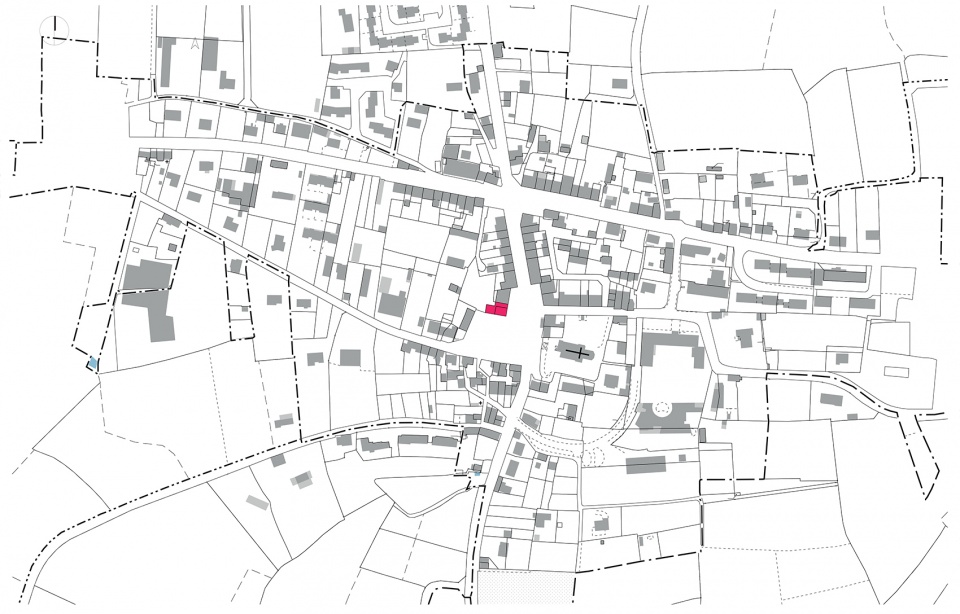
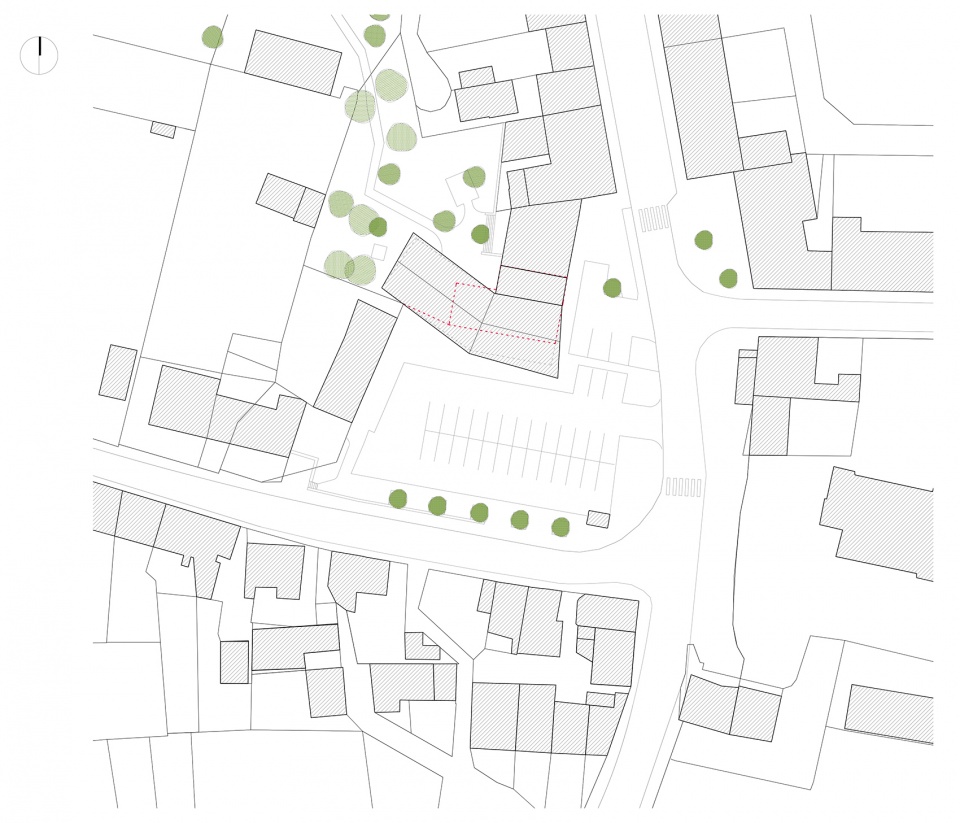
项目选址在镇中心,紧邻教堂和集市广场,旁边是一个新公园。该项目的设计必须将通往公园的道路纳入考虑。
The site chosen for the project is located in the middle of the town, right in from of the church and market square, just next to a new park. The project had to integrate the access to the park as a condition for its making.
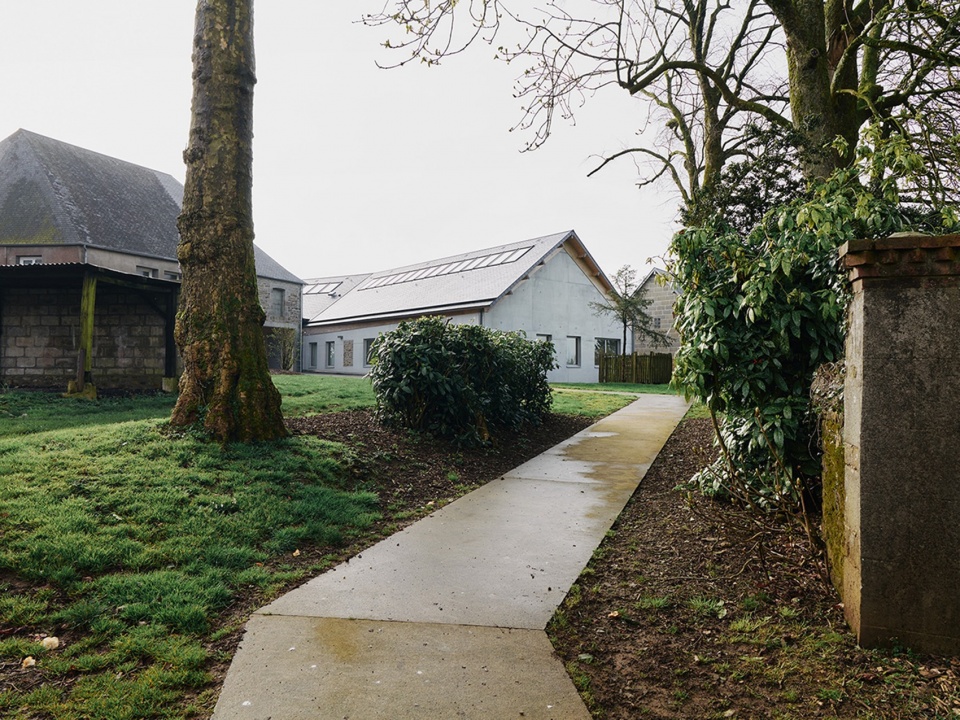
▼通往公园的道路,access to the park © DAVID FOESSEL
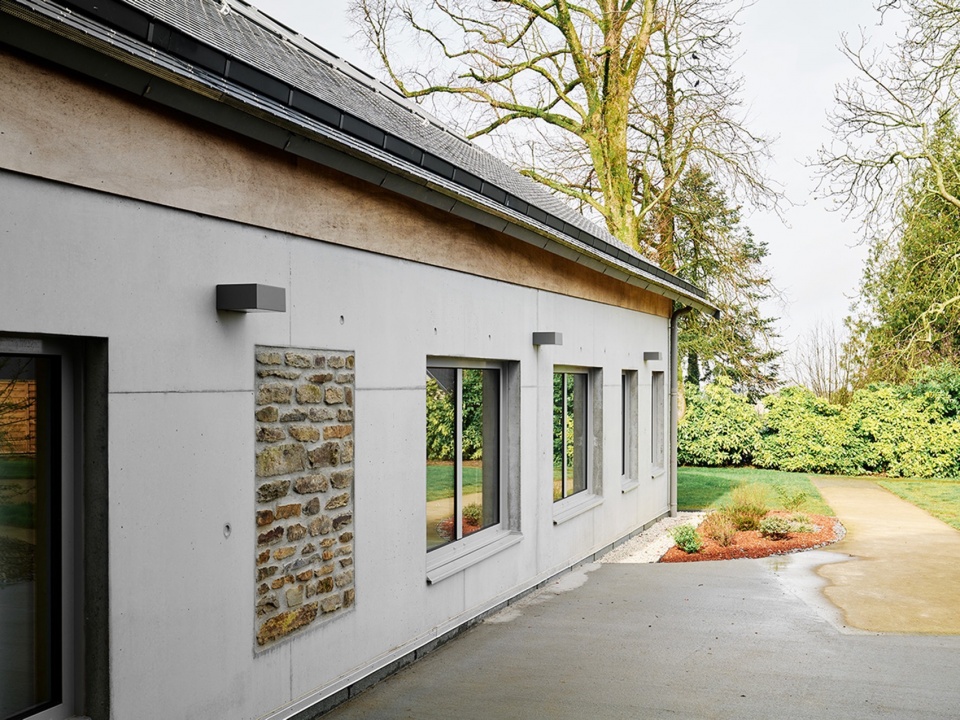
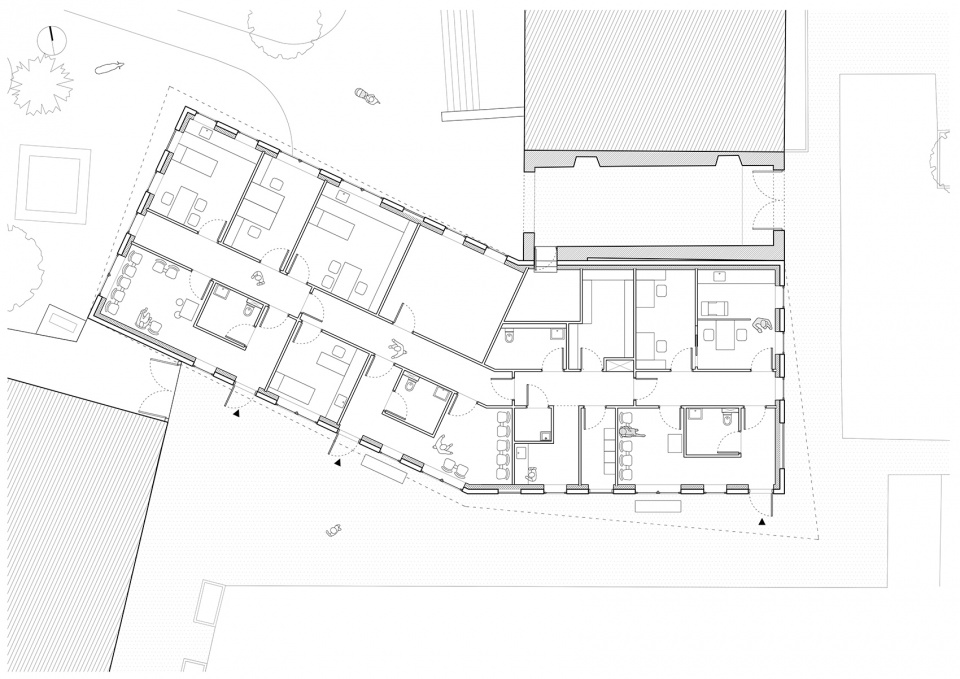
医疗中心计划包括3个门诊。尽管项目设想的是一栋建筑,但3个门诊各自需要独立的功能:每间配备单独的入口和候诊室。它们可以共享建筑设施、档案室和公共区域,从而在医疗团队间增强凝聚力和归属感。
The program for the medical center includes 3 doctor’s cabinets. Even though the project foresees one building, the 3 cabinets had to function independently: one entrance and waiting room by cabinet. The technical facilities, archives and common areas are meant to be shared by all, so to foster a sense of cohesion and belonging between the medical team.
▼项目概览,project overview © DAVID FOESSEL
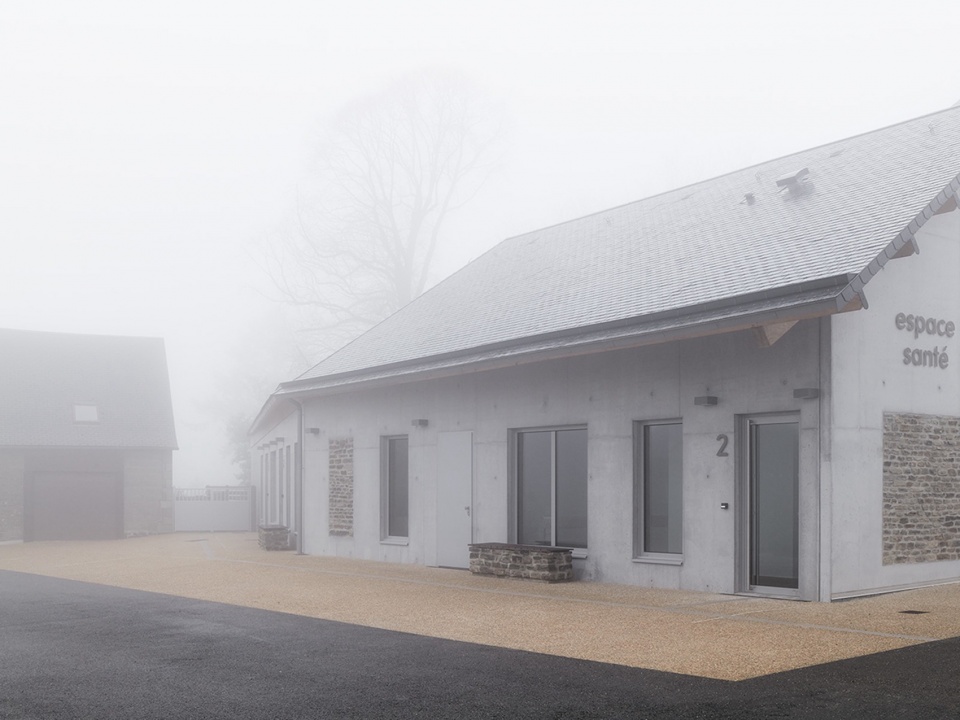
▼屋檐出挑,overhanged cornice © DAVID FOESSEL
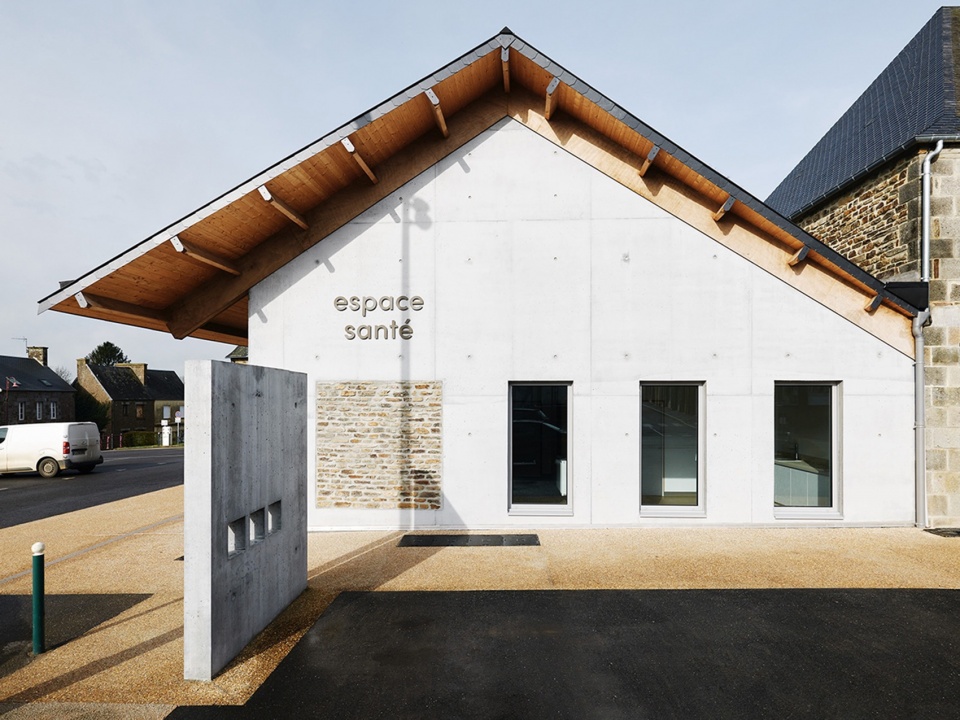
▼立面,facade © DAVID FOESSEL
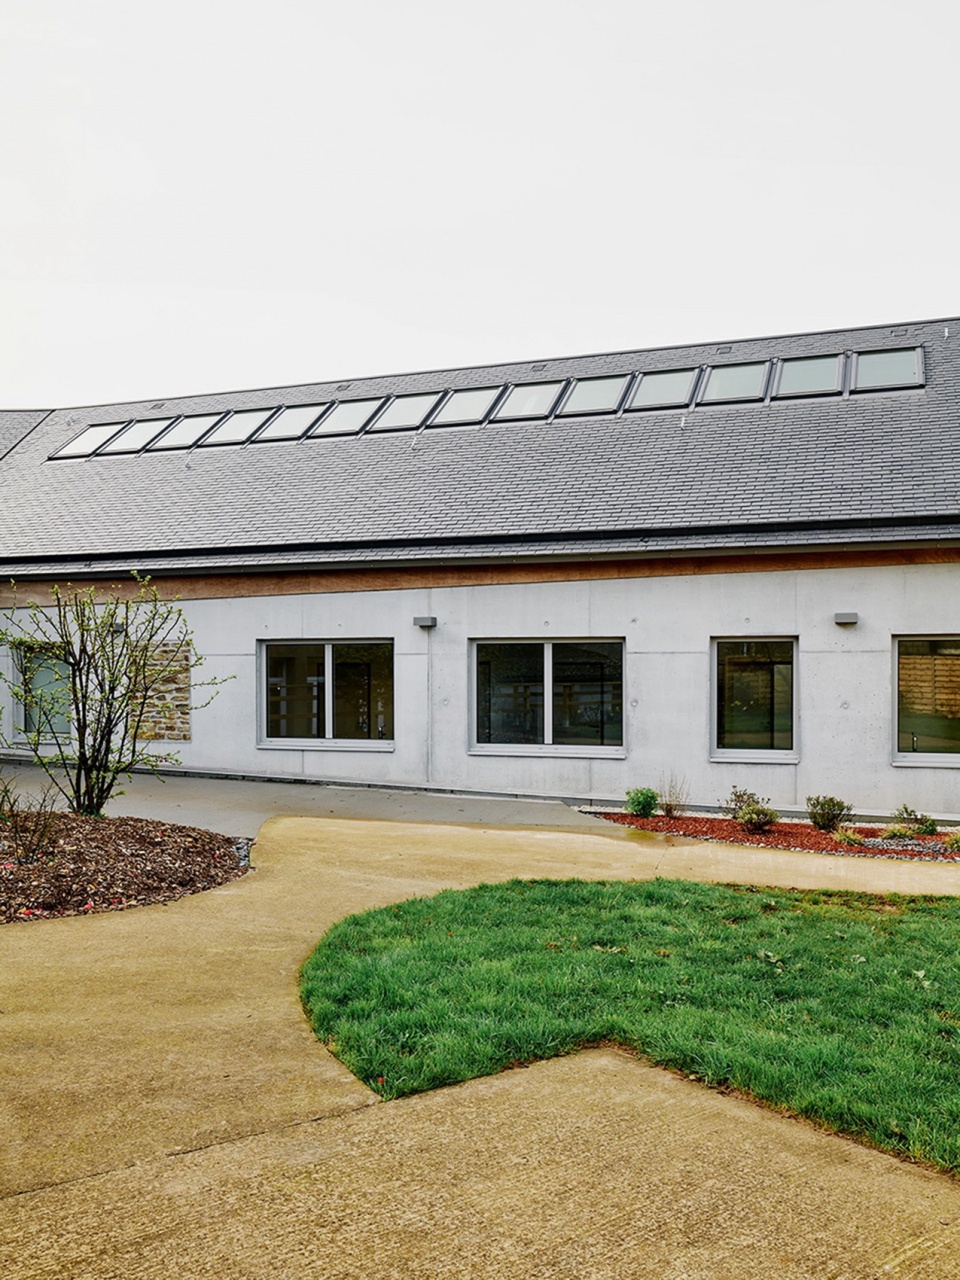
在对项目进行量化分析后,我们意识到需要的面积超出场地边界,因此我们决定占用市场公共空间和公园,以满足项目的需要。 此外,为了给新公园留出一个入口,我们在现有建筑中开辟了一个门廊,以保证进入其中的便利性和视线通达,从而吸引当地居民前来散步。
After a program quantity analysis we realized that the areas needed surpassed the site perimeter, so we decided to invade the market public space and the park in order to accommodate the program. Moreover, as to make an entrance to the new park we created a porch through the existing building guaranteeing accessibility and visibility into the block, thus inviting the local population to stroll around.
▼项目概览,building overview © DAVID FOESSEL
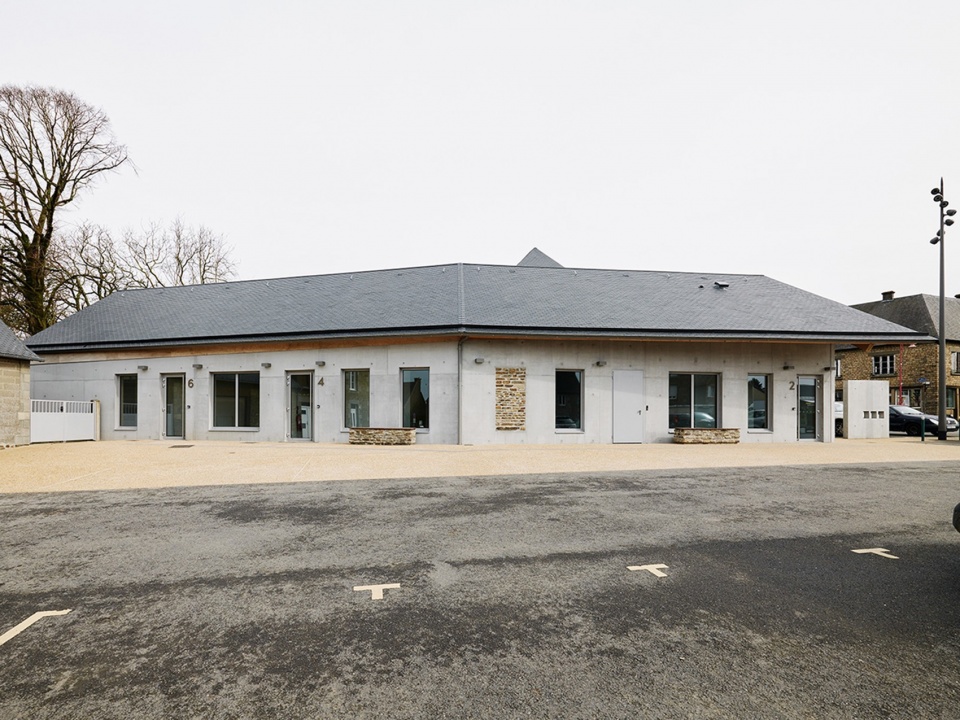
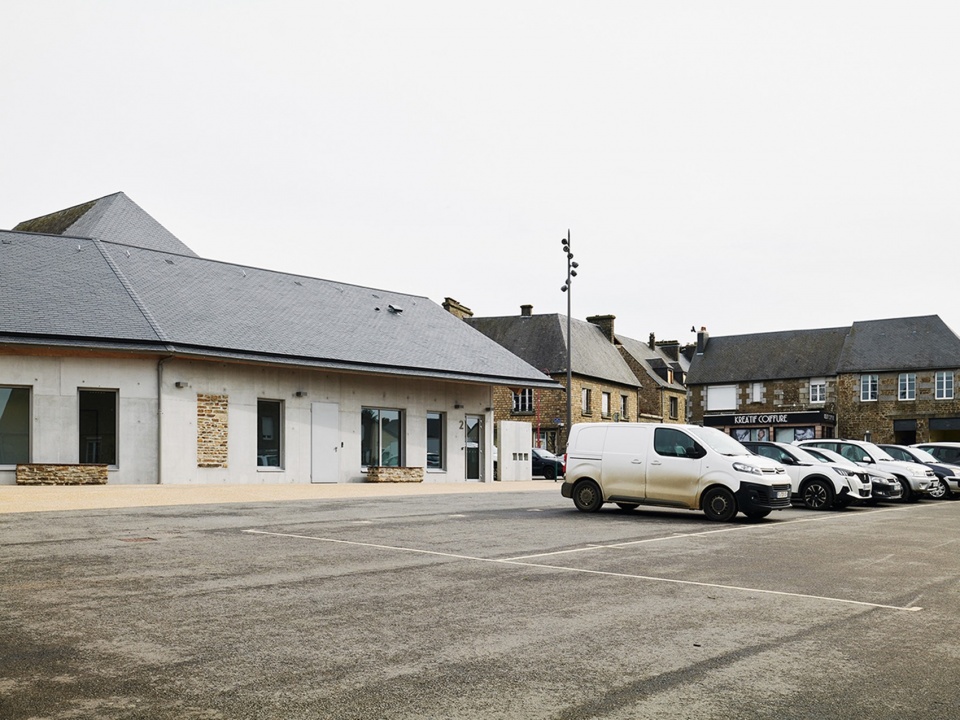
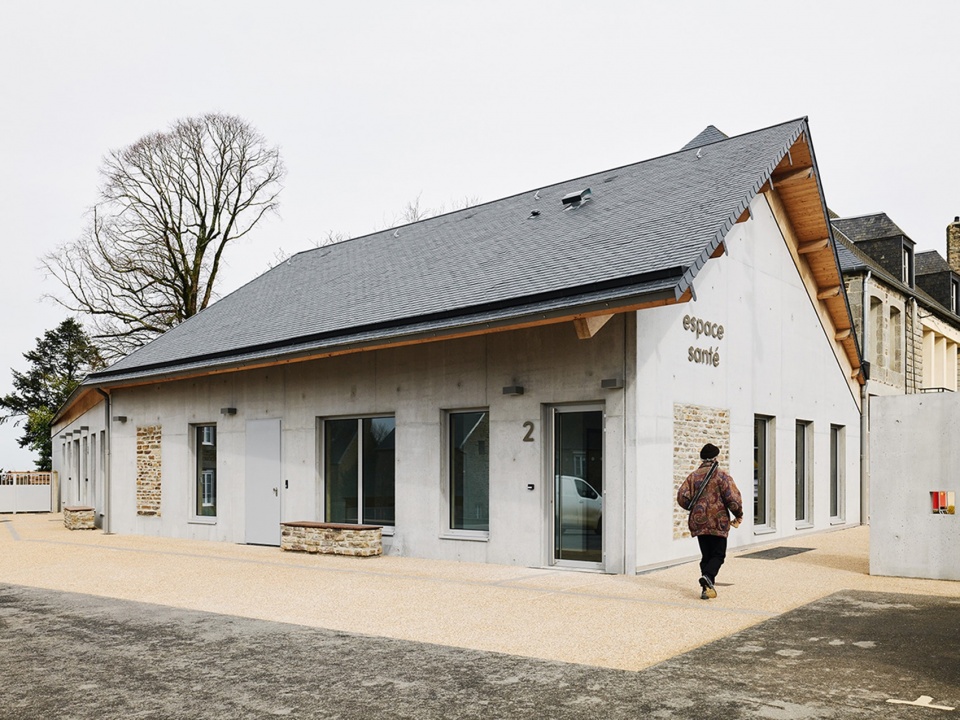
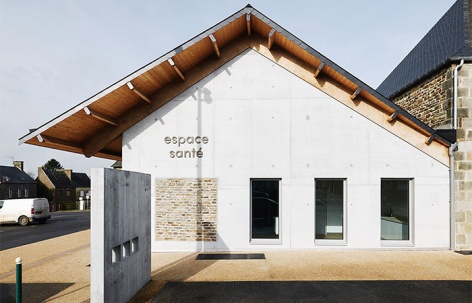
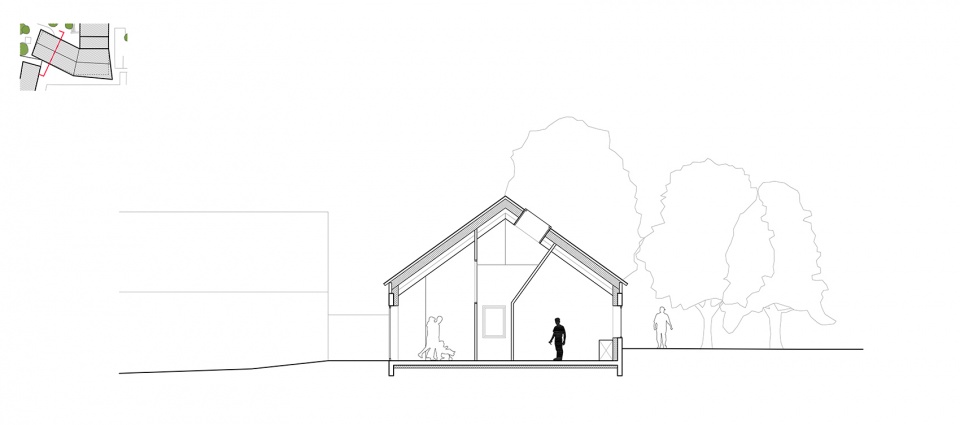
在该项目中,我们采用了一种长坡屋顶类型,一方面让建筑融入周边建筑环境中,并通过可观的规模和材料保持其公共属性。另一方面,这种屋顶可以实现剖面上“屋中屋”的设计手法。通过这一策略,我们提议设置天窗,打开屋顶,在建筑中心引入光线和视线连接,创造出具有多重视觉刺激的空间。
For the project we deployed a long pinch roof typology which in one hand lets the building to relate to the built context without mimesis, as to maintain its public character by its sheer scale and material. And on the other hand, it allows a house within a house principle in section. Through this strategy, we proposed to open the roof through a skylight, introducing light and visual connections at the heart of the building, creating spaces of multiple visual stimulations.
▼“屋中屋”,house within a house © DAVID FOESSEL
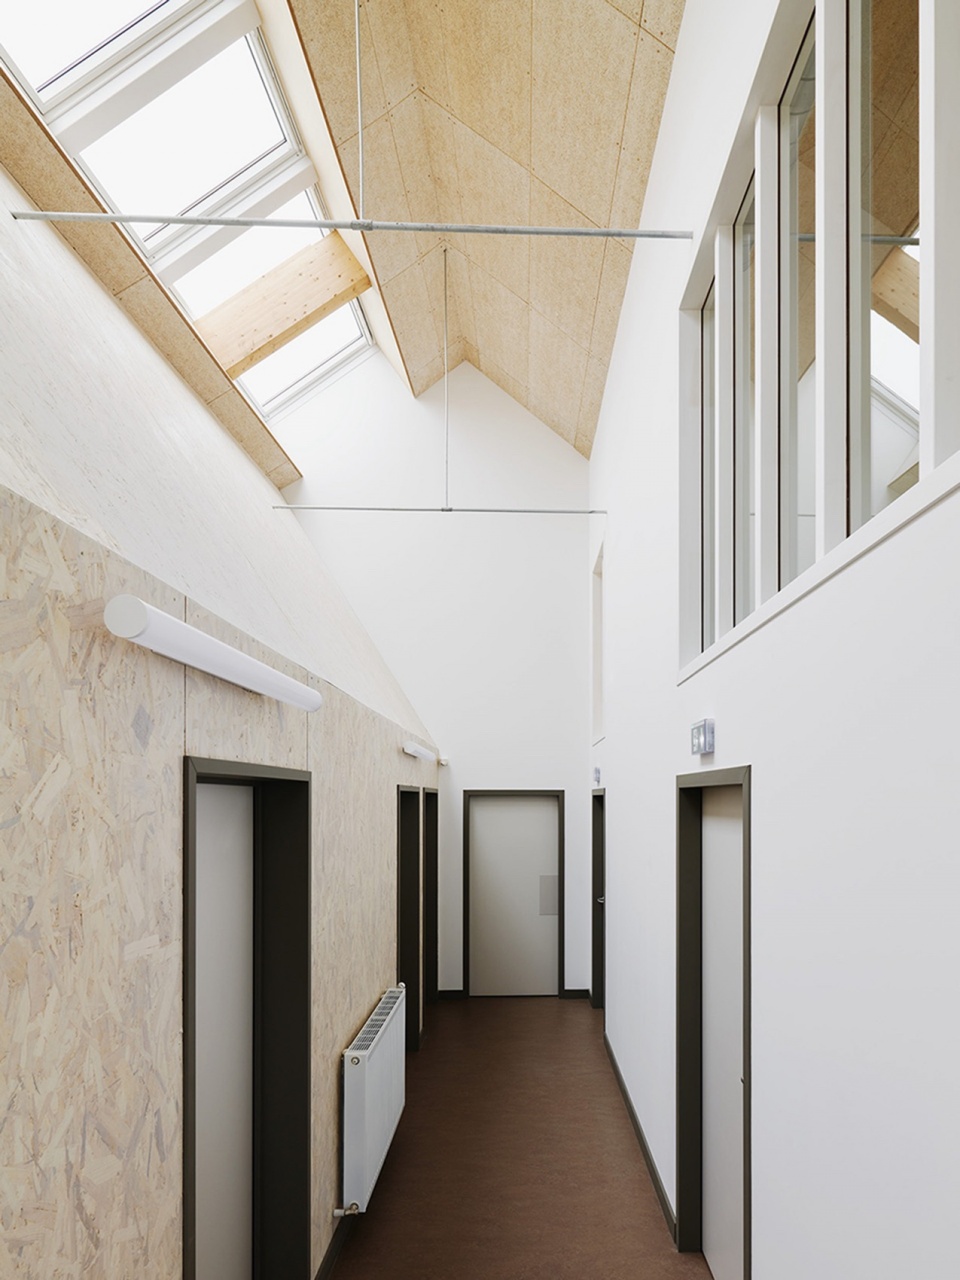
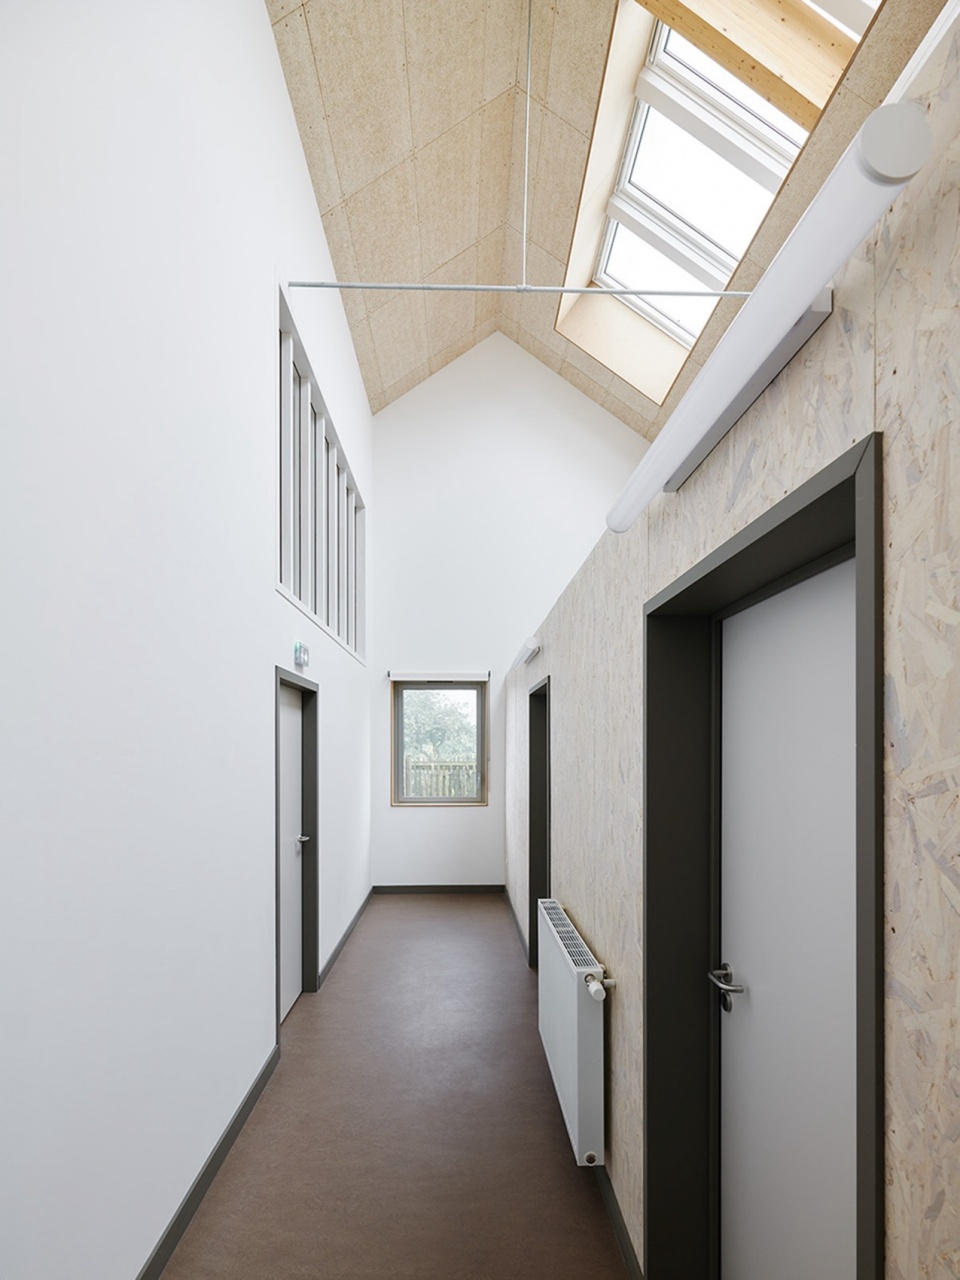
屋顶覆盖石板,并在建筑四周出挑,这一策略防止阳光直射,并在屋顶和体量之间建立了“另一种”关系。巨大的悬挑结构环绕着广场,为聚集创造了一个庇护所,并通过其独特性标志着这座公共建筑的自身存在。
The roof, clad in slate roof tiles, overhangs around the building strategically in order to protect from sun exposure and to create “another” relationship between the roof and its mass. An oversized overhang is projected around the square in order to create a shelter for gatherings and to mark the public building’s new presence through its singularity.
▼天窗在建筑中心引入光线, skylight introduces light and visual connections at the heart of the building © DAVID FOESSEL
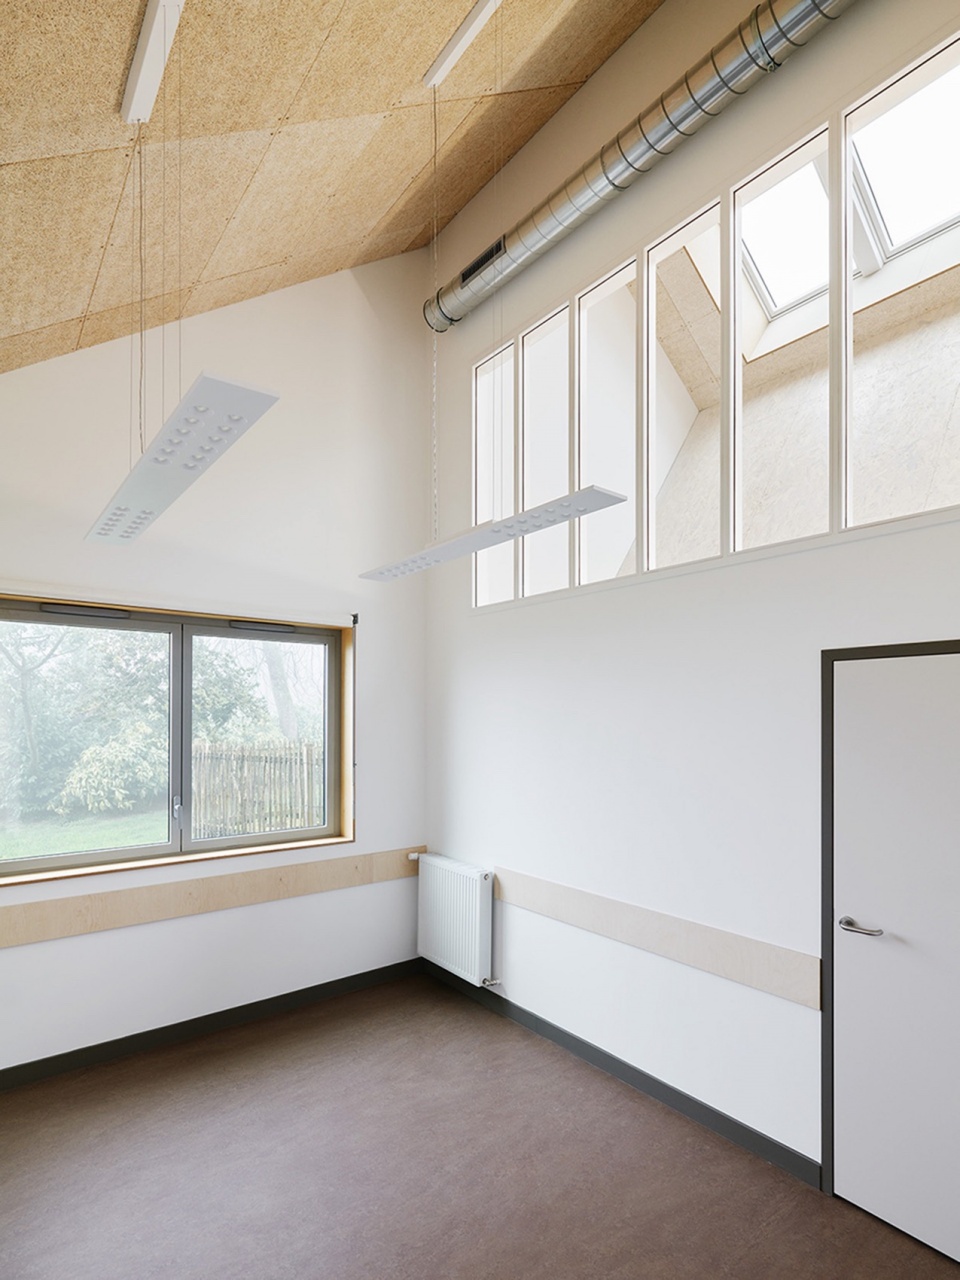
▼候诊室,waiting room © DAVID FOESSEL
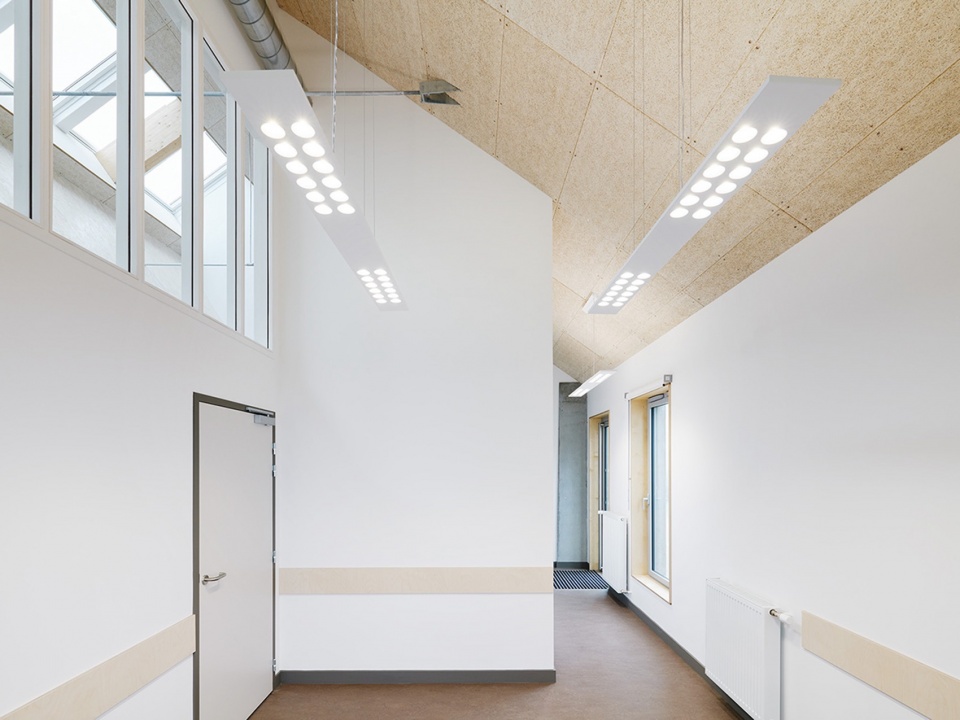
围护结构分为三个功能带:候诊室、内部交通和医生诊室。入口及候诊室同广场相连,方便人们直接进入。内部走廊连通建筑内的所有房间,既是缓冲区,也是医生/病人和医生/医生之间的交流空间。医生们被安排在建筑的北侧,保证了内部空间一定的私密性。
Three programmatic strips are organized into the envelope: waiting rooms, internal circulation and doctor’s cabinets. The entrance and waiting rooms are in direct contact with the square to facilitate the accessibility into the building. The internal corridor, that connects all the activities through the building, performs as a buffer zone and as a space of encounter between doctors/patient and doctors/doctors. The doctors are then organized on the north side of the building guaranteeing a degree of intimacy on the interiors.
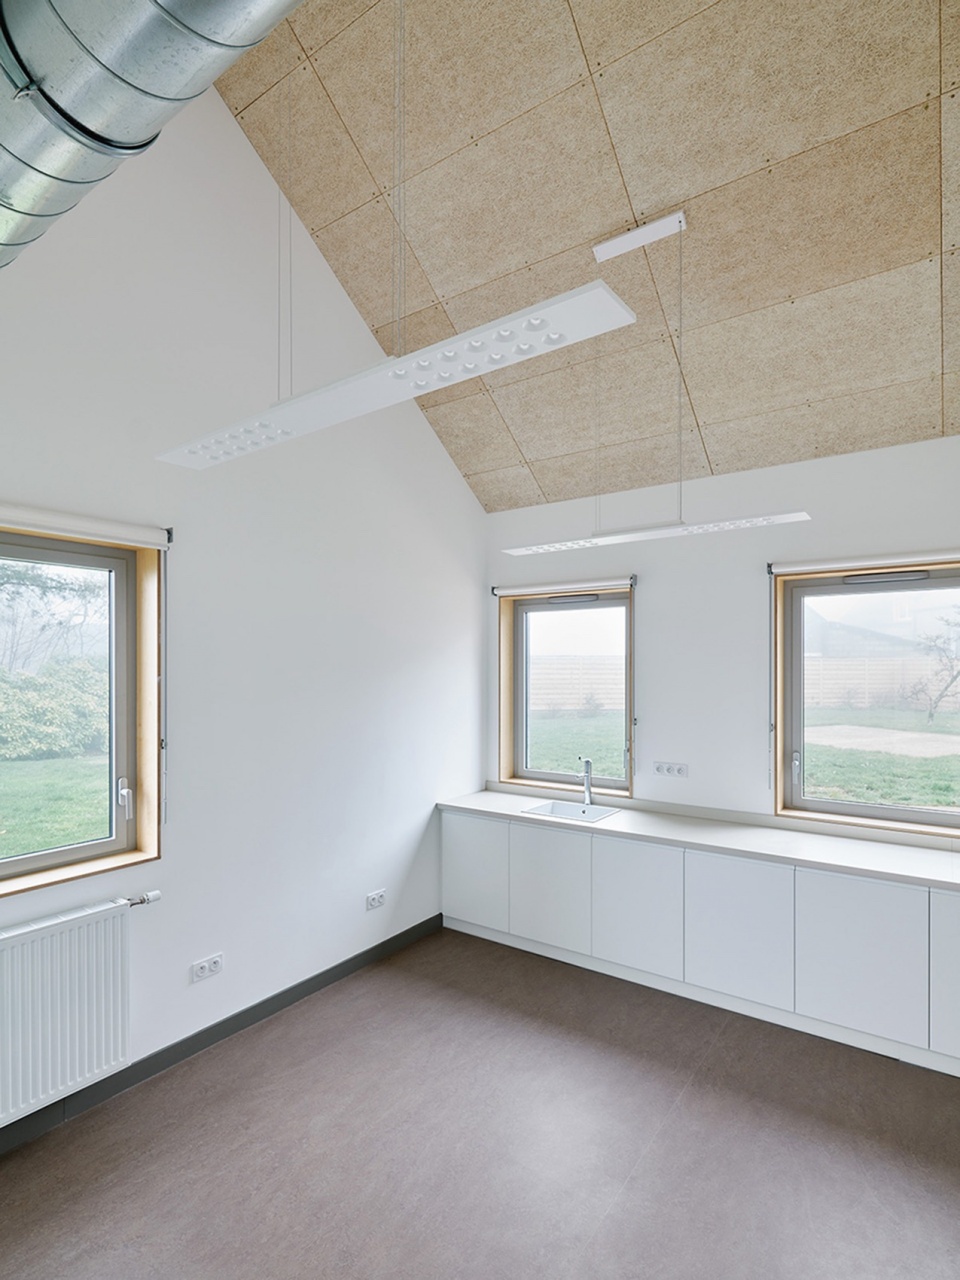
▼室内局部,room corner © DAVID FOESSEL
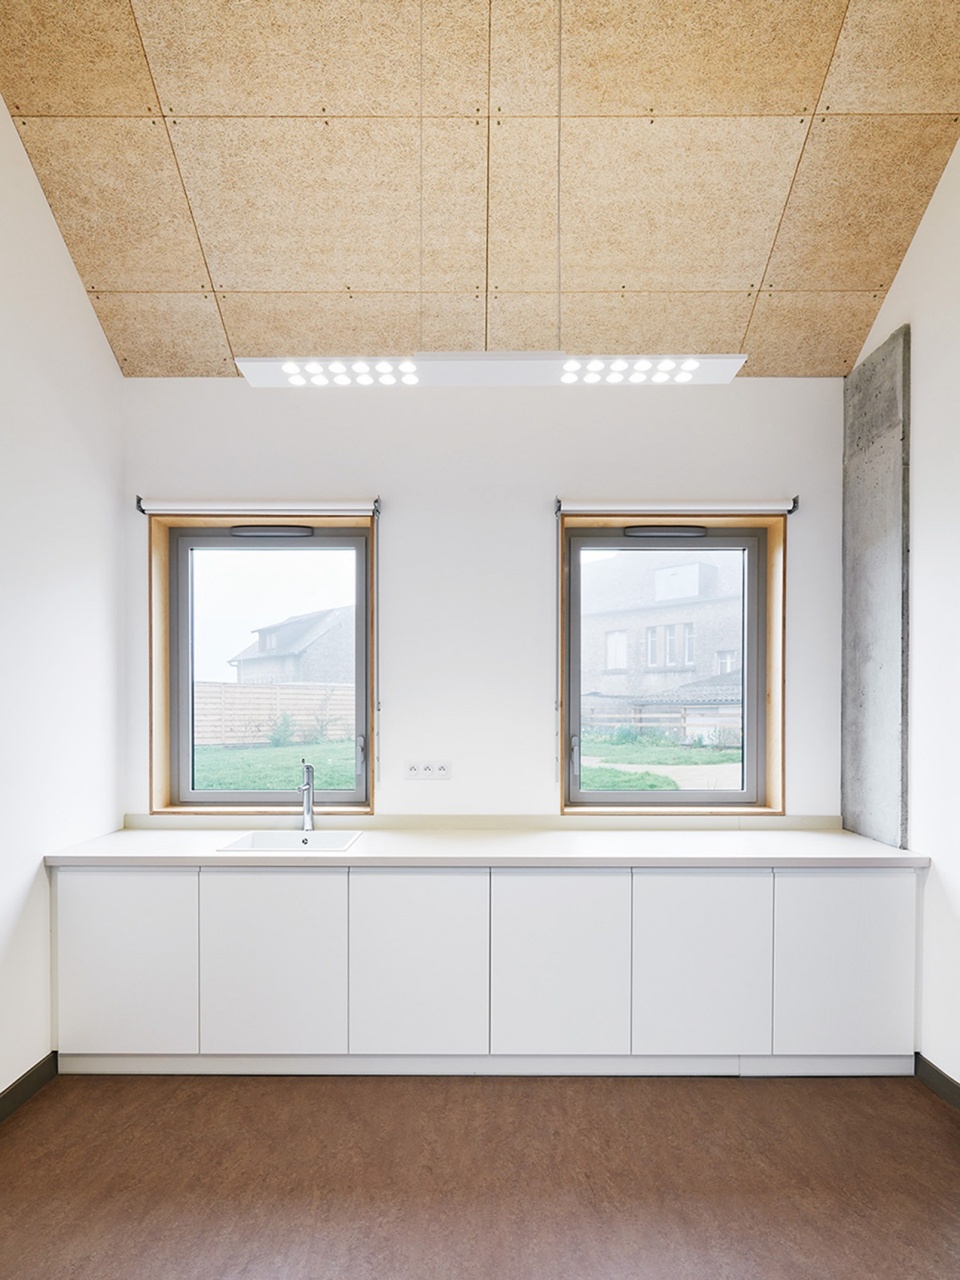
▼区位图,location map © OVERCODE architecture urbanisme
▼总平面图,site plan © OVERCODE architecture urbanisme
▼平面图,plan © OVERCODE architecture urbanisme
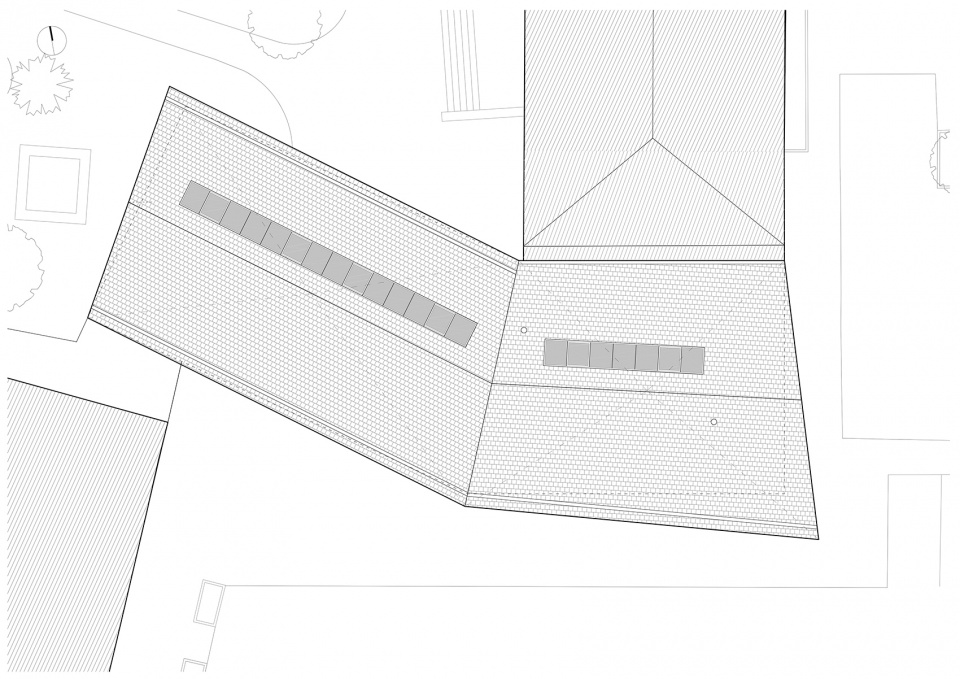
▼屋顶平面图,roof plan © OVERCODE architecture urbanisme
▼立面图,elevations © OVERCODE architecture urbanisme
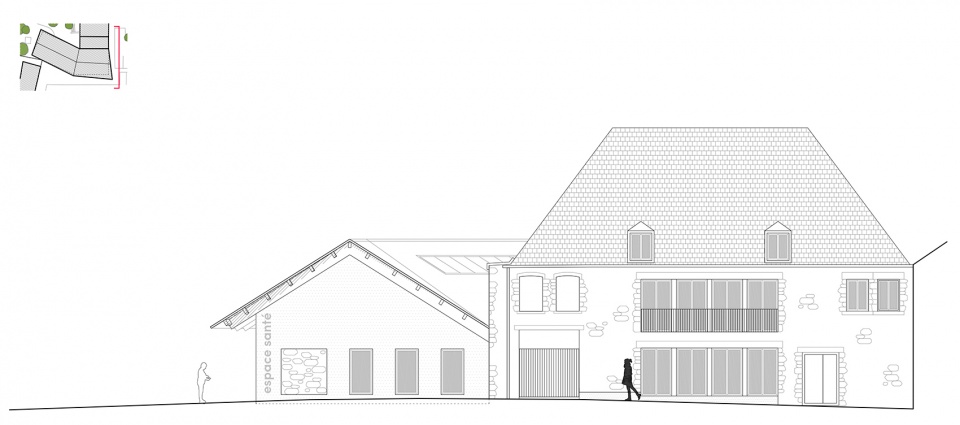
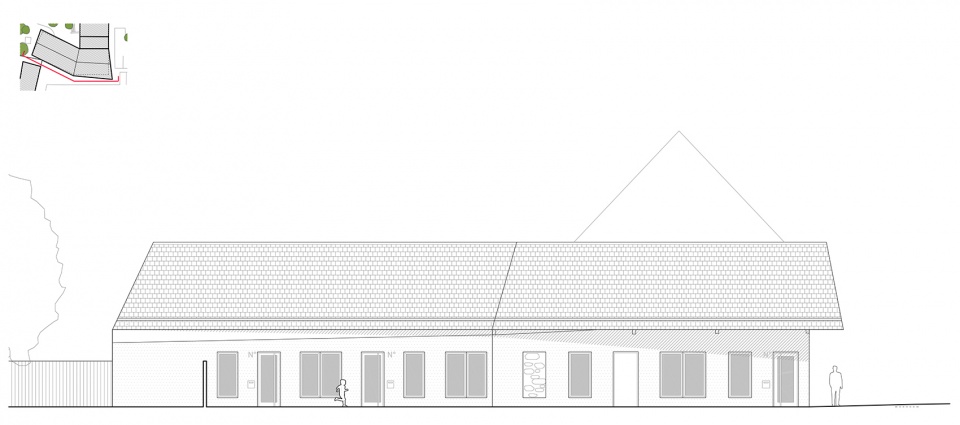
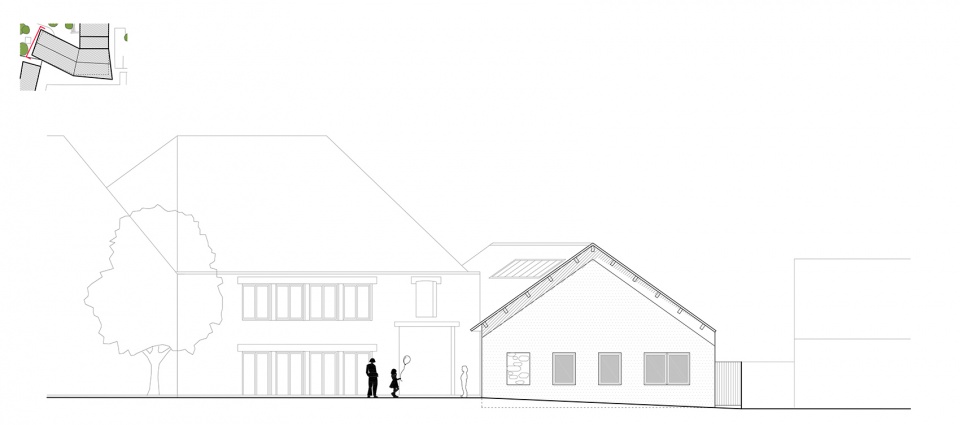
▼剖面图,section © OVERCODE architecture urbanisme
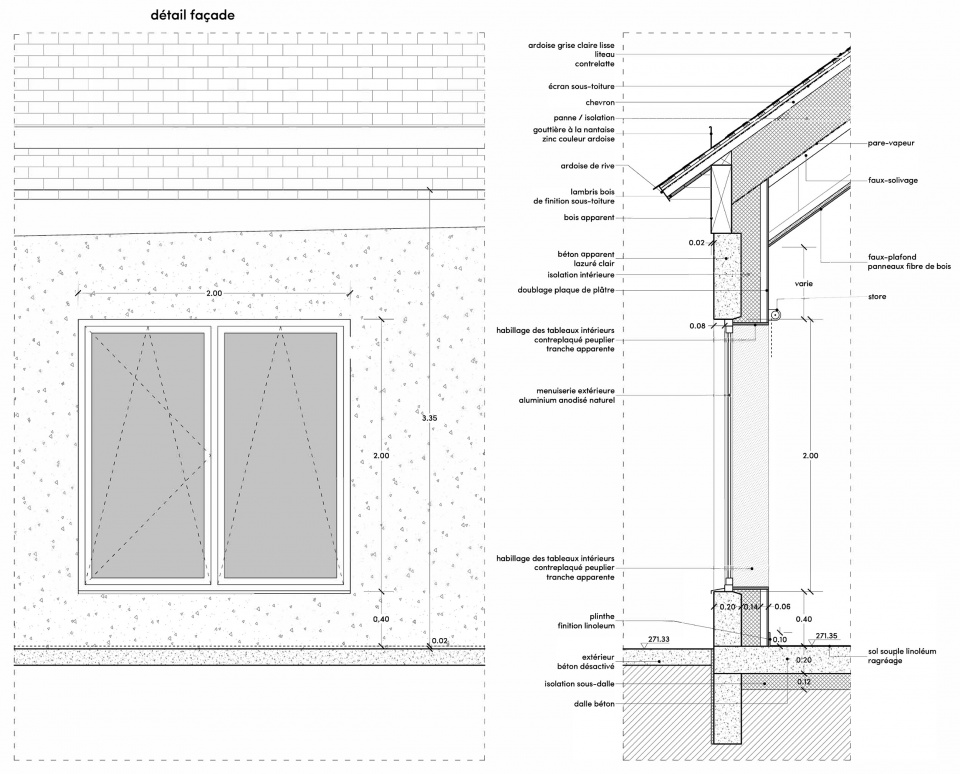
▼细部构造,detailed sectin © OVERCODE architecture urbanisme
Project Name: Medical Center – Building the rural
Office Name: OVERCODE architecture urbanisme
Office Website: www.overcode.org
Social Media Accounts:
www.facebook.com/overcodearchi
www.instagram.com/overcode
Contact email: info@overcode.org
Firm Location: Montreuil – France
Completion Year: 2023
Gross Built Area (m2/ ft2): 270 m²
Project Location: Juvigny-Le-Tertre (50), France
Program / Use / Building Function: Medical center
Lead Architects: Claire GARCIA BARRIET / Alejandro GARCIA MARTA / Osvaldo GOUNON
Lead Architects e-mail: info@overcode.org
Photo Credits: DAVID FOESSEL
Photographer’s Website: www.davidfoessel.com
Photographer’s e-mail: davidfoessel@gmail.com
More:OVERCODE architecture urbanisme 更多关于他们:OVERCODE architecture urbanisme on gooood









73
颜色淡雅
DK
帅!低成本有阳光,赢