非常感谢 清华建筑设计院 予gooood分享以下内容。更多请至: Architectual Design and Research Institute of Tsinghua University on gooood
Appreciations towards Architectual Design and Research Institute of Tsinghua University for providing the following description:
前期概况
Brief introduction of mass grave sites
遗址简介
1931年“九一八”事变至1945年战败投降期间,日本为掠夺辽宁省矿产资源,残酷奴役迫害中国劳工,致大量劳工非正常死亡。因葬劳工,辽宁境内形成大量非正常死亡者丛葬地。
经调查考证,阜新市境内4处“万人坑”总占地面积达50多万平方米,埋葬矿工至少7万人。本案的阜新万人坑遗址为其一,始建于1940年8月,位于孙家湾南山顶部,占地20万平方米,为低山丘陵地貌,距市区东南约7.5公里。
文革初期,在孙家湾南山东、西坡发掘出3处较大规模葬坑。据幸存劳工回忆,东坡一葬坑葬有为争取民族解放而惨遭日寇屠杀的爱国青年志士137人。后修建 “抗暴青工遗骨馆” 保护该葬坑;西坡两处紧邻葬坑,共葬有300多名死难矿工。后修建“死难矿工遗骨馆” 保护这两处葬坑。
阜新万人坑遗址是特殊历史背景下,见证了大量矿工被迫害,也指证了日本侵略者对中国人民犯下的滔天罪行。
阜新万人坑遗址1988年列为辽宁省第四批省级文物保护单位,2006年列为第六批全国重点文物保护单位。
建筑原状
1968年阜新矿物局修建的纪念馆只对遗骨坑作简单遮护,缺乏遗址保护、陈列展示、凭吊纪念等必要的功能空间。原馆舍空间狭小,遗骸直接暴露陈列,年久失修,房屋门窗损坏,墙壁脱落,屋顶漏雨严重,地面排水不畅。配套设施陈旧,不能满足照明、消防、防盗及报警等基本要求。
遗骨受土壤环境、雨蚀、风蚀、空气污染、观众带入的细菌及呼出的二氧化碳等影响,糟化、脆化、粉化等状况较为严重。
为保护重要遗存,国家文物局批复2015年重建死难矿工遗骨及抗暴青工遗骨保护大棚。
▽ 死难矿工遗骨保护大棚
During the years of the Japanese invasion (1931 to 1945), tens of thousands of miners died due to over work and maltreat, leading to a large number of mass graves scattered in Liaoning province. This includes four mass graves of about 70, 000 miners in Fuxin city.
During the Cultural Revolution, on the west and east slope of south hill of Mount Sunjiawan in Fuxin city, three big mass graves were excavated. Afterwards, two protective shelters were constructed, named respectively “The Memorial Hall for Miners Who Died in Accidents” covering two pits covering two pits on the west slope and “The Memorial Hall for Miners Who Died in Opposition to Japanese Violence” covering one pit on the east slope.
As a witness to the war crimes of Japan and cruel persecution of miners, this grave site was enlisted as one of the National Cultural Relic Protection Units in 2006.
Built in 1968, the original shelters only provided a simple covering for the graves, with little consideration to the protection, exhibition and commemoration of the mass grave. After nearly 50 years, the shelters were in a terrible condition with broken doors and windows, falling walls, a leaking roof, poor drainage, etc. Also there were few lightening equipments, fire and security control. Moreover, the bones suffered from wet soil and wind corrosion as well as air pollution. In such a narrow space, the bones were exposed directly to bacteria and carbon dioxide introduced by visitors to the site.
In order to protect this important site, with the approval of State Administration of Cultural Heritage, the two shelters were redesigned and rebuilt in 2015.
▽ 抗暴青工遗骨保护大棚
设计构思
Architectural Design
2.1设计原点——关于遗骨及个体价值的思考
三个遗骨坑,众多遗骸,在昏暗的室内,依旧给观者带来强烈的不适。生命逝去时的悲惨,逝去后亦不能入土为安的惋惜,以及由此引发的对于矿工生前遭受的种种非人虐待和欺凌的想象,令观者无不动容心有戚戚。
码放整齐的遗骨,无法一一辨认每一个矿工,他们只有一个统一的称呼:死难矿工或抗暴青工。但遗骨姿态间细微的差异,也昭示着每一个体的独特性。逝者已矣,其遗骨在得到保护同时,集体惨案中个体生命的价值与苦难如何经由建筑手段得以体现值得深思。
2.2设计对策
针对原馆舍状况,本设计在空间营造、功能设置与流线组织上充分考虑保护及展示的各项要求,使二者在空间上有机结合;以简洁有力的形体及深沉冷峻的材料表达遗址庄重肃穆的气氛;从空间到细节上表达纪念主题与生命的尺度。
2.3 总平面设计
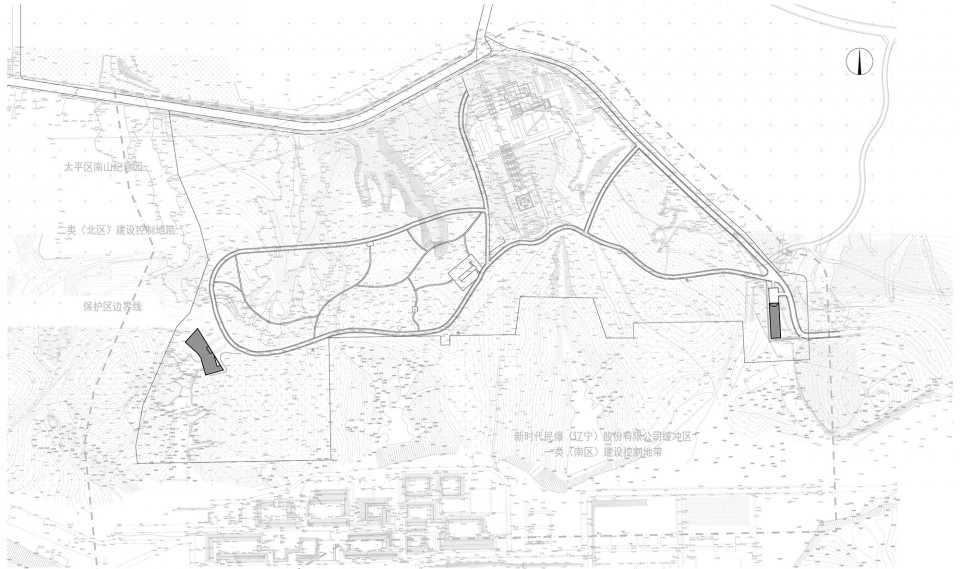
建筑场地为山地,局部地形落差较大。利用现有场地道路条件,兼顾周边树木植被情况,建筑布局继承原有馆舍布置特点及朝向。
2.4 建筑设计
两馆遗骨坑本体稍有不同,但建筑都以中轴对称的方式组织空间。内凹主入口后为纪念空间。通过坡道或甬道来拉长纪念流线,并连接纪念厅及遗骨厅。玻璃幕墙封闭保护遗骨并作展示。适当增加展示空间。设备用房独立成区。
The three pits, with hundreds of bones, still brings strong discomfort to visitors even in dark interior space. The misery of the loss of life, the pity for those whose bones have to be exposed longtime after the death , and the painful imagination of how the miners were maltreated, all shock visitors.
It is hard to recognize every miner from their neatly stacked bones. The whole of them being called “Miners Who Died in Accidents” or “Miners Who Died in Opposition to Japanese Violence “. The subtle differences between bones indicate the uniqueness of each individual. While protecting these bones, could the architectural design reflects also the value and suffering of individual lives in collective massacre?
Based on solving the existing problems, our design takes into consideration the requirements of space and equipment operation to appropriately protect and exhibit the site. We aimed to organically integrate the protection space and exhibition space in the aspect of spatial organization and circulation placement. For the purpose of expressing the solemn and respectful atmosphere displayed on the site, a concise architectural form with grey color is created.
The architecture lies on the hill slope. Making use of the original roads and vegetation, the architectural arrangement inherited the characteristics of layout and orientation of the demolished shelters.
with nuance difference in miners’ grave, the two shelters both organize spaces in a symmetrical way. Before the main entrance is memorial hall. slopes or corridor are used to prolong the circulation and connect memorial hall and exhibition hall. graves are separated and protected by glass curtain. Office and mechanical room are located in independent zones.
▽ 总平面,两个遗骨保护建筑 Site Plan
死难矿工遗骨保护大棚
Protective Shelter for Miners Who Died in Accidents
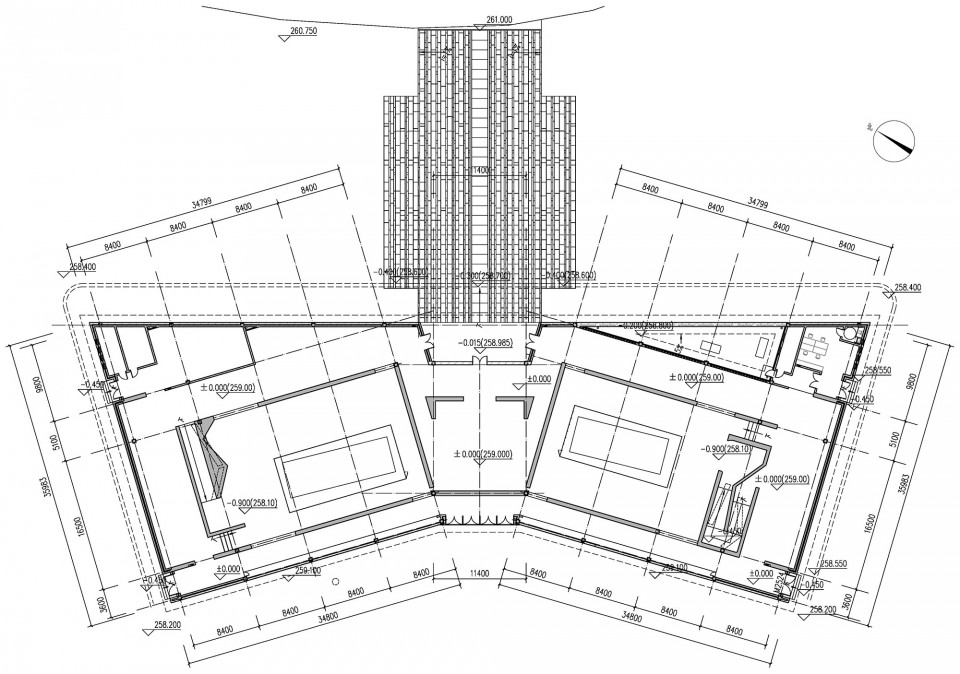
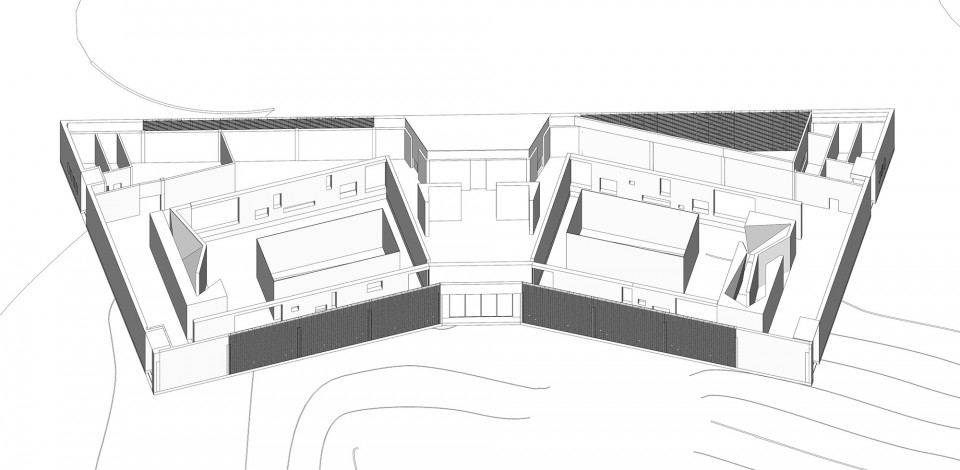
一层平顶建筑,平面围绕南北两个遗骨坑布置,从保留的原有门楼(主入口)进纪念厅,北、南侧展厅对称分布于纪念厅两端,并通过西侧的沉思走廊连接。在两个遗骨厅的东侧分别布置管理服务用房与设备空间。
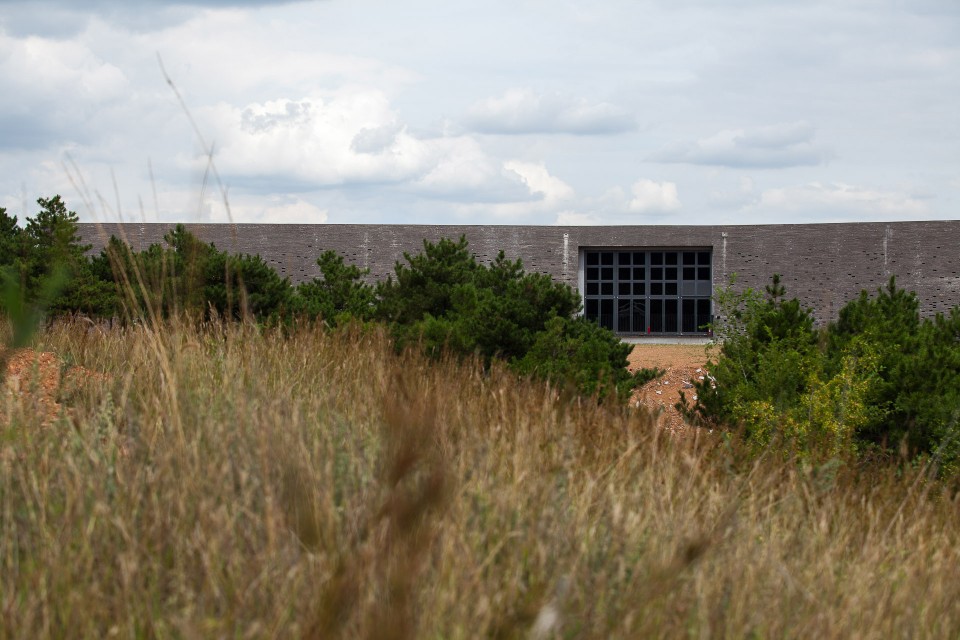
双坑尺度略有差异,与保留门楼未形成对称布置的关系。新建大棚主立面朝向尊重原门楼与之平行,平面模数以25、24、9的直角三角形为基础,将遗骨坑空间适当放大并调整,从而对称分布于门楼两侧。个体的微差共存于一个整体。调整后的平面左右对称,生成的形体平直简练。纯净的几何形体,在巍巍青山的映衬下对比出简洁的力量感。水平线条的沉静安定,易于营造肃穆内敛的纪念氛围。
The shelter is a one-story building. All the spaces are arranged around the two pits. Behind the main entrance is the central Memorial Hall. Two exhibition halls, – the north and south-, both with a grave pit in the centre, are arranged symmetrically in the two sides of the entrance. They are also connected by a long corridor of meditation in the west. Equipment rooms and office are displaced at the east side.
The two pits differing in size and are not placed symmetrically to the original entrance. The orientation of the new shelter is parallel with the entrance. On the basis of triangle module of 25,24,9, the two pits’ space are enlarged to be displayed symmetrically on the two side of entrance. The new redefined plan is symmetrical, which leads to a concise and straight building form. This pure geometrical form, with green hills as the background, has a simple power-the tranquility and stability of horizontal lines make it easy to create a solemn atmosphere.
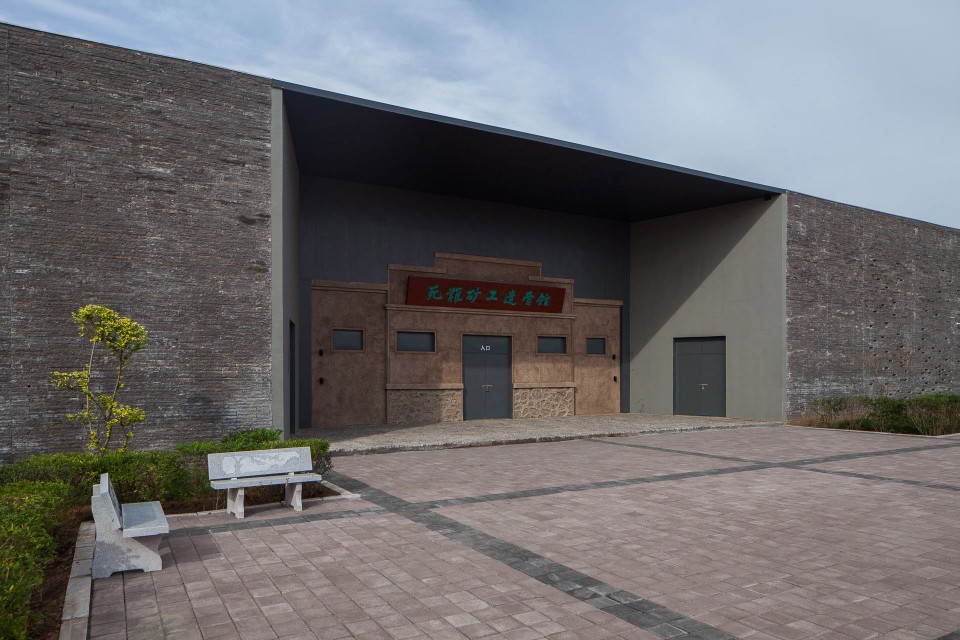
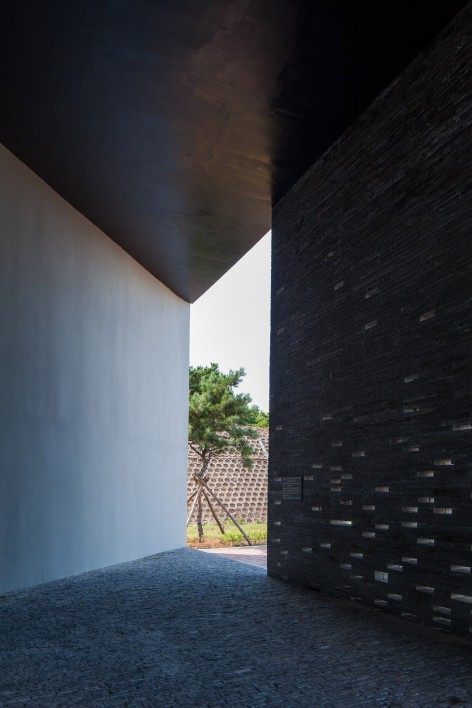
68年所建门楼作为特殊时期历史的见证者被保留,半个世纪的岁月融入到新建场馆中,为其增添些许历史的沧桑感。为衬托原有门楼,主入口自然形成八字形内凹入口,两侧山墙为清水混凝土墙面。内凹入口虚空间可作为室外纪念场所。
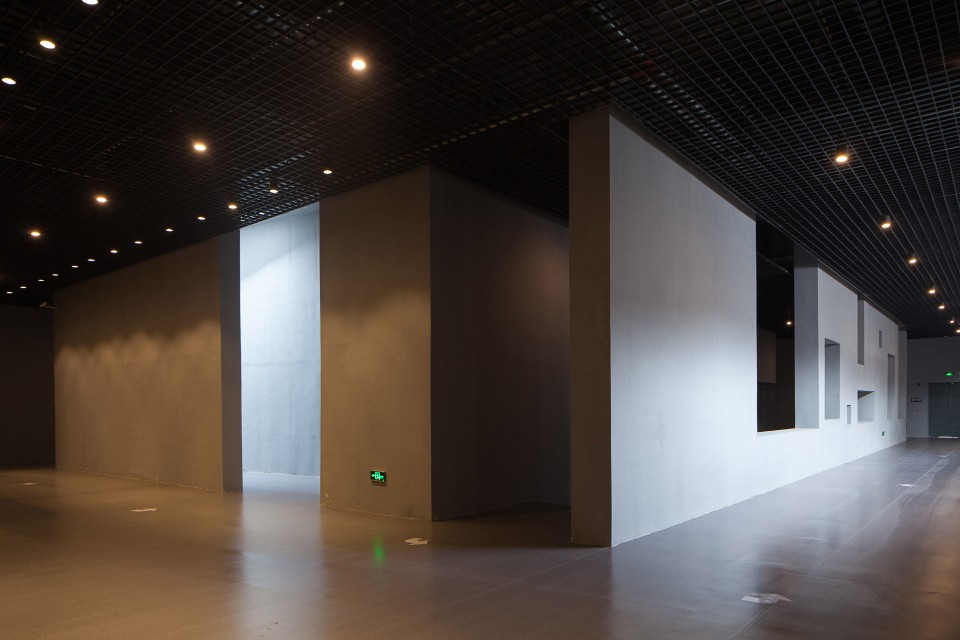
门楼之后,两坑之间设置纪念厅。锥形空间进深愈显深远,四面封闭的混凝土墙体,冷酷坚硬,护卫着它的神圣性。
The entrance built in 1968 is conserved to be the witness of special historical time, integrating half a century of history into the new shelter. To respect the original one which is not big enough proportionally, a new outdoor entrance space with the shape of / \ is naturally formed. Two side walls made of bare concrete erect in the position of / \. This grey space can be used for outdoor memorial activities.
Behind the entrance facade, between the two pits, there is a memorial hall, the cone-shaped space of which has the effect of spatial elongation. The holiness of the hall is intensified by the bare concrete walls.
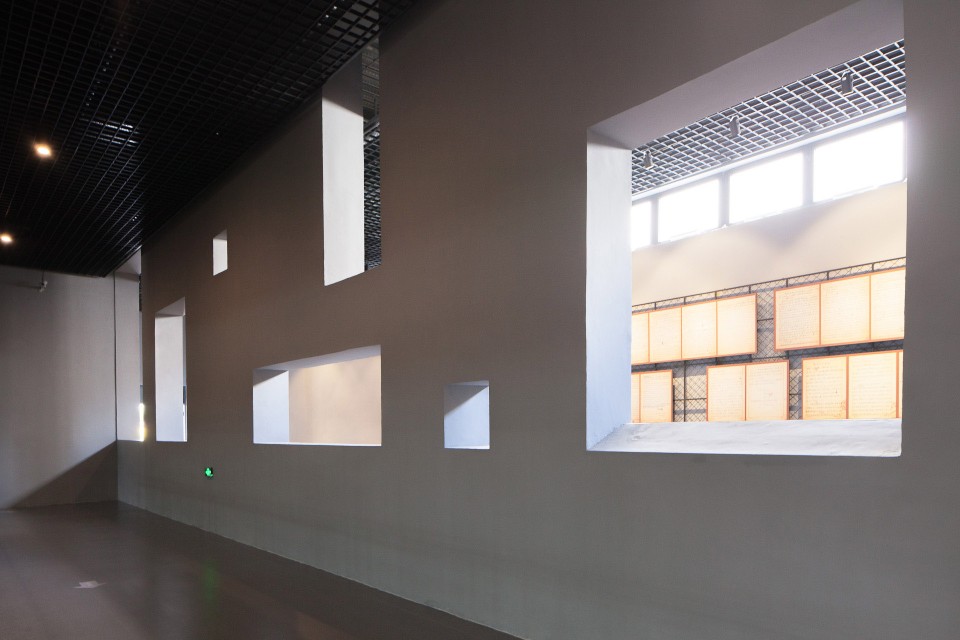
透过展廊内的清水混凝土墙面上大小各异的洞口,可以俯瞰遗骨区。矿工们长眠地下,用他们的生命托起今日生活的根基。
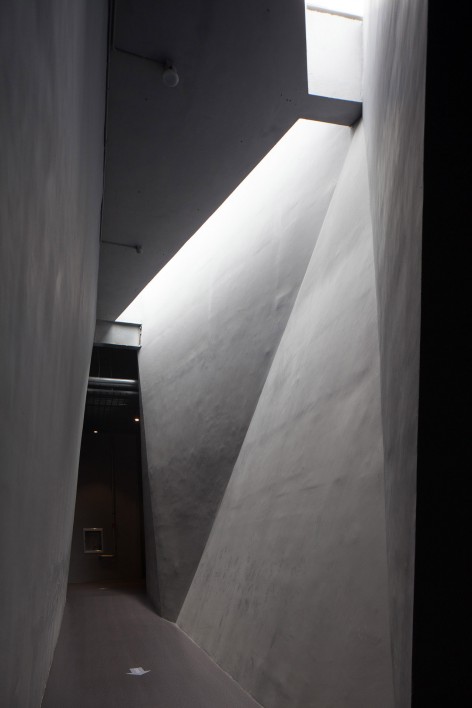
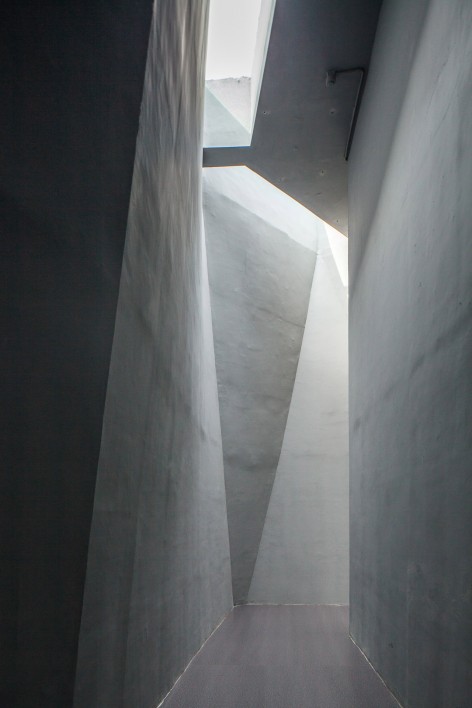
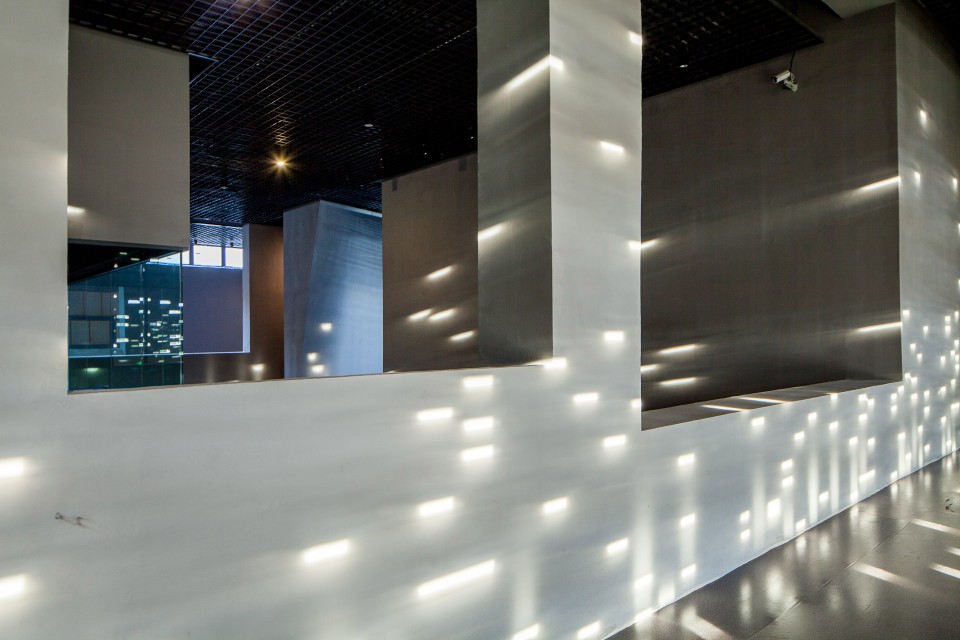
缓缓下降的甬道,剧烈波动的墙体,隐喻矿井环境的莫测。光线倾泻下来,铺陈在墙体上,让人生出对光明世界的无限向往。
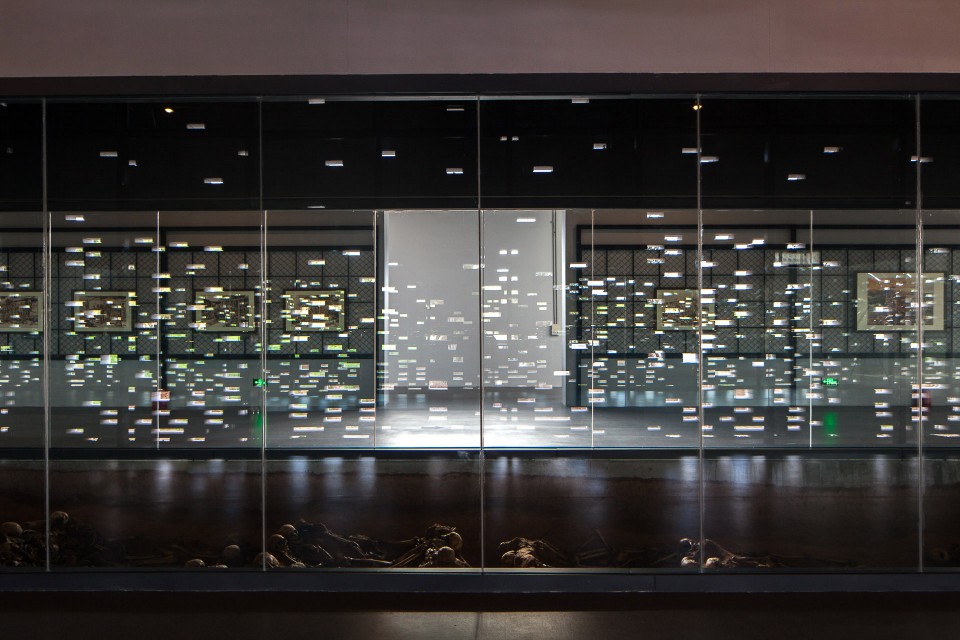
参观空间满足参观要求围合墓坑,最小化建筑体量。二者以玻璃幕墙进行分隔,形成可单独控制物理环境的遗骨空间。遗骨坑本体进行托体保护工作来隔绝雨水影响。以上均利于遗骨的的保存。
绕着遗骨坑顺时针走动,完成敬畏先辈生命的仪式。
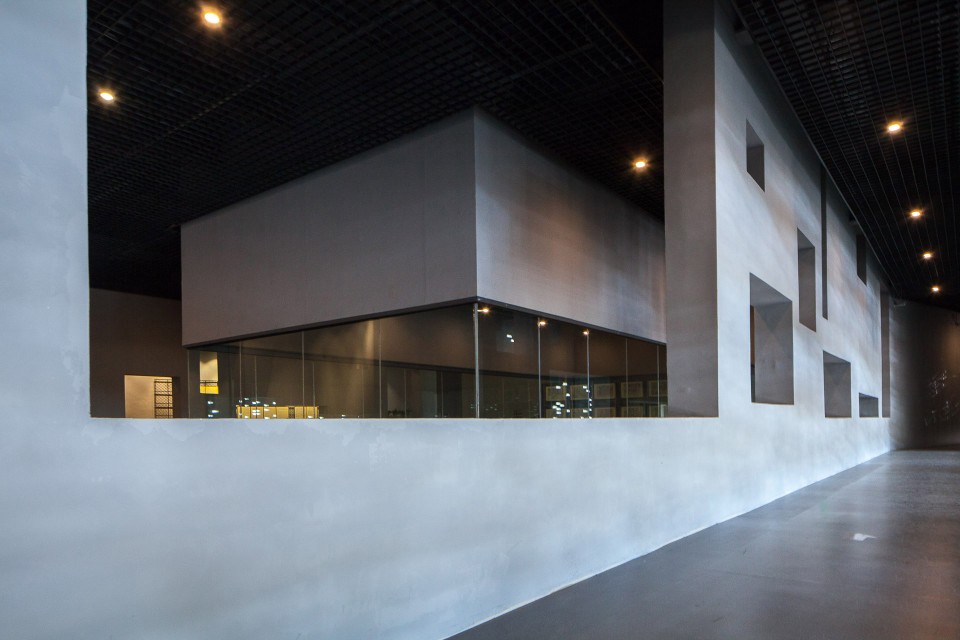
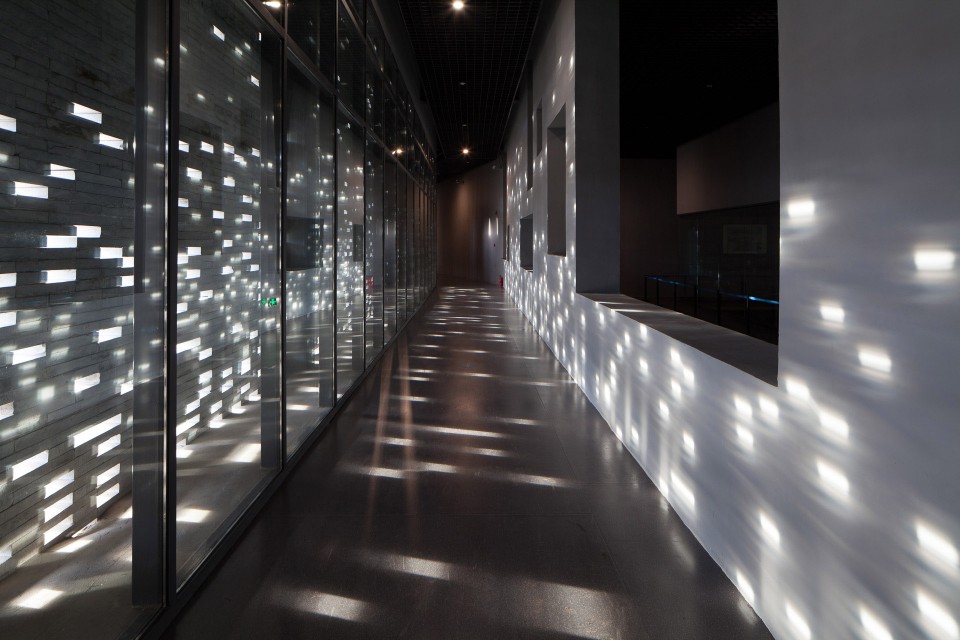
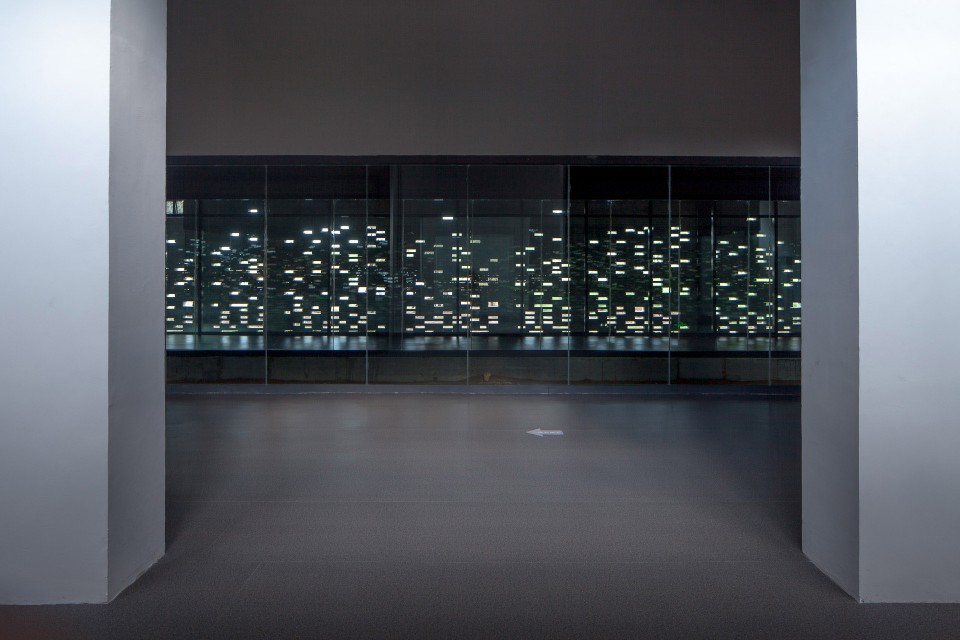
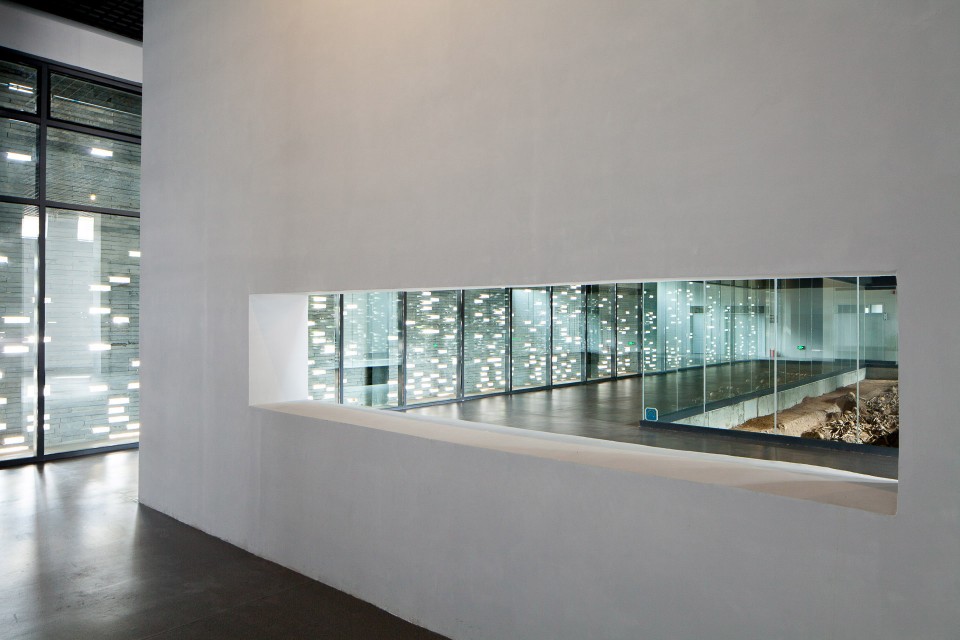
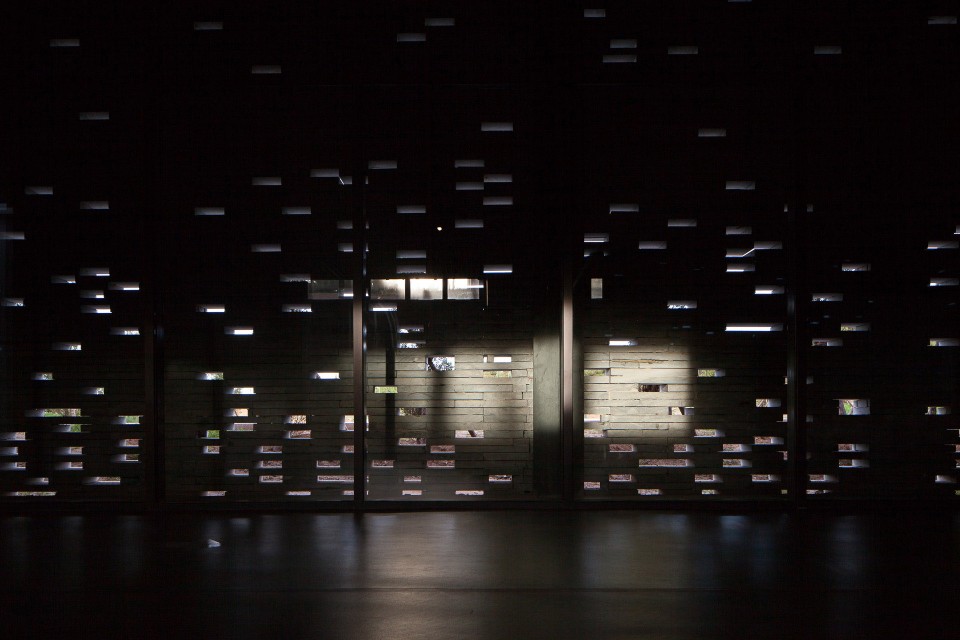
狭长的沉思走廊,引导观者走向建筑的另一端。一侧是透过混凝土墙体洞口可以瞥见的遗骨坑,另一侧是闪烁着点点光芒(象征着死者灵魂)的青石墙体,一侧是死亡,另一侧是生命。在走廊中段,西门完全敞开,可眺望不远处青翠的山谷。
Through the varied-sized holes in the concrete walls that enclose the exhibition hall, visitors could have a bird’s-eye view of the grave.
The sloping corridor with steeply sloped walls is an architectural metaphor for the dangerous mine road. Light cast from the roof, and light spot on the walls and floors, may let the visitors desire infinitely for the luminous world.
The mass grave is enclosed by exhibition hall with a necessary scale to minimize the building mass. The two spaces above are separated by a glass curtain, so that the physical condition of the pits could be controlled independently. The main body of the pits is also insulated by underground concrete walls and tunnels to isolate the groundwater. These solutions are good for the protection and exhibition of bones.
Walking clockwise around the grave, visitors could finish the ceremony of respecting the lives of ancestors.
The narrow corridor of meditation leads visitors to the other end. On one side there is a grave pit seen through holes in the concrete walls, and on the other side, there is a grey stone wall with numerous holes to let light in. In the middle of the corridor locates the west door and terrace that open to the green valley. One side is death, and the other side is life.
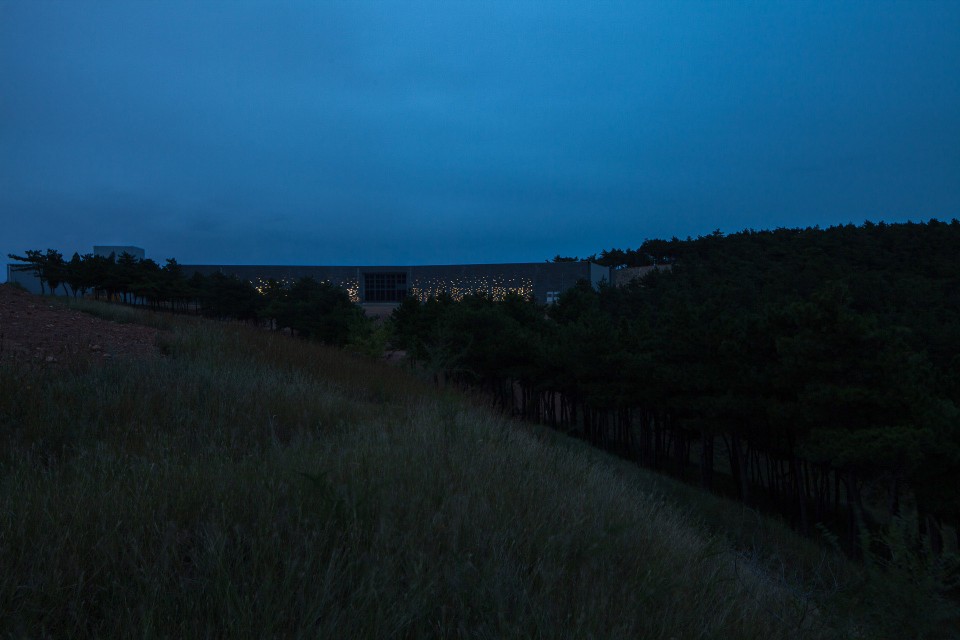
抗暴青工遗骨保护大棚
Protective Shelter for Miners Who Died in Opposition to Japanese Violence
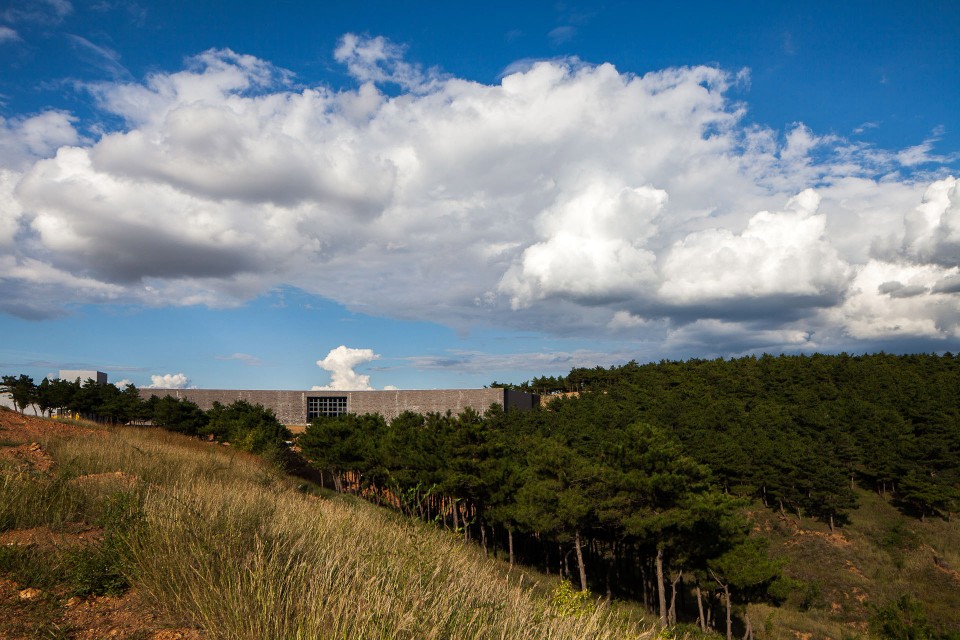
长方体的建筑体量,端正平直的伏于山脚。继承原保护棚的体型比例,兼顾保护展示要求,适当放大。
一层建筑,平面布置从北到南依次为入口门厅(纪念空间)、沉思甬道、遗骨厅和多媒体厅及设备用房。
A shelter, a one-storey building with cubic architectural form lies in the foothills. Inheriting the massing proportion of the original building, and enlarged properly, it protects and exhibits appropriately the perished miners.
From north to south, there are the Entrance Hall(Memorial Hall), Corridor for Meditation, Exhibition Hall, Multimedia Room and Mechanic Room, all of which are organized in a symmetrical way to intensify the sense of commemorating. the nuance change of light environment, from bright to dark to lightly bright, en route of the visit helps to create a deep and silent atmosphere like mine pit.
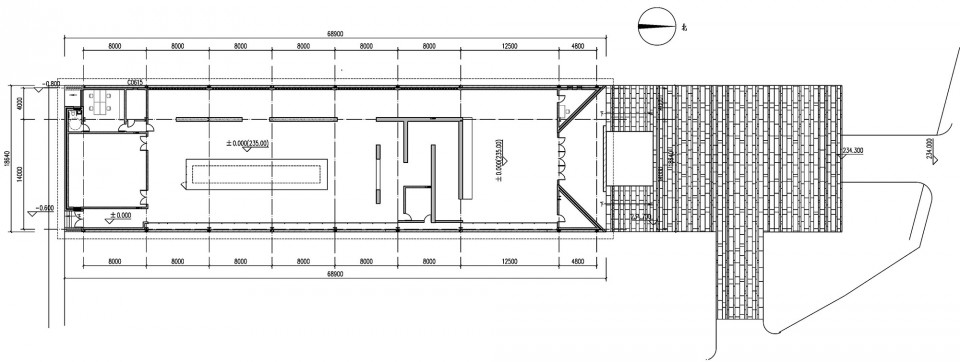
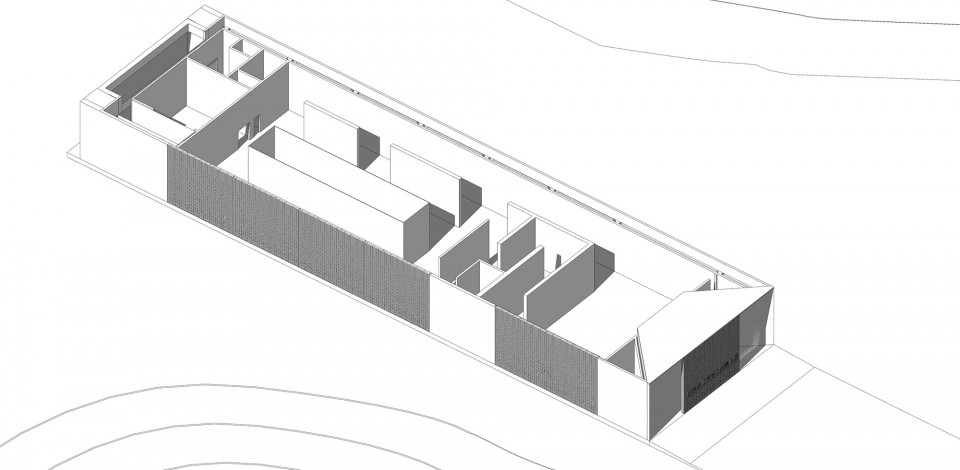
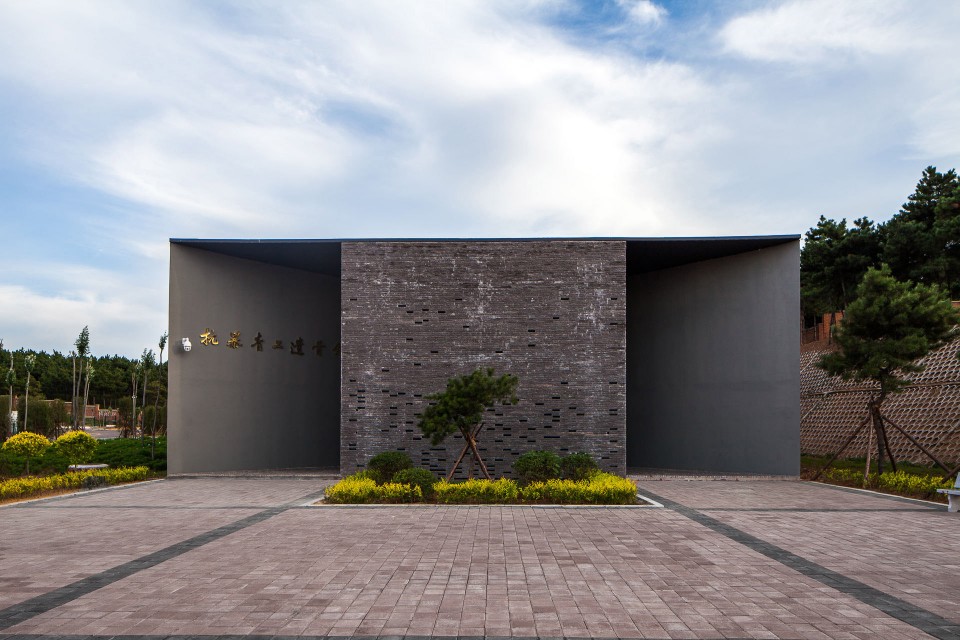
强化中轴对称的纪念性。入口—甬道—遗骨厅的路线上体现亮–暗–微亮的变化,渲染矿坑及墓室幽暗深远的氛围,塑造简洁平和的纪念空间。
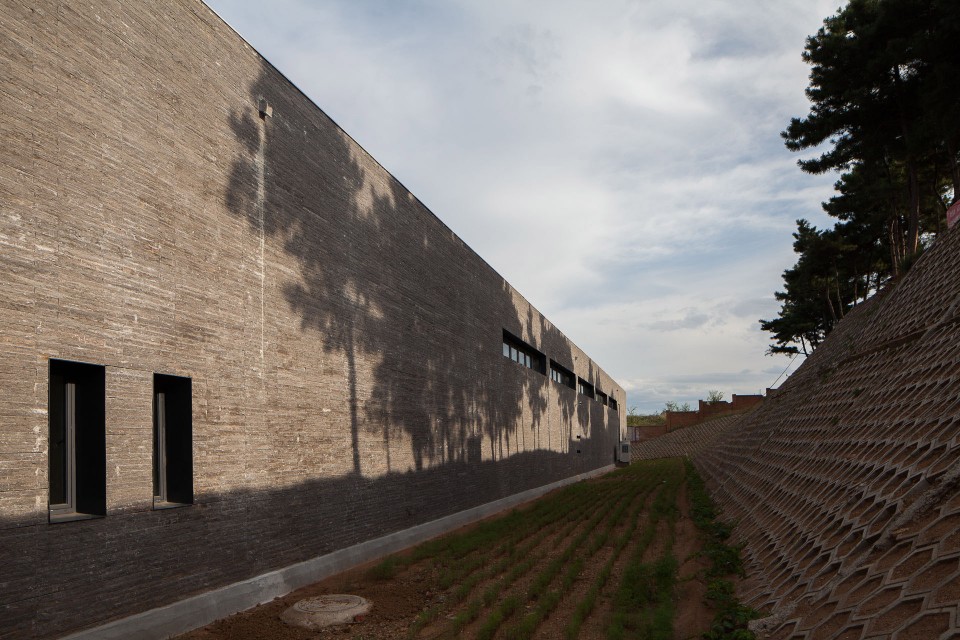
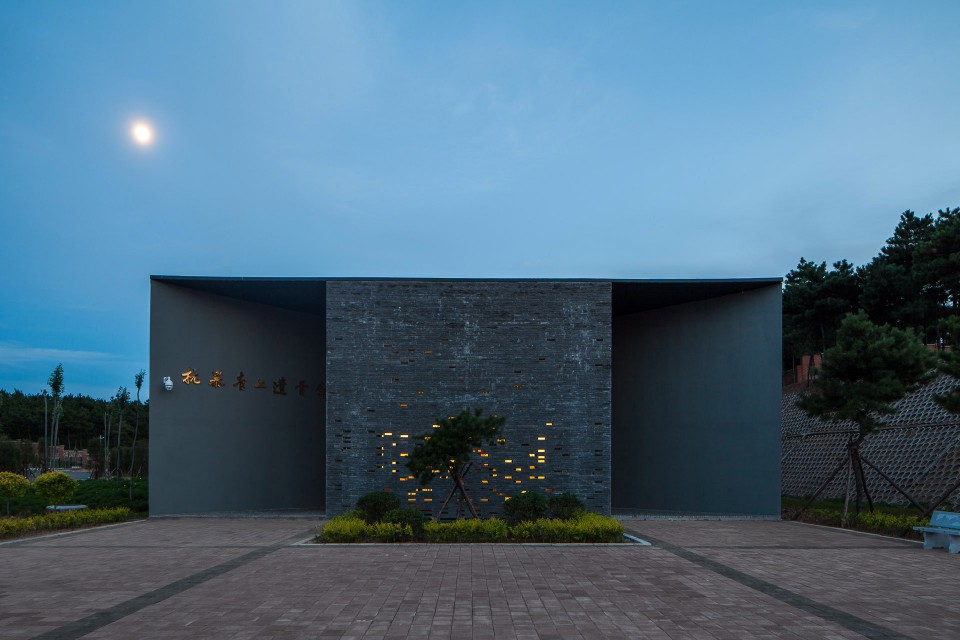
面向北侧入口广场的正立面完全对称,为呼应死难矿工馆的入口语言,也采用八字形清水混凝土山墙形成内凹入口,中间附加镂空青石墙体,分隔入与出的人流。
入口纪念厅之后,可由沉思甬道拉长行进路线,完成看见遗骨坑前的心理准备。屋顶设置天窗,让光线投射到甬道的清水混凝土墙上。
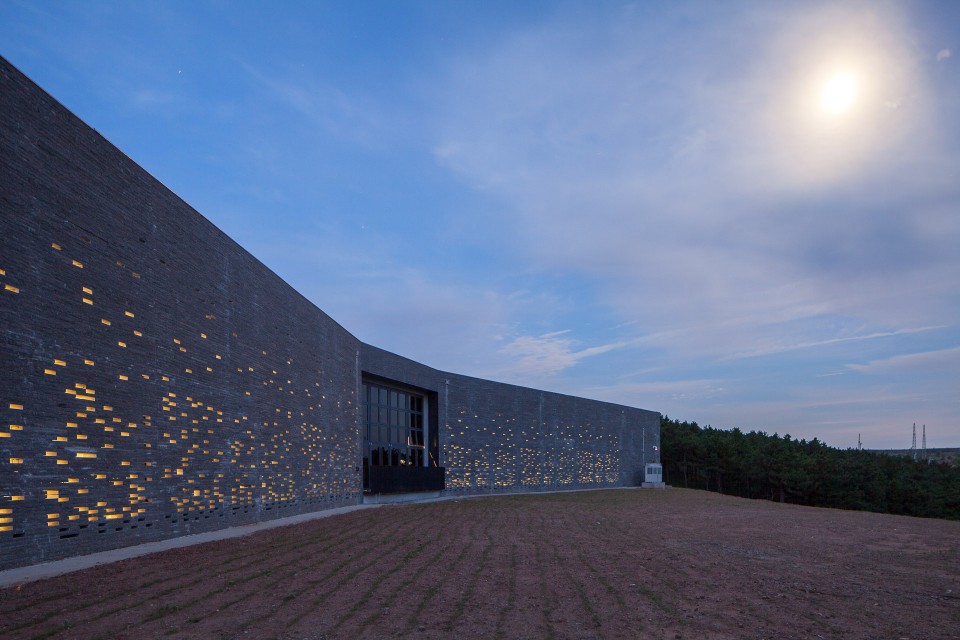
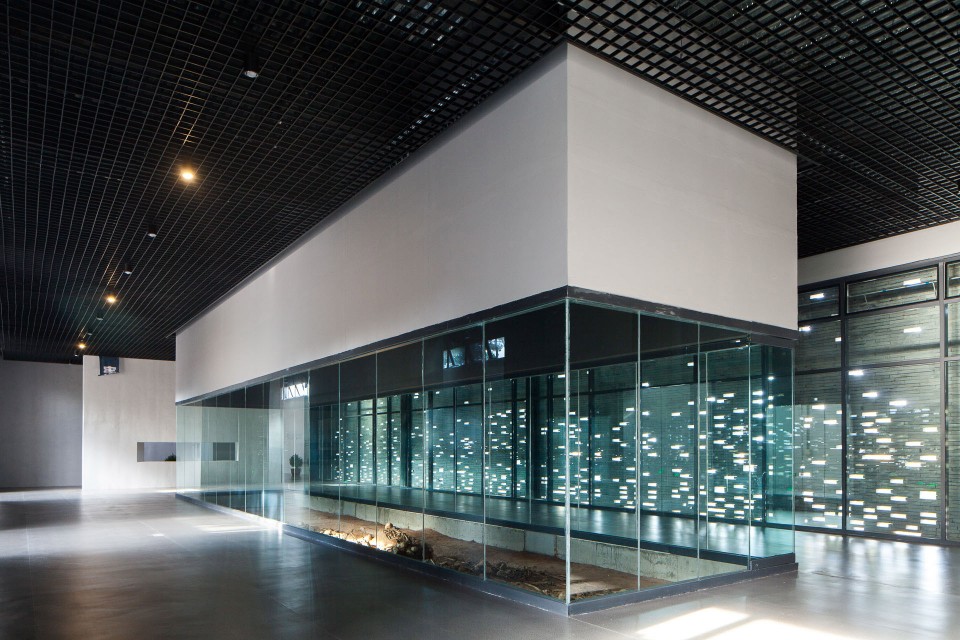
遗骨坑以玻璃幕墙围合,4米宽的参观空间环绕遗骨坑,东立面为青石镂空墙面,透出点点光亮。西侧以内墙与展览厅作分隔。
管理用房与设备用房独立为一区,置于建筑西南角。
It has a symmetrical main facade. Echoing the language of the other shelter, Its entrance also has the shape of / \, two side walls made of bare concrete erecting in the position of / \, and a wall made of grey stones standing in the middle to separate the entrance and exit.
The corridor of meditation, connecting the entrance hall and exhibition hall, functions as a prolonged ceremonial route, which could have visitors prepared psychologically before seeing the grave. Glass on the roof makes this corridor vivid with light spot on the walls and floor.
The grave pit is surrounded by a glass curtain and enclosed by the exhibition hall. The east facade is made of gray stones with plenty of small holes to let the light in. On the west side, the Exhibition Hall is separated from an exhibition gallery by two walls.
Office and mechanical room are located in independent zones in the southwest corner.
建筑材料
Building material
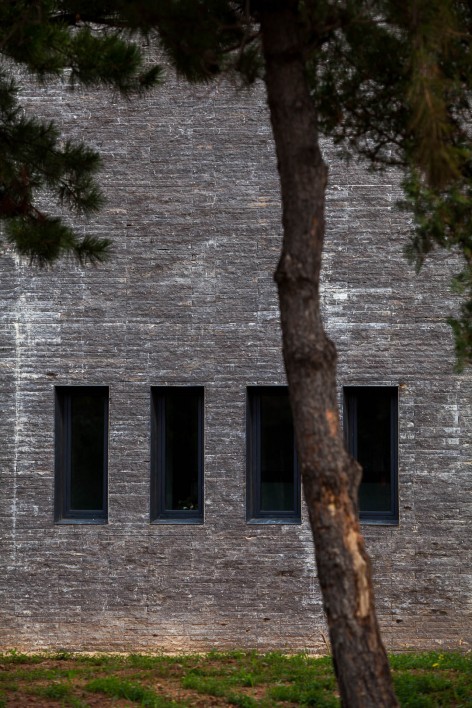
两馆采用相同的建筑语言–清水混凝土及青石–在色彩和质感上进一步强化肃穆庄重的纪念主题。
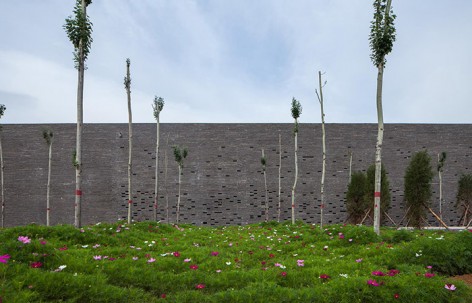
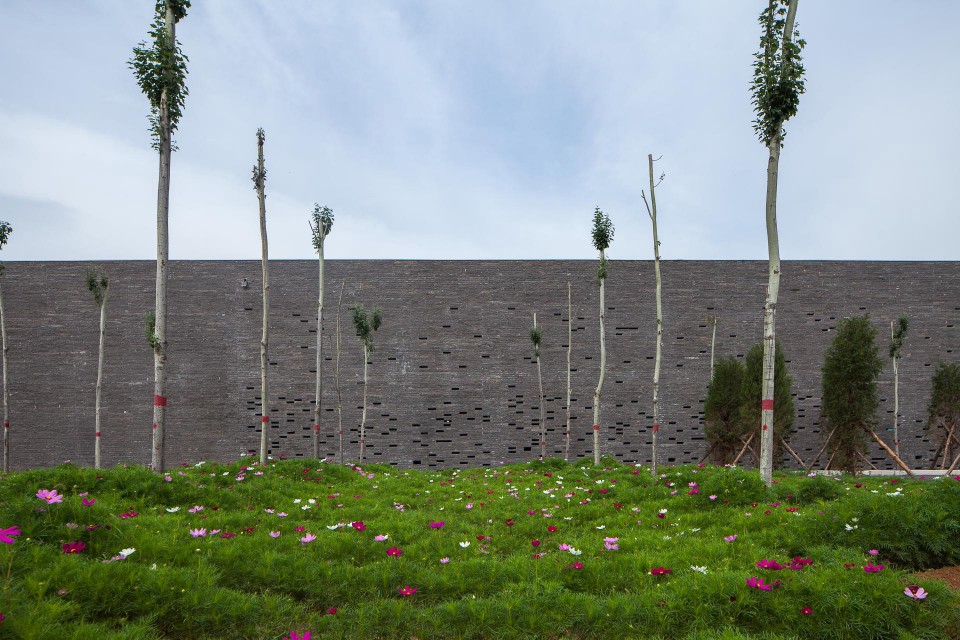
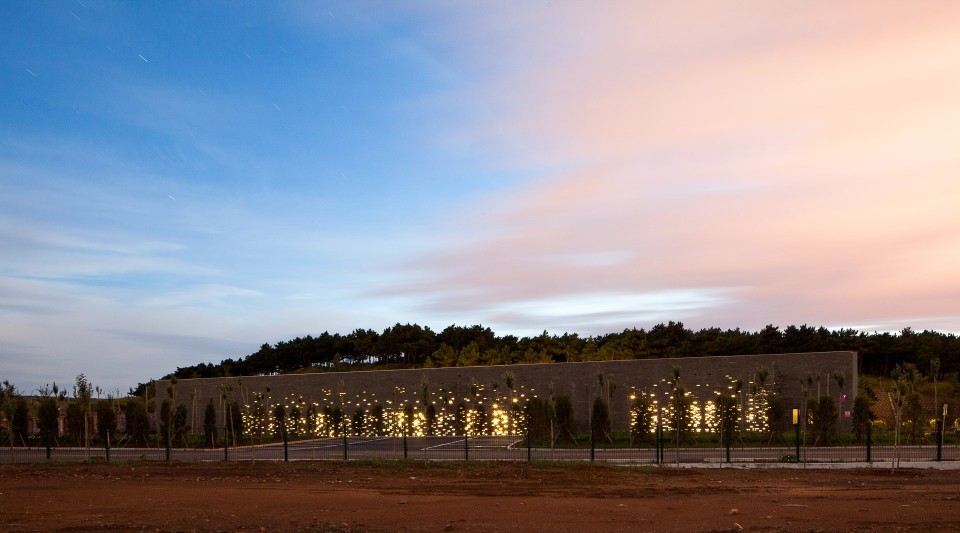
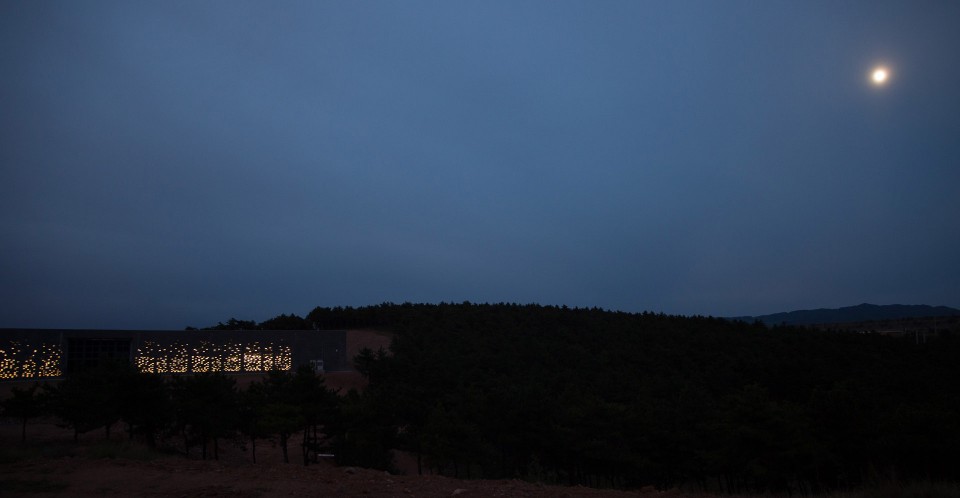
青石表面凹凸变化,使建筑在近人尺度有着细腻的表面肌理。主立面上六种尺度的青石上下叠压错动出大小不一的孔洞,孔隙率自上而下逐渐变大,给室内带来迷朦的光影效果,表达对光明的渴望和对战争的反思。层层青石与累累白骨,摄人心魄的对比,强烈地震荡着每一个参观者的身心。冷峻而富于变化的青石,逐渐融于整齐划一的背景中,象征着不同的个体,用铮铮铁骨组成一个强有力的整体。
由于施工工期短,(赶在反法西斯70周年庆典前建成场馆)导致清水混凝土施工质量不合格,地方领导未征求设计方意见,令施工方将其覆以抹灰。这减弱了纪念建筑整体气质的表达。
The use of bare concrete and grey stones intensifies the solemnity of the shelters.
The bumpy surface of grey stones add a subtle texture to the shelters. The main façade consisting of grey stones with six sizes are laid with many holes, the number of which increases from top to bottom. It brings a fascinating luminous effect, with numerous lights symbolizing the soul of the dead, into the interior space. The sharp contrast between layers of grey stones and layers of white bones moves every visitor. The harsh but delicate stones, faded into the background, symbolize different individuals composing a whole entirety with their bones.
however, due to the especially short construction period(these shelters should be completed before the military parade for 70th anniversary of victory of war over fascism parade), bare concrete walls are badly constructed and covered by grey mortar under the order of local authorities. This weakens the roughness and sensitiveness of material itself.
机构:清华大学建筑设计研究院有限公司 建筑与文化遗产保护研究所
基址:中国辽宁省阜新市
团队:崔光海、揭小凤、杨帆、李京、董立军、姜文博
结构机电:马智刚、王立驰、魏云霞、郭汉英、郭红艳、李铁利
面积:2450+1200平方米
建成:2015年
摄影:金东俊
Architects: Culture Heritage Conservation Center,Architectural Design & Research Institute of Tsinghua University co. LTD
Location: Fuxin, Liaoning, China
Design Team: Cui Guanghai, Jie Xiaofeng, Yang Fan, Li Jing, Dong Lijun, Jiang Wenbo
Collaborators: Guo Hongyan, Bi Quanyao
Structure & Engineering: Ma Zhigang, Wang Lichi, Wei Yunxia, Guo Hangying, Guo, Hongyan, Li Tieli
Area: 2450+1200 sqm
Completion: 2015
Photographs: Jin Dongjun
More: 清华建筑设计院,更多请至: Architectual Design and Research Institute of Tsinghua University on gooood








立面寓意残破的希望是吧?
“由于施工工期短,(赶在反法西斯70周年庆典前建成场馆)导致清水混凝土施工质量不合格,地方领导未征求设计方意见,令施工方将其覆以抹灰。这减弱了纪念建筑整体气质的表达。”
這是指室內的空間吧,抹灰的表面很難看,沒有了混凝土那種肅穆的力量感。
久违了马工
恩诺,基址写错了,一北一南
建筑基址写错了