
来自CAAU Coldefy & Associés Architectes Urbanistes对gooood的分享。更多精彩:CAAU on gooood
Appreciation towards CAAU Coldefy & Associés Architectes Urbanistes for providing the following description:
奥斯特里兹开发区位于广阔的正处于巨变中的“巴黎左岸”片区的南部,拥有得天独厚的地理优势。CAAU的提案是将这里打造成一个全新的、亲近自然的、适合娱乐聚会的场所,重新建立自然和城市景观的联系。
The Austerlitz neighbourhood, situated in the southern part of the vast « Paris Rive Gauche » urban mutation project, benefits from a remarkable location. CAAU proposes to re-establish a link between nature and urban landscape by considering the site as a fresh and convivial climatic environment, suitable for encounter and architectural events creation.
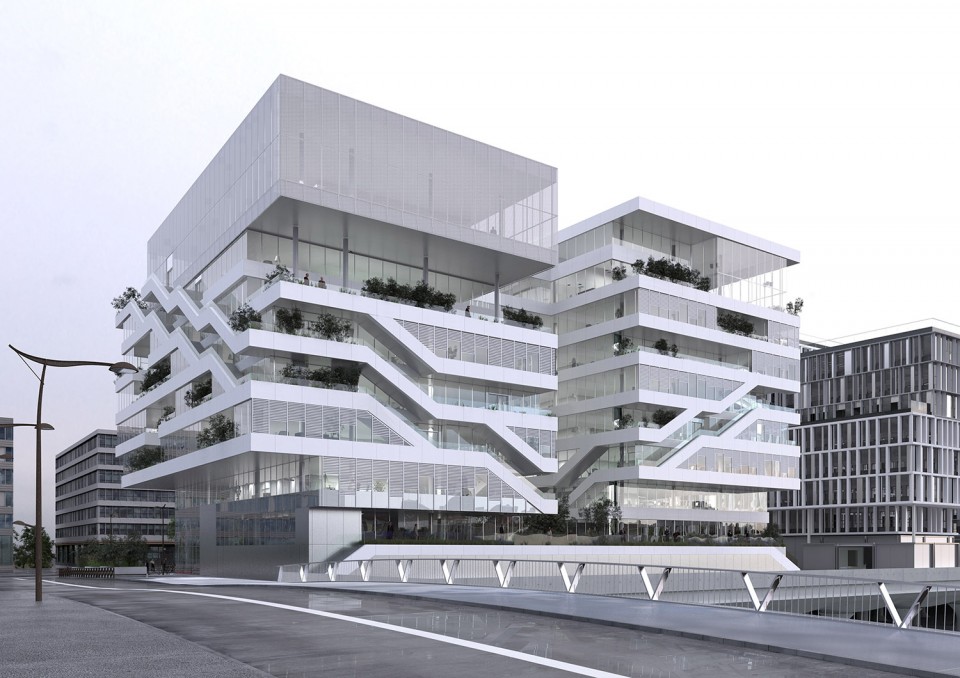
建筑在水平方向上使用虚实相间的手法打破了通常楼层设置的单调与乏味,并最大限度的将自然光线引入室内。这一设计突出了阳台、露台和空中花园等构造,以上元素是重塑绿化城市空间的关键,将有利于整个街区的生态环境。
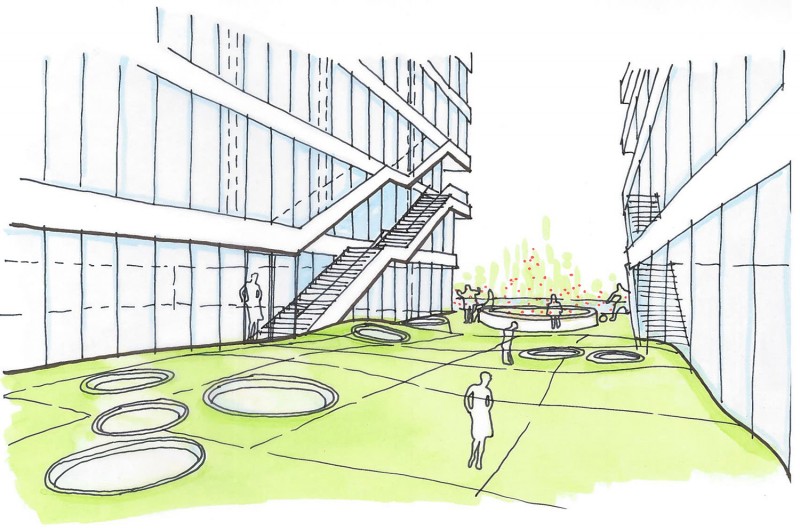
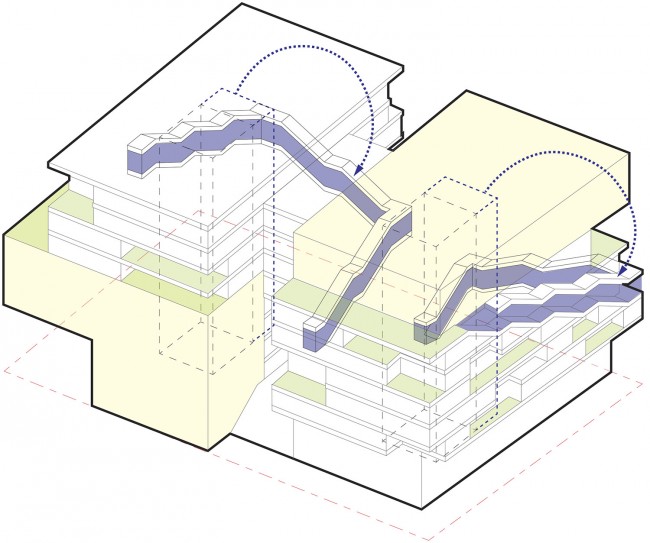
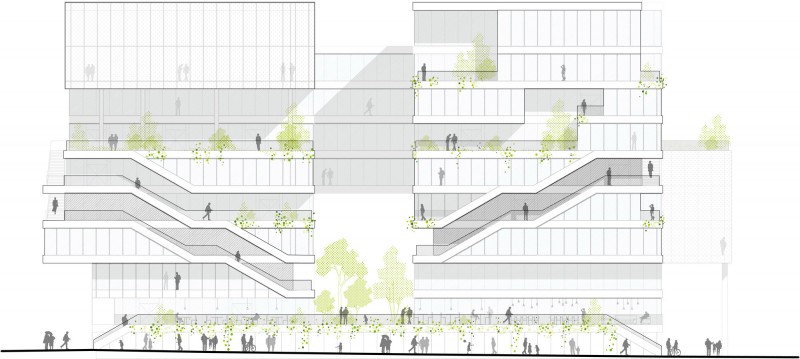
外置的楼梯为建筑增添了一抹亮色。交通空间变成一条观景长廊,将休闲区同服务空间联系起来。
除植被元素外,建筑材料的选择也强化了建筑的视觉效果。玻璃材质为室内引入额外的光照,增加了立面的通透感;白色的金属格栅带来纯净、柔和的视觉感受。整个建筑散发出宁静而又别致的气场。
▽ 夜景,night view
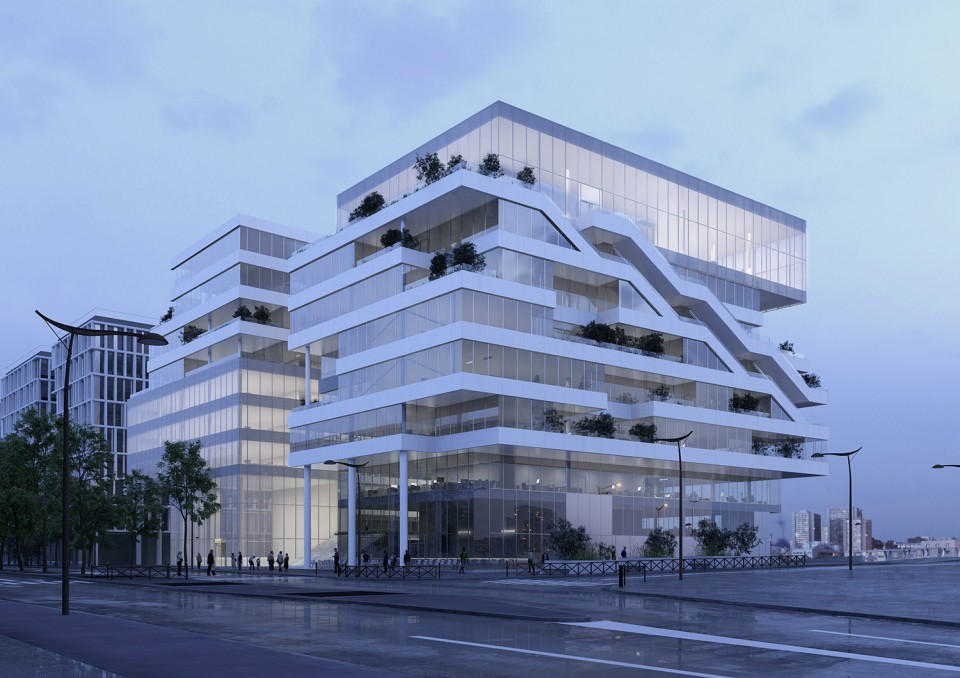
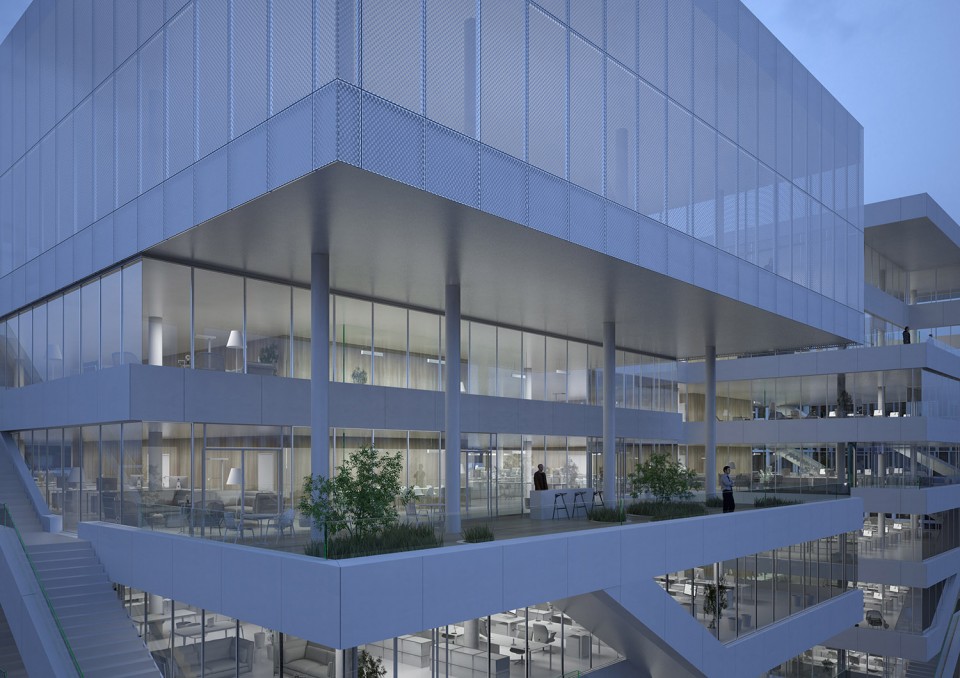
The division of the building in horizontal stratums, with solid and empty sequences creates a real rupture with the usual monotony of repetitive tertiary platforms and allows maximise the natural light input. This concept highlights the balconies, terraces and suspended gardens, which are the key to a re-vegetated urban space that would benefit to the whole neighbourhood.
The distribution of part of the building through outside staircases adds to the creativity of the project. The circulation becomes a belvedere promenade, impulsing relaxation areas and communication between services.
In addition to the vegetal bias, the materiality choices enhance the visual quality of the project. The use of glass brings additional day light and transparency while the white metal strips provide purity and softness. This way, the edifice releases a deep serenity and subtly distinguishes itself.
▽ 设计草图,sketches
▽ 分析图,diagram
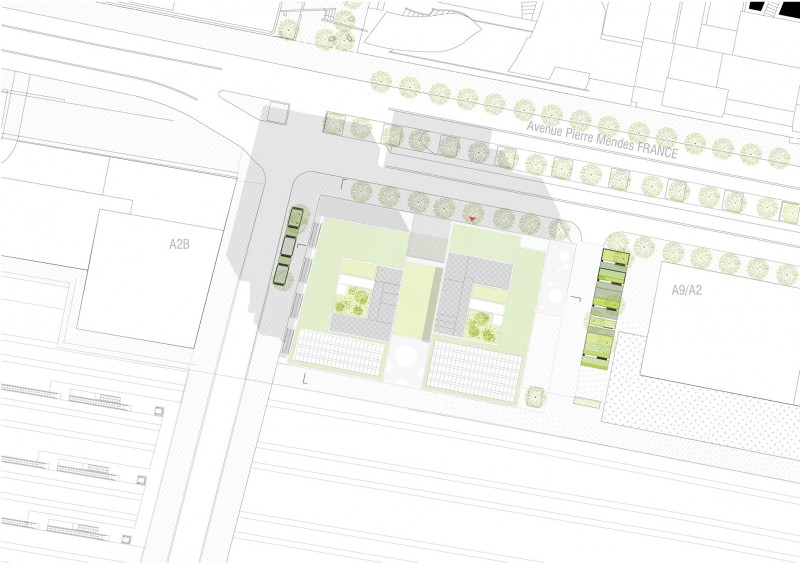
▽ 总平面图,site
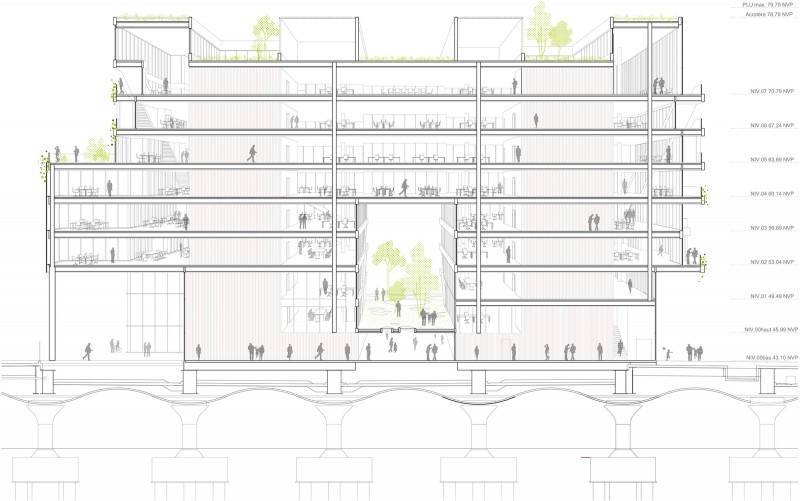
▽ 剖面图,section
▽ 西南立面图,south-west facade
Area : 15443 m²
Client: ALTAREA COGEDIM
Status : Competition
More: Coldefy & Associates ,更多精彩:CAAU on gooood









效果图做的不错
把人引出来,在建筑的外立面上行走。能把建筑做活。没有平面。
大台阶做的好,洒脱!了解设计师的意图是利用一个公共的廊把外立面和内部空间结合着做了,由于缺少内部空间的实景照片,没有感受到。是个很不错的设计。
竞赛阶段,不知道实施完是什么样子
每一梯段的踏步数会不会有点多了,人走起来会不会累呢
户外楼梯应该是附带的一些游憩式的办公体验空间吧,室内肯定会有电梯等便捷的交通方式
室内应该有电梯的吧,户外楼梯按中国的规范来说确实多了
设置扶梯啊。