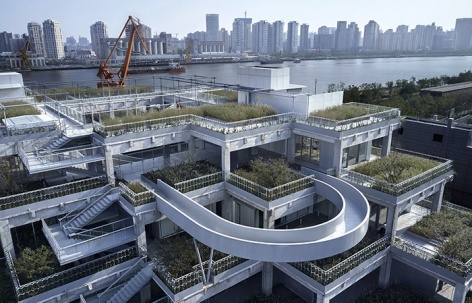
非常感谢 同济原作设计工作室 将以下内容授权gooood发行。更多关于他们:Original Design Studio, TJAD on gooood。
Appreciation towards Original Design Studio, TJAD for providing the following description:
2016年3月,杨浦滨江公共空间贯通工程正如火如荼。为了拉通滨江景观带,向城市腹地打开滨水岸线,拟拆除位于宁国路码头附近的烟草仓库。这是一座建成时间在30年左右,既缺乏工艺价值,也不具备明显建筑特点的六层钢筋混凝土框架板楼。由于有规划道路穿越,加上其自身巨大的南北向体量横亘在城市与江岸之间,严重阻挡了滨江景观视线,这座建筑的拆除似乎毋庸置疑。
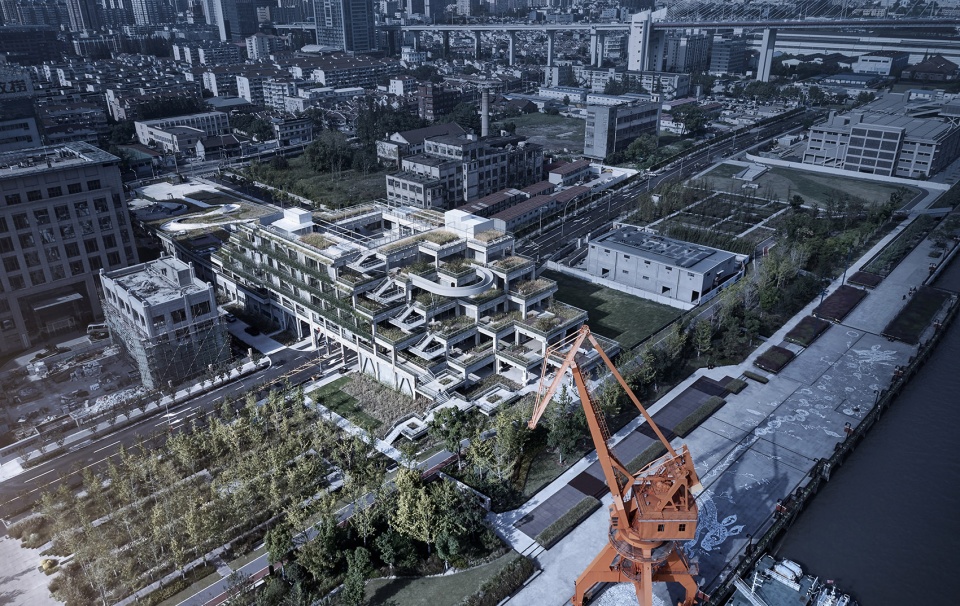
▼沿江“绿之丘”鸟瞰,aerial view to the Green Hill ©章鱼见筑
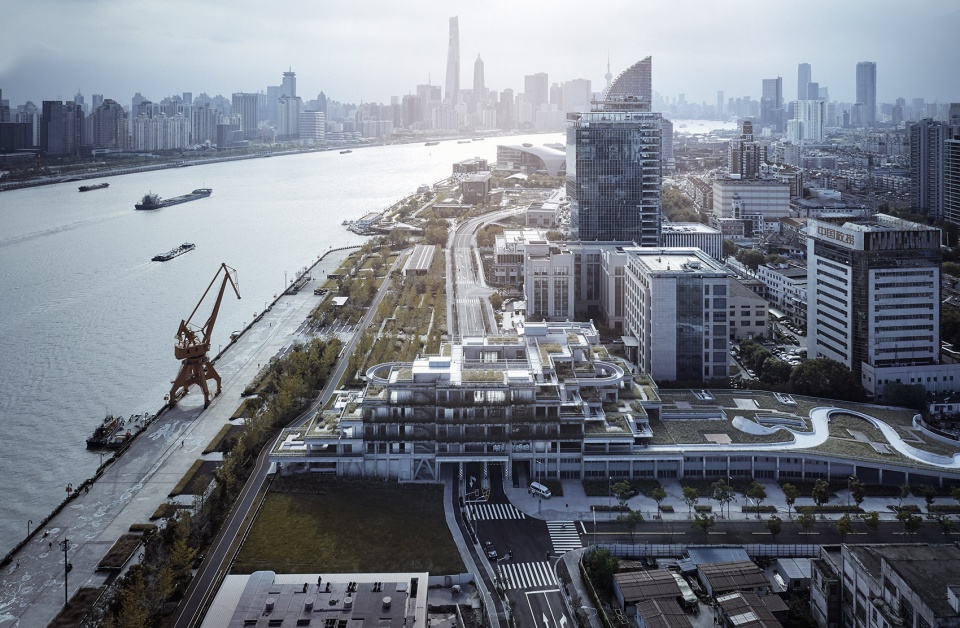
In March 2016, the Yangpu Riverside Public Space Penetration Project was in full swing. In order to forge the riverside landscape belt and open the waterfront shoreline to its urban hinterland, the tobacco warehouse near Ferry Ningguo Road is planned to be demolished. This is a six-story reinforced concrete frame slab building that was built within about 30 years and lacks both technological value and obvious architectural features. The demolition of this building seems to be without doubt due to a major road crossing underneath in planning. Besides, its huge north-south volume running across the city and the river bank severely blocks the sight of the riverside landscape.
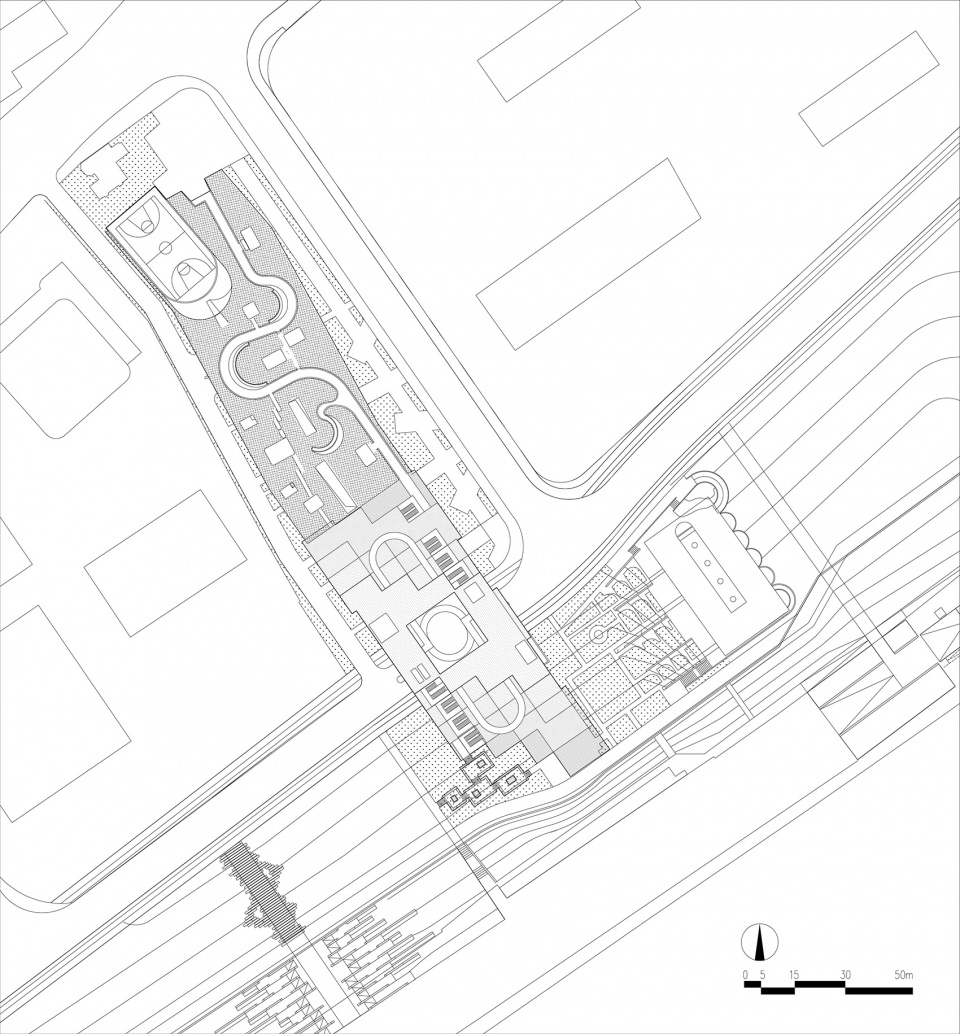
▼总平面图,site plan ©原作设计工作室
然而机会也蕴含在障碍之中:乍看之下造成阻挡的巨大南北向体量通过体量消减,能够转化为连接城市和江岸的桥梁;城市道路与建筑间看似不可调和的矛盾可以借用框架结构的特征得以解决。在盘活工业建筑和减量发展的大背景下,经过和城市规划部门和市政建设部门反复协商之后,决定保留该建筑进行改造,使之成为一个集市政基础设施、公共绿地和公共配套服务于一体的城市滨江综合体。
However, the opportunity is also contained in obstacles: the huge north-south volume that causes obstruction at first glance can be transformed into a bridge connecting the city and the river bank through the mass reduction; the seemingly irreconcilable contradiction between urban roads and buildings can be solved by grabing the characteristics of the concrete structure. In the context of revitalizing industrial buildings and limiting development, after repeated consultations with urban planning departments and municipal construction departments, it was decided to retain the building for renovation and make it as a riverside complex including a collection of municipal infrastructure, public green space and public supporting services.

▼东北角鸟瞰,view from northeast ©章鱼见筑
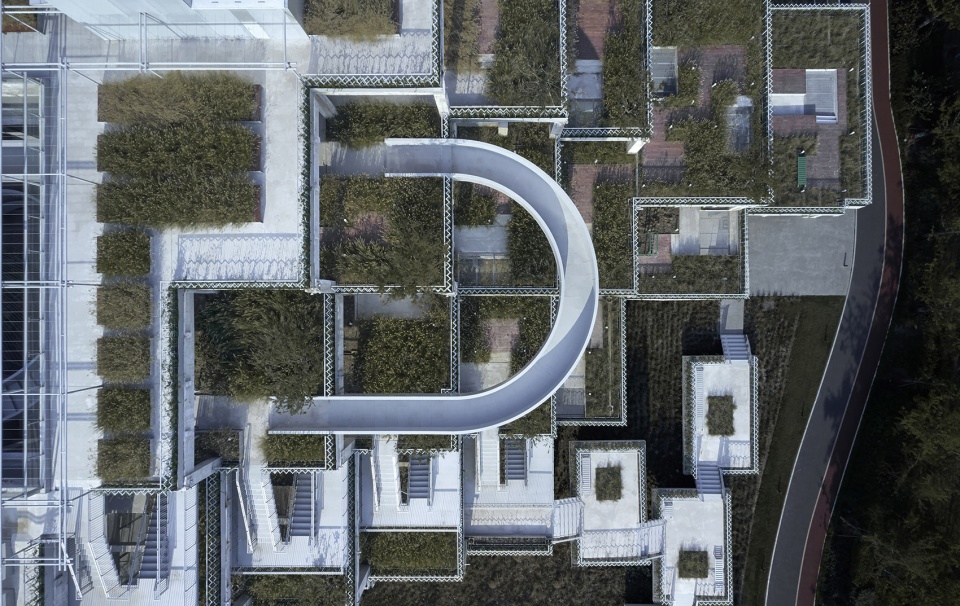
▼顶视图,roof top view ©章鱼见筑

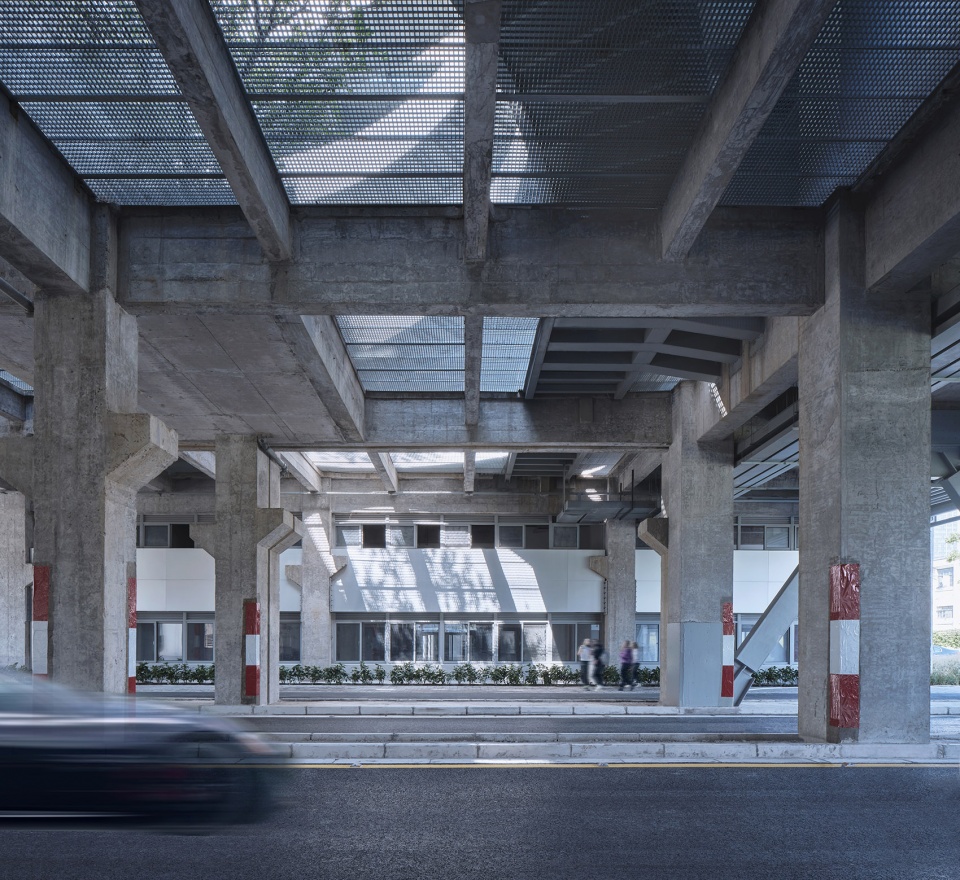
为了不影响规划滨江道路的走线,将烟草仓库中间三跨的上下两层打通,取消所有分隔墙,以满足市政道路的净高和净宽建设要求,并借此机会在建筑底层设立公共交通站点,将建筑编织进区域交通网络。
In order not to affect the route of the planned riverside road, the walls of the first two floors in the middle three spans of the tobacco warehouse are tore down to meet the height and width requirements for municipal roads. This opportunity is also used to establish public transportation on the ground floor of the building, weaving it into the regional transportation network.
▼长剖面图(功能使用划分),section (function programming) ©原作设计工作室

为了削弱现状中的六层板楼体量对城市和滨江空间的逼仄感,分别将朝向江岸和城市一侧的建筑进行切角处理,从顶层开始以退台的方式在两个方向上降低压迫感,同时形成一种层层靠近江面和城市腹地的姿态。
In order to reduce the sense of the six-story slab building on the city and the riverside space, the buildings facing the river bank and the city side are cut at an angle, and the pressure is reduced in two directions from the top of the building. Sense, while forming a layer by layer approach to the river and the hinterland of the city.
▼被削切出来的建筑,the building volume cut at an angle ©章鱼见筑
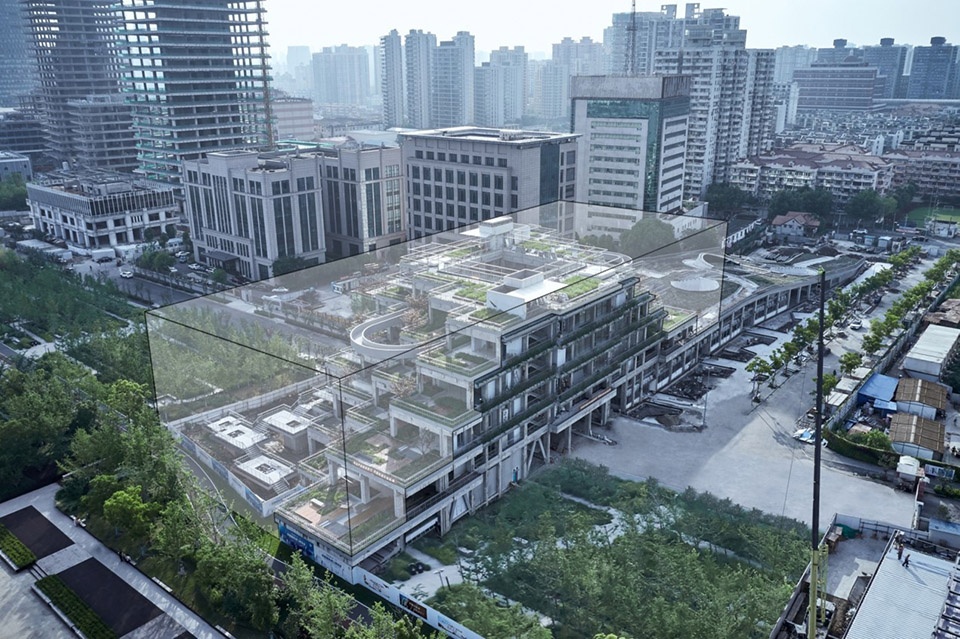
▼滨水公共空间与城市腹地的联系,the connection of the river and the hinterland of the city ©章鱼见筑
▼北侧大草坡,the turf slope on the north side ©章鱼见筑

▼“漫游”之丘,a roaming hill ©章鱼见筑

▼有着强烈工业感的结构体系,the structural system with a strong industrial sense ©章鱼见筑
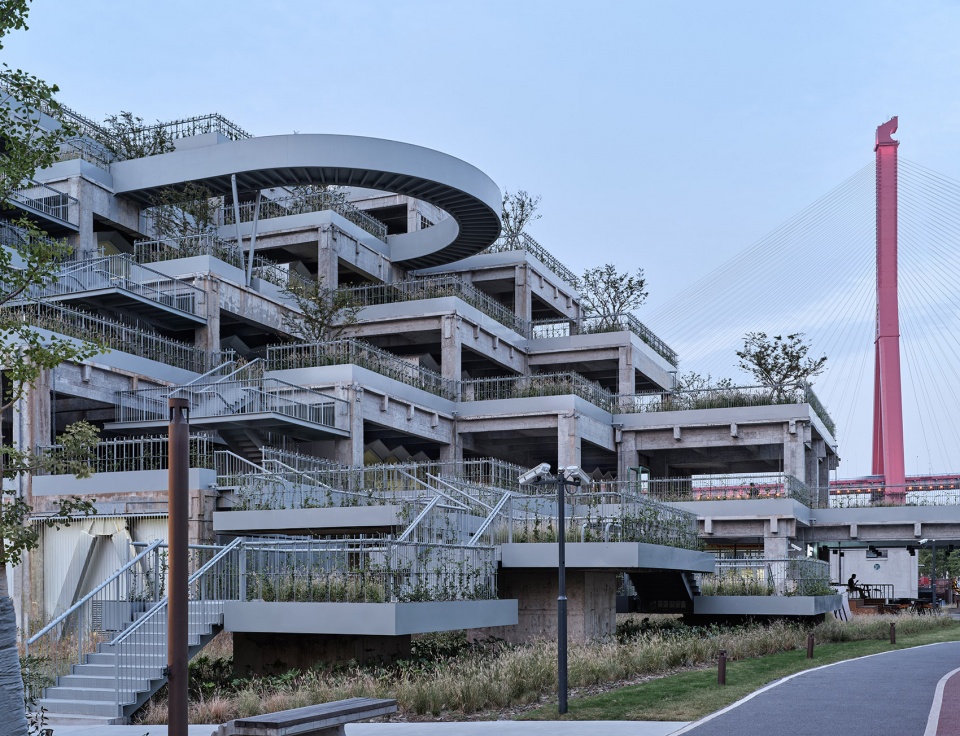
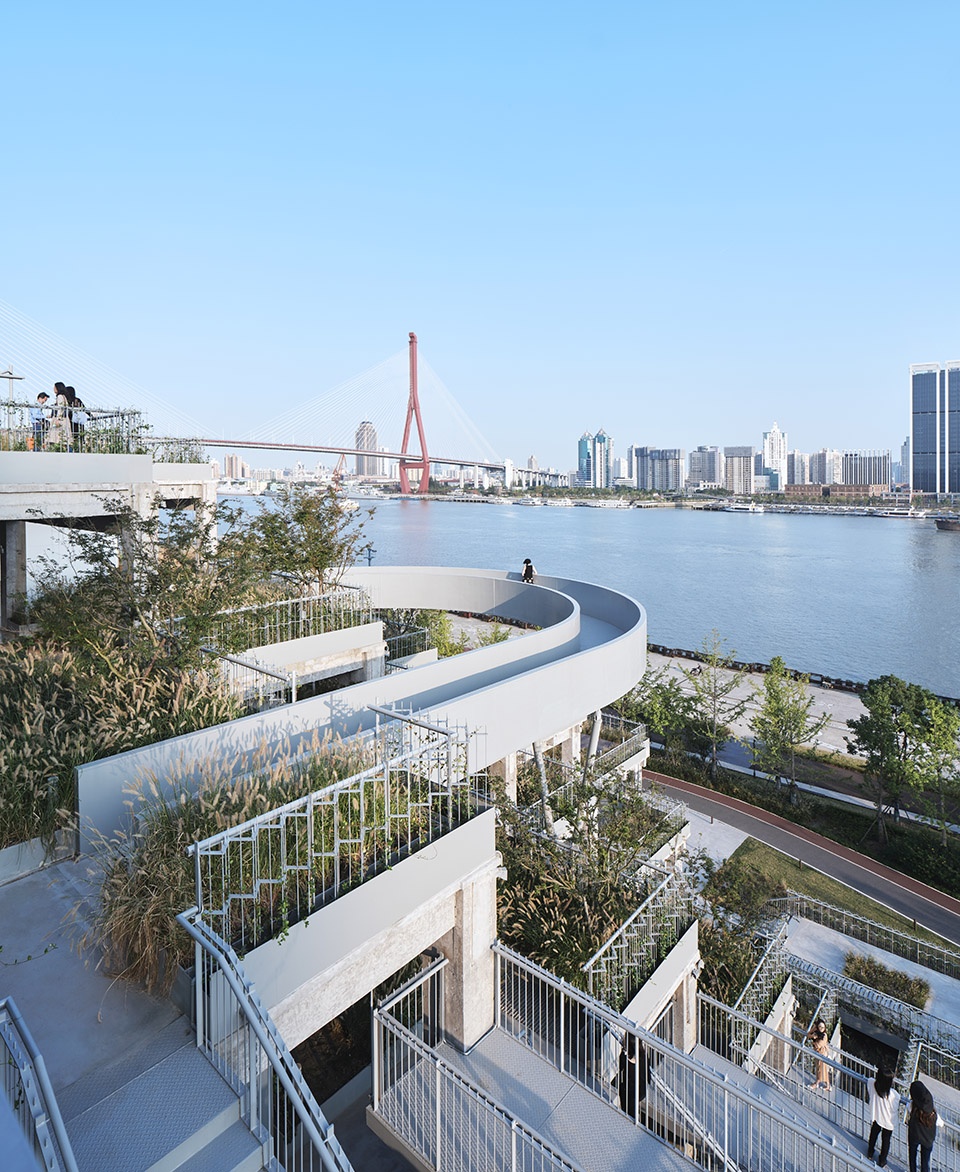
利用现状中烟草仓库北侧规划绿地延伸城市一侧的退台,形成缓坡,接入城市,在坡上覆土种植,建设公园,在坡下布置停车和其他基础服务设施,让人能够在不知不觉间从城市漫步到江岸。整座建筑的上半部分同样覆盖着绿植,通过悬挑的楼梯和坡地以及江岸连接,使得整个建筑犹如一座巨大的绿桥。
▼绿植-结构-拉索-盒子-路径,greenery-structure-cable-box- route ©原作设计工作室

In the current situation, the green space on the north side of the tobacco warehouse is planned to extend the retreat from the city side to form a gentle slope, access the city, cover the slope with soil for planting, build a park, arrange parking and other basic service facilities below the slope, and let people know Kakuma strolled from the city to the river bank. The upper half of the entire building is also covered with greenery, and is connected by a cantilevered staircase and slopes, as well as the river bank, making the entire building like a huge green bridge.
▼北面景观大草坡,the turf slope ©章鱼见筑
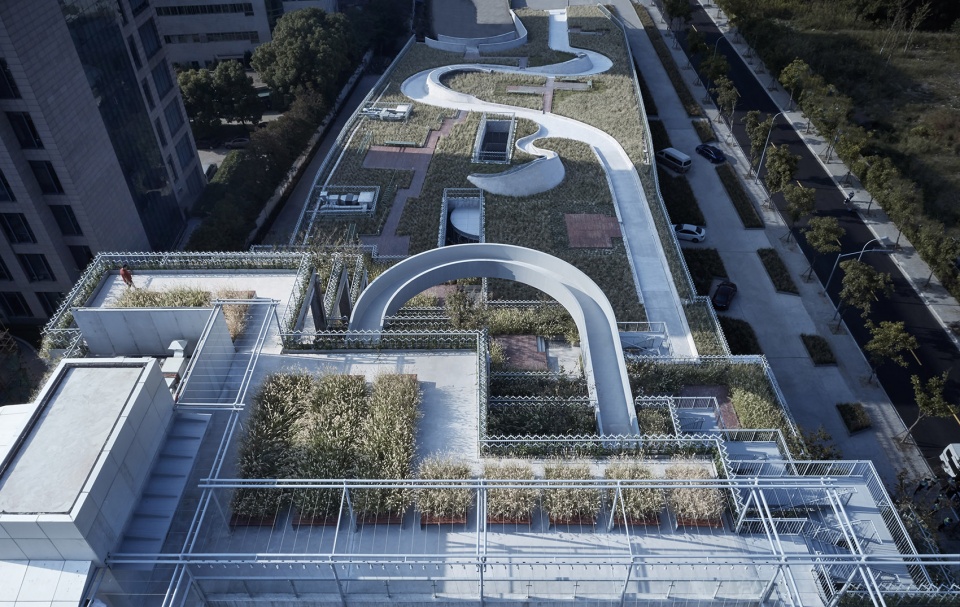
▼阶梯状的漫游路径,the terraced walking route ©章鱼见筑
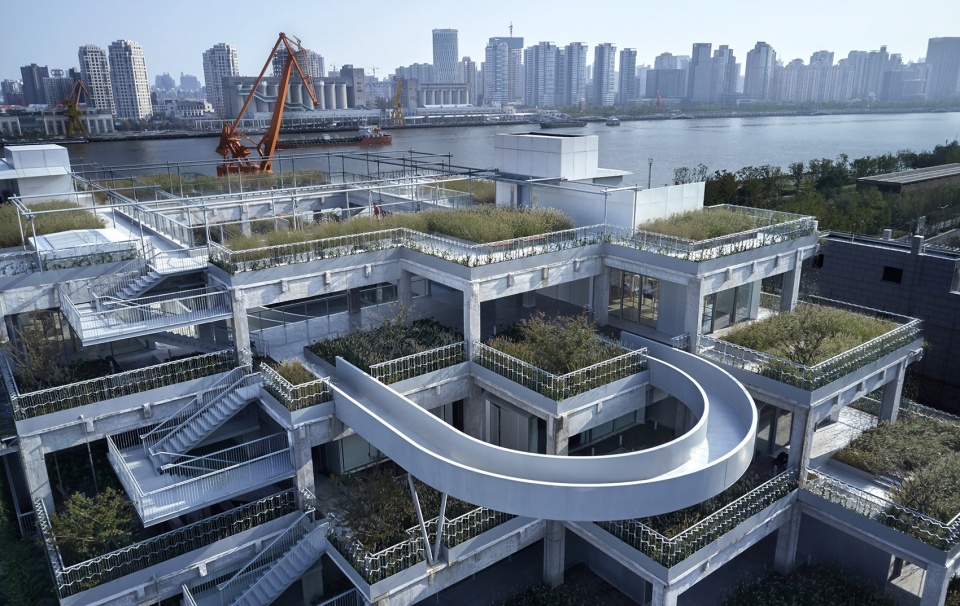
▼沿江梯级状景观平台,the terraced viewing platform ©章鱼见筑
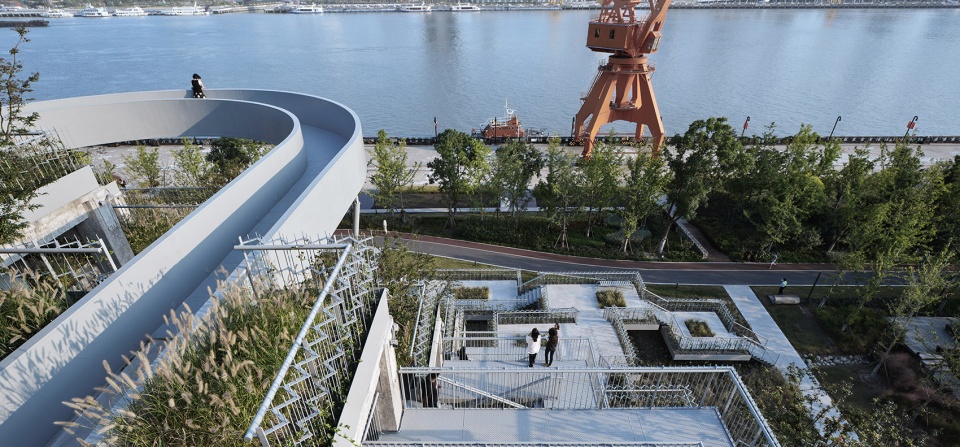
▼环形游廊悬挑处,the cantilevered bridge ©章鱼见筑
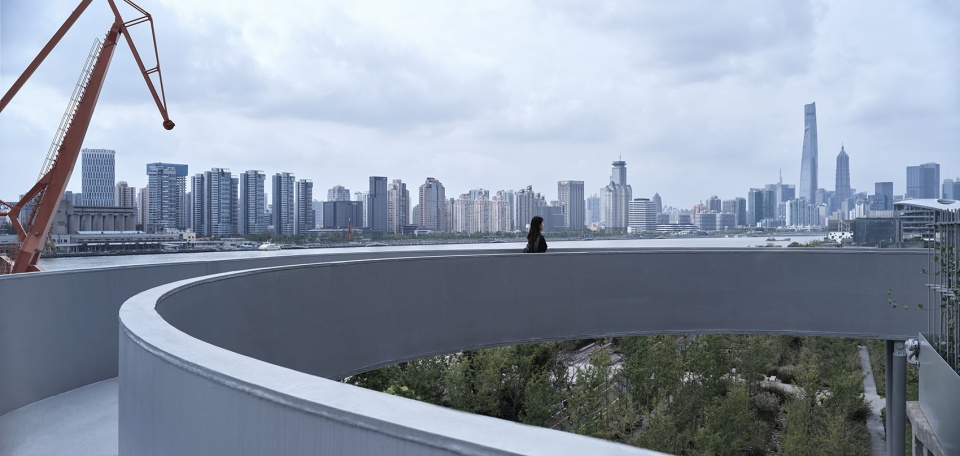
▼三层东北向观景平台,viewing platform on the third level ©章鱼见筑
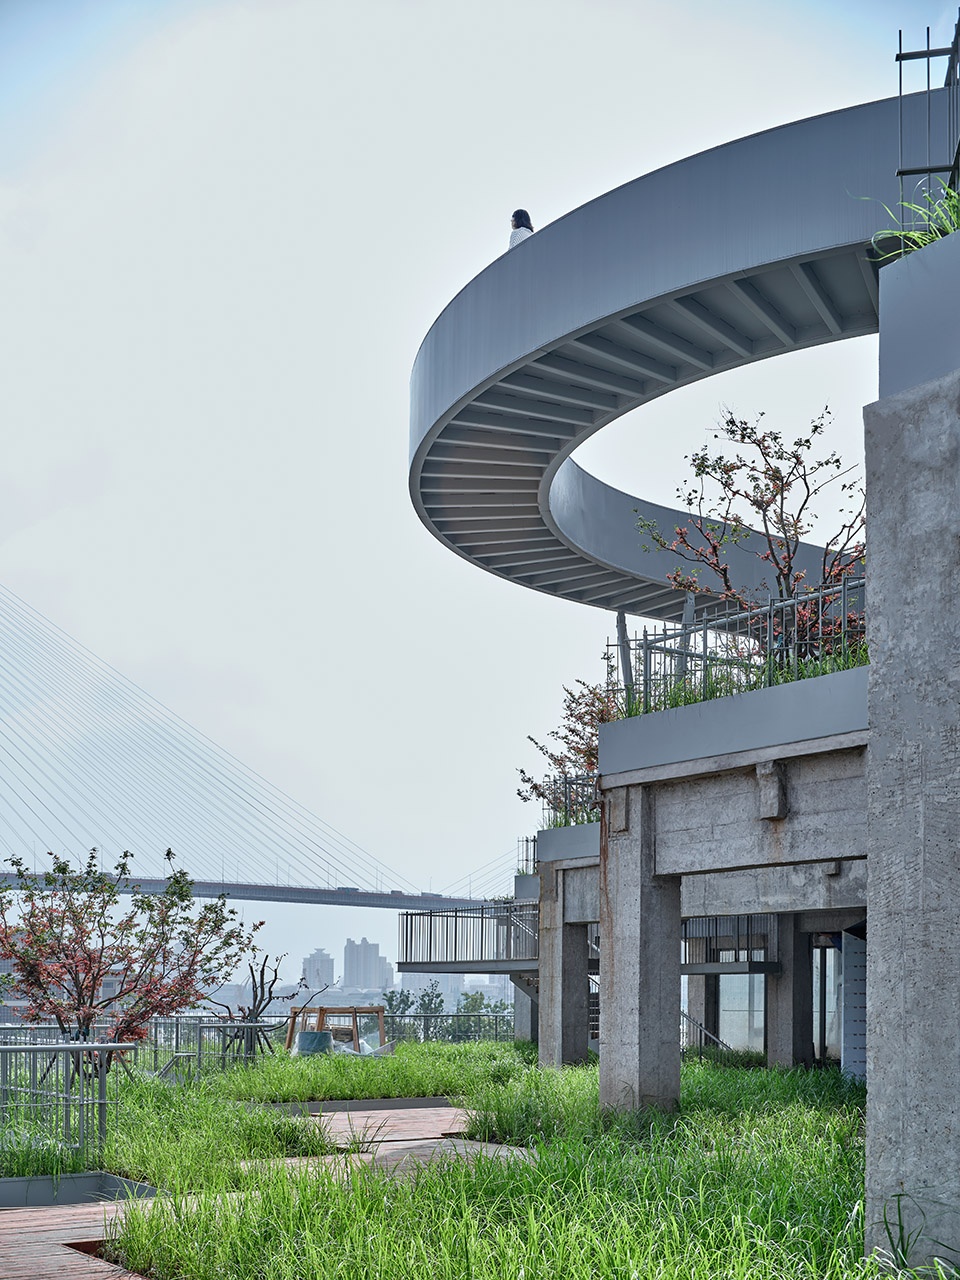
▼五层钢结构环形游廊,the annular steel bridge on the fifth level ©章鱼见筑
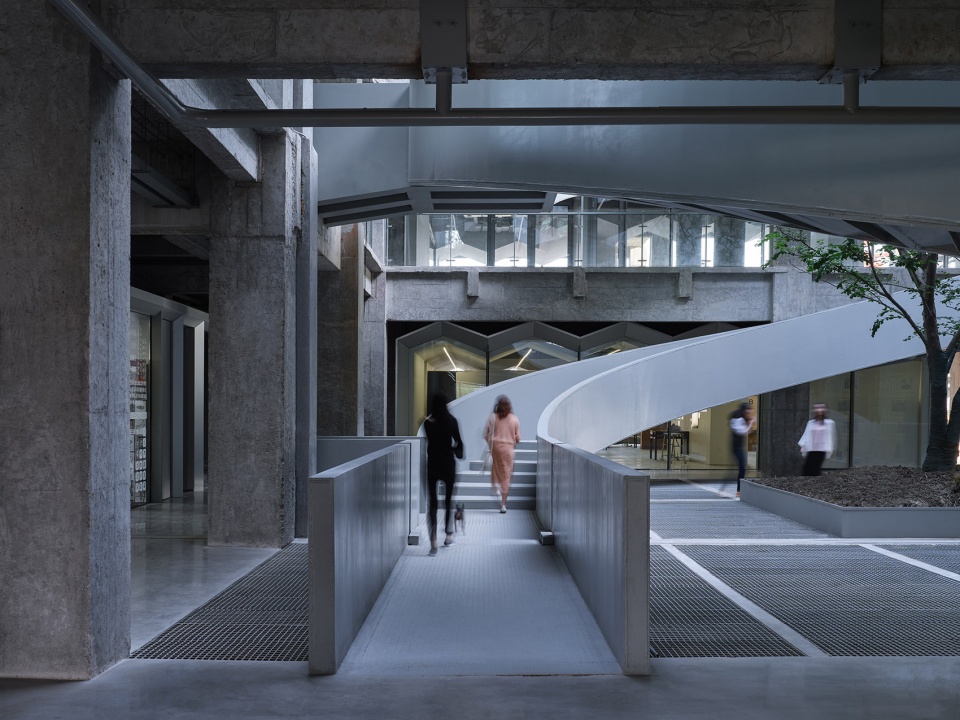
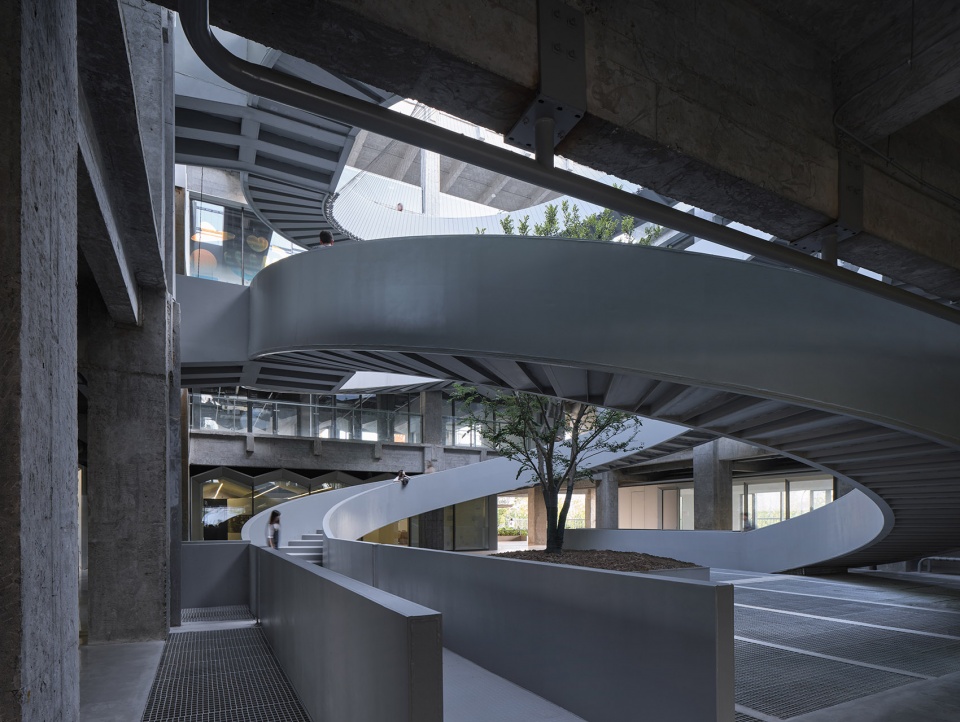
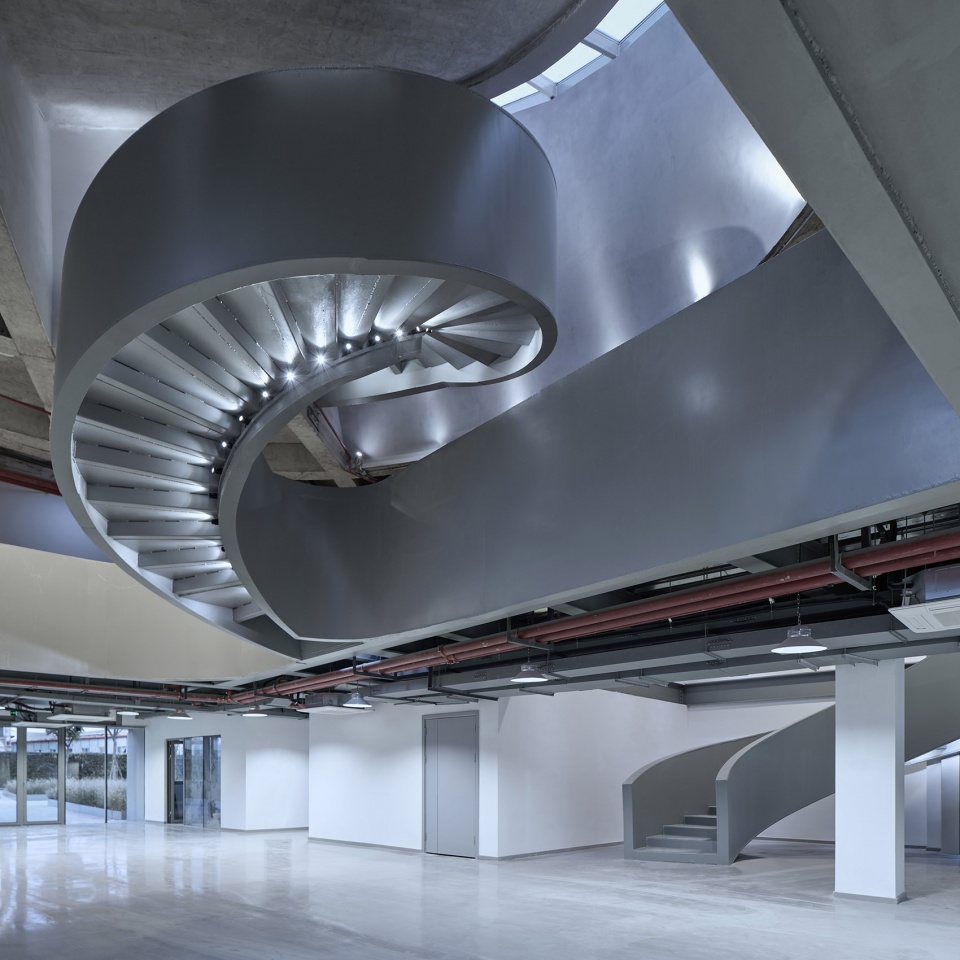
其内部进行细分,形成“绿丘中的小房子”,用于公共配套服务用房,至此,将城市尺度、建筑尺度和家具尺度统一在一座建筑当中,形成了丰富的身体经验。为了将天光引入内部,一改现状大板楼的幽暗,在建筑的中心、下穿城市道路的上方置入中庭,其中的双螺旋楼梯也起到了沟通各层的作用。整座建筑通过城市道路、坡道、楼梯、双螺旋中庭等多种交通空间在不同高度、不同方向上与城市和江岸进行连接。
The interior is subdivided to form “small houses in green hills”, which are used for public ancillary service rooms. At this point, the city scale, building scale and furniture scale are unified in one building, forming a rich physical experience. In order to introduce sky light into the interior, the gloom of the large-scale slab building was changed, and an atrium was placed in the center of the building and above the city road. The double spiral staircase also played a role in communicating the various floors. The entire building is connected to the city and the river bank at different heights and directions through a variety of transportation spaces such as urban roads, ramps, stairs, and double spiral atriums.
▼聚落状的小房子,small houses in green hills ©章鱼见筑
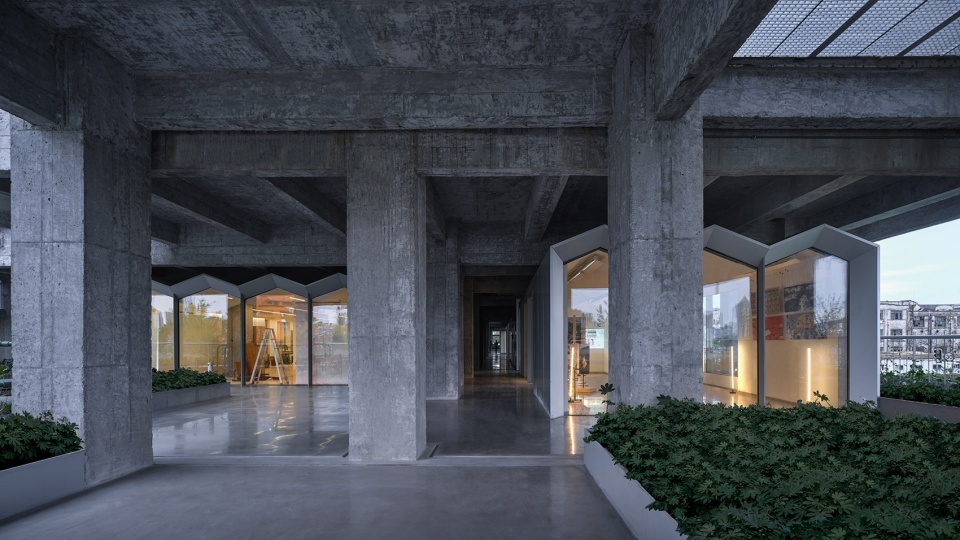
▼机动车道穿越建筑底层,the city road runs through the ground level ©章鱼见筑
▼二层中庭空间,atrium – second floor ©章鱼见筑
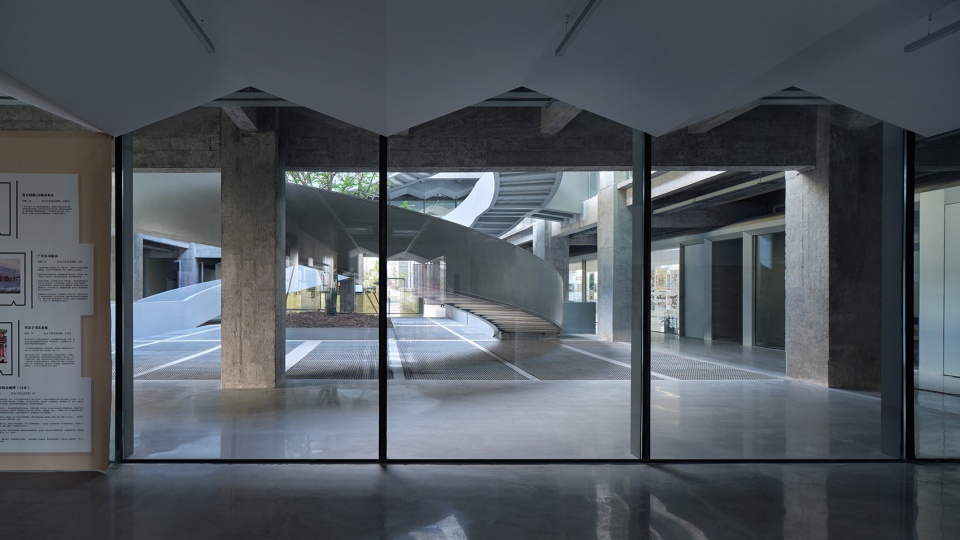
▼二层展厅空间,exhibition hall – second floor ©章鱼见筑
▼中庭双螺旋楼梯,spiral staircase in the atrium ©章鱼见筑
▼二层跨越式交通,circulation – second floor ©章鱼见筑
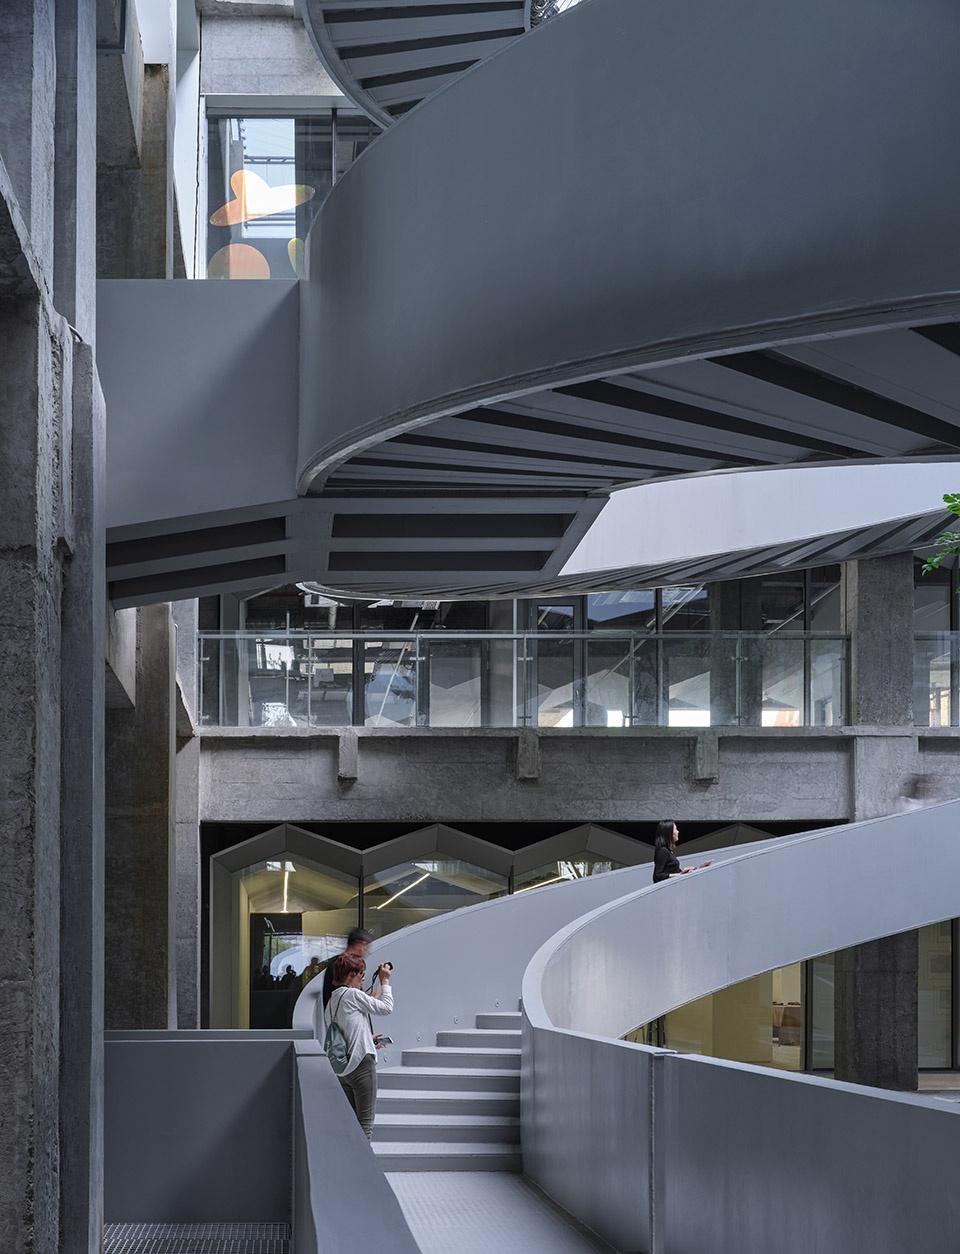
▼三层公共交通,circulation – third floor ©章鱼见筑
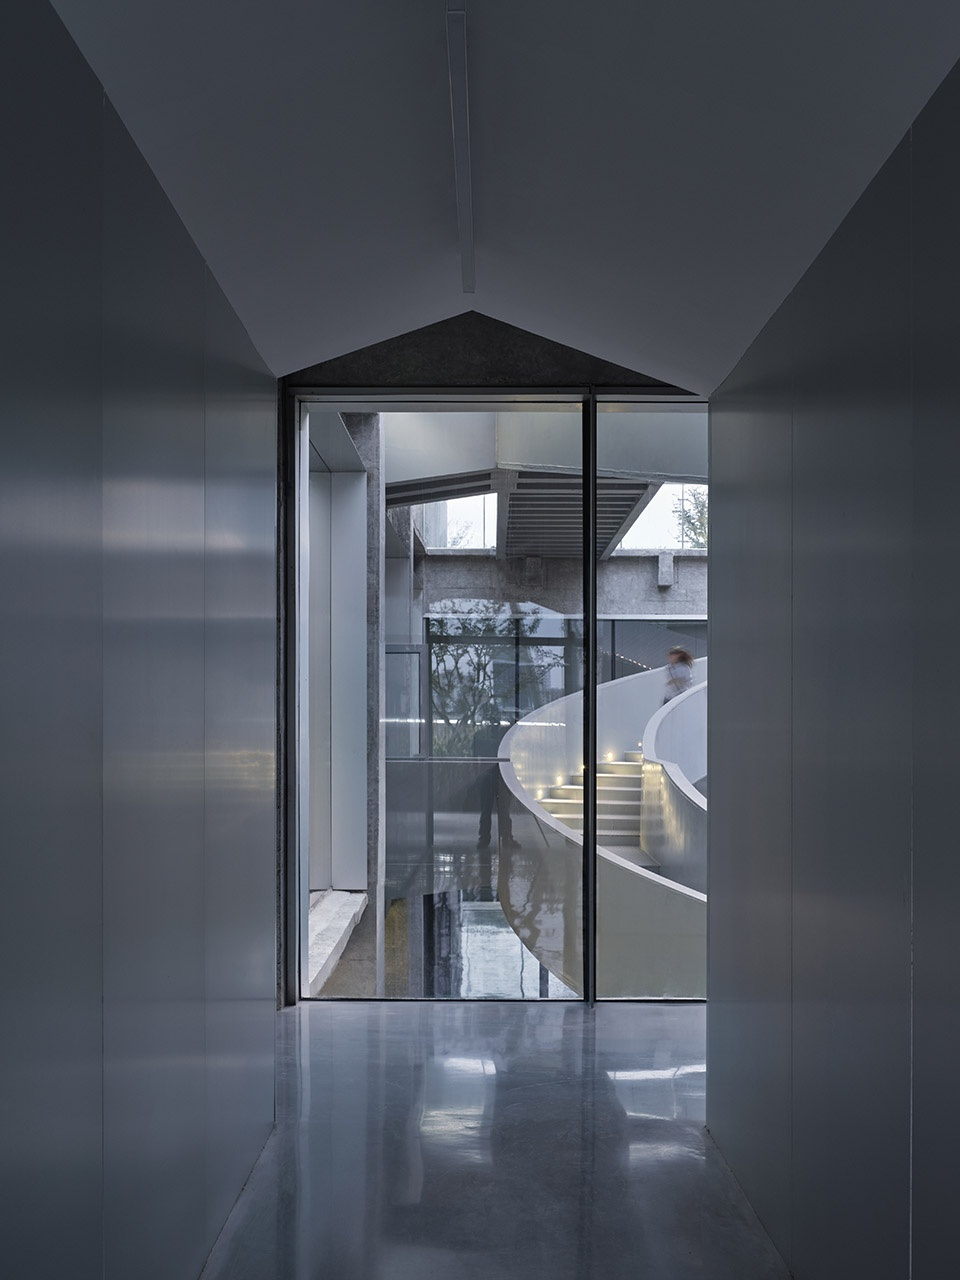
▼三层廊道空间,view to the atrium from the third floor ©章鱼见筑

▼柱面与顶面,the ceiling and the columns ©章鱼见筑
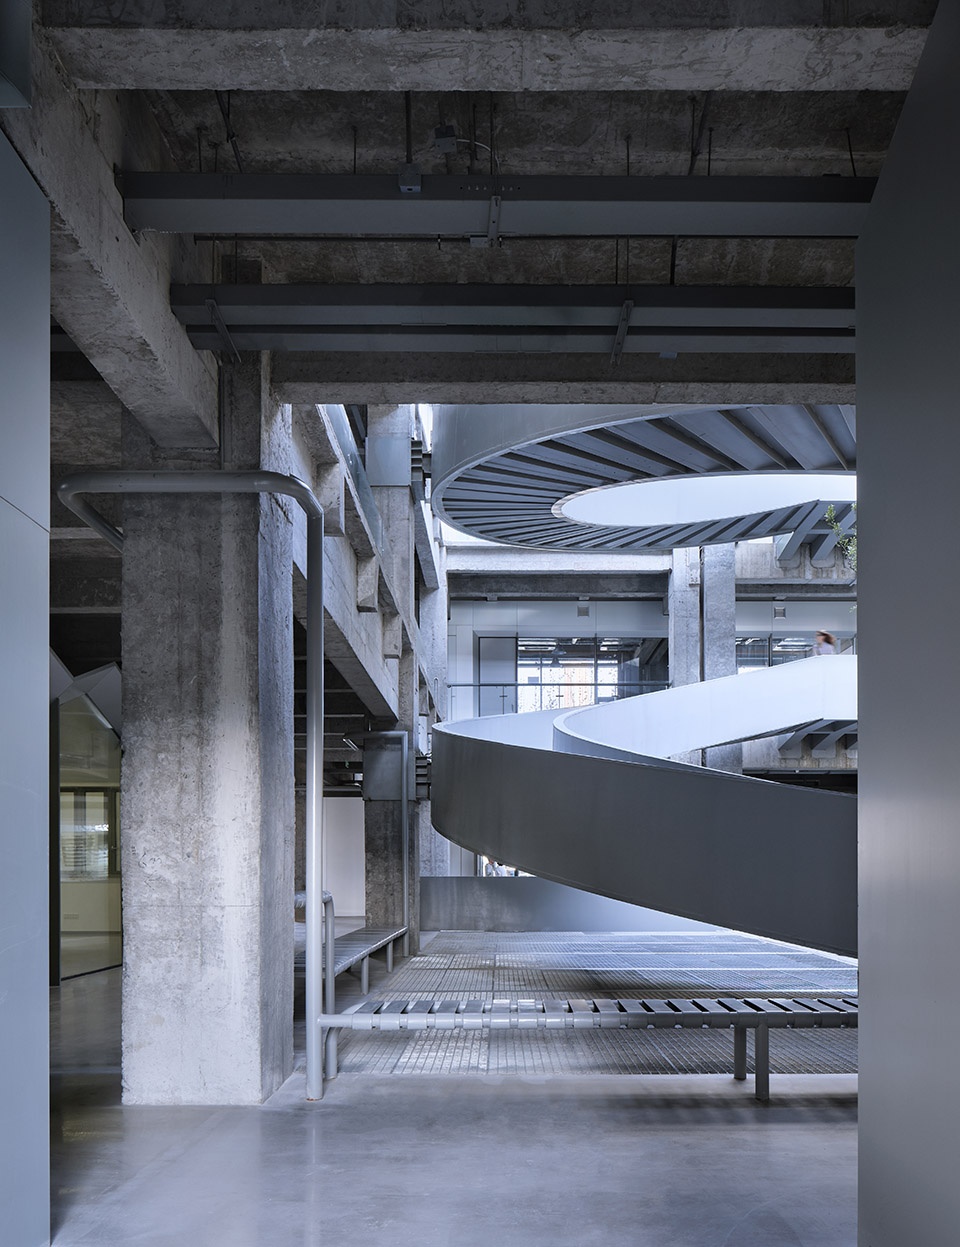
▼一层办公空间,office area on the ground floor ©章鱼见筑
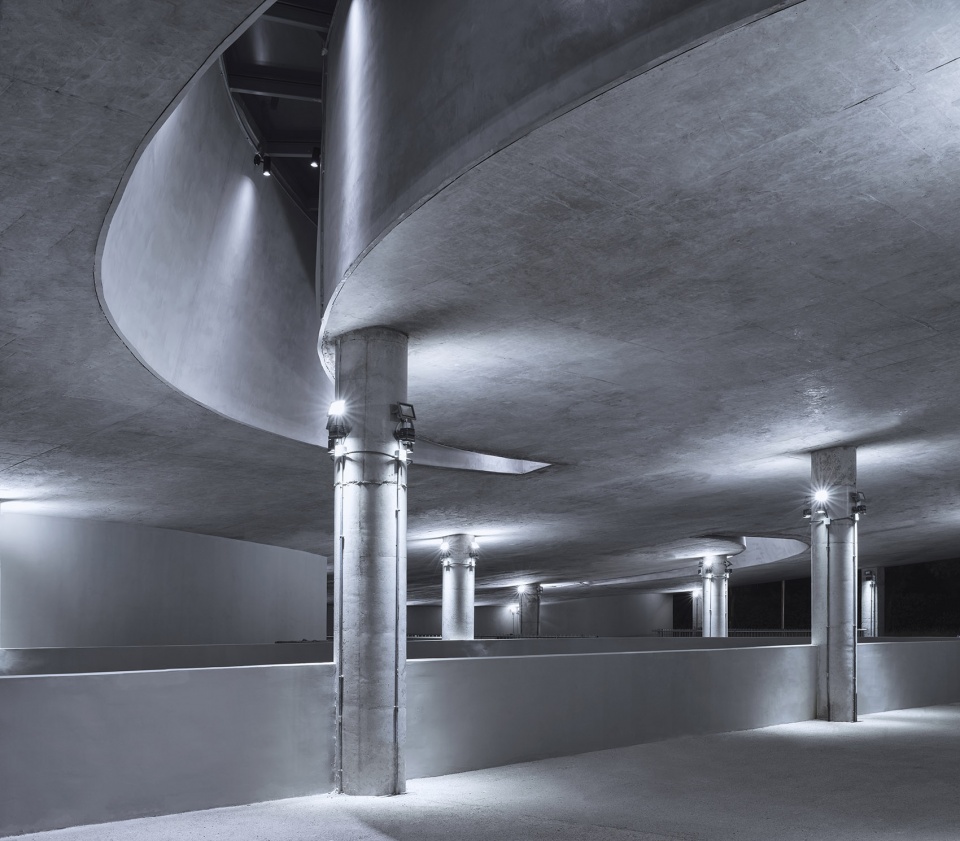
▼一层停车库,car park on the ground floor ©章鱼见筑
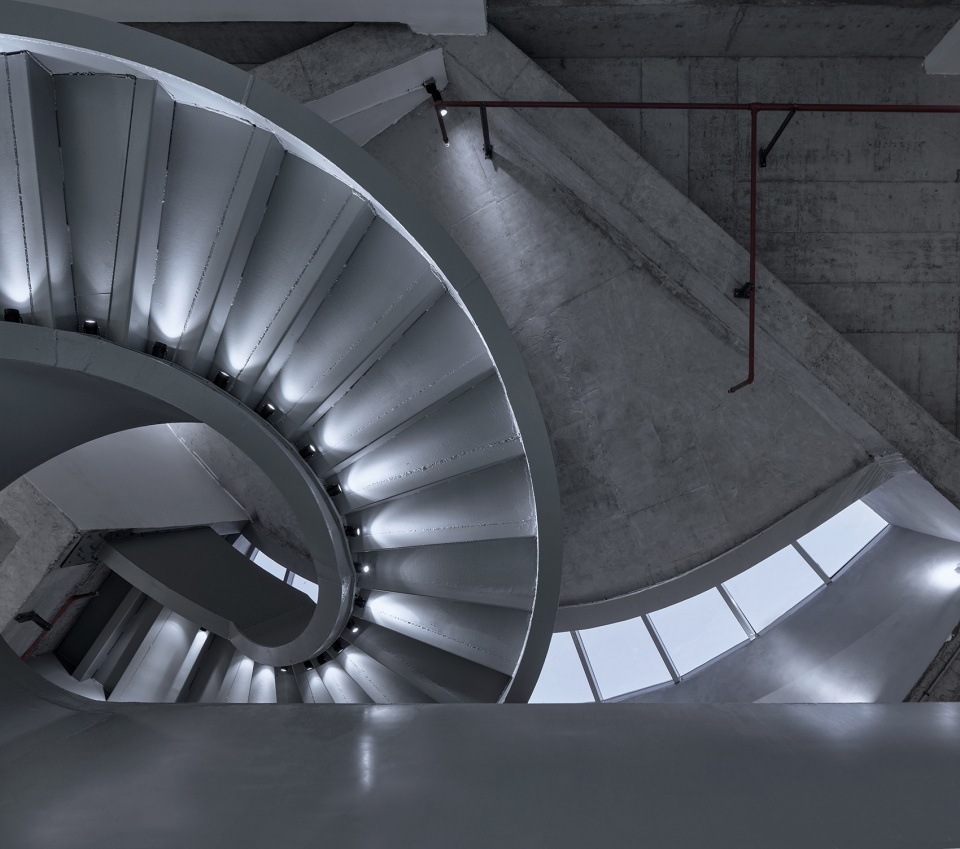
▼一层顶面,ceiling – ground floor ©章鱼见筑
改造后的烟草仓库成为“绿之丘”,通过垂直划分道路与公共服务设施用地,布置立体绿化等手段,打通了城市与滨江的阻隔,实现了一般既有建筑的可持续利用,是对城市减量发展做出的最佳回应之一。
The transformed tobacco warehouse has become a “green hill”. By vertically dividing roads and public service facilities, and arranging three-dimensional greening, it has opened up the barrier between the city and the riverside, realizing the sustainable use of existing buildings. It serves as one of the best responses to decrement development.
▼双螺旋楼梯,the double spiral staircase ©章鱼见筑
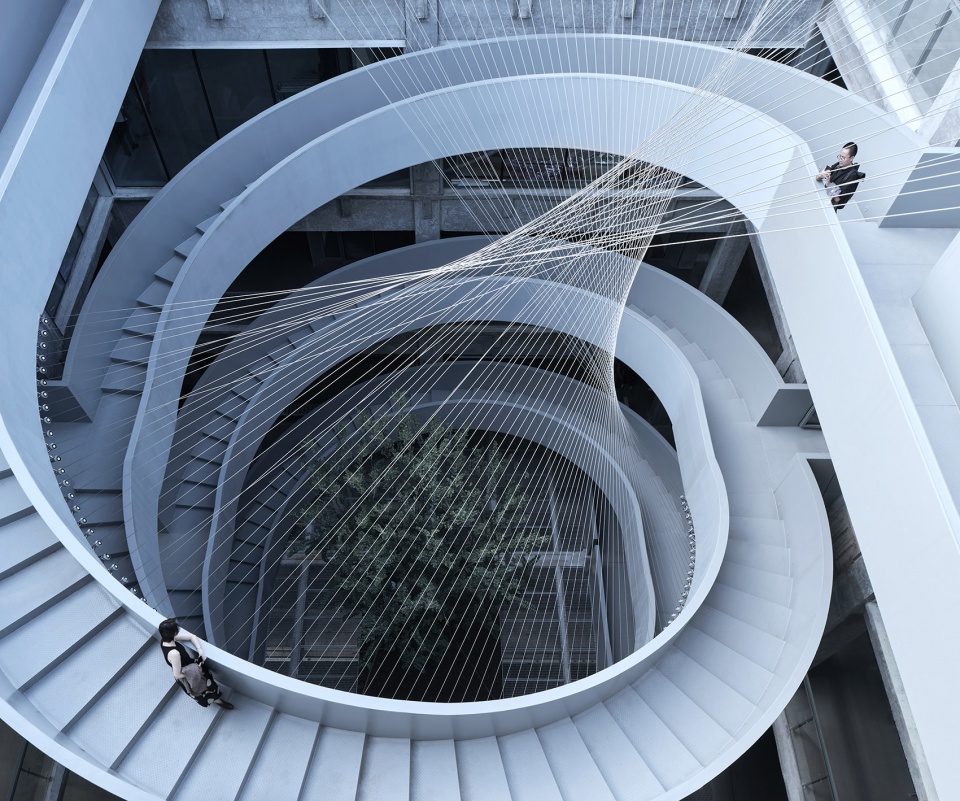
▼垂直绿化索网体,the vertical greenery system ©章鱼见筑
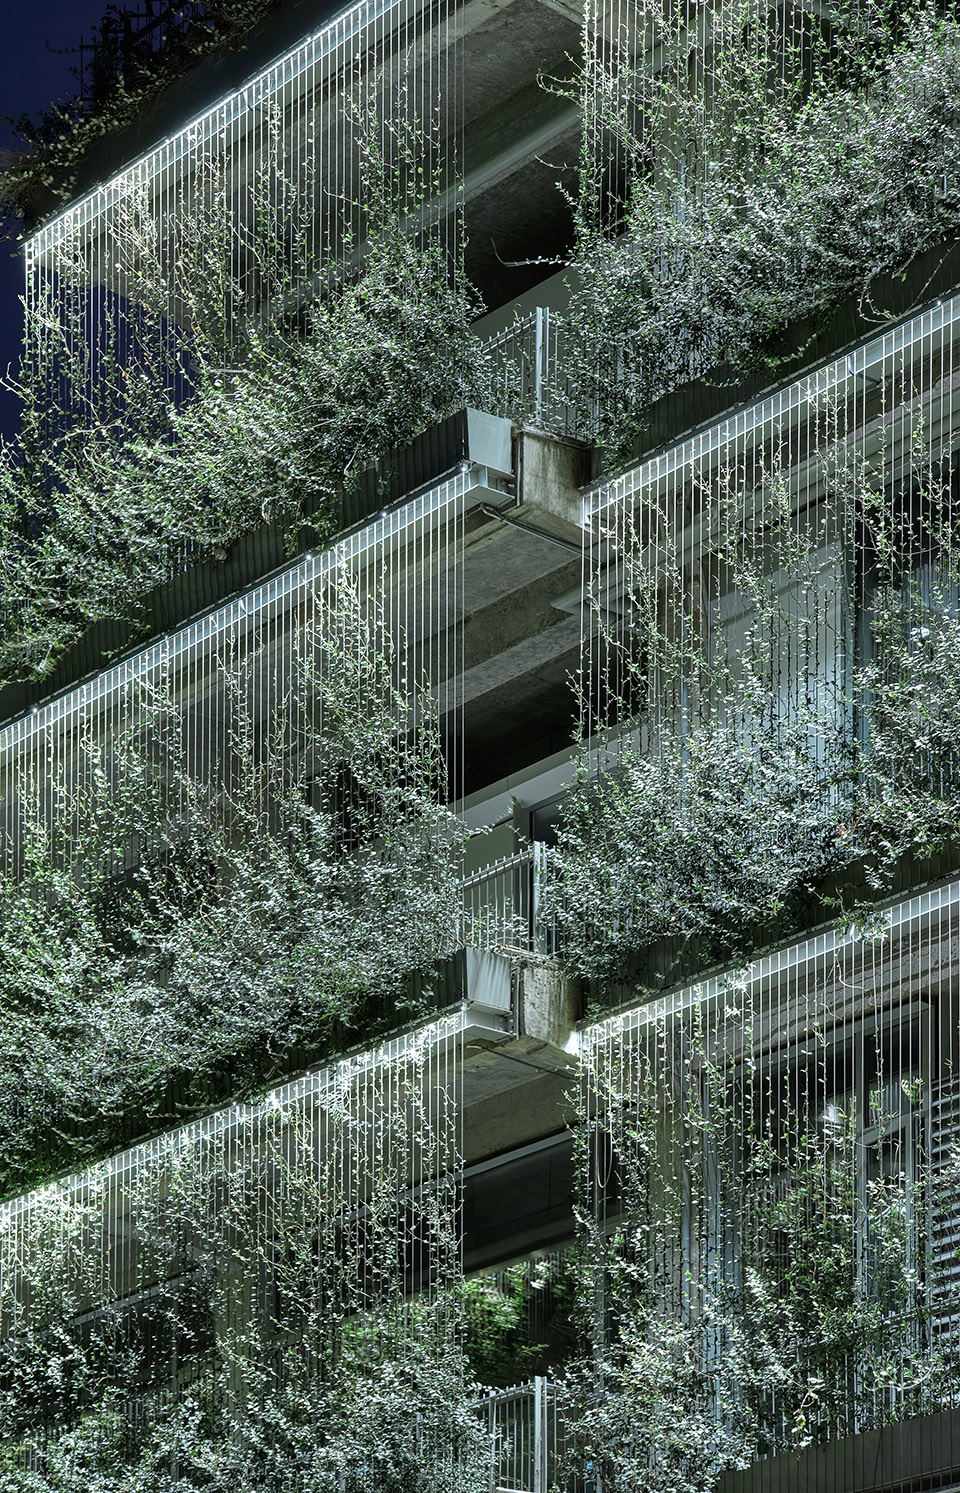
▼梯级状绿化平台,the planted terraces ©章鱼见筑
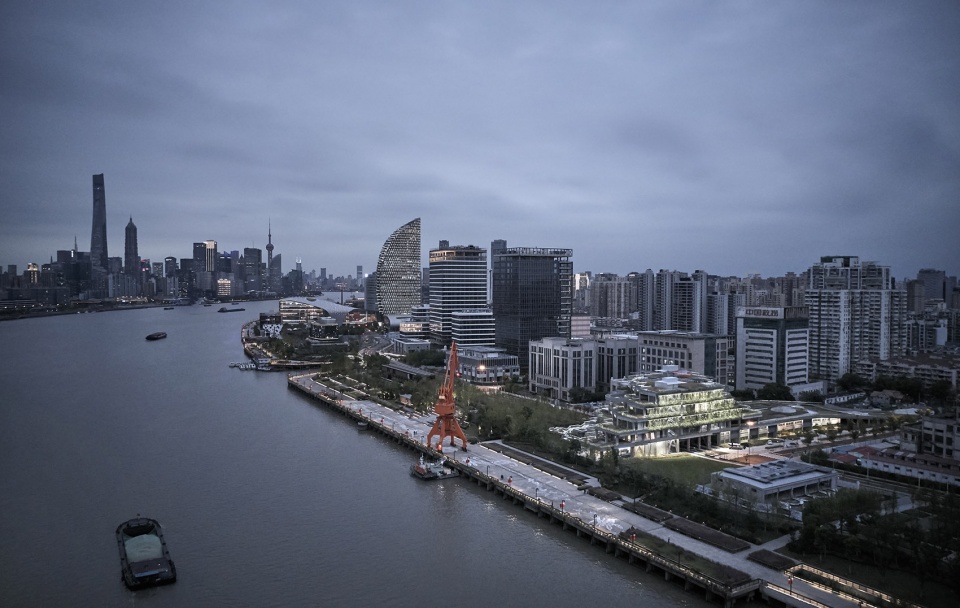
▼滨水空间夜景,overlook to the waterfront by night ©章鱼见筑
▼总平面图,site plan ©原作设计工作室
▼二层平面图,second floor plan ©原作设计工作室
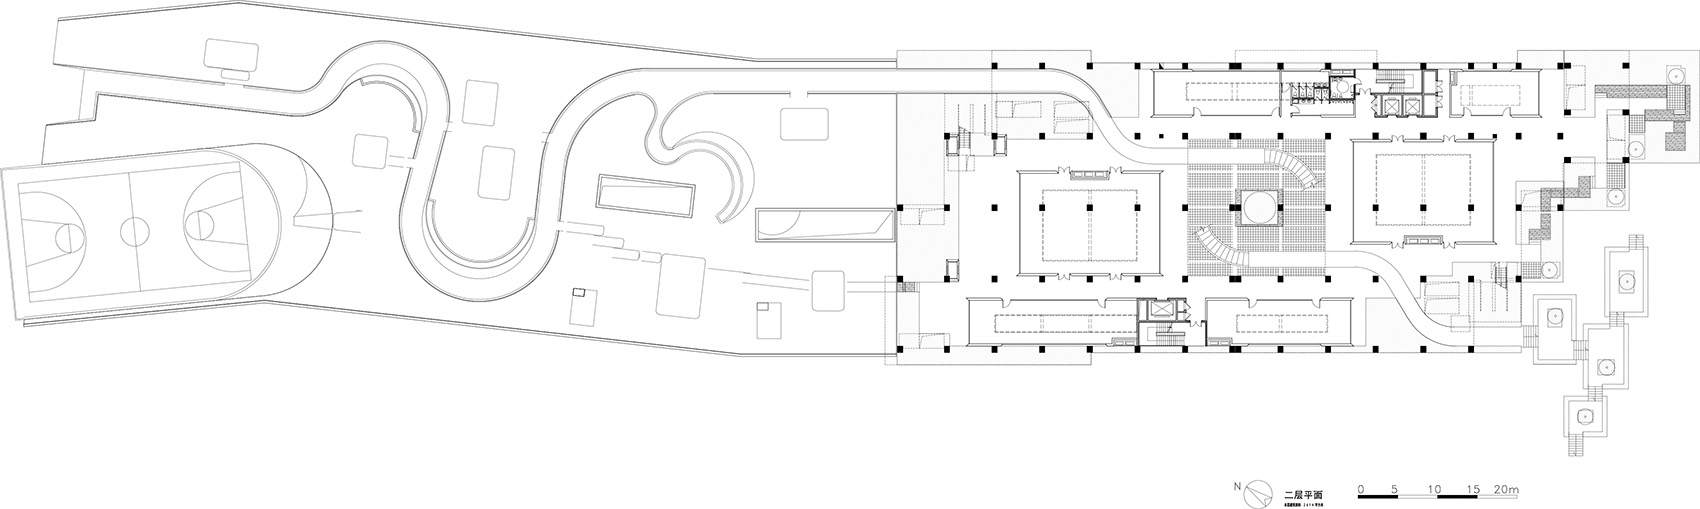
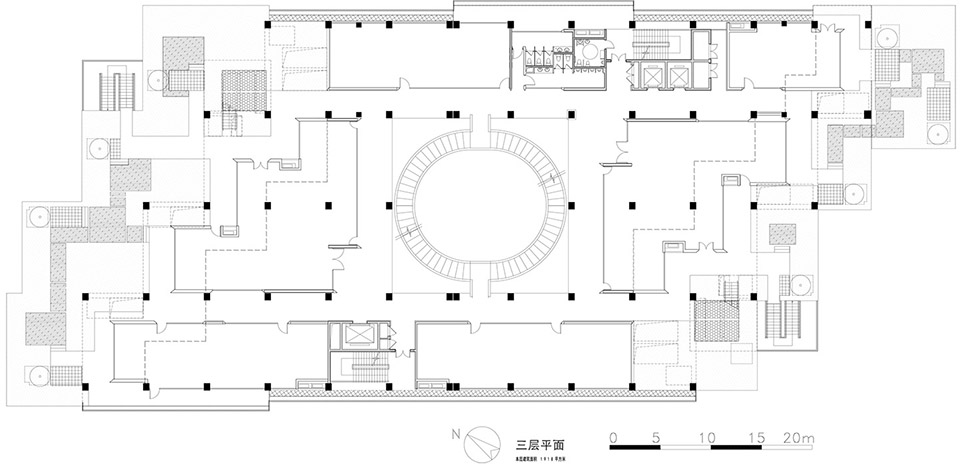
▼三层平面图,third floor plan ©原作设计工作室
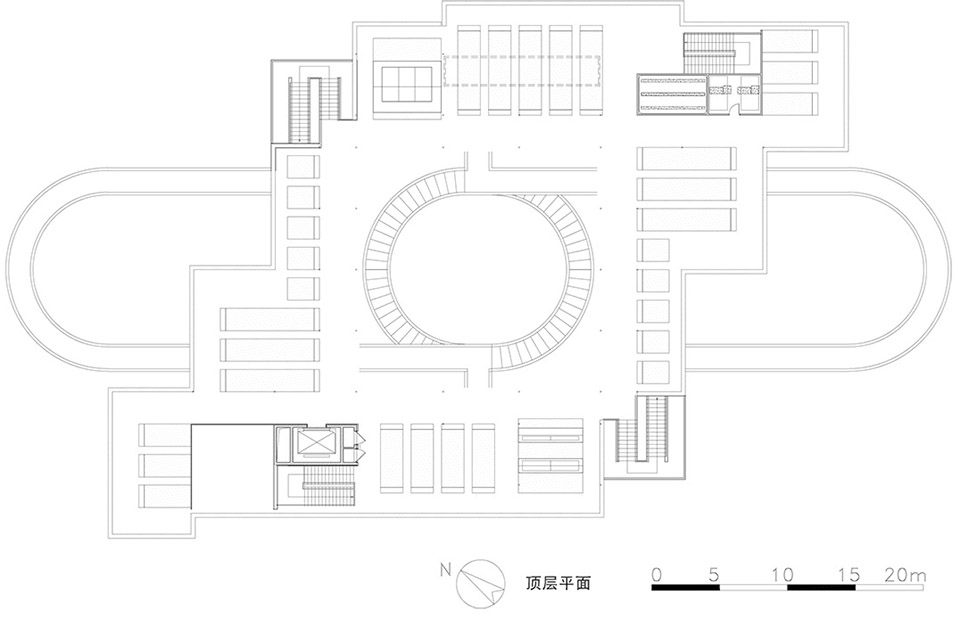
▼顶层平面图,top floor plan ©原作设计工作室
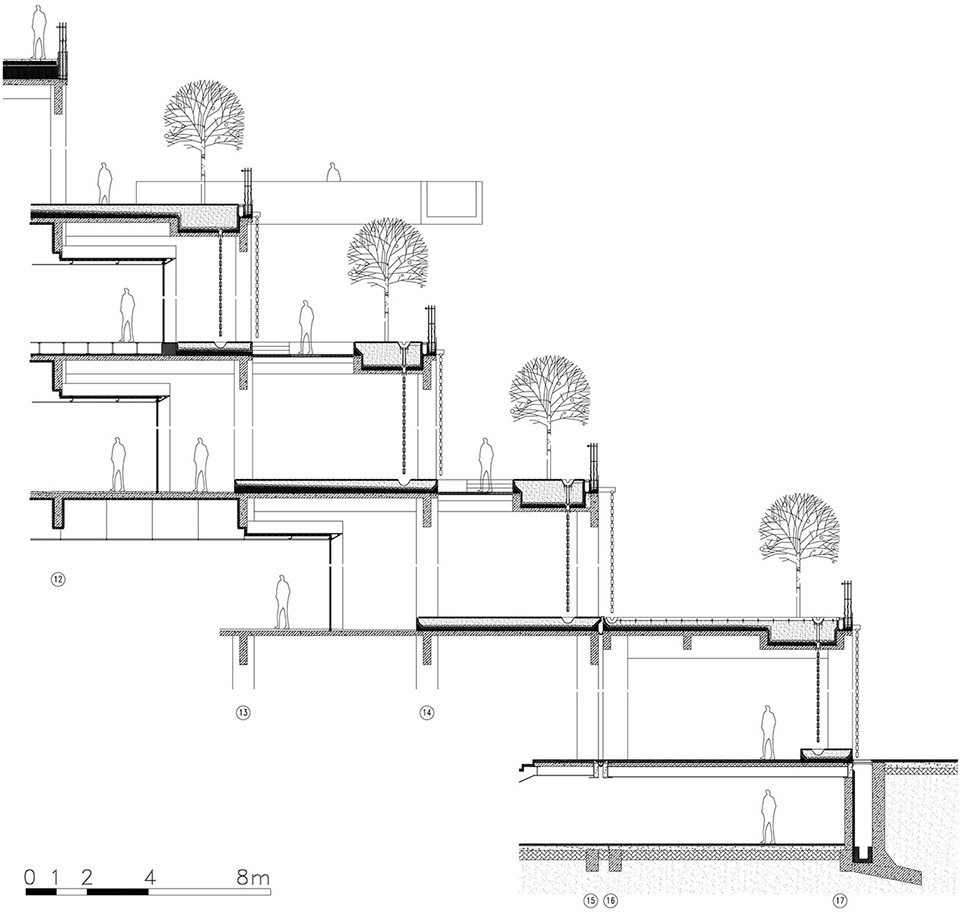
▼剖面图,section ©原作设计工作室

▼大样图,details ©原作设计工作室
项目名称: 绿之丘——上海杨浦区杨树浦路1500号改造
建筑事务所: 同济大学建筑设计研究院(集团)有限公司原作设计工作室
电邮联系方式: zmz3388@126.com
主创建筑师: 章明 张姿 秦曙
设计团队:陶妮娜、陈波、罗锐、李雪峰、孙嘉龙、李晶晶、羊青园、余点(实习生)、张奕晨(实习生)、朱承哲(实习生)
项目详细地址: 上海市杨浦区杨树浦路1500号
项目完成年份: 2019
建筑面积: 1.75万㎡
摄影师: 章鱼见筑
摄影师网站: http://www.zyarch.cn
其他参与者 :上海杨浦滨江投资开发有限公司
Project name: Green Hill-Regeneration of No.1500 Yang Shupu Rd., Yangpu District, Shanghai
Architect’ Firm: TJAD/Original Design Studio
Website:
Contact e-mail: zmz3388@126.com
Lead Architects: Ming Zhang, Zi Zhang, Shu Qin
Design Team: Nina Tao, Bo Chen, Rui Luo, Xuefeng Li, Jialong Sun, Jingjing Li, Qingyuan Yang, Dian Yu (Intern), Yichen Zhang (Intern), Chengzhe Zhu (Intern)
Project location: No.1500 Yang Shupu Rd., Yangpu District, Shanghai
Completion Year: 2019
Gross Built Area: 17500㎡
Photo credits: ZY Architectural Photography
Photographer’s website: http://www.zyarch.cn
Other participants: Shanghai Yangpu River-side Investment Co.Ltd.
More: 同济原作设计工作室。更多关于他们:Original Design Studio, TJAD on gooood。









cool 厉害
除了给小众设计师做办公,或者做高端艺术教育,想不到有任何招商可能性……..
建筑是挺不错的,但做之前貌似并没有考虑业态,空间其实很不经济,特别是在江边这个租金这么高的地域~~
所以旧改的本质还是一盘帐啊……
大坡道引入二层很合理,退台很合理,螺旋楼梯采光也很合理。这些都没啥好吹的。钢索如果能细腻一些,和粗犷的混凝土对比强烈,应该效果挺不错的,悬挑是给结构师出难题,只要做出来了就是好东西。我觉得这是绿之丘两个亮点。
但看上去里面很空荡荡,没有商业氛围,也没有办公氛围,除了一些网红会来,想不出来能给谁用。感觉建筑师在做一个建筑的游戏。还是要考虑营造,先营再造。
另外,想知道设备是怎么走的。
2022.06.15实地看了一下,算是半废弃状态,没人,也进不去(可能是因为刚解封没多久,没有商业活动导致的,也可能是因为附近全都在施工导致的),植物长势显得有点破败,斜面屋顶的坡度太大,很不舒服
一个好的设计,但不是一个好的城市设计
大手笔的细腻感真的很棒
想知道改造前是什么样子的
o
笑死,这平台根本不让上人
强行突破就完事了,玩过刺客信条吗
去实地看了一下,整体感觉非常舒服,一些小细节也特别有意思。
很棒的设计
刚去过,不知为何目前是禁止入内(不过可以翻进去);
加固结构及新建部分很有意思,建筑室内不敢恭维感觉设计重心在营造网红楼梯;
整个建筑通透的感觉以及中央的旋转楼梯空间个人感觉不如曼谷的the commons给人的混凝土于环境的感觉。
可以请教一下钢结构深化设计单位是哪家吗?
太牛了
牛啊,这个喜欢
大四最美好的回忆
酷!!陈年混凝土质感让他的清水兄弟显得异常做作哈哈
立意和概念非常棒,也算是完成度比较高了,在国内能落地这样的项目挺难得的。感觉这样的空间功能上如果能做的市井化,亲民的感觉会更加理想,现在感觉原本冷冰的混凝土空间缺少一些人气。
挺有意思的,棒棒的
酷
线条与绿植,体现着一种成长与束缚对抗的意味,很精彩。
“这是一座建成时间在30年左右,既缺乏工艺价值,也不具备明显建筑特点的六层钢筋混凝土框架板楼。由于有规划道路穿越,加上其自身巨大的南北向体量横亘在城市与江岸之间,严重阻挡了滨江景观视线,这座建筑的拆除似乎毋庸置疑。”
感觉二层以上全拆了更好,更公共开放,更像一座桥梁,除非是出于资金限制或节约环保考虑
建筑和景观相呼应,好看
想法和做法都不错,最难得的是规划方面也同意了
不够绿
是这个灰灰的色调显得吧
很酷
工业感很强,很喜欢中庭那个大的旋转楼梯