感谢 清华大学建筑设计研究院(THAD) 予gooood分享以下内容。更多请至:THAD on gooood
Appreciations towards Architectual Design and Research Institute of Tsinghua University for providing the following description:
在肯尼亚内罗毕凯伦郡的Ngong森林旁,一座融合生态智慧与人文温度的现代化总部园区,在一片原生地貌上悄然生长。
Adjacent to the Ngong Forest in Karen, Nairobi, Kenya, a modern headquarters park integrating ecological wisdom and humanistic warmth has gradually taken shape on the original landform.
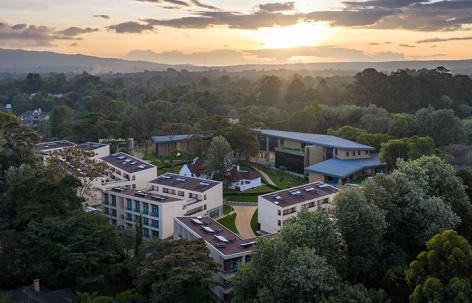
▼清晨鸟瞰,Aerial view of project © THAD
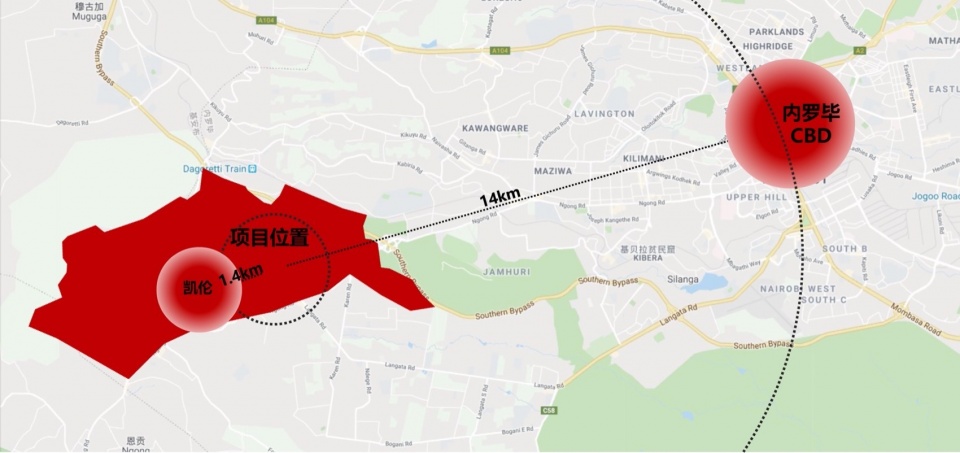
这里气候优势显著,虽距赤道仅150公里,却因1600m+的海拔使其跻身“全球十大春城”,年平均气温保持在12-27℃,无极端气温。全年日照≥2800h,太阳辐射强度高;降水集中于4月、10月两季,形成”高辐射、适温、双雨季”的独特气候。
The site boasts distinct climatic advantages: despite being merely 150 kilometers from the equator, its altitude of over 1600 meters earns it a place among one of the world’s top “spring-like” cities, with an annual average temperature ranging from 12℃ to 27℃ and no extreme weather conditions. The annual sunshine duration exceeds 2800 hours, characterized by high solar radiation intensity; precipitation is concentrated in two seasons (April and October), forming a unique climate featuring “high radiation, moderate temperature, and dual rainy seasons”.
▼区位分析,Location analysis © THAD
场地形态独特:场地呈“中间高、四周低”的缓坡台地形态,最大高差7m。植被覆盖度达60%,200多棵非洲原生乔木散落其间,构成场地生态核心。
The site exhibits a unique topographical form: a gently sloping platform with a “higher center and lower periphery”, with a maximum elevation difference of 7 meters. The vegetation coverage rate reaches 60%, and more than 200 native African arbor trees are scattered throughout the area, forming the ecological core of the site.
▼周围环境,Surrounding environment © THAD
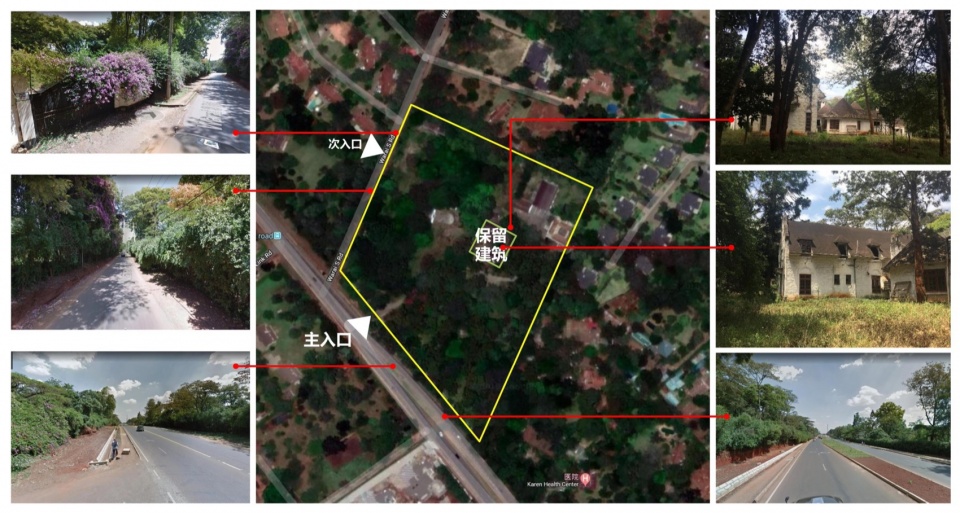
历史记忆留存:场地中部留存历史遗留建筑(Mainhouse),虽建筑形制简单,但承载了场地的历史记忆,成为空间叙事的重要节点。
周边条件约束:区域周边生活配套设施匮乏,加之当地治安欠缺,城市呈现“封闭社区”特征,导致员工外出限制较多,生活半径压缩。同时,肯尼亚市政水电供给不稳定,对园区自给自足能力提出明确要求。
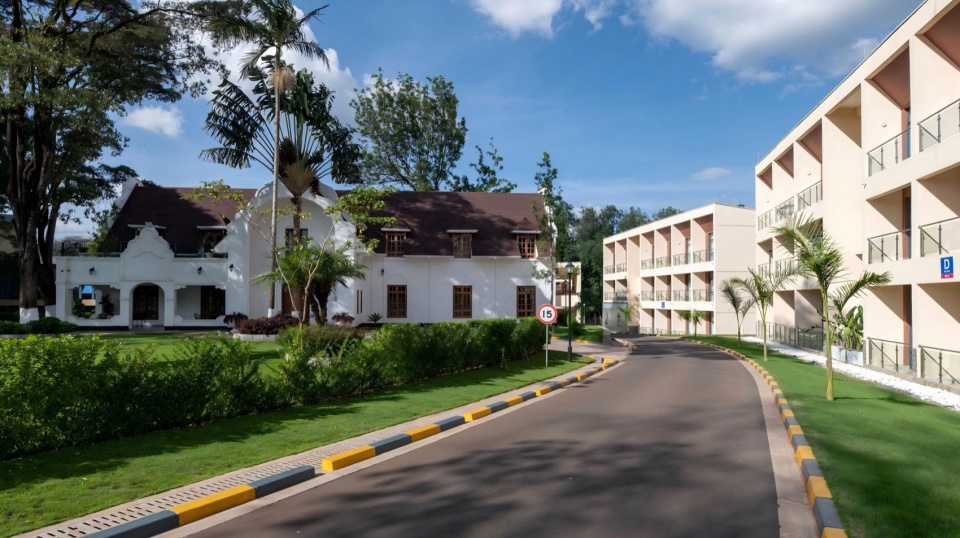
Preservation of historical memory: A heritage building (Mainhouse) remains in the central part of the site. Though its architectural form is simplistic, it carries the historical memory of the site and serves as a key node in spatial narration.
Constraints of surrounding conditions: The area lacks adequate supporting living facilities. Coupled with public safety concerns, the urban area presents the characteristics of “gated communities”, resulting in numerous restrictions on employees’ mobility and a compressed living radius. Meanwhile, the unstable supply of municipal water and electricity in Kenya imposes explicit requirements on the park’s self-sufficiency capacity.
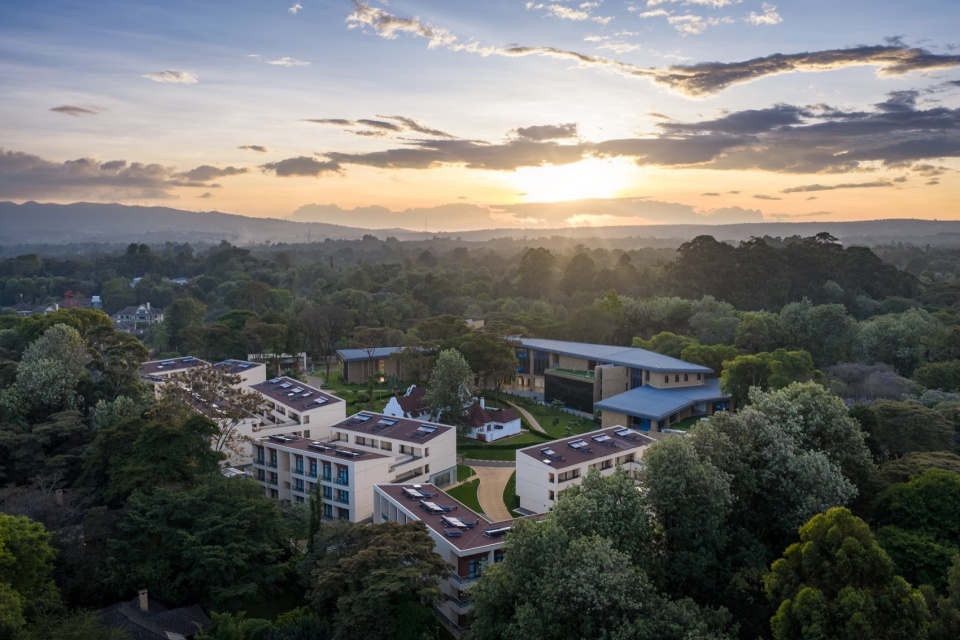
▼南侧鸟瞰,A bird ‘s-eye view from the south © THAD
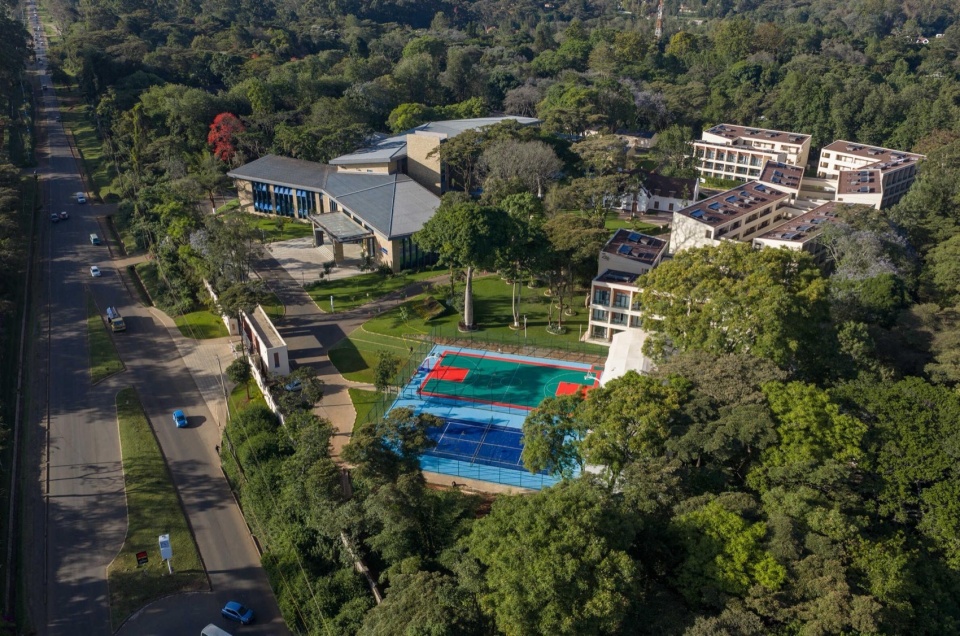
项目概况
General Information
项目距首都内罗毕市区14公里,地上3层、地下1层,可满足约200人办公住宿的使用需求。
The project is located 14 kilometers away from downtown Nairobi, the capital city, with 3 above-ground floors and 1 underground floor, capable of accommodating approximately 200 people for office and residential purposes.
▼北侧鸟瞰,A bird ‘s-eye view from the north © THAD
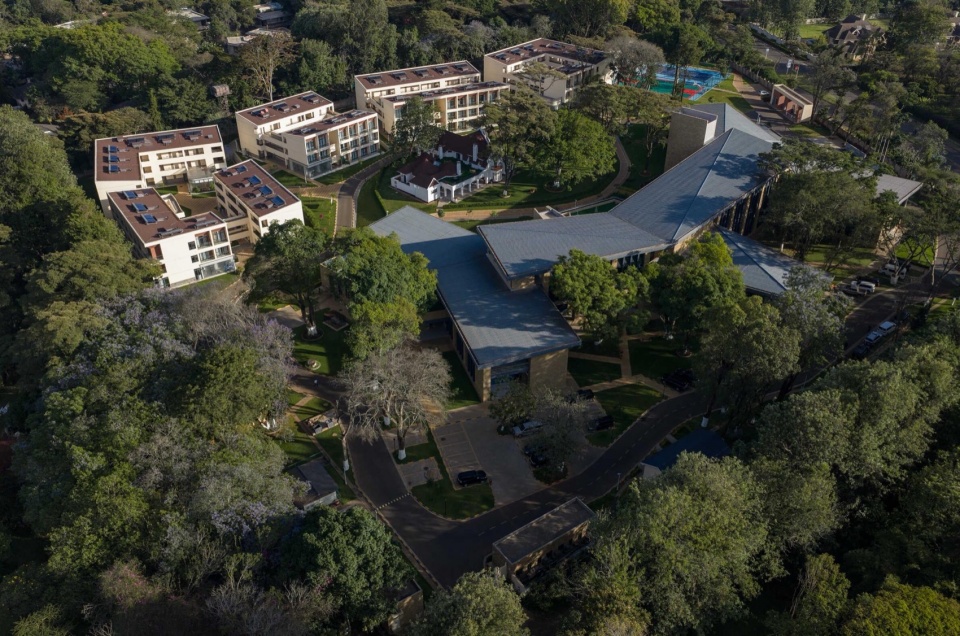
园区规划理念
Planning Concept
总体规划力求处理好城市空间、周边环境、交通流线、企业形象、园区特性、建筑空间之间的关系。在设计中紧密结合外在气候条件和内在功能需求,创造自然与建筑、科学与人文相融合的现代总部园区。
The overall planning aims to properly coordinate the relationships between urban space, surrounding environment, traffic circulation, corporate image, park characteristics, and architectural space. The design closely integrates external climatic conditions with internal functional requirements, creating a modern headquarters park that integrates nature with architecture, and science with humanity.
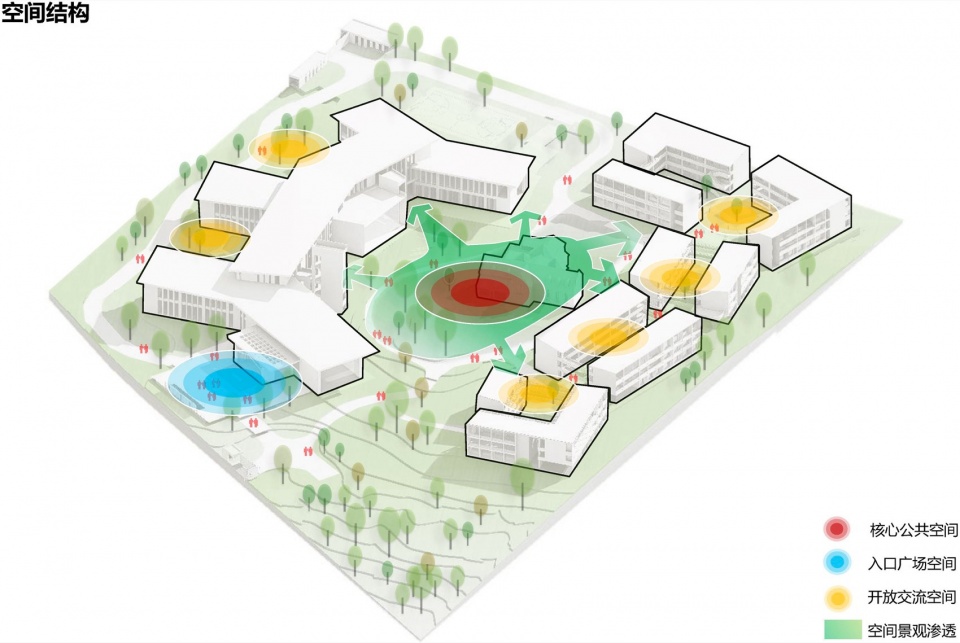
▼空间结构,Spatial structure © THAD
在地共生·记忆传承,雕琢地域特色景观带
Local Symbiosis and Memory Inheritance: Crafting a Landscape Belt with Regional Characteristics
我们尊重每一寸土地的原生肌理,以“因地制宜、保留记忆”为核心、“应留尽留”为原则,保留了25棵大树、177棵小树,仅移除了部分影响结构与长势较弱的小树。以规划主轴线为脉络,打造中央开放式景观带,与保留建筑形成对话关系,构建“中心花园-庭院-街巷”三级景观体系,并由中央向四周有序渗透,形成”历史建筑+原生生态”的空间叙事。
Adhering to the core principle of “adapting to local conditions and preserving memory” and the criterion of “retaining as much as possible”, we respect the original texture of every inch of land. A total of 25 large trees and 177 small trees have been preserved, with only a few weak small trees that affect the structure removed. Taking the planned main axis as the thread, a central open landscape belt has been constructed to form a dialogue with the preserved building, establishing a three-level landscape system of “central garden – courtyard – street”, which permeates orderly from the center to the periphery, forming a spatial narrative of “heritage buildings + original ecology”.
▼从办公楼看向中心景观,The view from the office building towards the central landscape © THAD
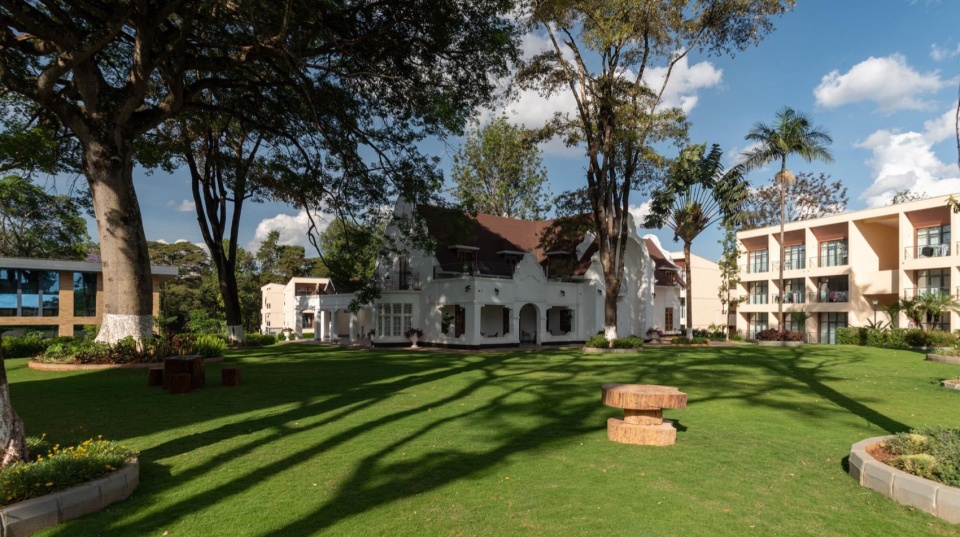
自然融渗·全景园林,邂逅生态办公新体验
Natural Infiltration and Panoramic Garden: Embracing a New Experience of Ecological Office
基于等高线分析,办公楼采用“阶梯式”布局,建筑基底随地形自然跌落,既减少土方量,又形成“建筑嵌入场地”的视觉效果;宿舍区采用院落组团式,沿缓坡分散布置,通过连廊串联,避免地形对交通流线的割裂。通过底层架空设计手法,使建筑顺应地形“漂浮”于基地之上,将整个场地打造为连续贯通的全景式园林,将整个园区化作一片连续贯通、绿意盎然的自然景观。
Based on contour line analysis, the office building adopts a “stepped” layout, with the building base naturally descending with the terrain, which not only reduces earthwork volume but also achieves a visual effect of “architecture embedded in the site”. The dormitory area adopts a courtyard cluster layout, scattered along the gentle slope and connected by corridors to avoid the terrain disrupting traffic circulation. Through the design technique of overhead ground floor, the building “floats” above the base in accordance with the terrain, transforming the entire site into a continuous and interconnected panoramic garden, and turning the whole park into a seamless, lush natural landscape.
▼建筑与地形的关系,The relationship between architecture and terrain © THAD
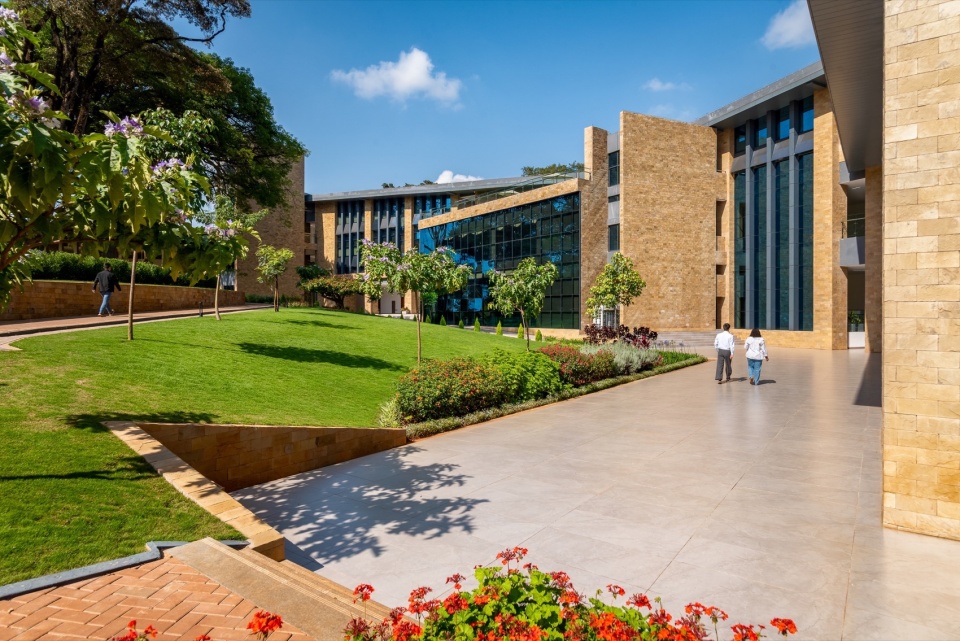
▼错落有致的屋顶轮廓线,The staggered roof contour lines © THAD
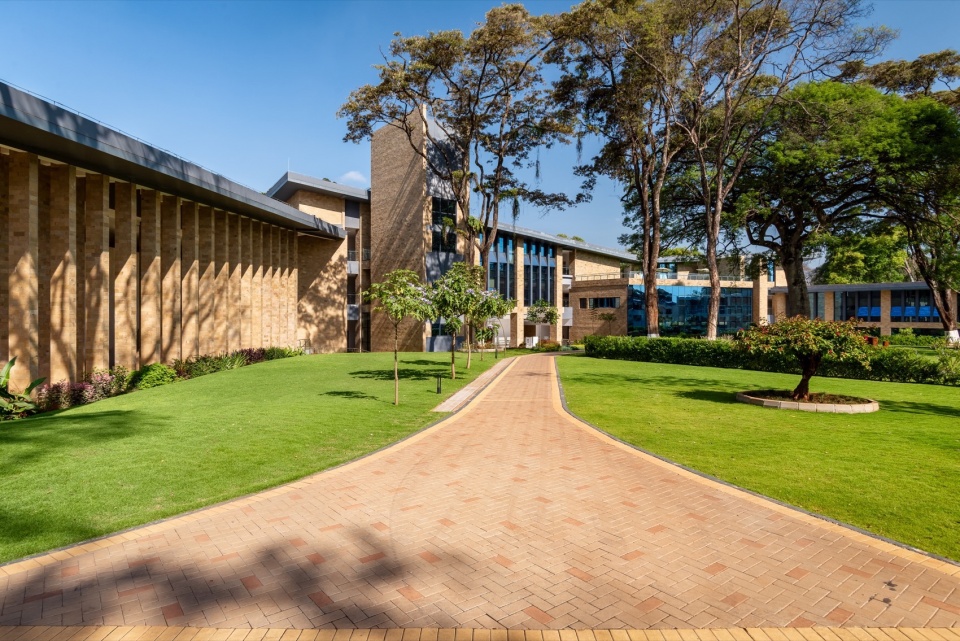
高效协同·功能聚合,构建复合总部新范式
Efficient Collaboration and Functional Aggregation: Constructing a New Paradigm of Composite Headquarters
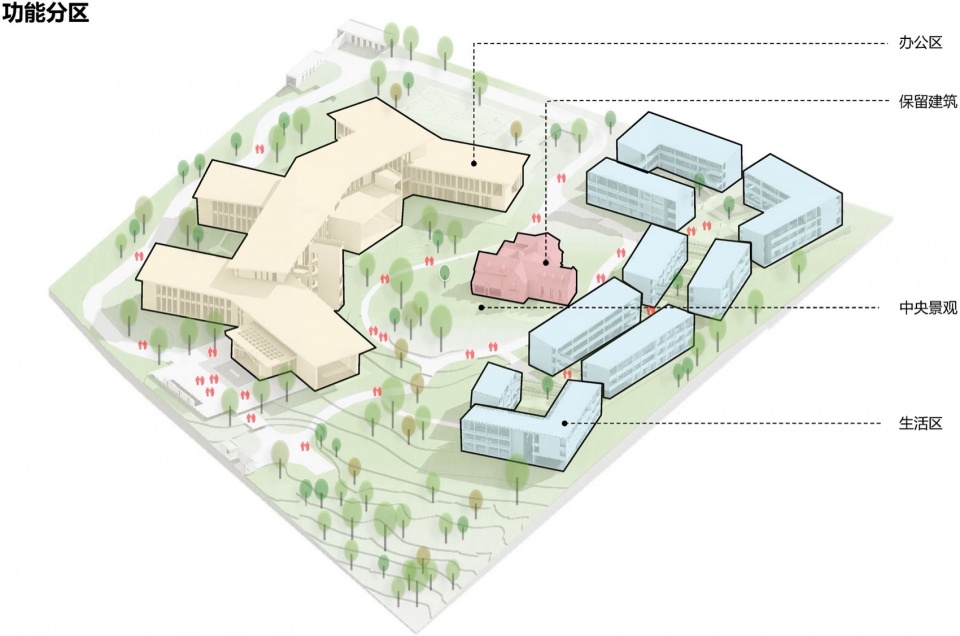
采用分区明确的布局策略,办公区设于场地西侧和北侧,紧邻城市主要交通,便于出入与管理;餐饮娱乐区集中在场地北侧次入口附近,兼顾办公与居住人员使用需求,同时优化后勤物流效率;保留建筑升级改造为集住宿、餐饮、会议于一体的商务接待中心;居住区以5个组团形态,沿东侧环绕保留建筑有序排布,形成相对私密静谧、邻里相融的居住氛围,配备完善的生活配套,让员工在异乡也能感受家的温暖。
A clear zoning layout strategy is adopted: the office area is located on the west and north sides of the site, adjacent to major urban traffic for convenient access and management; the catering and entertainment area is concentrated near the secondary entrance on the north side of the site, catering to the needs of both office and residential personnel while optimizing logistics efficiency; the preserved building is renovated and upgraded into a business reception center integrating accommodation, catering, and conferences; the residential area is arranged in 5 clusters, orderly surrounding the preserved building along the east side, forming a relatively private and quiet living environment with harmonious neighborhood interactions, equipped with comprehensive living facilities to make employees feel the warmth of home in a foreign land.
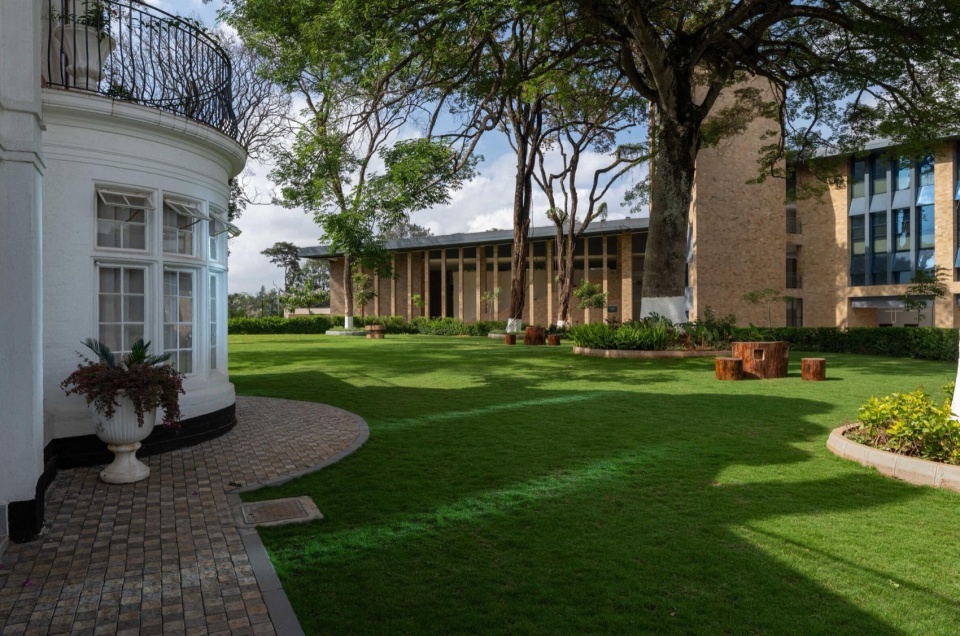
▼新老建筑对话,Dialogue between Old and New buildings © THAD
▼功能分区,Functional zoning © THAD
向心聚合·空间共生,打造人文交流新场域
Centripetal Aggregation and Spatial Symbiosis: Creating a New Venue for Humanistic Exchange
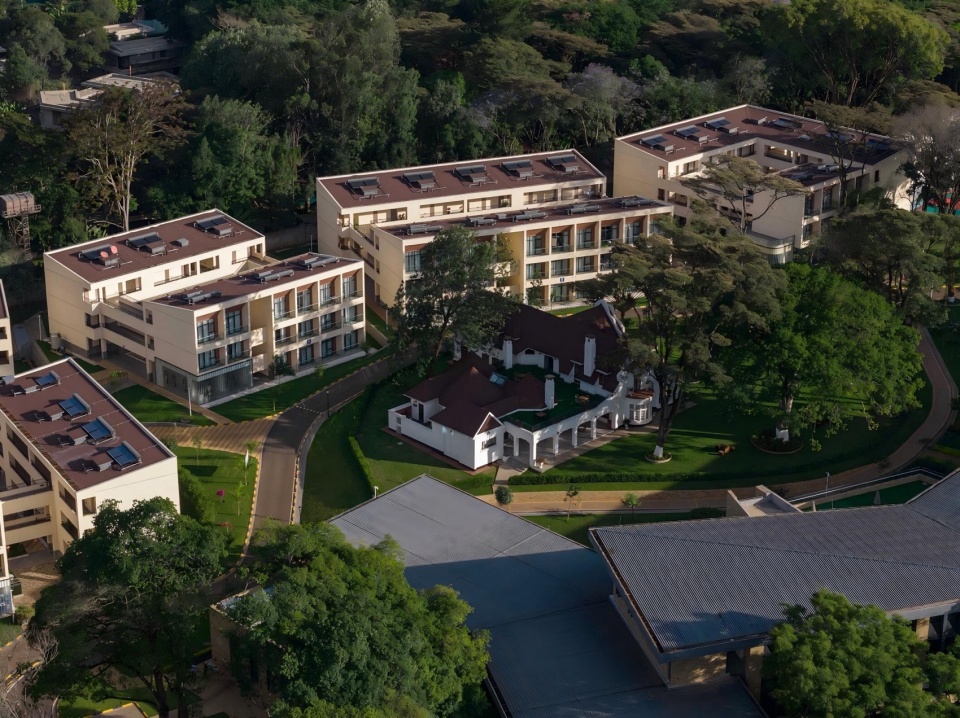
园区以“核心引领、有序渗透”为空间脉络,构建出鲜明流畅的外部空间结构。西侧办公区与东侧宿舍区相互围合,形成极具向心力的中央景观中心,与保留建筑形成视觉与功能的对话共鸣,成为园区的“精神内核”。核心公共开放空间以中央景观为原点,向四周有序延伸、层次递进,建构出形态丰富,错落有致的空间层次。
With “core leadership and orderly integration” as the spatial context, the park constructs a distinct and smooth external spatial structure. The office area on the west and the dormitory area on the east enclose each other, forming a highly centripetal central landscape center that establishes visual and functional dialogue and resonance with the preserved building, serving as the “spiritual core” of the park. Taking the central landscape as the origin, the core public open space extends orderly to the periphery with progressive layers, constructing a rich and well-proportioned spatial hierarchy.
▼保留建筑位于景观核心,Keep the old building at the core of the landscape © THAD
动静分离·通达有序,构建安全便捷慢行网
Separation of Dynamic and Static Functions and Ordered Accessibility: Building a Safe and Convenient Slow Traffic Network
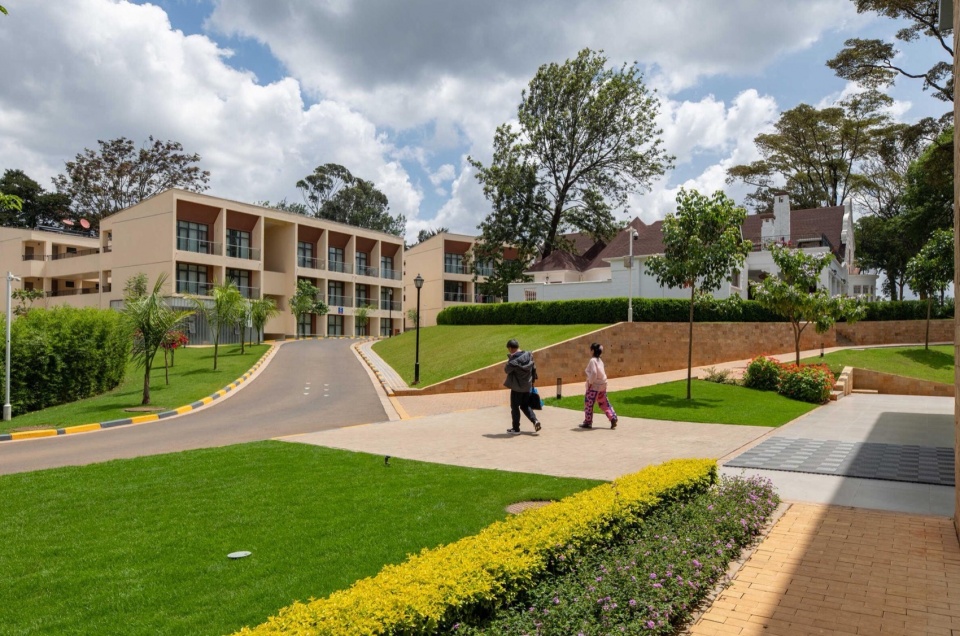
在基地南侧和西侧设置车行主入口,借鉴传统园林“曲径通幽”的手法,入口道路沿现状围墙蜿蜒,透过乔木枝叶间隙,建筑轮廓隐约可见,避免传统总部“对称轴线+大门”的压迫感,形成“渐进式”的空间体验。沿用地外围西侧规划车行路,同时园区道路采用“曲线避让”设计,绕开大树根系范围(距树干≥5m),同时降低车速(设计时速≤15km/h),保障人行安全;中央景观环路划定为人行区域,实现彻底的人车分流,在园区内构建通达便捷的步行体系。
Main vehicle entrances are set on the south and west sides of the base. Drawing on the traditional garden design technique of “winding paths leading to seclusion”, the entrance roads meander along the existing walls. Through the gaps between the branches and leaves of arbor trees, the building outline is faintly visible, avoiding the sense of oppression caused by the “symmetrical axis + gate” of traditional headquarters and creating a “progressive” spatial experience. A vehicle road is planned along the west side of the site’s periphery. Meanwhile, the park roads adopt a “curved avoidance” design to bypass the root systems of large trees (at least 5 meters away from the trunk) and limit the vehicle speed to ≤15km/h to ensure pedestrian safety. The central landscape loop is designated as a pedestrian area to achieve complete separation of pedestrians and vehicles, constructing a smooth and convenient walking system within the park.
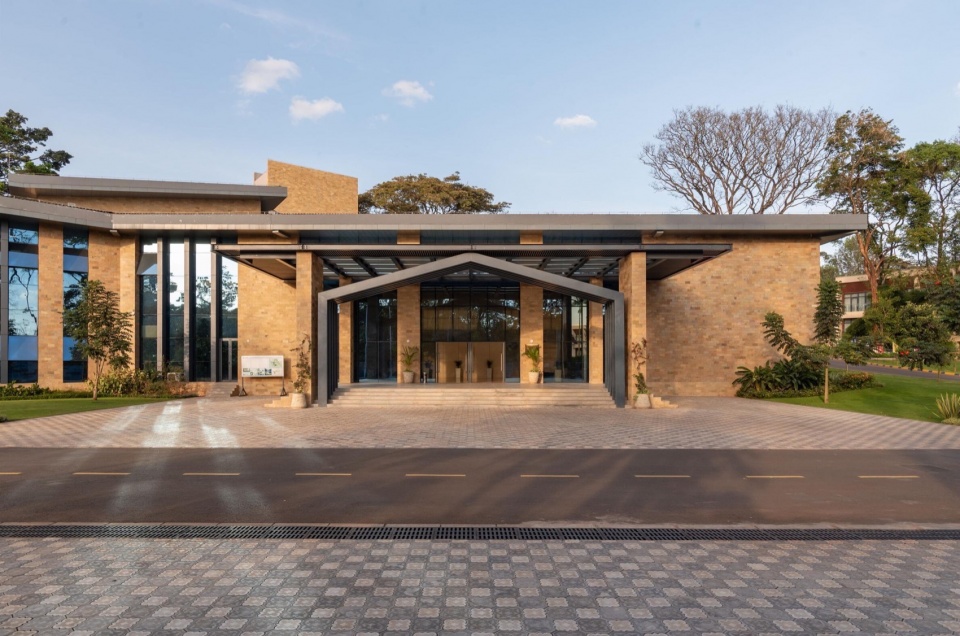
▼办公楼主入口,The main entrance of the office building © THAD
▼人车分流的内部交通,Internal traffic with separate pedestrians and vehicles © THAD
肌理共生·风貌协调,塑造城市地标新形象
Texture Symbiosis and Style Coordination: Shaping a New Image of Urban Landmark
作为中国企业在东南非区域的形象窗口,园区规划坚持“融入城市、彰显特色”的原则,办公建筑采用整合式布置提升使用效率,同时在体量上化整为零,减小建筑尺度以呼应城市肌理;居住区采用组团合院布局,避免大体量建筑对现有城市肌理造成压迫。建筑风貌既彰显中国企业的企业气质,又融入肯尼亚地域建筑元素,实现了中外文化的碰撞与交融。
As an image window for Chinese enterprises in the Southeast African region, the park planning adheres to the principle of “integrating into the city and highlighting characteristics”. The office buildings adopt an integrated layout to improve operational efficiency, while dividing the volume into smaller units to reduce the building scale in response to the urban texture. The residential area adopts a cluster courtyard layout to avoid the oppression of large-scale buildings on the existing urban texture. The architectural style not only reflects the corporate temperament of Chinese enterprises but also integrates Kenyan regional architectural elements, realizing the collision and integration of Chinese and foreign cultures.
▼办公楼立面,Facade of the office building © THAD
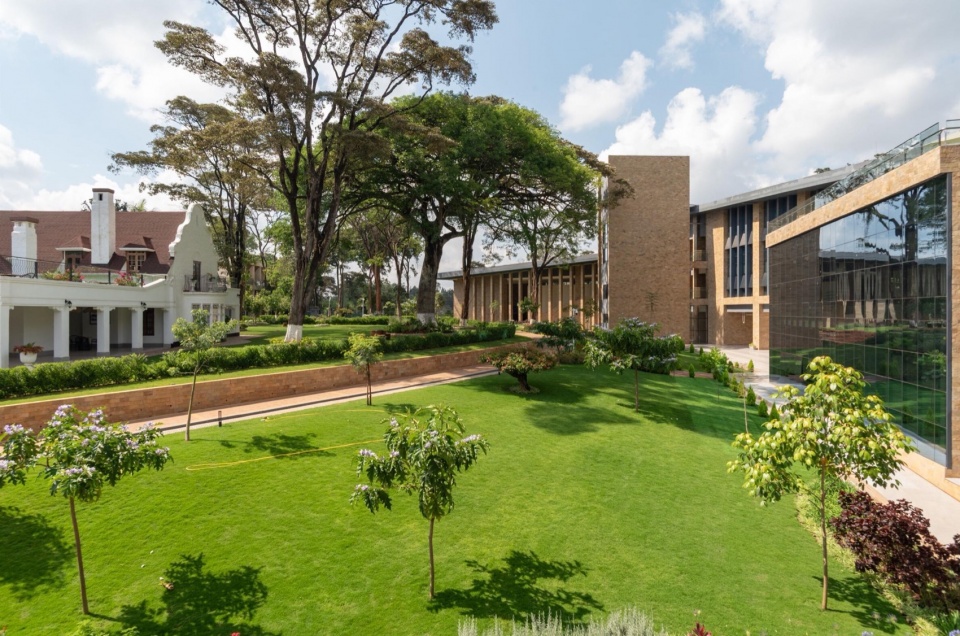
▼Main house与宿舍对话,Main house communicates with the dormitory © THAD
单体设计策略
Design Strategy
地域适配:绿色技术呼应当地气候特征
Regional Adaptation: Green Technologies Responding to Local Climatic Characteristics
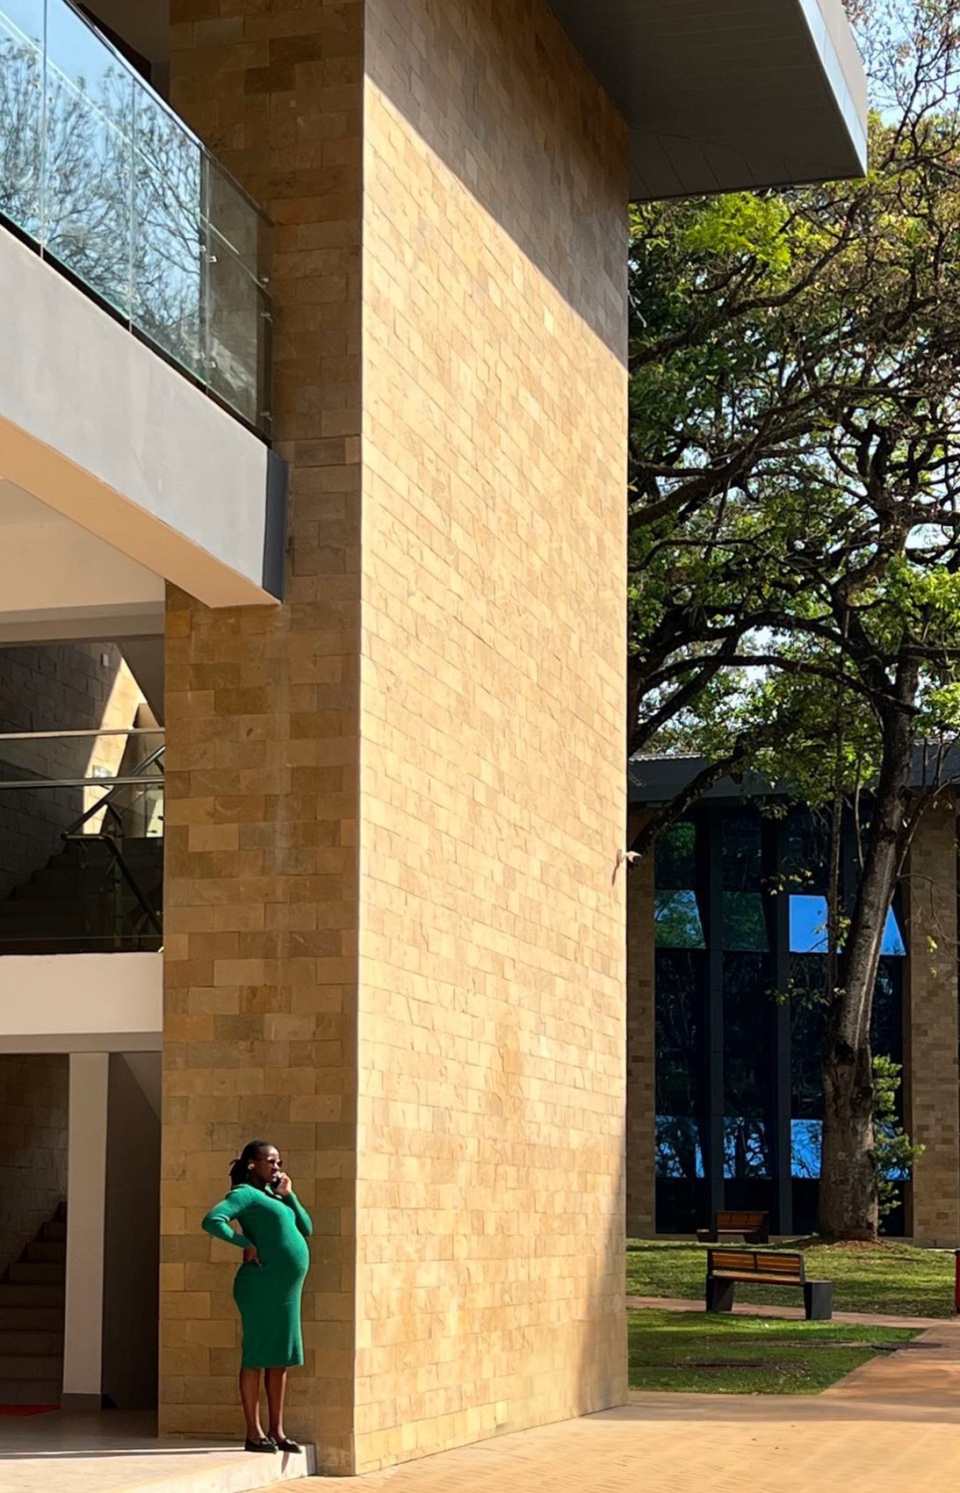
建筑形式充分回应基地地形特征与当地气候条件,以大量本土砖为主材,搭配少量玻璃及遮阳构件,在保障室内充足采光的同时,有效降低建筑能耗,显著提升夏季室内热舒适度,兼顾经济性与实用性。办公区采用坡屋顶造型,既延续非洲本土建筑的排水、遮阳智慧,又暗合中国传统建筑的坡顶韵味,实现文化传承与地域适配的统一。每一办公空间都毗邻半室外空中花园,增强通风效果,为办公人员提供舒适的休憩空间。这一设计呼应中国企业在非洲项目中践行的绿色发展理念,以技术创新实现环境友好与舒适体验的双重目标。
The architectural form fully responds to the topographical characteristics of the base and local climatic conditions. It uses a large number of local bricks as the main material, combined with a small amount of glass and sun-shading components. While ensuring sufficient indoor lighting, it effectively reduces building energy consumption, significantly improves indoor thermal comfort in summer, and balances economy and practicality. The office area adopts a gable roof design, which not only inherits the drainage and sun-shading wisdom of African local architecture but also echoes the gable roof charm of traditional Chinese architecture, realizing the unity of cultural inheritance and regional adaptation. Each office space is adjacent to a semi-outdoor sky garden to enhance ventilation and provide a comfortable rest space for office workers. This design responds to the green development concept practiced by Chinese enterprises in African projects, achieving the dual goals of environmental friendliness and comfortable experience through technological innovation.
▼建筑细部,Architectural details © THAD
开放交往:营造清晰高效、共享合作的氛围
Open Communication: Creating a Clear, Efficient, Shared, and Cooperative Atmosphere
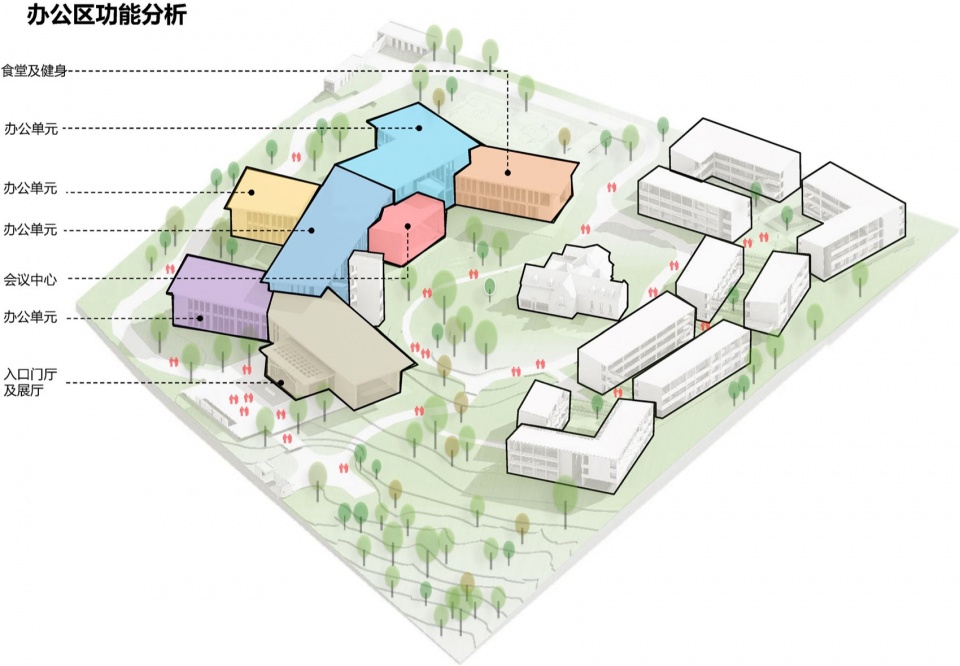
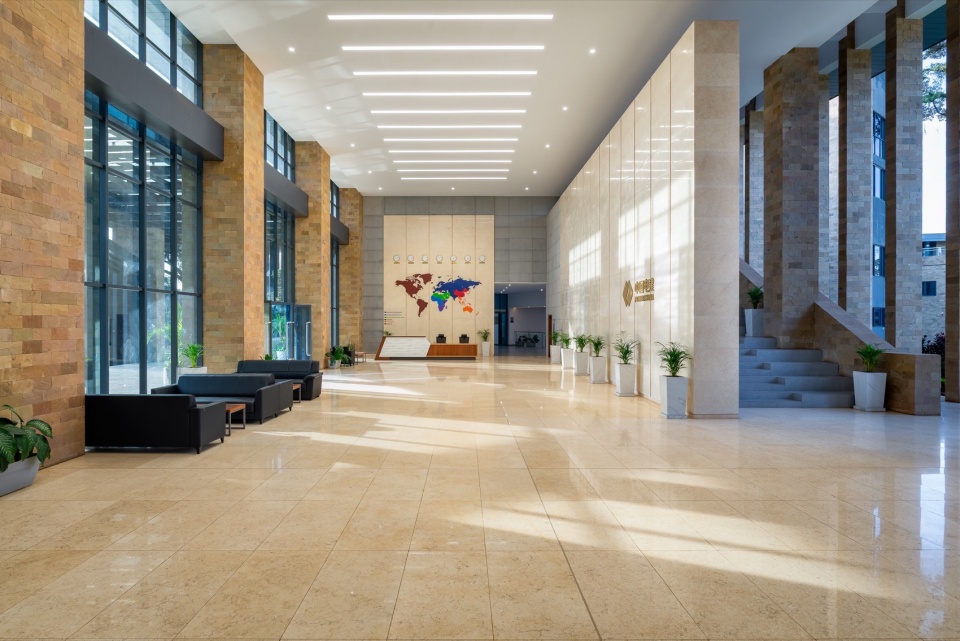
办公区合理布置各个使用机构的位置,平面简单高效,流线丰富清晰,各功能区之间设置公共交往空间,相对独立又方便联系,主入口布置企业展示厅,次入口处布置会议中心和餐饮娱乐,方便办公人员使用;以多元空间设计强化交往属性,办公区将入口门厅与企业展示厅有机结合,打造丰富的室内外交往场景,鼓励人与人、人与自然的深度互动,形成“共享、交流、合作”的办公氛围。生活区则通过灵活内街、室外连廊及悬挑阳台等多元元素,让开放交往理念渗透到每一个角落。
In the office area, the locations of various user organizations are reasonably arranged, with a simple and efficient floor plan and clear and diverse circulation routes. Public communication spaces are set between functional areas, ensuring relative independence while facilitating connections. A corporate exhibition hall is arranged at the main entrance, and a conference center, catering, and entertainment facilities are located at the secondary entrance for the convenience of office workers. The communication attribute is strengthened through diversified spatial design: the office area organically integrates the entrance hall with the corporate exhibition hall, creating rich indoor and outdoor communication scenarios, encouraging in-depth interaction between people and between people and nature, and forming an office atmosphere of “sharing, communication, and cooperation”. In the living area, the concept of open communication permeates every corner through diverse elements such as flexible internal streets, outdoor corridors, and cantilevered balconies.
▼办公区功能分区,Functional zoning of the office area © THAD
▼共享空间,Shared space © THAD
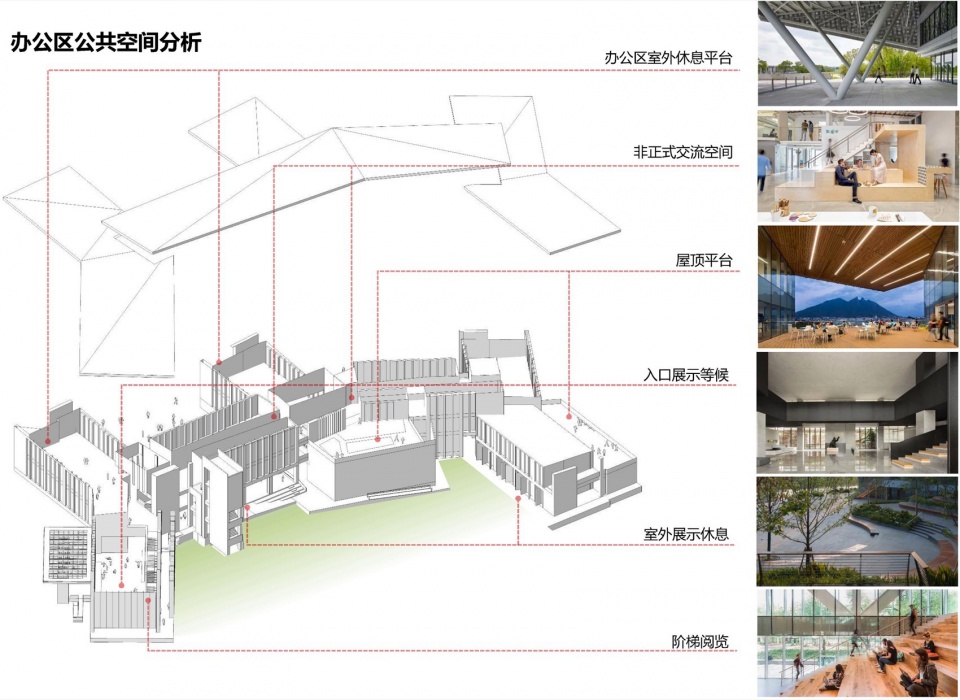
▼办公楼门厅,The entrance hall of the office building © THAD
生活场景重构:复刻邻里化“家”的温暖
Reconstruction of Living Scenes: Replicating the Warmth of a Neighborhood-style “Home”
生活区采用组团式布局,首层设计灵活内街,沿内街及内院设置小厨房与餐厅;住宿空间规模具备高度弹性,可灵活适配不同人数的使用需求。“街巷-庭院”的布局形式,还原了邻里空间的温情内核。街巷宽度控制在4-6米,两侧宿舍采用“敞廊”,外侧增设1.2米宽阳台,既满足非洲地域遮阳避雨的实用需求,也成为了户外延展空间。每3个宿舍单元设1处共享客厅,复刻国内邻里间”推门即见、随时串门”的熟络社交场景,以细节设计传递“家”的温暖。
The living area adopts a cluster layout, with flexible internal streets designed on the ground floor. Small kitchens and restaurants are arranged along the internal streets and courtyards. The scale of the accommodation space is highly flexible, capable of adapting to the usage needs of different numbers of people. The “street-courtyard” layout restores the warm core of neighborhood space. The width of the streets is controlled at 4-6 meters, and the dormitories on both sides adopt “open corridors” with 1.2-meter-wide balconies added on the outside, which not only meets the practical needs of sunshade and rain protection in the African region but also serves as outdoor extended spaces. Every 3 dormitory units are equipped with a shared living room, replicating the familiar social scenario of “opening the door and visiting at any time” among neighbors in China, and conveying the warmth of “home” through detailed design.
▼混合街区,Mixed block © THAD
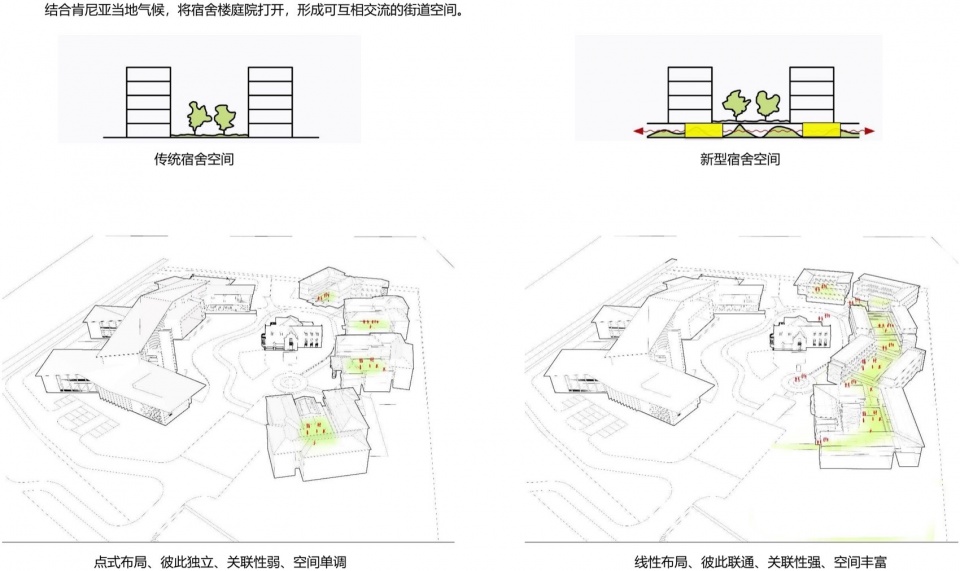
▼宿舍区街道空间,Street space in the dormitory area © THAD
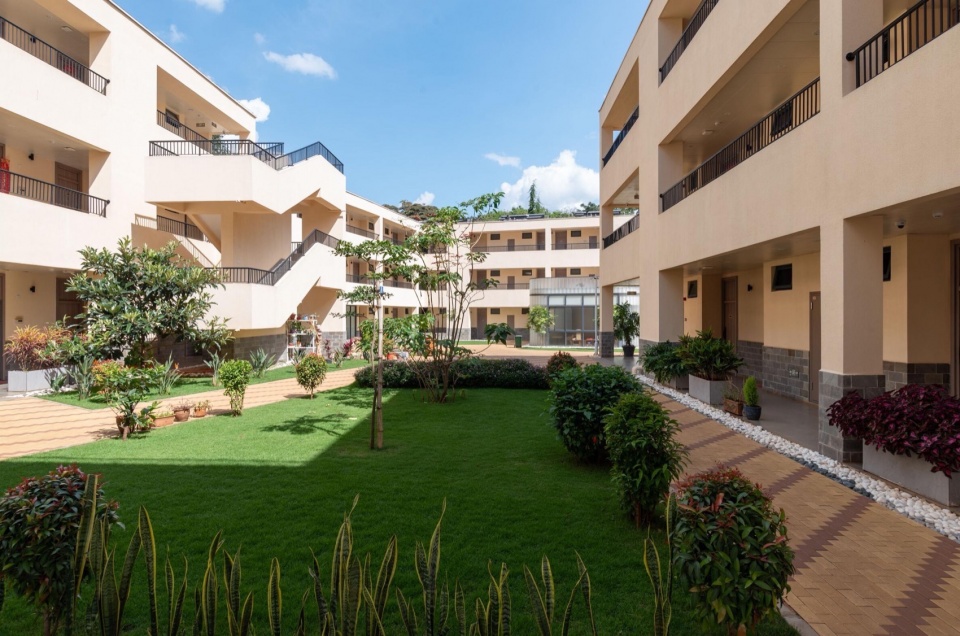
▼宿舍区庭院,Courtyard in the dormitory area © THAD
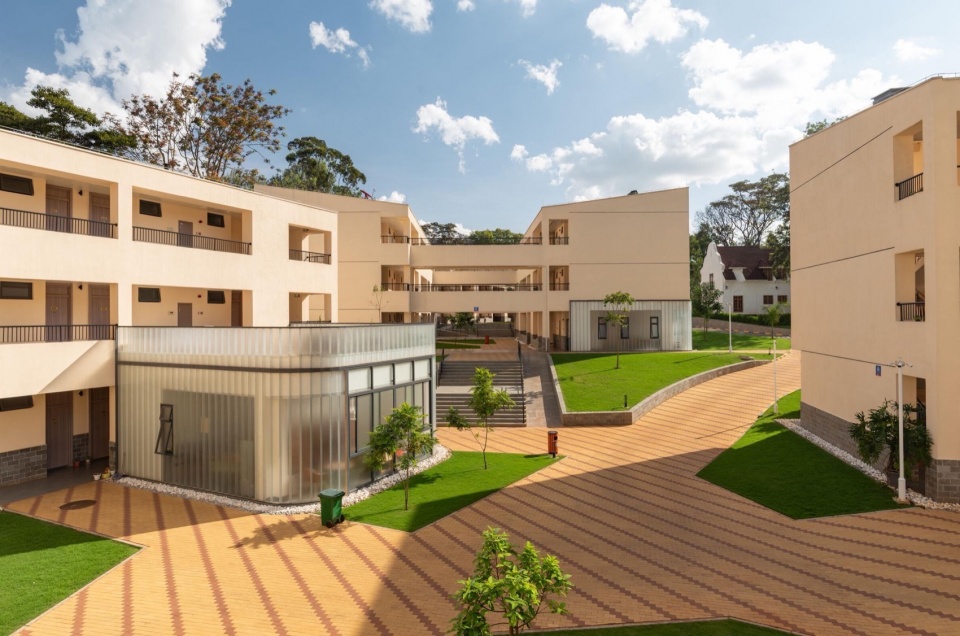
▼宿舍局部,Part of the dormitory © THAD
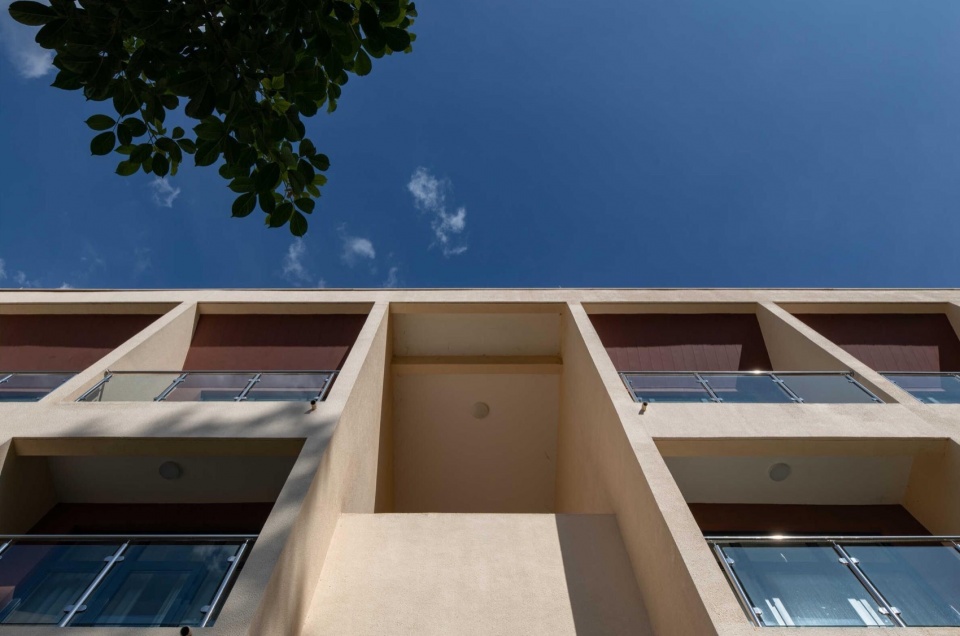
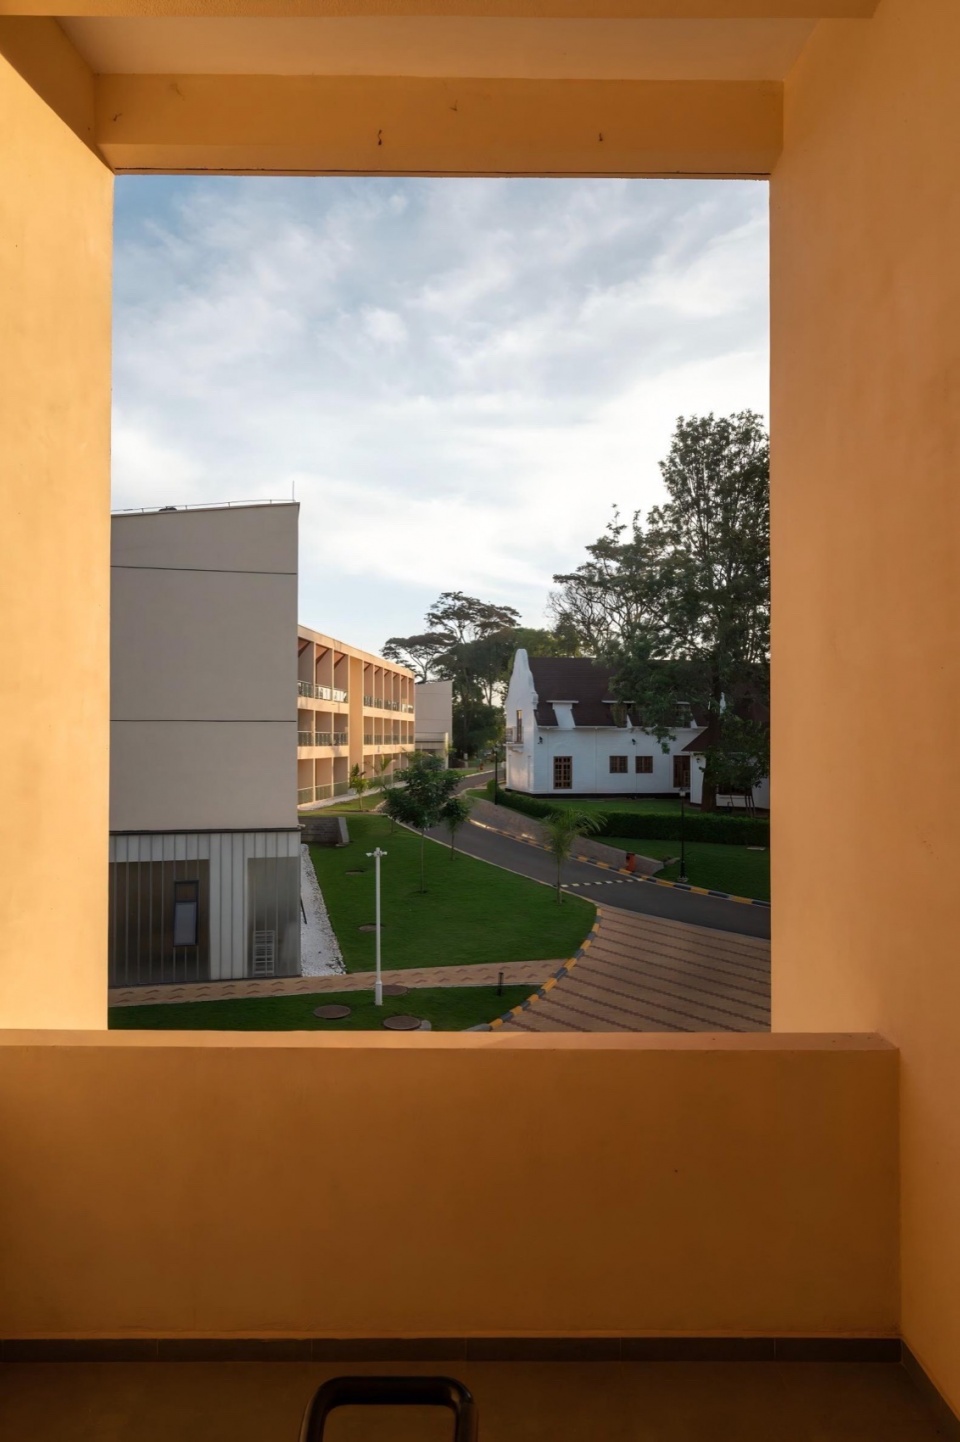
▼宿舍观景平台,Dormitory viewing platform © THAD
保留建筑:修旧如旧的文化锚点
Preserved Building: A Cultural Anchor of Restoring Old Buildings to Their Original State
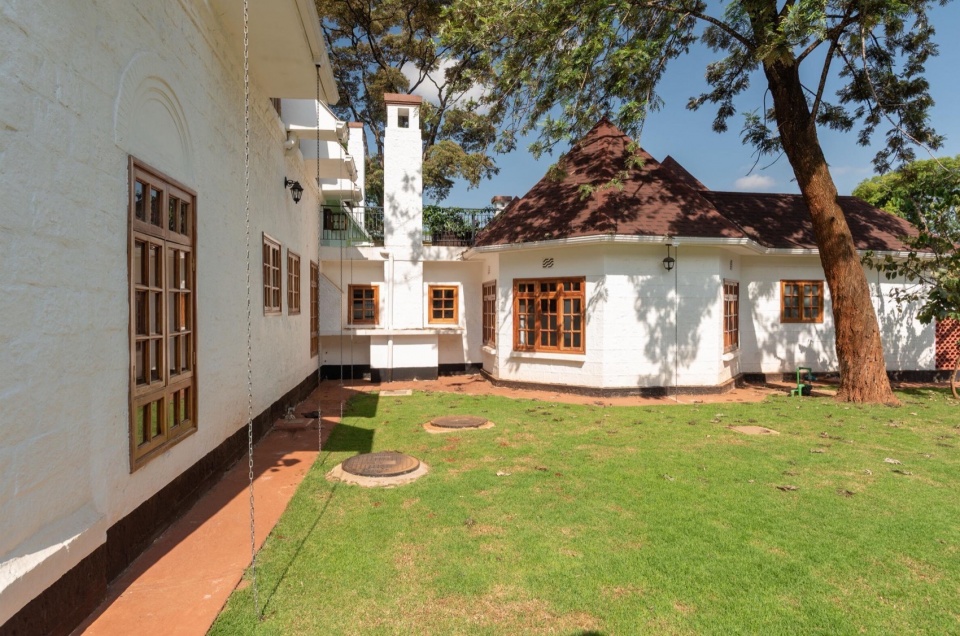
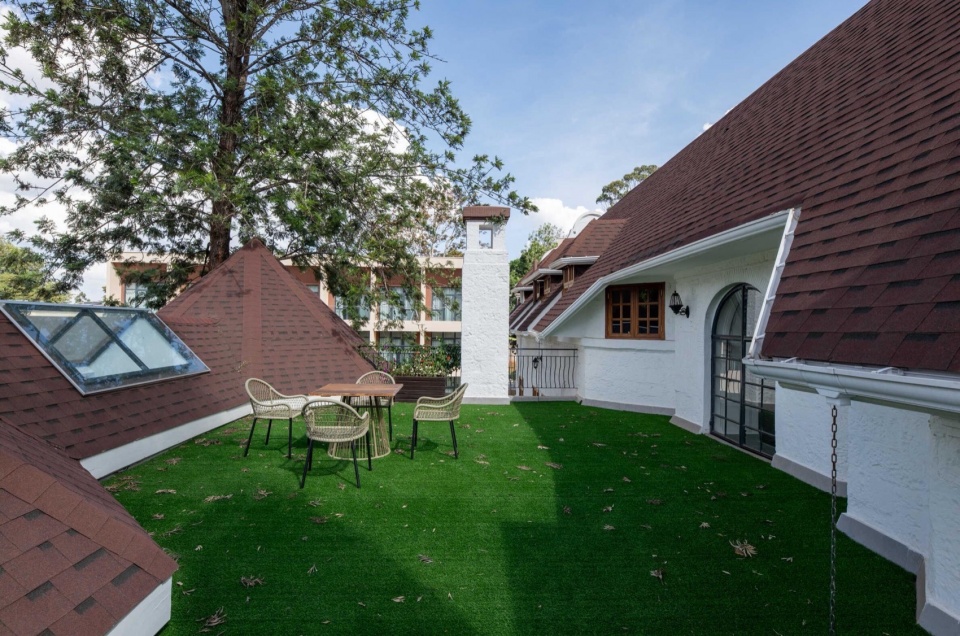
遵循“修旧如旧”原则,保留建筑原有肌理与空间格局,室内营造故居式氛围,强调自然采光与景观渗透。屋顶平台改造为观景空间,可眺望整个园区景观,打造集接待、会议、餐饮、住宿于一体的跨文化交流核心场所。
Following the principle of “restoring old buildings to their original state”, the original texture and spatial pattern of the building are preserved. The interior creates a former residence-style atmosphere, emphasizing natural lighting and landscape penetration. The roof platform is transformed into an observation space where the entire park landscape can be viewed, creating a core venue for cross-cultural exchanges integrating reception, conferences, catering, and accommodation.
▼改造前Main House,Main House before renovation © THAD
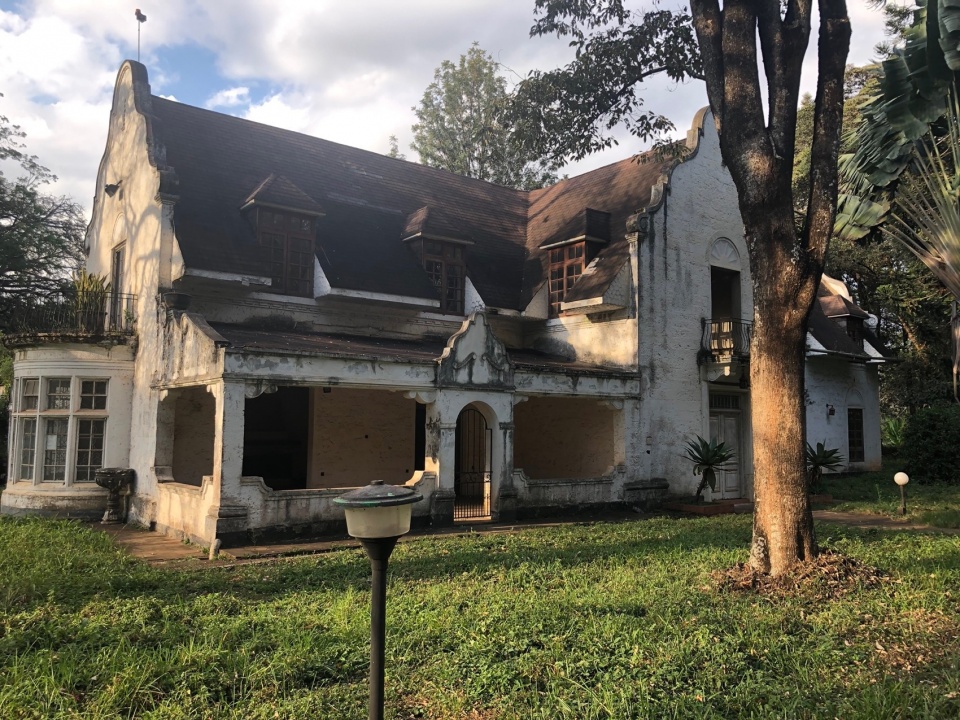
▼Main House立面,Facade of Main House © THAD
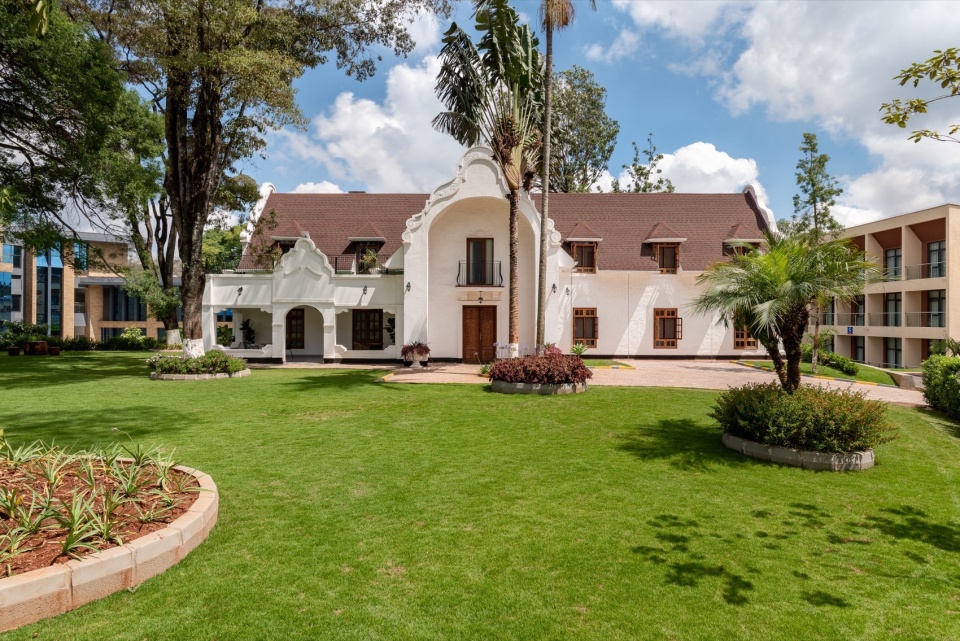
▼Main House细节,Main House Details © THAD
▼Main House屋顶平台,Roof terrace of Main House © THAD
结语
Conclusion
中企海外办公生活综合基地,以“顺天之时·因地之利”的核心理念为引领,将生态智慧、高效赋能、人文温度与地域特色深度融合,既承载着中国企业深耕东南非、服务区域发展的战略使命,也为企业员工打造了宜居宜业的美好家园,更为肯尼亚城市发展注入全新活力。
Guided by the core concept of “Following the Rhythm of Nature, Leveraging Local Advantages”, the Integrated Office and Living Base for Chinese Enterprises Overseas deeply integrates ecological wisdom, efficient empowerment, humanistic warmth, and regional characteristics. It not only undertakes the strategic mission of Chinese enterprises to deepen their presence in Southeast Africa and serve regional development but also creates a livable and workable home for employees, and injects new vitality into Kenya’s urban development.
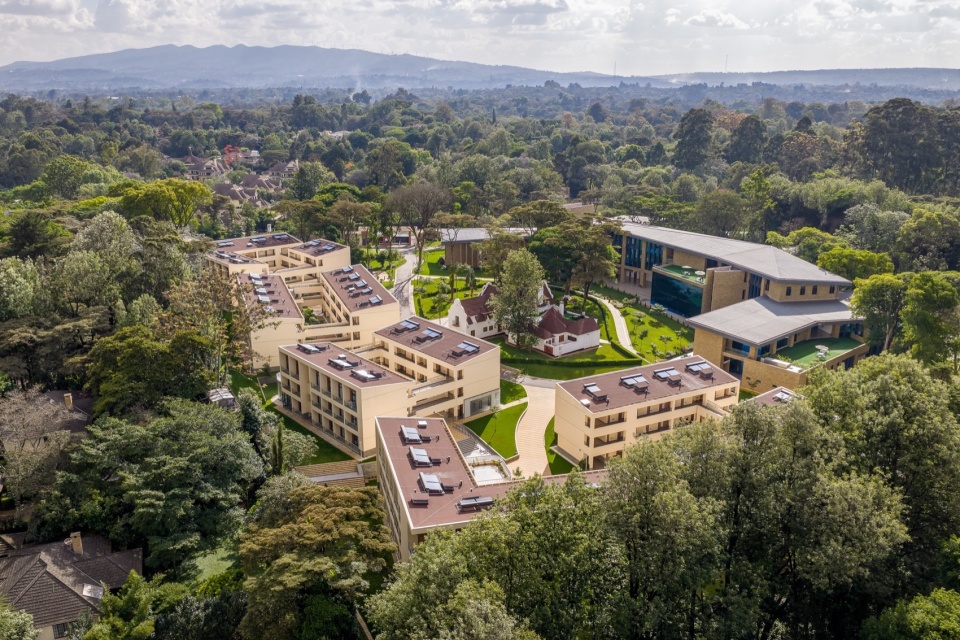
▼园区北侧鸟瞰,A bird ‘s-eye view of the north side of the park © THAD
项目名称丨中企海外办公生活综合基地
项目地点丨肯尼亚内罗毕凯伦郡
建筑类型丨公共建筑
用地面积丨42,411㎡
建筑面积丨20,884.3㎡
设计时间丨2019
竣工时间丨2024
设计单位丨清华大学建筑设计研究院有限公司
总负责人丨任飞
项目负责人丨杜爽 王钰
项目经理丨董容鑫
方案设计丨任飞 孙光享 贾精明 郑广举 屈小羽 沈锋 陈宏鹏 周爽宇 冯志康
建筑设计丨杜爽 程瑜 王乔岳 许笑梅
结构设计丨王岚 陈经伟 付洁 陈宏
给排水专业丨吴蔚 孙伟晓 邵强
暖通专业丨张菁华 常晨晨 刘建华
强电专业丨张华 袁继通 黄景峰 李玉明
弱电专业丨张华 袁继通 黄景峰 王澈
景观设计丨周易 林祥霖
室内设计丨陈巍 田亚萌 刘岩 任怡楠 杨洪
摄影师丨 Mutahi Chiira 许笑梅
Project Name丨China Enterprise Overseas Office & Residential Complex
Location丨Karen District, Nairobi, Kenya
Building Type丨Public Building
Site Area丨42,411㎡
Gross Floor Area丨20,884.3㎡
Design Period丨2019
Completion Year丨2024
Design Firm丨Architectural Design and Research Institute of Tsinghua University Co., Ltd.
Chief Principal丨Ren Fei
Project Principals丨Du Shuang, Wang Yu
Project Manager丨Dong Rongxin
Concept Design丨Ren Fei, Sun Guangxiang, Jia Jingming, Zheng Guangju, Qu Xiaoyu, Shen Feng,
Chen Hongpeng, Zhou Shuangyu, Feng Zhikang
Architectural Design丨Du Shuang, Cheng Yu, Wang Qiaoyue, Xu Xiaomei
Structural Design丨Wang Lan, Chen Jingwei, Fu Jie, Chen Hong
Plumbing & Drainage丨Wu Wei, Sun Weixiao, Shao Qiang
HVAC丨Zhang Jinghua, Chang Chenchen, Liu Jianhua
Electrical (Strong Current)丨Zhang Hua, Yuan Jitong, Huang Jingfeng, Li Yuming
Electrical (Weak Current)丨Zhang Hua, Yuan Jitong, Huang Jingfeng, Wang Che
Landscape Design丨Zhou Yi, Lin Xianglin
Interior Design丨Chen Wei, Tian Yameng, Liu Yan, Ren Yinan, Yang Hong
Photography丨Mutahi Chiira, Xu Xiaomei
More:清华大学建筑设计研究院(THAD)。更多请至:THAD on gooood








空间布局不错
DK
中间的房子很cool