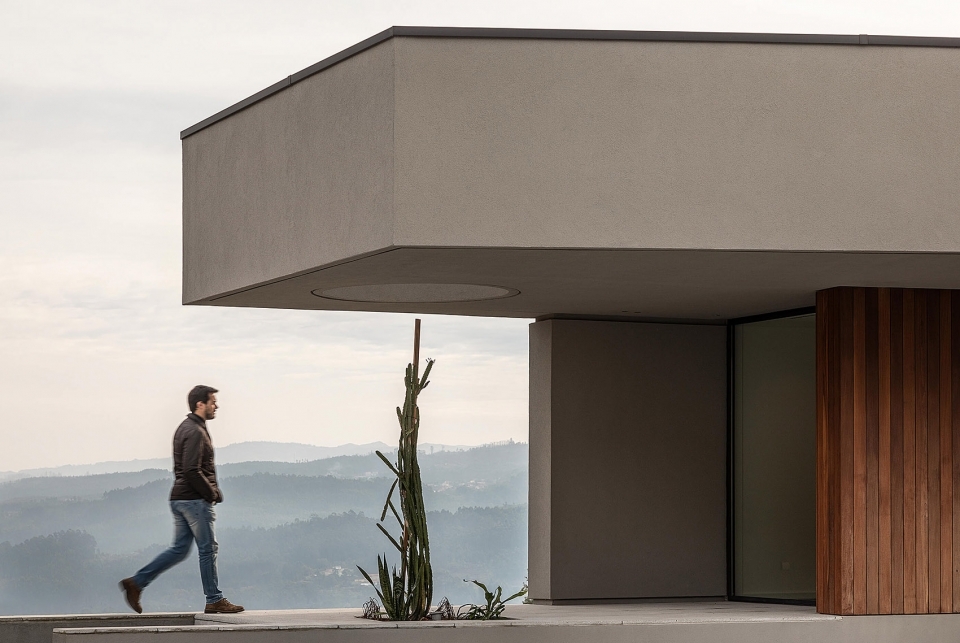
感谢 Paulo Martins 予gooood分享以下内容。Appreciation towardsPaulo Martins for providing the following description:
GR住宅坐落在一块形状不规则的场地上,其周围是一些建筑价值不高的房屋。大地色的立面上几乎看不见开口,它们以天井和天窗的形式出现,只有在较高的位置才能看到。
Inserted in a plot of land of irregular geometry and surrounded by constructions of little architectural value, this villa emerges as a consequence of its constraints. Its forms are irregular, its colors earthen, the openings on its elevations are almost inexistent, appearing in the form of patios and skylights, visible only from higher up.
▼住宅鸟瞰,aerial view
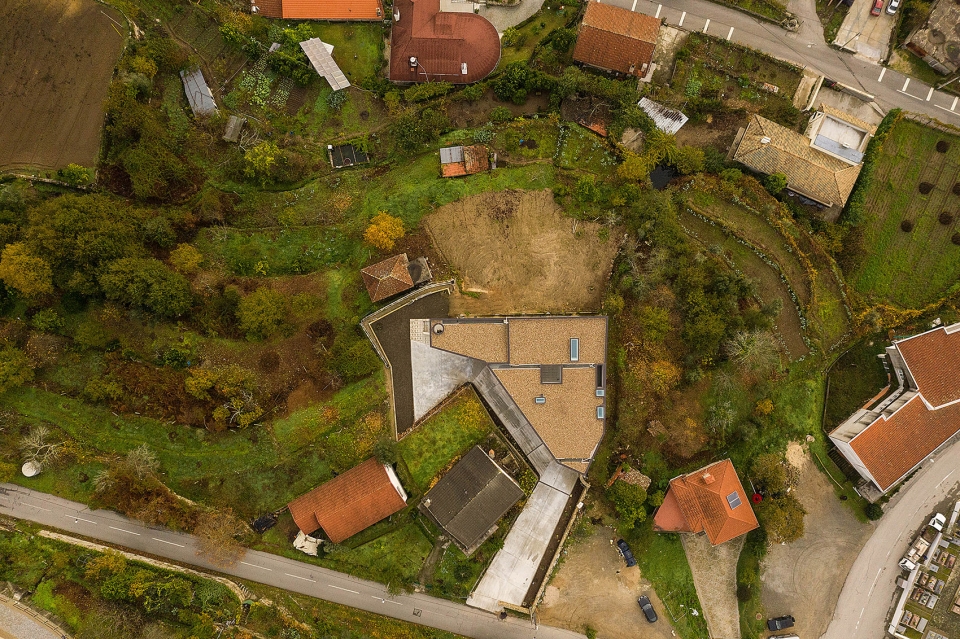
该项目的设计取决于场地本身的限制。一方面,住宅需要拥有一个私密性良好的室内环境,同时还要将东面的绝美景色引入内部。另一个限制因素是不甚理想的朝向:房屋的视野主要面向东方,南侧是陆地的远端,西侧则是一条坐落着乡村咖啡馆的公路。因此,出于对私密性和内向性的需要,设计团队试图使建筑体量消隐在周围环境当中,并在建筑东侧采用不同的设计手法,通过体量形态的变化来实现拥有开敞视野的愿望。
▼建筑的东面朝向雾气弥漫的山谷,there is an uncontrollable desire to turn the villa entirely to face eastwards, towards its view of thunderous beauty and discrete privacy
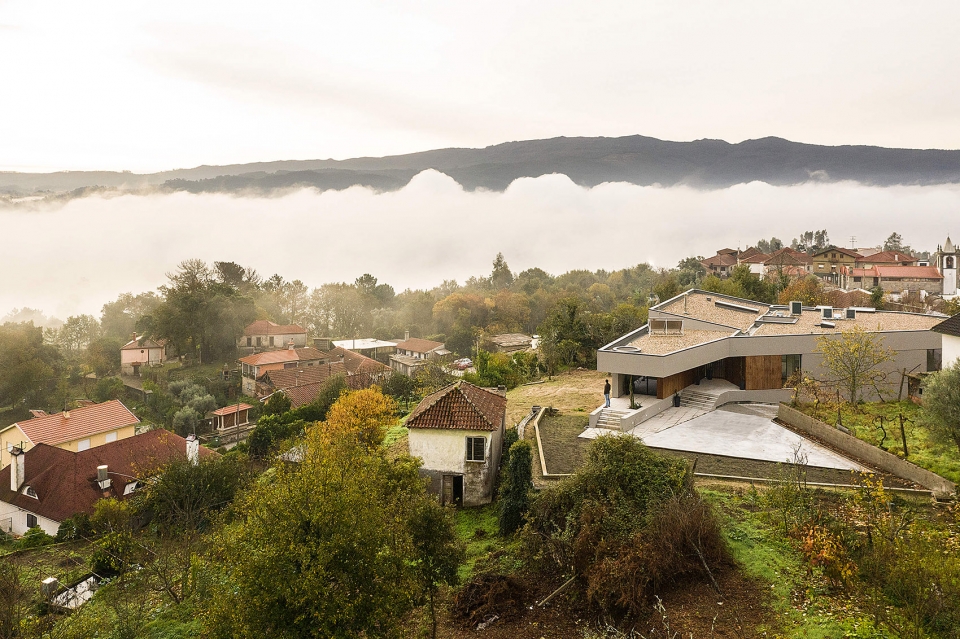
▼建筑外观,exterior view
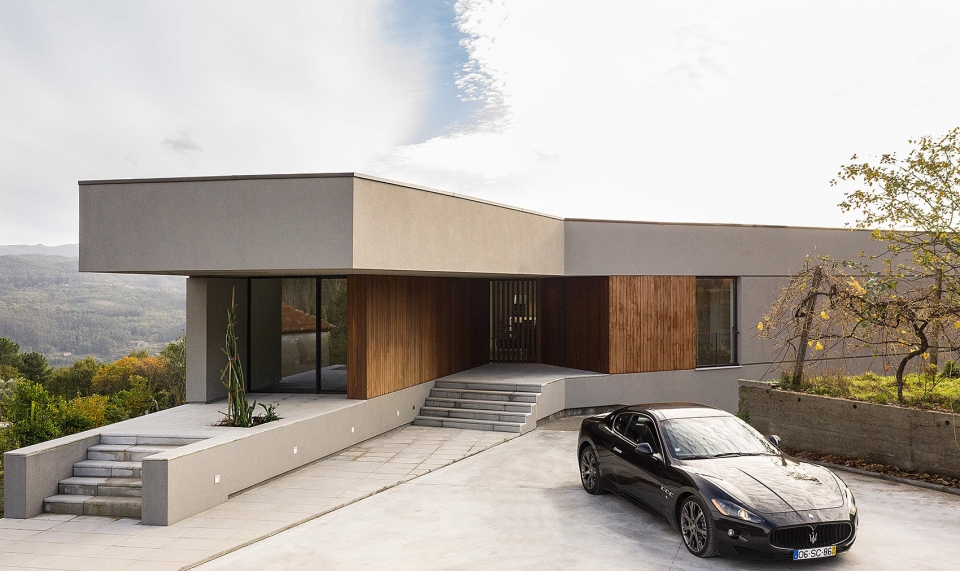
▼入口台阶,entrance stair
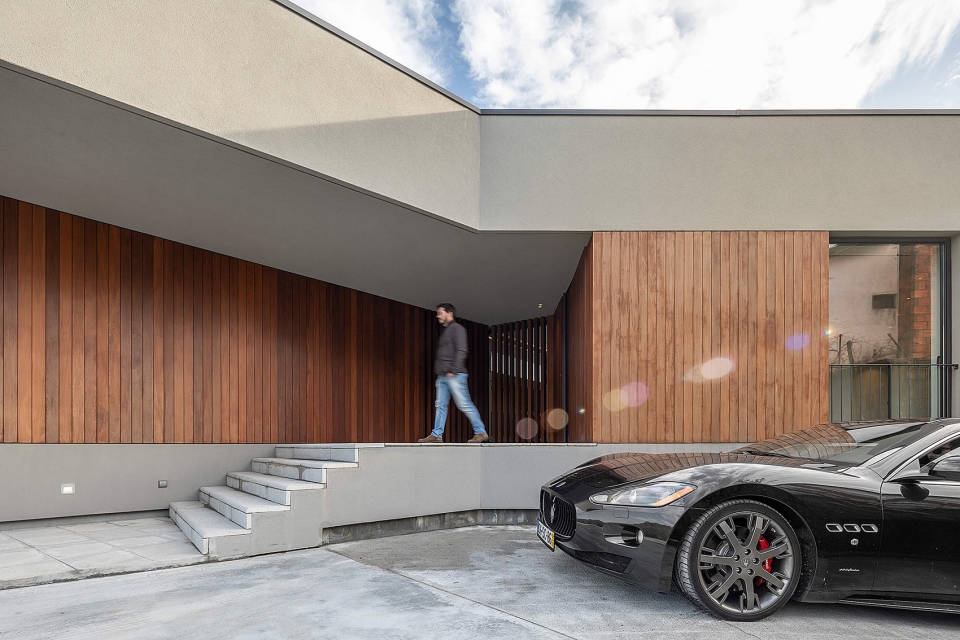
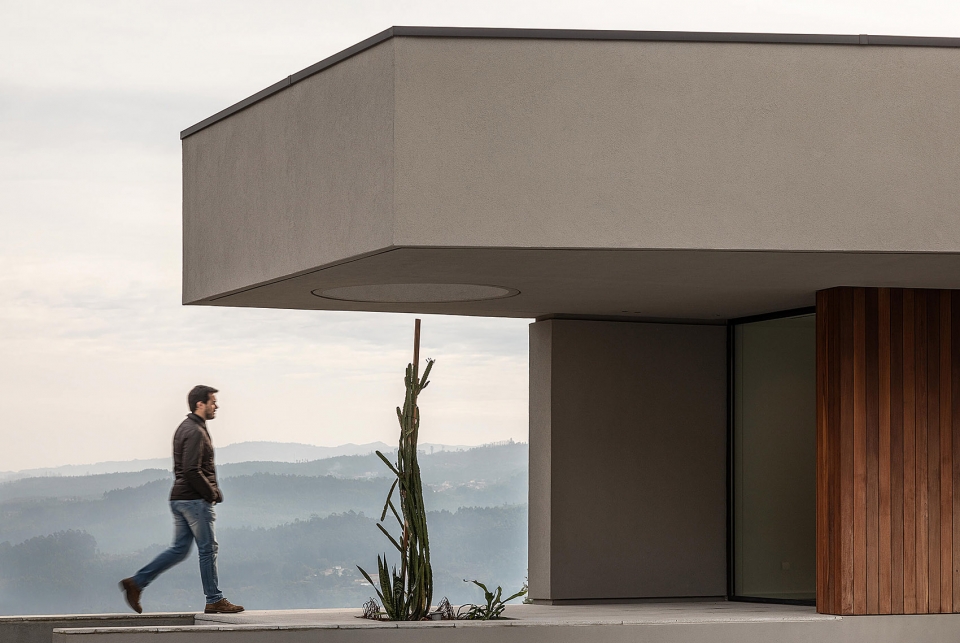
If, on the one hand there is a reluctance to visually relate the villa’s interior spaces to its immediate surroundings, on the other hand, there is an uncontrollable desire to turn the villa entirely to face eastwards, towards its view of thunderous beauty and discrete privacy. A further constraint is the fact that its orientation is not ideal, in other words, the view is predominantly facing east, to the south is the far end of the land, and to the west lies a national road with a village coffee shop on the other side of the street… Thus, arose the need for introversion and hermeticism, making the constructed volume emerge as an inert, mimicking nature and assuming its exception in the eastern wing, whose volumetric deformation declares and accentuates its willing openness and submission to the views beyond.
▼建筑体量与周围环境融为一体,the relationship between the villa and its context
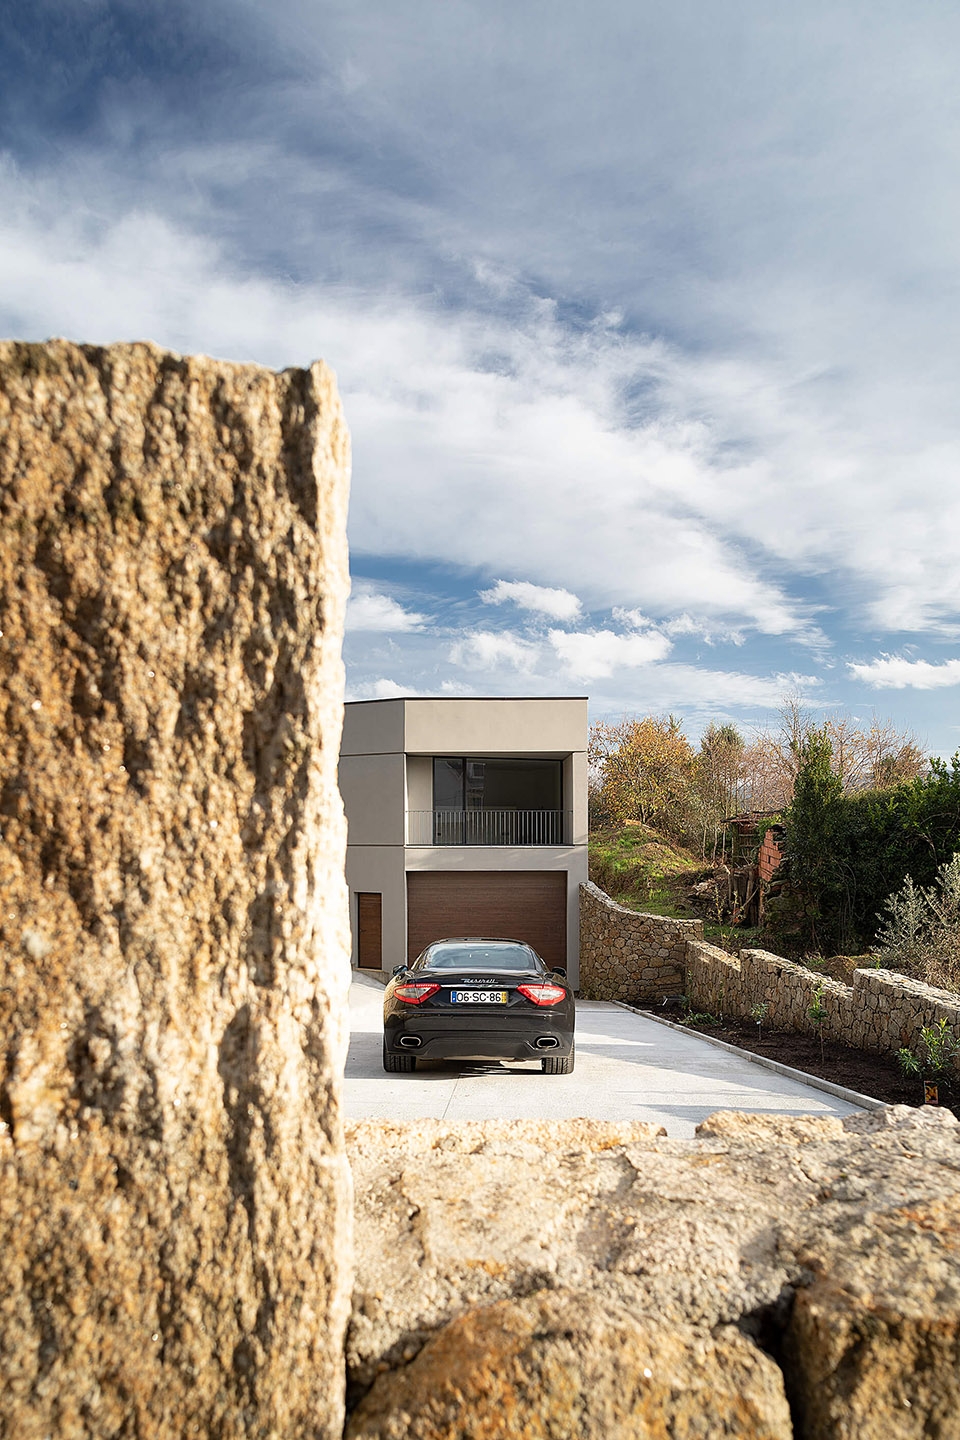
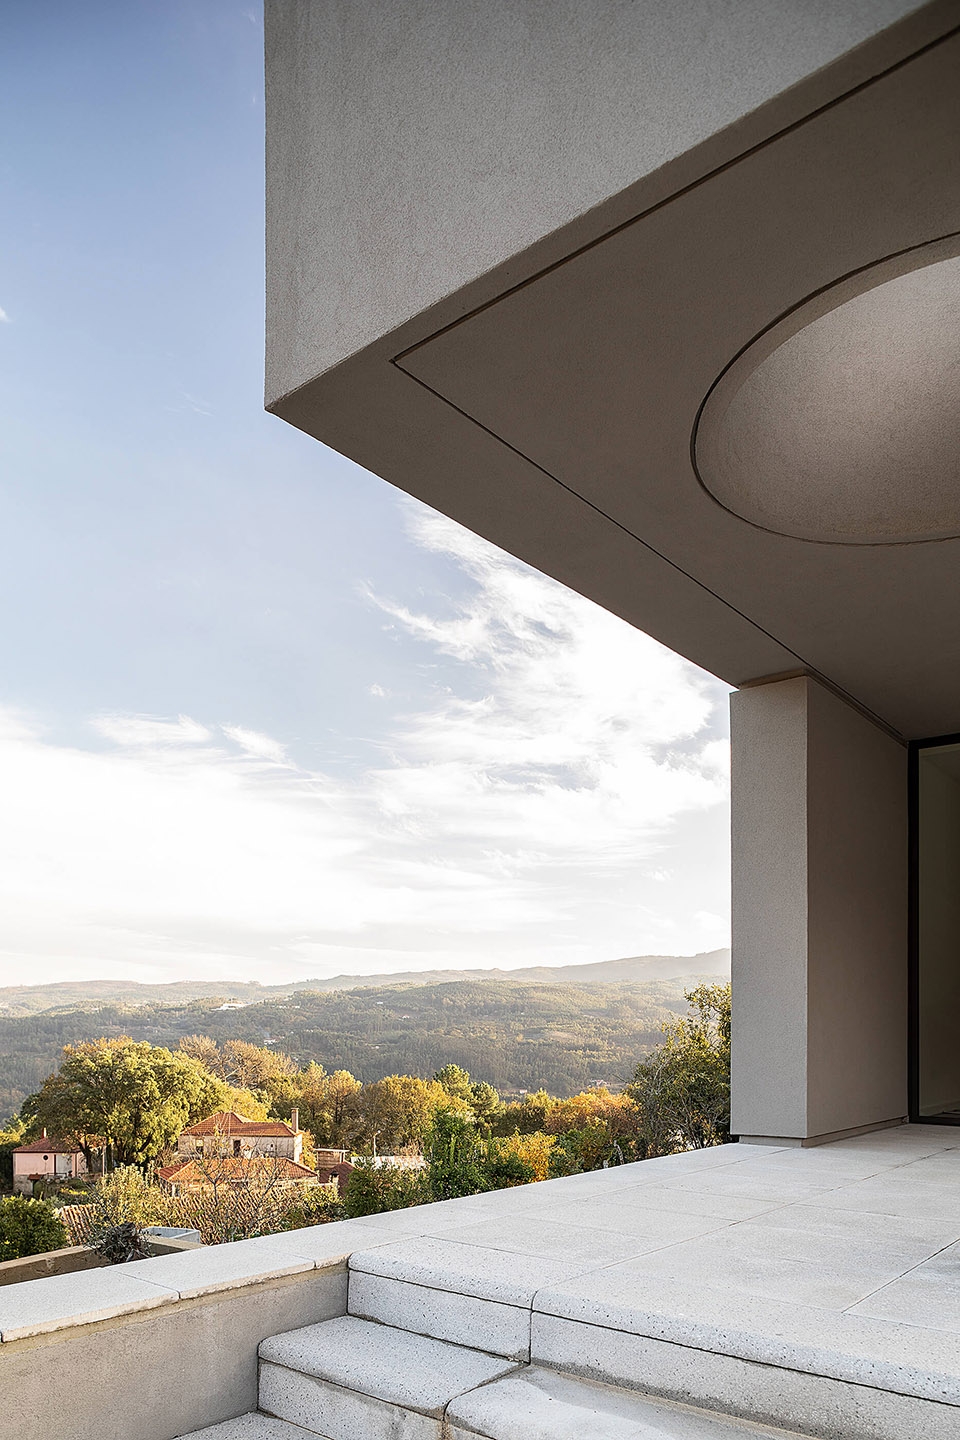
▼住宅背面的车辆坡道,ramp at the backside
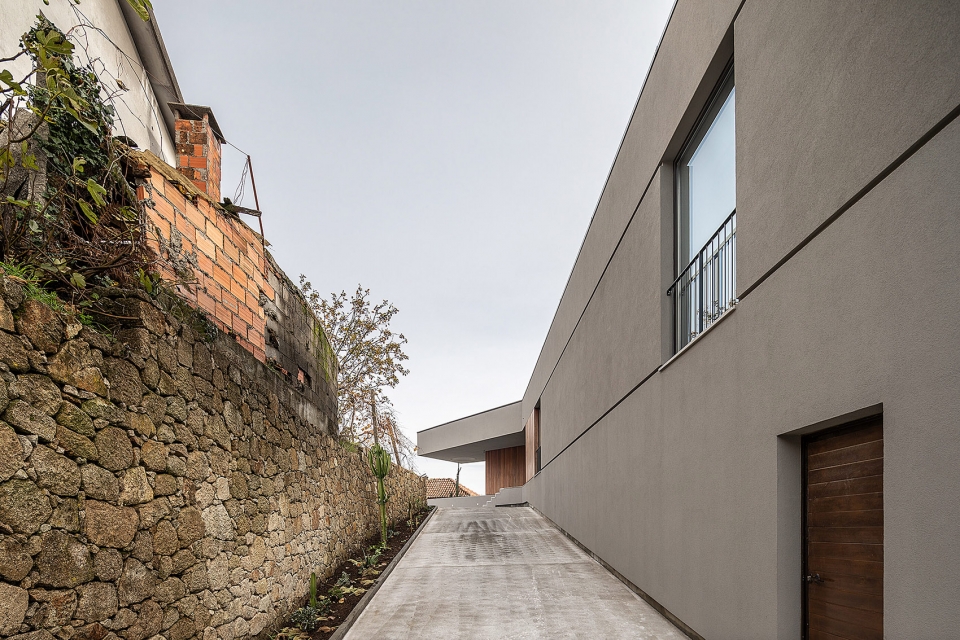
进入场地之后沿着连续的坡道前行,便走入了连接室内外空间的过渡区域。该区域以白橡木作为饰面,邀请人们通过尺寸惊人的大门,从而由与世隔绝的外部环境正式进入纯净而温暖的室内。门厅处的天窗带来充裕的自然光线,同时引入山谷中雾气弥漫的隐秘氛围。
Walking along the successive ramps encountered since the entrance into this parcel of land, we are taken to a moment of transition between the interior and exterior, which is announced by its coating in roble wood, an exceptional superlative and invitation to enter through the oversized door that separates the hermetic and mysterious exterior from its pure and warm interior, with its spaces generously illuminated with zenithal light pointed towards the valley, where the mist denounces the crossing of a river.
▼主入口区域,entrance area
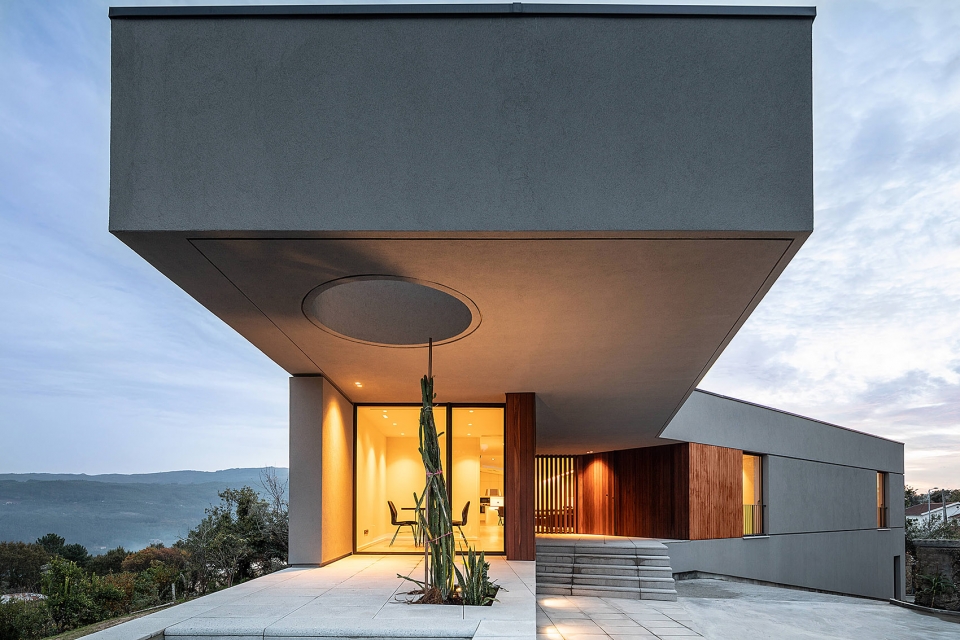
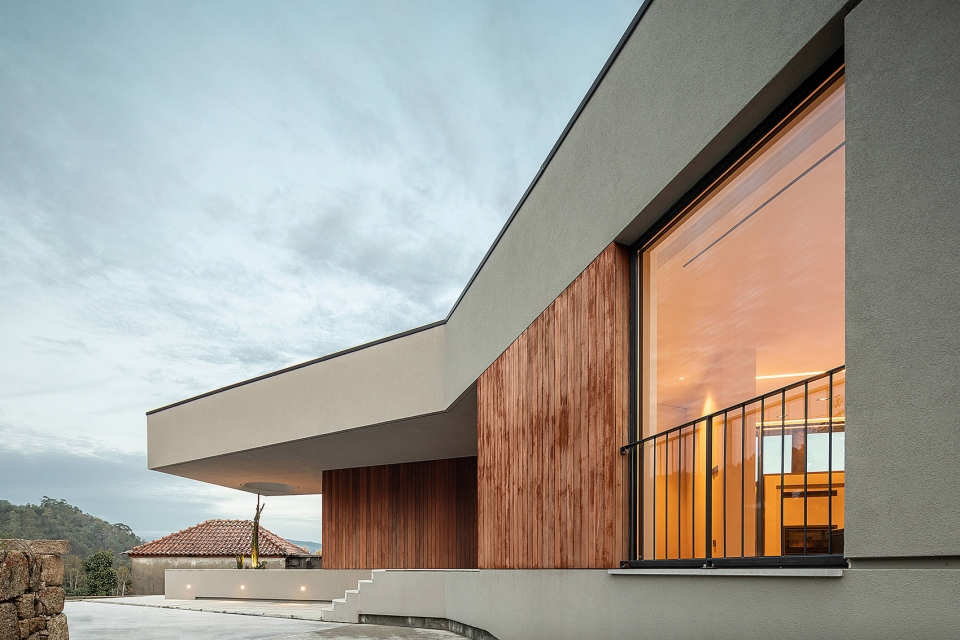
▼连接室内外空间的过渡区域,the transition area between the interior and exterior
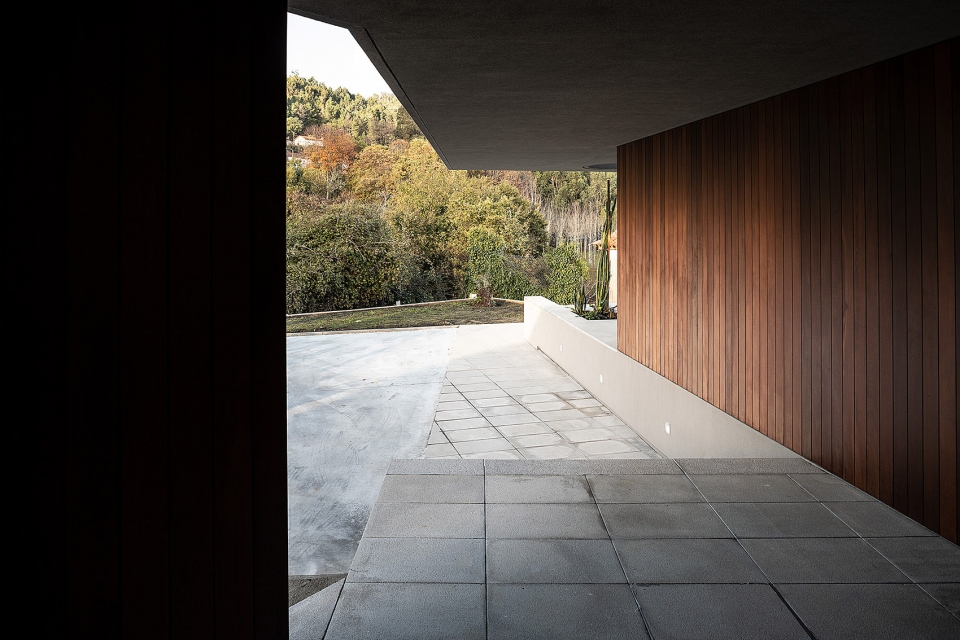
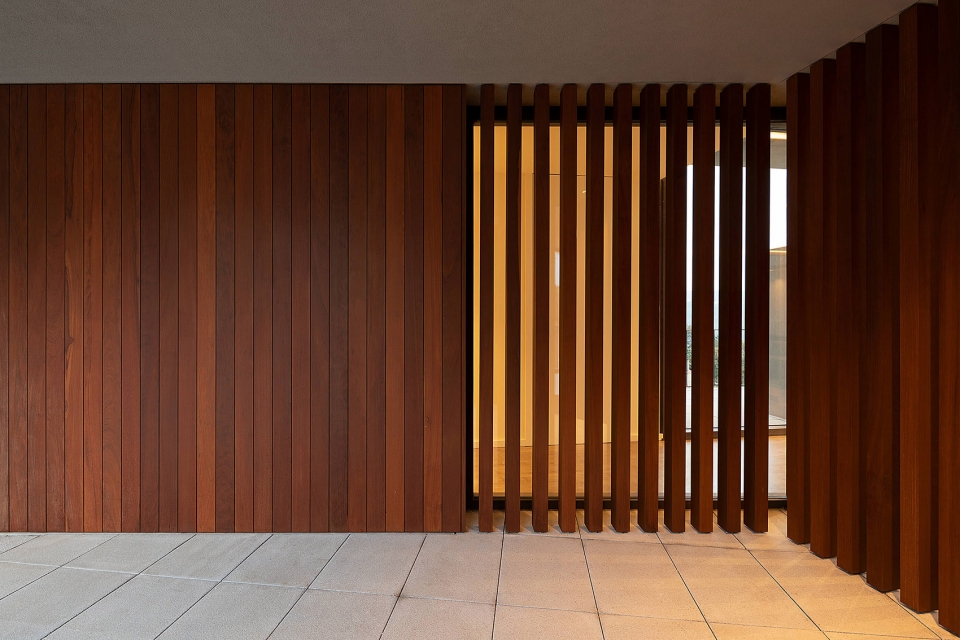
▼尺寸惊人的大门邀请人们进入纯净而温暖的室内空间,an exceptional superlative and invitation to enter through the oversized door that separates the hermetic and mysterious exterior from its pure and warm interior
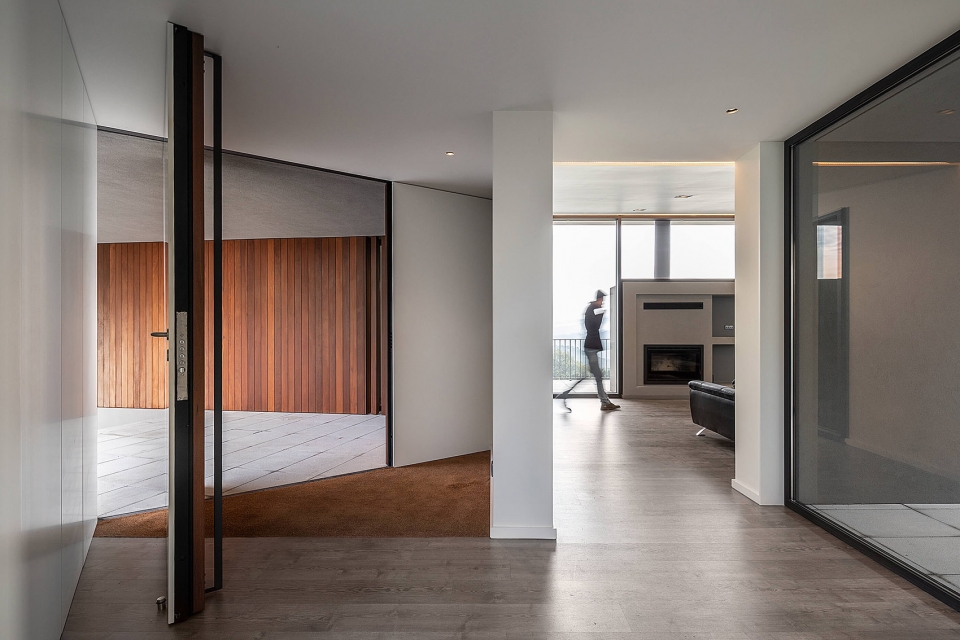
▼细部,detailed view
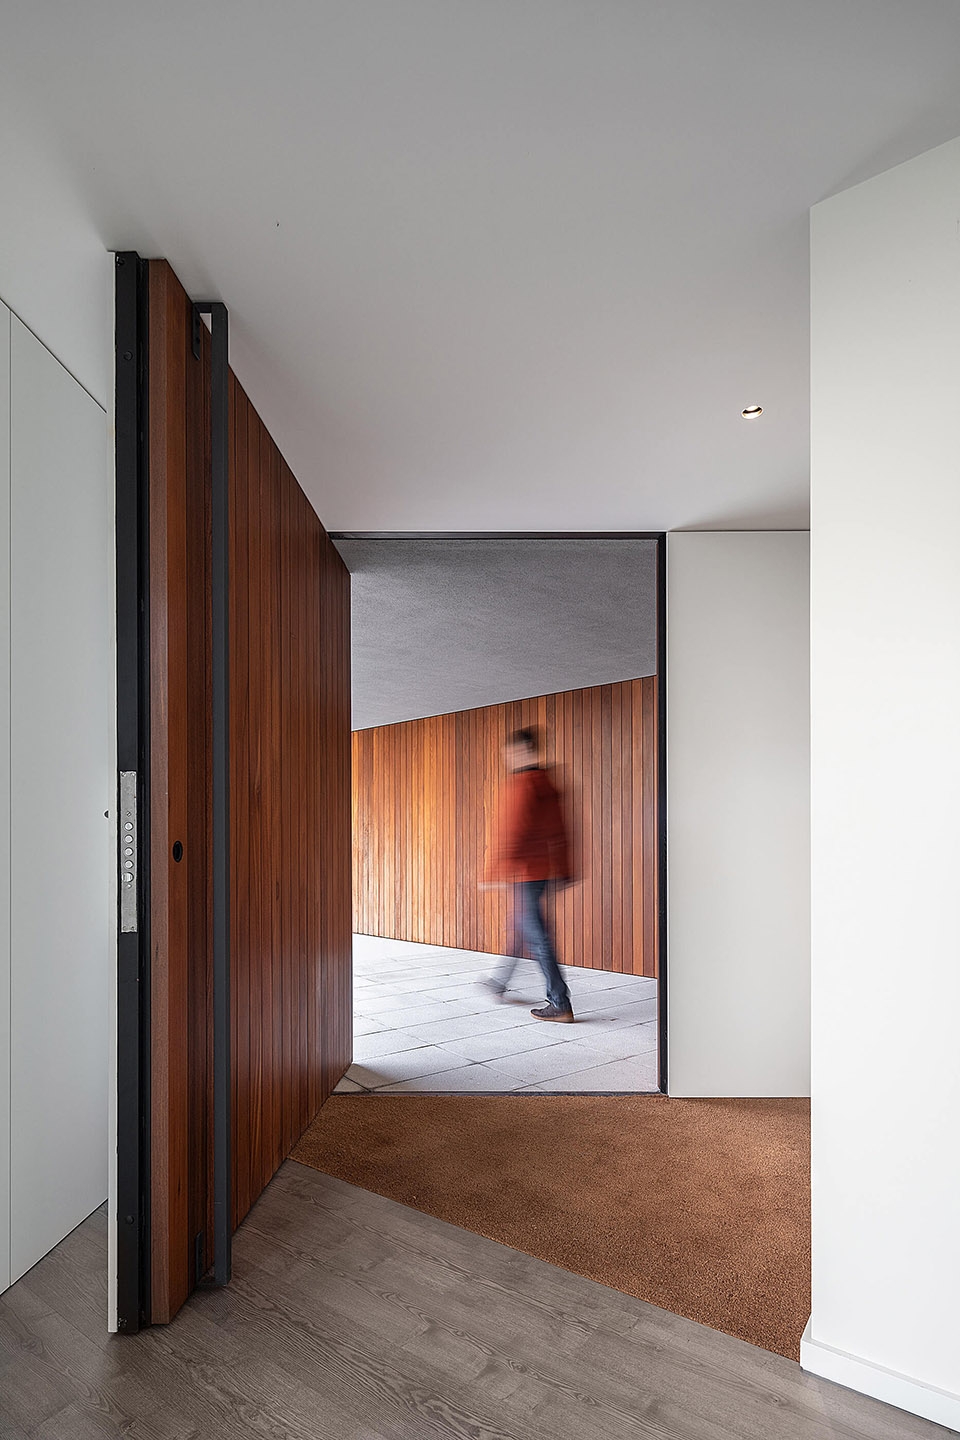
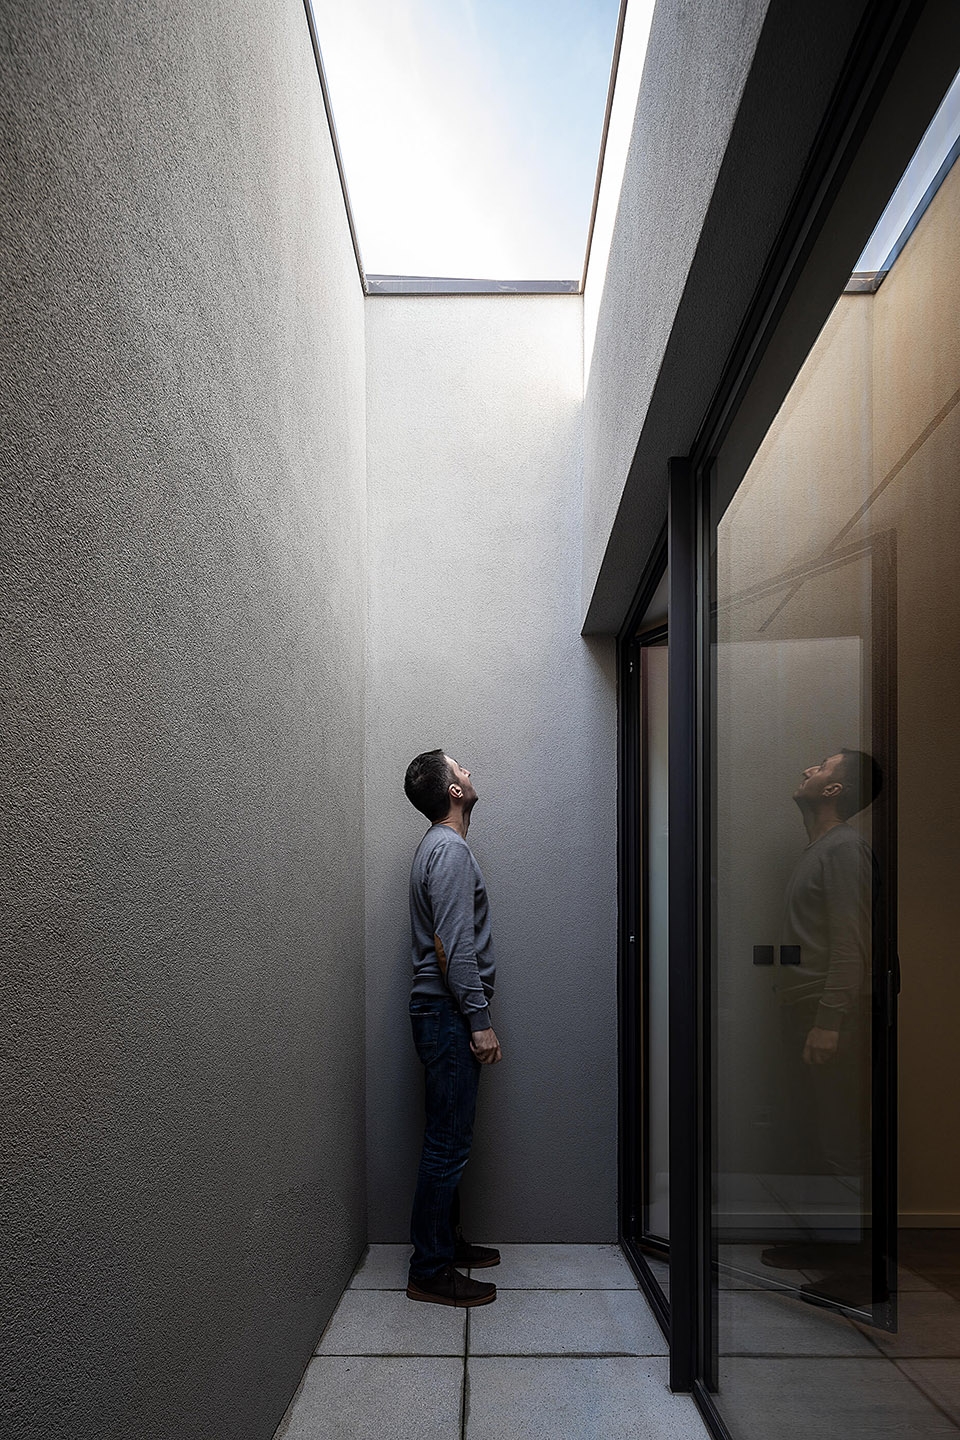
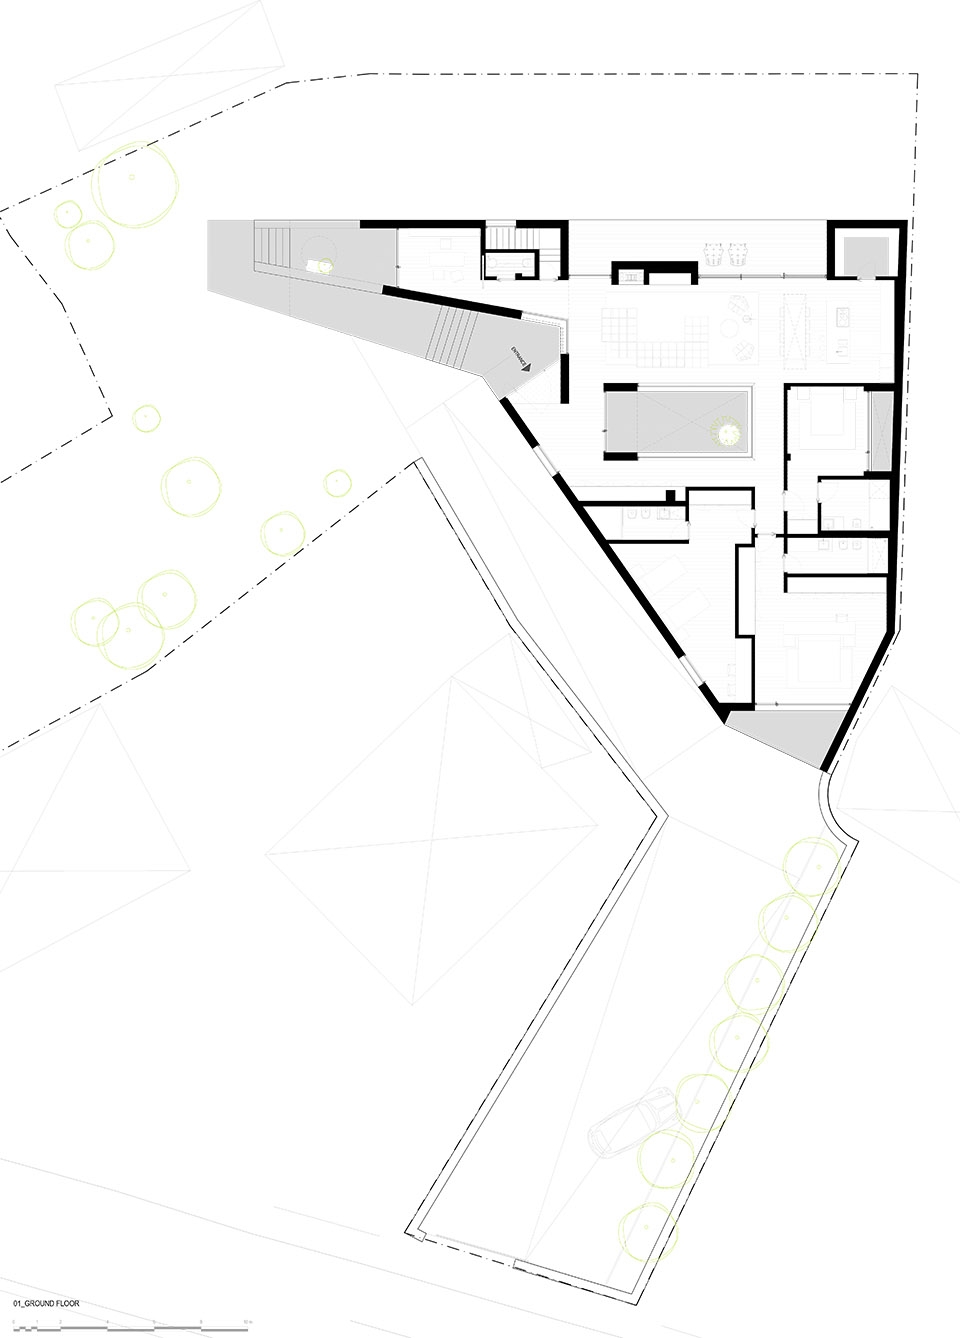
从室内外空间明确的二元性可以看出,住宅对于近处的环境并无太大“兴趣”,但同时又希望保有内部空间的活跃。从功能上看,住宅的接待区域朝东(山谷),私密区域朝西(公路),二者通过一个宽阔的室内天井分隔开来,居住者可以在天井周围漫步,获得丰富而动态的空间和视觉体验。
A clear outside/indoor duality stresses the idea of the villa’s lack of interest in its relations with the immediate environment, without this hindering the existential dynamics of its interior. Programmatically, the reception areas of the house face eastwards (valley) and the intimate zones westwards (road), with these spaces being separated by a large indoor patio around which it is possible to walk, creating enriched spatial and visual dynamics.
▼室内天井将接待区和私密区分隔开来, the reception areas and the intimate zones are separated by a large indoor patio
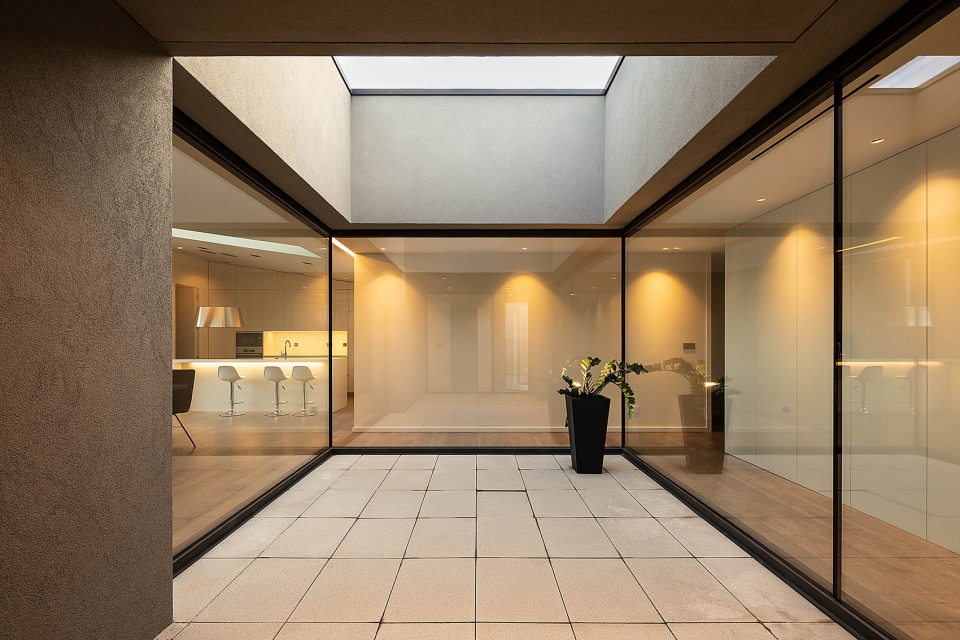
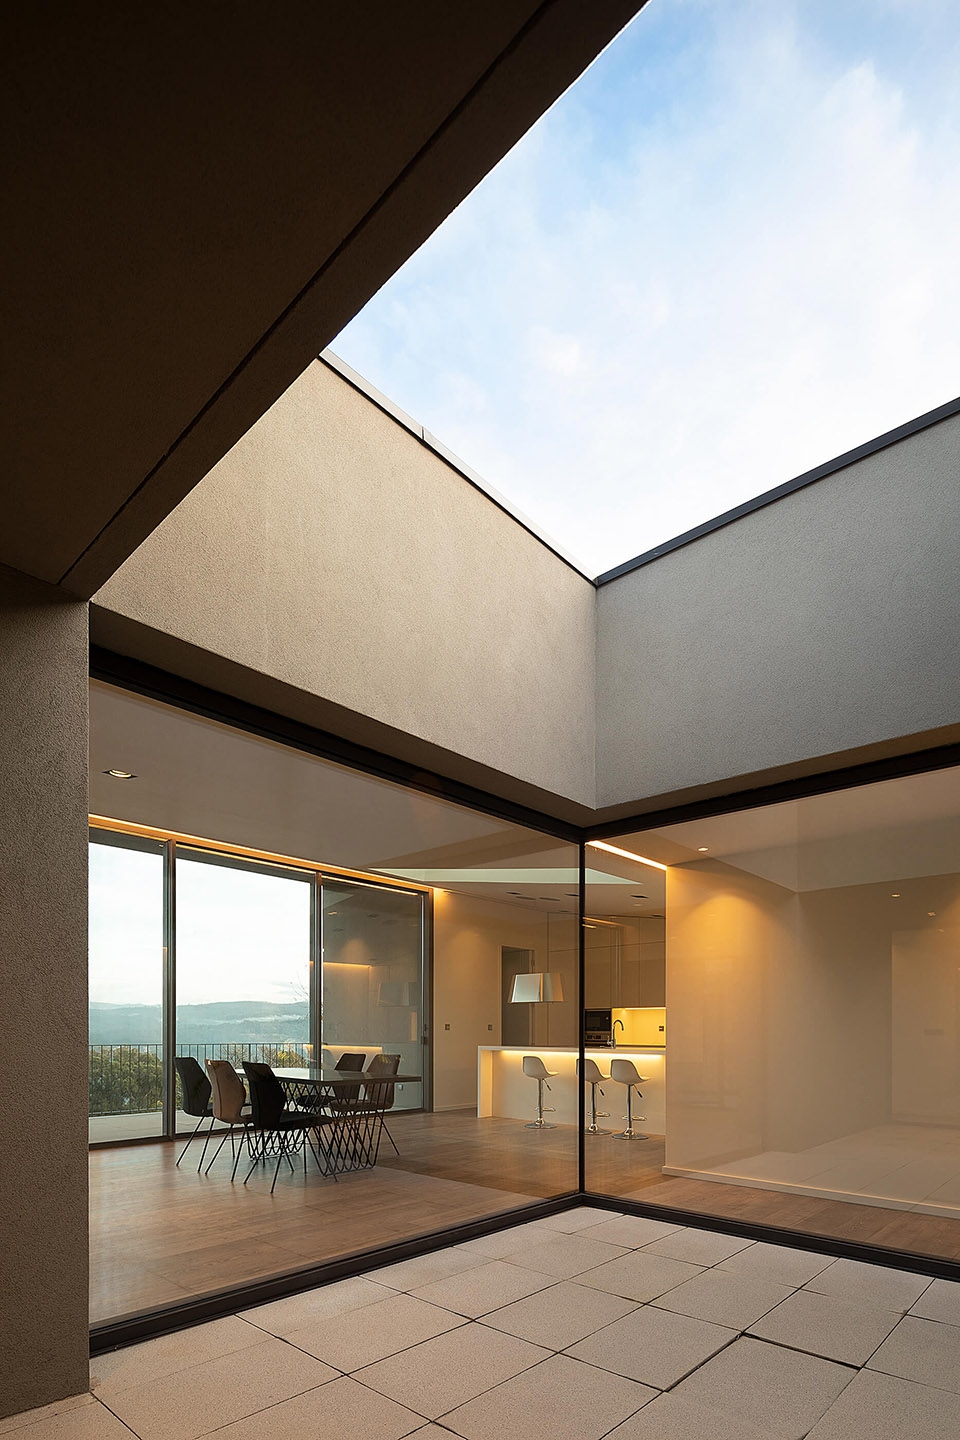
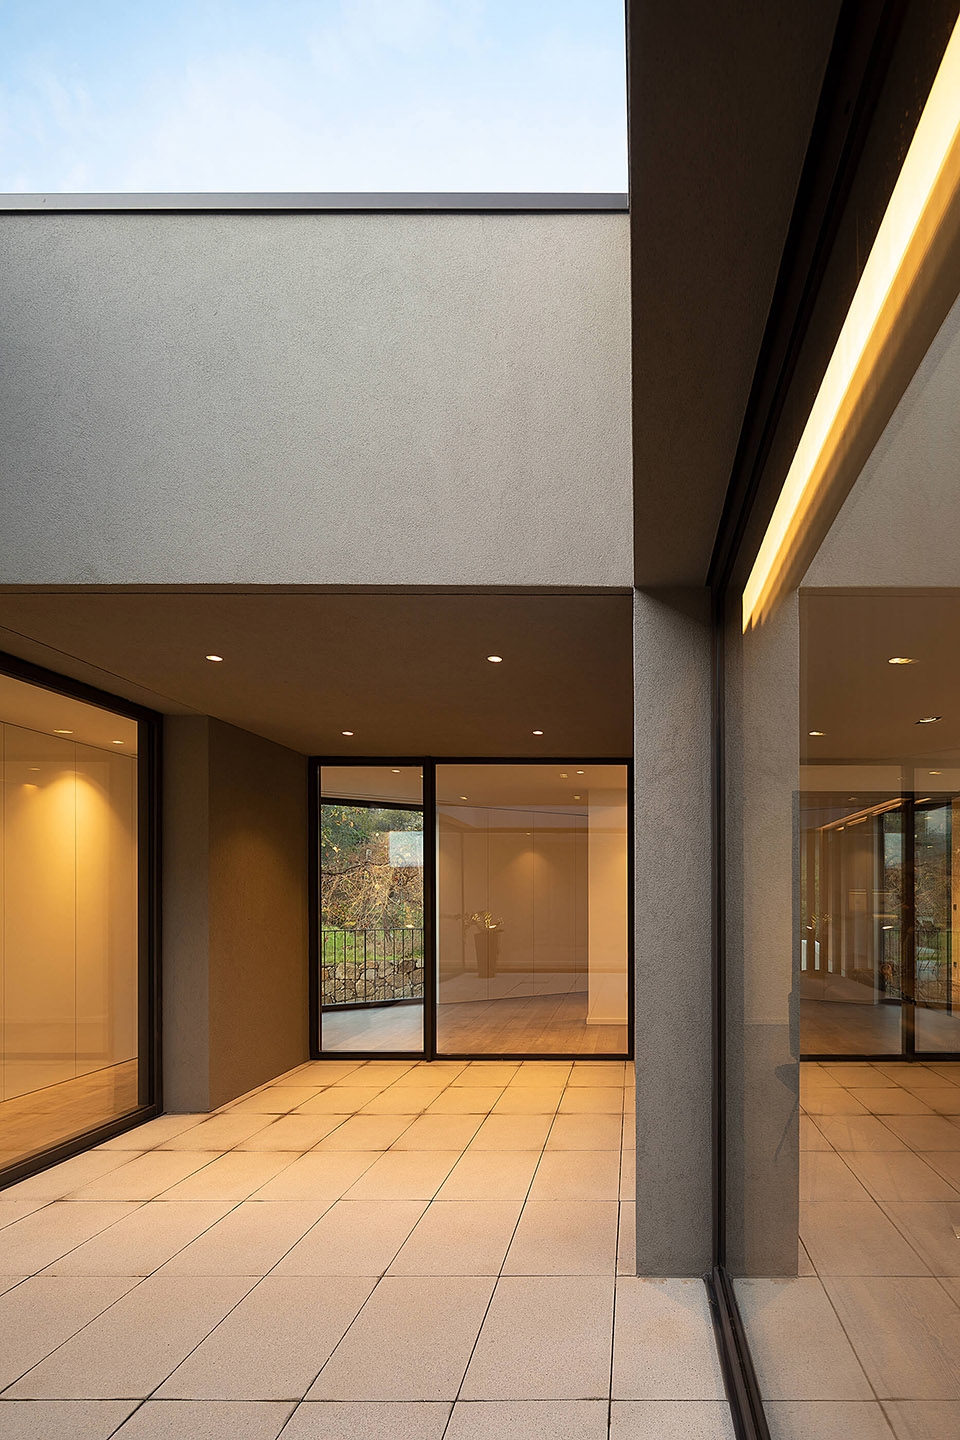
▼天井与起居空间,patio and the living area
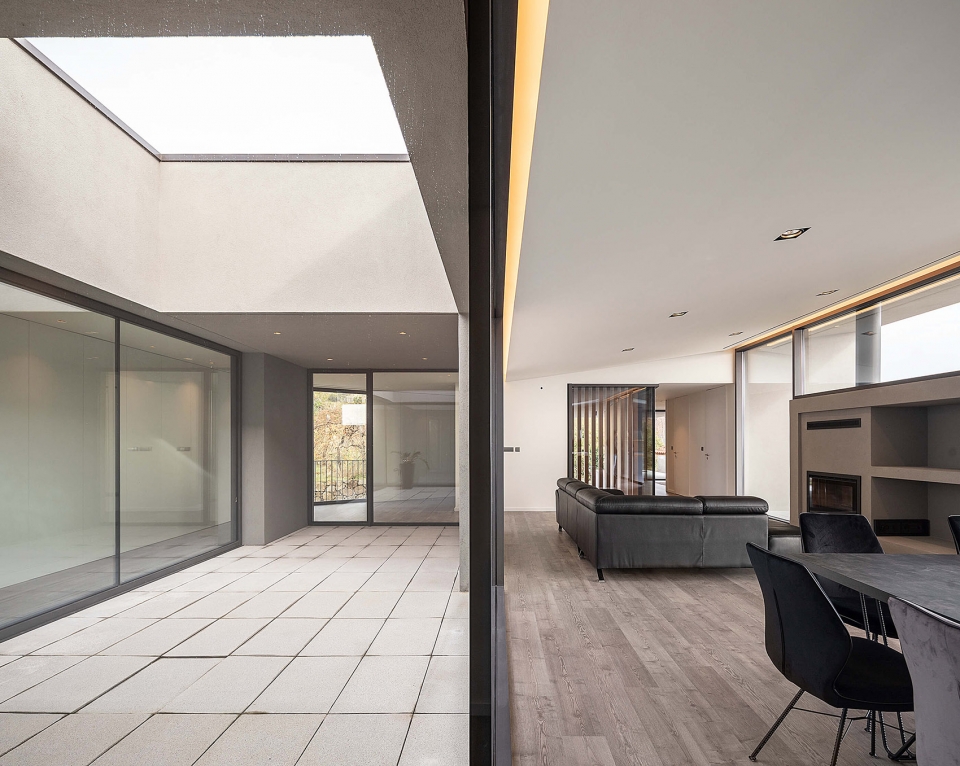
▼从客厅望向餐厅和厨房,view to the dining room from the living room
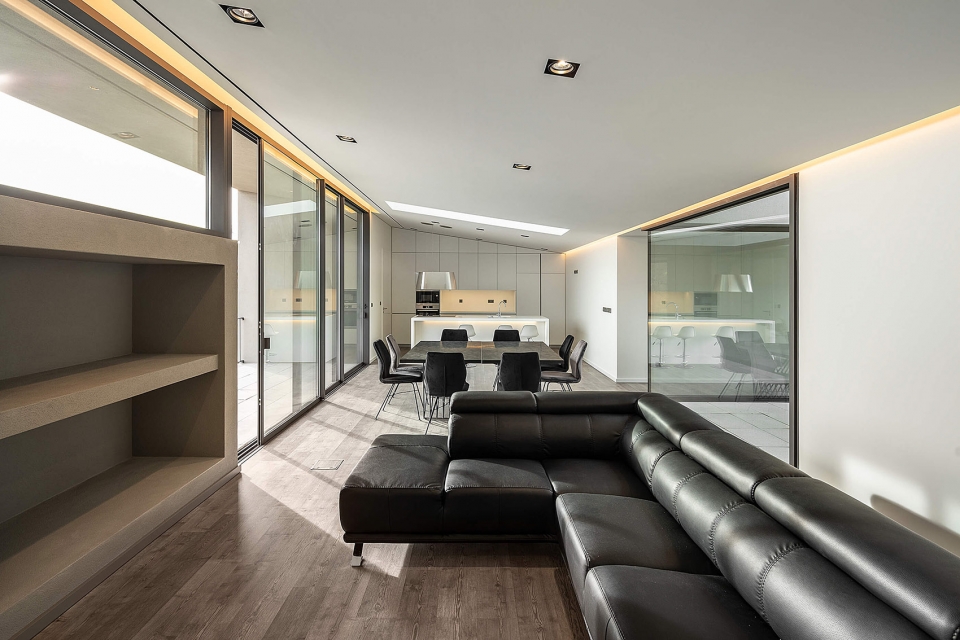
▼餐厨空间,dining and kitchen area
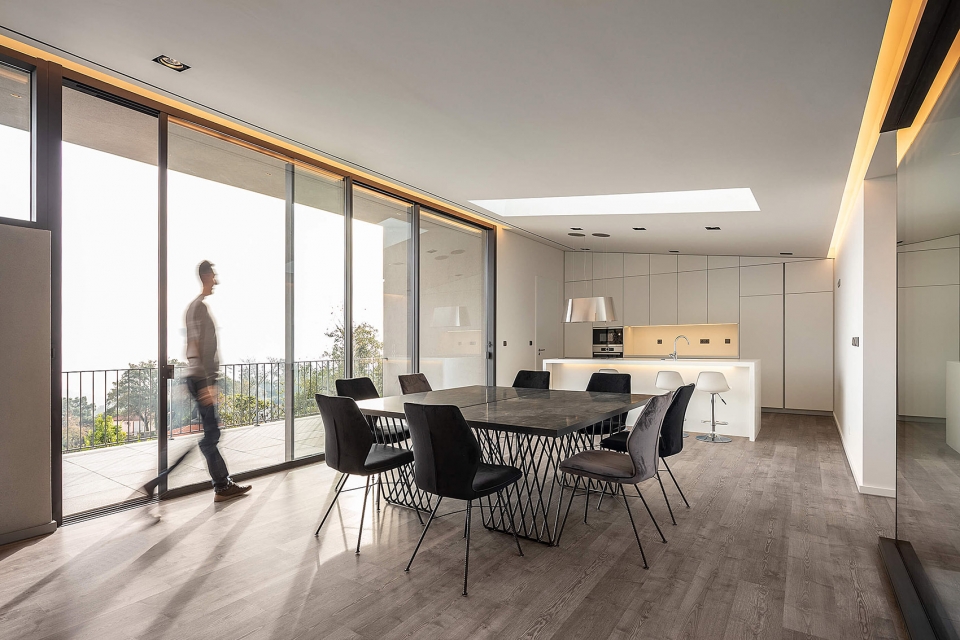
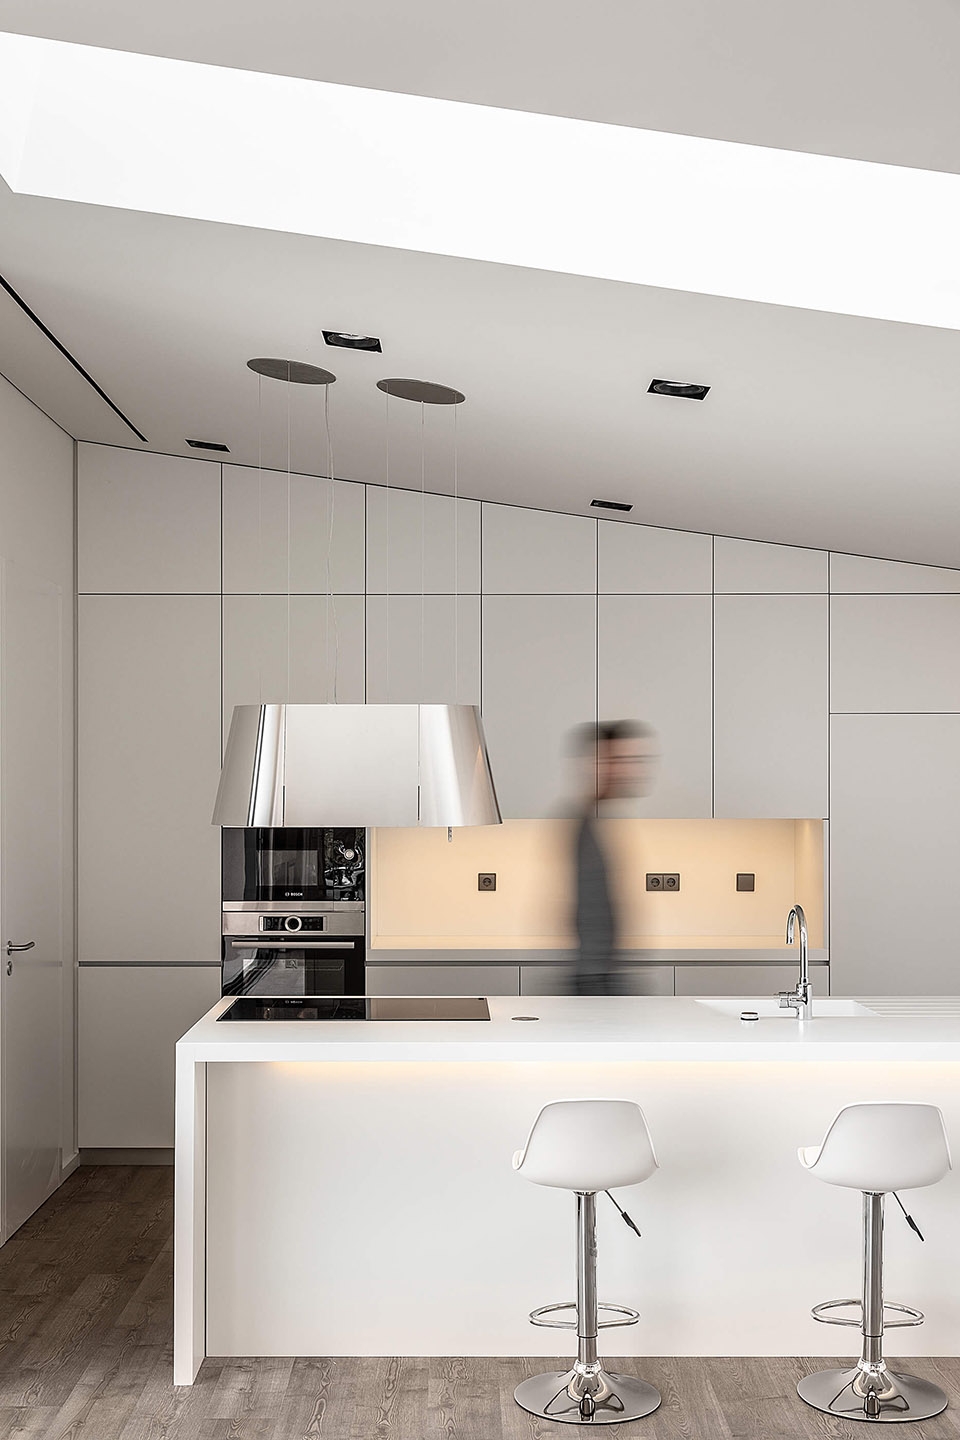
▼厨房细部,kitchen detailed view
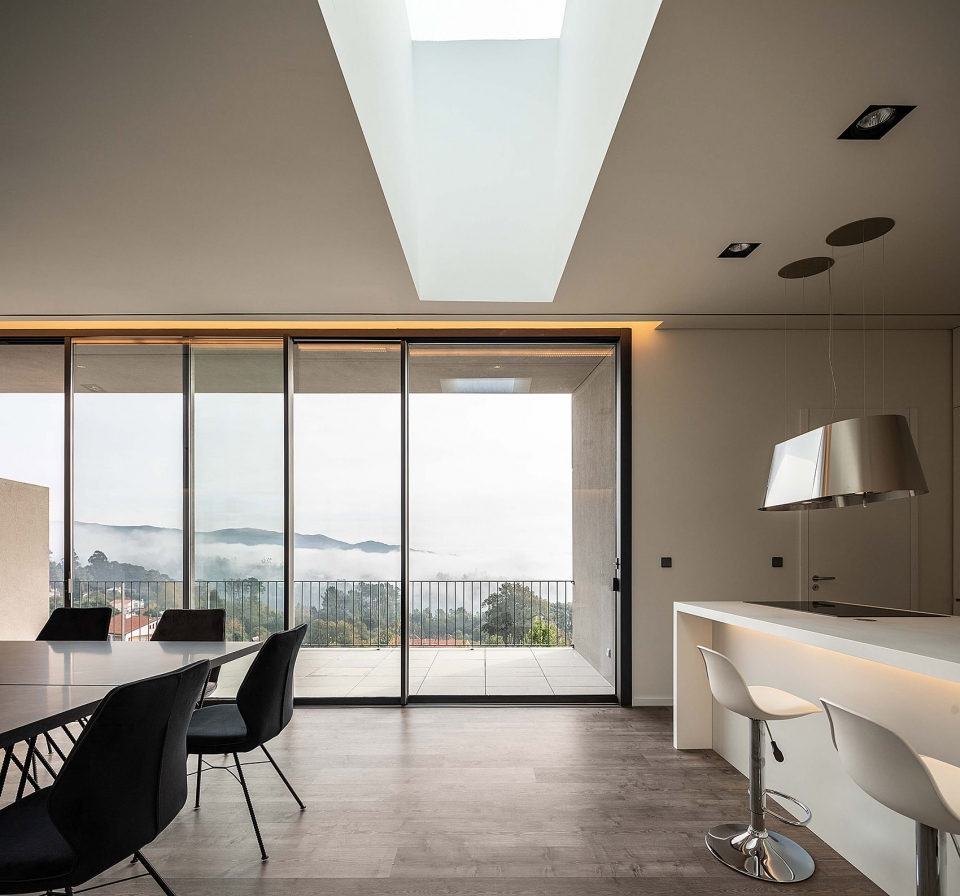
▼从餐厨空间望向阳台,view to the outdoor terrace from the dining and kitchen area
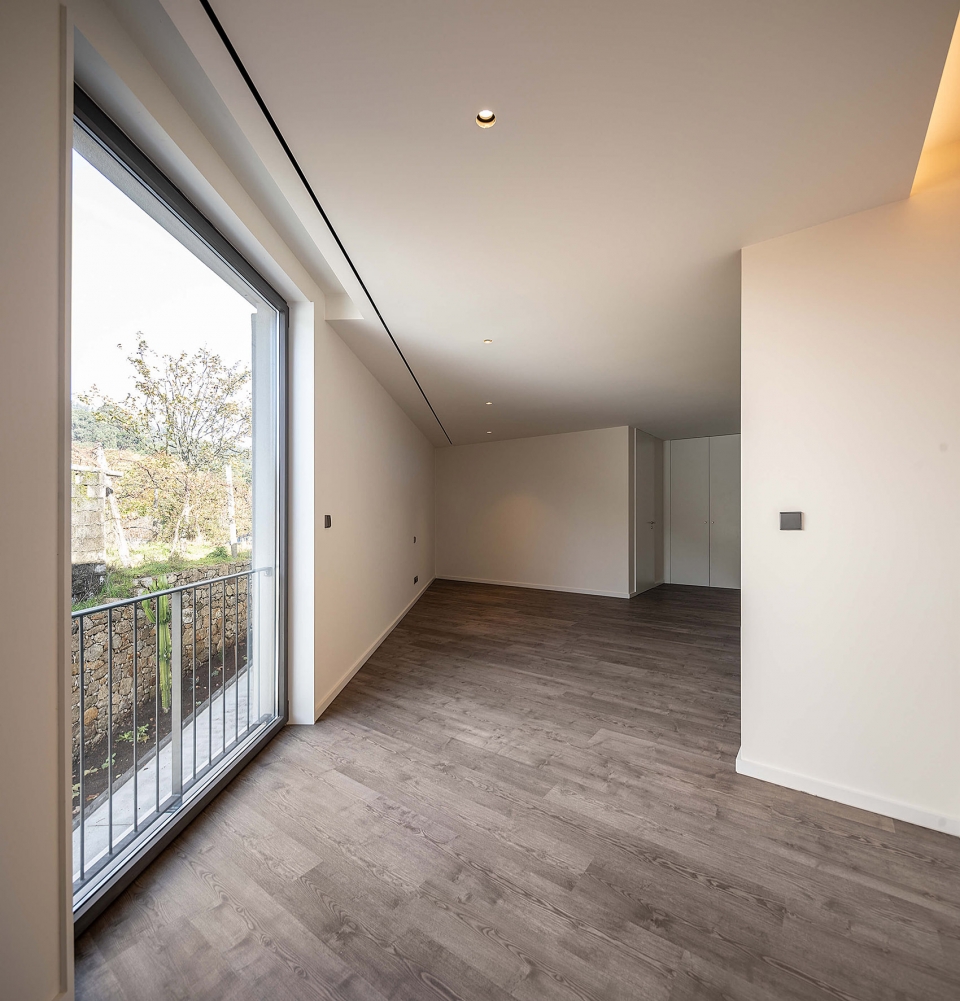
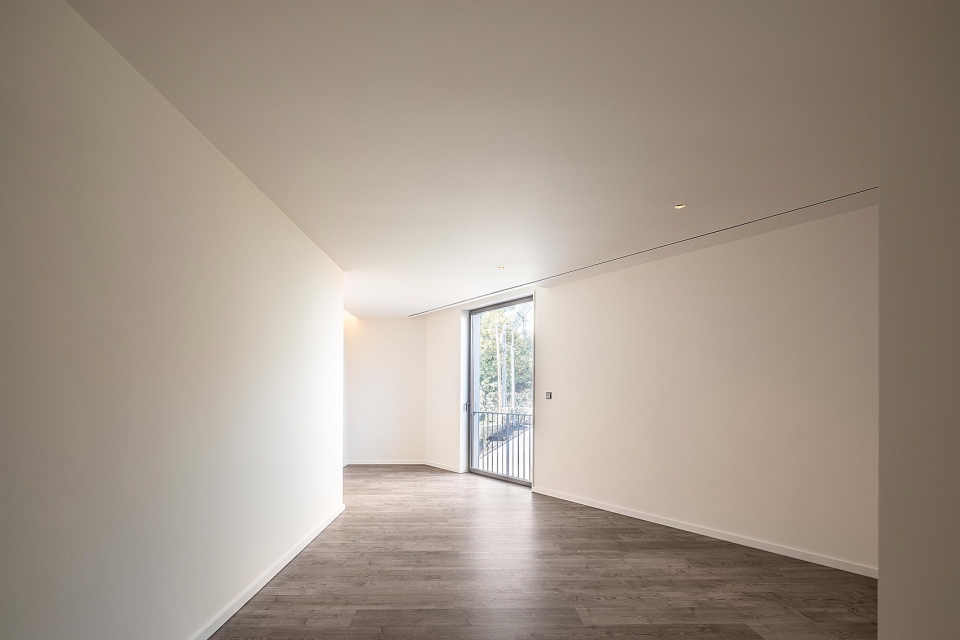
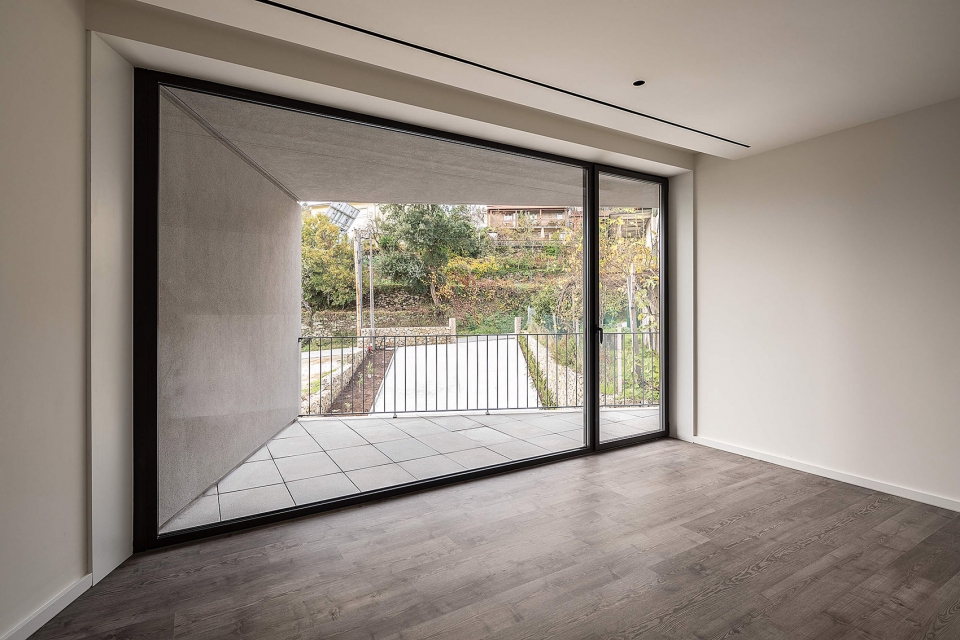
▼私密区域,private zones
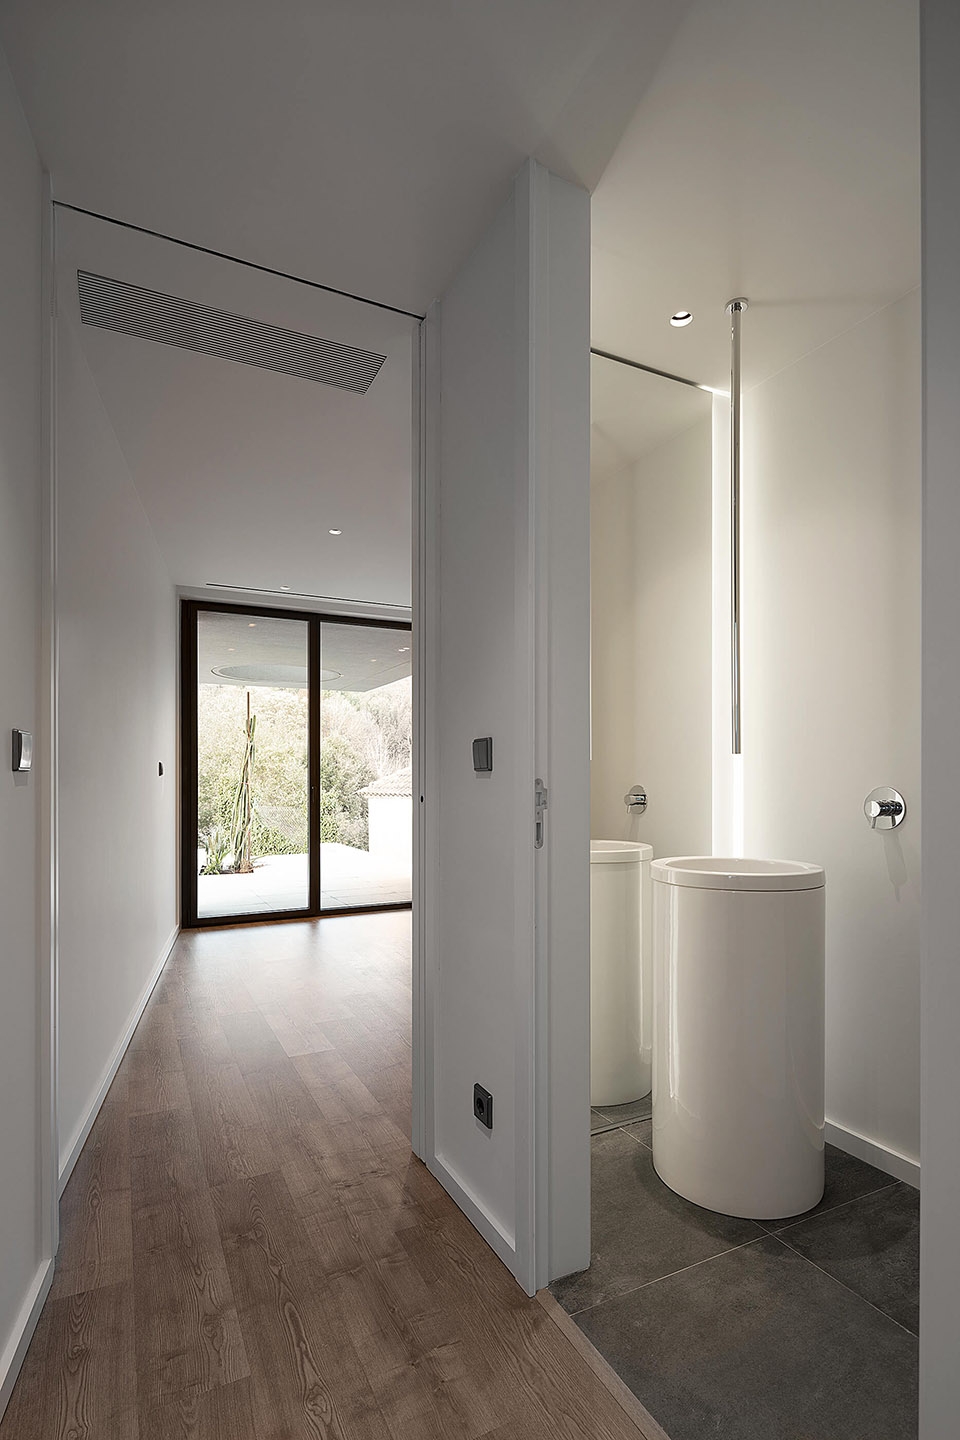
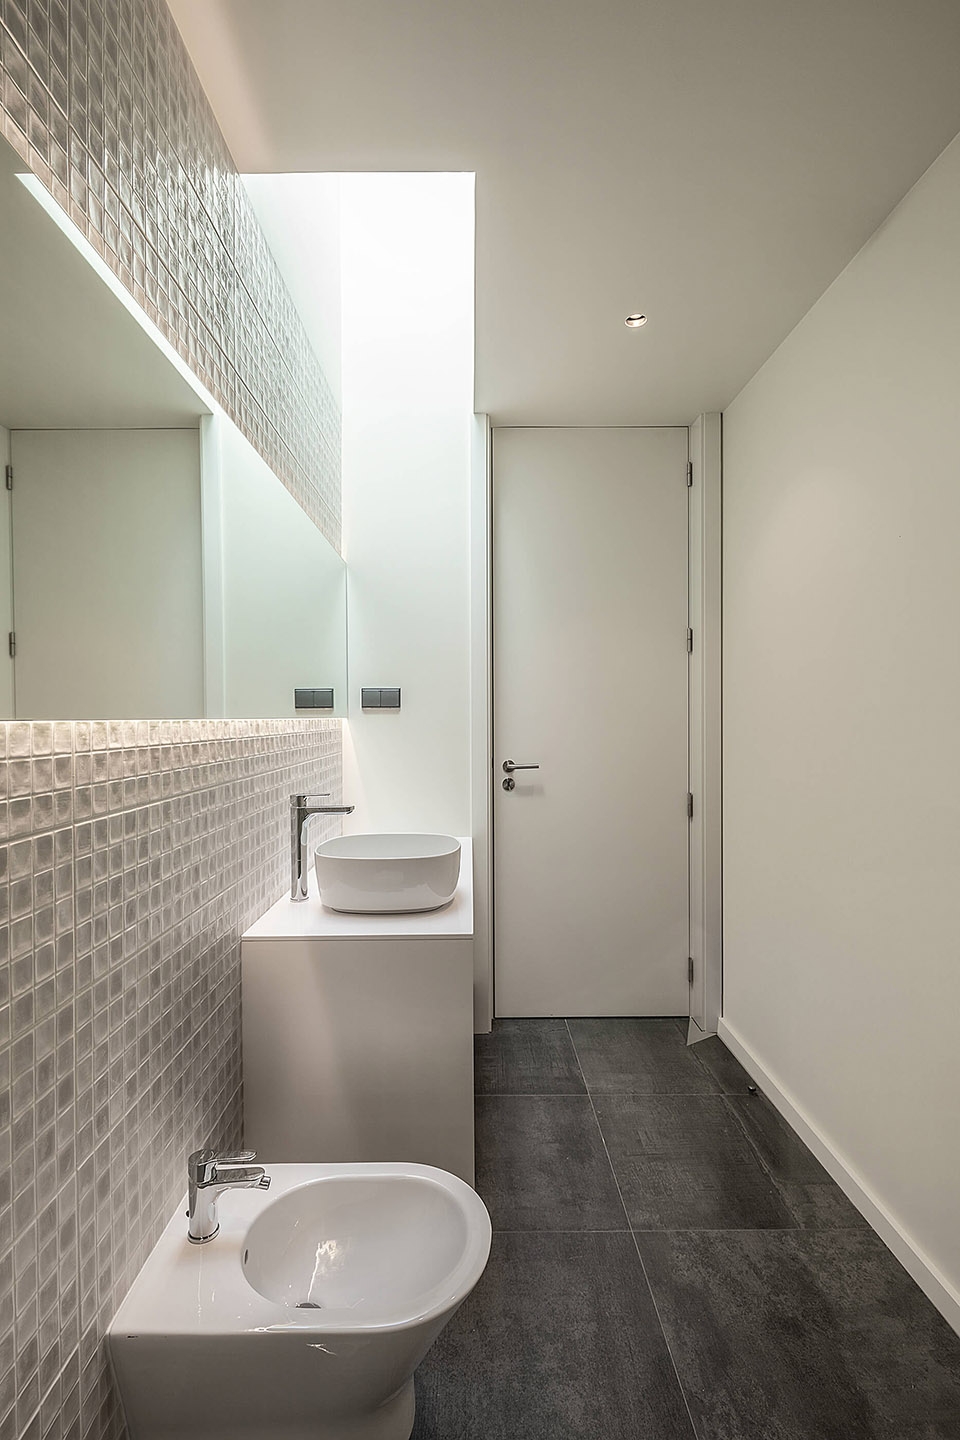
▼浴室,bathroom
▼室内细部,interior detailed view
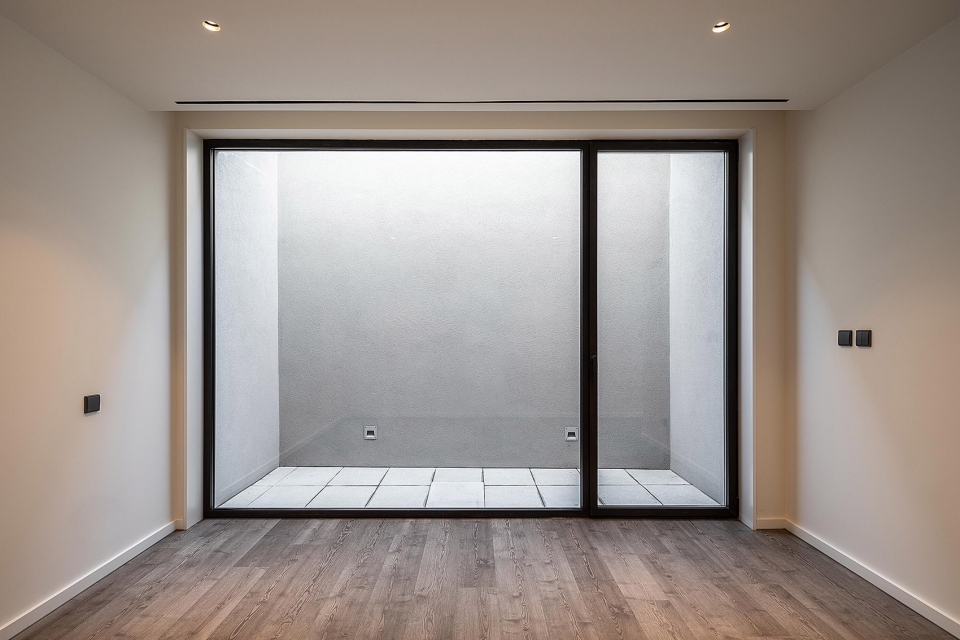
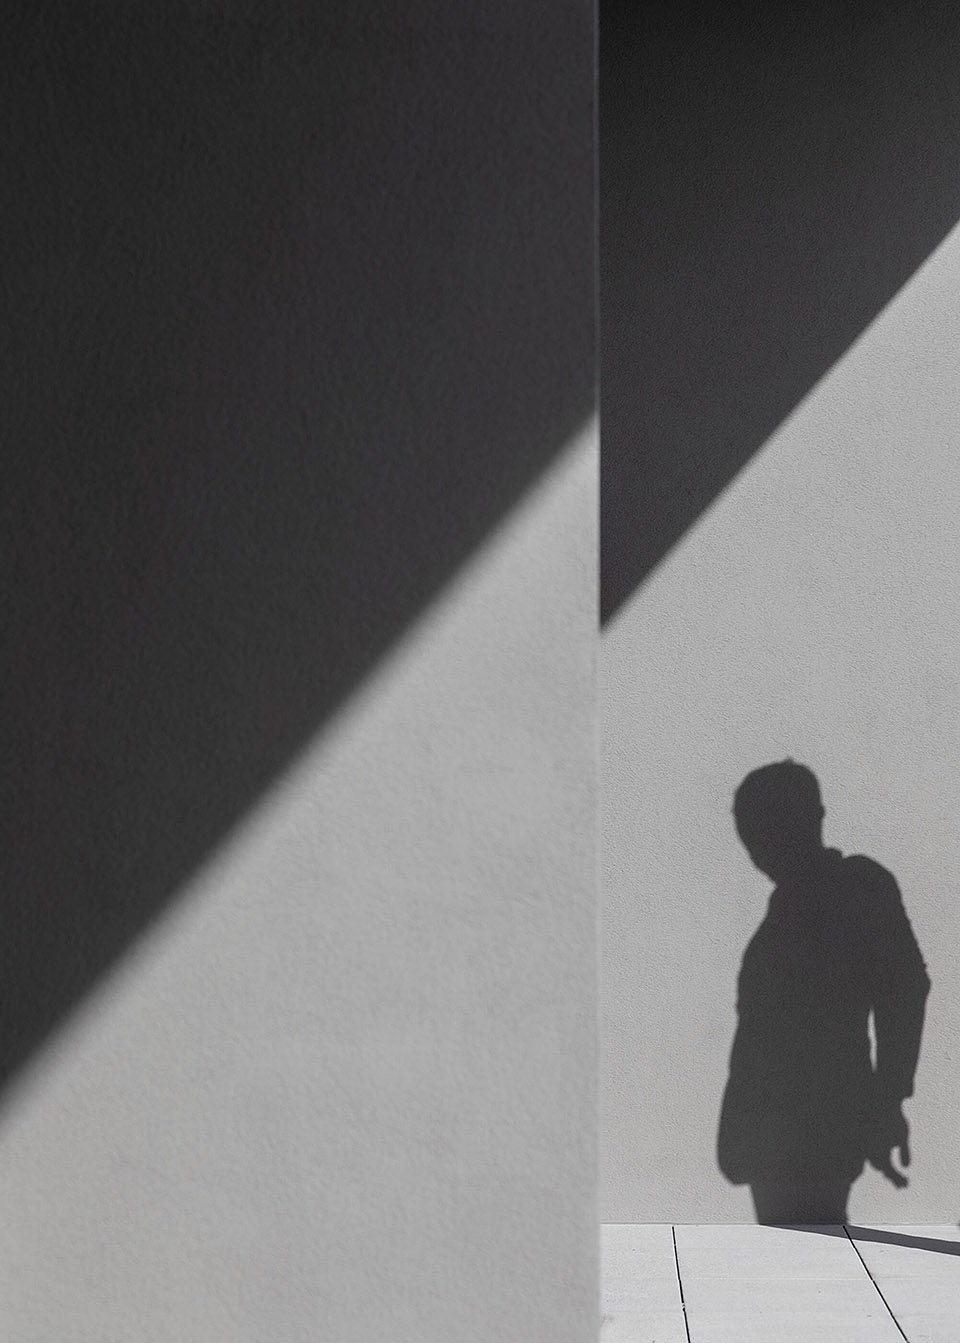
▼天井光影,light and shadow in the patio
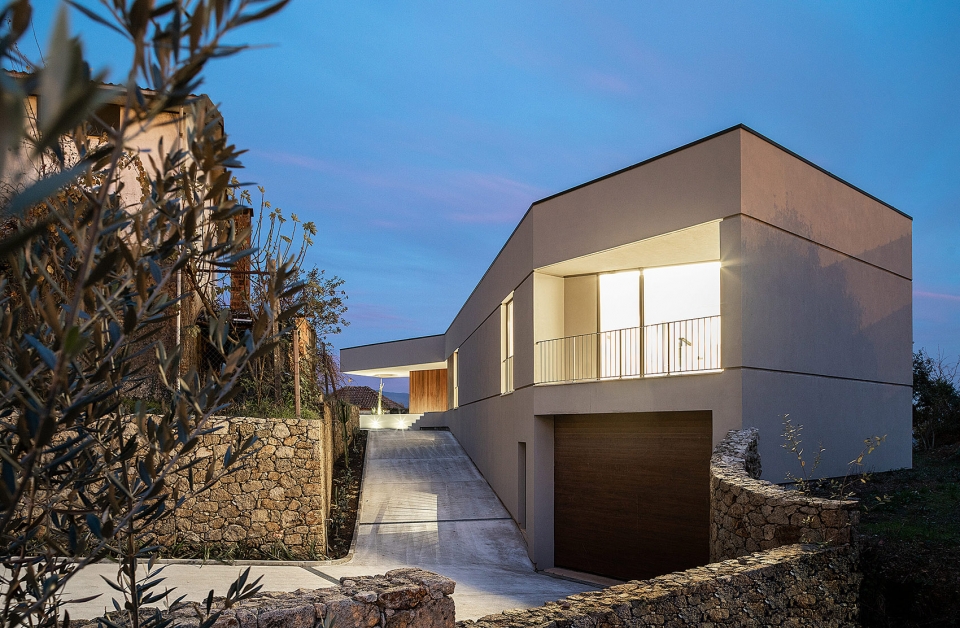
▼夜景,night views
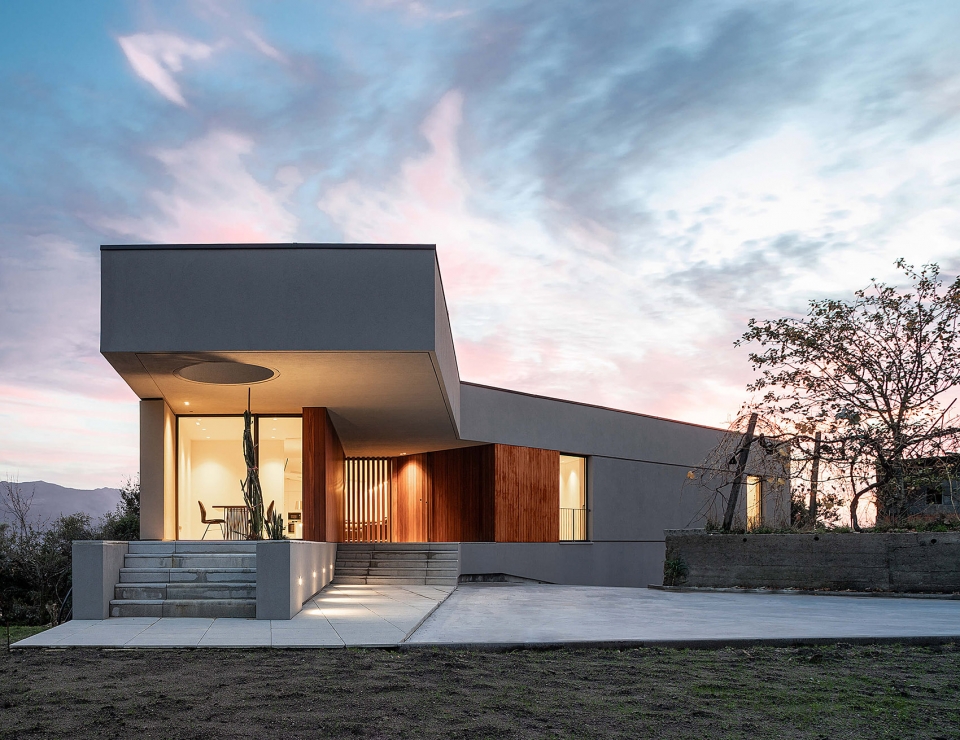
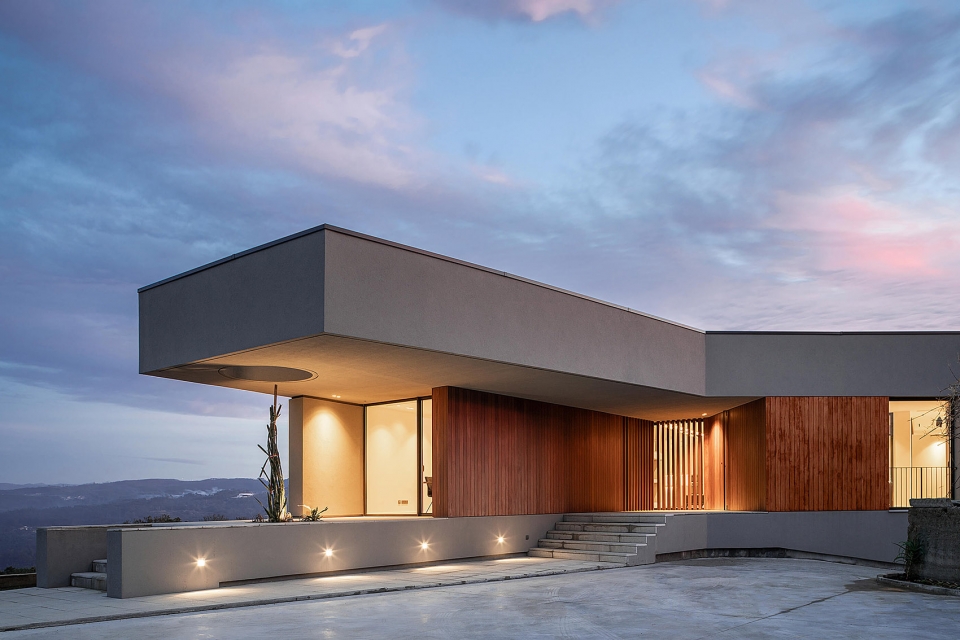
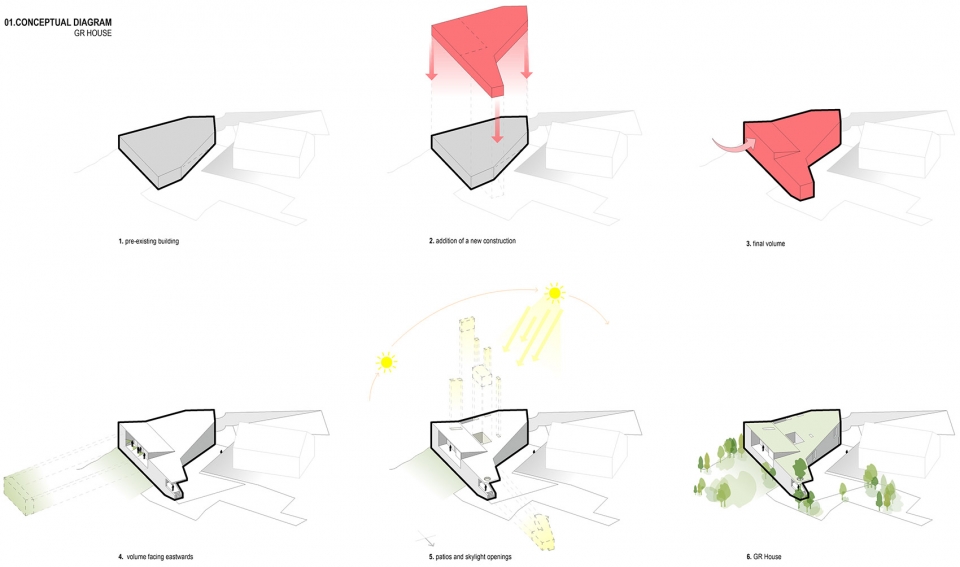
▼设计思路,design concept
▼平面图,plan
text: architect Paulo Martins.
location: Sever do Vouga, Portugal.
year: 2018
architecture: Paulo Martins
photography: Ivo Tavares Studio
All the images are from Ivo Tavares Studio , and the drawings and texts from the architect
More: Paulo Martins









楼上你需要邮件问问设计公司哈
你好,请问下地砖是什么地砖,颜色和型号的