感谢 上海华都设计 + 业余建筑工作室 予gooood分享以下内容。更多关于:HDD on gooood + Amateur Architecture Studio on gooood
Appreciation towards HDD + Amateur Architecture Studio for providing the following description:
北京雁柏山庄坐落于燕山南麓与雁栖湖之间,是北京国际会都内一处承载着国家外交礼仪的当代”庄园”。雁柏山庄是一处高级别政经会议的接待空间,更是一场关于中国本土建筑如何面向未来的探索。在全球可持续发展的语境下,项目设计以当代建造技艺演绎传统审美,让建筑成为自然山水间的人文景观。
▼gooood自制2分钟介绍视频,Introduction video
Nestled between the southern foothills of the Yanshan Mountains and Yanqi Lake, Yanbai Villa is a contemporary “estate” within the Beijing International Conference Resort, serving as a venue for national diplomatic etiquette. More than a reception space for high-level political and economic conferences, Yanbai Villa represents an exploration of how native Chinese architecture can orient itself toward the future. Within the global context of sustainable development, the project’s design reinterprets traditional aesthetics through contemporary construction techniques, allowing the architecture to become a cultural landscape seamlessly integrated into its natural surroundings.
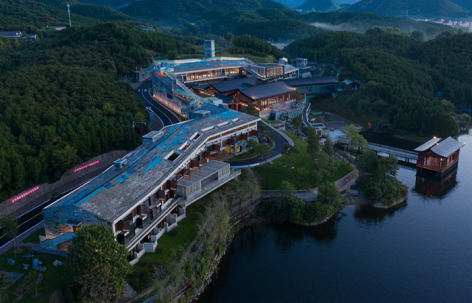
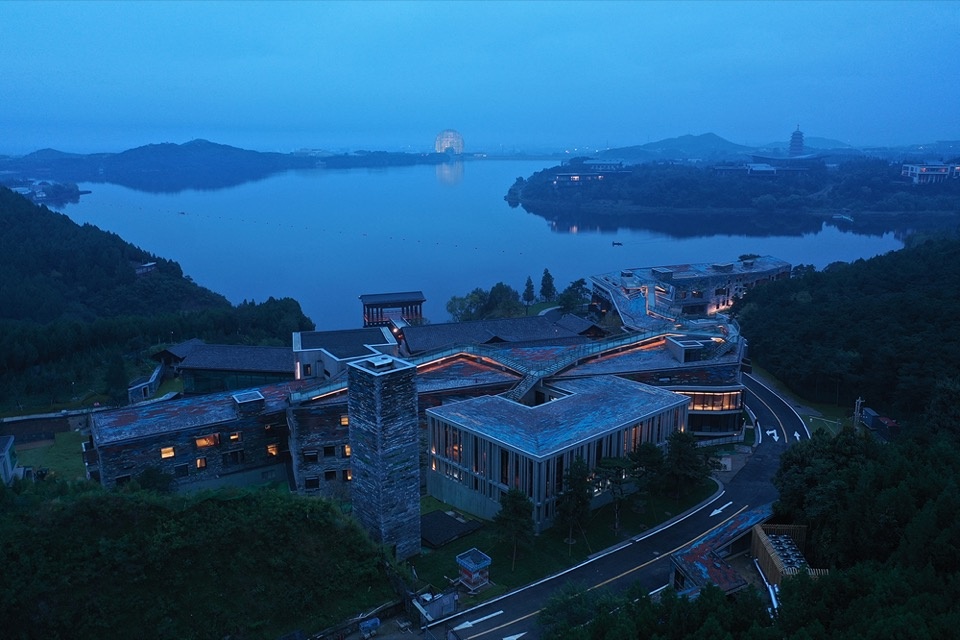
▼全景鸟瞰,Panoramic aerial view © 中建一局 / China Construction First Group
从宋画到当代的审美转译
Aesthetic Transposition from Song Paintings to the Contemporary
项目以北宋名画《千里江山图》及《四景山水图》为设计起源,从空间格局到建筑形式,从材料色彩到建构技艺,再到漫游路径的营造,项目在多维度上呈现出”宋式”审美的核心特质——气象宏阔而质朴典雅。
The project takes the celebrated Northern Song masterworks, A Thousand Li of Rivers and Mountains and Landscapes of the Four Seasons, as its design genesis. From spatial configuration to architectural form, from materiality and palette to construction techniques, as well as the orchestration of its meandering pathways, the villa manifests the core essence of “Song-style” aesthetics across multiple dimensions – magnificent in vision yet unpretentiously refined in character.
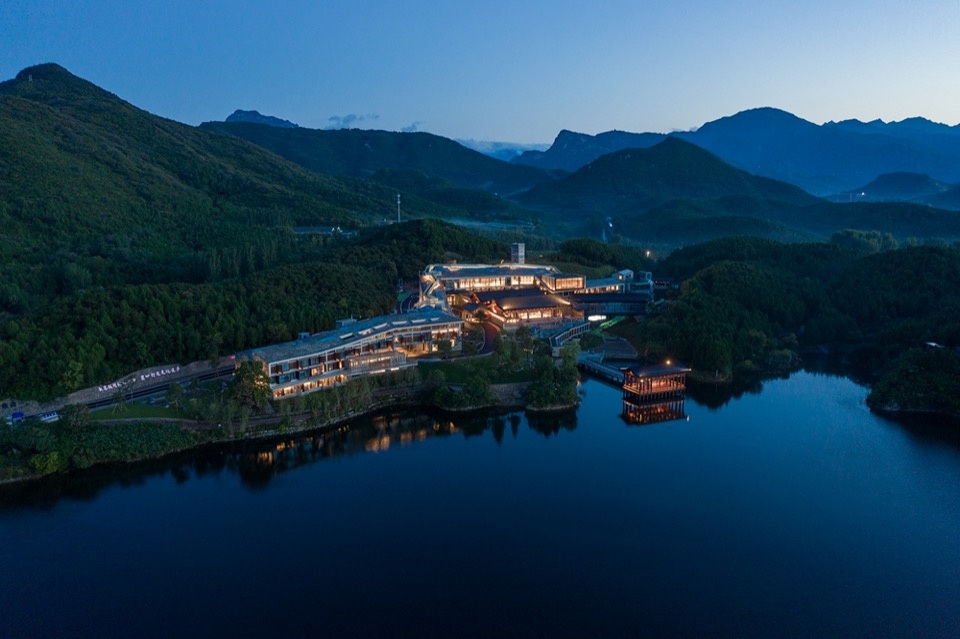
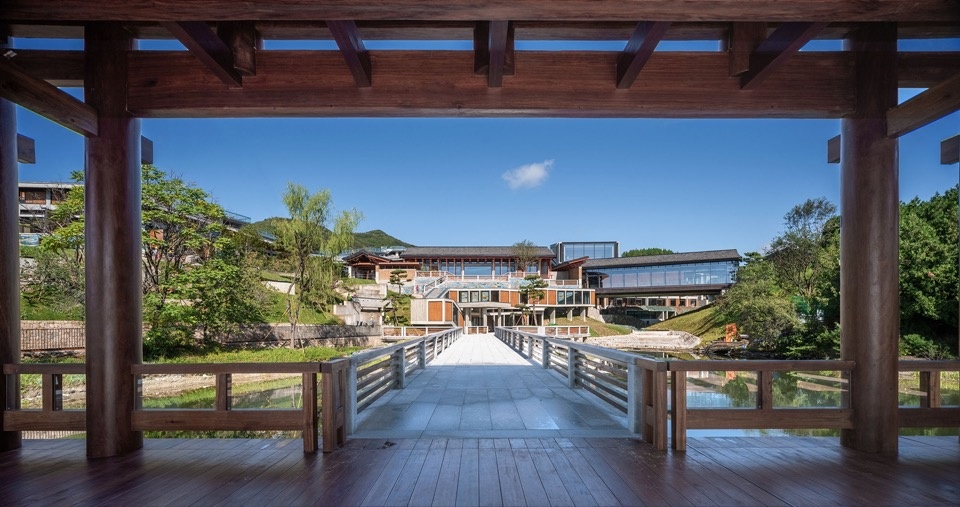
▼水殿望向工字殿建筑群,View of the Gong-shaped Hall ensemble from the water pavilion © 中建一局 / China Construction First Group
背山面水的自然格局
Framed by Mountains and Water: The Natural Site Layout
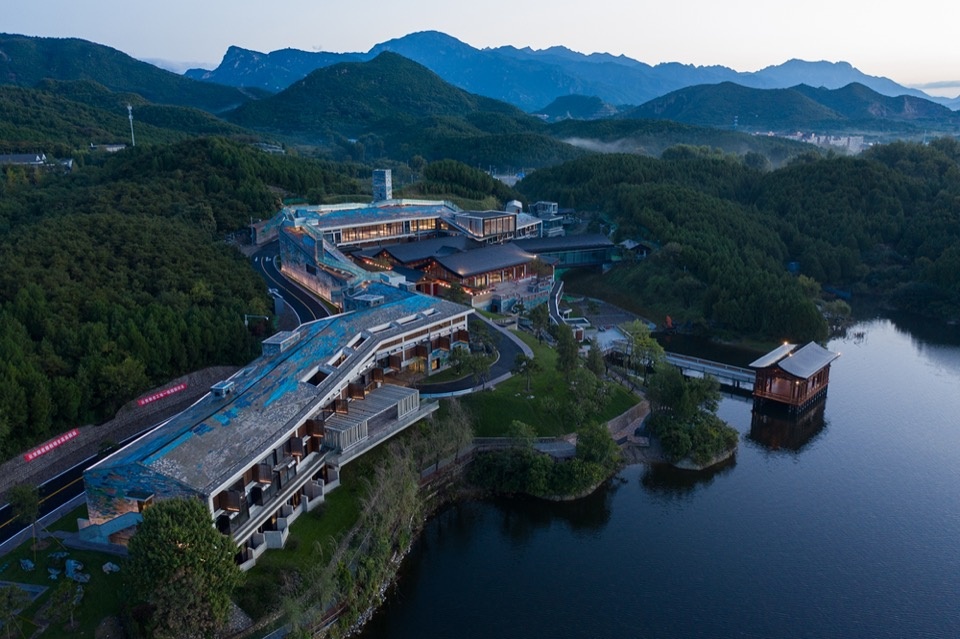
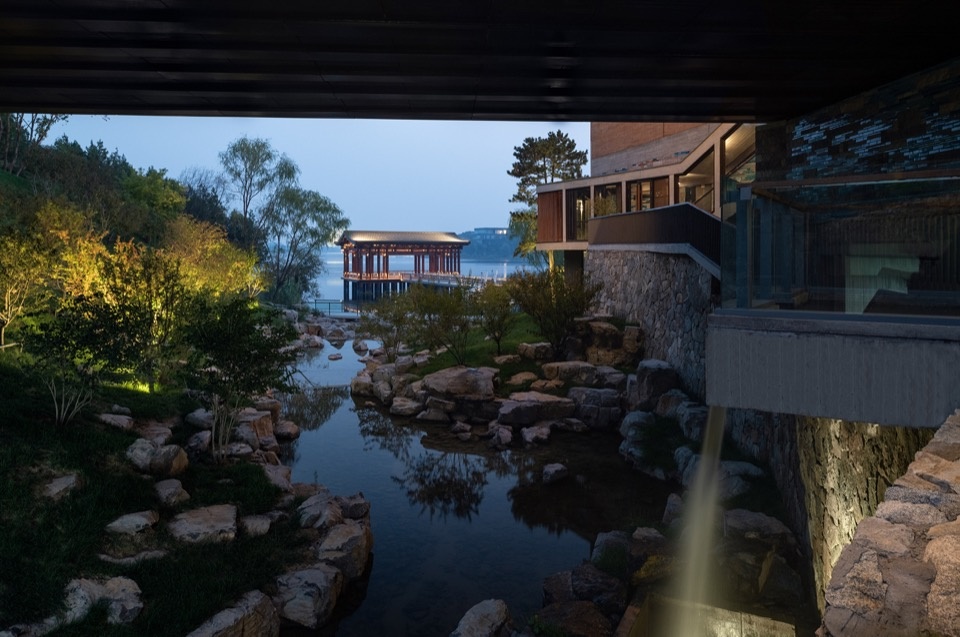
项目位于北京市怀柔区雁栖湖北侧,场地三面被燕山南麓环拥,南向俯瞰雁栖湖水库,远眺唐代古金灯寺遗址”金灯普照”景观。基地北高南低,形成典型的背山面水格局。设计团队充分考虑场地周边风景优美、气象开阔的因素,顺应坡地地形,让建筑随山势由南向北渐次升高,形成”众山拱揖主峰”之势。建筑整体顺应地势起伏,背后山脉游走,远处湖泊汇流,自然山水与蜿蜒起伏的建筑屋面浑然一体。
Located on the north shore of Yanqi Lake in Beijing’s Huairou District, the site is embraced on three sides by the southern foothills of the Yanshan Mountains, while overlooking the Yanqi Lake Reservoir to the south, with views extending to the historic Tang Dynasty Golden Lantern Temple ruins and its famed “Golden Lantern Illumination.” The terrain slopes downward from north to south, forming a classic orientation sheltered by mountains behind and open to water in front. Capitalizing on the dramatic vistas and sweeping topography, the design team seamlessly integrated the buildings into the sloping landscape. The structures ascend progressively from south to north, creating a composition where “the surrounding peaks bow to the main summit.” As the architecture echoes the natural undulations of the terrain — with mountain ridges stretching behind and lake waters converging in the distance — the natural landscape and the meandering rooftops merge into a unified whole.
▼西南侧全景鸟瞰,Panoramic aerial view from the southwest © 中建一局 / China Construction First Group
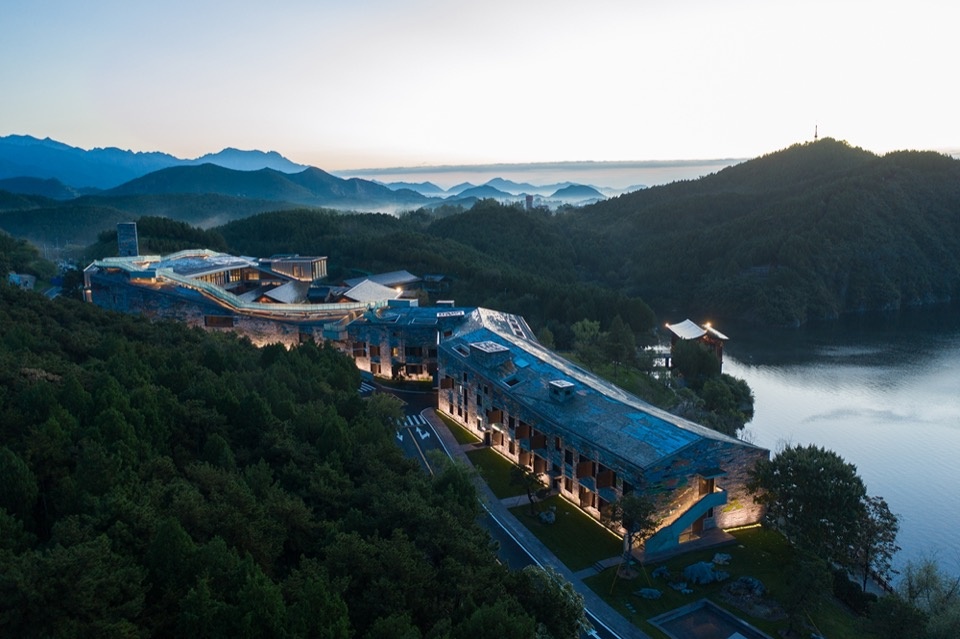
建筑布局强调”疏密”相间:主楼顺道路与背景山势绵延,呈连绵起伏之态;核心会谈空间”工字殿”居中而坐北朝南,形成围合环抱之势;附属景观建筑随山就水,各得其所。建筑主体功能为酒店及会议,建筑群体包括主楼、工字殿、景观套房、特色景观餐厅、游廊、水殿等。
The architectural layout emphasizes a rhythmic interplay of density and openness: the main building stretches along the access road and the natural mountain contours, presenting a continuous, undulating silhouette; the core meeting space — the “Gong”-shaped Hall (H-shaped hall)— anchors the center in a traditional south-facing orientation, creating an embracing enclosure; while ancillary landscape structures follow the topography and waterways, each finding its natural place. Designed primarily for hotel and conference functions, the complex comprises the main building, the “Gong”-shaped Hall, landscape suites, a signature landscape restaurant, covered corridors, and a water pavilion.
▼北侧鸟瞰,Aerial view from the north © 中建一局 / China Construction First Group
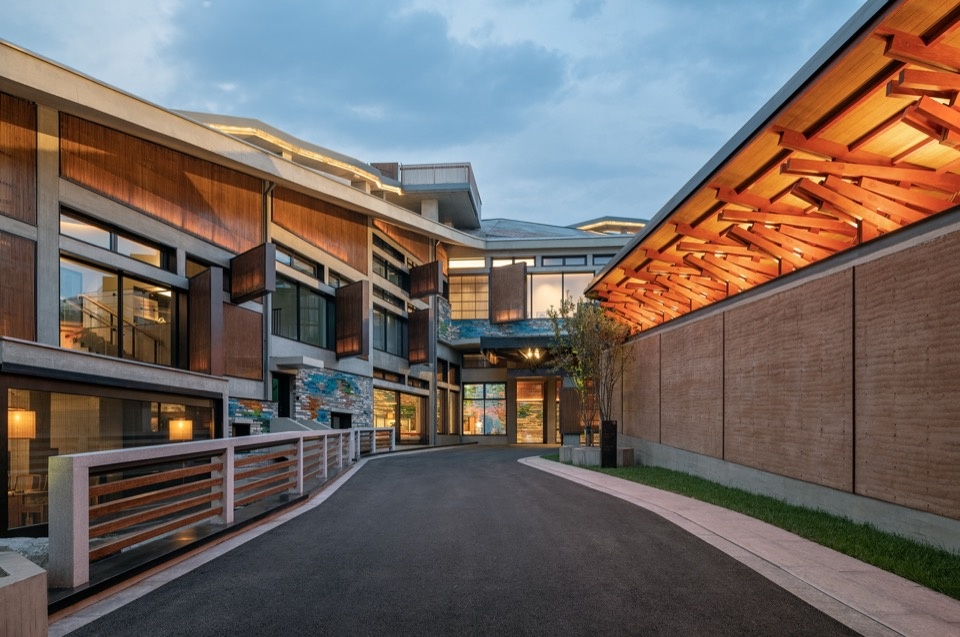
▼主楼酒店入口,Hotel entrance in the main building © 陈颢 / Chen Hao
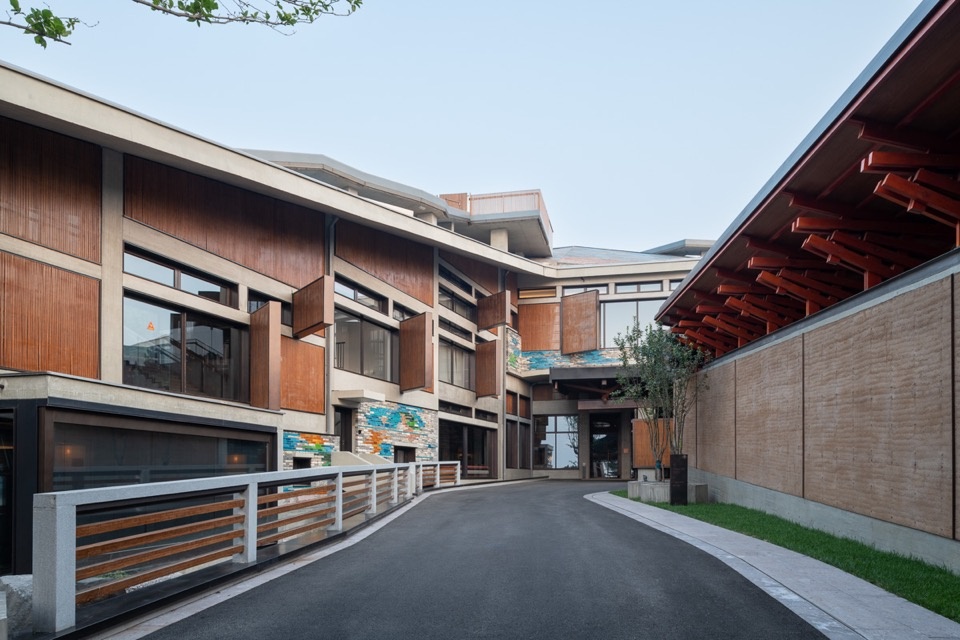
▼酒店入口日景,Hotel entrance by day © 上海华都设计 / HDD
彩色琉璃绘制的千里江山
A Thousand Li of Rivers and Mountains in Polychrome Glazed Art
建筑外立面是一场关于材料与时空的叙事。设计师采用了一种独特的建造工艺——“彩色琉璃艺术杂砌”,将建筑的外衣编织成一幅立体的山水画卷。主材一部分取用原场地及附近栖湖酒店拆除时回收的古旧琉璃瓦片,另配合古法烧制的各色彩色琉璃砖,以及缸片、瓦片、新旧青砖和石块等传统材料,规格多达一百余种的不同材料共同描绘出一幅宏阔的山水画卷。
▼主楼杂砌色彩分析,Polychrome masonry study for the main building © 上海华都设计 / HDD
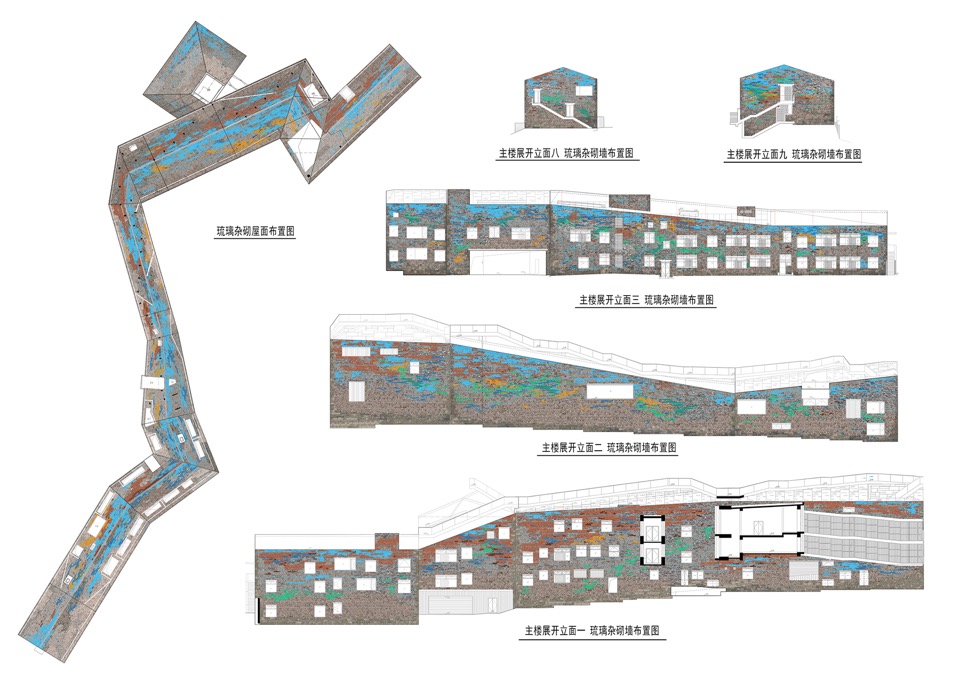
The architectural facade is a narrative of materiality and temporality. The designers employed a distinctive construction technique — “polychrome glazed art hybrid masonry” — weaving the building’s skin into a three-dimensional landscape scroll. Primary materials were partially reclaimed from the original site and the demolished adjacent Qihu Hotel, including antique glazed roof tiles. These were combined with traditionally fired polychrome glazed bricks, as well as conventional materials such as pottery shards, clay roof tiles, new and old grey bricks, and stone blocks. Comprising over a hundred distinct material specifications, this diverse tactile palette together composes a magnificent landscape tapestry.
▼主楼西立面,West facade of the main building © 陈颢 / Chen Hao
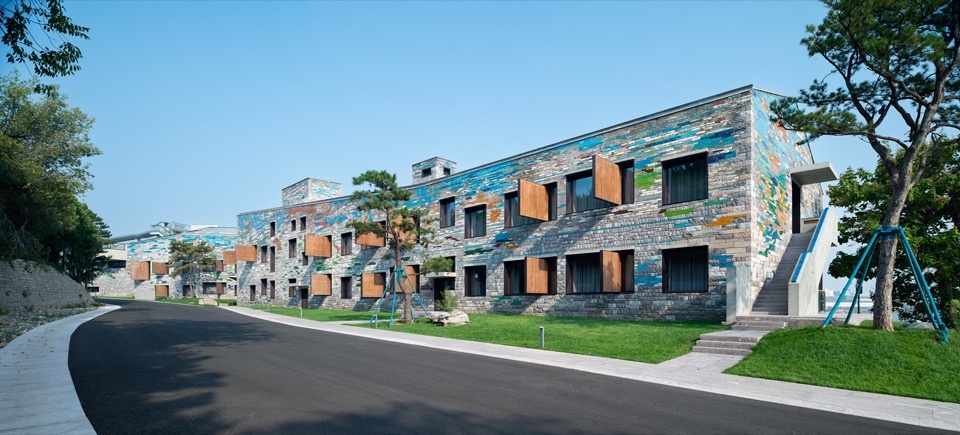
▼彩色琉璃杂砌外墙,Polychrome glazed hybrid masonry facade © 陈颢 / Chen Hao
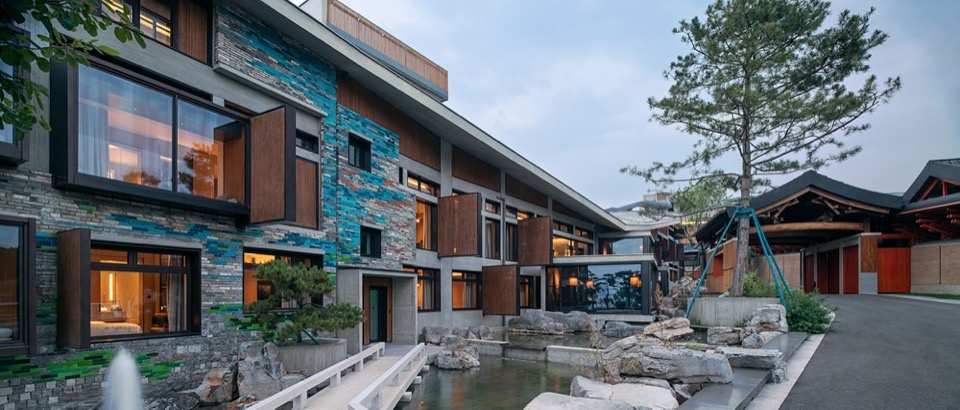
墙面会随着光线流转,呈现出微妙的变化,色调忽深忽浅,质感忽明忽暗。视线向上延展,屋面同样延续了这种“彩色琉璃艺术杂砌”,墙身与屋面融合为一体。工字殿首次将仿古青砖应用于屋面装饰,方形青砖灵感源于传统“金砖”,通过特殊的排列组合,在屋顶创造出既不同于传统瓦屋面、也不同于现代金属屋面的独特肌理与韵律感。
The walls shift subtly with the changing light — their tones deepening and lightening, their textures alternating between luster and shadow. As the eye moves upward, the roof carries forward this same “polychrome glazed art hybrid masonry,” seamlessly integrating the wall surfaces and the roofing into a singular form. The “Gong”-shaped Hall marks the first application of antique-style grey bricks to roof decoration. Inspired by traditional “golden bricks” — large, highly refined paving tiles historically reserved for imperial palaces — these square grey bricks are arranged in tailored configurations. This creates a distinctive texture and tectonic rhythm on the roof, setting it apart from both traditional tile roofing and contemporary metal roofing.
▼彩色琉璃杂砌坡屋面与山水,Polychrome glazed roofs and the landscape © 中建一局 / China Construction First Group
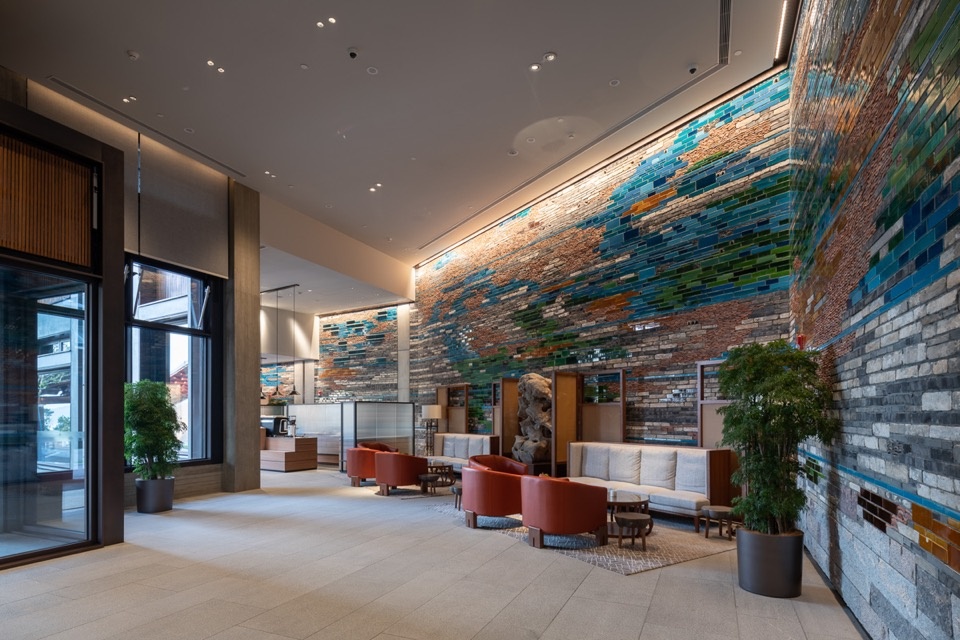
▼室内彩色杂砌墙面,Polychrome masonry in the interior © 上海华都设计 / HDD
▼餐厅与彩色杂砌墙面,Dining space and polychrome masonry wall © 上海华都设计 / HDD
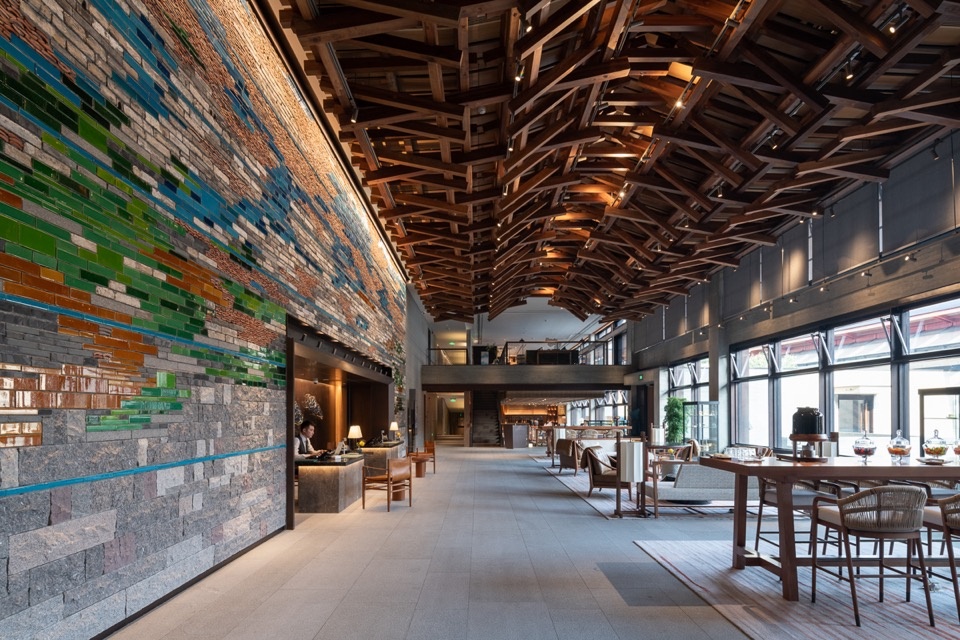
木纹清水混凝土
Wood-grain fair-faced concrete
项目对清水混凝土的应用范围非常广泛,不仅用于建筑外墙和屋面,在工字殿等重要会议空间的室内同样大量采用。与粗野主义的粗犷表达不同,项目运用清水混凝土营造出宋式美学的温润质感,使材料呈现出一种如玉般的温润。
The project makes extensive use of fair-faced concrete, applying it not only to exterior walls and roofs but also thoughtfully within key interior meeting spaces, such as the “Gong”-shaped Hall. Departing from the rugged raw expressiveness of Brutalism, the project employs fair-faced concrete to evoke the warm, refined texture characteristic of Song-style aesthetics, endowing the material with a warm, jade-like luster.
▼木纹清水混凝土与庭院,Wood-grain fair-faced concrete and courtyard © 陈颢 / Chen Hao
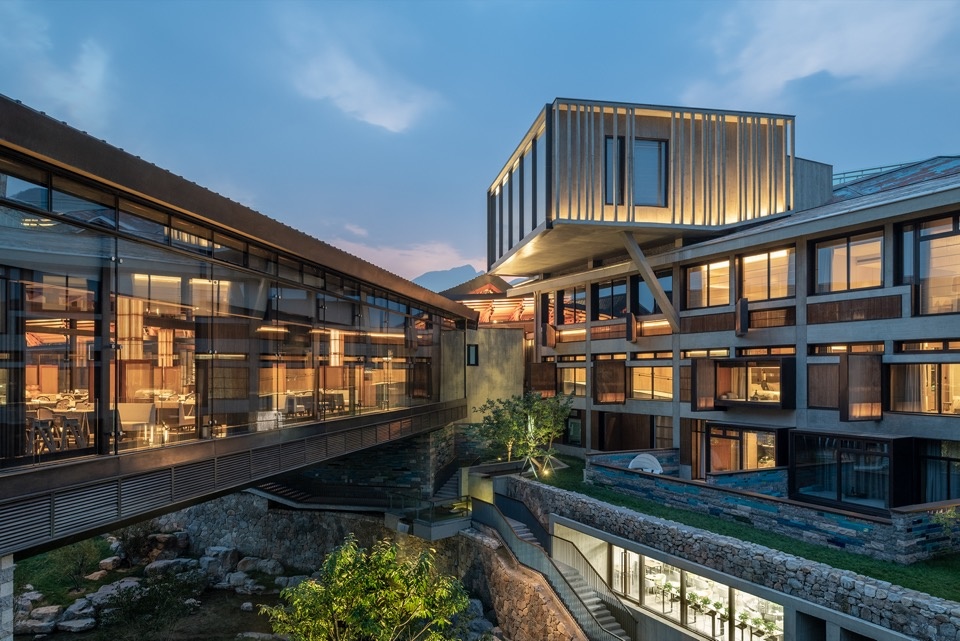
混凝土表面若隐若现着木纹的肌理——那是橡木模板留下的印记。设计师选用硬质吸水率较高的橡木作为内模,经过大量样板试验确定特定等级的配比,拆模后再以细砂纸轻打磨。这样的混凝土除去了惯有的冰冷粗糙,呈现出一种被岁月打磨过的璞玉般的触感。室内近人部分的清水混凝土,在视觉和触觉上达到结构即装饰的建成效果。
The concrete surface subtly reveals a wood-grain texture — the imprint left by oak formwork. The designers selected hard oak with high water absorption for the inner formwork, establishing specific mix proportions through rigorous mock-up testing. After demolding, the surface was lightly hand-sanded using fine sandpaper. This process strips away the typical coldness and harshness of concrete, bestowing a tactile quality akin to jade smoothed by time. In human-touch zones, the interior fair-faced concrete seamlessly realizes a built result where structure becomes ornament, appealing directly to both eye and touch.
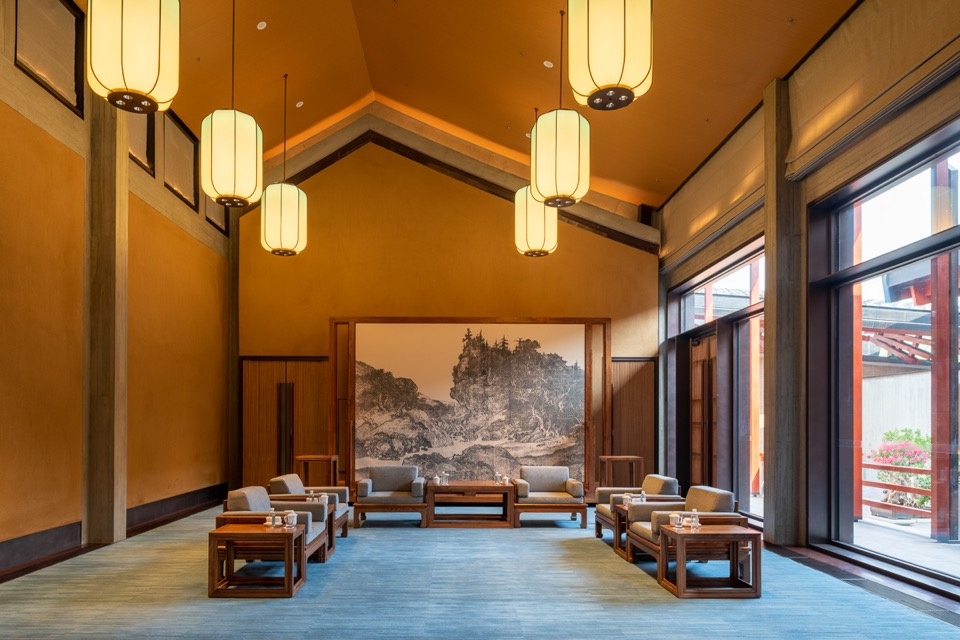
▼室内休憩空间,Interior lounge © 上海华都设计 / HDD
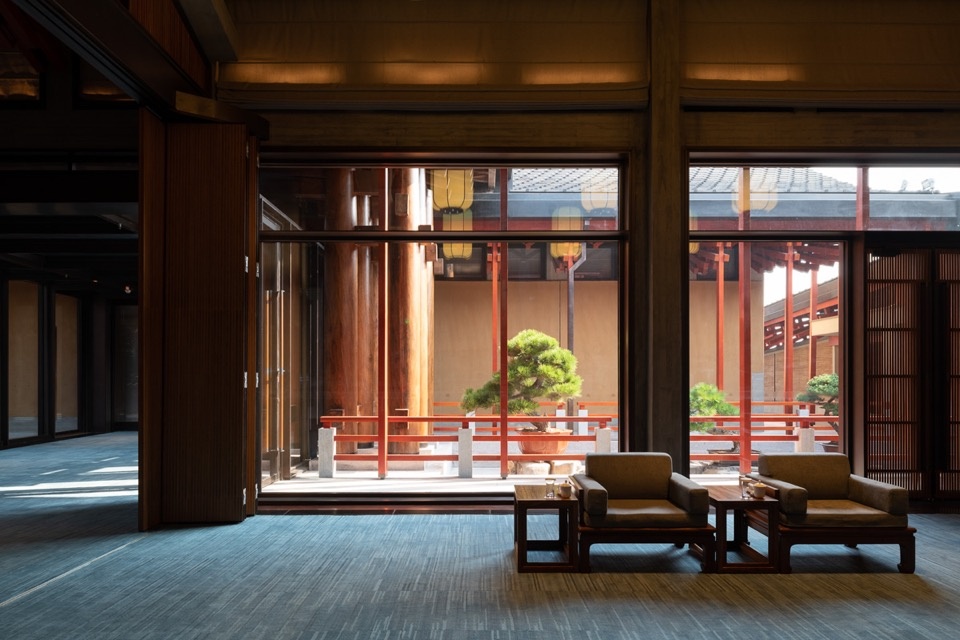
▼框景中的庭院,Courtyard framed by the interior © 上海华都设计 / HDD
钢木混合结构
Steel-timber hybrid structure
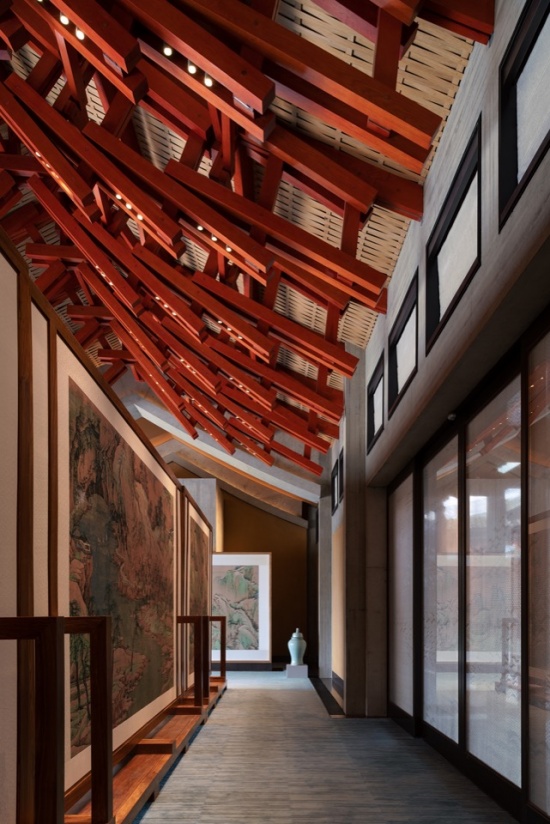
项目的主会议厅“工字殿”及其他景观建筑以接近中国传统木结构建筑的坡屋面为造型语言,通过不同方向的坡屋面穿插组合,构筑起错落有致的建筑群体。其下覆盖的空间,既呈现出中国传统宫殿特有的中正格局,又以庄重而严谨的空间序列,满足了领导人会议的功能与流线需求。
The project’s main conference hall — the “Gong”-shaped Hall — along with other landscape pavilions, adopts the pitched-roof language characteristic of traditional Chinese timber architecture. Through the interlocking and juxtaposition of sloping roofs in various orientations, these structures form a rhythmically composed architectural ensemble. The spaces sheltered beneath these roofs not only embody the dignified axial layout of traditional Chinese palaces, but also accommodate the functional and circulation requirements of bilateral diplomatic summits through a solemn, rigorous spatial sequence.
▼工字殿室内空间,Interior of the Gong-shaped Hall © 上海华都设计 / HDD
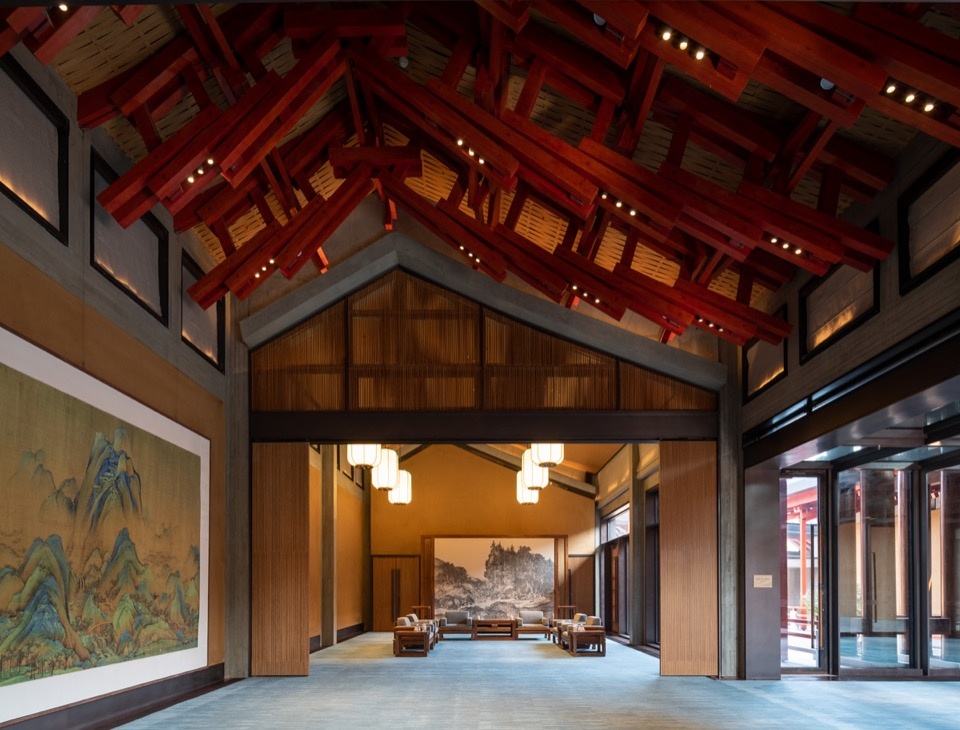
▼连接庭院的室内通道,Interior passage connecting the courtyards © 上海华都设计 / HDD
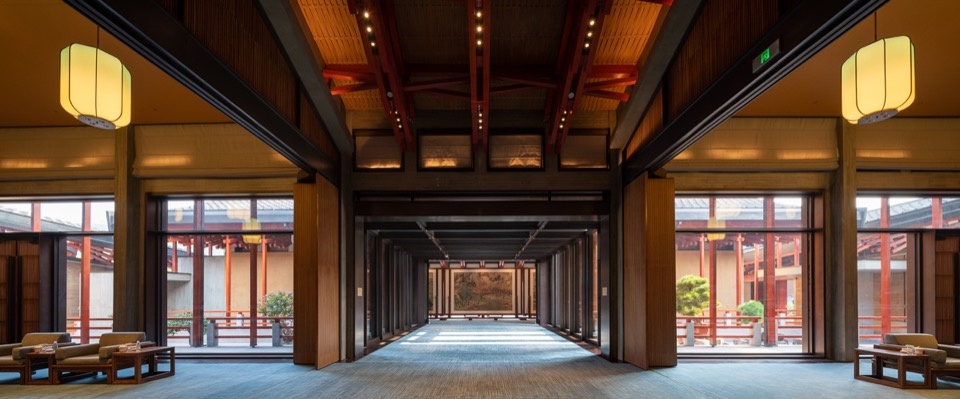
那些经特殊处理呈现出温润红色的木材,与钢骨架巧妙融合,形成跨度达12米的屋架体系。钢木屋架体系既是结构构件,又是室内装饰构件,巧妙地将所有的灯具、喷淋、报警器等设施都被隐蔽或半隐蔽地安装,空间保持着纯粹的完整性,没有任何冗余之物打扰视线。
Warm-toned reddish timber, achieved through specialized treatment, seamlessly integrates with the steel framework to construct a roof truss system with spans reaching 12 meters. Serving as both structural support and interior expression, this steel-timber truss system cleverly conceals or semi-conceals all technical services — including lighting fixtures, sprinklers, and security alarms — preserving the pure integrity of the space, completely unencumbered by visual clutter.
▼工字殿前殿会谈厅,Conference hall in the front pavilion of the Gong-shaped Hall © 陈颢 / Chen Hao
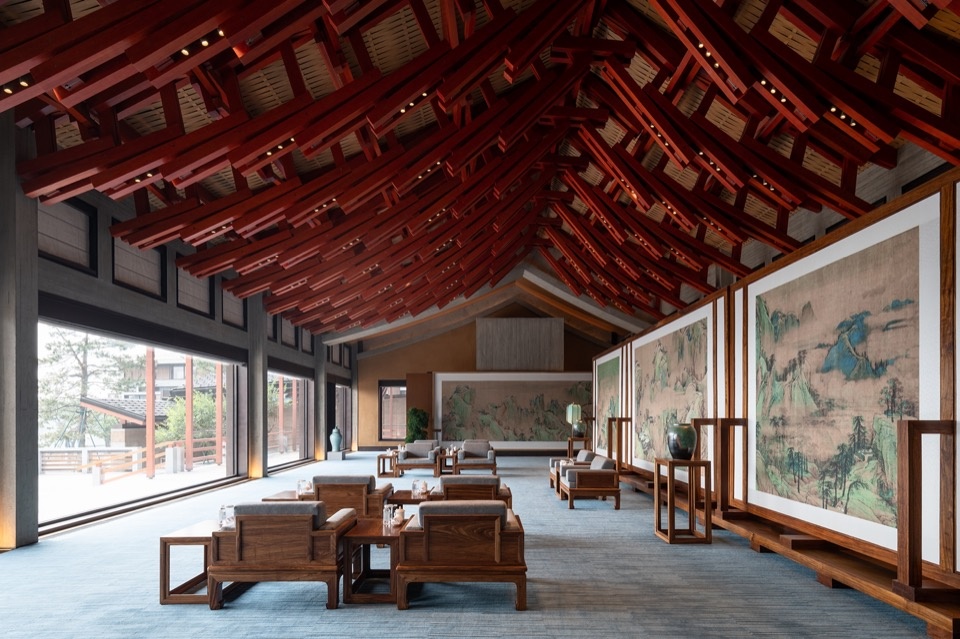
▼会谈空间与钢木屋架,Meeting space and steel-timber roof structure © 上海华都设计 / HDD
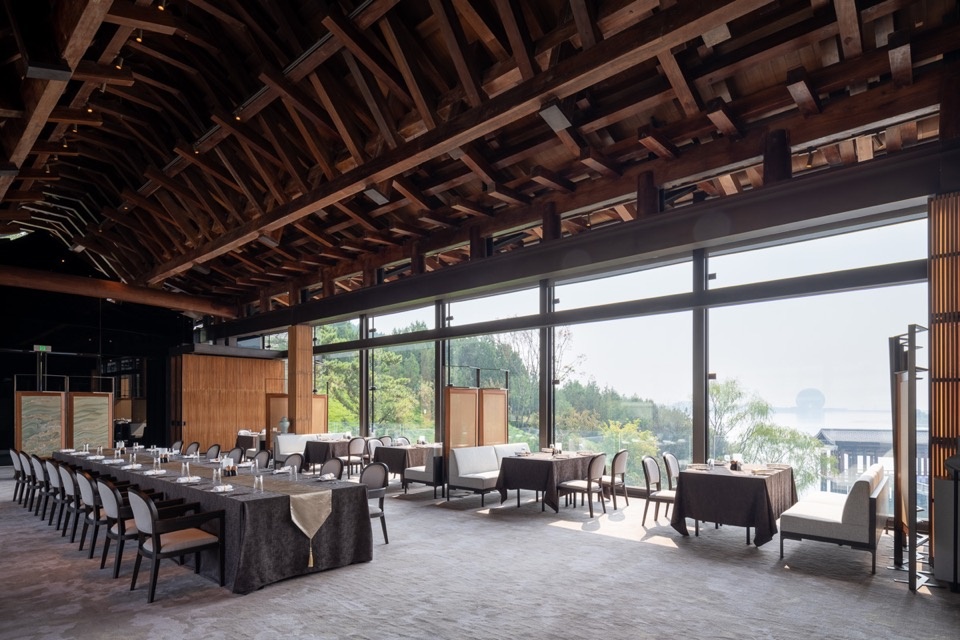
▼工字殿前殿通道,
Passageway in the front pavilion of the Gong-shaped Hall © 陈颢 / Chen Hao
夯土墙与抹泥墙
rammed earth walls and mud-plastered walls
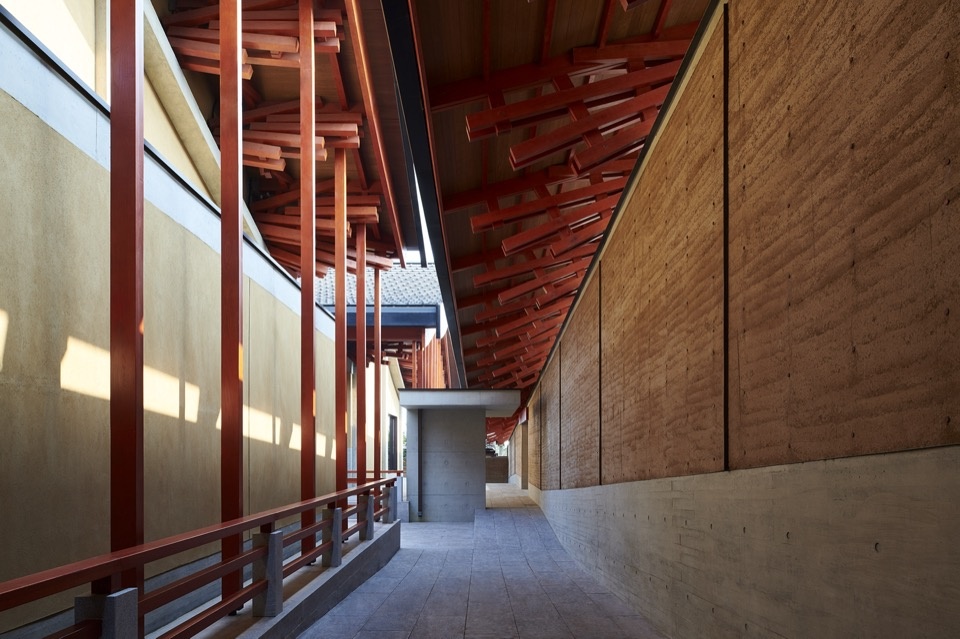
相对于工字殿的庄重正式,项目在中正大气之余,保留一份天然去雕饰的民间气息。在工字殿的院落中,夯土墙围合出一方静谧的空间,将公共空间与私密空间自然过渡。工字殿建筑内外的抹泥墙,则以自然的材料和温暖的色调,为会谈空间带来一种温馨松快的氛围。
In contrast to the solemn formality of the “Gong”-shaped Hall, the project balances its dignified grandeur with an unadorned, vernacular charm. Within the courtyard of the “Gong”-shaped Hall, rammed earth walls enclose a tranquil realm, fostering a fluid transition between public and private spaces. Meanwhile, the mud-plastered walls both inside and outside the hall, through their natural material palette and warm tones, infuse the meeting spaces with an inviting and relaxed atmosphere.
▼工字殿内庭院,Inner courtyard of the Gong-shaped Hall © 陈颢 / Chen Hao
雁柏山庄的营造,在”中国本土建筑特征的当代表达、回归自然的价值取向、可持续发展的全球对话”三大主题上发挥着示范作用。项目先后获得2022年度上海市优秀设计奖、2023年度华夏建设科学技术奖三等奖、2024年工程建设科学技术进步奖二等奖,其探索与实践获得了业界的持续关注与认可。这是一场关于传统审美的当代实验——它以旧材料唤起记忆,以新工艺延续文脉,以空间叙事重构山水。
The realization of Yanbai Villa serves as a benchmark across three overarching themes: the contemporary expression of native Chinese architectural identity, the value orientation of returning to nature, and a global dialogue on sustainable development. The project has earned wide acclaim, winning the 2022 Shanghai Outstanding Engineering Design Award, the 2023 third prize of the China Award for Science and Technology in Construction, and Second Prize in the 2024 Science and Technology Progress Award of Engineering Construction. Its bold exploration and technical practice continue to gain industry recognition. Ultimately, Yanbai Villa stands as a contemporary experiment in traditional aesthetics — evoking memory through reclaimed materials, sustaining cultural lineage through novel craftsmanship, and reimagining the natural landscape through spatial narrative.
▼山水景观,Shan-shui landscape © 陈颢 / Chen Hao
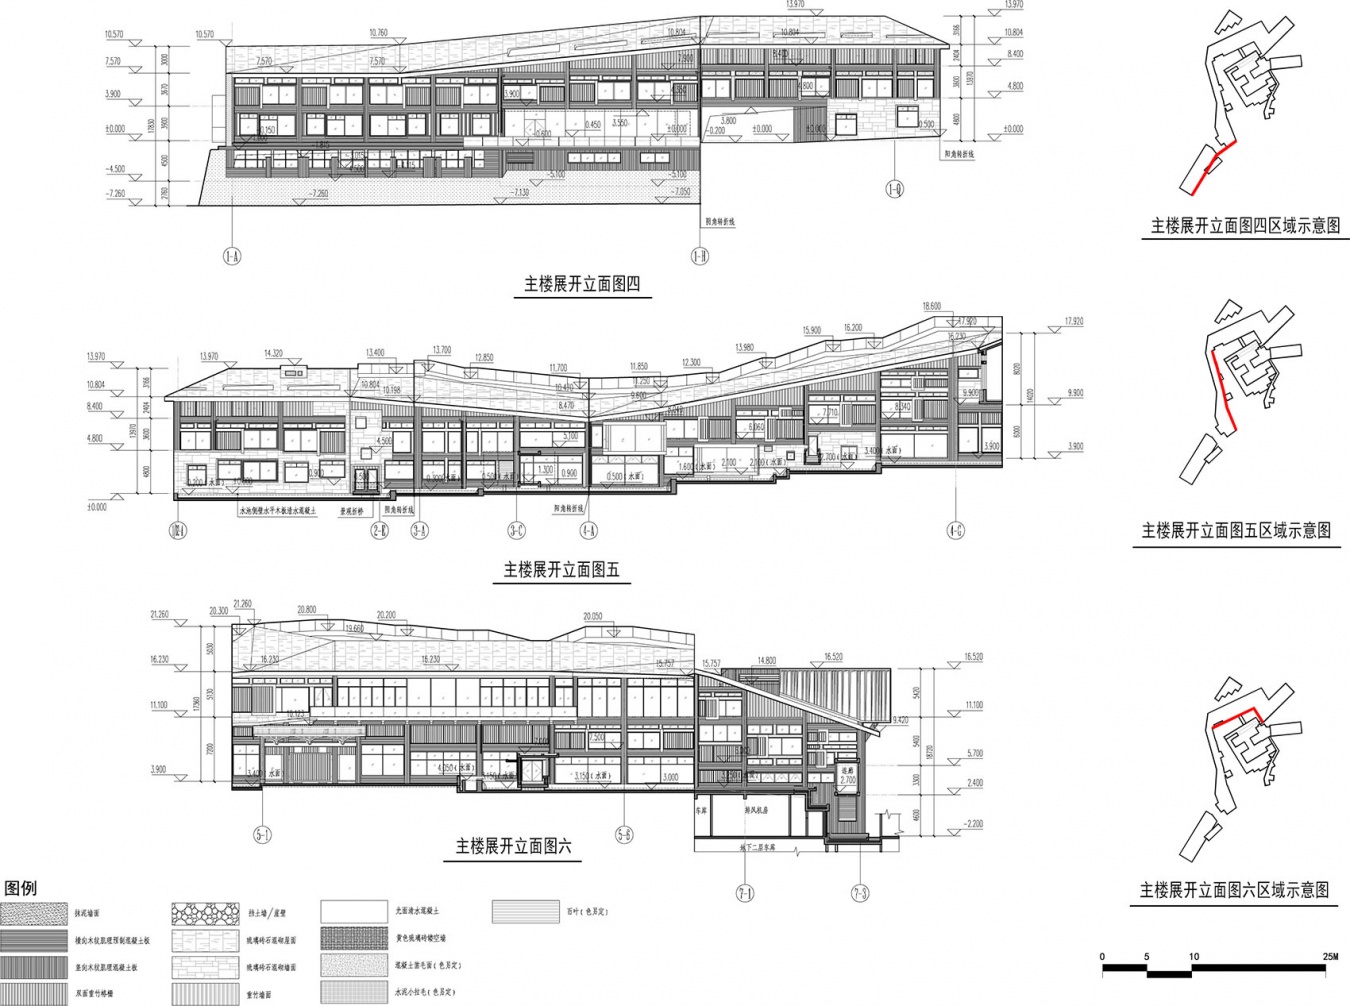
▼主楼立面图,Main building elevations © 上海华都设计 / HDD
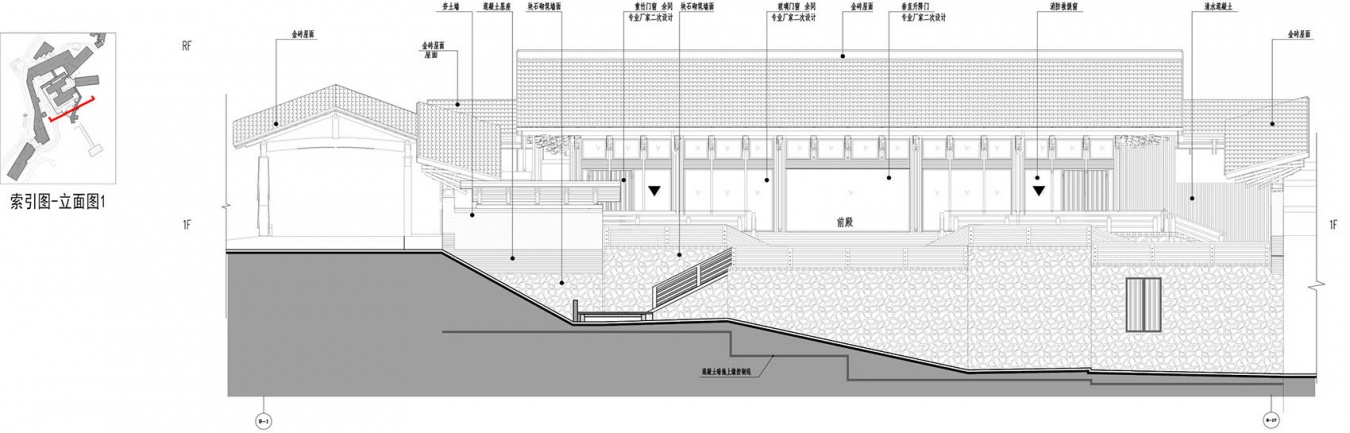
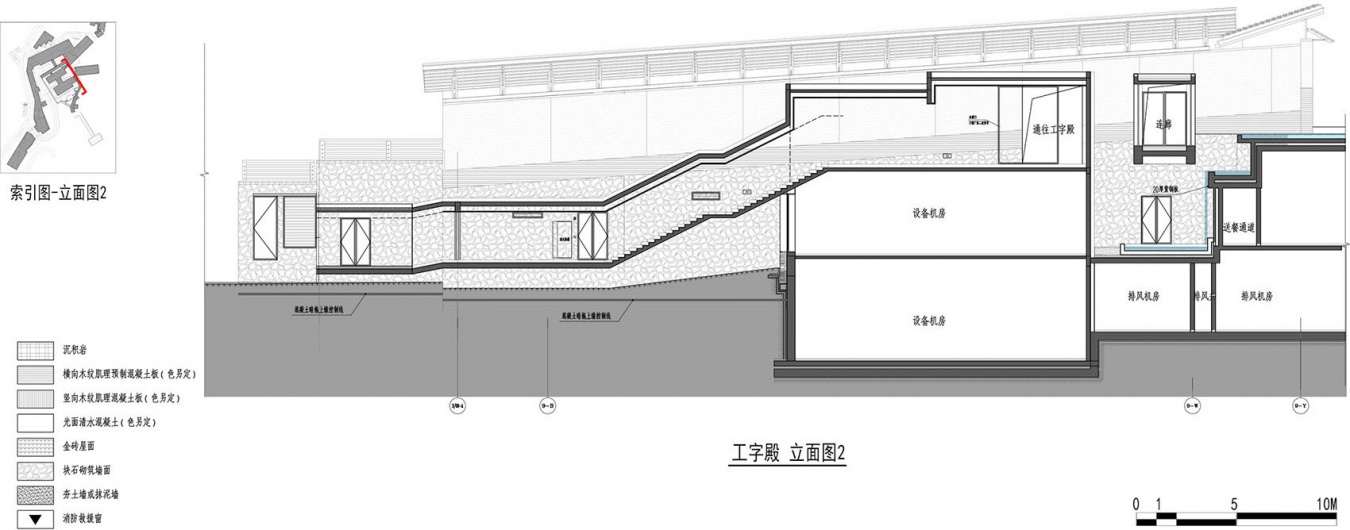
▼工字殿立面图,Elevations of the Gong-shaped Hall © 上海华都设计 / HDD

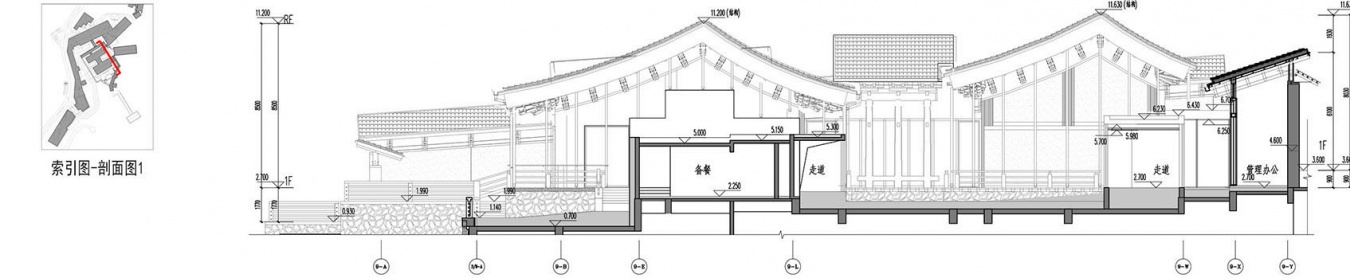
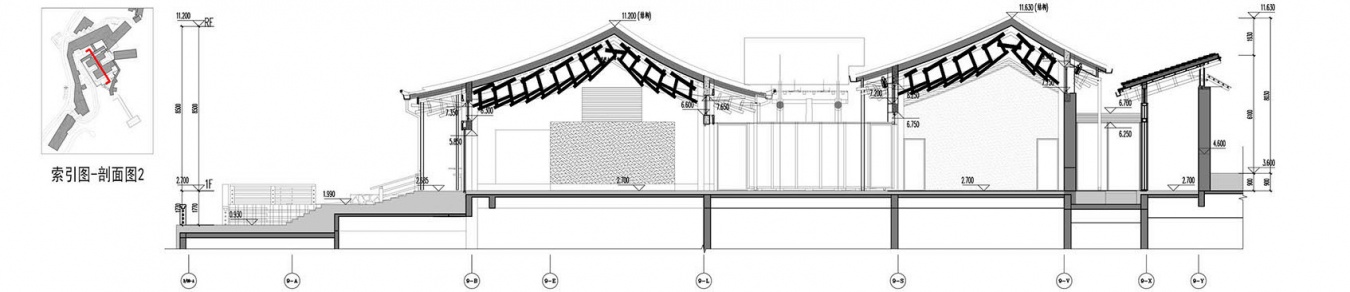
▼工字殿剖面图,Sections of the Gong-shaped Hall © 上海华都设计 / HDD


项目信息
建设单位:北京雁柏山庄有限责任公司
建设地点:北京市怀柔区雁栖湖国际会都
总占地面积:24140㎡
总建筑面积:27935㎡
设计时间:2018.10—2021.07
建成时间:2021.11
建筑/室内(工字殿等重点区域)/景观方案设计:杭州王澍业余建筑工作室有限公司
建筑/室内/景观方案深化、初步设计、施工图设计:上海华都建筑规划设计有限公司
结构设计顾问:杭州欧本结构设计事务所有限公司
室内方案设计:WATG室内设计工作室 Wimberly Interiors(新加坡)
室内照明方案设计:Project Lighting Design(新加坡)
幕墙深化设计:武汉凌云建筑装饰工程有限公司
泛光及园景照明设计:十聿(上海)照明设计有限公司
施工总包:中国建筑一局(集团)有限公司
绿建顾问:中国建筑技术集团有限公司
摄影:陈颢、中建一局摄影师
设计团队人员名单:
杭州王澍业余建筑工作室有限公司:王澍、陆文宇、宋曙华
上海华都建筑规划设计有限公司:余琪(项目负责人)、沈毅、李洪喜、王鑫琪、吴佳妍、陈凯屏、吴昊、吴匡洋、宋志伟、梅宇华(建筑)、周振、张永强、汪国勋、吉陈、柴静园(结构)、贾林、肖岩、张晓青、袁江峰(电气)、吴文雯、陈露华、刘苗苗、蒋毅、于新光(给排水)、柴昀梁、刘佳妮、郭新霞(暖通)、葛卿、艾静雯、刘海涛(室内)、朱弋宇、王丹丹、费屹东、杜卉(景观)、樊龙飞、朱益培(BIM)、李厚强、王万新(驻场)
杭州欧本结构设计事务所有限公司:申屠团兵、陈永兵、赵远鹏
网站:www.hdd-group.com
邮箱:branding@hdd-group.com
Client: Beijing Yanbai Villa Co., Ltd.
Location: Yanqi Lake International Convention & Exhibition Center, Huairou District, Beijing, China
Site Area: 24,140 m²
Gross Floor Area: 27,935 m²
Design Period: October 2018 – July 2021
Completion Year: November 2021
Concept Design (Architecture, Interior for Key Areas incl. “Gong”-shaped Hall, Landscape): Amateur Architecture Studio
Design Development & Construction Documents (Architecture, Interior, Landscape): Shanghai HuaDu Architecture & Urban Design Co., Ltd.(HDD)
Structural Design Consultant: Hangzhou Open Structural Design Firm
Interior Concept Design: Wimberly Interiors (WATG, Singapore)
Interior Lighting Design: Project Lighting Design (Singapore)
Facade Engineering & Detailing: Wuhan Lingyun Building Decoration Engineering Co., Ltd.
Facade & Landscape Lighting Design: Unolai Lighting Design & Associates
General Contractor: China Construction First Group Corporation Limited
Green Building Consultant: China Building Technique Group Co., Ltd
Photographs: Chen Hao, Yu Qi
Design Team Member List
Amateur Architecture Studio: Wang Shu, Lu Wenyu, Song Shuhua
Shanghai HuaDu Architecture & Urban Design Co., Ltd.(HDD):Yu Qi (Project Director), Shen Yi, Li Hongxi, Wang Xinqi, Wu Jiayan, Chen Kaiping, Wu Hao, Wu Kuangyang, Song Zhiwei, Mei Yuhua (Architecture); Zhou Zhen, Zhang Yongqiang, Wang Guoxun, Ji Chen, Chai Jingyuan (Structural Engineering); Jia Lin, Xiao Yan, Zhang Xiaoqing, Yuan Jiangfeng (Electrical Engineering); Wu Wenwen, Chen Luhua, Liu Miaomiao, Jiang Yi, Yu Xinguang (Plumbing & Drainage Engineering); Chai Yunliang, Liu Jiani, Guo Xinxia (HVAC Engineering); Ge Qing, Ai Jingwen, Liu Haitao (Interior Design); Zhu Yiyu, Wang Dandan, Fei Yidong, Du Hui (Landscape Architecture); Fan Longfei, Zhu Yipei (BIM); Li Houqiang, Wang Wanxin (On-Site Team)
Hangzhou Open Structural Design Firm Co., Ltd.: Shentu Tuanbing, Chen Yongbing, Zhao Yuanpeng
Website:www.hdd-group.com
Email:branding@hdd-group.com
More:上海华都设计+ 业余建筑工作室。更多关于:HDD on gooood + Amateur Architecture Studio on gooood










发表评论
你需要先 才能发表评论
社交登录