感谢 清华大学建筑设计研究院 予gooood分享以下内容。更多关于:THAD on gooood
Appreciation towards THAD for providing the following description:
01 项目概况
01 Project Overview
上海道教学院及鹤坡观位于上海市闵行区浦江镇召稼楼古镇片区,是一座集公共宫观、宗教教育、修行实践与日常生活于一体的当代道教建筑。项目依托鹤坡观异地重建契机展开,由清华大学建筑设计研究院有限公司承担设计工作。面对既有历史文脉、宗教功能、学院教育制度与当代城市环境的多重要求,设计团队在长期沟通与深入研究的基础上,与业主上海市道教协会形成了高度信任的合作关系,共同探索传统道教空间在当代社会中的更新表达。
▼项目视频,Project video © 九里建筑摄影
Shanghai Daoist Academy & Hepo Temple is located in the Zhaojialou Ancient Town area of Pujiang Town, Minhang District, Shanghai. It is a contemporary Daoist building complex that integrates a public temple, religious education, spiritual practice, and daily life. Developed in connection with the relocation and reconstruction of Hepo Temple, the project was designed by Tsinghua University Architectural Design & Research Institute Co., Ltd. In response to the multiple requirements of historical context, religious functions, the educational system of the academy, and the contemporary urban environment, the design team, through long-term communication and in-depth research, established a relationship of deep trust with the client, the Shanghai Taoist Association. Together, they explored renewed expressions of traditional Daoist space in contemporary society.
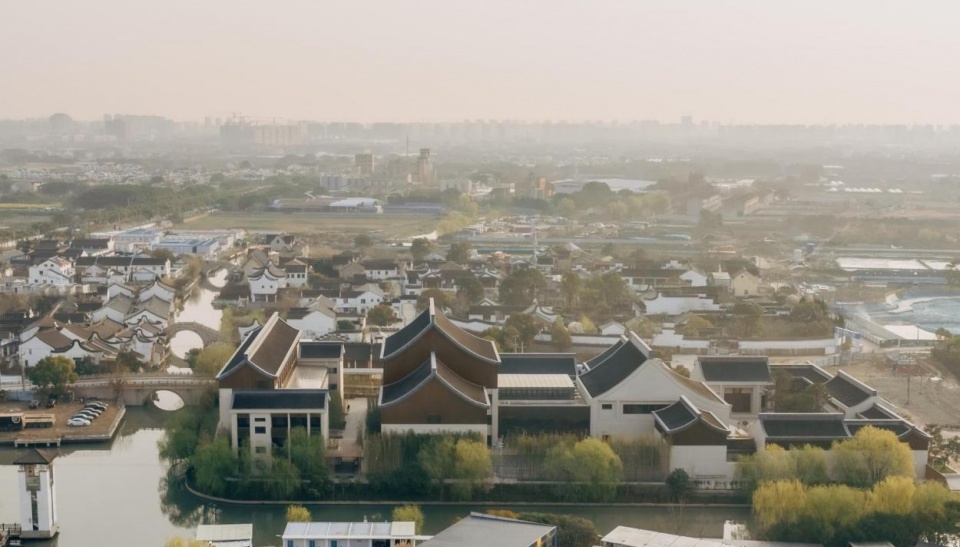
▼场地鸟瞰,Aerial view of the site © 朱雨蒙
02 设计理念与策略
02 Design Concepts and Strategies
从“前观后学”到当代神圣校园
From “Front Temple, Rear Academy” to a Contemporary Sacred Campus
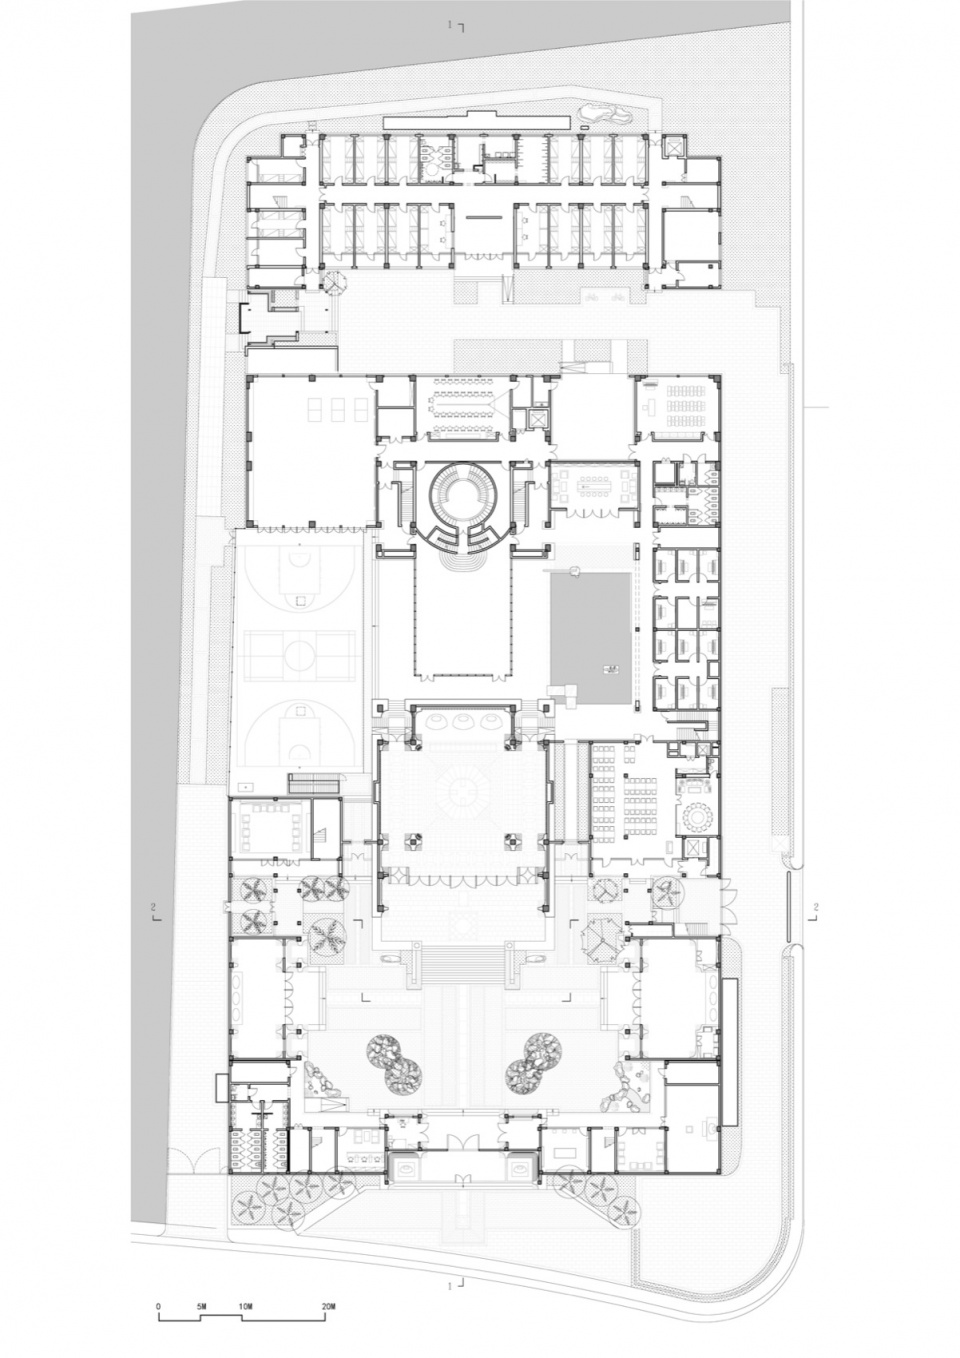
上海道教学院承担着道教人才培养、经典研习、礼仪训练与日常修行等多重职能;鹤坡观则同时面向公众开放,承载信众礼拜与宗教文化传播功能。如何在同一基地内协调公共宫观与学院教学生活,是本项目最核心的设计问题。设计以“前观后学、学修一体”为总体原则,将对外开放的宫观空间布置于场地前部,将教学、静修、餐饮、住宿等学院功能组织于后部。南北中轴线上依次展开山门、主庭院、三清殿、法堂、藏经与教学空间,并进一步连接斋堂、地下圜堂及宿舍区。传统宫观的轴线院落序列在此并非简单复现,而是被转化为适应当代宗教教育的空间组织机制:由公共礼拜进入学院修习,由显性的仪式空间进入内在的静修空间,由城市界面进入相对内向的修行生活。
▼轴测剖面图,Sectional axonometric drawing (swipe left and right to view) © THAD
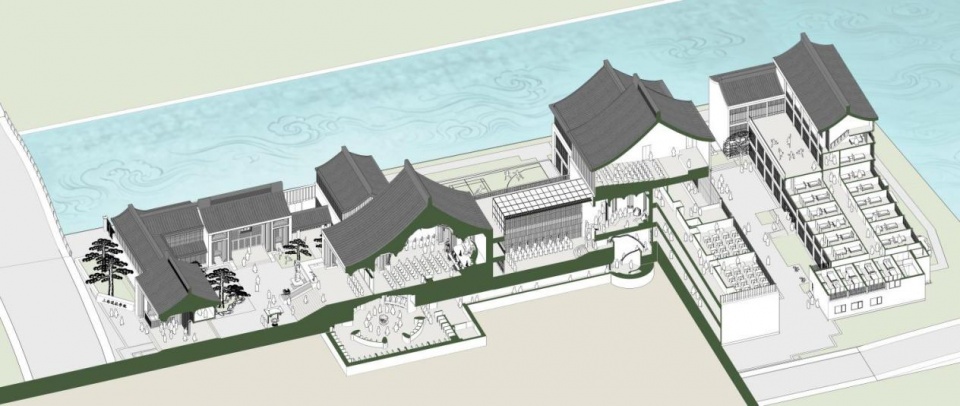
Shanghai Daoist Academy undertakes multiple functions, including the cultivation of Daoist practitioners, scriptural studies, ritual training, and daily spiritual practice. Hepo Temple, meanwhile, is open to the public and supports worship by devotees as well as the dissemination of Daoist culture. How to coordinate a public temple with the academy’s teaching and daily life within the same site became the project’s central design question. Guided by the overall principle of “front temple, rear academy; learning and cultivation integrated,” the design places the public temple spaces at the front of the site, while the academy’s teaching, meditation, dining, and residential functions are organized toward the rear. Along the north-south central axis, the Mountain Gate, main courtyard, Main Hall, Ordination Chamber, Scripture Cabinet and teaching spaces unfold in sequence, further connecting to the refectory, the underground Meditation Hall, and the dormitory area. Here, the axial courtyard sequence of a traditional Daoist temple is not simply reproduced, but transformed into a spatial organizational mechanism suited to contemporary religious education: from public worship to academic cultivation, from visible ritual space to inward meditation, and from the urban interface to a more inward life of practice.
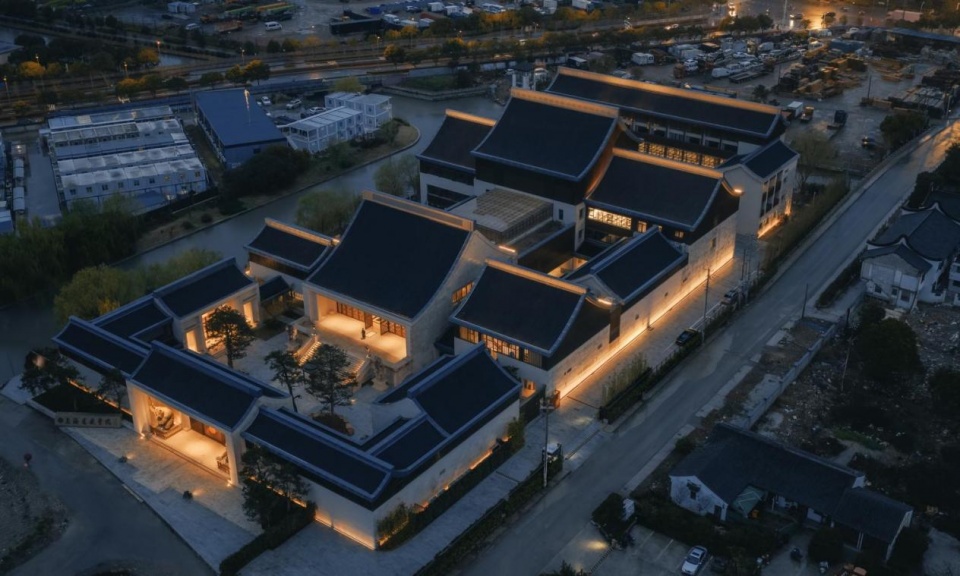
▼夜景鸟瞰,Night aerial view © 朱雨蒙
以当代材料转译传统宫观语汇
Translating Traditional Daoist Temple Language through Contemporary Materials
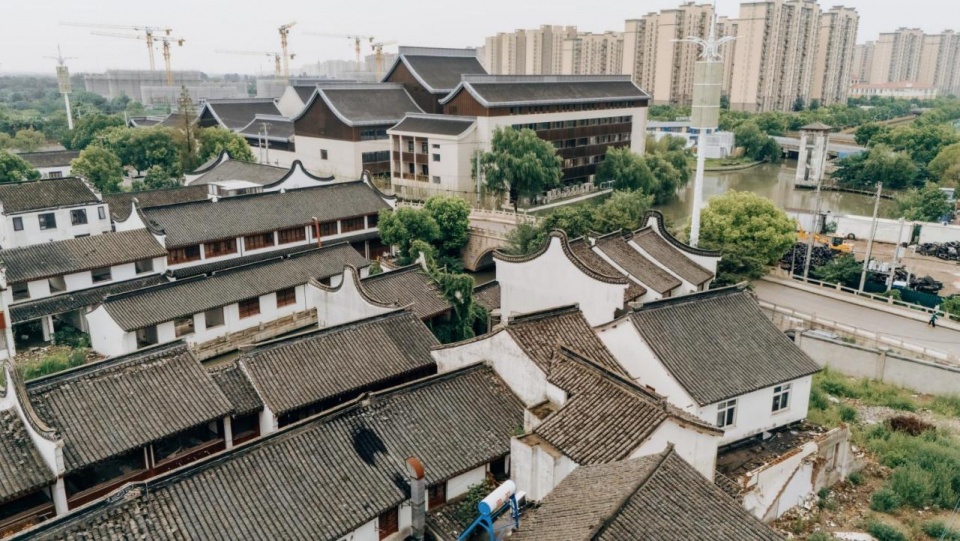
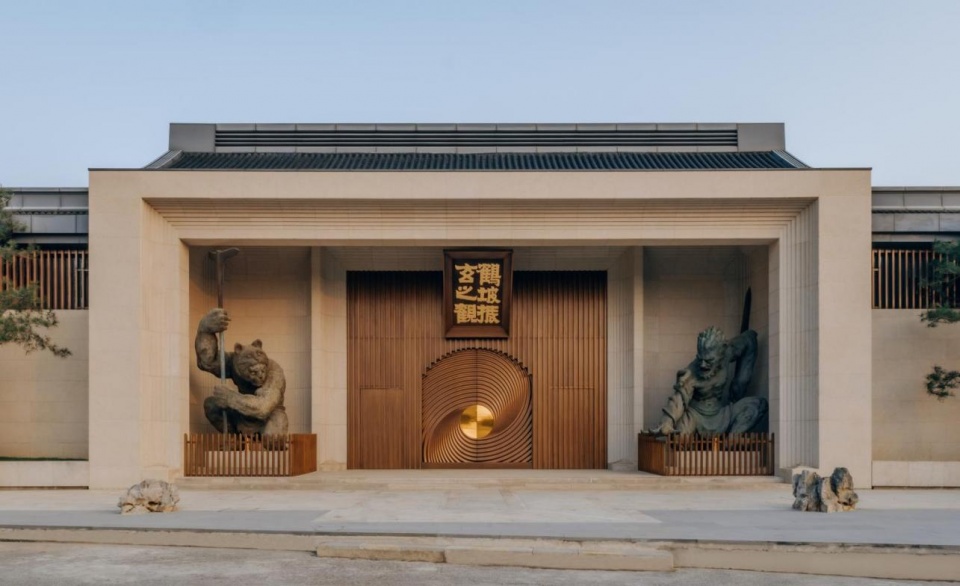
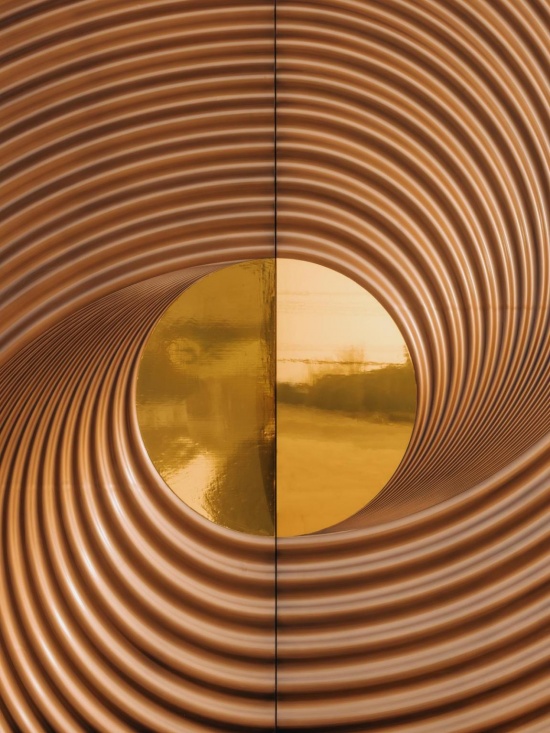
项目没有采用简单仿古的木构路径,而是以石材、锡青铜格栅、铜皮饰面和简化大屋顶共同构成新的建筑语言。石材建立了庙宇区域沉稳、庄重的基调;锡青铜格栅、铜门、匾额、灯具和陈设器物则回应江南木构门窗、天棚与礼仪器物的传统语汇。模块化线脚、叠涩檐口与曲线屋面共同形成既有历史回顾、又具有当代表达的建筑形象。与此同时,建筑群通过高低错落的屋面组织回应召稼楼古镇连续起伏的传统屋顶轮廓,使新建筑在尺度、天际线和空间气质上与周边历史风貌形成呼应,而不是以突兀的单体形象介入古镇环境。
Rather than adopting a simple historicist timber-construction approach, the project creates a new architectural language through stone, tin-bronze grilles and cladding, and simplified large roofs. Stone establishes a calm and solemn tone for the temple precinct, while tin-bronze grilles, bronze doors, plaques, lighting fixtures, and furnishings respond to the traditional vocabulary of Jiangnan timber doors and windows, ceilings, and ritual objects. Modular moldings, tiered corbelled eaves, and curved roofs together form an architectural image that reflects historical memory while expressing a contemporary sensibility. At the same time, the staggered roofscape responds to the continuous undulating rooflines of Zhaojialou Ancient Town, allowing the new architecture to resonate with the surrounding historic fabric in scale, skyline, and spatial atmosphere rather than intervening as an abrupt standalone object.
▼鸟瞰,Aerial view © 朱雨蒙
▼山门正立面,Front elevation of the entrance © 朱雨蒙
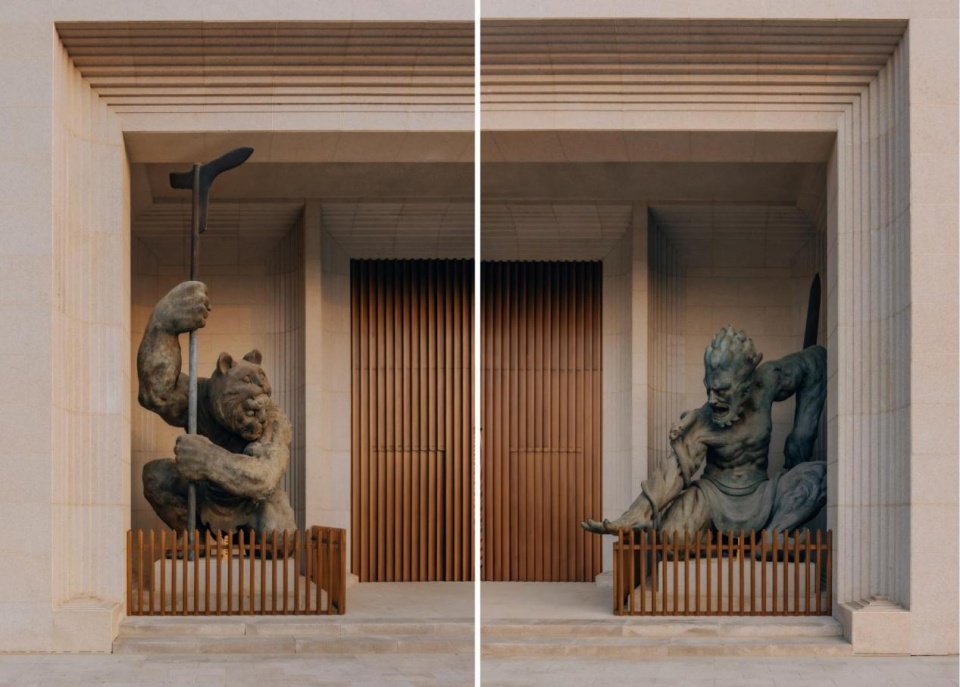
▼青龙、白虎的铜像,Bronze dragon and tiger sculptures © 朱雨蒙
▼旋涡铜门细部,Detail of the spiral bronze door © 朱雨蒙
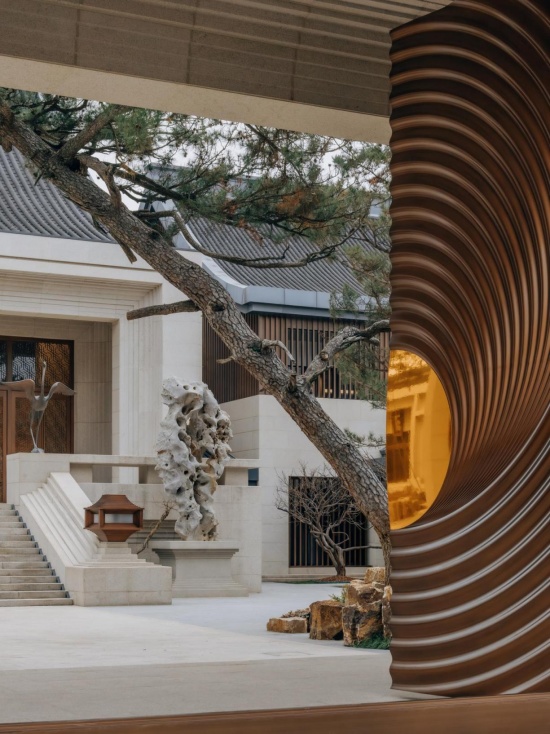
▼通过旋涡的大门进入山水庭院,
Entering the garden through the spiral door © 朱雨蒙
建筑与园林结合,形成“城市山林”
Integrating Architecture and Landscape to Form an “Urban Mountain Forest”
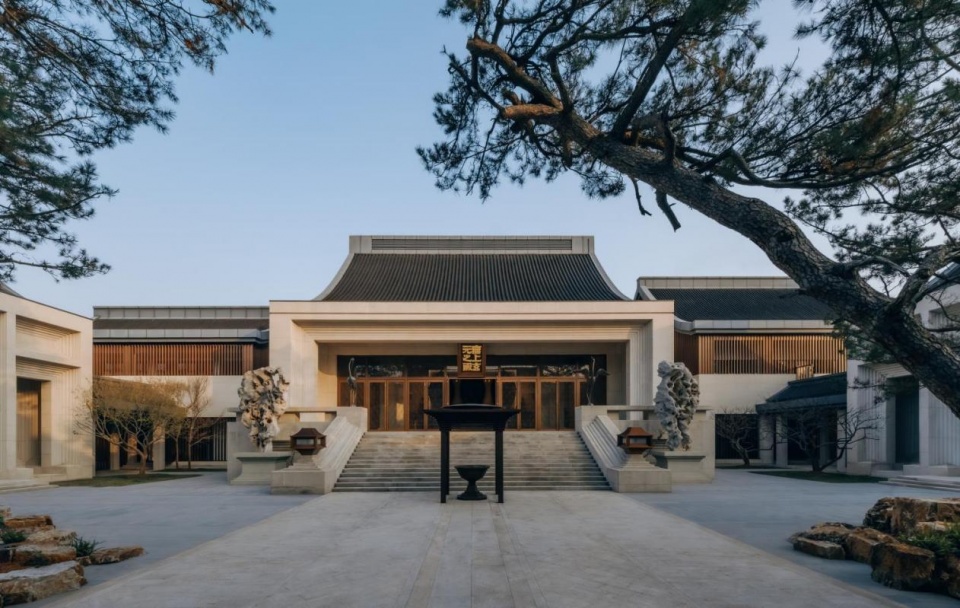
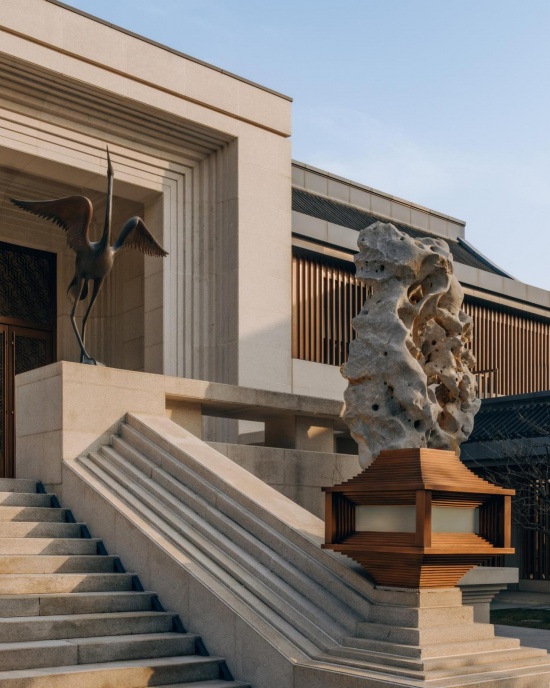
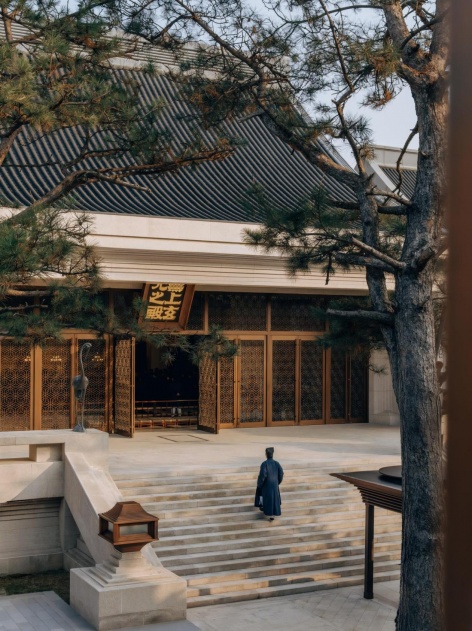
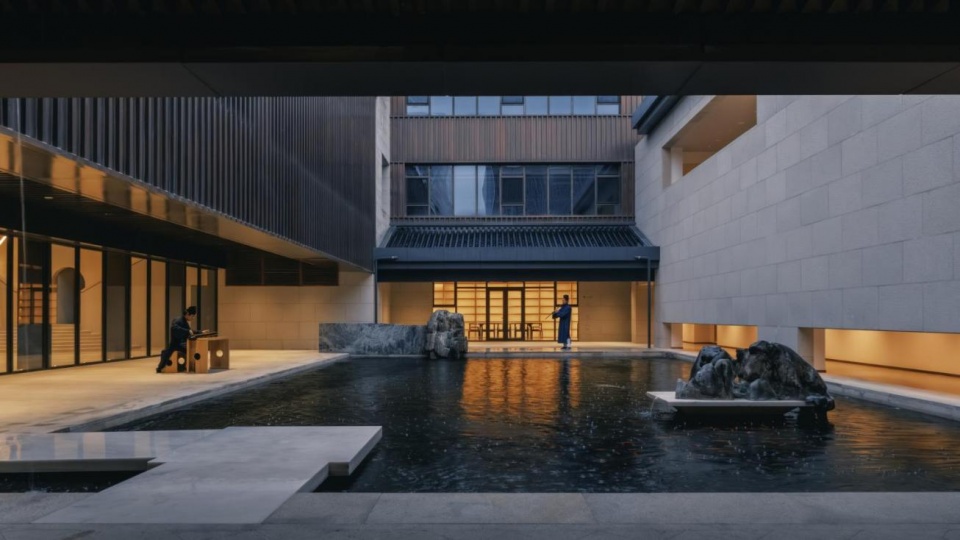
在金属与石材构成的庄重建筑之外,园林系统承担了调节空间气质的重要作用。太湖石、古松、黄石叠石、灵泉水景、庭院树影与水面倒影共同进入建筑秩序之中,使较为冷峻的金石体量获得柔性的生命气息。建筑由此不只是被观看的宗教形象,也成为可游历、可停留、可修习的“城市山林”。这一园林策略回应了道教关于山水灵气、万物共生和生命涵养的生态观念。建筑与园林并非主从关系,而是在院落、水庭、廊道和树影之间共同塑造适合修学生活的环境。设计团队与业主在项目过程中反复沟通,对庭院空间、太湖石选置、水景尺度、树木姿态及日常使用方式进行了持续推敲,使园林不只是装饰,而成为道教学院生活的一部分。
Beyond the solemn architecture formed by metal and stone, the landscape system plays an important role in modulating the spatial atmosphere. Taihu stones, twisted pines, yellow-stone rockeries, sacred spring water features, courtyard shadows, and reflections on the water are all incorporated into the architectural order, giving the relatively austere metal-and-stone massing a softer breath of life. The architecture is thus not only a religious image to be viewed, but also an “urban mountain forest” to be wandered through, inhabited, and practiced within. This landscape strategy responds to Daoist ecological ideas of vegetative force embedded in natural landscape, the symbiosis of all beings, and the cultivation of life. Architecture and landscape are not in a relationship of primary and secondary elements; rather, together they shape an environment suitable for study and practice through courtyards, water gardens, corridors, and tree shadows. During the project, the design team and the client engaged in repeated discussions, continuously refining the courtyard spaces, the selection and placement of Taihu stones, the scale of water features, the posture of trees, and patterns of daily use. As a result, the landscape is not merely decorative, but becomes part of the life of the Daoist academy.
▼主庭院与太湖石,Main courtyard and Taihu rocks © 朱雨蒙
▼彰显江南、鹤坡场所精神的太湖石与铜鹤,
Taihu rocks and bronze crane © 朱雨蒙
▼松间主殿与黄石叠石, Main hall among pines and the rock garden © 朱雨蒙
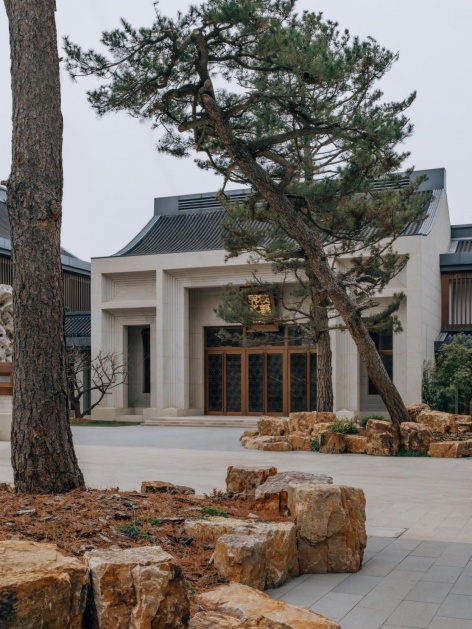
▼天一池,Tianyi Pond © 朱雨蒙
建筑、仪式与器物的一体化设计
Integrated Design of Architecture, Ritual, and Objects
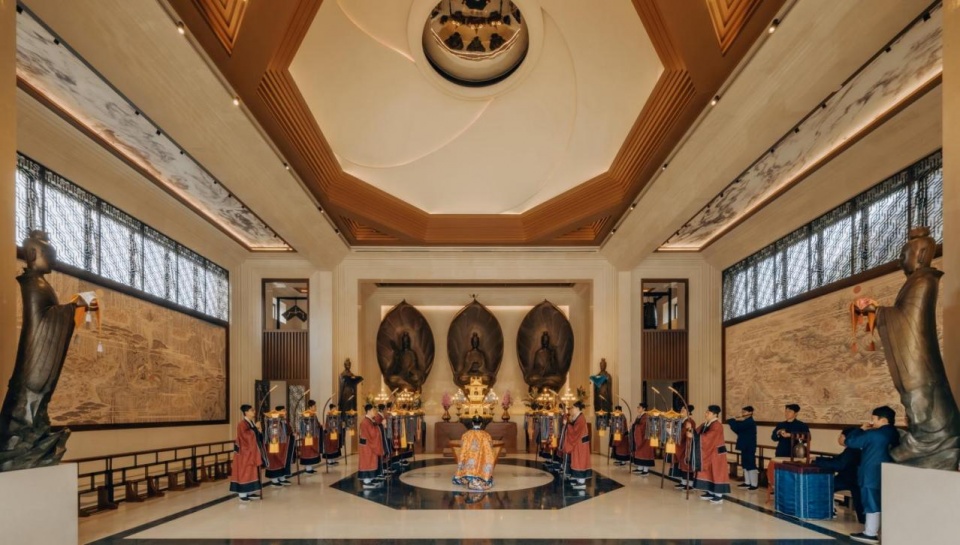
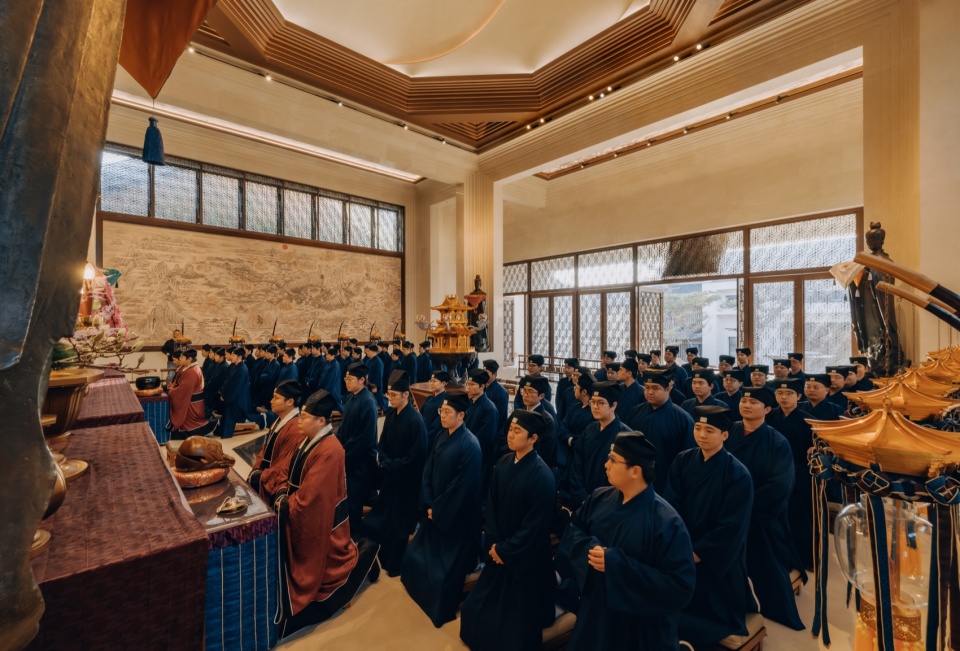
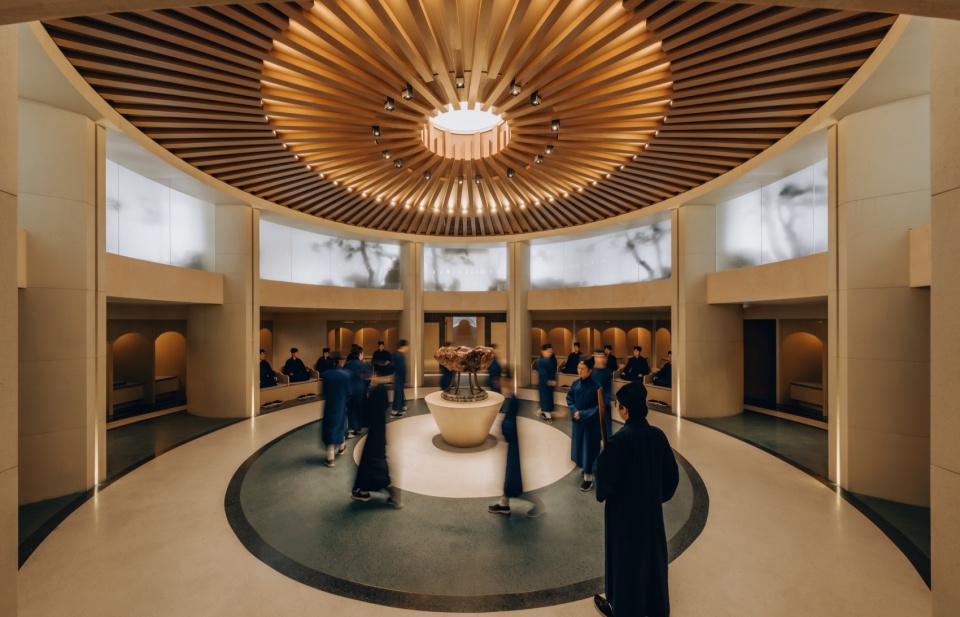
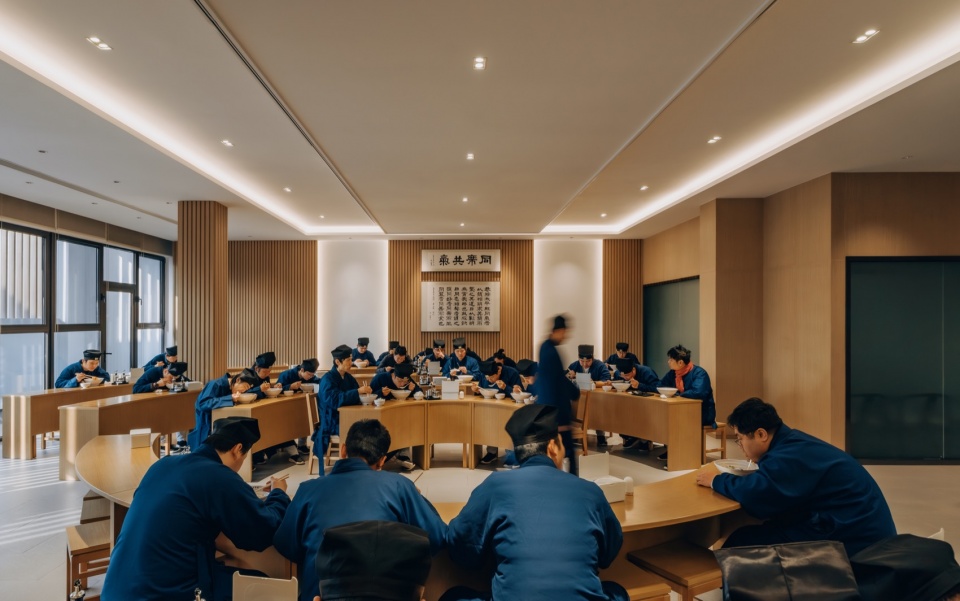
本项目的特殊性还在于,设计工作并未止于建筑外部形象和空间布局,而是延伸至室内、景观、造像、壁画、供桌、仪仗、灯具、藏经柜、斋堂家具和陈设系统。建筑师与业主围绕道教仪式、学院教育和日常修行的实际需求进行多轮讨论,使空间、器物与使用方式在设计阶段即被纳入统一系统。三清殿作为学院日课、诵经与斋仪的重要空间,将主殿、坛场、神像、壁画、灯光和礼仪家具整合为一个完整的仪式环境。法堂服务授度与集会,其圆形空间通过中心站位、环绕座席、灯光和铜镜系统,组织出具有明确仪式秩序的场景。位于地下的圜堂则通过洞门、隧道、环形空间、静坐坐席和柔和光线,营造适合内修的安静环境。斋堂采用圆桌布置,回应道教通过共餐形成共同体的传统,也使日常用餐成为学院生活和修行秩序的一部分.
The particularity of this project also lies in the fact that the design work did not stop at the external architectural form and spatial layout, but extended to interiors, landscape, sacred images, murals, offering tables, ceremonial implements, lighting, Daoist scripture cabinets, refectory furniture, and display systems. The architect and the client held multiple rounds of discussions around the practical needs of Daoist ritual, academy education, and daily practice, so that space, objects, and patterns of use were incorporated into a unified system from the design stage onward. As an important space for the academy’s daily liturgy, scripture recitation, and retreat rituals, the Main Hall integrates the main hall, altar field, sacred images, murals, lighting, and ritual furniture into a complete ritual environment. The Ordination Chamber serves ordination and assembly; its circular space, through a central position, surrounding seats, lighting, and a system of bronze mirrors, organizes a scene with a clear ritual order. The underground Meditation Hall, through its cave entrance, tunnel, circular space, meditation seats, and soft light, creates a quiet environment suitable for inner cultivation. The refectory uses a round-table arrangement, responding to the Daoist tradition of forming community through communal dining and making daily meals part of the academy’s life and order of practice.
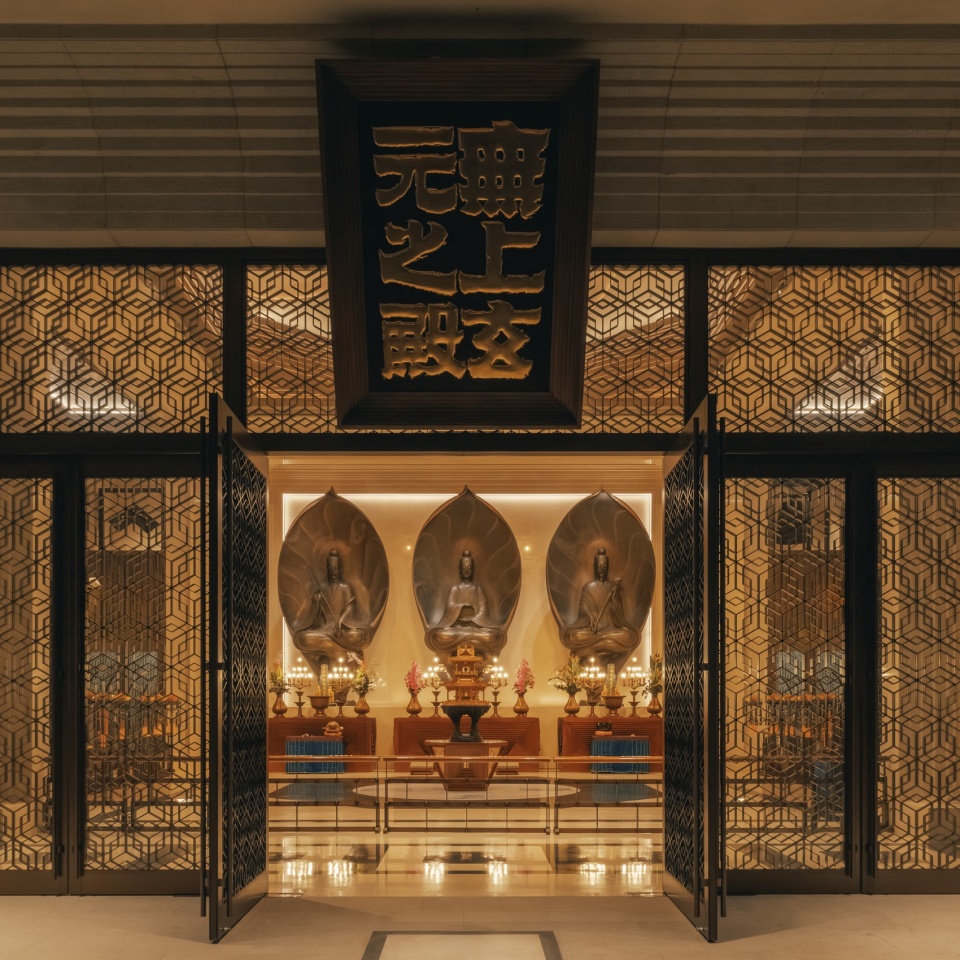
▼三清殿大门,Entrance to Sanqing Hall © 朱雨蒙
▼三清殿斋仪场景,Ritual setting in Sanqing Hall © 朱雨蒙
▼三清殿诵经场景,Chanting in Sanqing Hall © 朱雨蒙
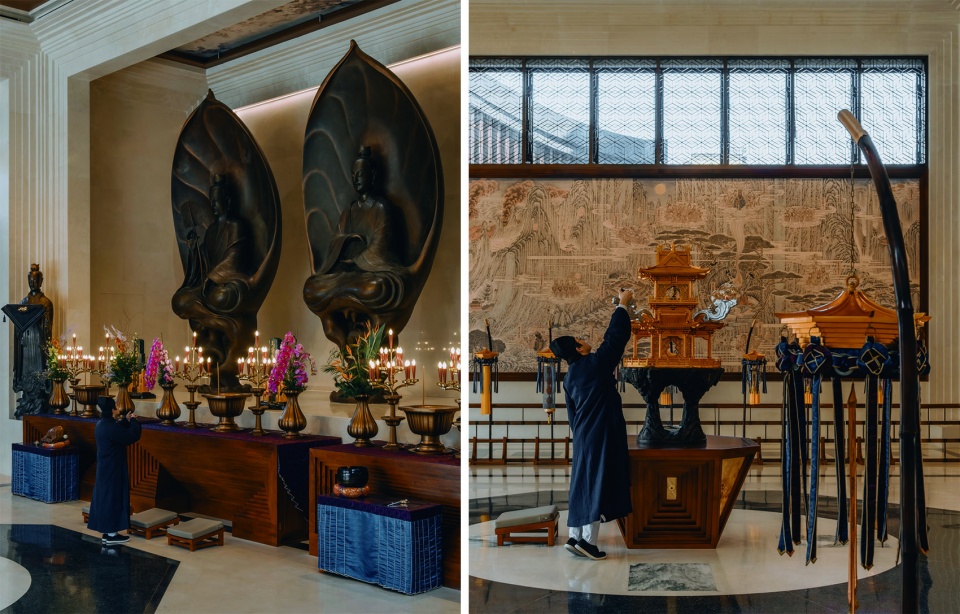
▼三清铜像与供案(左)和大殿坛心的郁罗箫台香炉(右),
Bronze Statues of the Three Purities and the Offering Table (left) and The Yuluo Xiaotai Incense Burner at the Altar Center of the Main Hall (right) © 朱雨蒙
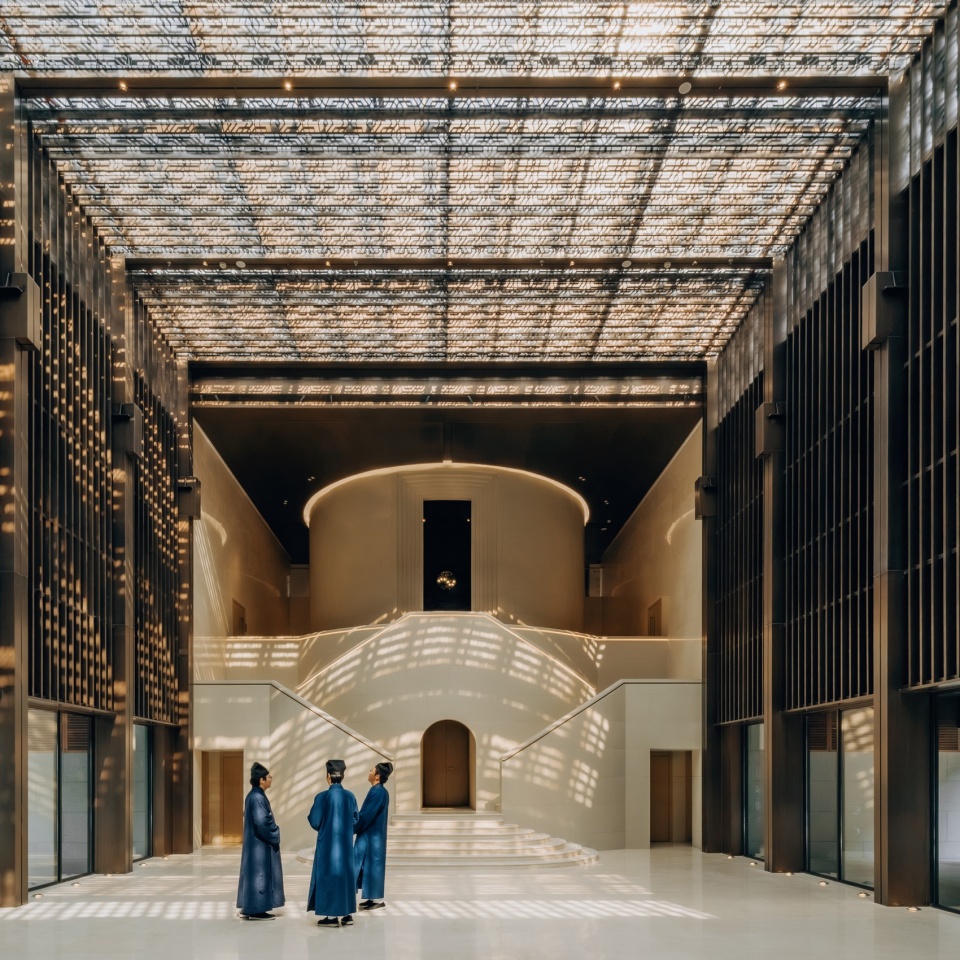
▼法堂前方厅,Lobby in front of the Dharma Hall © 朱雨蒙
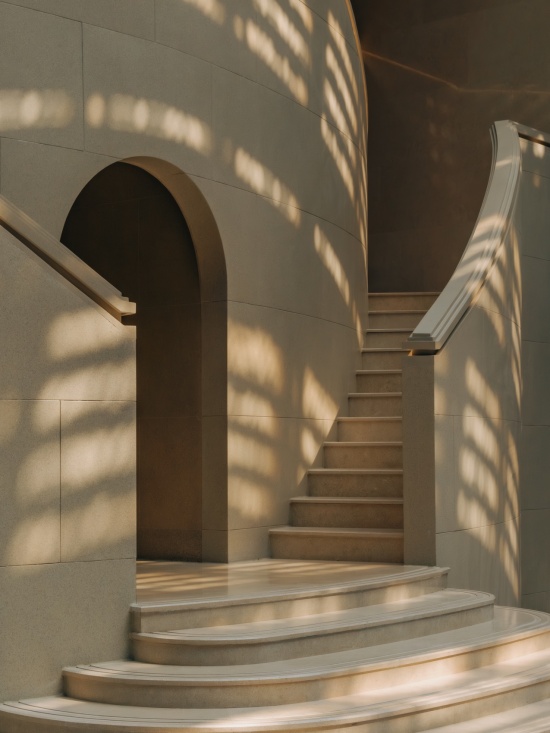
▼法堂下方的圜堂入口,Entrance to the meditation hall © 朱雨蒙
▼法堂内景,Interior of the Dharma Hall © 朱雨蒙
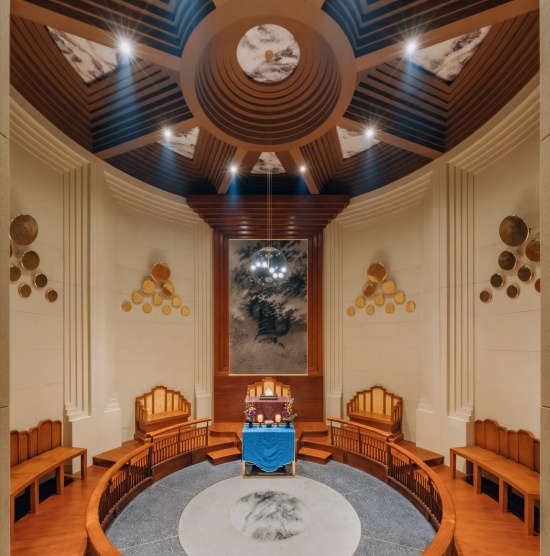
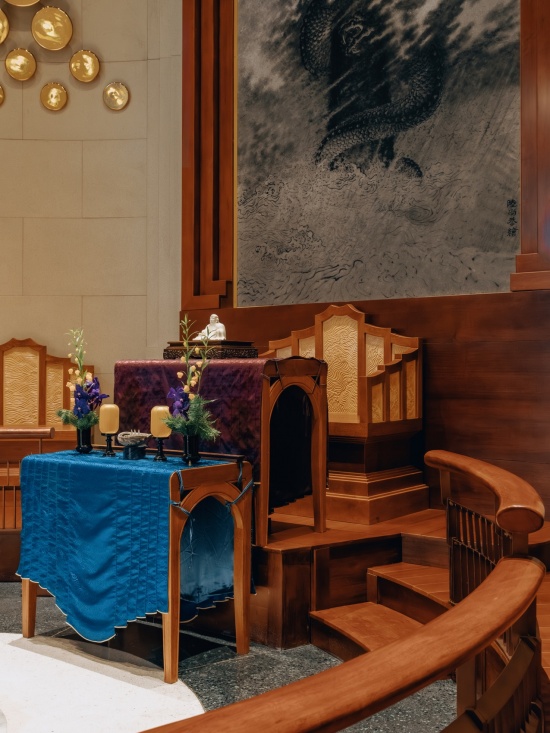
▼圜堂法座,Ceremonial seat © 朱雨蒙
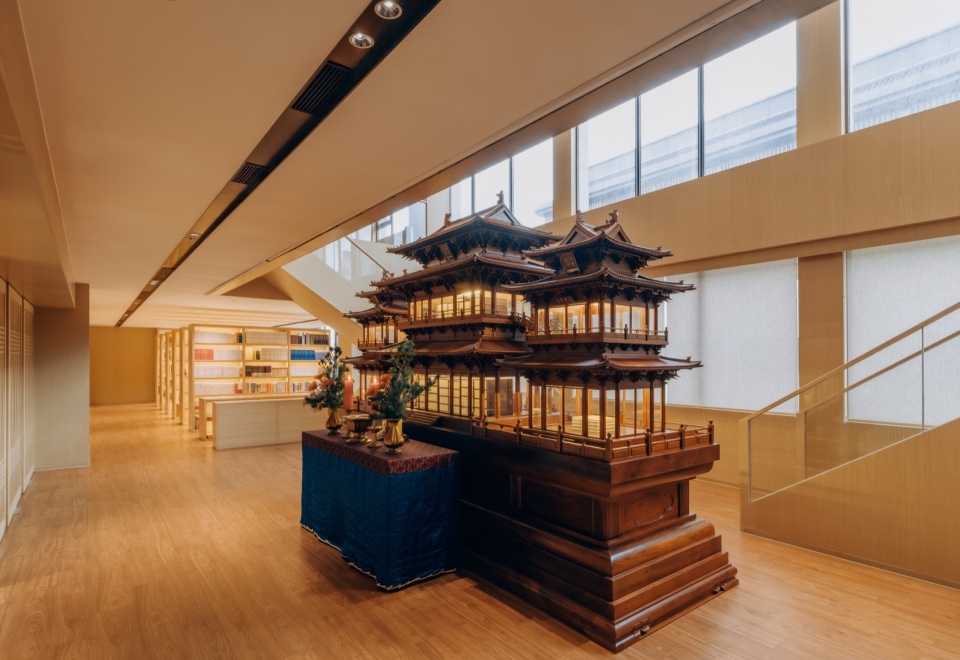
▼图书馆内的天宫经柜,Scripture cabinet in the library © 朱雨蒙
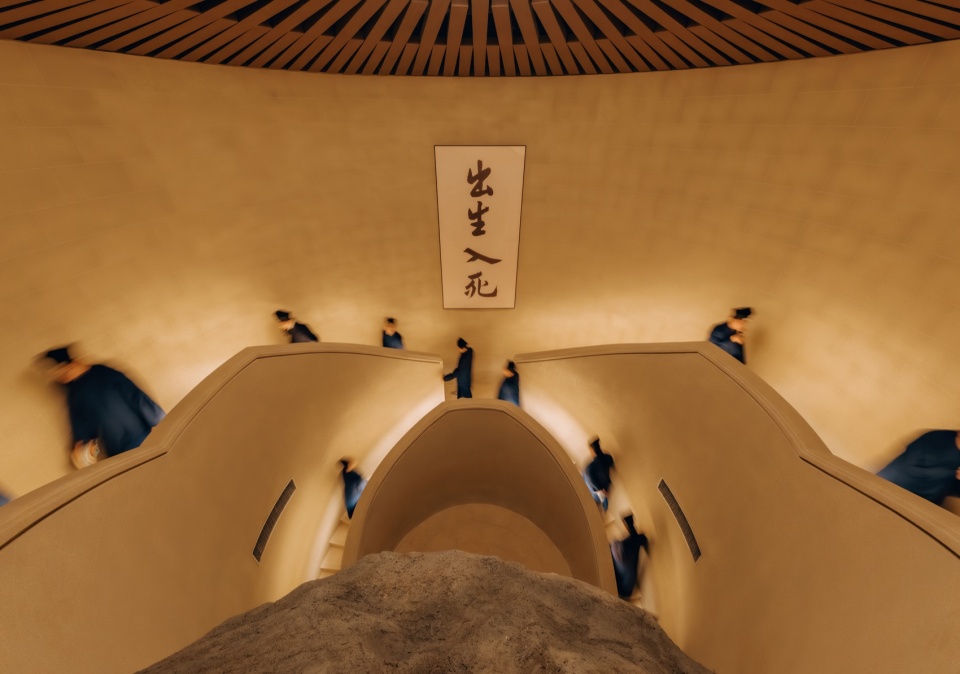
▼进入地下圜堂的旋阶,Stairway to the underground meditation hall © 朱雨蒙
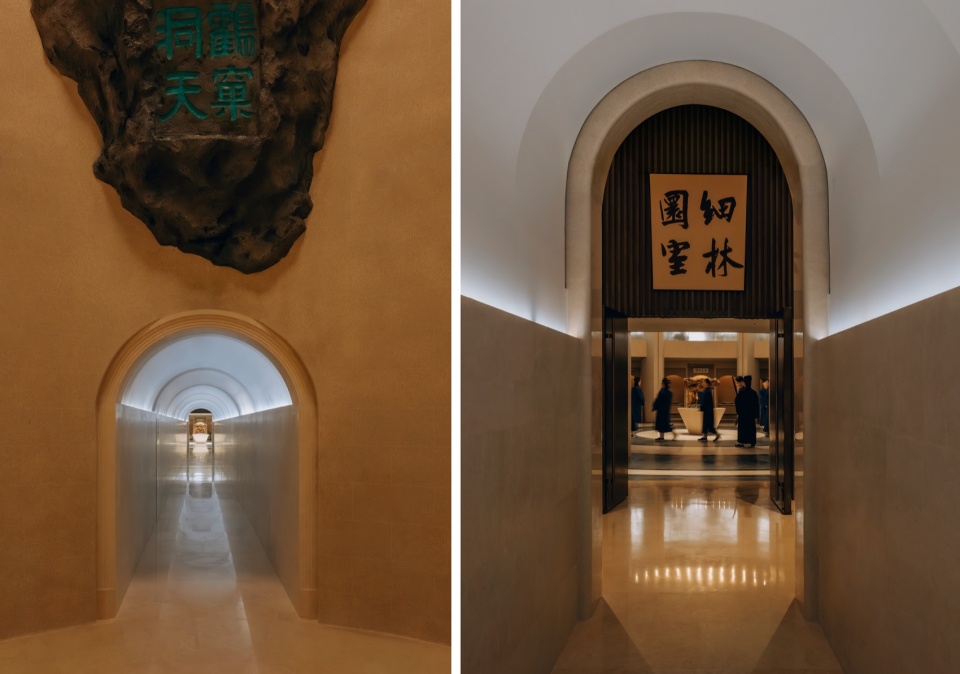
▼进入地下圜堂的隧道,Passage to the underground meditation hall © 朱雨蒙
▼圜堂内景,Interior of the meditation hall © 朱雨蒙
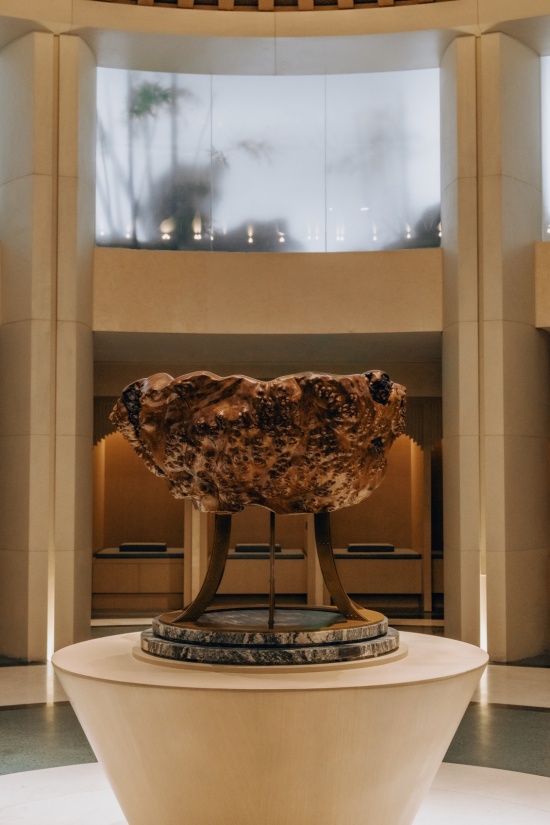
▼圜堂正中用于滴漏计时的瘿钵,
Water clock vessel in the meditation hall © 朱雨蒙
▼斋堂内景,Interior of the dining hall © 朱雨蒙
信任、研究与共同完成
Trust, Research, and Collaborative Completion
上海道教学院及鹤坡观的建成,离不开业主对设计团队的充分信任。宗教建筑不同于一般公共建筑,它既需要回应法规、功能、技术和运营管理,也需要深入理解宗教仪式、教育制度、空间象征与使用者的日常经验。项目从方案构思到细部深化,从空间组织到器物陈设,均建立在设计团队与业主长期、持续、细致的沟通之上。在这一过程中,清华大学建筑设计研究院有限公司的设计团队充分发挥了综合设计研究院的专业优势:以建筑创作为核心,统筹规划、建筑、室内、景观、照明、陈设及相关专项设计,并以对道教文化和传统神圣空间的研究为基础,推动设计从形式层面进入使用机制与精神环境层面。业主的开放态度与持续信任,使许多具有创新性的空间设想得以落地,也使建筑真正成为学院教学、礼拜、修行和共同生活的容器与媒介。同时,由于这一层融洽的合作关系,团队在后期,不断为业主提供可靠的咨询服务从而将整体的高品质空间构建控制在极为经济的预算之内。
The completion of Shanghai Daoist Academy & Hepo Temple was inseparable from the client’s full trust in the design team. Religious architecture differs from ordinary public buildings: it must respond to regulations, functions, technologies, and operational management, while also requiring a deep understanding of religious rituals, educational systems, spatial symbolism, and the everyday experience of users. From the initial concept to detailed development, and from spatial organization to ritual objects and furnishings, the project was built upon long-term, continuous, and meticulous communication between the team and the client. In this process, the design team of Tsinghua University Architectural Design & Research Institute Co., Ltd. fully leveraged the professional strengths of a comprehensive design institute. With architectural creation at its core, the team coordinated planning, architecture, interiors, landscape, lighting, furnishings, and related specialized designs. Grounded in research on Daoist culture and traditional sacred spaces, the design moved beyond form into the mechanisms of use and the formation of a spiritual environment. The client’s openness and sustained trust enabled many innovative spatial ideas to be realized, allowing the architecture truly to become a vessel and medium for the academy’s teaching, worship, practice, and communal life. At the same time, because of this harmonious working relationship, the team continued to provide reliable consulting services in the later stages, keeping the creation of a high-quality overall spatial environment within a highly economical budget.
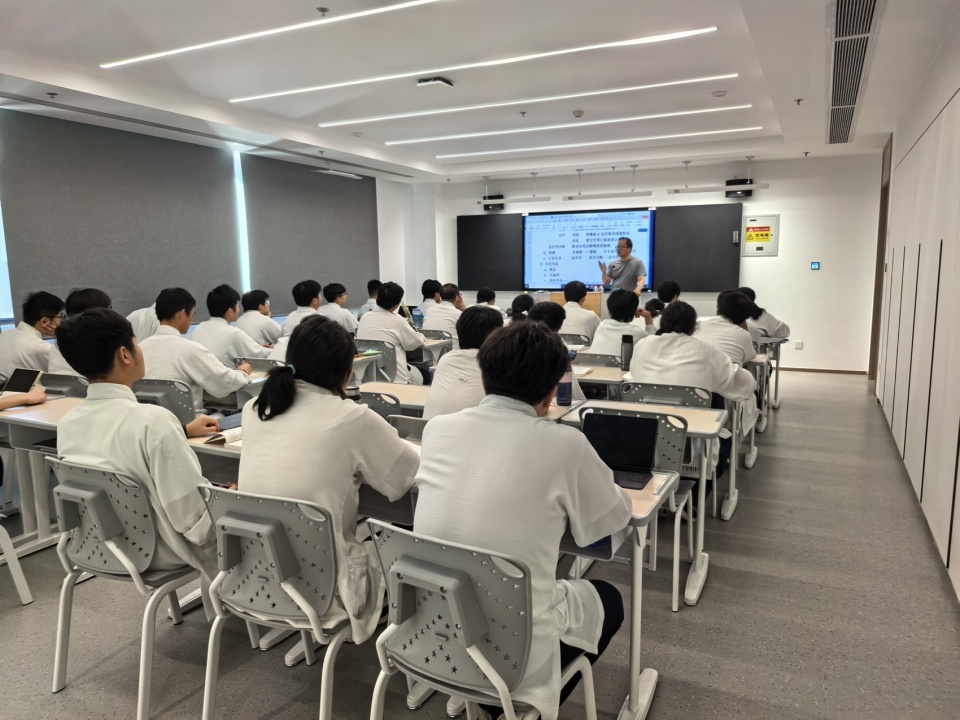
▼教室内的日常授课,Daily teaching in the classroom © 上海市道教协会
03 结语
03 Conclusion
上海道教学院及鹤坡观尝试回答一个重要问题:传统宗教建筑如何在当代城市、当代教育制度和当代建造条件下继续生长。它不是对传统宫观的复刻,而是一次基于研究、信任与协作的创造性转译;也不是单一建筑作品的完成,而是一套围绕宗教教育、共同体生活和神圣空间展开的综合设计实践。
Shanghai Daoist Academy & Hepo Temple attempts to answer an important question: how can traditional religious architecture continue to grow under contemporary urban conditions, educational systems, and modes of construction? It is not a reproduction of a traditional Daoist temple, but a creative translation grounded in research, trust, and collaboration. Nor is it merely the completion of a single architectural work, but an integrated design practice centered on religious education, communal life, and sacred space.
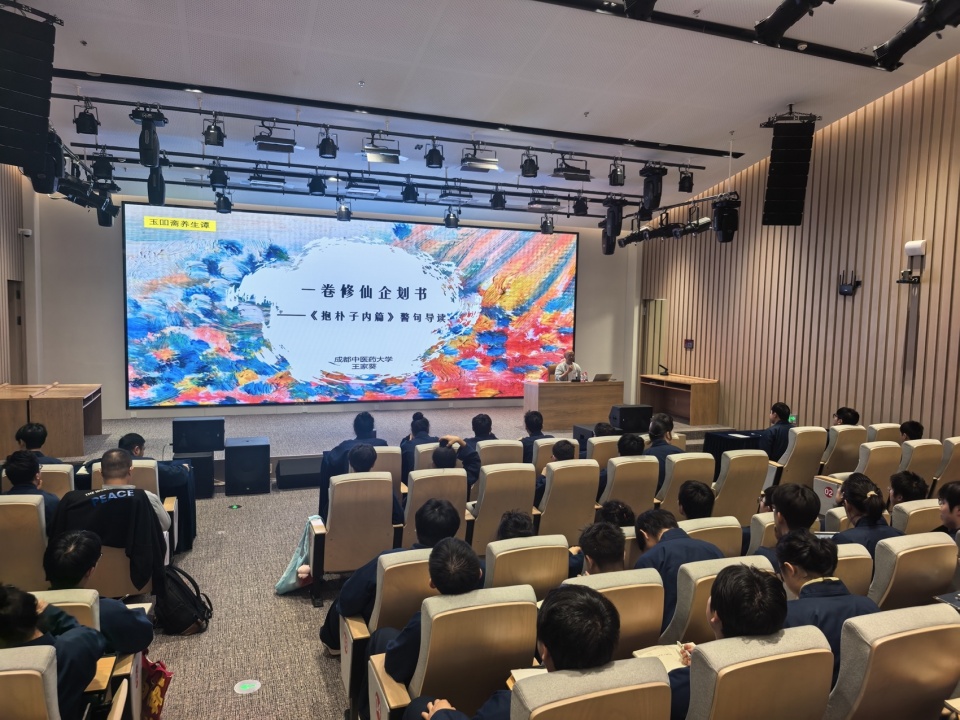
▼多功能厅内的讲座场景,Lecture in the multipurpose hall © 上海市道教协会
04 获奖情况
04 Awards
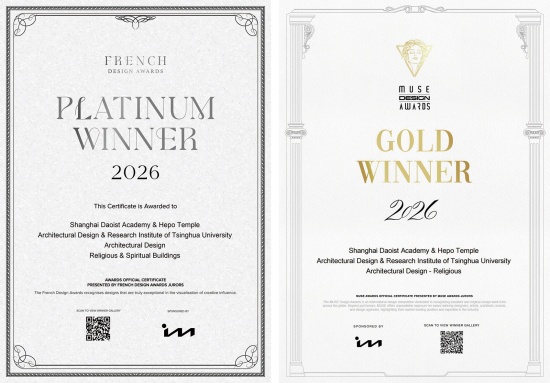
2026年法国设计奖(French Design Award),宗教与精神建筑类别白金奖;2026年缪斯设计奖(MUSE Design Awards),宗教建筑类别金奖。
2026 French Design Award, Platinum Winner in the Religious and Spiritual Architecture category;2026 MUSE Design Awards, Gold Winner in the Religious Architecture category.
▼2026年法国设计奖宗教与精神建筑类别白金奖(左);2026年缪斯设计奖宗教建筑类别金奖(右)
French Design Award Platinum (left); MUSE Design Awards Gold (right) © THAD
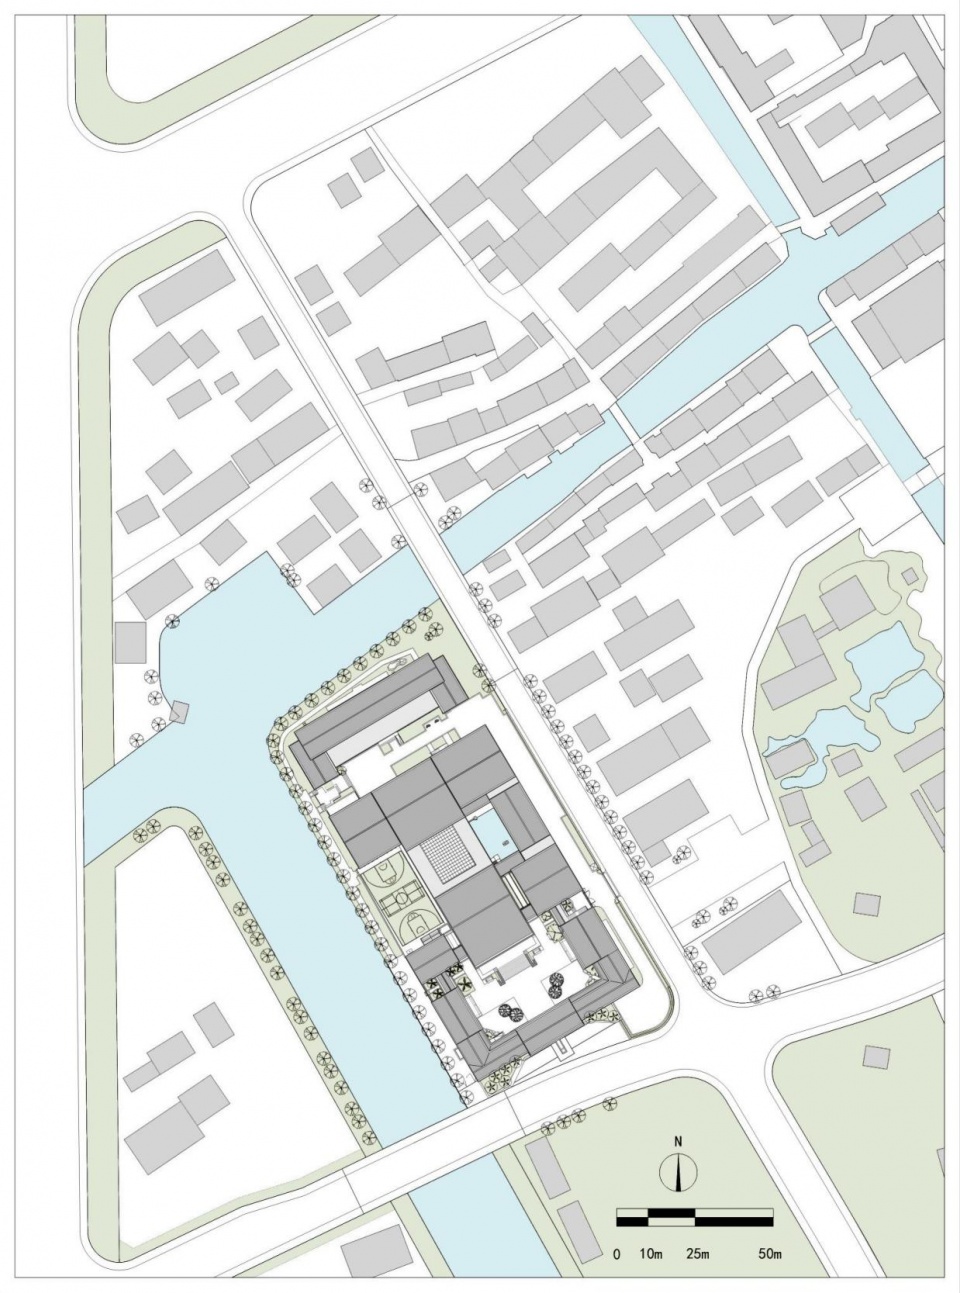
▼场地总平面,Site and surrounding context © THAD
▼总平面图,Site plan © THAD
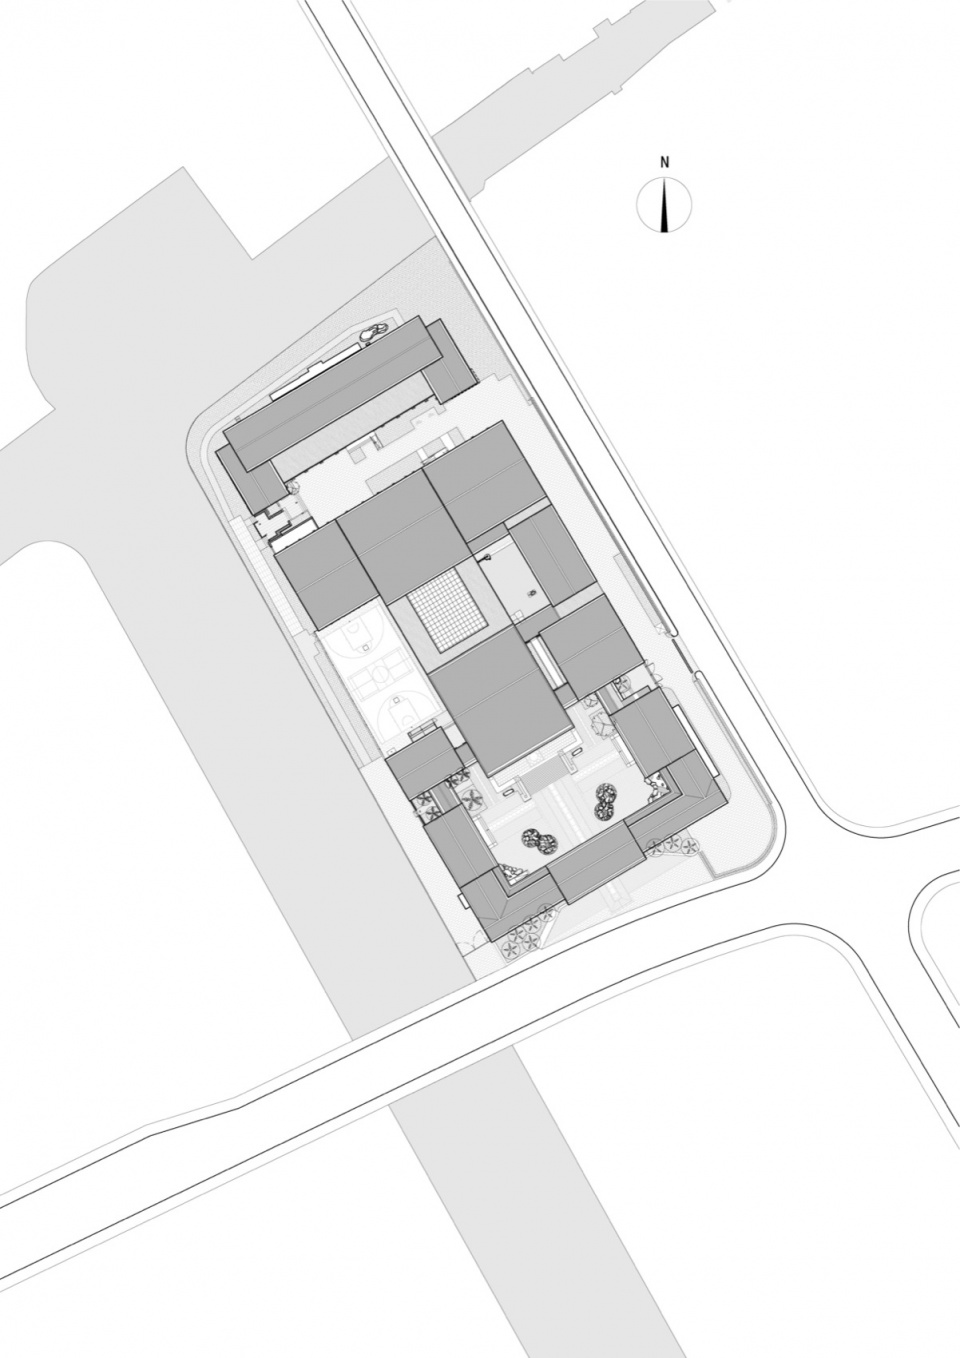
▼一层平面图,Ground floor plan © THAD
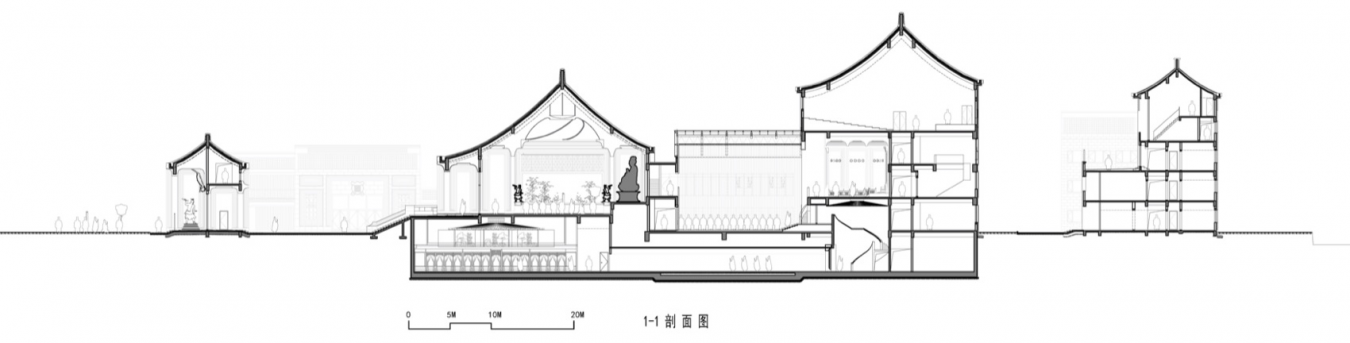
▼剖面图,Section © THAD
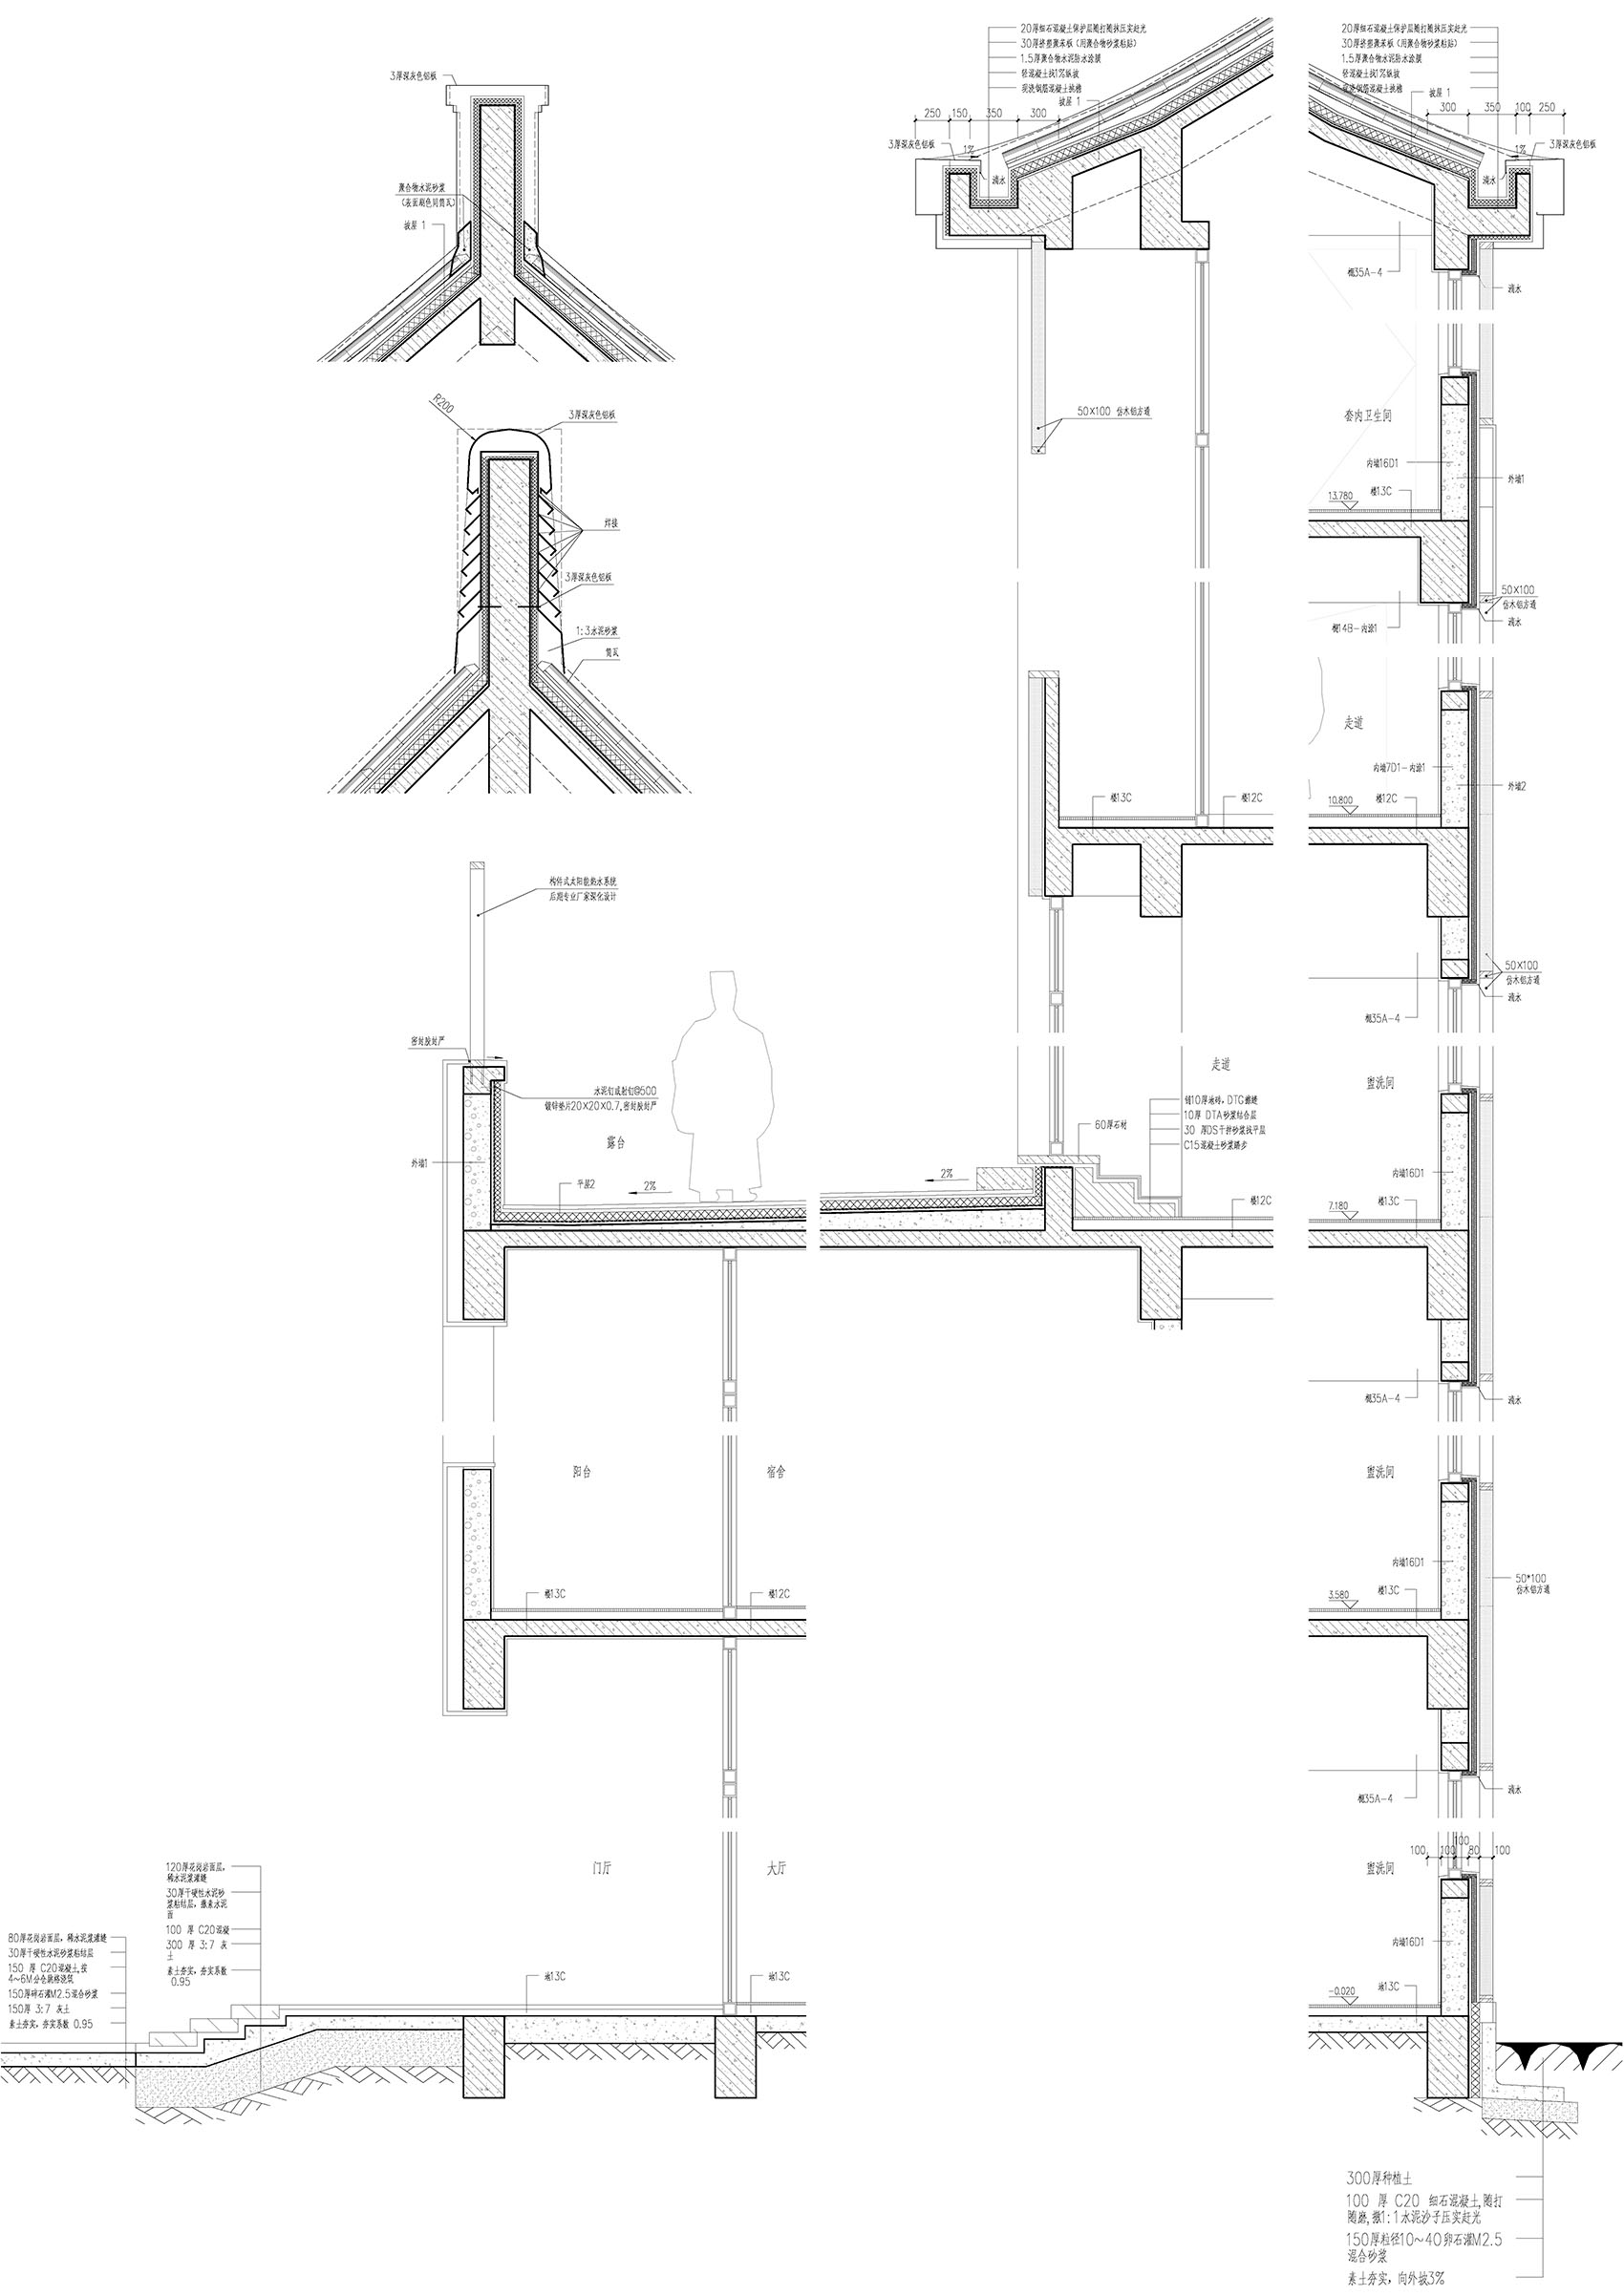
▼细部构造,Construction details © THAD
项目名称丨上海道教学院及鹤坡观
项目地点丨上海市
建筑类型丨教育建筑 文化建筑 宗教建筑
用地面积丨0.9万㎡
建筑面积丨1.3万㎡
设计时间丨2017
竣工时间丨2024
设计单位丨清华大学建筑设计研究院有限公司
建设单位丨上海市道教协会
施工单位丨上海建工一建集团有限公司
项目负责人丨崔光海 陶金
方案设计丨陶金 伍凯凯
建筑设计丨李京 伍凯凯 苏立恒 程礼斌
结构设计丨马智刚 李青翔 陈宇军 刘俊 罗虎林
给排水专业丨刘福利 刘玖玲 徐青
暖通专业丨韩佳宝 贾昭凯 于丽华
电气专业丨崔晓刚 郭红艳 王磊 潘敏 韩晓燕
景观设计丨张磊 知了营造工作室 顾默修
夜景照明丨上海现代建筑装饰环境设计研究院有限公司
教学生活区室内设计丨上海现代建筑装饰环境设计研究院有限公司
宗教仪式区室内设计丨陶金 周坤
造像设计创作丨解群 梁硕 陶金 张东辉
壁画设计创作丨陶金 张东辉 陆尚
殿堂陈设设计制作丨陶金 宋雪 宁波宏拓精雕 宁波金银彩绣
书法创作丨鲁大东 丁筱 付晓东 钱鹤卿
照片摄影丨朱雨蒙
视频拍摄&剪辑丨九里建筑摄影
Project Name | Shanghai Daoist Academy & Hepo Temple
Location | Shanghai, China
Building Type | Educational Architecture; Cultural Architecture; Religious Architecture
Site Area | 9,000 sqm
Gross Floor Area | 13,000 sqm
Design Year | 2017
Completion Year | 2024
Design Institute | Tsinghua University Architectural Design & Research Institute Co., Ltd.
Client | Shanghai Taoist Association
Construction Contractor | Shanghai Construction No.1 (Group) Co., Ltd.
Project Directors | Cui Guanghai, Tao Jin
Concept Design | Tao Jin, Wu Kaikai
Architectural Design | Li Jing, Wu Kaikai, Su Liheng, Cheng Libin
Structural Design | Ma Zhigang, Li Qingxiang, Chen Yujun, Liu Jun, Luo Hulin
Plumbing and Drainage | Liu Fuli, Liu Jiuling, Xu Qing
HVAC | Han Jiabao, Jia Zhaokai, Yu Lihua
Electrical Engineering | Cui Xiaogang, Guo Hongyan, Wang Lei, Pan Min, Han Xiaoyan
Landscape Design | Zhang Lei, Zhiliao Yingzao Studio, Gu Moxiu
Nightscape Lighting | Shanghai Xian Dai Architectural Decoration & Environment Design Research Institute Co., Ltd.
Interior Design of the Teaching and Living Area | Shanghai Xian Dai Architectural Decoration & Environment Design Research Institute Co., Ltd.
Interior Design of the Ritual Area | Tao Jin, Zhou Kun
Sacred Image Design and Creation | Xie Qun, Liang Shuo, Tao Jin, Zhang Donghui
Mural Design and Creation | Tao Jin, Zhang Donghui, Lu Shang
Hall Furnishings Design and Fabrication | Tao Jin, Song Xue, Ningbo Hongtuo Fine Carving, Ningbo Gold and Silver Embroidery
Calligraphy | Lu Dadong, Ding Xiao, Fu Xiaodong, Qian Heqing
Photography | Zhu Yumeng
Videography and Editing | Jiuli Architectural Photography
More:清华大学建筑设计研究院。更多关于他们:清华大学建筑设计研究院 on gooood








发表评论
你需要先 才能发表评论
社交登录