感谢 或间建筑 予gooood分享以下内容。更多关于他们:Aruma Architects on gooood
Appreciations towards Aruma Architects for providing the following description:
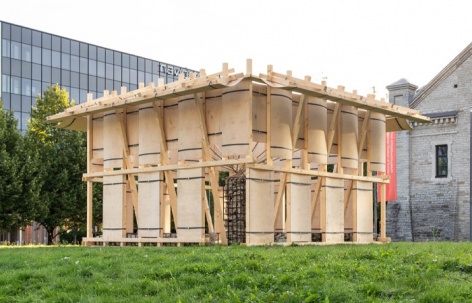
面对塔林日益商业化的城市环境,这个作品试图从周遭的城市中抽离出一处相对独立的庭院,提供一个短暂而有意的停顿。在这里,海风拂过静默的石块,阳光穿过空隙,缓缓扫过温润而舒展的胶合板曲面。它由普通材料构成,却形成了一种空间上的特权,将外部的喧嚣隔绝在外,留下纯粹的氛围感与奢华体验。
Set against Tallinn’s rapidly commercializing urban backdrop, the installation offers a sheltered courtyard detached from its surroundings, creating a deliberate pause. Here, the sea breeze whispers against silent stones, and sunlight filters onto the warm, sweeping curves of plywood screens. It is a spatial privilege carved from ordinary materials, filtering out external chaos for pure atmospheric luxury.
▼城市环境中的展亭,The pavilion in its urban setting © 张博允
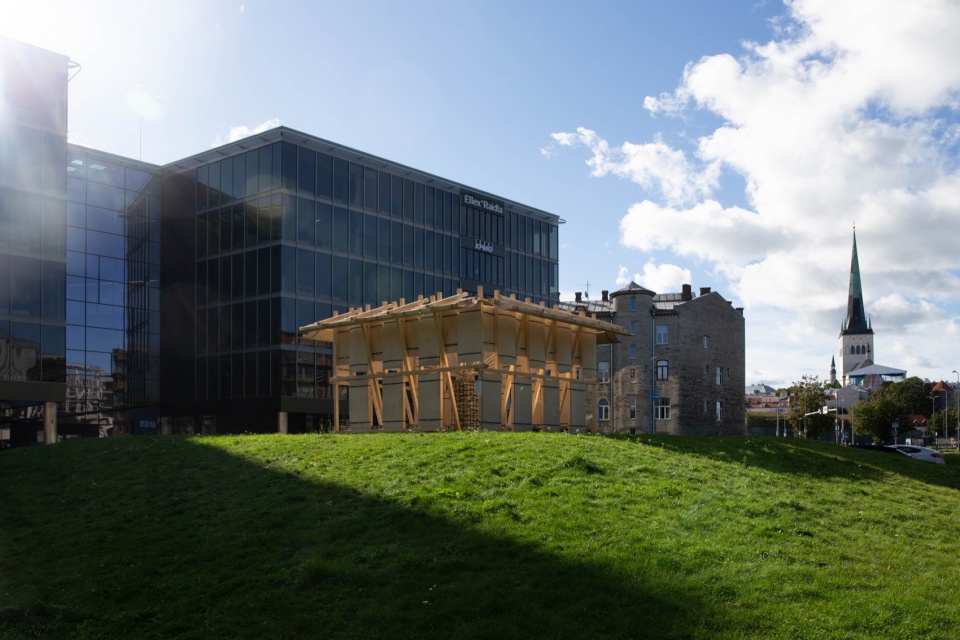
▼阳光下的展亭外观,Exterior of the pavilion in sunlight © 张博允
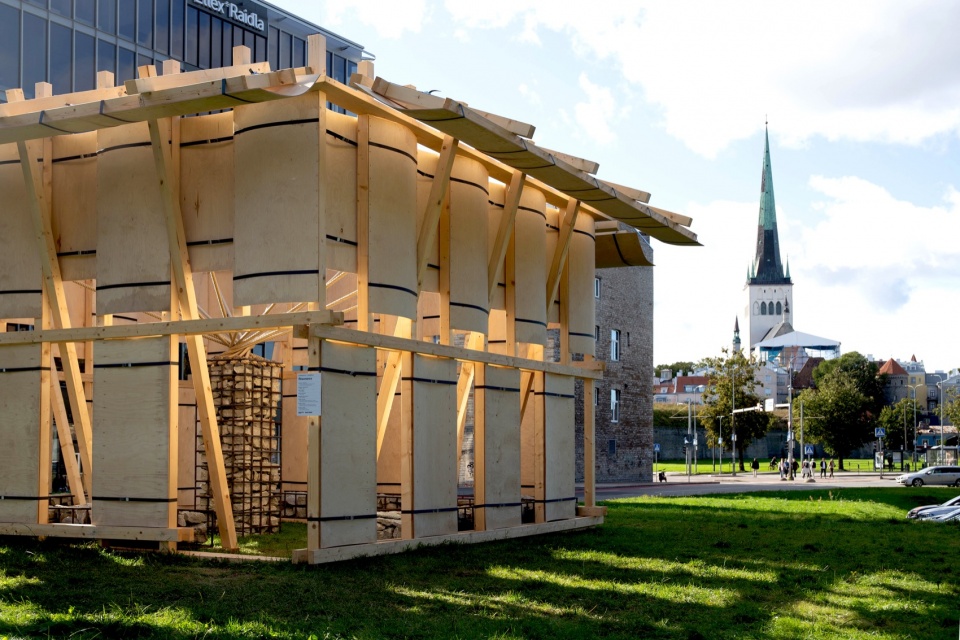
▼展亭与周边建筑,The pavilion and its architectural surroundings © 张博允
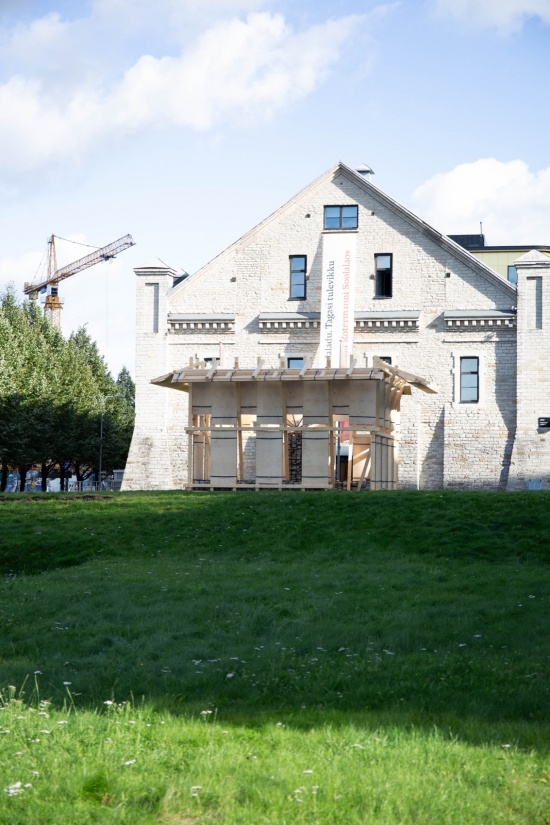
▼草坡上的木构展亭,Timber pavilion on the grassy slope © 张博允
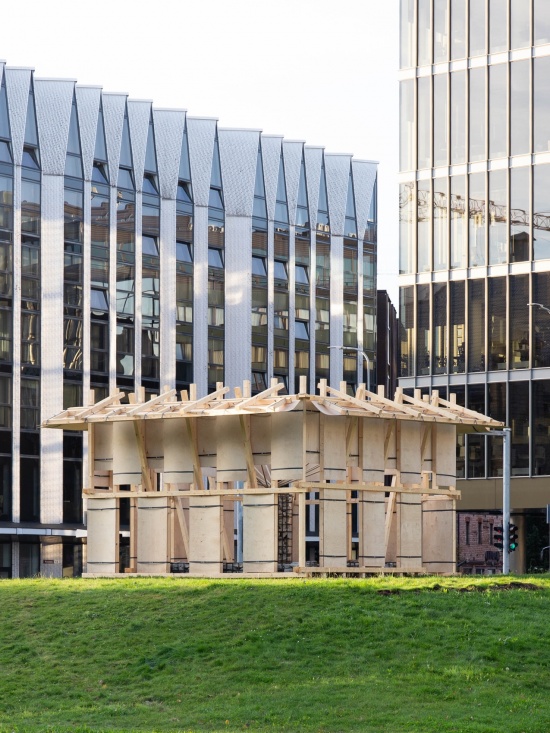
坚实的木构框架是最初概念构想的重要组成部分,也构成了装置的整体结构。这个木质骨架最初便被设想为赋予建筑自然温度,并以优雅的方式塑造空间。
▼轴测图,Axonometric drawing © 或间建筑
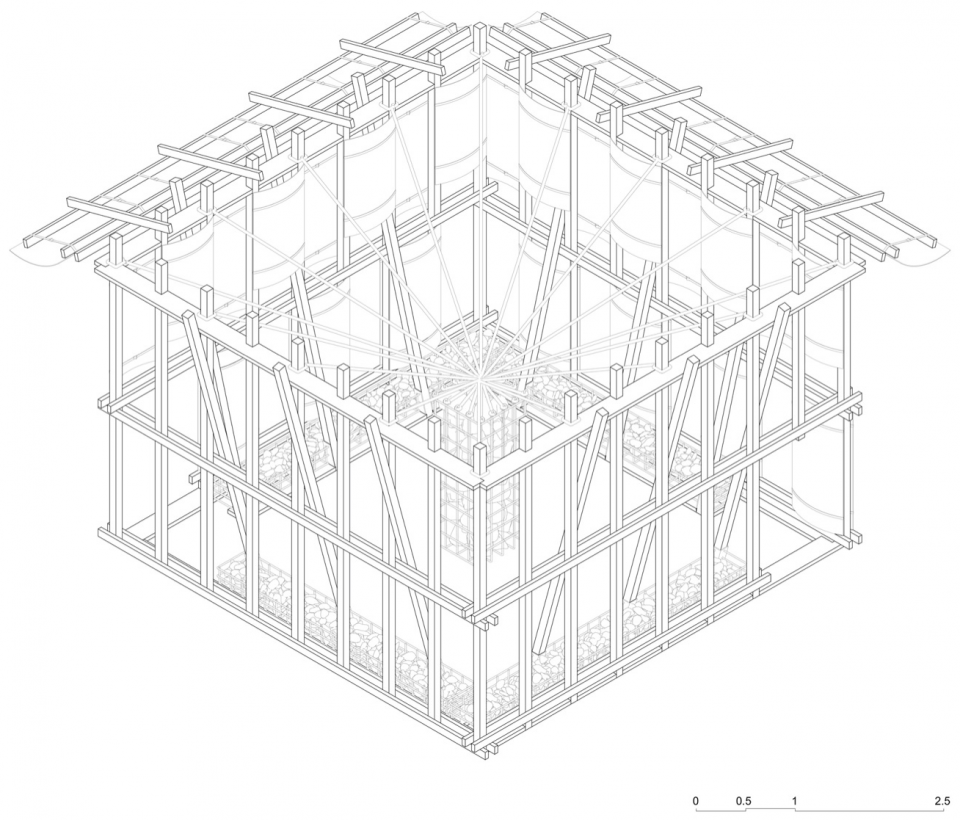
Integral to the original conceptual vision, the installation’s overall structure is defined by a robust timber frame. Conceived from the start to ground the architecture in organic warmth, this wooden skeleton gracefully shapes the space.
▼展亭整体外观,Overall exterior view © 张博允
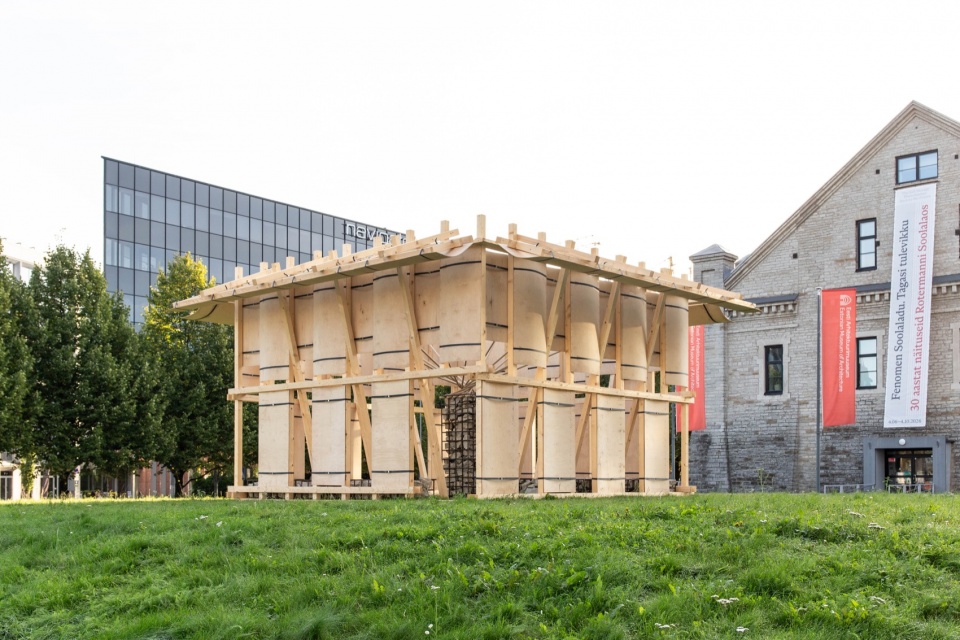
▼城市中的木质庭院,A timber courtyard in the city © 张博允
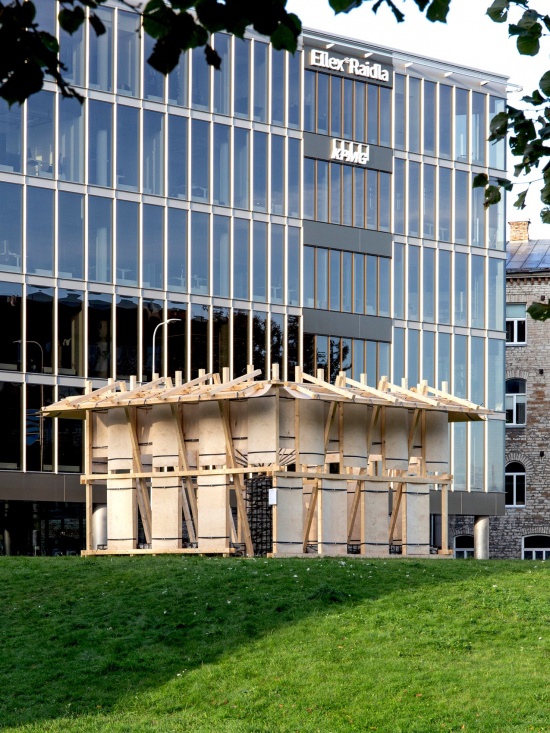
▼木构框架、胶合板与底部石笼,Timber frame, plywood screens and base gabions © 张博允
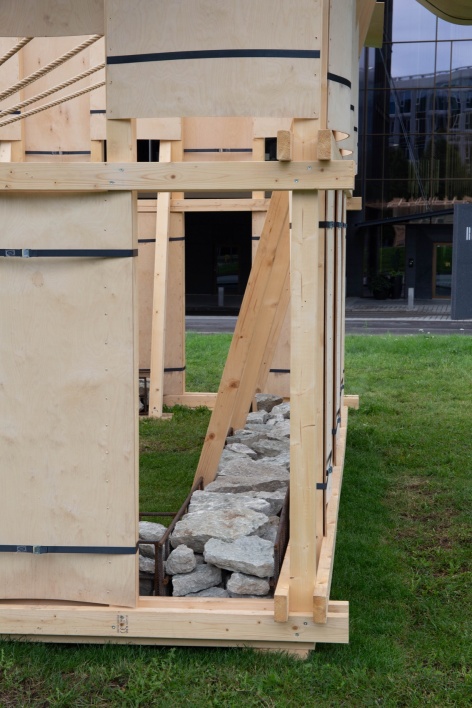
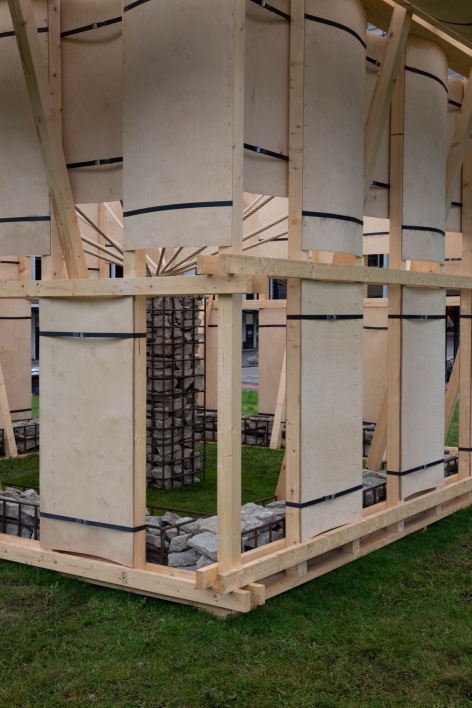
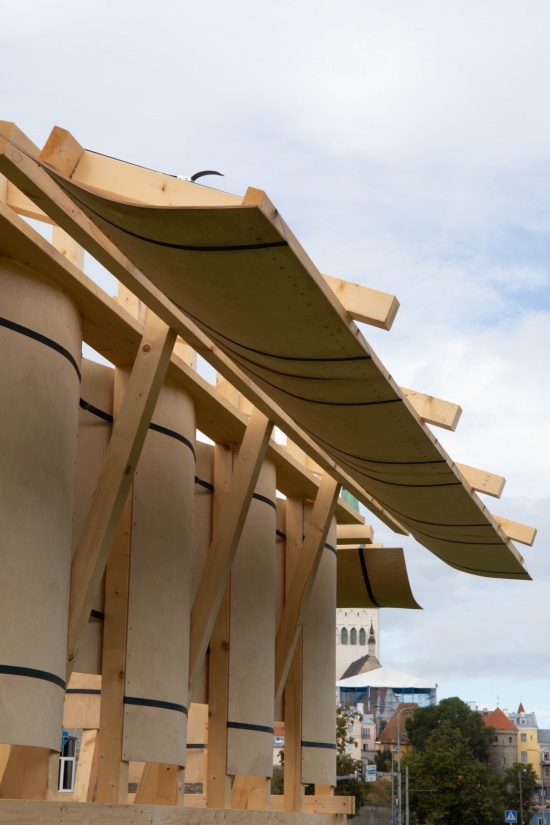
▼仰望弯曲的胶合板曲面,Looking up at the curved plywood surfaces © 张博允
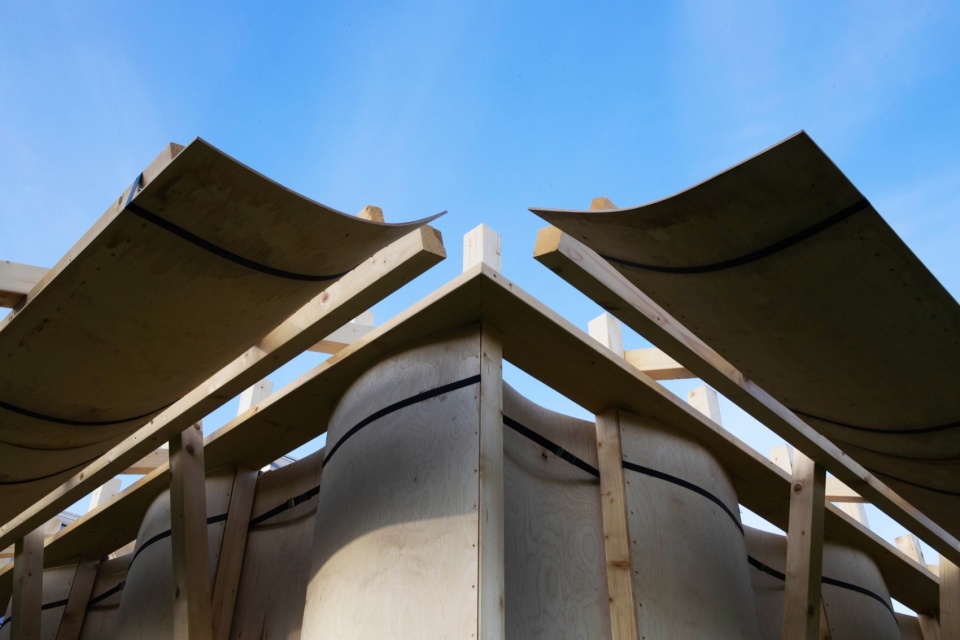
连接木质墙体与中央核心的是一套螺旋交错的绳索系统,如同一件大型乐器的琴弦将装置紧紧拉结在一起。在这一受拉结构中,中央石笼内堆叠的石灰石提供了关键的重力作用。
Connecting these timber walls to the center is an intricate system of ropes, pulled taut like the strings of a grand instrument. Within this tensile network, the weight of stacked limestone in the central gabion provides crucial gravity.
▼连接木墙与核心的绳索系统,Ropes connecting the timber walls to the central core © 张博允
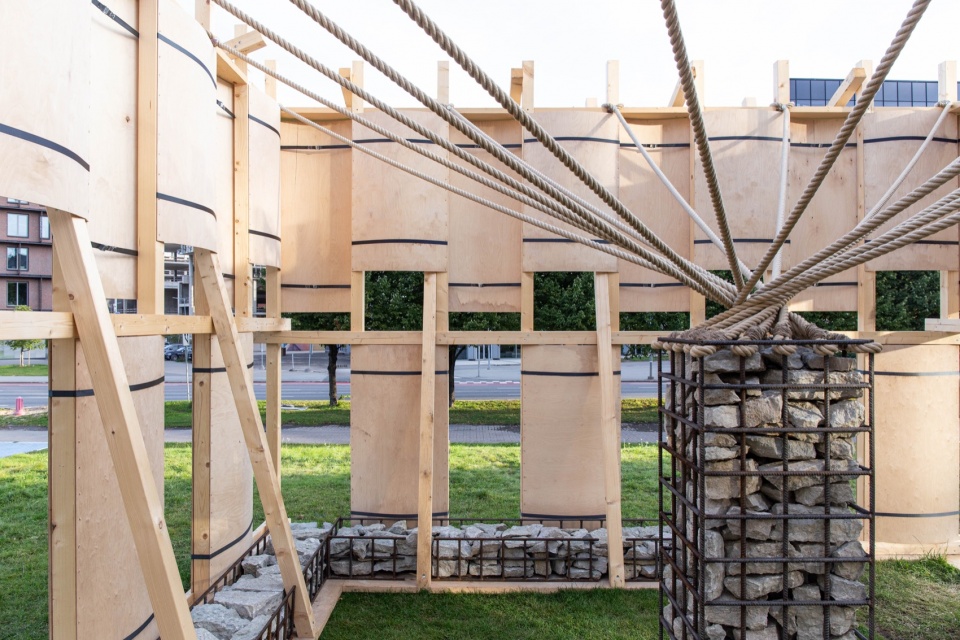
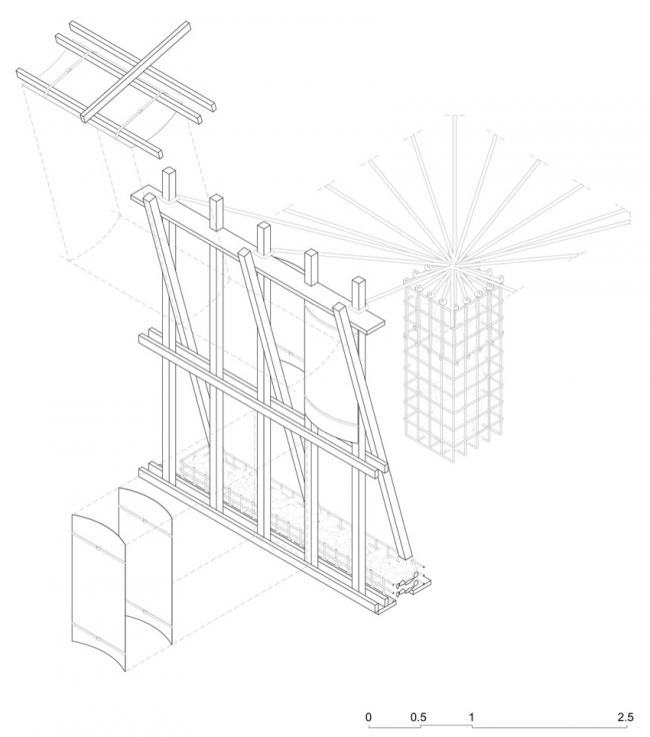
▼立面爆炸图,Exploded elevation © 或间建筑
▼中央石灰石石笼,Central limestone gabion © 张博允
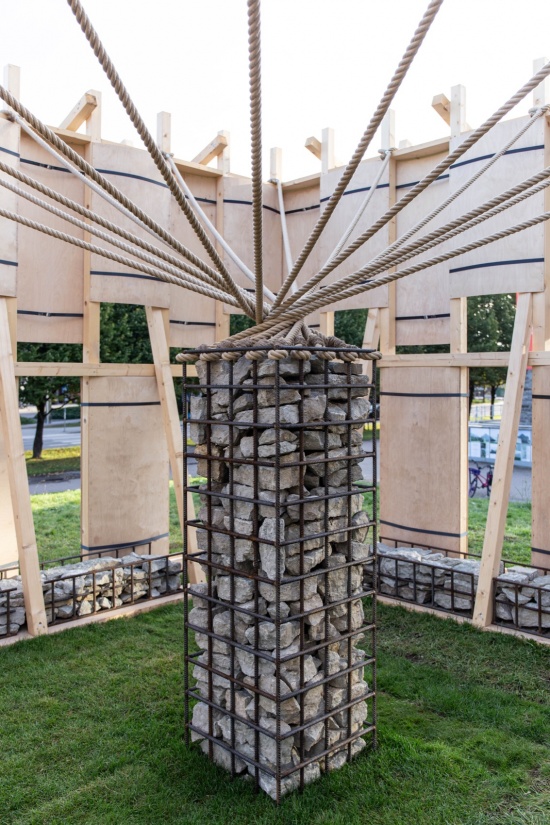
向下的力量使绳索保持张力,从而确保整体结构的稳定。中央核心呈现出类似方尖碑的几何形态,如同一件巨大乐器的“调音栓”。这种体验仿佛置身于一件弦乐器的腹腔之中。
This downward force pulls the ropes tight, ensuring absolute structural stability. The core forms an obelisk-like geometry, acting as the structural “tuning peg” of this vast architectural instrument. The experience is akin to standing inside the belly of a stringed instrument.
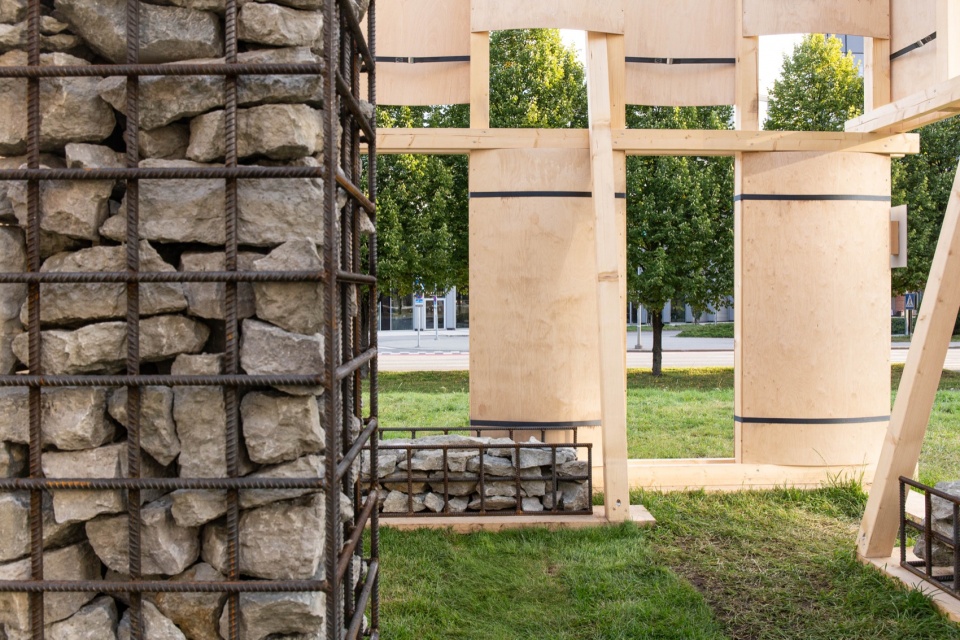
▼石笼与胶合板之间的空间,Space between the gabion and plywood screens © 张博允
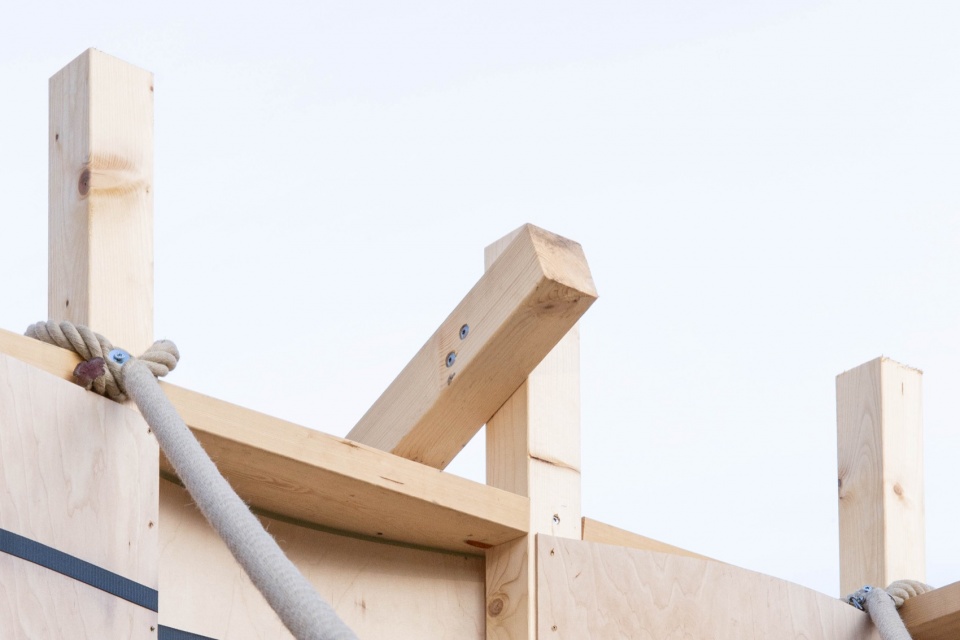
▼麻绳与木构节点,Hemp rope and timber connection © 张博允
在这里,“Bougie”被重新诠释为一种由感知放大所带来的奢华。随着不断变化的波罗的海海风、流动的光线与建筑构造元素在空间中自然交汇,访客被邀请走入其中,安静地坐下,成为这处空间之共鸣的一部分。
Here, “Bougie” is reinterpreted as the luxury of amplified perception. As shifting Baltic winds, transient light, and tectonic elements naturally converge, visitors are invited to step inside, sit quietly, and become part of this resonating sanctuary.
▼被围护的草地庭院,The sheltered grassy courtyard © 张博允
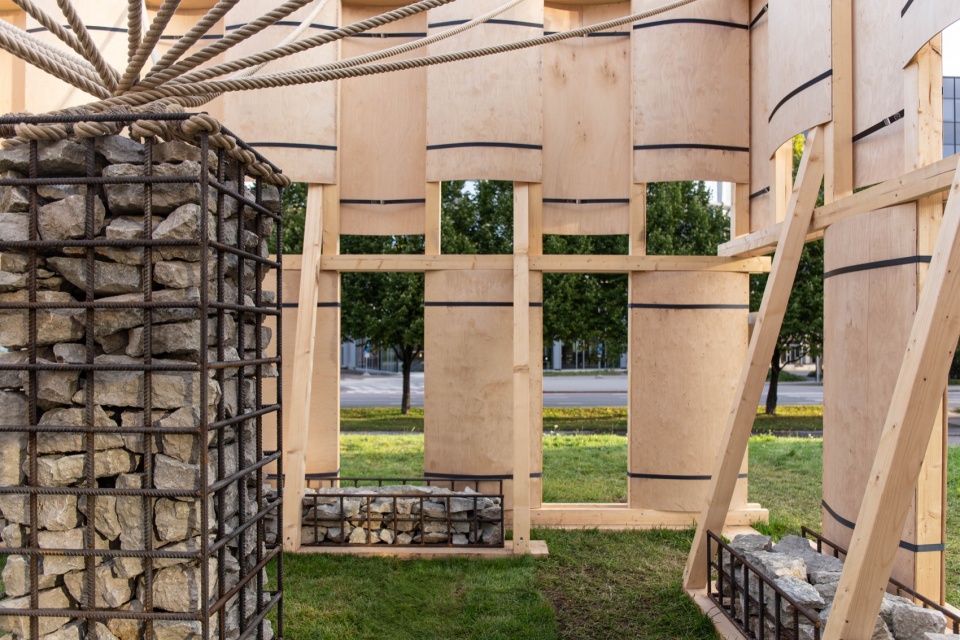
▼弯曲胶合板与木构屋檐 / 穿过围护空隙的光线,
Curved plywood and timber eaves / Light passing through the enclosure© 张博允
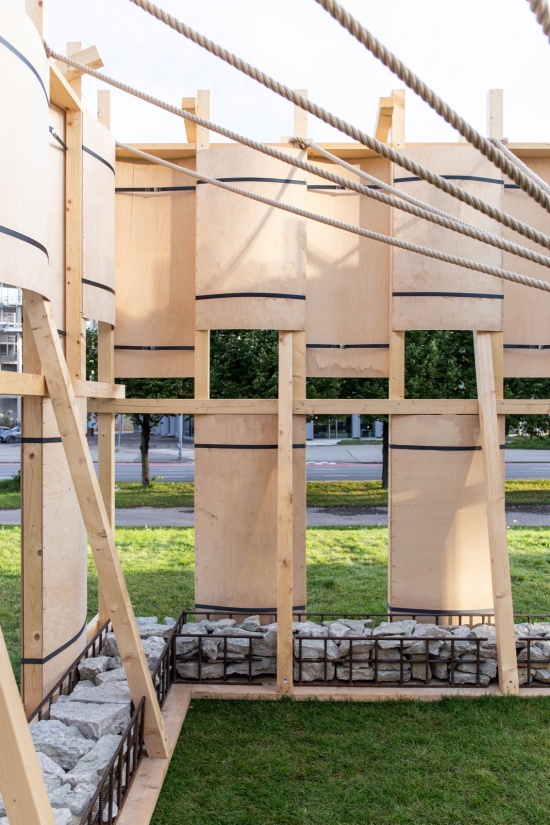
▼总平面图,Site plan © 或间建筑
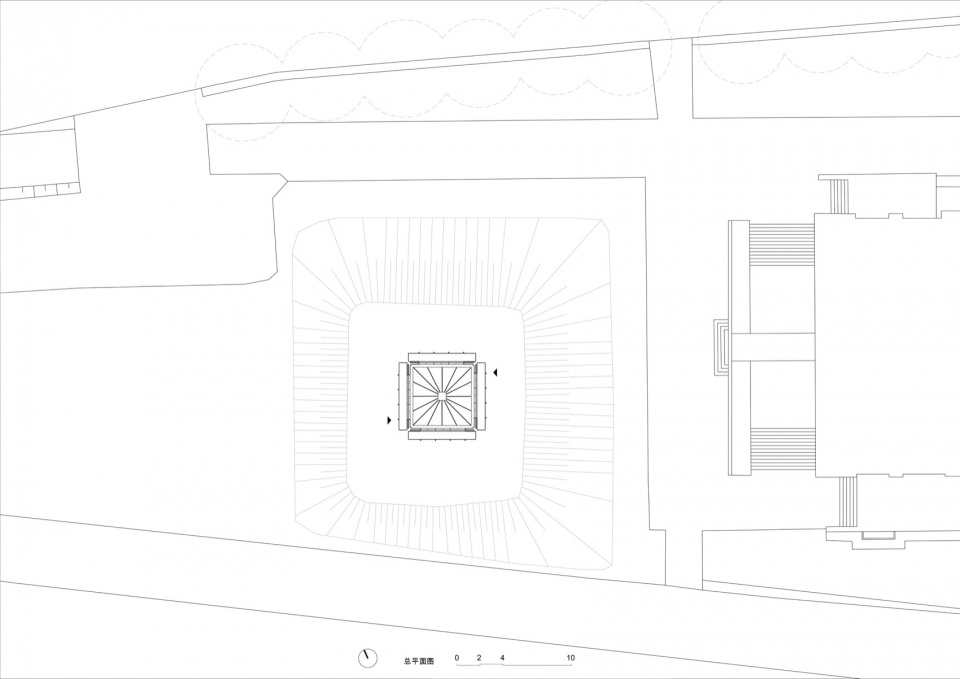
▼1.100米标高平面图,Plan at 1.100 m © 或间建筑
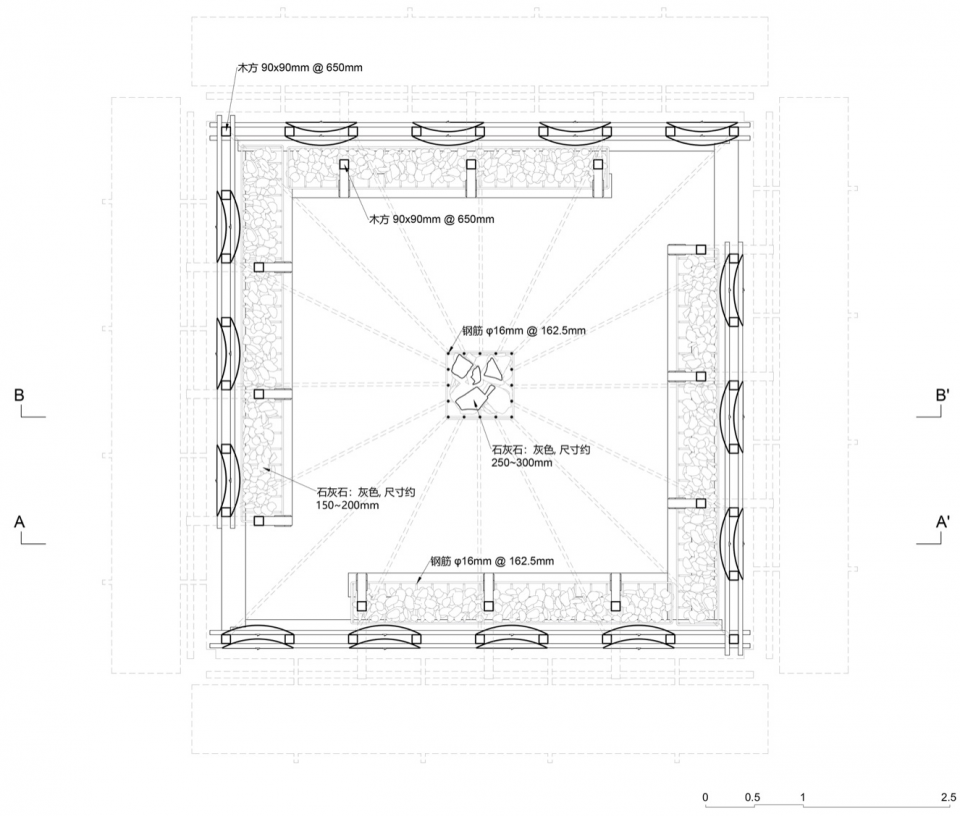
▼2.900米标高平面图,Plan at 2.900 m © 或间建筑
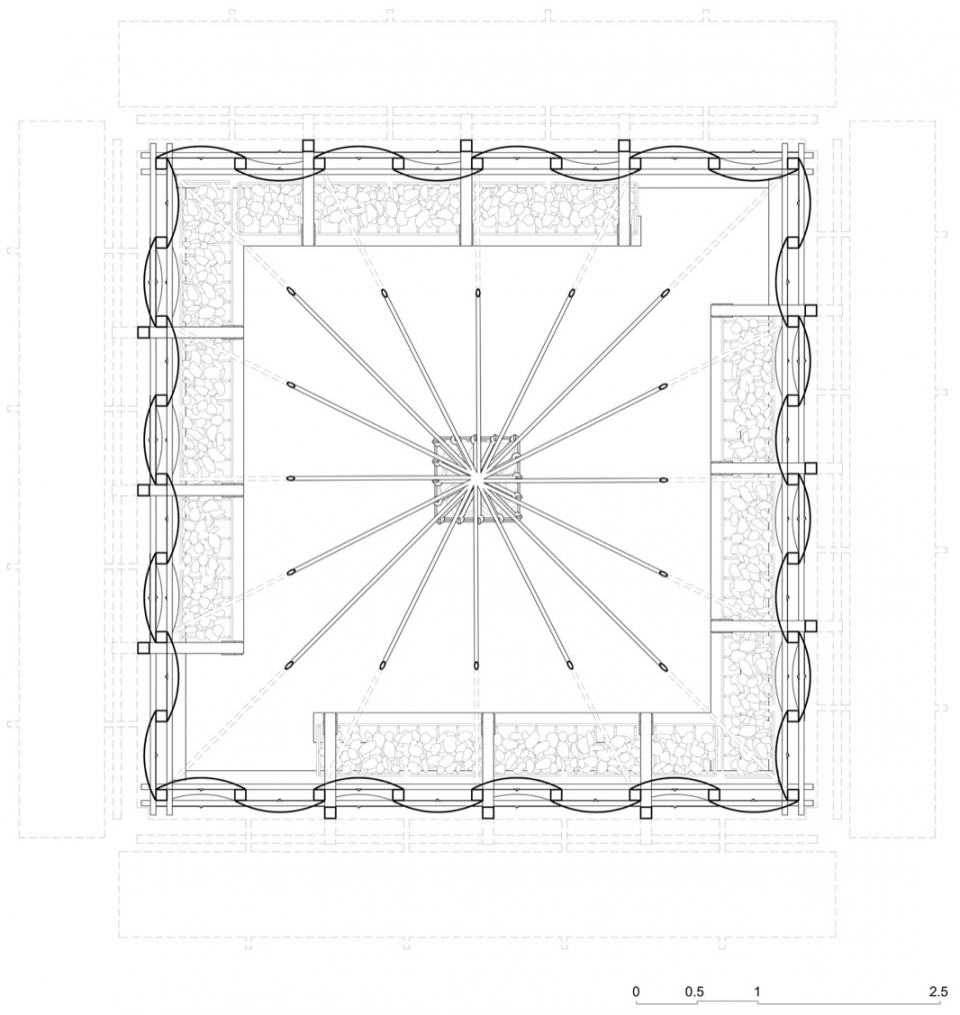
▼屋顶平面图,Roof plan © 或间建筑
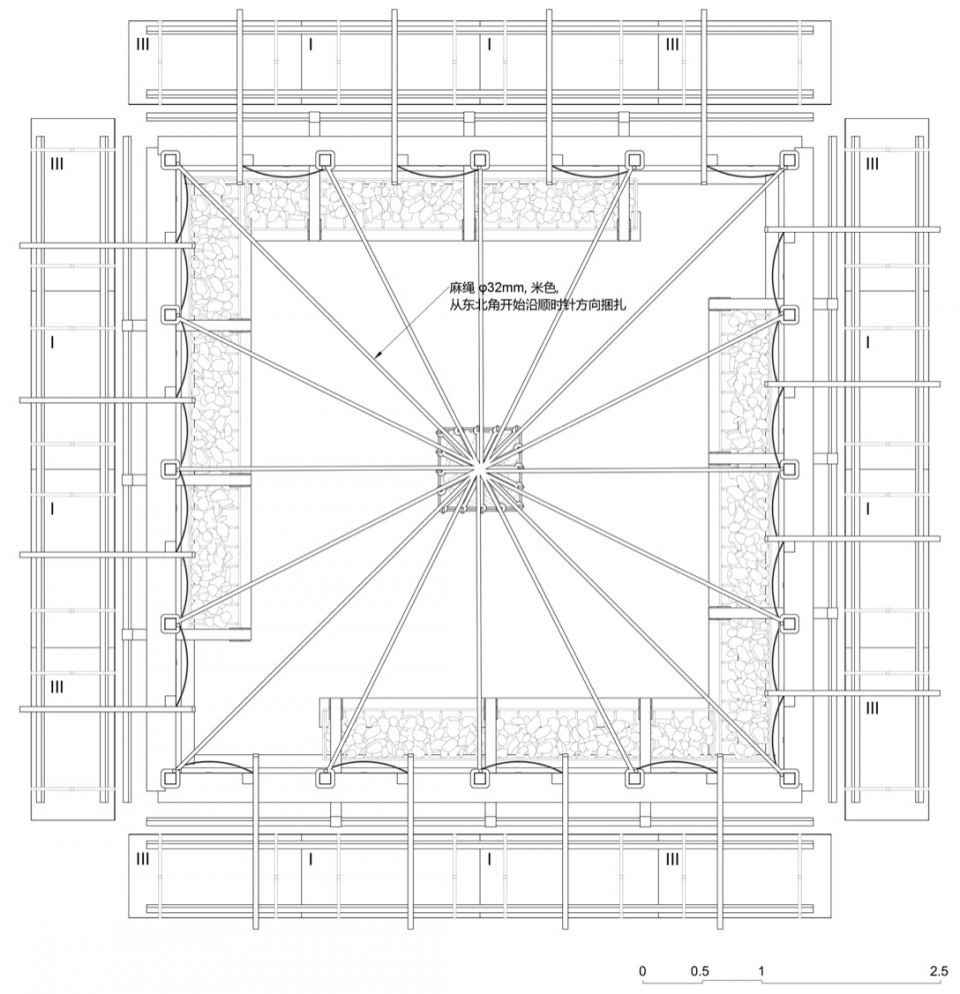
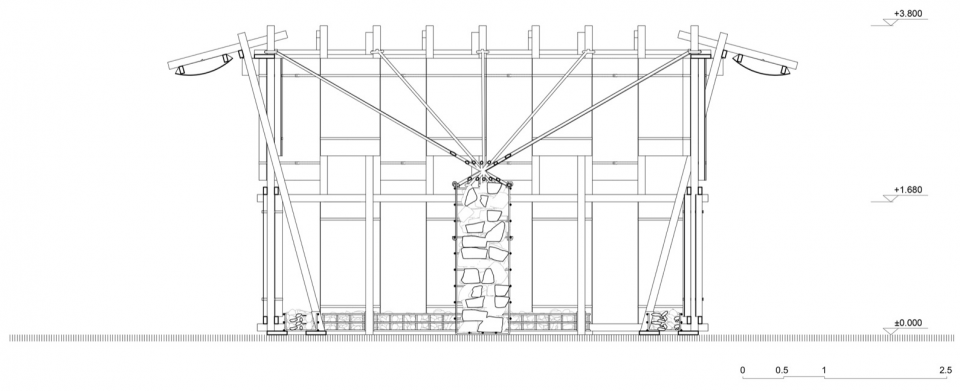
▼AA′剖面图,Section AA′ © 或间建筑
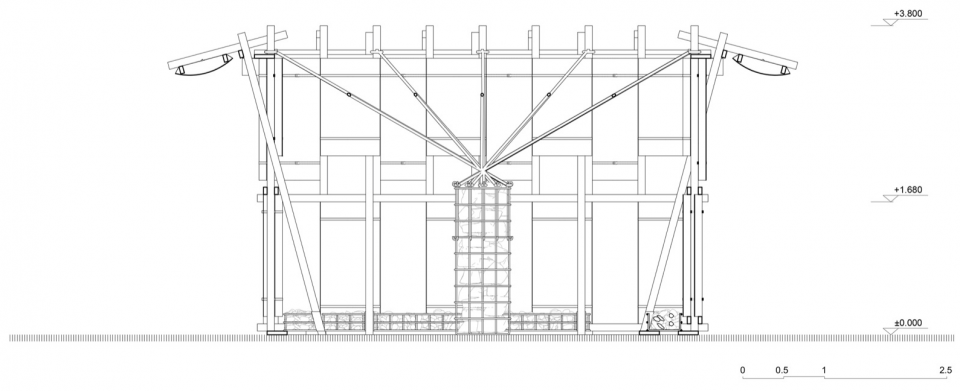
▼BB′剖面图,Section BB′ © 或间建筑
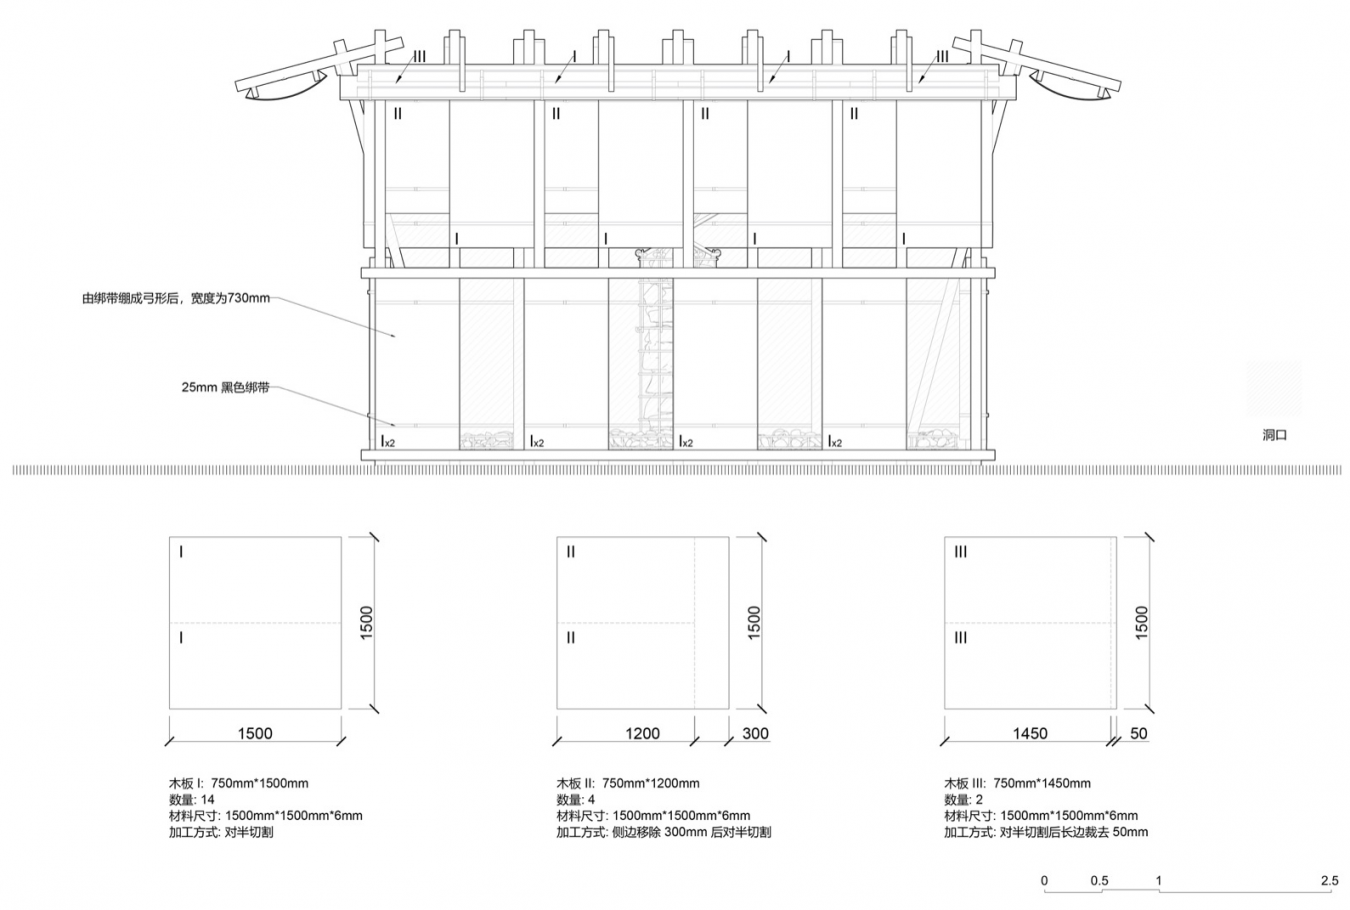
▼南立面与胶合板构件尺寸,South elevation and plywood panel dimensions © 或间建筑
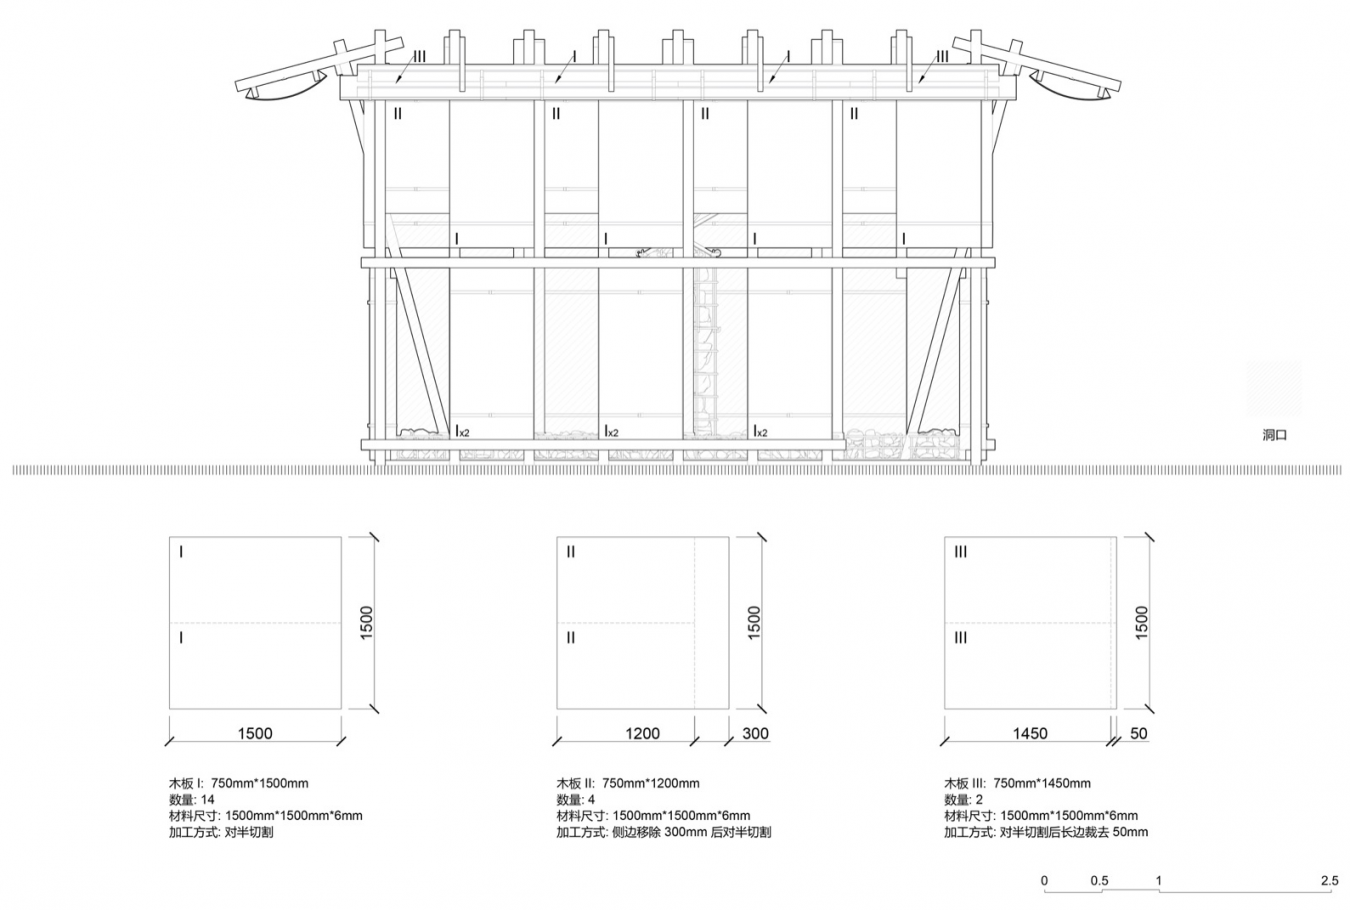
▼西立面与胶合板构件尺寸,West elevation and plywood panel dimensions © 或间建筑
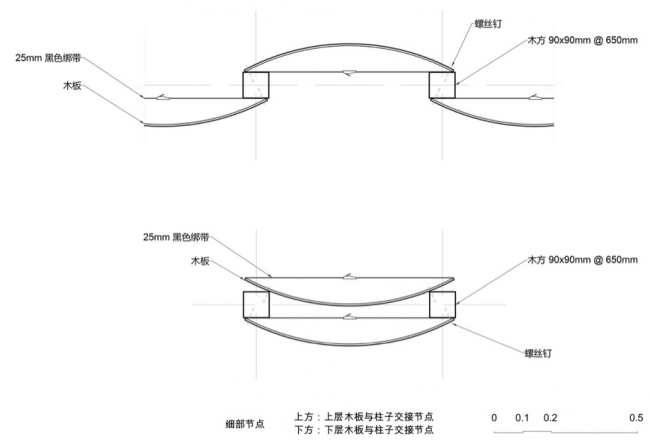
▼上下层胶合板与木柱连接节点,Upper and lower plywood-to-post connection details © 或间建筑
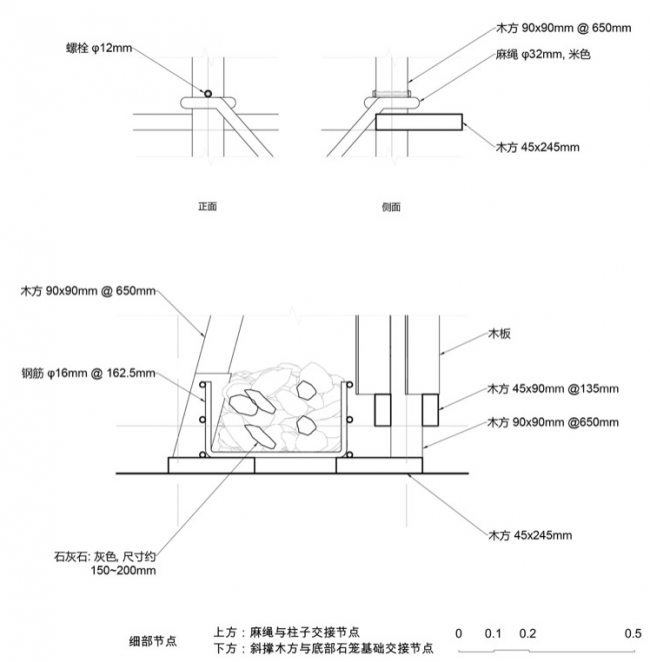
▼麻绳与木柱、斜撑及底部石笼节点,Rope-to-post, bracing and base gabion details © 或间建筑
项目名称:RESONANCE(塔林建筑双年展 展亭)
项目类型:装置
设计方:或间建筑
公司网站:https://www.arumaarchitects.com/
联系邮箱:chenghaochung.chca@gmail.com
设计年份:2026年4月
完成年份:2026年9月
设计团队:郑皓钟、张洁、崔佳凯、Matteo Minnicelli、张仕玄
项目地址:塔林,爱沙尼亚
建筑面积:59㎡
摄影版权:张博允
实施合作:Mari-Liis,塔林建筑双年展团队
结构工程师:Eero Tuhkanen(主办方顾问)、彭超(设计团队顾问)
施工:Johannes Sare
材料:胶合板、木方、钢筋、麻绳、石灰石
Project name:RESONANCE (Tallinn Architecture Biennale Installation – Pavilion)
Project type:Installation
Design:Aru Ma- Architects
Website:https://www.arumaarchitects.com/
Contact e-mail:chenghaochung.chca@gmail.com
Design year:April,2026
Completion Year:September,2026
Leader designer & Team:Cheng Hao Chung, Zhang Jie, Cui Jiakai, Matteo Minnicelli, Zhang Shixuan
Project location:Tallinn, Estonia
Gross built area: 59㎡
Photo credit: Zhang boyun
Implement Collaborators: Mari-Liis, Tallinn Architecture Biennale Team
Structural engineer: Eero Tuhkanen (on site), Peng Chao (consultant)
Constructor: Johannes Sare
Materials:Plywood,Timber,Steel Bar,Hemp Rope,Lime Stone
More:或间建筑。更多关于他们:或间建筑 on gooood








发表评论
你需要先 才能发表评论
社交登录