
世界上有趣,创新的事务所及工作室在一个怎样的环境中以怎样的模式进行工作?
gooood为您奉上<OFFICE真相>专辑。本期是第64期,竖梁社What do the most interesting and innovative design offices in the world look like?
OFFICE FACT reveals the working method and the environment of them for you. This is the No.64 episode,Atelier cnS感谢 竖梁社 予gooood分享以下内容。更多关于他们:Atelier cnS on gooood
Appreciation towards Atelier cnS for providing the following description:
出品人:向玲 / Producer: Xiang Ling
编辑:石安、司源、翁畅妍、张笑然 / Editor: Shi An, Si Yuan, Weng Changyan, Zhang Xiaoran
_____________
从“竖梁”出发
Starting from “Atelier cnS”
01/为什么叫“竖梁社”?“竖”对你们意味着什么?
Why is the studio called “Atelier cnS”? What does “竖” mean to you?
宋刚:这个名字来自我小时候对传统村落建房的一个强烈印象。以前的建筑多是梁架结构,最后要把一根横梁架到上面;但横梁在落位之前,一定先被竖起来,再从竖直状态转到横向。这个“竖”的过程,是建造中很重要的一个动作。后来我们觉得,“竖梁”比“横梁”更有辨识度,也更能指向一个正在发生的建设过程,所以取名“竖梁社”。英文名则来自拉丁文的“coenosis”(群落)。
Song Gang: The name comes from a vivid childhood memory I have of houses being built in traditional villages. In the past, buildings were often constructed with post-and-beam structures, and one of the final steps was to place a horizontal beam on top. But before the beam could be set into position, it first had to be raised upright, and then rotated from a vertical position into a horizontal one. This act of “erecting” the beam was an important moment in the construction process. Later, we felt that the idea of “竖梁” (shùliáng, literally “erecting a beam”) was more distinctive than simply referring to a horizontal beam, and that it also conveyed a sense of construction as an ongoing process. That is why we chose the name “竖梁社”. The English name is derived from the Latin word “coenosis” (meaning “community”).
▼竖梁社logo,
logo of Atelier cnS

02/竖梁社如何在真实项目中实现跨专业协作?
How does Atelier cnS achieve cross-disciplinary collaboration in real-world projects?
宋刚:十多年前创立事务所时,我们精力充沛,也比较理想主义,希望主动构筑一种跨专业的设计生态。后来进入实际项目才发现,传统房地产体系把专业分得非常细,建筑师往往只是庞大流程中的一个环节。真正促使我们重新把专业聚合起来的,是体量较小、问题却很复杂的更新项目。
Song Gang: When we founded the studio more than a decade ago, we were energetic and somewhat idealistic, hoping to proactively build a cross-disciplinary design ecology. But once we became involved in actual projects, we realized that the conventional real-estate system divides professional roles into highly specialized fields, with architects often serving as just one link in a much larger process. What truly prompted us to bring these disciplines back together were relatively small-scale urban renewal projects that involved highly complex issues.
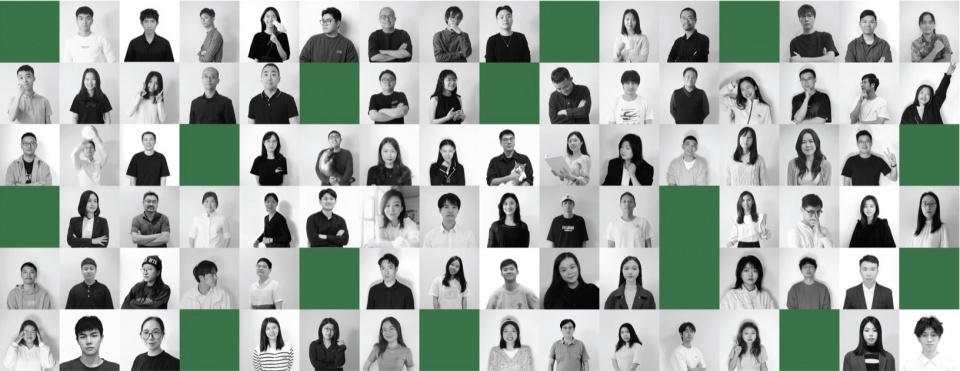
▼竖梁社团队成员, Team Members of Atelier cnS
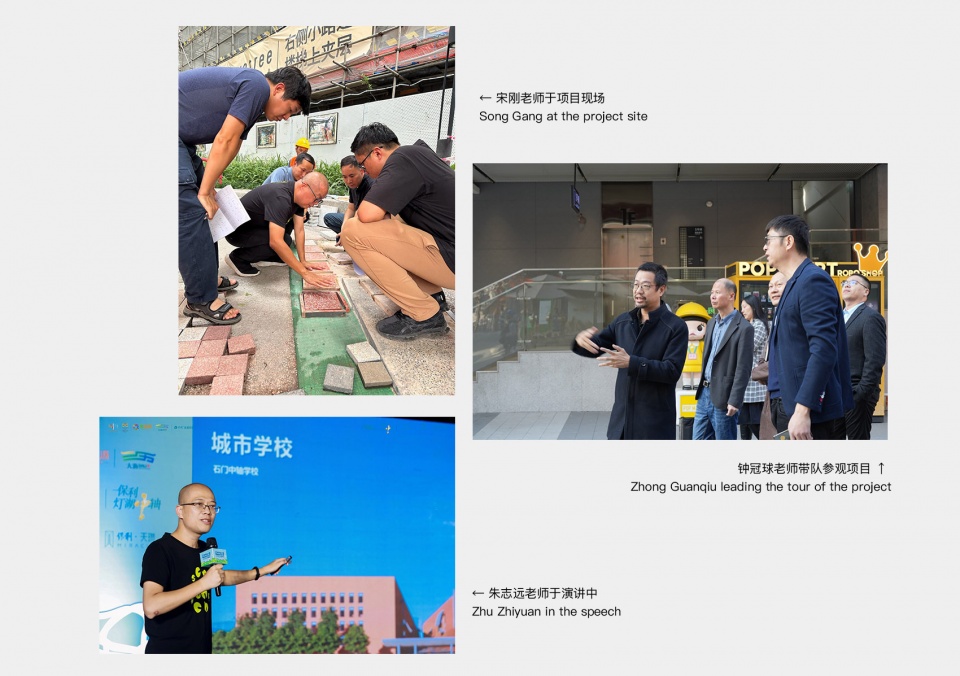
▼工作与演讲中的三位创始人,The three founders at daily work and at speech
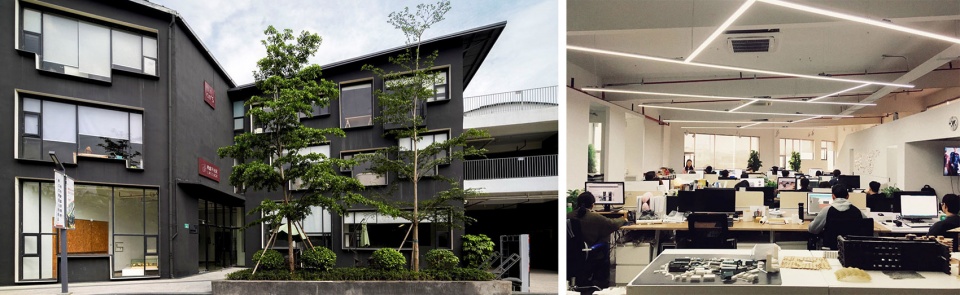
▼竖梁社办公环境,Office environment of Atelier cnS
在历史街区中,建筑师一开始要像规划师一样谋划项目,接着像历史研究者一样理解城市与街区的演变,再像社区工作者一样协调不同利益主体。真正进入设计后,工作又会扩展到市政设施、街头小品、休息空间、公交站点,以及与轨道交通、绿化、河涌和景观的衔接。所谓“群落”并不是把不同专业简单并列,而是让知识在同一个真实问题中重新聚合。我们最初的理想,经过现实调整,反而越来越贴合今天城市更新的要求。建筑师要从单一形式创作中走出来,进入研究、统筹、协调和具体问题的解决。越是小的更新,越需要把各种专业重新组织起来。
In historic districts, architects initially need to think like planners in shaping the project, then like historians in understanding how the city and neighborhood have evolved, and then like community workers in coordinating among different stakeholders. Once the project moves into the actual design phase, the scope of work expands further to include municipal infrastructure, street furniture, resting spaces, bus stops, as well as connections with rail transit, greenery, waterways, and landscape. What we mean by a “coenosis” is not simply placing different disciplines side by side, but allowing different forms of knowledge to come together again around the same real-world problem. Our original ideal, after being adjusted through practice, has in fact become increasingly aligned with the demands of urban renewal today. Architects need to move beyond the singular creation of form and become involved in research, overall planning, coordination, and the resolution of specific problems. The smaller the renewal project, the greater the need to reorganize and integrate different disciplines.
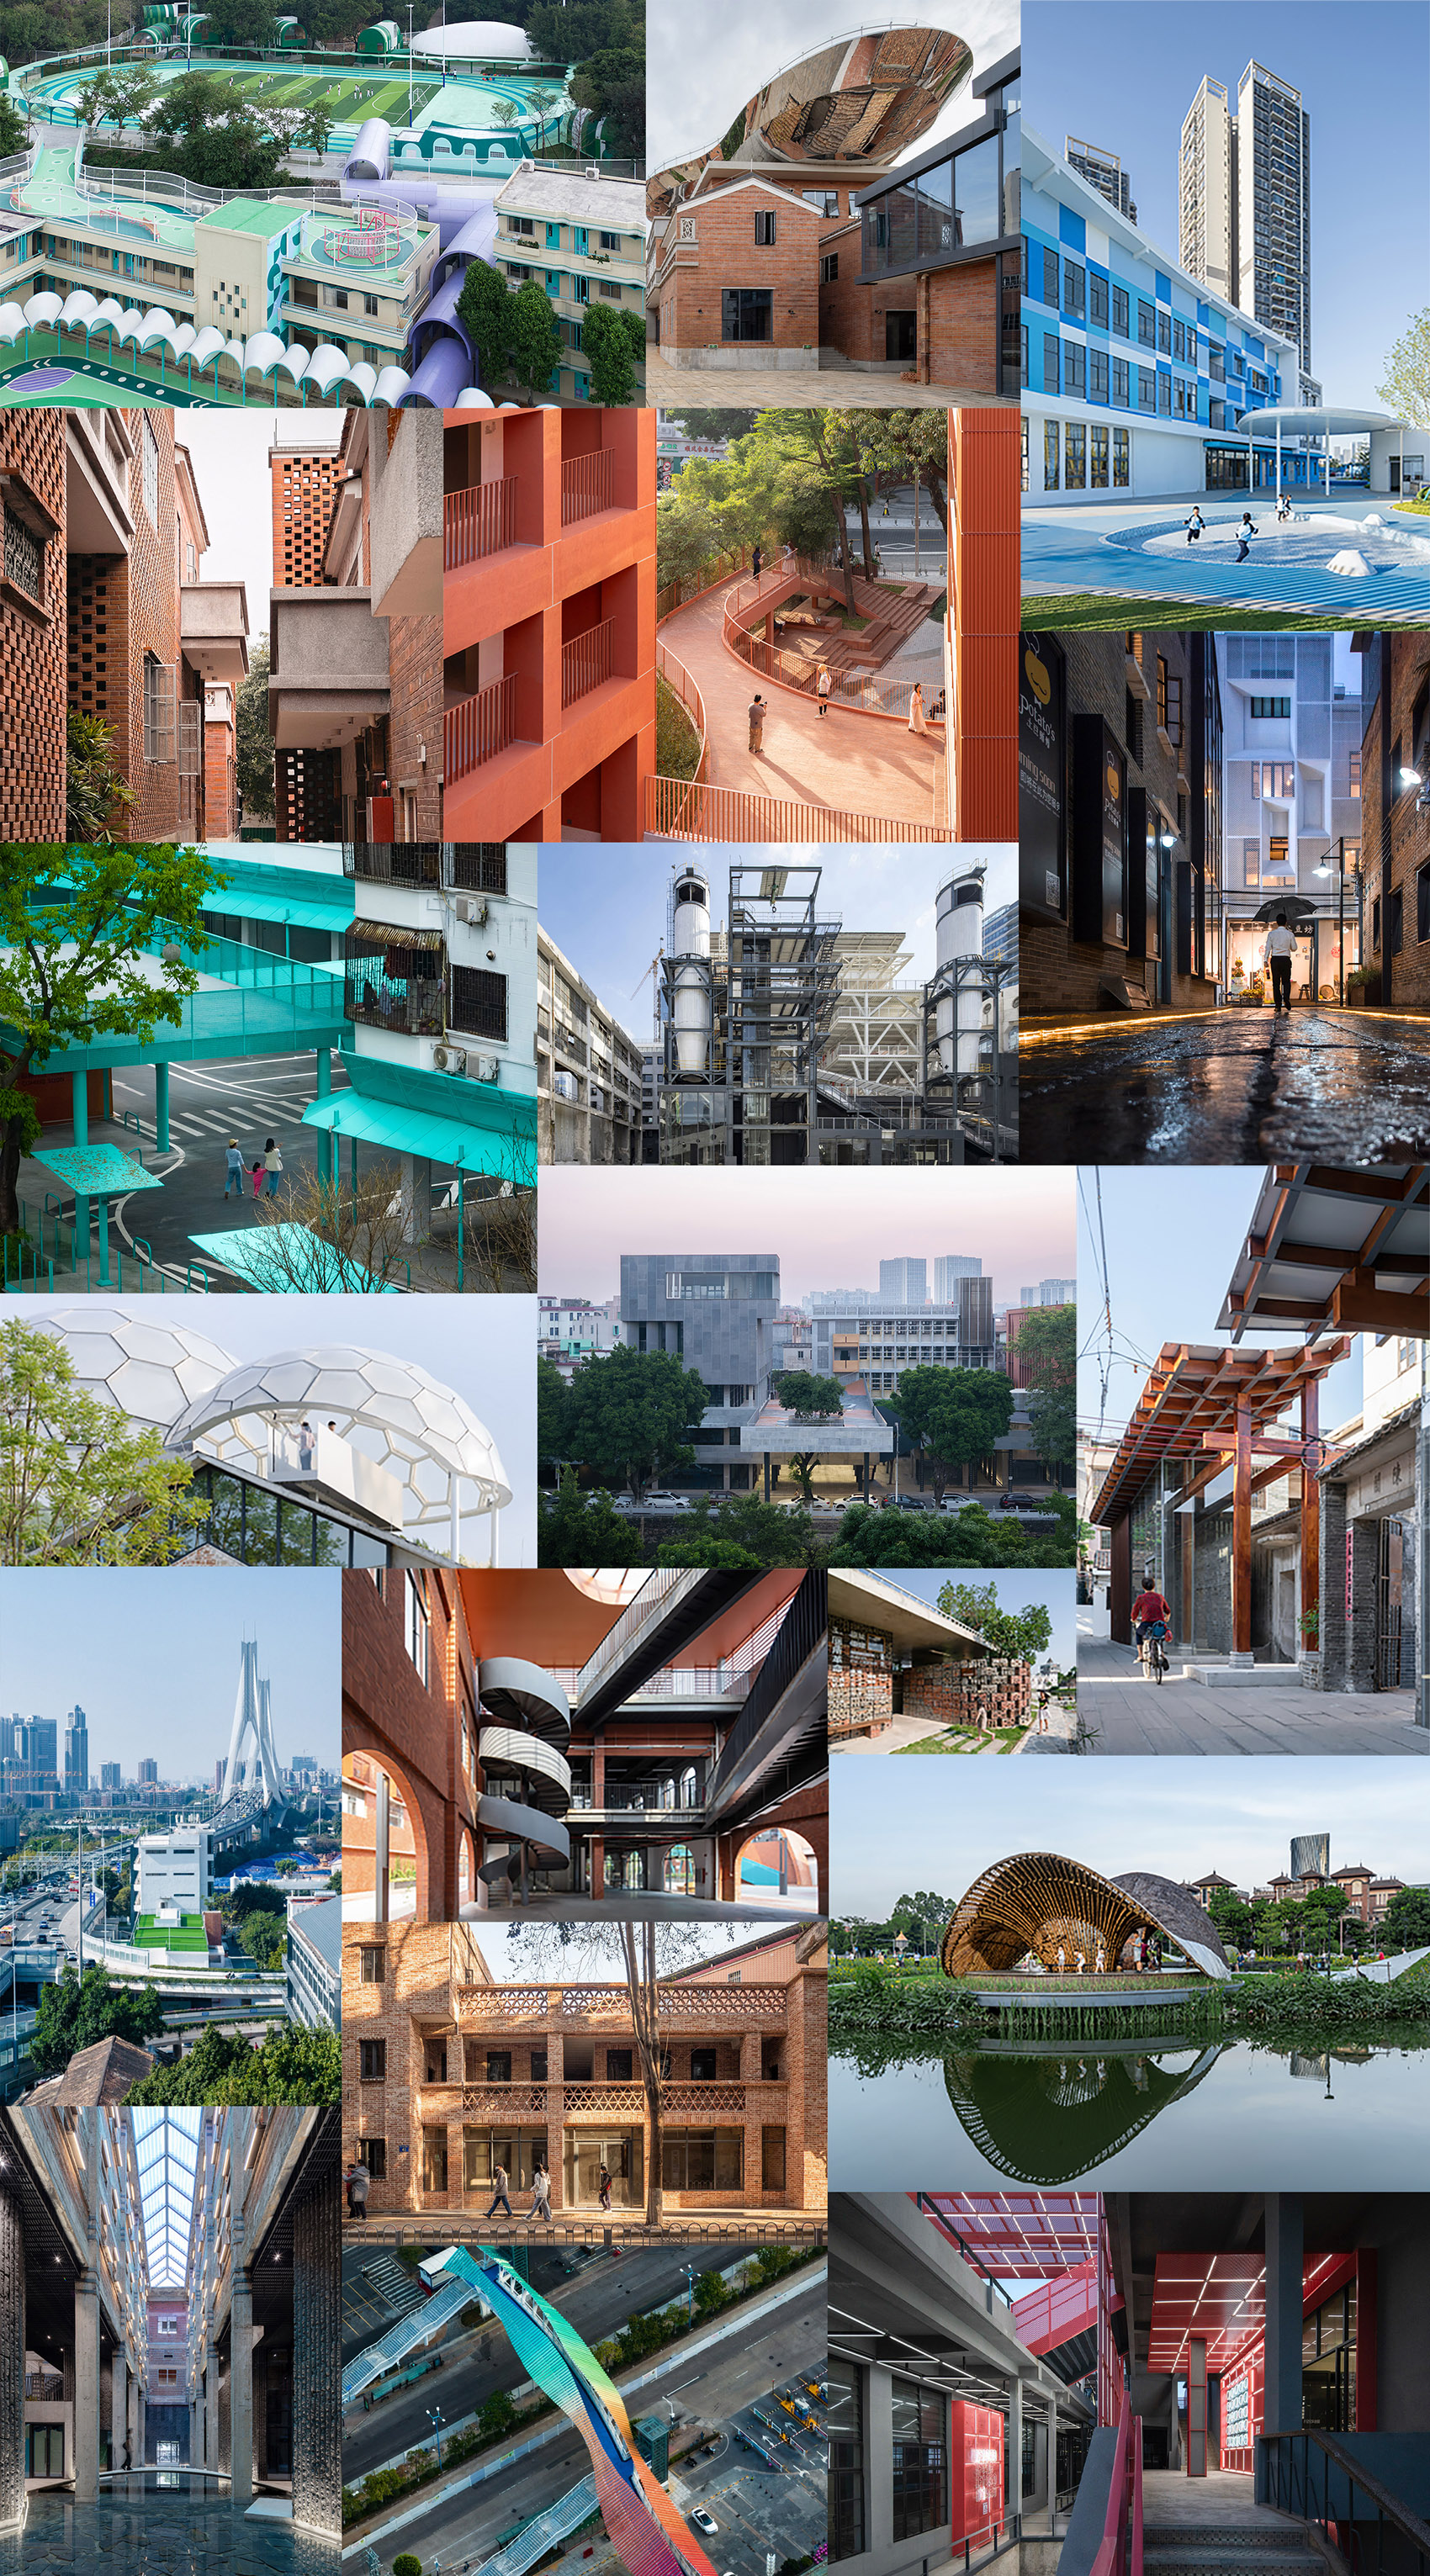
▼竖梁社部分代表项目,Representative Projects of Atelier cnS
_____________
在更新中工作
Work of urban regeneration
03/竖梁社为什么选择城市更新?如何看待它的未来?
Why did Atelier cnS choose to focus on urban regeneration, and how do you see its future?
宋刚:我们从2008年前后开始工作,那正是中国房地产快速发展的时期。一个年轻的小工作室,很难真正理解并掌控上千万平方米新城或大型住区的内在逻辑,也没有太多主动选择市场的权力。机缘之下,我们参与了珠三角一些由旧厂房改造、分租和临时建设推动的项目,包括广州TIT片区的更新以及珠江啤酒厂沿江景观改造。这些项目体量不大,却让我们更直接地理解建筑从设计、使用到拆除的完整生命周期。
Song Gang: We began practicing around 2008, at a time when China’s real-estate industry was developing rapidly. For a young, small studio, it was difficult to truly understand or take control of the underlying logic of new towns or large residential developments spanning tens of millions of square meters. Nor did we have much power to choose the kind of market we wanted to work in. By chance, we became involved in several projects in the Pearl River Delta that were driven by the adaptive reuse of old factories, subdivision and leasing, and temporary construction. These included the regeneration of the Guangzhou T.I.T area and the waterfront landscape transformation of the Pearl River Brewery. Although relatively small in scale, these projects allowed us to understand more directly the full life cycle of architecture—from design and use to eventual demolition.
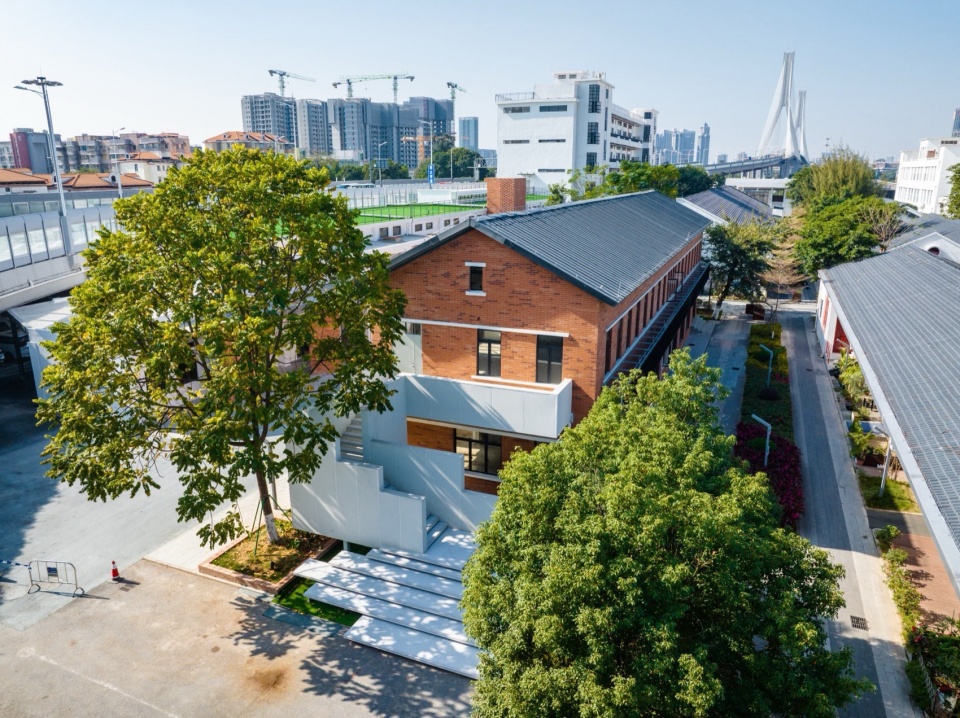
▼广州海珠T.I.T文创园四期改造,广州,Transformation of Guangzhou Haizhu T.I.T Cultural and Creative Park (Phase IV), Guangzhou © 杨毅衡
点击这里查看更多,Click HERE for details
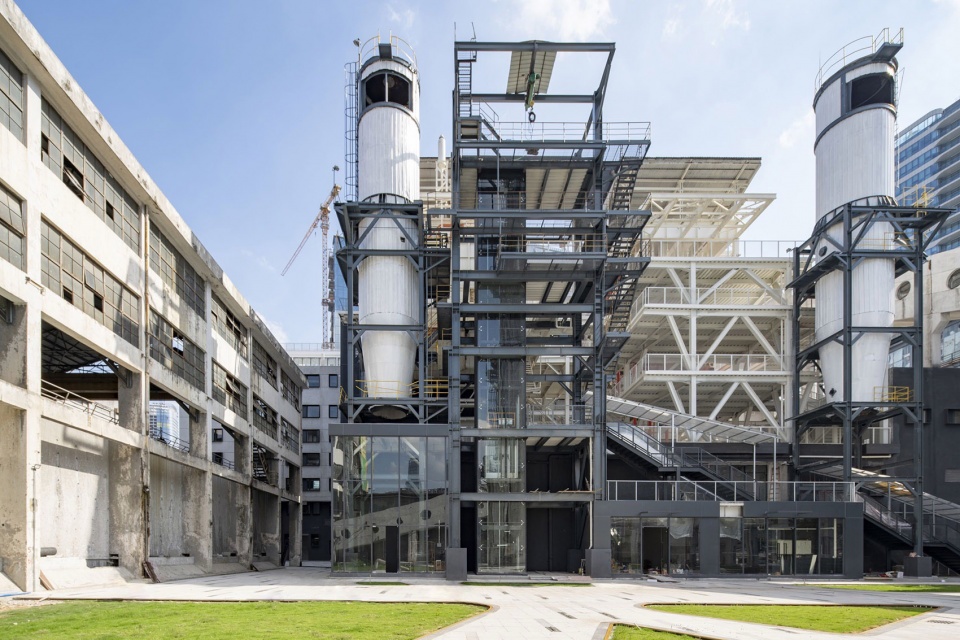
▼珠啤汽机间改造(珠啤创意园二期),广州,Pearl River Brewery Phase II, Guangzhou © 吴嗣铭
点击这里查看更多,Click HERE for details
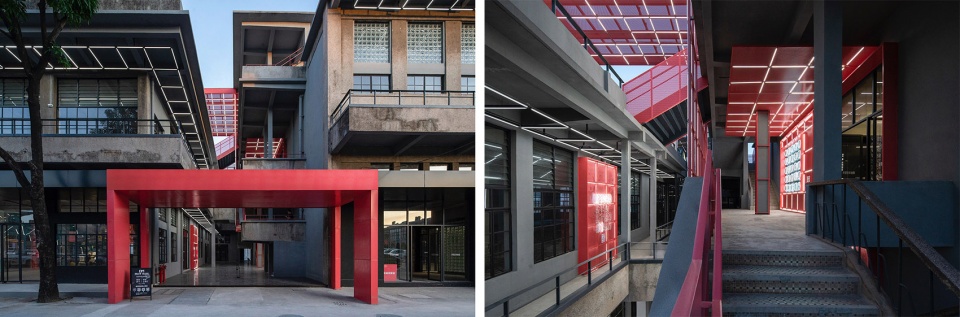
▼IF1959: 顺德柴油机厂二期更新改造,佛山,IF1959: Renovation of Shunde Diesel Engine Plant Phase II, Foshan © 吴嗣铭
点击这里查看更多,Click HERE for details
2016年前后,我们进入历史街区更新,实践逐渐从单体改造走向复杂的街区系统。更新本来就不是新概念,城市始终处在自我更新之中;变化在于,今天需要把这种更新做得更精细、更有品质。历史街区更新不是单一维度的设计,而是跨专业协同、城市治理和产业发展的整体工程。未来十到二十年,技术会帮助我们更快地表达和比较方案,但它很难替代对泥水、工艺、利益关系和具体生活的理解。更新会越来越“颗粒化”,建筑师要做的,也会越来越具体。
Around 2016, we began working on the regeneration of historic districts, and our practice gradually shifted from the renovation of individual buildings toward more complex urban systems at the neighborhood scale. Regeneration itself is not a new concept; cities have always been in a constant process of self-renewal. What has changed is that today, this process needs to be carried out with greater precision and a stronger emphasis on quality.
The regeneration of historic districts is not a one-dimensional design task, but a comprehensive undertaking involving cross-disciplinary collaboration, urban governance, and industrial development. Over the next ten to twenty years, technology will help us express and compare design proposals more quickly, but it will be difficult for it to replace an understanding of materials and construction, craftsmanship, stakeholder relationships, and the realities of everyday life. Urban regeneration will become increasingly fine-grained, and the work architects are required to do will likewise become increasingly specific.
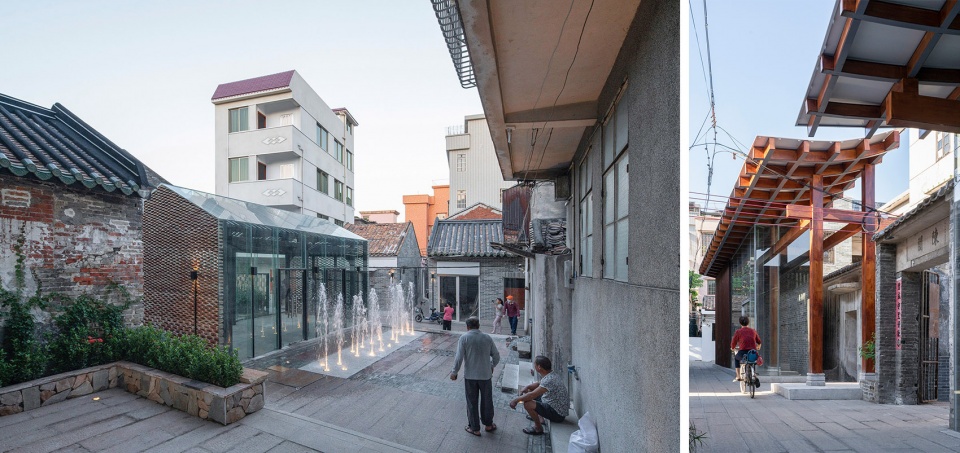
▼佛山南海叠滘墟改造一期,佛山,Renovation of the Diejiao Ancient Street, Phase I, Foshan © 吴嗣铭
点击这里查看更多,Click HERE for details
▼佛山美陶湾柒号陶仓一期,佛山,Shiwan China, No. 7 Ceramic Art Research Base (Phase One), Foshan © 吴嗣铭
点击这里查看更多,Click HERE for details
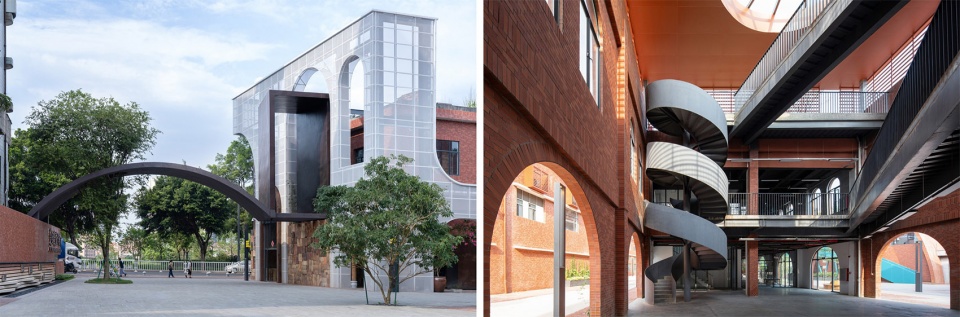
▼广州番禺市桥先锋社区微改造,广州,Xianfeng Community Renovation in Shiqiao Street, Panyu District, Guangzhou © 杨毅衡
点击这里查看更多,Click HERE for details
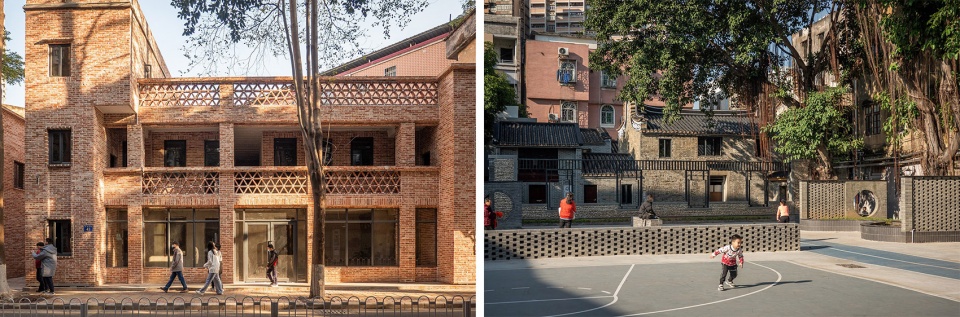
▼旧城生活的复兴 – 广州恩宁路永庆片区微改造,广州,Recovery of Old City Life – Enning Rd. Yongqingfang Renovation in Guangzhou, China © 吴嗣铭、唐瑞阳
点击这里查看更多,Click HERE for details
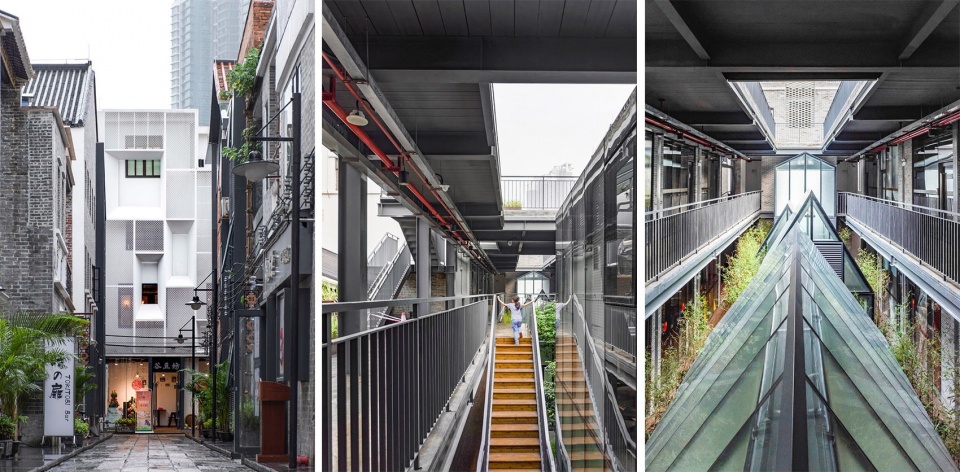
朱志远:工业遗存正是这种城市更新的重要部分。它塑造了许多城市的过去、现在与未来,与文物、名人故居一样,是城市的精神财富,只是社会对其价值的认识相对较晚。工业高速发展也曾带来污染、交通割裂和人与环境关系的破坏,因此,工业遗存改造不只是保存一栋旧厂房,还可能成为修补城市片区的一次额外机会。未来需要更细致地识别不同遗存的等级和价值,也要解决旧工业空间的尺度、采光、通风与新业态之间的错位。
Zhu Zhiyuan: Industrial heritage is an important part of this kind of urban regeneration. Like cultural relics and former residences of notable figures, it has shaped the past, present, and future of many cities and constitutes an important part of their cultural and spiritual legacy. It is simply that society came to recognize its value relatively late. Rapid industrial development also brought pollution, fragmented transportation networks, and damage to the relationship between people and the environment. For this reason, the adaptive reuse of industrial heritage is not merely about preserving an old factory building; it can also provide an additional opportunity to repair and reconnect the surrounding urban area. In the future, we need to identify the hierarchy and value of different types of industrial heritage with greater precision, while also addressing the mismatch between the scale, daylighting, and ventilation conditions of former industrial spaces and the requirements of new uses.
▼美陶湾·红卫岗,佛山,Meitaowan · Hongweigang, Foshan © 吴嗣铭、竖梁社
点击这里查看更多,Click HERE for details
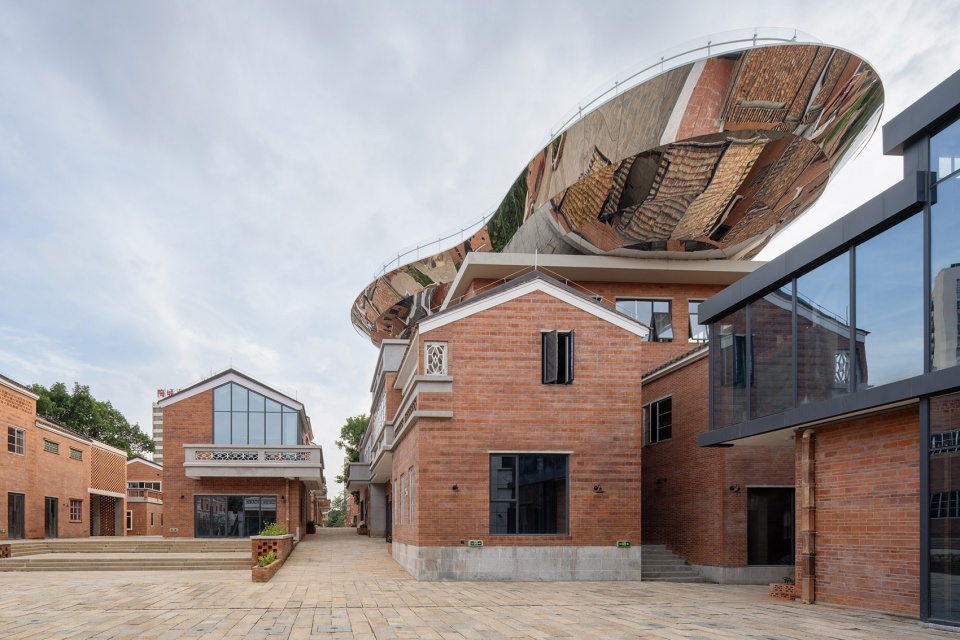
▼盐步老龙公园,广东,Yanbu Old Dragon Park, Guangdong © 吴嗣铭
点击这里查看更多,Click HERE for details
04/新河浦如何以“一栋一策”平衡历史风貌与日常生活?
How does the Xinhepu project balance historic character with everyday life through a “one-building, one-strategy” approach?
宋刚:这个项目最终呈现的都是细微而琐碎的工作,几乎没有强烈的建筑师自我表达,但它把我们的几个观念贯彻得很清楚。首先,建筑师不是单纯的形式创造者,而是利益协调者,是许多矛盾的综合解决者。“一栋一策”意味着必须具体到每一户,了解真实需求,再寻找能够同时回应多方诉求的办法。
Song Gang: What ultimately emerged from this project was a series of subtle and highly detailed interventions. There is almost no strong expression of the architect’s own authorship, yet the project clearly embodies several ideas that are central to our practice.
First, architects are not simply creators of form. They are also coordinators of interests and integrators who must resolve multiple, often conflicting, issues. A “one-building, one-strategy” approach means working at the level of each individual household: understanding people’s actual needs first, and then finding solutions that can respond to the concerns of multiple parties at the same time.
▼新河浦历史文化街区核心区品质提升项目,广东,Xinhepu Historical and Cultural Precinct Core Area Enhancement Project, Guangdong © 吴嗣铭
点击这里查看更多,Click HERE for details
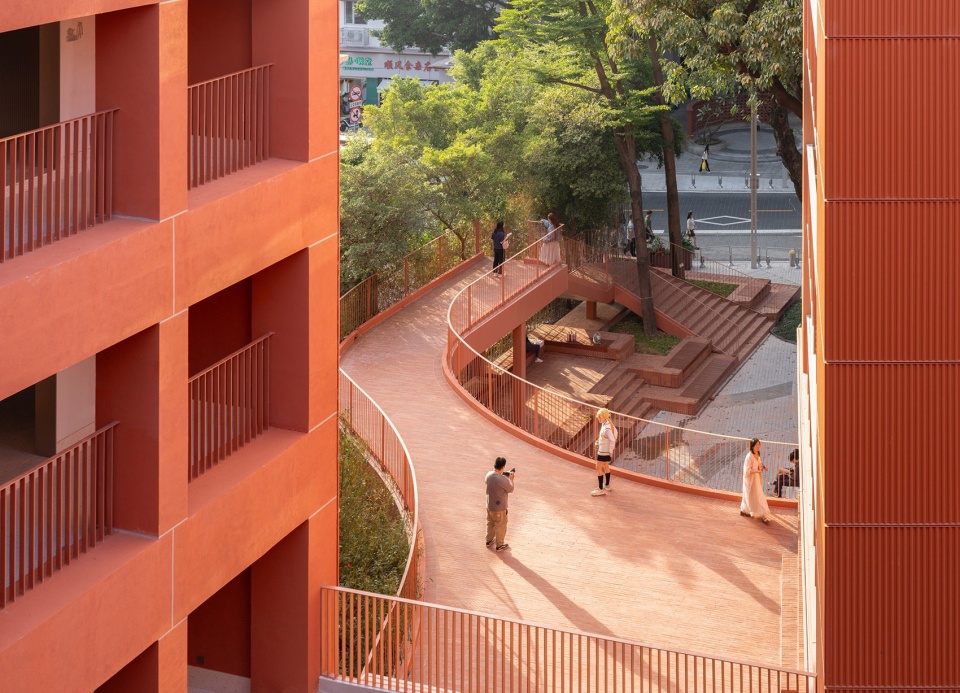
历史风貌与日常生活之间常常存在直接冲突。例如雨棚、防盗网并不符合想象中的历史风貌,却是居民生活所必需的。我们没有停留在“保护风貌”或“维持现状”的争辩中,而是先确认漏水、晾晒等民生问题必须解决,再通过更贴合街区的产品化设计去处理雨棚、防盗设施等构件。
我们也不把文旅化设成唯一目标。街区首先需要抢救性地保存正在消失的建筑、风貌和生活痕迹。环境改善后,新业态和新功能会逐步、自然地进入,但不是一夜之间把原有生活替换掉。理想的更新更像持续的自我迭代:建筑师沉浸到具体问题里,推动街区一点点变好。
There are often direct conflicts between preserving historic character and accommodating everyday life. Awnings and security grilles, for example, may not conform to an idealized image of historic streetscape, yet they are essential to residents’ daily lives. Rather than remaining caught in a debate between “preserving the historic character” and “maintaining the status quo,” we first established that basic livelihood issues—such as water leakage and clothes drying—had to be addressed. We then developed more context-sensitive, product-based design solutions for elements such as awnings and security features.
Nor do we regard tourism-oriented development as the sole objective. The first priority is to urgently preserve the buildings, historic character, and traces of everyday life that are disappearing from the neighborhood. Once the environment is improved, new businesses and functions can gradually and naturally move in, rather than replacing the existing way of life overnight. An ideal process of regeneration is more like a continuous form of self-renewal: architects immerse themselves in specific, everyday problems and help the neighborhood improve little by little.
▼以节俭、轻介入的方式解决老旧小区屋面渗漏、外墙剥落、排水不畅与晾晒不足等问题,有效改善居民生活品质,Issues commonly found in older residential areas—such as roof leaks, peeling exterior walls, poor drainage, and inadequate drying space © 吴嗣铭
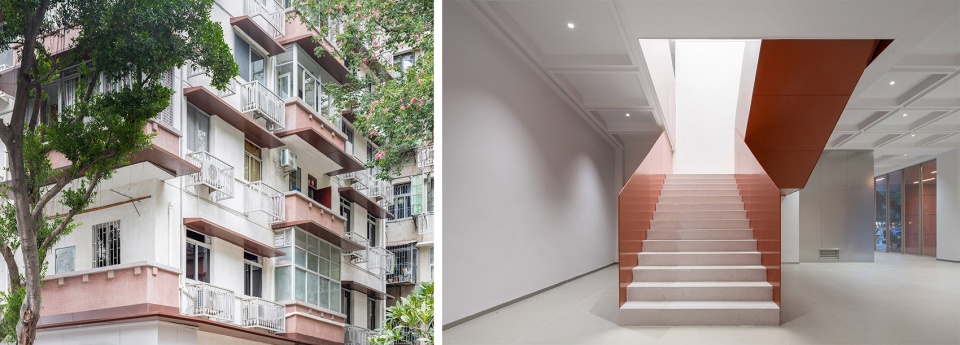
▼“饮水思源”中庭/原光东堂遗迹(保留旧墙),“Remembering the Source” Atrium / Preserved Ruins of the Original Guangdong Hall (Retained Old Wall) © 吴嗣铭
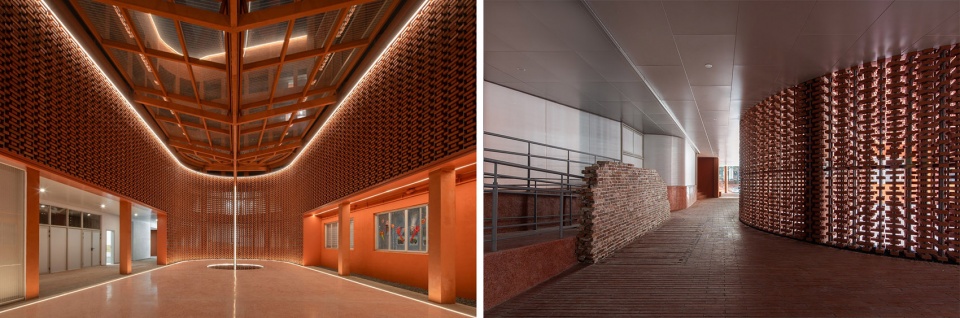
05/盐步酒厂如何以“去中心化”策略和立体动线重建人与河岸的联系?
How does the Renovation of Distillery for Yanbu use a “decentralized” strategy and three-dimensional circulation system to reconnect people with the riverfront?
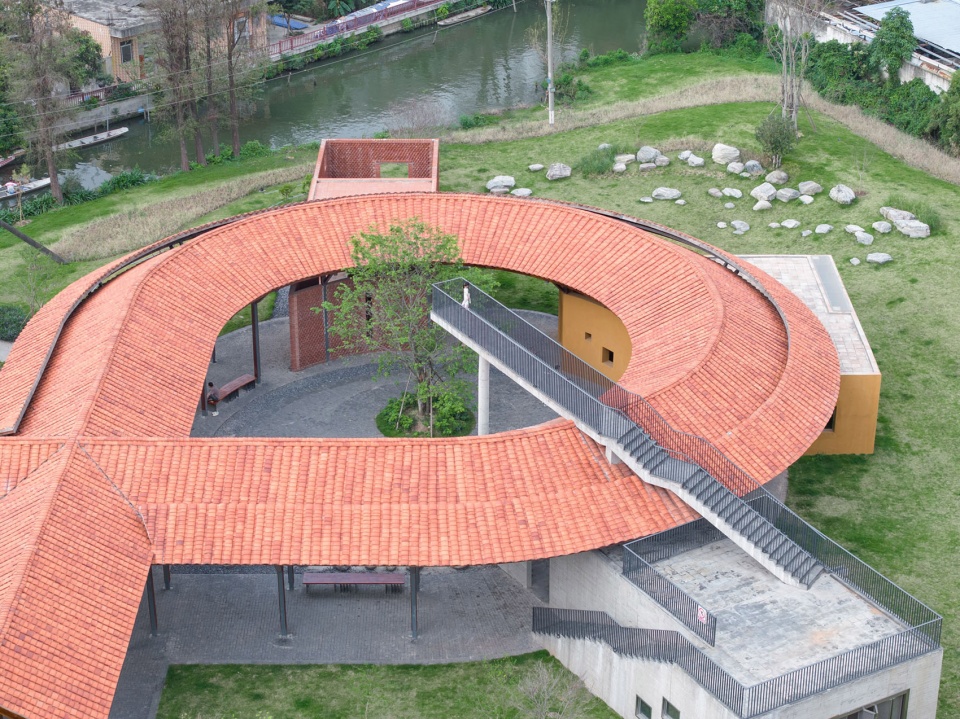
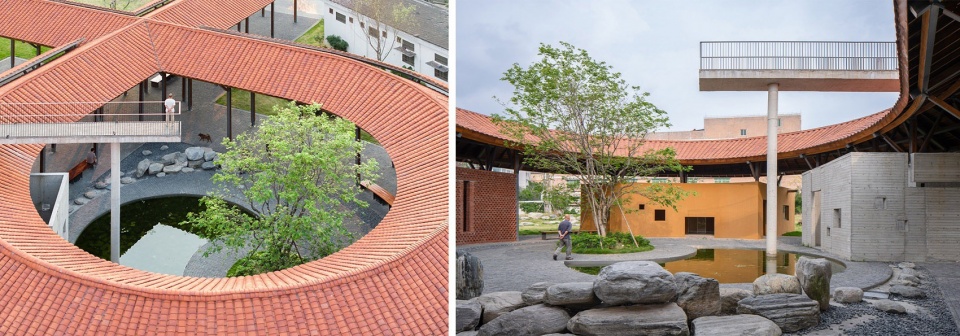
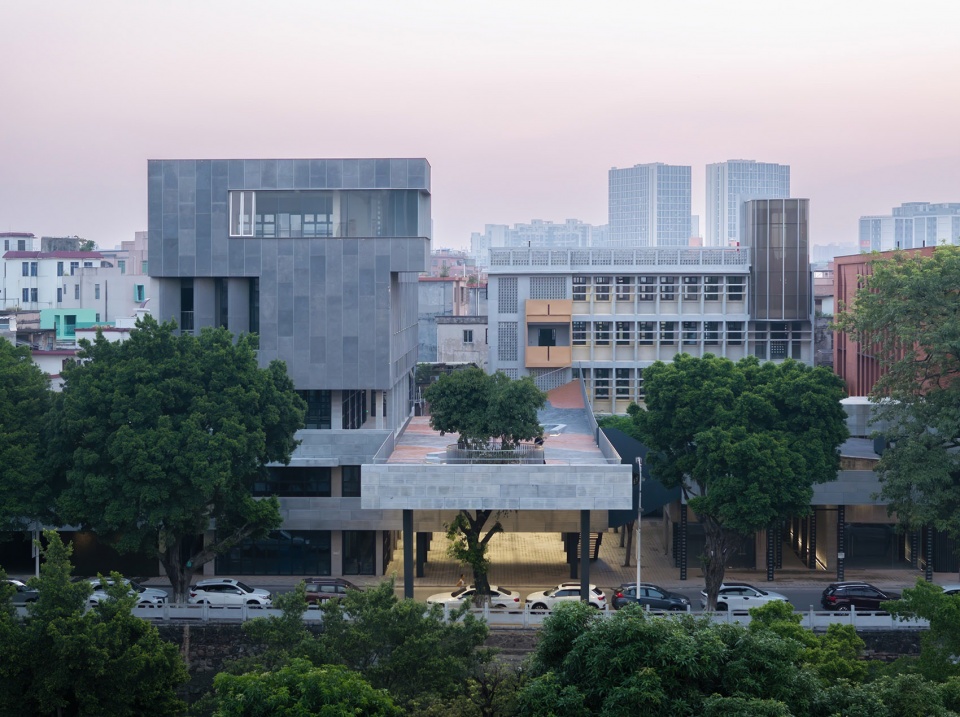
朱志远:一层步行系统垂直于河道,让后方村镇的居民更快、更方便地到达水边;二层走道则平行于河,与当地观看龙舟的重要民俗结合。两套方向互相垂直,自然形成了立体步行结构。它不是为了制造新奇体验,而是希望修补工业生产曾经切断的人与水的关系,让日常散步的村民、节日看龙舟的人和前来消费的游客,都能找到自己的使用场景。
盐步酒厂属于典型的乡镇企业,厂房并非一次建成,而是随年代见缝插针地生长,不同建筑、立面与动线彼此割裂。我们不希望用一个“大一统”的立面抹去这种历史,所以保留多栋建筑各自不同的感觉,同时用二层连续动线提高穿行效率。这是对传统状态与当代商业便利之间的一次协调。
Zhu Zhiyuan: The ground-level pedestrian system runs perpendicular to the river, allowing residents from the villages and towns behind the site to reach the waterfront more quickly and conveniently. The second-level walkway, by contrast, runs parallel to the river and responds to the important local tradition of watching dragon boat races. The two circulation systems intersect at right angles, naturally creating a three-dimensional pedestrian network. This was not intended to create a novel spatial experience for its own sake. Rather, it seeks to repair the relationship between people and the water that had once been severed by industrial production, allowing local residents taking their daily walks, people gathering to watch dragon boat races during festivals, and visitors coming for commercial activities to each find their own way of using the site.
The Yanbu Distillery is typical of a township enterprise. Its factory buildings were not constructed all at once, but grew incrementally over time, filling available gaps as needs arose. As a result, the different buildings, façades, and circulation routes became fragmented and disconnected from one another. We did not want to erase this history with a single, unified façade. Instead, we retained the distinct character of the individual buildings while introducing a continuous second-level circulation route to improve movement through the site. It is an attempt to reconcile the site’s traditional condition with the convenience required by contemporary commercial use.
▼盐步1432项目之酒厂改造设计,佛山,Renovation Design of Distillery for Yanbu 1432 Project, Foshan © 吴嗣铭
点击这里查看更多,Click HERE for details
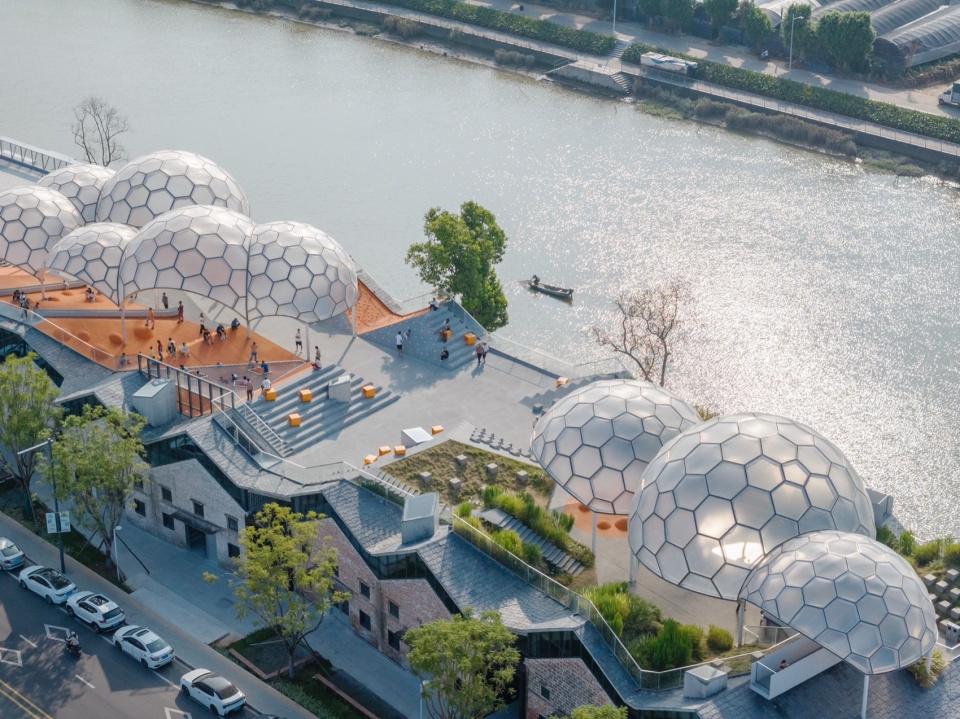
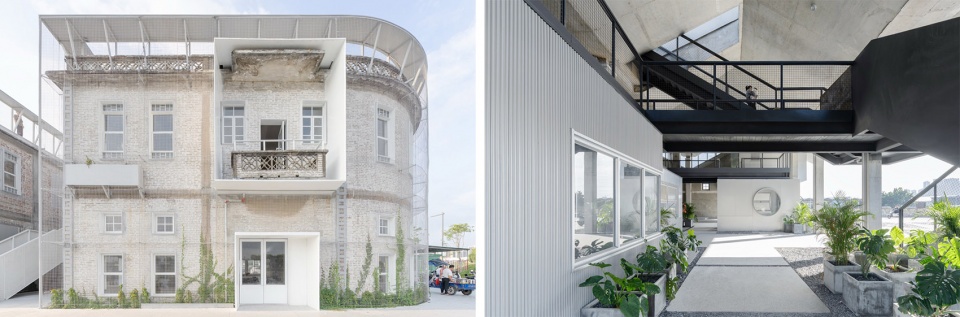
“屋顶上的一朵旧云”虽以商业功能为核心,但从规划之初便注重与公园环境的有机结合,因此其整体定位与酒厂项目存在显著差异。我们为其确立了统一的整体形象,并在技术实现上经历了长时间的研究论证。以“云”状造型为例,经多方比选,最终决定采用兼具遮阳功能的膜结构方案。从实施效果来看,该设计达到了预期,整体呈现令人满意。
Although “A Wisp of Cloud” on the Roofs is primarily centered on commercial functions, its integration with the surrounding park environment was considered from the very beginning of the planning process. Its overall positioning is therefore significantly different from that of the distillery project. We established a unified overall image for the project and carried out an extended process of technical research and evaluation in order to realize it. Taking the cloud-like form as an example, after comparing a number of alternatives, we ultimately chose a membrane structure that also provides shading. Judging from the completed result, the design achieved the intended effect, and we are satisfied with the overall outcome.
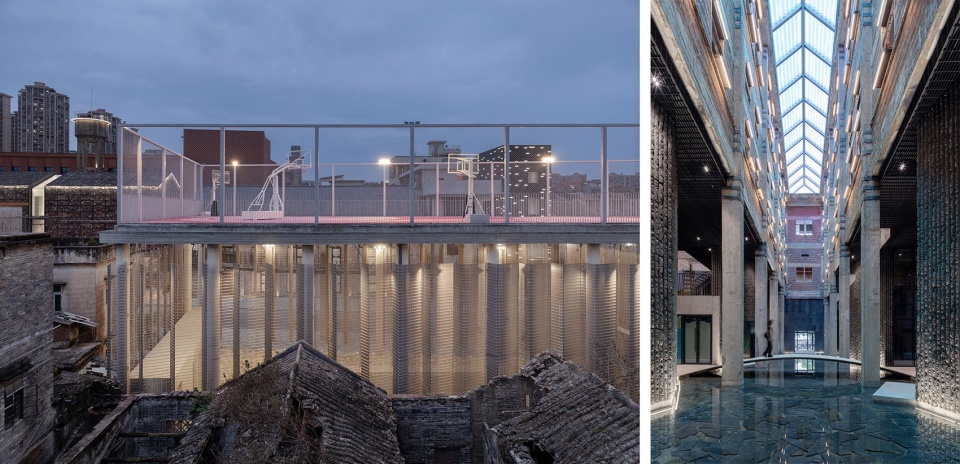
▼南海大沥永平仓改造设计,佛山,Renovation Design of Yongping Warehouses, Dali Town, Nanhai District, Foshan © 吴嗣铭
点击这里查看更多,Click HERE for details
________________
轻介入与在地建造
Minimal intervention and local construction
06/锦屏山麓小学如何以“轻介入、插件式”空间回应教学变化?
How does the Jinping Lower Primary School project respond to changes in teaching through a “light-touch, plug-in” spatial strategy?
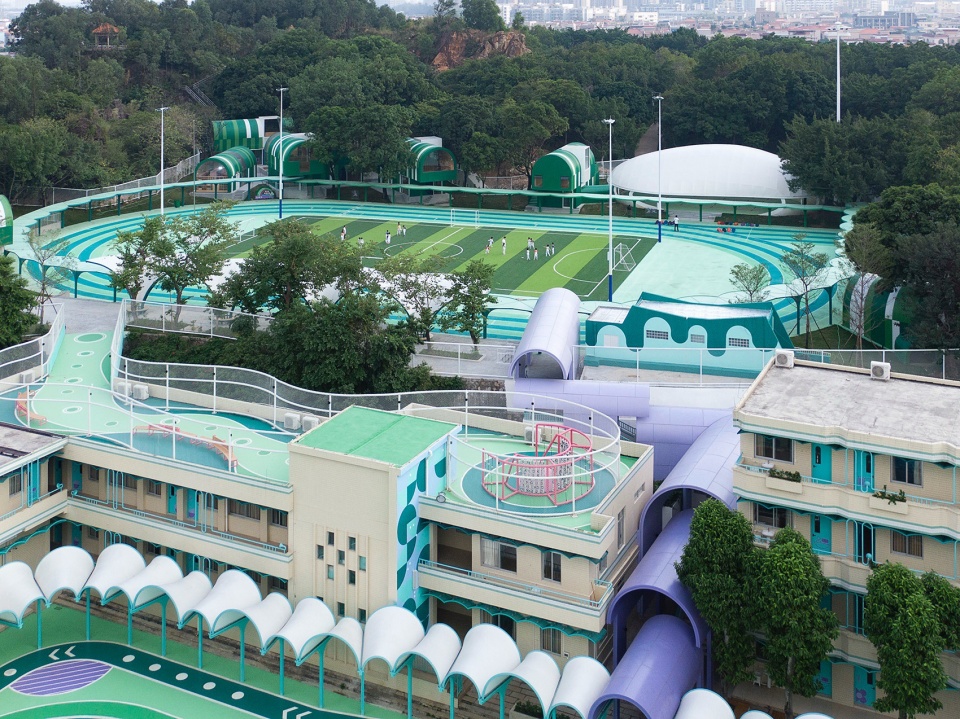
钟冠球:场地原本是山边公园中未被充分利用的“边角料”,上下高差约七八米,大型施工车辆进入会破坏公园与原有树木。我们因此采用轻型钢结构,把房子化整为零,用小型车辆甚至手推车把零件运到现场,再在树林中见缝插针地组装。所有原有树木都保留下来。这个项目看似增加了一些建筑,实质上更重要的是用建筑和景观激活废弃空间,扩大了学校可使用的场地。
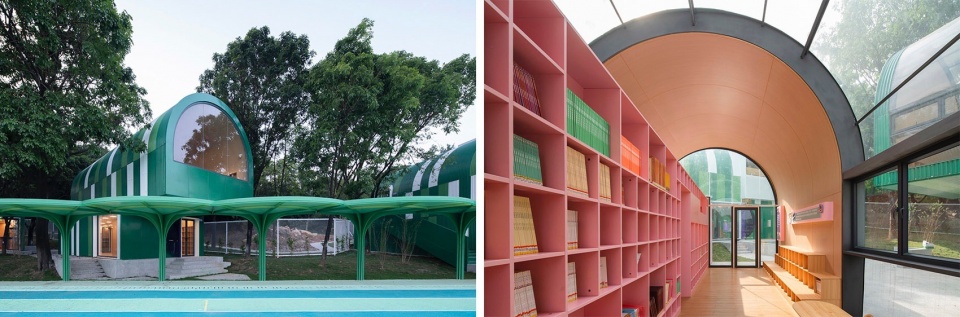
模块不是标准集装箱,而是根据教学尺度重新设计的组合单元。我们提出“森林图书馆”:四五个分散模块分别承载文学、科技、教辅等主题,让低年级儿童在树林中探索。空间周边设置收纳与设施,中间保持开放,摆椅子可以成为小班课堂,放工作桌可以做手工活动,家具决定空间的具体功能。
这种灵活性也回应了生源波动和走班制教学。我们在批量与定制之间寻找平衡,让基本平面和建造逻辑相似,但每个模块又有不同的表情。学校面向公园设置独立入口,运动场、图书馆和大跨度灰空间在周末可以向社区共享。教学模式会变化,但开放、共享以及与自然相连,可以成为更持久的主题。
Zhong Guanqiu: The site was originally an underused leftover space within a park at the foot of the mountain, with a level difference of around seven to eight meters. Bringing large construction vehicles into the site would have damaged the park and its existing trees. We therefore adopted a lightweight steel structure, breaking the building down into smaller components. These parts could be transported to the site by small vehicles or even handcarts, and then assembled within the woodland wherever space allowed. All of the existing trees were preserved. Although the project may appear to have added several new structures, what was more important was the use of architecture and landscape to reactivate previously neglected space and expand the usable area of the school.
The modules are not standard shipping containers, but combinable units redesigned according to the spatial requirements of teaching. We proposed the idea of a “forest library,” in which four or five dispersed modules accommodate different themes such as literature, science and technology, and supplementary learning materials, allowing younger pupils to explore among the trees. Storage and service facilities are arranged around the perimeter of each space, while the center remains open. With chairs, it can become a small-group classroom; with worktables, it can accommodate hands-on activities. The furniture determines the specific function of the space.
This flexibility also responds to fluctuations in student numbers and subject-based classroom teaching. We sought a balance between standardization and customization: the basic plans and construction logic remain similar, while each module has its own distinct character. The school has an independent entrance facing the park, allowing the sports field, library, and large-span covered space to be shared with the surrounding community on weekends. Teaching models will continue to change, but openness, sharing, and connection with nature can remain more enduring themes.
▼锦屏山麓小学低年级校区微改造,广东佛山,Renovation of the Jinping Lower Primary School, Guangdong, Foshan © 吴嗣铭
点击这里查看更多,Click HERE for details
▼锦屏山麓小学低年级校区 – 森林图书馆,Jinping Lower Primary School, Guangdon – Forest library ©吴嗣铭
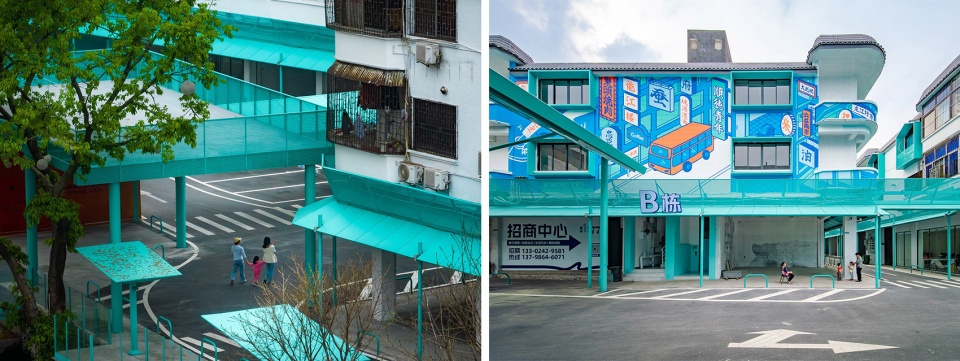
▼龙江老街改造,佛山,The Transformation of Longjiang Old Street, Foshan © Hunk、新造物
点击这里查看更多,Click HERE for details
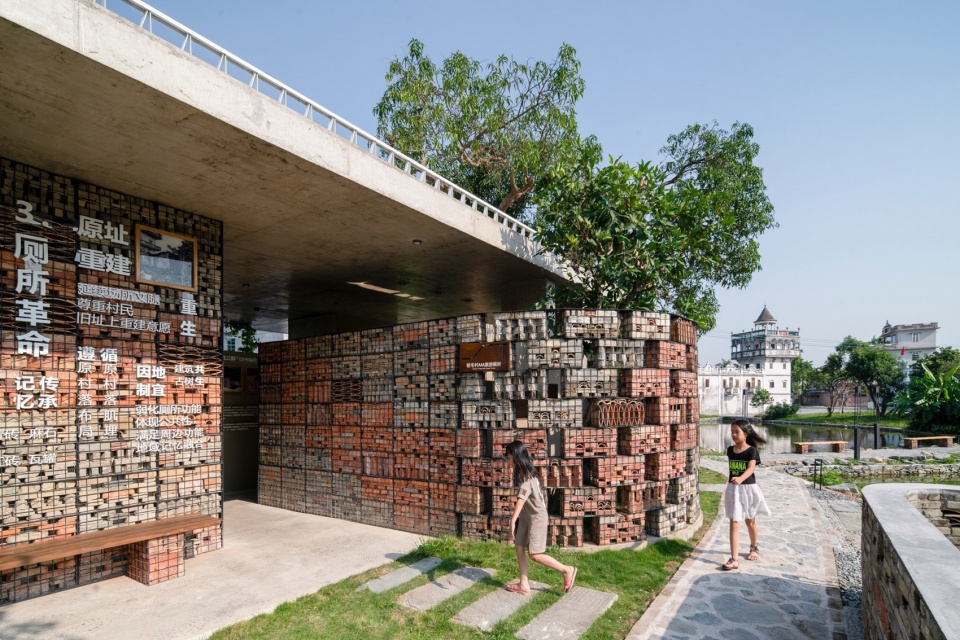
07/开平塘口镇祖宅村景观厕所如何以砖笼兼顾材料再利用、隐私与公共性?
How does the landscape public toilet in Kaiping, use brick-filled gabions to balance material reuse, privacy, and publicness?
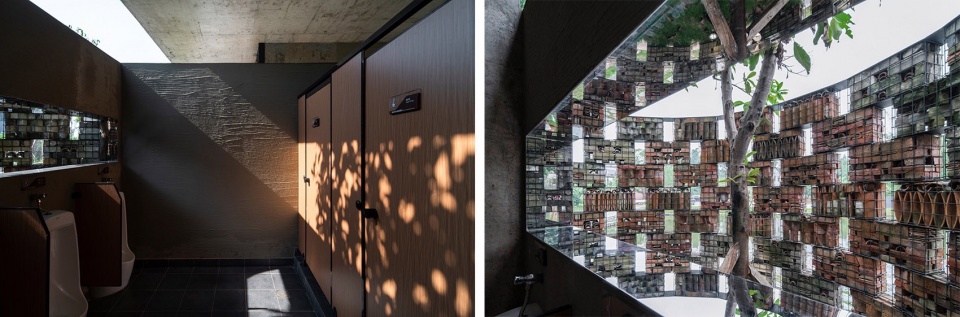
钟冠球:红砖不是预先设定的形式语言。场地原来就有一座倒塌的红砖厕所,我们首先想到的是保留和再利用这些废砖。施工中又从空心村里收集被遗弃的砖、瓦、茶壶和碗,把它们装进不锈钢丝笼,让砖笼像更大的“砖块”一样被重新砌筑。材料因此携带了村庄原有生活的痕迹。
村民起初不愿意在自家房子旁边新建公共厕所。我们和他们沟通时说:这不是一个厕所,而是一个包含厕所功能的公共空间。真正的如厕空间被藏在大盖板之下,砖笼有缝隙的部分主要围合院子、洗手区等次一级公共空间,真正的隔间不可见;缝隙同时保持室内外联系,并让爬山虎、使君子等植物逐年穿行生长。建成六七年后,一部分砖墙已经变成植物墙,建筑留下了时间的痕迹,也慢慢与村庄融在一起。
项目建成后,邻近开平碉楼的旅行团开始把这里作为停靠点。游客到来后,村民和经营者看见了新的机会,有人返乡改房,也有人租房经营民宿和餐饮。一个约三十万元的小型公共项目,最终撬动了周边更大规模的投入,让原本空心化的村庄重新出现经营与使用。这种意外发生的社会效应,正是公共设计超出单体建筑的意义。
Zhong Guanqiu: Red brick was not a predetermined formal language. There was originally a collapsed red-brick toilet on the site, so our first thought was to preserve and reuse those discarded bricks. During construction, we also collected abandoned bricks, roof tiles, teapots, and bowls from the hollowed-out village and placed them inside stainless-steel wire cages, allowing the “brick cage” to be rebuilt almost like larger “bricks.” In this way, the materials carry traces of the village’s former everyday life.
At first, the villagers were reluctant to have a new public toilet built beside their homes. When communicating with them, we explained: this is not simply a toilet, but a public space that contains toilet functions. The actual toilet spaces are concealed beneath a large canopy. The more porous sections of the “brick cage” mainly enclose secondary public spaces such as the courtyard and washbasin area, while the actua
l toilet cubicles remain out of sight. At the same time, the gaps maintain a visual connection between inside and outside, while allowing climbing plants such as Boston ivy and Rangoon creeper to gradually weave through the structure over time. Six or seven years after completion, parts of the brick walls have already become green walls. The building has accumulated traces of time and has gradually blended into the village.
After the project was completed, tour groups visiting the nearby Kaiping Diaolou began using the site as a stopping point. With the arrival of visitors, local residents and operators began to see new opportunities. Some returned to the village to renovate their homes, while others rented houses to operate guesthouses and restaurants. A small public project with a budget of around RMB 300,000 ultimately leveraged much larger investment in the surrounding area, bringing business activity and everyday use back to what had previously become a hollowed-out village. This unexpected social impact is precisely where the significance of public design extends beyond the individual building itself.
▼开平塘口镇祖宅村景观厕所,广东,Public Toilet in Zuzhai Village, Guangdong © 吴嗣铭
点击这里查看更多,Click HERE for details
08/为什么持续使用竹材?竹构如何改变建造与空间?
Why do you continue to work with bamboo? How does bamboo construction transform the process of building and spatial experience?
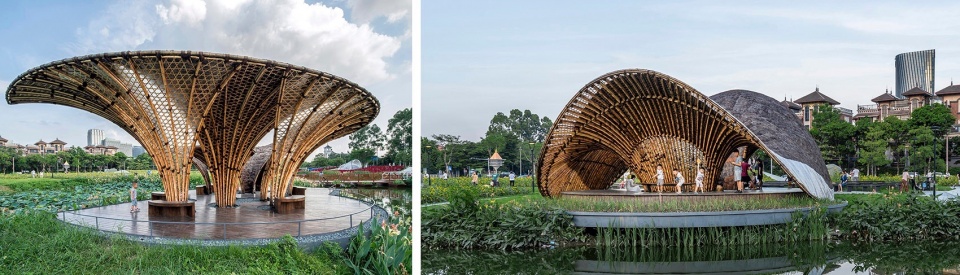
钟冠球:“长岐球场竹廊”、“黄龙滨水竹廊”,“花海竹亭”以及这几个项目是一条连续的实验线,从1.0版本逐步发展到2.0、3.0。最初的动力来自建筑教育中的一比一营造:竹材价格低,学生可以自己锯、劈、弯和绑扎,把通常昂贵的人工转化为亲手建造的学习过程。后来广东乡村建设提供了真实实践机会,最早项目所在村又有竹匠和竹编传统,材料选择便与当地工艺自然连接起来。
竹子不需要像混凝土建筑那样大规模开挖地基,对自然地貌干扰较小,也更适合传统村落和生态公园。它是一种有机、临时的材料,我们并不追求永恒,而是接受它生长、老化并最终回归场地的过程。耐候性研究的目的,也不是把竹子变成永久材料,而是在自然属性与经济性之间找到合理寿命,让原本两三年的使用期延长到六至十年。
Zhong Guanqiu: The “Changqi Stadium Bamboo Corridor,” “Huanglong Waterfront Bamboo Corridor,” and “Flower Field Bamboo Pavilion” are part of a continuous line of experimentation, gradually evolving from Version 1.0 to 2.0 and 3.0. The initial motivation came from the process of full-scale construction in architectural education. Bamboo is relatively inexpensive, allowing students to personally cut, split, bend, and tie the material. In this way, labor that would normally be costly can be transformed into a hands-on learning experience through direct participation in construction. Later, rural development projects in Guangdong provided opportunities for real-world practice. The village where our earliest project was located also had traditions of bamboo craftsmanship and weaving, allowing the choice of material to naturally connect with local techniques and culture.
Bamboo does not require large-scale excavation for foundations like concrete buildings do, causing less disturbance to natural terrain, and making it more suitable for traditional villages and ecological parks. It is an organic and temporary material. Rather than pursuing permanence, we embrace the process of its growth, aging, and eventual return to the site. The purpose of researching its weather resistance is not to transform bamboo into a permanent material, but to find a reasonable lifespan between its natural properties and economic feasibility, extending its original service life of two to three years to six to ten years.
▼长岐球场竹廊,佛山,Changqi Stadium Bamboo Corridor, Foshan © 陈健聪
点击这里查看更多,Click HERE for details
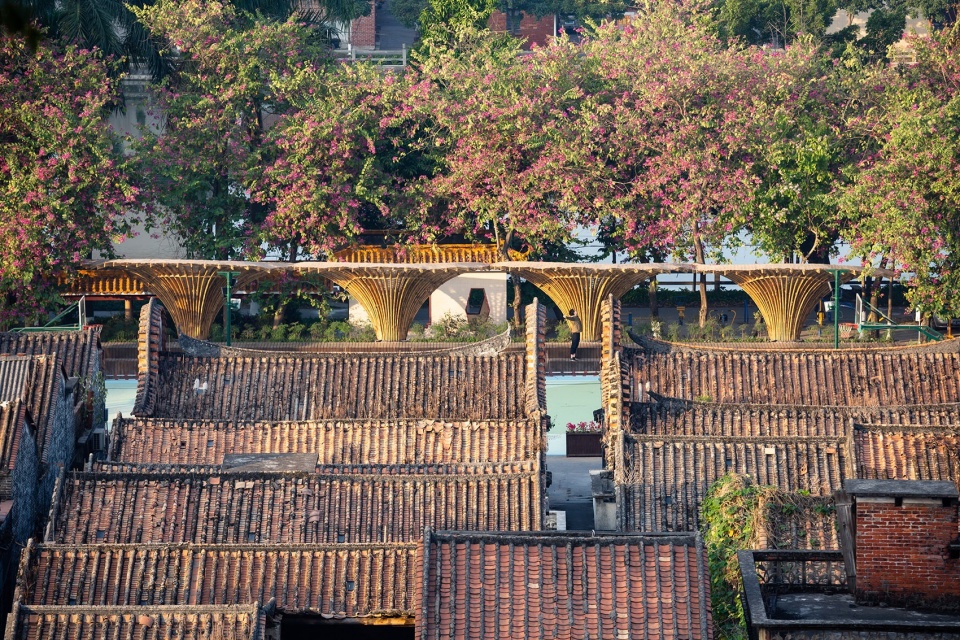
▼黄龙滨水竹廊,佛山,Huanglong Waterfront Bamboo Pavilion, Foshan © 李锐波
点击这里查看更多,Click HERE for details
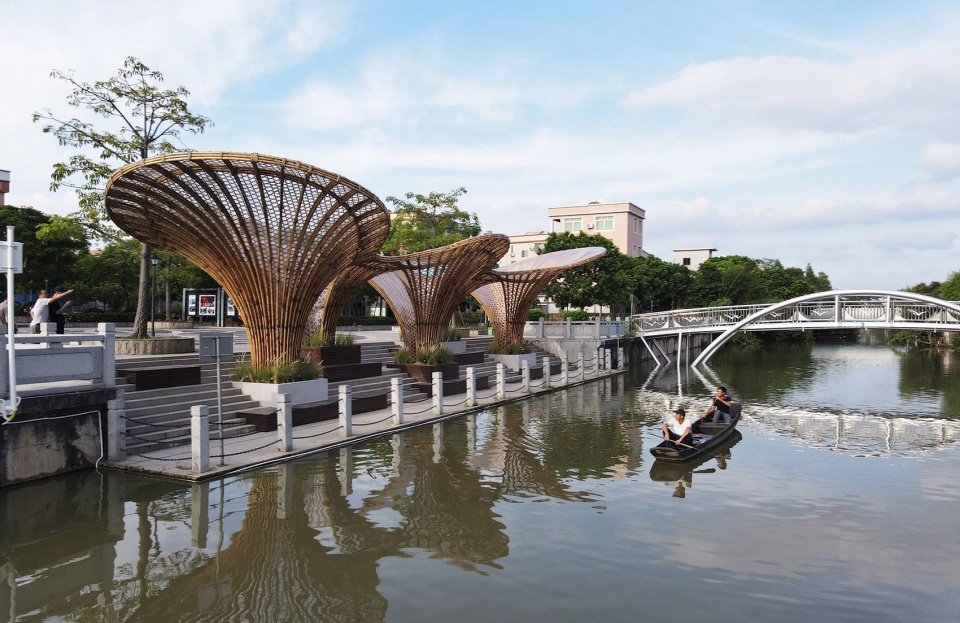
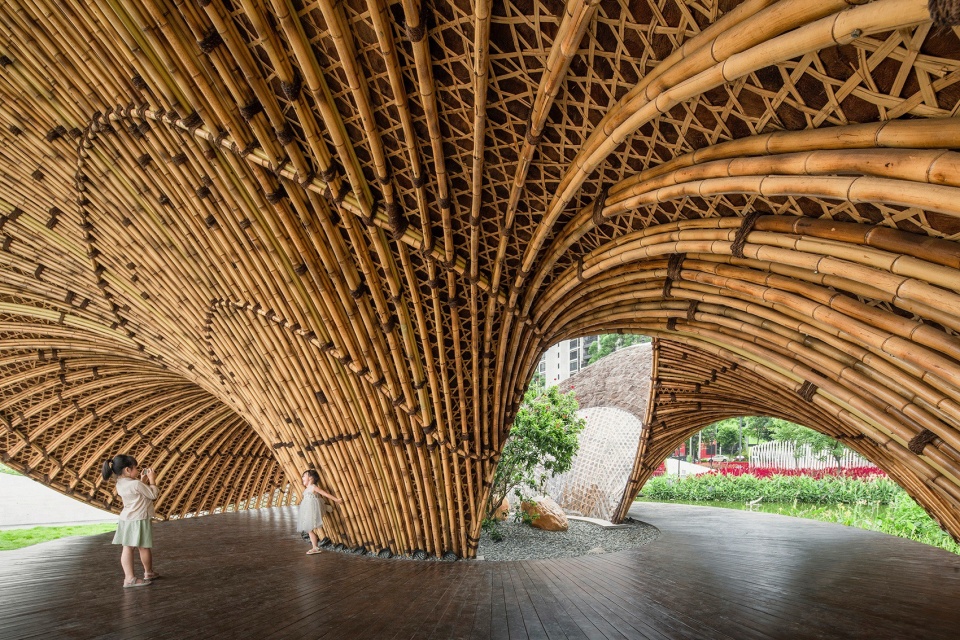
每根竹子的尺寸和弧度都不同,设计不能只依赖工业材料式的绝对精确,而要预留误差和现场调整的弹性。竹子可以热弯,也可以劈成竹片后重新绑扎成“束柱”,梁和柱因此不必泾渭分明,可以连续形成贝壳、伞或草帽般的空间。工人和学生能够在现场即兴修正,空间也会留下手工痕迹。与冷静、标准化的钢结构相比,竹子的观感和触感更温暖,更容易让人与自然、地方文化建立直接联系。建筑应当为未来变化留出弹性,允许空间共享、材料老化,也允许使用者继续参与。
Each bamboo pole has its own dimensions and curvature. Therefore, design cannot rely solely on the absolute precision expected of industrial materials; instead, it needs to allow for tolerances and on-site adjustments. Bamboo can be heat-bent, or split into bamboo strips and reassembled into “bundle columns.” As a result, beams and columns no longer need to be strictly separated, but can flow continuously to form spaces resembling shells, umbrellas, or straw hats. Workers and students can make spontaneous adjustments on site, allowing the space to retain traces of craftsmanship. Compared with the coolness and standardization of steel structures, bamboo offers a warmer visual and tactile experience, making it easier for people to establish a direct connection with nature and local culture. Architecture should leave room for future change: allowing spaces to be shared, materials to age, and users to continue participating in the life of the building.
▼花海竹亭,广东佛山,Flower Field Bamboo Pavilion, Guangdong, Foshan © 吴嗣铭
点击这里查看更多,Click HERE for details
______________
建筑师的边界
Boundaries of an architect
09/竖梁社如何深度介入施工并保障项目落地?
How does Atelier cnS become deeply involved in the construction process and ensure the realization of projects?
朱志远:没有神秘的秘诀,最重要的是花时间、常到现场,并且尽早发现问题。施工几乎一定会出现偏差,建筑师能做的是在关键节点第一时间到工地,与施工方协商调整。盐步酒厂摆放旧砖笼、浇筑异形混凝土时,我们都需要在现场确认,工人才能继续。
Zhu Zhiyuan: There is no secret formula. The most important things are to invest time, visit the site frequently, and identify problems as early as possible. Deviations during construction are almost inevitable. What architects can do is to be present on site at critical moments and work with the construction team to make adjustments.
For example, when placing the “brick cage” and casting irregularly shaped concrete elements at the Distillery of Yanbu, we needed to confirm details on site before the workers could proceed.
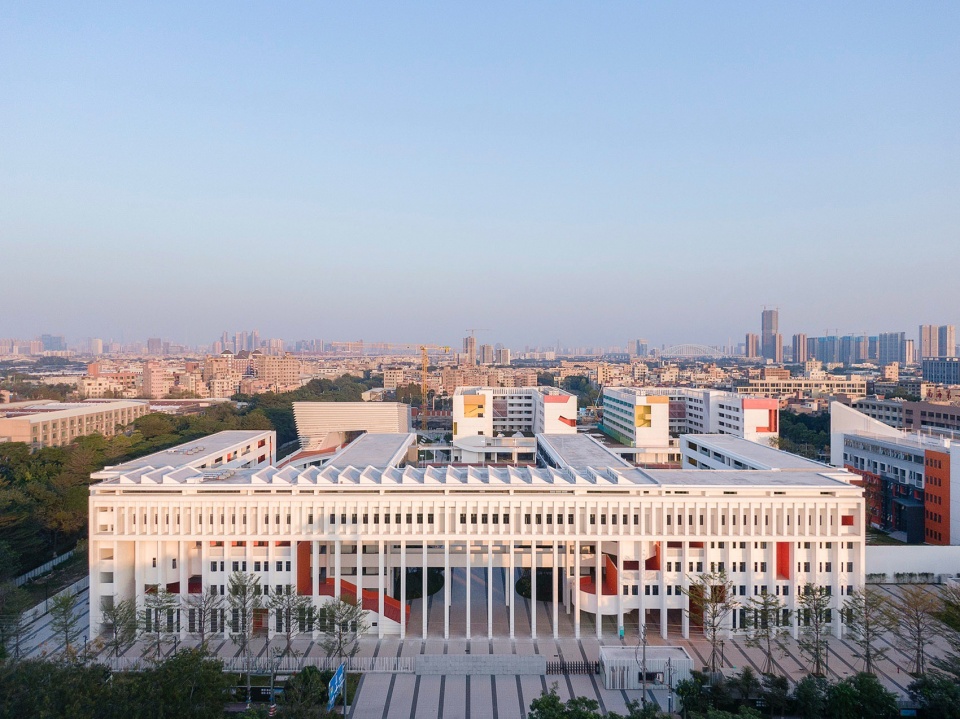
▼南海桂城金桂高中,佛山,Nanhai Guicheng Jingui High School, Foshan © 吴嗣铭
点击这里查看更多,Click HERE for details
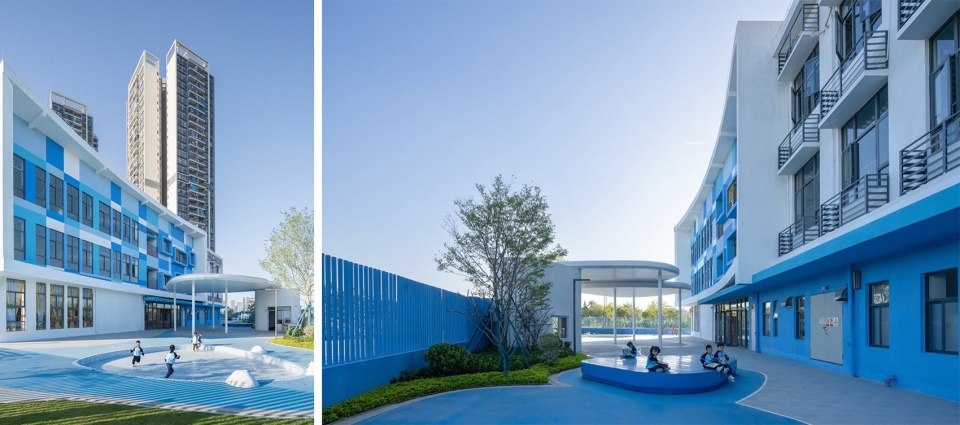
▼小水滴幼儿园,佛山,Little Water Droplets Kindergarten, Foshan © 吴嗣铭
点击这里查看更多,Click HERE for details
▼龙江外国语学校附属小学改造(旺岗小学),广东佛山,Renovation of the Primary School Affiliated to Longjiang Foreign Language School (Wanggang Primary School), Guangdong, Foshan © 吴嗣铭
点击这里查看更多,Click HERE for details
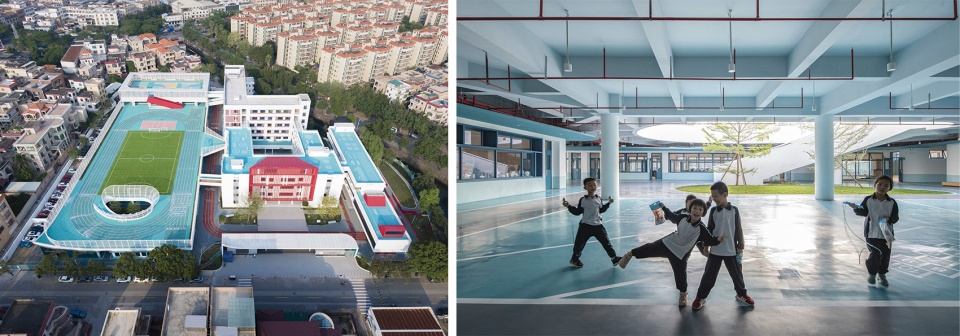
这种参与不是单向地“教工人”。制作旧砖笼时,工人有自己的经验,我们也据此调整原来的做法,最后既保留了设计意图,也呈现出当地工匠的判断。面对预算或施工能力限制,我们会主动改用更工业化、更标准、更可控的材料和构造,减少人工误差。但建筑师的努力仍需要业主、政府和施工方拥有共同目标,专业性才有可能真正转化为完成度。
This kind of involvement is not simply about “teaching workers” in a one-way manner. When fabricating the “brick cage”, the craftsmen brought their own experience and practical knowledge. We adjusted our original approach accordingly, and the final result preserved the design intention while also incorporating the judgment and expertise of local workers. When faced with limitations in budget or construction capabilities, we proactively adopt more industrialized, standardized, and controllable materials and construction methods to reduce manual errors. However, the architect’s efforts can only be fully translated into the quality of the completed project when the client, government authorities, and construction teams share a common goal.
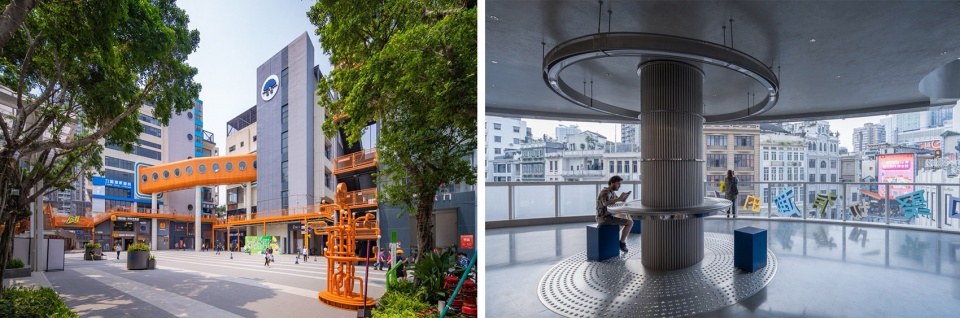
▼1906科技园扬韬广场改造,广州 / 北京路粤·潮楼NEW IN整体改造项目,广州,1906 Young Town Technology Plaza, Guangzhou / Beijing Road Yue·Chao Building NEW IN Renovation Project, Guangzhou © 杨毅衡 / 吴嗣铭
点击这里查看更多,Click HERE for details / 点击这里查看更多,Click HERE for details
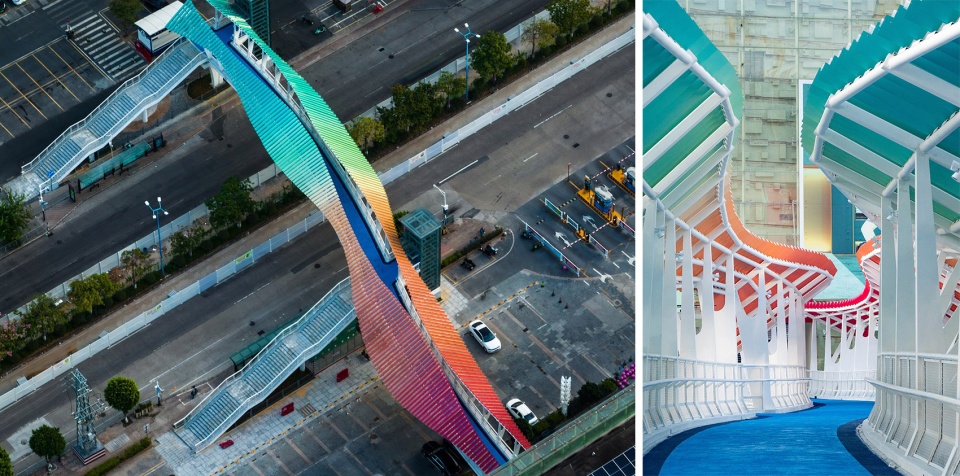
▼南海大沥建设大道人行天桥,佛山,Jianshe Avenue Pedestrian Bridge, Dali Town, Nanhai District, Foshan © Hunk
点击这里查看更多,Click HERE for details
10/为何不断拓展建筑师的专业边界?未来还会进入哪些领域?
Why does Atelier cnS continue to expand the boundaries of the architectural profession? What other fields will it explore in the future?
宋刚:这既来自早期“群落共生”的理想,也来自更新实践的必然要求。小型更新往往“麻雀虽小,五脏俱全”:既要解决漏水、晾晒,也要挖掘正在消失的社区历史;既可能要设计社区服务空间,也可能要处理公交站台、市政艺术、展览空间和片区文化策划。它们不是附加业务,而是同一个项目逐渐精细化后自然长出来的工作。未来,策展、数字表达等也会继续参与街区活化。我们理解的好建筑师,本来就是一个综合角色,要围绕城市与社会的新需求不断调整自己的专业边界。
Song Gang: This comes both from our early ideal of “coenosis” and from the inevitable requirements of regeneration practice. Small-scale renewal projects are often “small in size but complete in complexity”: they may need to address practical issues such as water leakage and clothes drying, while also exploring disappearing community histories. They may involve designing community service spaces, as well as dealing with bus stops, public art, exhibition spaces, and cultural planning for an entire area. These are not additional businesses, but rather forms of work that naturally emerge as the same project becomes more refined and deeply engaged. In the future, curatorial work, digital representation, and other approaches will continue to participate in the activation of urban neighborhoods. In our understanding, a good architect has always been a comprehensive role—one that continuously adjusts the boundaries of professional practice in response to new needs emerging from cities and society.
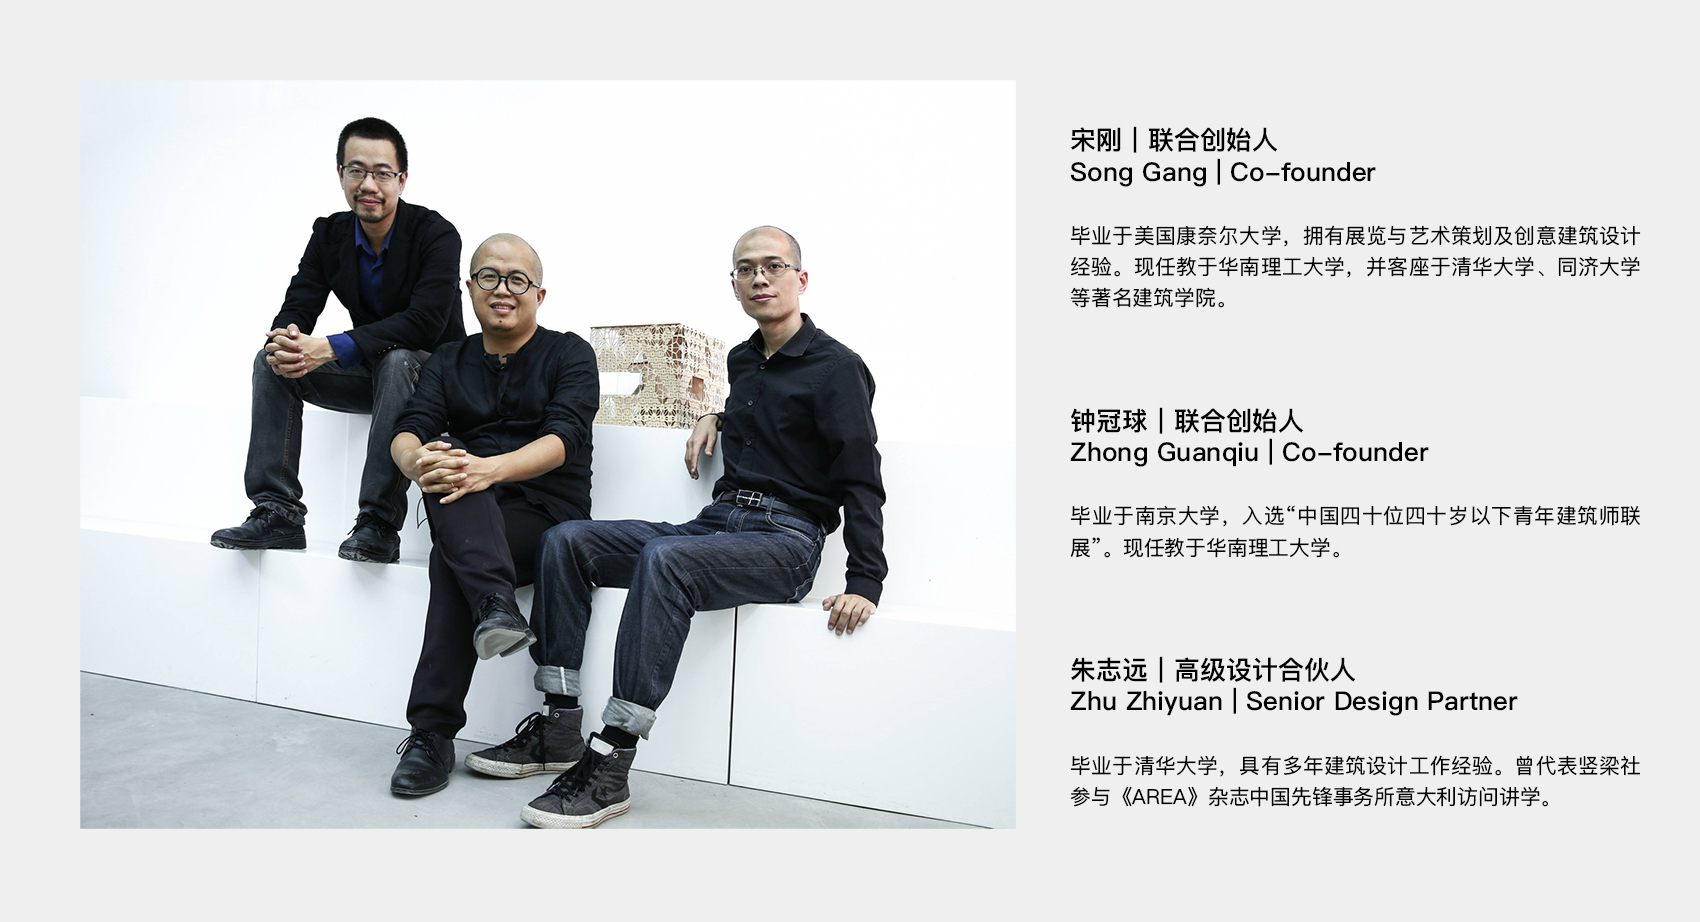
▼三位创始人 – 钟冠球(左);宋刚(中);朱志远(右),The three founders – Zhong Guanqiu (left); Song Gang (middle); Zhu Zhiyuan (right)
More: 竖梁社。更多关于他们:Atelier cnS on gooood









👍