感谢 竖梁社 予gooood分享以下内容 。更多关于他们:Atelier cnS on gooood。
Appreciation towards Atelier cnS for providing the following description:
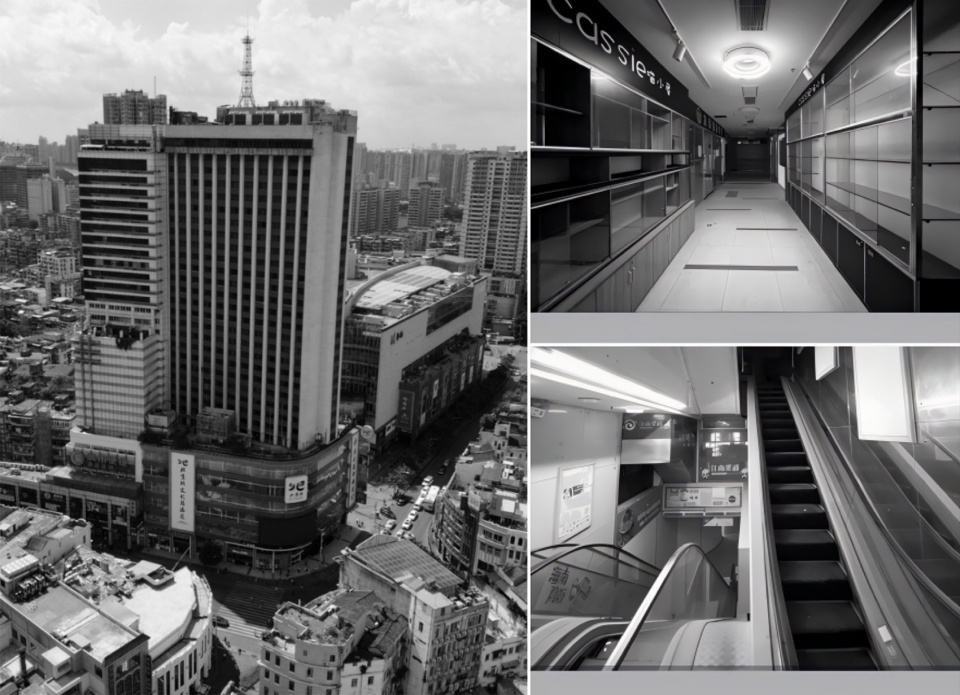
潮楼位于广州老城区千年古道上的北京路,是广州最老最知名的商圈之一。潮楼曾经承载着“80后”的潮流记忆,但由于商业更新不及时等原因,潮楼以及其格子铺商业随着时代发展,逐渐落寞。如今,全新的粤·潮楼NEW IN,经过全面改造,焕新回归。
Chao Building is located on Beijing Road, a thousand-year-old street in one of the oldest and most famous commercial districts in Guangzhou. The Chao Building once held the trendy memories of the “post-80s” generation, but due to sluggish business growth and other reasons, it gradually declined alongside its grid-shop commerce with the passage of time. Now, the all-new Yue·Chao Building NEW IN, has returned with a comprehensive renovation and renewal.
▼粤·潮楼鸟瞰图,Aerial view of Yue·Chao Building © 吴嗣铭
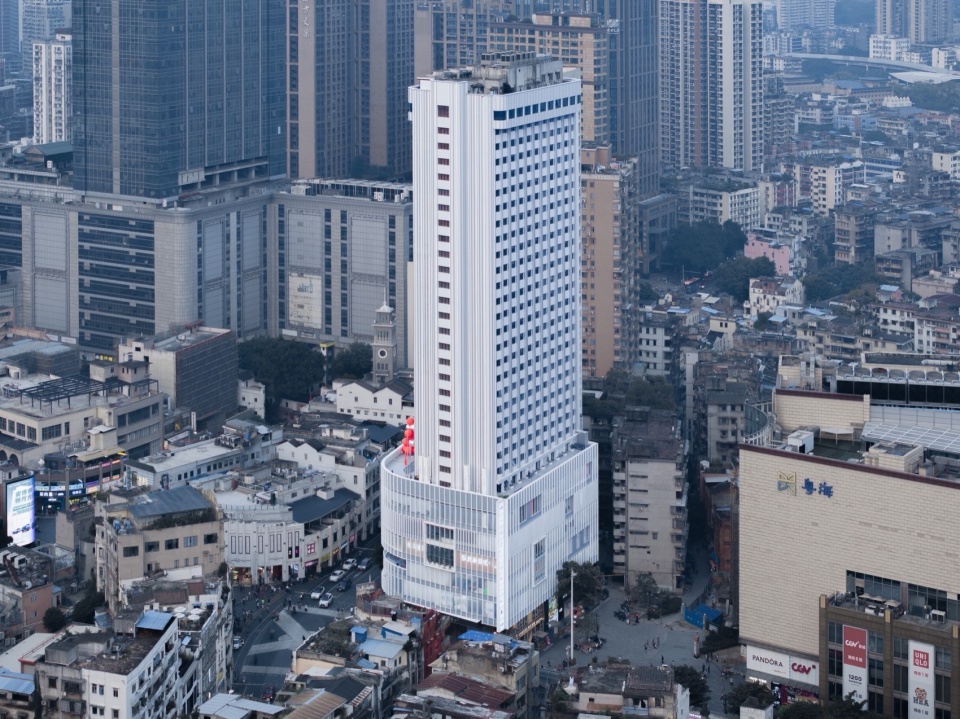
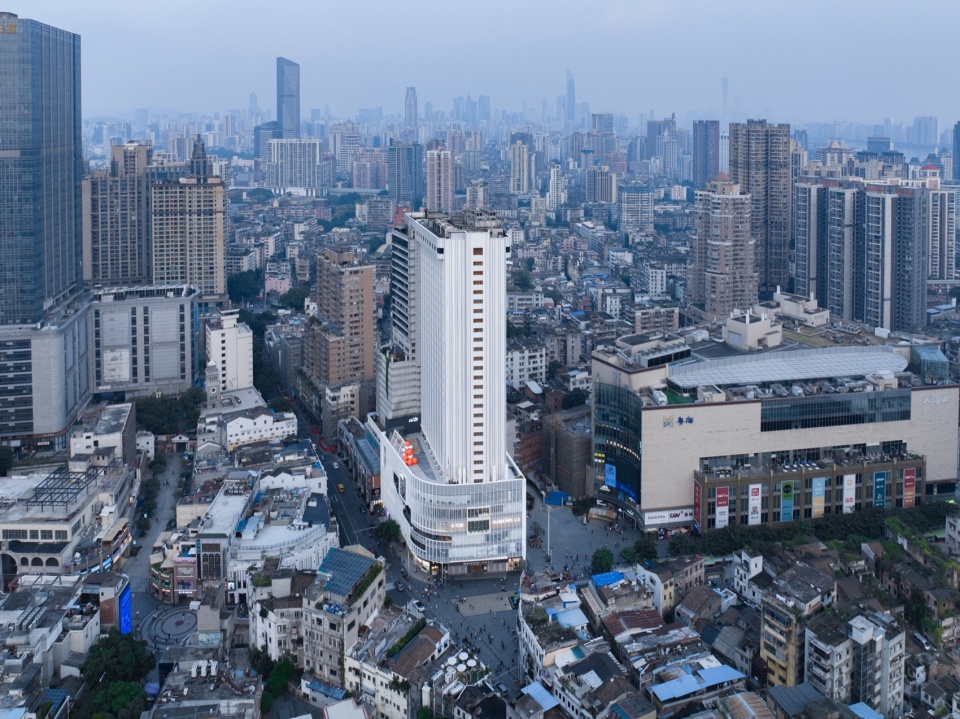
建筑现状为30层,裙楼6层部分为商业、楼上酒店;改造上保留建筑特色及本地文化基因的同时,通过重构内部空间及动线,打造垂直立体化的岭南意蕴“街梯式”户外空间,构建“多首层”商业,集合潮流零售、场景式体验、新生活方式艺术展览、社交活动为一体采用“商业“+”艺术”+“场景”结合的新商业模式,延续广州潮流文化基因,打造新一代青年新生活方式聚场。
▼建筑原状,Original State of the Building © 竖梁社悬亮子工作室
The building currently has 30 floors, with a 6-story podium that includes commercial spaces and a hotel. The renovation retained the architectural features and local cultural elements while reconstructing the internal space and flow, creating a vertical and multi-level outdoor space with a “stairway” design rich in Lingnan characteristics. This formed a “multi-ground level” commercial area that combined trendy retails, experiential scenes, art exhibitions of new lifestyles, and social activities into a new commercial model of “commerce+art+scenes”, continuing Guangzhou’s trendy cultural heritage and creating a hub for the youth to gather and explore new lifestyles.
▼粤·潮楼鸟瞰图,Aerial view of Yue·Chao Building © 吴嗣铭
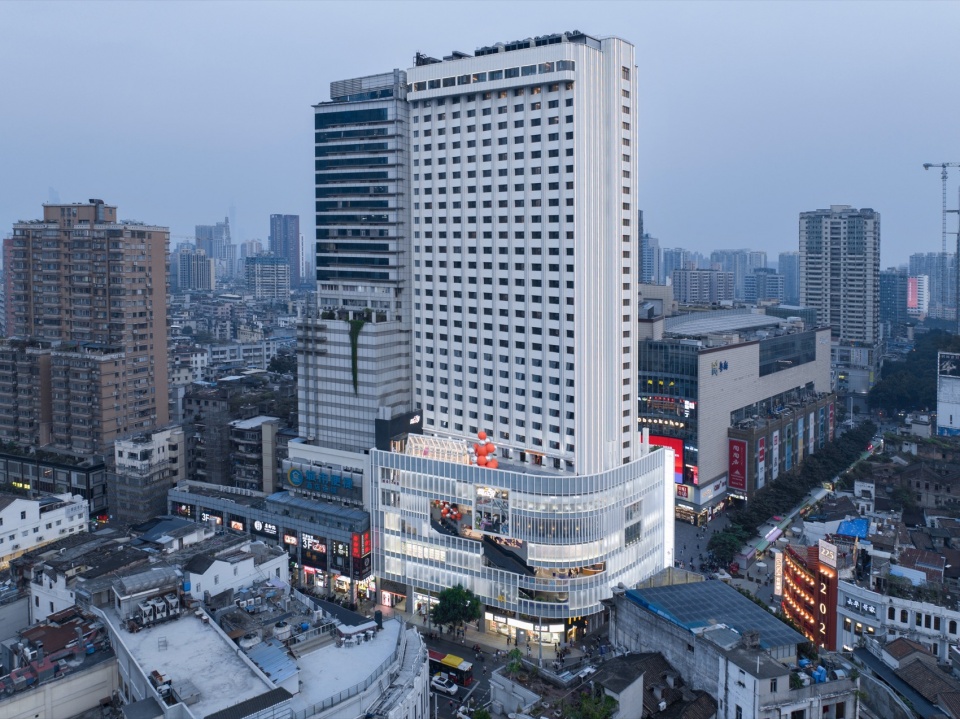

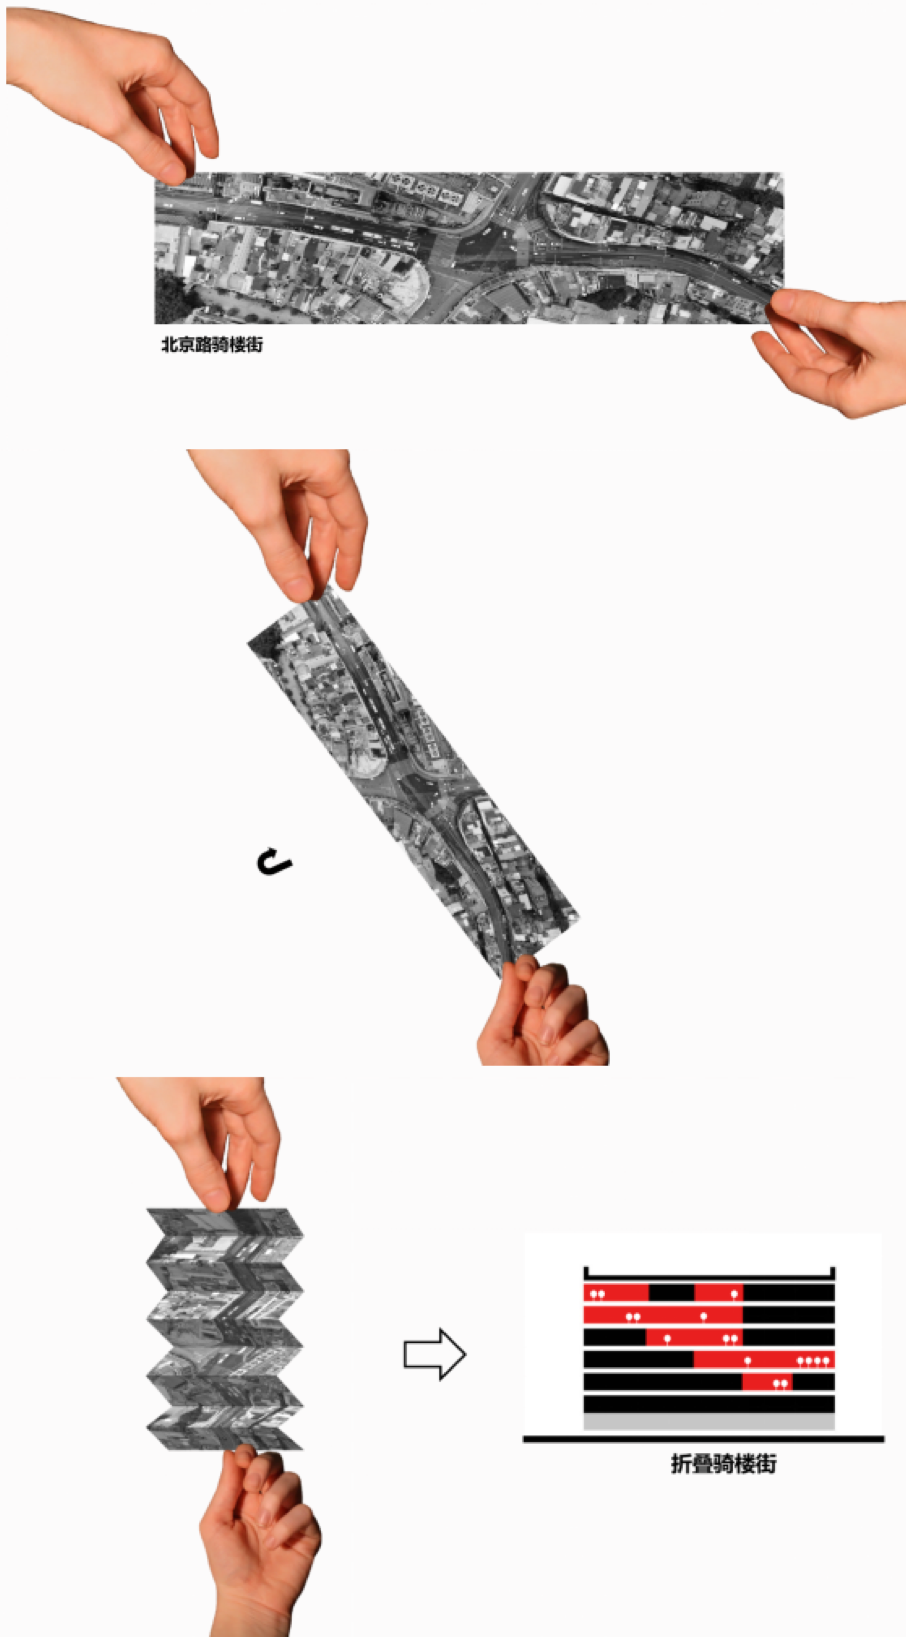
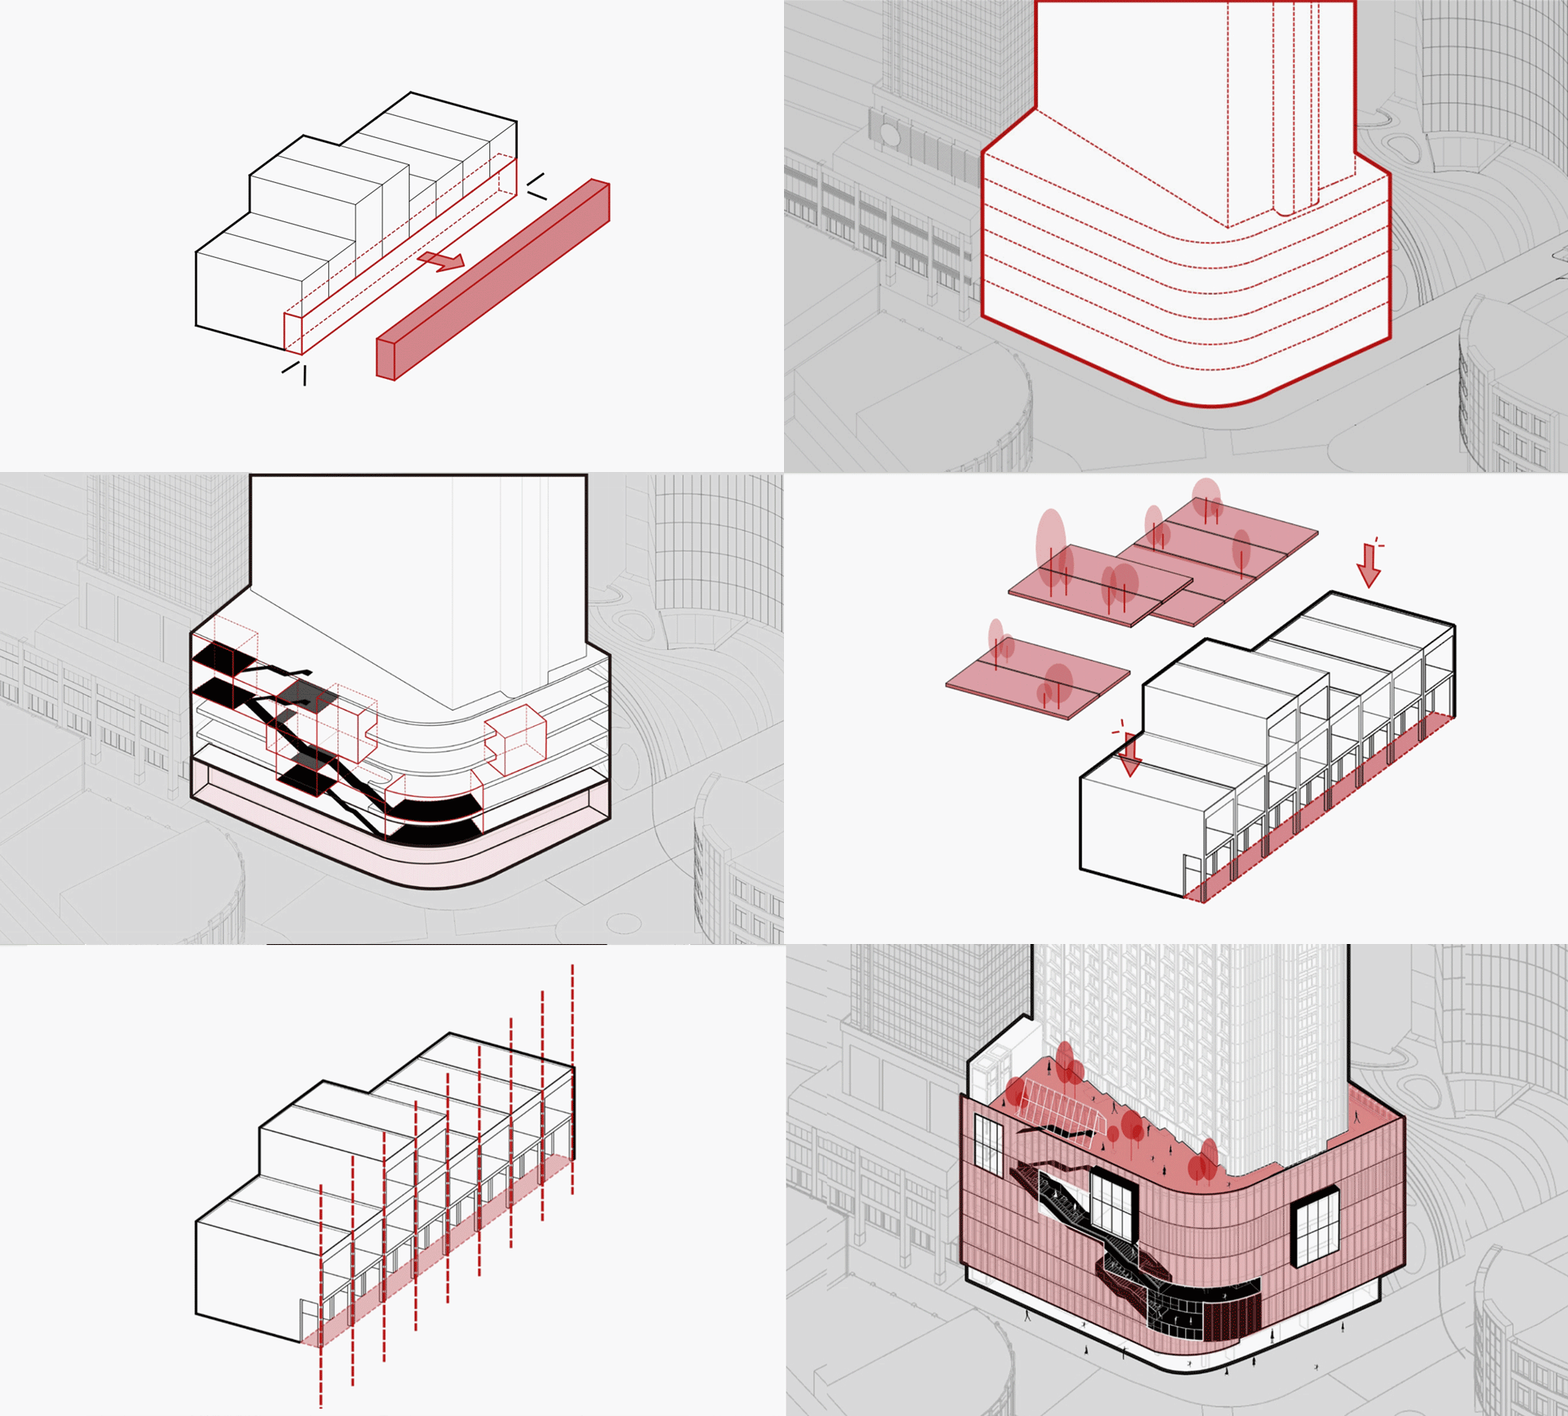
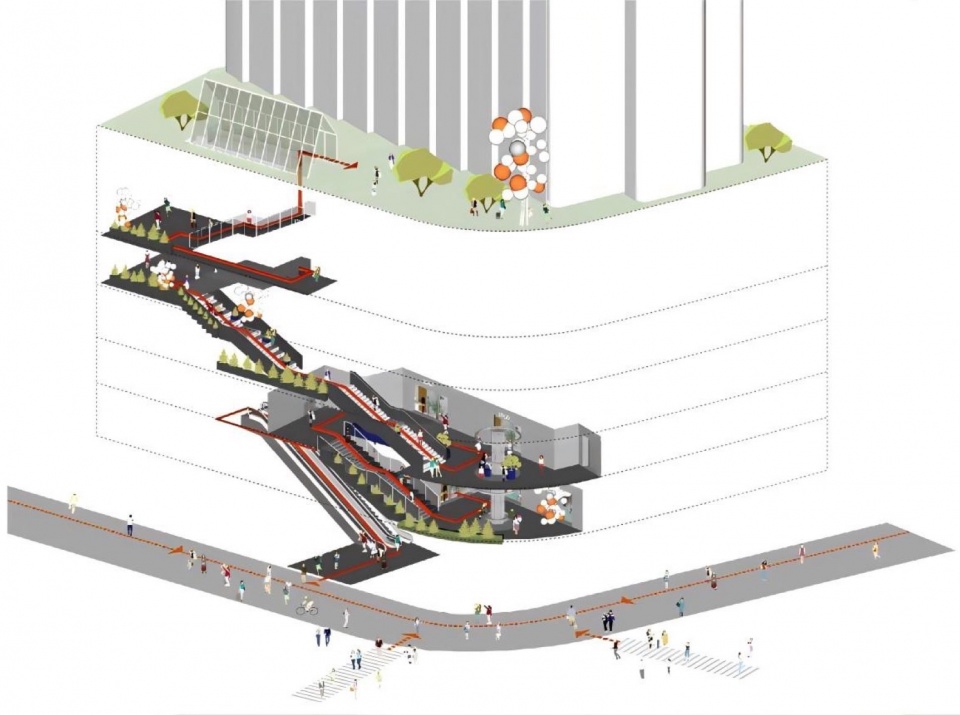
潮楼周围被历史骑楼包围着,北京路传统岭南商业两侧骑楼底部拥有架空的廊道,因此设计概念将从平面上街道变成垂直式街道,将架空式廊道叠在建筑每一层中,形成立体式岭南蕴意商业街。
The Chao Building is surrounded by historical arcade buildings. On both sides of Beijing Road, traditional Lingnan-style commercial buildings feature elevated arcades at their base, so the design concept transformed the horizontal street into a vertical one, incorporating elevated arcades on each floor of the Chao Building to form a multi-level commercial street, embodying Lingnan cultural elements.
▼折叠骑楼街,Folded arcade street © 竖梁社悬亮子工作室
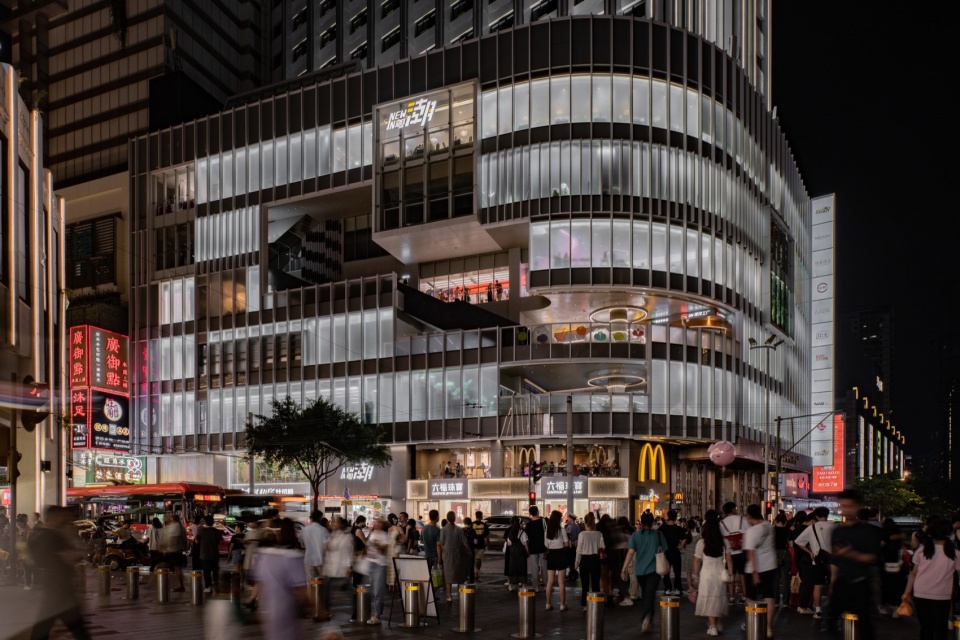
▼夜景下的潮楼,Chao Building at night © 马杰睿
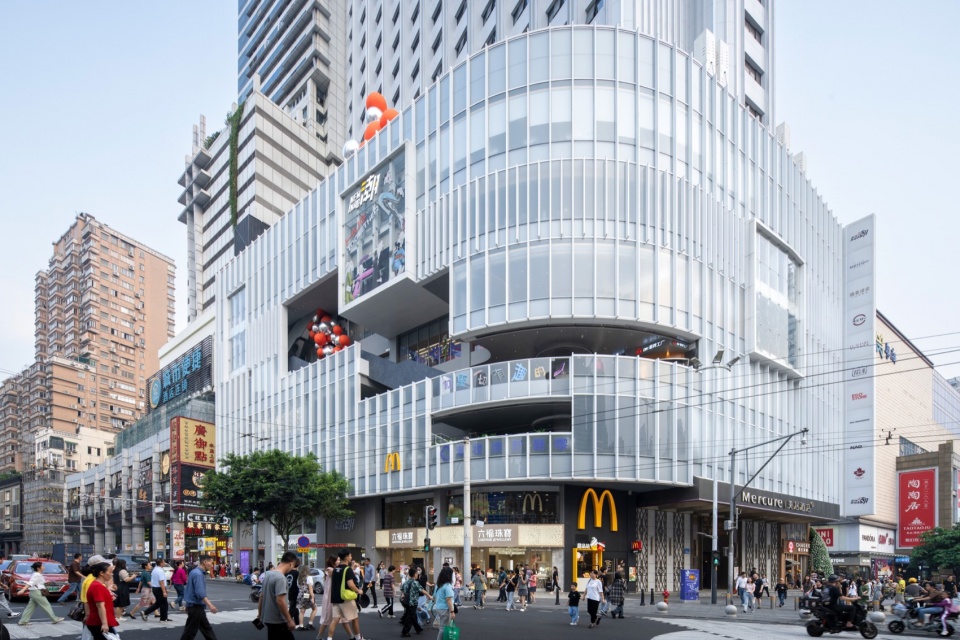
▼立体的空间体验感,Vertical and multi-level spatial experience © 吴嗣铭
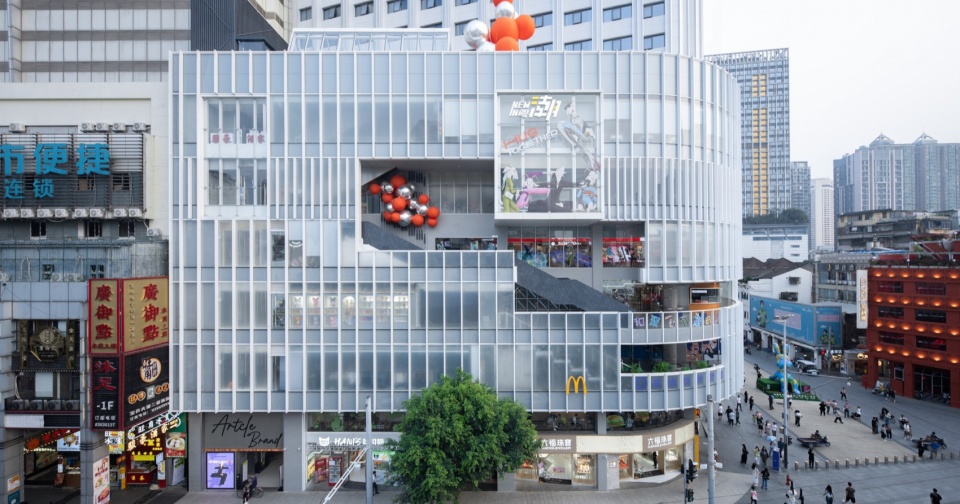
▼延续街区骑楼打造立体式骑楼,Transforming the horizontal arcade to a vertical and multi-level one © 竖梁社悬亮子工作室
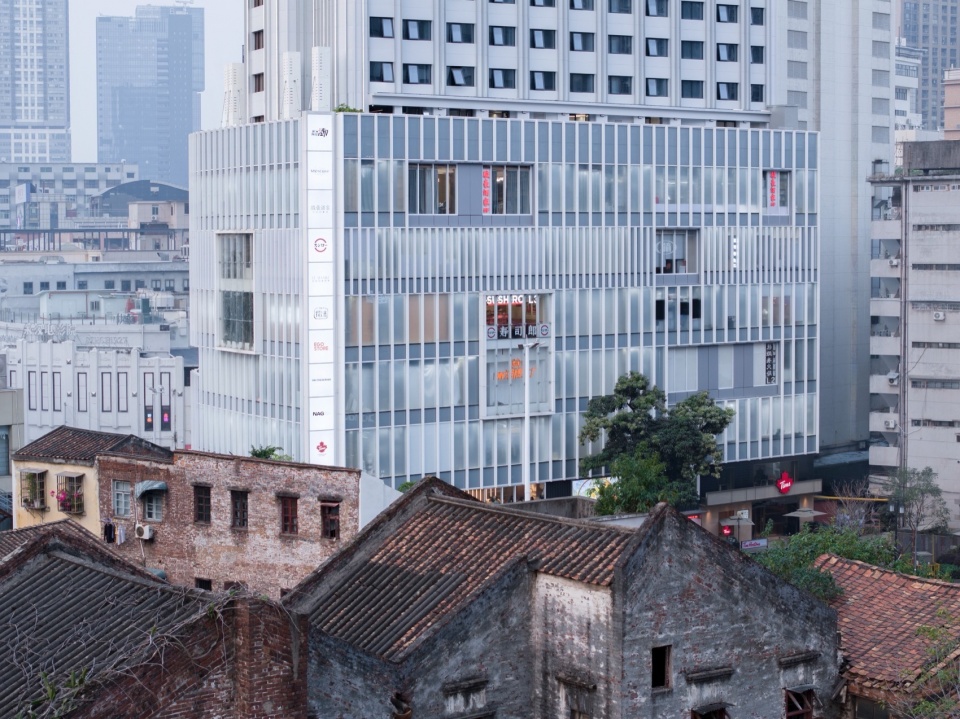
▼建筑南侧紧邻高第街,浓郁老街区岭南建筑与半透明潮楼形成新旧对话,The building’s south side is adjacent to Gaodi Street, where the traditional Lingnan architecture of this old neighborhood with its rich cultural heritage interacts with the semi-transparent Chao Building, initiating a dialogue between the historical and the contemporary styles © 吴嗣铭
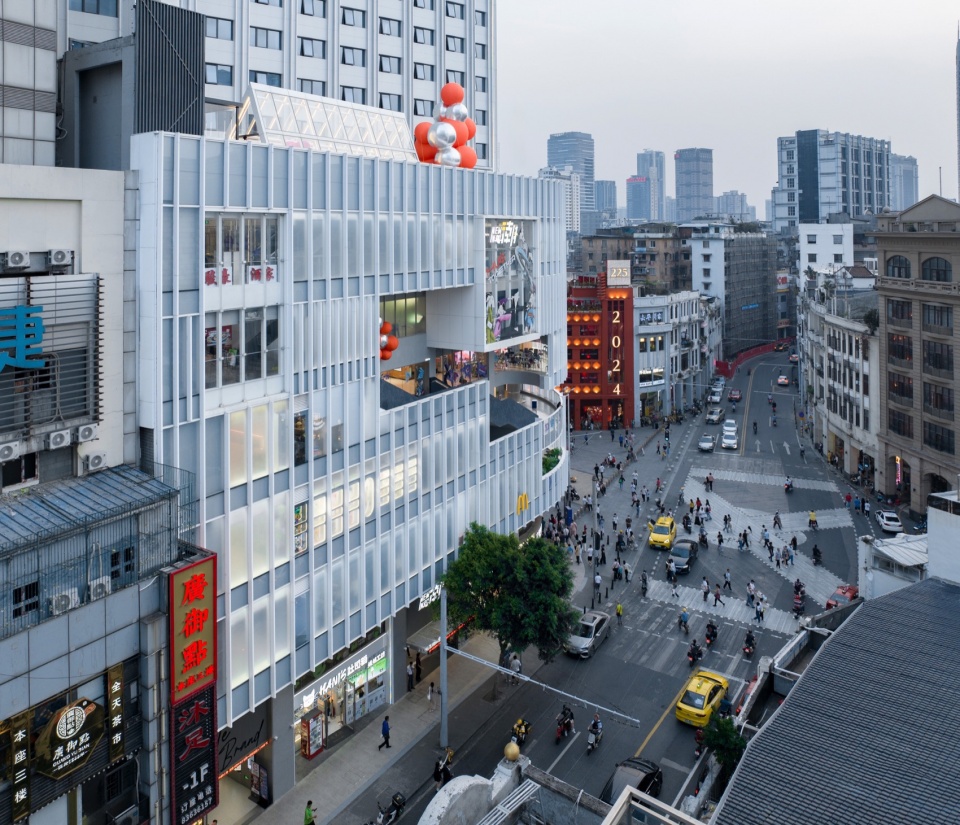
▼在拥挤的北京路,用打开建筑界面的手法,形成难能可贵的多层场景式公共空间,
形成城市活动蒙太奇式场域聚集地,By employing the method of opening building interfaces
along the crowded Beijing Road, we created rare multi-level scenario-based public spaces,
establishing an urban montage-like hub for city activities © 吴嗣铭
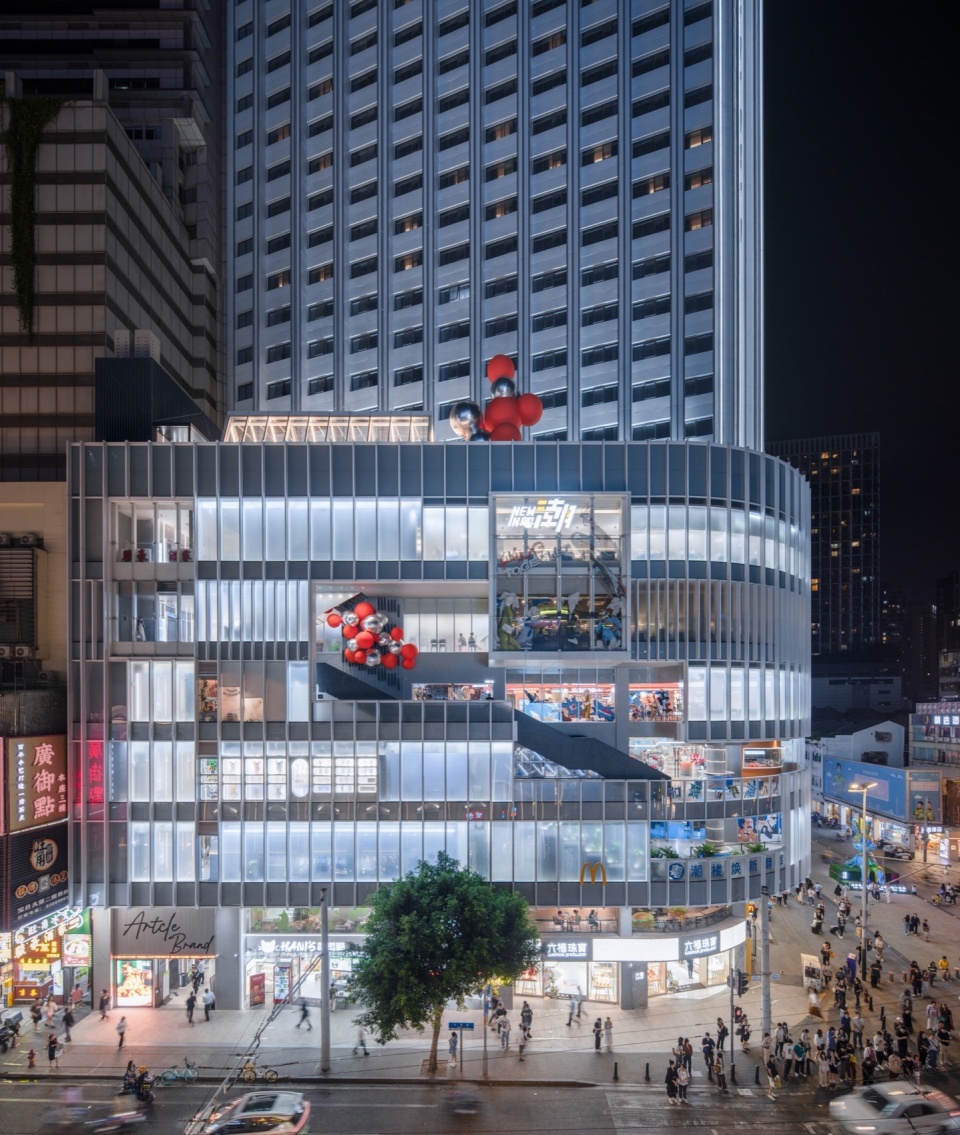
▼老街区城市界面与新建筑联动,
The urban interface of the old street interacting with the new building © 吴嗣铭
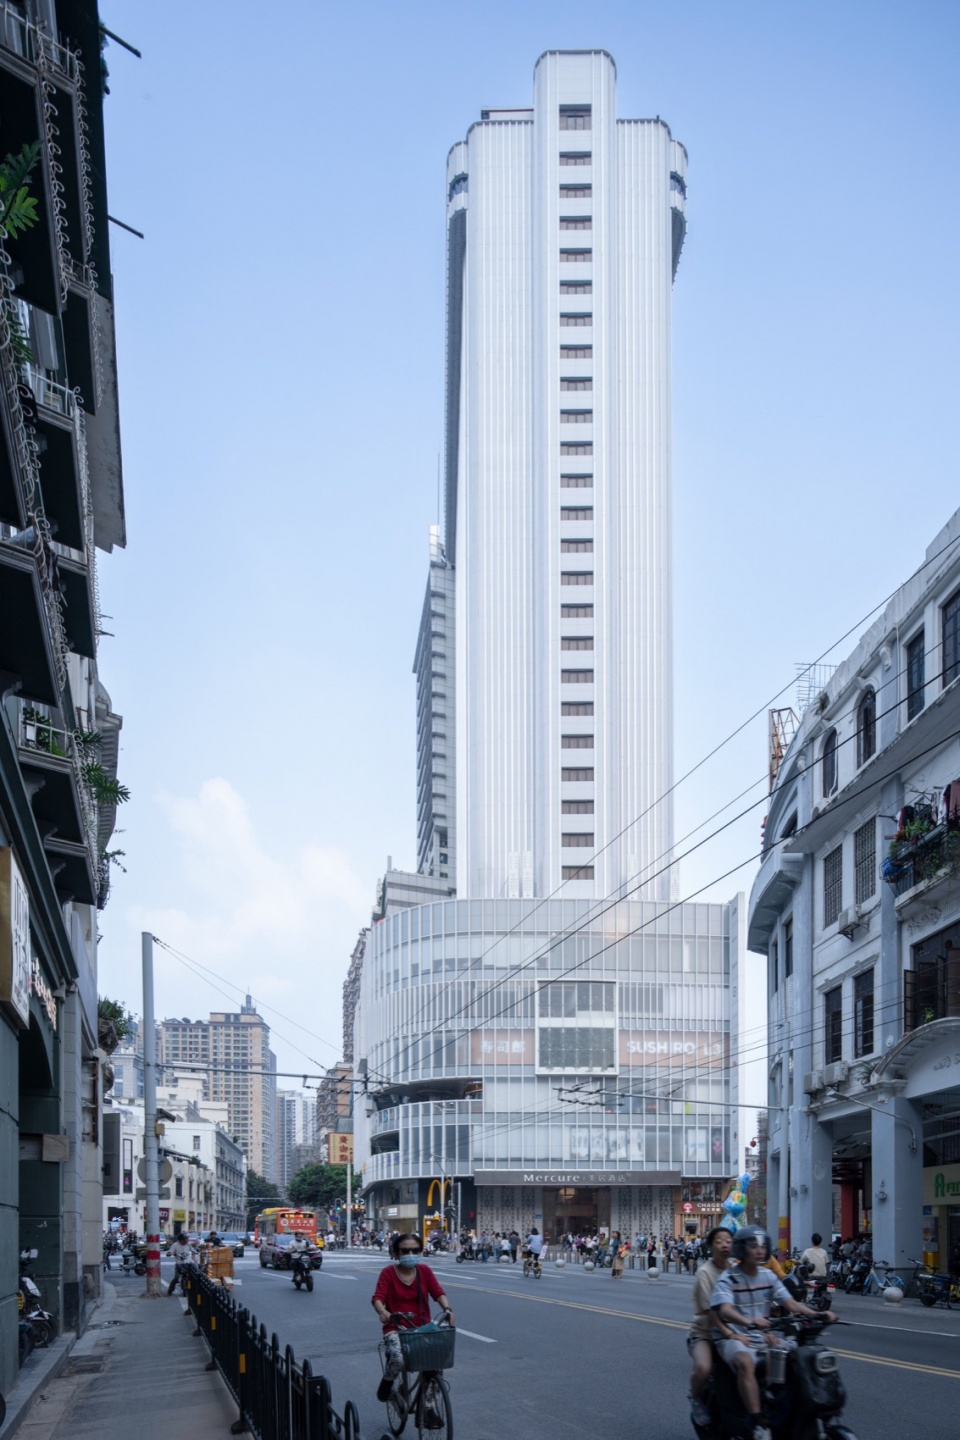
外立面的骑楼街梯,将北京路平面铺开的骑楼文化岭南风情搬入立体的商业空间,形成独特的视觉设计。因粤·潮楼NEW IN的门牌号码是182号,打造了「182骑楼街梯」。骑楼街梯还能根据活动主题随时变身成街梯美术馆、街梯客厅、街梯花园。
The façade’s arcade stairs brought the spread-out arcade culture and Lingnan charm of Beijing Road into a vertical and multi-level commercial space, resulting in a distinctive visual design. Due to the building’s address being No. 182, the “182 Arcade Stairway” was born. This arcade stairway can be converted to suit different activity themes, transforming into a stairway art gallery, a stairway living room, or a stairway garden as needed.
▼外立面的骑楼街梯,Arcade stairway on the building facade © 竖梁社悬亮子工作室 / 吴嗣铭
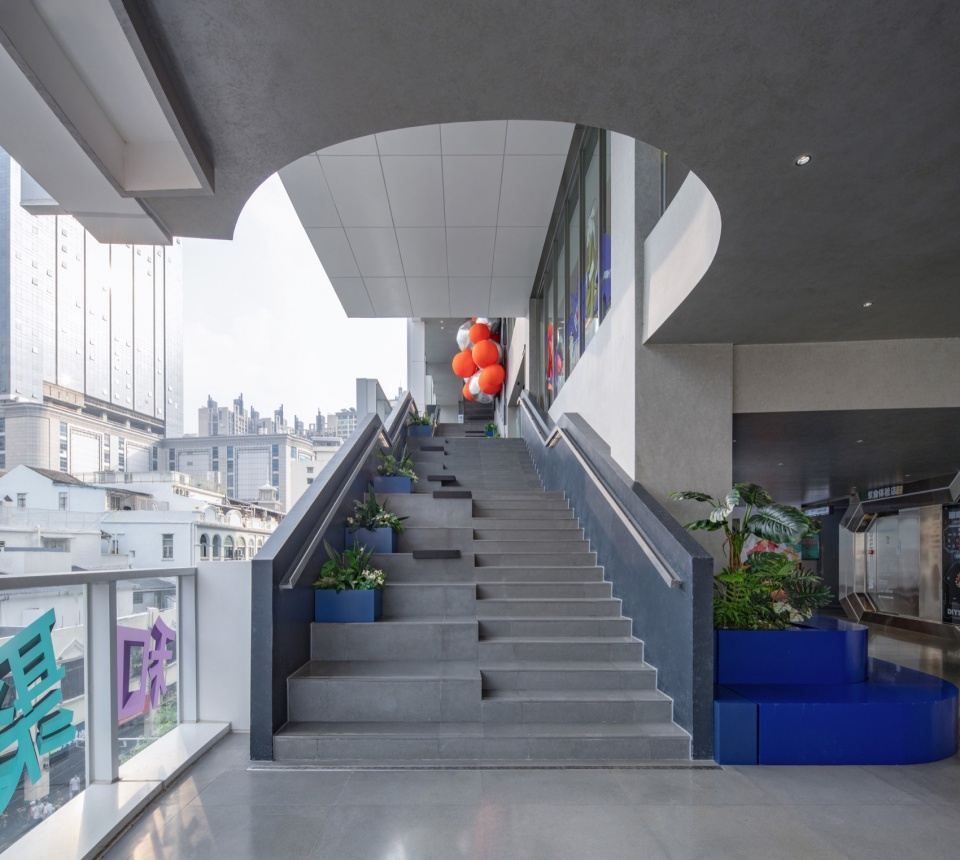
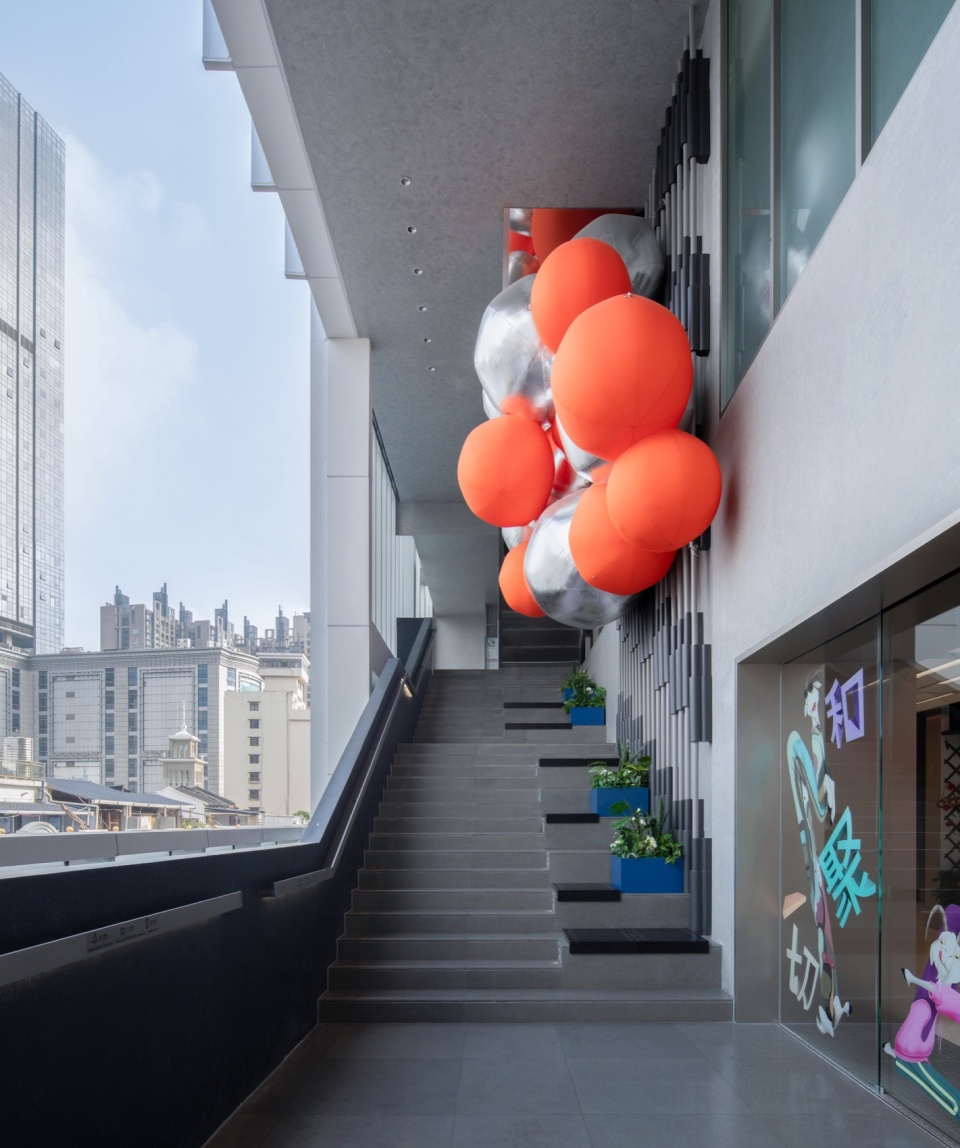
▼外立面的骑楼街梯,Arcade stairway on the building facade © 马杰睿
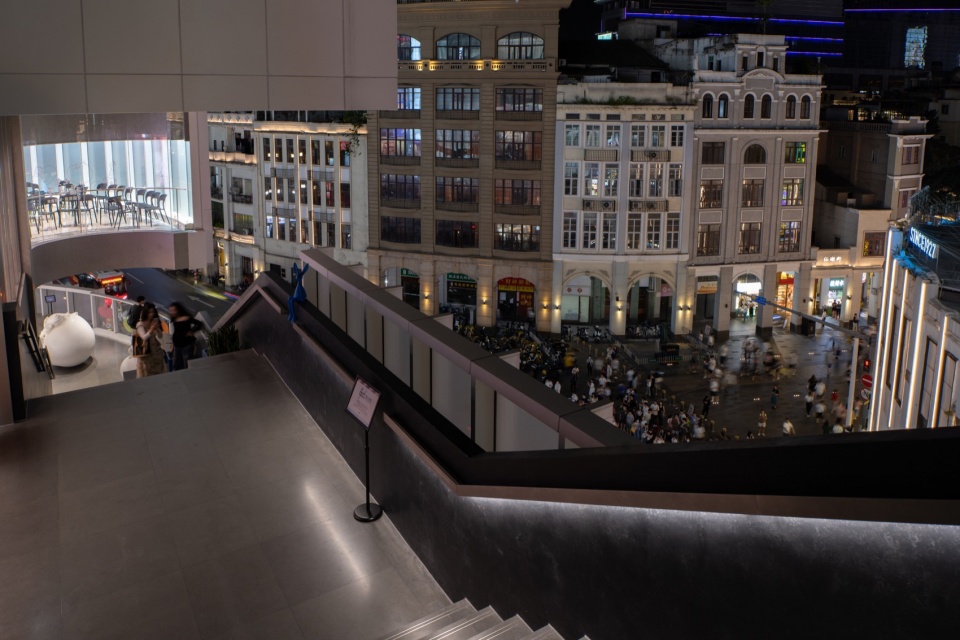
▼结合电镀金属饰面打造潮楼入口,Entrance of Chao Building with electroplated metal finishes © 吴嗣铭
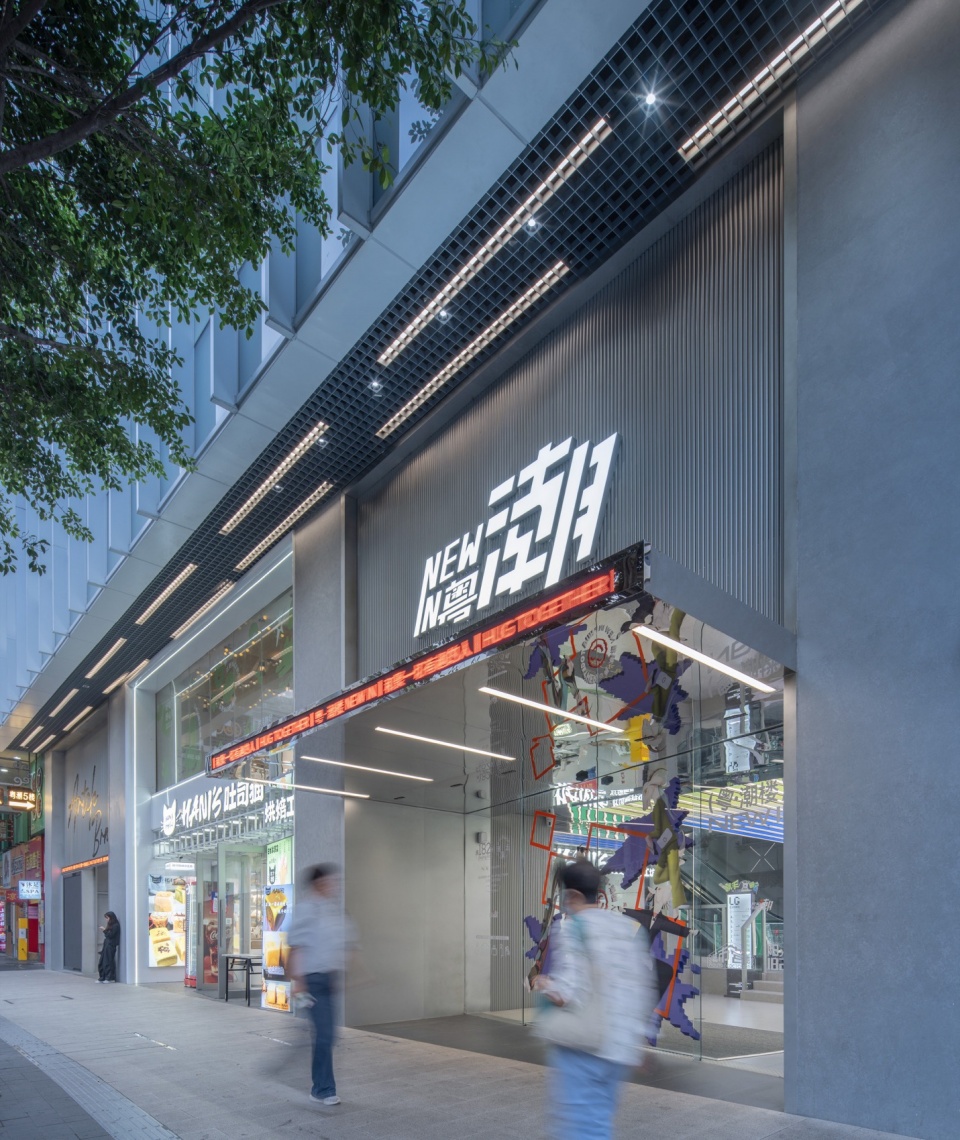
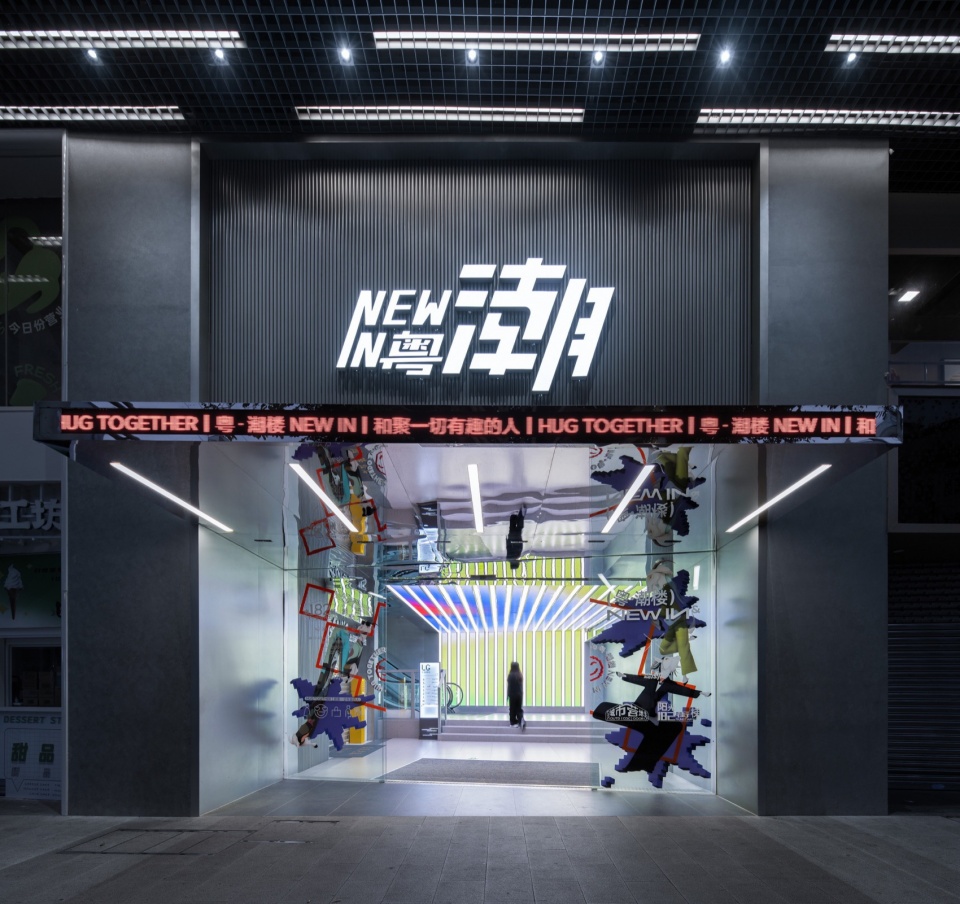
室内结合新型ANTI-MALL的概念,打造一个青年文化乌托邦的目的性集合地,建立一个围绕“衣+食+乐+知”的买手式乌托邦休闲商业社区,策展型零售与场景化的商业空间,区别于传统格子铺式的商业业态,以消费体验为核心,弱化铺位边界,强调空间的整体体验。
▼买手式乌托邦休闲商业社区,Curated utopian leisure and commercial community © 竖梁社悬亮子工作室
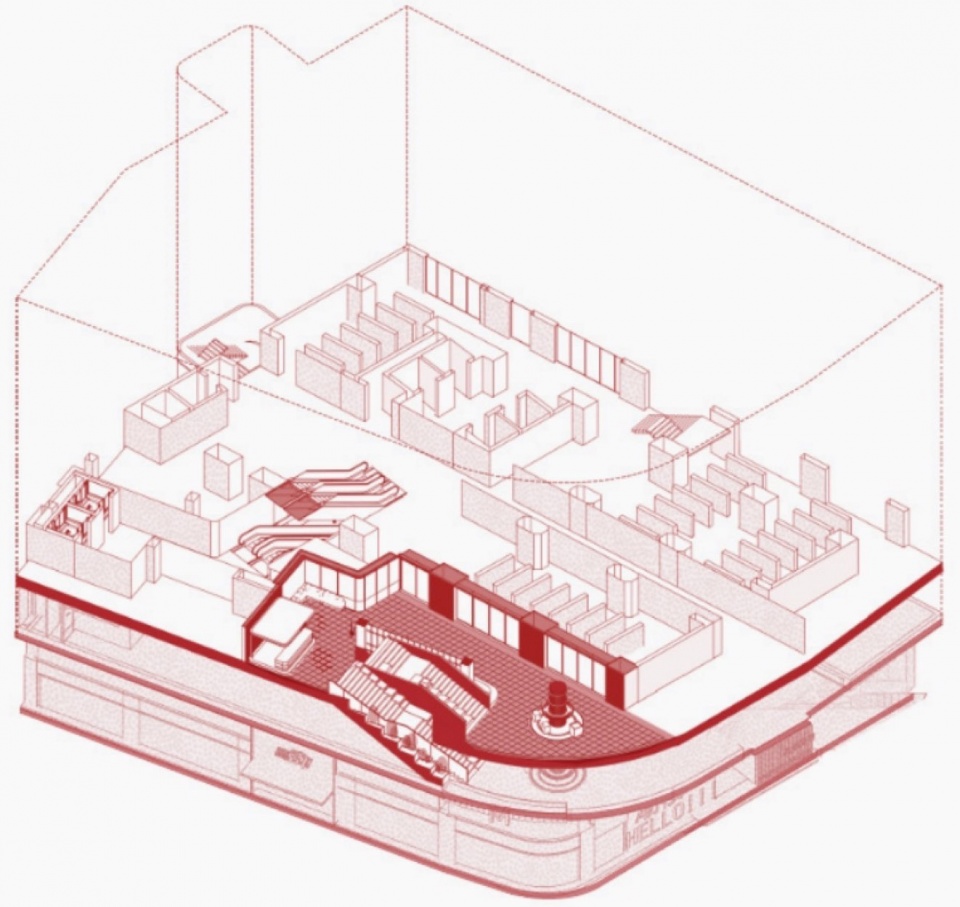
The interior integrated the concept of a new-style ANTI-MALL, fostering a youth cultural utopia as well as establishing a curated leisure and commercial community centered around “Fashion+Food+Entertainment+Knowledge”. Curated retail and scenario-based commercial spaces contrasted with traditional grid-style retail by prioritizing consumer experience. They reduced the boundaries between individual units and highlight the overall spatial experience.
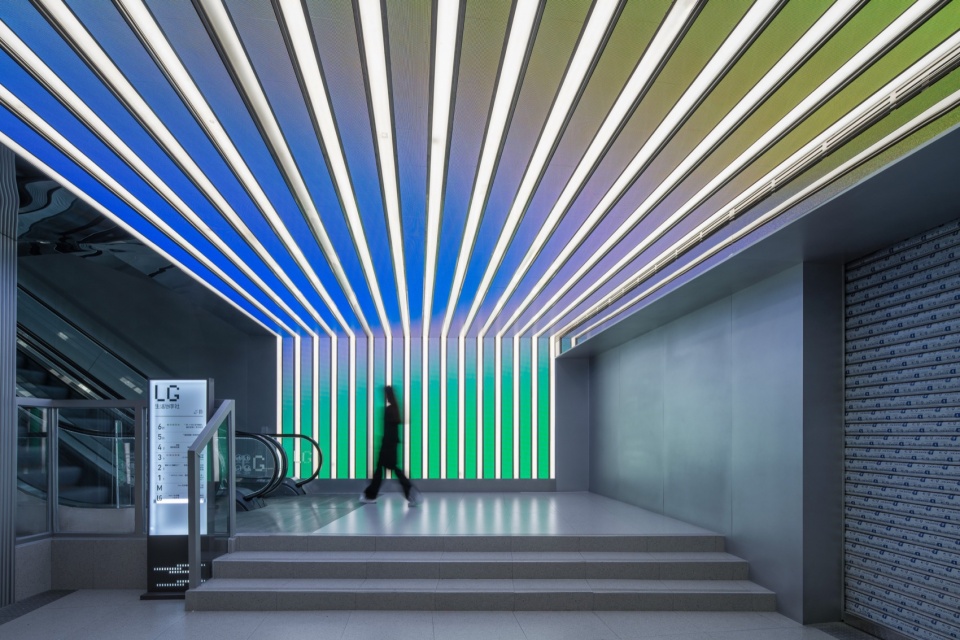
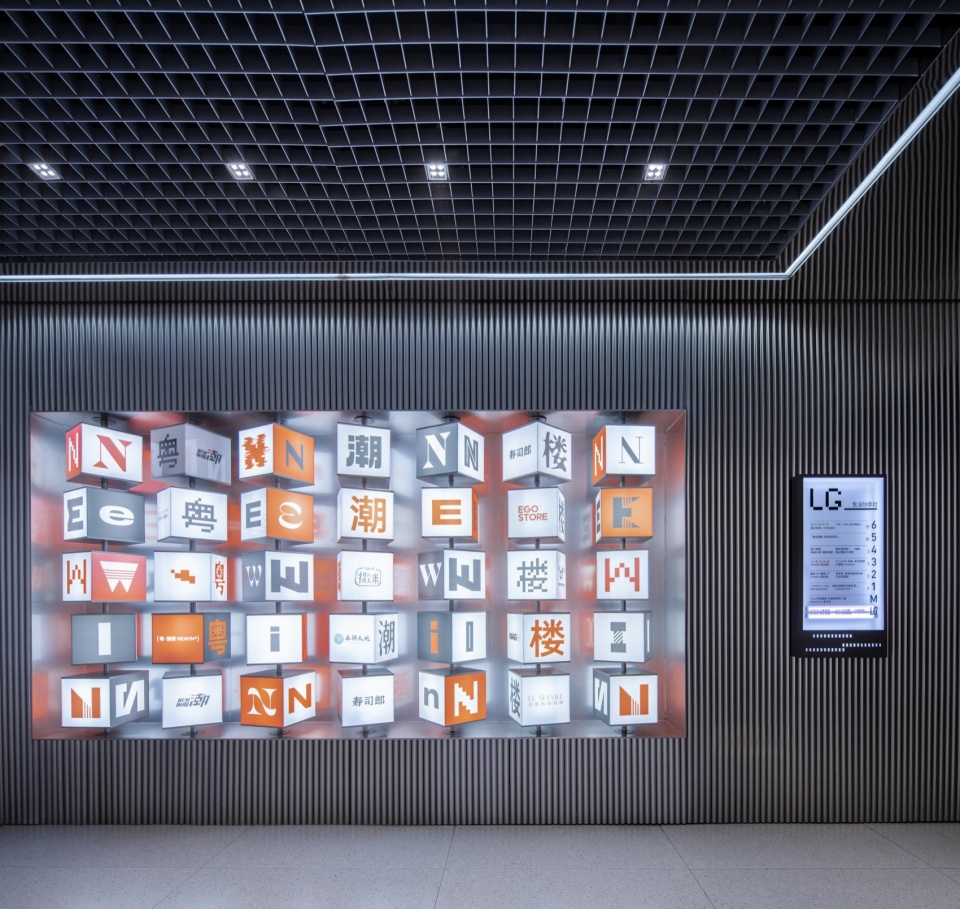
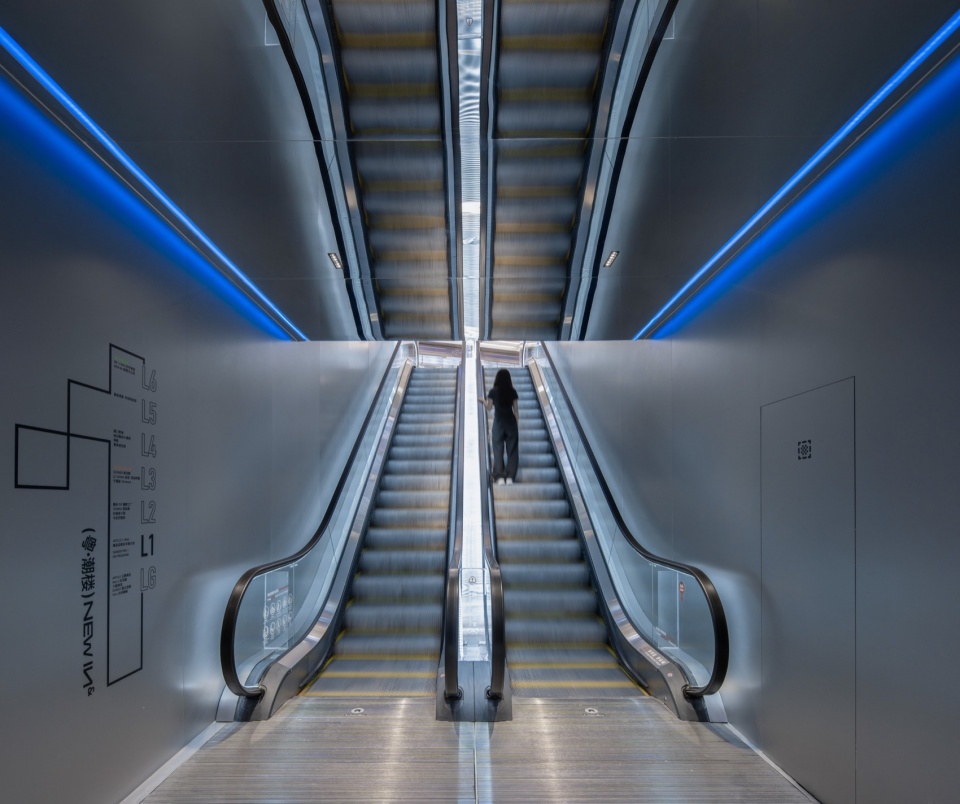
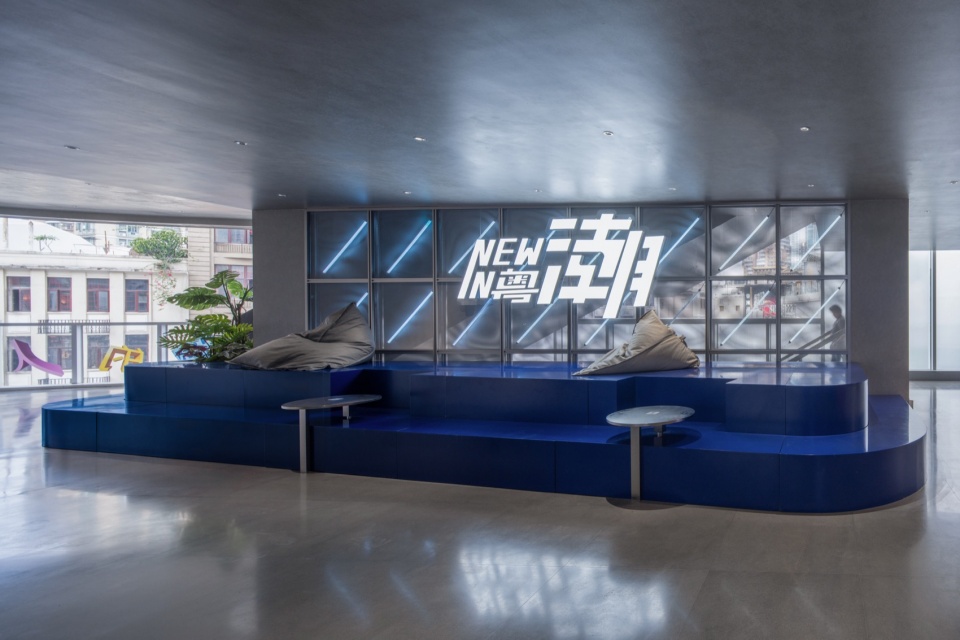
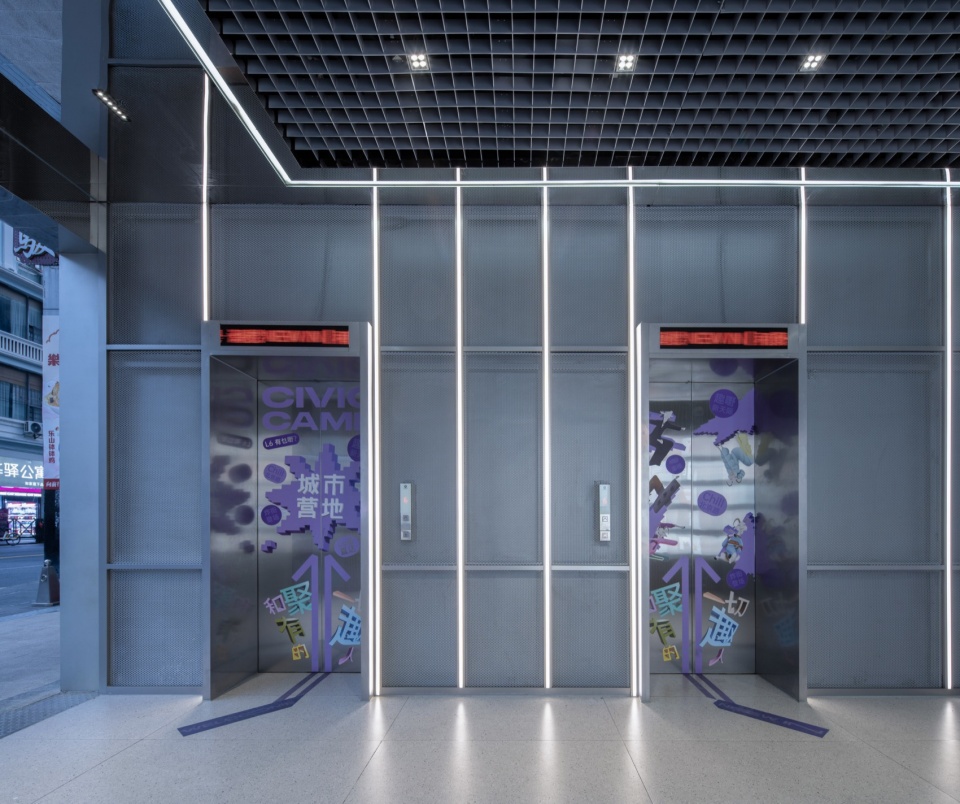
▼线性引导式灯光、趣味可转动导视体系化融合,Integration of linear guide lighting and interactive rotating signage system © 吴嗣铭
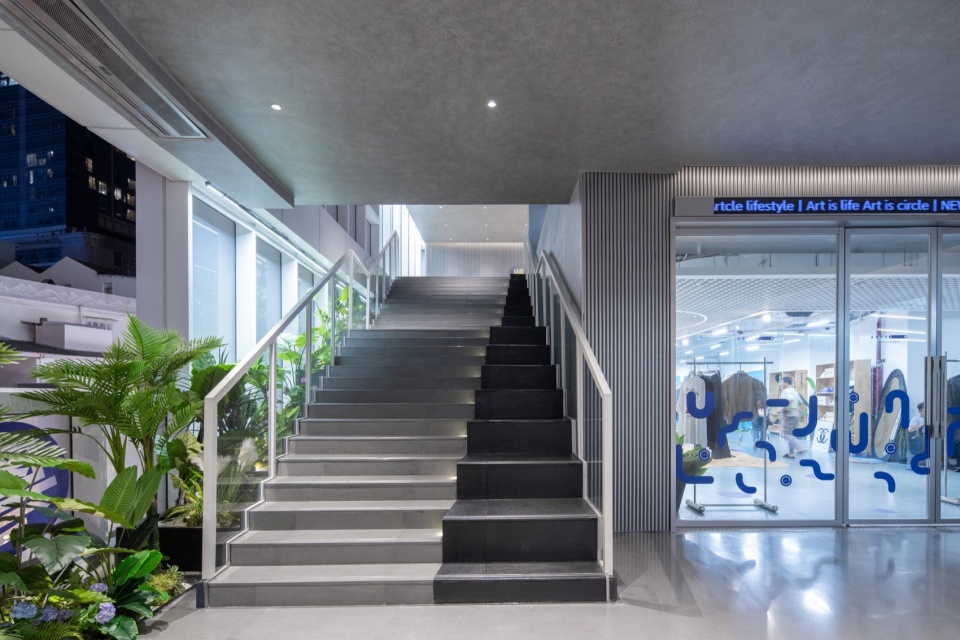
▼植物与骑楼街梯,Plants and arcade stairway © 吴嗣铭
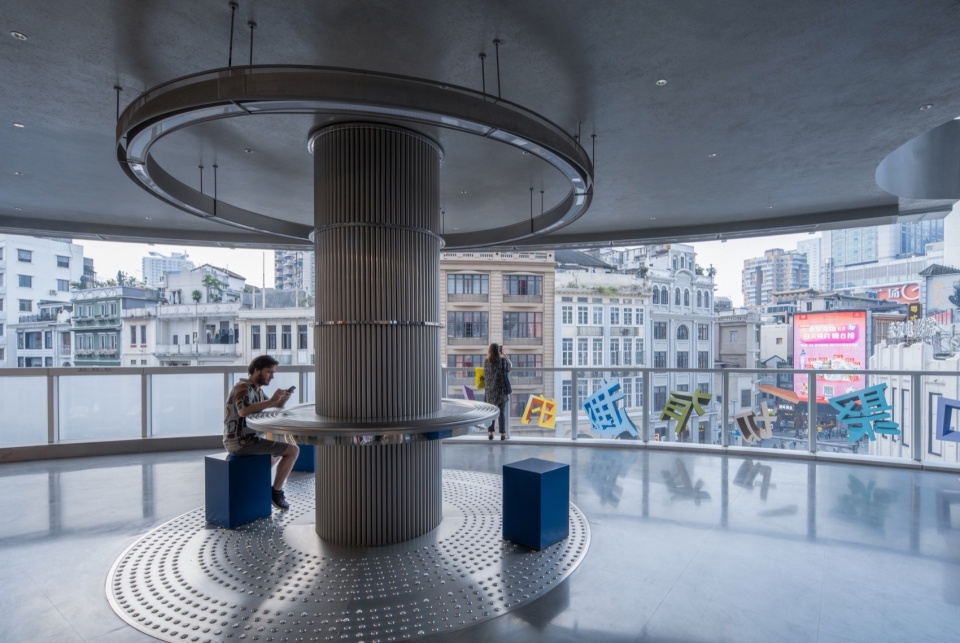
▼开放式的公共空间与户外骑楼,Open public space and outdoor arcade © 吴嗣铭
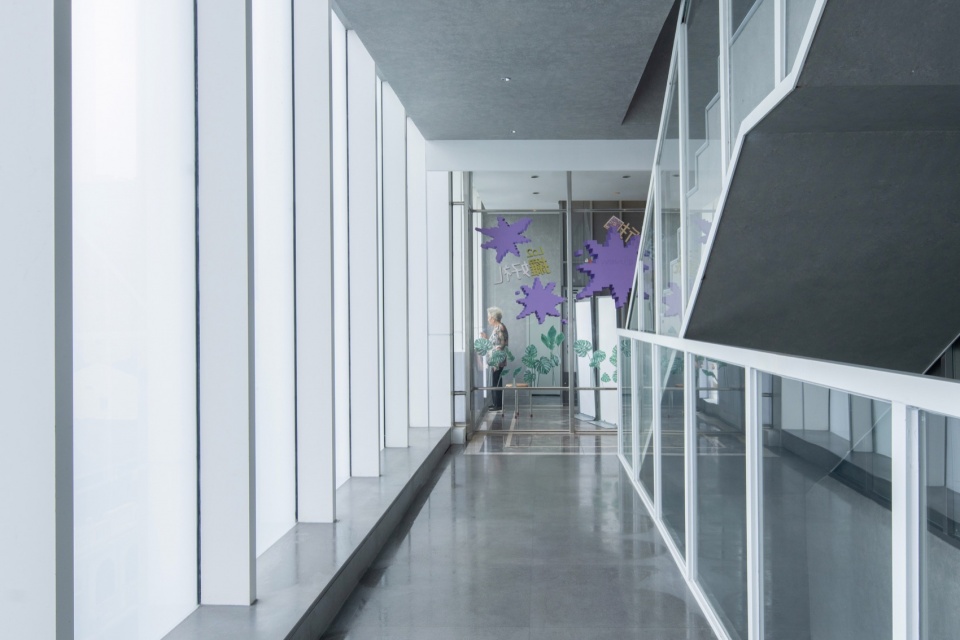
▼室内外城市空间关系,Indoor and outdoor urban spatial relationship © 吴嗣铭
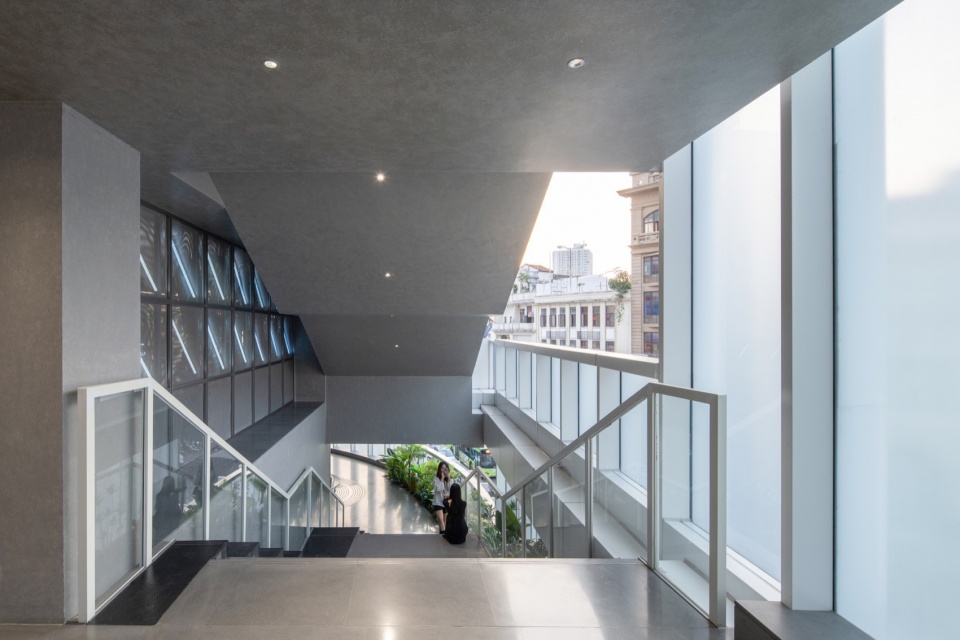
▼通往屋顶花园街梯,Stairway leading to rooftop garden © 吴嗣铭’
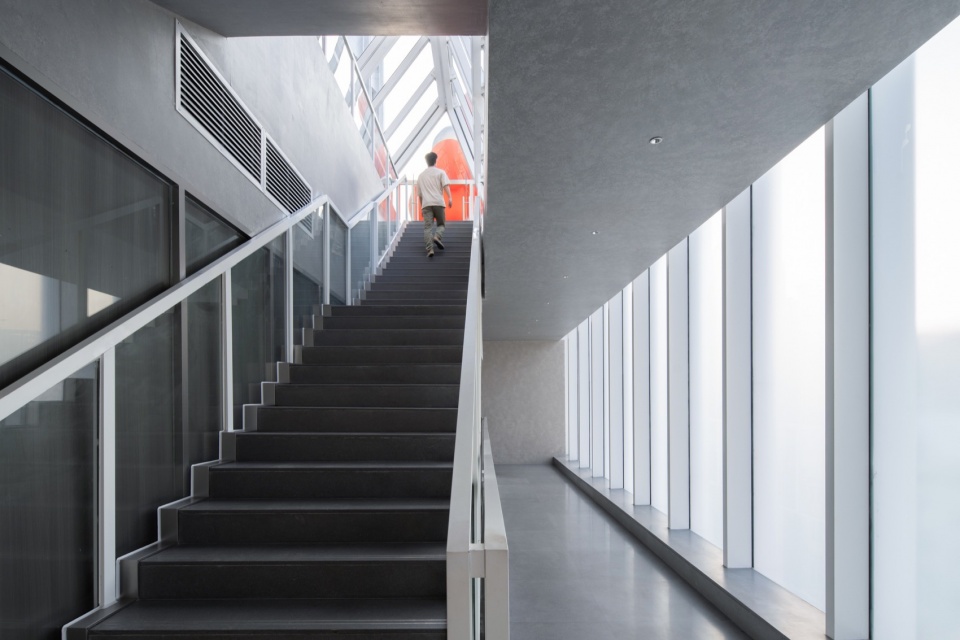
▼玻璃盒子与屋顶花园,植物绿化立体延续,Glass box and rooftop garden, extending greenery vertically © 吴嗣铭
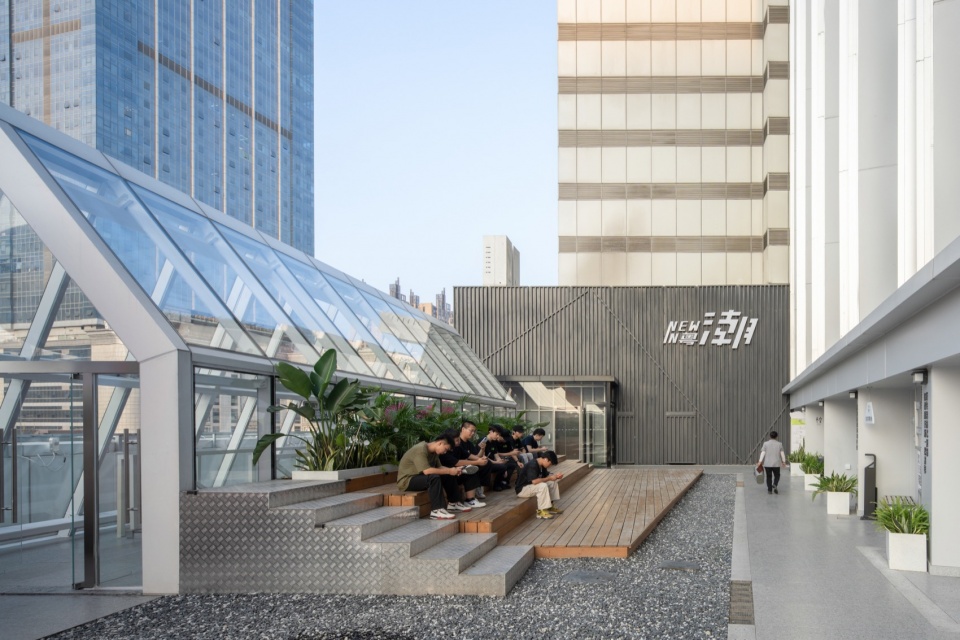
▼屋顶玻璃盒子,Rooftop glass box © 马杰睿
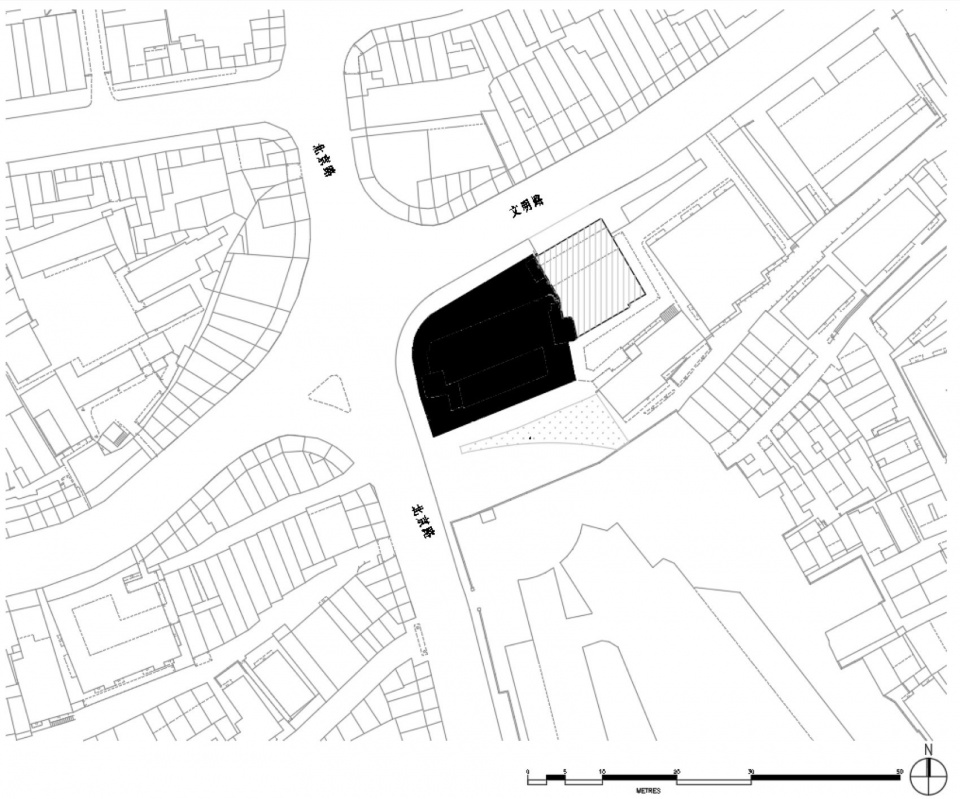
▼总平面图,Site plan © 竖梁社悬亮子工作室
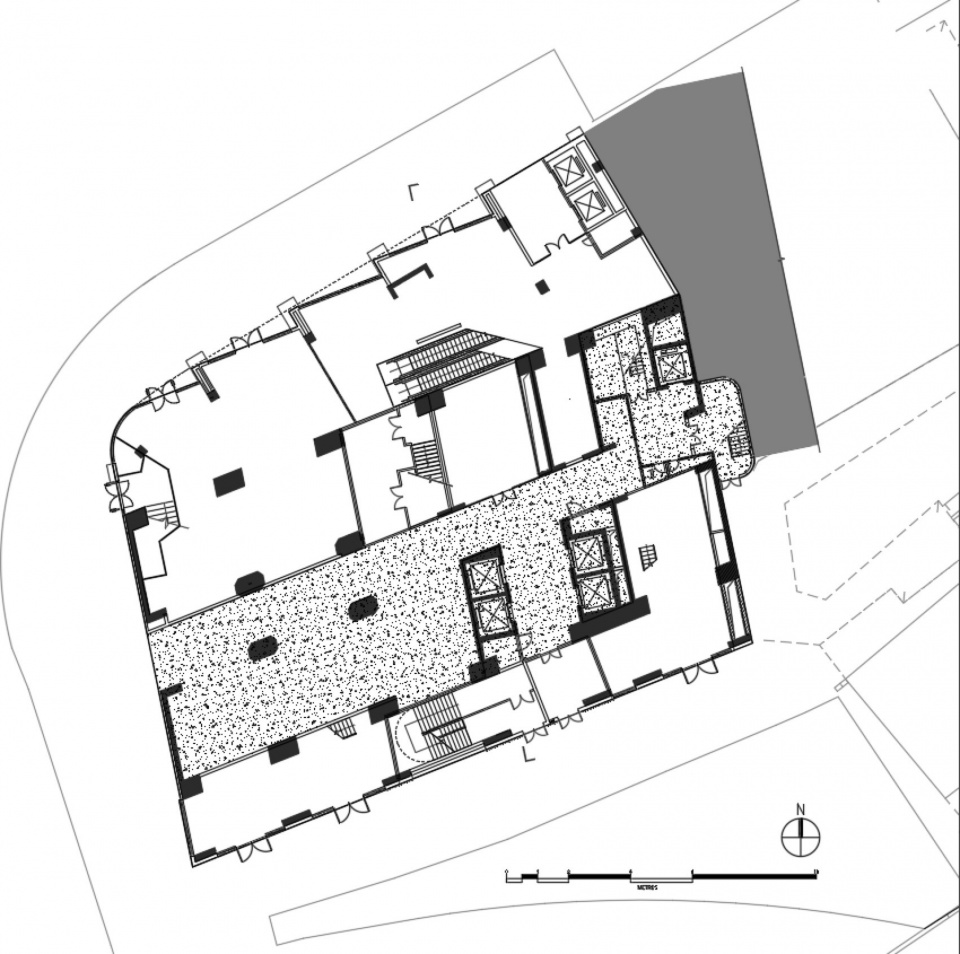
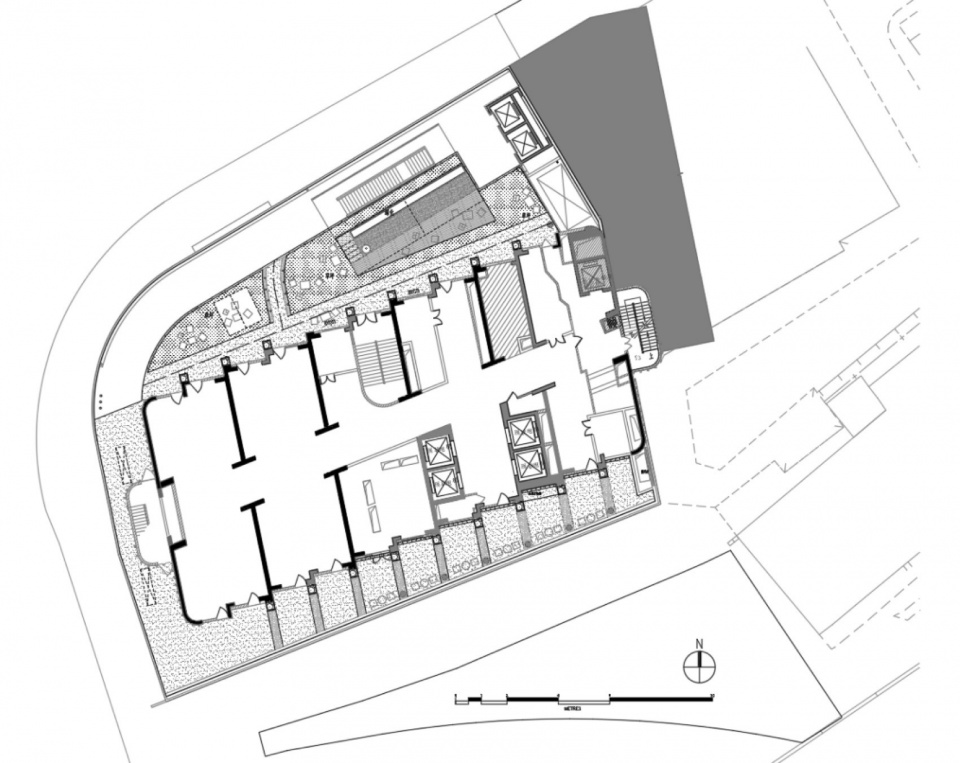
▼首层平面图,Ground floor plan © 竖梁社悬亮子工作室
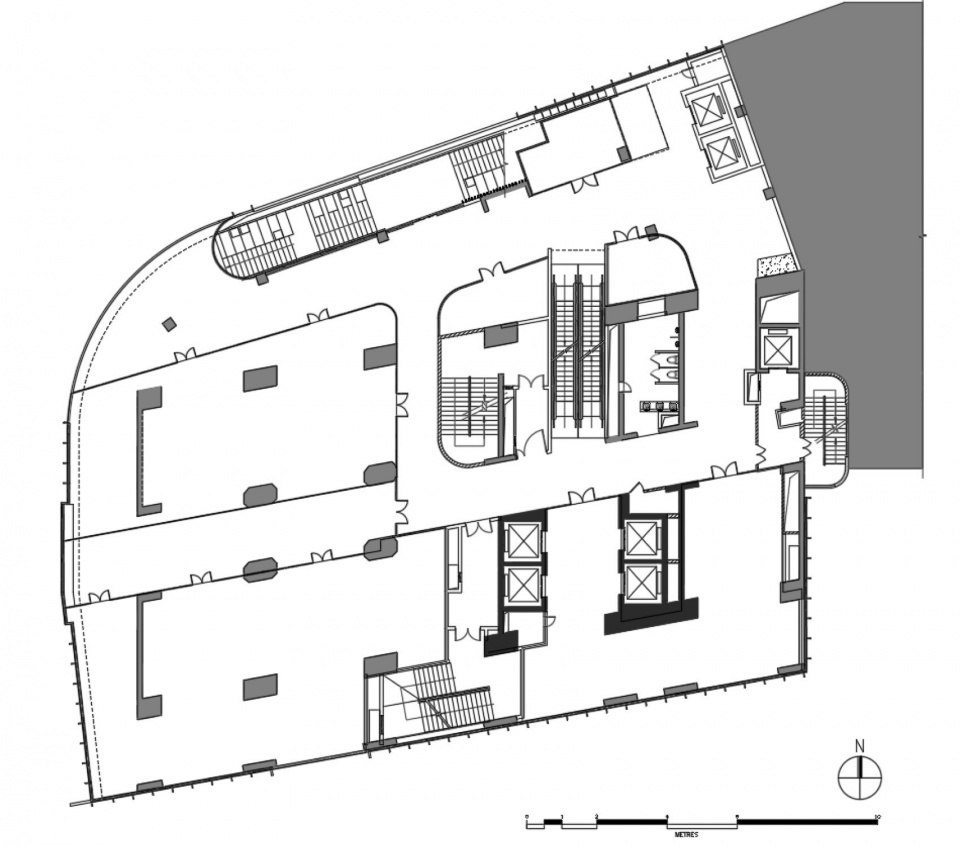
▼四层平面图,Fourth floor plan © 竖梁社悬亮子工作室
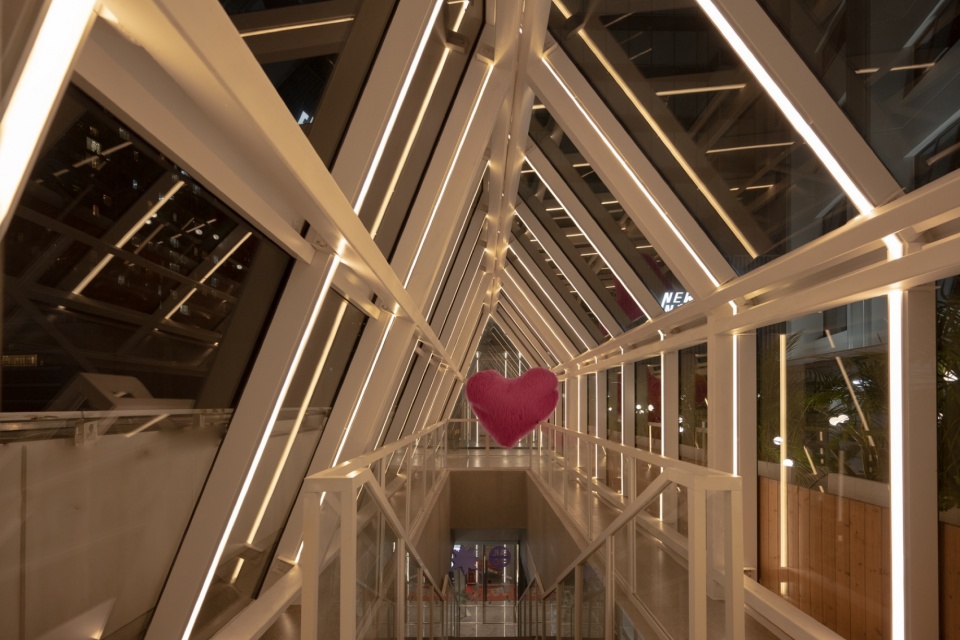
▼屋顶绿化,Rooftop greening © 竖梁社悬亮子工作室
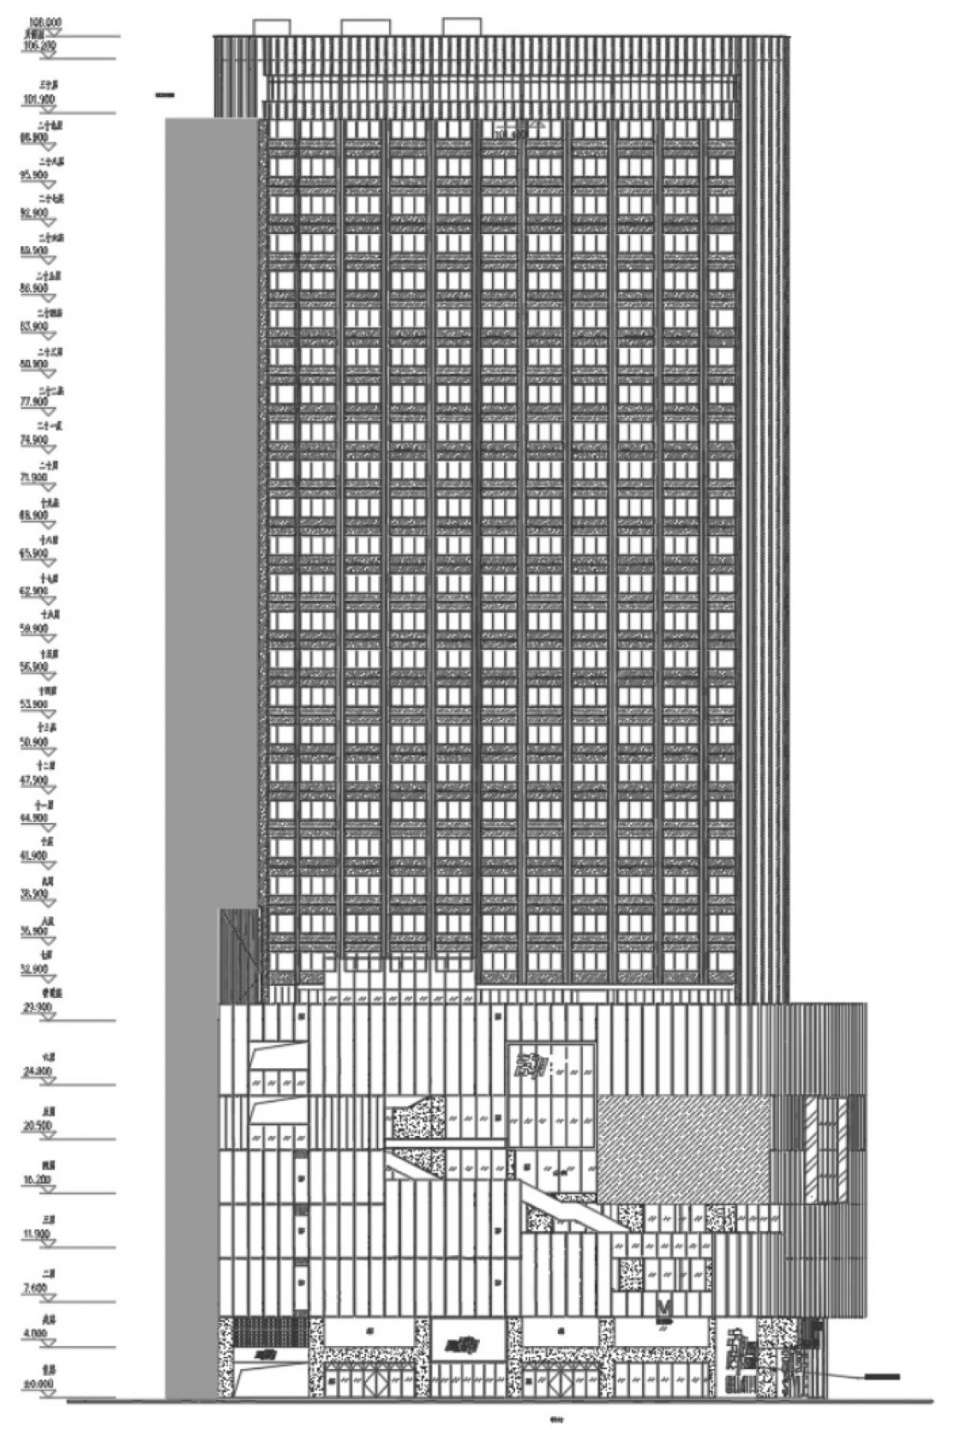
▼北立面图,North elevation © 竖梁社悬亮子工作室
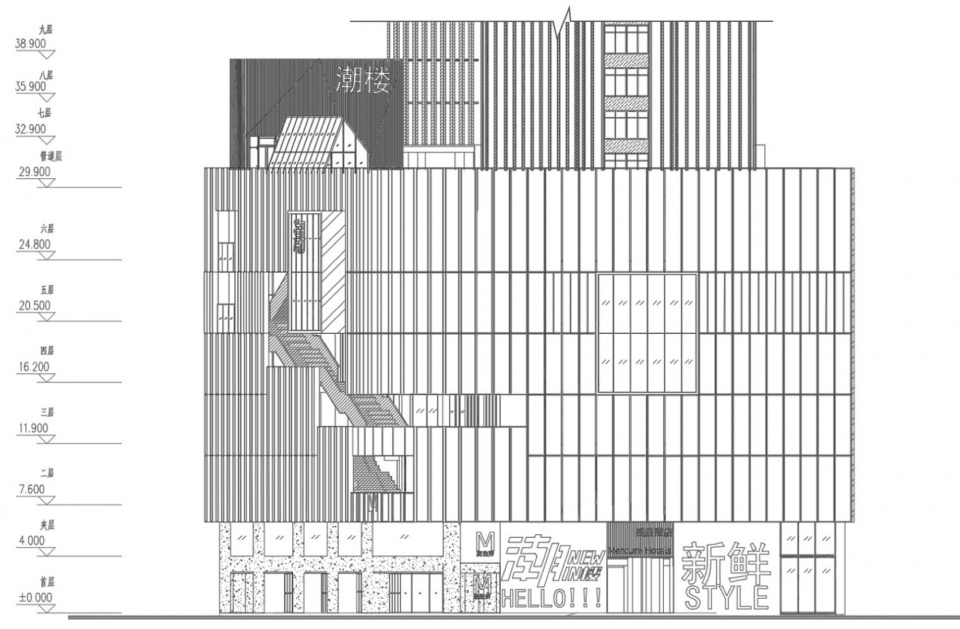
▼西立面图,West elevation © 竖梁社悬亮子工作室
项目名称:北京路粤•潮楼NEW IN
项目类型:建筑
设计方:广州市竖梁社建筑设计有限公司悬亮子工作室
公司网站:http://www.ateliercns.com/
联系邮箱:1245721463@qq.com
项目设计:2020-2022
完成年份:2024
设计团队:
主持建筑师:宋刚、罗子安
方案设计团队:
项目负责人:利嘉琪
建筑设计:岑永就、肖宇恒、黄振诚、连琦弋(实习)、朱海晖(实习)、李哲韩(实习);
室内设计:利嘉琪、张一璇、何丽燕;
景观设计:黄灼华、叶蝶;
导视设计:莫石峰,简秋怡、何云猷;
灯光设计:广州塞拉菲娜照明设计
项目地址:广州市越秀区北京路
用地面积:1295㎡
建筑面积:11000㎡(裙楼)
摄影版权:吴嗣铭、马杰睿
材料:半透明玻璃、不锈钢板、铝板烤漆、混凝土漆、格栅网
Project name: Beijing Road Yue Chao Lou NEW IN
Project type: Architecture
Design: Atelier cnS-CICADA ART
Website: http://www.ateliercns.com/
Contact e-mail: 1245721463@qq.com
Design year: 2020-2022
Completion Year: 2024
Leader designer & Team:
Design Director : Gang Song, Zi’an Luo
Project leader: Jiaqi Li
Architectural Design: Yongzai Cen, Yuheng Xiao, Zhencheng Huang, Qiyi Lian (Internship), Haihui Zhu (Internship), Zhehan Li (Internship)
Interior design: Jiaqi Li, Yixuan Zhang, Liyan He;
Landscape design: Zhuohua Huang, Die Ye;
Guide design: Shifeng Mo, Qiuyi Jian, Yunyou He;
Lighting Design: Guangzhou Serafina Lighting Design
Project location: Beijing Road, Yuexiu District, Guangzhou City, Guangdong Province, China
Gross built area: Land area of 1295㎡, building area of 11000㎡
Photo credit: Siming Wu, Jierui Ma
Materials: Translucent glass, stainless steel plate, aluminum plate baked paint, concrete paint, grille mesh
More: 竖梁社 更多关于他们:Atelier cnS on gooood









外露的阶梯挺有特点
DK
逛过两次 差点给我潮风湿了都
折叠的理念感受不出来
经济下行,消费降级,怎么改造都无济于事
大楼是好看的,设计理念有点牵强