
感谢 Revery Architecture + Arup + SWA Group予gooood分享以下内容。更多关于他们,请至:Revery Architecture on gooood, Arup on gooood,SWA Group on gooood。
Appreciation towards Revery Architecture + Arup + SWA Group for providing the following description:
香港赛马会芝加哥大学教学综合体暨芝加哥大学Francis and Rose Yuen香港校园,为享有盛誉的布斯商学院提供新的教学枢纽,同时成为其高级管理人员工商管理硕士(Executive MBA)课程的目的地校园。
The Hong Kong Jockey Club University of Chicago Academic Complex | The University of Chicago Francis and Rose Yuen Campus in Hong Kong provides a new hub for the renowned Booth School of Business and a destination campus for their Executive MBA Program.
▼摩星岭林间的芝加哥大学香港校园,
University of Chicago Hong Kong campus among the trees of Mount Davis © Ema Peter Photography
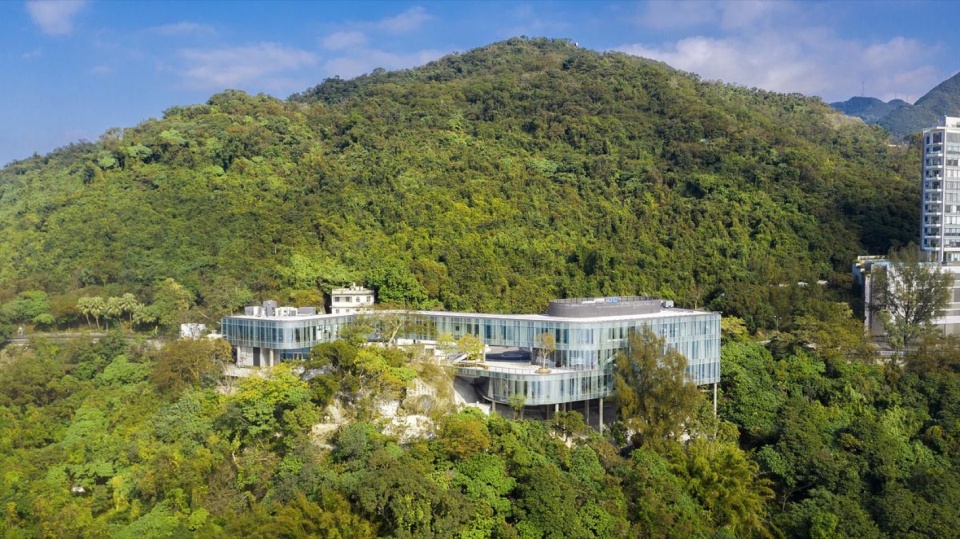
▼校园与海岸的鸟瞰,Aerial view of the campus and coastline © Ema Peter Photography
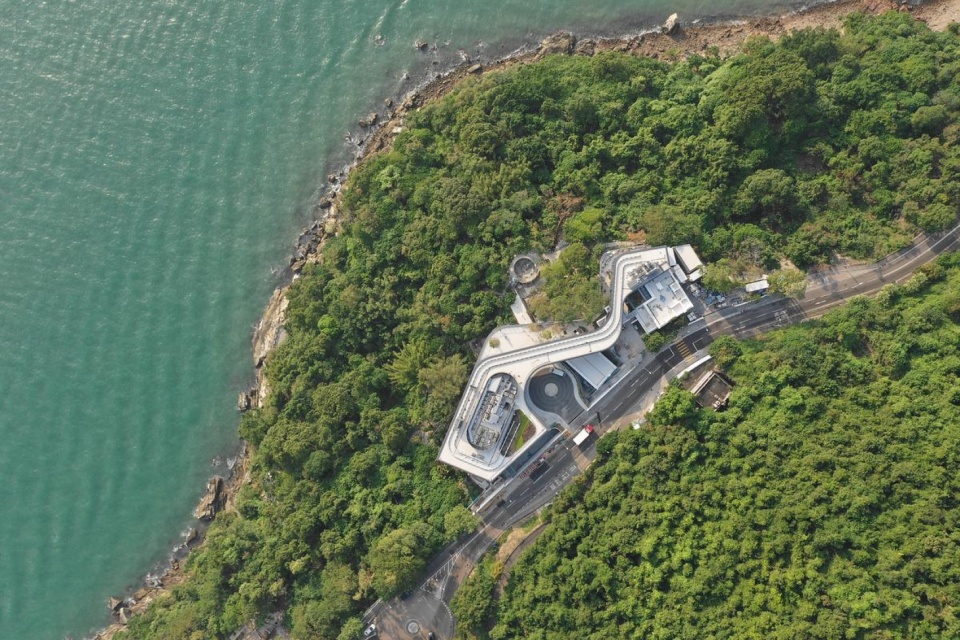
项目坐落于绿意葱茏的摩星岭。场地在20世纪40年代曾为军营,后来改为拘留中心。历史与记忆近在咫尺,加之公众长期无法进入,要求设计以格外审慎的方式介入。
Located on verdant Mount Davis, the site was originally a military encampment in the 1940s, then later a detention center. This proximity of history and memory, and the fact that public access had been restricted for so long, required great care in the approach.
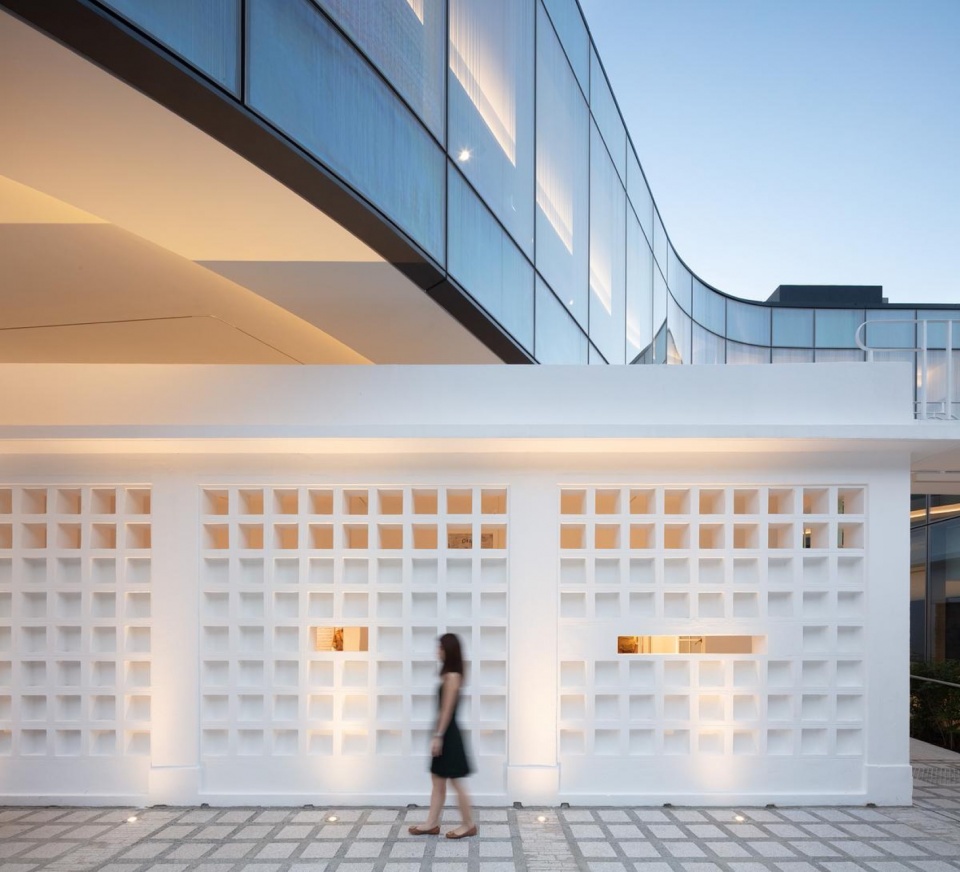
▼修复后的遮阳通风墙,Restored brise-soleil wall © Ema Peter Photography
▼新旧建筑与保留树木之间的步行空间,
Walkways between old and new buildings and retained trees © Ema Peter Photography
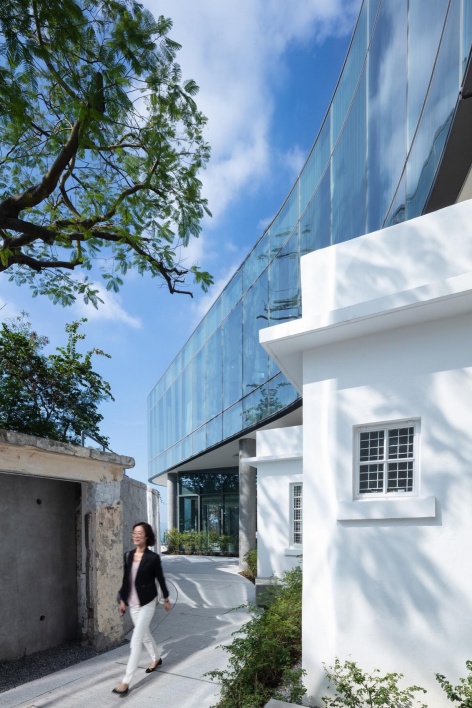
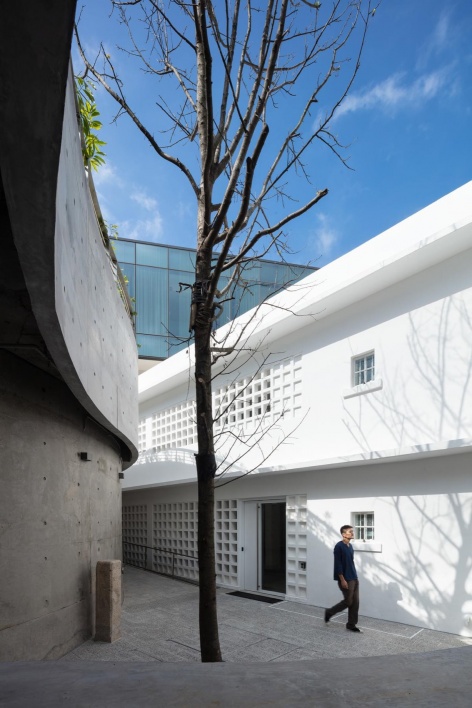
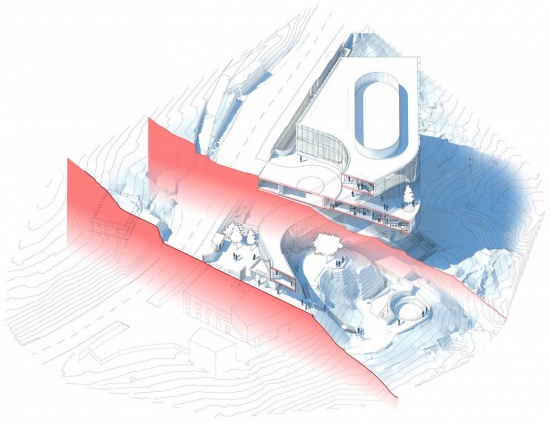
与此同时,摩星岭还是本土蝙蝠种群的栖息地,场地内保留着400多棵成熟树木;陡峭的地形则形成了90英尺(约27.4米)的高差,进一步增加了设计难度。Revery的设计让新建筑轻盈地悬浮于坡地之上,以保护历史建筑和场地原有生态。
▼校园与场地地形轴测,Campus and terrain axonometric © Revery Architecture
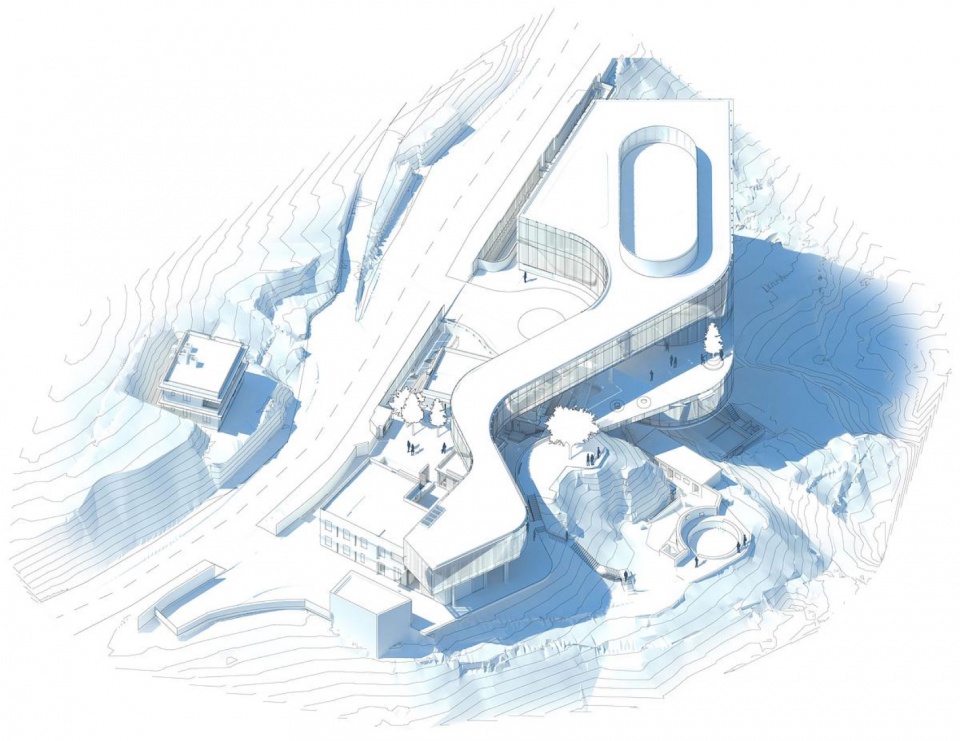
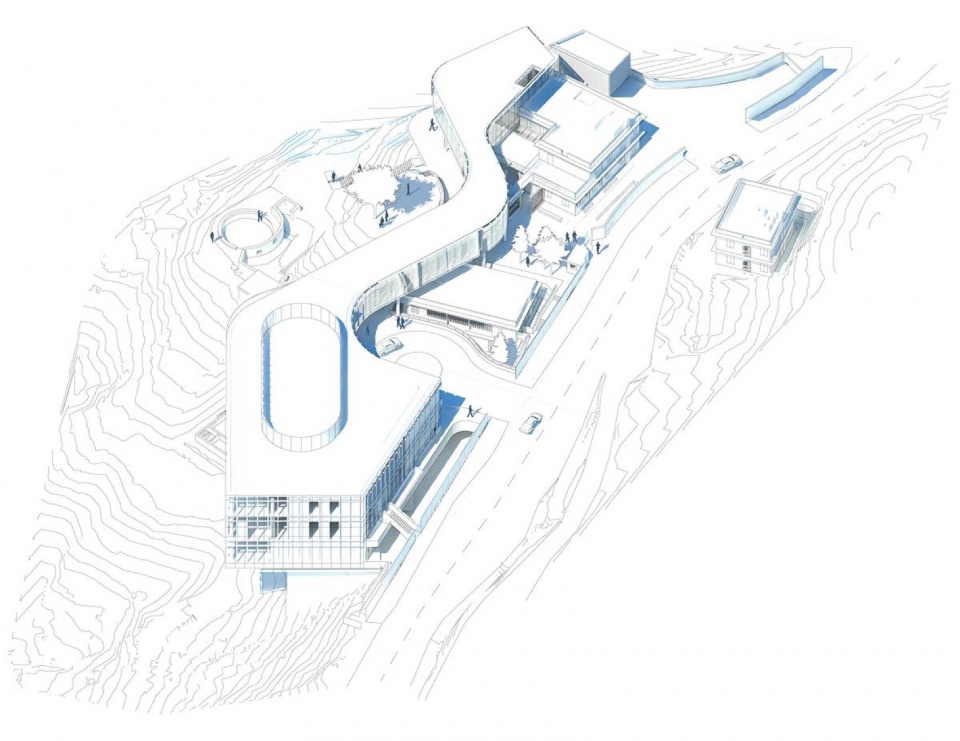
Adding to this complexity, Mount Davis is home to an indigenous bat population and a grove of over 400 mature trees. It is also extremely steep, with an altitude differential of 90 ft across the site. Revery’s design sensitively floats the new building over the slope to protect the heritage structures and resident ecology.
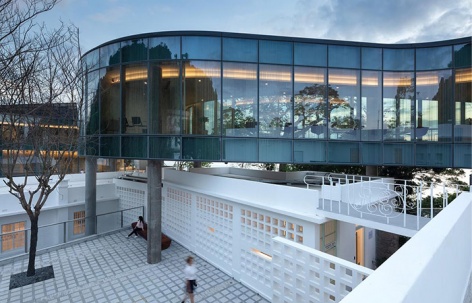
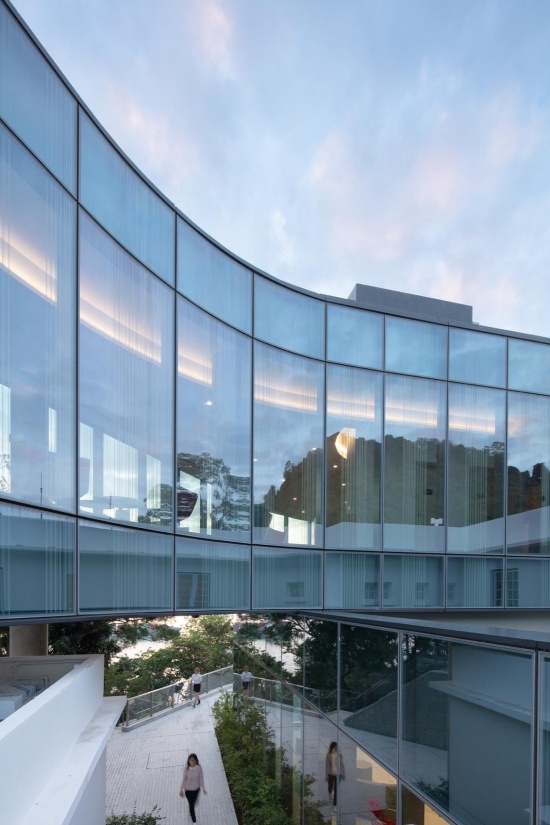
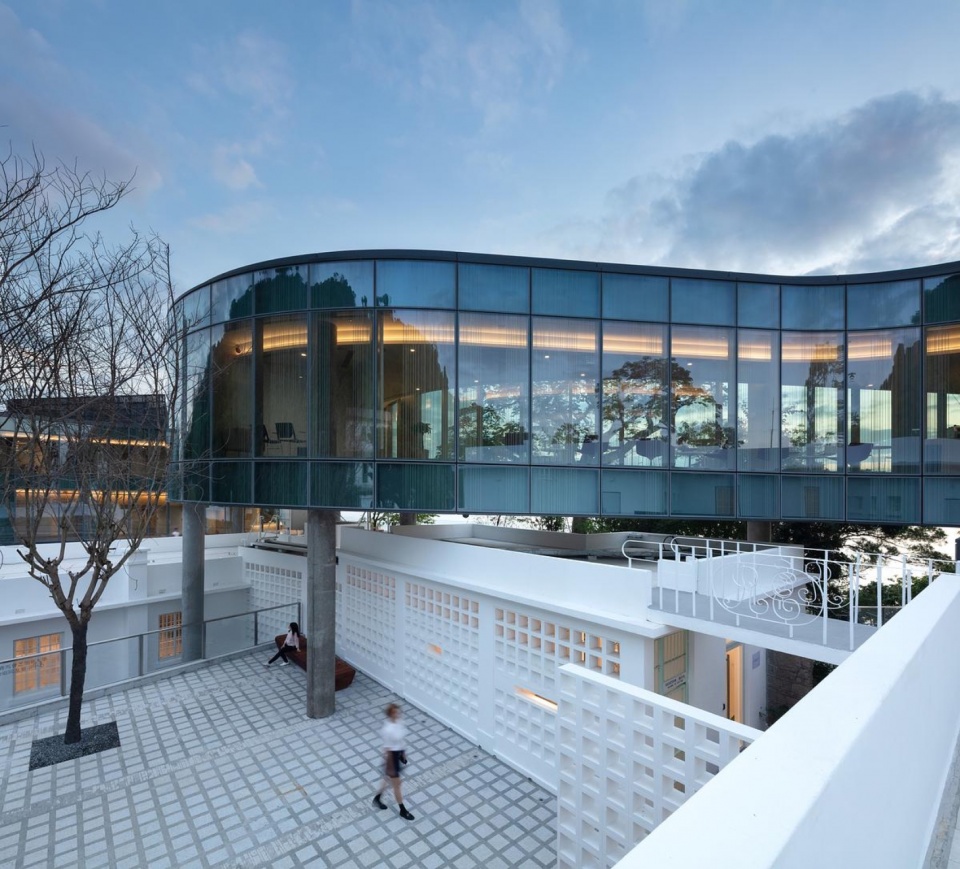
▼曲线玻璃立面与历史庭院,
Curved glass facade and heritage courtyard © Ema Peter Photography
▼悬浮体量下的历史建筑,
Heritage buildings beneath the elevated volume © Ema Peter Photography
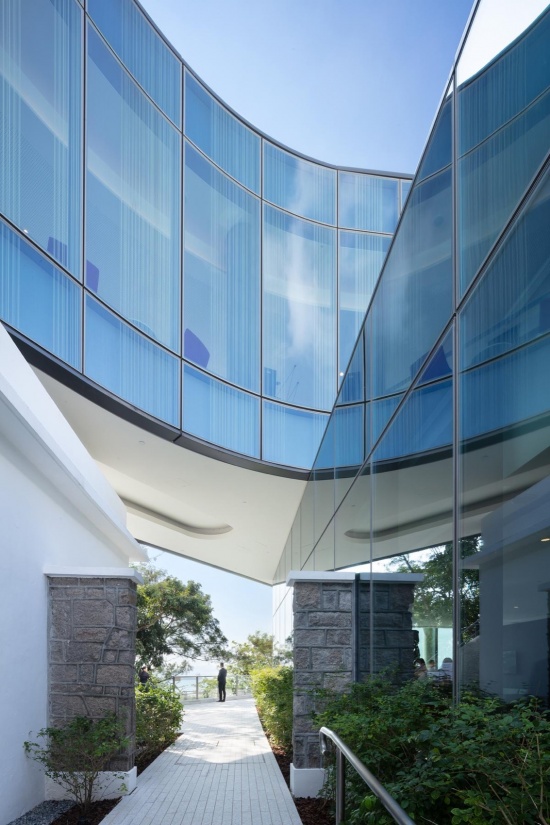
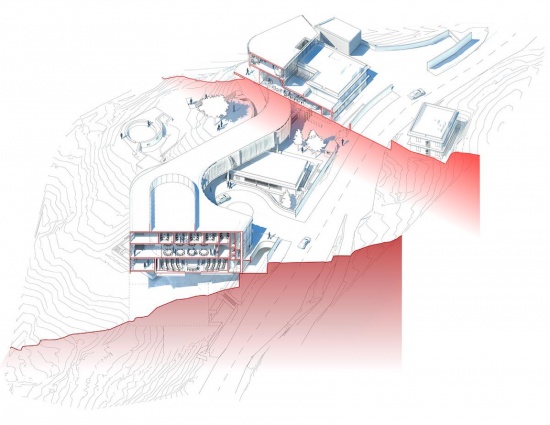
建筑通过微型桩落地,选择对场地干预最小的位置作为支点;曲线体量沿着地形和历史建筑的轮廓展开,将各项功能融入场地。
▼功能与流线分解轴测,
Exploded axonometric of program and circulation © Revery Architecture
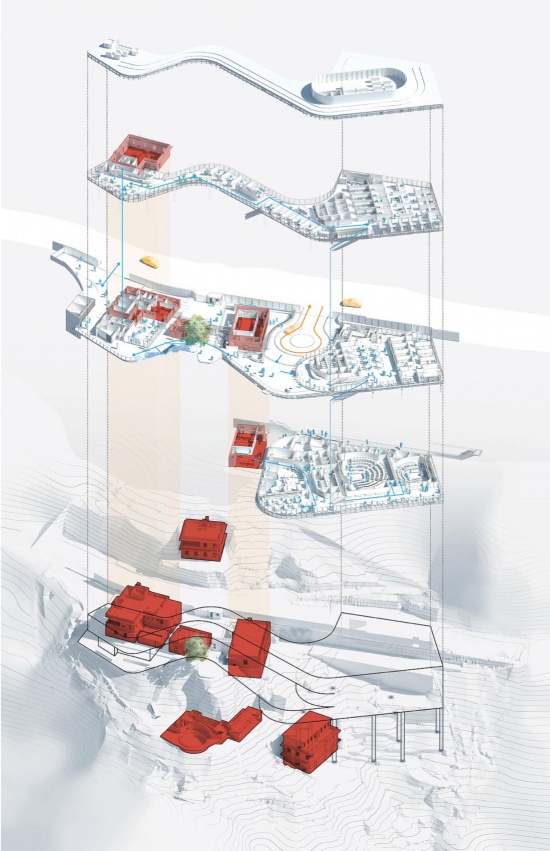
Touching down on mini piles at points of least intrusion, the curvilinear form weaves the program into the contours of the site’s terrain and heritage blocks.
▼架空体量下的通行空间,
Passage beneath the elevated building © Ema Peter Photography
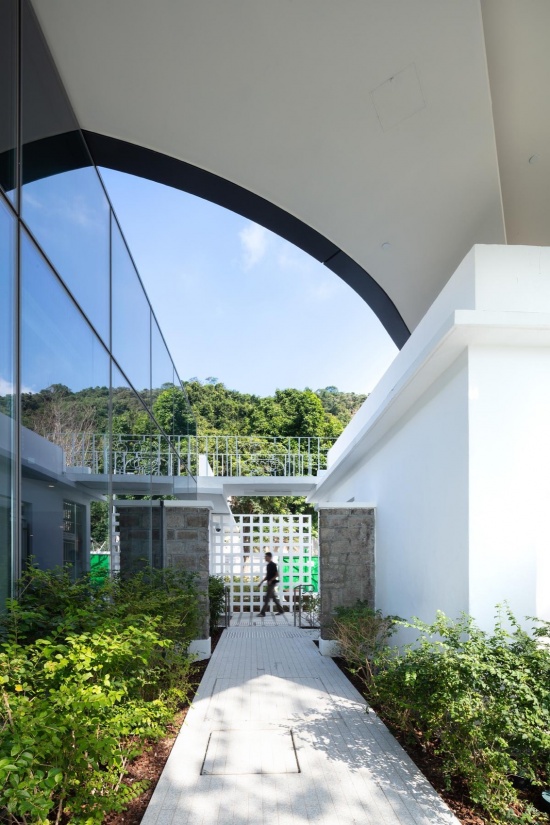
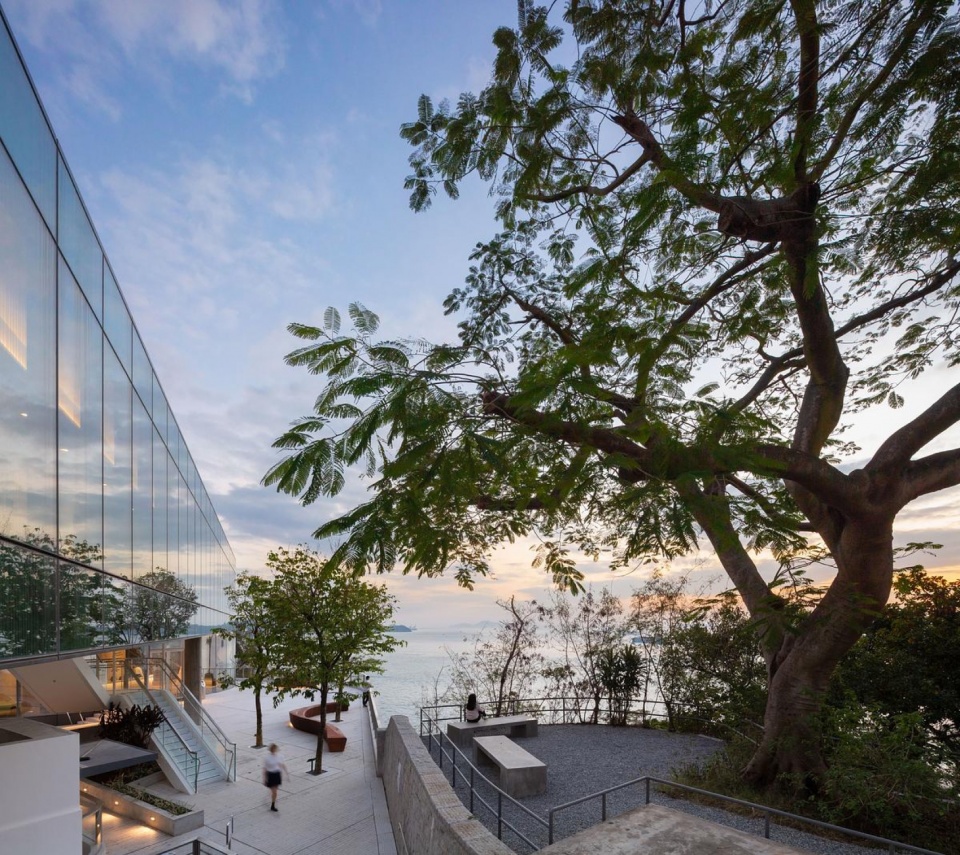
新校园拥抱场地固有的自然之美。宽阔的新步行平台向公众开放,欢迎社区居民欣赏全景海景,并为非正式的知识交流、聚会和身体活动提供空间。
The new campus embraces the site’s inherent natural beauty; an expansive new promenade deck, open to the public, welcomes the community to enjoy the panoramic view of the ocean, and provides zones for informal knowledge sharing, gathering, and physical activity.
▼连接校园与海景的公共平台,
Public deck linking the campus and sea views © Ema Peter Photography
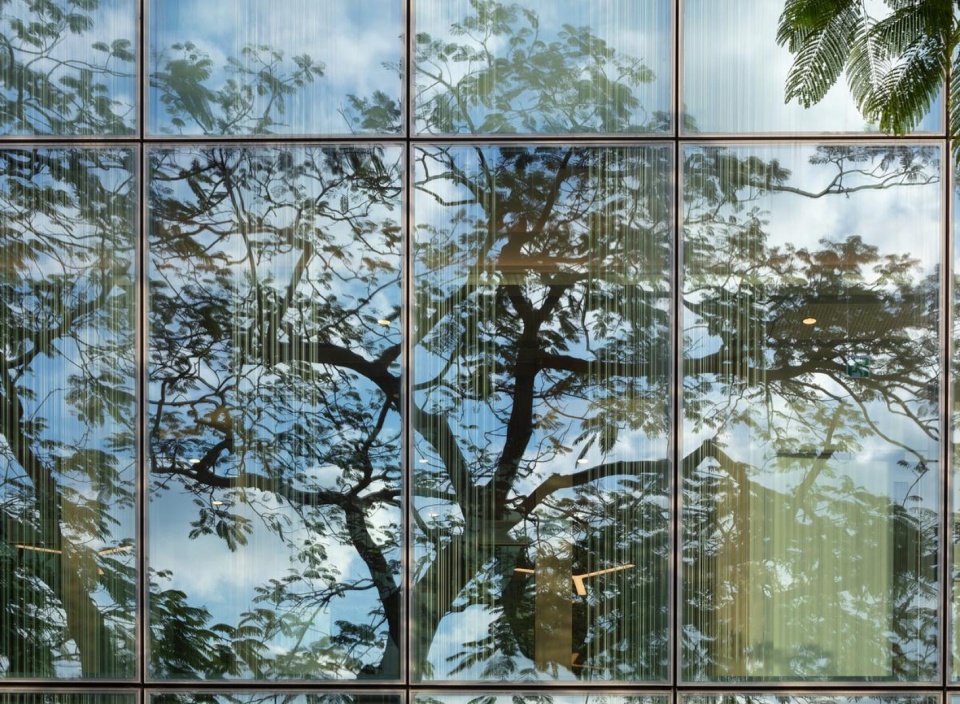
▼玻璃立面映照树木与海景,Glass facade reflecting trees and sea views © Ema Peter Photography
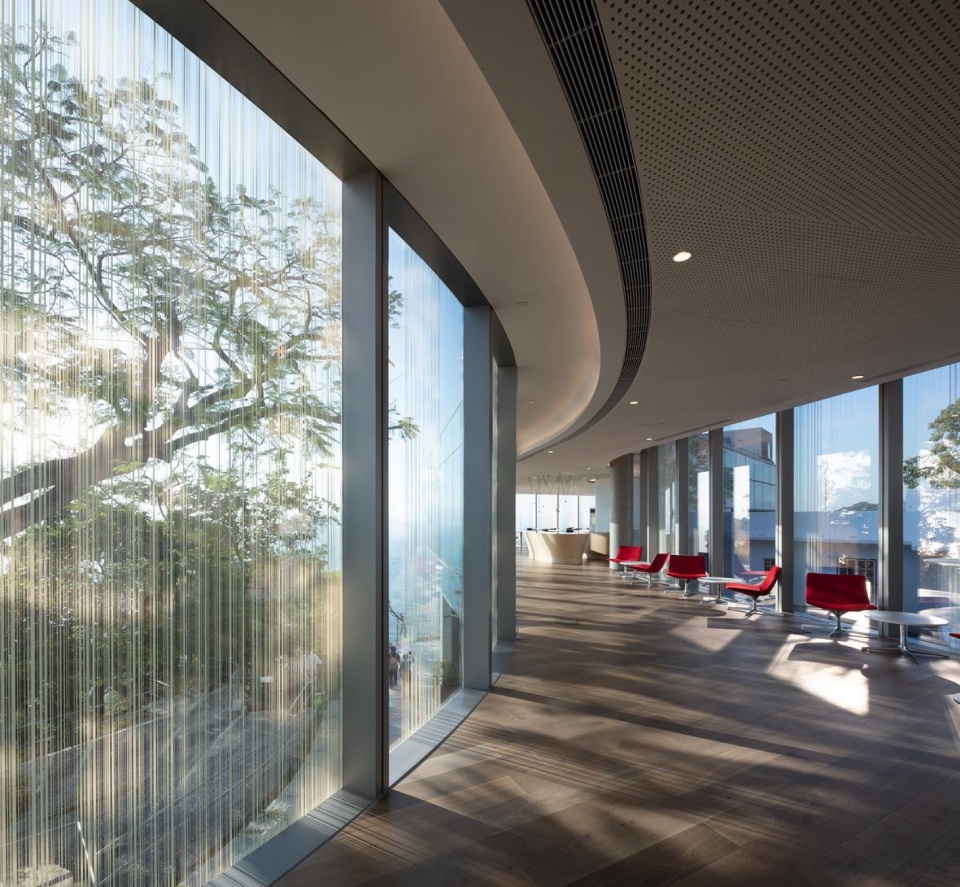
▼面向海景的室内空间,Interior overlooking the sea © Ema Peter Photography
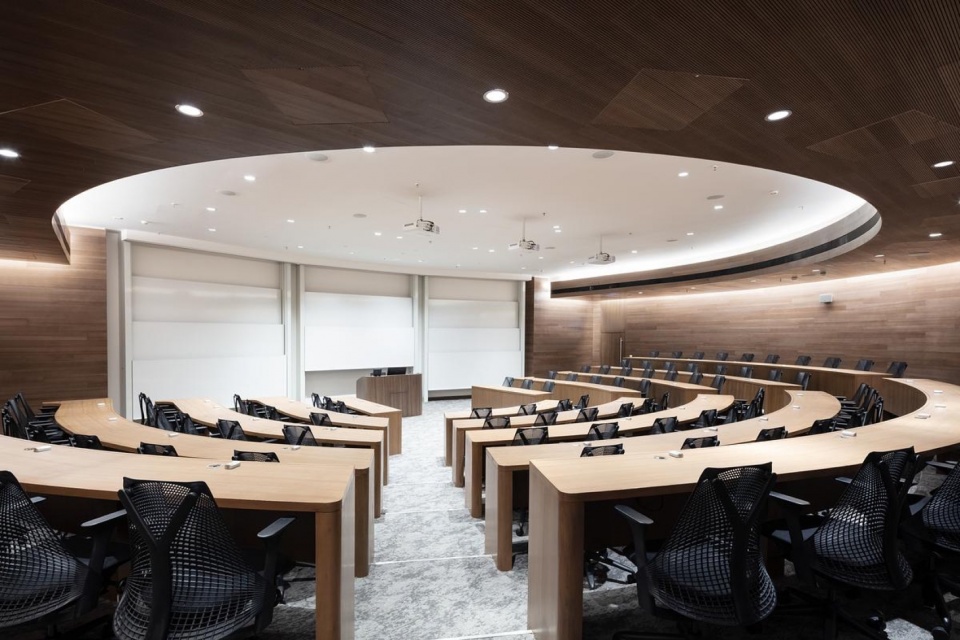
▼阶梯教室,Tiered classroom © Ema Peter Photography
▼教室与窗外景观,Classroom and landscape views © Ema Peter Photography
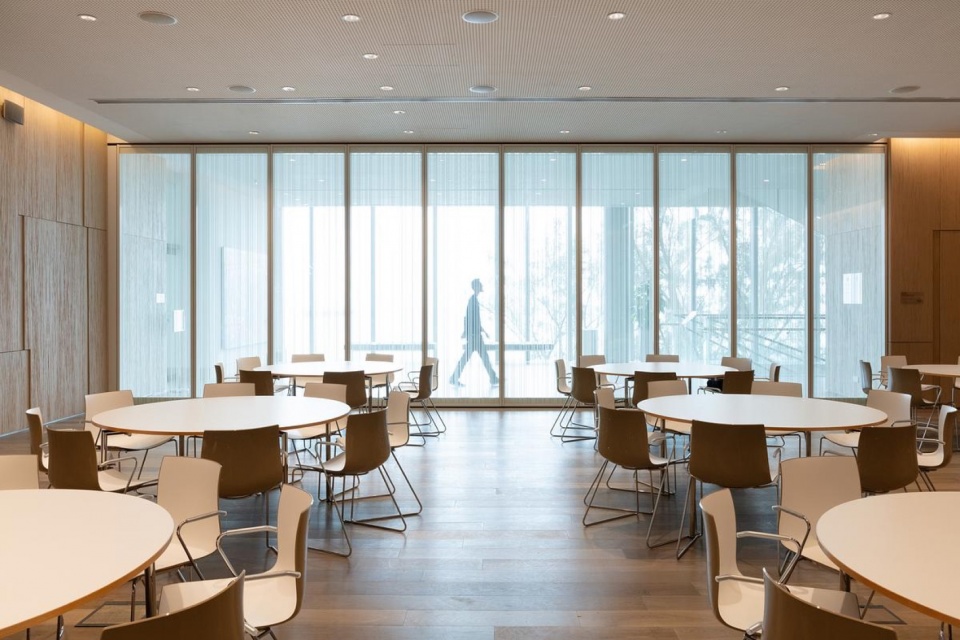
场地内蜿蜒的徒步路径也得到修复,为人们沉浸于丰富的景观提供了另一种可能。
Hiking trails winding throughout the site have been restored, offering yet another opportunity to immerse oneself in the rich landscape.
▼林间台阶与顺应地形的步道,
Steps through the trees and walkways following the terrain © Ema Peter Photography
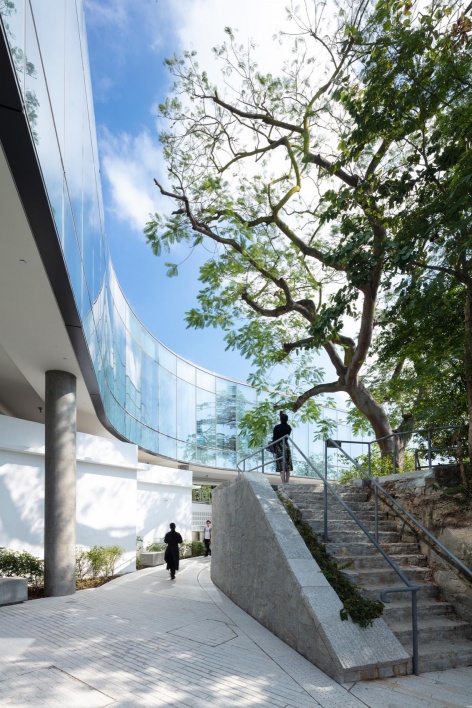
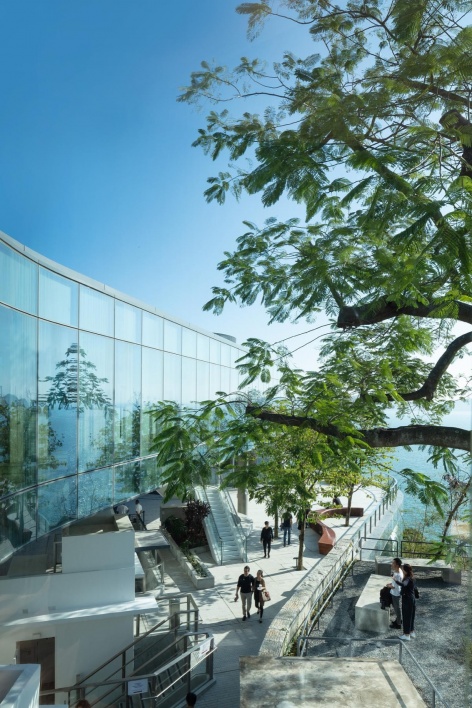
历史庭院成为校园的视觉与空间焦点。历史建筑群中独特的遮阳通风墙得到精心修复,既促进自然通风,也提供遮阳,让使用者在亚热带环境中以尽可能少的主动环境调节获得舒适体验。
The heritage courtyard serves as a focal point of the campus; a unique Brise Soleil wall within the heritage complex was carefully restored to allow natural ventilation and solar shading, maintaining a comfortable environment for users in this subtropical environment with minimal active conditioning.
▼历史建筑中的走廊,Corridor in a heritage building © Ema Peter Photography
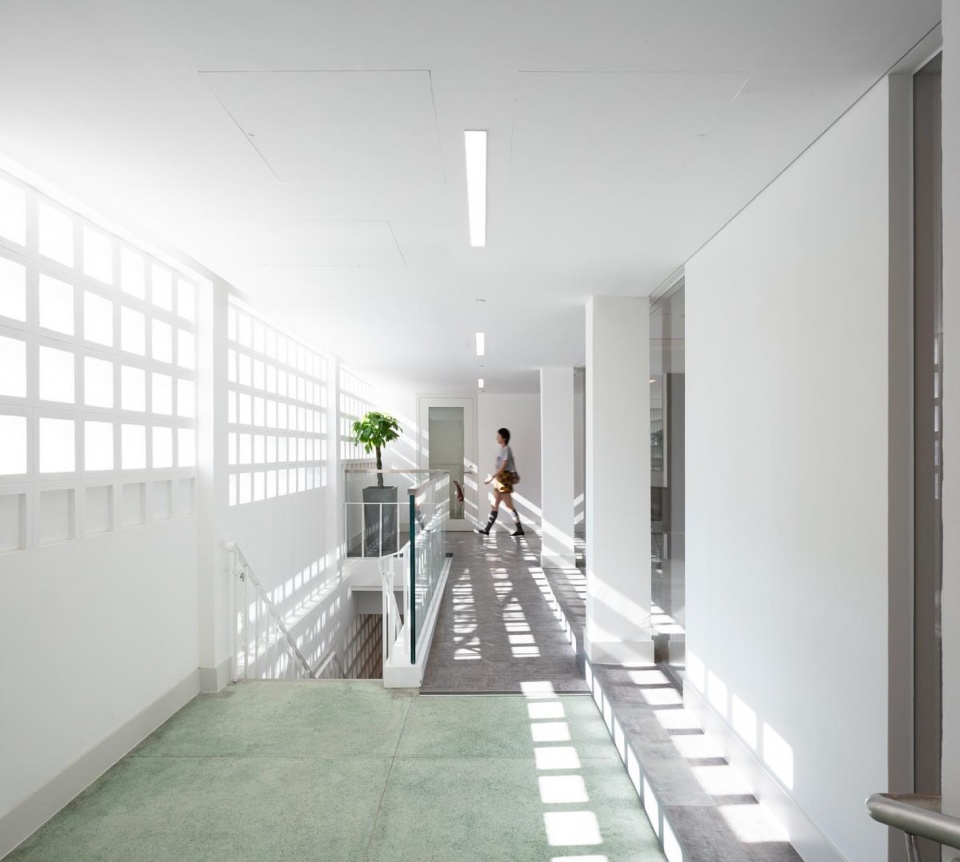
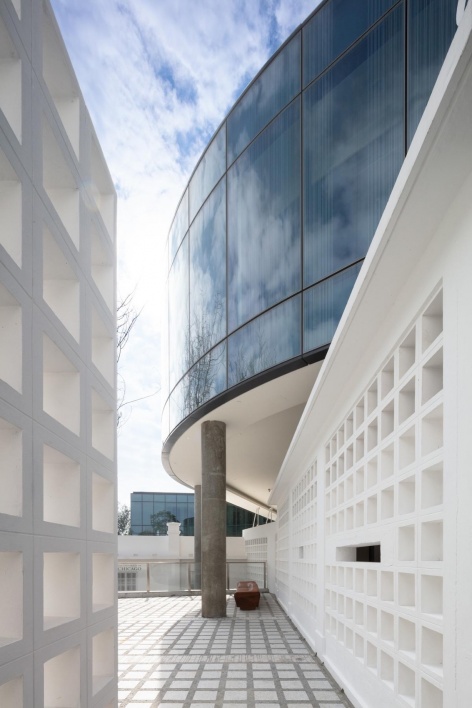
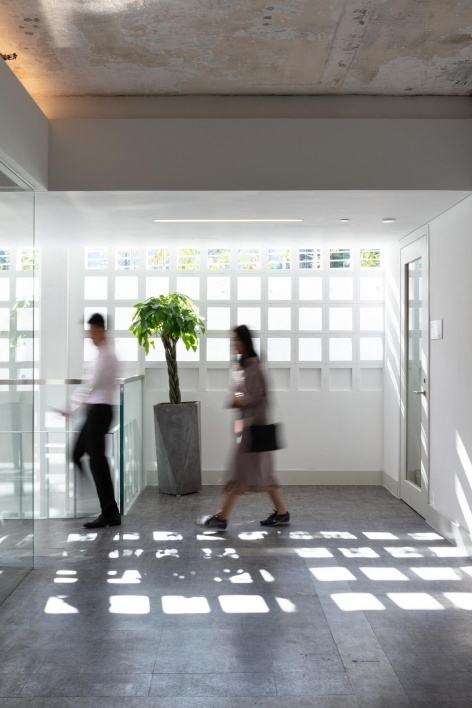
▼新旧建筑之间的光影与修复后的通风遮阳墙,
Light and shadow between old and new buildings and the restored brise-soleil wall © Ema Peter Photography
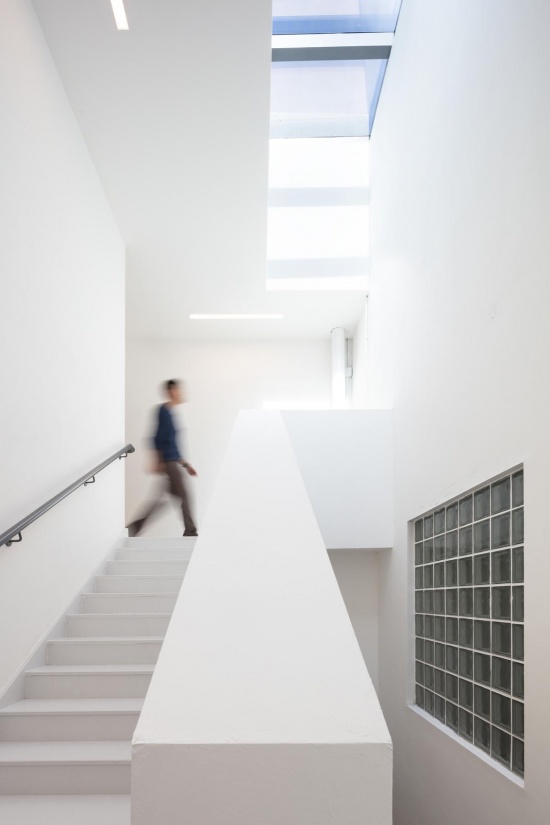
▼修复建筑中的楼梯,Staircase in a restored building © Ema Peter Photography
历史建筑被保护并适应性再利用,其中包括博物馆和历史解说中心,使大学的教学活动融入香港的在地语境,同时尽量降低项目的碳足迹。项目获得BEAM Plus银级认证。
The preservation and adaptive reuse of heritage structures, including for a museum and interpretive center, immerses the University’s program into the Hong Kong context, while minimizing the carbon footprint of the project. The project achieved BEAM Plus Silver.
▼架空建筑与抵达空间,Elevated building and arrival space © Ema Peter Photography
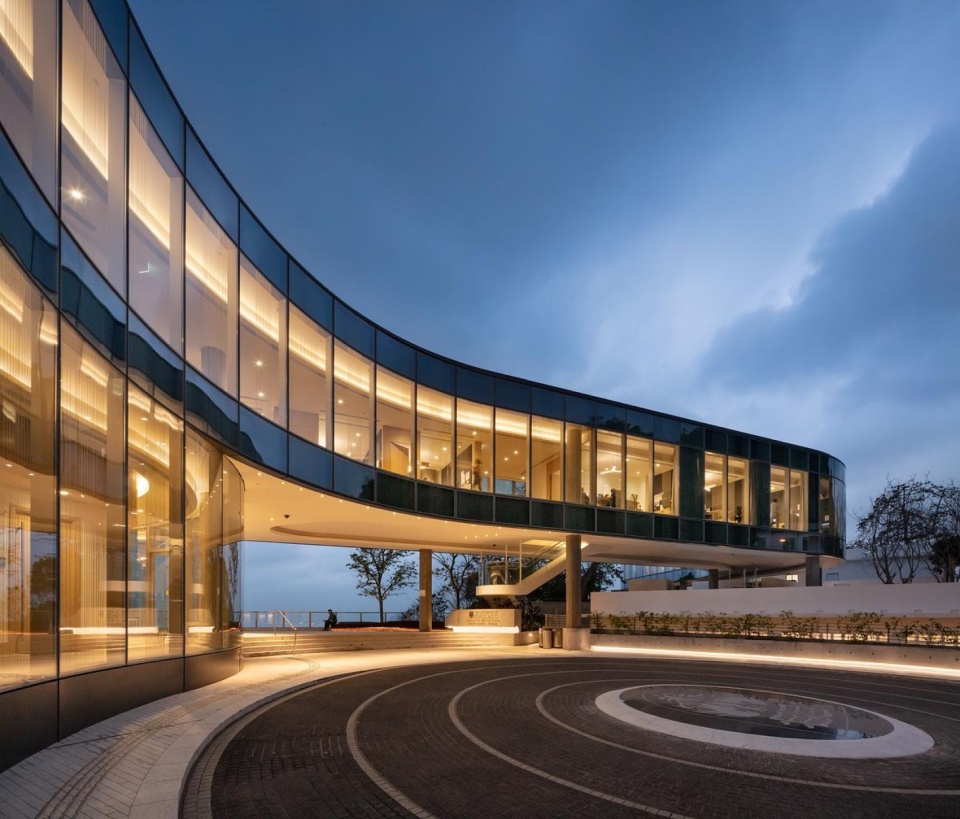
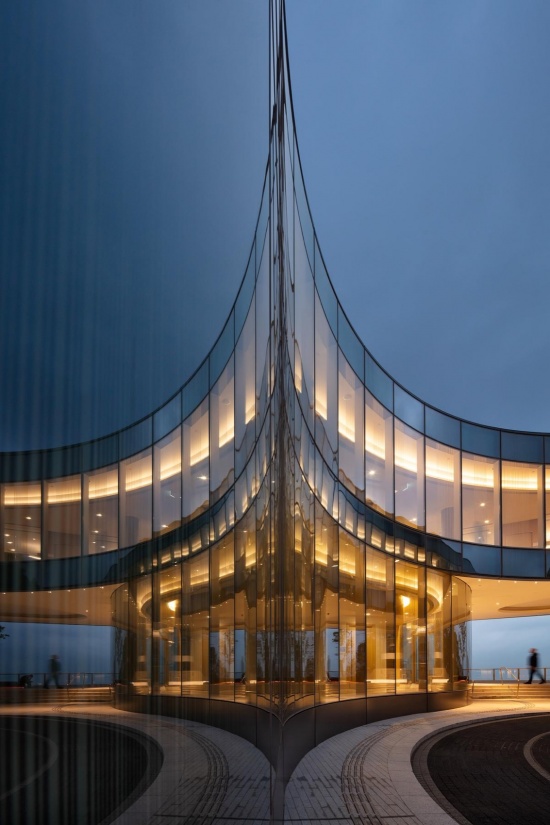
▼夜景,night view © Ema Peter Photography
▼顺应山坡的建筑剖切轴测,
Cutaway axonometric of the building on the slope © Revery Architecture
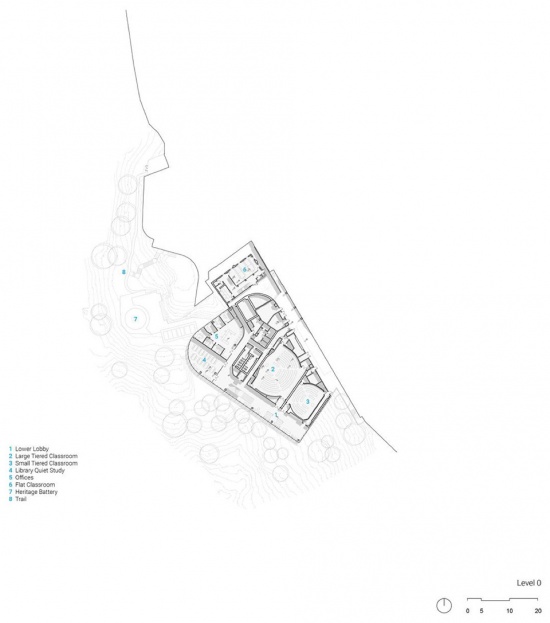
▼Level 0平面图,Level 0 plan © Revery Architecture
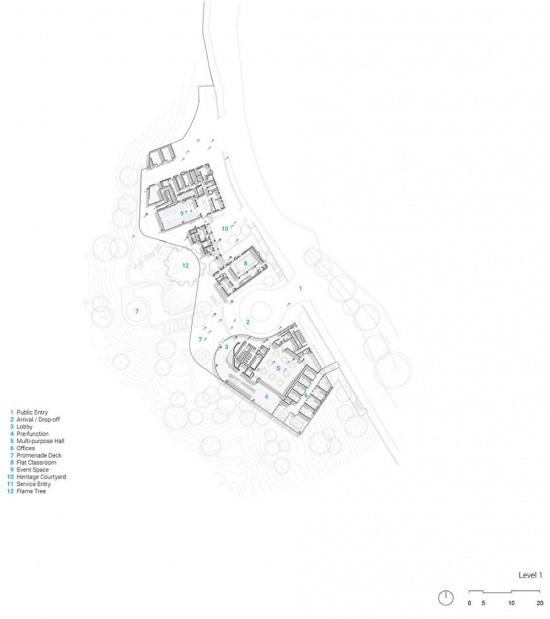
▼Level 1平面图,Level 1 plan © Revery Architecture
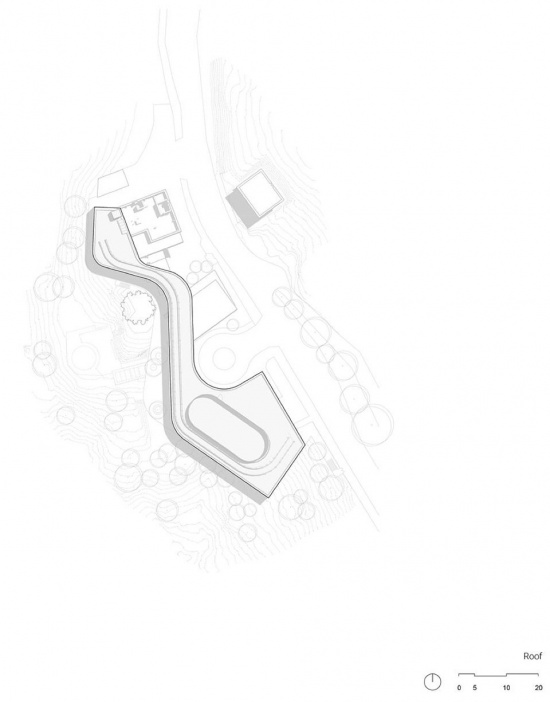
▼屋顶平面图,Roof plan © Revery Architecture
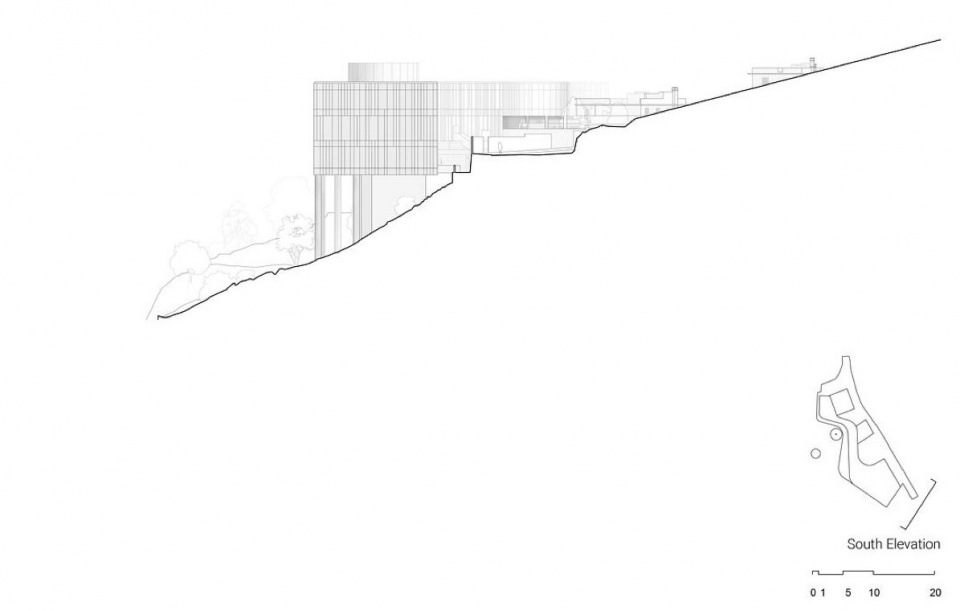
▼南立面,South elevation © Revery Architecture
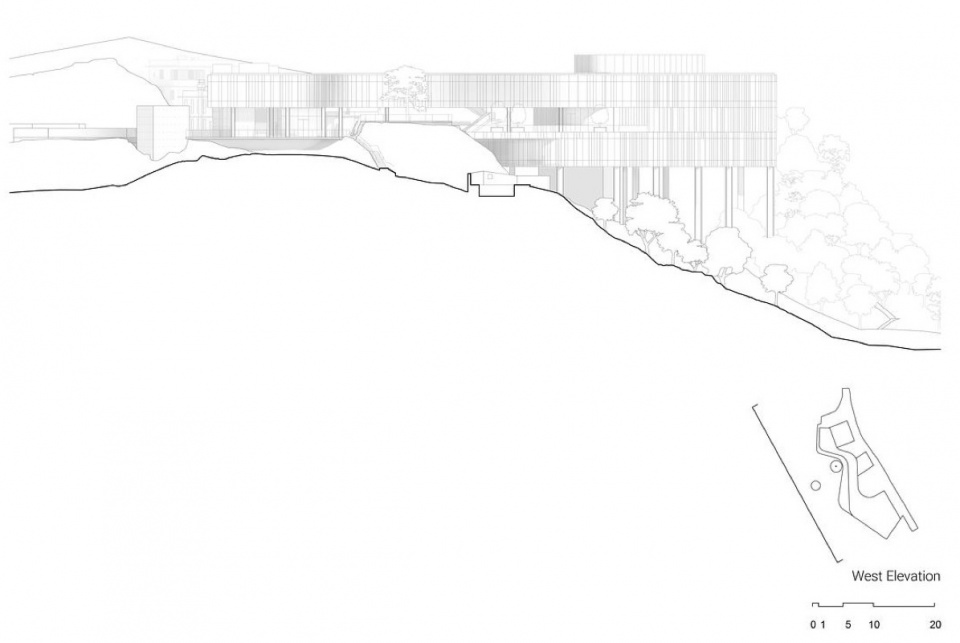
▼西立面,West elevation © Revery Architecture
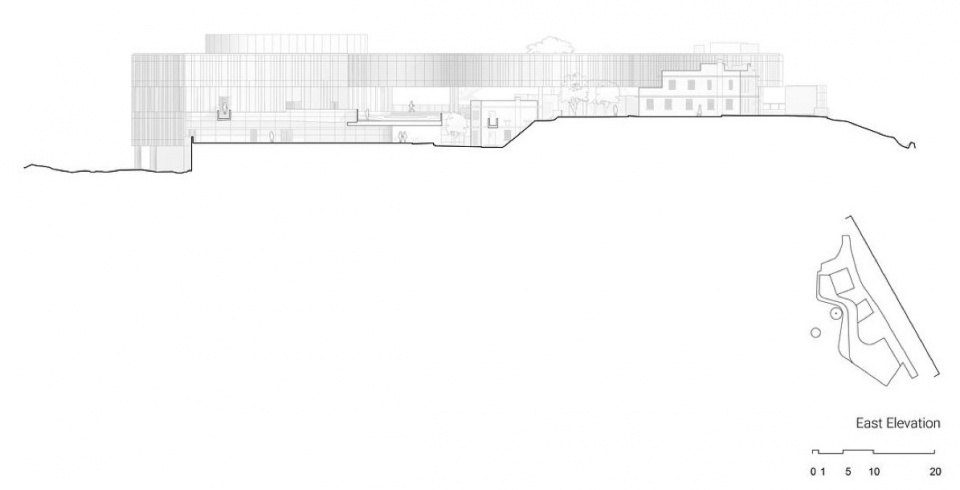
▼东立面,East elevation © Revery Architecture
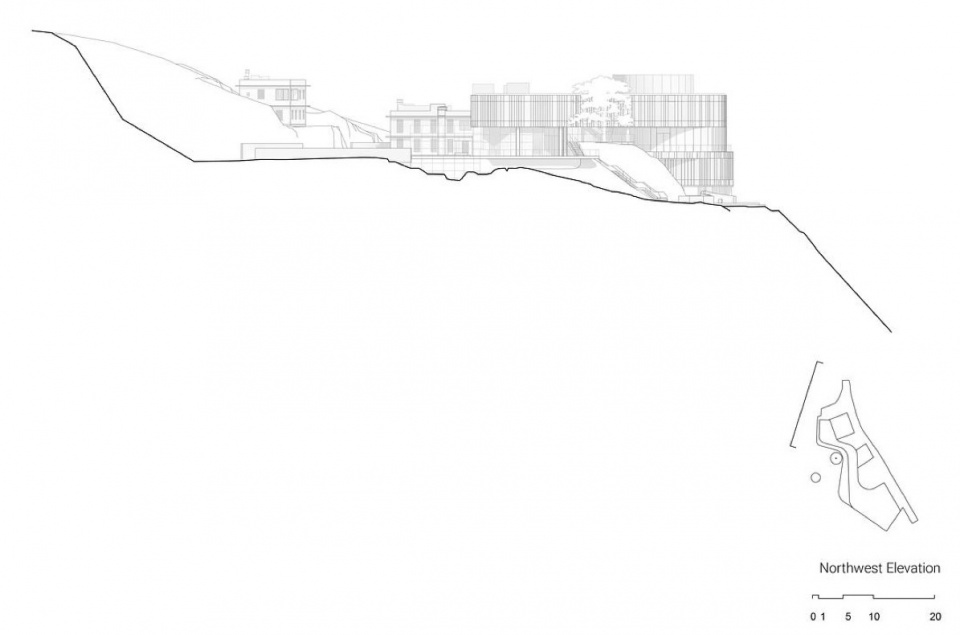
▼西北立面,Northwest elevation © Revery Architecture
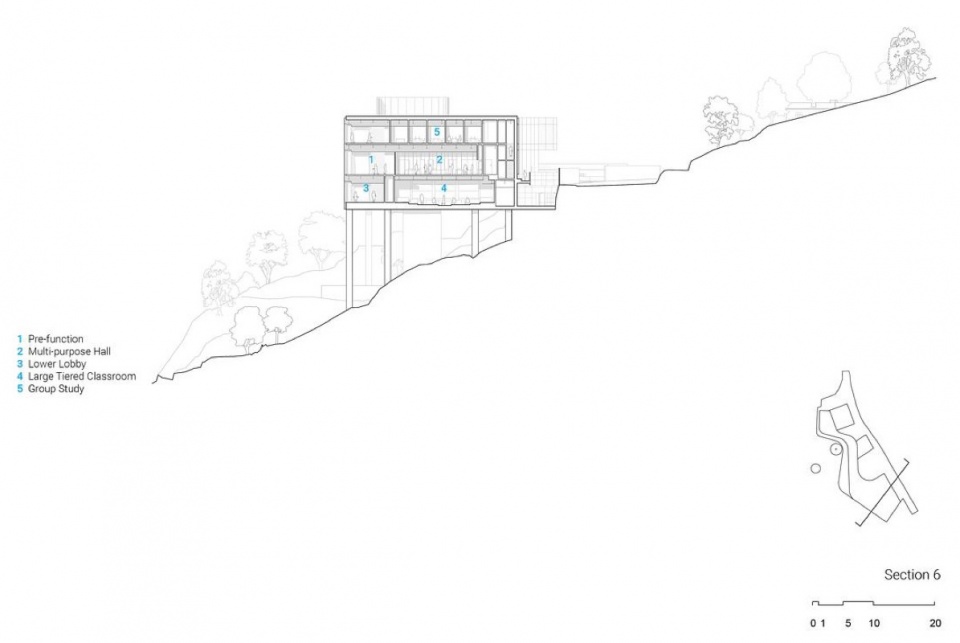
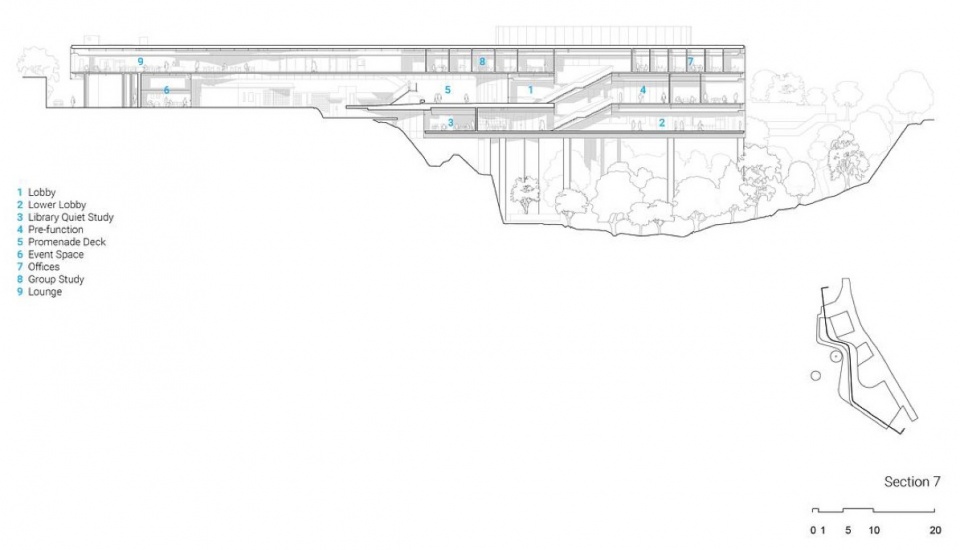
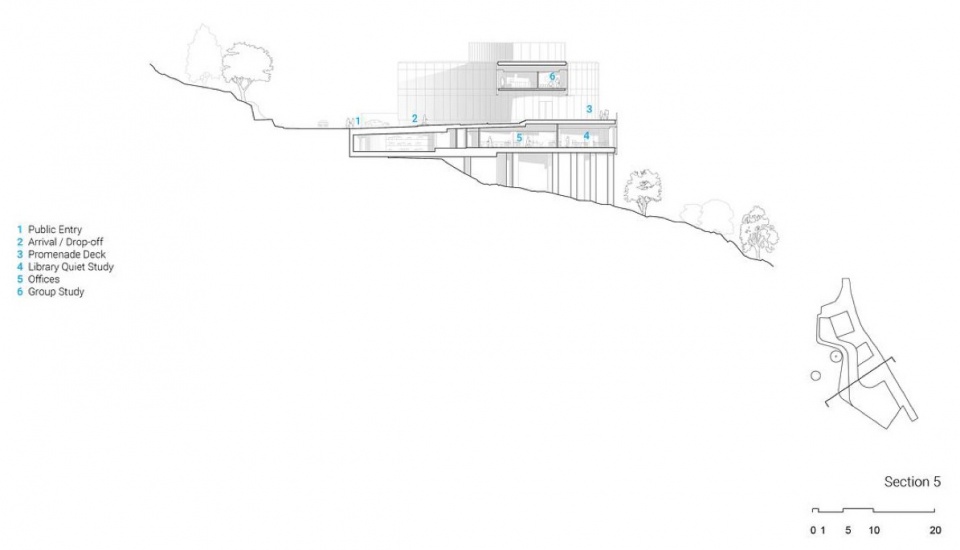
▼剖面,Section © Revery Architecture
项目名称:芝加哥大学香港校园 / 香港赛马会芝加哥大学教学综合体
项目地点:中国香港摩星岭
建筑师:Revery Architecture、Arup、SWA Group
建筑面积:52,905平方英尺(约4,915㎡)
完成年份:2018
建筑层数:3
摄影:Ema Peter Photography、Revery Architecture
官网:https://reveryarchitecture.com/
Project: The Hong Kong Jockey Club University of Chicago Academic Complex / The University of Chicago Francis and Rose Yuen Campus in Hong Kong
Location: Mount Davis, Hong Kong, China
Architects: Revery Architecture, Arup, SWA Group
Project size: 52,905 ft² (approximately 4,915 m²)
Completion date: 2018
Building levels: 3
Photographers: Ema Peter Photography, Revery Architecture
Website: https://reveryarchitecture.com/
More:Revery Architecture + Arup + SWA Group。更多关于他们:Revery Architecture on gooood, Arup on gooood,SWA Group on gooood。







发表评论
你需要先 才能发表评论
社交登录