感谢 筑地景观 予gooood分享以下内容。更多关于:Z+D Studio on gooood
Appreciation towards Z+D Studio for providing the following description:
在山谷中植下一片花园,宁静舒适。
——朱席瑞
Plant a garden in the valley, quiet and comforting.
— Zhu Xirui
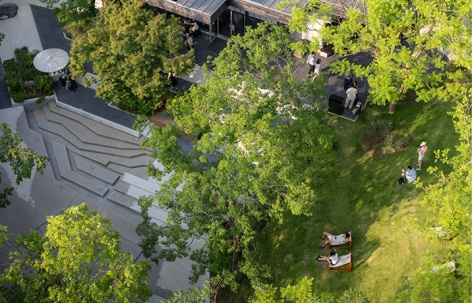
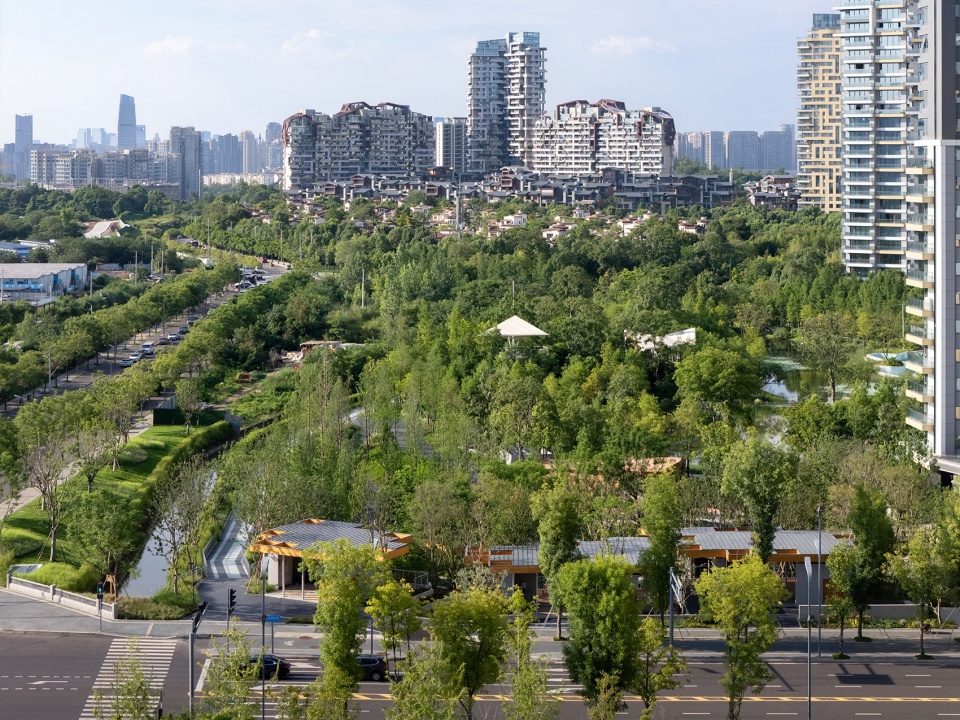
▼场地鸟瞰,aerial view of the site © 河狸景观摄影
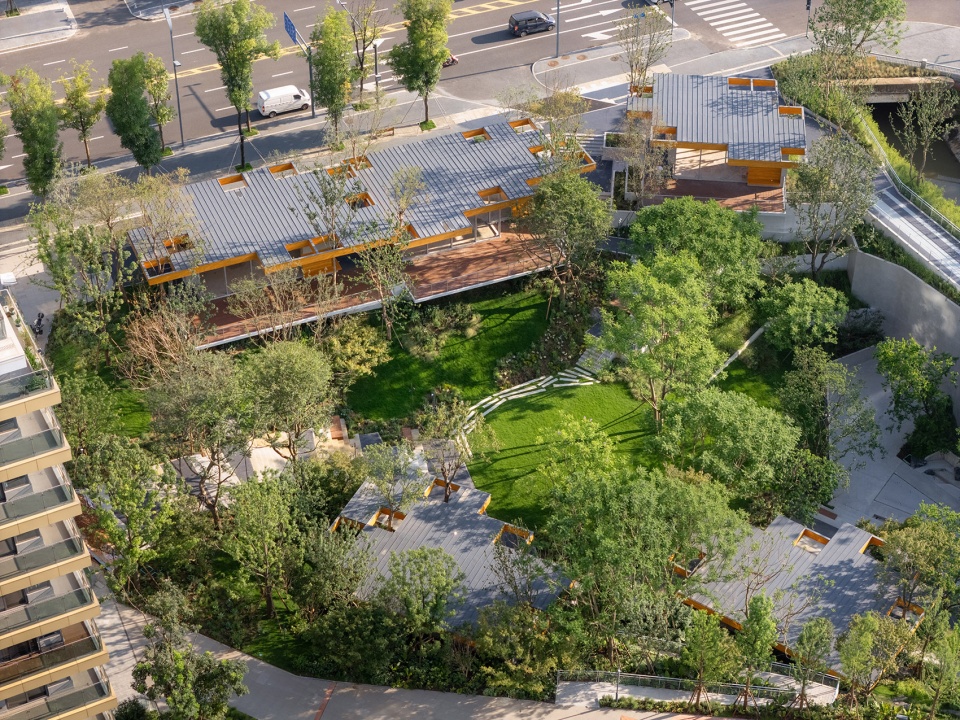
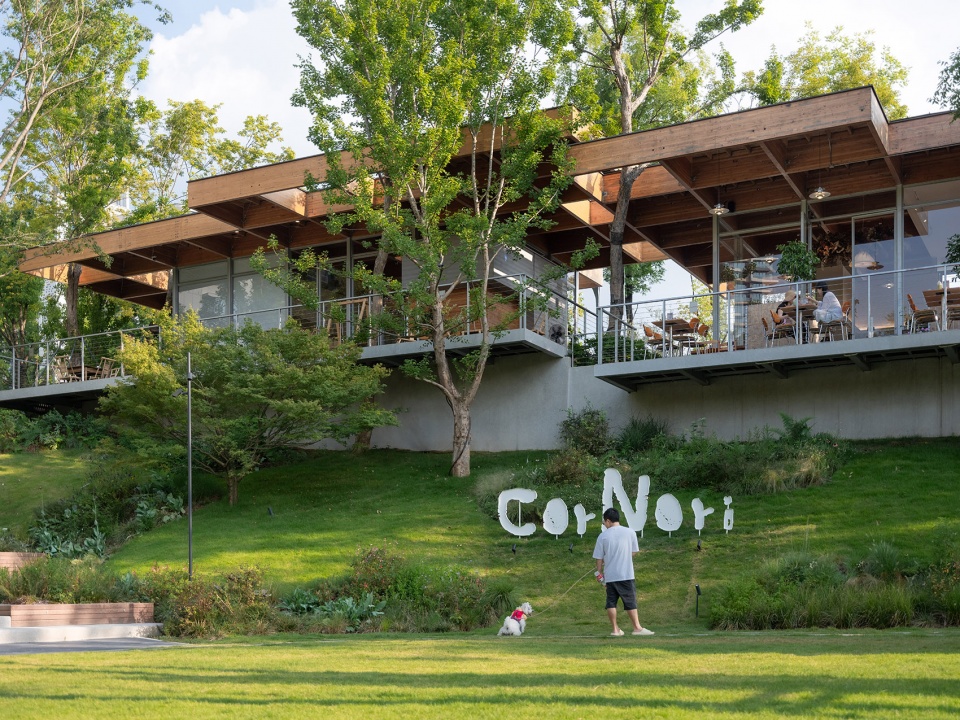
▼宁静舒适的氛围,quiet and comforting atmosphere © 河狸景观摄影
场地与策略
Site & Strategy
成都麓湖,全称麓湖生态城,是一个占地约8300亩的“新城”,由万华集团打造。麓湖是一个以2100亩人工湖为核心的超大生态社区,建筑与自然高度融合,重新定义了居住和休闲空间。⌈ 角落里 ⌋ 项目位于麓湖红石公园三期入口,青岛路与蜀州路的交汇之处,设计面积约一万平方米。整个项目延续红石公园自然脉络,周边有交付不久的新住宅组团,是周边居民期待的重要配套。
▼前期客群定位,Target User Positioning in Early Design © Z+D筑地景观
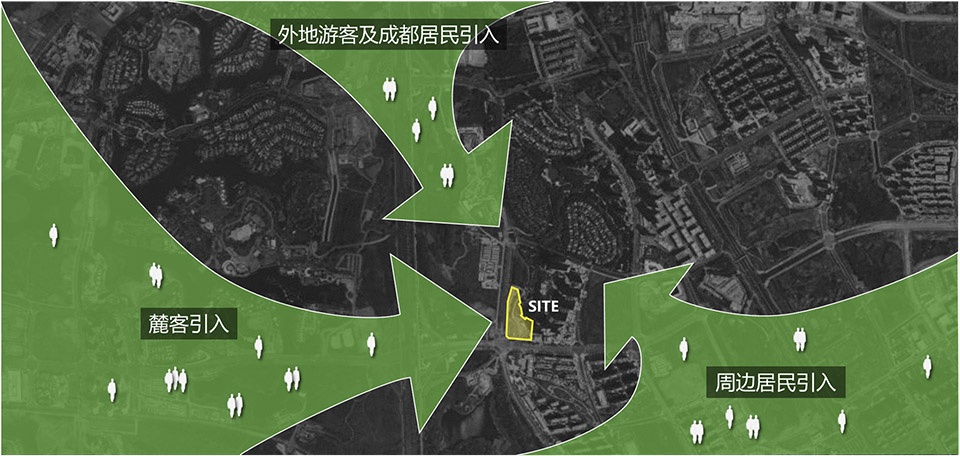
Chengdu Luxelakes, officially Luxelakes Eco-City, is an approximately 8,300-acre “new town” developed by Wanhua Group. Centered around a 2,100-acre man-made lake, Luxelakes is a large-scale ecological community where architecture and nature are deeply integrated, redefining spaces for residence and recreation. CorNori project sits at the entrance to Phase III of Redstone Park in Luxelakes, at the intersection of Qingdao Road and Shuzhou Road, with a design area of roughly 10,000 square meters. Extending the natural context of Redstone Park, the site is adjacent to newly delivered residential clusters and serves as a much-anticipated amenity for local residents.
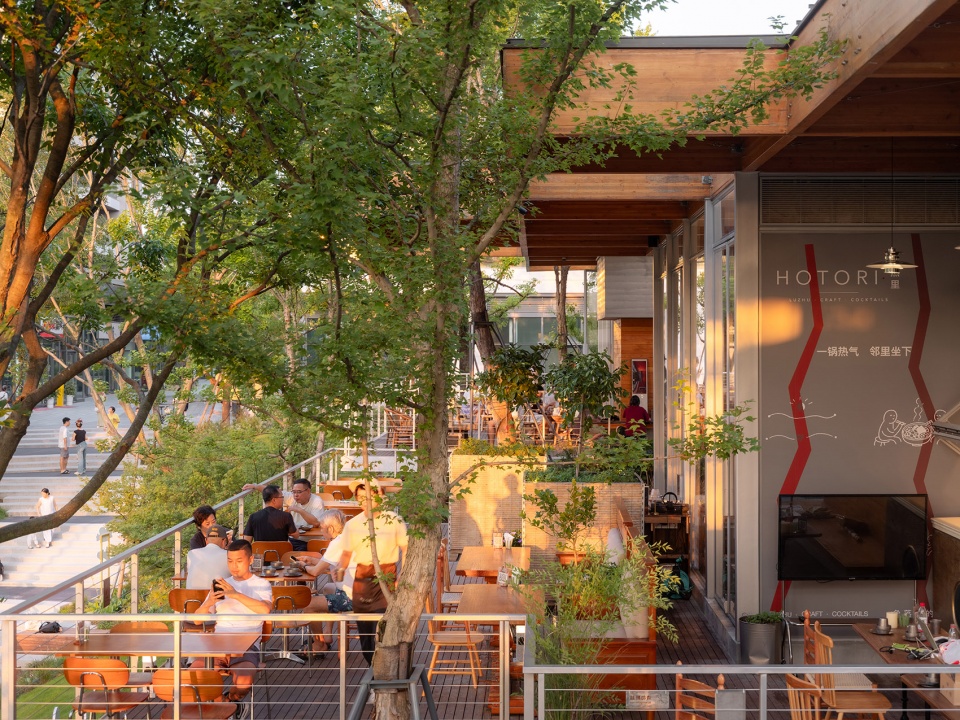
▼周边居民期待的重要配套,a much-anticipated amenity for local residents © 河狸景观摄影
在设计策划阶段,我们将项目定位为面向周边居民的配套,同时预留一定的空间,适度引入一些外部客流。项目建设之初,场地高差并未达到如今的规模。为适配后续人行与电瓶车通行的功能要求,场地进行二次开挖,最终形成最大11米的竖向落差。在有限的场地尺度内,高差11米,属于成都平原中相当少见的景观资源。场地本身作为公园、住宅及商业弥合的边界,我们希望让高程本身成为载体,建筑和台地作为这个场地的“舞台”,让人在空间中成为流动的风景。自下而上,溪谷、草地、峡谷、挑台依次展开,层层递进的空间关系从一开始便构筑出丰富的视觉画面。
▼设计策划,design strategy © Z+D筑地景观
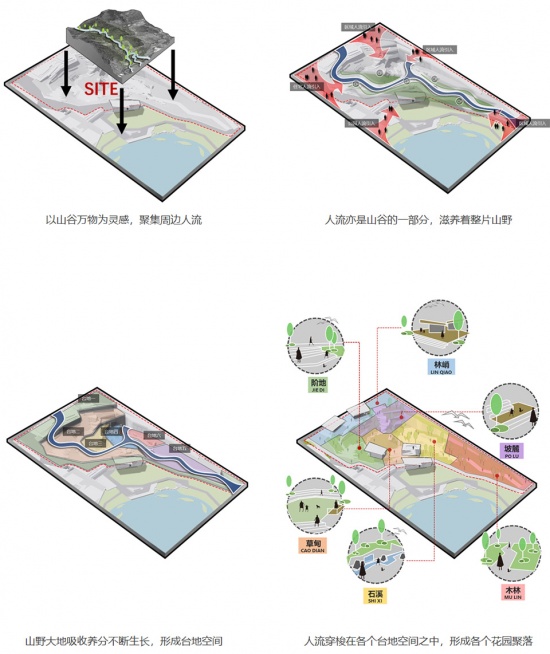
During design planning, the project was positioned as community supporting space for nearby residents, while reserving room to moderately attract visitors from outside the neighbourhood.At the start of construction, the site did not yet have its current elevation difference. To accommodate pedestrian and electric scooter circulation requirements, the site underwent secondary excavation, ultimately forming a maximum vertical drop of 11 meters. Within the limited site footprint, an 11-meter height difference is a relatively rare landscape feature on the Chengdu Plain.Acting as a boundary bridging the park, residential blocks and commercial spaces, the site’s elevation itself was conceived as a carrier. Buildings and terraces form the “stage” of this site, turning people moving through the space into a flowing scene. From bottom to top, stream valley, meadow, canyon and viewing platforms unfold sequentially. This layered spatial hierarchy creates a rich visual narrative from the outset.
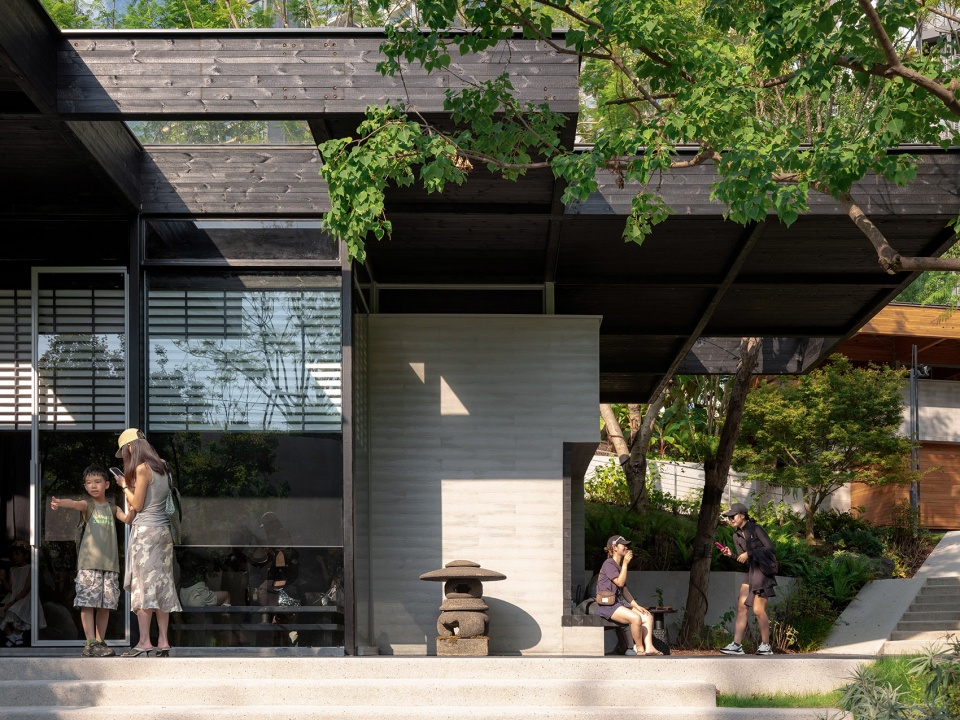
▼建筑和台地作为这个场地的“舞台”,Buildings and terraces form the “stage” of this site © 河狸景观摄影
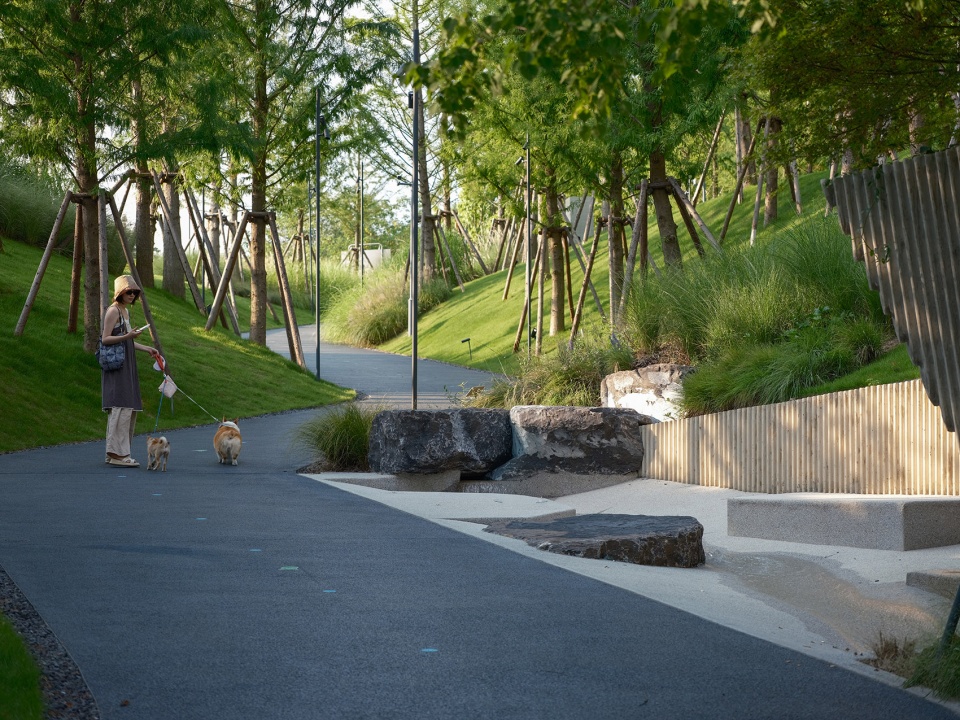
项目灵感源自川西广袤的山野。我们设想,山野大地如同生命体般不断吸收养分、持续生长,演化出各具特色的地貌;人们在其中穿行、聚合,形成数个台地花园。不同花园各具景致,自然围合出轻松愉悦的公园商业空间。最终规划形成的路网四通八达,将周边公园、住宅区、商业街区、城市干道与下穿通道连接成一个整体。在我们看来,道路不仅是交通骨架,更是承载体验与情绪的设计元素。游人循路而行,与不同的空间场景发生对话,不同的道路元素也成为这个项目中,我们想去着力呈现的表达形式。
▼⌈ 角落里 ⌋ 景观总平图,Master Landscape Plan of CorNori © Z+D筑地景观
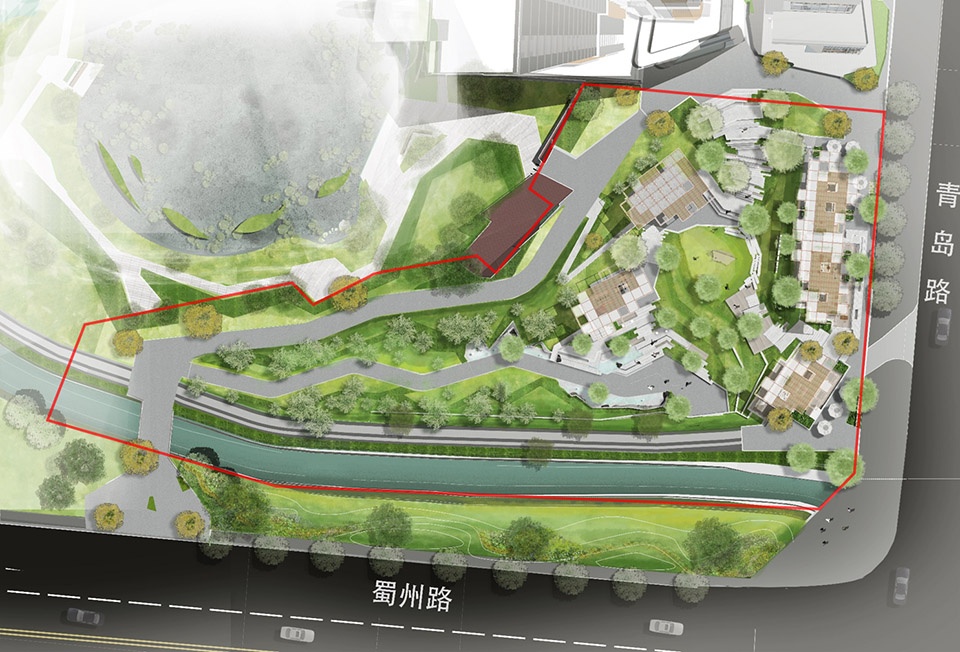
The design draws inspiration from the vast mountain wilderness of western Sichuan. We imagined mountainous terrain as living organisms that continuously absorb nutrients and evolve diverse landforms. People wander and gather within these landscapes, forming a series of terrace gardens. Each garden boasts distinct scenery, naturally enclosing a relaxed park-with-retail space.The final layout features a well-connected road network, linking the surrounding park, residential compounds, commercial blocks, urban arterial roads and underpasses into a cohesive whole. In our view, roads are not merely circulation skeletons, but design elements that carry experience and emotion. As visitors follow these paths, they engage with alternating spatial scenes; roadway features are a core expression we sought to highlight in this project.
▼轻松愉悦的公园商业空间,
enclosing a relaxed park-with-retail space © 河狸景观摄影
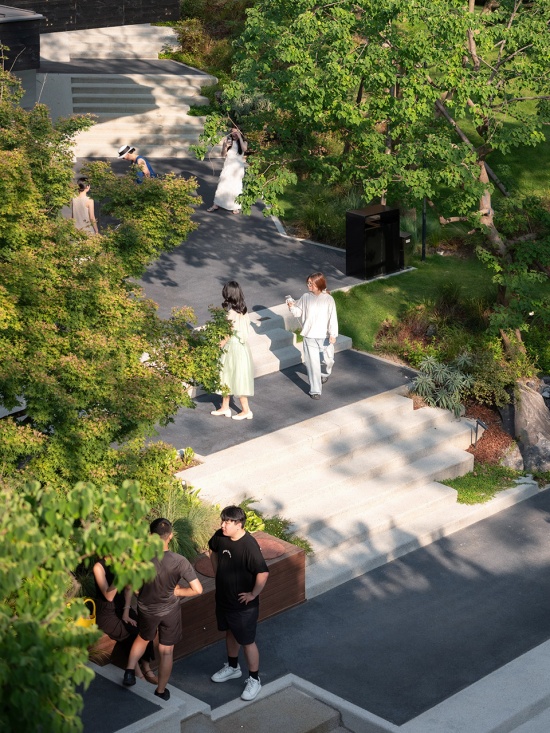
空间场景体验
Spatial Experience
⌈ 角落里 ⌋ 实际上也是作为麓湖水街重要的节点,最初我们希望在平地上划出一块峡谷,刻出山的轮廓,长出一片森林,再种上漂亮的小房子。让累了的人可以在这听鹭鸣,看林线流动,让渴了的人可以在这里饮茶,让累了的人可以在这里歇脚,是我们最初最朴素的愿景。
▼场地剖面图,Site Section © Z+D筑地景观
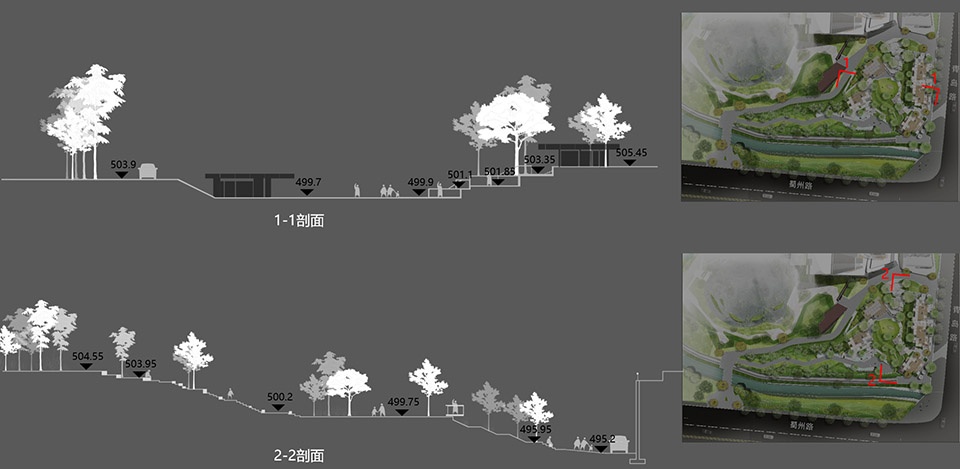
CorNori also functions as a key node along Luxelakes Water Town. Our initial vision was to carve out a canyon on flat ground, shape mountain contours, nurture a small forest, and place delicate small buildings within it.A simple original aspiration: a place for the weary to listen to heron calls and watch treelines drift; for the thirsty to sip tea; for passersby to pause and rest.
▼长出一片森林,nurture a small forest © 河狸景观摄影
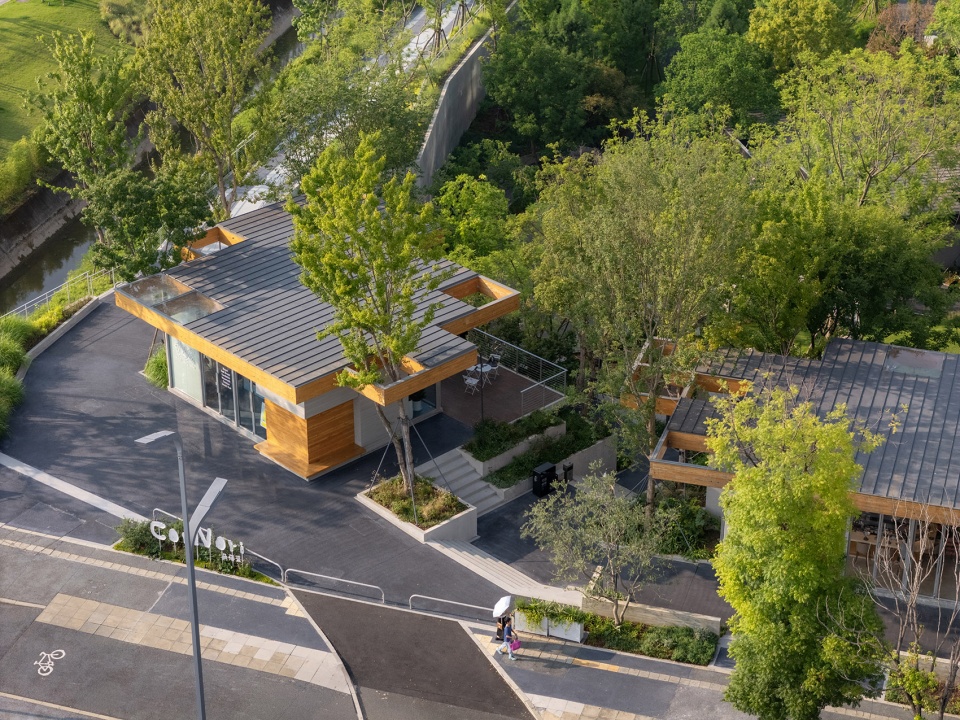
▼让渴了的人可以在这里饮茶,for the thirsty to sip tea © 河狸景观摄影
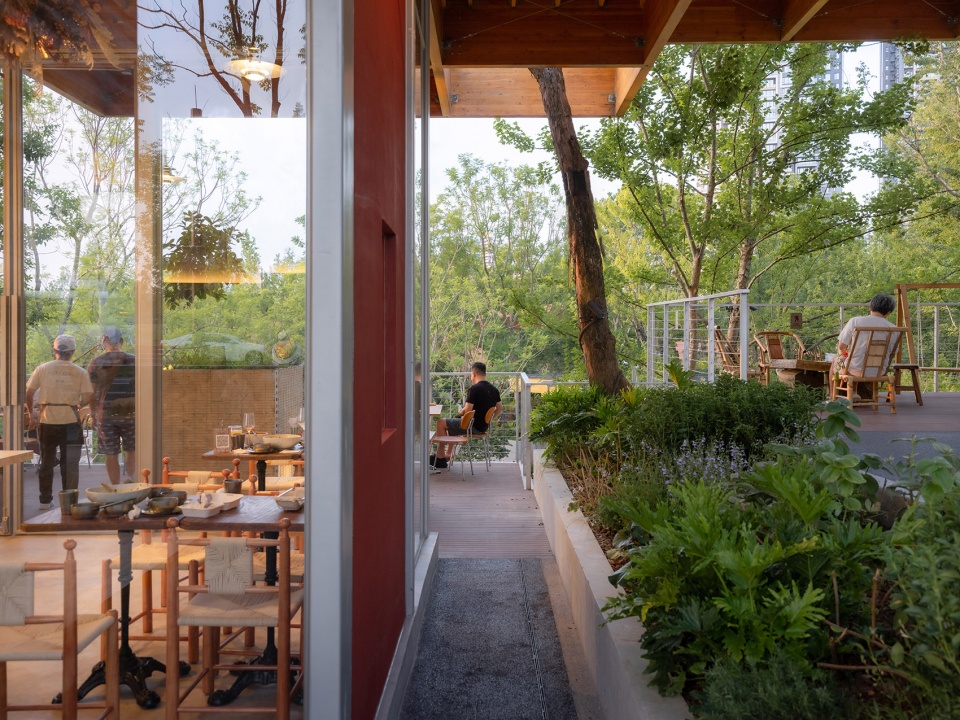
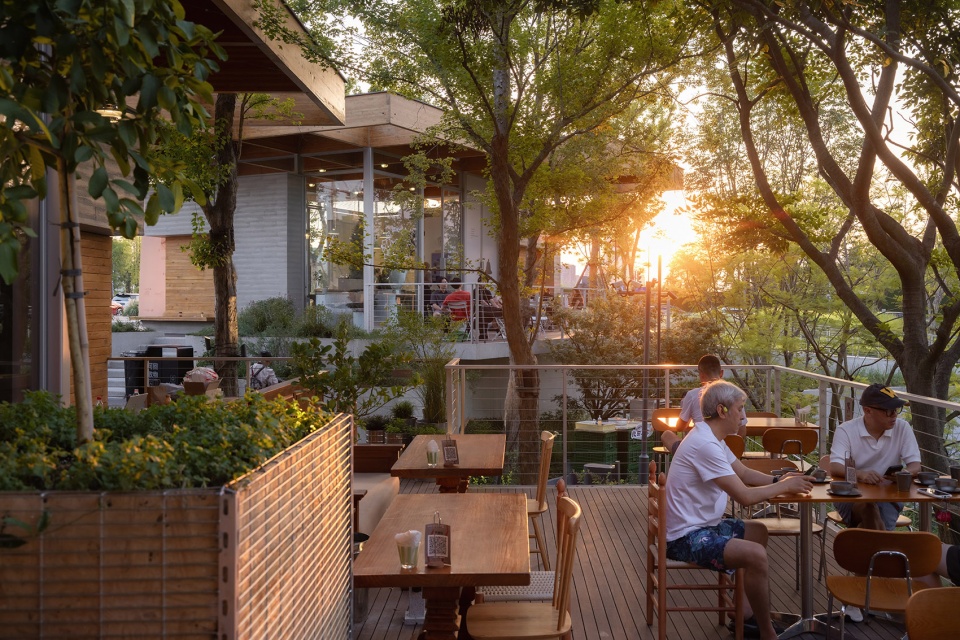
▼营造轻松舒适的空间体验,creating relaxed spatial experience © 河狸景观摄影
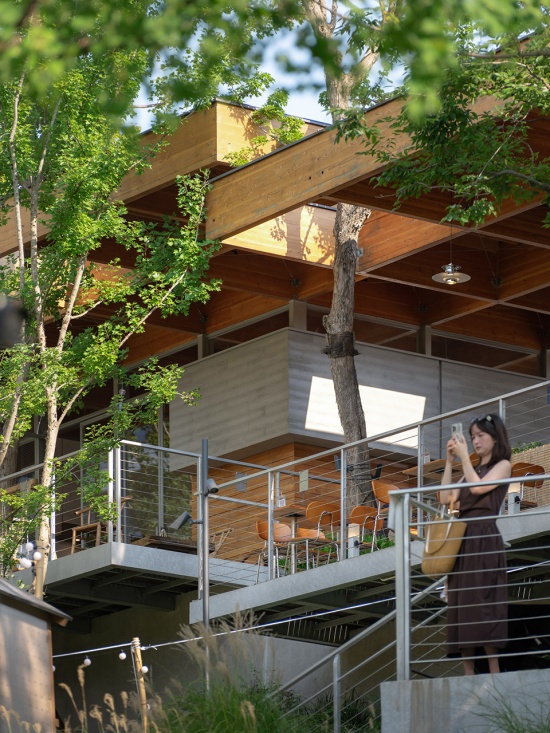
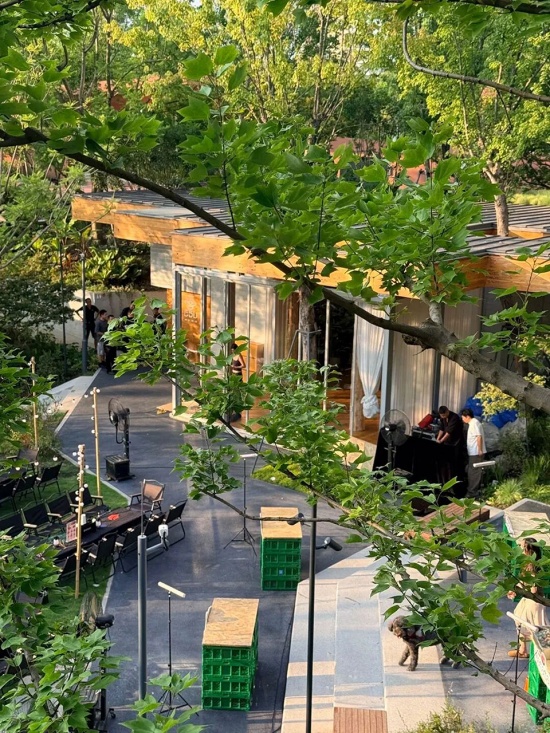
▼夜景,night view © 河狸景观摄影
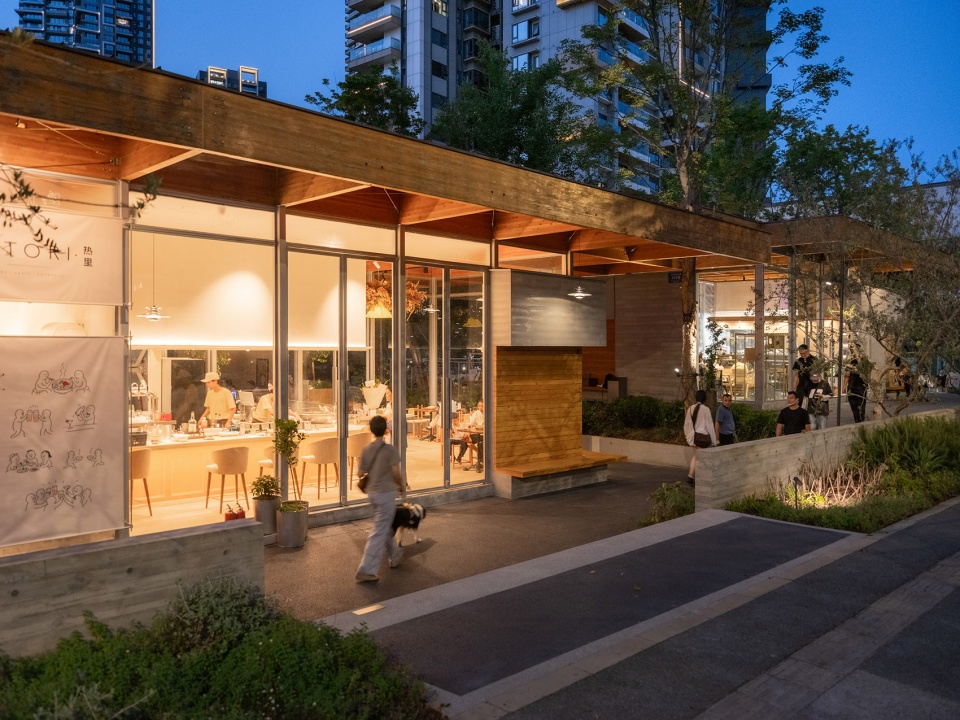
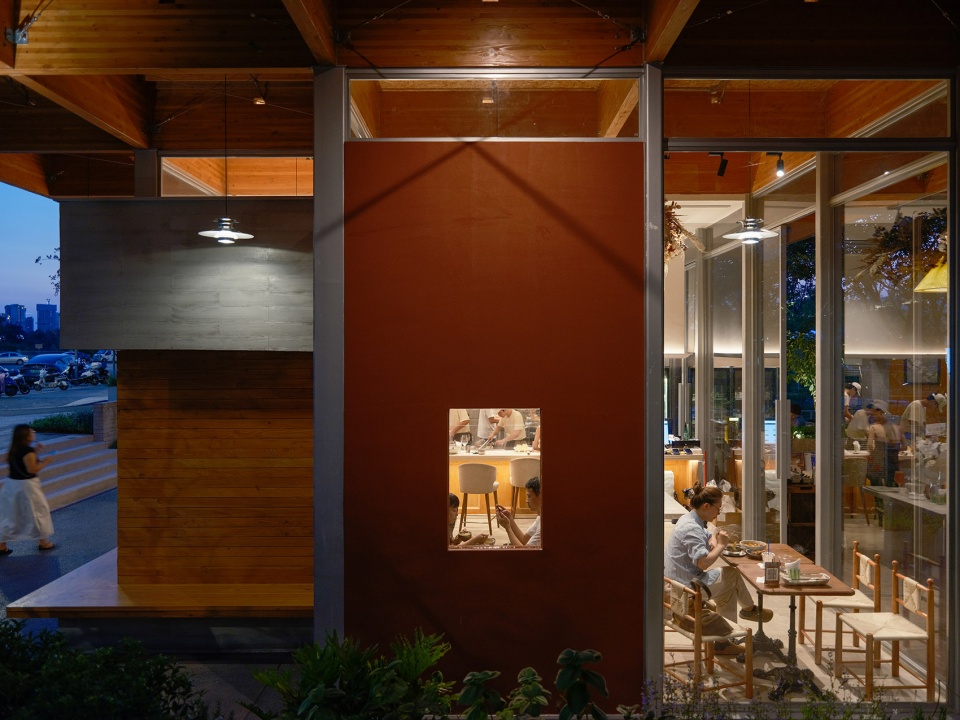
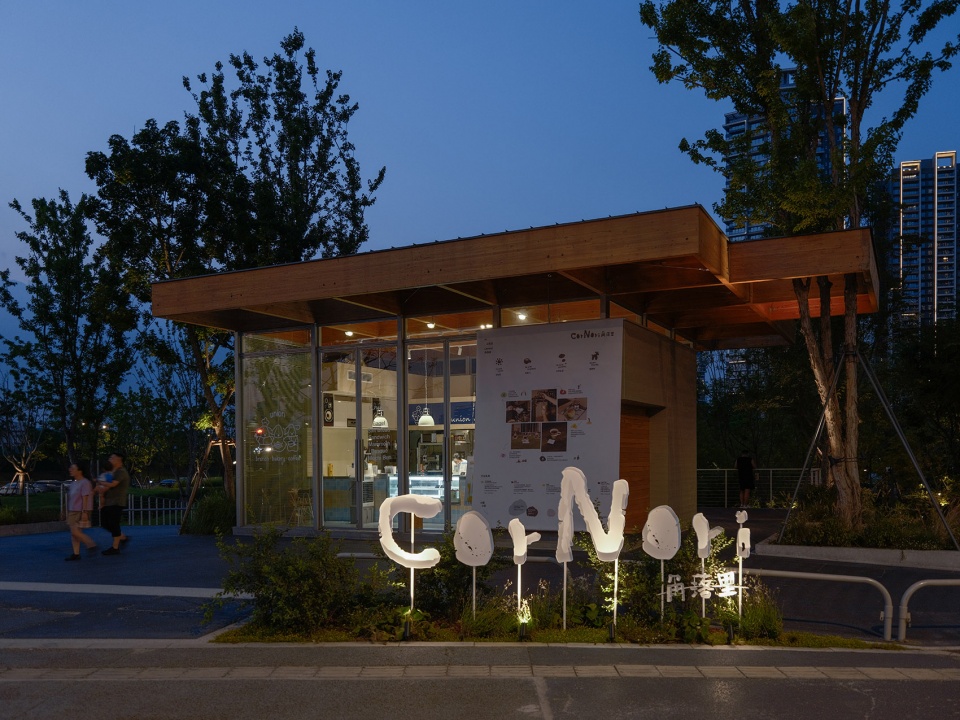
草甸
Meadow
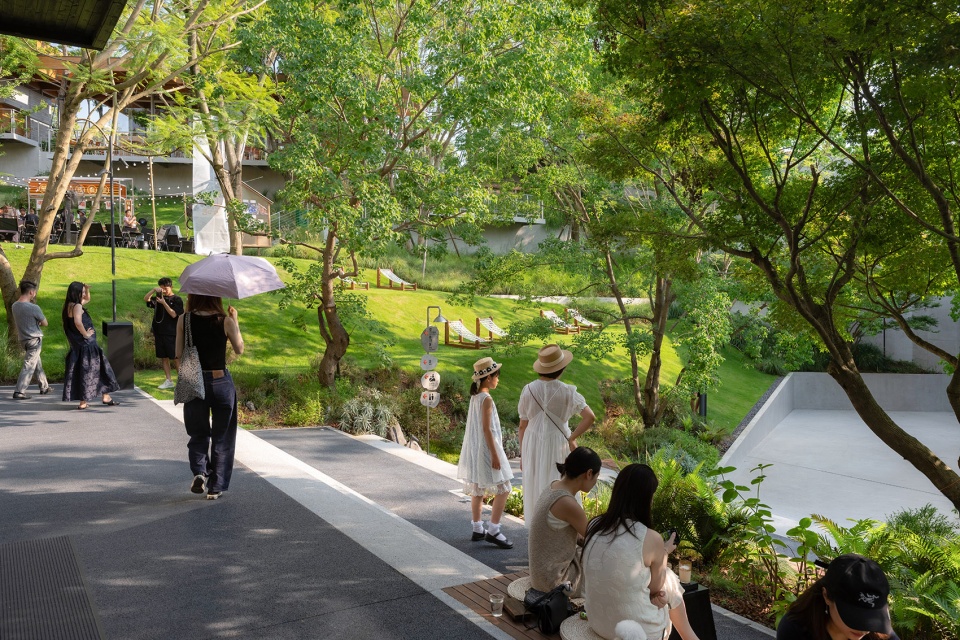
我们很喜欢四川的草甸,这是高山自然景观中重要的空间形式,是自然形成的坝子,所以在整个山谷平面与标高居中的位置规划出这个空间,也是希望用这个坝子去聚集人气,在整个景观空间的视觉的中心有一片让人舒展的区域。
We are fond of Sichuan alpine meadows, a vital natural open space type found in mountain highlands. This space is arranged at the centre of the valley both in plan and elevation. The intention for this highland basin-like space is to gather people, offering an open, relaxing zone at the visual heart of the entire landscape.
▼让人舒展的草地区域,offering an open, relaxing zone © 河狸景观摄影
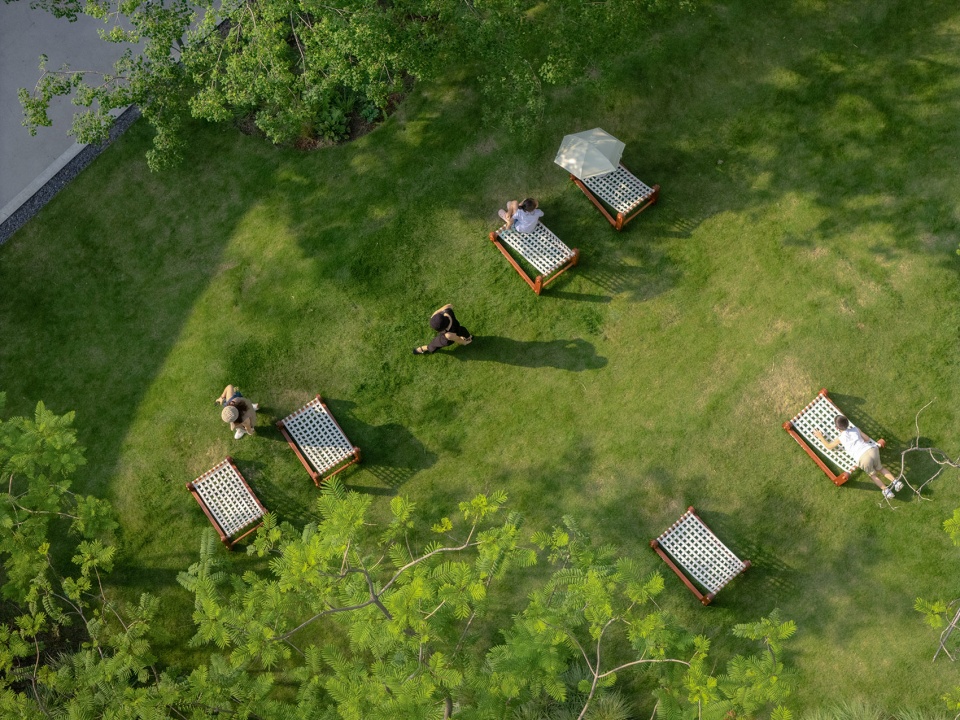
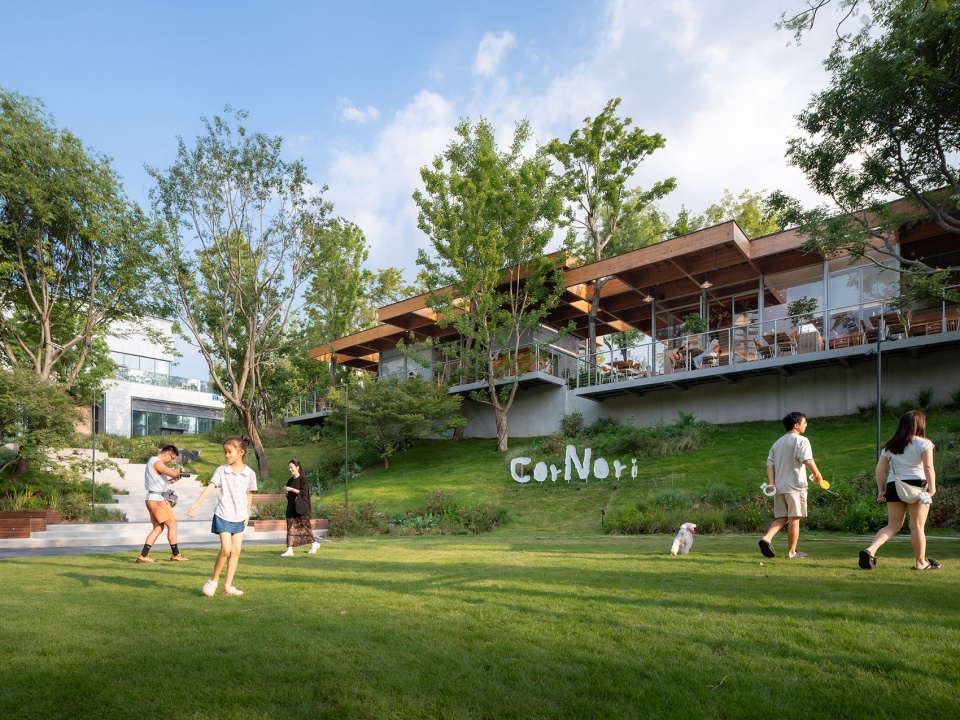
▼让人舒展的草地区域,offering an open, relaxing zone © 河狸景观摄影
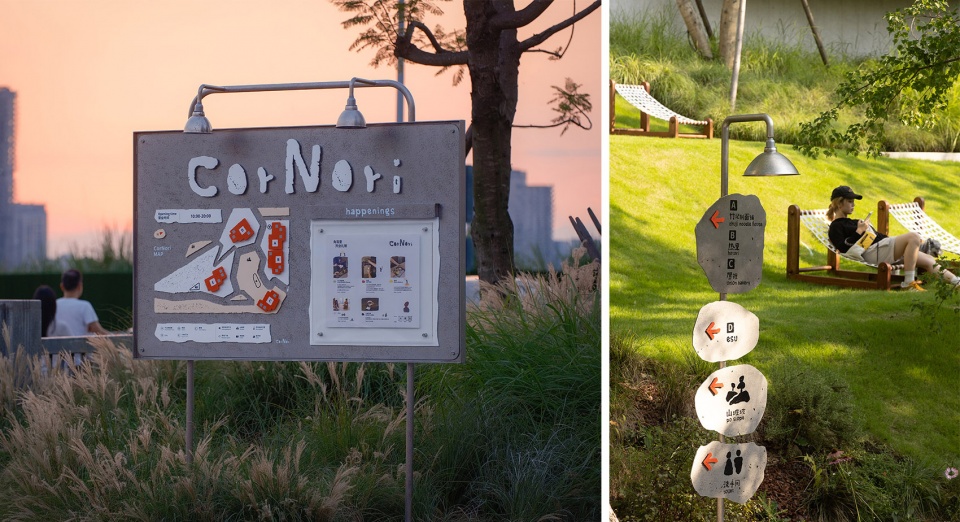
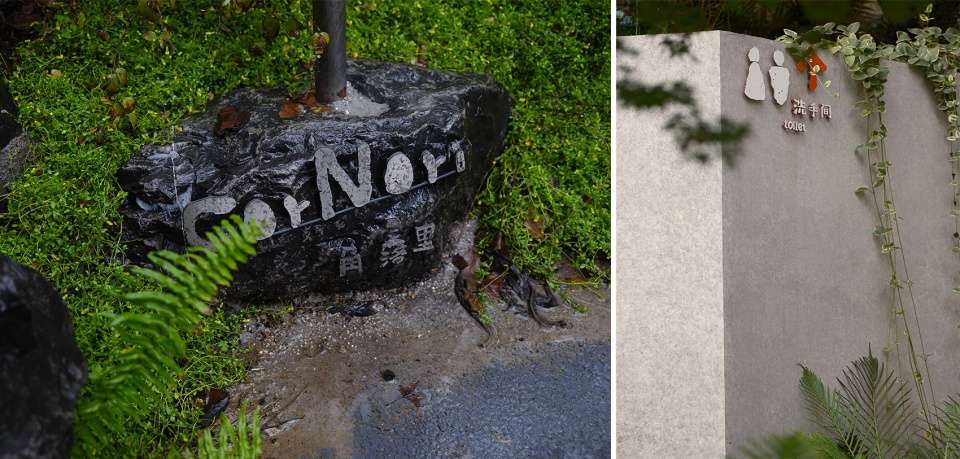
▼细部设计,detail design © 河狸景观摄影
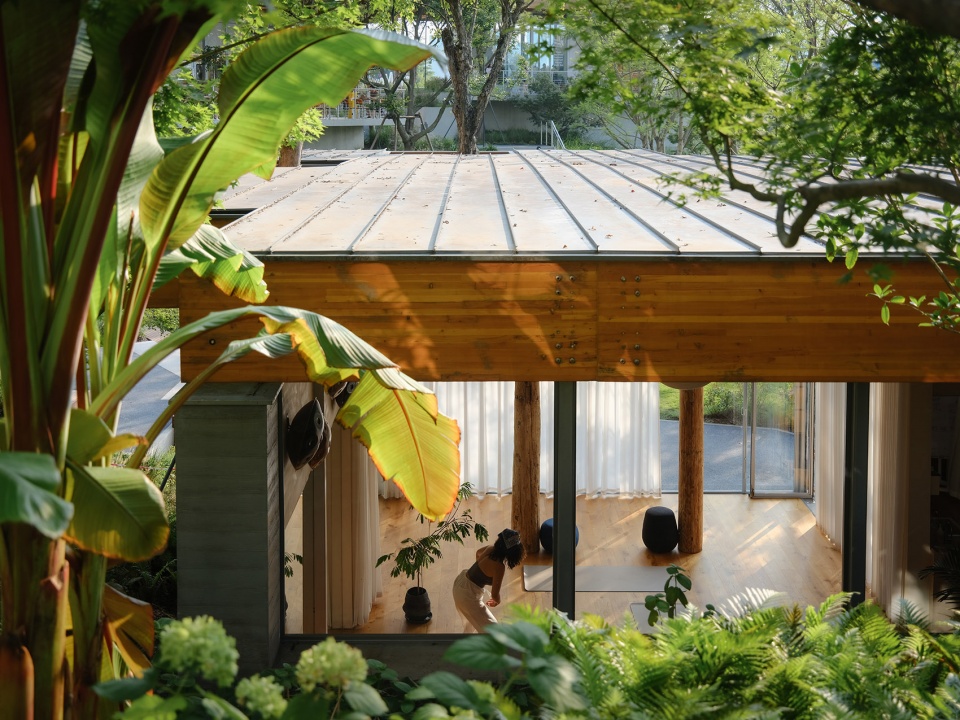
▼室内瑜伽,yoga studio © 河狸景观摄影
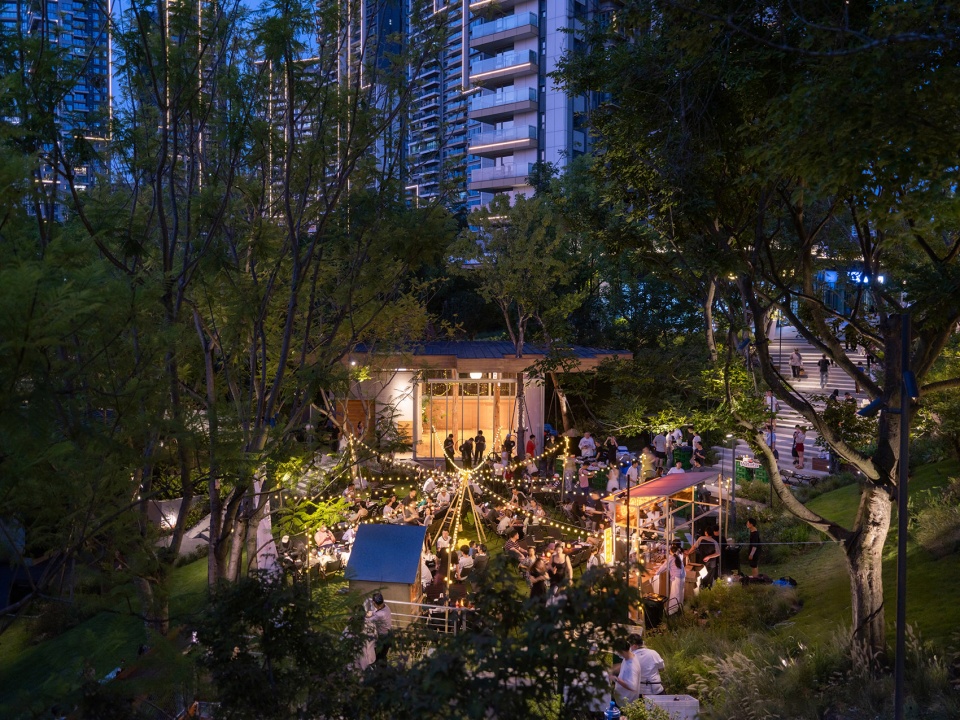
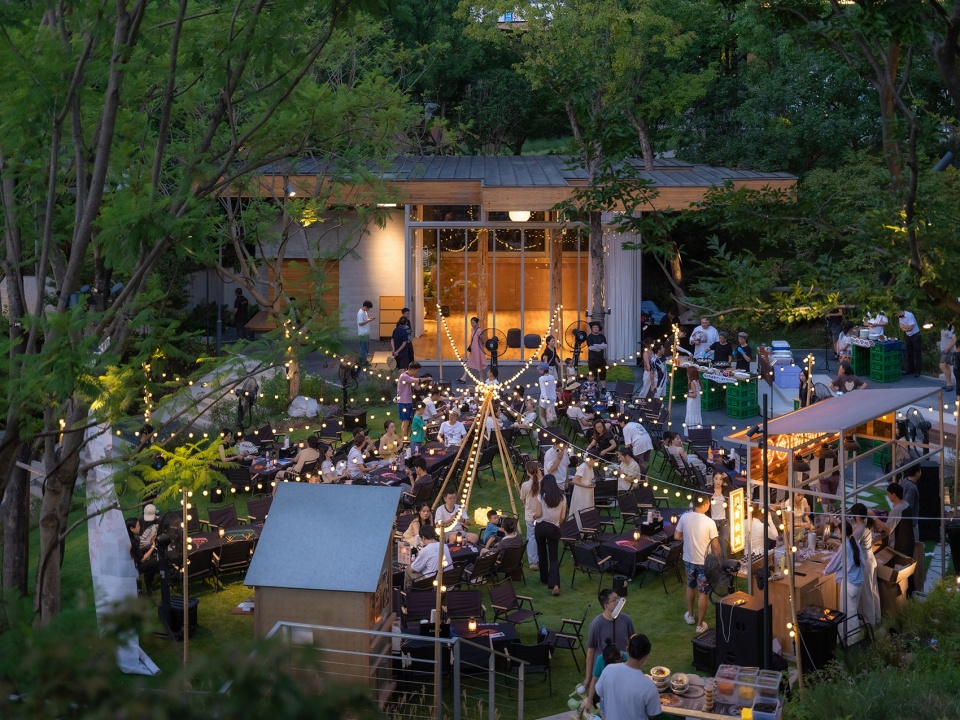
▼户外空间夜景,exterior space at night © 河狸景观摄影
坡麓
Transitional zone
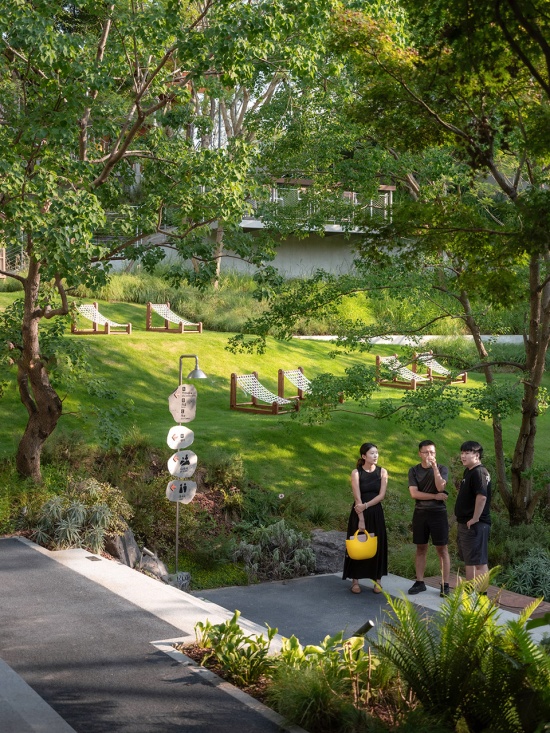
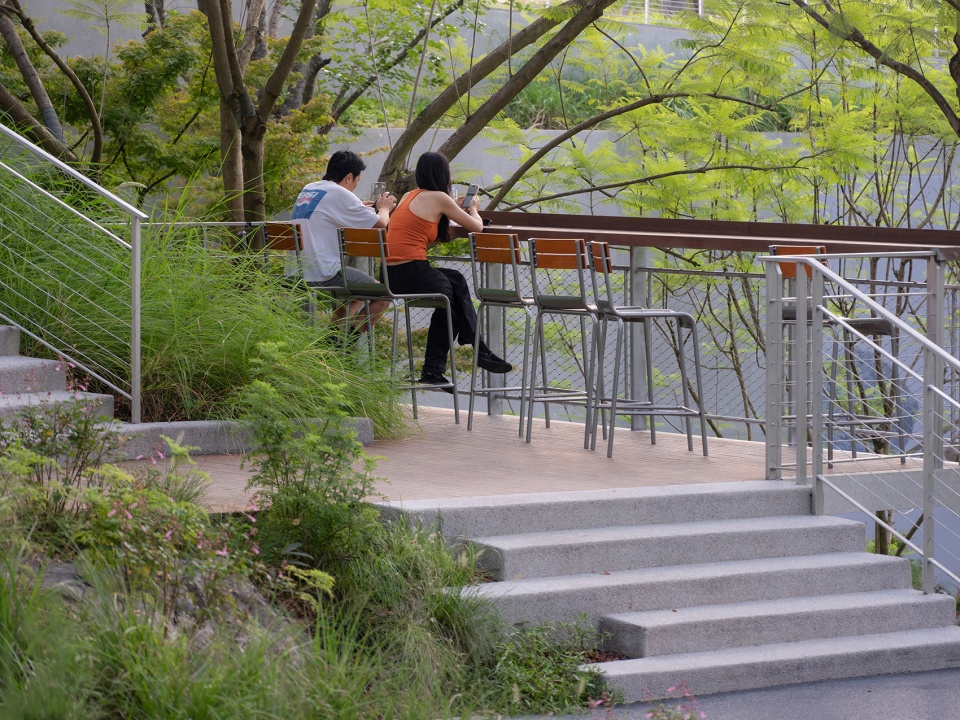
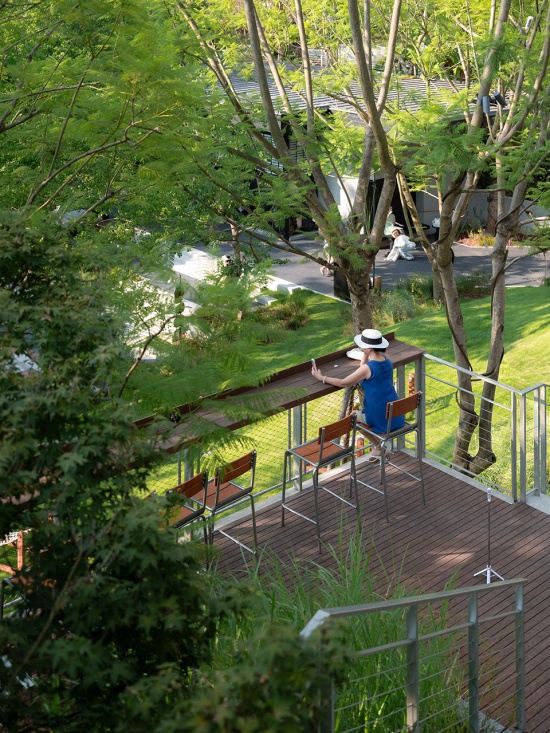
坡麓区域是从比较高的台地中去衔接的一个过渡空间,本来只是作为道路设计,但是我们在模型推敲中发现这里视线非常好,可以穿透整个树林和草甸,所以索性就做了一点停留的小桌椅,让这个空间也能成为观赏整个花园的一个重要的节点。
This transitional zone connects higher terraces. Originally conceived only as a pathway, model studies revealed it commands excellent views across the woodland and meadow. Small seating tables were added here, turning this spot into a prime vantage point overlooking the whole garden.
▼停留的小桌椅,Small seating tables © 河狸景观摄影
▼成为观赏整个花园的重要节点,
a prime vantage point overlooking the whole garden © 河狸景观摄影
阶地
Terrace
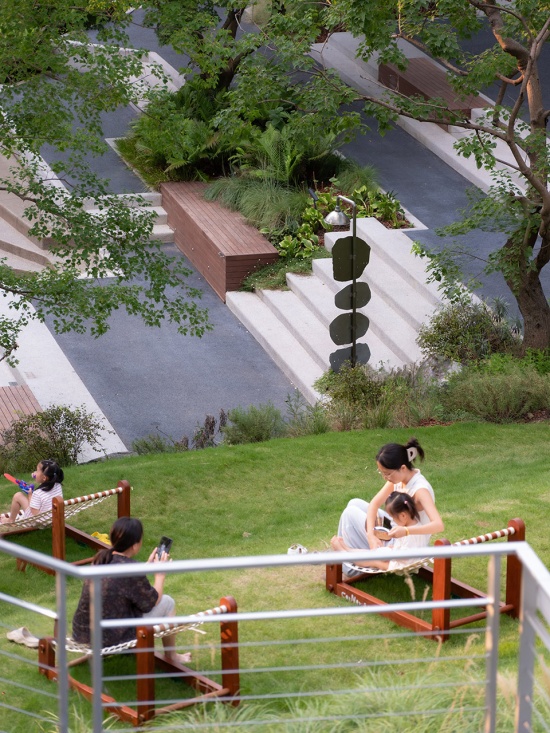
作为一家重庆的设计公司,高差设计是我们的拿手好戏,不同的梯坎、坡坡,把几个不同的标高粘合起来,既不突兀,也让人走得舒服。在功能上,我们也考虑了适度的无障碍,可以满足推车或者是自行车的上下。
As a Chongqing-based design practice, we specialise in elevation design. Varied steps and gentle slopes connect different elevations smoothly without abrupt transitions, delivering comfortable walking experience. Functionally, accessible routes are incorporated to accommodate strollers and bicycles.
▼高差设计,Varied steps and gentle slopes connect different elevations © 河狸景观摄影
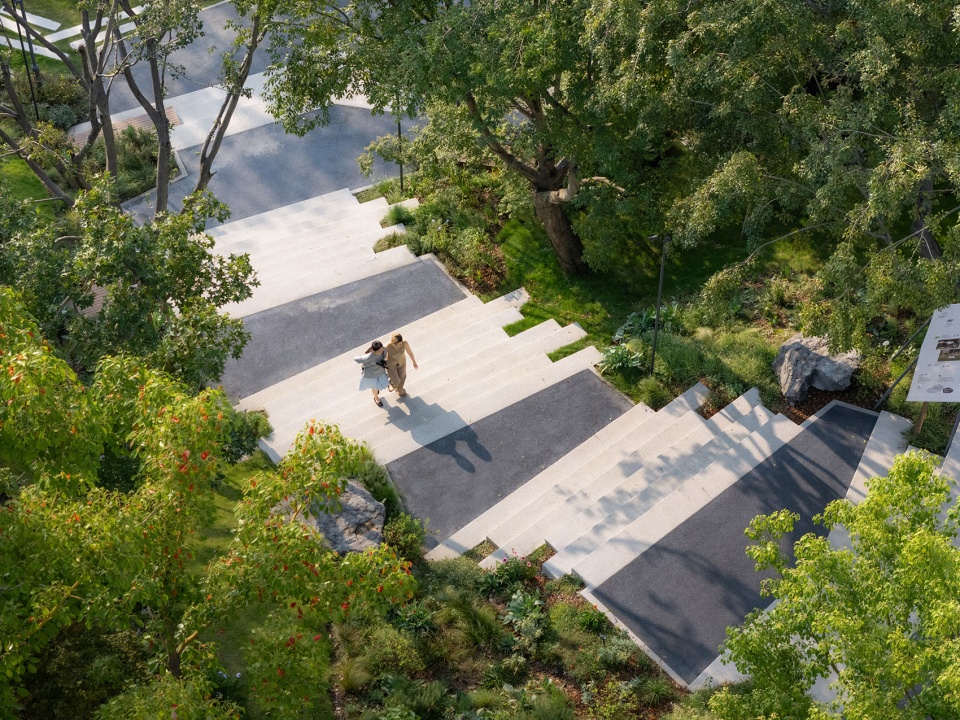
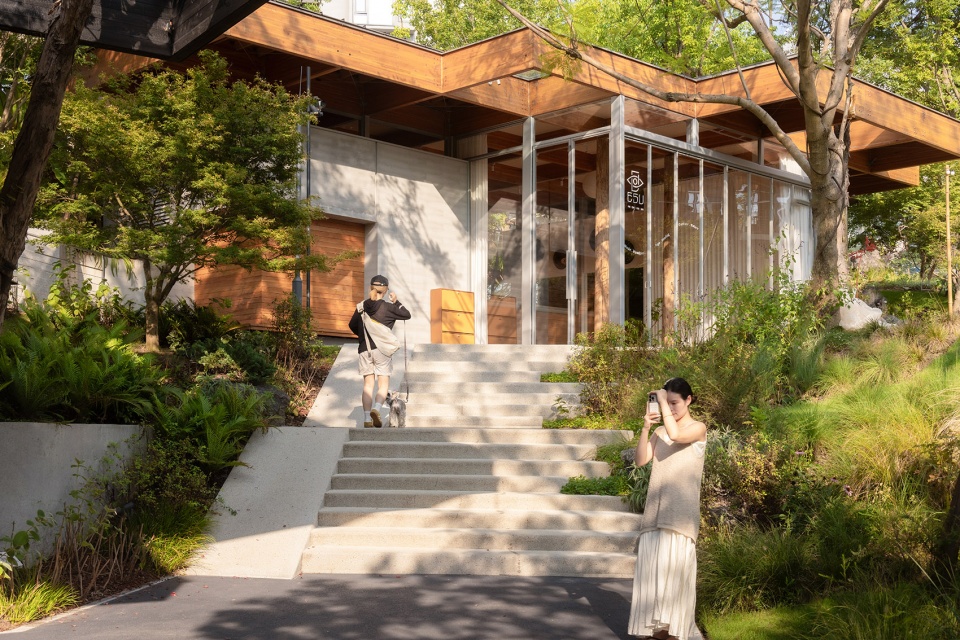
▼无障碍设计,accessibility design © 河狸景观摄影
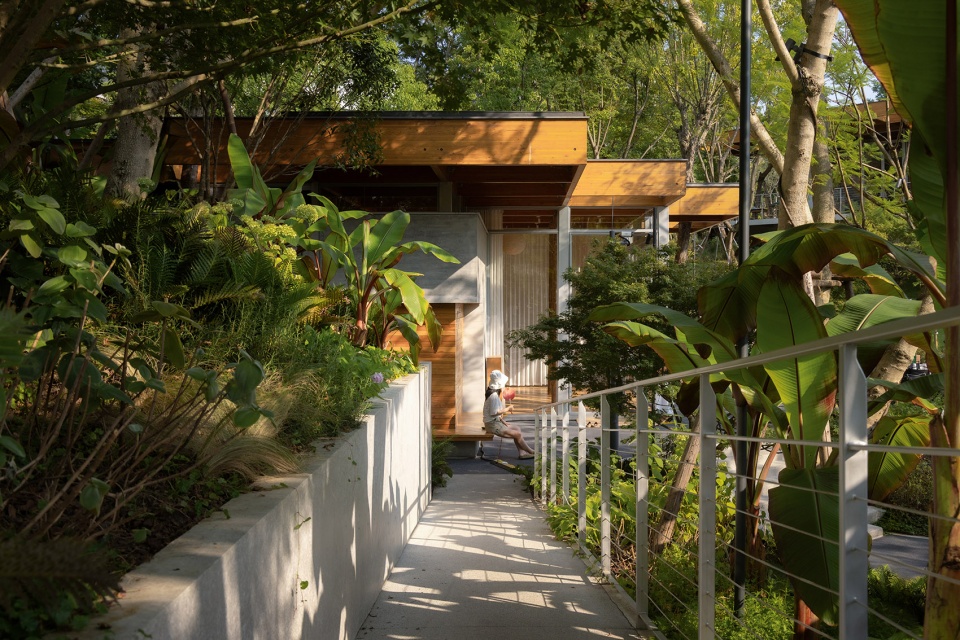
▼高差设计,
Varied steps and gentle slopes connect different elevations © 河狸景观摄影
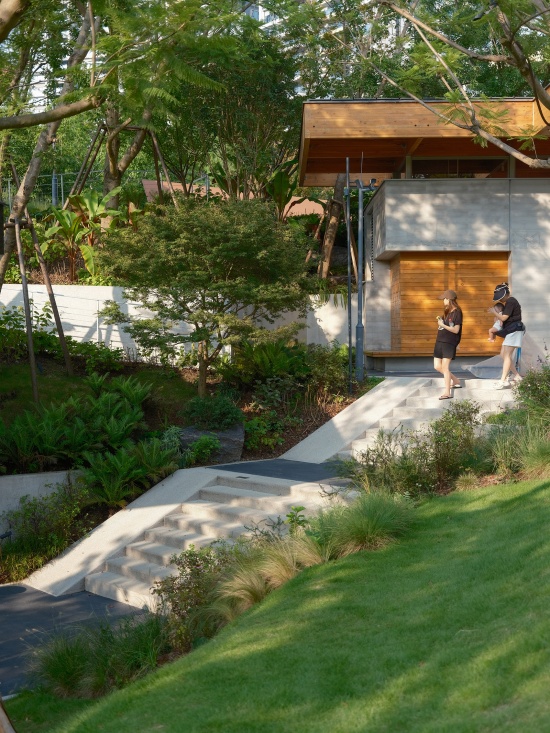
石溪
The stream
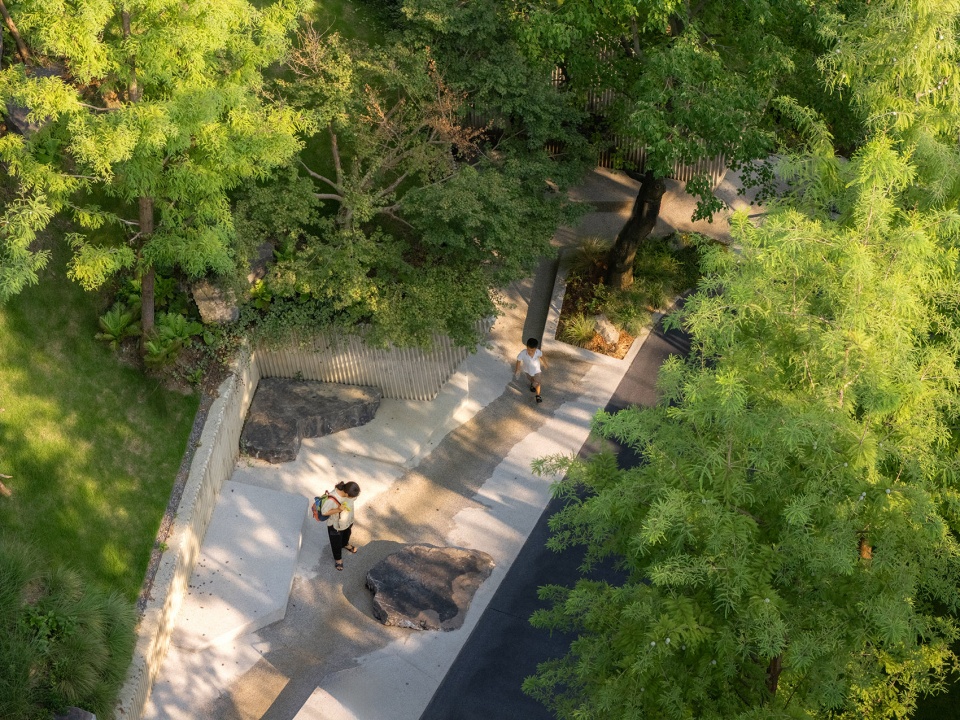
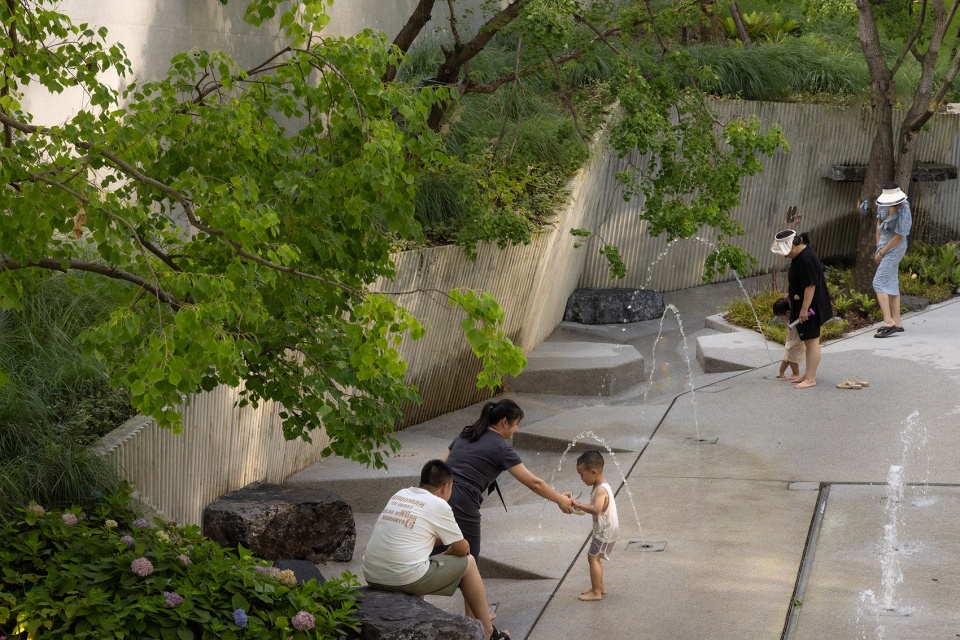
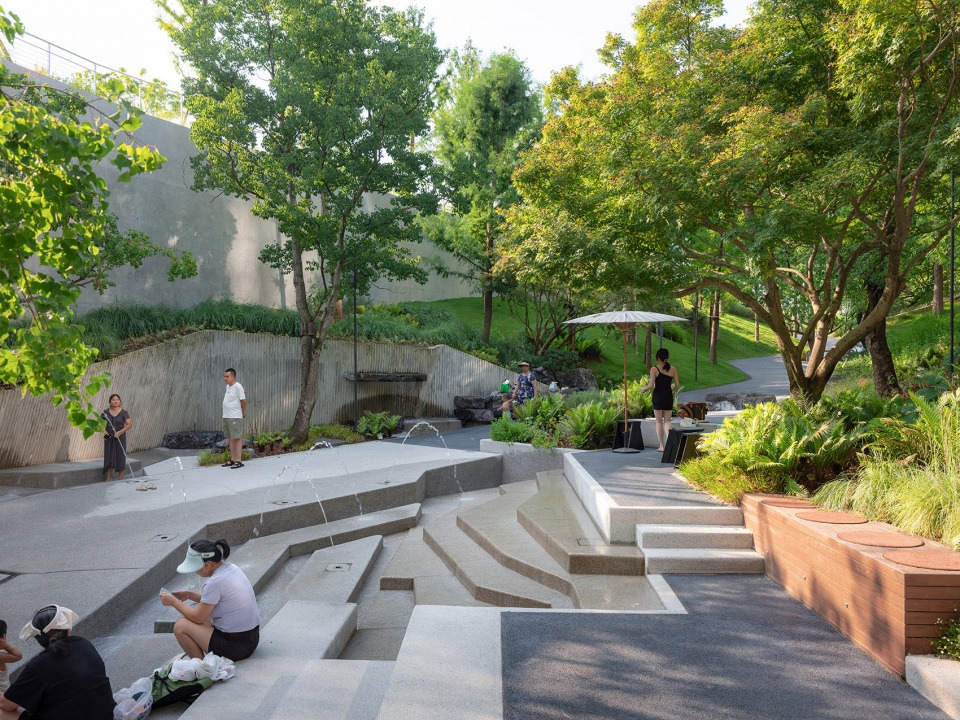
溪流是这个项目中非常重要的元素,最初的目的是给安静的角落增加白噪音,用水流声隔绝的外界的喧嚣,去安抚内心的情绪。在设计中又加入了对儿童活动的功能需求,把这两个目的放在一起就形成了这样的处理手法,加入的石头和错动的台阶让人有放松停留的感受,这样轻松的氛围是我们比较想去创造的,也是在许多经典的花园场景中反复使用的元素。
The stream is a pivotal element of the project. Its primary purpose was to introduce white noise to this quiet corner, using the sound of running water to block urban noise and soothe visitors. Child activity requirements were integrated into the design brief. Stones and offset steps create opportunities for casual lingering. This laid-back atmosphere is what we aimed to achieve, a motif repeatedly adopted in classic garden design.
▼溪流鸟瞰,aerial view of the stream © 河狸景观摄影
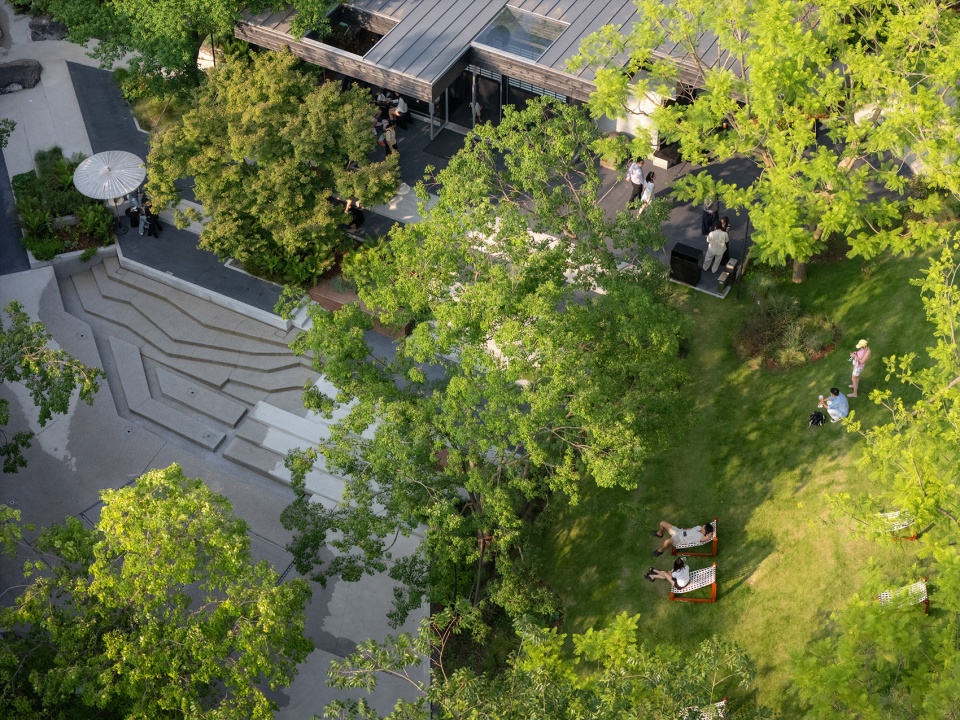
▼加入了对儿童活动的功能需求,Child activity requirements were integrated © 河狸景观摄影
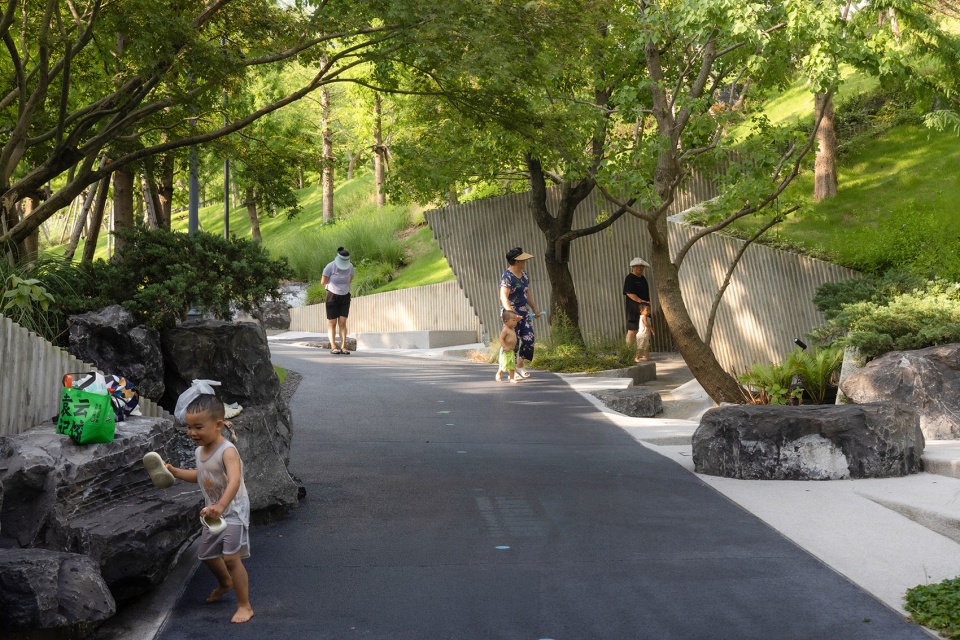
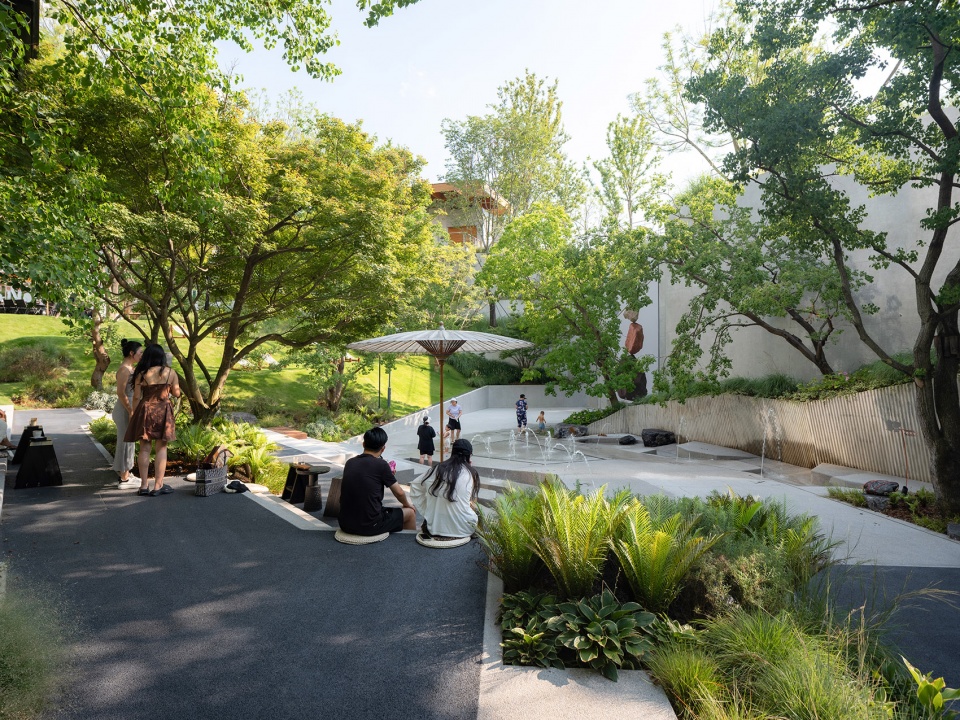
▼加入了对儿童活动的功能需求,
Child activity requirements were integrated © 河狸景观摄影
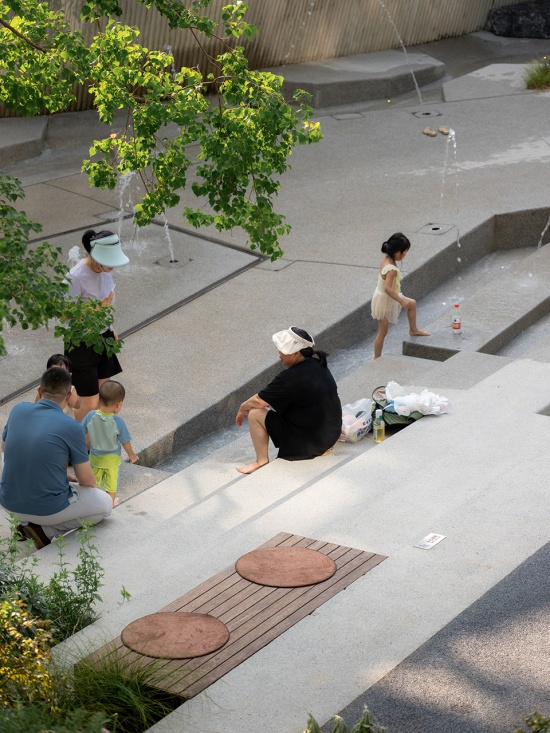
▼轻松的氛围,laid-back atmosphere © 河狸景观摄影
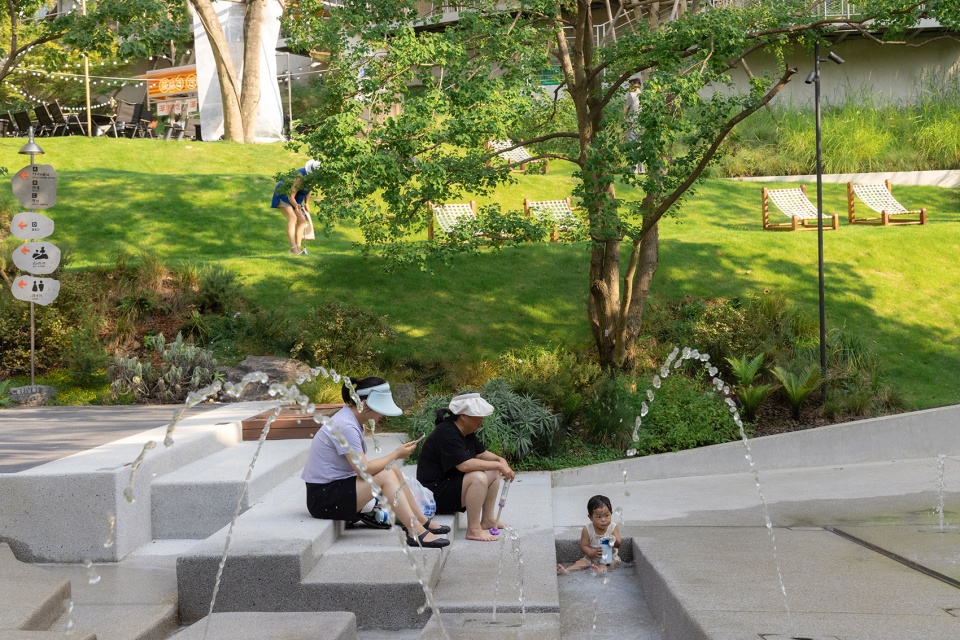
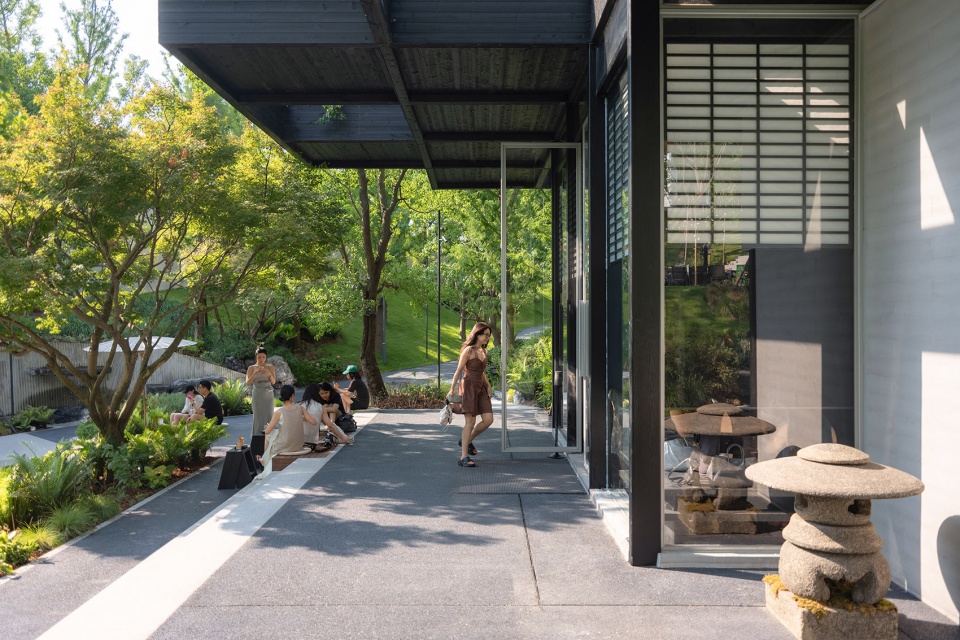
▼加入的石头和错动的台阶,Stones and offset steps © 河狸景观摄影
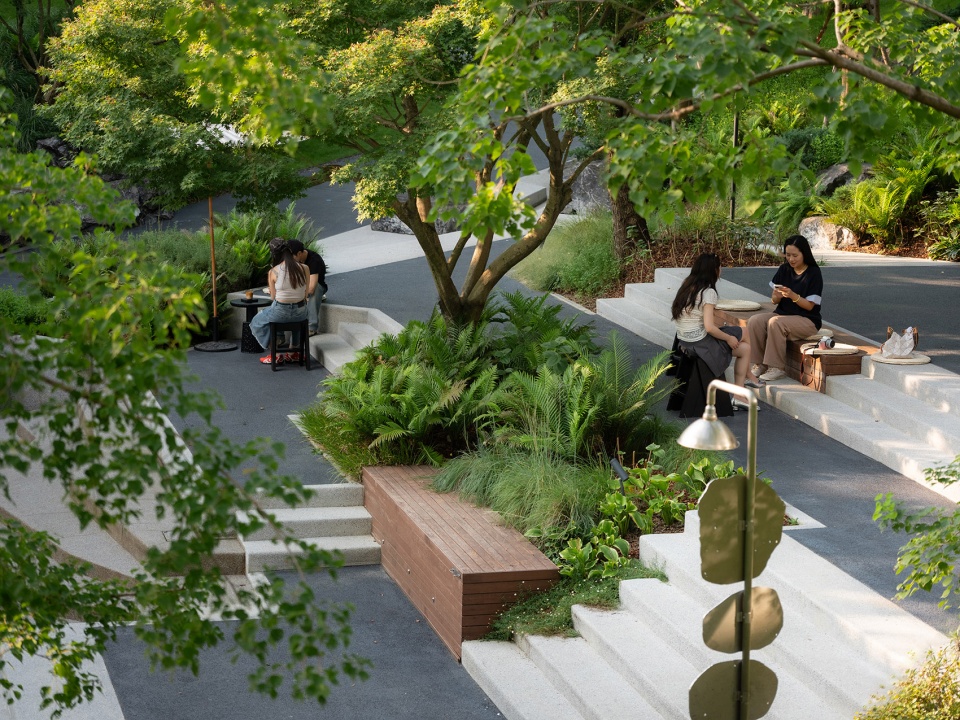
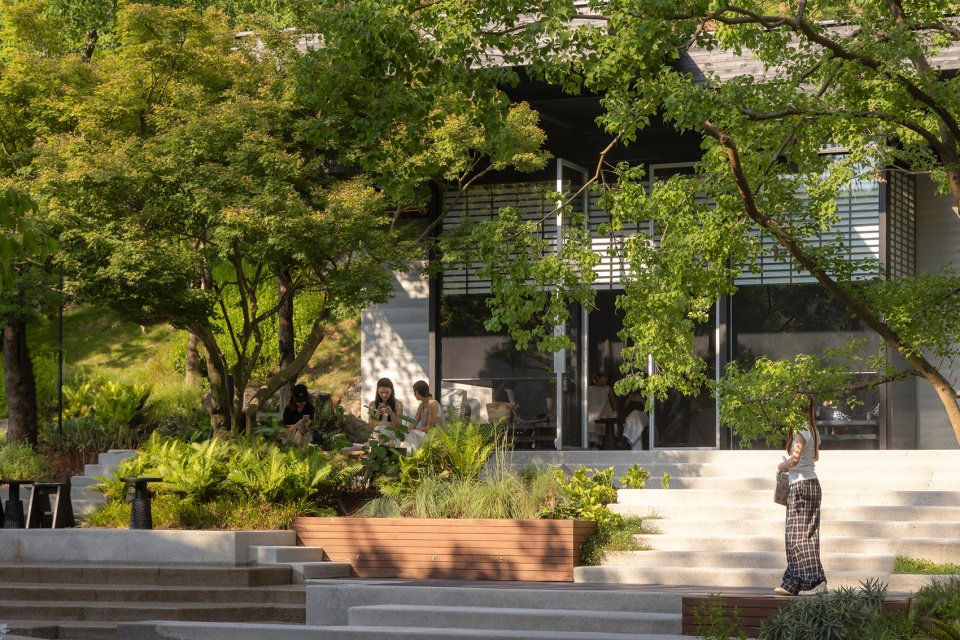
▼细部设计,detail design © 河狸景观摄影
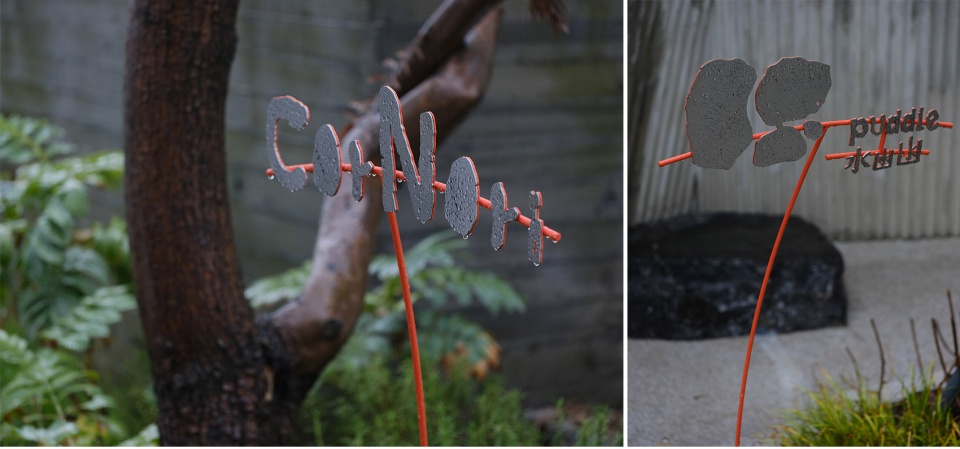
▼安静的角落,quite coner © 河狸景观摄影
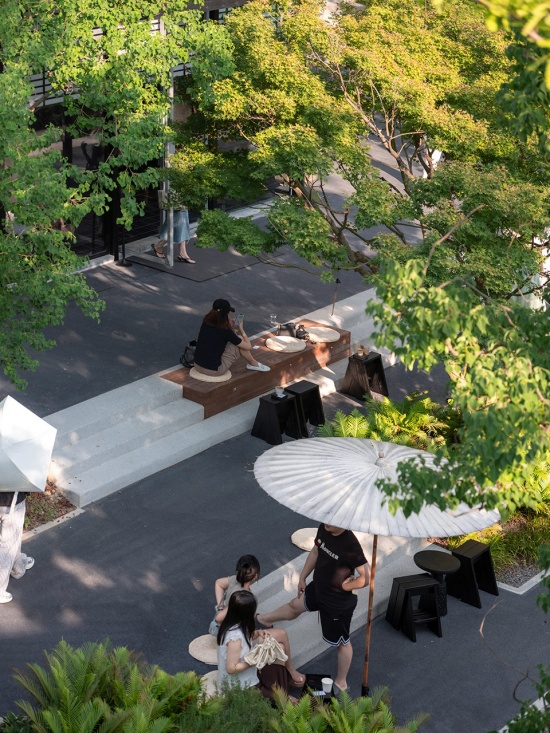
木林
Woods
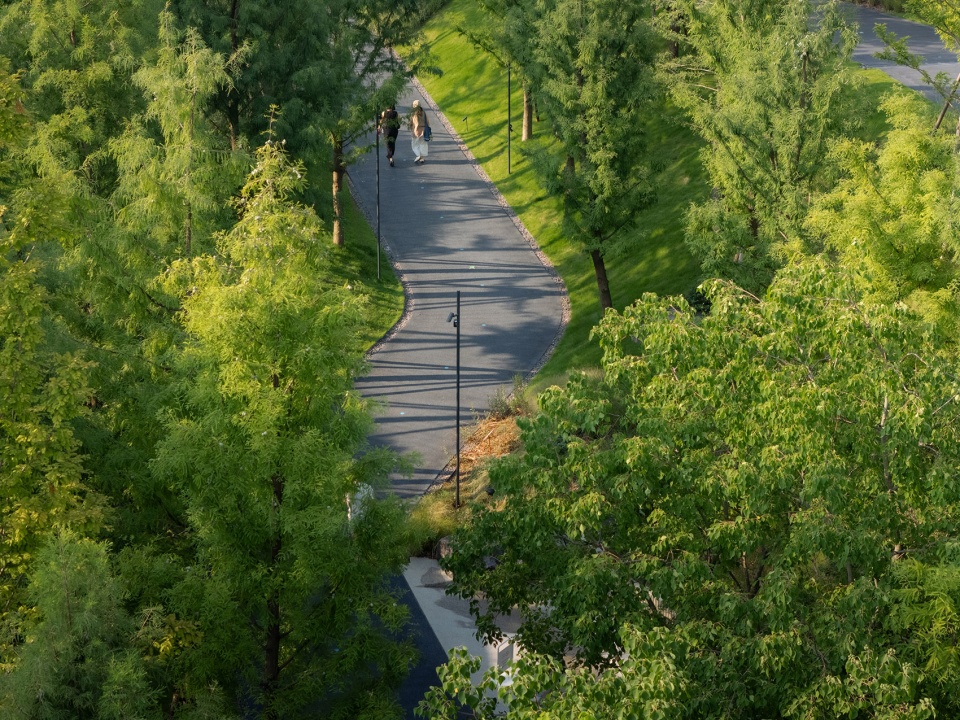
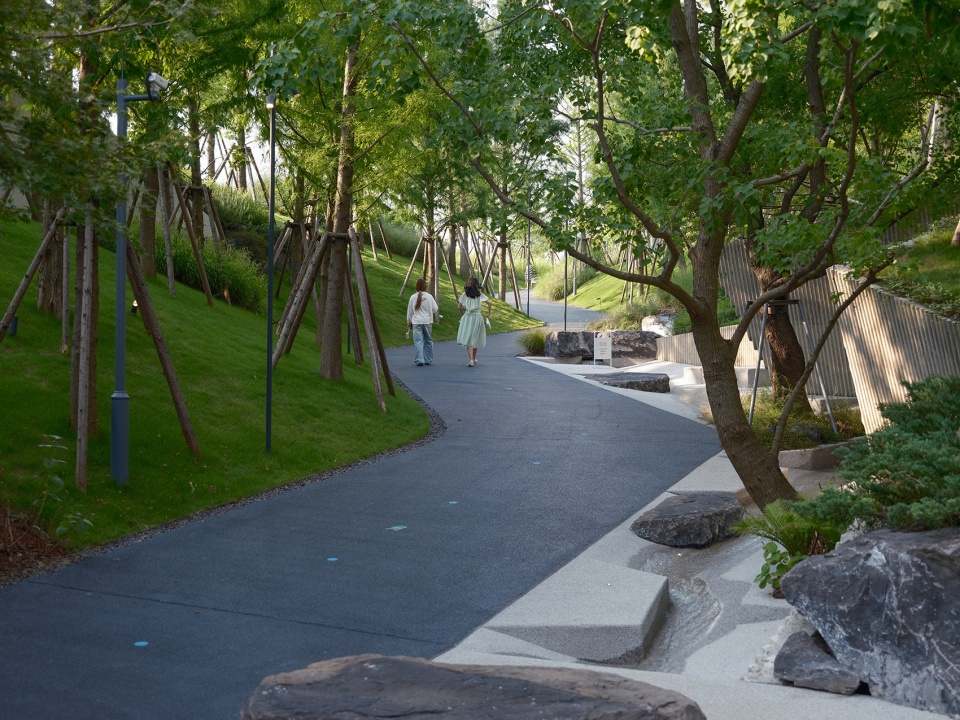
这一段道路实际上是未来连接水镇的重要交通动线,本来只是作为电瓶车通行功能的预留,但是我们希望这里会形成一些错落的林木关系,所以在整个规划中种了大量的水杉,同时道路Z字型的错动,把整个坡度进行放缓,设置的溪流也成为这个空间非常舒服的路边风景。
This corridor will serve as a key circulation route connecting to Water Town in the future, originally reserved solely for electric scooter traffic. We wanted to create layered woodland along this route, so a large number of metasequoia trees were planted. The Z-shaped winding path reduces gradient, and the adjacent stream becomes a pleasant roadside feature.
▼错落的林木关系,layered woodland © 河狸景观摄影
难点&重点
Challenges & Priorities
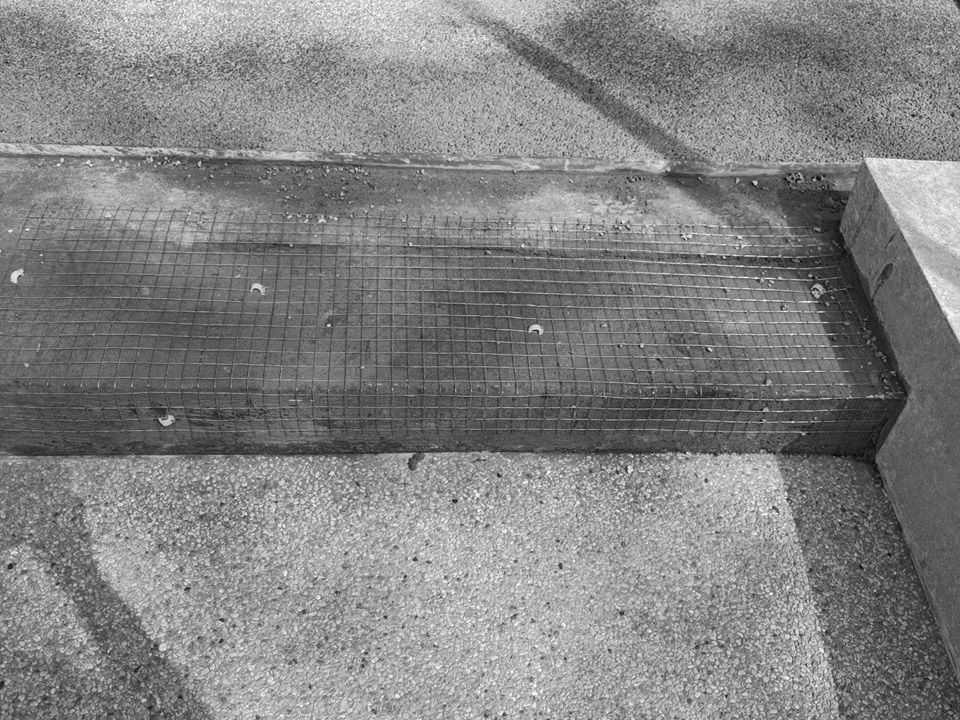
整个公园中精细的竖向控制是非常重要的关键,大量坡地产生的巨大的汇水面、陡峭的高差带来的室外行走体验(最大坡度达到了8%)都是需要考量的因素,精细的设计让雨水有秩序的汇集和排出,这一点做了反复的计算和模拟。在材料的选择上,为了尽可能的平衡预算和效果的关系,使用了混凝土的不同的做法,施工过程中,甲方管理团队和施工团队做了大量的打样,既满足了结构的强度,又满足了装饰的效果。
Precise vertical control across the park is critical. Designers needed to address massive catchment areas formed by extensive sloped terrain and pedestrian experience on steep slopes (maximum gradient reaches 8%). Repeated calculations and simulations were carried out to ensure orderly rainwater collection and discharge.For material selection, different concrete treatments were adopted to balance construction budget and visual effect. During construction, the client management team and contractors completed extensive mock-up tests to satisfy both structural integrity and aesthetic requirements.
▼溪流台地,terrace with stream © 河狸景观摄影
竖向
Vertical design
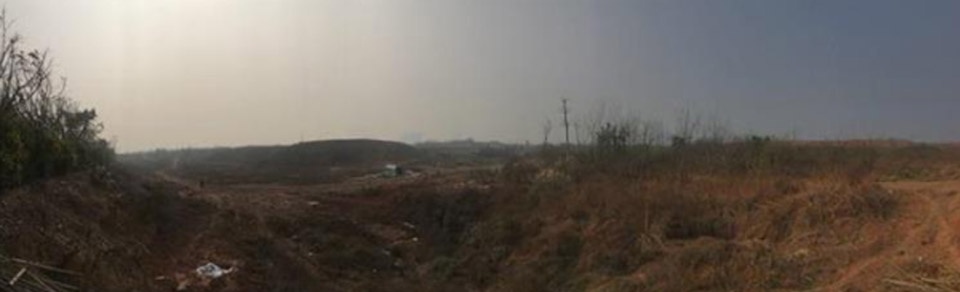
竖向设计是 ⌈ 角落里 ⌋ 项目最大的重点、难点与亮点。方案将 11m 的高差化解为三级台地,以台阶、草坡与建筑分别消解相邻台地之间的高差,尽可能减少挡墙立面。同时通过空间的进退,使建筑体块错落镶嵌于不同台地标高之上,消解建筑与地形的冲突,保留山地高差带来的动态体验。
▼排水布置及雨洪管理,Drainage Layout & Stormwater Management © Z+D筑地景观
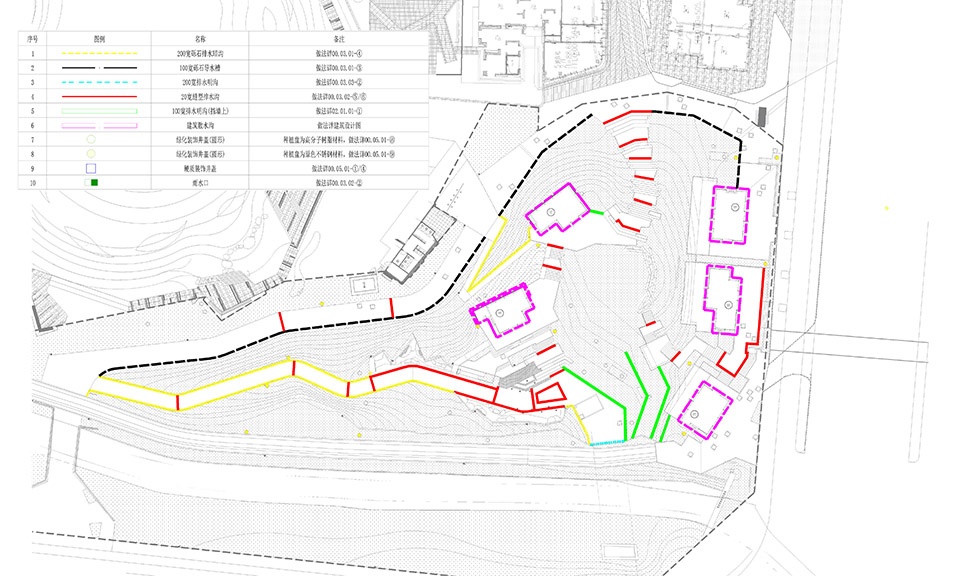
▼挡墙专项分析,Retaining Wall Special Analysis © Z+D筑地景观
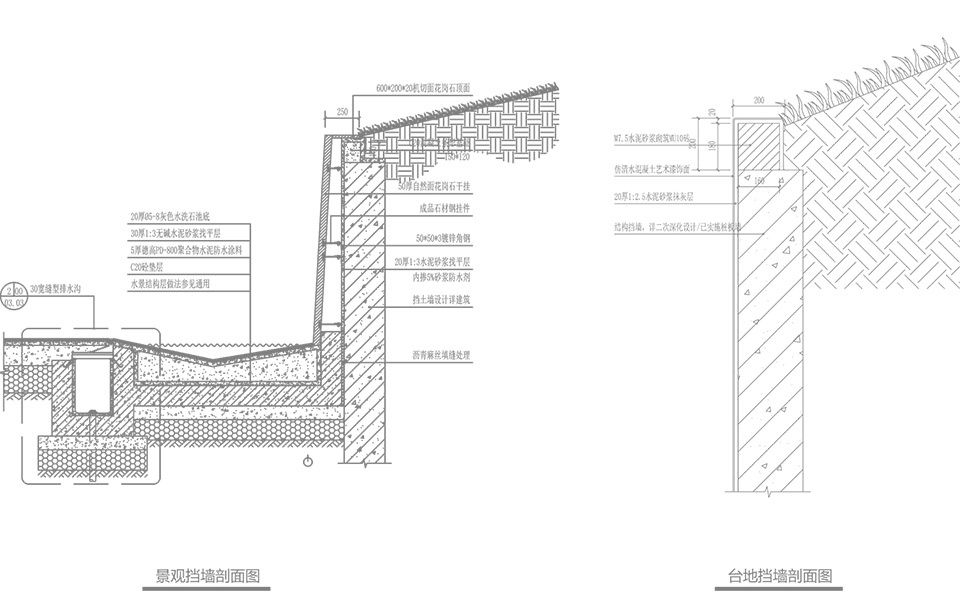
Vertical design represents the core priority, challenge and highlight of CorNori. The scheme resolves the 11-meter elevation difference into three tiers of terraces. Steps, grass slopes and buildings mitigate height variations between adjacent platforms, minimising retaining wall facades. Through spatial modulation, building volumes are embedded at varying terrace levels, easing conflicts between architecture and terrain while preserving the dynamic experience brought by mountainous elevation changes.
▼施工现场,construction site © 河狸景观摄影
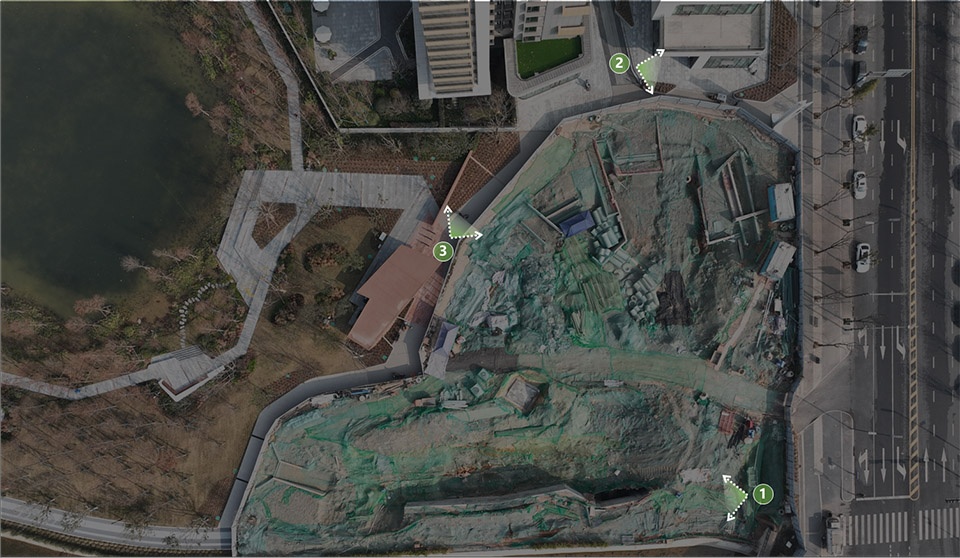
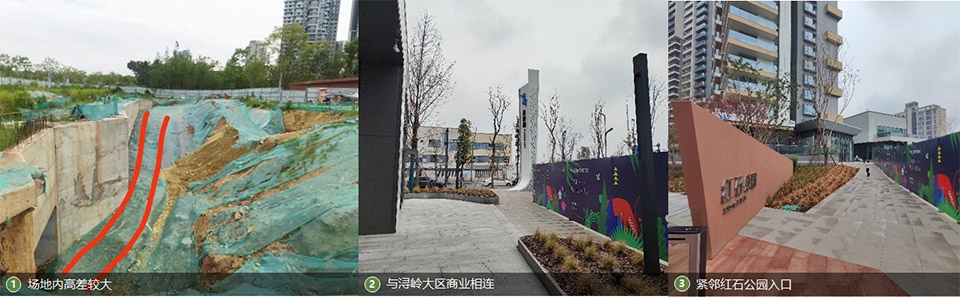
施工
Construction
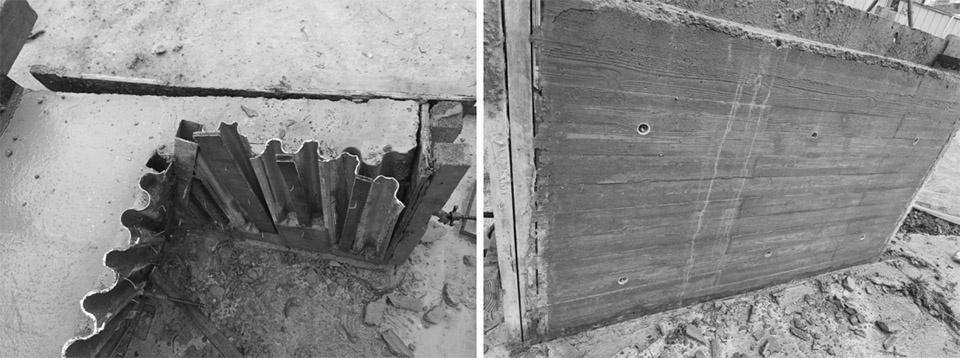
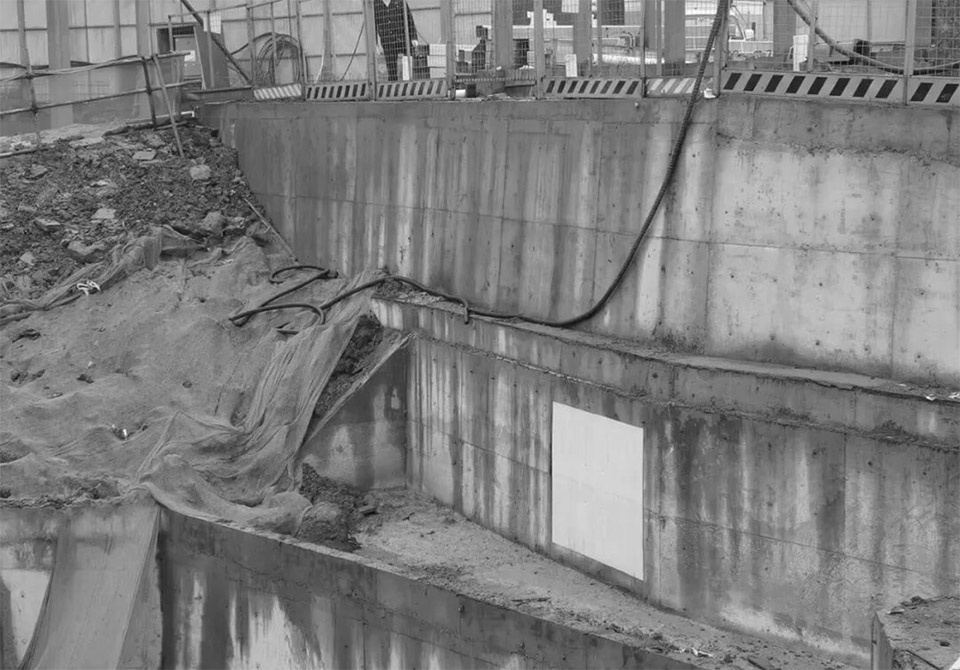
大草坪区域的挡墙与悬挑结构的处理方式,需要衔接多个专业公司,经过大家的反复推敲和共同努力,并通过多轮论证后才呈现最终的效果。峡谷区域的水景立面由于坡度较大,水景回水系统与地表雨水采用分离设计,期间反复与各方沟通并赴现场核验,在保证景观效果的同时满足排水功能。
The retaining walls and cantilever structures in the large lawn area required coordination among multiple specialist firms. Final outcomes were delivered after repeated deliberation and multi-round reviews.For the canyon water feature facade with steep gradients, the water recirculation system and surface rainwater were designed separately. Numerous site visits and consultations with stakeholders were conducted to preserve landscape quality while meeting drainage performance.
▼现场打样确认工艺细节与表皮纹理,水景挡墙(左),入口挡墙(右)On-site mock-up for craft details and surface texture: water feature retaining wall (left), entrance retaining wall (right) © Z+D筑地景观
▼现场打样确认仿清水混凝土肌理漆挡墙饰面效果,On-site mock-up of faux fair-faced concrete texture coating for retaining walls © Z+D筑地景观
▼水洗石防开裂挂网,Anti-cracking mesh for exposed aggregate concrete © Z+D筑地景观
山谷的回声
Echoes of the Valley
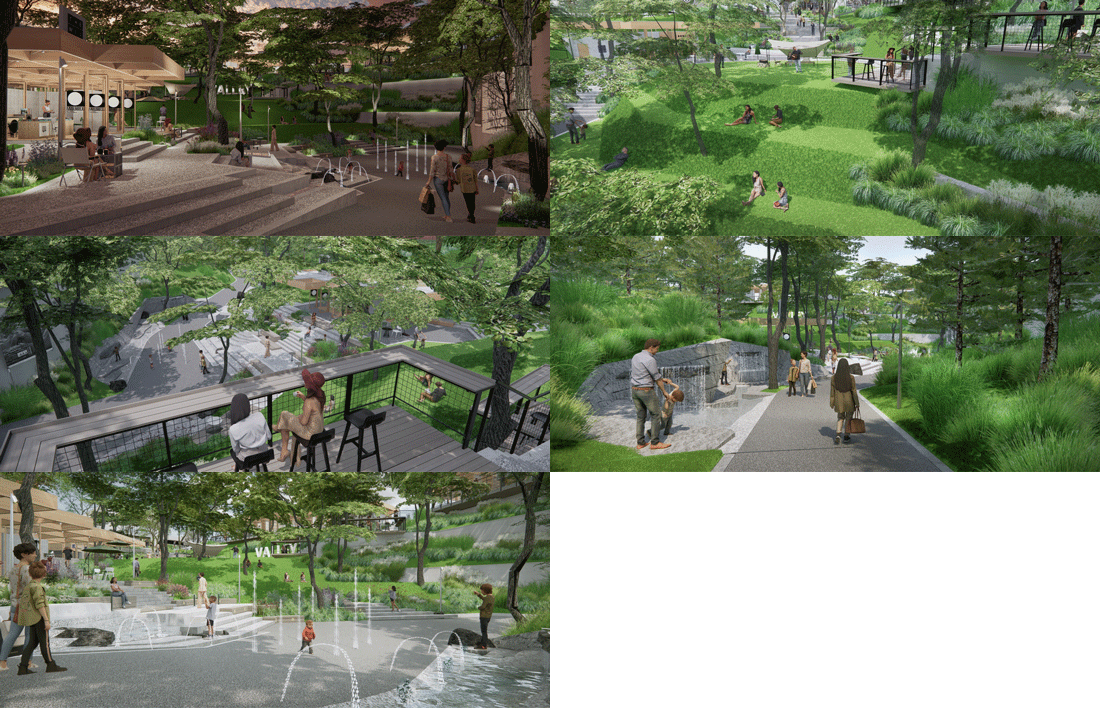
项目的设计过程近三年,我们一开始秉承的初心就是做一个舒适的山谷中的庭院,这个院子能让人休息和放松,能让人去参与和观赏。同时,我们也希望这个项目能跟着商业的脚步不断地生长和变化,所预留出来的一些小的空间可以承载更多惊喜,让游客去发现。周边是城市的繁华与喧嚣,而在这片场地中,人们可以慢下脚步,去体验一份难得的宁静与舒展。在整个设计的过程中也获得了甲方团队非常多的鼓励和支持,把这块美丽的画布给到我们去施展手脚,这也是我们第一个在成都麓湖设计落地的项目,我们满怀着憧憬,希望来到这个项目的人们充满幸福和喜悦。
▼方案效果回顾,Review of Design Renderings © Z+D筑地景观
The design process spanned nearly three years. Our original intention was to create a comforting valley courtyard, a space for rest, relaxation, viewing and participation. Meanwhile, we expect the project to continuously evolve alongside its commercial operation. Reserved pocket spaces can host unexpected discoveries for visitors.
The bustle of the city lies just beyond, yet within this site, people can slow down and embrace rare tranquility and ease. Throughout the design process, we received tremendous encouragement and support from the client team, who entrusted us with this beautiful canvas. This marks our first completed project at Chengdu Luxelakes. We sincerely hope every visitor finds joy and delight here.
▼山谷回响,echoes of the valley © 河狸景观摄影
一些有趣的声音
Voices from Users
我们也很关注社交媒体上使用者对这个项目的评价,这些声音都会让我们去从各个维度观察这个项目的成长,为我们未来的项目提出指引。
We pay close attention to visitors’ feedback shared on social media. These perspectives help us observe how the project matures from multiple dimensions and inform our future works.
项目名称 |CorNori 角落里
项目地点 |成都麓湖
设计时间 |2023年
呈现时间 |2026.08.14
占地面积 |约10000㎡
景观全阶段设计 |Z+D筑地景观
设计管理 |麓湖文旅
项目管理及招商运营团队 |麓湖文旅
花境设计施工一体化 |麓湖园艺:曾敏 苏凌汉 周言 李龙
建筑方案设计 |口口建筑
建筑施工图深化设计 |四川中恒筑科勘测设计有限公司成都第二分公司
景观施工团队 |四川蜀韵景观工程有限公司
建筑施工团队 |成都伍豪木结构建筑工程有限公司
摄影团队 | 河狸景观摄影
导视设计 | Informal异规设计
Project Name|CorNori
Location|Luxelakes, Chengdu
Design Period|2023
Completion Date|August 14, 2026
Site Area|Approx 10,000 ㎡
Full-Scope Landscape Design|Z+D Studio
Design Management|Luxelakes Cultural Tourism
Project Management & Commercial Operation|Luxelakes Cultural Tourism
Floriculture Design & Construction Integration|Luxelakes Horticulture: Zeng Min, Su Linghan, Zhou Yan, Li Long
Architectural Concept Design|Atelier OO
Architectural Construction Drawing Design|Sichuan Zhongheng Zhuke Survey and Design Co., Ltd. Chengdu Second Branch
Landscape Construction|Sichuan Shuyun Landscape Engineering Co., Ltd.
Building Construction|Chengdu Wuhao Timber Building Engineering Co., Ltd.
Photography|Holi Landscape Photography
Wayfinding Design|Informal Design
More:Z+D Studio 更多关于:Z+D Studio on gooood









发表评论
你需要先 才能发表评论
社交登录