感谢 竖梁社 予gooood分享以下内容 。更多关于他们:Atelier cnS on gooood
Appreciation towards Atelier cnS for providing the following description:
“石湾瓦,甲天下。”
“ Shiwan tiles outshine all under heaven.”
▼美陶湾·红卫岗场地概况,Site Overview of Meitaowan·Hongweigang © 竖梁社
▼美陶湾·红卫岗场地概况,Site Overview of Meitaowan·Hongweigang © 竖梁社
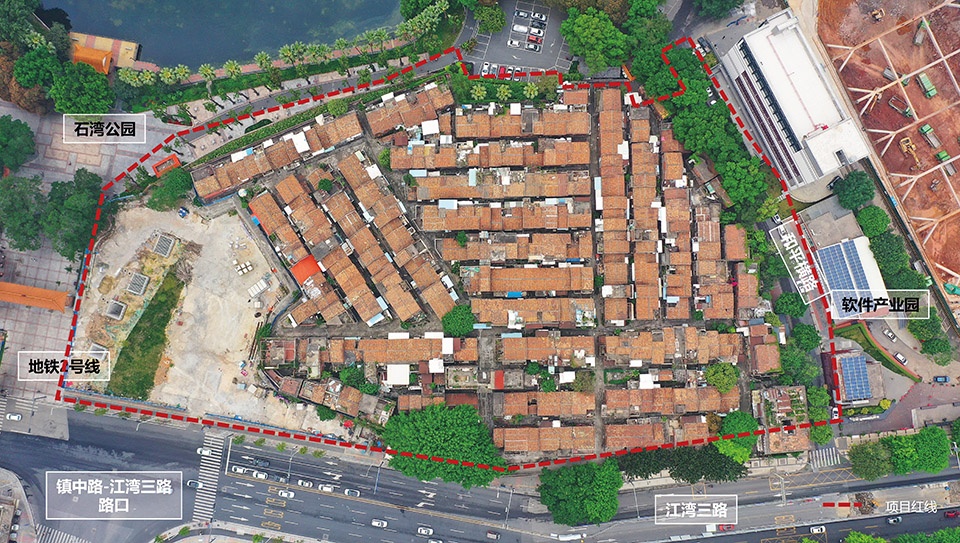
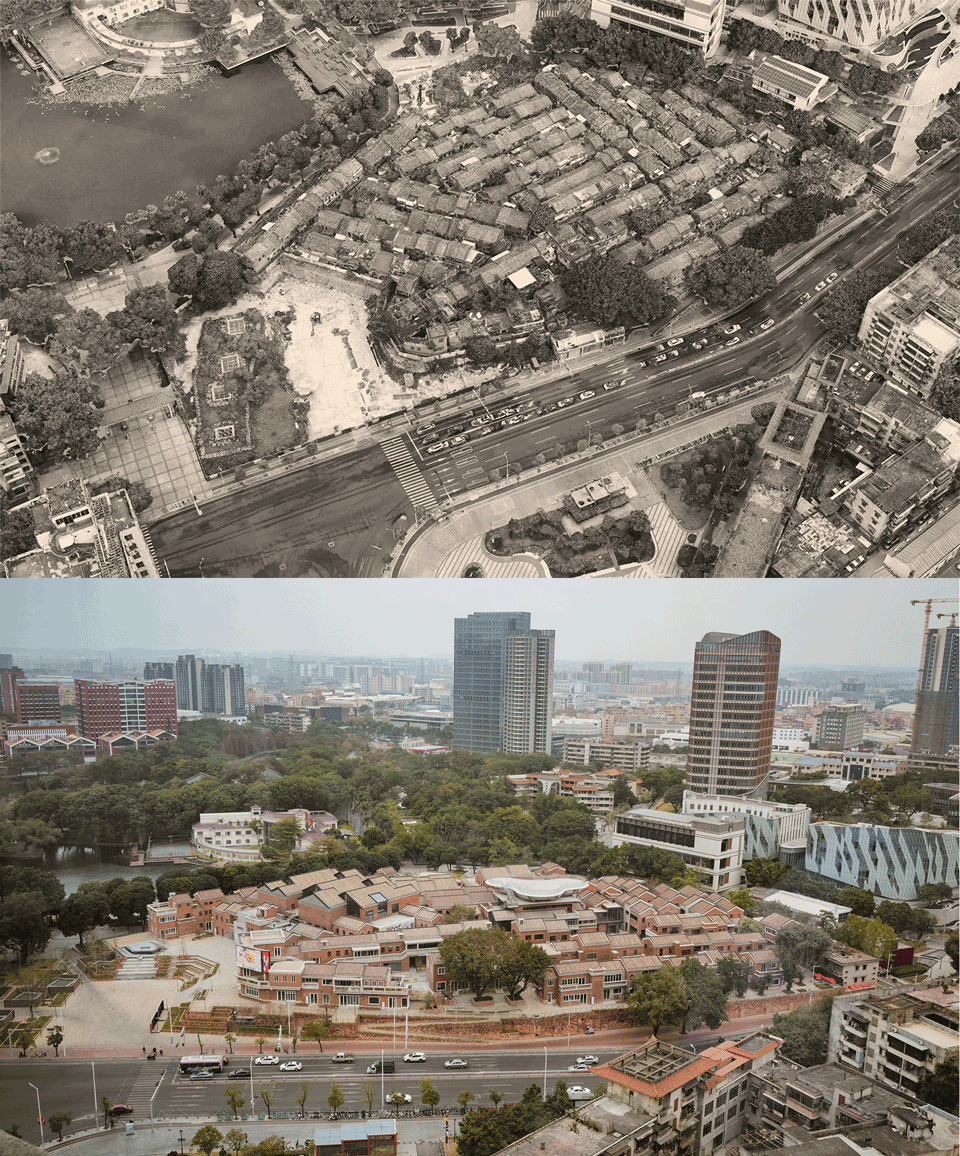
这里曾是石湾几代陶工的聚居地。上世纪60年代,伴随着国营陶瓷厂的大规模招工,四乡人涌入石湾,荒芜的沙仔岗被开发为工人安置区,因此更名为“红卫岗”。竖梁社以“地形保留+肌理延续+建筑重建”的更新路径,在这片旧时的陶工故里,以精准的“城市针灸”手法——在传统“骨架”里植入当代基因,用现代设计语言续写陶工故里的生活故事。
The area now known as Hongweigang was once home to generations of Shiwan pottery artisans. In the 1960s, large-scale recruitment by state-owned pottery factories attracted migrants from surrounding townships to Shiwan. The formerly barren Shazigang was developed into a workers’ residential quarter and renamed “Hongweigang”. Adopting a regeneration framework consisting of terrain preservation, fabric continuity and building reconstruction, the design implements targeted urban acupuncture within this former pottery artisans’ quarter: implanting contemporary elements into the traditional spatial framework and inheriting the living context of the pottery artisans’ quarter via modern design vocabulary.
▼红卫岗新旧对比,Hongweigang: Then and Now © 竖梁社&吴嗣铭
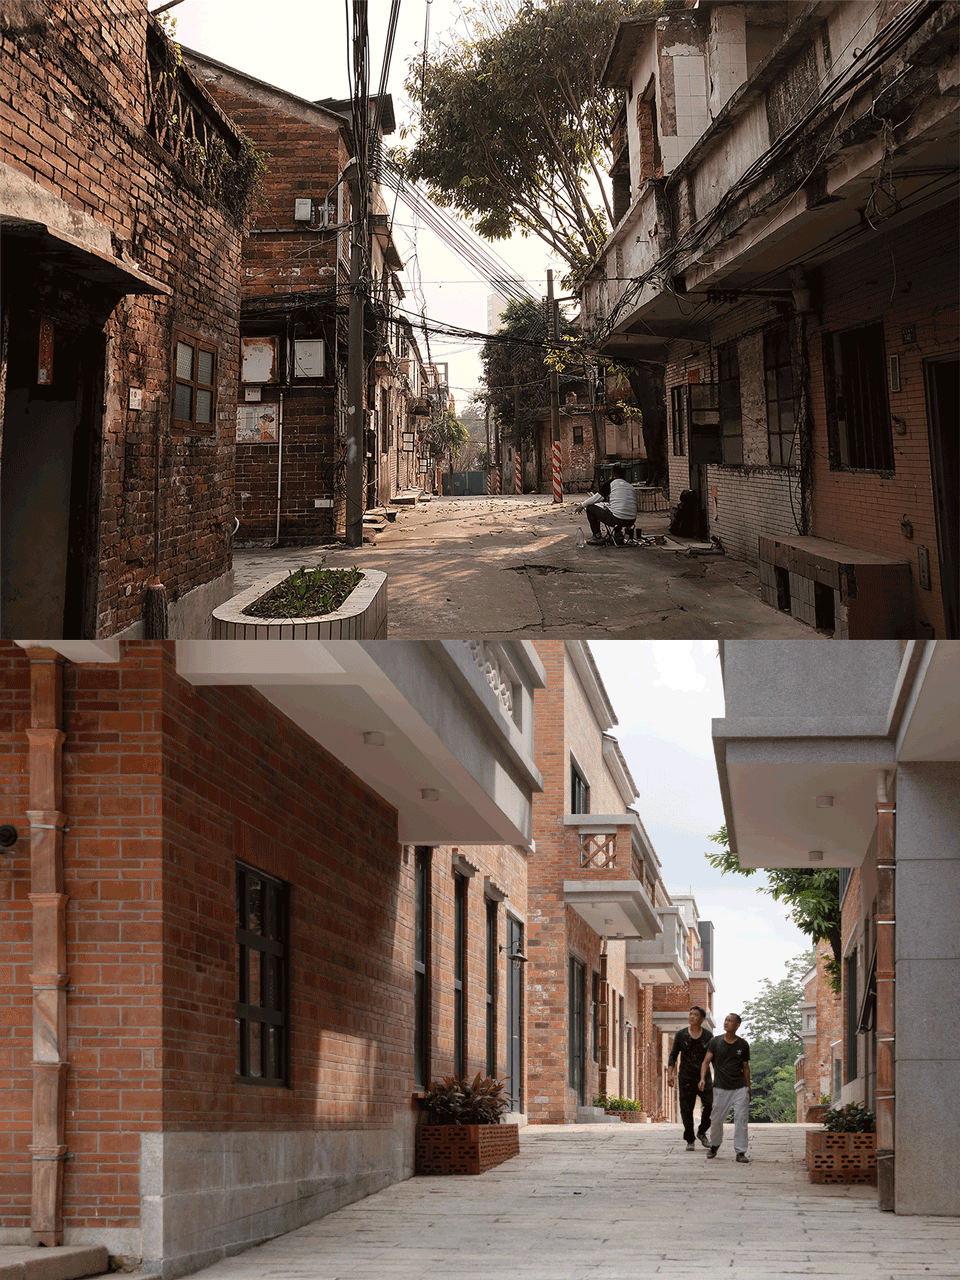
01 记忆:一个陶工生活区的历史底稿
01 Memory: The Historic Blueprint of a Pottery Artisans’ Quarter
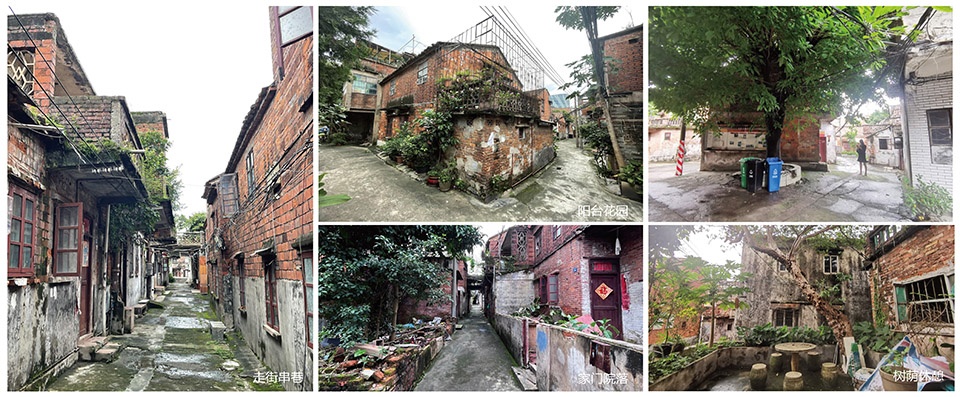
场地内大部分建筑为政府直管公房,现存直管公房近300套,另有私有房产100多户。街巷纵横之间:红砖墙、灰制檐口、镂花栏板、铁艺与陶制窗花、陶板宣传画管……这些散落在建筑中的细节,共同构成了红卫岗独特的场所记忆。记录着公共空间的演变,也承载着赶集、劳作、制陶、堆陶等人文活动的片段。
The majority of buildings on site are government-managed public housing, comprising nearly 300 public residential units and over 100 privately owned properties. Crisscrossed by alleys, the site features distinctive architectural details: red brick walls, grey moulded cornices, perforated balustrades, wrought-iron and terracotta window grilles, and terracotta propaganda murals. Scattered throughout the quarter, these elements shape Hongweigang’s unique place memory. They trace the evolution of public spaces and bear fragments of local life, including market gatherings, daily labour, pottery making and pottery stacking.
▼场地记忆:建筑细节,Site Memory: Architectural Details © 竖梁社
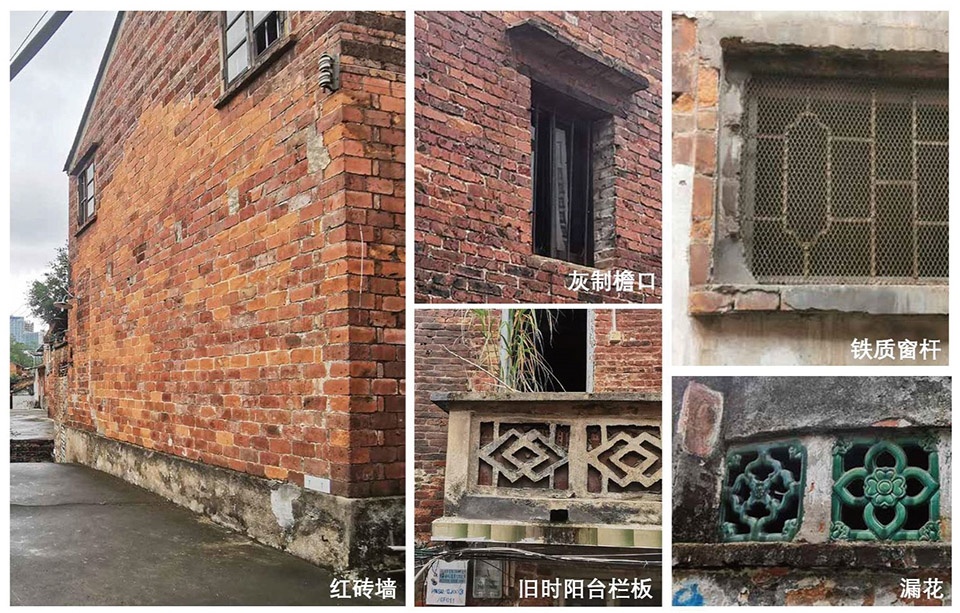
在场地调研中,我们系统收集了红砖砌法、花窗样式、檐口细部等素材,成为后续设计的“历史底稿”。
During site surveys, architectural features including red brick bonding patterns, lattice window motifs and cornice details were systematically recorded, forming the historic blueprint that guides subsequent design work.
▼场地记忆:生活的琐碎与烟火气,Site Memory: Daily Fragments and Neighborhood Vitality © 竖梁社
02 激活:在“十字一环”中重构
02 Activation: Spatial Reconfiguration within the “Cross Axis & Loop”
整个场地肌理呈现出典型的岭南特色,十字街与次级巷道构成清晰的街巷骨架。十字街主要宽度约4m至4.8m,局部狭窄处宽2m至3m,其他街巷以1.3m至2.10m为主,仅满足人行通行。建筑原貌多为坡屋顶、红砖、二层砖混建筑。
The site fabric exhibits typical Lingnan characteristics. Cross streets and secondary alleys constitute a distinct street framework. The cross streets generally range from 4 m to 4.8 m wide, tapering to 2 m to 3 m in some segments. Other alleys are mainly 1.3 m to 2.1 m wide and only serve pedestrian access. Most original buildings are two-storey brick-concrete structures featuring pitched roofs and red brick facades.
▼原建筑风貌界面,Original Architectural Street Frontage © 竖梁社
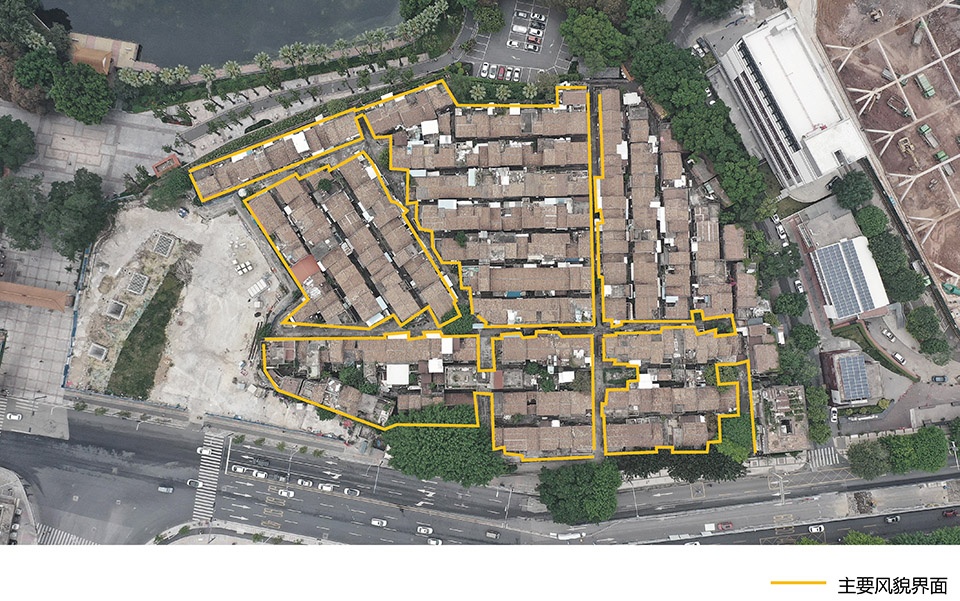
设计以“十字一环”为整体空间骨架:“十字”——以场地原有的十字主街为核心,分为“美陶街”(历史文化轴)和“时光街”(年代记忆轴),激发红卫岗的有机生活;“一环”——文创生活体验环线,串联各功能组团,形成沉浸式文化体验闭环。
The design adopts the “Cross Axis & Loop” as its overall spatial framework. The Cross Axis is centred on the site’s original primary cross streets: Meitao Street (Historical and Cultural Axis) and Shiguang Street (Time and Memory Axis), fostering organic community life within the pottery artisans’ quarter. The Loop acts as a cultural and lifestyle experience circuit that links all functional clusters and delivers immersive cultural engagement.
▼设计要素,Core Design Elements © 竖梁社
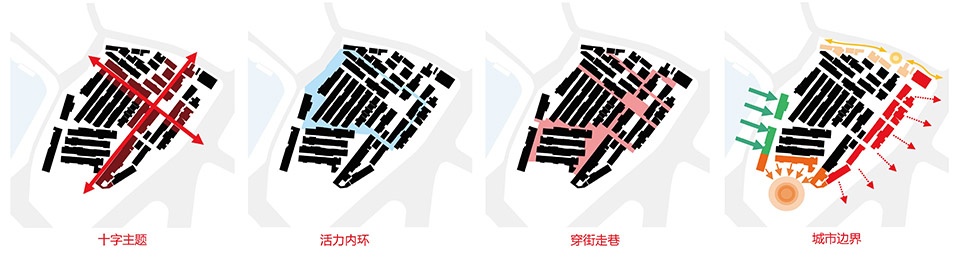
在这一结构下,将场地划分为云科技、研学创作、文创商业三大主题六大组团,在保留街巷尺度的同时,让新业态与近人尺度的空间相契合。
▼“十字一环”空间结构分析,Spatial Structure Analysis: “Cross Axis & Loop” ©竖梁社
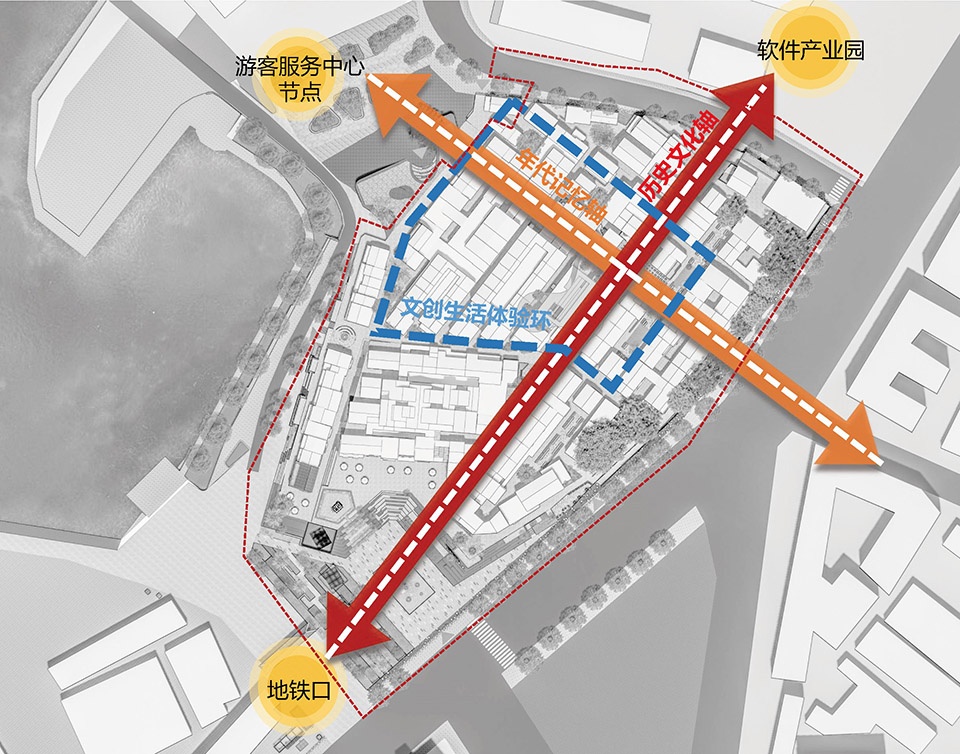
Within this structural framework, the site is organised into six functional clusters under three major themes: cloud technology, research and creation, and cultural and creative commerce. While preserving the original alley scale, the design introduces new commercial programmes that align with human-scaled spaces.
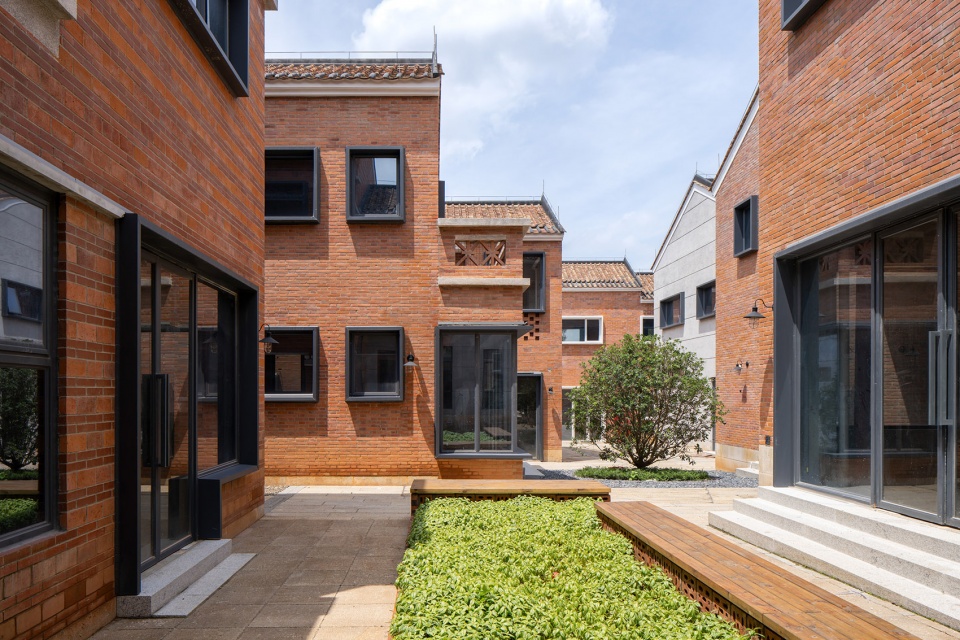
▼在十字轴与文创生活体验环的多处交接点,置入口袋公园与景观庭院,Pocket Parks and Landscape Courtyards at Multiple Junctions of the “Cross Axis” and the “Cultural and Lifestyle Experience Loop” ©竖梁社
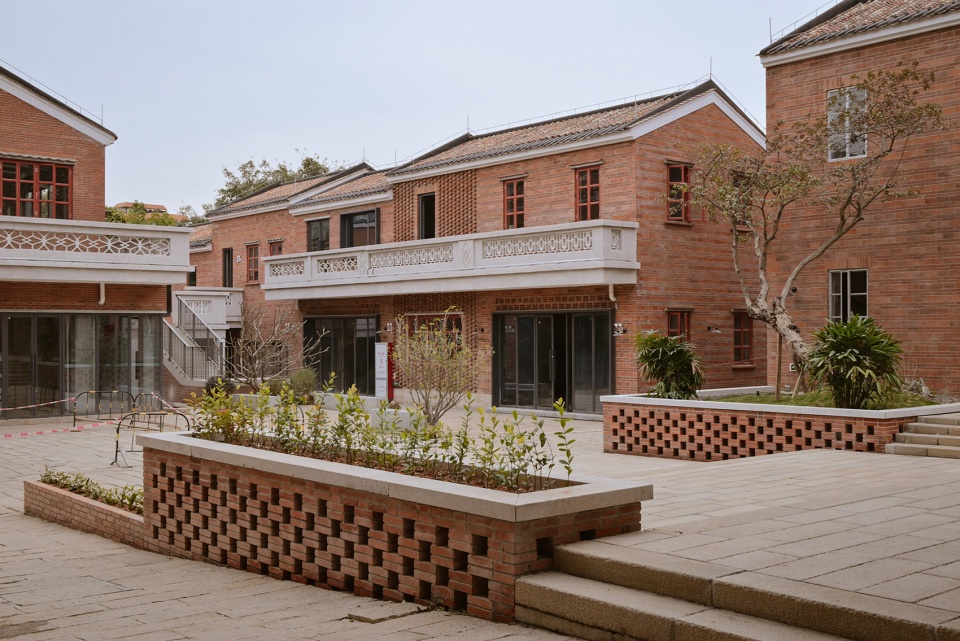
03 新生:红砖叙事的当代转译
03 Regeneration: Contemporary Translation of the Red Brick Narrative
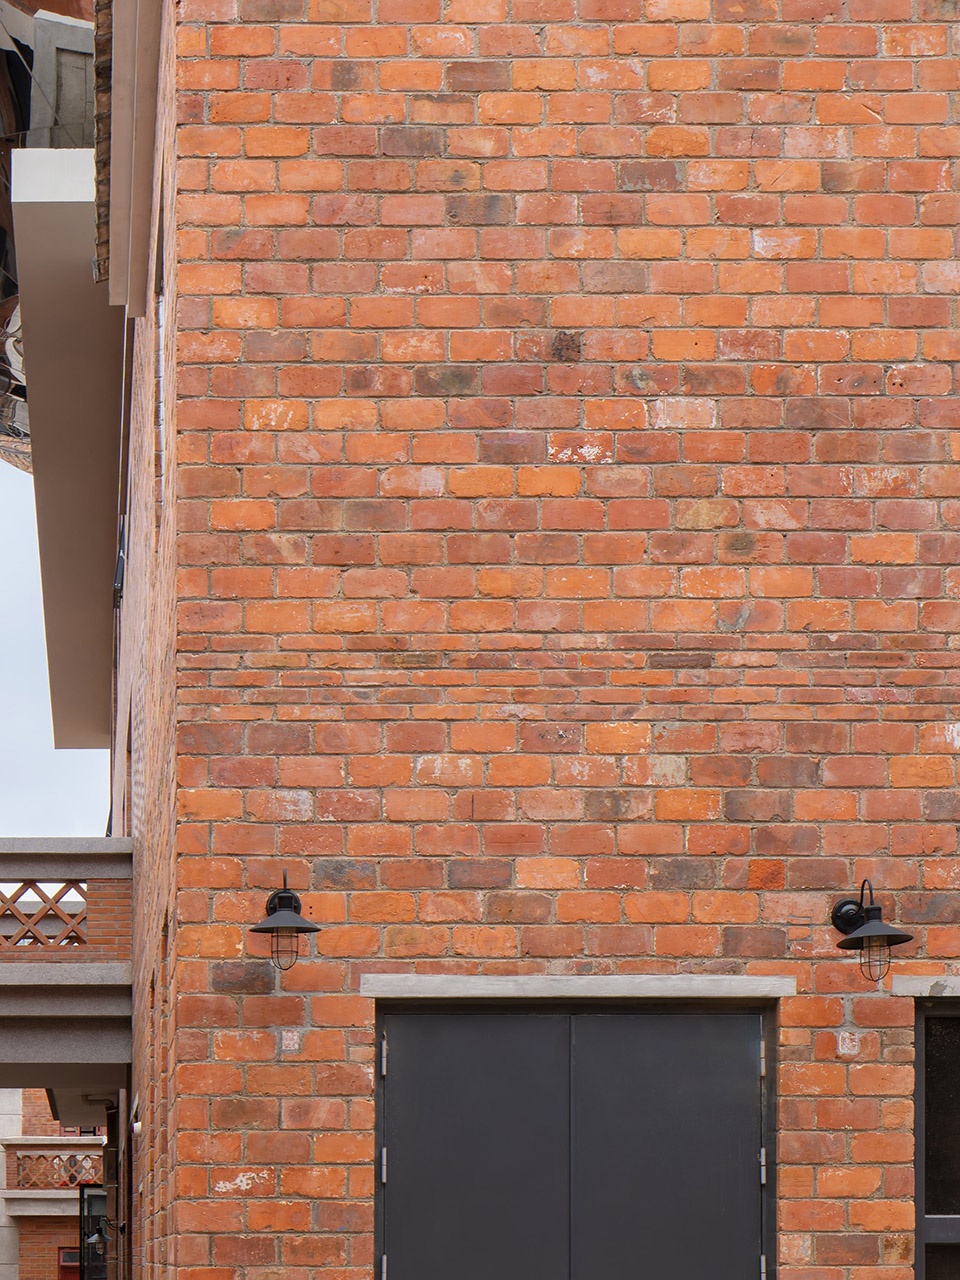
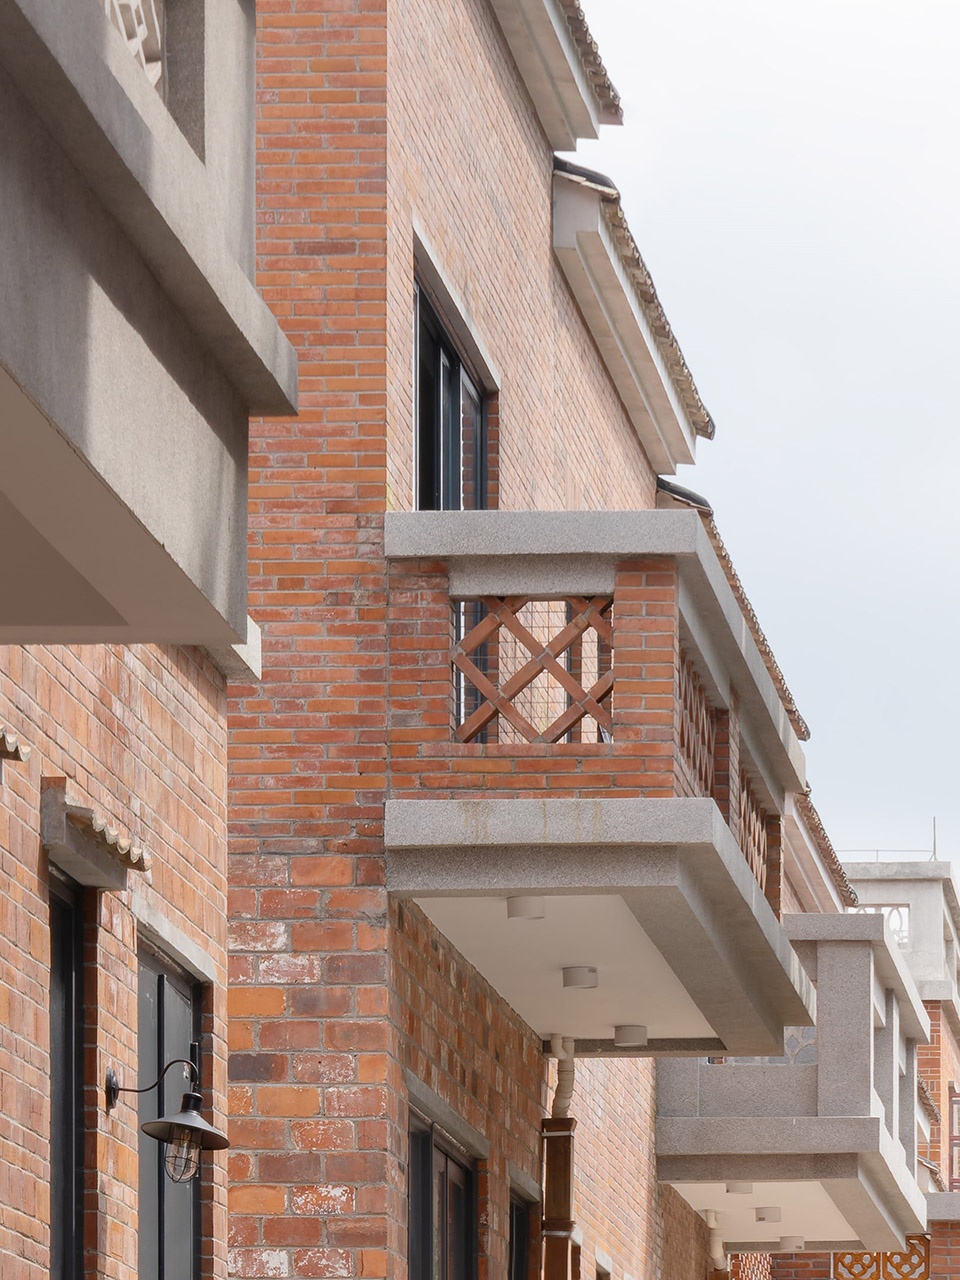
我们对原状建筑的砖砌法进行复原,有全侧砌、层间顺砖、分层砌法等,这些传统工艺被转化成新的设计语汇。
The design restores the original bricklaying techniques of existing buildings, including soldier bond, interlayer stretcher bond and layered masonry. These traditional crafts are translated into a new architectural vocabulary.
▼立面设计:红砖与玻璃的新旧对话,Facade Design: Dialogue Between Historic Red Brick and Modern Glass ©吴嗣铭
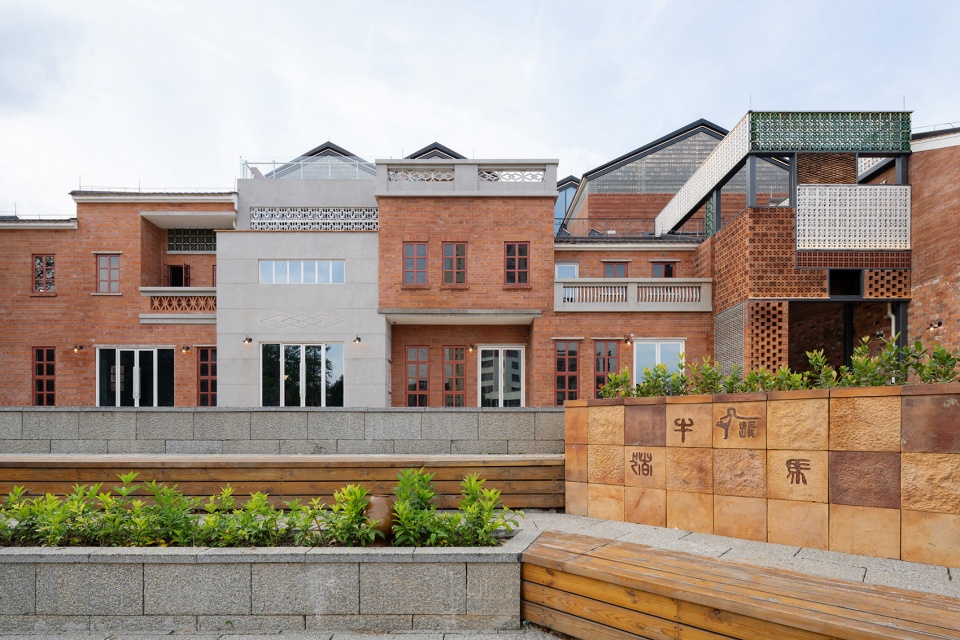
在建筑立面上,主材采用与原风貌相近的手工定制陶土砖,以多种砌筑方式重现红砖墙面的质感;局部采用玻璃砖拼接与现代大开窗,红砖的温暖质感与通透玻璃形成对比,寓意传统与现代的融合。
Building facades adopt custom handmade terracotta bricks matching the quarter’s original character, recreating the texture of red brick walls through diverse masonry techniques. Selective glass block panels and expansive modern windows set the warm texture of red brick against transparent glass, symbolising the fusion of tradition and modernity.
▼立面设计:红砖墙面采用多种砌筑方式,
Facade Design: Varied Masonry Techniques for Red Brick Walls ©竖梁社
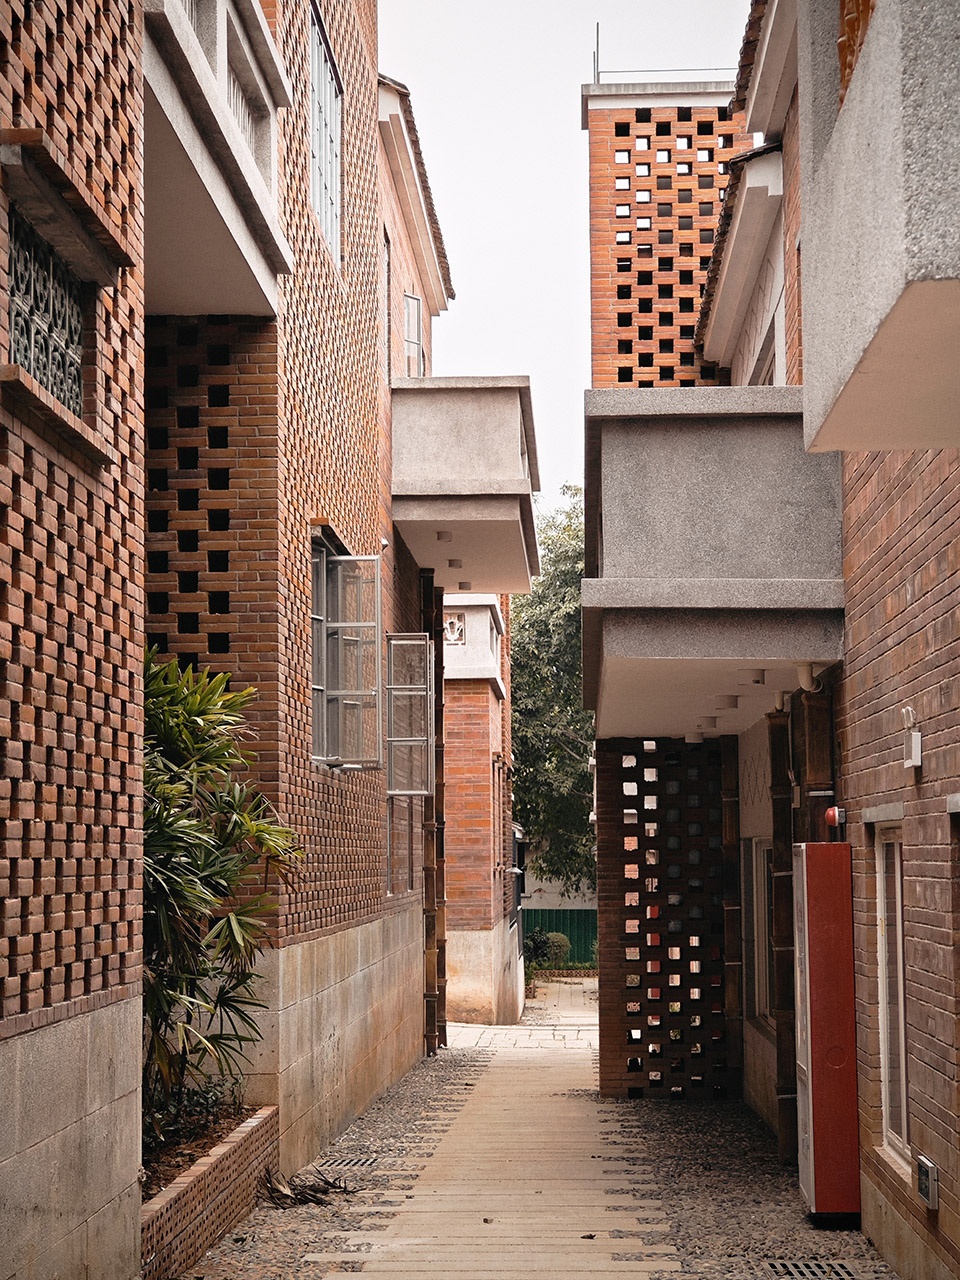
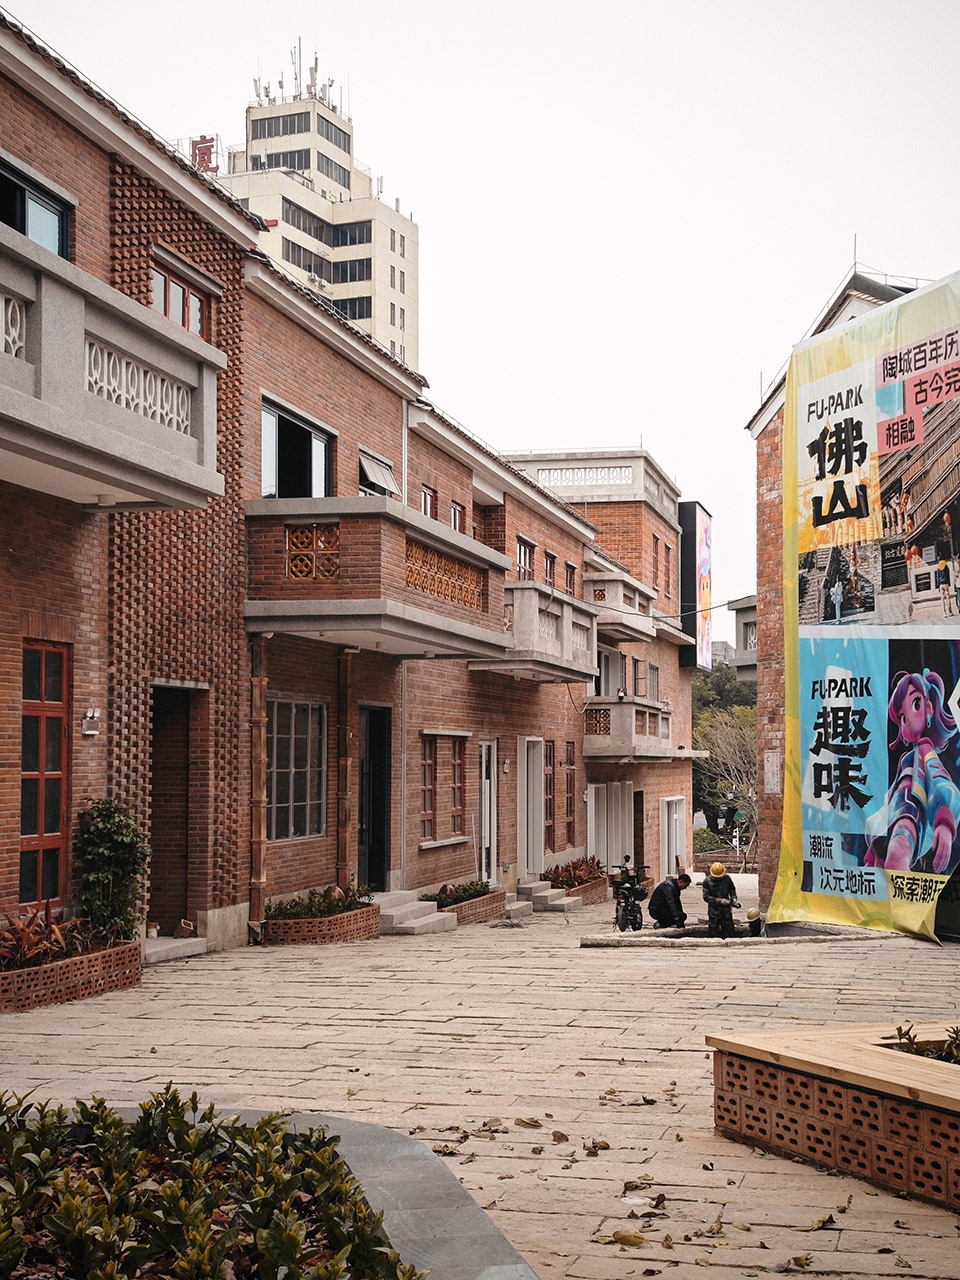
街巷的宽度、转折、高差被完整保留——行走其间,尺度依旧是那个老石湾的尺度,但脚下的路面平整了,两旁的店铺更鲜活了。
All alley widths, directional shifts and terrain undulations are fully preserved. As people move through the quarter, they still experience the authentic spatial scale of old Shiwan, yet encounter levelled pavements and revitalised storefronts.
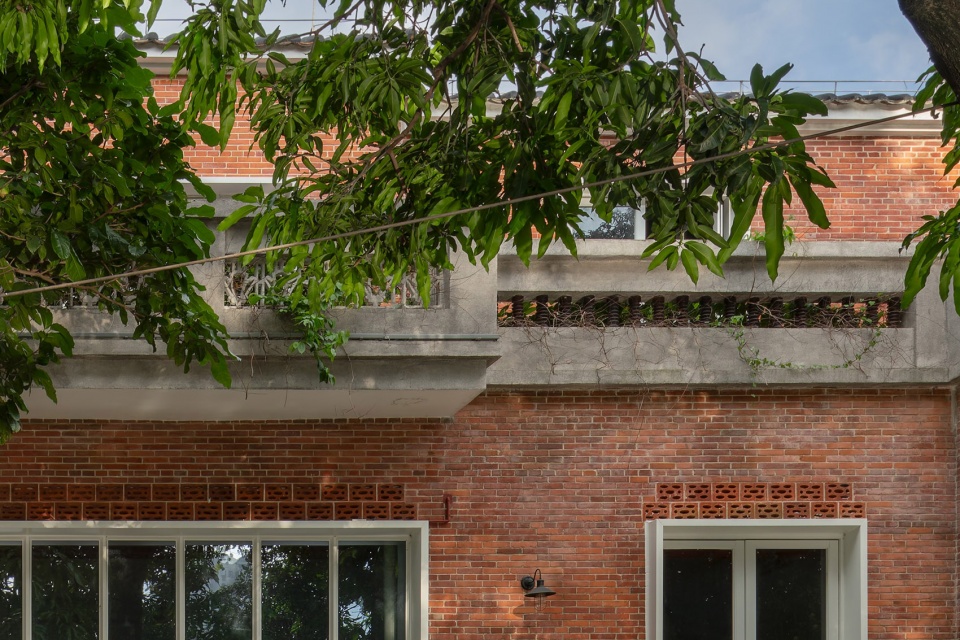
▼红砖砌筑细节(全侧砌、层间顺砖、分层砌法),Red Brick Masonry Details (Soldier Bond, Interlayer Stretcher Bond, and Layered Masonry) ©吴嗣铭
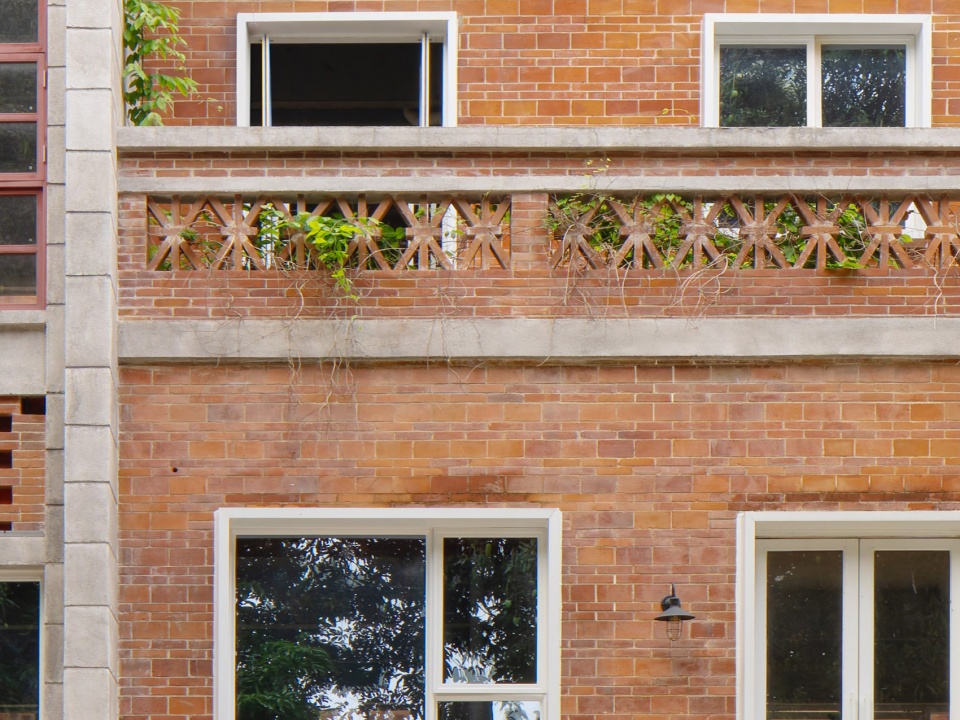
▼红砖砌筑细节(全侧砌、层间顺砖、分层砌法),
Red Brick Masonry Details (Soldier Bond, Interlayer Stretcher Bond, and Layered Masonry) ©吴嗣铭
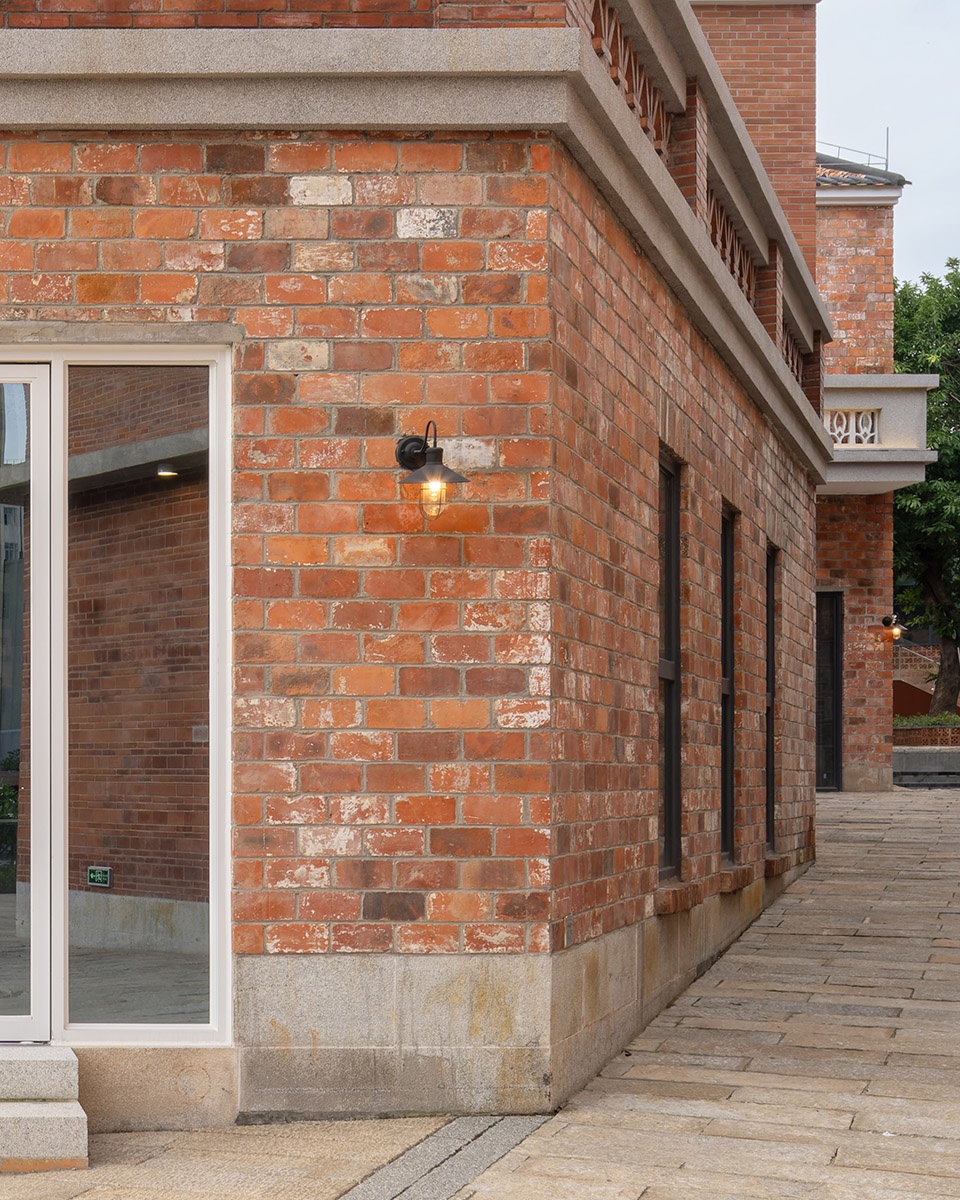
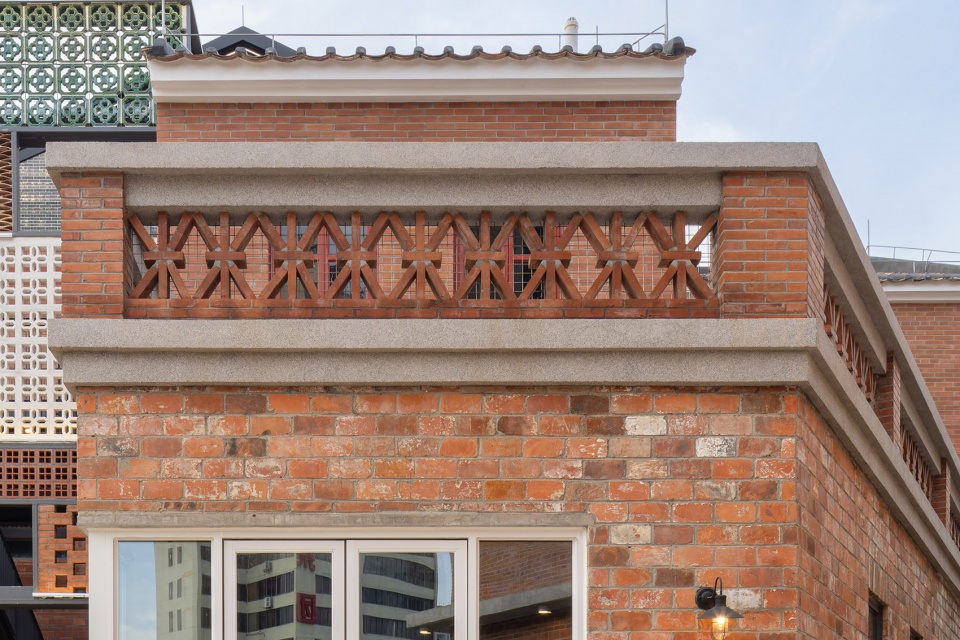
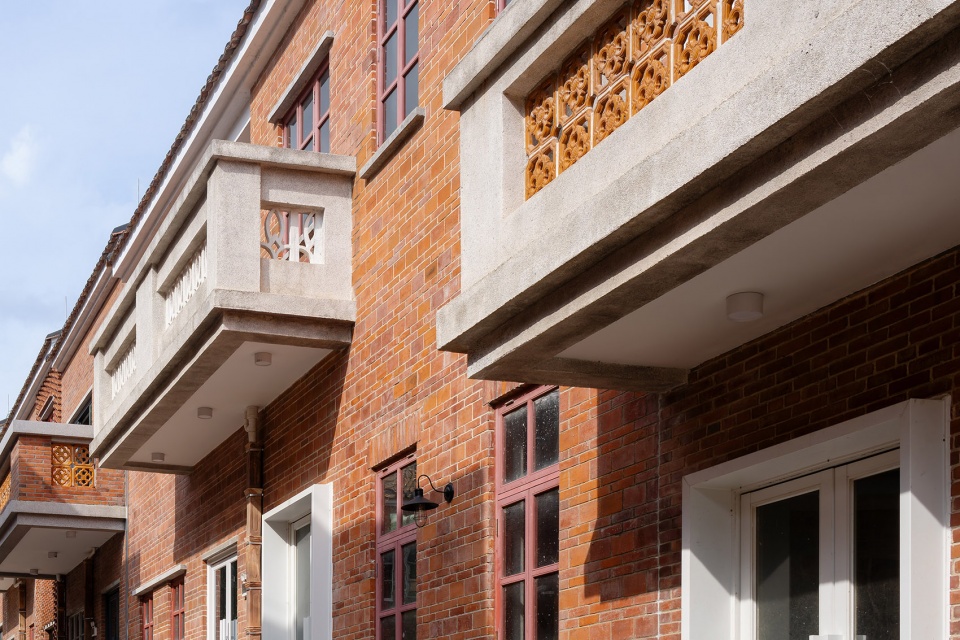
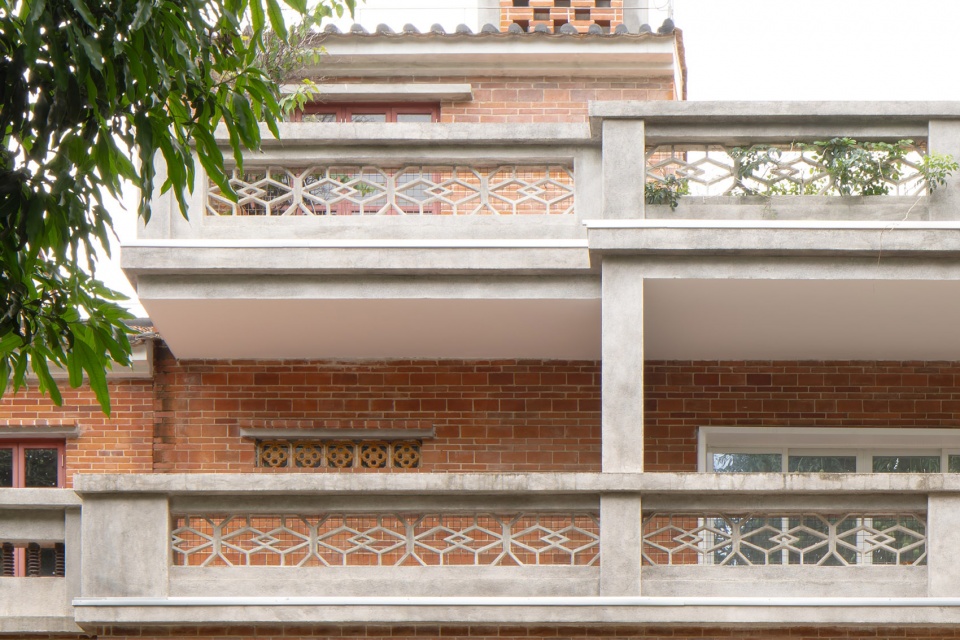
▼栏杆细节(米字砖栏杆、琉璃花砖栏杆),Balustrade Details (M-pattern Brick Balustrades and Glazed Decorative Tile Balustrades) ©吴嗣铭
▼构件细节(高压线杆构件、预制水泥栏杆构件、7孔砖过梁),Component Details (Utility Pole Components, Precast Concrete Balustrade Components and 7-Hole Brick Lintels) ©吴嗣铭
04 仰望:山岗上的“云平台”
04 Upward View: The “Cloud Platform” atop the Hillock
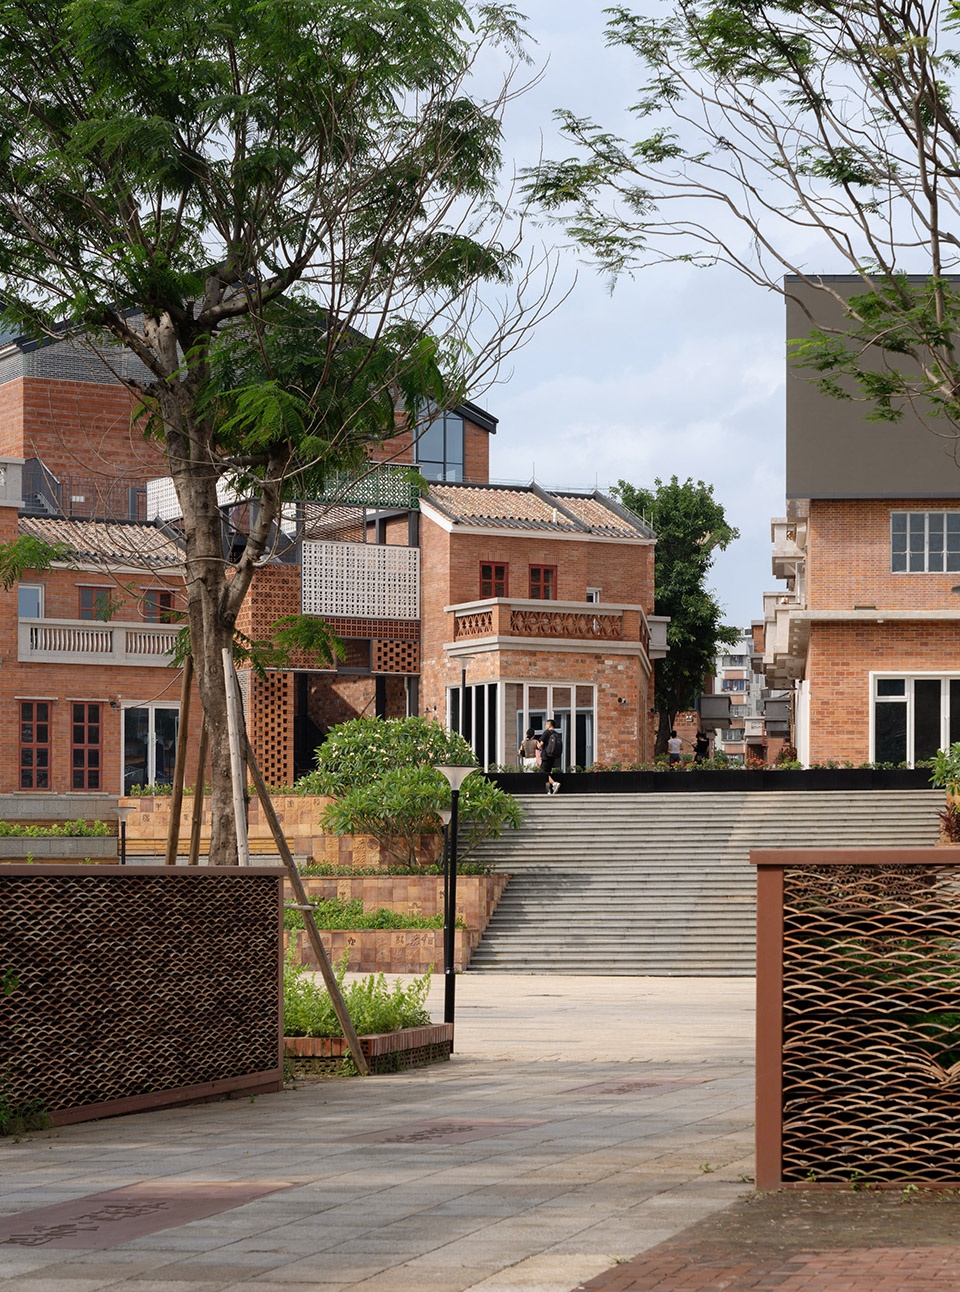
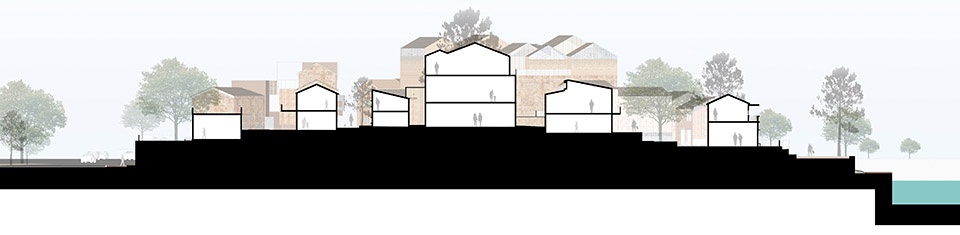
红卫岗地处小山岗,整体地势中间高、四周低,内部坡道众多、情况复杂。高差是挑战,也是机遇。我们采用轻量化的地形处理策略,以最小干预回应复杂的场地条件。景观台地与放坡系统性地消解了场地内外的高差,阶梯式分区将广场到街区之间的高程变化转化为丰富的流线体验。特色陶墙与垂直绿化装饰挡土墙,在消解高差的同时丰富了沿街的空间层次。
Nestled on a low hillock, Hongweigang rises centrally and slopes toward its periphery, featuring abundant sloped alleys and intricate terrain. Elevation differences bring both challenges and opportunities. The design employs a lightweight terrain strategy of minimal intervention to respond to complex site conditions. Landscape terraces and graded slopes systematically mitigate elevation gaps within and outside the site. Stepped zoning translates vertical shifts between plazas and street blocks into varied circulation experiences. Featured terracotta walls and vertical greenery clad retaining walls, reconciling elevation variations and enriching spatial layers along the street.
▼运用景观台地与坡道解决高差,
Resolving Elevation Gaps via Landscape Terraces and Graded Slopes ©吴嗣铭
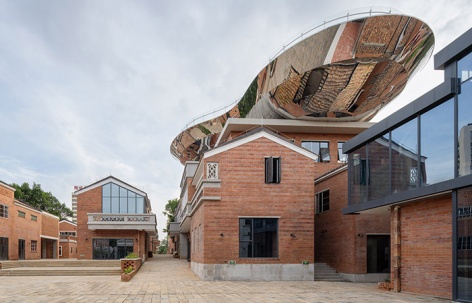
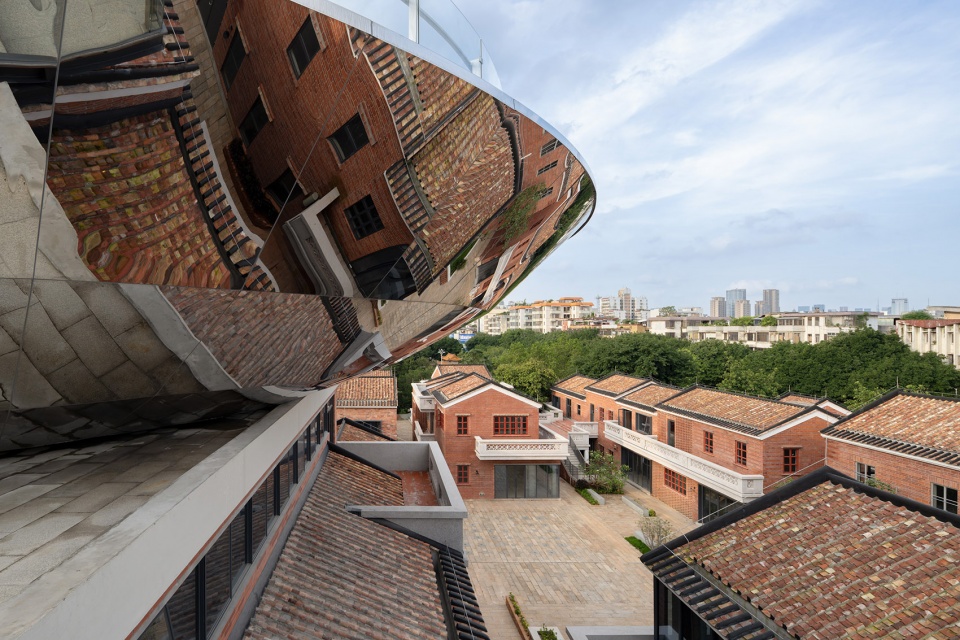
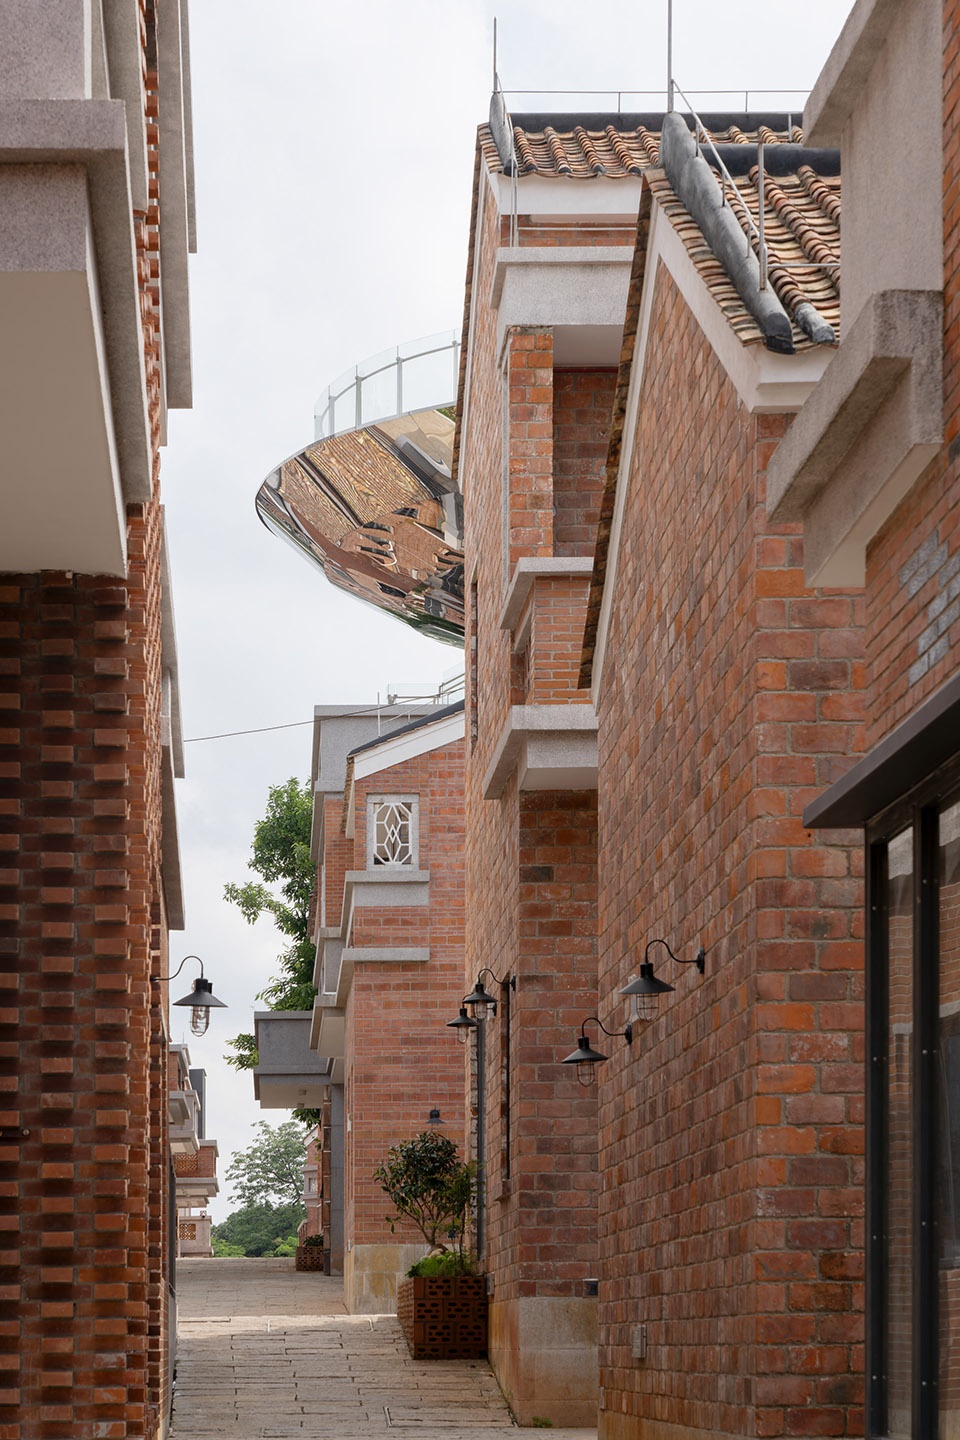
在高差处理的整体框架之上,于场地制高点置入一座“云平台”——三叶草状的观景平台。它悬浮于三层屋面之上,是全场最佳的观景点。从美陶街、时光街和石湾公园三个方向望去,它如灯塔般的存在,也提示着来访者——这是整个山岗的制高点,也是看向城市与公园的最佳“观景器”。
Within the overall framework of elevation management, a clover-shaped viewing terrace — the “Cloud Platform” — sits at the site’s highest point. Suspended above three-storey rooftops, it serves as the quarter’s prime panoramic vantage point. Visible from Meitao Street, Shiguang Street and Shiwan Park, the landmark acts as a beacon, signaling to visitors that this is the highest point of the hillock and the finest viewpoint overlooking the city and the park.
▼三叶草状的观景平台采用镜面不锈钢与玻璃幕墙,映射街景与天色,Clover-shaped Viewing Terrace: Mirrored Stainless Steel and Glass Curtain Walls Reflect Streetscapes and Sky Tones ©吴嗣铭
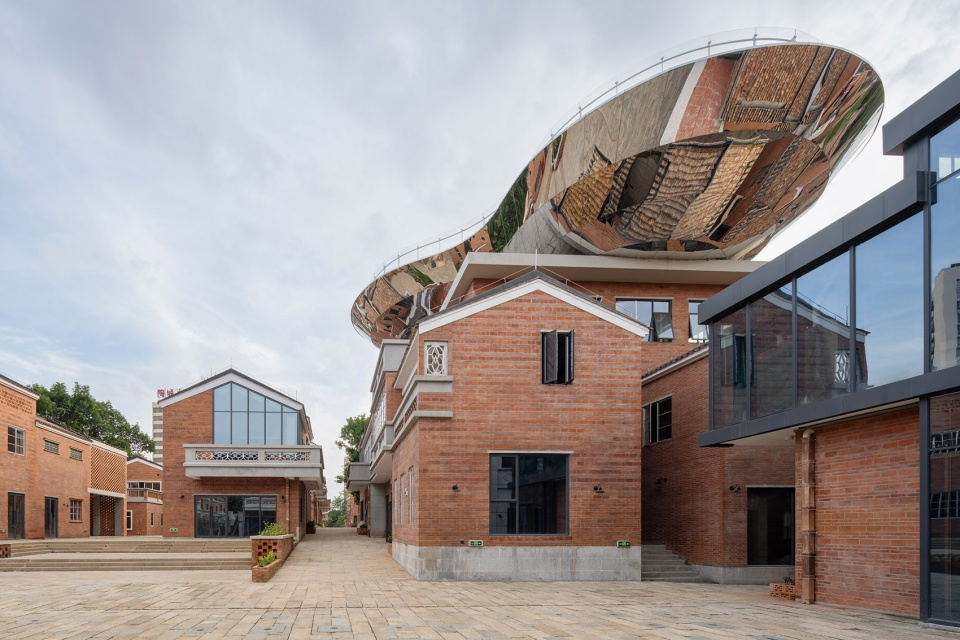
▼巷道中的云平台视角,View of the “Cloud Platform” from the Alleyways ©吴嗣铭
05 烟火:从封闭住区到开放街区
05 Urban Vitality: Transforming an Inward-looking Residential Compound into an Open Block
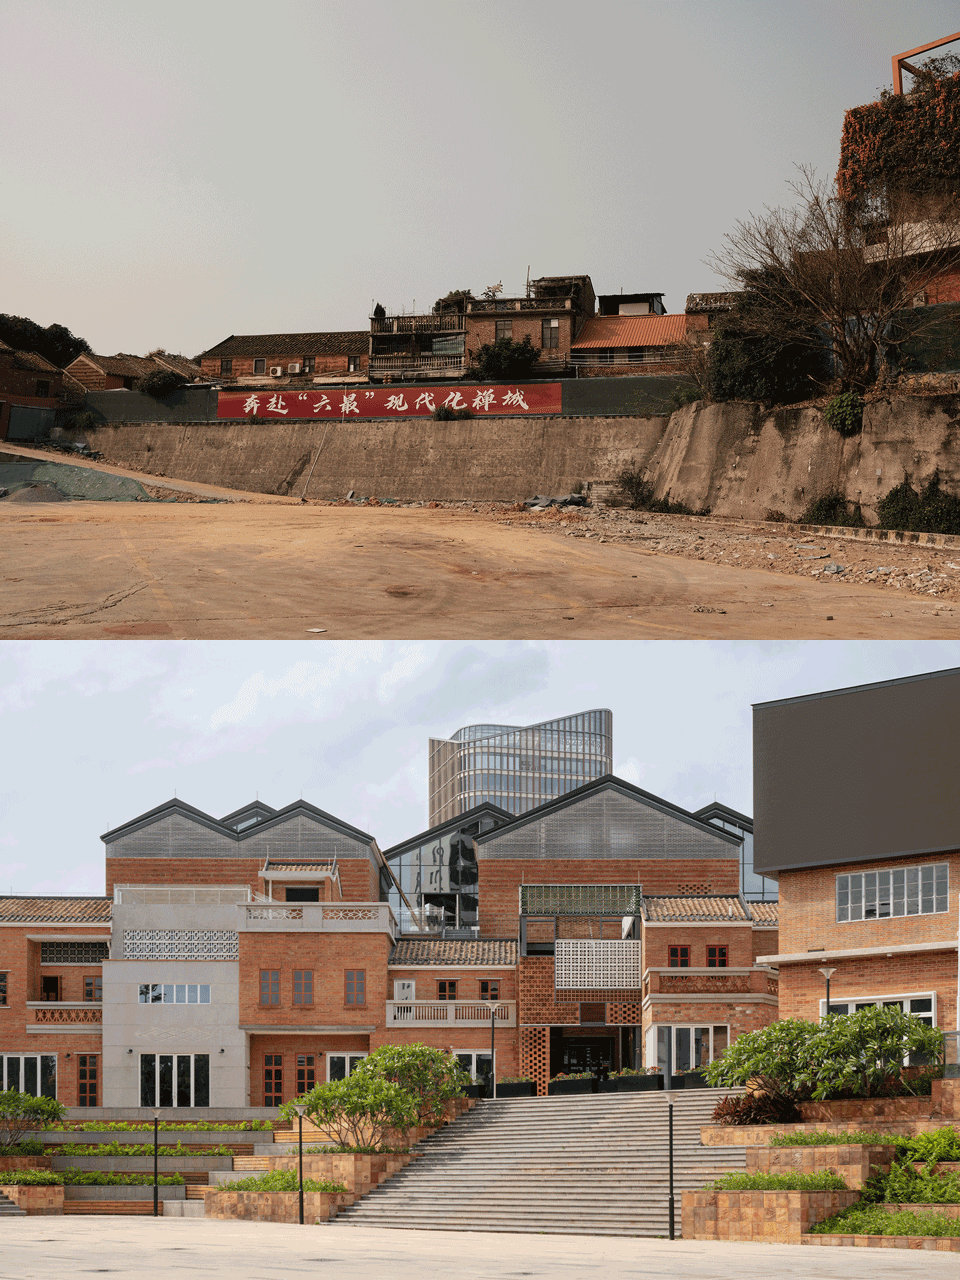
红卫岗改造前,场地对外形象较弱,四周因高差形成断崖式入口,动线不畅,内部路径阻塞。
Before regeneration, Hongweigang possessed a weak outward urban identity. Sheer-drop entrances lined the site perimeter as a result of sharp elevation differences, resulting in poor external accessibility and blocked internal circulation.
▼沿街界面,Street Frontage © 吴嗣铭

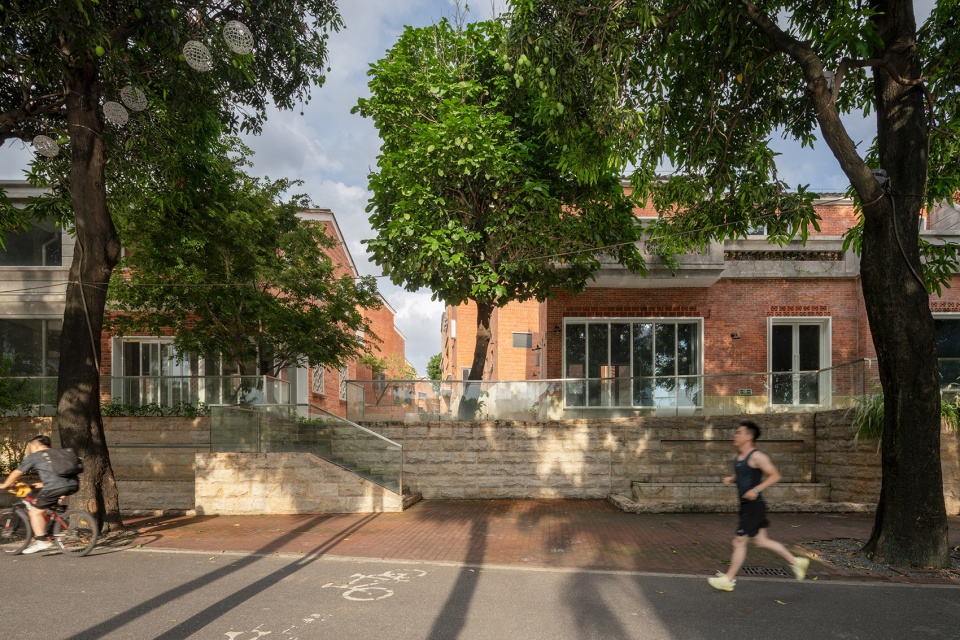
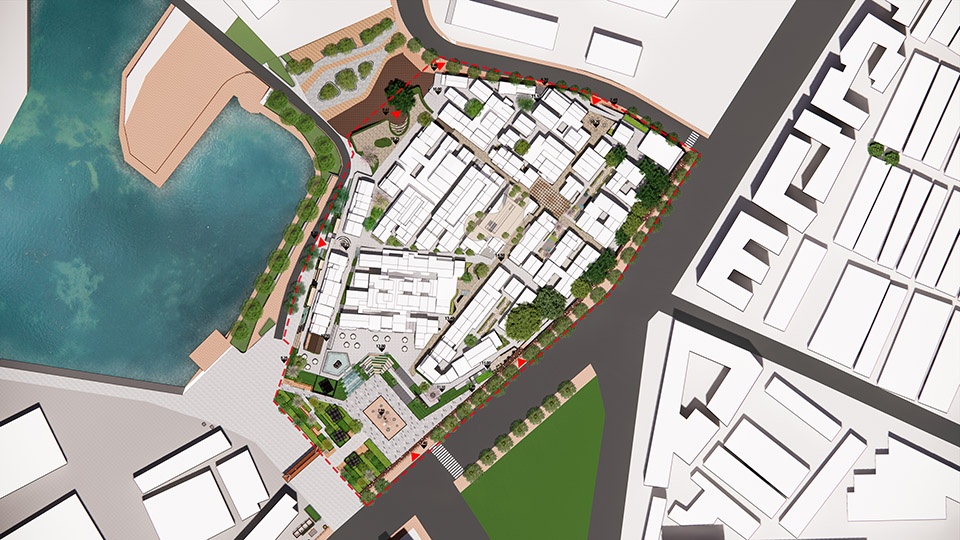
设计通过建立多条环游流线,打通内外连接路径,并联动石湾公园湖岸景观带。如在东面沿街设置主题商业街与榕下平台,北入口营造开阔的主题广场等。建筑结合广场营造活跃的公共氛围,现代材料与大面积的展示橱窗,强化了街区面向城市的公共性与商业活力;旧砖瓦与防腐木、绿化相结合,转化为景观元素,与周边建筑呼应,形成连续的整体。
The design establishes multiple looping circulation routes to bridge internal and external connections, linking the quarter to the lakeside landscape belt of Shiwan Park. Key interventions include a themed commercial street and a banyan-shaded terrace along the eastern street frontage, as well as an expansive themed plaza at the northern entrance. Buildings integrated with plazas foster a vibrant public atmosphere. Modern materials and expansive display windows strengthen the quarter’s public nature, openness to the city and commercial vitality. Repurposed old bricks and tiles, preservative-treated timber and greenery are transformed into landscape features, echoing adjacent buildings and forming a continuous cohesive ensemble.
▼在十字轴与文创生活体验环的多处交接点,置入口袋公园与景观庭院,Pocket Parks and Landscape Courtyards at Multiple Junctions of the “Cross Axis” and the “Cultural and Lifestyle Experience Loop” © 吴嗣铭
06 未来:传统陶文化的新时代共创
06 Future: Co-creation of Traditional Pottery Culture for a New Era
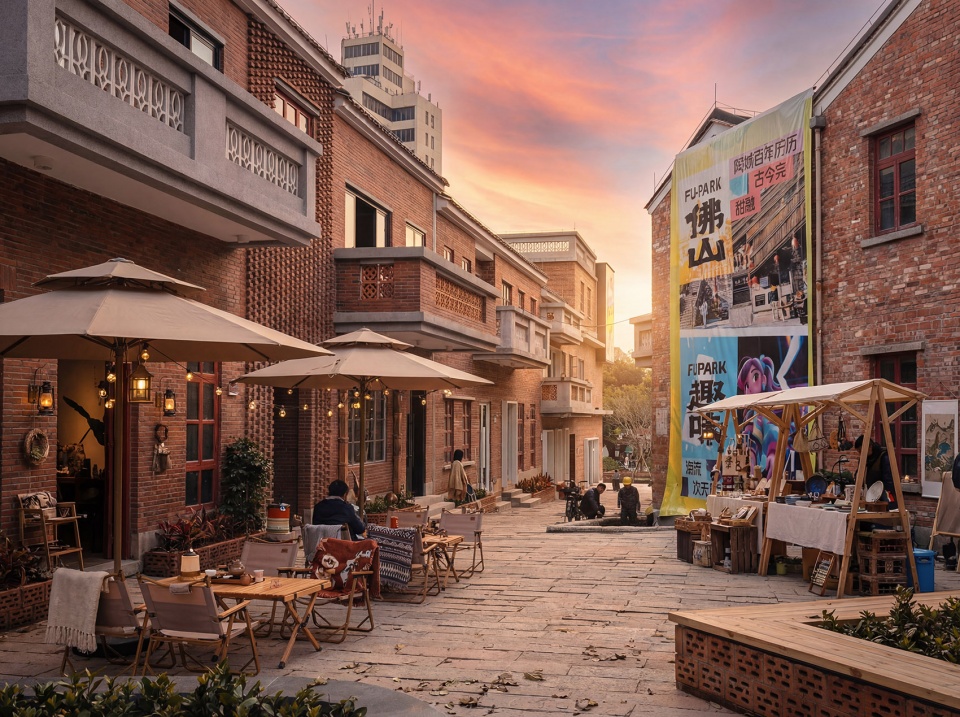
红卫岗总用地面积约2.3万平方米,改造后建筑面积约1.85万平方米,景观面积约1.3万平方米。项目立足本土陶艺文化,发展陶主题文创商业、制陶工艺研究、艺术展览、企业工作室、特色餐饮等多元业态。未来将集聚创客、设计师、艺术工作者、陶艺大师与游客五大人群,塑造佛山文创高地、文化展示窗口、石湾旅游首末站。
Covering a total land area of approximately 23,000 ㎡, Hongweigang has a renovated gross floor area of around 18,500 ㎡ and a landscape area of 13,000 ㎡. Rooted in local pottery culture, the quarter accommodates diverse programmes including pottery-themed creative commerce, pottery craftsmanship research, art exhibitions, enterprise studios and distinctive catering. It will attract five groups of people: creators, designers, art practitioners, pottery masters and tourists. The project seeks to develop into Foshan’s cultural and creative highland, a cultural showcase, and the primary tourism gateway for Shiwan.
▼商业氛围展望,Prospective Commercial Scenes ©竖梁社
作为美陶湾核心区的重要节点,红卫岗通过动线梳理,将石湾公园、地铁站点与文创街区有机串联。这场更新不仅是空间的焕新,更是地域文化的重塑——场地的高差与街巷的肌理得以留存,红砖的温度在新建筑中延续,一个多元的文创新街区正在山岗上生长。
As a vital node within the core zone of Meitaowan, Hongweigang organises circulation to connect Shiwan Park, the metro station and cultural and creative precincts in an integrated manner. This regeneration goes far beyond physical space renewal—it reshapes regional culture. The site’s elevation differences and alley fabric are preserved while the warm character of red brick is carried forward within new buildings. A diverse new cultural and creative quarter is taking shape upon the hillock.
▼方案总平面图,Master Plan ©竖梁社
▼地形剖面图1,Topographic Section 1 ©竖梁社

▼地形剖面图2,Topographic Section 2 ©竖梁社
项目名称:佛山美陶湾·红卫岗
项目类型:建筑、景观
设计方:广州市竖梁社建筑设计有限公司、竖梁社绿田建筑工作室
公司网站:http://www.ateliercns.com/
联系邮箱:3073381687@qq.com
项目设计:2022.12
完成年份:2025.12
设计团队:主持建筑师:宋刚、邹嘉盟、钟冠球、朱志远
项目负责人:邹嘉盟、伍荣娟
设计团队:彭俊、张铭添、张新翼、梁玲玲、钱丽婷、王渤挺、王文泱、邝子颖、冯奕舜、窦振美、刘鹏、黄紫君、张颖怡、罗苑瑜、郑鸿锦、闫同斌、莫颖怡(实习)、张嘉文(实习)、颜艺璇(实习)、陈赵振(实习)、余春草(实习)、王倩(实习)
项目地址:广东省佛山市禅城区
建筑面积:18500㎡
摄影版权:吴嗣铭、竖梁社
合作方:深圳市光艺规划设计有限公司、广东珠荣工程设计有限公司、北京市市政工程设计研究总院有限公司、广东华方工程设计有限公司
施工单位:广东田业建设有限公司(市政景观施工单位)、广东省六建集团有限公司(建筑施工单位)
客户:佛山市石湾信力投资发展有限公司
Project name:Foshan Meitaowan·Hongweigang
Project type:Architecture, Landscape
Design:Atelier cnS,Atelier cnS-LT Architects
Website: http://www.ateliercns.com/
Contact e-mail: 3073381687@qq.com
Design year:2022.12
Completion Year:2025.12
Leader designer & Team:
Design Direction:Gang Song, Jiameng Zou, Guanqiu Zhong, Zhiyuan Zhu
Project Director: Jiameng Zou, Rongjuan Wu
Design Team: Jun Peng, Mingtian Zhang, Xinyi Zhang, Lingling Liang, Liting Qian, Boting Wang, Wenyang Wang, Ziying Kuang, Yishun Feng, Zhenmei Dou, Peng Liu, Zijun Huang, Yingyi Zhang, Yuanyu Luo, Hongjin Zheng, Tongbin Yan, Yingyi Mo (Intern), Jiawen Zhang (Intern), Yixuan Yan (Intern), Zhaozhen Chen (Intern), Chuncao Yu (Intern), Qian Wang (Intern)
Project location:ChanCheng District, Foshan City, Guangdong Province
Gross built area:18500㎡
Photo credit: Siming Wu, Atelier cnS
Partner:LighTech; Guangdong Zhurong Architecture&Engineering Design Co., Ltd.; Beijing General Municipal Engineering Design & Research Institute Co., Ltd.; Guangdong Huafang Engineering Design Co.,Ltd.
Construction Contractor: Guangdong Tianye Construction Co., Ltd.(municipal landscape construction contractor); Guangdong Sixth Construction Group Co., Ltd. (building construction contractor)
Clients:Foshan Shiwan Town Xinli Assets Investment Management Co.,Ltd.
More: 竖梁社。更多关于他们:Atelier cnS on gooood









额!这个,究竟是个啥水平啊?都不知道该说啥了
这种是拆了重建,还是在原基础上改建?
没有人好冷清,先锋社区2.0