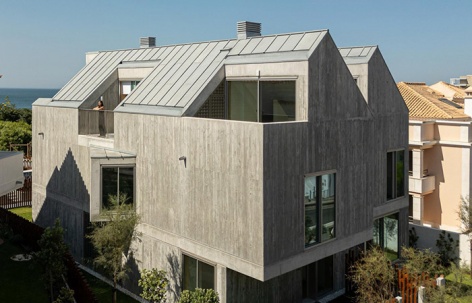
非常感谢 ARX Portugal 予gooood分享以下内容。更多关于他们:ARX Portugal on gooood
Appreciation towards ARX Portugal for providing the following description:
本项目涉及对一座现有建筑的改造与扩建,以及在圣若昂-杜埃斯托里尔(São João do Estoril)靠近波萨海滩(Praia da Poça)的一处地块上新建两栋半独立式住宅。该地块紧邻Avenida Marginal、Avenida Marques Leal和Rua Narcisa Sousa Graça。
This architectural project focuses on the rehabilitation and extension of an existing building, as well as the construction of two new semi-detached houses, on a plot located in São João do Estoril, near Praia da Poça and bordered by Avenida Marginal, Avenida Marques Leal, and Rua Narcisa Sousa Graça.
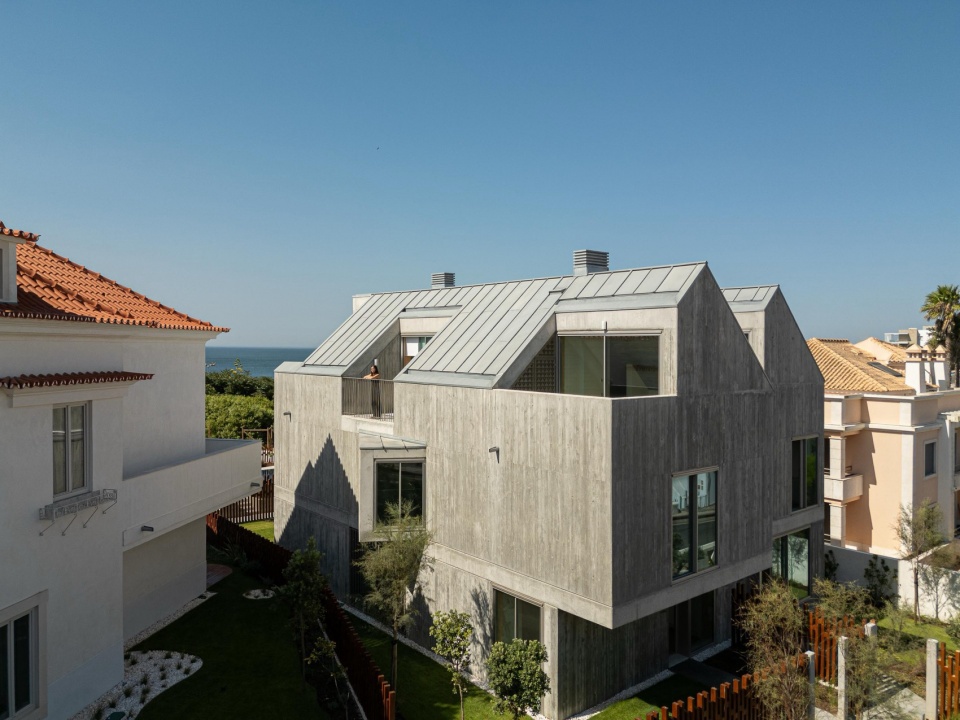
▼场地鸟瞰,Aerial view of the site © Ivo Tavares Studio
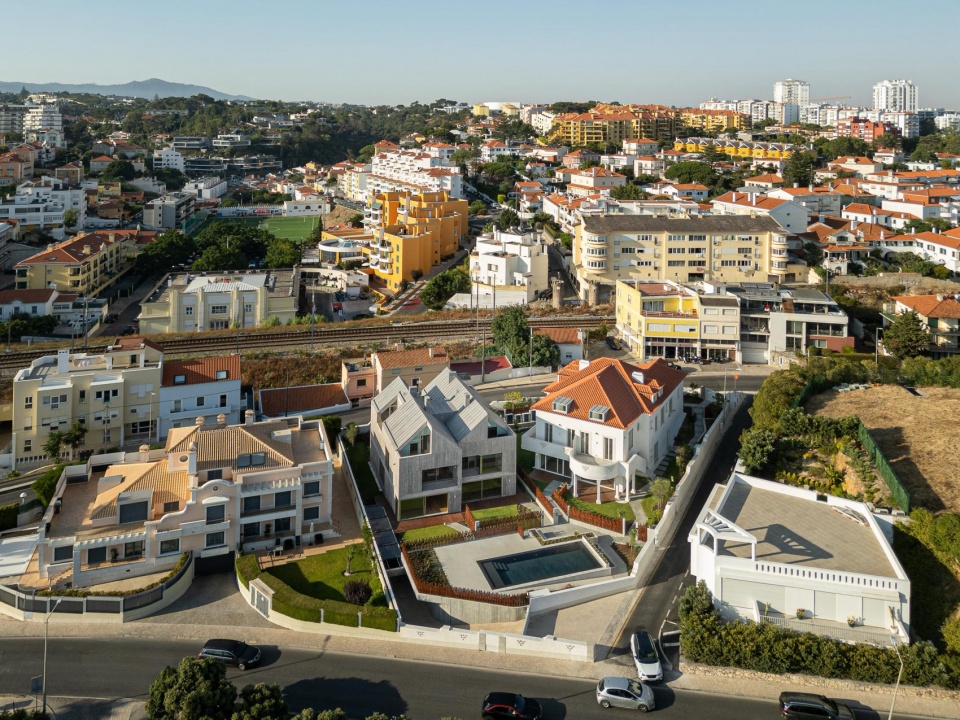
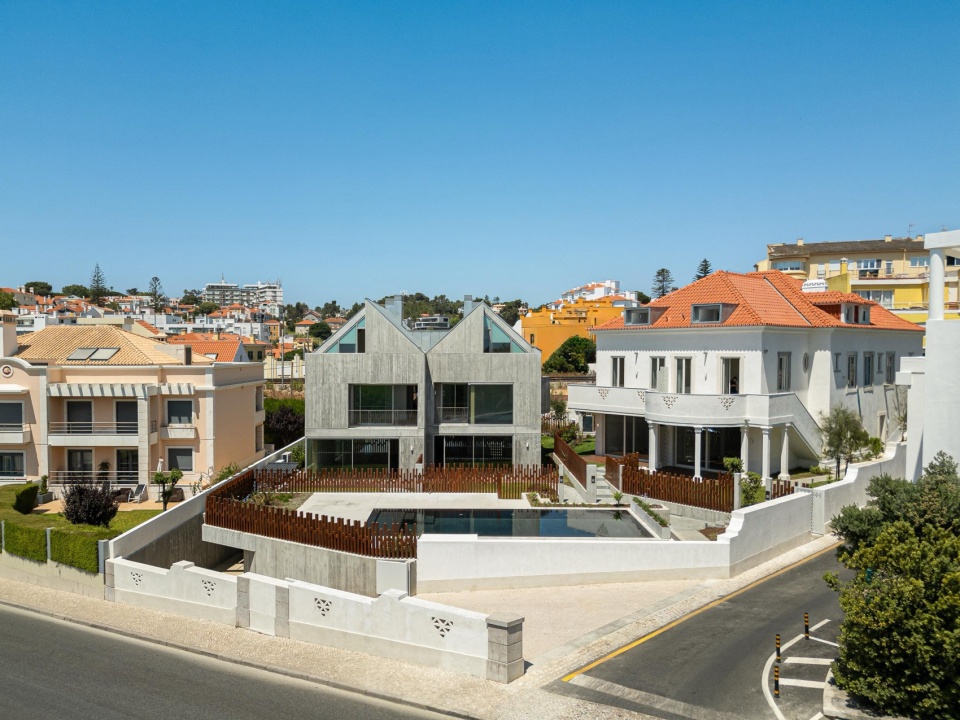
▼新旧建筑的对话,Dialogue between old and new © Ivo Tavares Studio
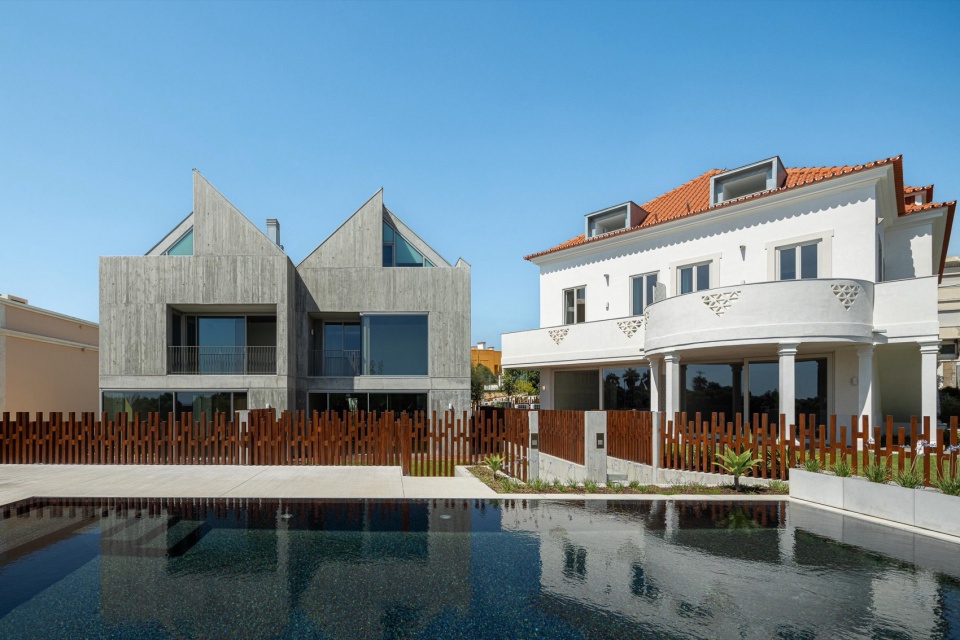
▼项目鸟瞰,Aerial view © Ivo Tavares Studio
▼顶视图,Top view © Ivo Tavares Studio
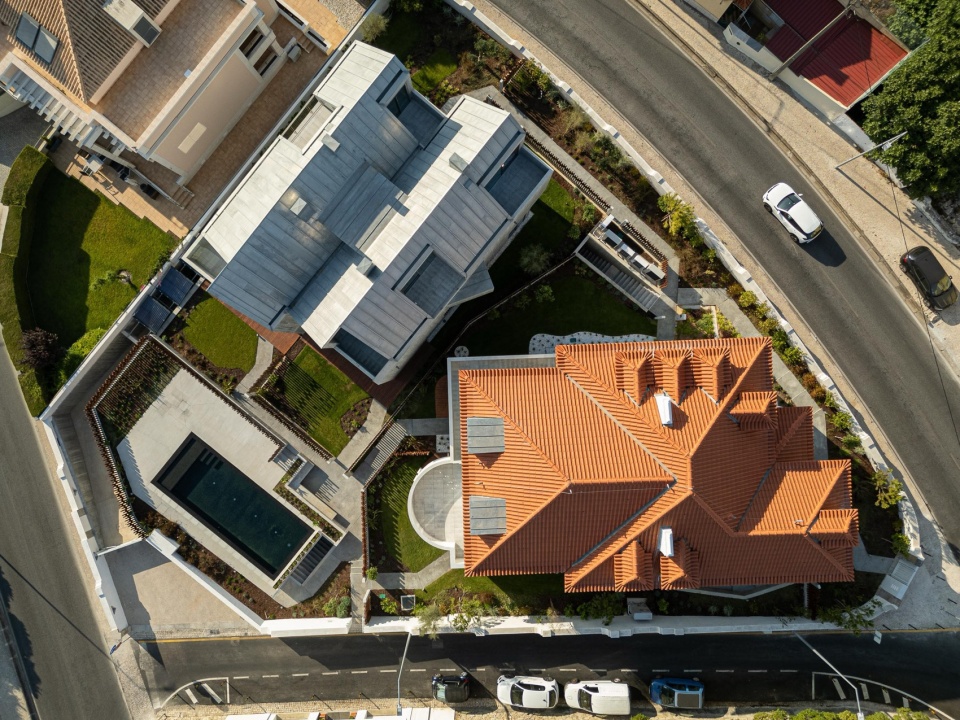
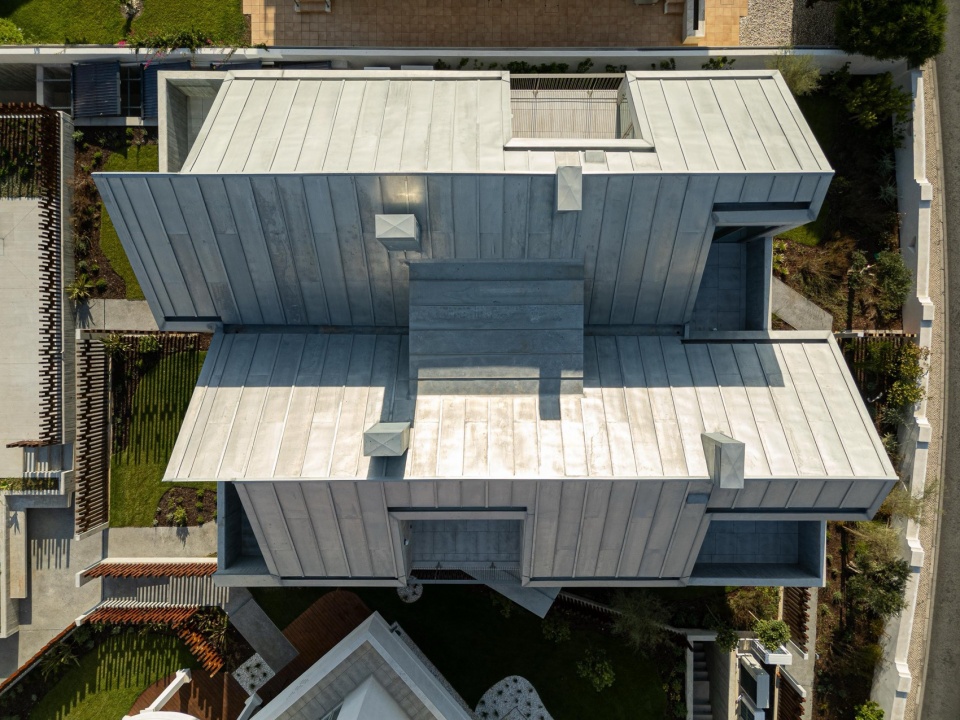
地块总面积约1,600平方米,呈不规则形状,地势自东向西倾斜。目前场地上有一座空置的单户住宅,名为Casal São João Batista,建于1921年,并在市政建筑遗产目录中被列为该沿海岸线典型海滨度假建筑的重要范例。
The site, with a total area of approximately 1,600 m², has an irregular configuration and a slope running East–west. It is currently occupied by a vacant single-family house known as Casal São João Batista, dating from 1921 and identified in the Municipal Architectural Heritage Inventory Catalogue as a relevant example of the seaside holiday architecture characteristic of this coastal frontage.
▼建筑外观,Building exterior © Ivo Tavares Studio
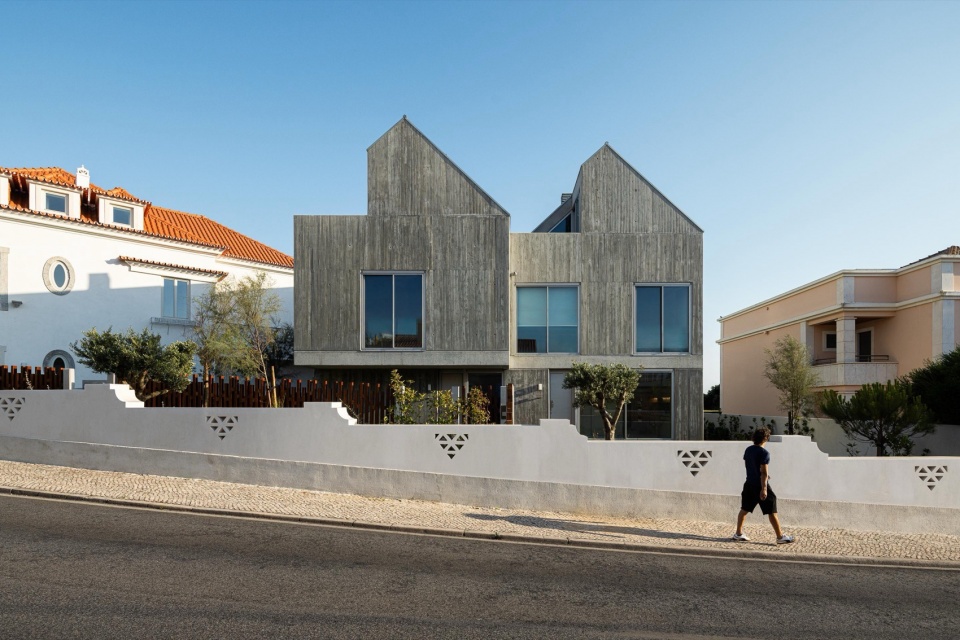
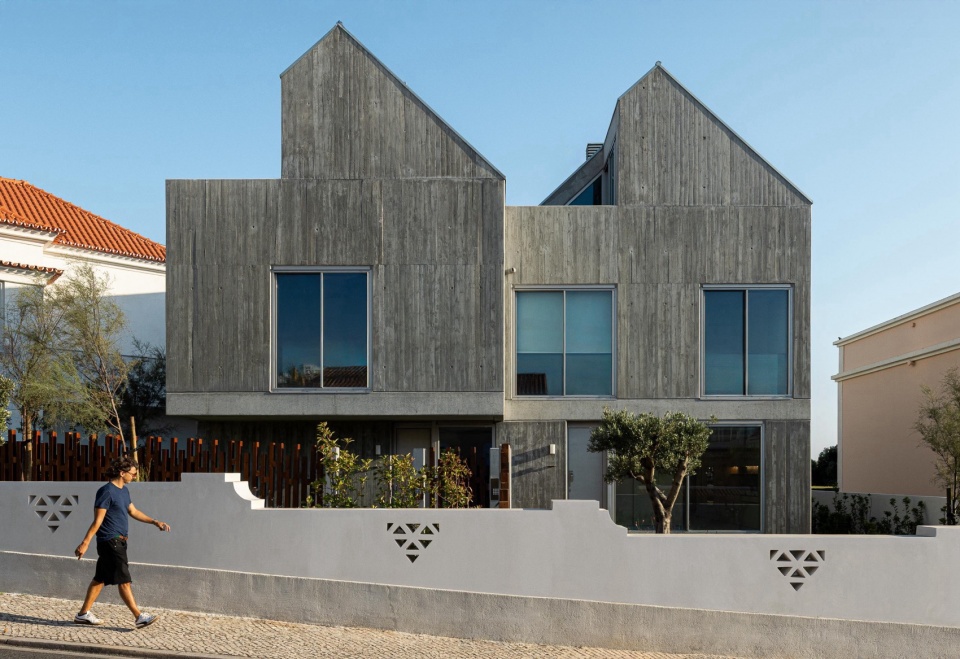
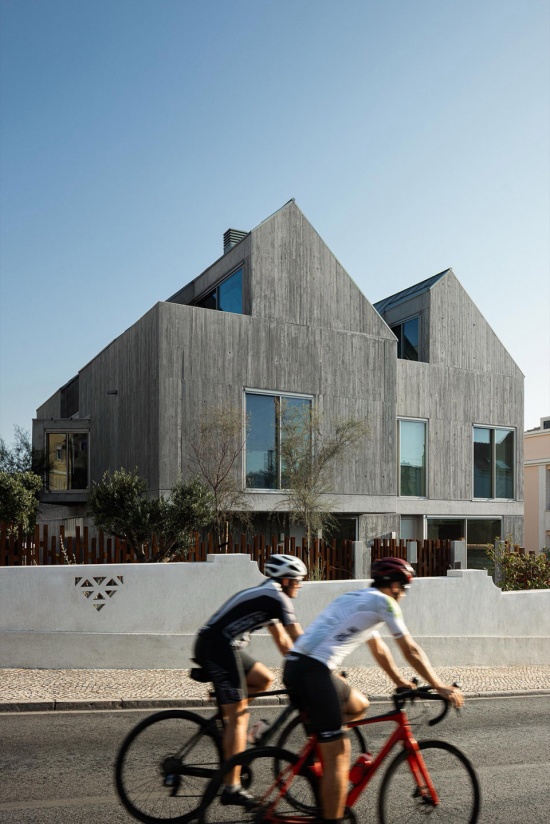
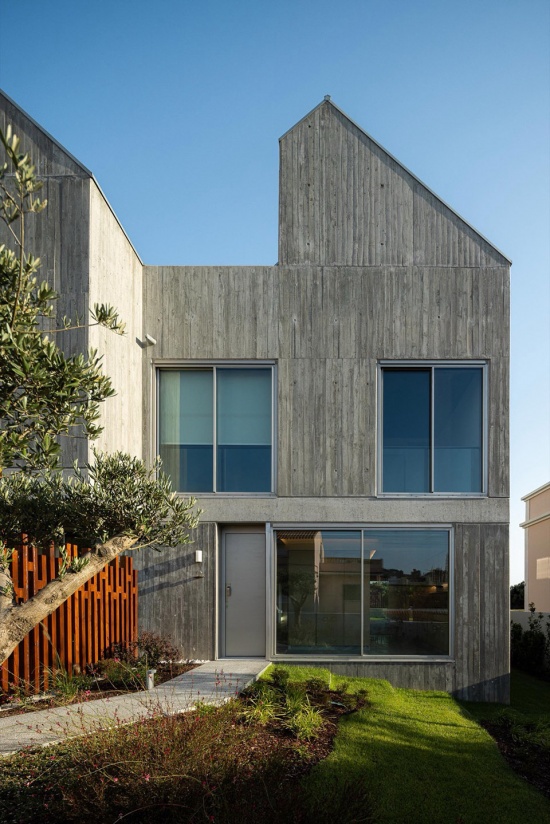
▼建筑立面细节,facade details © Ivo Tavares Studio
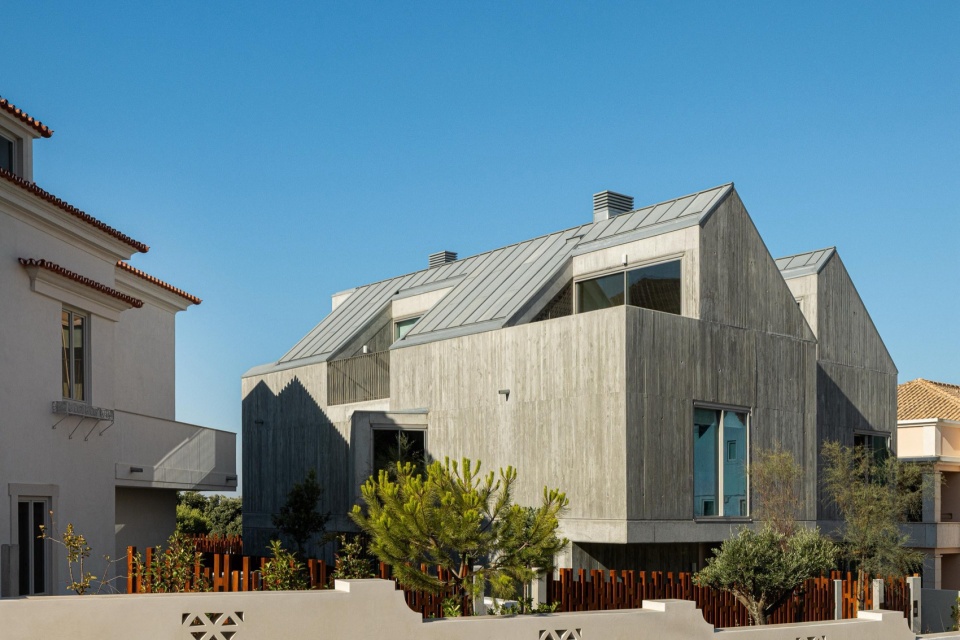
该方案旨在保护和提升现有建筑的历史价值——其因近几十年来缺乏维护而严重损坏——同时引入符合当代宜居性、舒适性和功能性标准的全新居住解决方案。因此,项目包括对原始建筑外立面的修复和室内空间的重新组织,从而打造两套独立住宅单元,均为三居室(T3)户型,分布在地面以上两层,并设有阁楼空间。
The proposal aims to preserve and enhance the heritage character of the existing building, whose deterioration resulted from a lack of maintenance over recent decades, while introducing new residential solutions compatible with contemporary standards of habitability, comfort, and functionality. Accordingly, the project includes the rehabilitation of the original building’s external façades and the reorganization of its interior, enabling the creation of two independent residential units, both three-bedroom typologies (T3), distributed over two floors above threshold level, with attic conversion.
▼新旧建筑的对话,Dialogue between old and new © Ivo Tavares Studio
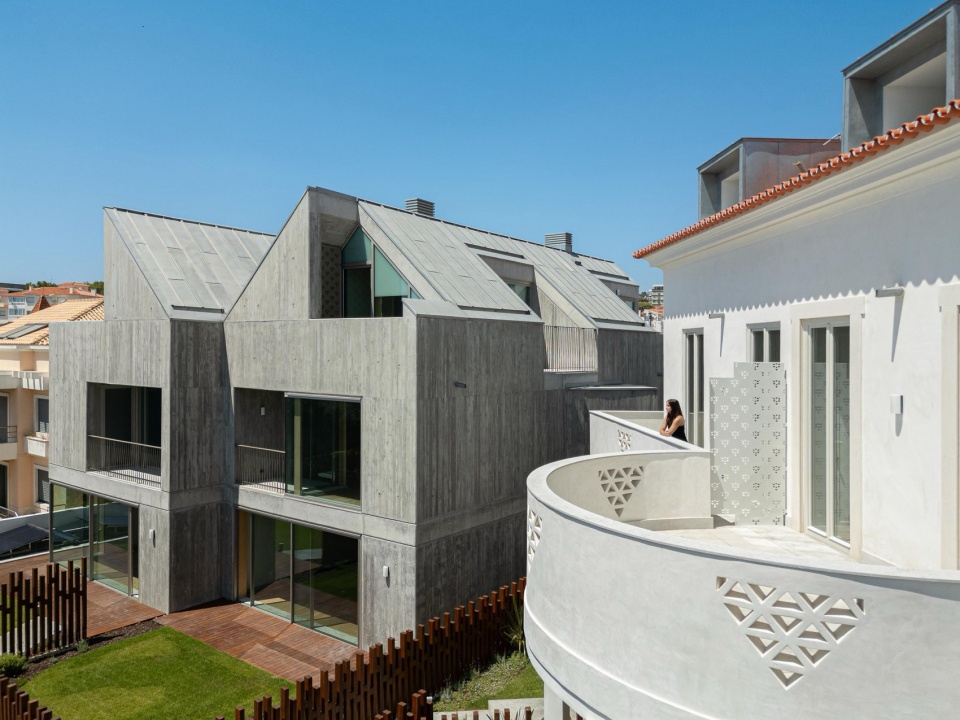
▼改造后的老住宅,Retrofitted old residence © Ivo Tavares Studio
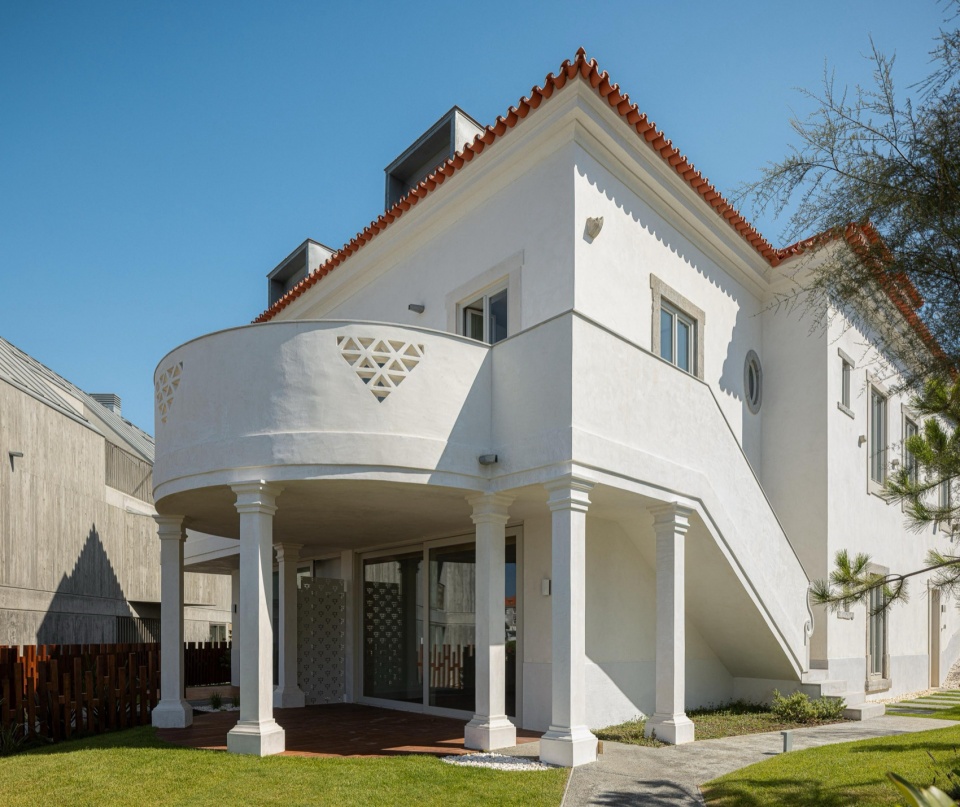
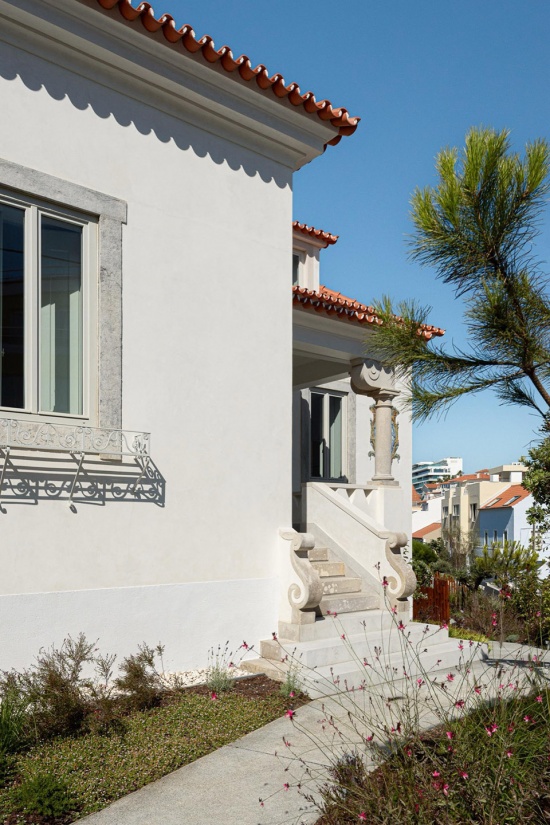
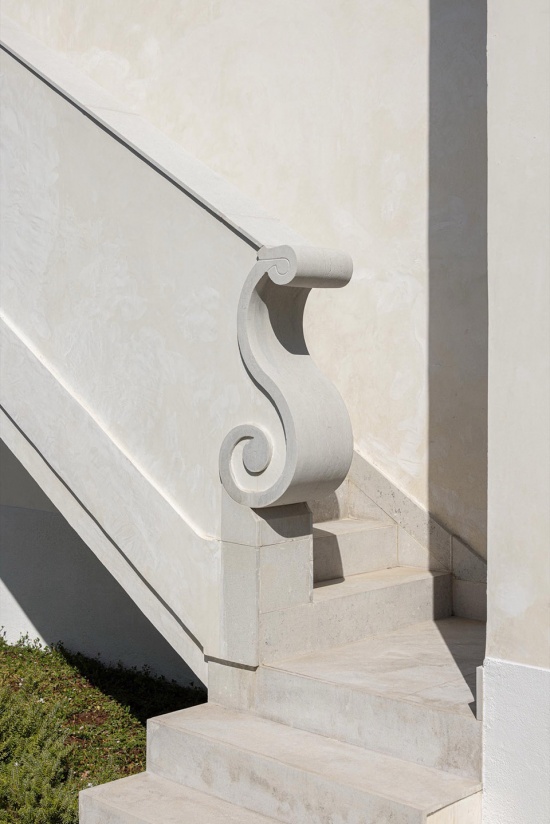
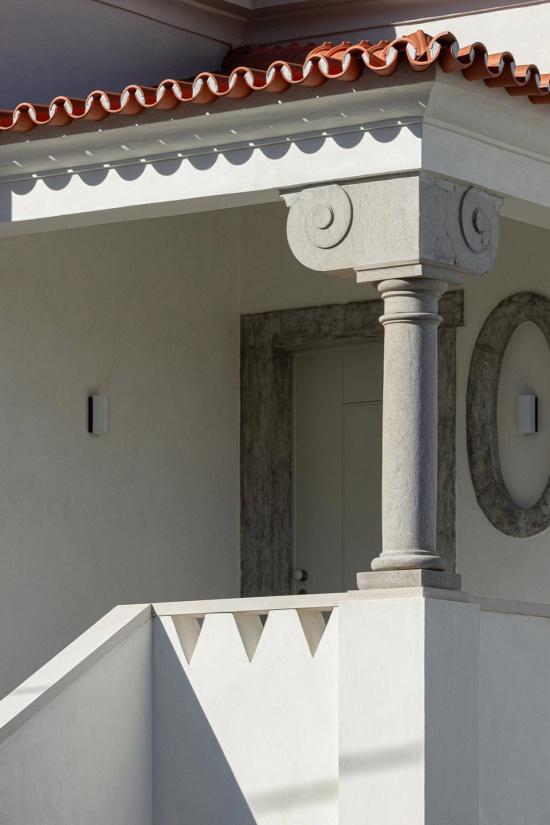
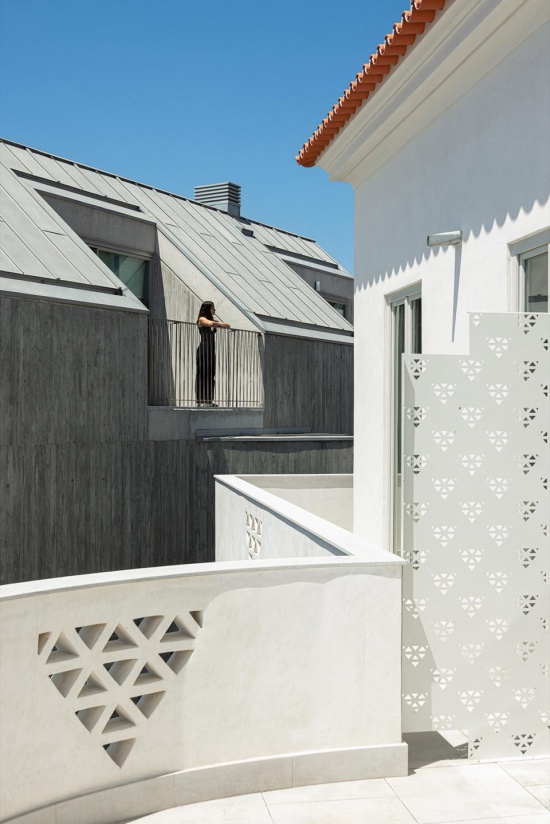
▼建筑与海岸线,Building and coastline © Ivo Tavares Studio
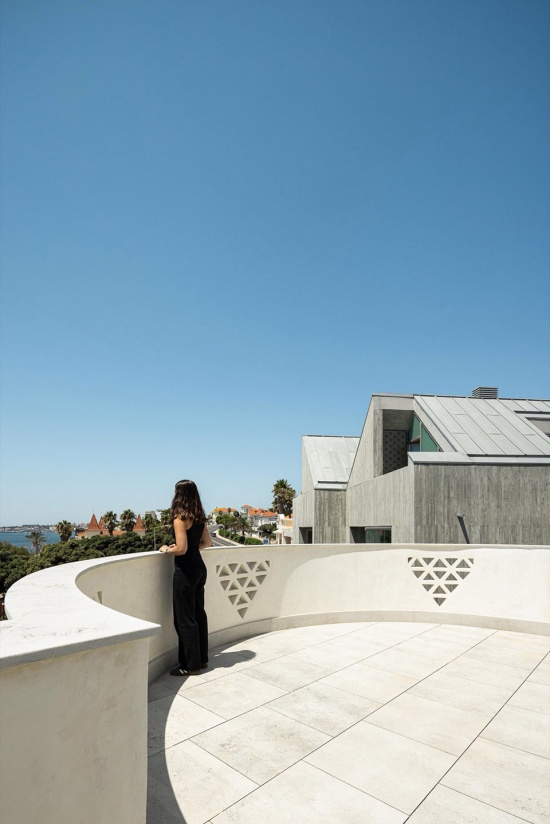
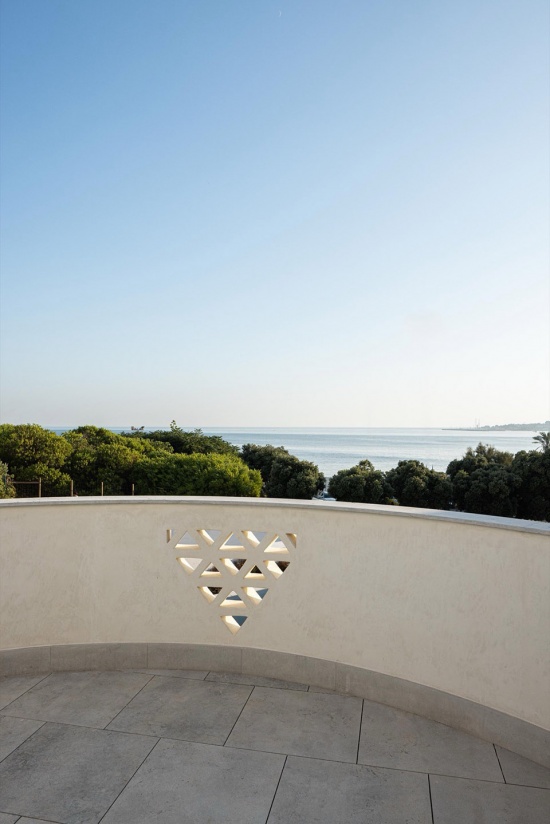
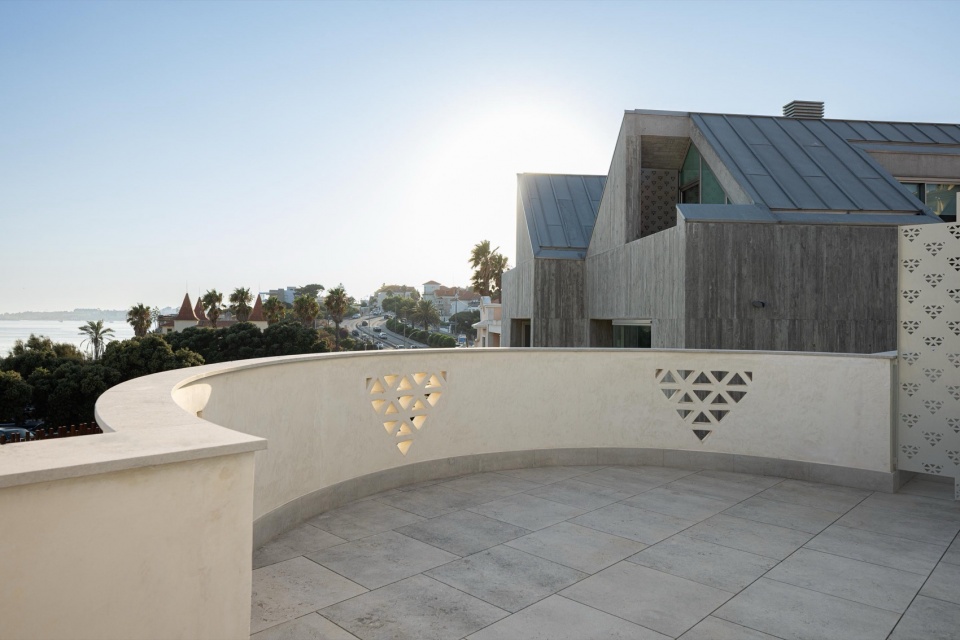
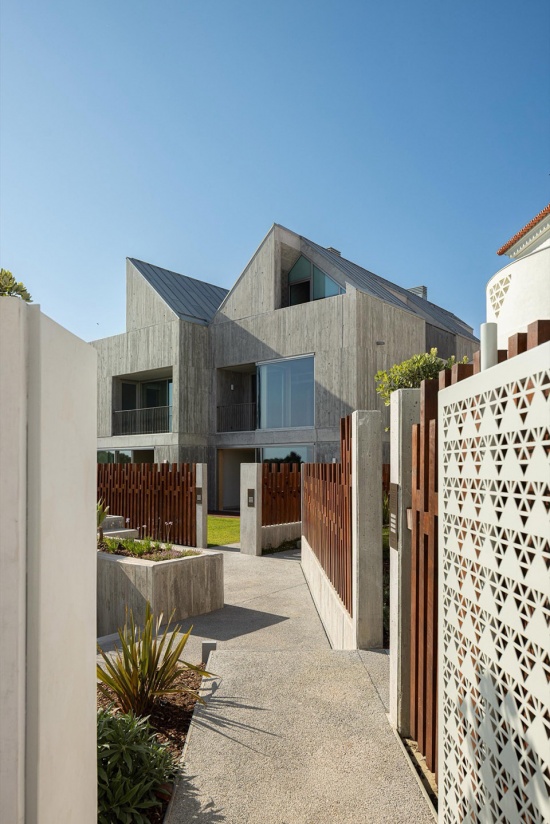
此外,方案还提议在地块西侧新建一座建筑体量,包含两栋半独立式四居室住宅(T4),同样为地面以上两层,设有阁楼,并可直通地下私人停车场。新建筑的位置是根据对周边建成环境的形态类型学分析来确定的,旨在尊重城市肌理的主导特征,特别是在体量、层数、退距和建筑类型方面。
Additionally, the construction of a new built volume is proposed on the western side of the plot, comprising two semi-detached four-bedroom houses (T4), also developed over two floors above threshold level, with attic conversion and direct access to private basement parking. The siting of this new building was carefully defined based on a morpho-typological analysis of the surrounding built environment, seeking to respect the dominant characteristics of the urban fabric, particularly in terms of volumetry, number of floors, setbacks, and construction typologies.
▼新旧建筑的对话,Dialogue between old and new © Ivo Tavares Studio
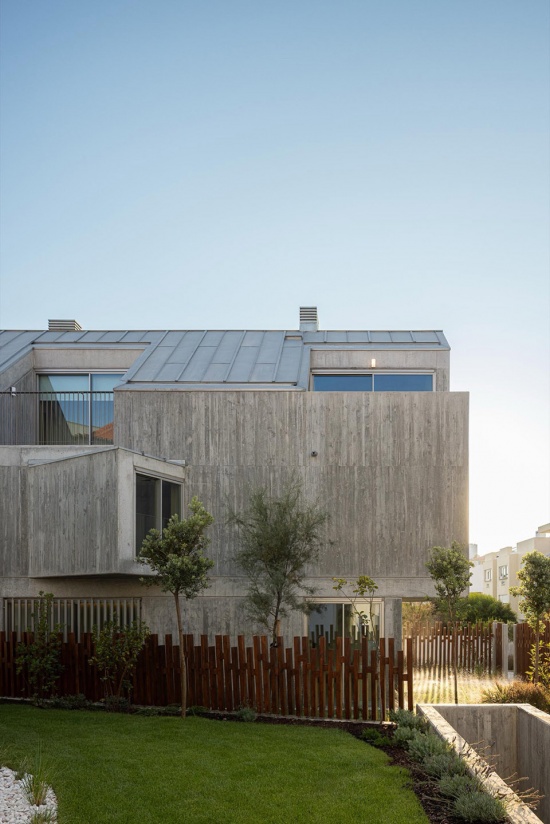
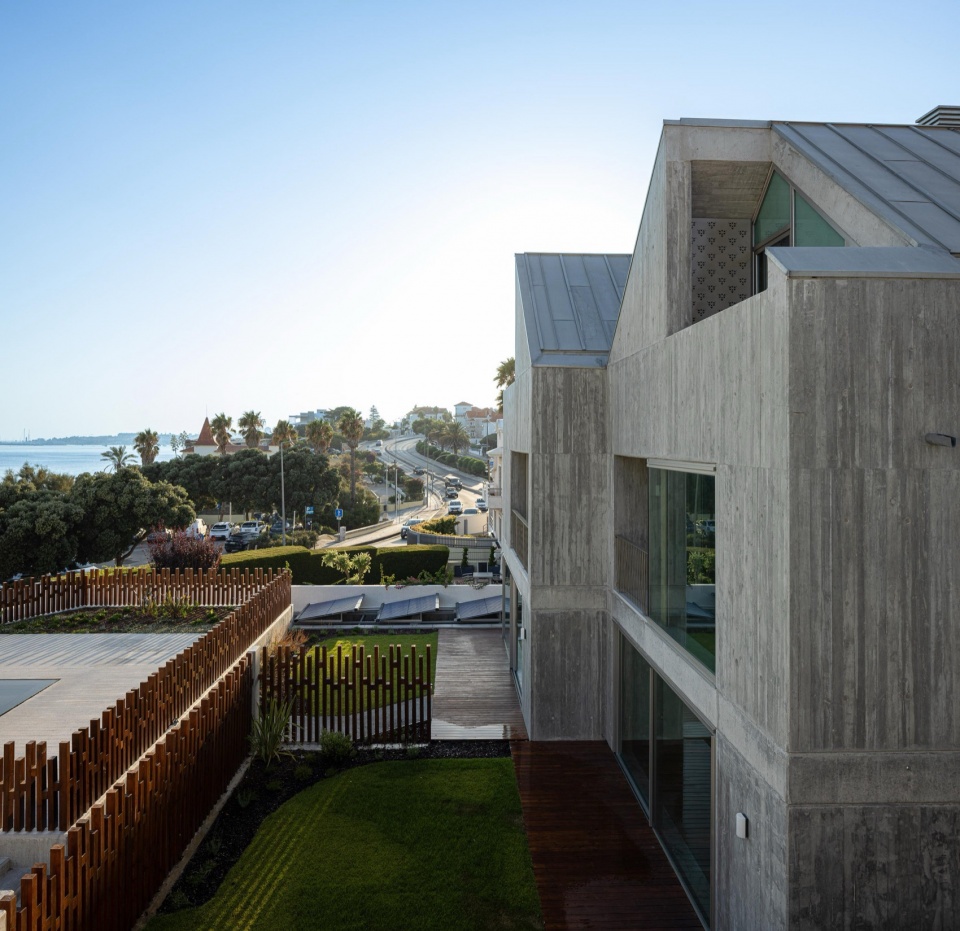
▼由建筑看海边,Viewing the beach from the building © Ivo Tavares Studio
▼户外空间,Outdoor space © Ivo Tavares Studio
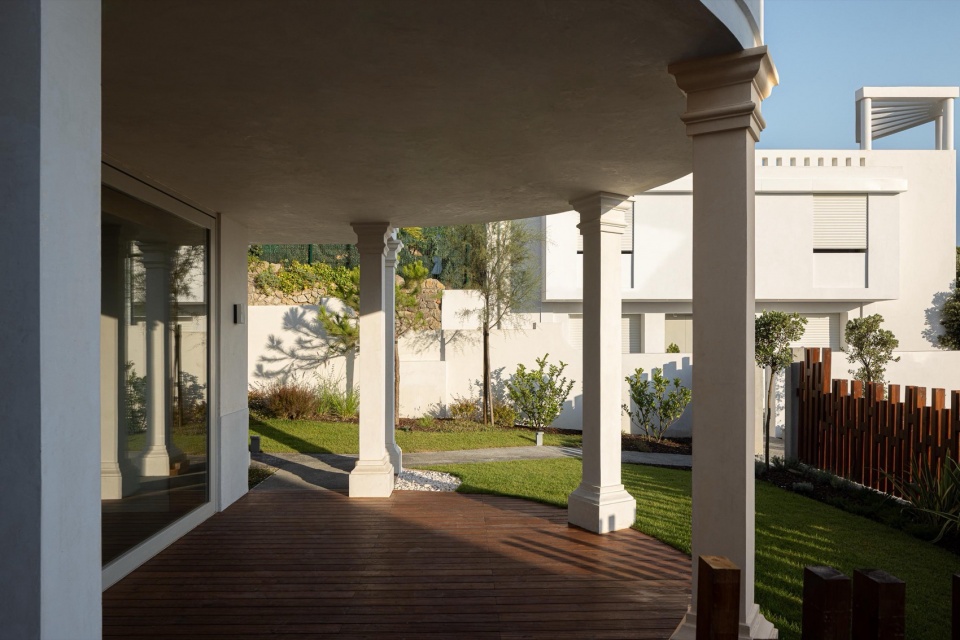
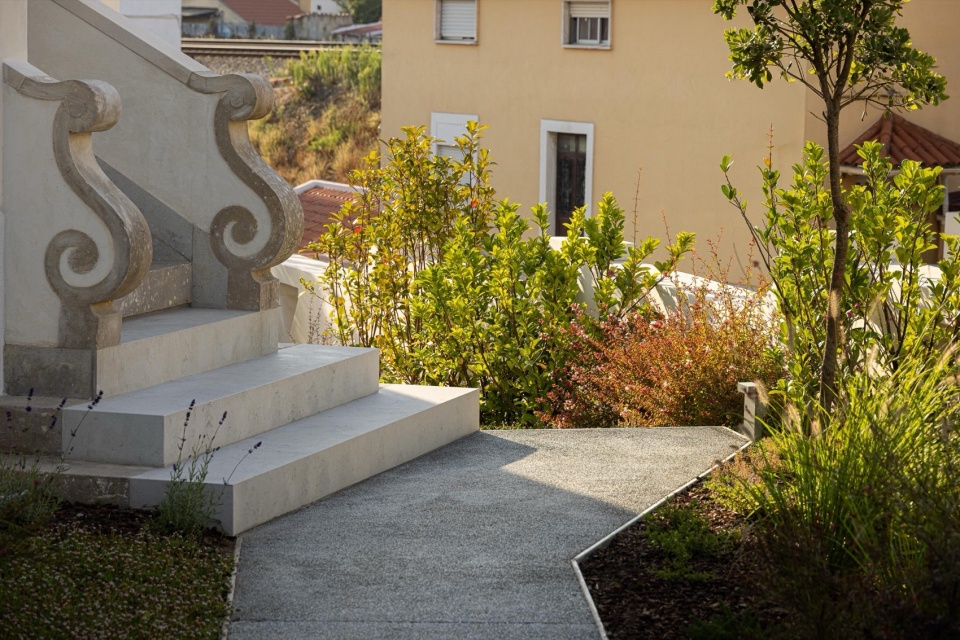
最终的住宅综合体将由四个独立单元组成,以公寓管理形式组织,并通过地下室层相互连接,该层设有私家停车位、储藏室和技术用房。这一地下层确保了各单元之间的功能连通性,同时使地面层的室外空间得以保持以步行和景观为主的属性。在室外,方案还包括共享绿地和一座游泳池,位于地块南部,享有与周边海滨优越的视觉联系。
The resulting residential complex will consist of four autonomous units, organized under a condominium regime and interconnected by a basement level intended for private parking, storage rooms, and technical areas. This level ensures functional connectivity between the different units while allowing the ground-level exterior space to remain predominantly pedestrian and landscaped. Outdoors, the proposal also includes the creation of shared green areas and a swimming pool, located on the southern part of the plot, benefiting from a privileged visual relationship with the surrounding seafront.
▼室内概览,Overall of the interior © Ivo Tavares Studio
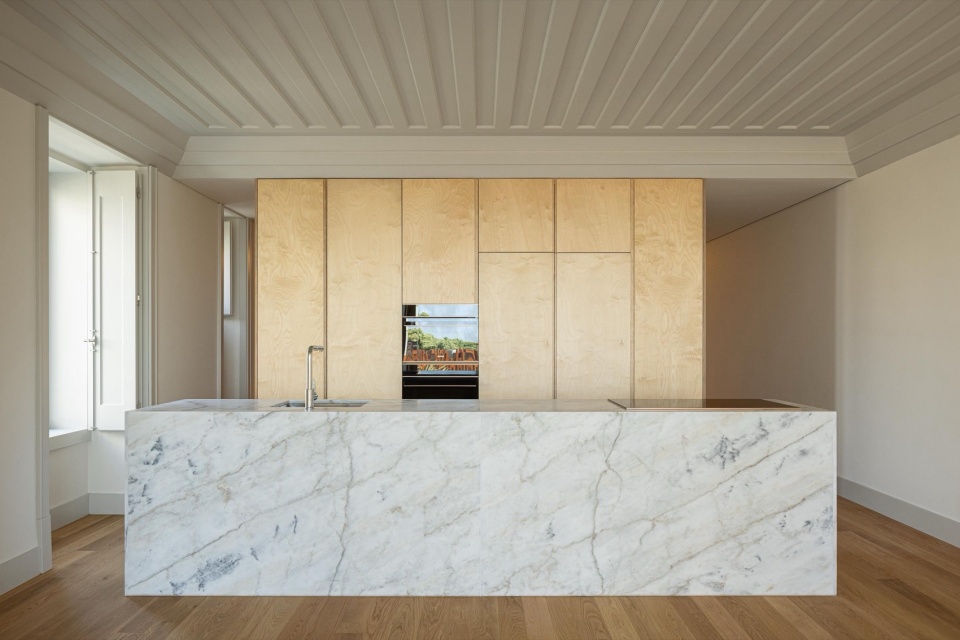
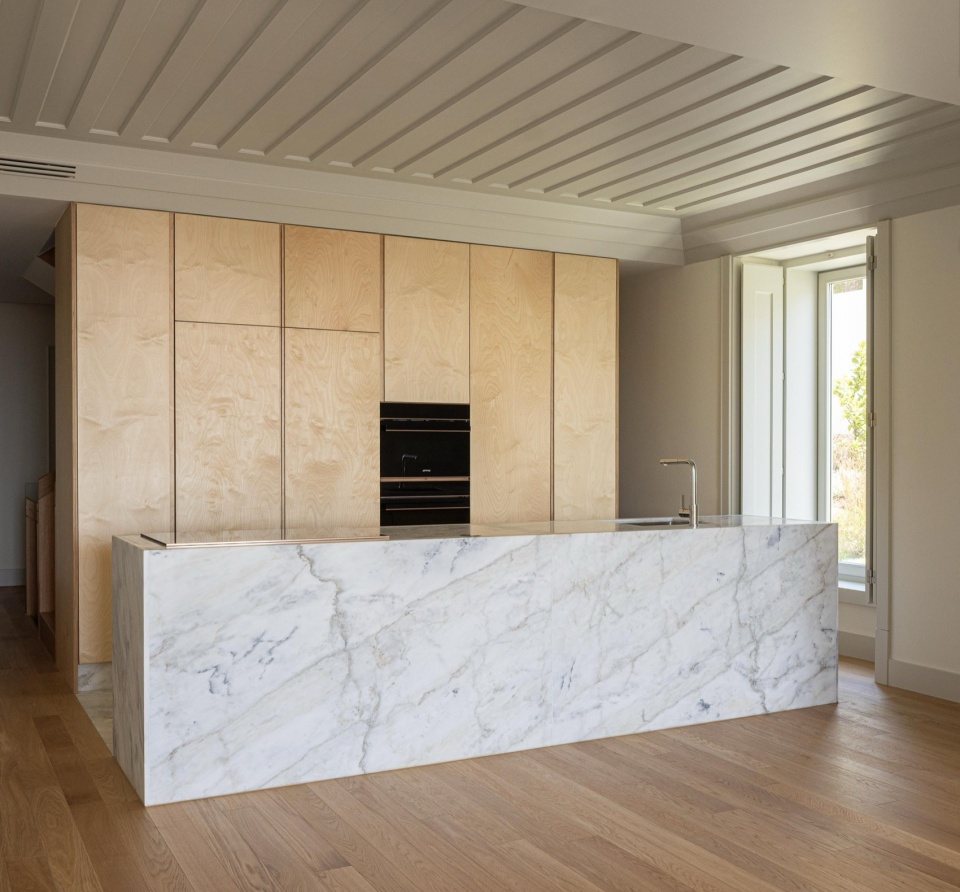
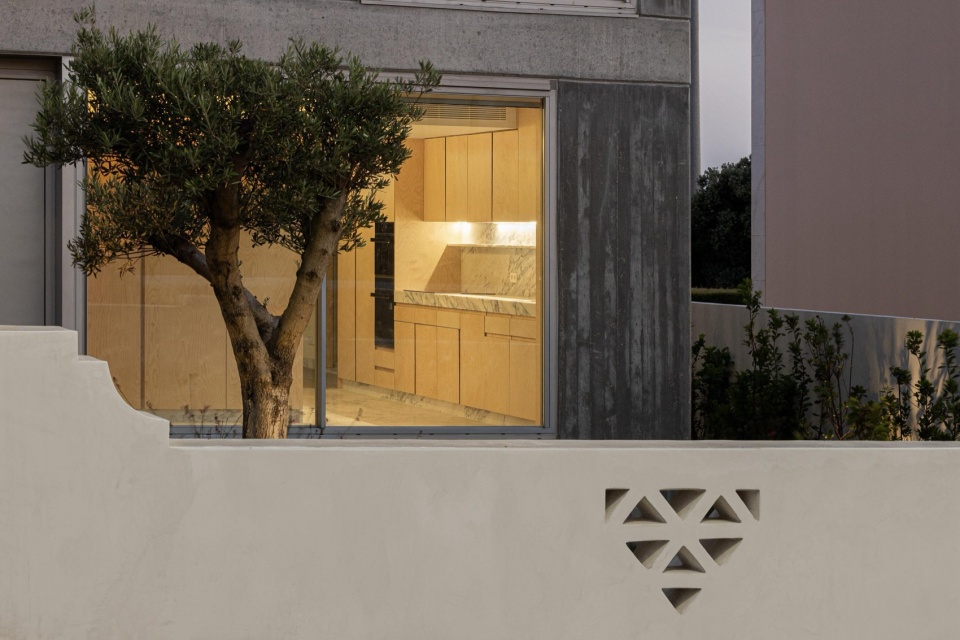
▼厨房,Kitchen © Ivo Tavares Studio
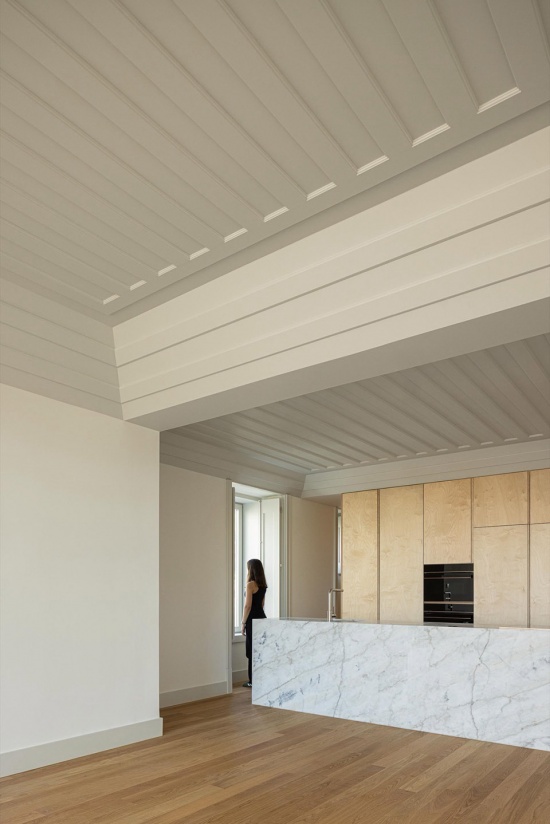
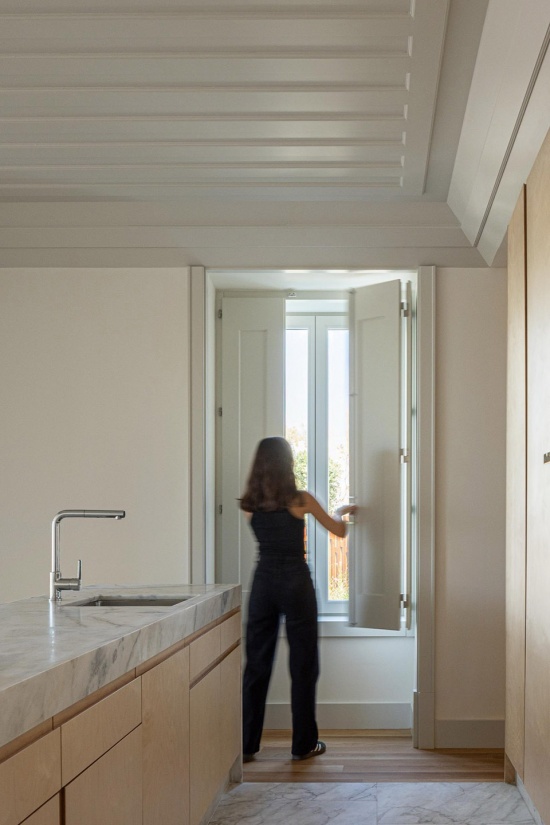
▼室内概览,Overall of the interior © Ivo Tavares Studio
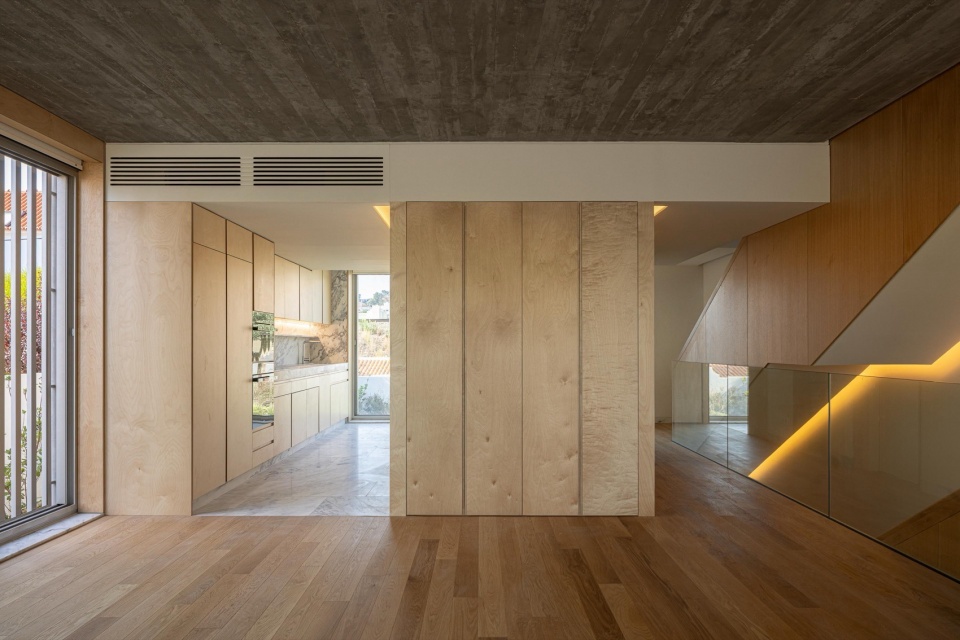
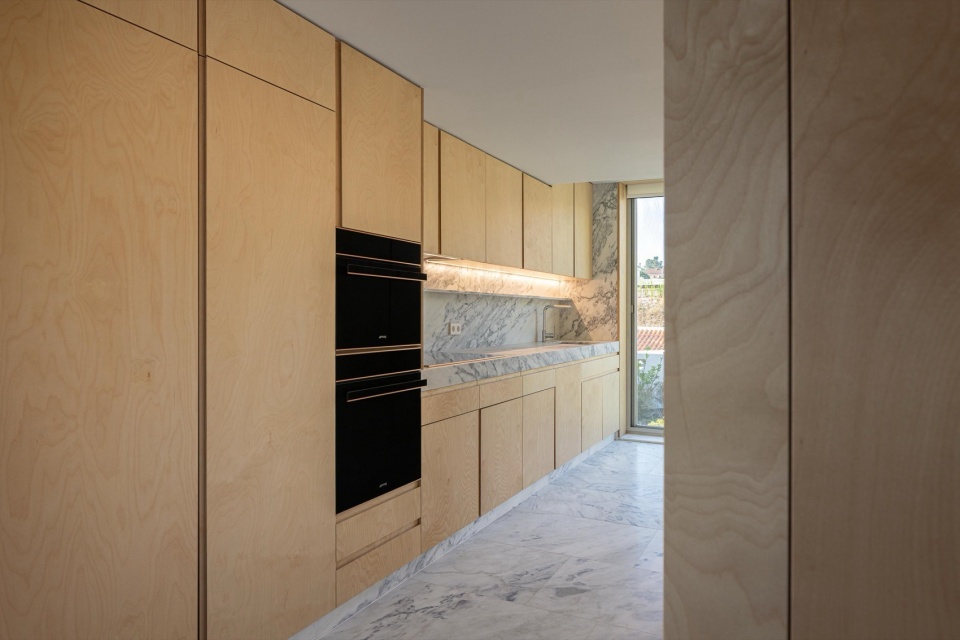
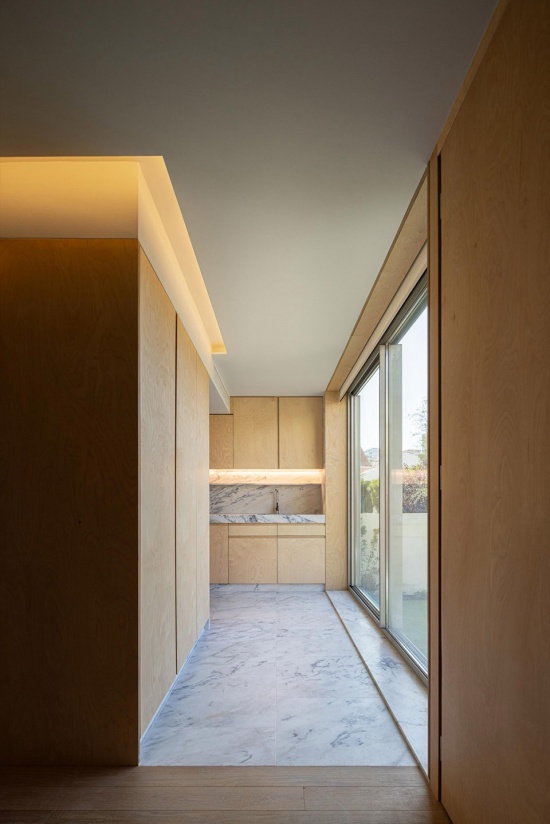
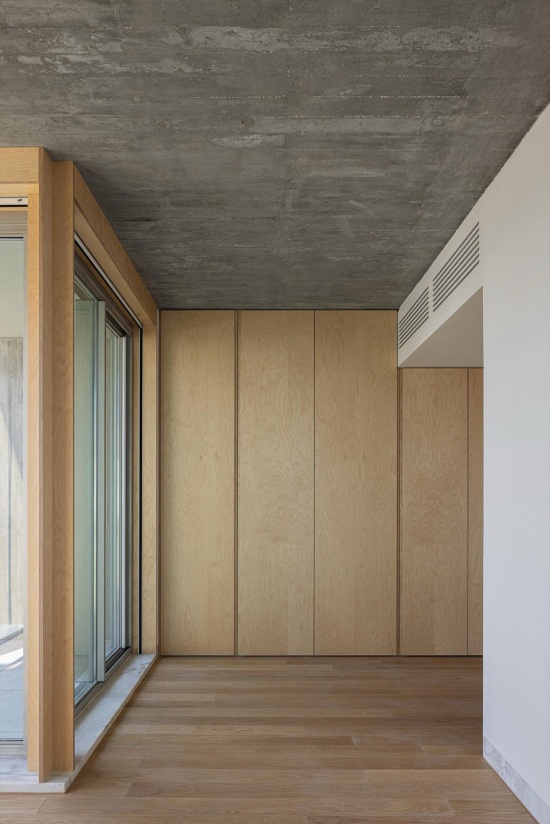
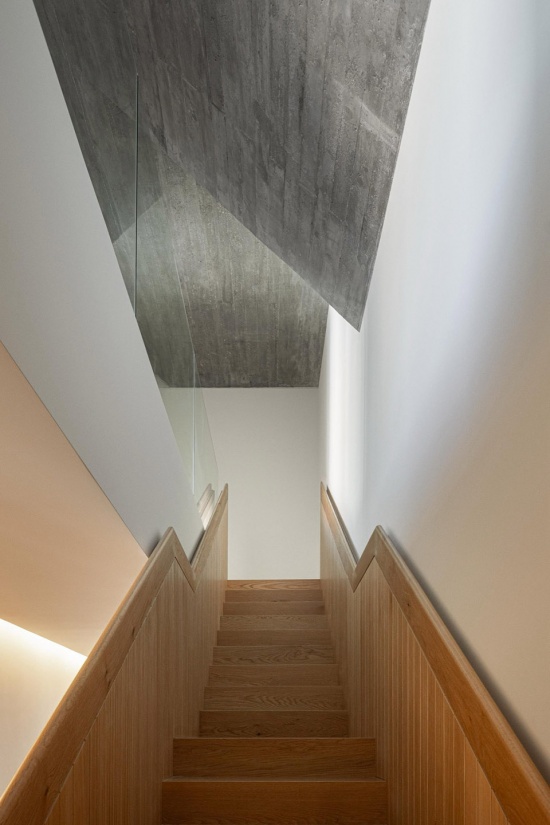
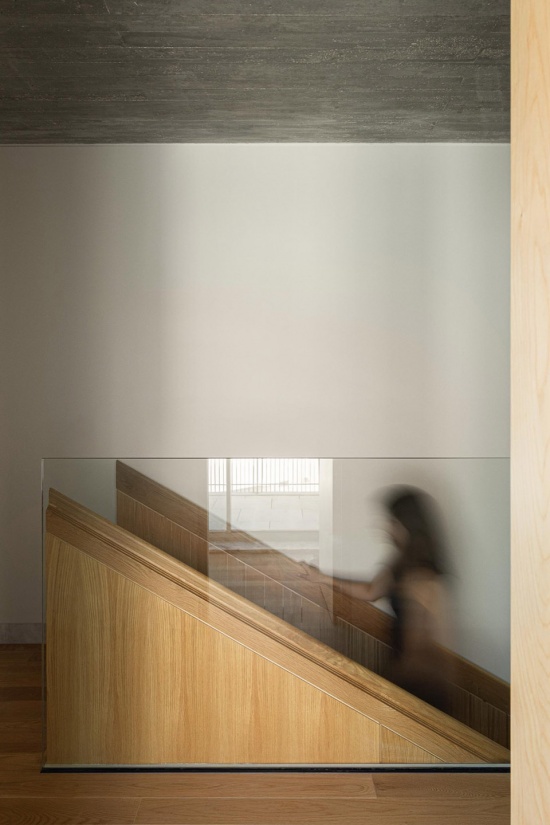
▼楼梯,Staircase © Ivo Tavares Studio
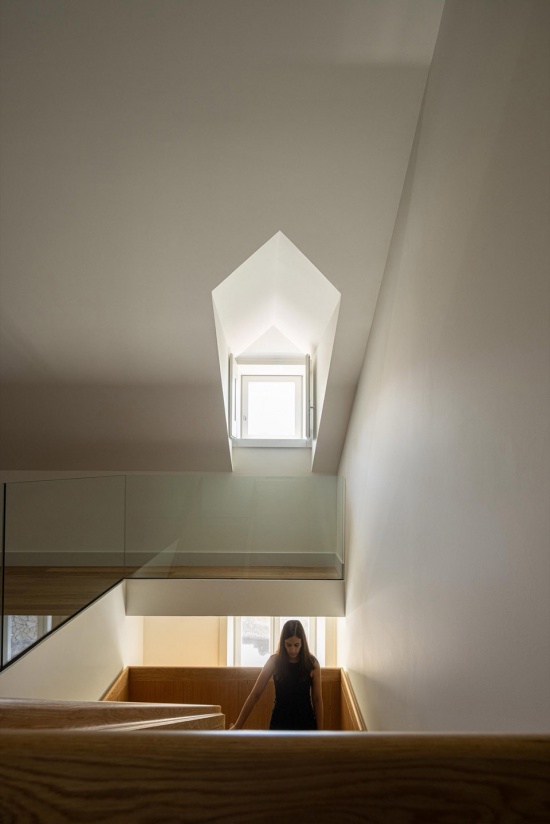
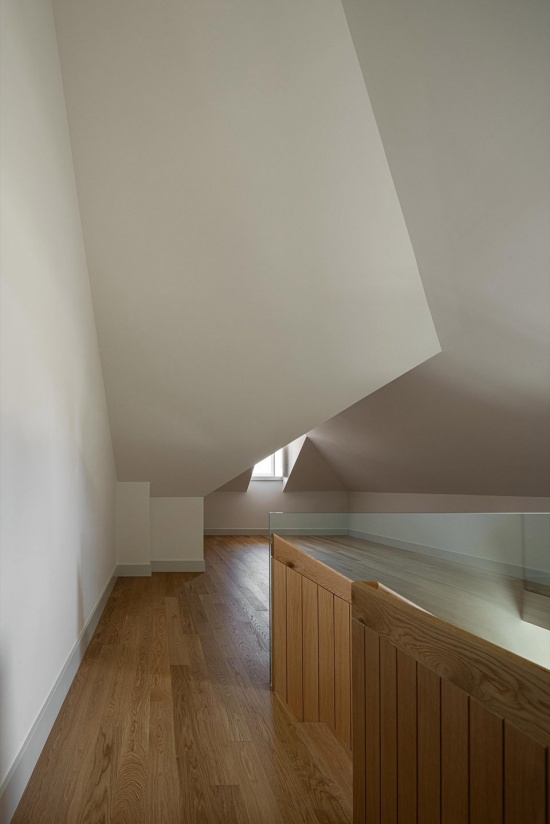
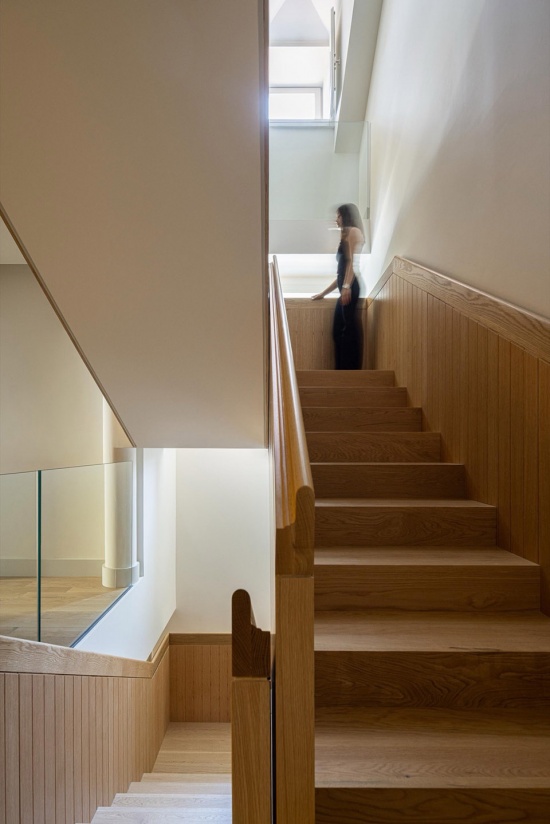
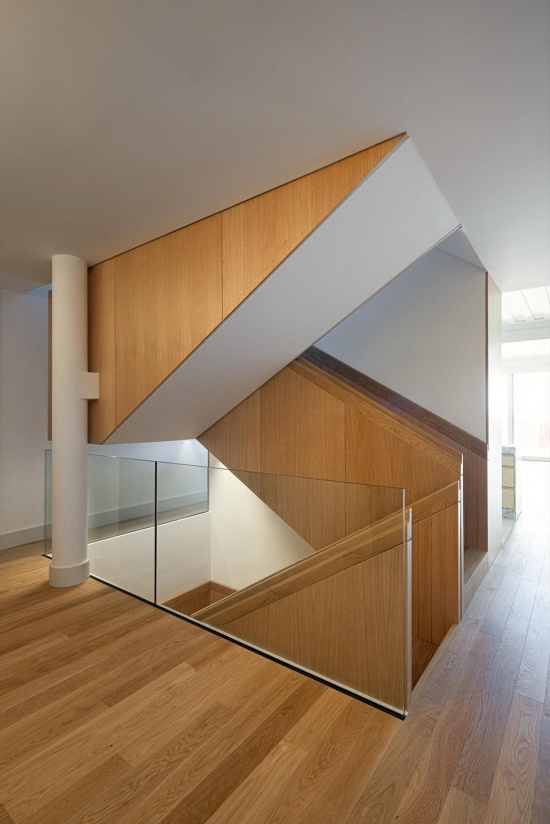
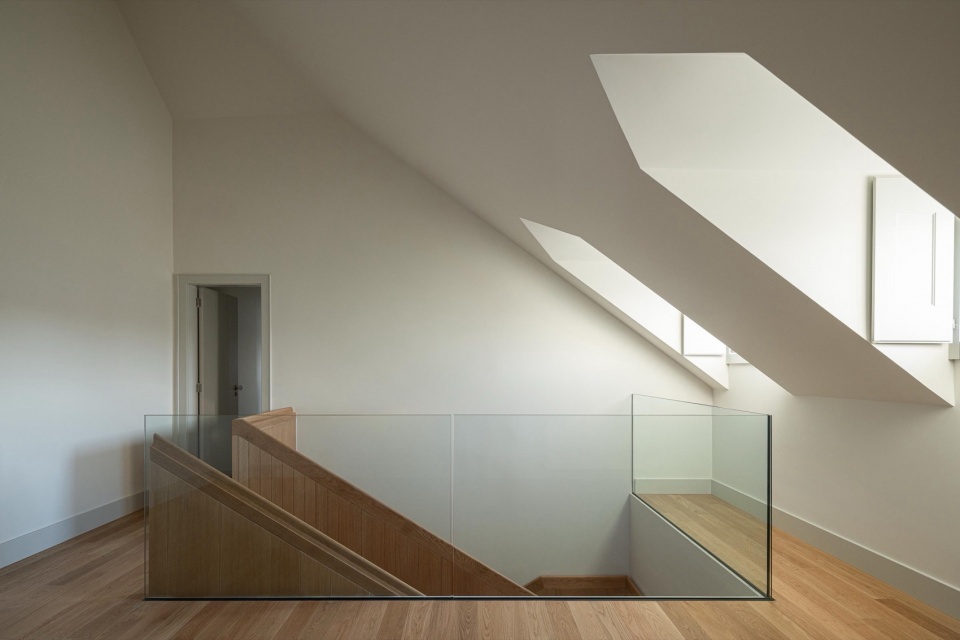
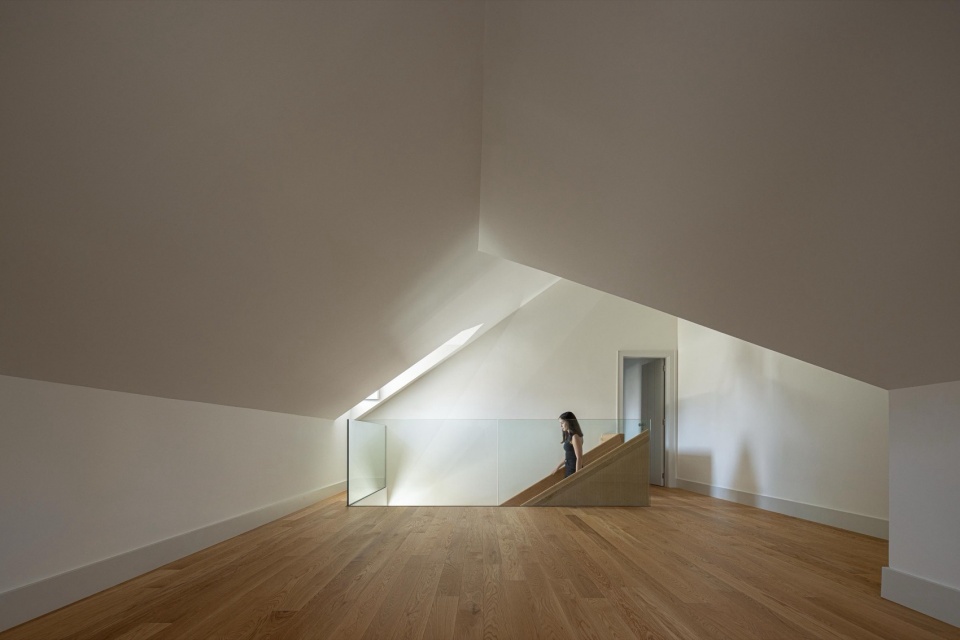
▼二层空间,Upper floor © Ivo Tavares Studio
▼卧室,The bedroom © Ivo Tavares Studio
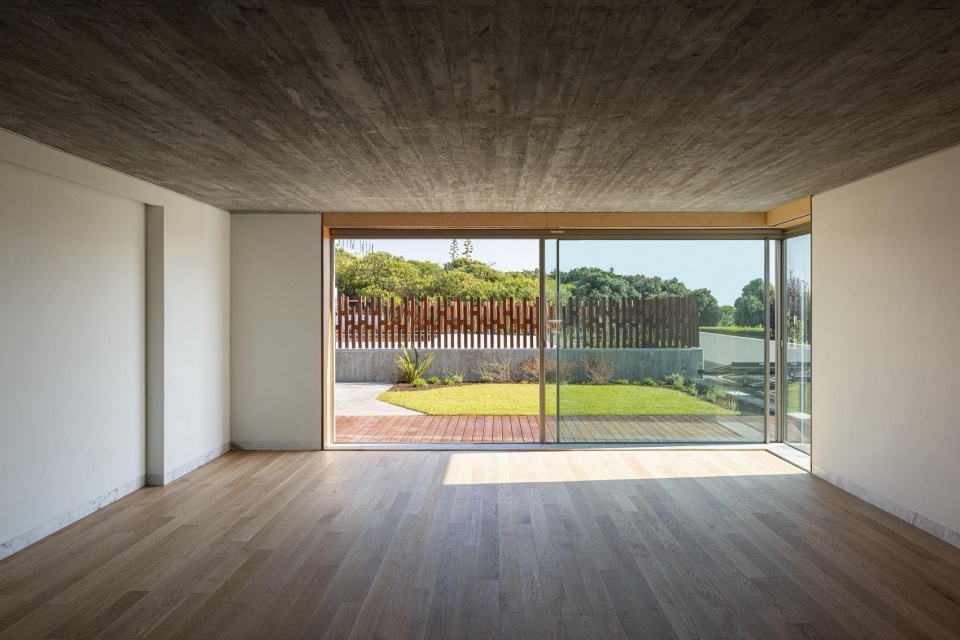
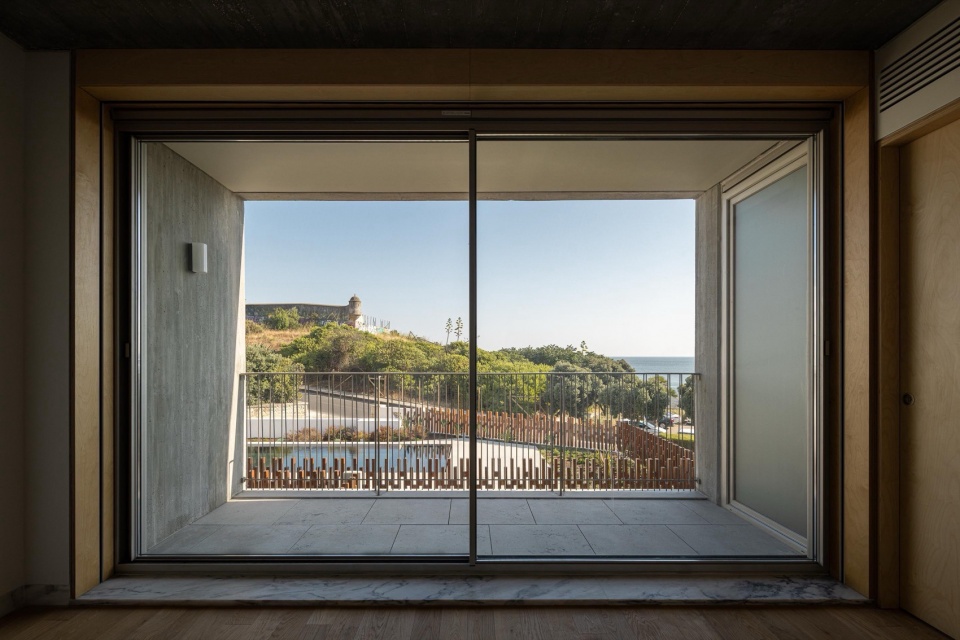
▼露台,Terrace © Ivo Tavares Studio
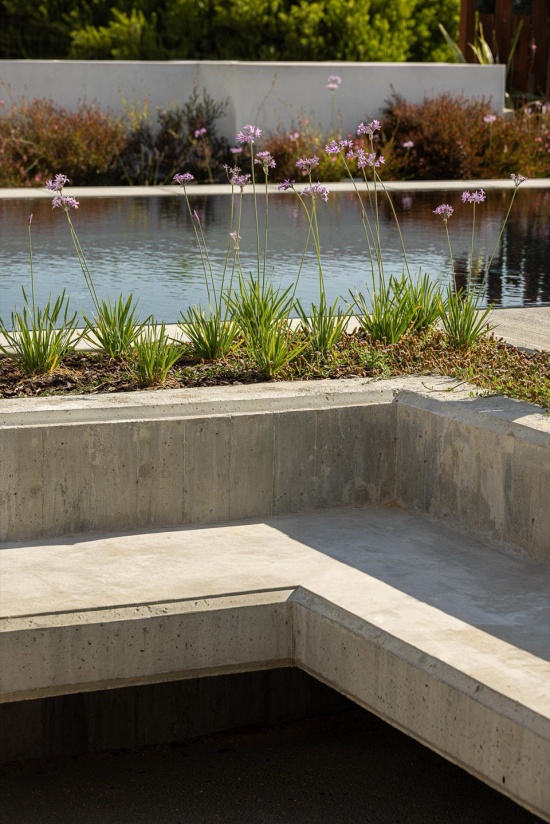
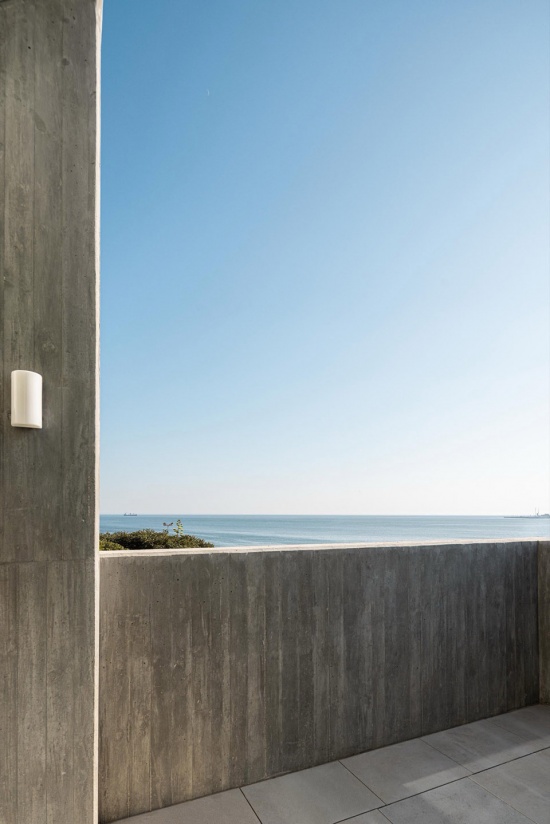
▼阁楼,The attic room © Ivo Tavares Studio
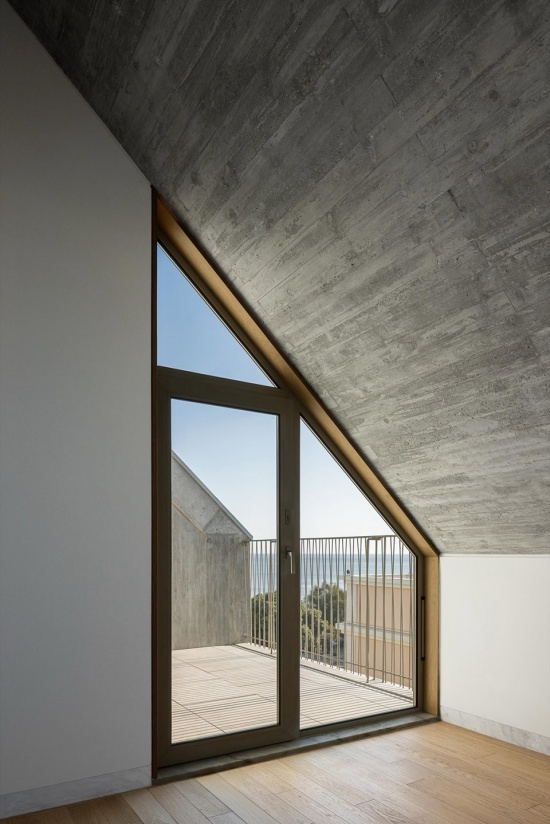
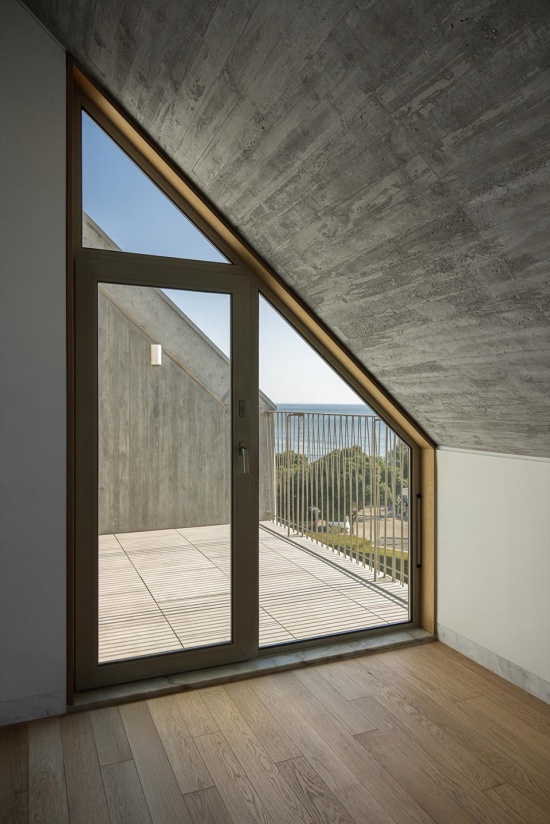
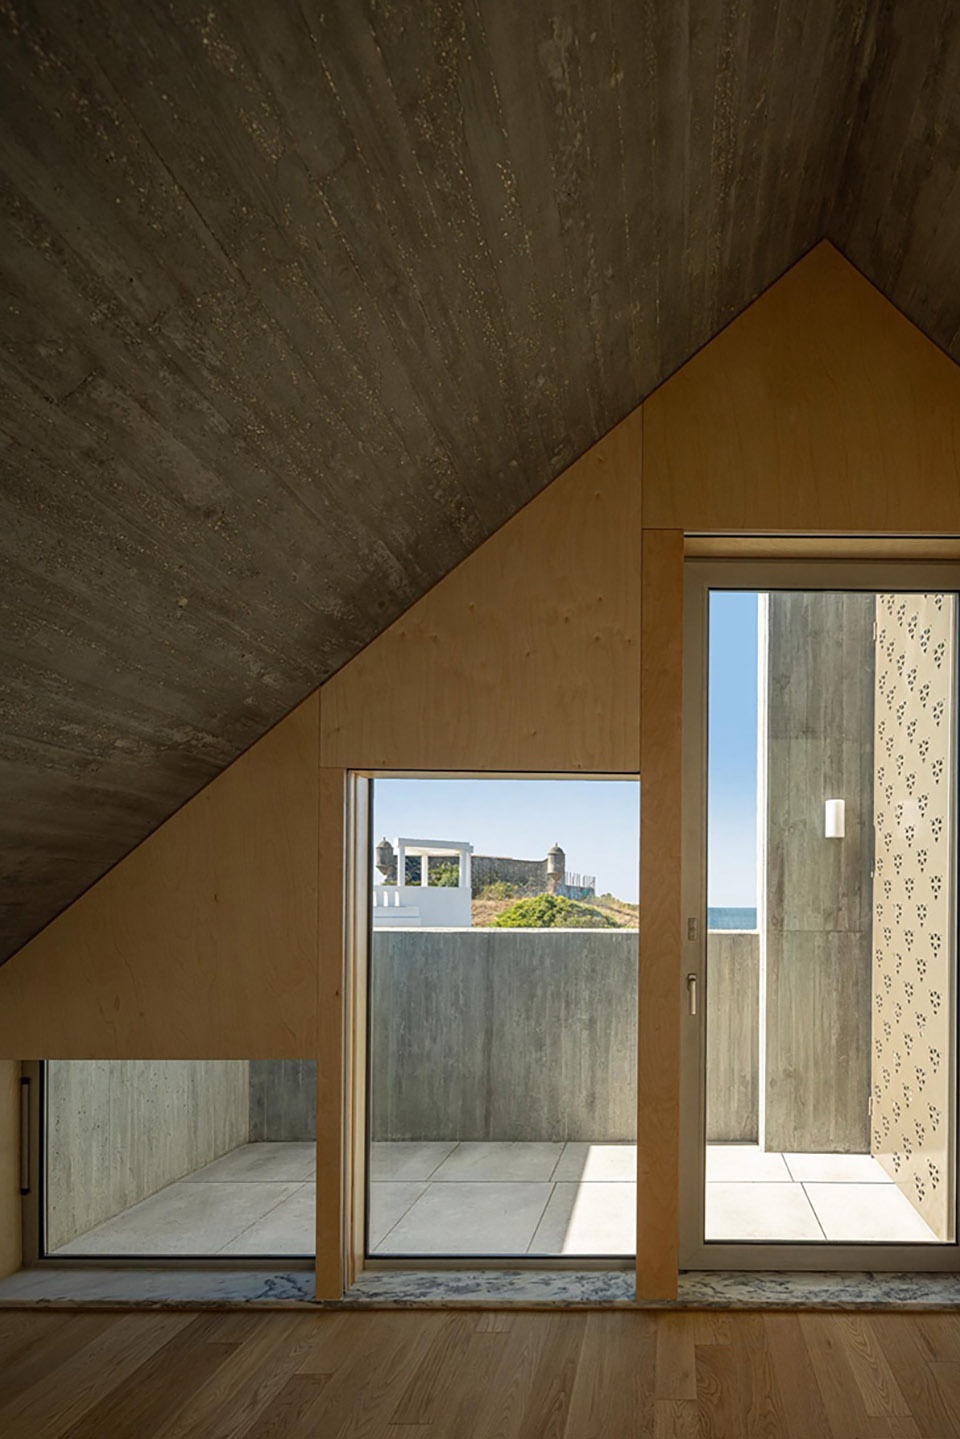
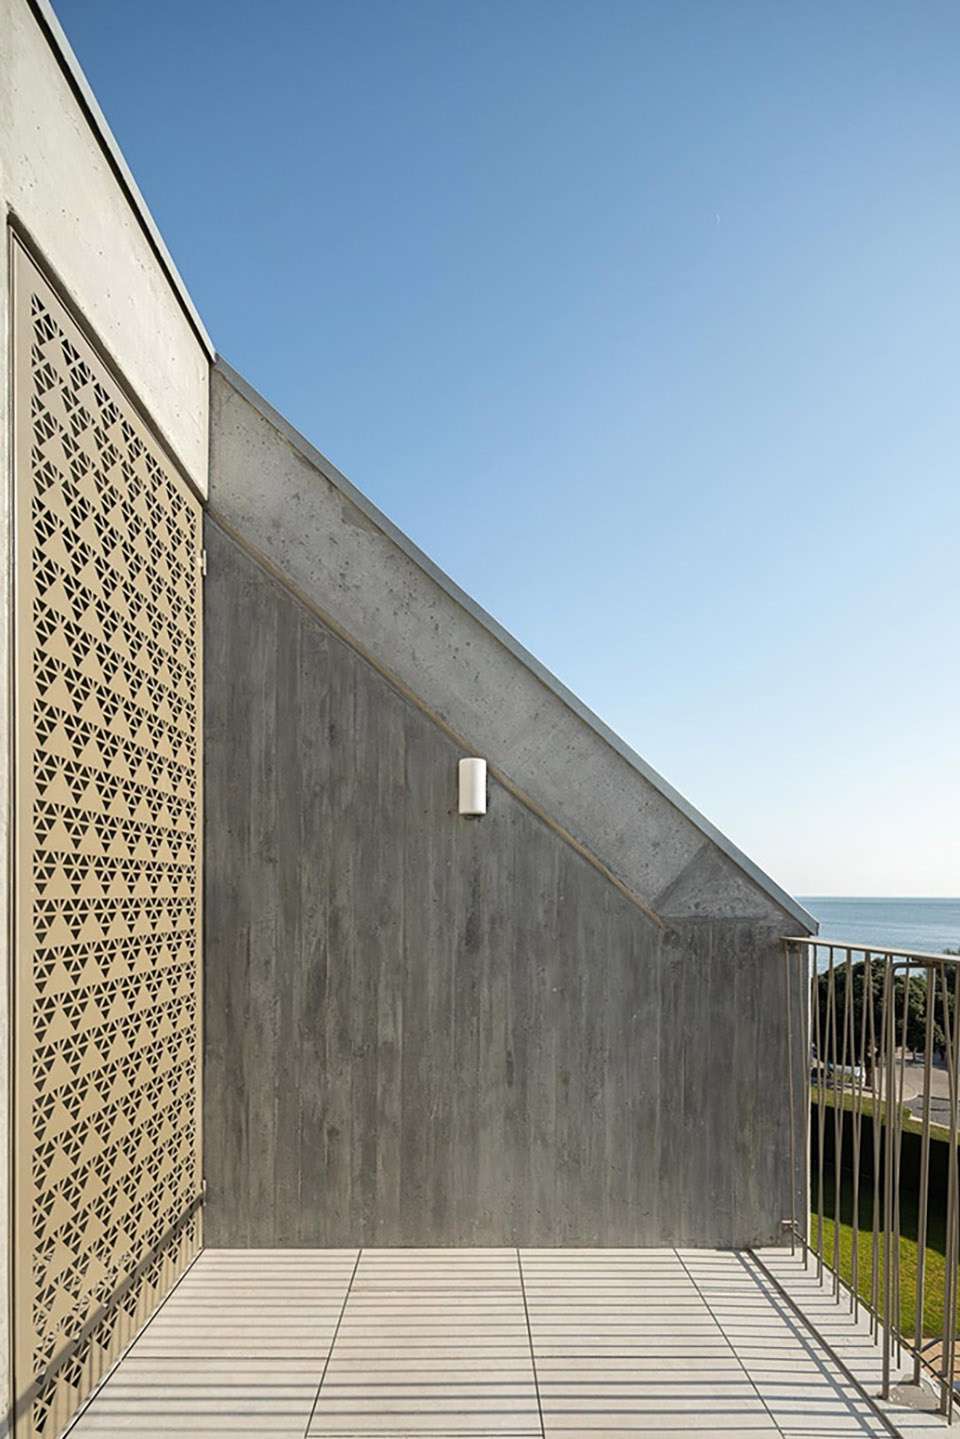
▼新建部分材料细部,New building material details © Ivo Tavares Studio
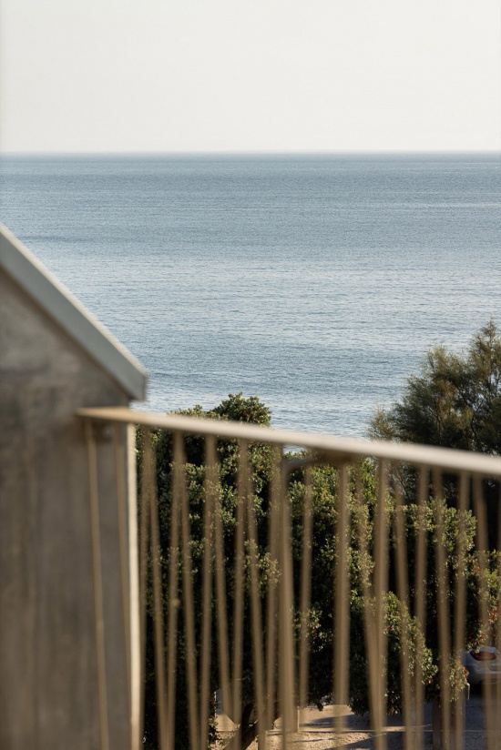
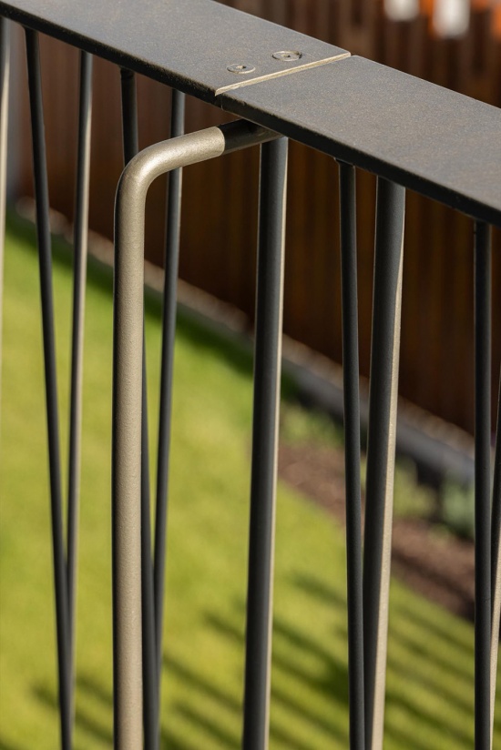
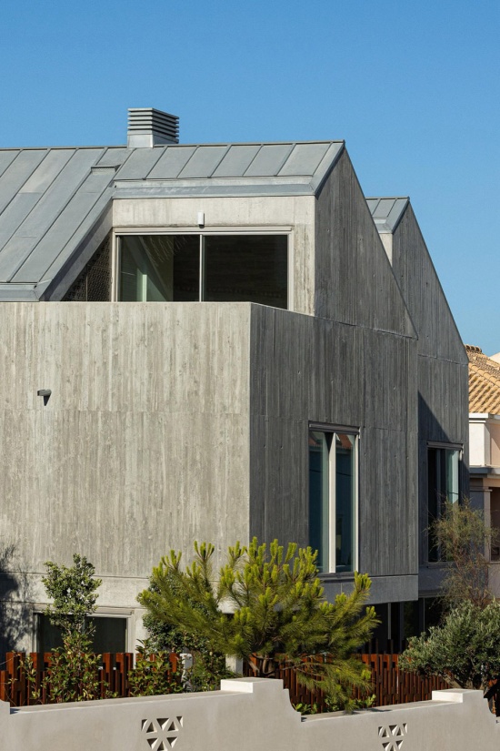
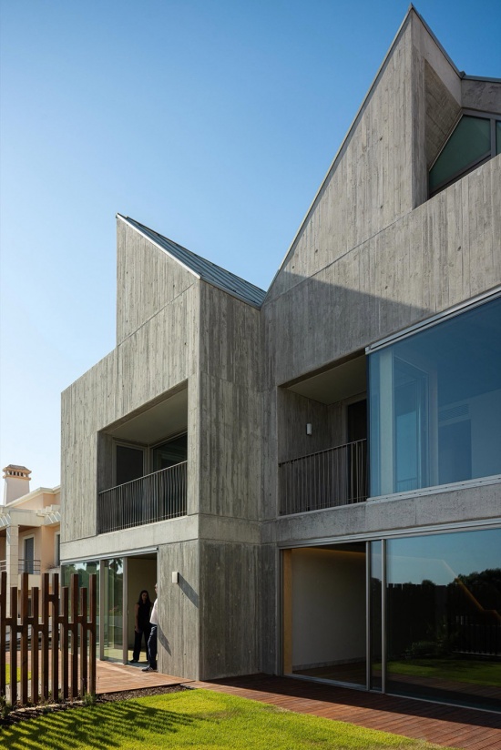
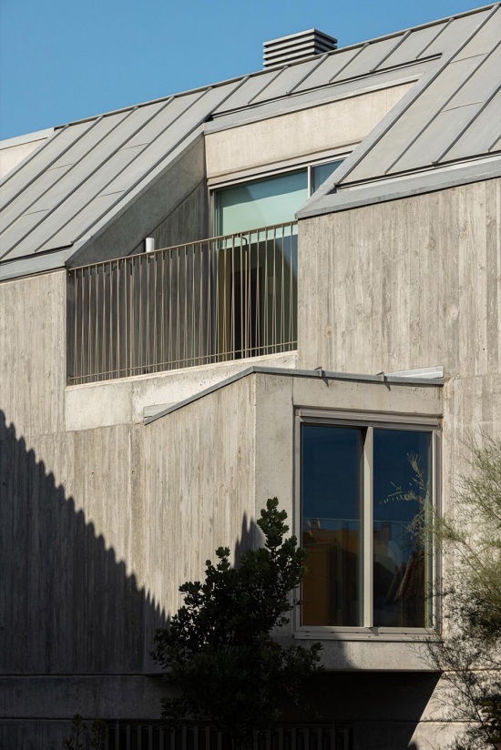
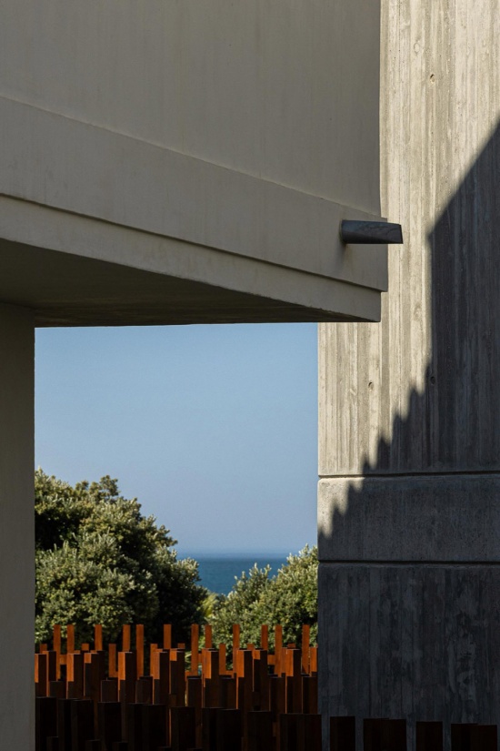
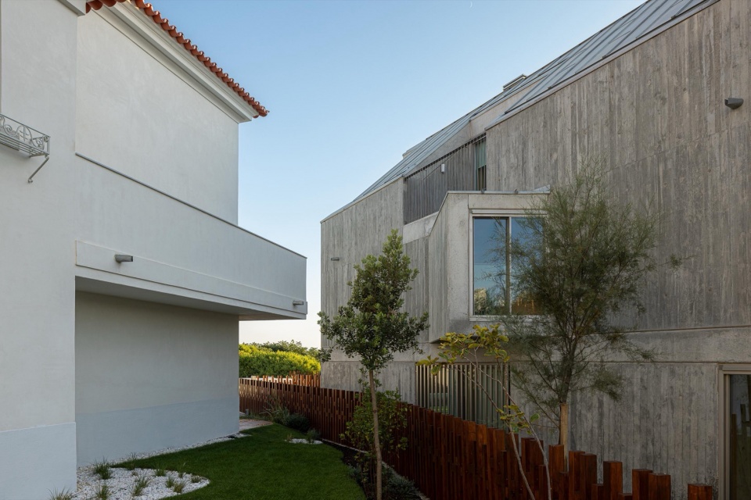
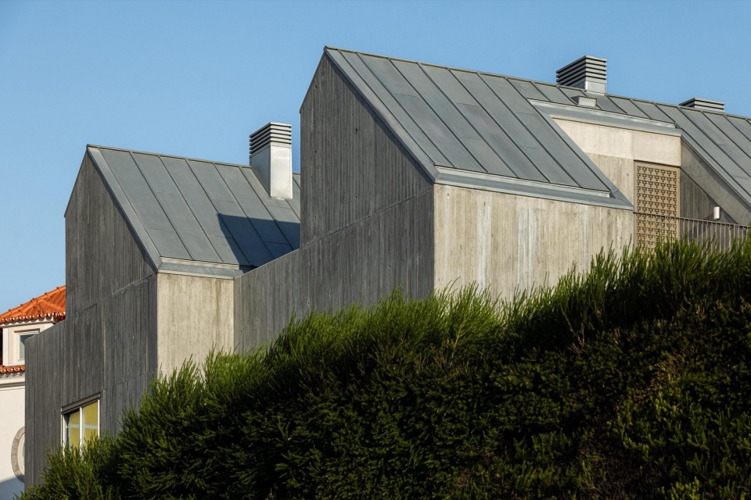
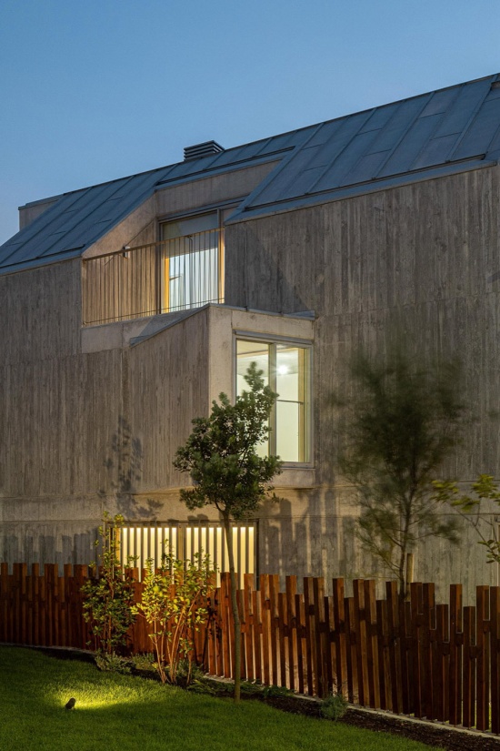
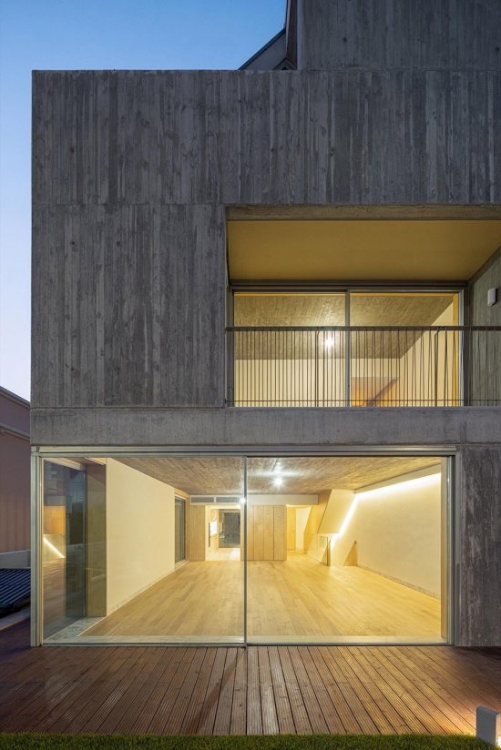
从材料和建造的角度来看,对现有建筑的干预基于对其原始建筑特征的恢复,特别是在陶瓷瓦屋顶、石作和抹灰立面方面。新建体量采用当代建筑语言,使用清水混凝土和锌板屋顶,确保原有结构与新建部分之间的清晰区分。
From a material and constructive standpoint, the intervention in the existing building is based on the recovery of its original architectural features, particularly regarding the ceramic tile roof, stonework, and rendered façades. The new volume adopts a contemporary architectural language, using exposed concrete solutions and a zinc roof, ensuring a clear distinction between the pre-existing structure and the new construction.
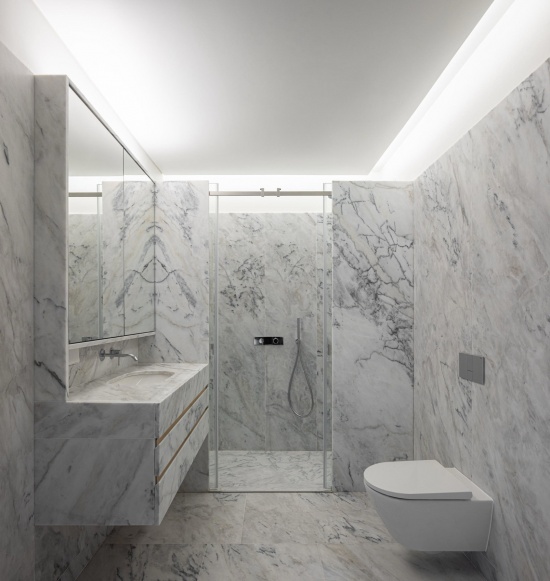
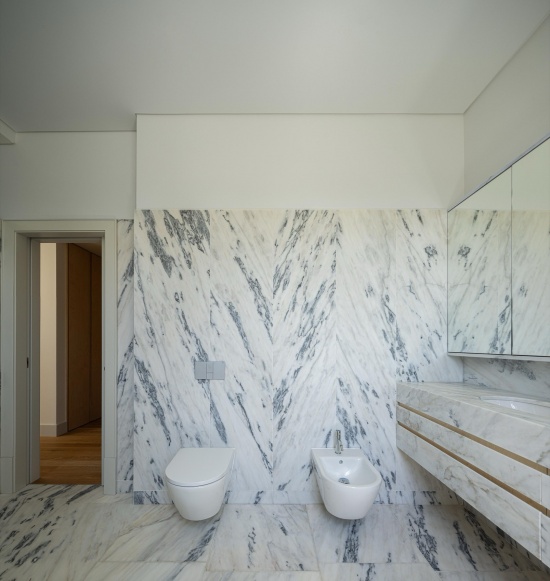
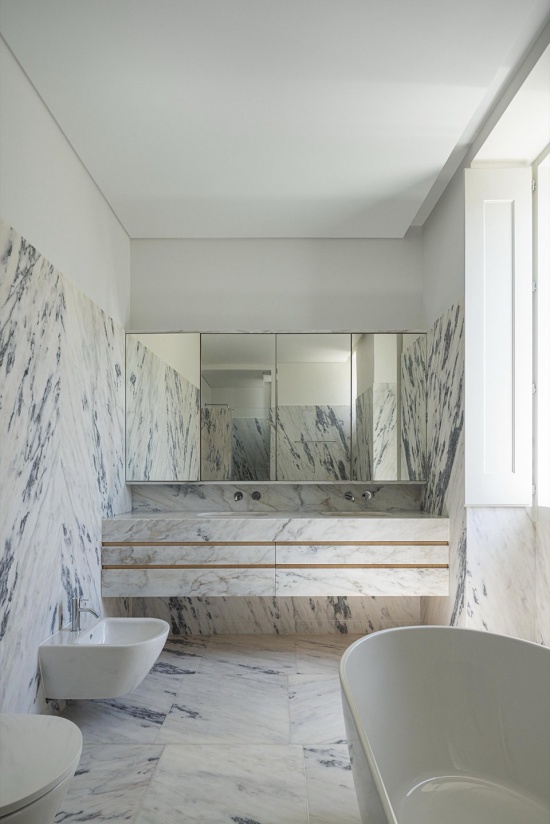
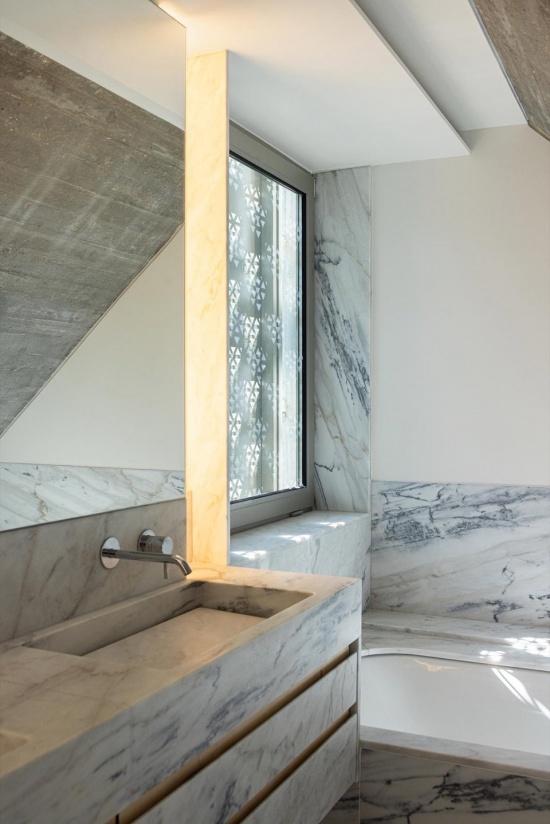
▼浴室,The bathroom © Ivo Tavares Studio
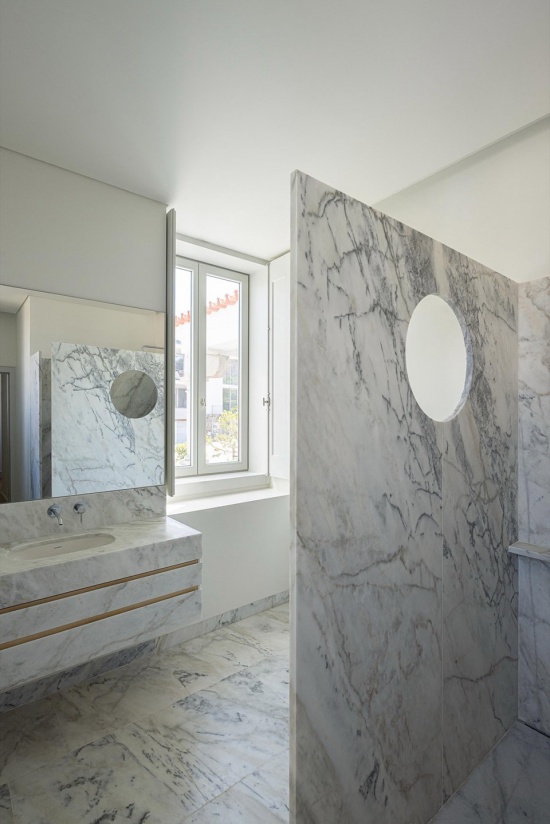
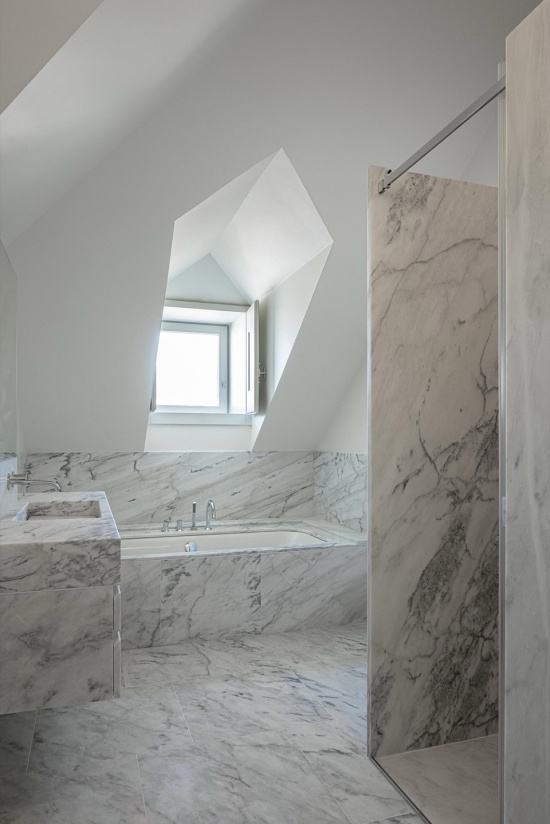
该方案确保了与现有城市文脉的和谐融合,根据周边主导形态特征,为埃斯托里尔海岸这一区段的建筑、景观和功能提升做出了贡献。
The proposed solution ensures harmonious integration within the consolidated urban context, contributing to the architectural, landscape, and functional enhancement of this section of the Estoril seafront, in accordance with the dominant morphological characteristics of its surroundings.
▼夜景,Night views © Ivo Tavares Studio
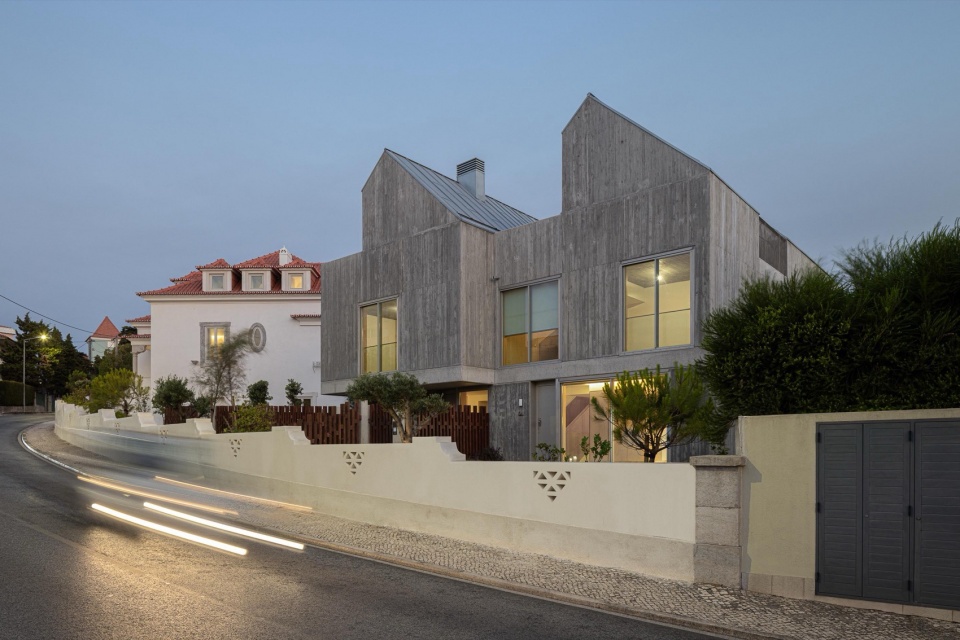
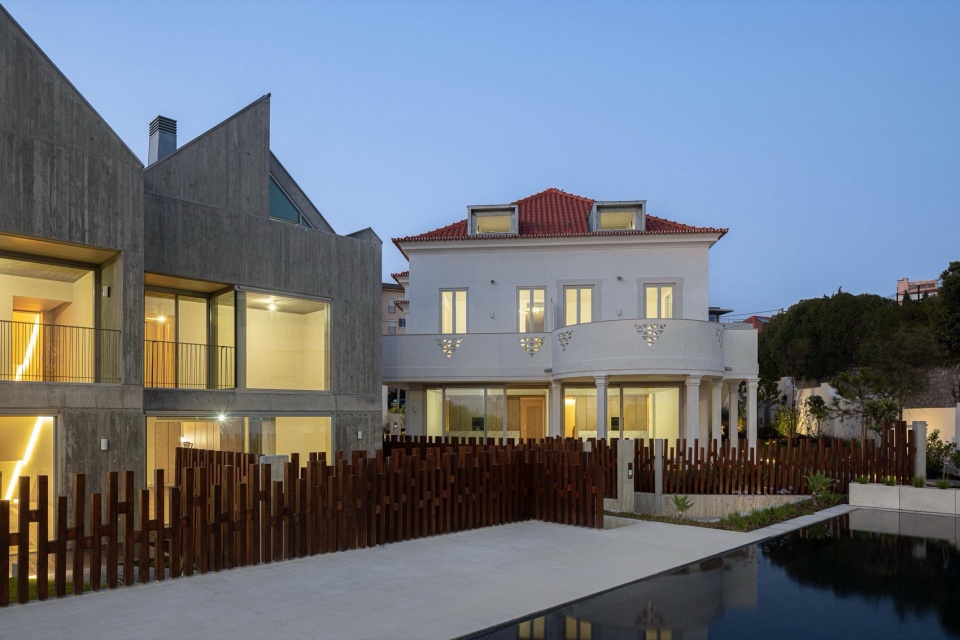
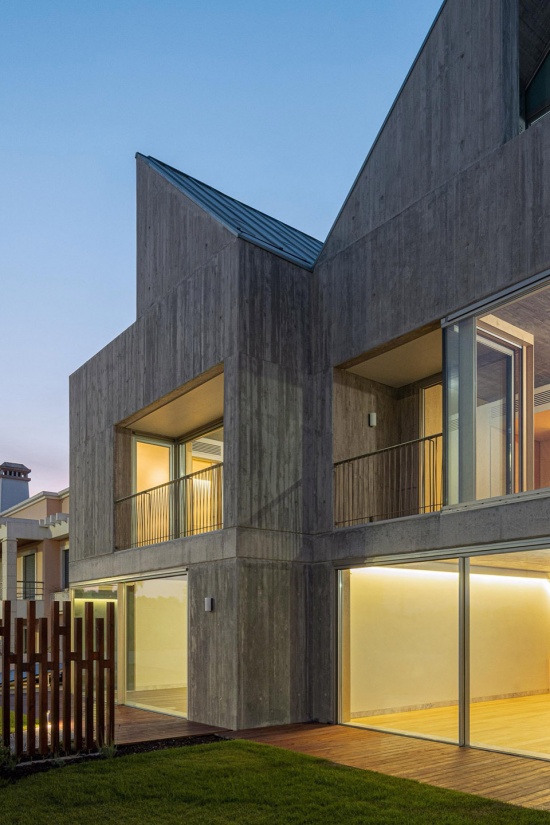
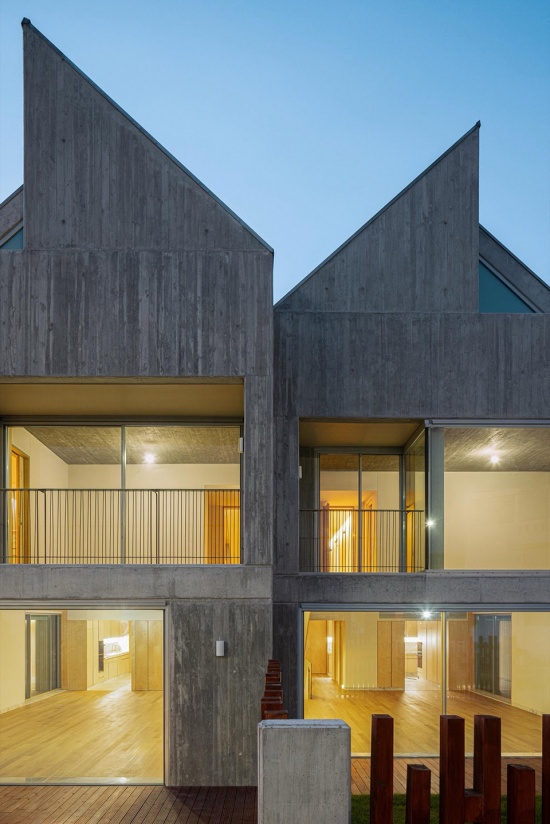
▼夜景细部,Night view details © Ivo Tavares Studio
Project name: The Frame – Praia da Poça
Architecture Office: ARX Portugal
Co-authorship: Boost Studio
Main Architect: Nuno Mateus, José Mateus, João Dantas
Collaboration:
Website: https://www.arx.pt/ ; https://booststudio.pt/
E-mail: mailbox001@arx.pt ; boost@booststudio.pt
Instagram: https://www.instagram.com/arx_portugal_arquitectos/ ; https://www.instagram.com/booststudio/
Location: Avenida Marginal nº 6621, São João do Estoril
Year of conclusion : 2025
Total area: 1053,67 m2
Client: Sophistication Planet, Lda.
Builder: Engimov, SA.
inspection: Gesconsult
Engineering: PCG Consulplano Viatunel Engenharia, SA
Landscape: LandPlan
Acoustic Design: PCG Consulplano Viatunel Engenharia, SA
Fluids Engineering : PCG Consulplano Viatunel Engenharia, SA
Thermal Engineering: PCG Consulplano Viatunel Engenharia, SA
Architectural photographer: Ivo Tavares Studio
Website : https://www.ivotavares.net/
Facebook: https://www.facebook.com/ivotavaresstudio/
Instagram: https://www.instagram.com/ivotavaresstudio/
MORE: ARX Portugal ,更多关于他们:ARX Portugal on gooood









发表评论
你需要先 才能发表评论
社交登录