感谢 I IN Inc. 予gooood分享以下内容。更多关于:I IN Inc. on gooood
Appreciation towards I IN Inc. for providing the following description:
这是首尔时尚品牌ANDERSSON BELL在日本开设的首家旗舰店。项目所在建筑建于1993年,采用粗野主义风格;彼时的东京正迸发出强劲的文化活力,时尚、音乐、艺术、建筑及其他创意领域蓬勃发展于城市各处。
The first flagship store in Japan by ANDERSSON BELL, Seoul-based fashion brand. Taking place in a Brutalist building from 1993, when Tokyo was in powerful cultural energy, with fashion, music, art, architecture, and other creatives across the city.
▼建筑外观,Exterior View © Tomooki Kengaku
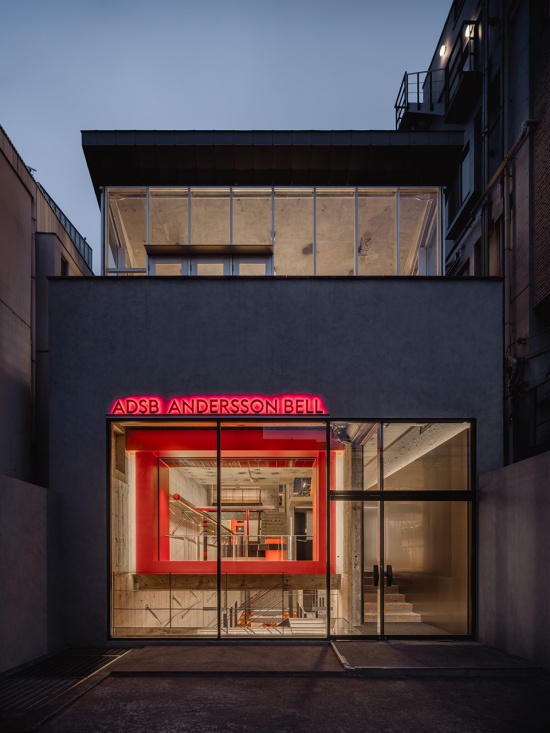
▼入口与楼梯,Entrance and Staircase © Tomooki Kengaku
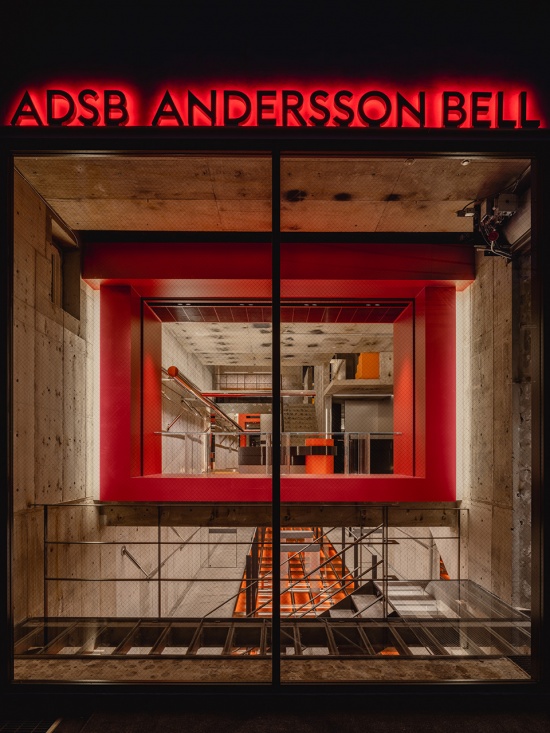
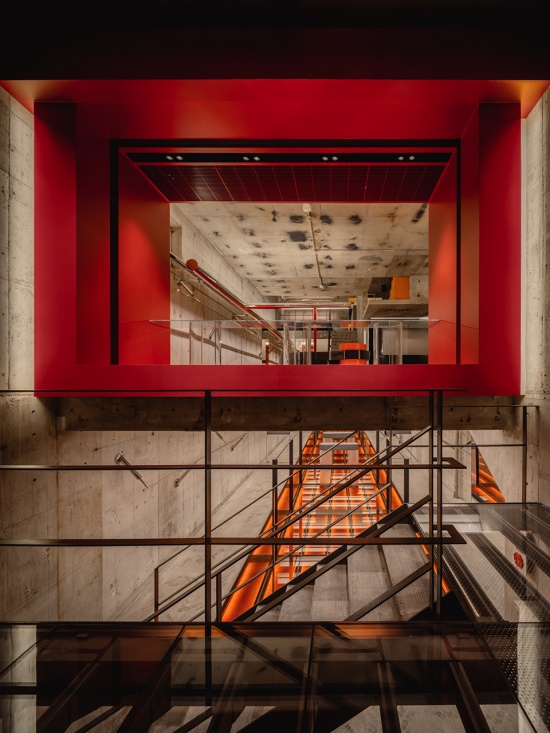
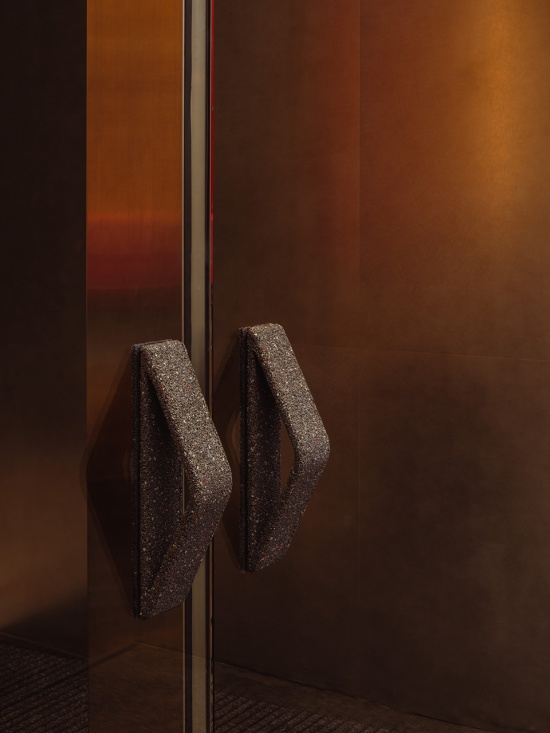
▼入口把手细部,Entrance Handle Detail © Tomooki Kengaku
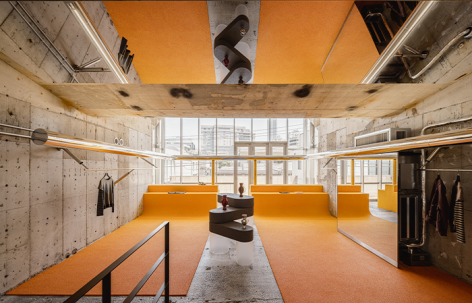
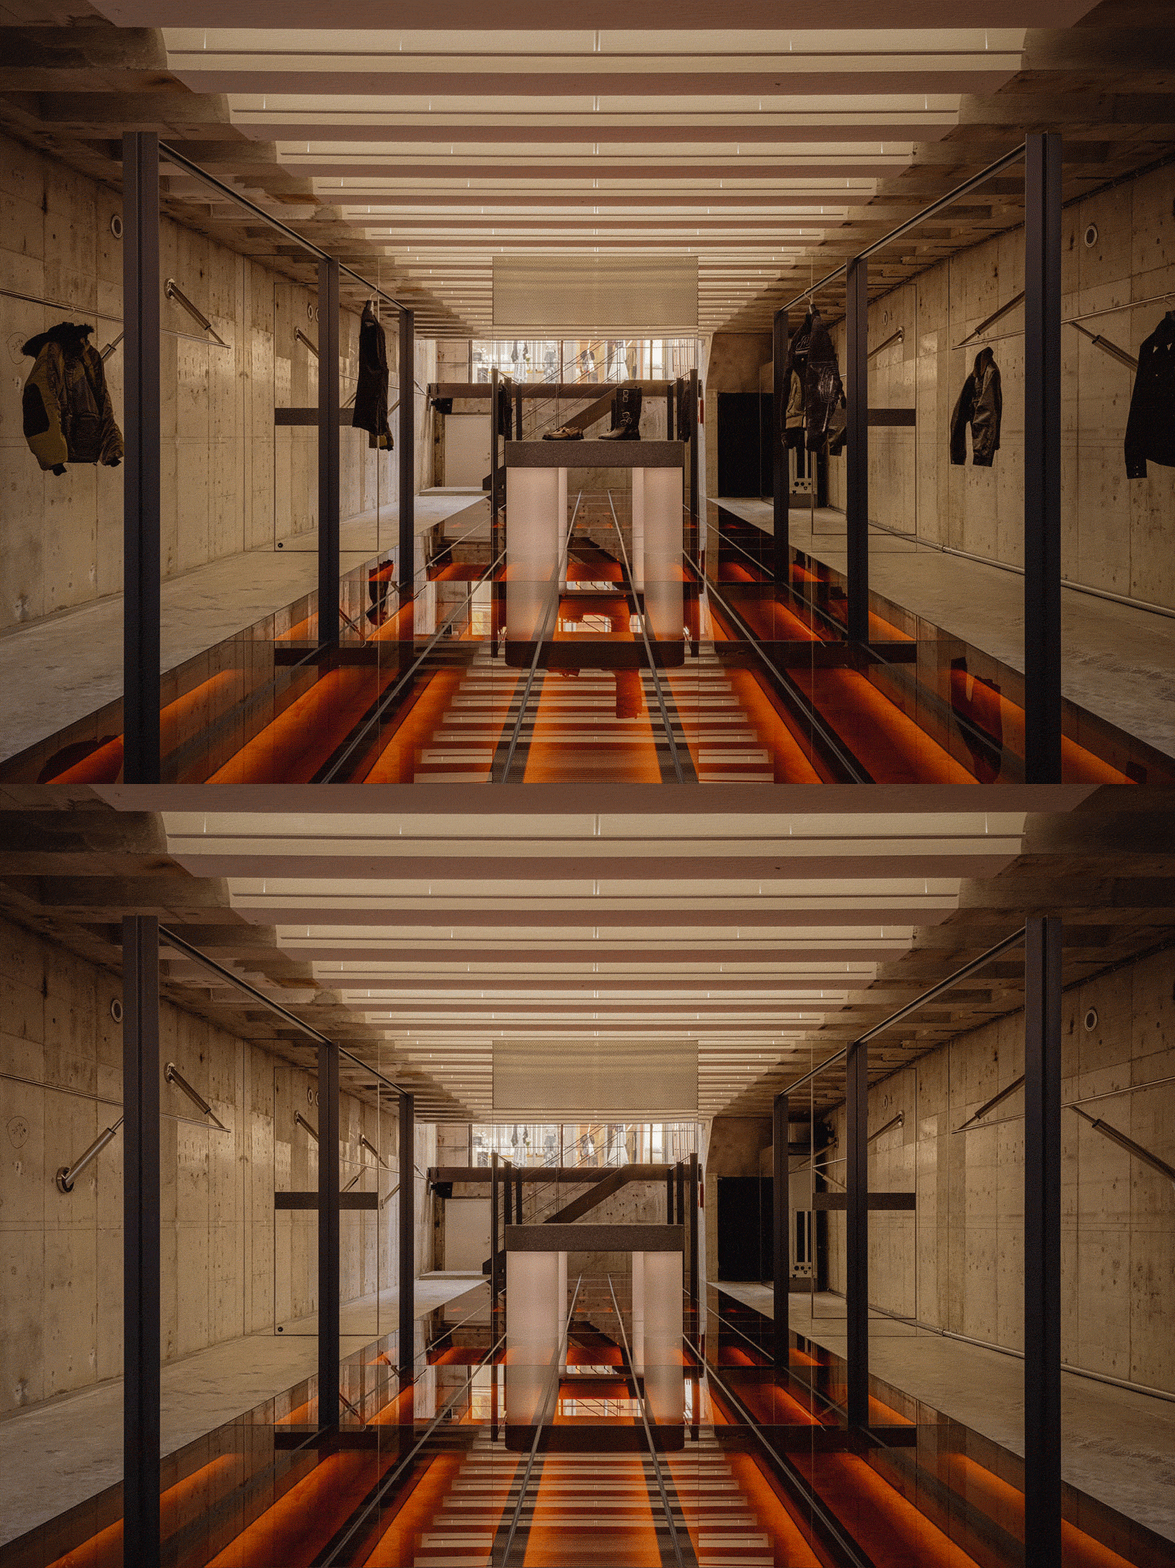
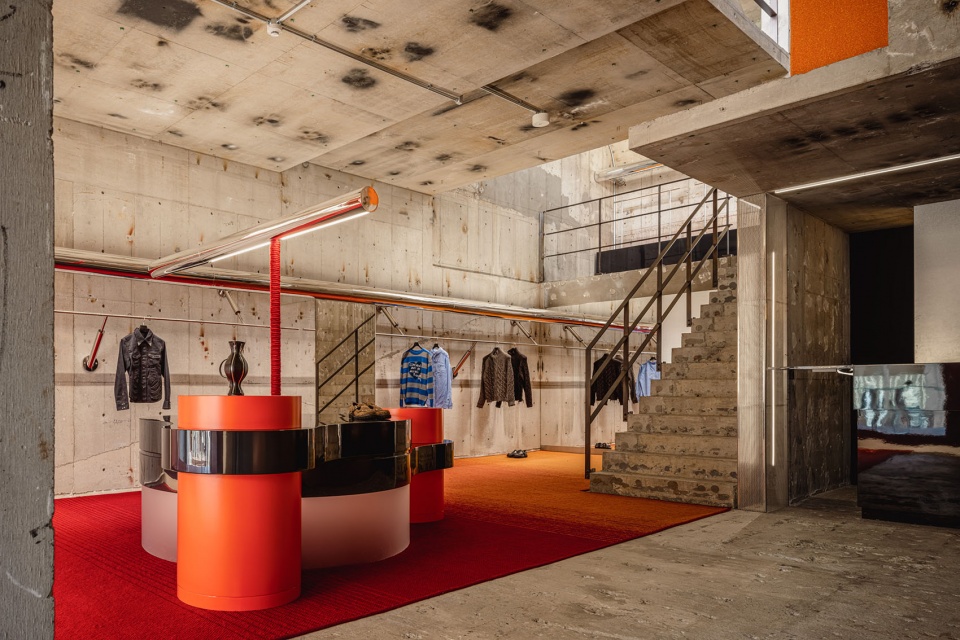
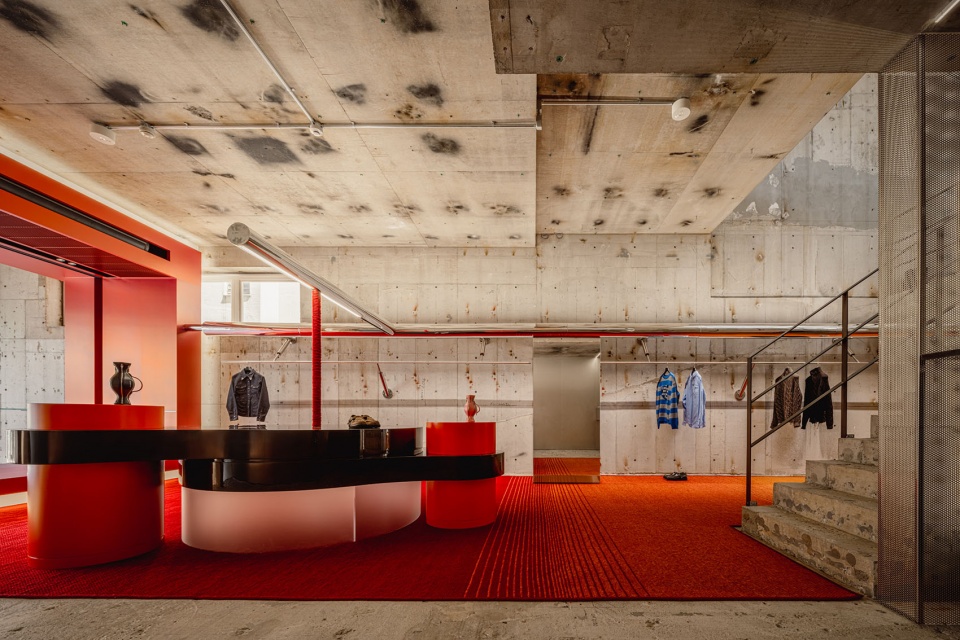
设计接纳建筑本身所具有的力量感,以及粗粝的混凝土表面与时间留下的痕迹,同时在室内引入鲜明的色彩、光线和富有光泽感的材料,将品牌独特的个性延伸至整个空间。从地下层到上层空间,设计在强化既有建筑富有动势的三维空间构成的同时,保持视觉上的通透感,使不同楼层之间的视线彼此交汇。出现在不同高度与纵深处的色彩和光线,与商品和人的移动相互叠合,让人每向前一步,都能发现一幅新的空间景象。
Embracing the building’s inherent strength, as well as the raw concrete surfaces and traces left by the time, the interior introduces vivid colors, light, and richly lustrous materials, extending the distinctive character of the brand throughout the space. From the basement to the upper floors, the space accentuates the existing building’s dynamic three-dimensional composition while maintaining a sense of visual transparency, allowing views to intersect across the different floors. Colors and light emerging at varying heights and depths overlap with the movement of products and people, revealing a new landscape with every step through the store.
▼服装展示区,Clothing Display Area © Tomooki Kengaku
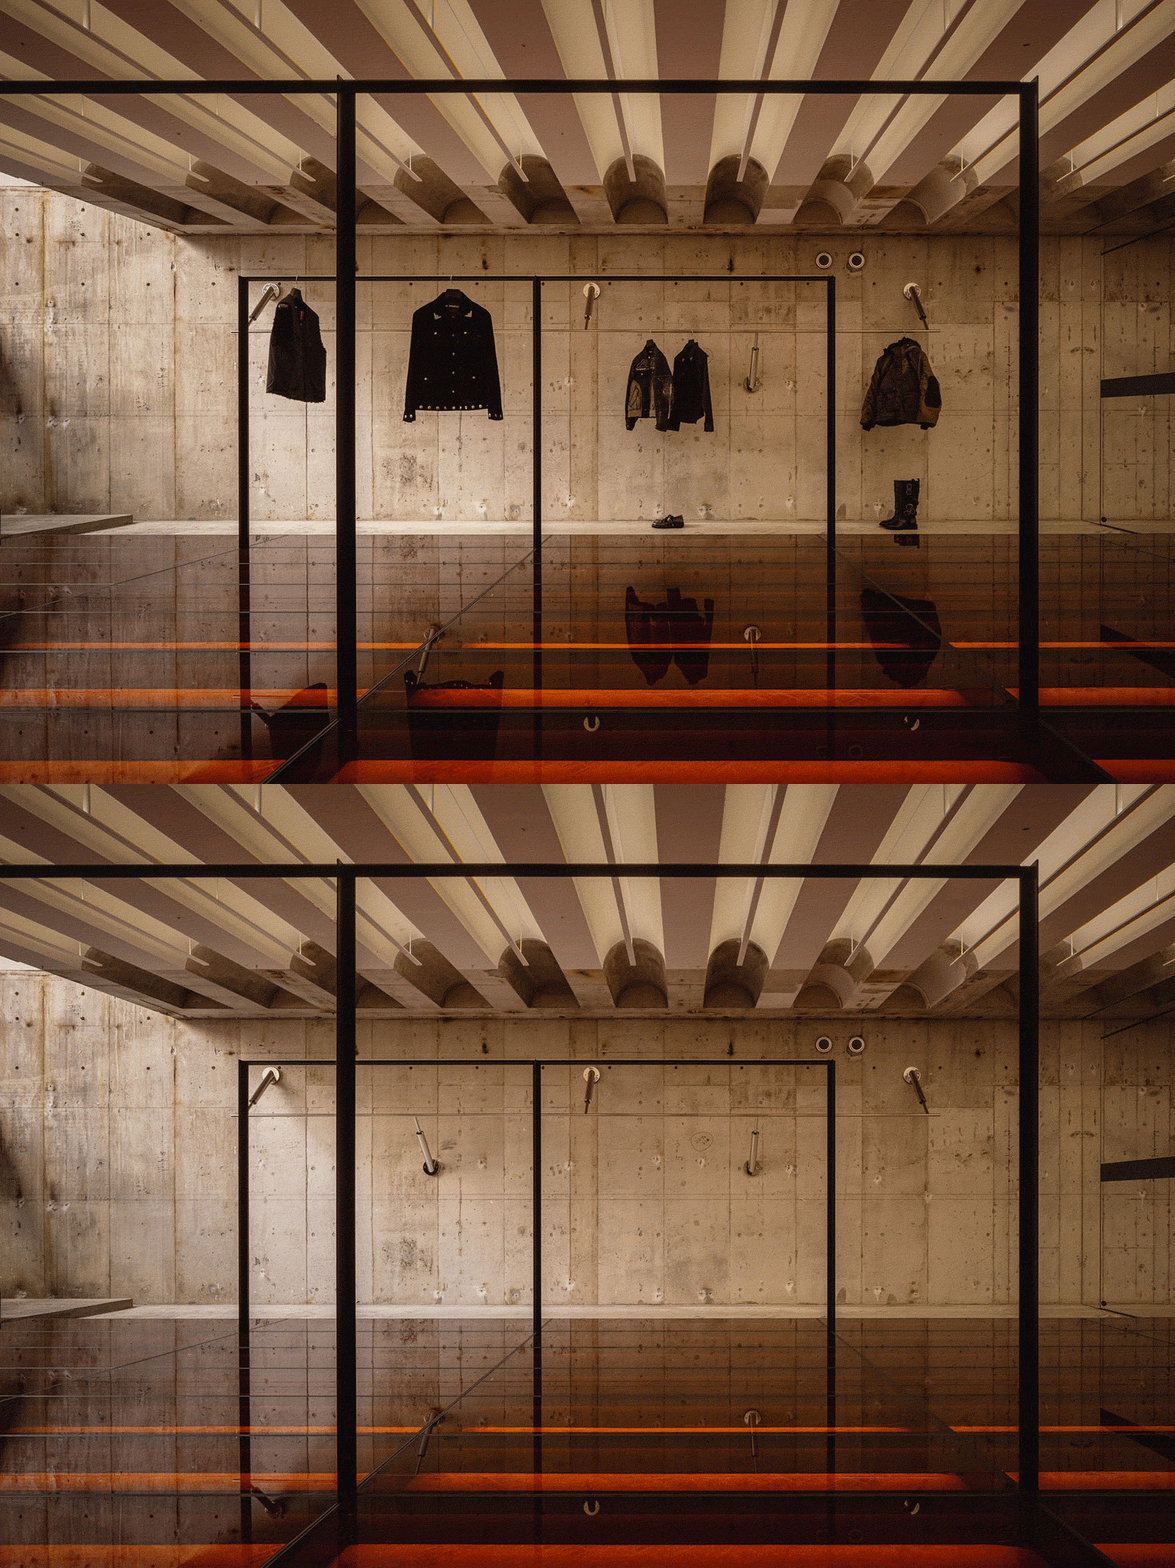
▼服装展示区一角,Corner of Clothing Display Area © Tomooki Kengaku
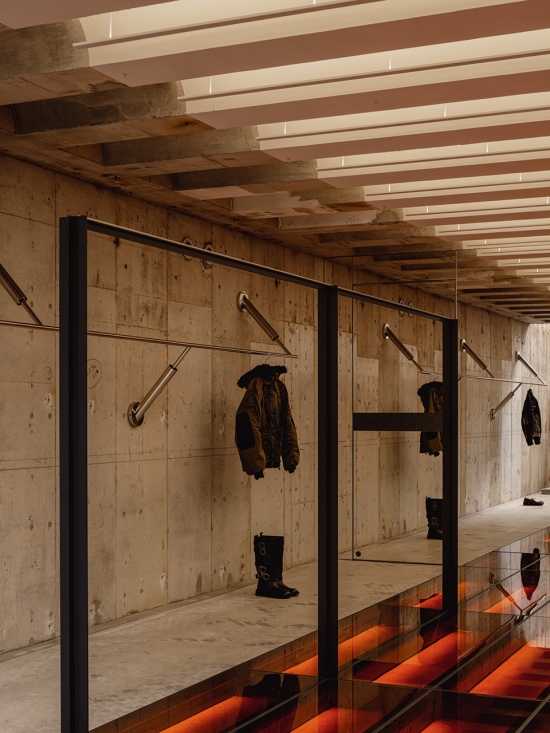
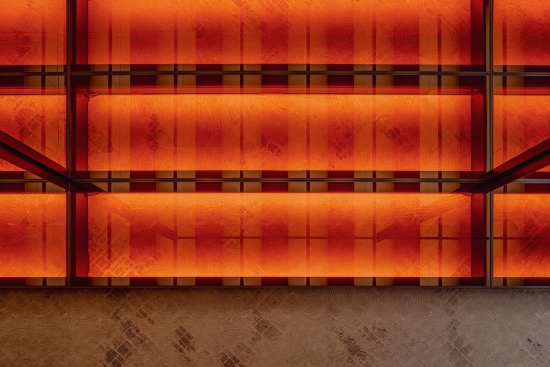
▼地面灯光细部,Floor Lighting Detail © Tomooki Kengaku
▼零售空间与楼梯,Retail Space and Staircase © Tomooki Kengaku
▼家具细部,Furniture Detail © Tomooki Kengaku
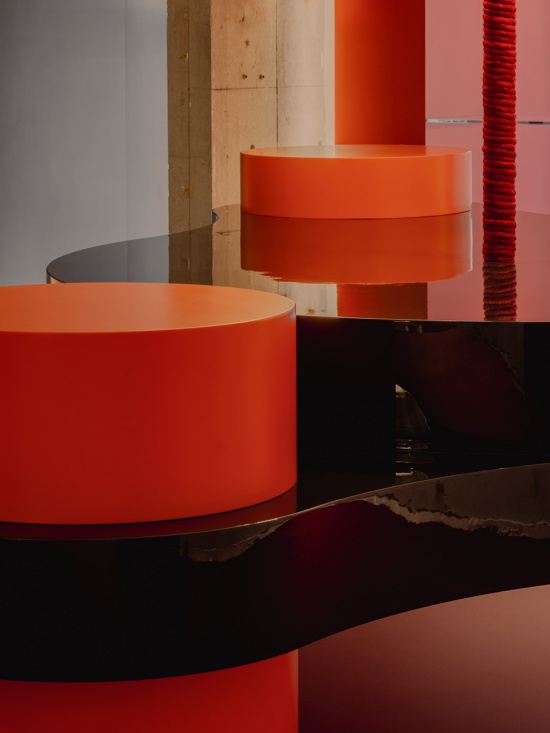
▼楼梯口,Stair Entrance © Tomooki Kengaku
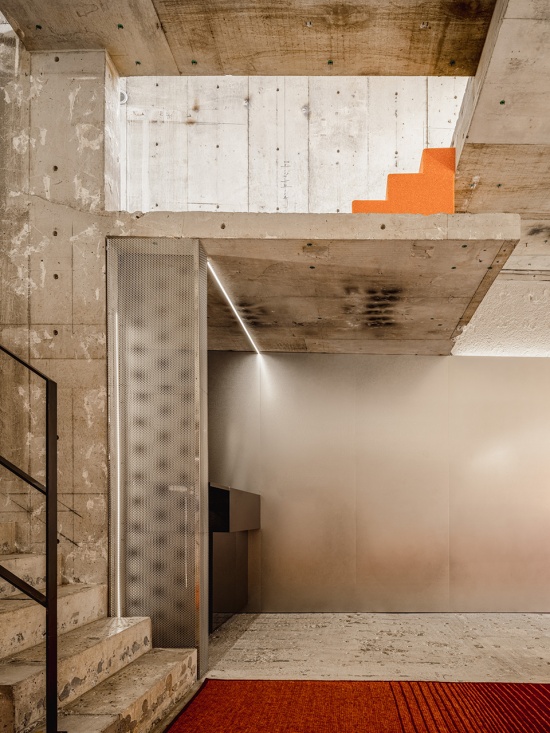
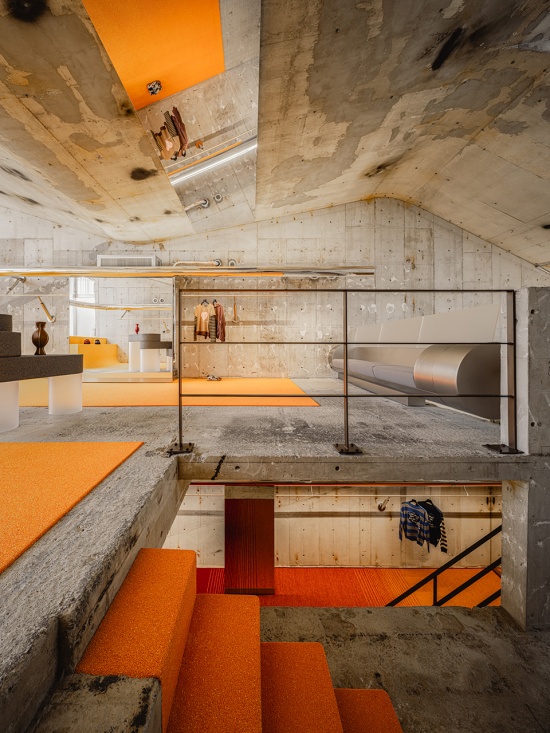
▼楼梯空间,Stair Space © Tomooki Kengaku
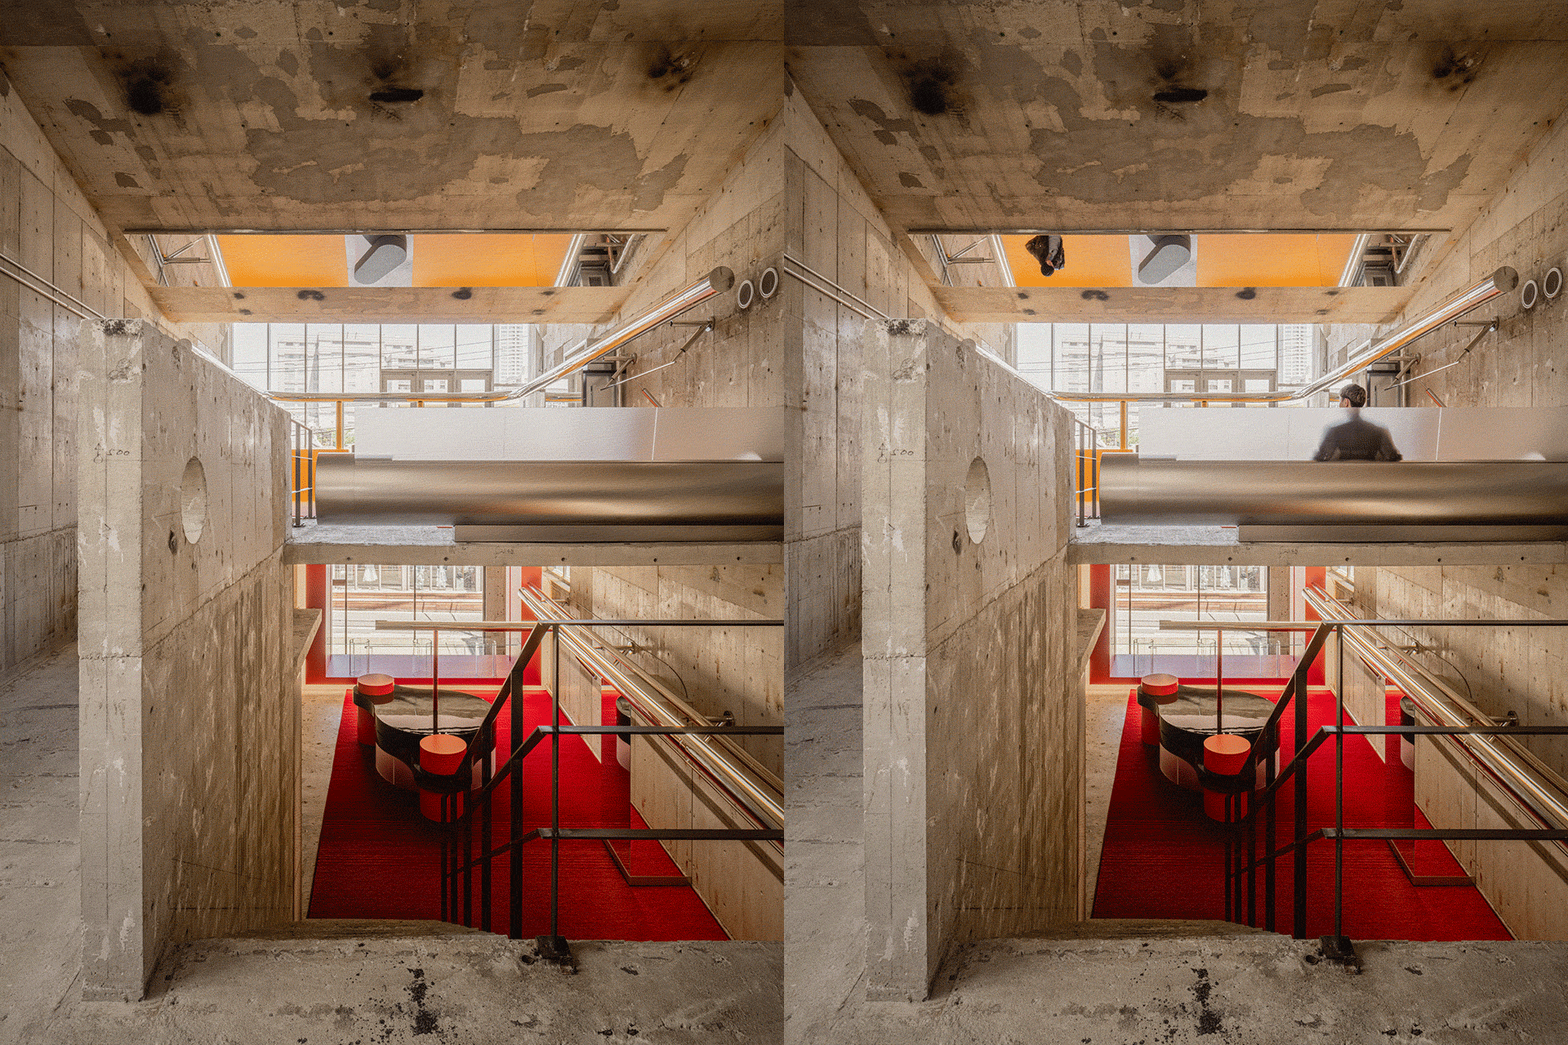
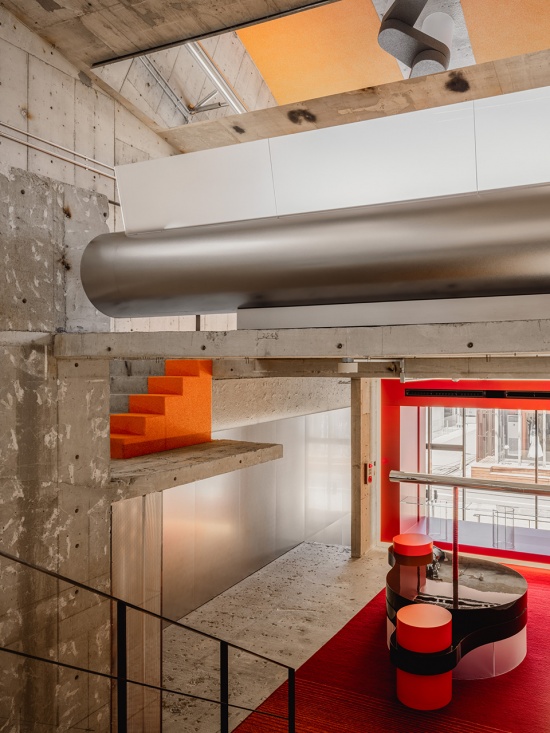
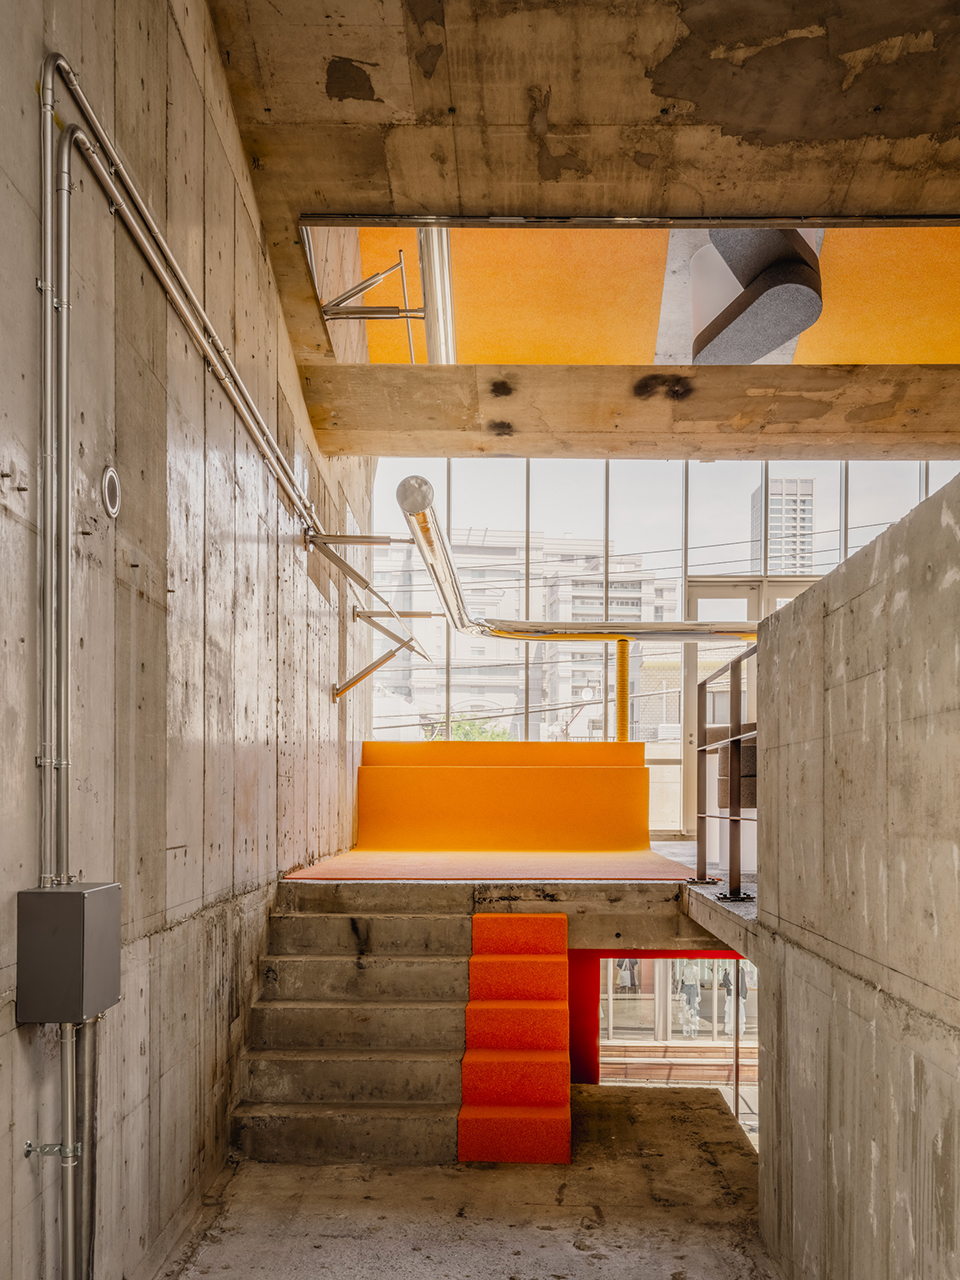
粗粝与华丽,深邃与轻盈,原始与光泽。项目将20世纪90年代东京强劲的文化活力,与当代首尔正在涌现的自由精神和全球化视野汇聚于同一空间,大胆地将两座城市、不同时代的能量引入其中,并探索二者之间新的平衡。
Ruggedness and glamour, profoundness and airiness, rawness and sheen. The project brings together the powerful cultural energy of 1990s Tokyo with the free-spirited, globally minded sensibility emerging from contemporary Seoul, boldly drawing the energies of two different cities and eras into the same space and exploring a new equilibrium between them.
▼上层零售空间,Upper-floor Retail Interior © Tomooki Kengaku
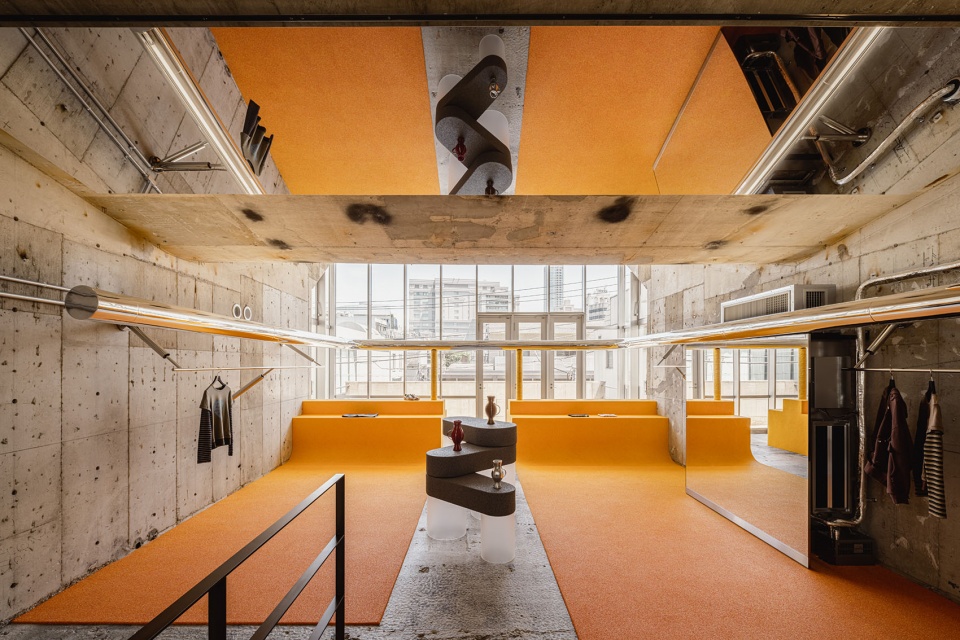
▼上层零售空间近景,Upper-floor Retail Interior Close View © Tomooki Kengaku
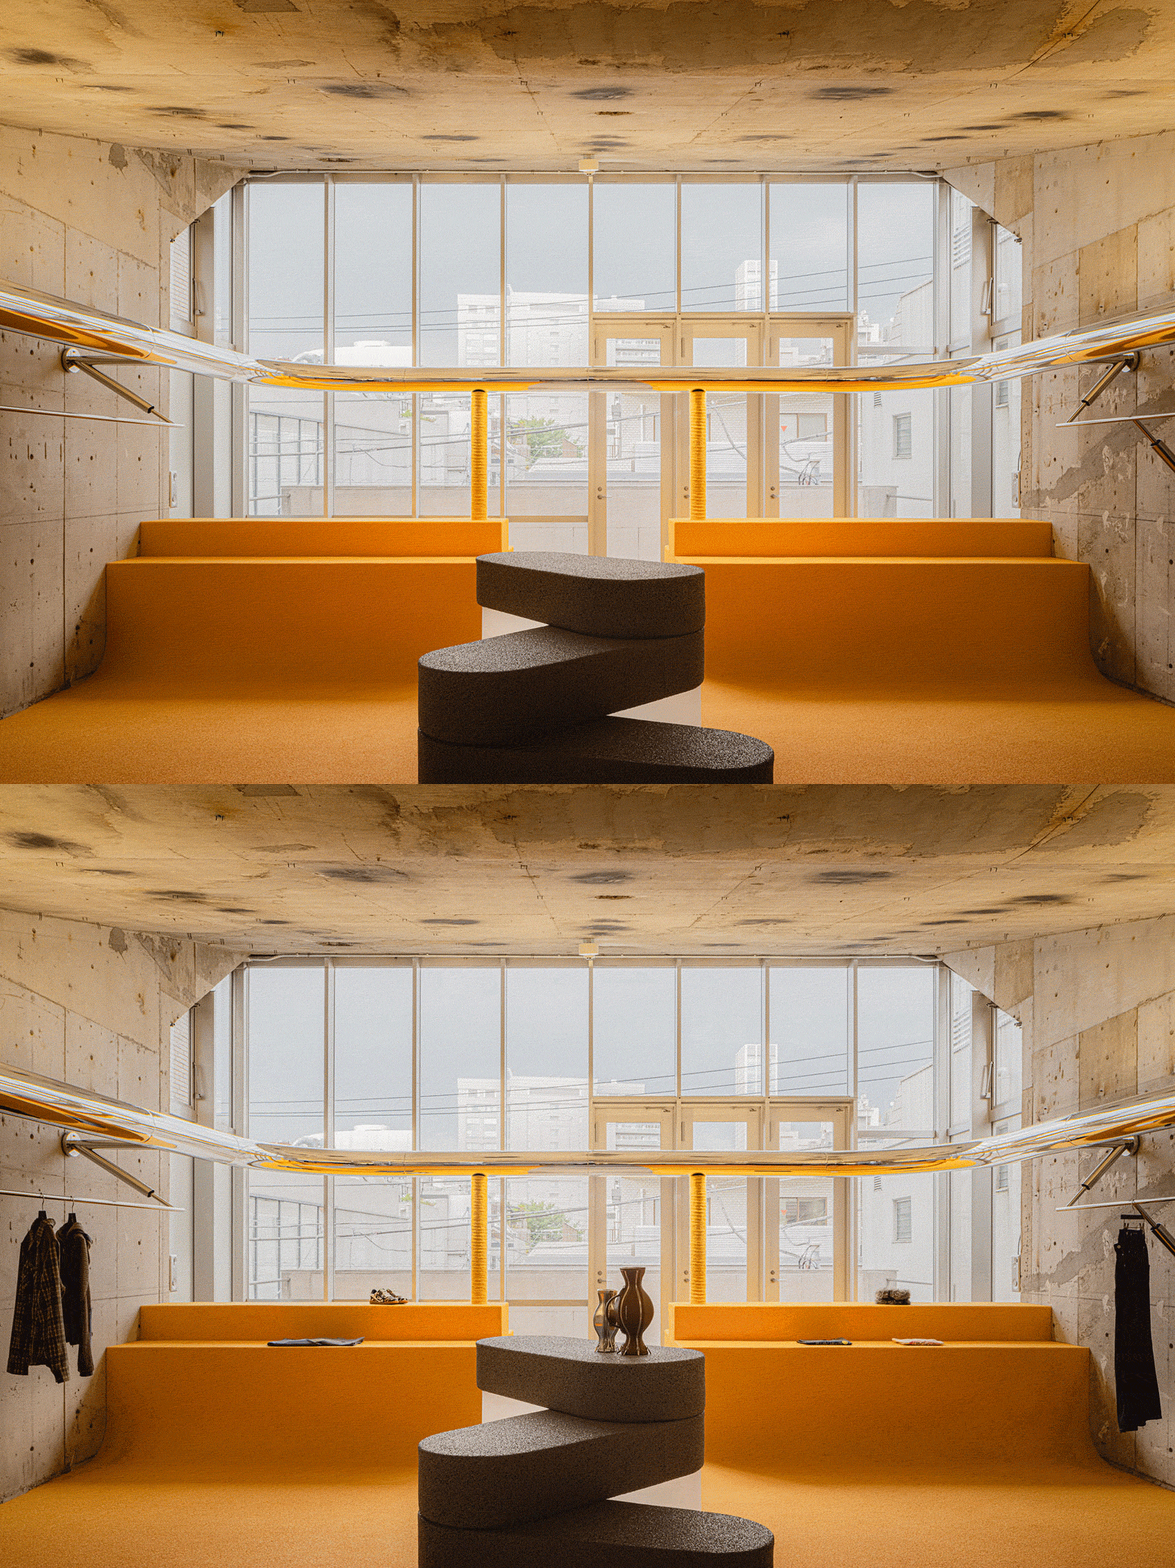
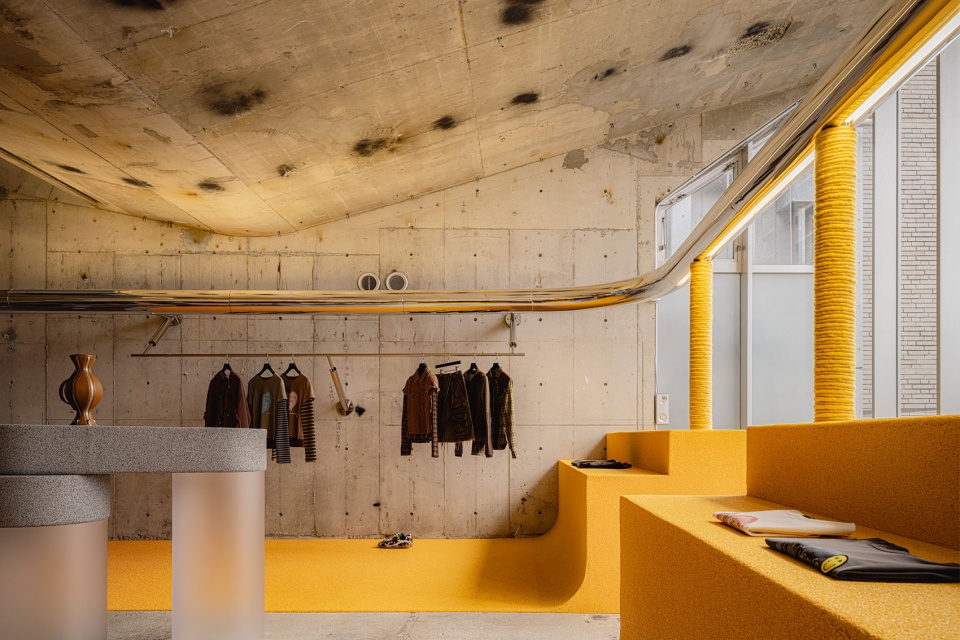
▼零售空间一角,Corner of Retail Area © Tomooki Kengaku
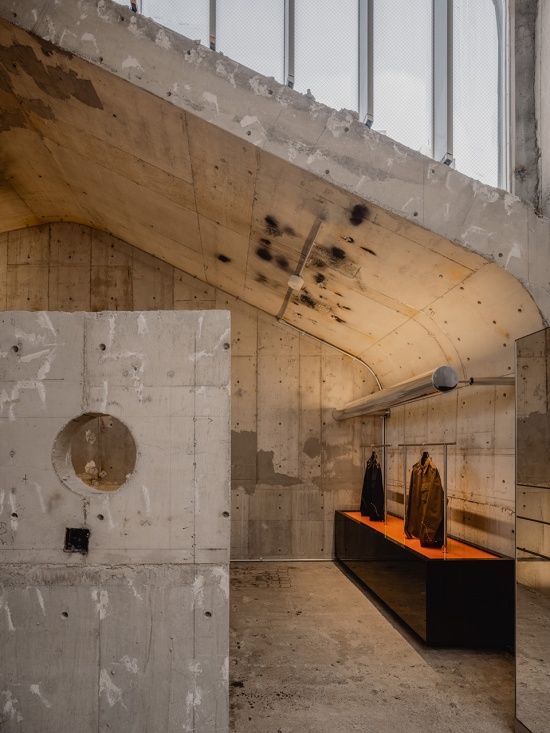
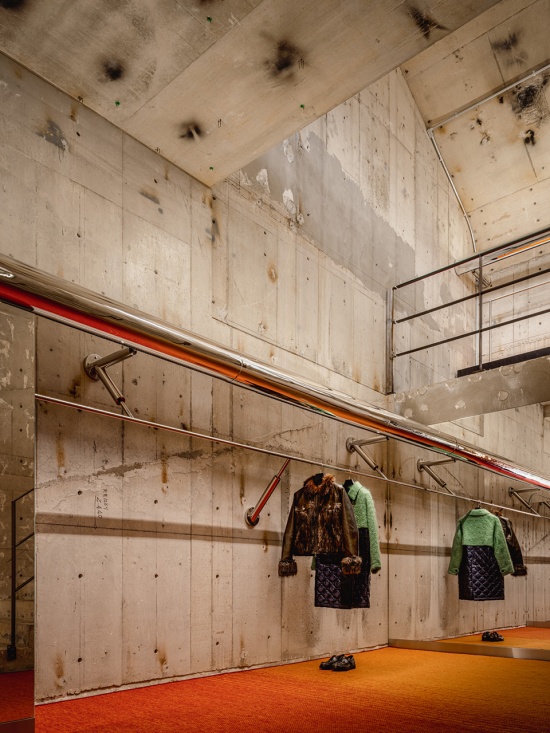
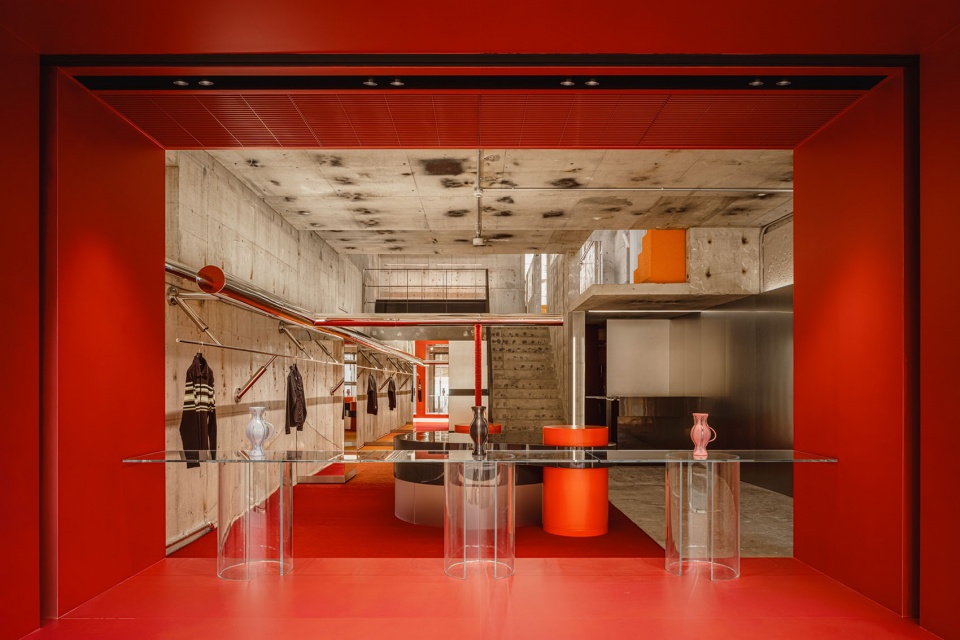
富有光泽的装置与管道贯穿既有建筑,仿佛穿透其结构;一处鲜红色的展示橱窗则在建筑立面上形成强烈的视觉存在。光线被嵌入地面与天花之中。这些元素时而与建筑形成对峙,时而消融于其中,既赋予每一层空间鲜明独特的个性,也在三个楼层之间构建起统一的空间景观。
Glossy fixtures and pipes extend through the existing architecture as if piercing its structure, while a vivid red display window creates a powerful presence on the façade. Light is embedded within floors and ceilings. At times confronting the architecture and at others dissolving into it, these elements give each floor its own distinct character while creating a unified landscape across the three levels.
▼服装展示区与家具,Clothing Display Area with Furniture © Tomooki Kengaku
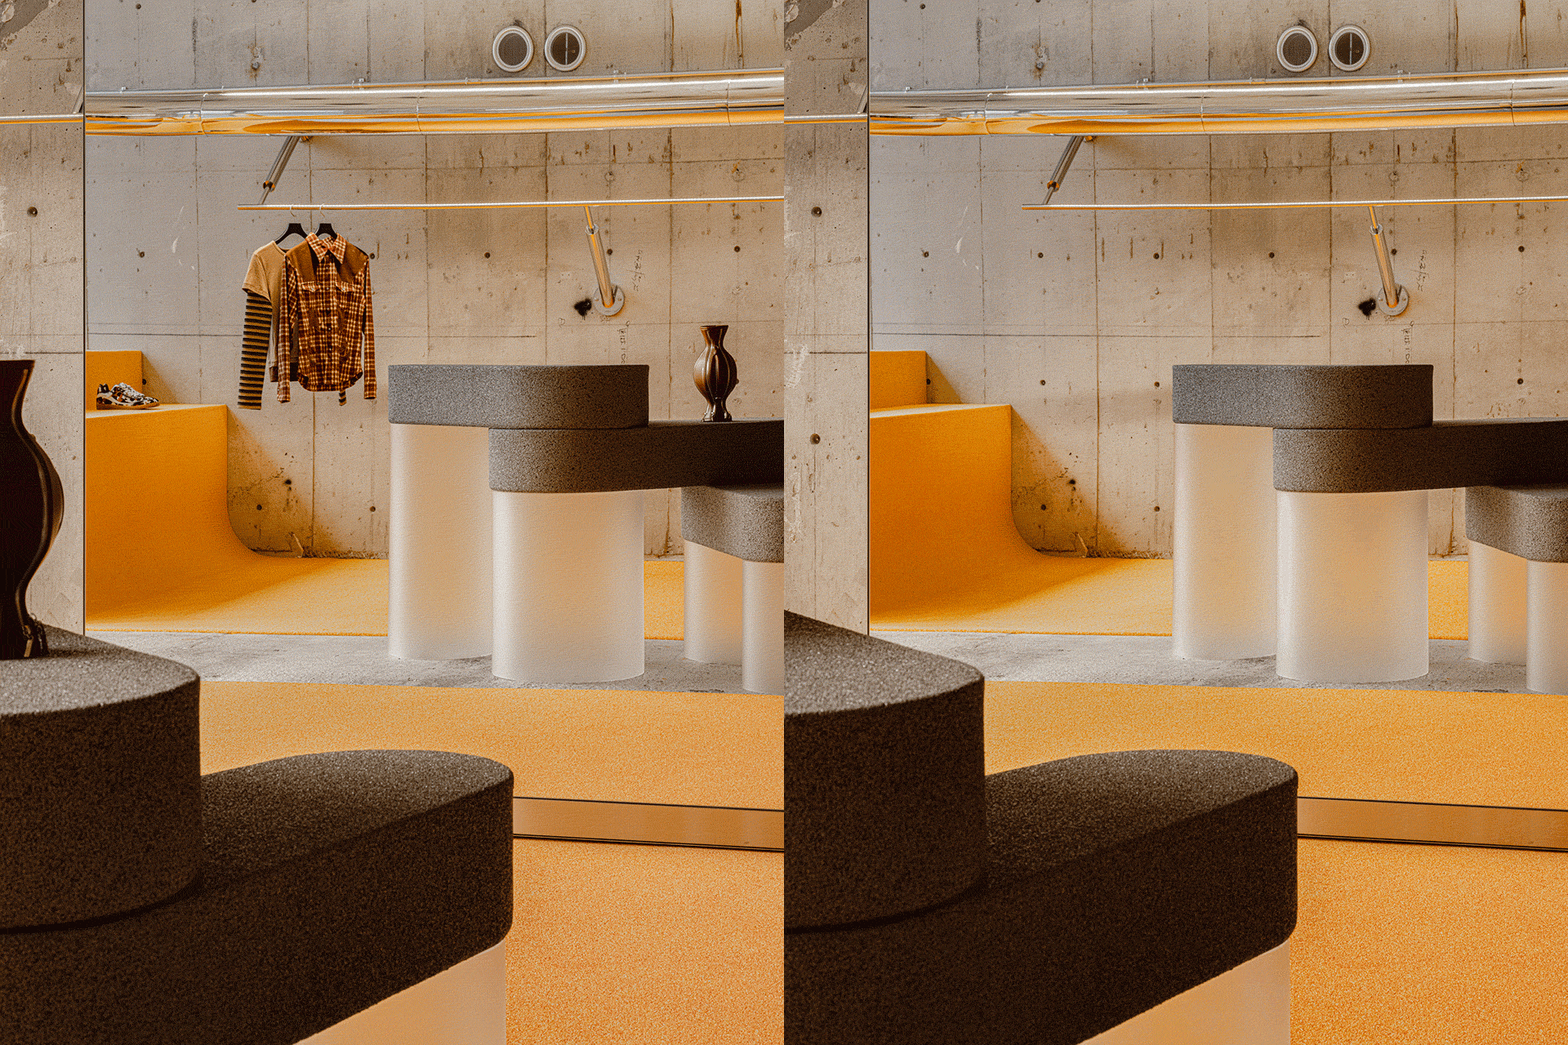
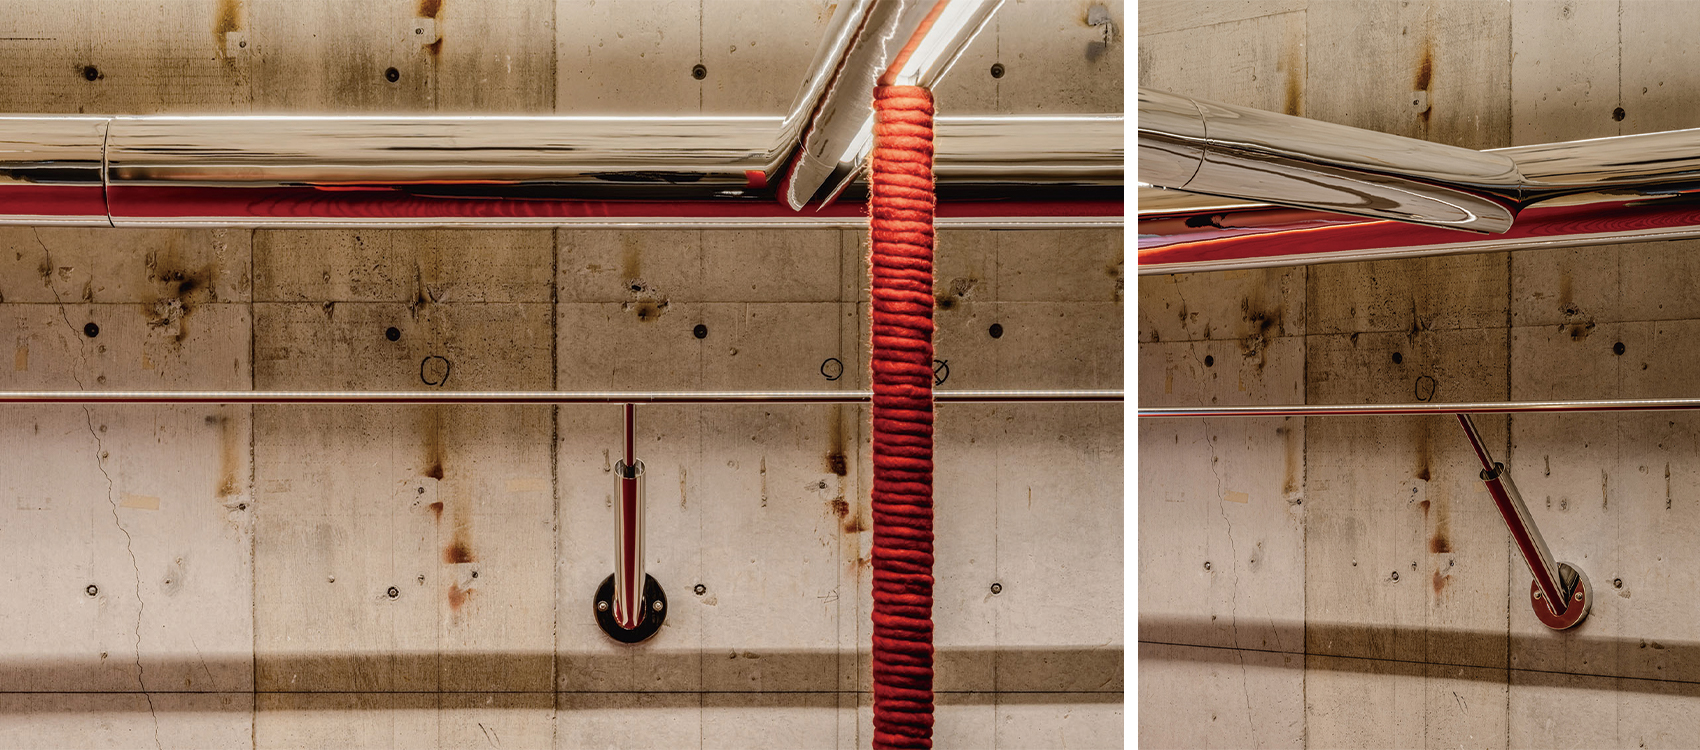
▼金属挂衣杆,Metal Clothing Rail © Tomooki Kengaku
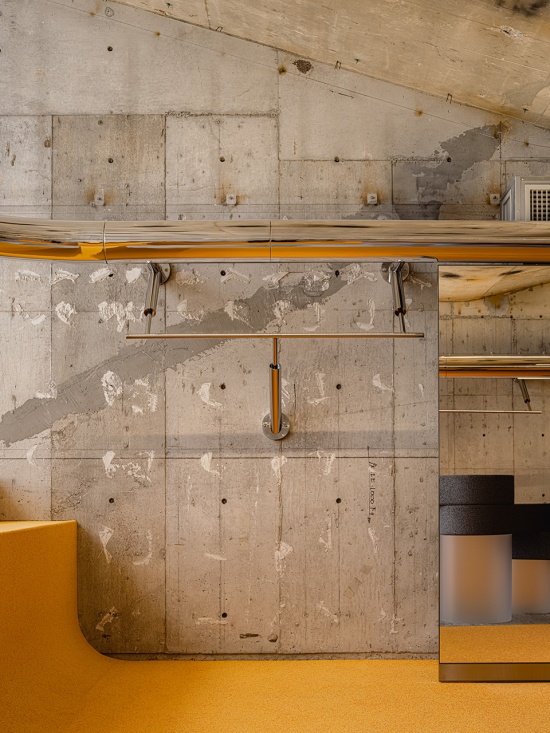
▼金属挂衣杆细部,Metal Clothing Rail Detail © Tomooki Kengaku
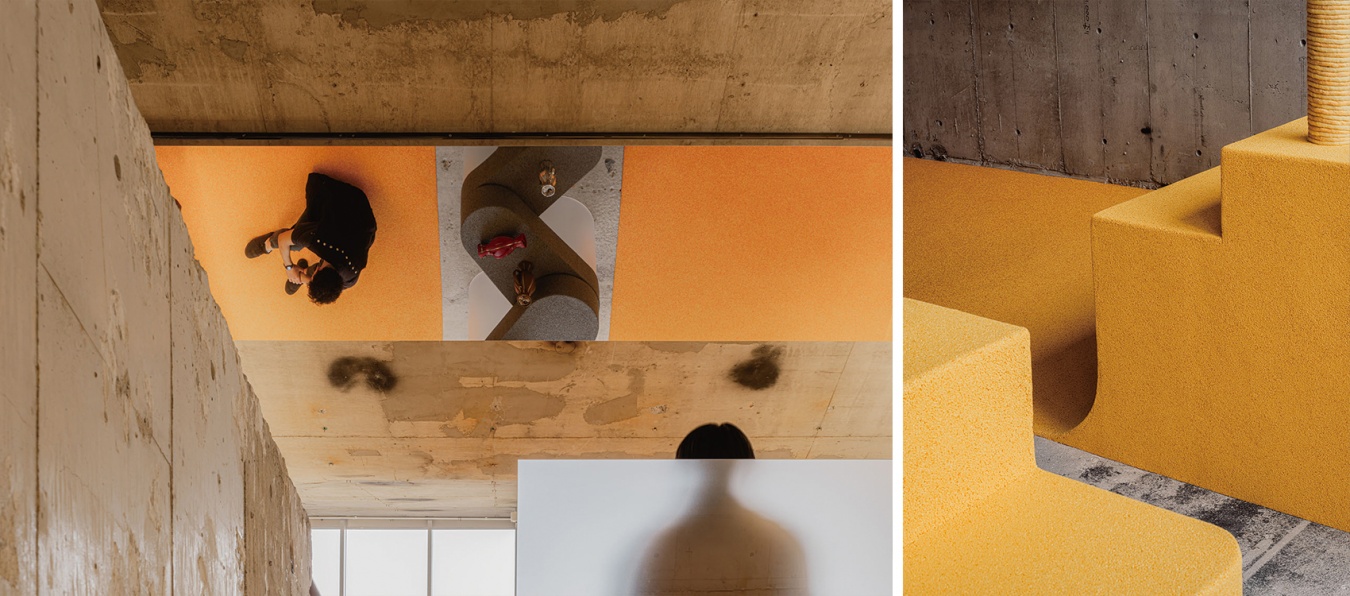
▼家具与镜面天花细部,Furniture and Mirror Ceiling Detail © Tomooki Kengaku
设计并未遮蔽既有建筑,而是保留了三十余年来不断累积的痕迹与记忆,并在其上叠加新的色彩、材料与光线。过去的印记与当下的感知并未彼此抵消;相反,二者之间的差异使各自的存在更加鲜明,并相互强化。ANDERSSON BELL 始终从那些看似对立的价值之间寻找独特的美感。在这里,这一理念通过建筑、色彩、材料与光线之间鲜明的对比,被转化为一种独特的空间体验。
Rather than concealing the existing architecture, the design preserves the traces and memories accumulated over more than three decades, layering new colors, materials, and light onto what is already there. The marks of the past and the sensibilities of the present do not cancel each other out; instead, their differences sharpen and amplify the presence of each. ANDERSSON BELL has consistently found its distinctive beauty in bringing together values that might appear to be opposites. Here, that approach is embodied as a singular spatial experience through striking contrasts between architecture, color, material, and light.
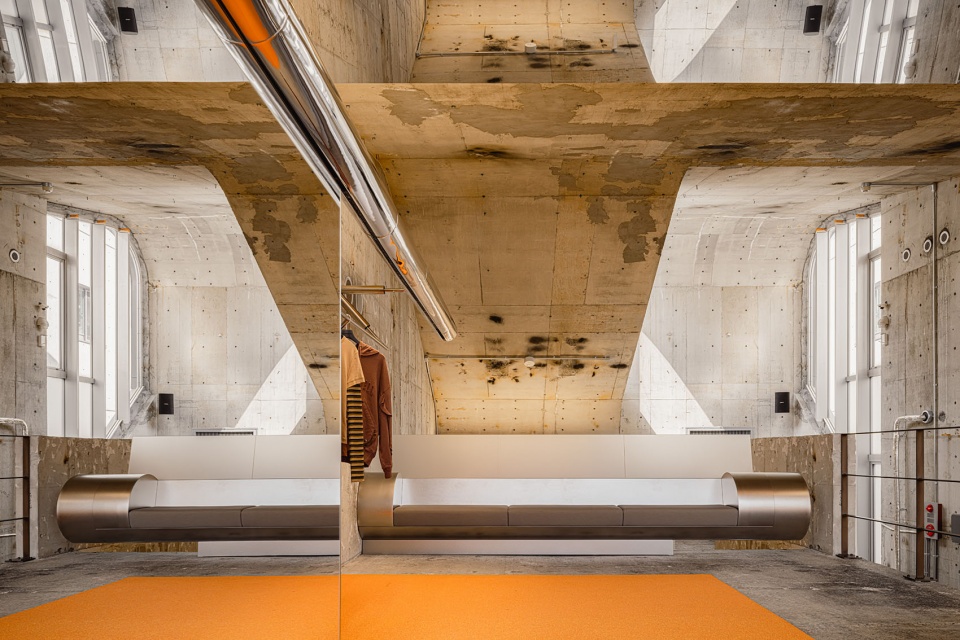
▼休息区,Seating Area © Tomooki Kengaku
Project Name: ANDERSSON BELL
Project Type: Retail
Location: Tokyo, Japan
Year: 2026
Client: WORKSOUT
Constructor: TANK
Lighting Design: hmmm
Photography: Tomooki Kengaku
More: I IN Inc. 更多关于:I IN Inc. on gooood









发表评论
你需要先 才能发表评论
社交登录