来自 Bohlin Cywinski Jackson 对gooood的分享。更多请至:Bohlin Cywinski Jackson on gooood
Appreciation towards Bohlin Cywinski Jackson for providing the following description:
万科青岛小镇是万科在青岛开发的最高端的国际半山别墅项目,紧邻珠山国家森林公园,三面环山,南向面海,自然环境绝佳。
Vance Tsing Tao Pearl Hill Visitor Center is developed in Qingdao, the most high-end international Mid-Levels villa project, close to Zhushan National Forest Park, surrounded by mountains, south to the sea, the natural environment is excellent.

▼鸟瞰建筑,aerial view
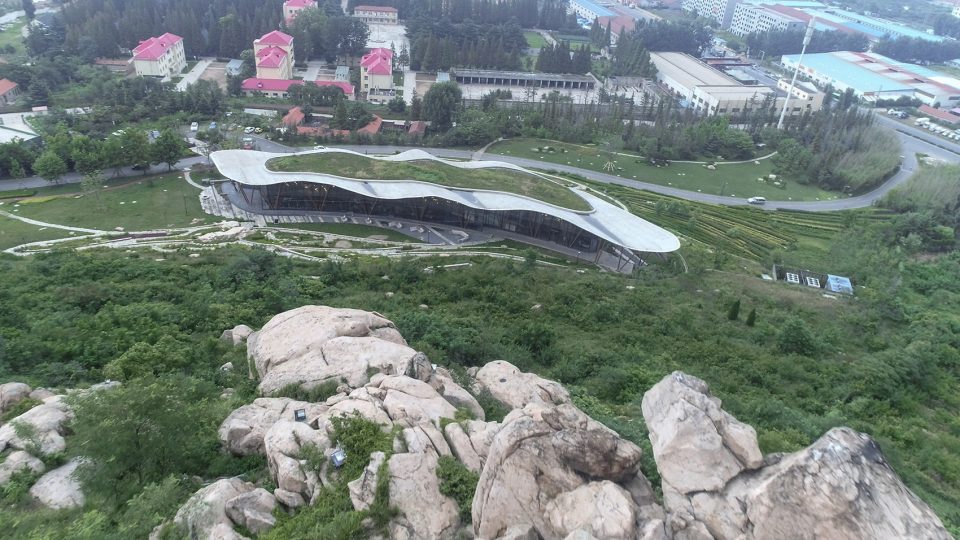
万科青岛小镇游客中心是国内单体最大的重型木结构项目。项目前期功能是作为万科青岛小镇售楼中心,由于其独特的设计以及空间的灵活性,项目后期会作为小珠山公园游客中心使用。该项目建筑设计由Bohlin Cywinski Jackson建筑设计事务所设计师Robert Miller指导完成,建筑的结构设计由Fast+EPP公司设计完成。项目于2012年5月开工,同年10月落成对外开放。
Vanke Qingdao small town tourist center is the largest single domestic heavy wood structure project. Project pre-function is as a Vance Tsing Tao Pearl Hill Visitor Center, due to its unique design and space flexibility, the project will be used as a small Pearl Hill Park Visitor Center. The architectural design of the project was designed by Robert Miller, designer of Bohlin Cywinski Jackson Architects, and the structural design of the building was designed by Fast + EPP. The project started in May 2012 and opened in October of the same year.
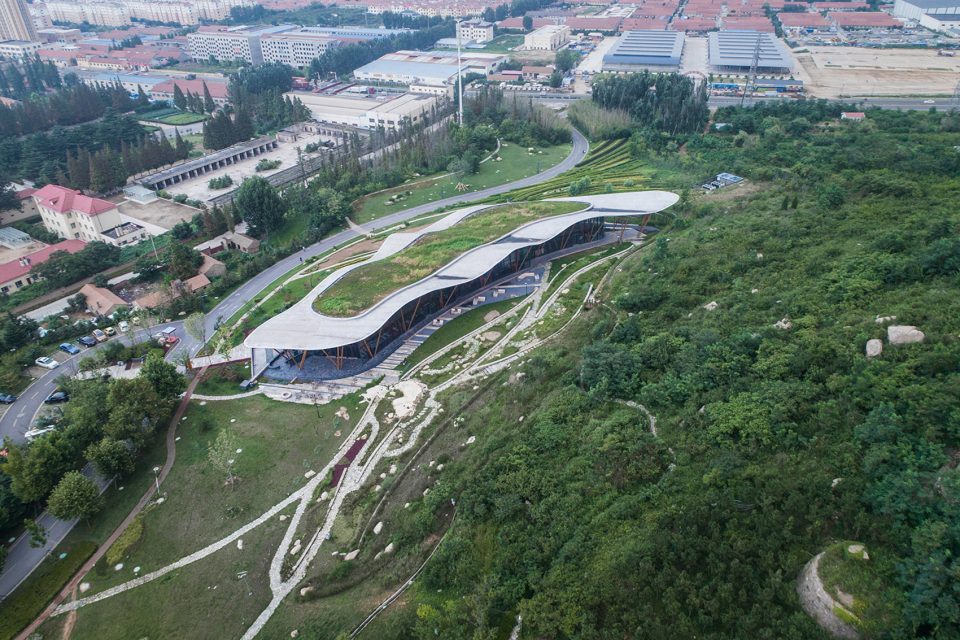
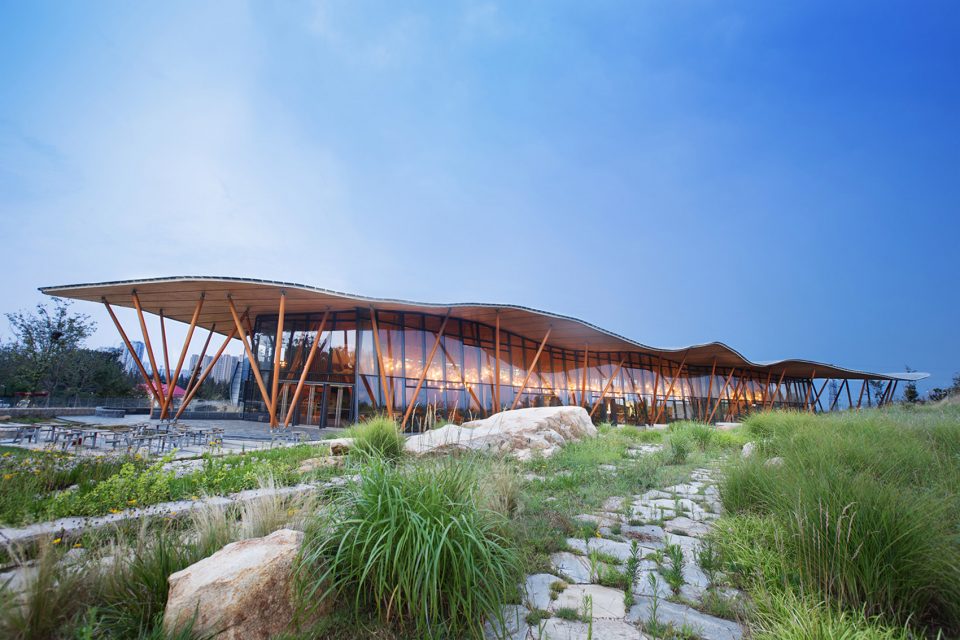
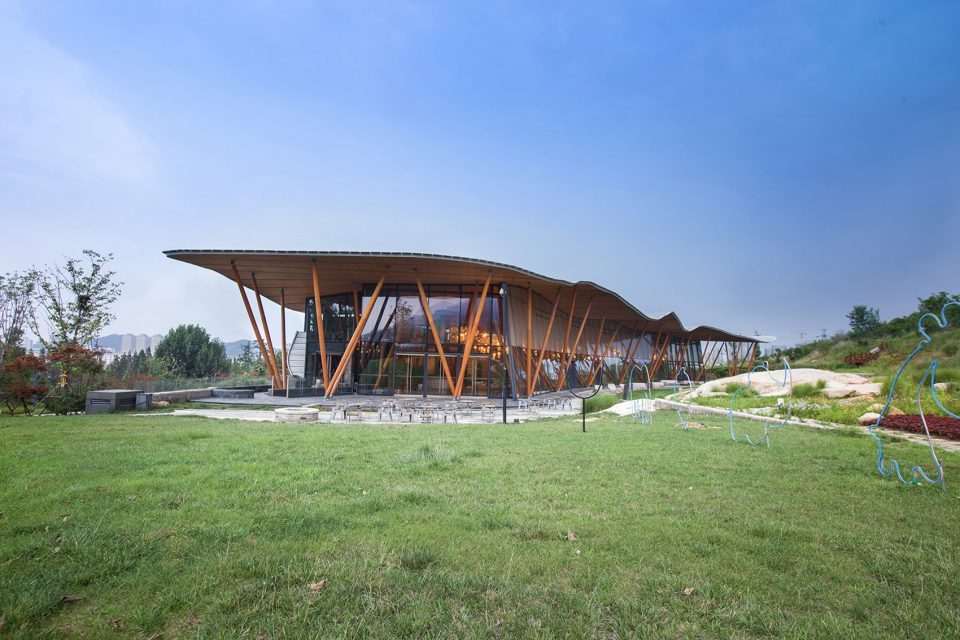
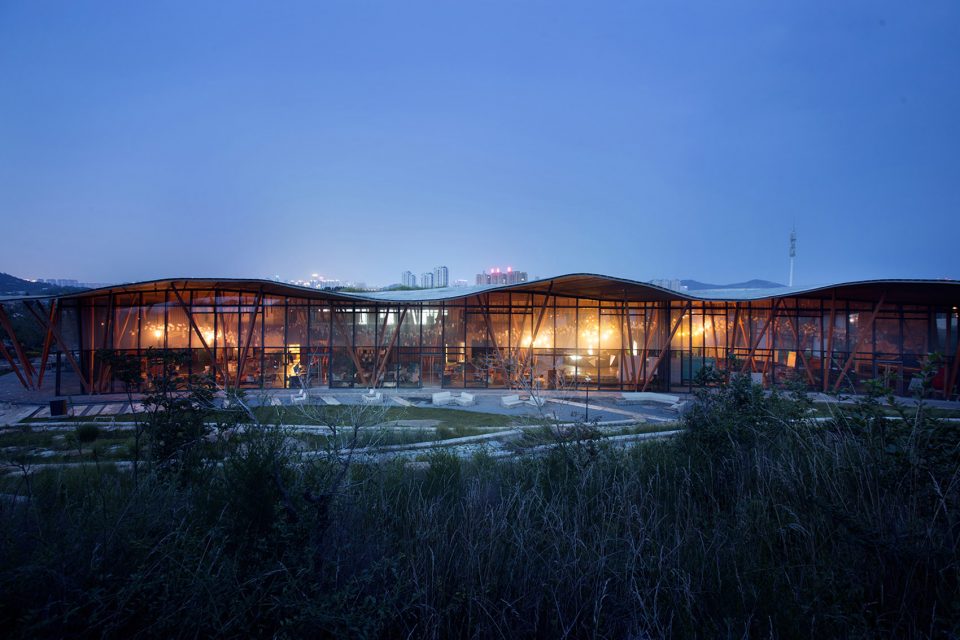
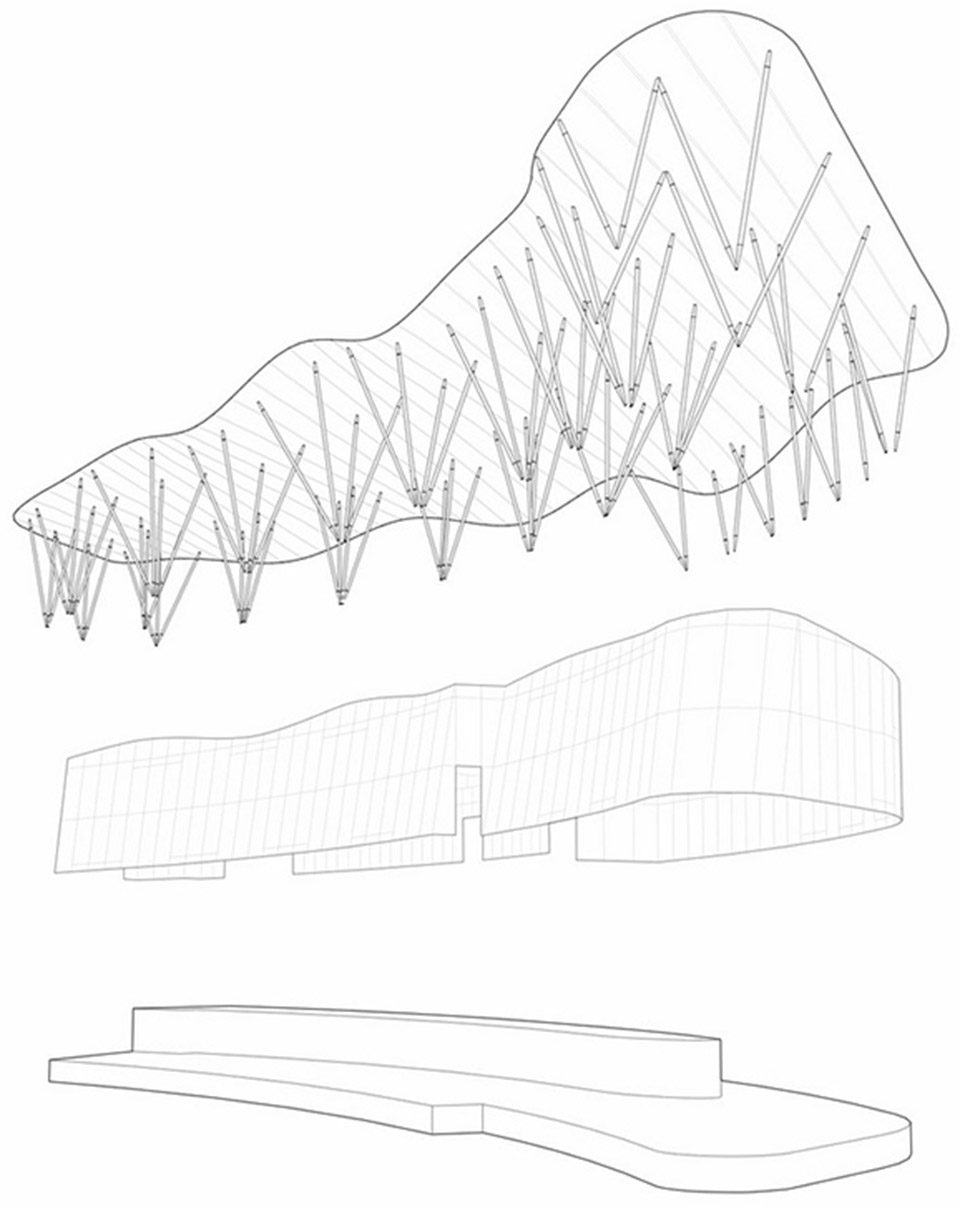
整栋建筑的最大的特点在于其独特的结构形式,建筑采用”木桁架屋顶结构+树状重木结构”,起伏的屋面,与山的走势遥相呼应,建筑与山体形成了一种对话关系,使得建筑真正的融于到自然环境之中。独特的树状结构,达到了建筑形式与结构的高度统一,作为承重的同时,韵律感的树状结构让人产生了关于森林的联想,从而在更高的层面上融于自然。
The biggest feature of the whole building is its unique structure, the use of “wooden truss roof structure + tree heavy wood structure”, undulating roof, echoed with the trend of the mountain, the building and the mountain formed a dialogue, making The building is truly integrated into the natural environment. Unique tree structure, to the architectural form and structure of a high degree of unity, as the load at the same time, rhyme sense of the tree structure of people on the forest association, which at a higher level into the natural
▼建筑起伏的屋面,the undulating roof
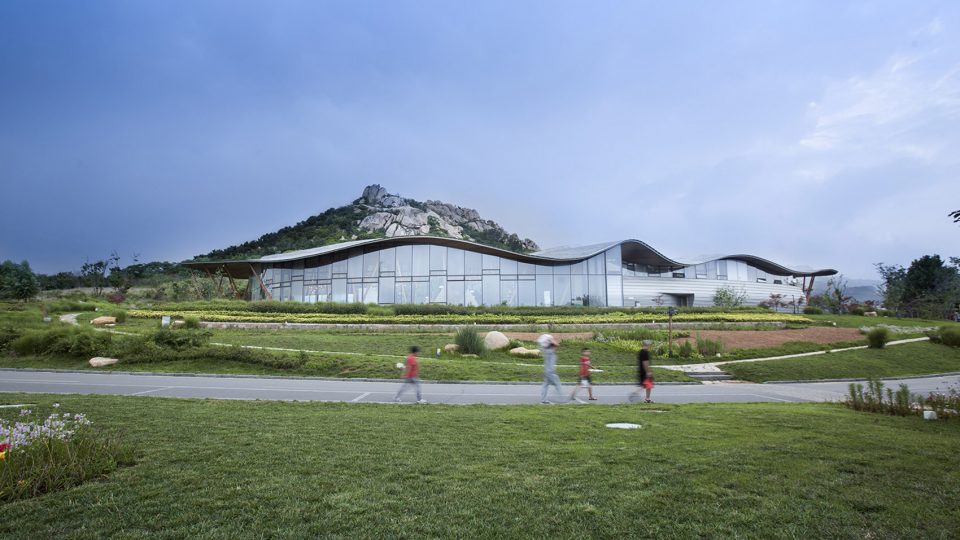
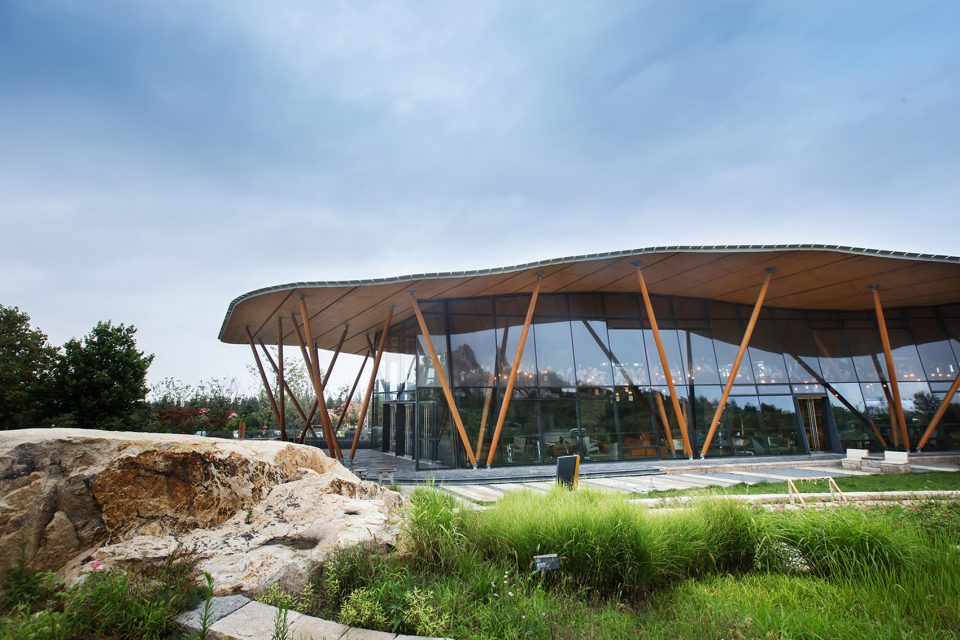
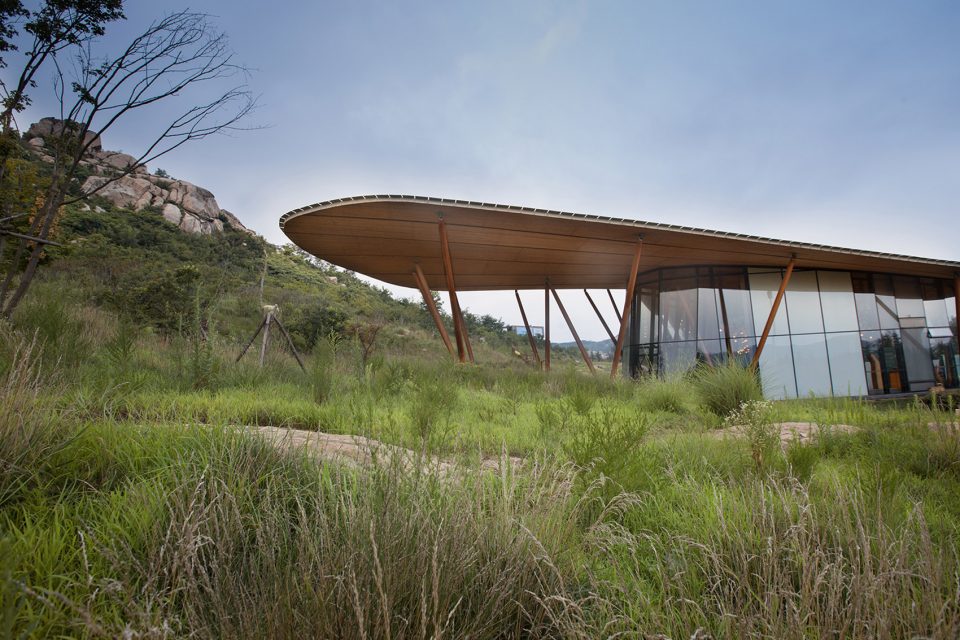
该建筑还有一大亮点便是其三维曲面的木屋顶设计。屋面天花板采用了加拿大J级SPF木材并由SPF胶合木支撑。整个屋顶的悬索结构能够使其屋面无需额外钢梁支撑。
The building is also a highlight of its three-dimensional surface of the wooden roof design. The roof ceilings are made of Canadian Class J SPF wood and are supported by SPF glued wood. The roof structure of the roof can make its roof without additional steel beam support.
▼独特的屋面结构,the roof
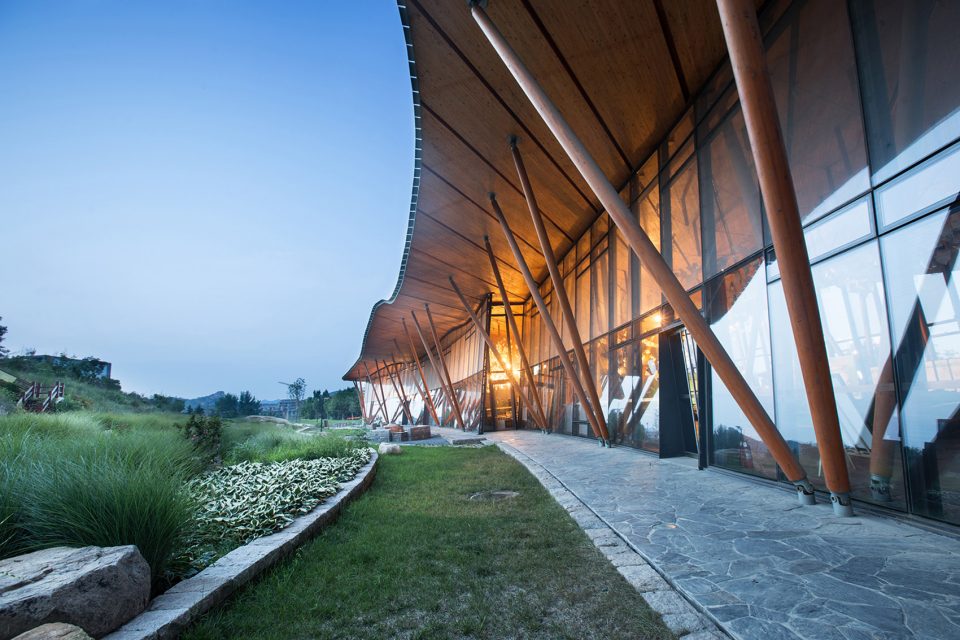
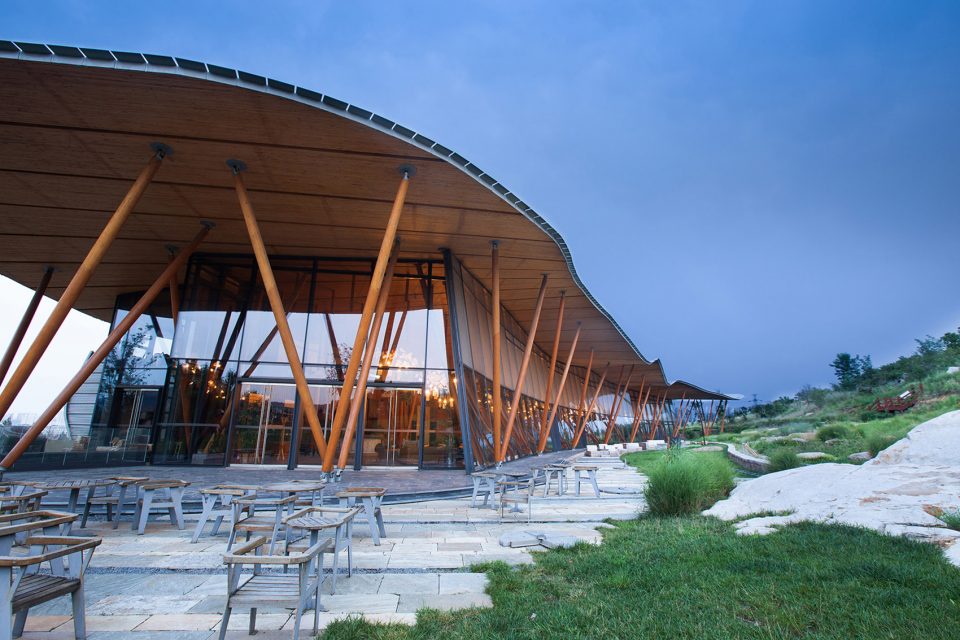
▼夜景中的建筑,view in the dark
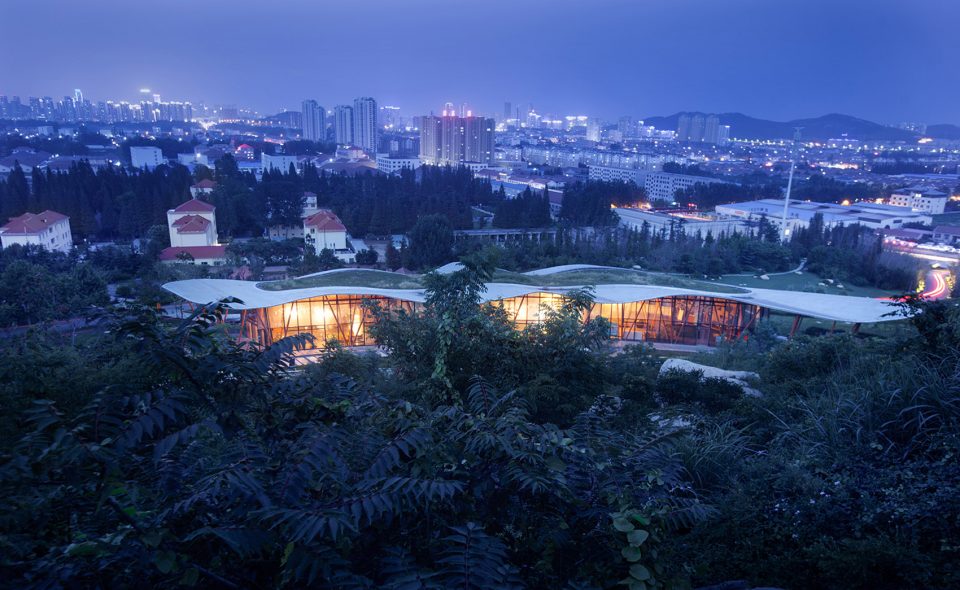
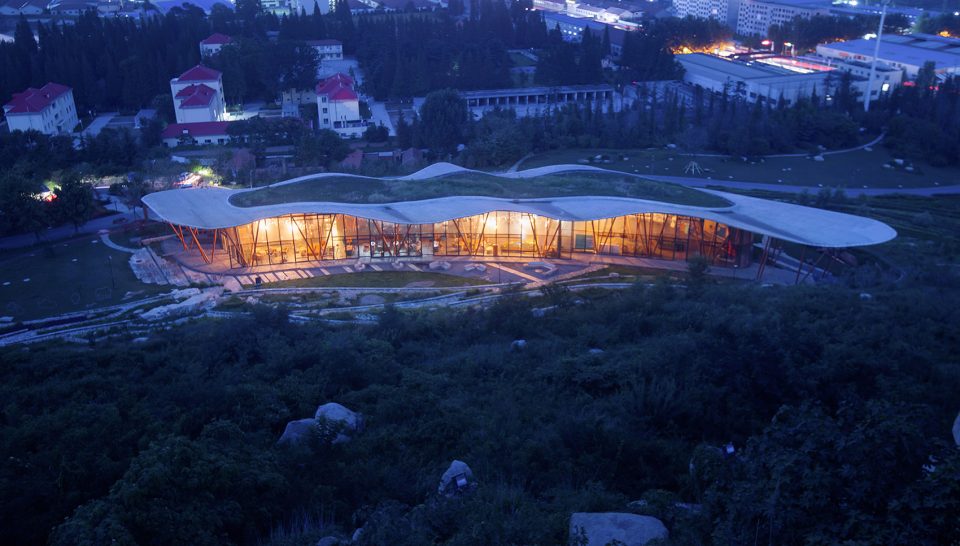
▼建筑与城市关系,relationship of the architecture and city

▼平面图,plan
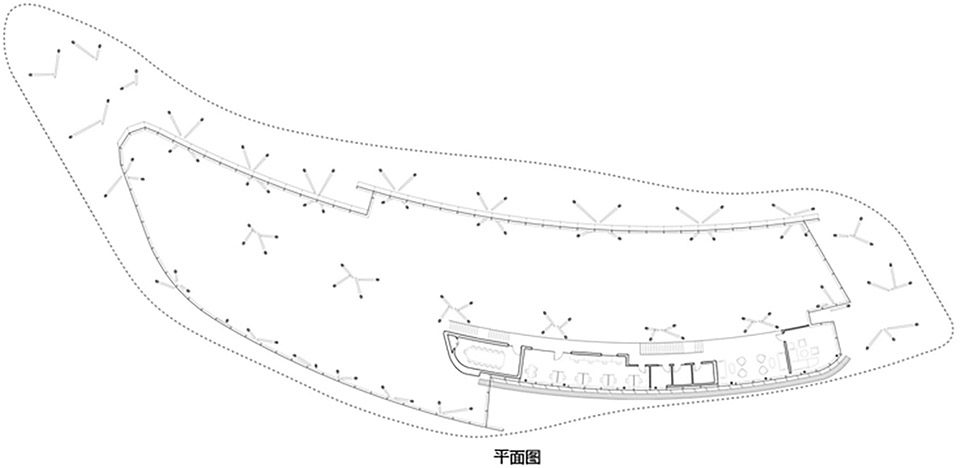
▼结构分析,structure
项目名称:万科青岛小镇游客中心
建筑师:Bohlin Cywinski Jackson建筑事务所
项目地点:中国,山东,青岛
项目面积:22000.0㎡
项目时间:2012年
摄影: 何炼
Project Name: Vance T sing Tao Pearl Hill Visitor Center
Architect: Bobolin Cywinski Jackson Architects
Project Location: China, Shandong, Qingdao Project area: 22000.0 square meters
Project Time: 2012
Photography: He Lian qingdao wheat design culture media studio
Chinese & English text: Bohlin Cywinski Jackson
More: Bohlin Cywinski Jackson,更多请至:Bohlin Cywinski Jackson on gooood








感觉设计师可能是想表现一块草地从地面升起的感觉(?),但整体感觉确实不尽如人意,可能还需要好好收拾一下周边环境。
顶部设计有点杂乱无章
建筑的韵律感很强,融入了当地环境
没有表现出木结构该有的美感,结构逻辑不清晰
谁能告诉我这个扭曲的姨妈巾是何物~
赞
差评,不知所谓
与场地的关系还不错,结构好像挺牛逼的样子。室外桌椅狗血了………..