
感谢 Atelier M Architects + Planners 予gooood分享以下内容。更多请至:Atelier M Architects + Planners on gooood
Appreciation towards Atelier M Architects + Planners for providing the following description:
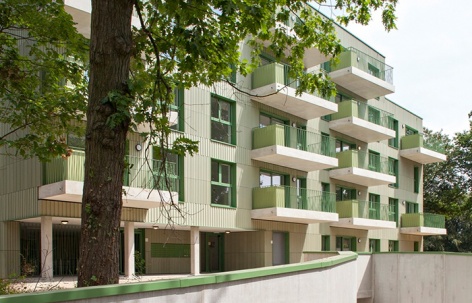
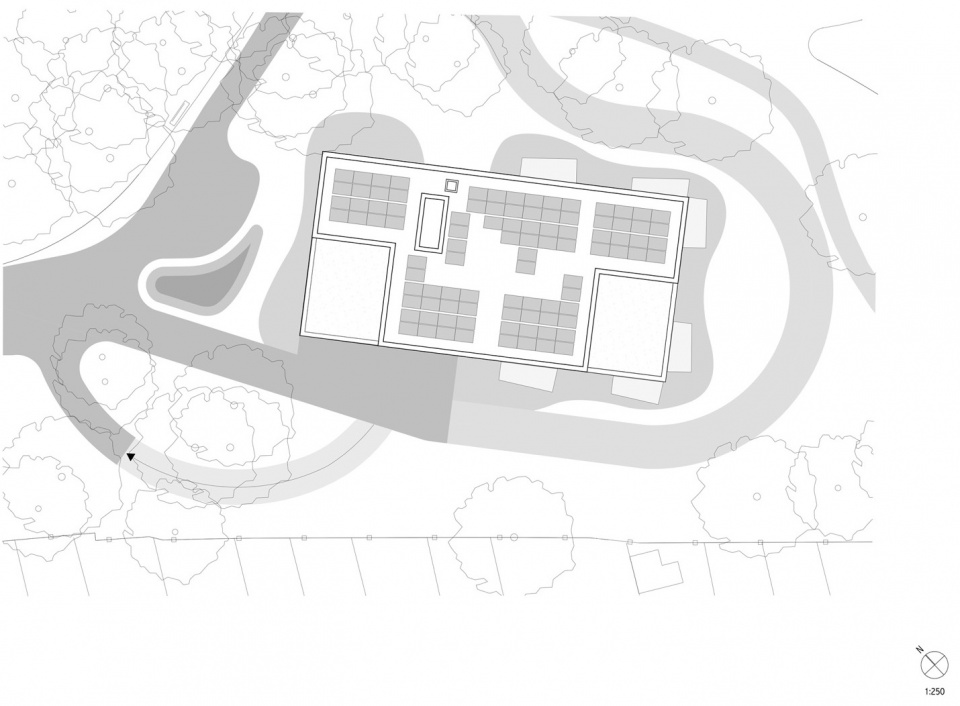
新的Rustoordlaan替代性社会住宅项目坐落于比利时凯塞尔洛的Heuvelhofpark公园,由社会住房公司Dijledal建设。为最大限度保留现有树木和公园,建筑占地被控制在极为紧凑的范围内,并旋转17度。建筑外覆浅绿色陶土板,搭配木犀草绿色窗框,30套住宅为居民提供了一种最大的奢侈:生活在树冠之间。
Nestled within Heuvelhofpark in Kessel-Lo (BE) lies the new replacement housing project for the social housing company Dijledal. To maximize the preservation of the existing trees and the park, the building’s footprint was kept highly compact and rotated 17 degrees. Wrapped in light green terracotta panels and finished with reseda green windows, the 30 units offer residents the ultimate luxury: a living experience right up among the treetops.
▼建筑掩映于公园树木之中,Building nestled among park trees © Jolien Fagard
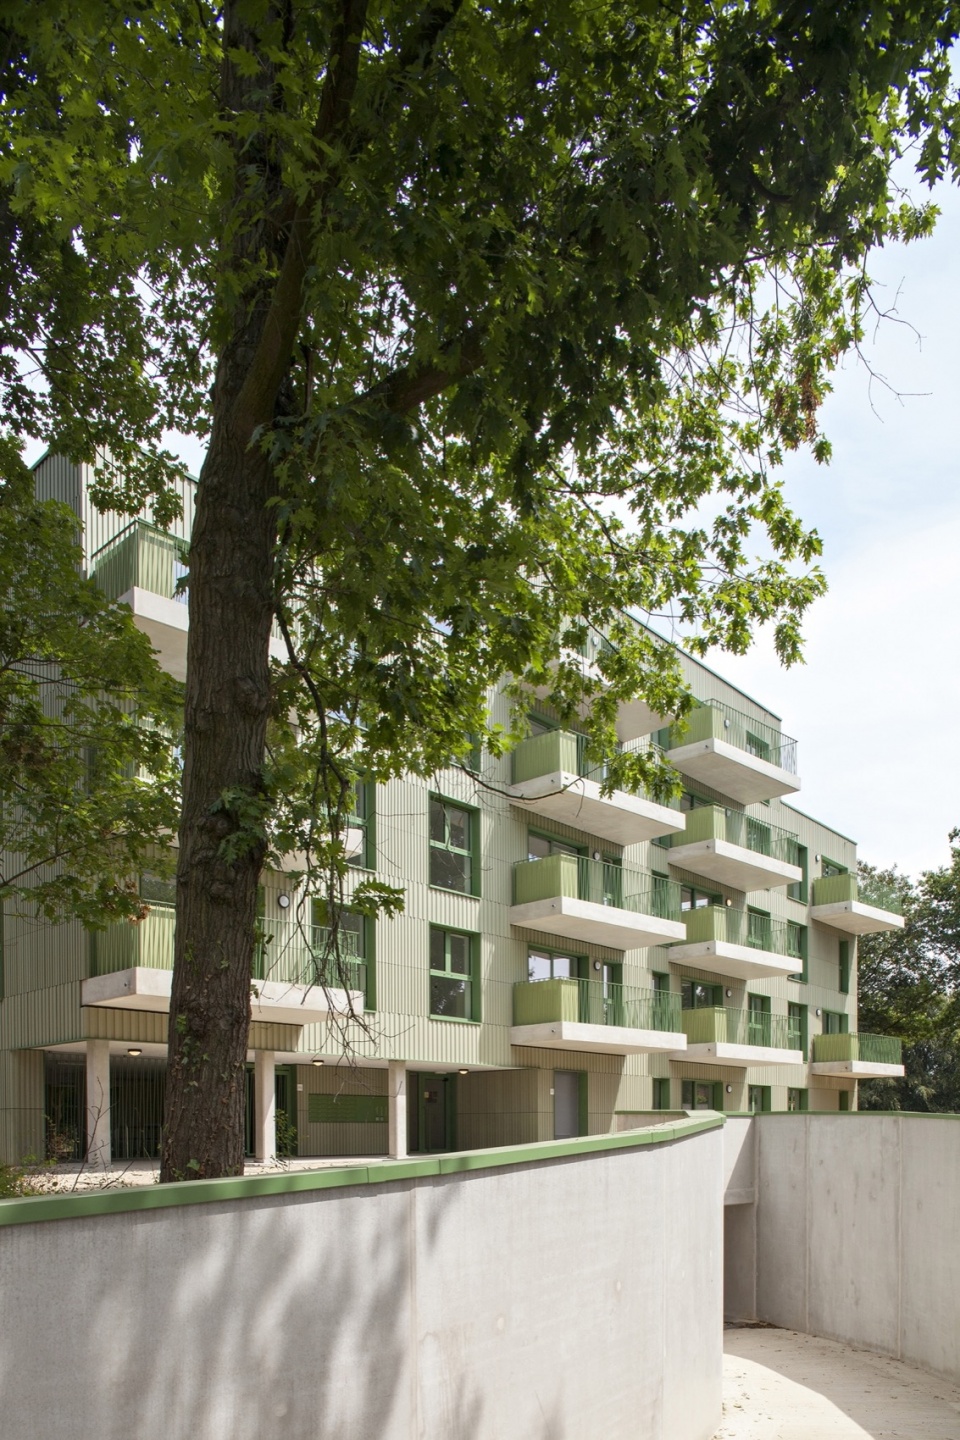
▼从公园望向建筑,Building viewed from the park © Jolien Fagard
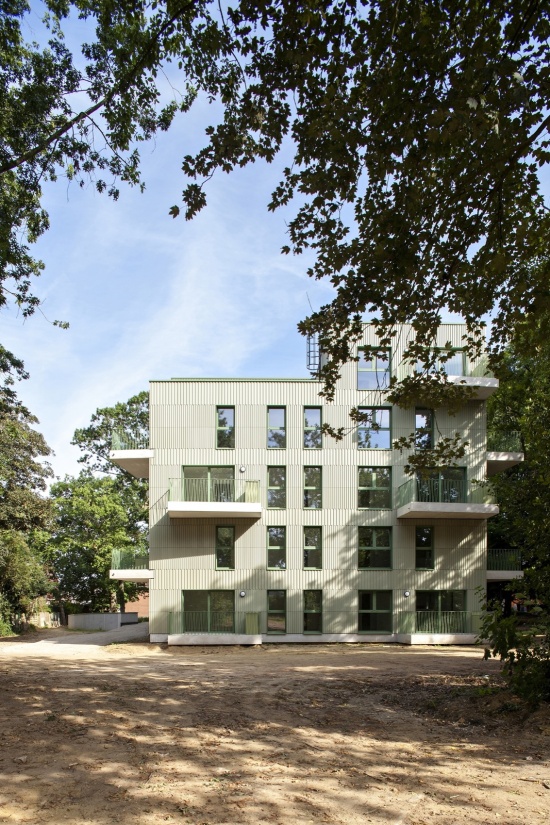
▼透过公园树木望向建筑,Building seen through park trees © Jolien Fagard
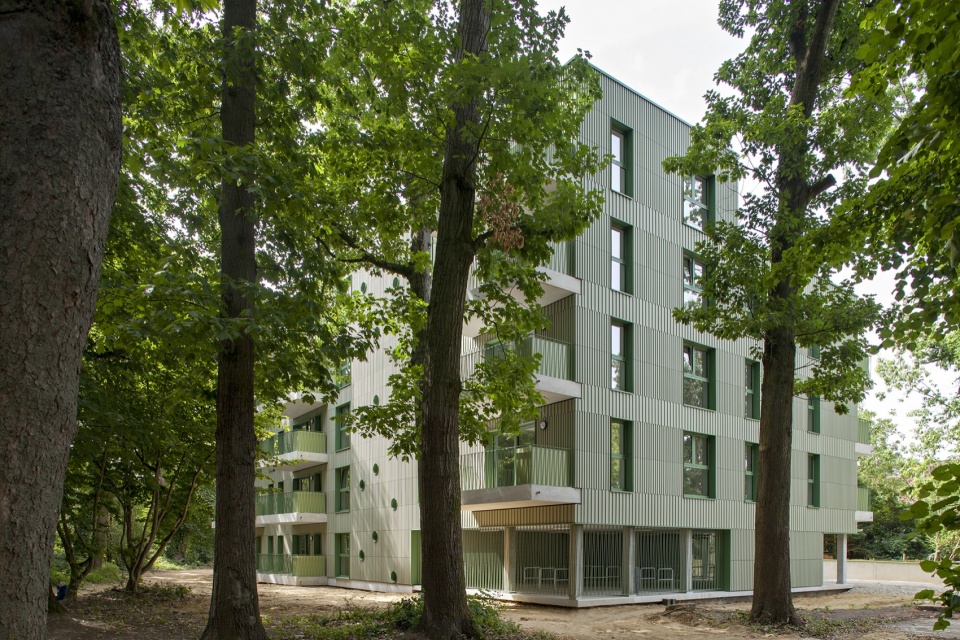
▼树荫中的建筑,Building in the shade of trees © Jolien Fagard
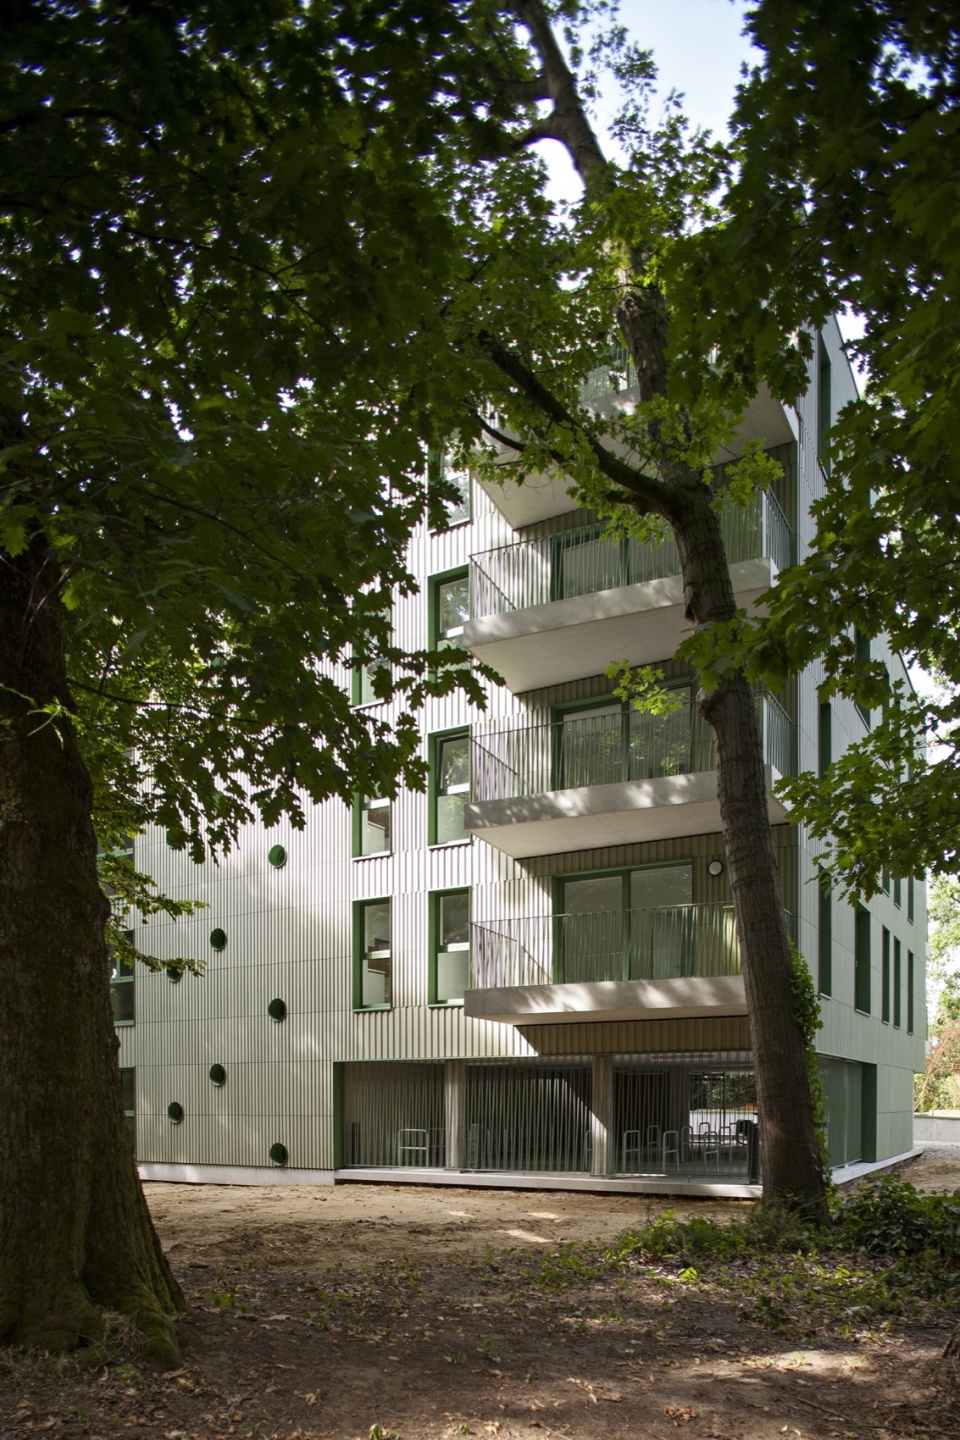
▼公园树木与住宅,Park trees and residences © Jolien Fagard
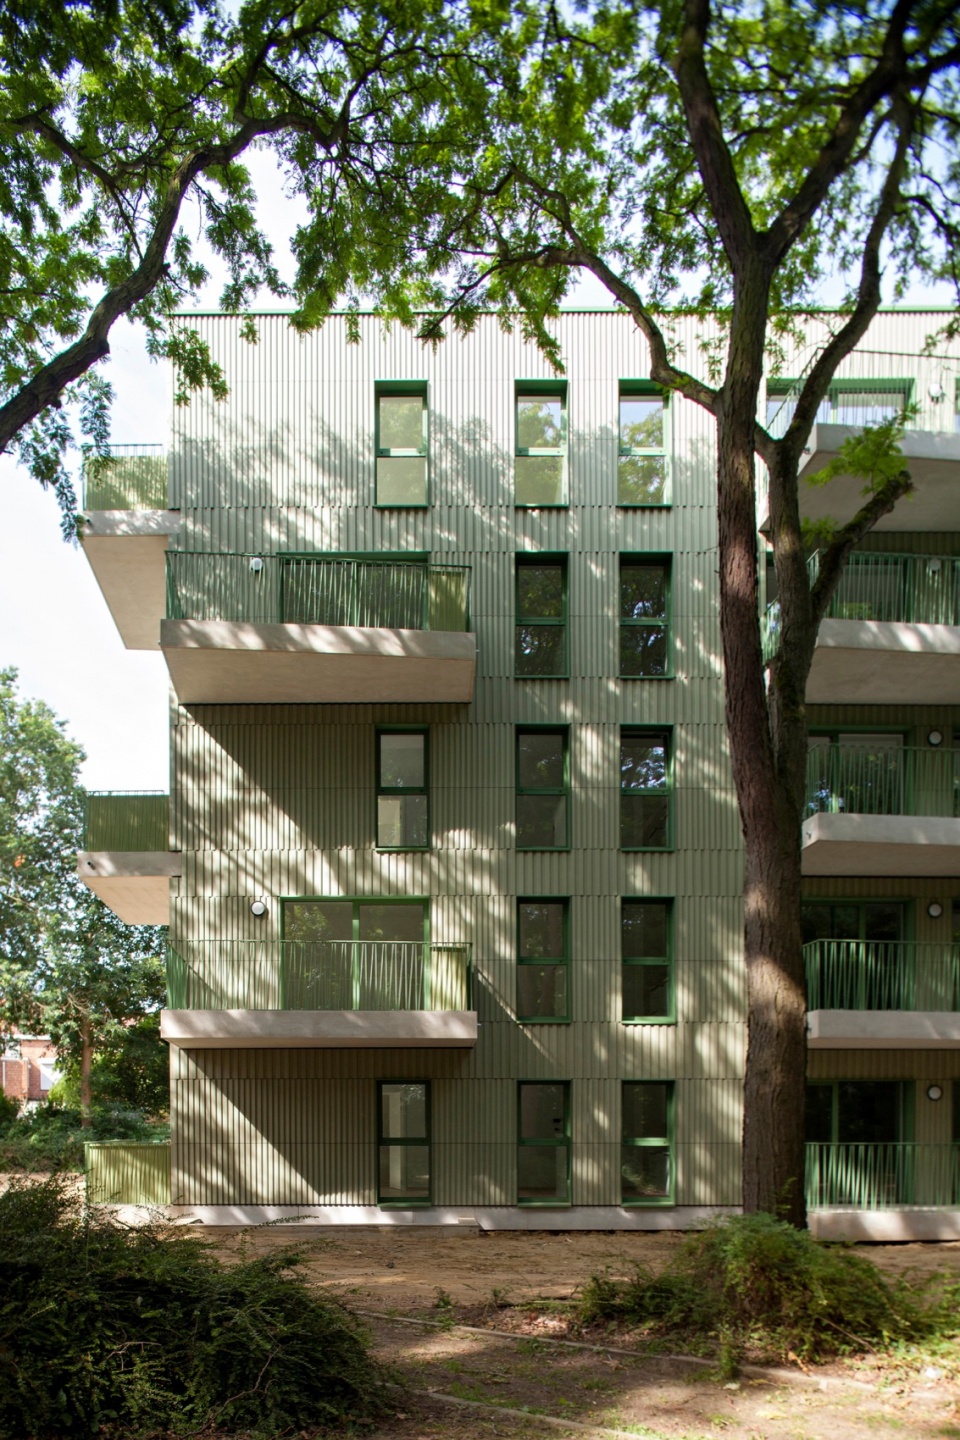
从街道上看,建筑体量呈现的是转角而非平整的正面,从而将视觉影响降至最低。周边景观布局将在今年晚些时候与公园改造同步完成。
Viewed from the street, the volume presents its corner rather than a flat front, minimizing visual impact. The surrounding landscape layout will be completed later this year alongside the park’s renovation.
▼公园侧立面,Park-facing facade © Jolien Fagard
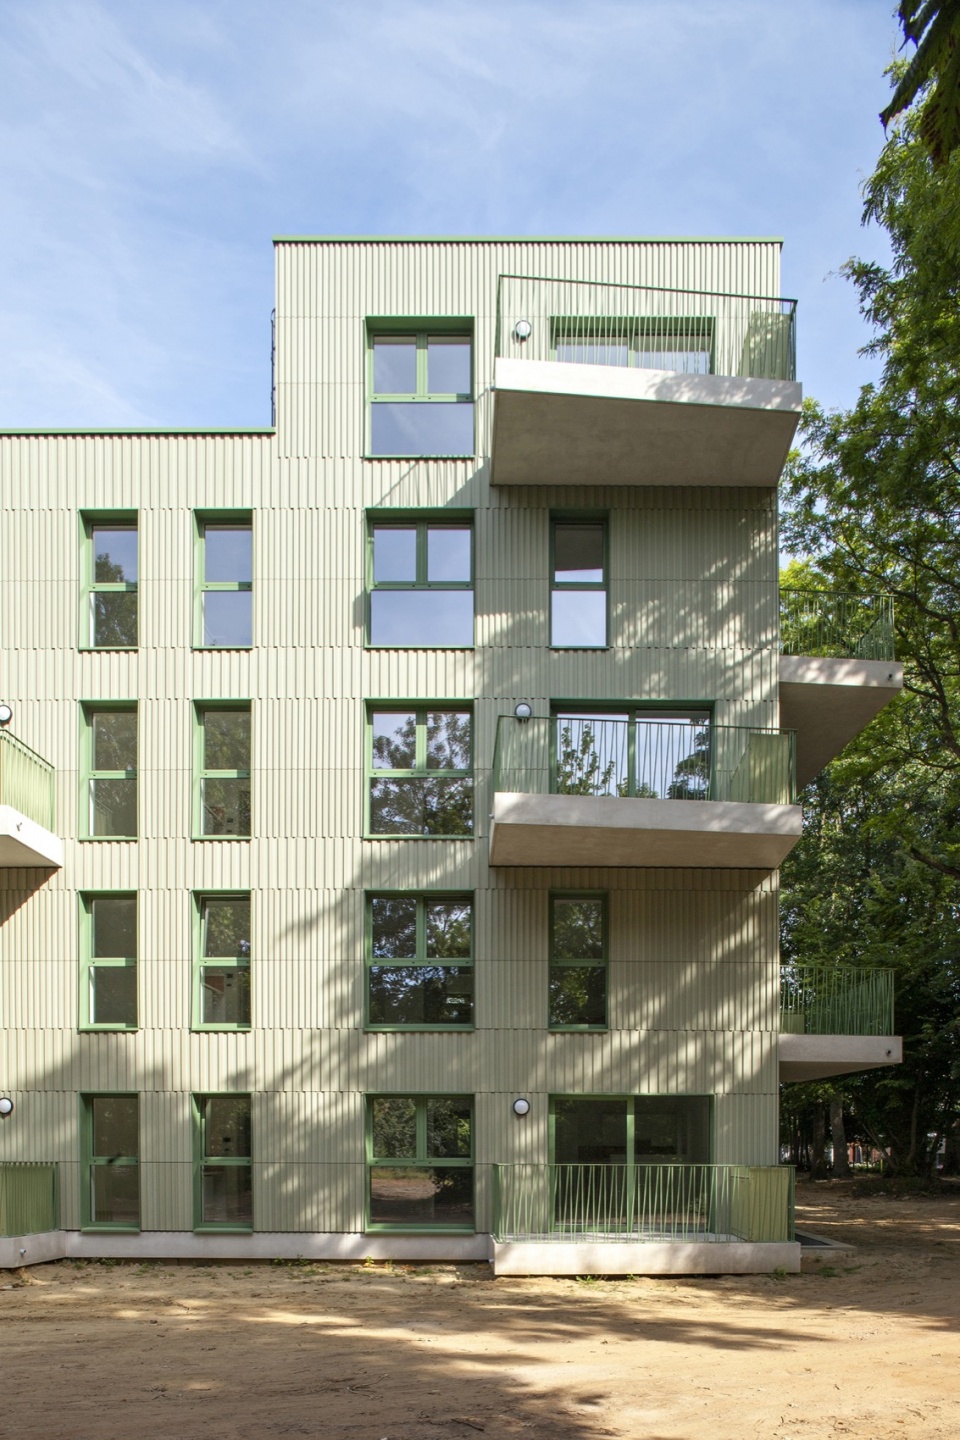
▼转角体量与悬挑阳台,
Corner volume and cantilevered balconies © Jolien Fagard
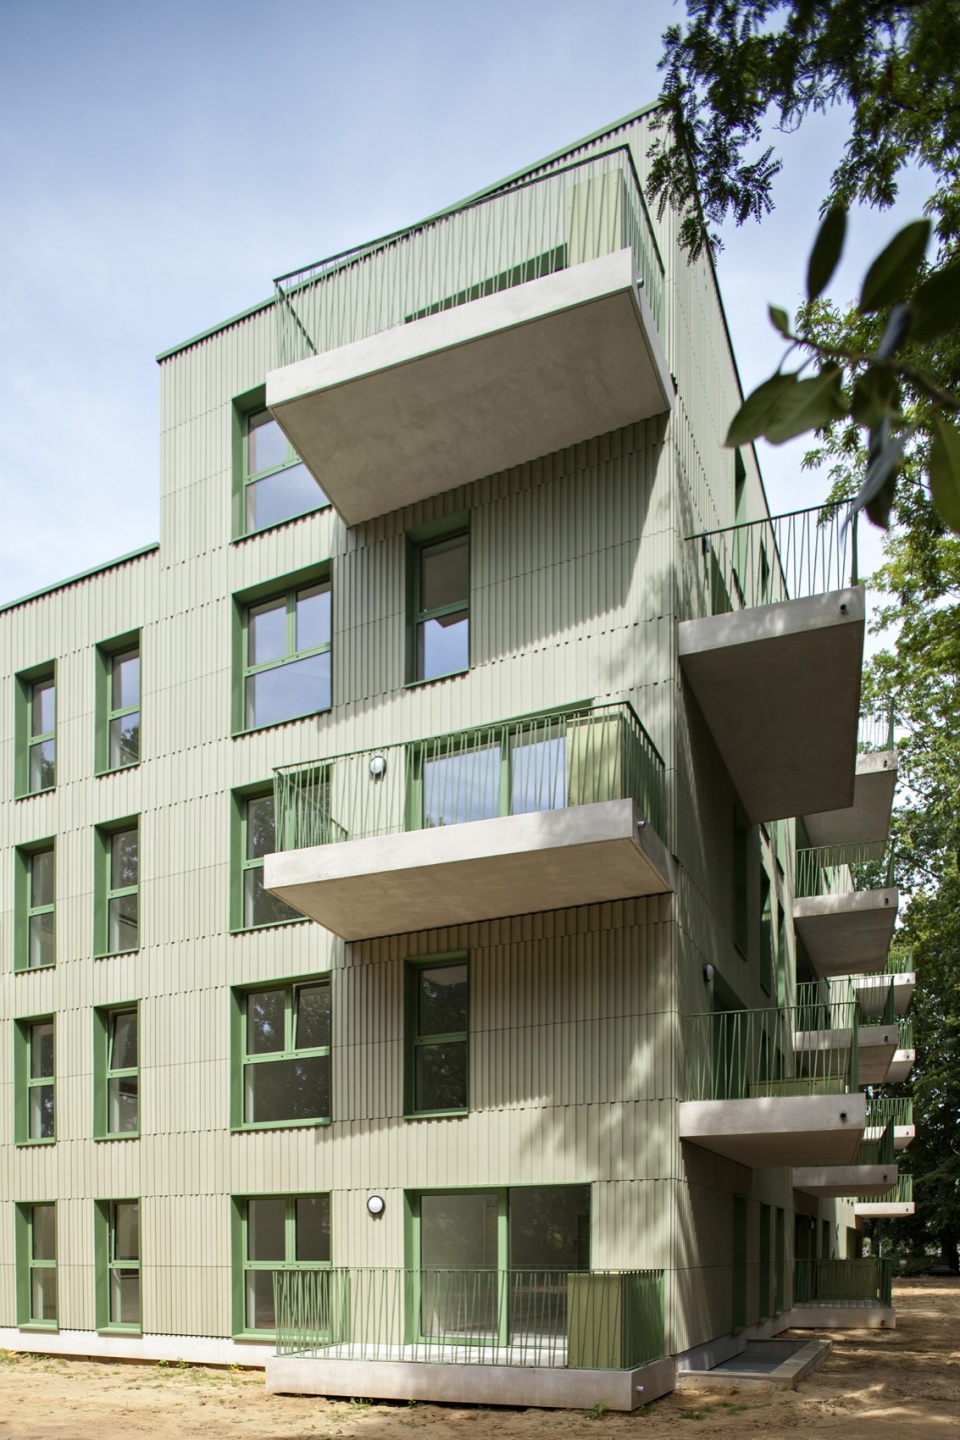
▼树木间的住宅立面,Residential facade among trees © Jolien Fagard
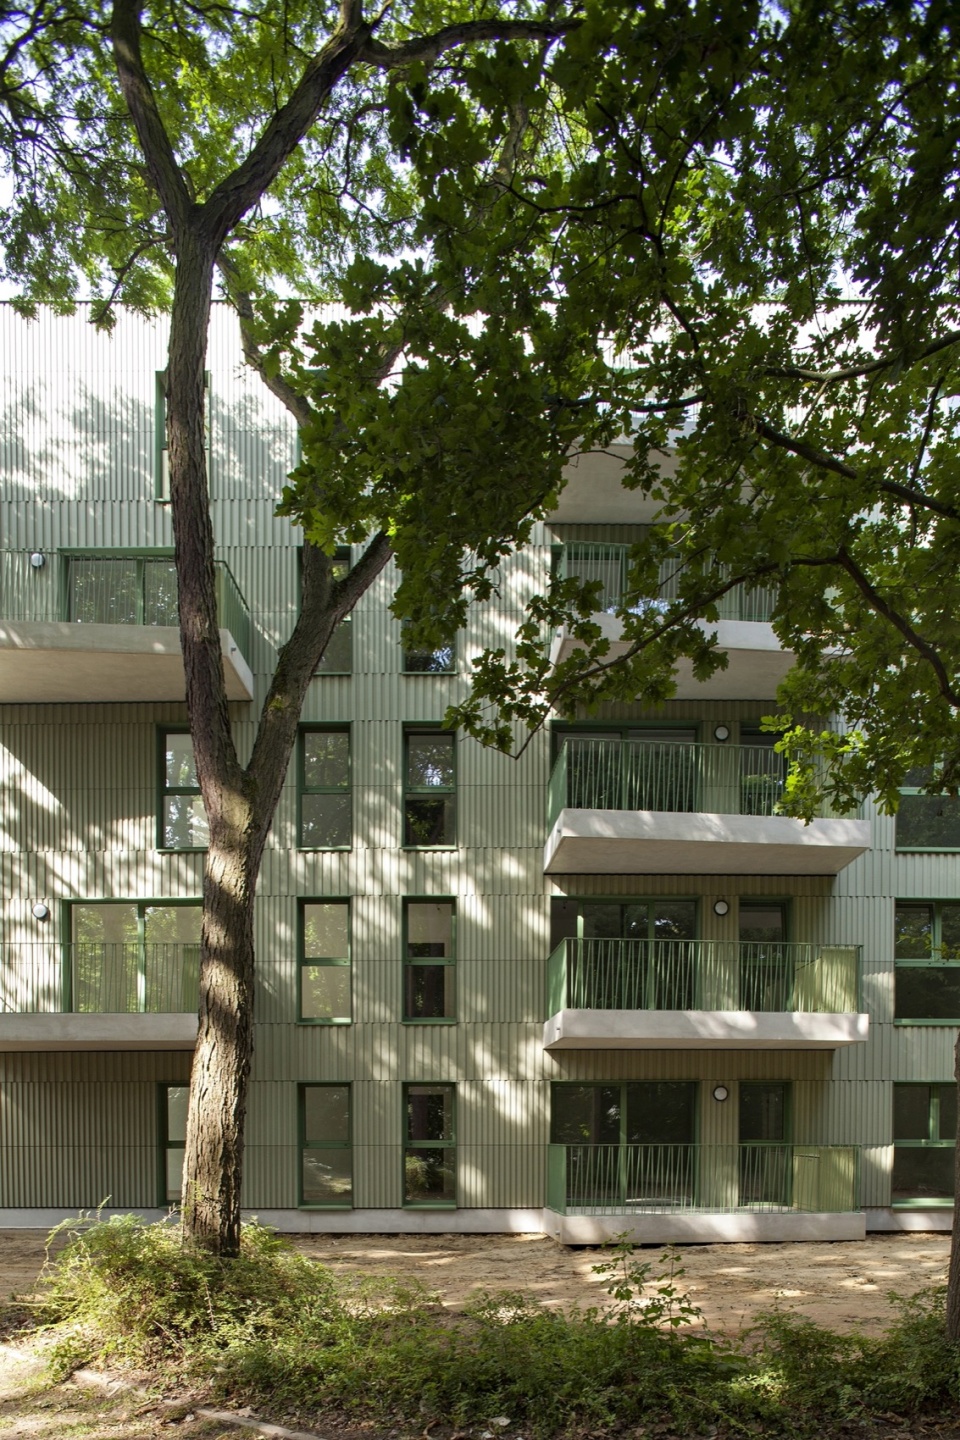
▼公园绿化与建筑,Building amid park greenery © Jolien Fagard
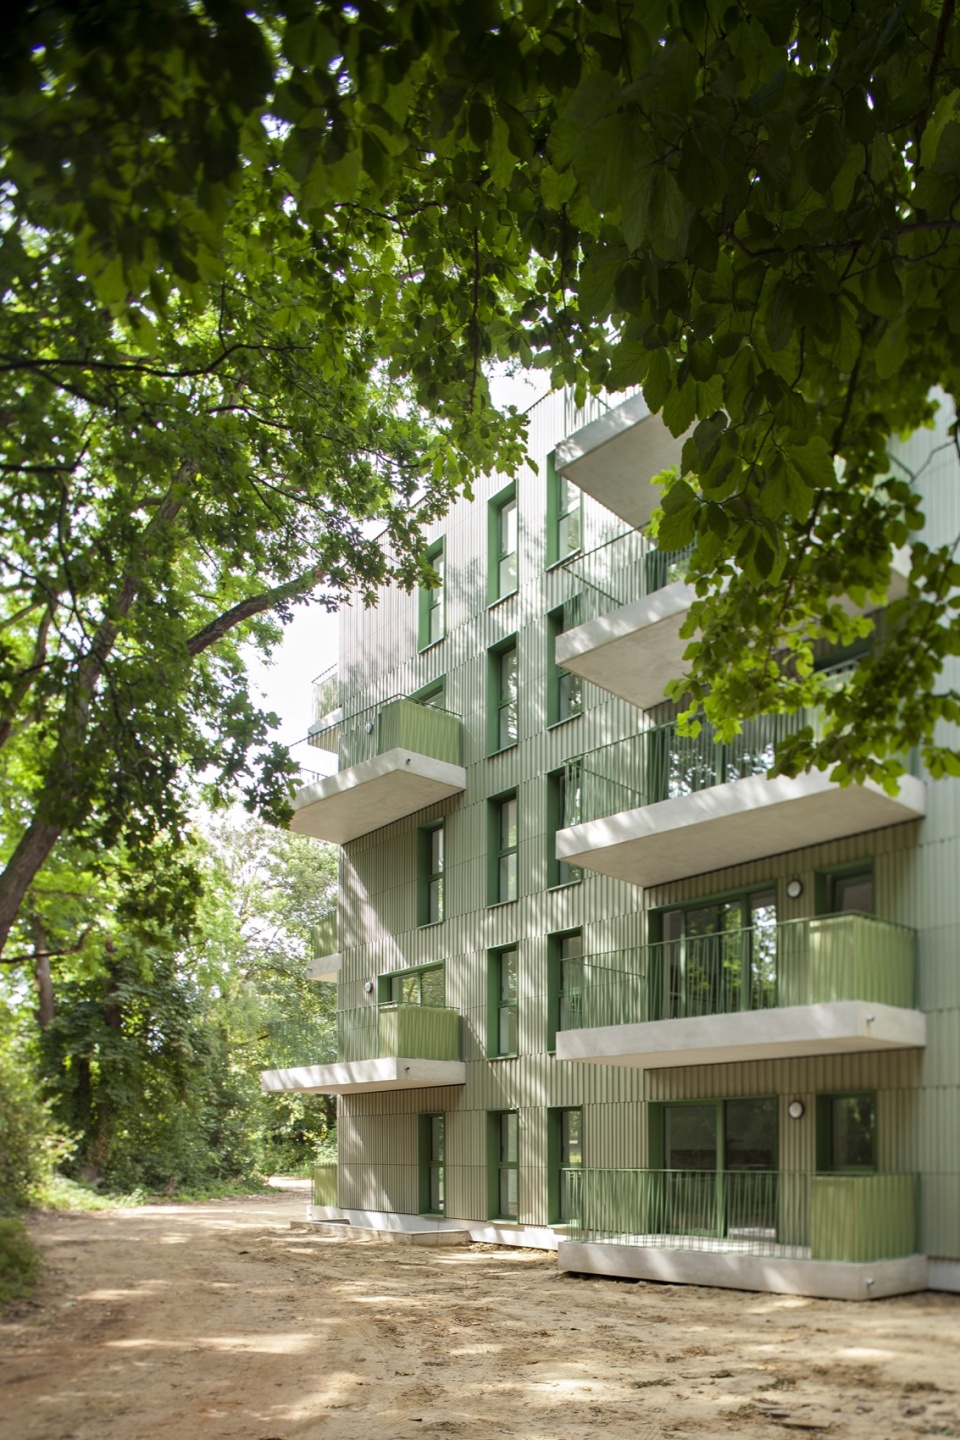
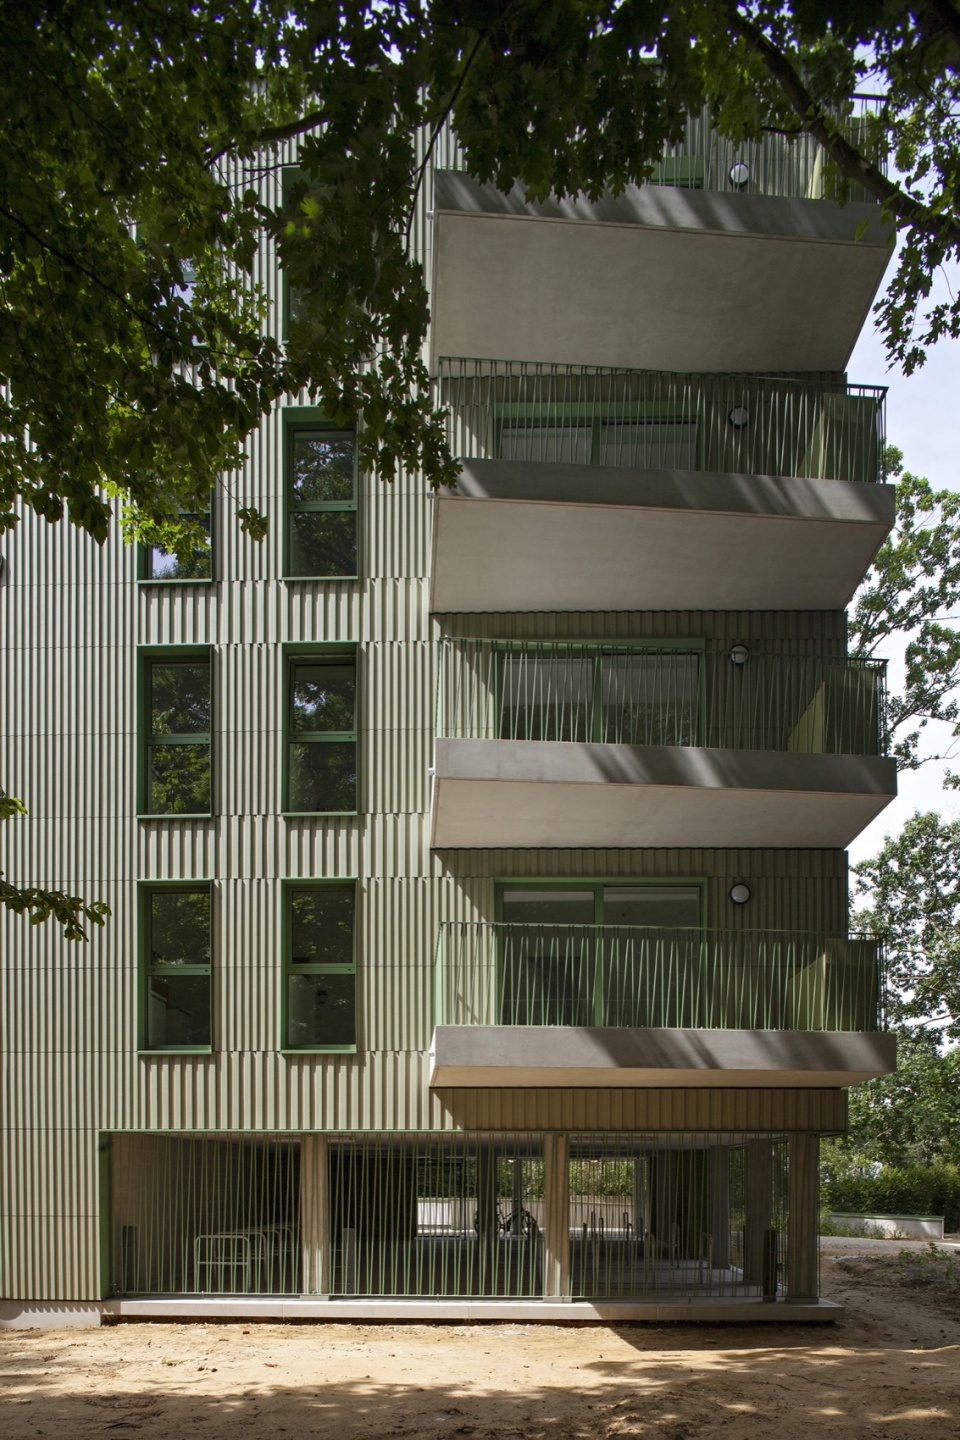
▼连续阳台与公园景观,Continuous balconies and park landscape © Jolien Fagard
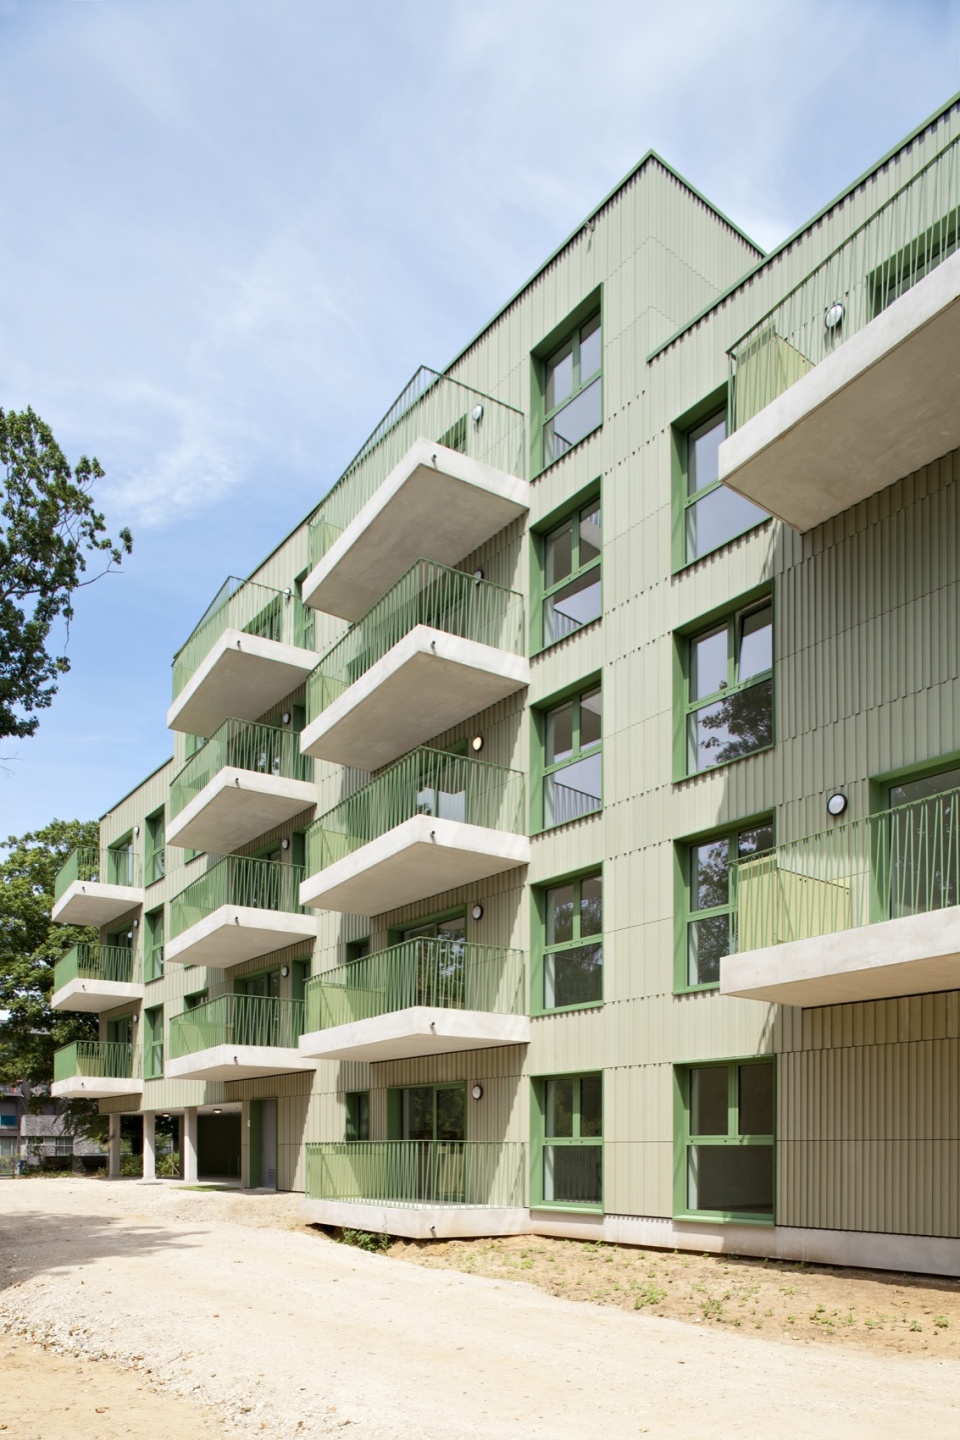
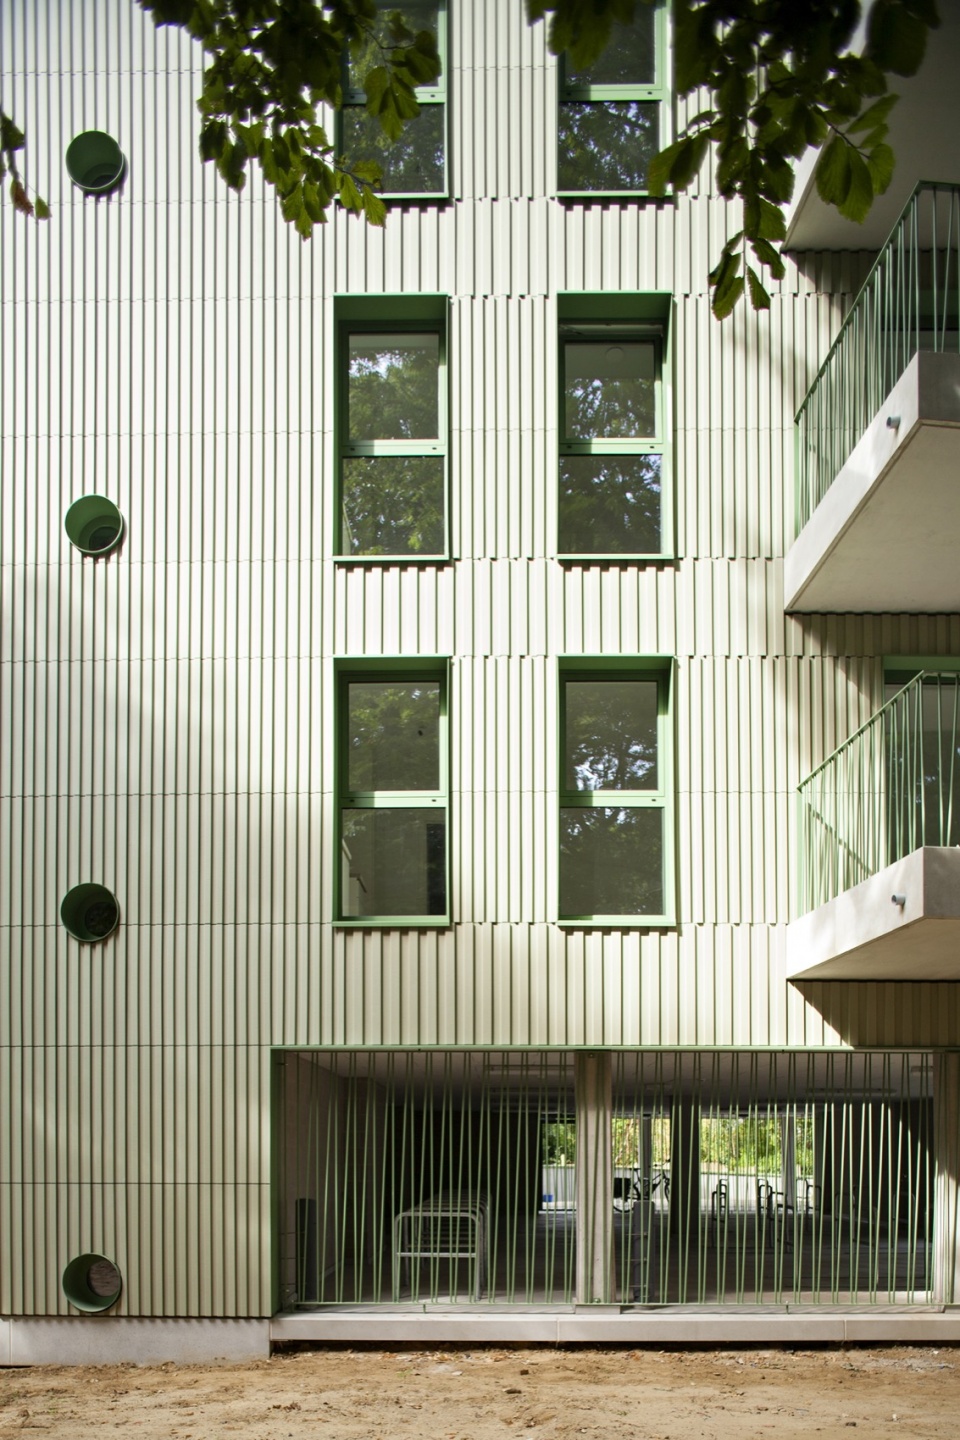
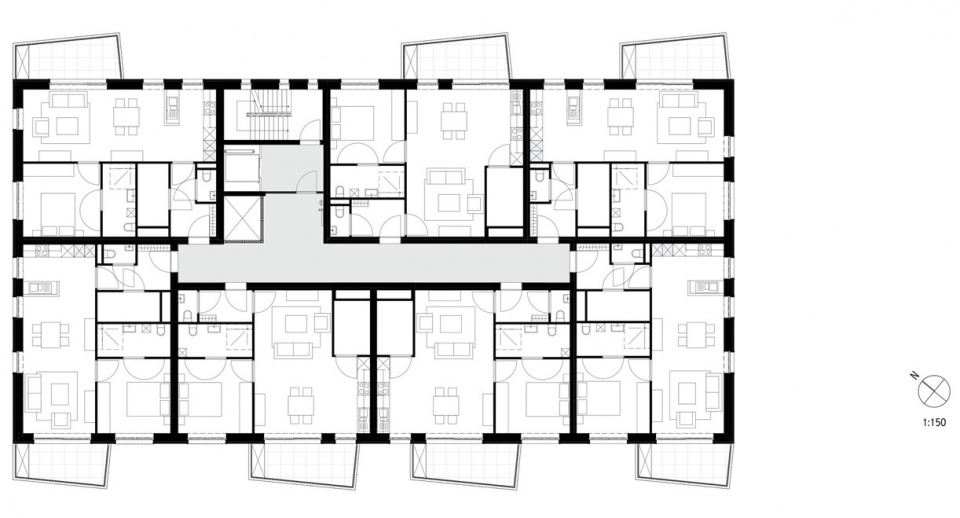
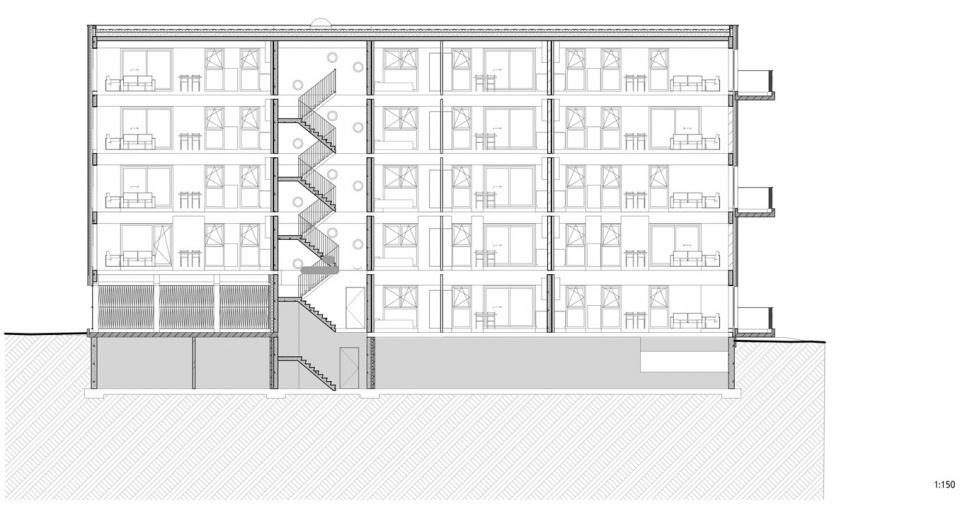
公寓围绕一个中央交通核组织。竖向布局使结构墙和设备井上下对齐,并一直延伸至地下室。中央走廊通过一处竖向光井引入自然光,每层最多服务7套住宅。主楼梯沿立面布置,利用圆形窗引入日光。
The apartments are organized around a single central circulation core. This vertical layout aligns structural walls and technical shafts down to the basement. The daylit central corridor serves up to seven units per floor via a vertical light shaft. The main staircase sits along the facade, using circular windows to bring in daylight.
▼圆形窗与竖向陶板立面,Circular windows and vertical terracotta cladding © Jolien Fagard
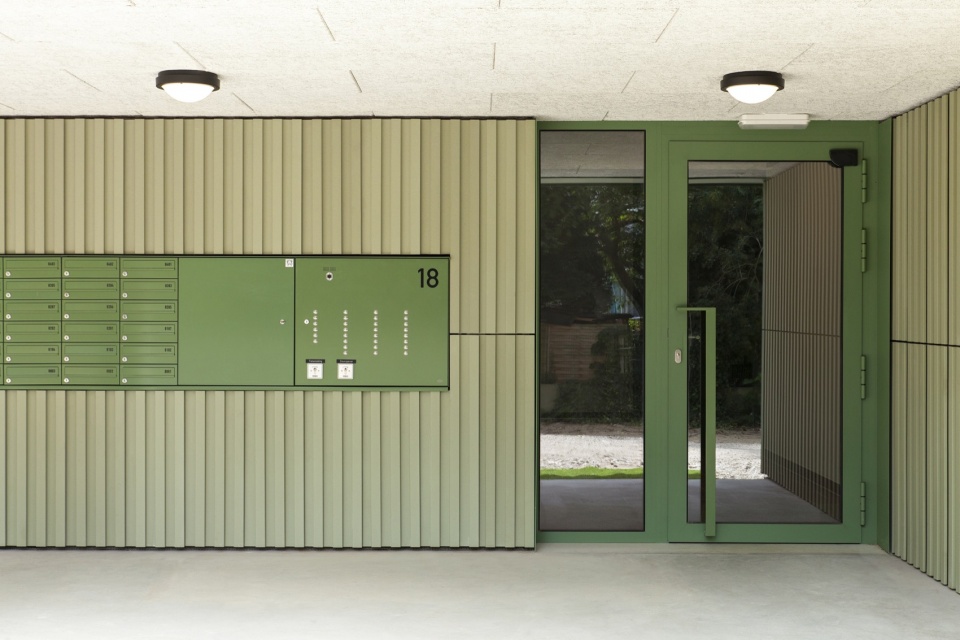
▼住宅入口与信箱,Residential entrance and mailboxes © Jolien Fagard
▼中央公共交通空间,Central communal circulation space © Jolien Fagard
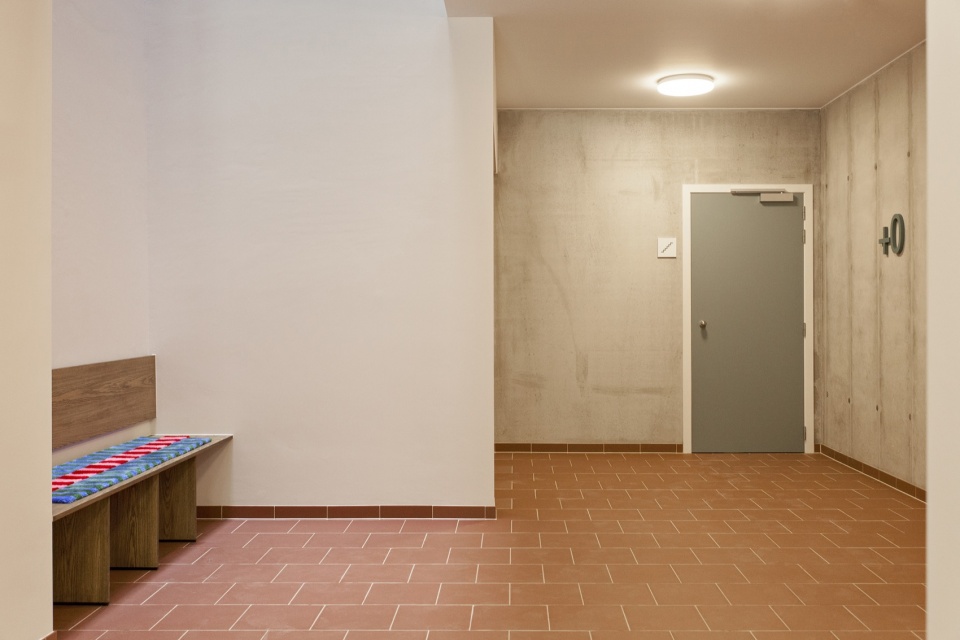
▼采光走廊内的长椅和楼梯间,Bench in the daylit corridor and staircase © Jolien Fagard
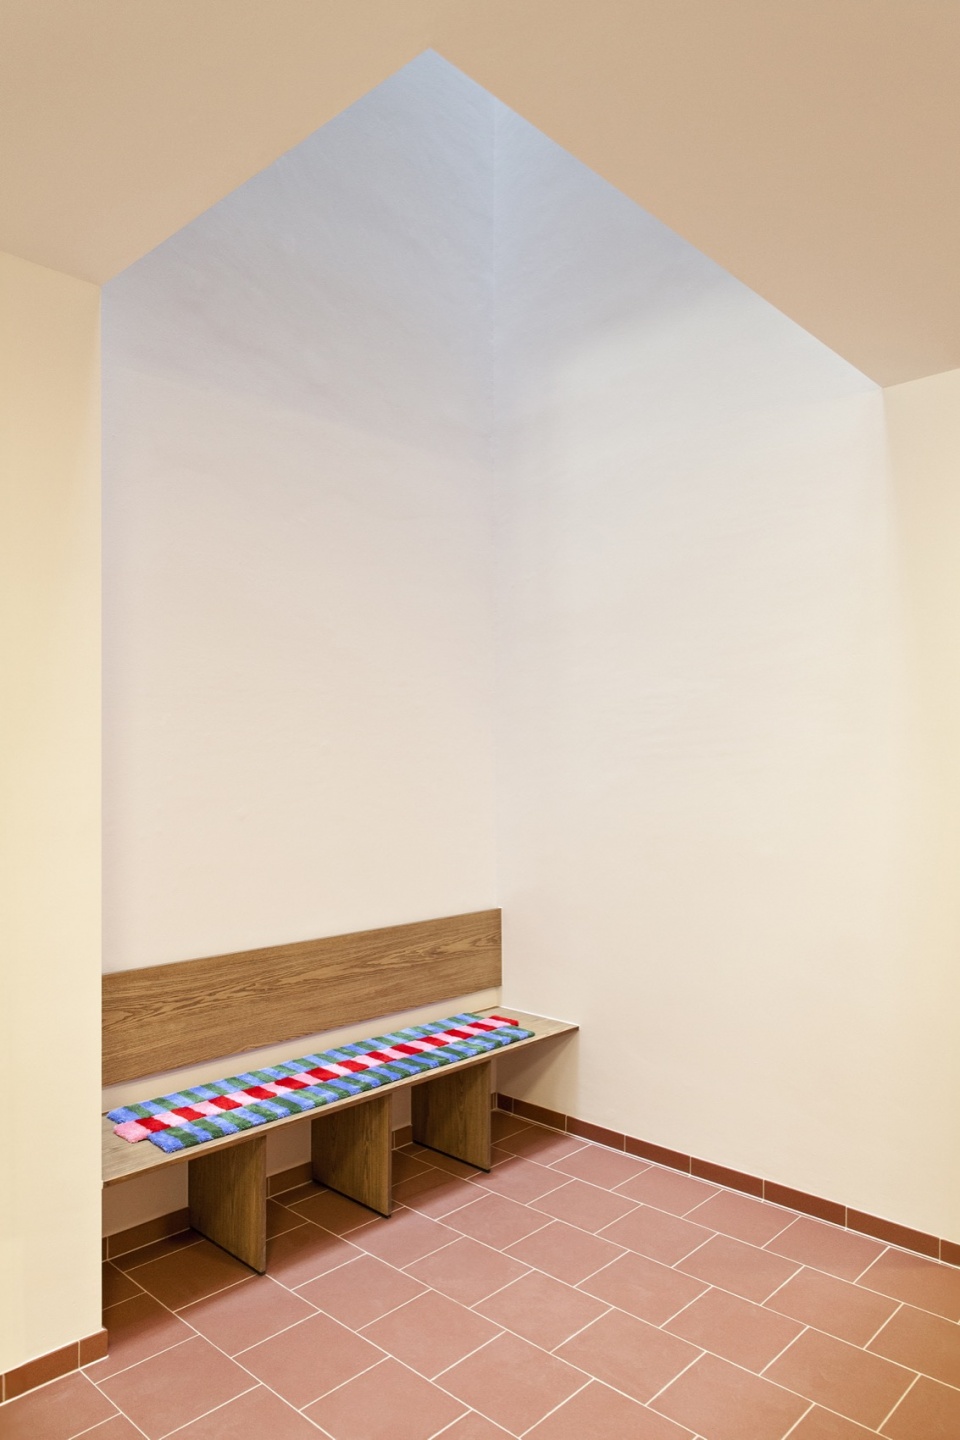
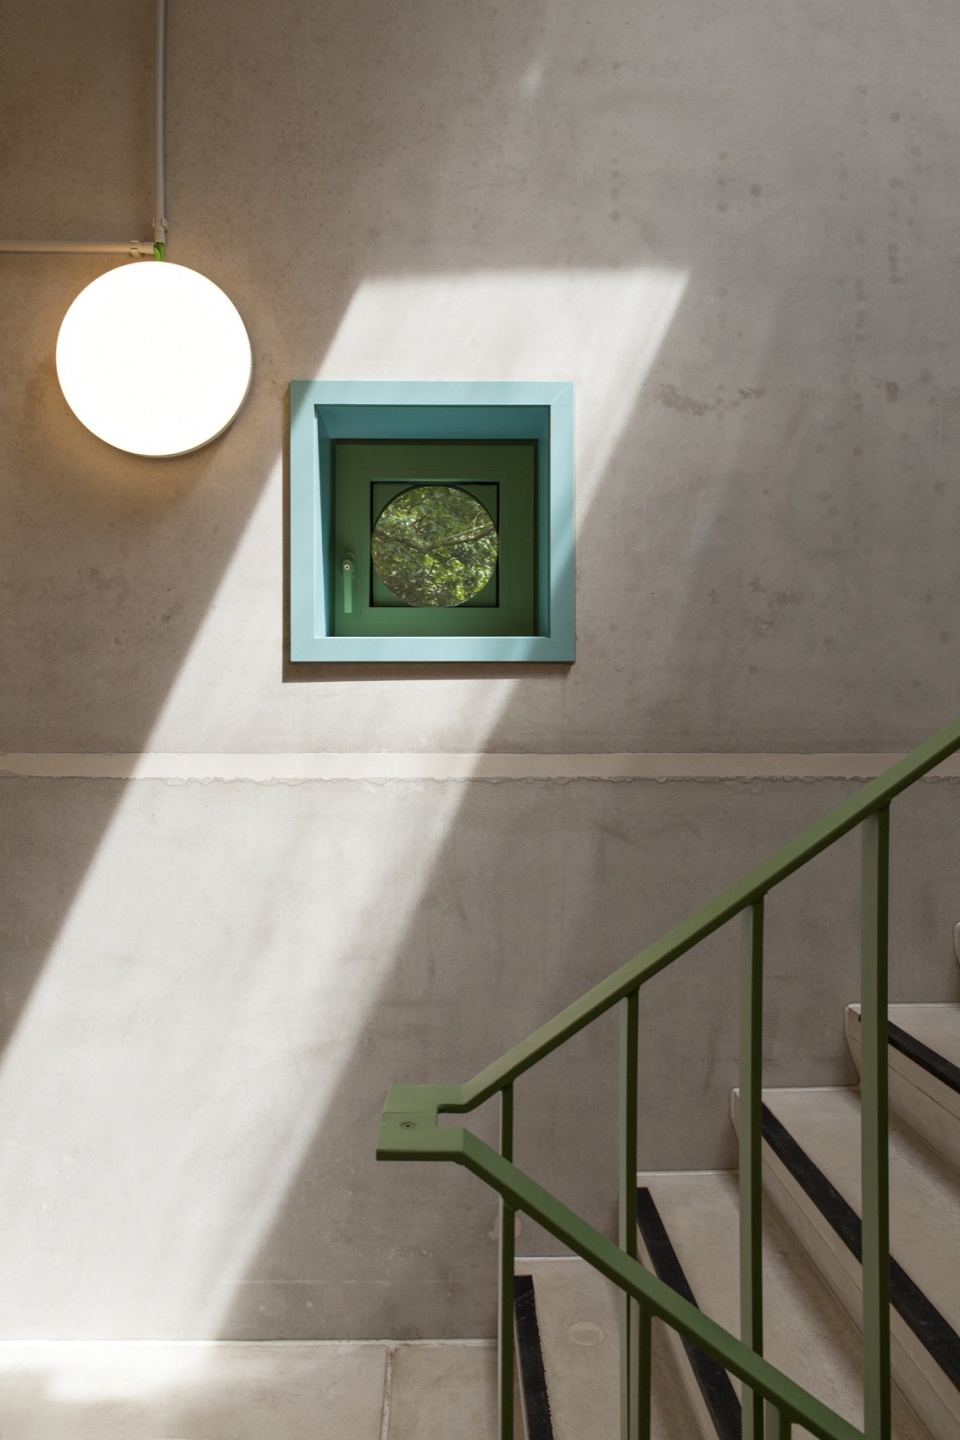
主体结构结合承重混凝土墙、硅酸钙墙与宽板楼板。地下室形成一个不透水的混凝土槽体,底板为30厘米厚的抛光混凝土基础板。得益于紧凑的设计和阳台进深,建筑能够利用季节性自遮阳,无需机械式遮阳控制。
The primary structure combines load-bearing concrete and calcium silicate walls with wide slab floors. The basement forms a watertight concrete tub with a 30 cm polished concrete foundation slab. Thanks to the compact design and balcony depth, the building utilizes seasonal self-shading, eliminating the need for mechanical solar control.
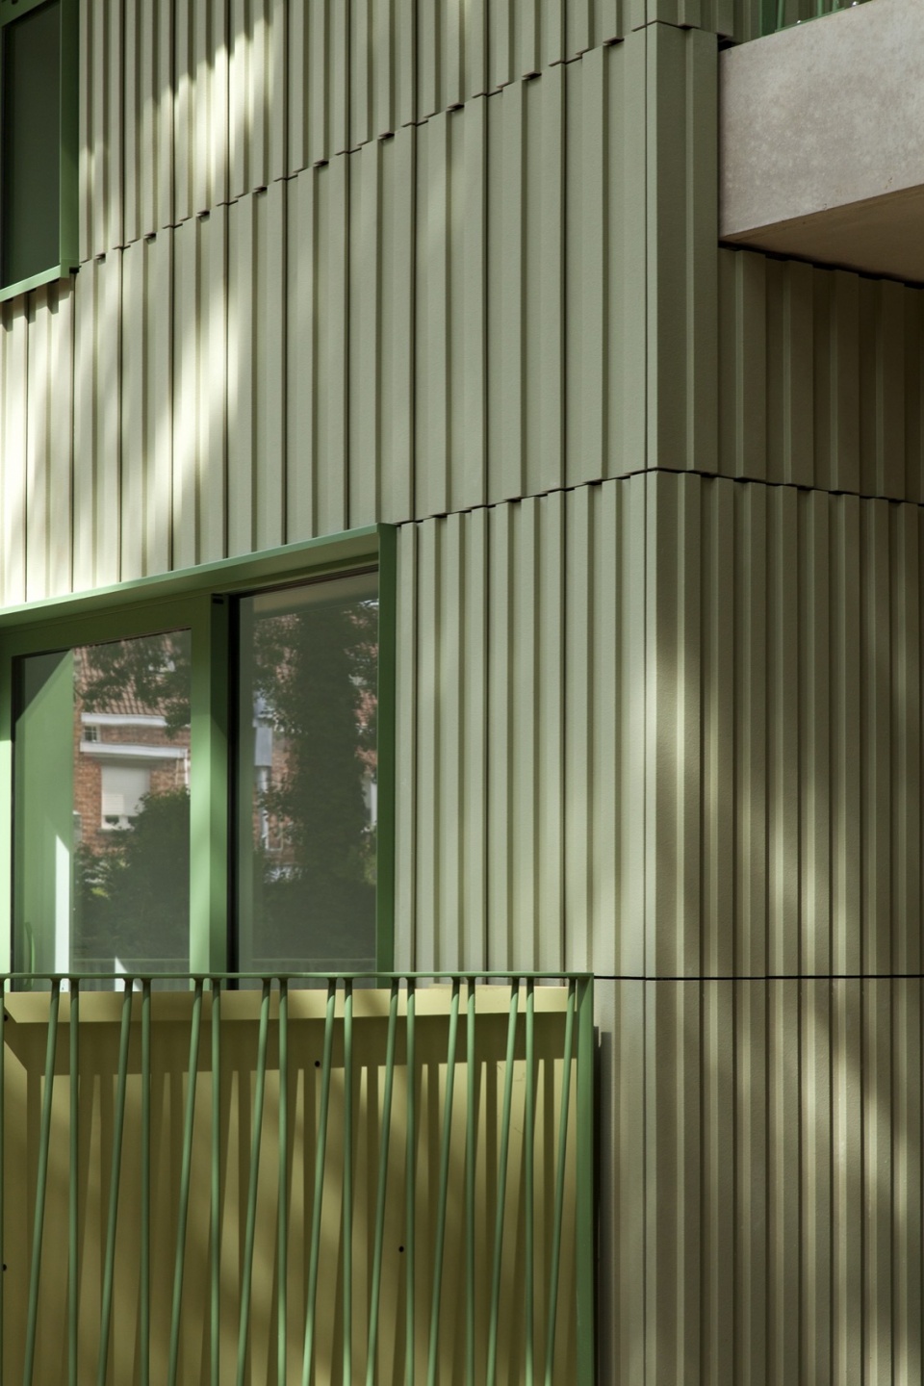
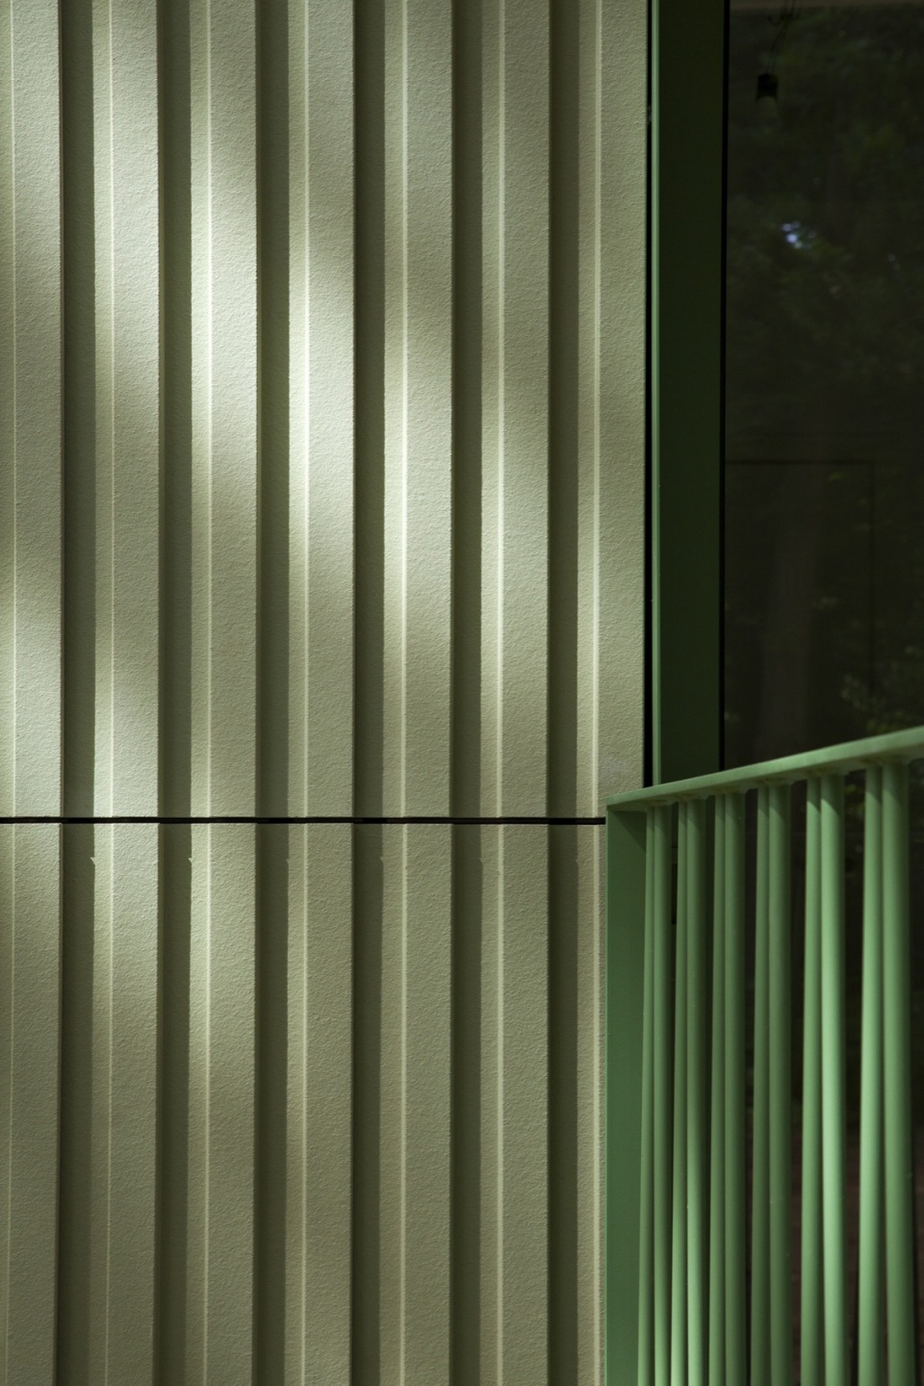
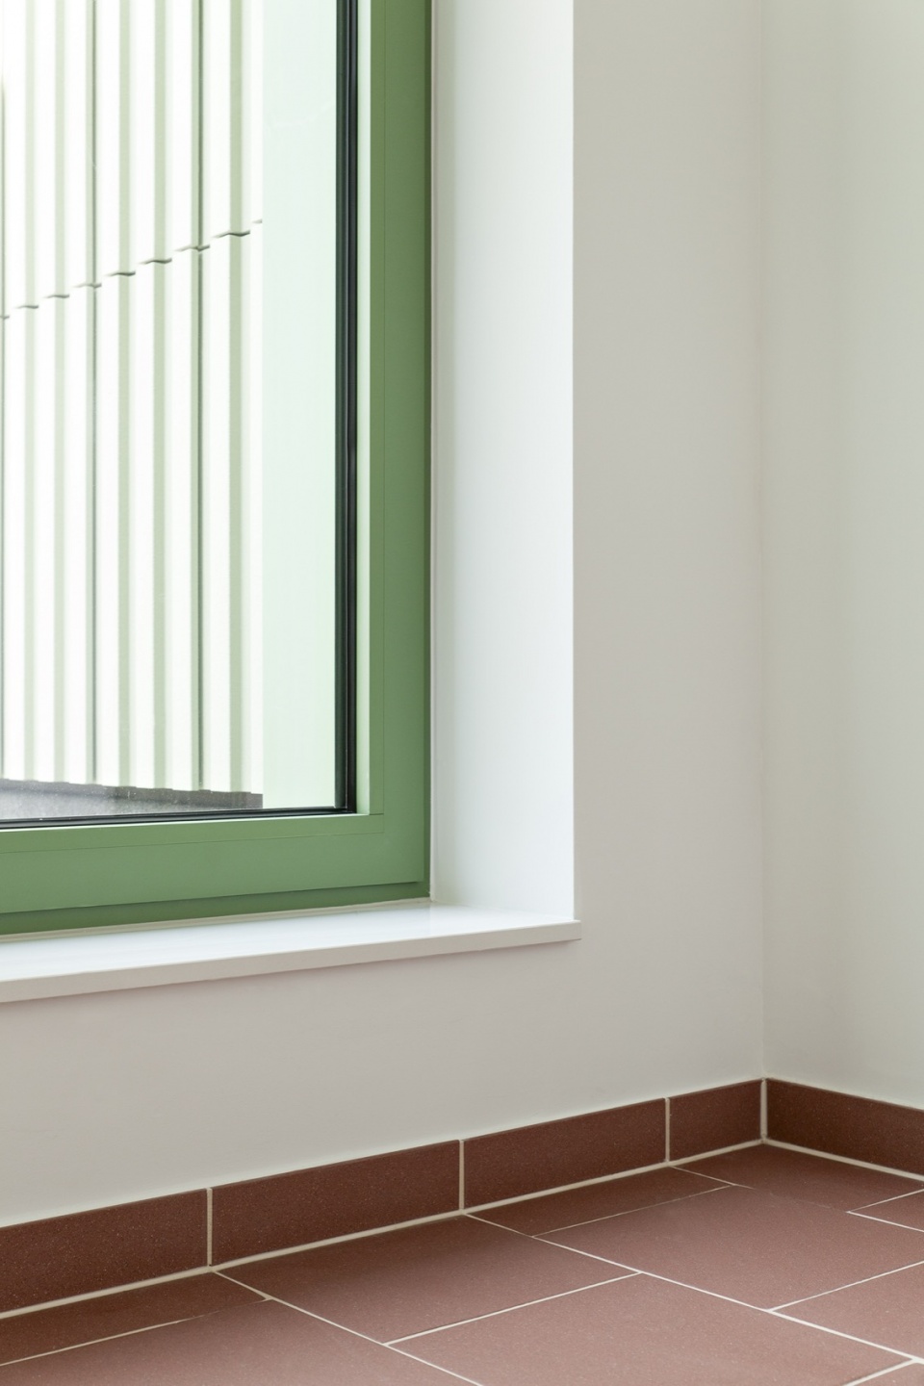
▼浅绿色陶板与窗框细部,Light green terracotta panels and window frame detail © Jolien Fagard
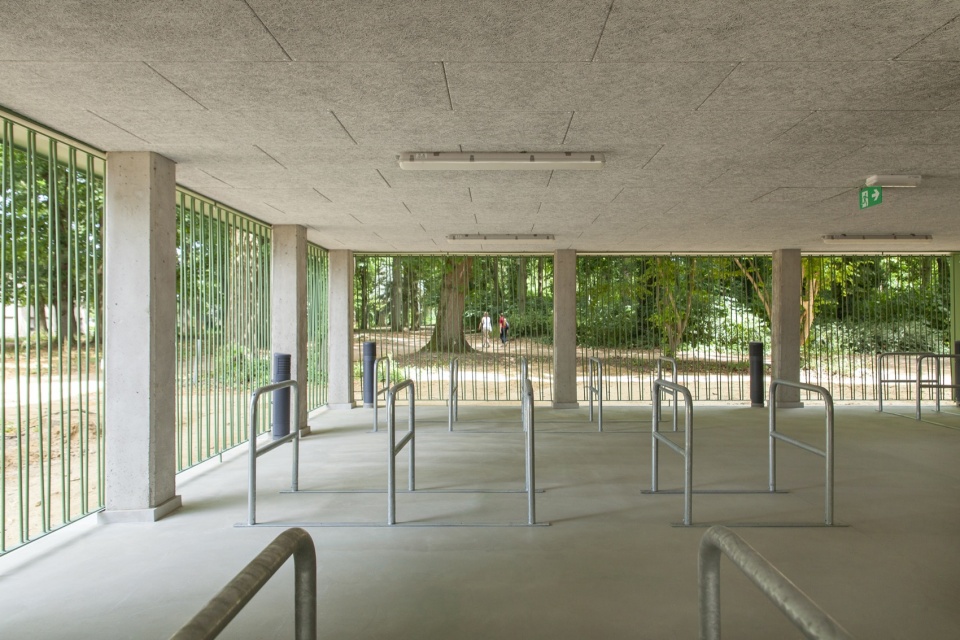
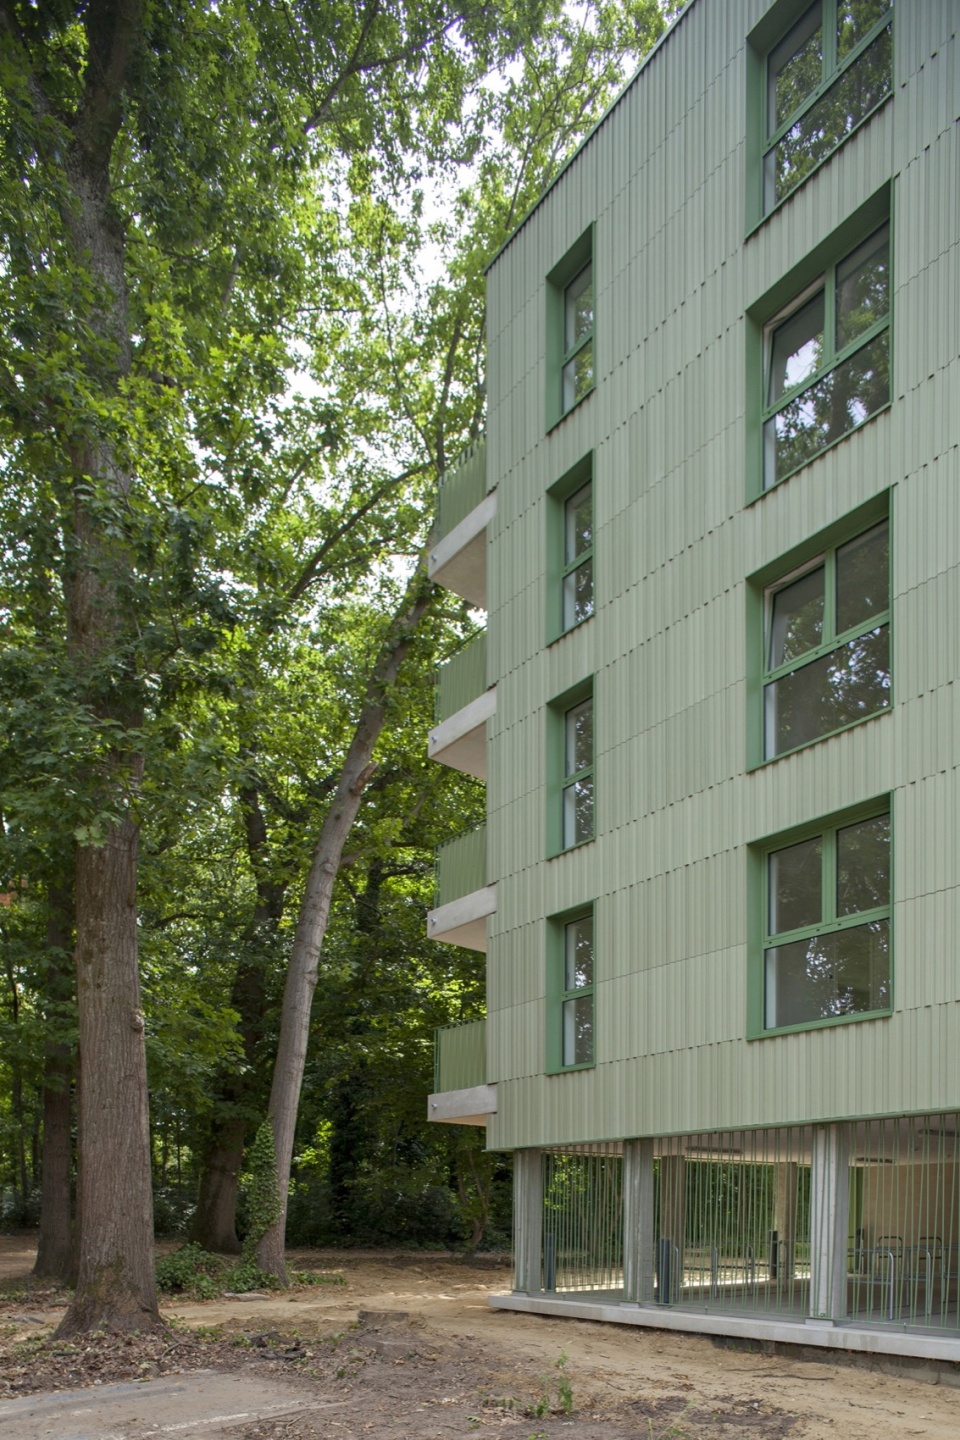
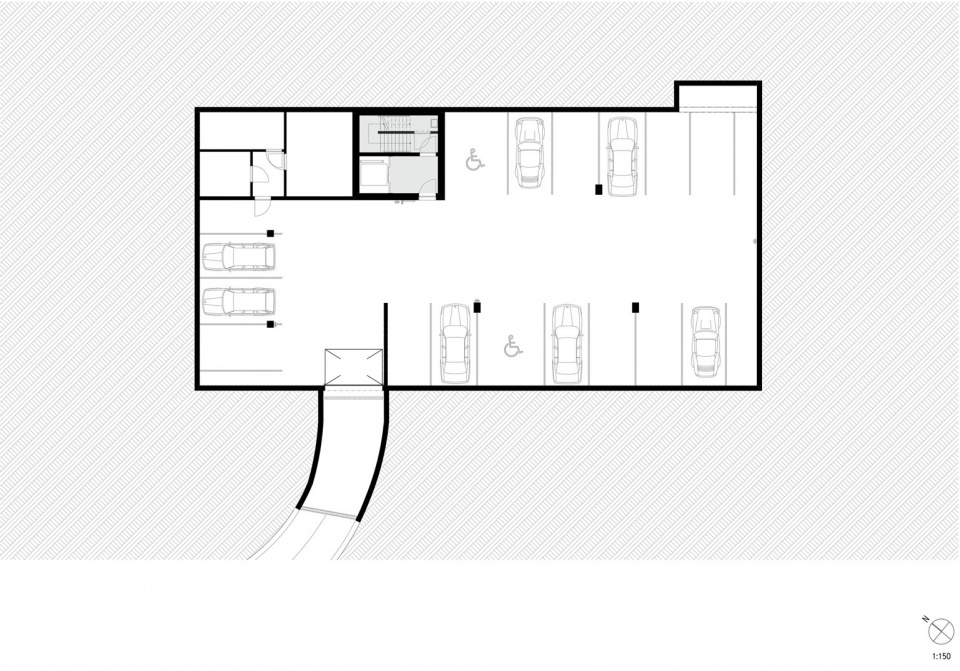
建筑地上五层、地下一层。地下层设有16个停车位、储藏室、设备间及公用设施用房。首层设有室内垃圾存放间和可安全停放34辆自行车的停车区,配备充电设施,其中6个车位可供大尺寸自行车和代步车使用。四层沿住宅一侧退台,以尊重邻近建筑的尺度和隐私,退台形成的屋顶则铺设绿化。
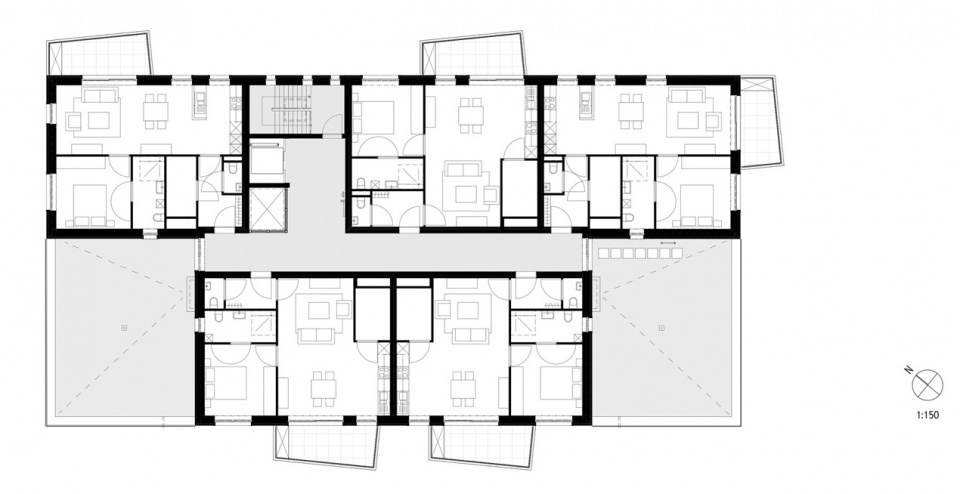
The building has five above-ground floors and an underground level with 16 parking spaces, storage, technical and utility rooms. The ground floor includes an internal waste storage room and secure parking for 34 bicycles, with charging stations and 6 spaces for oversized bikes and mobility scooters. On the fourth floor, the volume steps down along the residential side to respect the scale and privacy of the neighbors, featuring green roofs on the resulting setbacks.
▼带充电设施的自行车停放区,Bicycle parking with charging points © Jolien Fagard
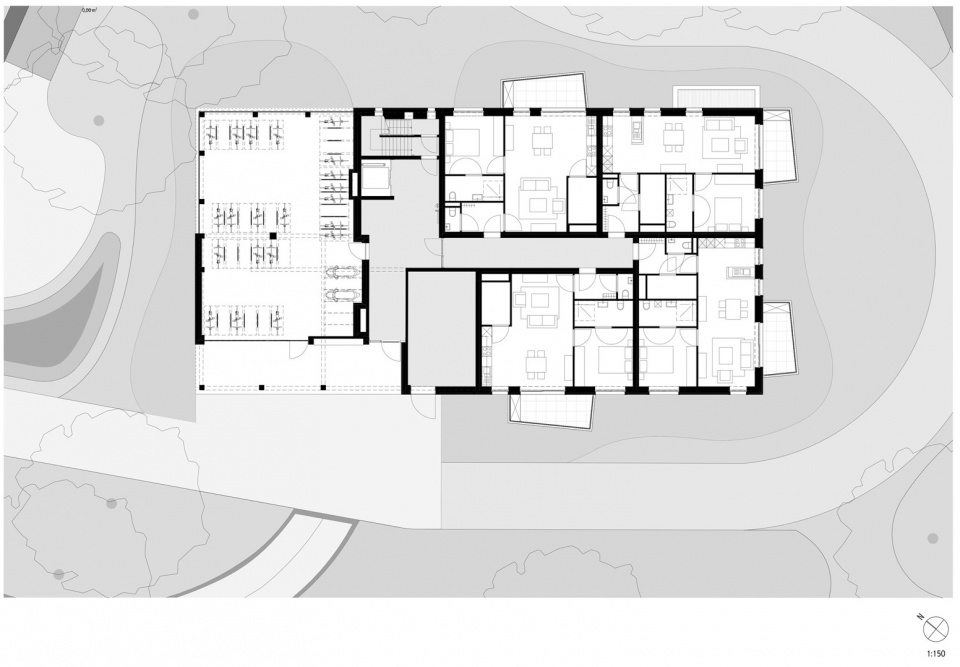
考虑到毗邻的护理院,30套公寓均面向老年居民设计。公寓内卧室可直接通往浴室,并设有客用卫生间、便于坐着欣赏公园景色的低窗台,以及便于通行的加宽门。所有转角户型均为双向朝向,厨房始终沿立面布置,起居区则从两侧获得自然光。中间户型采用纵向布局,以最大化公园景观;厨房与起居区的大开窗可无障碍地眺望周边公园。
The 30 apartments are tailored for senior residents, given the adjacent care home. The apartments include direct bedroom-to-bathroom connections, a guest toilet, low window sills for seated park views, and wider doors for easier access. All corner units feature a dual orientation, with the kitchen always located along the facade and the living area receiving natural light from two sides. The central units are designed lengthwise to maximize park views; the kitchen and living area feature a large window opening with an unobstructed view of the surrounding park.
▼住宅入口门厅,Apartment entrance hall © Jolien Fagard
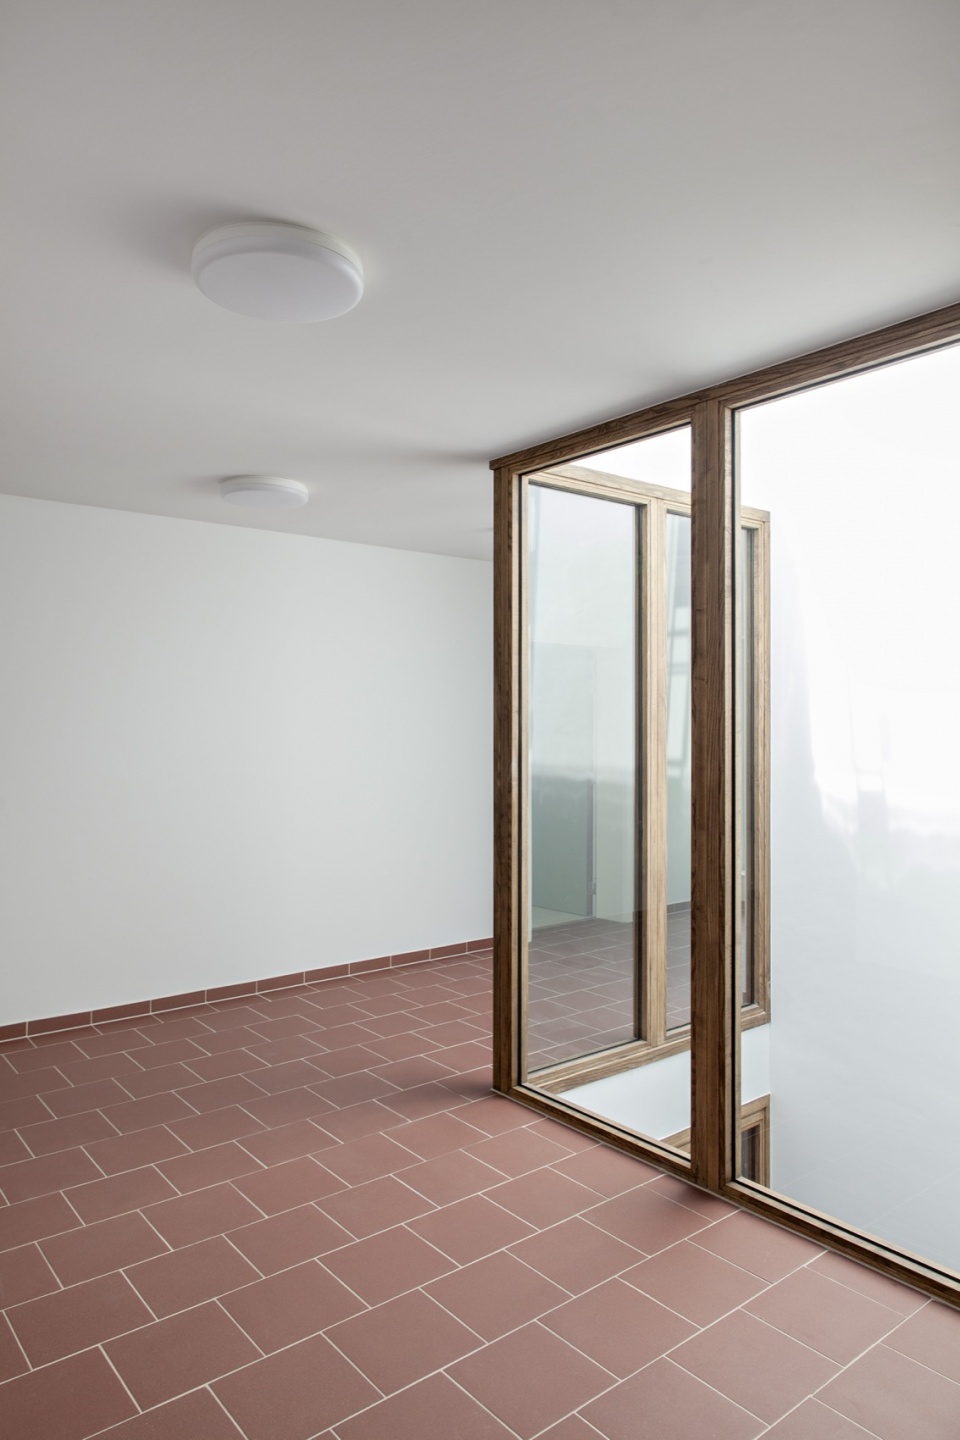
▼低窗台,Low window © Jolien Fagard
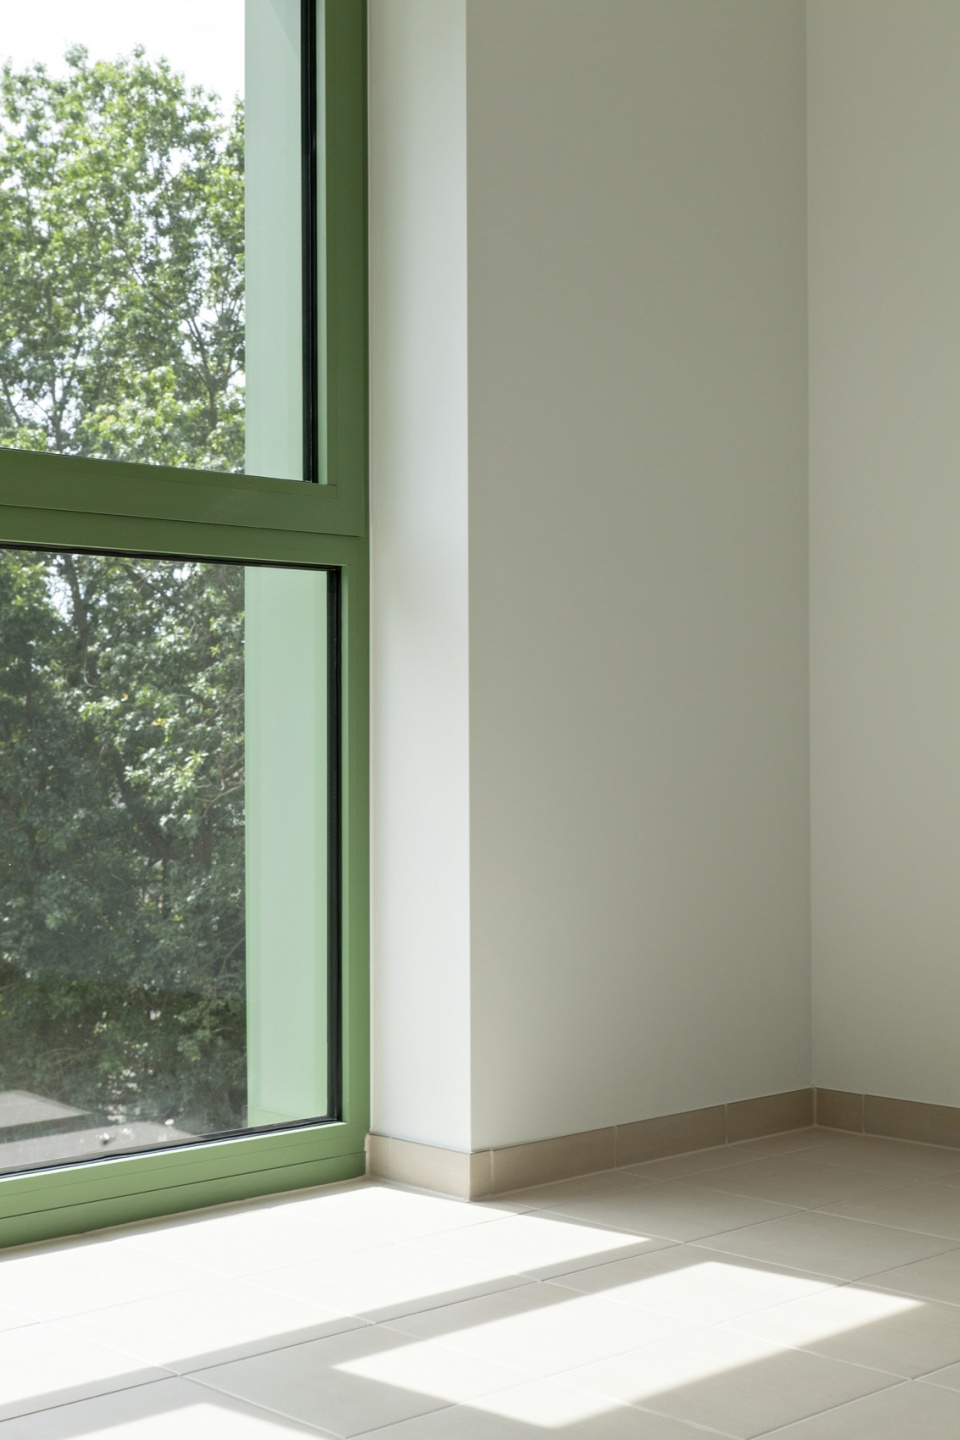
▼双向采光的起居空间,Dual-aspect living space © Jolien Fagard
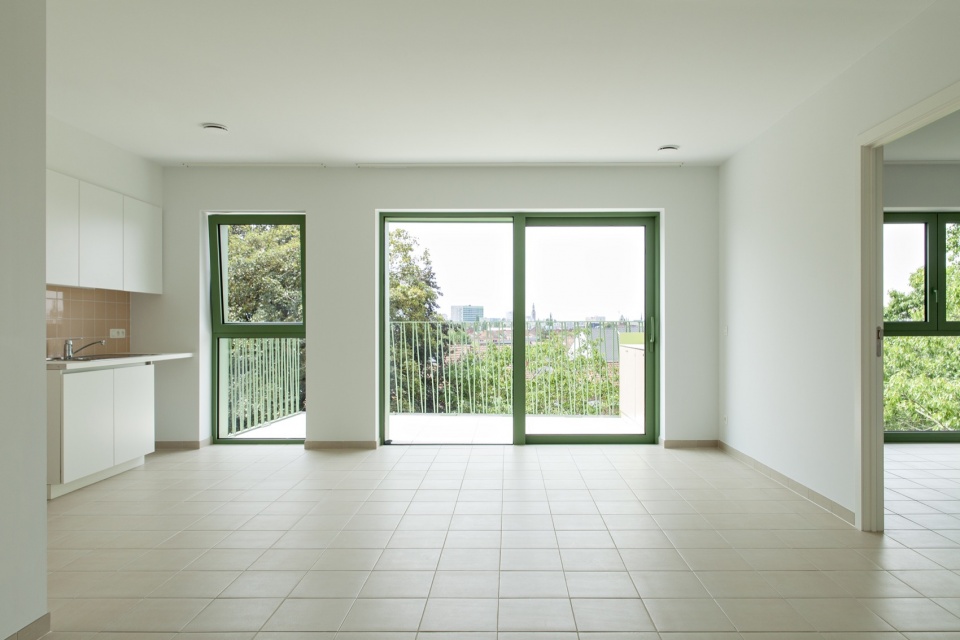
▼厨房与阳台,Kitchen and balcony © Jolien Fagard
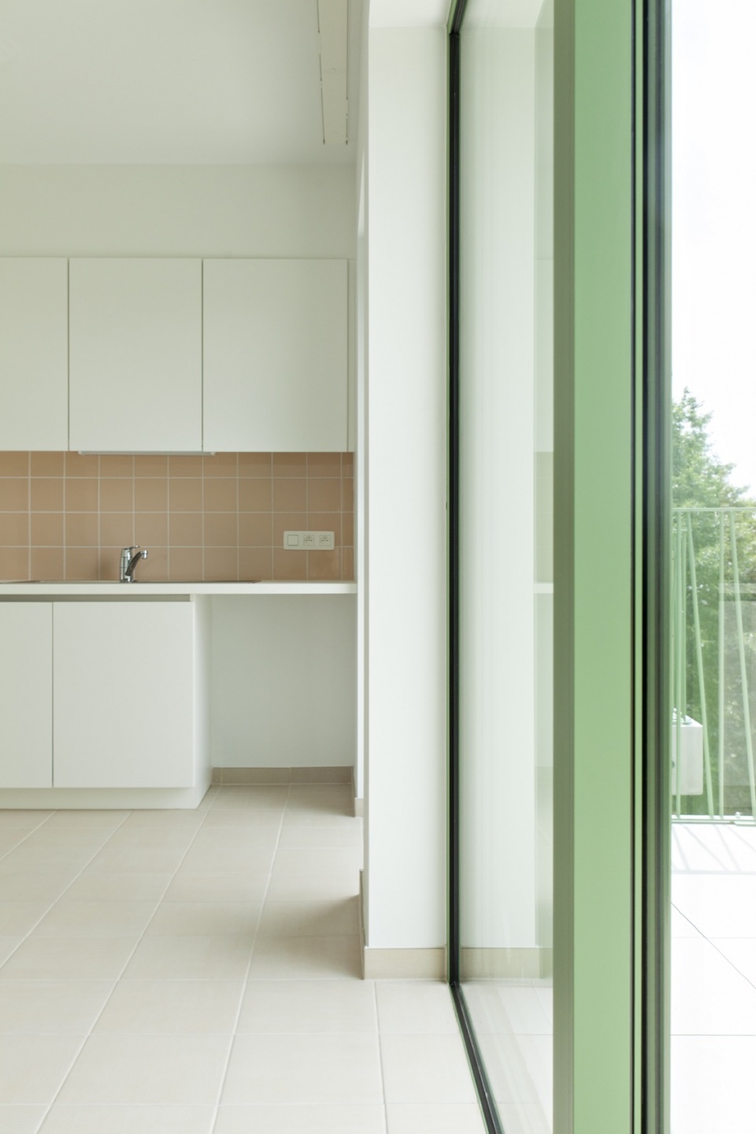
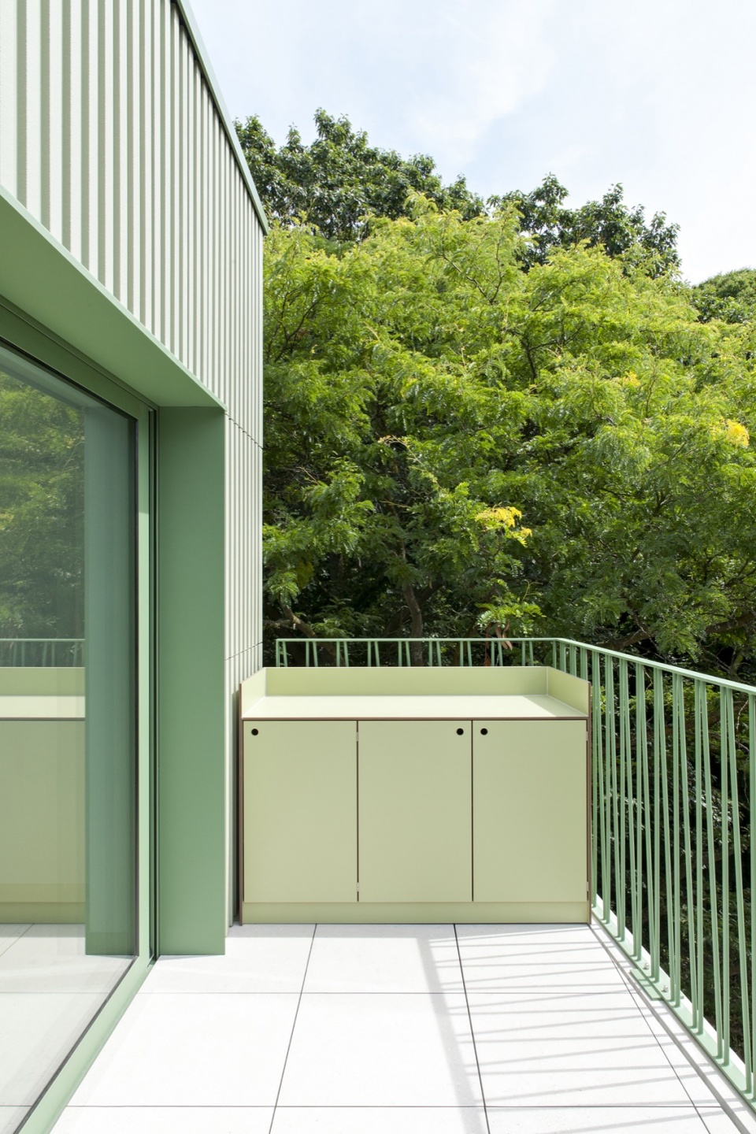
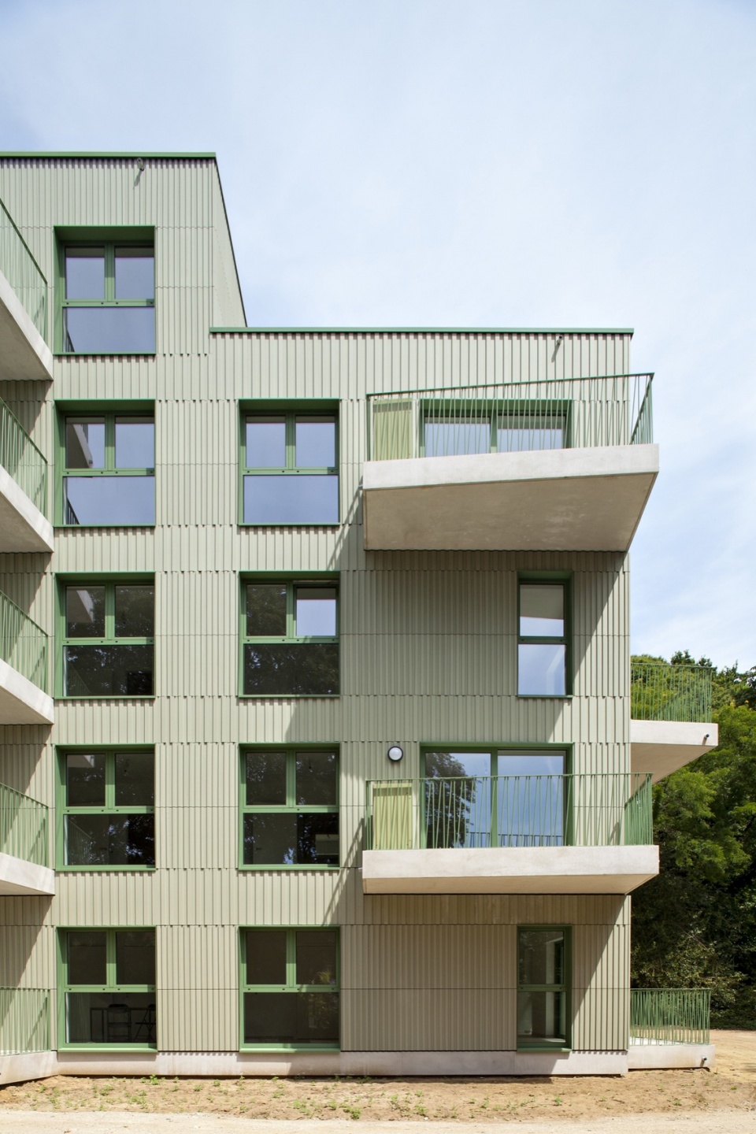
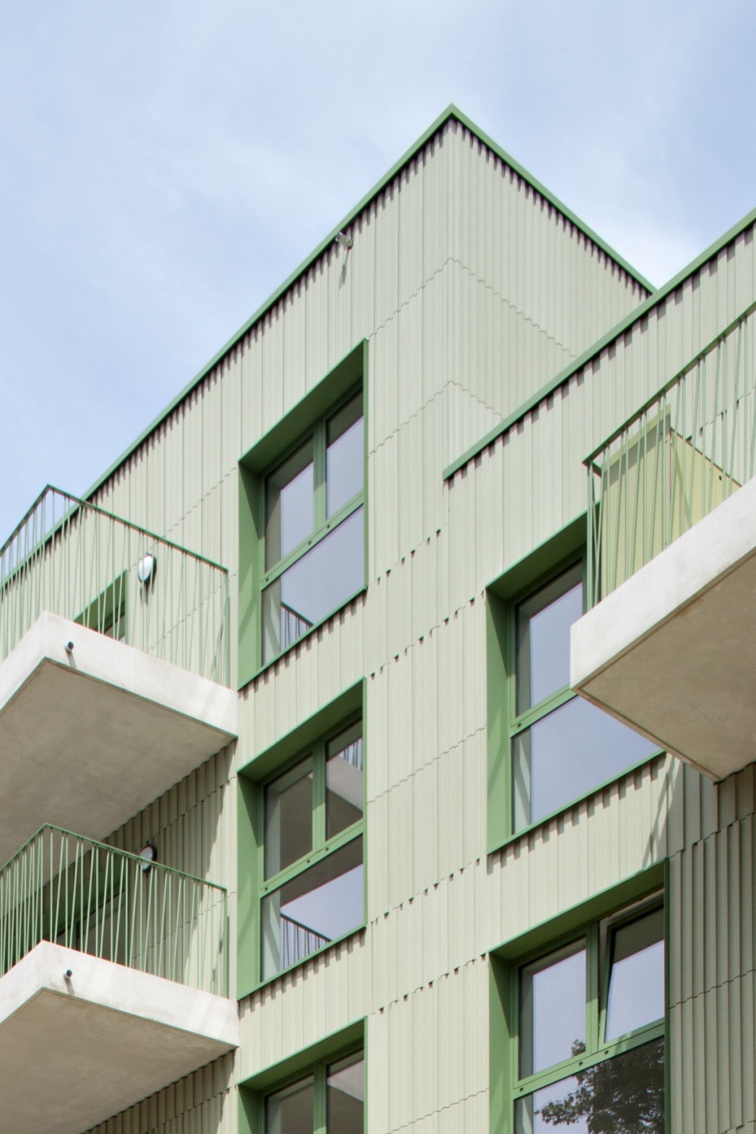
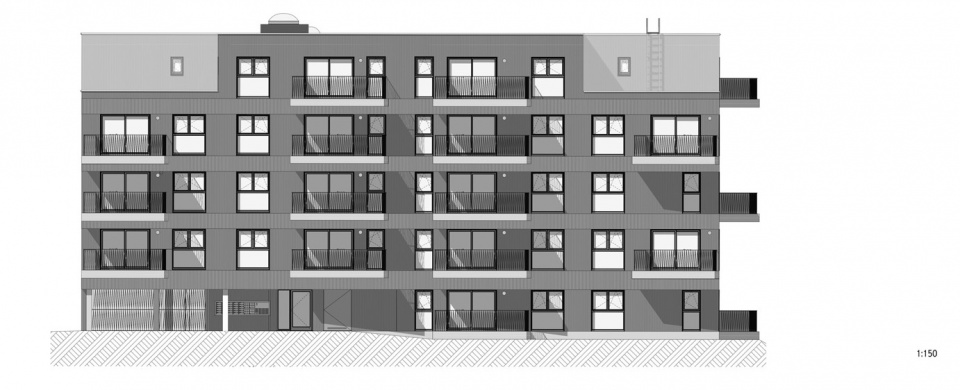
为确保公共公园内的居住隐私,首层高出场地40厘米,既形成缓冲,也减少了开挖工程量。连续环绕的阳台和绿化缓冲带进一步拉开与公园访客的距离。悬挑混凝土阳台通过断热构造锚固于楼板,表面铺设混凝土砖。栏杆采用倾斜金属杆,并为每户集成一个通高的室外储物柜。立面采用干挂系统,将浅绿色陶土板安装于龙骨框架上。搭配木犀草绿色铝合金窗框与栏杆,使建筑融入周围绿意。
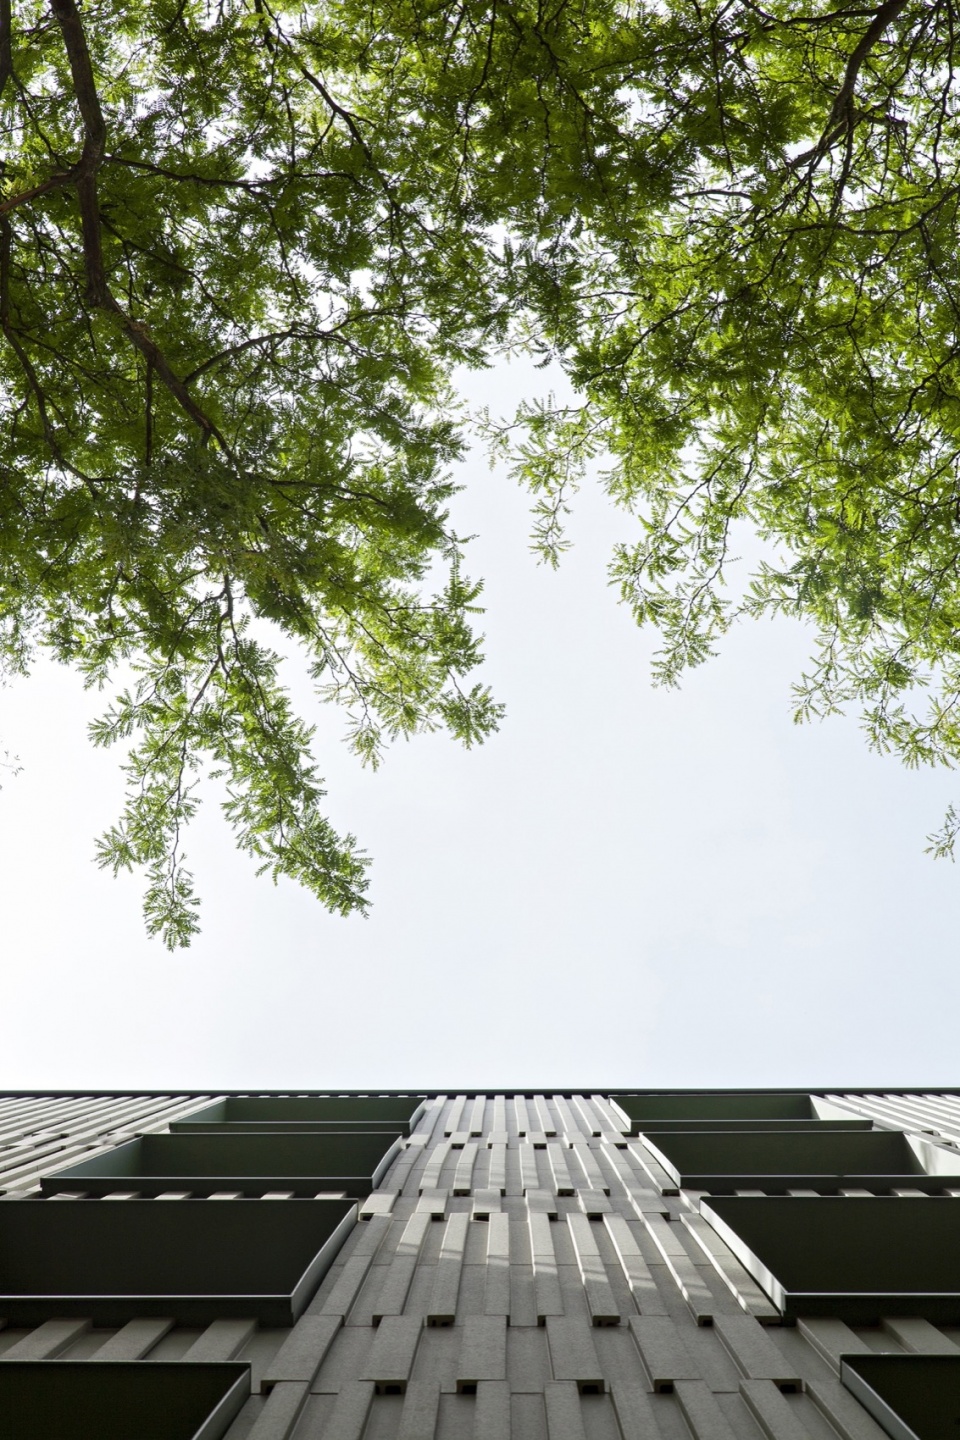
To ensure privacy within the public park, the ground floor is elevated 40 cm above the terrain, creating a buffer and reducing excavation work. Continuous wrapping balconies and green buffers provide additional distance from park visitors. The cantilevered concrete balconies are thermally anchored into the floor slabs and finished with concrete tiles. The balustrades feature sloped metal bars and integrate a full-height, outside storage closet for each unit. The facade uses a dry system of light green terracotta panels mounted on a framework. Paired with reseda green aluminum window profiles and balustrades, the building blends into the greenery.
▼仰视转角阳台,Corner balconies viewed from below © Jolien Fagard
▼公园小径旁的建筑,Building alongside a park path © Jolien Fagard
建筑供暖与制冷完全依靠地源钻孔系统和盐水—水热泵。雨水管理方面,待周边景观完工时,场地内将整合一处生态草沟。
Heating and cooling run entirely on a geothermal borehole system and a brine-to-water heat pump. For stormwater management, a local bioswale will be integrated into the site when the surrounding landscape is completed.
▼总平面,Site plan © Atelier M Architects + Planners
▼一层平面,Ground floor plan © Atelier M Architects + Planners
▼地下层平面,Basement floor plan © Atelier M Architects + Planners
▼四层平面,Fourth Floor plan © Atelier M Architects + Planners
▼五层平面,Fifth floor plan © Atelier M Architects + Planners
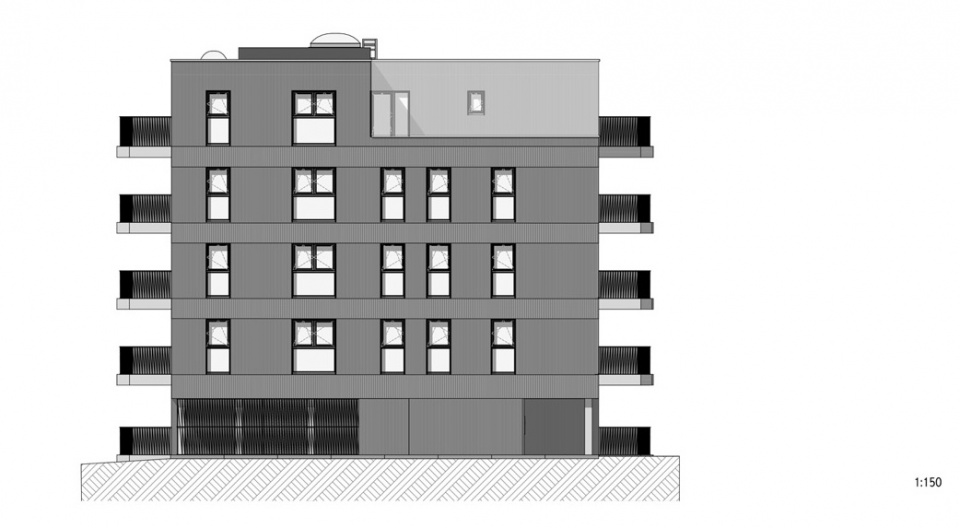
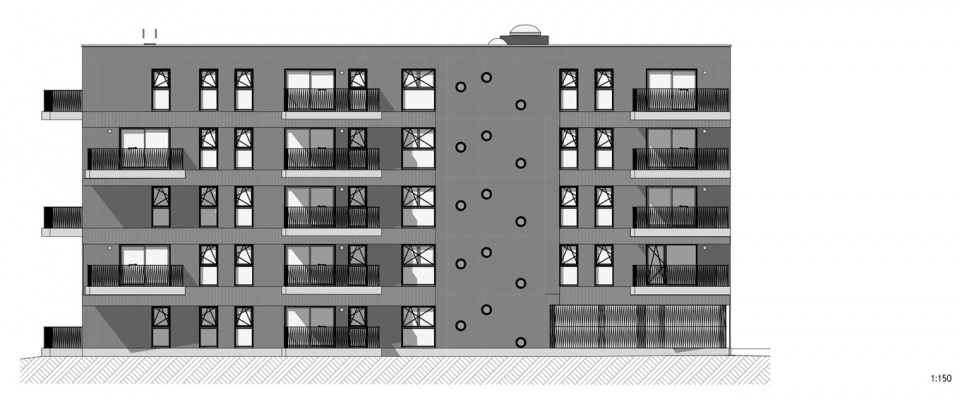
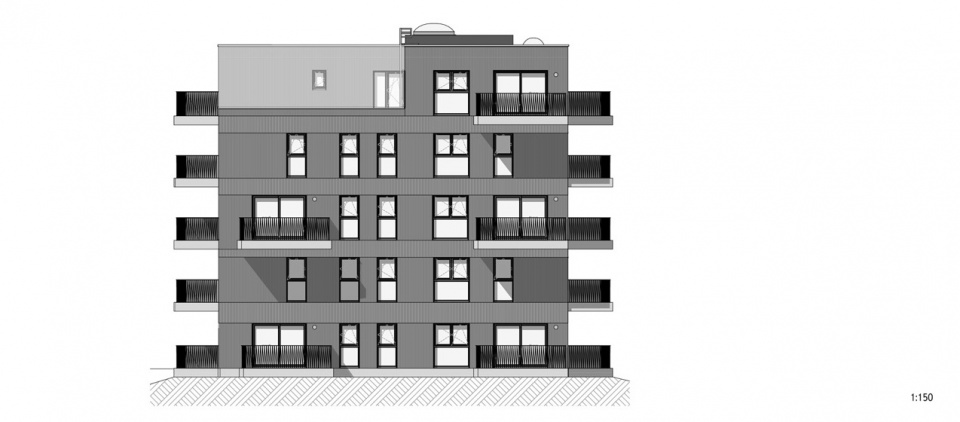
▼立面,elevation © Atelier M Architects + Planners
▼剖面,Section © Atelier M Architects + Planners
建筑设计:Atelier M Architects + Planners
结构工程:BAS bvba
设备工程:Botec nv
总承包商:Houben nv
EPB报告:EGEON
安全协调:Resol
陶板立面构件施工:Limeparts-Drooghmans
陶板立面构件供应:NBK Keramik GmbH
BEO场地与暖通分包:Future Clima
电气分包:Elektriciteitswerken Janssens
拆除与污水管网:Croes
地下室施工:HTM Betonwerken
栏杆与围护:FE2
摄影:Jolien Fagard
预算:6.632.813,90
网站:www.a-map.be
邮箱:sylvieh@a-map.be
Architect: Atelier M Architects + Planners
Structural engineer: BAS bvba
Services engineer: Botec nv
Main contractor: Houben nv
EPB reporter: EGEON
Safety coordinator: Resol
Ceramic facade elements contractor: Limeparts-Drooghmans
Ceramic facade elements supplier: NBK Keramik GmbH
BEO field + HVAC subcontractor: Future Clima
Electrical subcontractor: Elektriciteitswerken Janssens
Demolition & sewerage: Croes
Basement contractor: HTM Betonwerken
Balustrades + fencing: FE2
Photography: Jolien Fagard
Budget: 6.632.813,90
Website: www.a-map.be
Email: sylvieh@a-map.be
More:Atelier M Architects + Planners。更多请至:Atelier M Architects + Planners on gooood







发表评论
你需要先 才能发表评论
社交登录