感谢 Ateliers Jean Nouvel 对gooood的分享 。更多关于:Ateliers Jean Nouvel on gooood.
Appreciation towards Ateliers Jean Nouvel for providing the following description:
文 / 让·努维尔
Text by Jean Nouvel
浦东美术馆是一块领地;而领地本身即是浦东美术馆。领地占据了4公顷的面积,并呈现为一个由暖白色花岗岩构成的媒介物,其组合的方式使人联想到不规则的“冰裂纹”。领地西临黄浦江,在与水面相接的位置,石块的颜色变得更白。
Museum of Art Pudong is a domain. The domain is Museum of Art Pudong.The domain is a medium consisting of four hectares of warm white granite stones assembled in a way that conjures up the irregular pattern of ‘crackled glass’. The domain is bordered in the west by water, the Huangpu River. The domain actually drops straight down to the water, with the stone becoming whiter there.
▼项目概览,general view © 陈灏
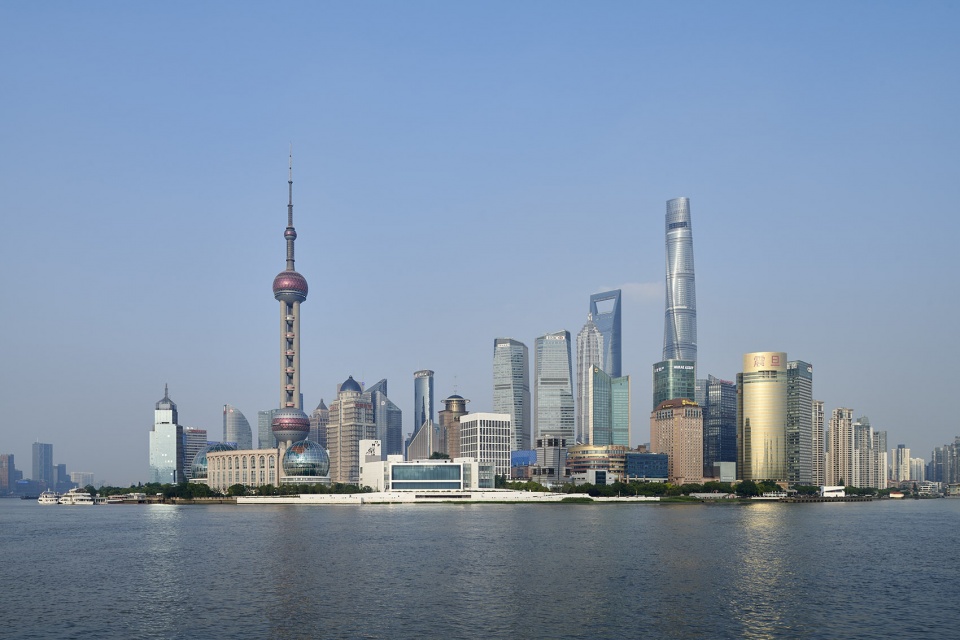
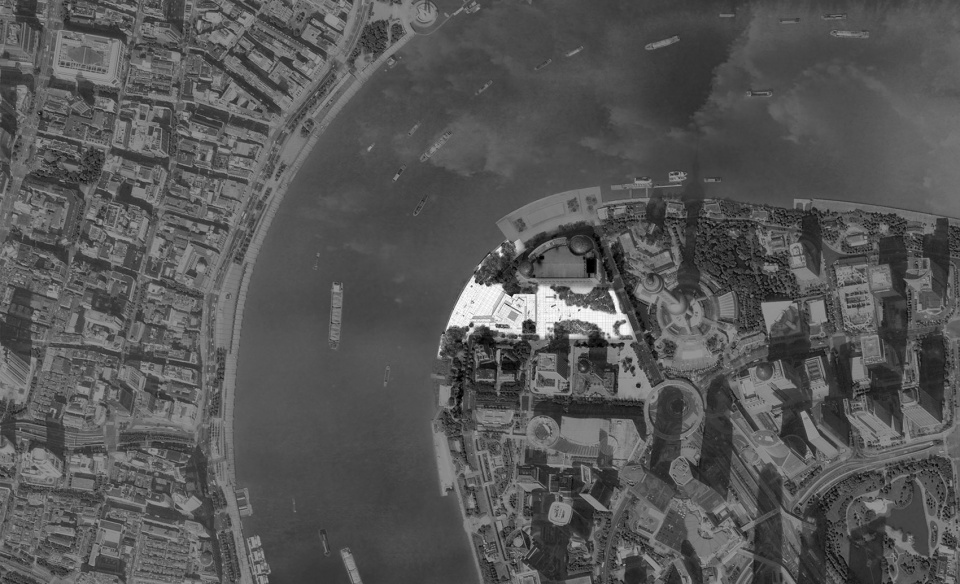
在与水面垂直的白色薄墙内,领地创造出一个兼具餐厅功能的凉廊,与外滩上来往的船只和人群尽可能地靠近。领地周围环绕着树林,形成起伏的景观和巨大的风障,后者将领地与周围的高楼分隔开来。由树构成的风障创造出一道严实的边界,将美术馆衬托得更加明亮通透。
▼场地平面,site plan © Ateliers Jean Nouvel + TJAD Shanghai – Tongji Architectural Design (Group) Co., LTD
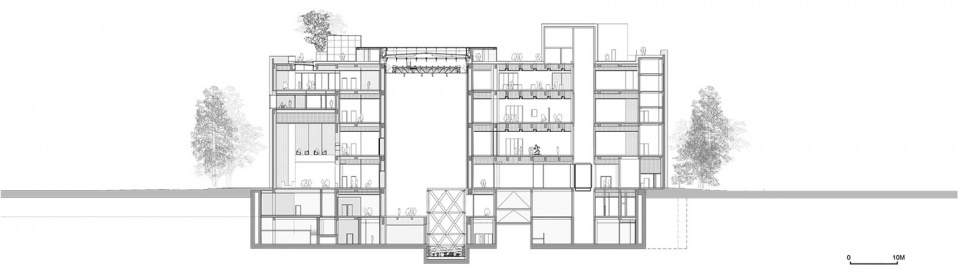
▼剖面图,section © Ateliers Jean Nouvel + TJAD Shanghai – Tongji Architectural Design (Group) Co., LTD
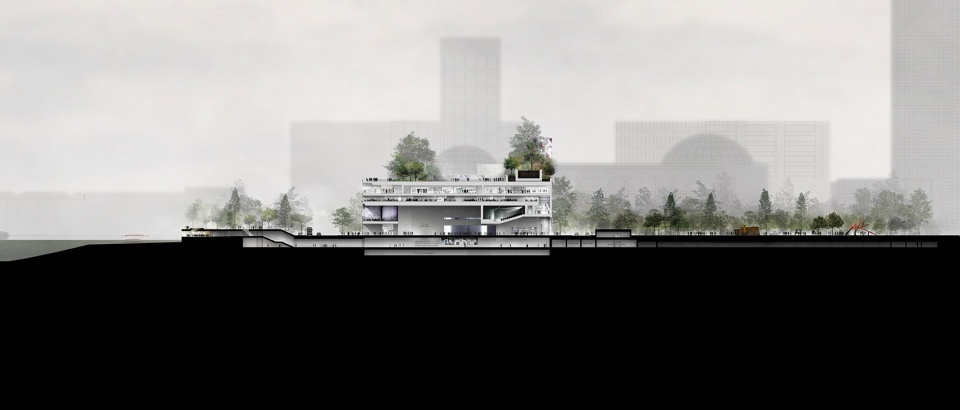
In its white sheerness, towering over the water, the domain creates a restaurant loggia as close as possible to the boats for people to be able to further admire the Bund. The domain is bordered, surrounded by tall trees that form an undulating landscape and a huge rim, a huge windbreak. The domain is separated from the neighbouring towers by this windbreak of trees. The windbreak of trees creates a thick dark frame that brings out the bright airiness of the museum domain.
▼朝向花园的立面,the facade facing the garden © 陈灏

起伏的景观及其延展出的空间构成了一个长约700米的、巨大的V形线性花园,使场地中不同品种的树木(其中一些从美术馆的占地中移除)得到突显。景观中点缀着雕塑,位于背景处的灯光在一天中营造出不同的观感。
由于美术馆即是领地,所以不论是在葱郁的林地景观中,还是在石质的体块(冰裂纹)、前广场、露台亦或是滨水步道上,均遍布着各种各样的雕塑和当代艺术品。前广场和露台采用了具有相同材料和纹理的基座和树池。
The undulating landscape, with its large surrounding rim, is a vast V-shaped linear garden approximately 700m long showcasing trees (some of them removed from the clutches of the new museum) – tall trees of different species. In the landscape there will be statues and, at the back of the landscape, lights that change from day to night.
Because the domain is a museum, statues and contemporary artworks will be positioned in the wooded landscape. Because the domain is a museum, there will also be artworks on the stone (‘crackled glass’) field, on the forecourt, on the terrace and on the waterfront walkway. Because the domain is a museum, the forecourt and terraces will have plinths of the same texture as well as tree planters.

▼从展厅望向花园景观,view towards the garden landscape © 陈灏
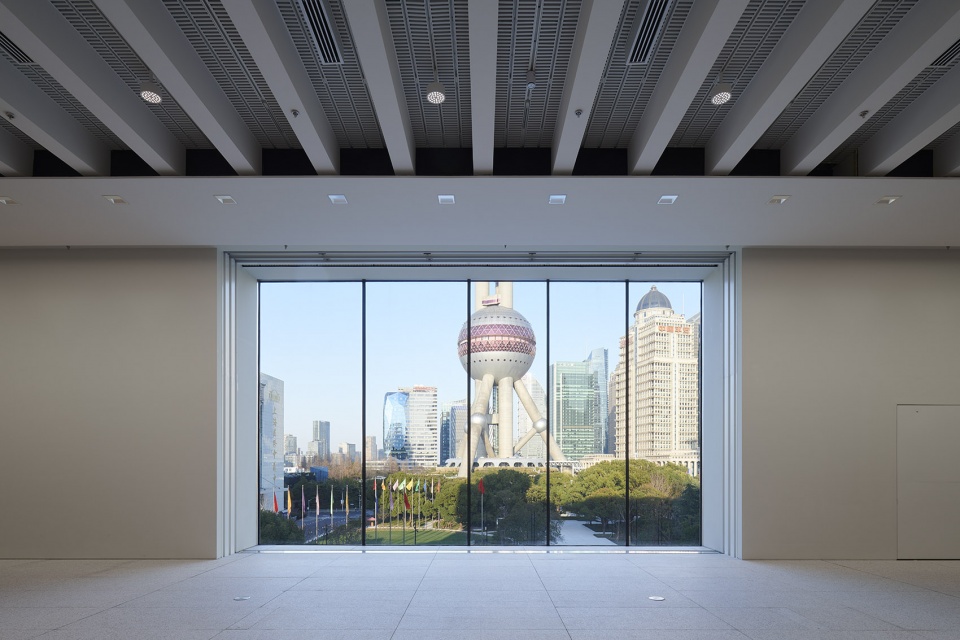
领地的地面采用了煅烧过的石材(带有防滑浅纹),墙面采用了混合石材(光面、煅烧和一小部分糙面),大多数是尺寸不一的大型模块,上面刻有雨滴的图案。墙壁的三角形尖端带有金属衬里。“冰裂纹”材料的使用终止于美术馆的入口大门。
展厅的窗户可以在需要时通过立板进行遮挡。开启的窗户将挂起薄网以过滤光线,同时形成固定的阴凉。位于顶层的房间和中庭展览空间安装了天窗,沐浴着从顶部透入的自然光线。
The domain’s medium will be flamed over the floor (slight non-slip relief) and mixed on the walls (smooth or flamed or very occasionally roughened). The stones are essentially large different-size panels with a raindrop pattern. The sharps points of the triangles will be lined with metal. The ‘crackled glass’ medium will stop at the museum doors.
The windows of the exhibition rooms will be able to be shuttered if necessary using standing panels. The open windows will be hung with a fine sail to filter the light and create fixed shade. The rooms on the top floor and the exhibition space in the atrium will be lit with natural overhead lighting provided by micro sheds.
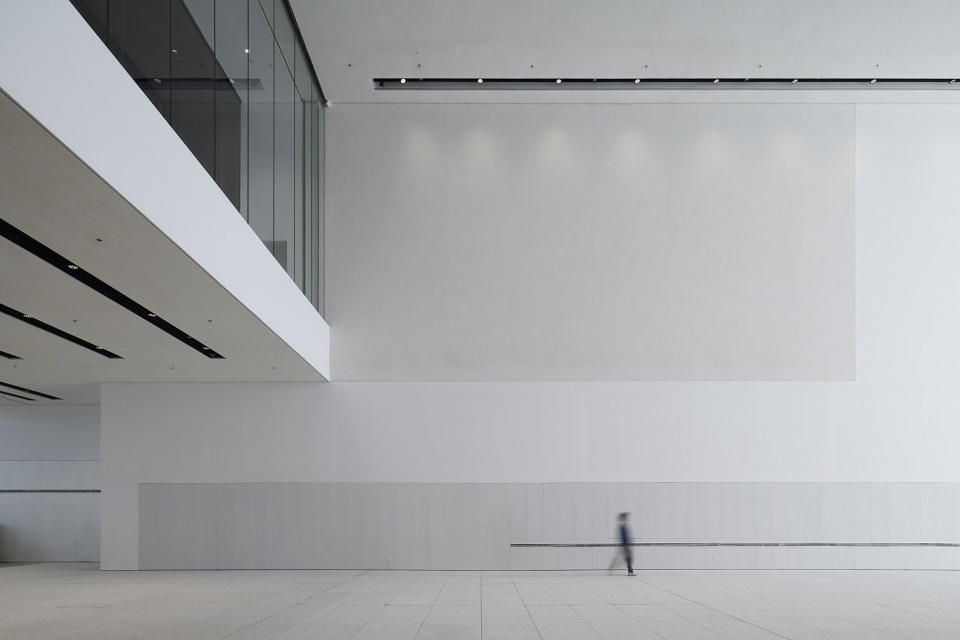

▼入口大厅,lobby © 陈灏
▼悬浮的盒子,the suspending box © 陈灏
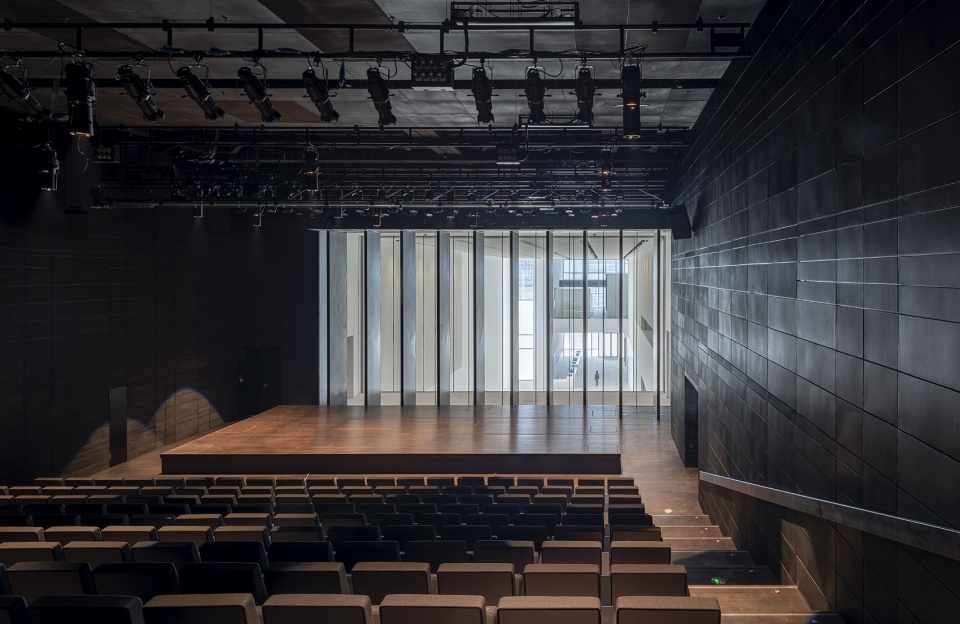
▼盒子内部的表演空间,performance space inside the box © 陈灏
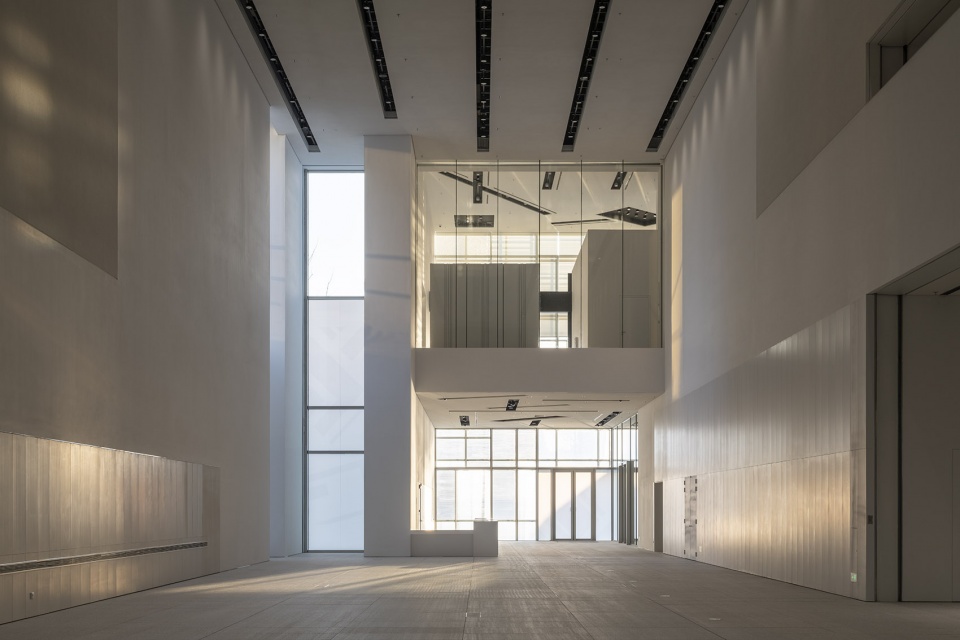
▼夕阳中的大厅,lobby in the setting sun © 陈灏
▼通高中央展厅,central exhibition hall © 陈灏
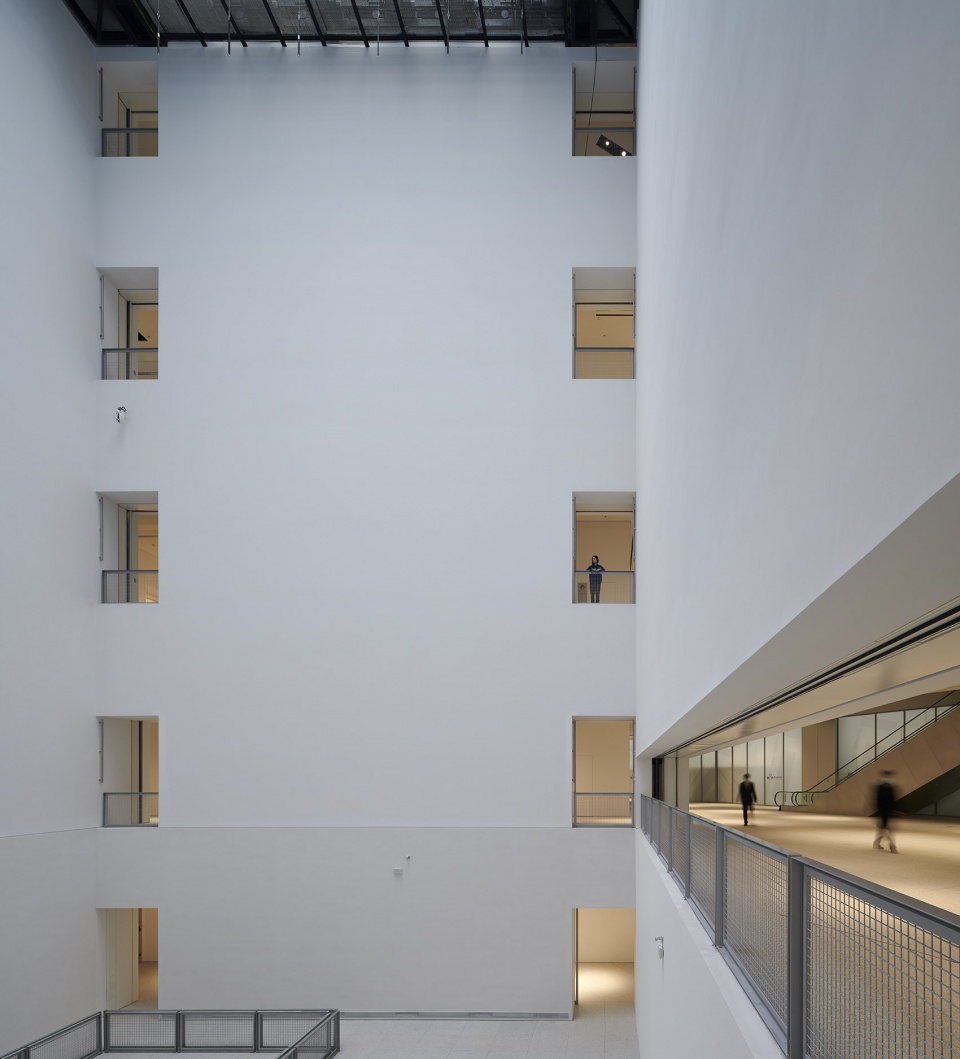
▼公共区域,public area © 陈灏
巨幕定义出了领域。两块垂直的屏幕分别位于美术馆的上方和通风塔的顶部,在标示出场地的同时也强调出了某种中断性。巨幕在夜间通过激光束形成连接,在美术馆上空投射出交错的光线。
朝向外滩的西立面展示着美术馆主要的事件。它是一个由“冰裂纹”玻璃构成的双层外皮,犹如一面镜子,在一天之中变化莫测;它是不同的图景和意象;它也是一个长长的、有着双层通高镜面画廊的盒子。
▼西立面,west elevation © Ateliers Jean Nouvel + TJAD Shanghai – Tongji Architectural Design (Group) Co., LTD
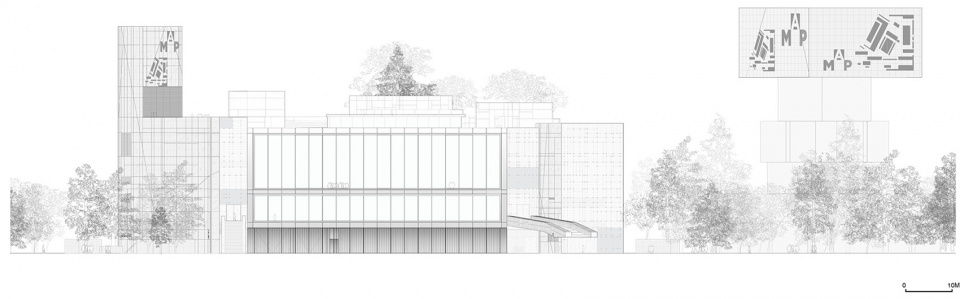
The screens mark out the domain.The two vertical screen-signs, one above the museum and one on top of the ventilation tower, mark off the site and indicate and highlight a break.The two screens are linked at night by laser beams creating intersecting lines of light above the museum.
The western side screen on the Bund will be a major event.The western side screen on the Bund will be mutating.The western side screen on the Bund will be a twin façade of textured glass watermarked with the ‘crackled glass’ pattern.The western side screen on the Bund will be mirrors.The western side screen on the Bund will be unpredictable.The western side screen on the Bund will be images.The western side screen on the Bund will be reflections.The western side screen on the Bund will be a big long box.The western side screen on the Bund will be a gallery of large-scale mirrors over two superimposed floors.
▼朝向江岸的双层玻璃外皮,the twin façade of textured glass facing the bund © 陈灏
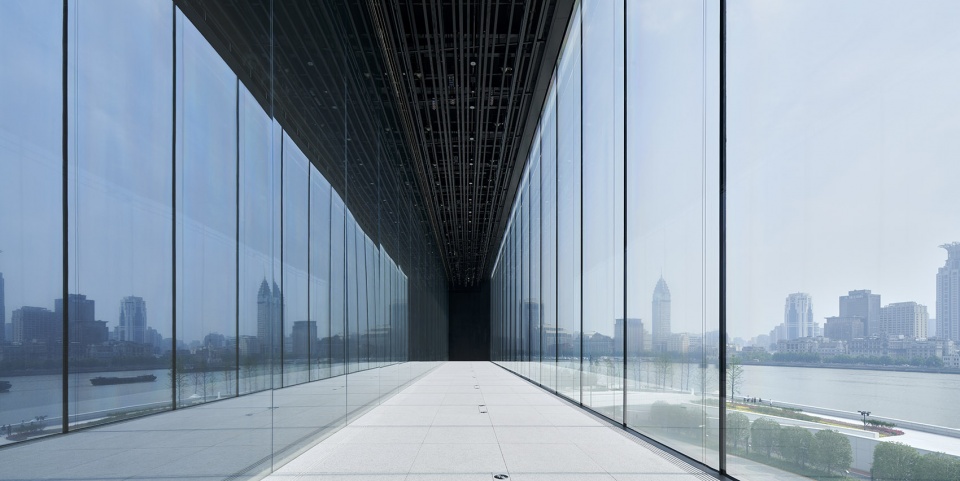
西立面的屏幕经过了精心策划,白天是装置空间或表演空间,夜晚则用来播放视频影像。它犹如一对用于审视外滩全景的观察器,并且能够通过不同的灯光设计将艺术作品“叠印”至外滩的景色中。人们将同时从外滩上看到屏幕上令人激动的场面和美术馆内的参观者。这对于图像艺术家和装置艺术家而言,尤其是对于喜欢创作大规模作品的中国艺术家而言,本身就是一件不可思议的工具。
The western side screen on the Bund will be programmed.The western side screen on the Bund will be installation spaces or performance spaces, during the day.The western side screen on the Bund will be programmed as a video space, during the evening and at night.The western side screen on the Bund will be a machine for surveying the Bund, a twin panorama.The western side screen on the Bund will be a reflection of this twin panorama, depending on the lighting used.The western side screen on the Bund will be a reflection of the artworks superimposed periodically over the view of the Bund, depending on the lighting used. The western side screen seen from the Bund will show the excitement and the museum’s visitors. The western side screen seen from the Bund will be an incredible tool for image artists and installation artists, especially for Chinese artists who like large dimensions.
▼公共区域,public area © 陈灏
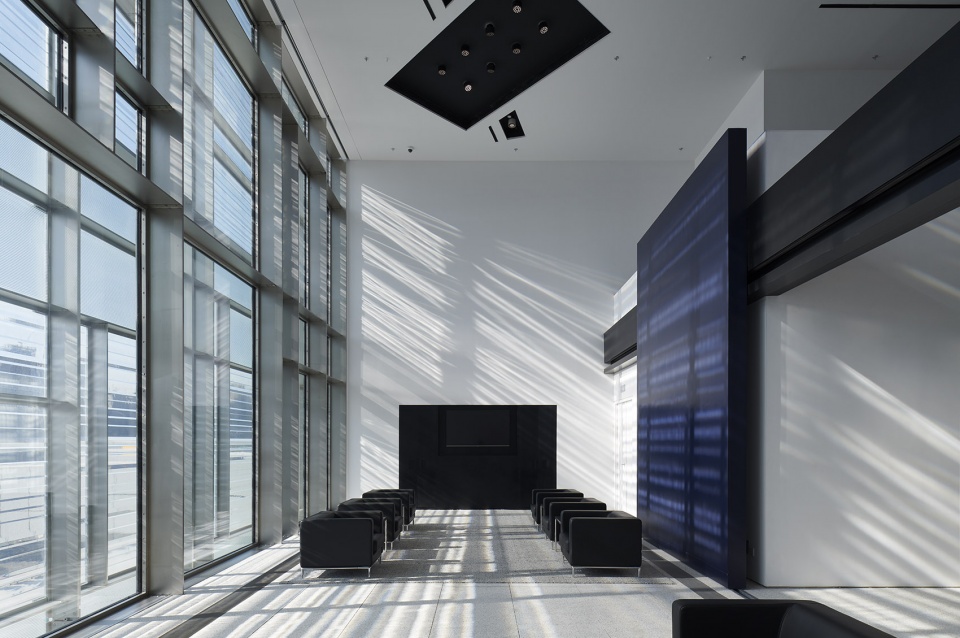
▼展厅,exhibition halls © 陈灏
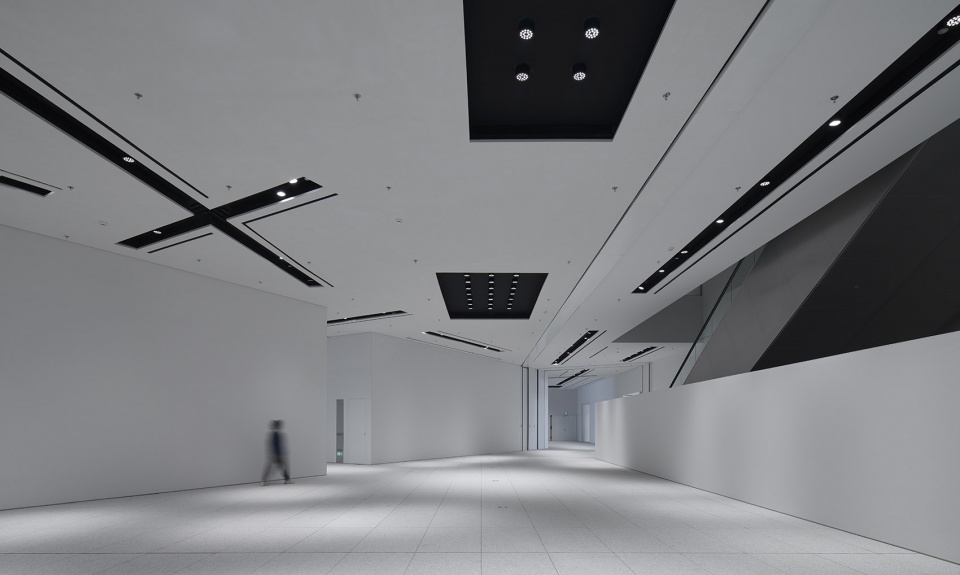
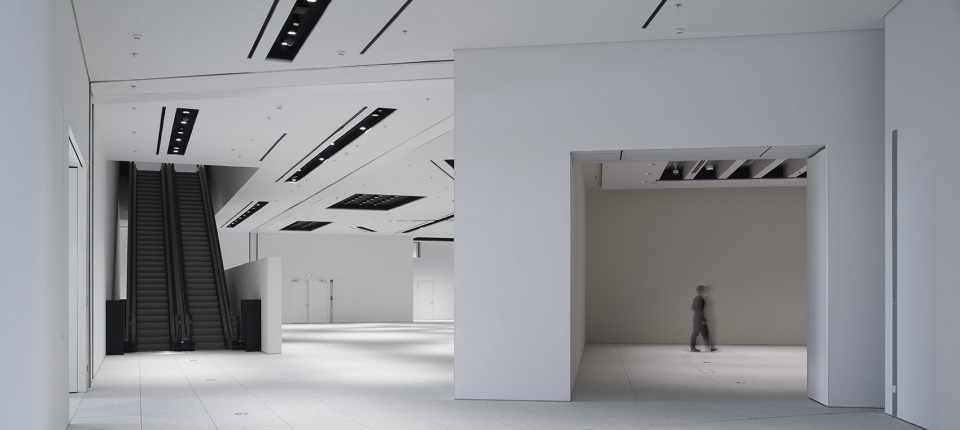
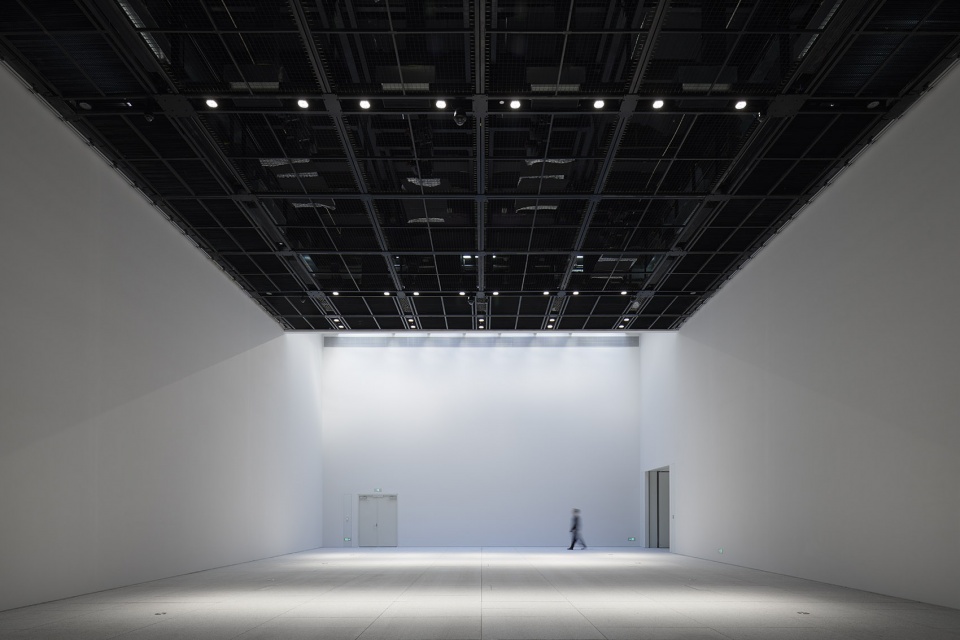
西立面以其变化的白色调突显了自身的独特性:位于两层立面之间的精细的白色薄网为景观增添了一层纹理,使游客能够更容易地捕捉美景;不完全的白色将视野引向建筑前方两三米处;来自于各种灯光的白色;来自于镜面后方的LED灯的白色;来自装置或艺术作品的白色;以及来自背景的白色;所有的白色都是为了更好地展现影像和美术馆内的活动。
The western side screen seen from the Bund will impose its presence through its various shades of white: The white of the sail between the two façades, a fine patterned sail that gently texturizes the landscape to make it easier for people to seize; A total or partial white that provides an unobstructed view over the first two or three metres; The white of the various lights, of the LEDs behind the mirrors; The white of the installations or artworks; The white of the background which is designed to show images and visitors most effectively.
▼垂直侧窗,the vertical window © 陈灏
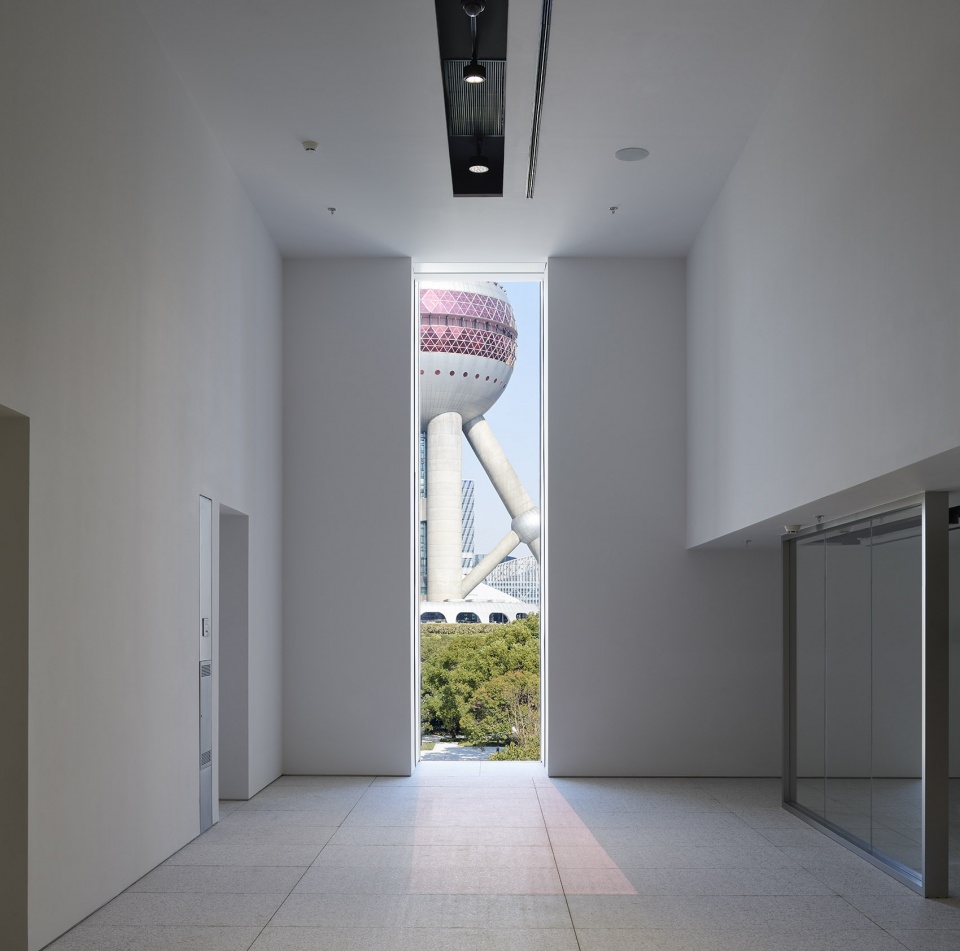
从外滩步道上看,西立面就像是一个现实版的“大玻璃”(Le Grand Verre,杜尚),它以前所未有的新颖图像与外滩和上海进行着戏谑般的对话,持续吸引着观众们的目光。它是对21世纪艺术的切实证明。
The western side screen on the Bund side, starting at the walkway, is an actual vision of the “Grand Verre”. The western side screen on the Bund side, starting at the walkway, is a joker designed to fascinate the crowd through fresh new images that disrupt the view of Shanghai and the Bund. The western side screen on the Bund side is a testament to the art of the 21st century.
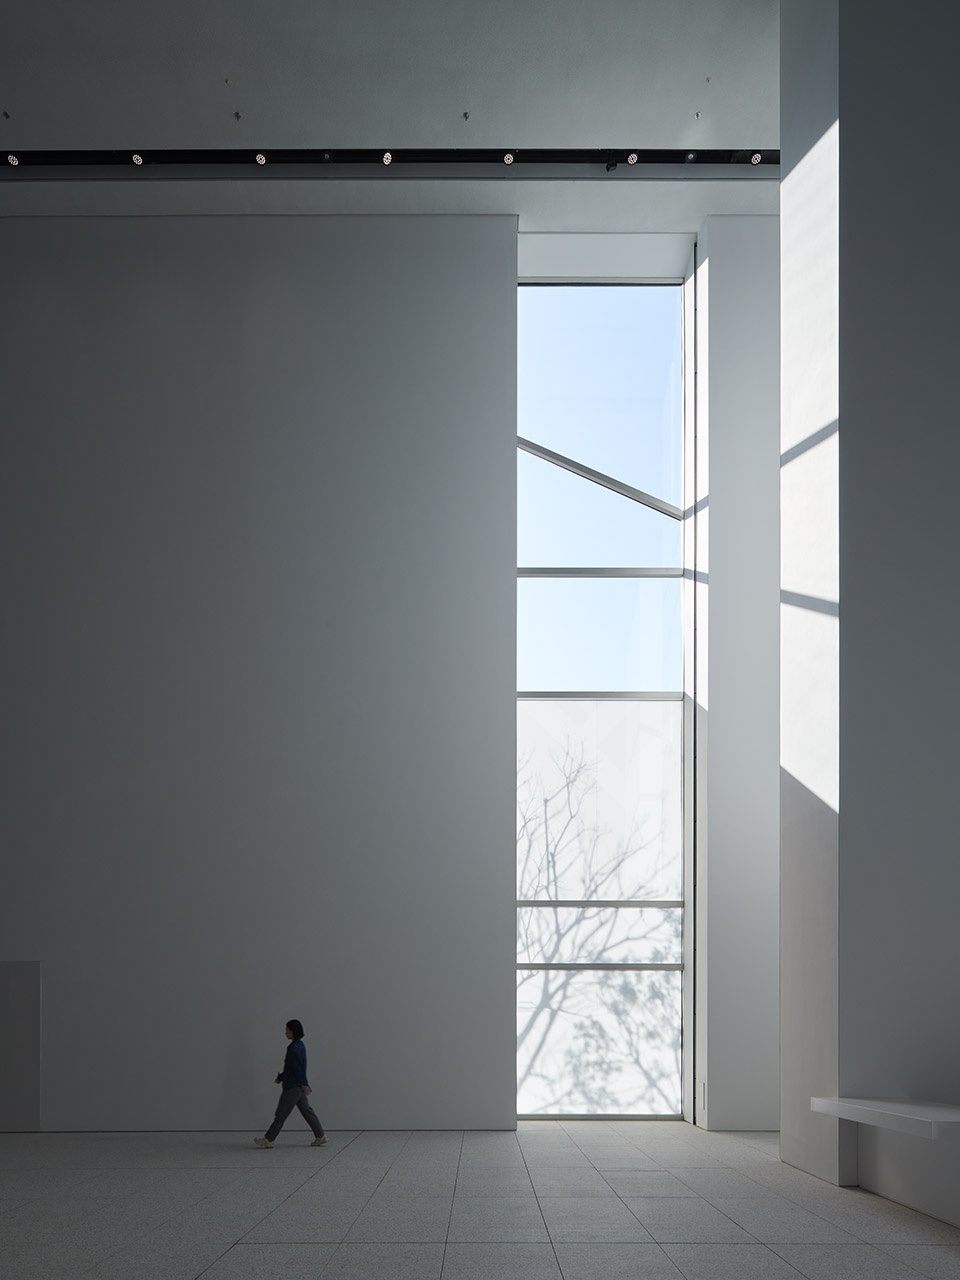
▼展厅内光影,natural light © 陈灏
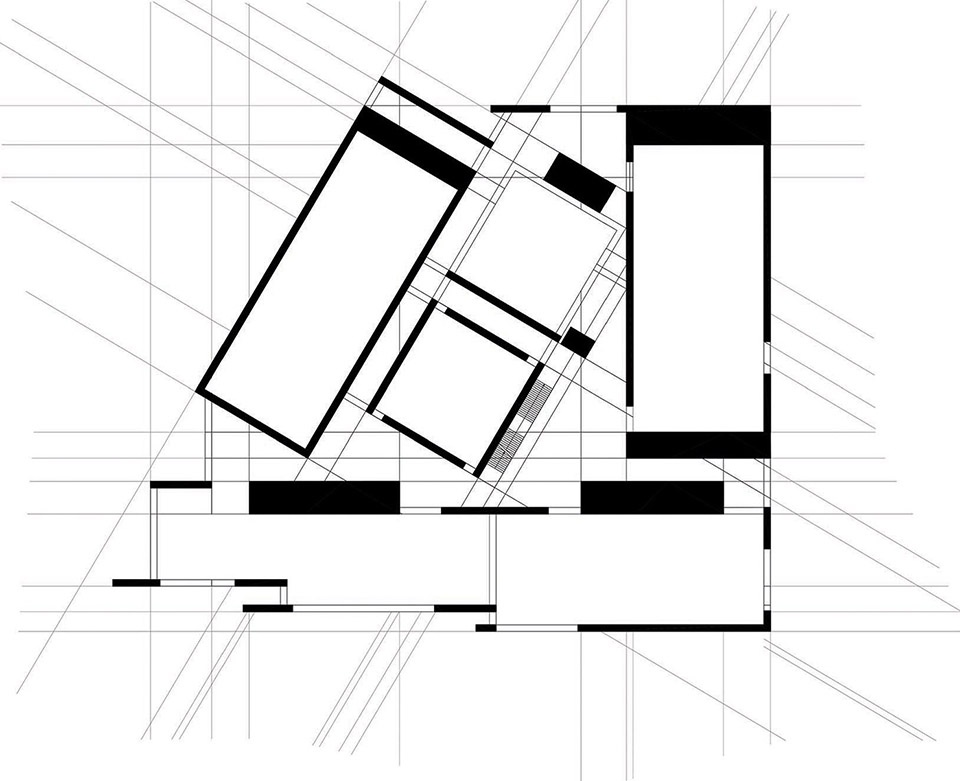
▼平面概念示意,conceptual plan © Ateliers Jean Nouvel + TJAD Shanghai – Tongji Architectural Design (Group) Co., LTD
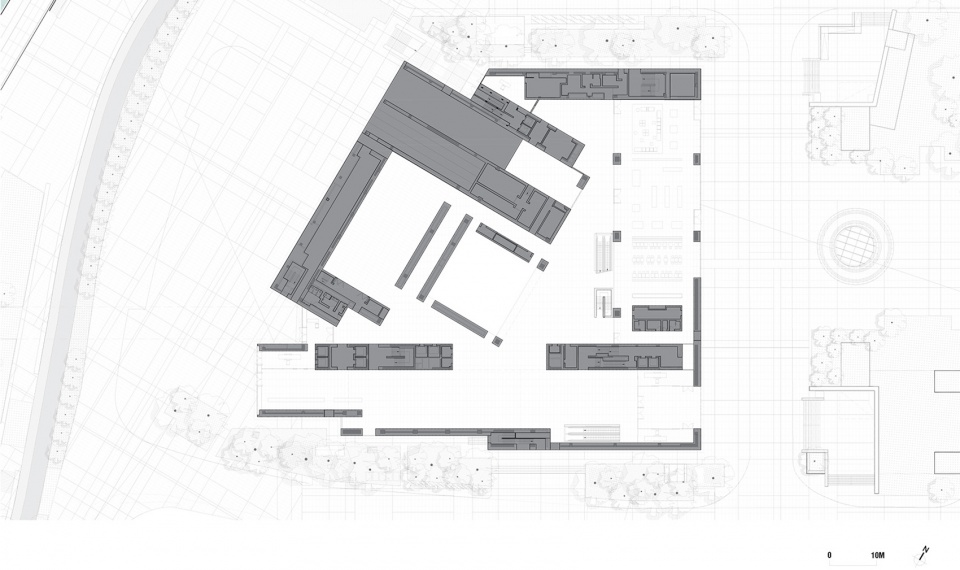
▼一层平面图,plan 1F © Ateliers Jean Nouvel + TJAD Shanghai – Tongji Architectural Design (Group) Co., LTD
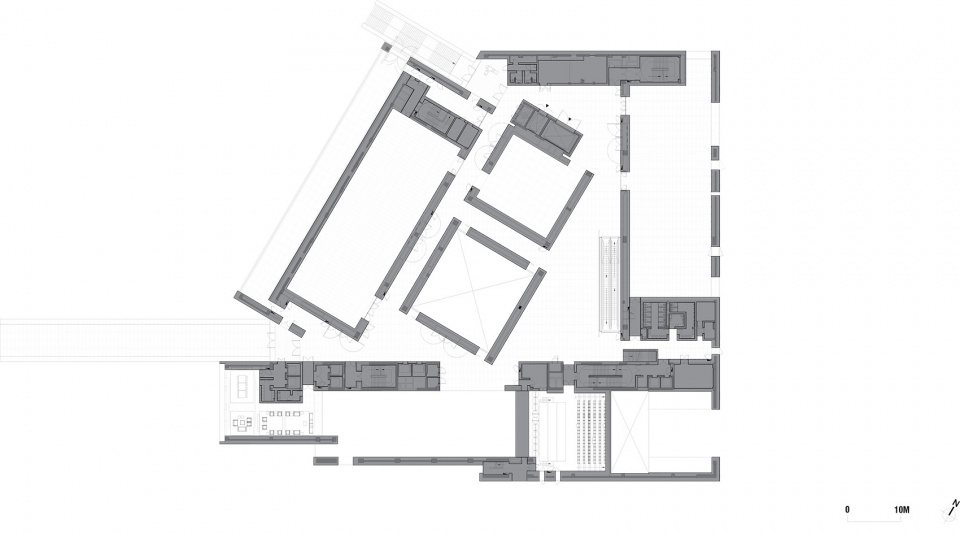
▼二层平面图,plan 2F © Ateliers Jean Nouvel + TJAD Shanghai – Tongji Architectural Design (Group) Co., LTD
▼三层平面图,plan 3F © Ateliers Jean Nouvel + TJAD Shanghai – Tongji Architectural Design (Group) Co., LTD
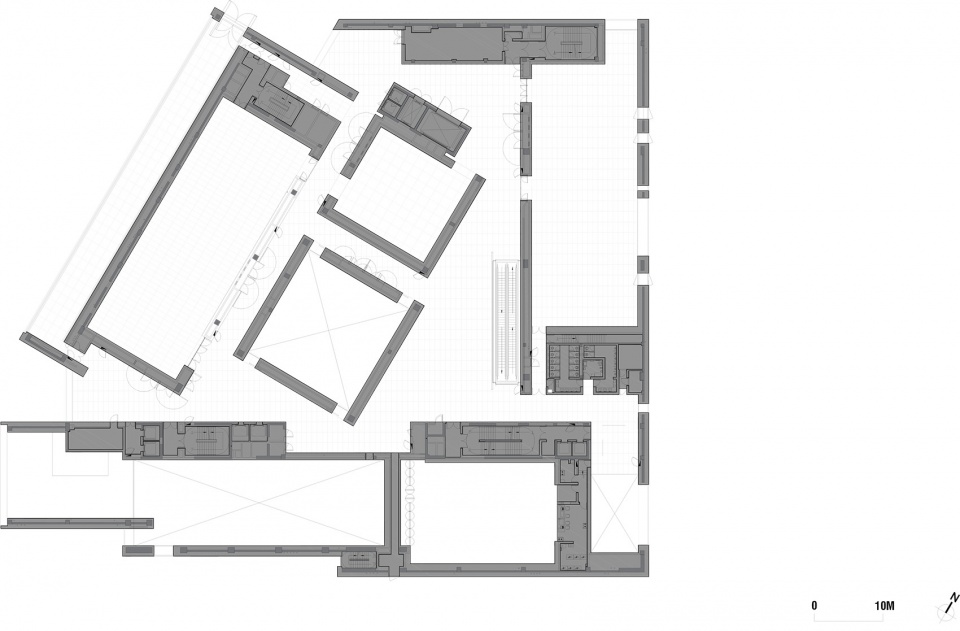
▼四层平面图,plan 4F © Ateliers Jean Nouvel + TJAD Shanghai – Tongji Architectural Design (Group) Co., LTD
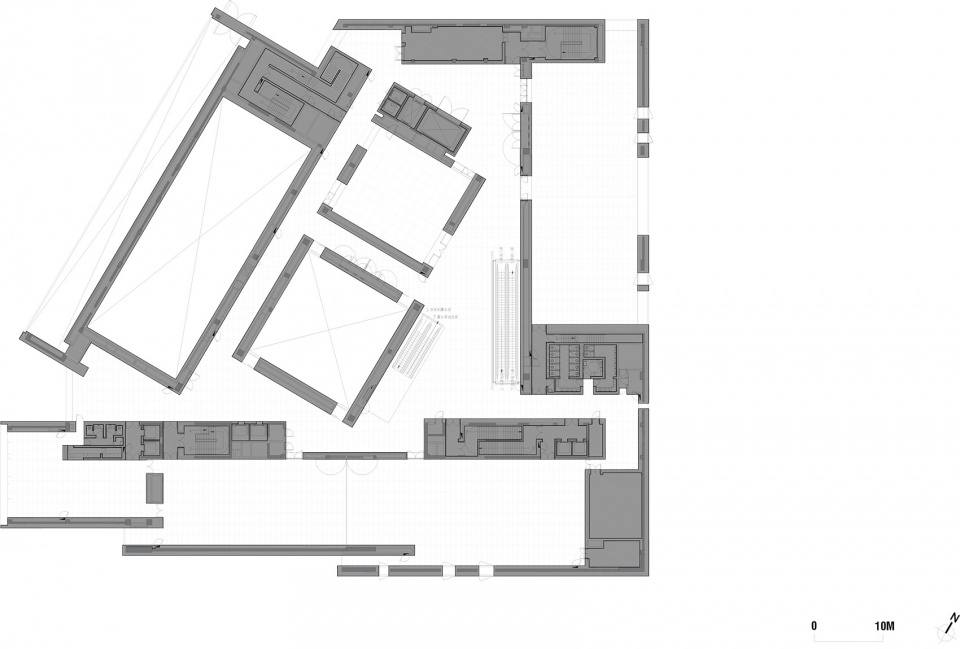
▼地下一层平面图,plan B1 © Ateliers Jean Nouvel + TJAD Shanghai – Tongji Architectural Design (Group) Co., LTD
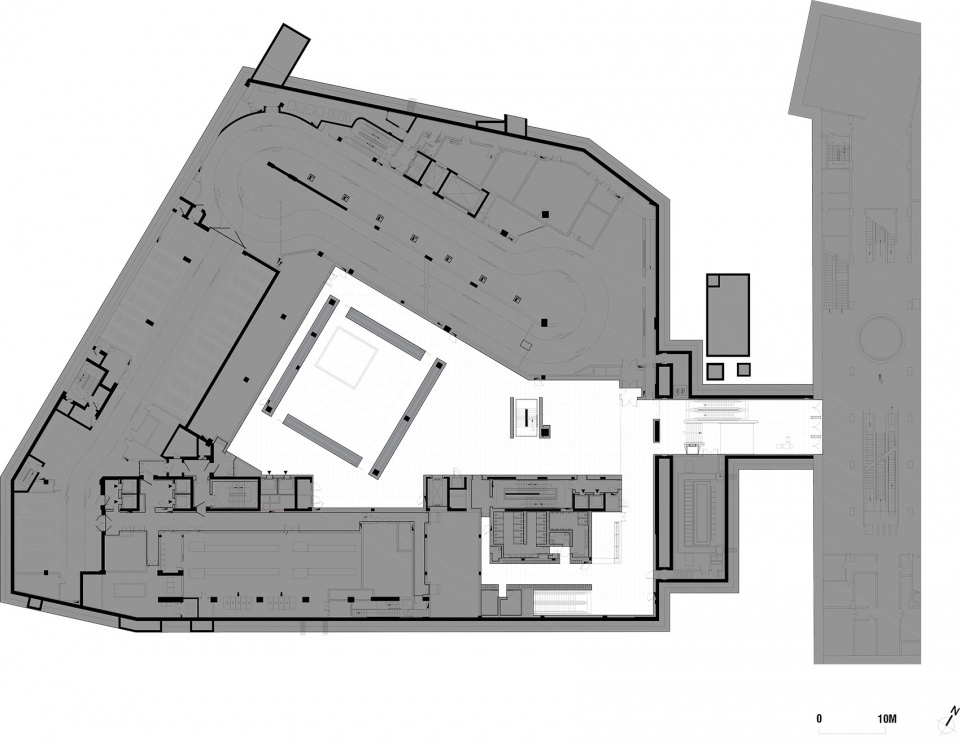
▼屋顶平面图,roof plan © Ateliers Jean Nouvel + TJAD Shanghai – Tongji Architectural Design (Group) Co., LTD
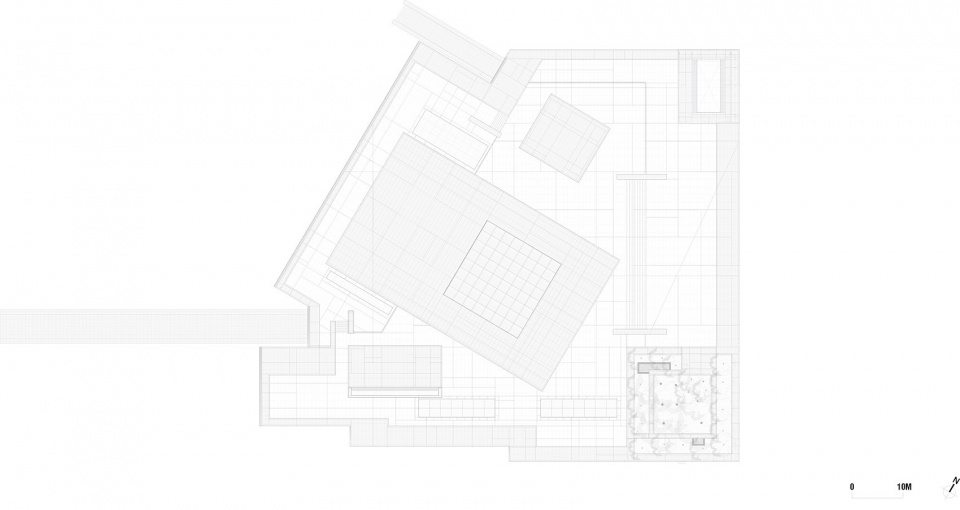
▼东立面图,east elevation © Ateliers Jean Nouvel + TJAD Shanghai – Tongji Architectural Design (Group) Co., LTD
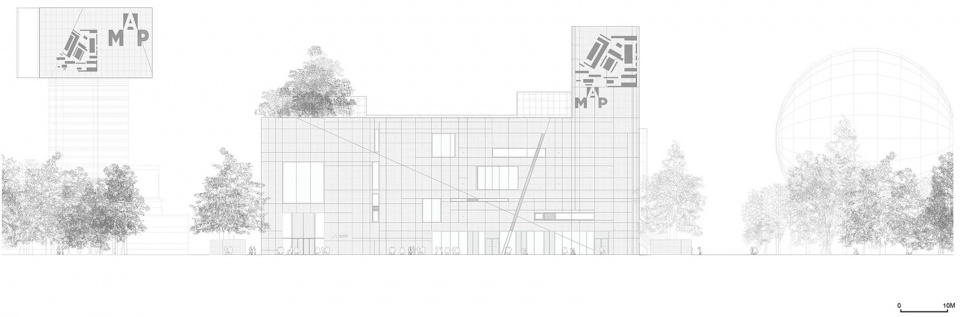
▼南立面图,south elevation © Ateliers Jean Nouvel + TJAD Shanghai – Tongji Architectural Design (Group) Co., LTD
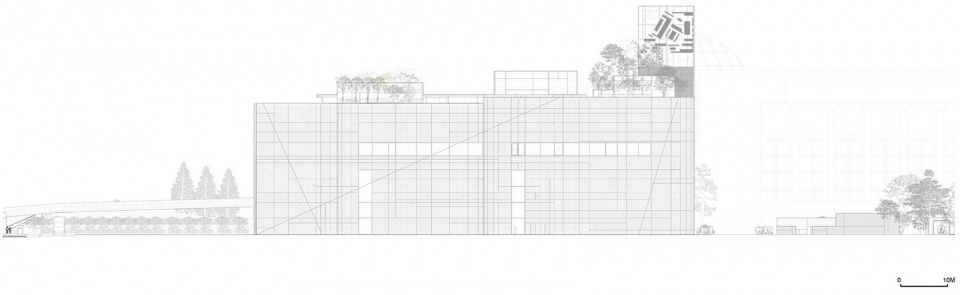
▼西立面图,west elevation © Ateliers Jean Nouvel + TJAD Shanghai – Tongji Architectural Design (Group) Co., LTD
▼剖面图AA,section AA © Ateliers Jean Nouvel + TJAD Shanghai – Tongji Architectural Design (Group) Co., LTD
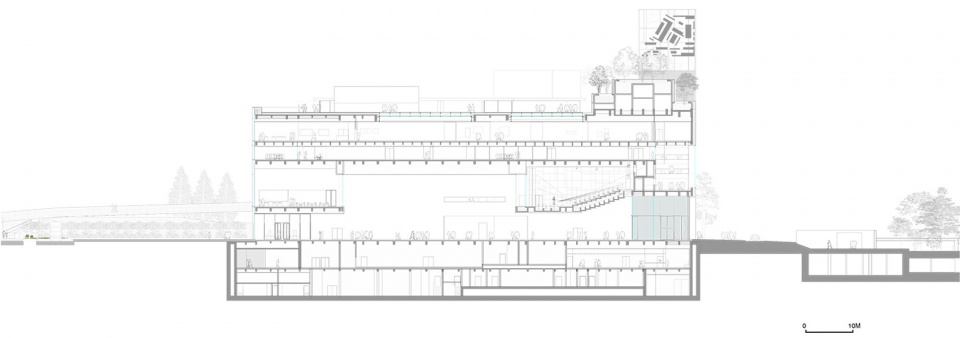
▼中央展厅剖面,section central exhibition hall © Ateliers Jean Nouvel + TJAD Shanghai – Tongji Architectural Design (Group) Co., LTD
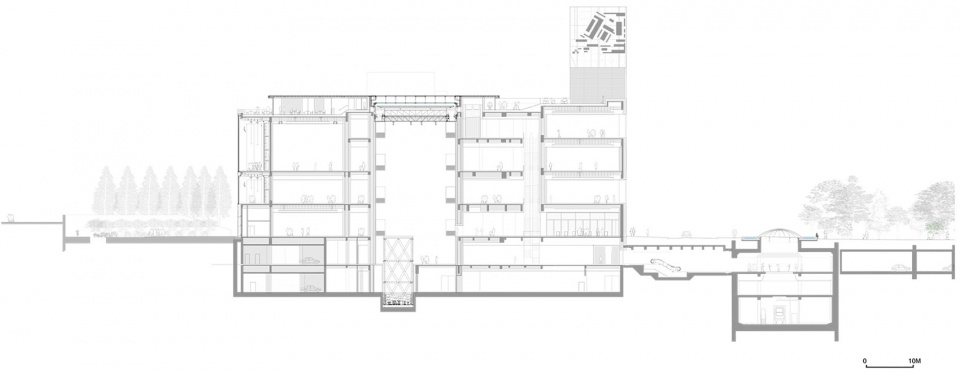
▼剖面图CC,section CC © Ateliers Jean Nouvel + TJAD Shanghai – Tongji Architectural Design (Group) Co., LTD
Address:Guan Jing Tai, LuJiaZui, Pudong Xinqu, Shanghai Shi, Chine, 200085
Team:Jean NOUVEL – Ateliers Jean Nouvel
STUDIO MANAGER: Stefan ZOPP (Studies), Mathieu FOREST (Competition)
ASSISTING ARCHITECT TO JEAN NOUVEL: Aurélien COULANGES (Studies)
PROJECT MANAGER: Isabelle AGOSTINI (Competition phase 1), Chen CHEN (Competition phase 1, 2, 3, Schematic Design & Design development), Stacy EISENBERG (Competition phase 1, 2 & 3), Damien FARAUT (Design development & Construction), Florence RABIET (Competition phase 3, Schematic Design)
ARCHITECTS:
Competition phase 1 & 2: Philippe CHARPIOT, Seung PAIK, Florence RABIET, Chiara VIOLI
Competition phase 3: Alexander BUCKERIDGE, Tian LI, Seung PAIK, Anna PHILIPPOU, Maria VELAORA
Schematic Design / Design Development: Cécile ARMANDES, Giulia FELICI, Urszula MILLIEZ-TYSZKIEWICZ, Julie MOREAU, Miguel REYES, Seung PAIK, Yupeng WANG, Wu ZHENG, Yuanqing ZHOU
INTERIOR DESIGN: Sabrina LETOURNEUR, Tanguy NGUYEN
LANDSCAPE: Yinan DU, David EUVRARD, Isabelle GUILLAUIC
3D MODELING: Narjis LEMRINI, Jose MILAN, Toshihiro KUBOTA, JIGEN
GRAPHIC DESIGN: Marie MAILLARD, Eugénie ROBERT, Vatsana TAKHAM, Élise TAPONIER
MODEL: Romain CAILLON, Rui PEREIRA
ARCHITECTS OF RECORD: TJAD Shanghai – Tongji Architectural Design (Group) Co., LTD
ENGINEERING: BIAD (Cost Consultant, competition), Thornton Tomasetti – TJAD (Structure), Dress and Sommer – TJAD (Building services, Heating, Ventilation & Air-Conditioning, Sanitary facilities), RFR Facades Shanghai (Facades), Agence TER (City planning)
Consultants
L’Observatoire International – Hervé DESCOTTES (Lightning design), Hans-Ulrich OBRIST (Museography), dUCKS scéno (Scenography), Ingénieurs Et Paysages (Landscape), Federico CRUZ-BARNEY – Studio DAP – Federico CRUZ-BARNEY (Acoustics)
More:Ateliers Jean Nouvel。更多关于:Ateliers Jean Nouvel on gooood.









BORING
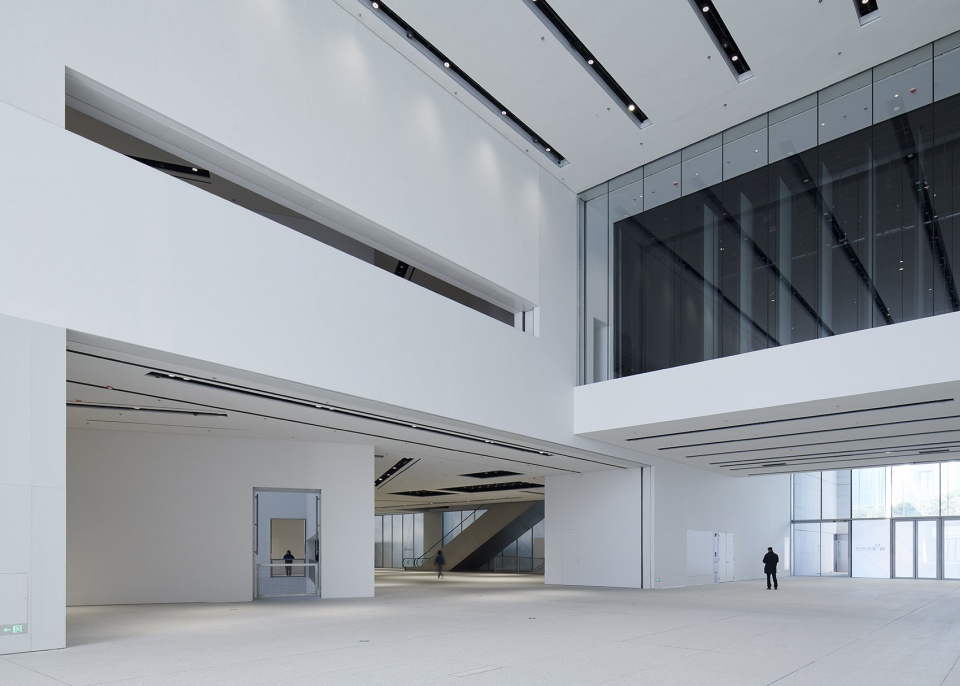
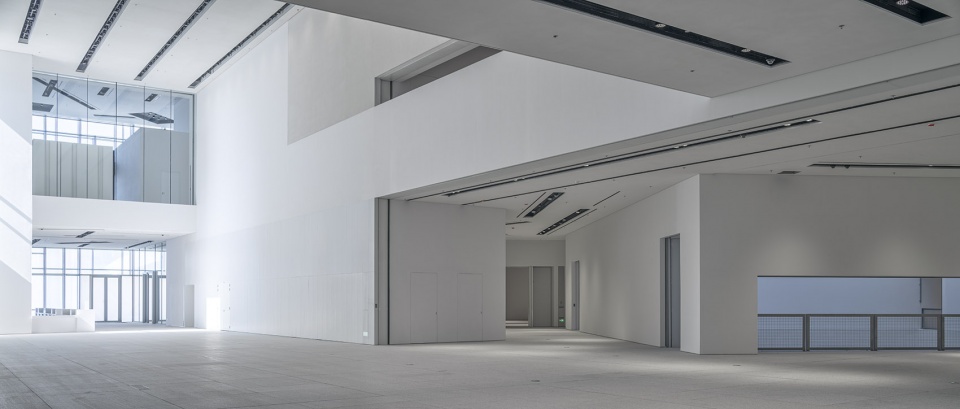
近期跟朋友各种逛展,无论是设计师朋友还是非设计师朋友,评价最高的都是浦东美术馆(当然它确实本身展览质量过硬)。最大体会是这是个完全为展览而服务的建筑,展厅形态自由,尤其中间的通高展厅为艺术家提供了很好的创作可能
今年去过4次,都觉得观展过程很流畅,空间持续在变化,不会是一个方形展厅再去到下一个方形展厅这样的感觉。而且每层都是通过中间三角形的公区来组织的,简单又清晰
另外常常看完展去江边长廊发呆 夜晚真的很舒适 聊天遛狗 个人觉得这个开放性挺好的 open的方案一是展览空间没亮点 过大强调了展览本身的公共开放 二是形态略复杂
对于这个位置 上海在城市风貌上的控制应该是很严格的 让努维尔难得的克制是个很不错的选择
室内真的很棒,配合蔡国强和徐冰的展览,完美绿叶,不是所有建筑师敢这么做的,效果确实好,很棒!
去过了,不是个好博物馆。内部空间、流线都太过无聊,心思全放在搞大玻璃窗上了。
浦东滨江建筑就没一个能看的
有点可惜
在外滩真的很难发现有个浦东美术馆
上海已经不是需要那些造型极富个性的美术馆的城市了。
看了陆家嘴天际线就能明白这个设计的精妙之处,浦东美术馆在其中是一盏明灯,从中能看到上海公共建筑未来发展的一个大方向。
平平淡淡才是真——上海依萍
连个外观比较清楚能看到整体的图都没有,Open的不香吗?外国的月亮很圆?
OPEN的太乱 这个城市立面已经很杂乱了
又浪费我在阳间的3分钟
又浪费我在评论区的3秒钟
这个地块也太好了吧
冰裂纹的概念能不能讲一讲?文中经常提到冰裂纹,不知道意欲何为
同感,但也感受不到其美感。
在浦东美术馆设计方案中,您在沿江面设计了一整面通透的玻璃;而在让·努维尔的中标方案中,也设计了一整面玻璃,但并不是通透的。你们认为自己的方案相比之下有哪些优势和不足?如何利用未建成的项目不断完善自己的设计理念?
In the project of Pudong Art Museum, you designed a transparent glass façade facing the river. While in the scheme by Jean Nouvel, there was also a glass façade which was opaque. Compared to his scheme, what is the advantage and shortage of your design in your understanding? How do you improve your design ideas through uncompleted projects?
我的这个设计是竞赛第一轮时的方案。努维尔的第一轮竞赛是一只展翅在水边的大鸟,大玻璃的方案是努维尔进入第二轮时提出的。据说努维尔在介绍这个背后为巨幅LED屏的面对黄浦江的玻璃空间时提到的是杜尚的《大玻璃》艺术作品的概念,我想也可能是浦东陆家嘴那些高层建筑上的巨幅灯光广告给了他灵感,总之我自己认为努维尔的这个方案的确是媒体时代的产物,如果可以被看作是艺术品和大众观看之间的一种讽喻,我觉得也许是最好的解释了。我的浦东美术馆方案沿江的大玻璃,是滨江景观空间在美术馆空间内部的延伸。在美术馆内部面江一侧,以阶梯和起伏的地形,将外部公共空间自然地引入了美术馆的内部,以一个城市尺度的空间回应了这个黄浦江转弯地点的重要性,同时以一种半透明的方式表达了曾经这块空地作为从外滩方向观看东方明珠电视塔的一个视觉通道的存在,它也是我思考美术馆在当代如何打破惯常的自我封闭和远离大众,从而走向更为开放和公共化的积极融入城市日常生活的可能。
—柳工
牛逼 看不懂
大师设计费拿好不送 如果是西扎 该多好
一般般港真的
领导睁眼看看中国吧,大舍的方案他不好吗?
算了吧,中国时髦建筑这套还不是跟在西方后面进村的?真让老百姓选人未必要这些空壳美术馆呢
咱不说这一套还是那一套的,就论这个竞赛的几个方案
大舍的方案 明显是最差的啊 还有人帮大舍吹 呵呵
陆家嘴恶心的建筑也不少它一个了,,,平常心对待吧他旁边gmp监狱和那几个圣斗士神殿,,,已经让大部分人产生了免疫,见怪不怪
其实真不如把大师自己的卢浮宫穹顶,改一改,在换个体量规模,,放在这边,,
至少跟旁边会议中心和东珠的大球有点序列感
圣斗士圣殿是哪个233333
平安银行,全是柱子的那个
刚去百度了一下图片,你得负责给我洗眼睛,太辣眼睛了
不管公众号里怎么带节奏,也无法掩盖这个设计的无聊平庸
BORING
这个····真的好看吗?在这个环境里面·
这么大个项目,为啥连个能让人看清建筑全貌的图都没有。
现场看完和图片上还是有出入,整体效果还是令人舒适。
记得提前预约,不然看5:00PM那场时间不够。。。
open和大舍的方案为啥没选上
因为这里是上海
哈哈哈哈。。。。领导连扎哈都看不上
白
拆了建大舍的吧
感觉不是努工的亲笔,像个下面的项目负责人的完成质量,从空间变化到形式…………太一般了
不知道做了个啥。平庸至极,那个中庭是个啥?看守所吗?
笑死我了,是不是主力团队都去做深圳大剧院了,你看第一张图的室内,天上的灯,跟梁,跟幕墙肋,跟地面的砖缝,没有一个的对齐的。后面那张图,看着消防干消防的,装饰干装饰的,喷淋头和天花根本不在一条线上。现场负责人真心控制不住各个分包添油加醋,方案和完成2个级别。看着努工这么大名气也受消防的卡一刀,找平的我们的心态。
去看看那些缝的逻辑再评论吧
对呀,虽然放了室内,但是一看就是重灾区。
你也知道同济这种设计院一个人要同时做多少项目
赶工出来的建筑,还需打磨
赞
设计建成效果是好的,但是在这个地方做到好是不够的,如果当年大舍中标了就是另一番景象了。
特意去看了下,大舍那个除了造型骚点和这个没啥大区别,关键室内还很水,非要甩个坡道还没甩出效果。。。。。
在西方列强实验场里,如痴人说梦。。。
香饽饽的白皮们