来自 建筑营设计工作室 对gooood的分享。更多关于他们:Arch Studio on gooood.
Appreciation towards Arch Studio for providing the following description:
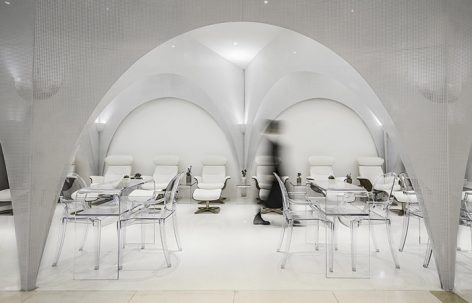
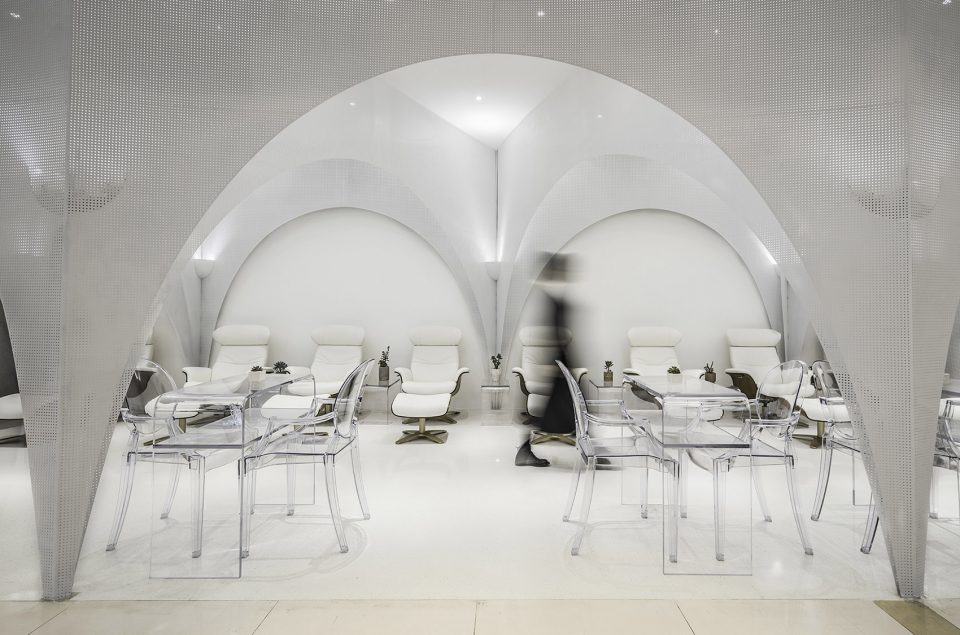
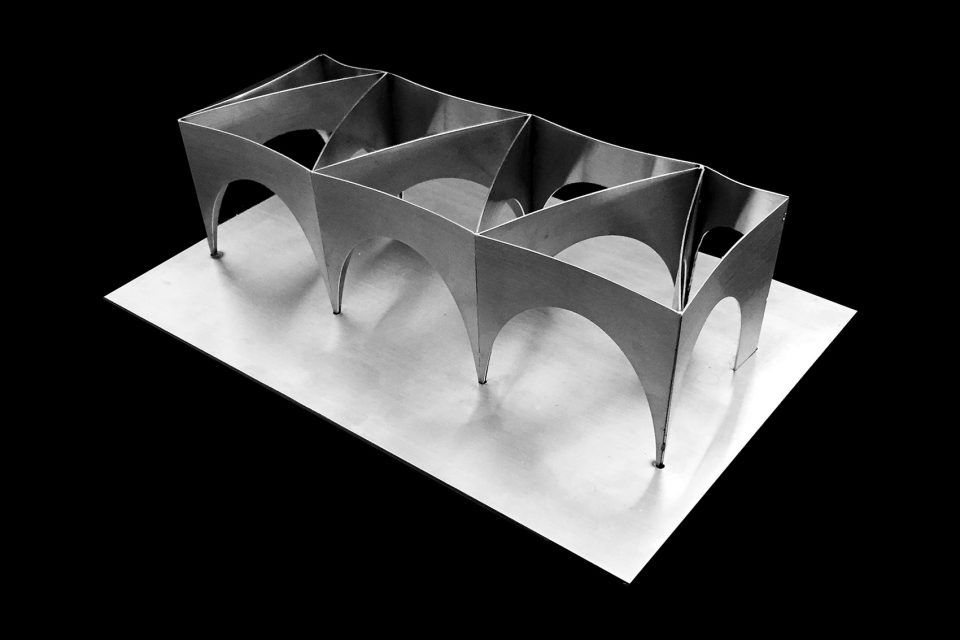
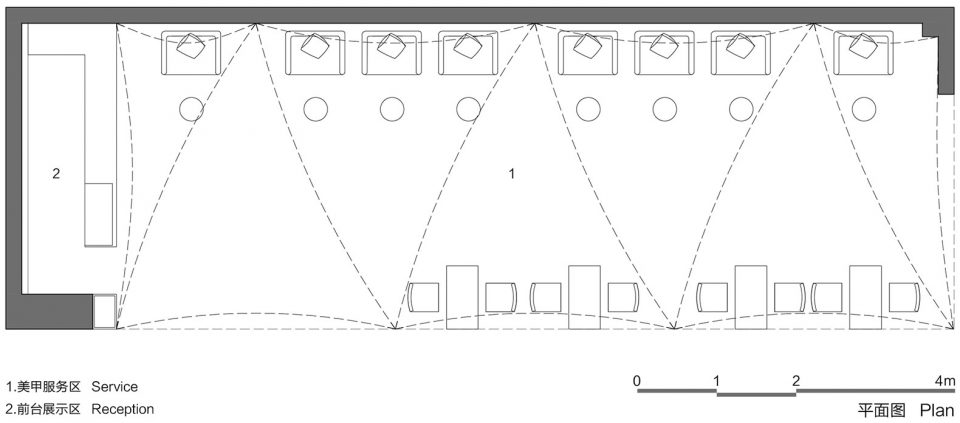
设计以树林为意向,将其转化为连续的拱形几何结构。平面呈三角形的连续拱还带有一些微曲,在保持这个小空间开放性的同时,产生有趣的视觉层次变化。所有的拱均由6毫米穿孔钢板制作而成。钢板在店外专业厂家预制加工,再运至现场组装,快速施工并节约成本。拱形结构营造出层叠通透的空间效果,顾客安坐其中,好像置身于白色的树林。
The design was derived from forest, which then being transformed into a continuous arched geometry. The triangular arches are slightly curvy so as to bring interesting visual changes while maintaining the openness of this small space. All of the arches were made of 6mm perforated steel plates. Steel plates were prefabricated in a professional manufacturer and then delivered to the spot for assembly, in this way, construction time and cost were both saved. Arched structure creates a layered and transparent space, sitting inside, clients feel like as if they were in a white forest.
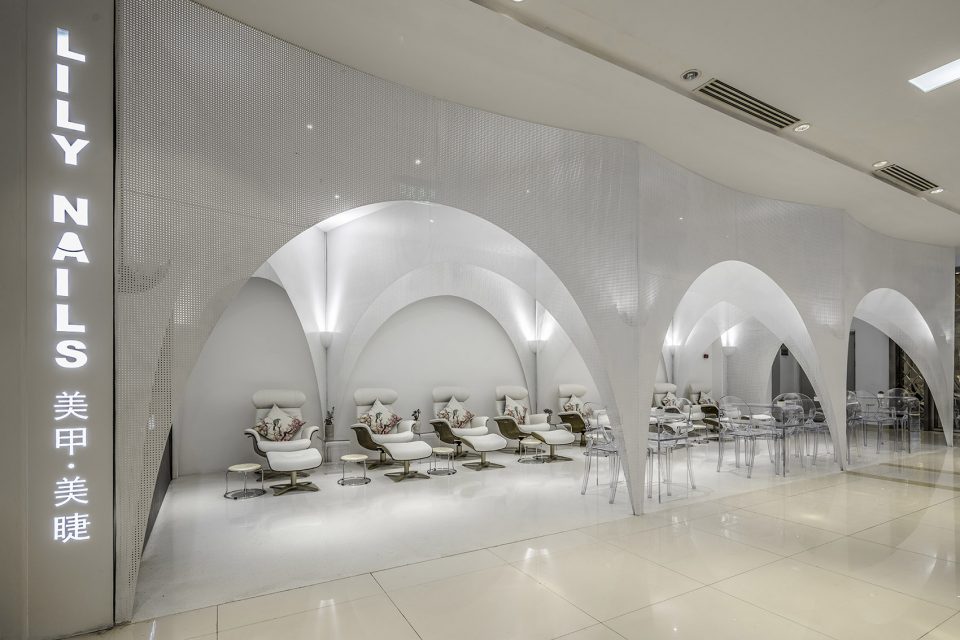
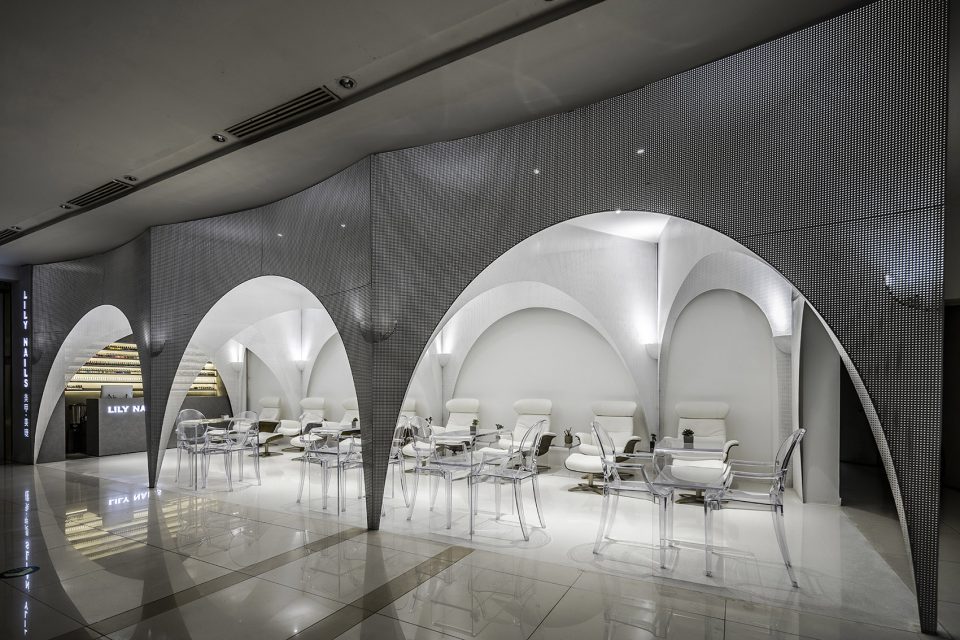
▼店面外观,overall view of the salon
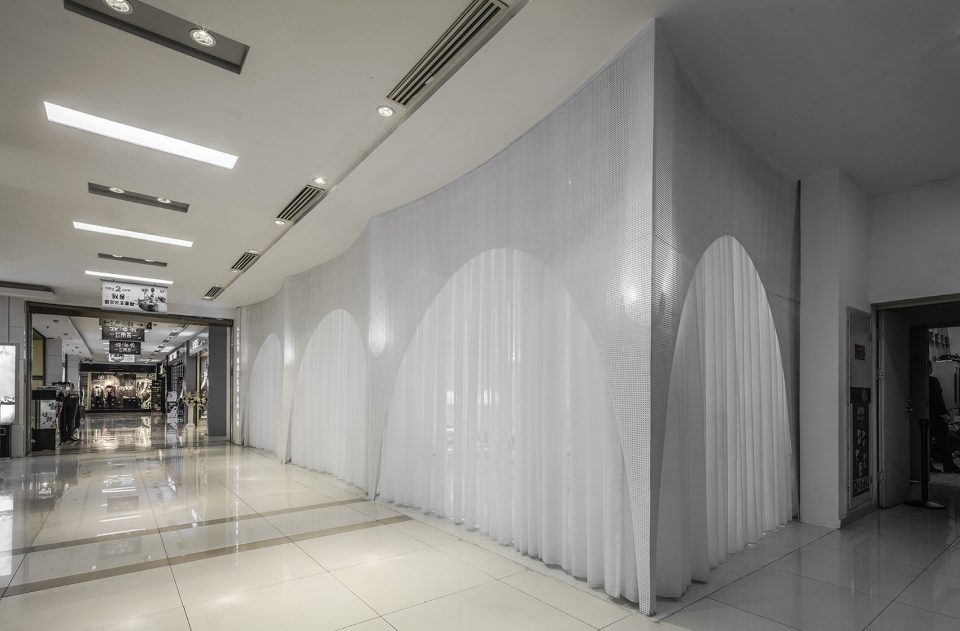
▼通过白色窗帘围合店铺,enclose the salon with white curtains
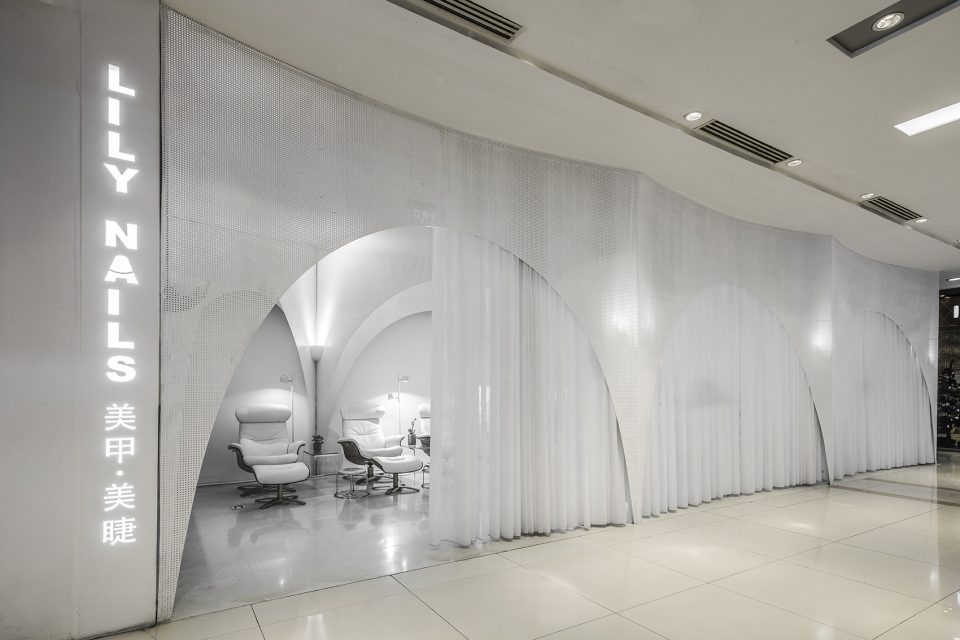
▼拱形营造出轻盈通透的效果,arched structure creates a light and transparent effect
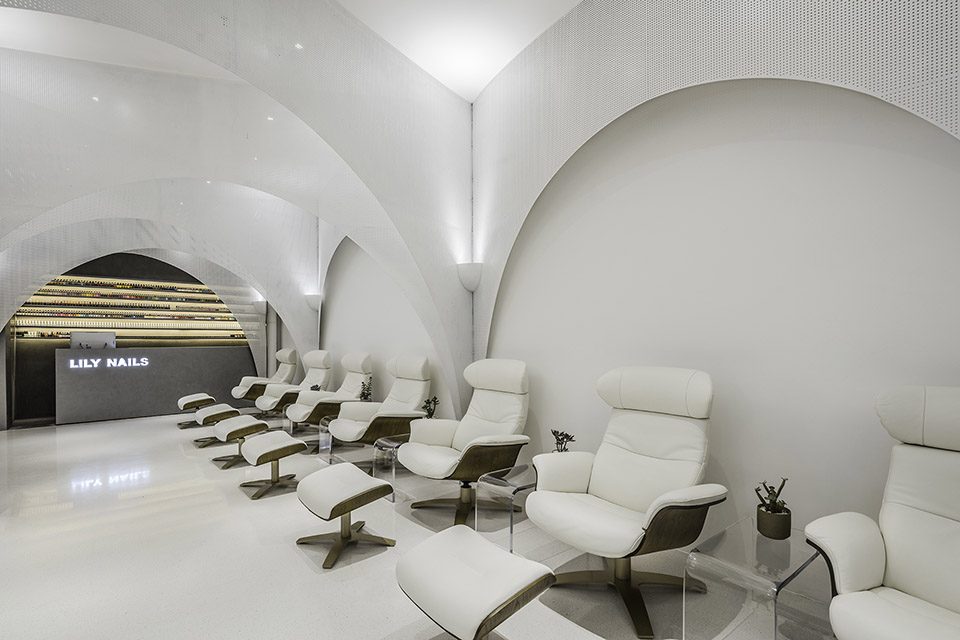
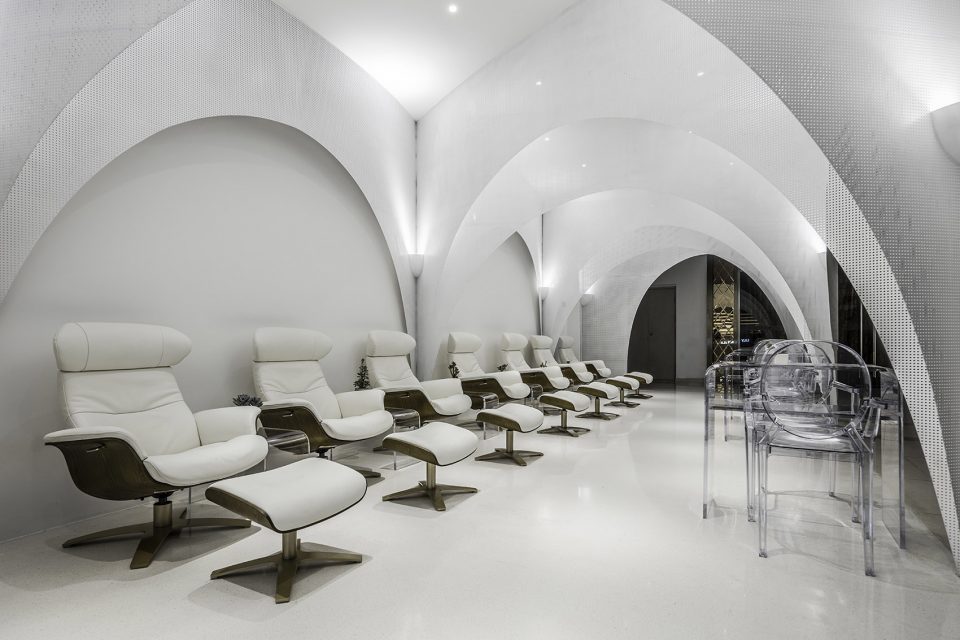
▼拉上窗帘后形成私密的空间,close the curtain to create private space
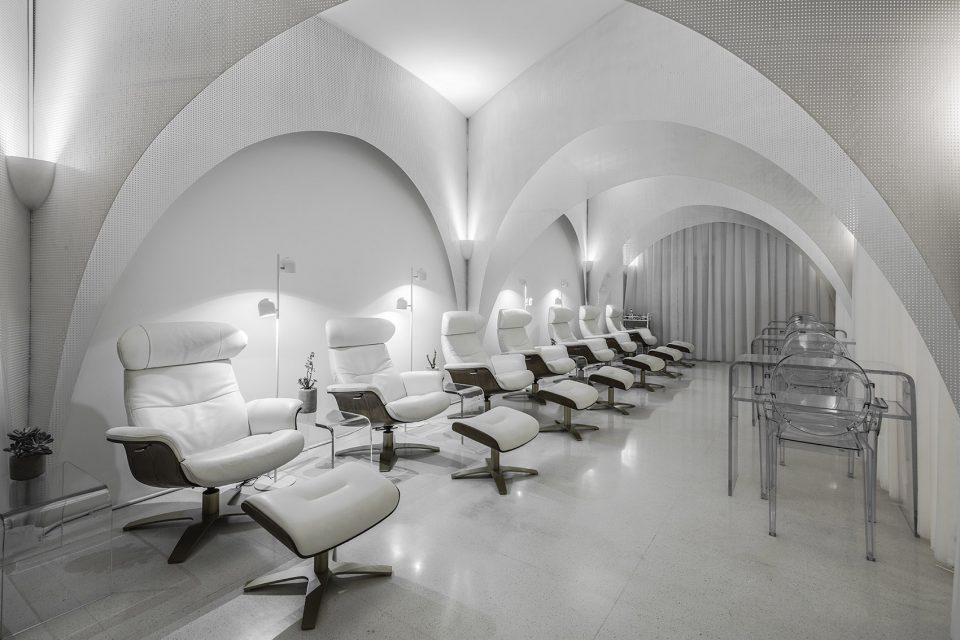
▼前台,reception
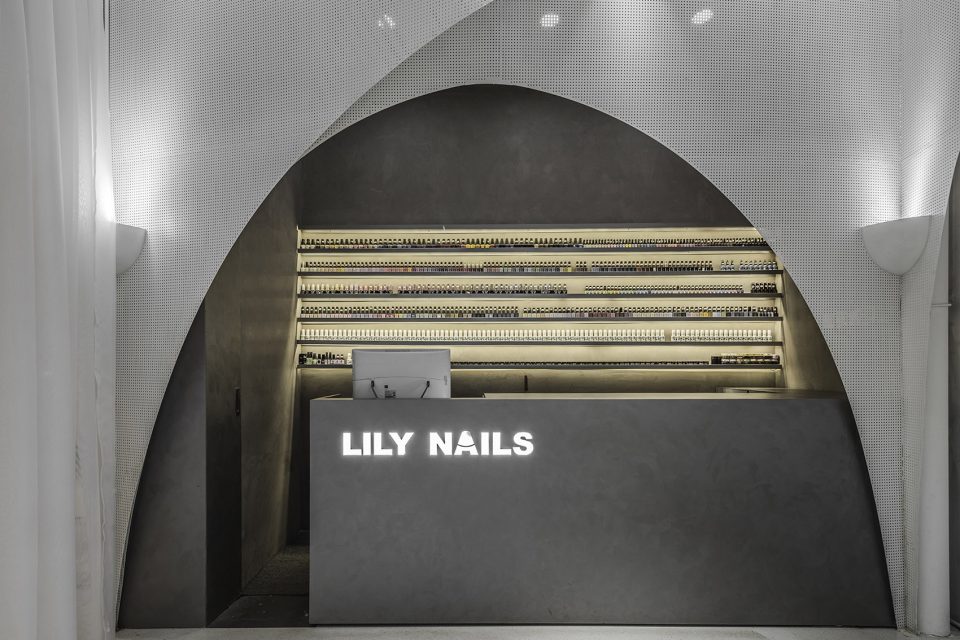
▼拱形结构由轻盈的白色穿孔钢板构成,arched structure constructed with white perforated steel plates
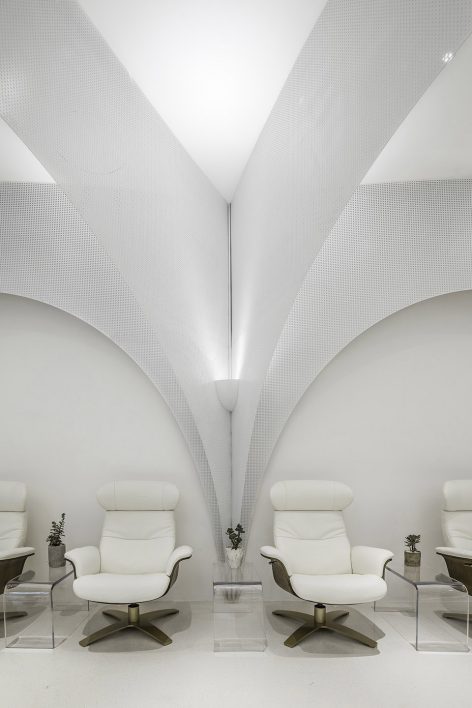
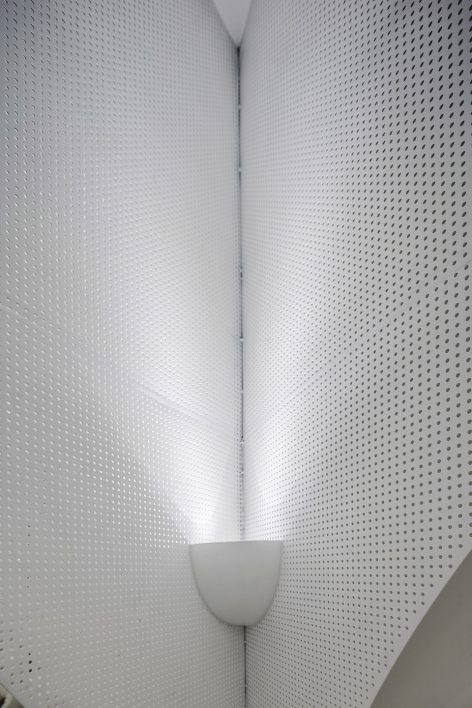
▼商场熄灯后的店铺,salon in the dark shopping mall
▼模型,model
▼平面图,plan
项目名称:Lilynails美甲美睫(五道口店)
设计公司:建筑营设计工作室(www.archstudio.cn)
设计团队:韩文强、宋慧中、王莹
项目地址:北京,海淀区
项目面积:42平米
设计时间:2016.08—2016.09
施工时间:2016.09—2016.10
主要材料:穿孔钢板、水磨石
摄影师:金伟琦
撰文: 韩文强
Lily Nails – Nail and Eyelash Salon (Wudaokou Store)
Project Name: Lily Nails – Nail and Eyelash Salon (Wudaokou Store)
Design Company: ARCHSTUDIO (www.archstudio.cn)
Design Team: Han Wen-Qiang, Song Hui-Zhong, Wang Ying
Project Location: Haiding District, Beijing, China
Project Area: 42 sqm
Design Time: 2016.08—2016.09
Construction Time: 2016.09—2016.10
Main Materials: Perforated steel plate, waterstone
Photographer: Jin Weiqi
Text: Han Wen-Qiang
More: Arch Studio,更多关于他们:Arch Studio on gooood.








“设计以树林为意向”。为什么以“树林”为意向呢?设计师没有对「可支撑设计的灵感来源」细化和延展,观感有点像是随意抓取了一个参照物,冠以“灵感来源”之名,硬是给一个没有概念的案例赋予设计理念
这个设计太冷淡了,都没有生气了。白色用烂,感觉都不像美甲店了,给人一种阴气渗人的感觉。
tamabi图书馆既视感 笑
我也觉得椅子配的好奇怪。前台以及前台后面那面墙的设计也不是很突出。
并不觉得椅子有哪里不妥
前排椅子略显。。
座椅的选择降低了空间的格调
oh my Toyo Ito~