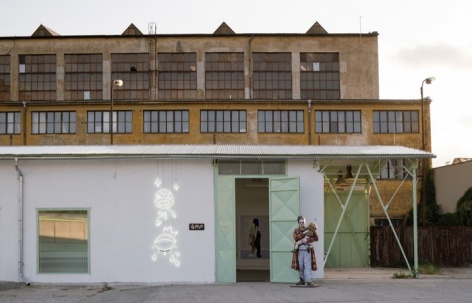

感谢 KOGAA 予gooood分享以下内容。更多关于他们,请至:KOGAA on gooood
Appreciation towards KOGAA for providing the following description:
布尔诺Svitava河畔一座闲置的工业厂房被改造为全新的文化场所,将当代艺术与文化生活引入昔日的工业区,同时让场地重新连接河岸与城市。
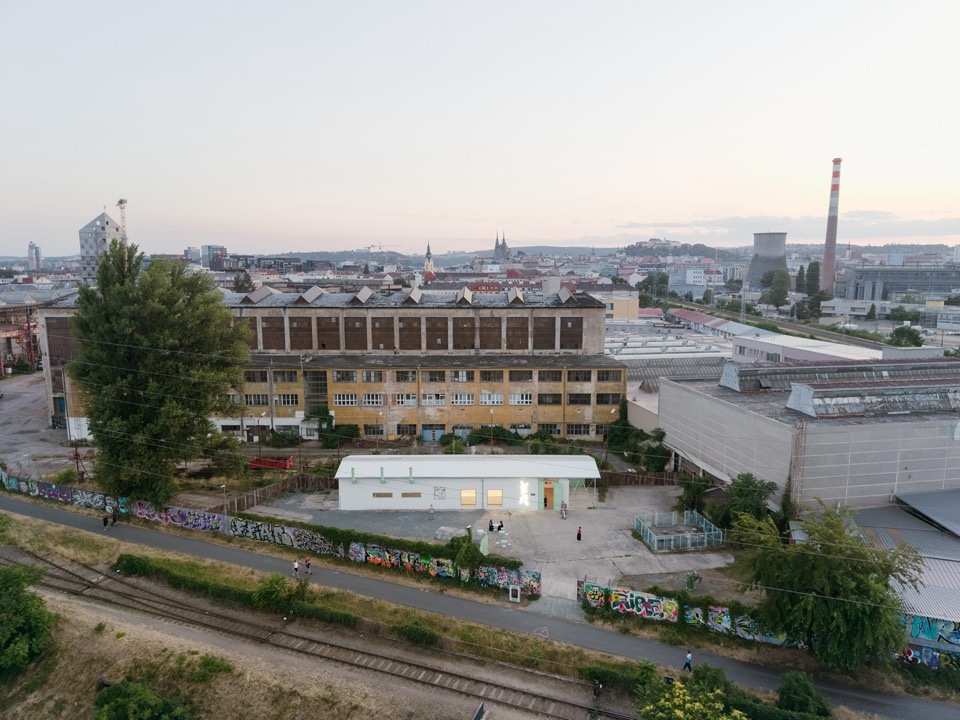
An unused industrial hall along the Svitava River in Brno has been transformed into a new cultural venue that introduces contemporary art and cultural life into the former industrial complex while reconnecting the site with the riverside and the city.
▼画廊与Šmeral工业区的鸟瞰,远处是布尔诺城区,Aerial view of the gallery within the Šmeral industrial complex, with the Brno cityscape beyond © Alex Shoots Buildings
▼从Svitava河对岸望向艺术工厂,View from across the Svitava River towards the art factory © Alex Shoots Buildings
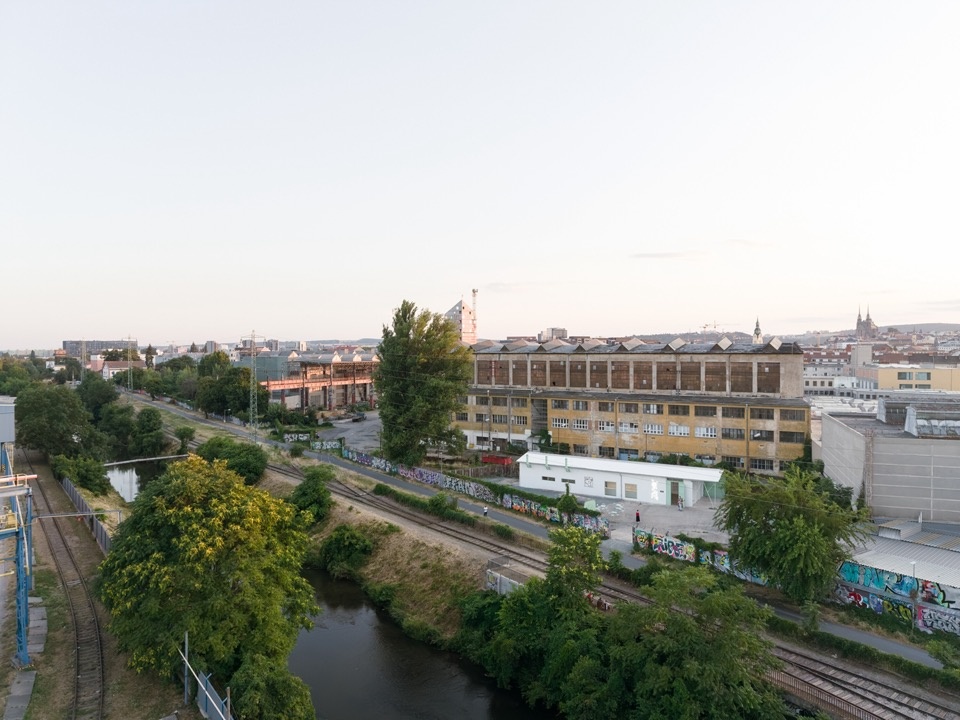
ŠMERAL ART FACTORY将Svitava河畔一座长期闲置的工业厂房改造为布尔诺新的文化场所之一。通过展览与文化项目,它将文化活动延伸至整个Šmeral工业区。项目在保留场地工业身份的同时引入新的文化层,让工业区自然地重新连接河流与城市生活。
ŠMERAL ART FACTORY has transformed a long-unused industrial hall on the banks of the Svitava River into one of Brno’s new cultural venues. Through exhibitions and cultural programming, it extends cultural activity across the wider Šmeral industrial complex. The project preserves the site’s industrial identity while introducing a new cultural layer that naturally reconnects the complex with both the river and the life of the city.
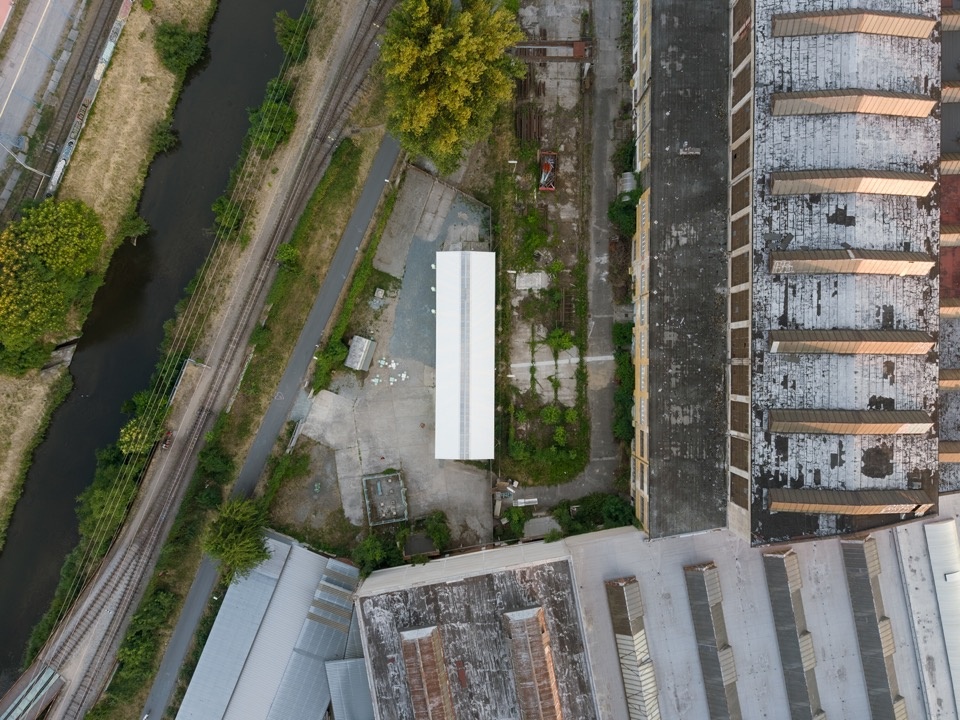
▼俯瞰画廊与周边工业建筑,Top-down aerial view of the gallery and its industrial surroundings © Alex Shoots Buildings
画廊的体验早在访客进入建筑之前就已经开始。沿着Svitava河步行或骑行抵达,访客会经过Šmeral涂鸦墙——布尔诺第一面合法涂鸦墙——随后进入厂区,发现隐藏在工业建筑群中的宁静白色展览空间。
▼轴测图,axonometric view © KOGAA
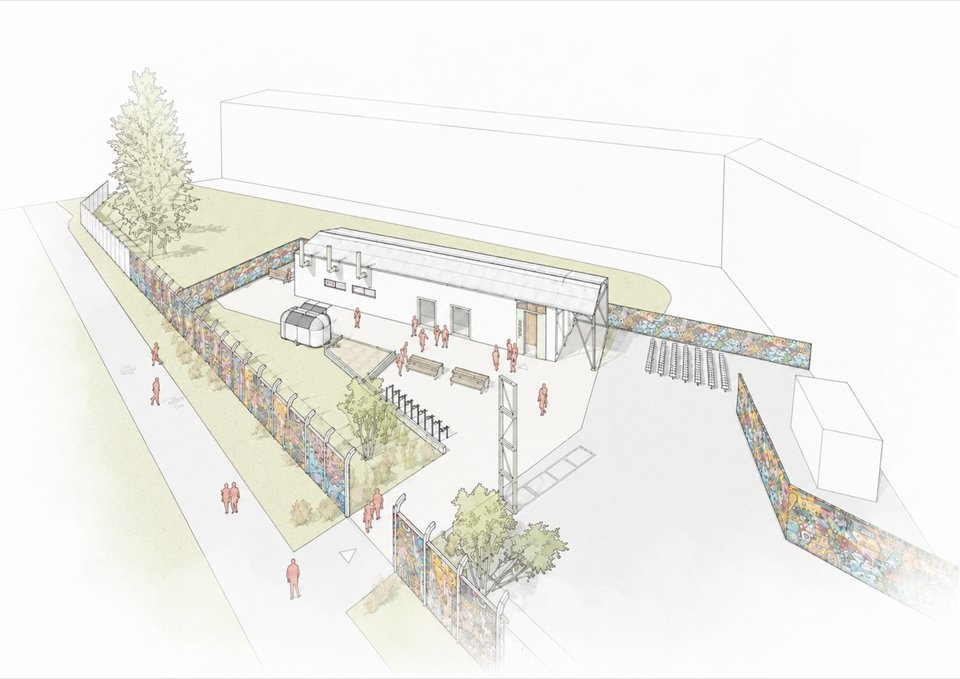
The gallery experience begins well before visitors enter the building. Arriving on foot or by bicycle along the Svitava, visitors pass the Šmeral Graffiti Wall—the first legal graffiti wall in Brno—before entering the factory complex and discovering the calm white exhibition space hidden within the industrial complex.
▼沿河的Šmeral涂鸦墙是进入厂区的第一站,The Šmeral Graffiti Wall along the river is the first stop into the complex © Alex Shoots Buildings
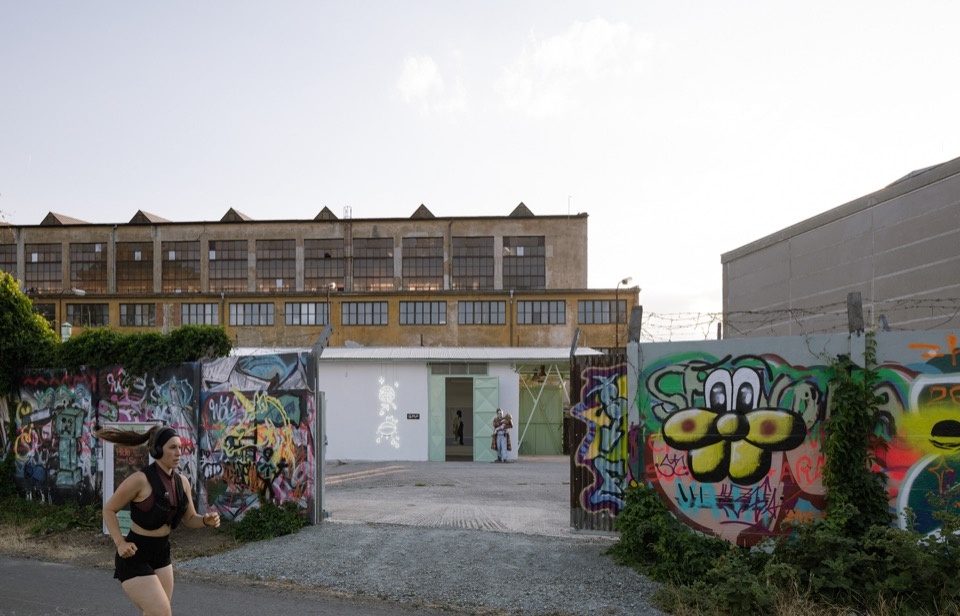
这段旅程本身也成为建筑概念的一部分。粗犷的工业环境与精致的室内形成对比,在街头艺术、工业遗产与当代艺术之间创造出互动。展览空间逐渐向访客展现,穿越厂区的过程成为这一空间序列的有机组成部分。
The journey itself becomes part of the architectural concept. The contrast between the raw industrial environment and the cultivated interior creates an interaction between street art, industrial heritage, and contemporary art. The exhibition space gradually reveals itself to visitors, and the passage through the complex becomes an integral part of this spatial sequence.
▼从前院看画廊入口,The gallery entrance seen from the forecourt © Alex Shoots Buildings
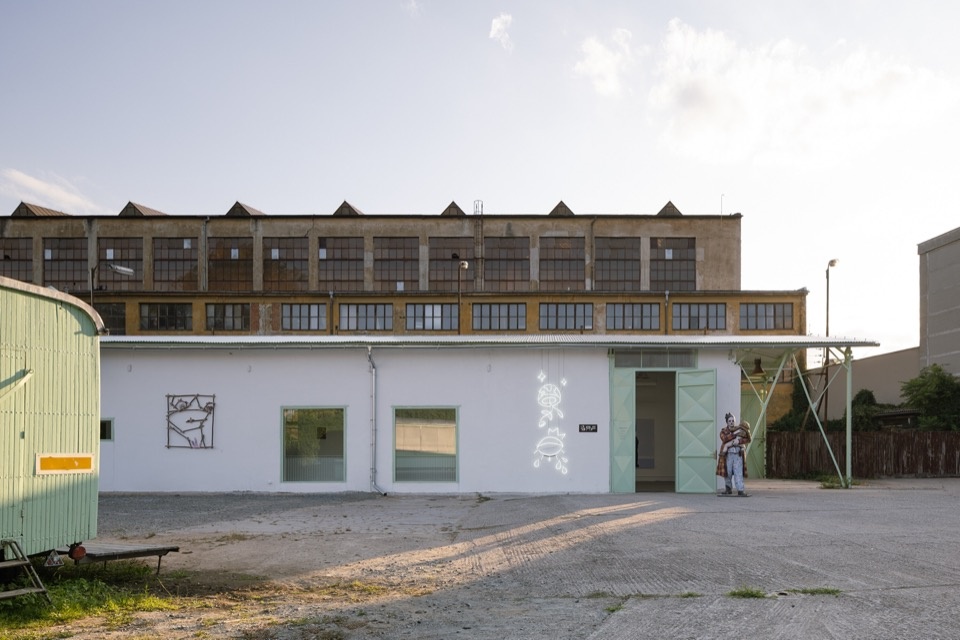
画廊的改造保留了厂房的钢结构与工业特质,同时使其适应当代文化用途。屋顶更换为新的波纹金属覆层,尊重原有的材料表达。加大的天窗将自然光引入室内深处,同时减轻了既有钢框架的结构荷载。原有灯具经翻新并辅以LED技术,使展览布局更加灵活。
The gallery’s reconstruction preserves the hall’s steel structure and industrial character while adapting it for contemporary cultural use. The roof has been replaced with new corrugated metal cladding that respects the original material expression. Enlarged roof lights bring daylight deep into the interior while reducing structural loads on the existing steel frame. The original light fittings have been refurbished and supplemented with LED technology, enabling flexible exhibition layouts.
▼加大的天窗将自然光引入主展厅,Enlarged roof lights bring daylight deep into the main hall © Alex Shoots Buildings
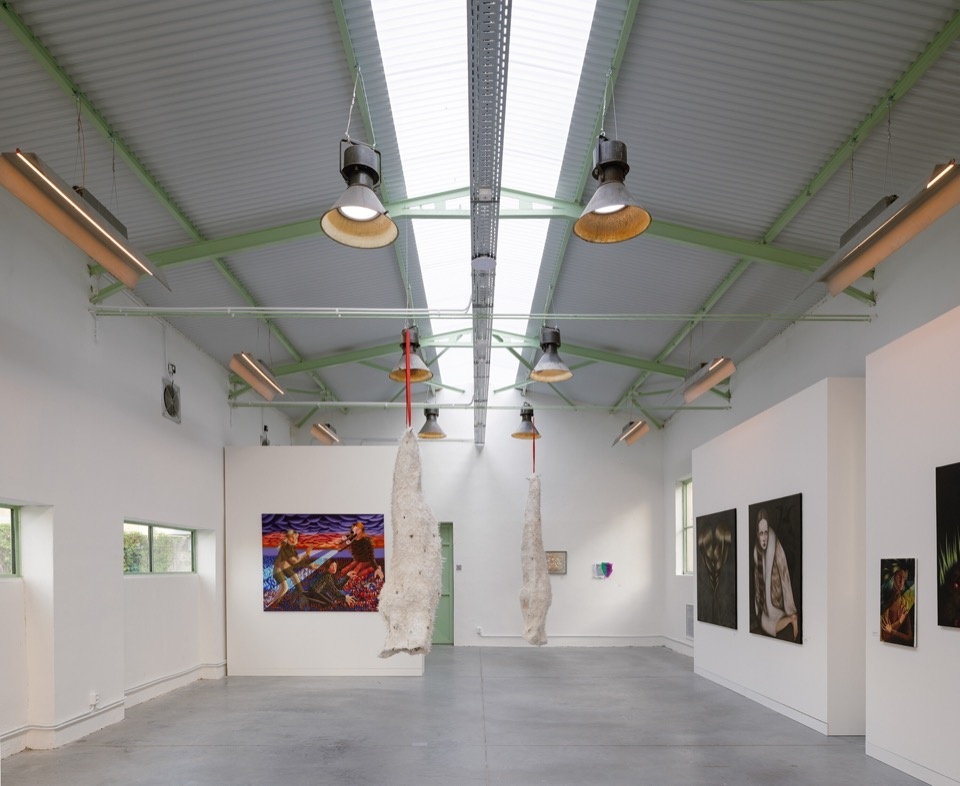
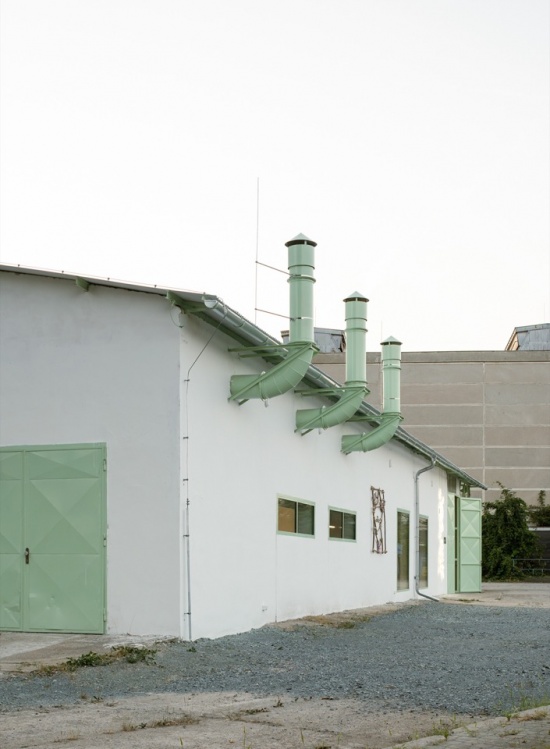
既有的工业通风管道被保留并改造为建筑新的送风系统,让技术基础设施继续成为建筑身份中可见的一部分。现有材料与结构元素尽可能保留。项目优先选择谨慎的改造而非替换,保留既有建筑的特征与价值。甚至原屋顶上磨损的波纹金属板也将获得新生,成为由策展主导的涂鸦创作的表面。
The existing industrial ventilation ducts have been retained and adapted as the building’s new air distribution system, allowing the technical infrastructure to remain a visible part of the building’s identity. Existing materials and structural elements have been retained wherever possible. The project prioritises careful adaptation over replacement, preserving the character and value of the existing building. Even the worn corrugated metal sheets from the original roof will be given a new life as surfaces for curatorially led graffiti jams.
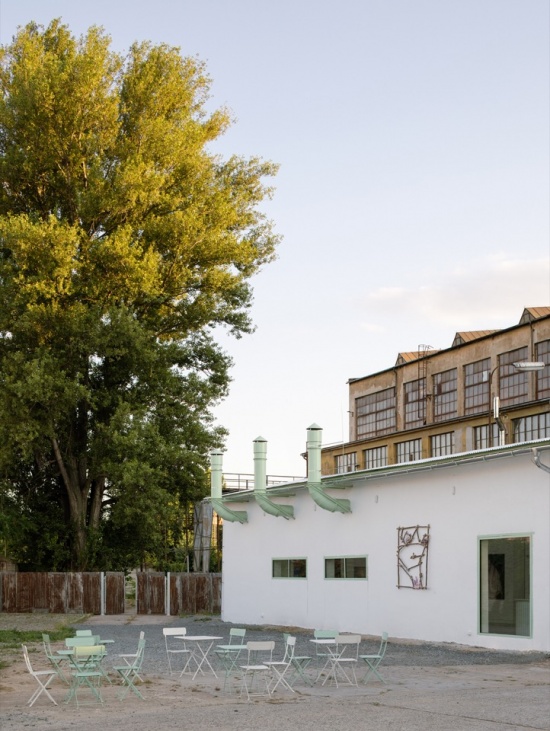
▼保留的工业通风管道成为立面特征,
Retained industrial ventilation ducts as a façade feature © Alex Shoots Buildings
室内被打通并最大限度地清空,形成连续的白色展墙。画廊的配套设施隐藏在一个倒置的白色盒子中,位于平面中央。从外部看,它是一个融合展面、接待与吧台的白色体量;内部则是一个全黑的访客配套区。
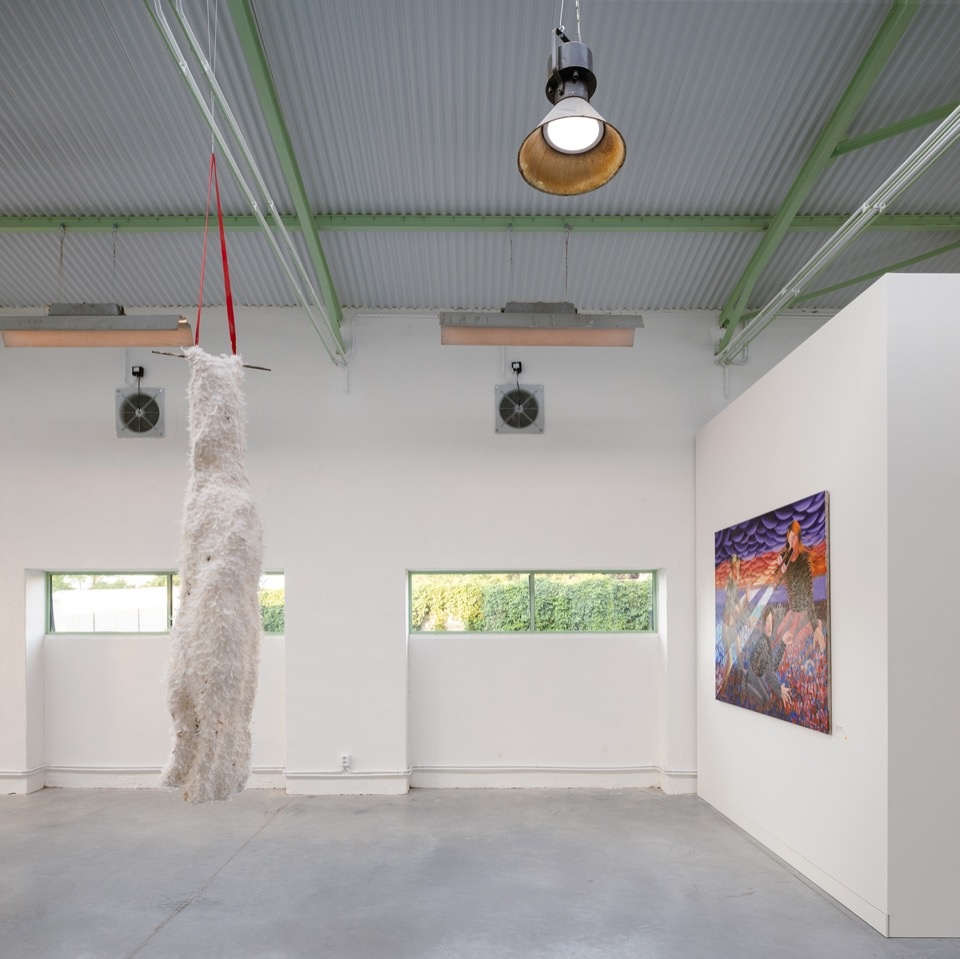
The interior has been opened up and maximally cleared to create continuous white exhibition walls. The gallery facilities are concealed within an inverted white box positioned at the centre of the floor plan. Externally, it appears as a white volume incorporating exhibition surfaces together with the reception and bar. Inside, it contains an entirely black visitor facilities area.
▼首展「Hide and Seek」展厅,
The inaugural exhibition “Hide and Seek” © Alex Shoots Buildings
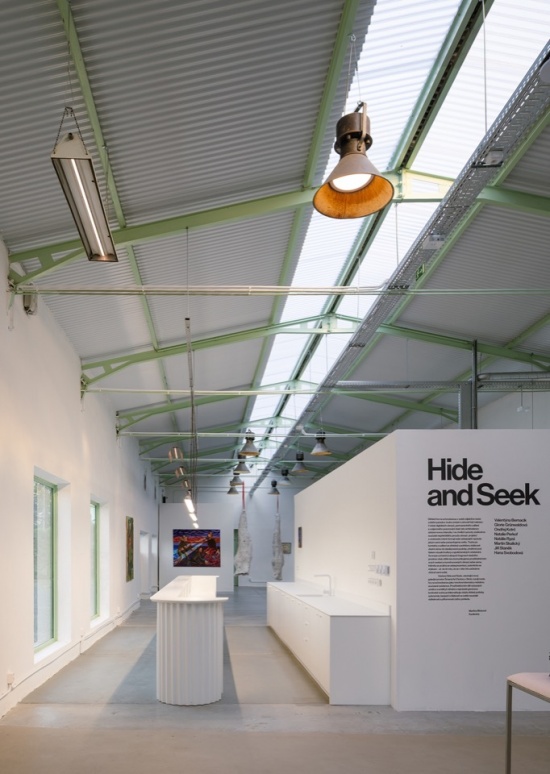
▼接待台与吧台呼应波纹金属材料,
Reception desk and bar evoking corrugated metal sheeting © Alex Shoots Buildings
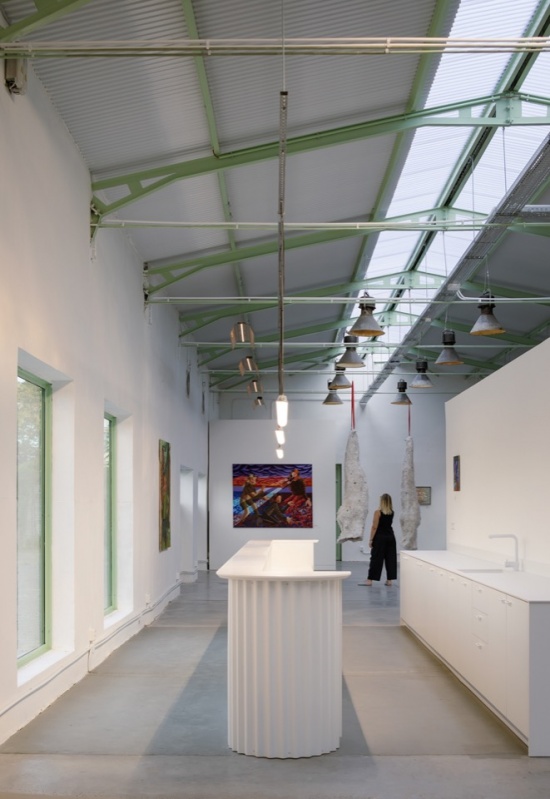
▼厂房中央的倒置白色盒子,
The inverted white box at the centre holds exhibition© Alex Shoots Buildings
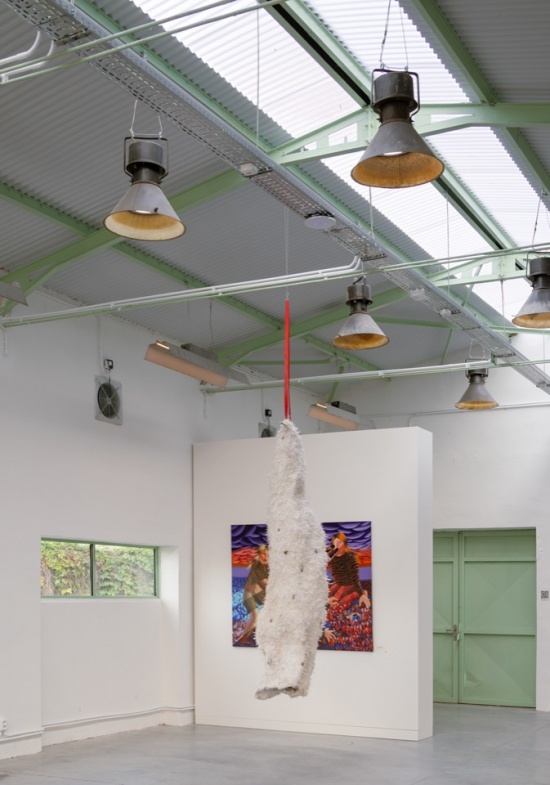
▼连续白色展墙与保留的通风设备,Continuous white exhibition walls with the retained ventilation units © Alex Shoots Buildings
▼吧台细节与望向庭院的窗,
Bar detail with a view to the courtyard © Alex Shoots Buildings
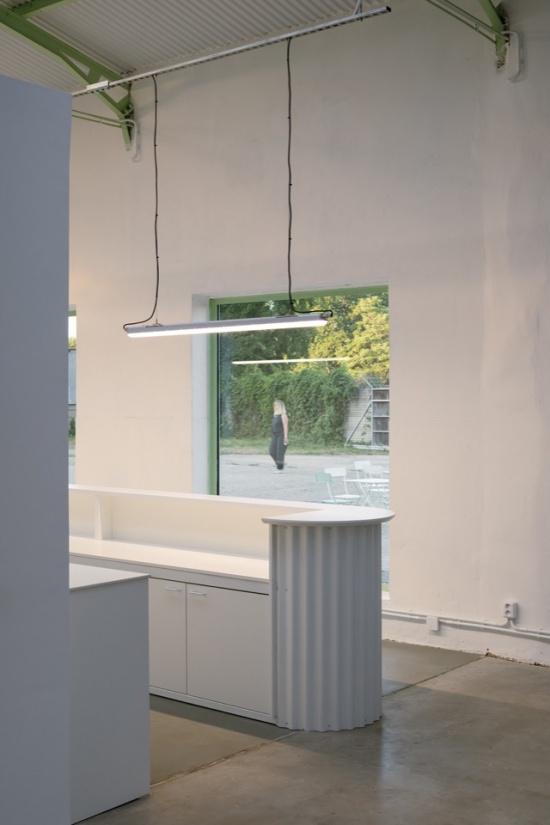
新元素——如令人联想到波纹金属板结构的接待台——直接在Šmeral工业区内制造。场地的工业遗产还通过一台陈列在画廊外、仍可运转的冲压机得以表达,与当代艺术品形成对话。其标志性的工厂绿——曾经是厂房结构的典型色彩——以柔和的形式回归于屋顶、窗洞与烟囱的细节之中。
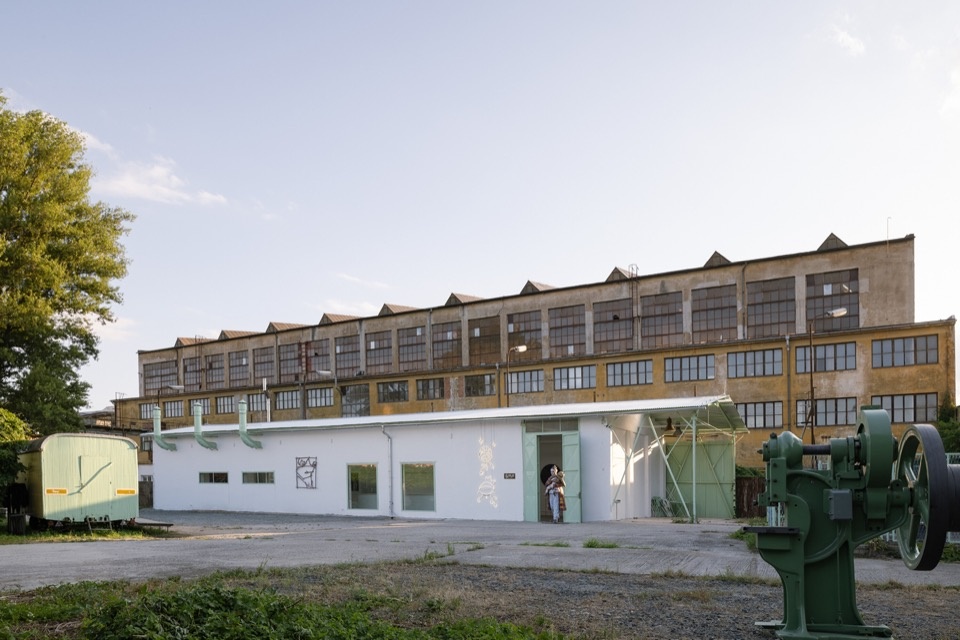
New elements, such as the reception desk evoking the structure of corrugated metal sheeting, were manufactured directly within the Šmeral industrial complex. The site’s industrial heritage is further expressed through a functioning stamping press displayed outside the gallery, creating a dialogue with contemporary artworks. Its characteristic factory green, once typical of the hall’s structures, returns in a muted form in details of the roof, window reveals, and chimneys.
▼陈列在画廊外的原厂房冲压机与旧厂房形成对话,A stamping press displayed outside the gallery in dialogue with the old hall © Alex Shoots Buildings
面向河流、充满活力的街头艺术墙与画廊的白色立面及展墙形成视觉对话,连接起户外与室内的艺术表达形式。画廊毗邻的公共空间已为展览、表演和其他文化活动做好准备。一个新入口将建筑群向河畔骑行道打开,让行人与骑行者得以重新发现一个数十年来不对公众开放的地方。
The vibrant street art wall facing the river forms a visual dialogue with the gallery’s white façades and exhibition walls, linking outdoor and indoor forms of artistic expression. The adjacent public space of the gallery is prepared for exhibitions, performances, and other cultural events. A new entrance opens the complex towards the riverside cycling path, allowing pedestrians and cyclists to rediscover a place that remained inaccessible to the public for decades.
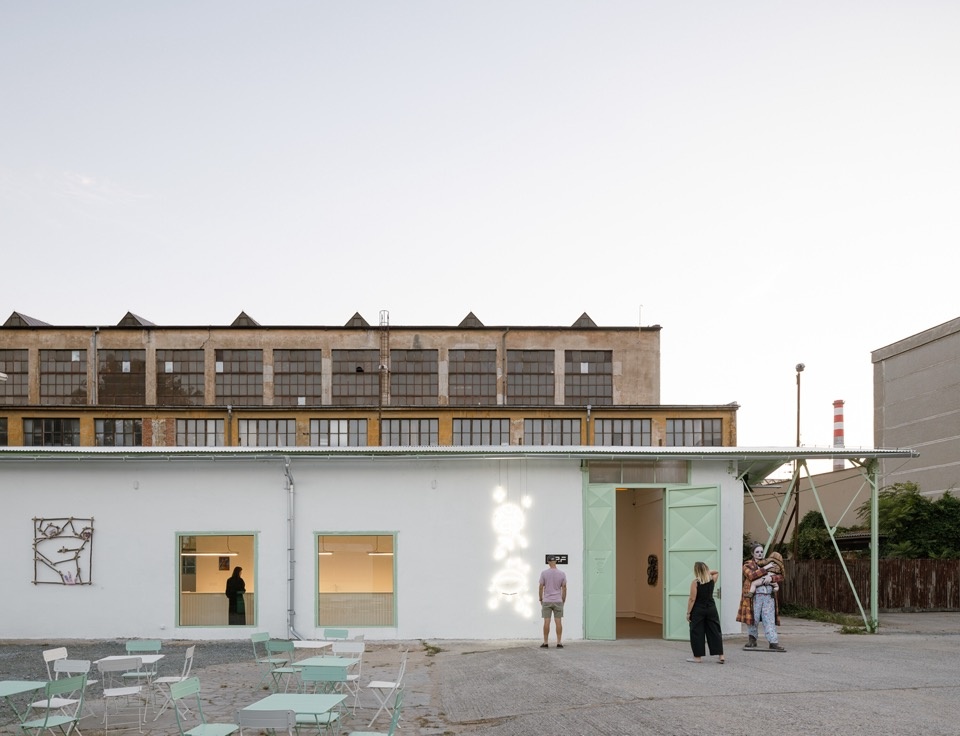
▼画廊主入口立面,Main entrance façade of the gallery © Alex Shoots Buildings
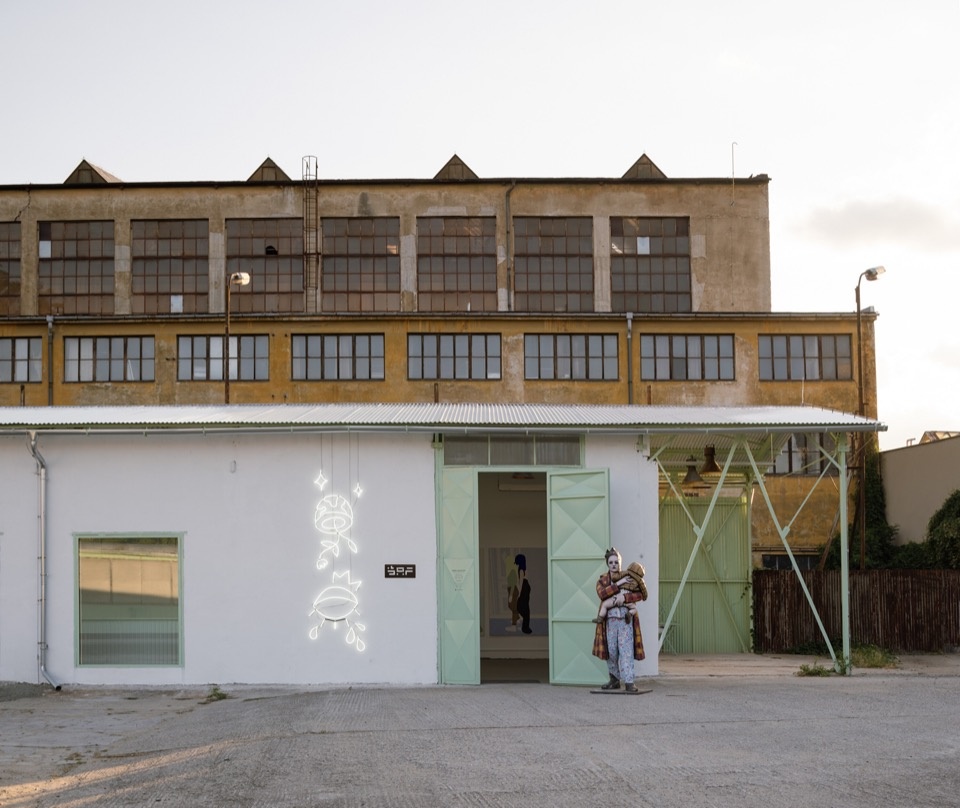
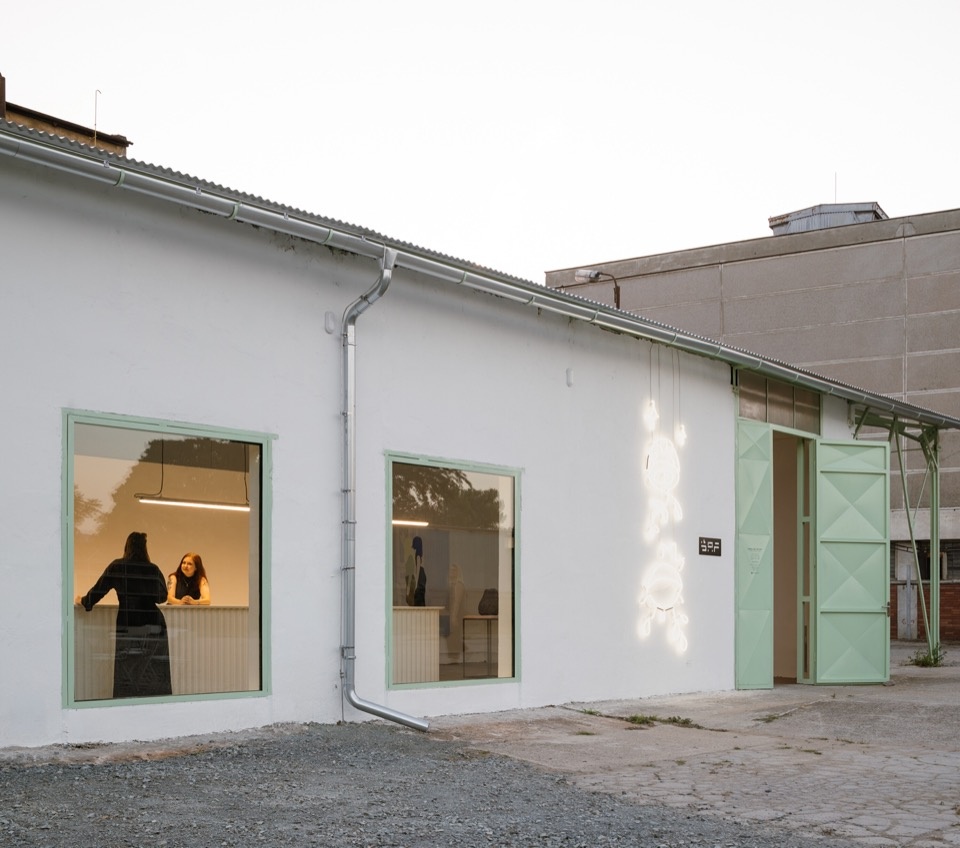
▼侧立面,暮色中的展厅窗景,Side façade with views into the lit gallery at dusk © Alex Shoots Buildings
▼前院成为访客聚集的公共场所,The forecourt as a gathering place for visitors © Alex Shoots Buildings
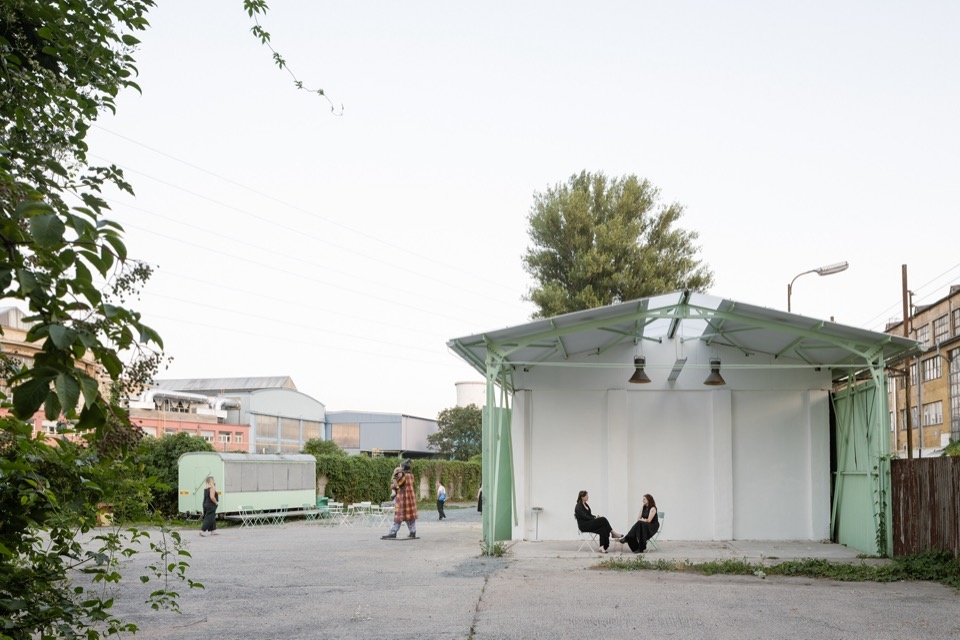
▼户外顶棚下的公共活动空间,Public space under the outdoor canopy © Alex Shoots Buildings
ŠMERAL ART FACTORY基于KOGAA长期的研究计划「Making Use」——将既有建筑视为机遇而非限制。与既有之物共生的建筑能够揭示新的文化、社会与空间价值,同时保留一个场所的独特身份。
ŠMERAL ART FACTORY builds upon KOGAA’s long-term research initiative, Making Use, which understands existing buildings not as limitations but as opportunities. Architecture that works with what already exists can reveal new cultural, social, and spatial values while preserving the unique identity of a place.
▼前院的户外休憩区,
Outdoor seating area in the forecourt © Alex Shoots Buildings
沿下游步行片刻,KOGAA正在完成另一个由旧工业建筑改造的文化场所VITAMIN。两个项目共同展现了Svitava河走廊更广泛的转型:旧工业结构在保留材料特征与集体记忆的同时被赋予新的文化用途。通过河流与共同的适应性再利用方法,这些项目共同促成了由工业遗产的谨慎转型所塑造的新兴文化景观。ŠMERAL ART FACTORY是布尔诺Šmeral工业区内正在成长的文化与画廊场所,为展览、表演、创作合作及艺术界的交流而设计,为昔日的工业场地带来新的文化生活。创始人是Martin Adamec与Eva Prázdná,后者同时领导画廊;策展支持来自布拉格的The Chemistry Gallery。ŠMERAL ART FACTORY的目标是成为布尔诺及更广阔地区重要的文化目的地。
A short walk downstream, KOGAA is currently completing VITAMIN, another cultural venue created within a former industrial building. Together, the two projects illustrate the broader transformation of the Svitava river corridor, where former industrial structures are being adapted for new cultural uses while retaining their material character and collective memory. Connected by the river and by a shared approach to adaptive reuse, the projects contribute to an emerging cultural landscape shaped through the careful transformation of industrial heritage. ŠMERAL ART FACTORY is a new cultural and gallery venue emerging within the Šmeral industrial complex in Brno. Designed for exhibitions, performances, creative collaboration, and encounters across the art scene, it brings new cultural life into the former industrial site. The founders are Martin Adamec and Eva Prázdná, who also leads the gallery, with curatorial support from Prague-based The Chemistry Gallery. The ambition of ŠMERAL ART FACTORY is to become an important cultural destination for Brno and the wider region.
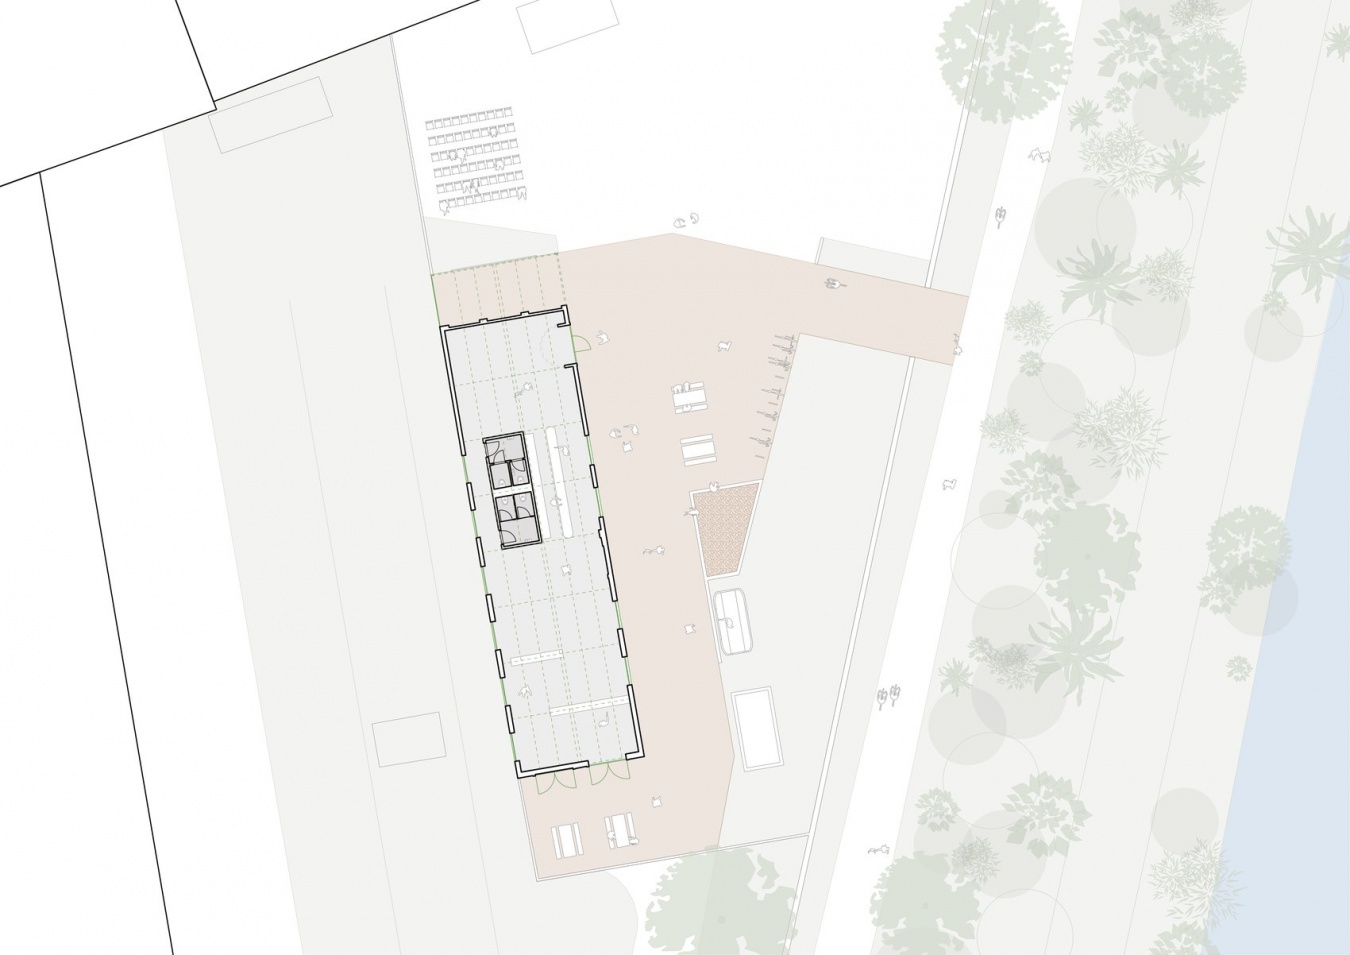
▼平面图,floor plan © KOGAA
▼立面图,elevation © KOGAA

▼纵剖面图,longitudinal section © KOGAA

▼剖面图,cross section © KOGAA

项目信息
项目名称:ŠMERAL ART FACTORY
项目地点:Křenová 261/65c,布尔诺,捷克
建筑设计:KOGAA
主创建筑师:Tomáš Kozelský、Viktor Odstrčilík、Alexandra Georgescu
设计团队:Zoja Doupovcová、Markéta Landová、Kinga Sredzinska
业主:ŠMERAL ART FACTORY
项目年份:2024;建成年份:2026
总建筑面积:254平方米;使用面积:228平方米;场地面积:1614平方米
材料:翻新改造的原灯具、修复并重漆的原金属结构、混凝土地面
合作与供应:原灯具翻新 Alexis Raverdy;吧台与门 Šmeral Brno
摄影:Alex Shoots Buildings(www.alexshootsbuildings.com)
网站 / Website: www.kogaa.eu
邮箱 / Email: office@kogaa.eu
Project name: ŠMERAL ART FACTORY
Location: Křenová 261/65c, Brno, Czech Republic
Architect: KOGAA
Authors: Tomáš Kozelský, Viktor Odstrčilík, Alexandra Georgescu
Design team: Zoja Doupovcová, Markéta Landová, Kinga Sredzinska
Client: ŠMERAL ART FACTORY
Project year: 2024; Completion year: 2026
Gross floor area: 254 m²; Usable floor area: 228 m²; Plot size: 1614 m²
Materials: refurbished and adapted original light fixtures, repaired and repainted original metal structure, concrete flooring
Collaborators and suppliers: Refurbishment of original light fixtures: Alexis Raverdy; Bar and doors: Šmeral Brno
Photographer: Alex Shoots Buildings (www.alexshootsbuildings.com)
Website: www.kogaa.eu
Email: office@kogaa.eu
More:KOGAA。更多关于他们:KOGAA on gooood






发表评论
你需要先 才能发表评论
社交登录