
感谢 Supervoid 予gooood分享以下内容。更多关于他们,请至:Supervoid on gooood
Appreciation towards Supervoid for providing the following description:
科洛尼城堡是一座“maison forte”,即具有地域驻防功能的堡垒式住宅。它属于一组自1622年起陆续建成的建筑群,坐落于日内瓦与汝拉山脉之间。
The Château des Cologny is a “maison forte”, a building with territorial garrison functions that is part of a complex of buildings built from 1622 onwards in the territory between the city of Geneva and the Jura mountain range.
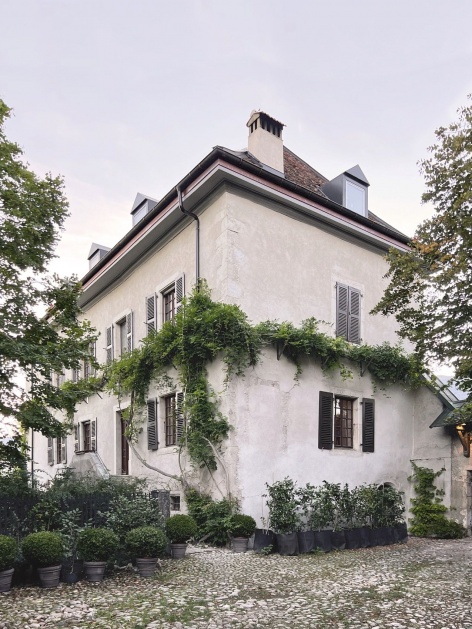
▼城堡外观与花园,The château and garden © Supervoid
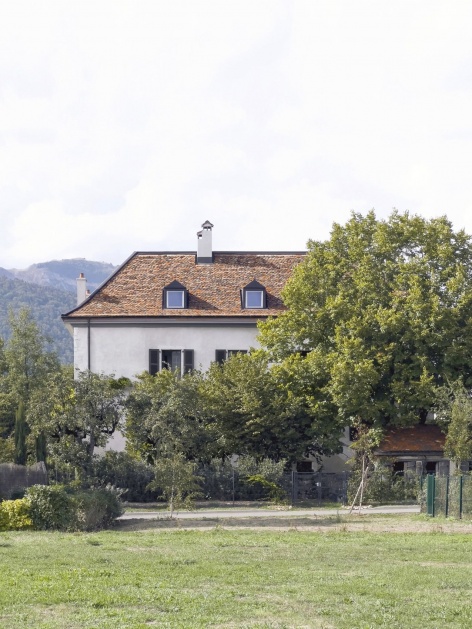
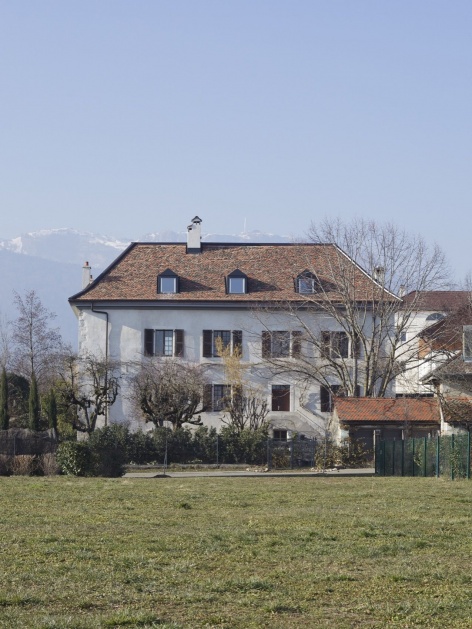
▼城堡外观,Exterior of the château © Supervoid
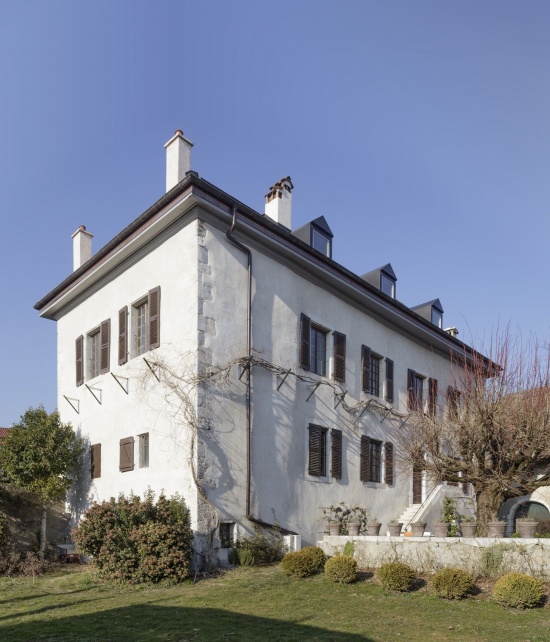
▼城堡立面与转角,Façade and corner of the château © Supervoid
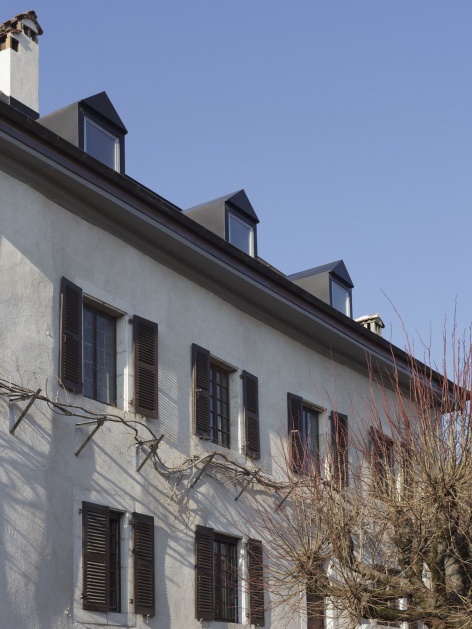
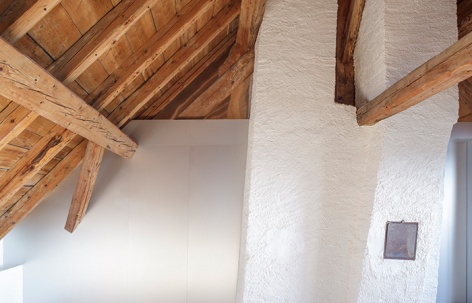
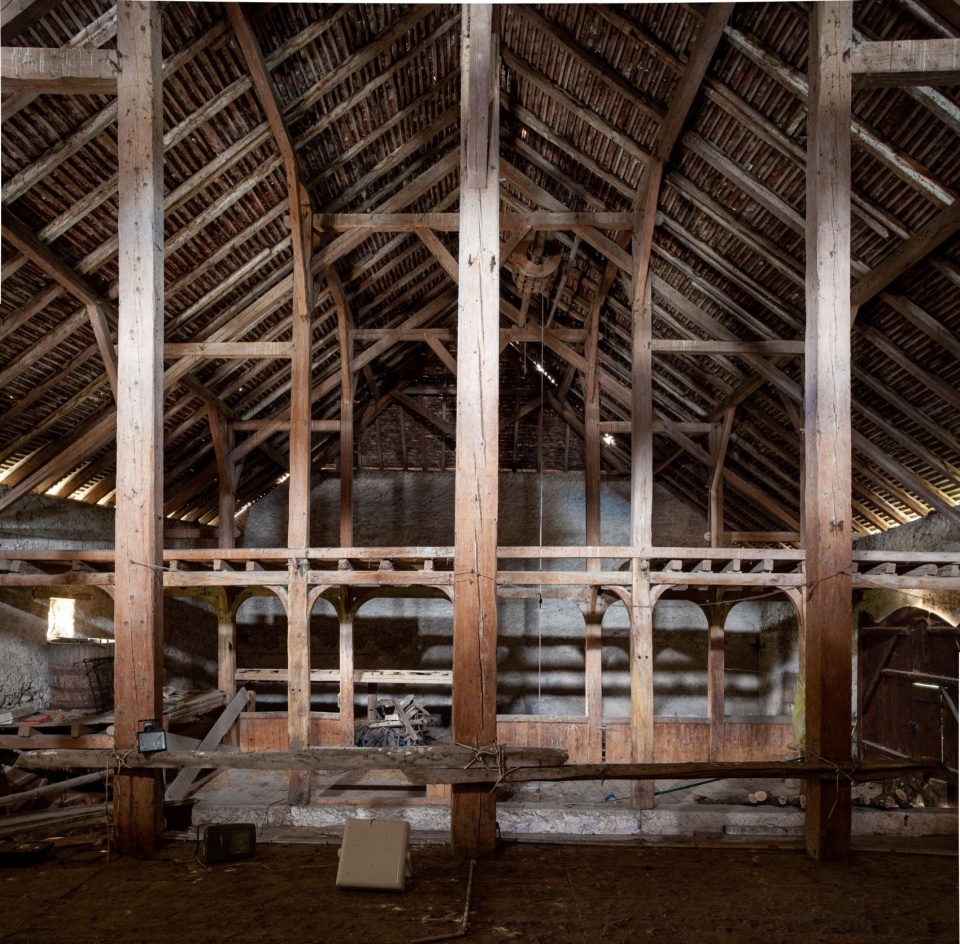
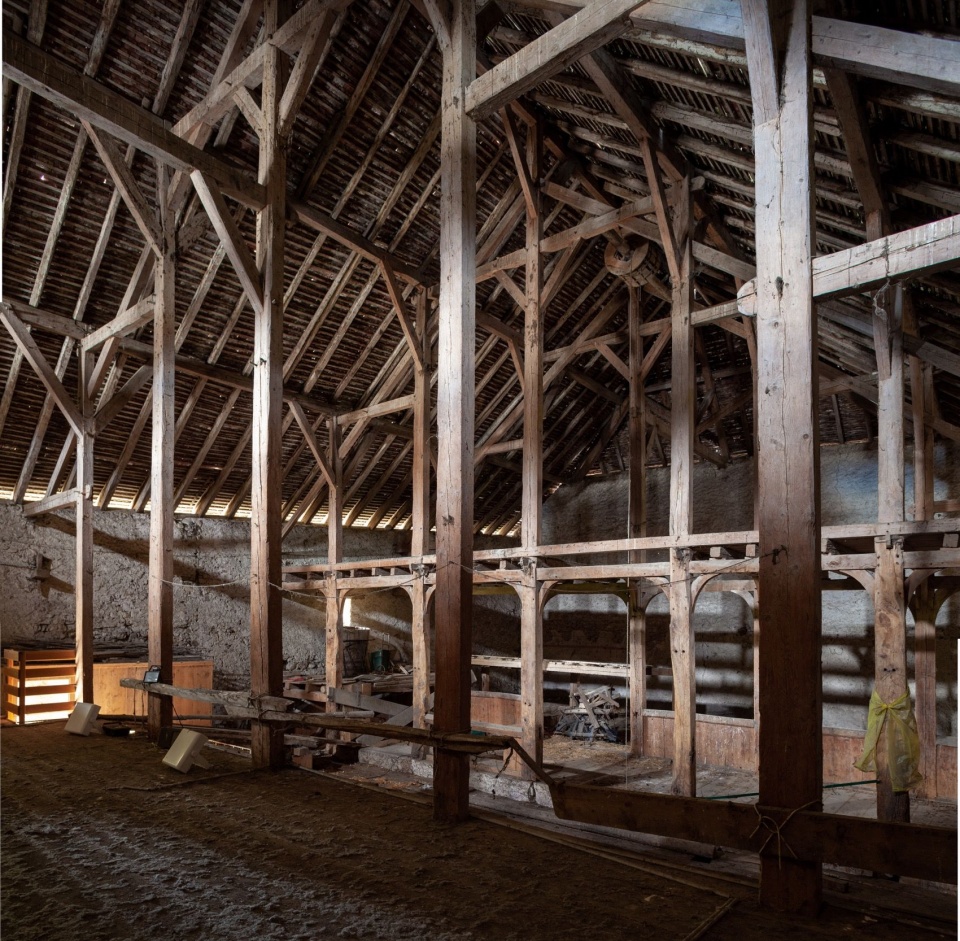
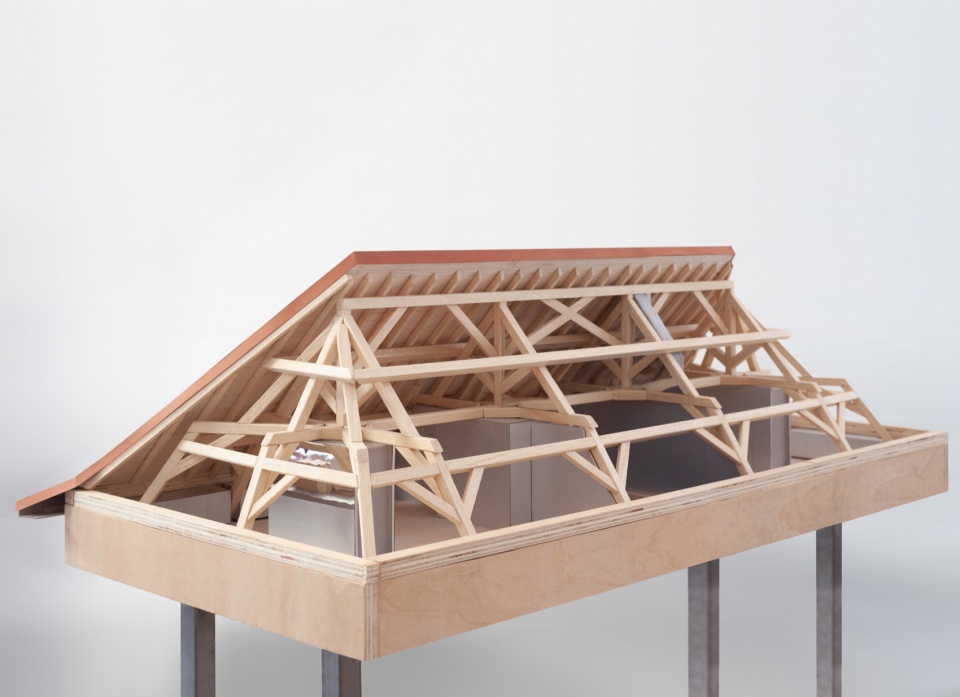
建筑群的修复项目为主楼及宏伟谷仓的阁楼空间引入新的用途。这些原本以实用功能为主的空间,在宽敞的内部体量中保留着非凡的木结构。
The restoration project for the complex provides for new uses in the attic spaces of the main building and the monumental barn. These spaces, born as functional spaces, preserve in their generous internal volumes an extraordinary wooden structure.
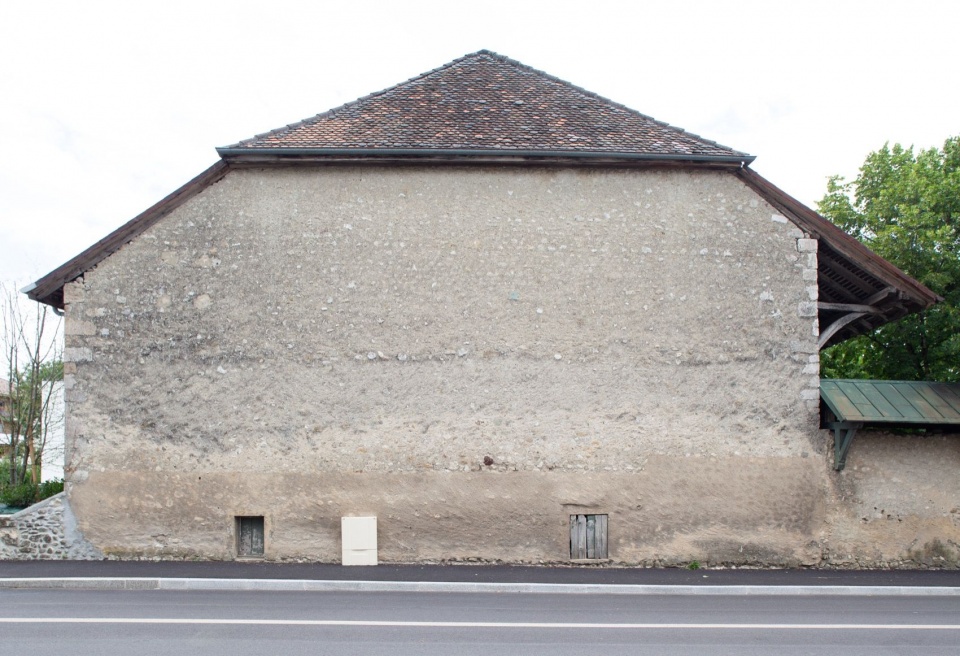
▼谷仓外观,Barn exterior © Supervoid
▼谷仓木结构,Timber structure of the barn © Supervoid
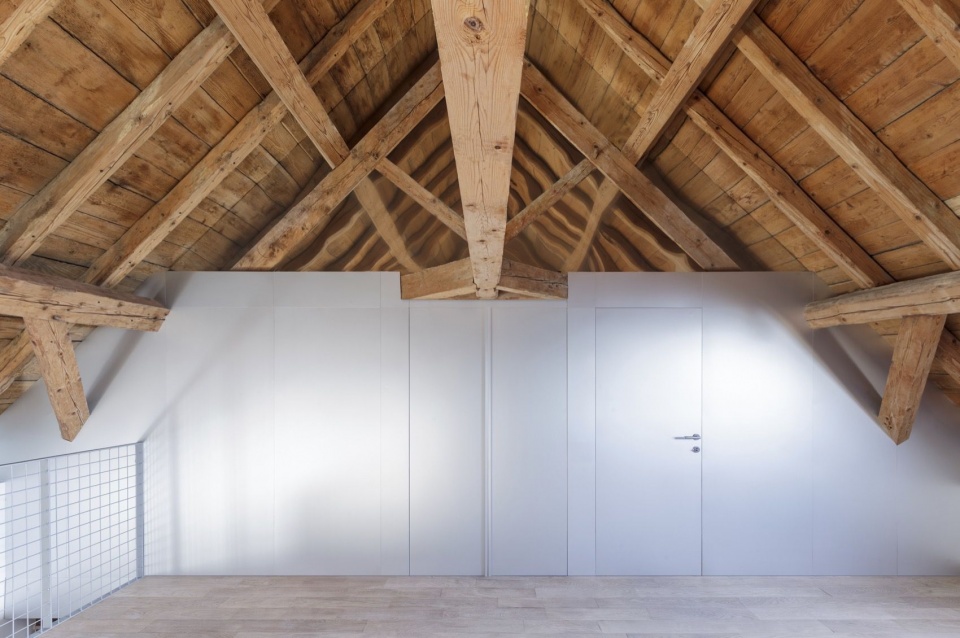
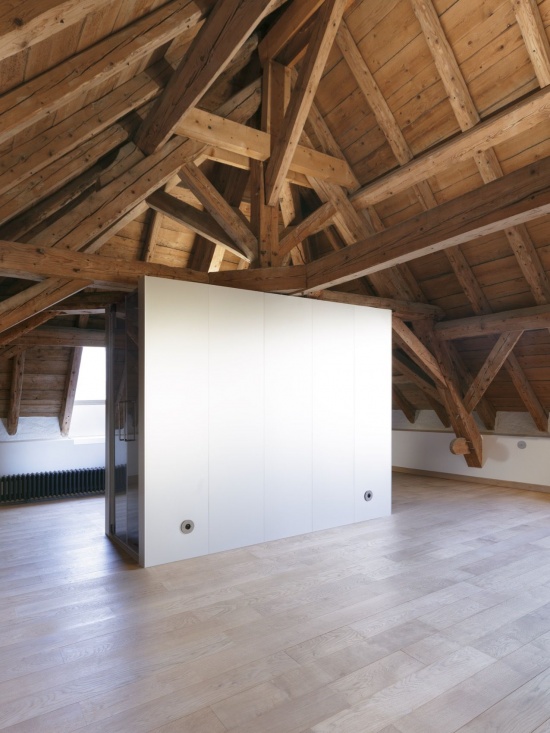
设计在这些空间中增添了若干功能构件与隔断。容纳服务设施的新增部分被处理为清晰可辨的独立体量,表面包覆阳极氧化铝板,其明亮光泽与原有木屋顶的质感形成对比。
The project adds some functional elements and partitions within these spaces. The added elements, which contain the services, are treated as clearly recognisable volumes and are clad in anodised aluminium, whose luminosity contrasts with the materiality of the old wooden roof.
▼木屋顶下的新介入,New interventions beneath the timber roof © Supervoid
▼阁楼中的原有烟囱与木构,Existing chimney and timber structure in the attic © Supervoid
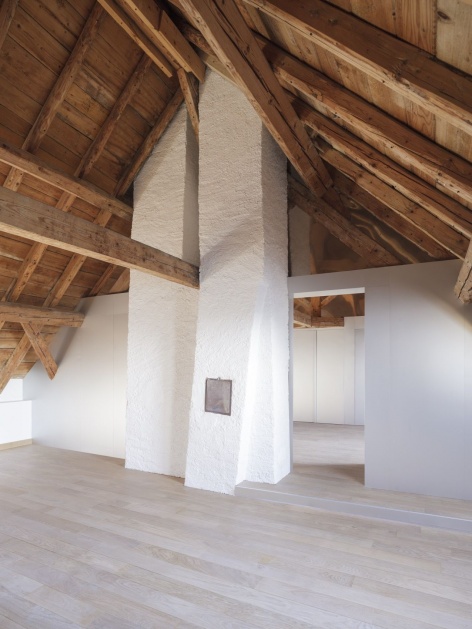
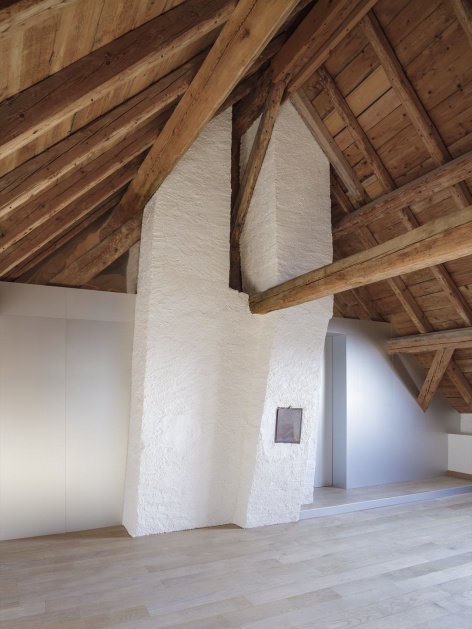
▼新旧材料的交接,Junction of old and new materials © Supervoid
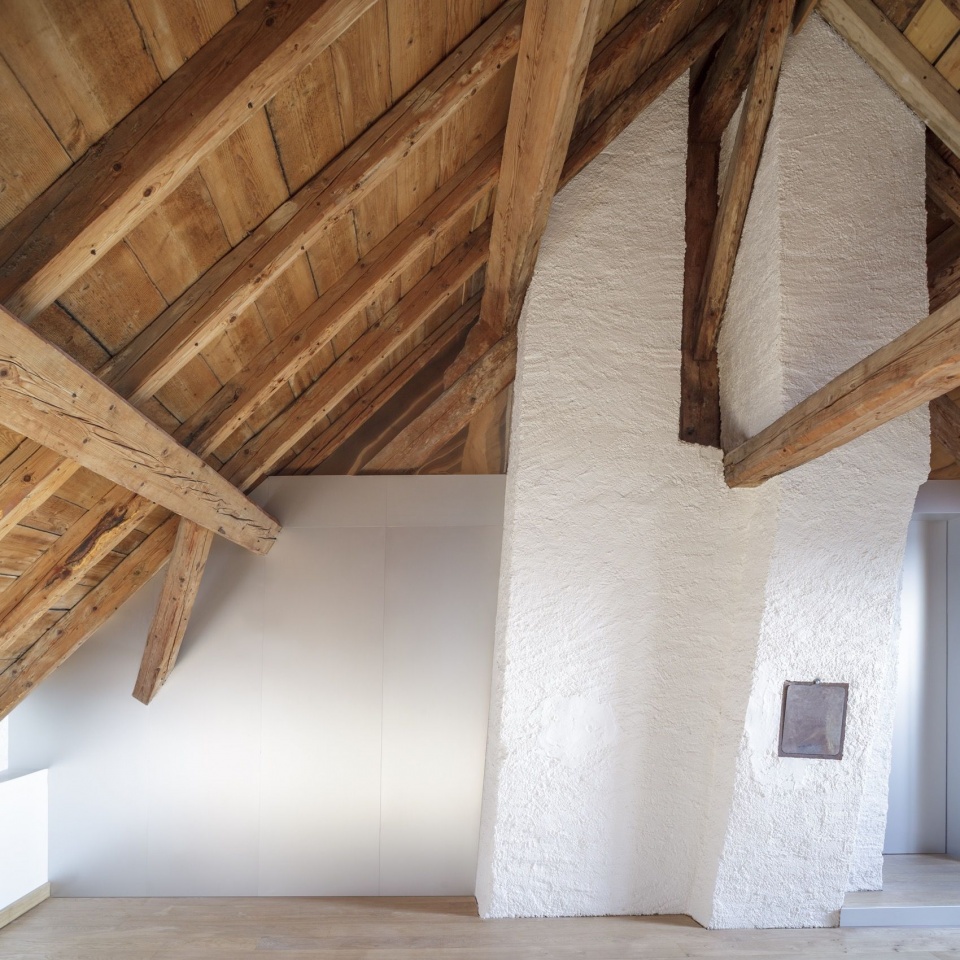
▼新增体量之间的通道,Passages between the inserted volumes © Supervoid
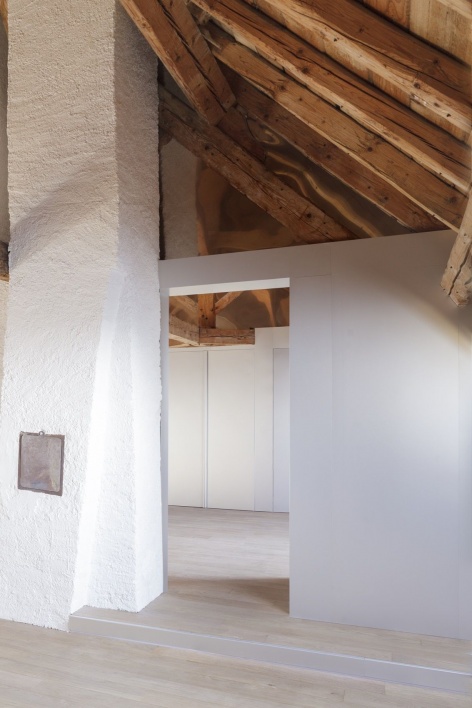
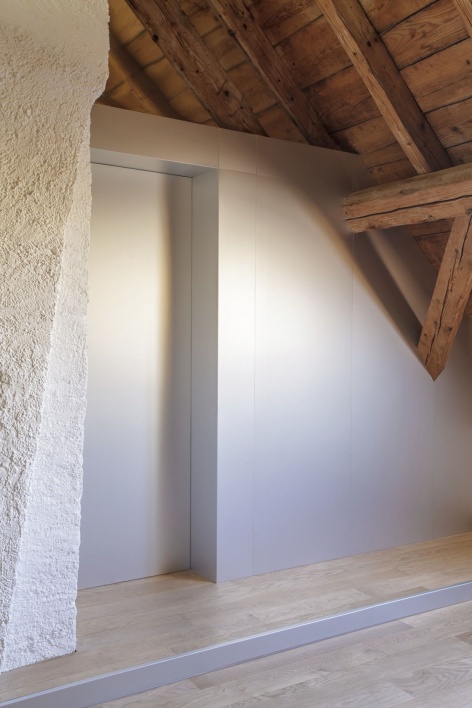
▼木构下的功能体量,Service volumes beneath the timber structure © Supervoid
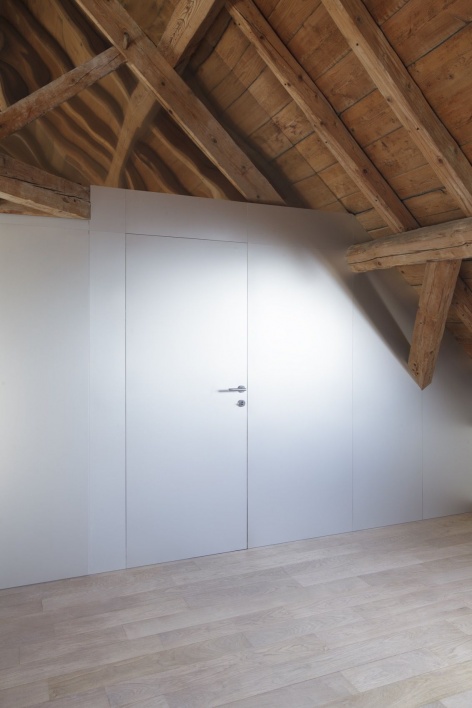
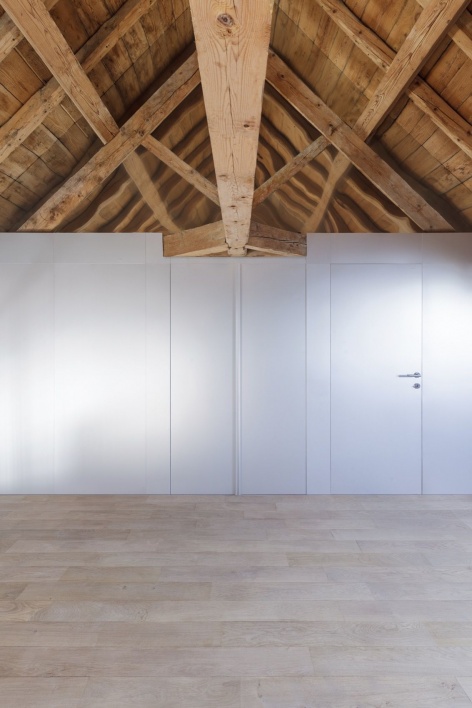
▼铝板体量细部,Detail of the aluminium volume © Supervoid
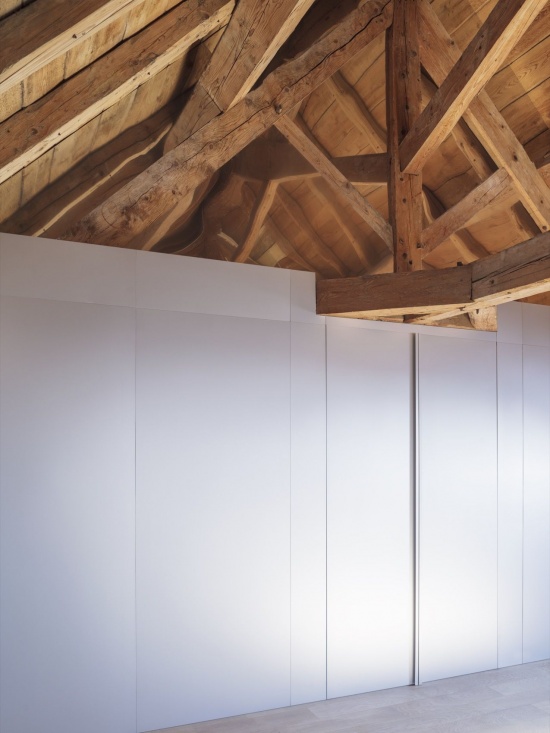
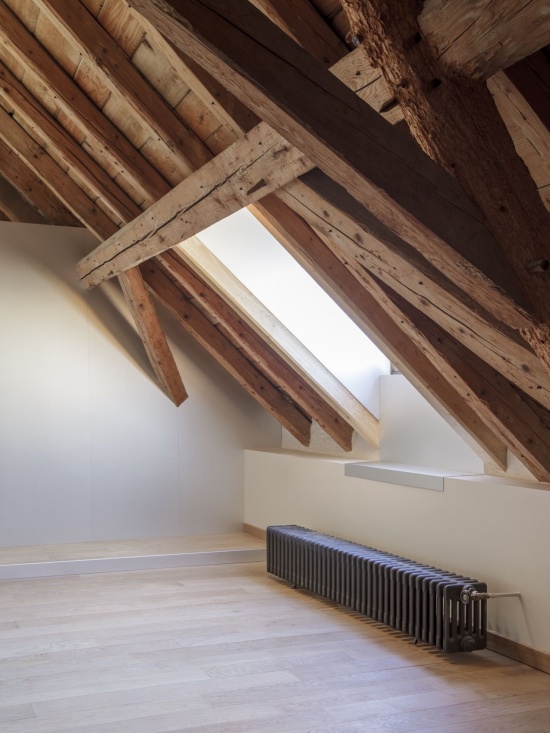
▼新增隔墙与木构,New partition and timber structure © Supervoid
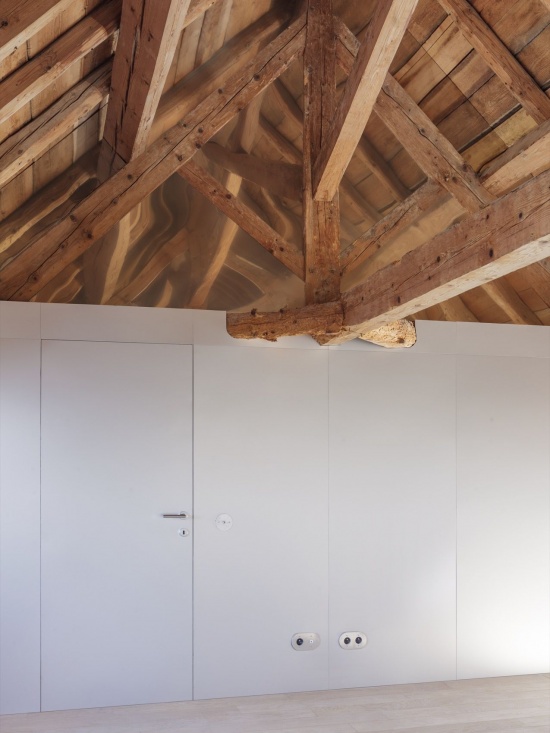
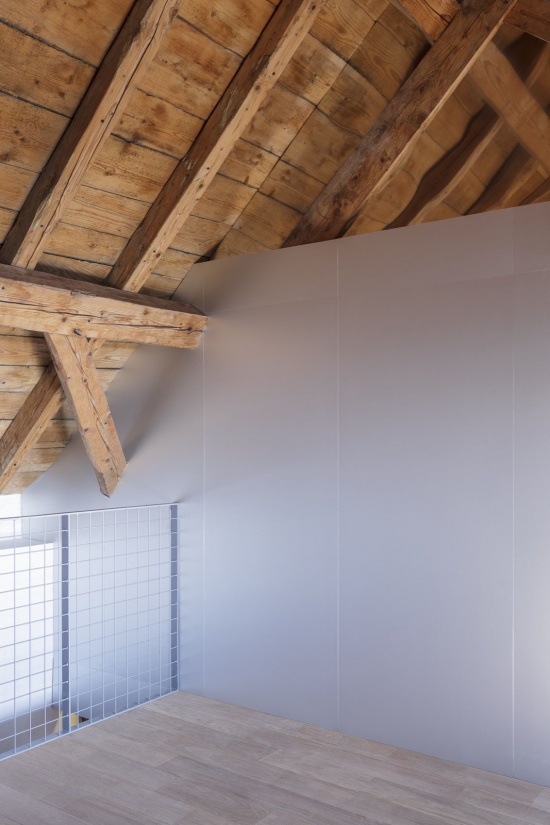
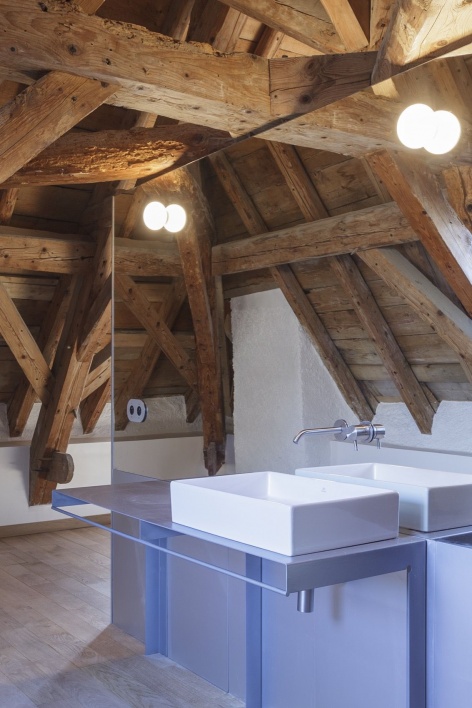
在原有桁架内部嵌入镜面隔墙,则通过视觉错觉,使人重新感知空间最初的尺度。由此,项目呈现了一种修复思路:一方面着重保留原有空间特征,另一方面以鲜明的非模仿性方式介入历史结构。
The insertion of mirrored partition walls inside the existing trusses, on the other hand, is the spatial device that, through a visual illusion, restores the perception of the original dimension of the space. The project thus reflects an approach to restoration that, on the one hand, focuses on the idea of preserving the original spatial features and, on the other hand, fits into the historical structure in a rather non-mimetic way.
▼独立的功能体量,Freestanding service volume © Supervoid
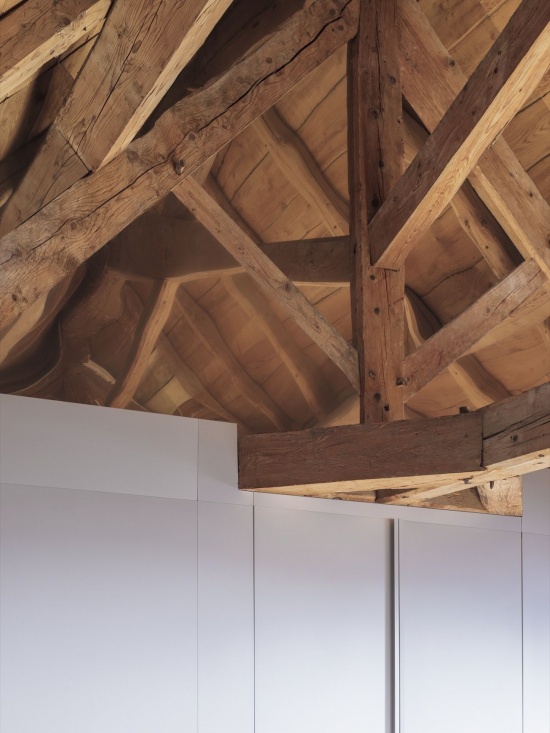
▼隔墙顶部细部,Detail at the top of the partition © Supervoid
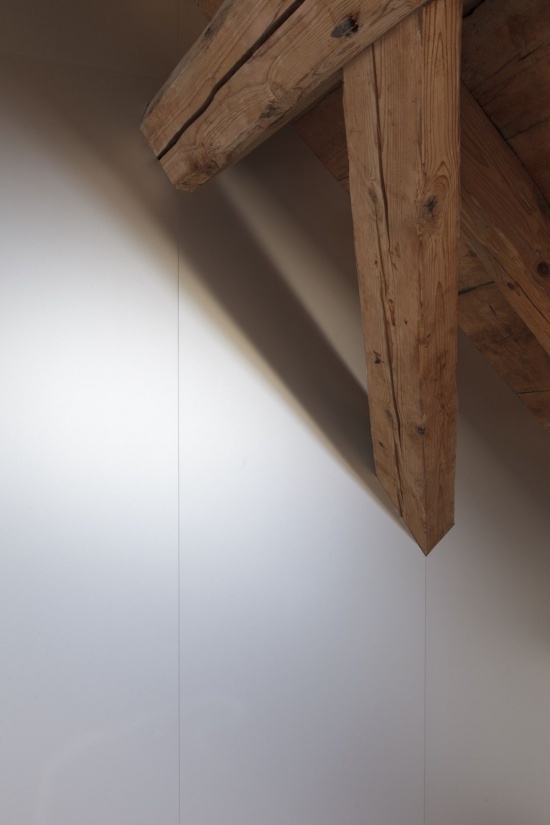
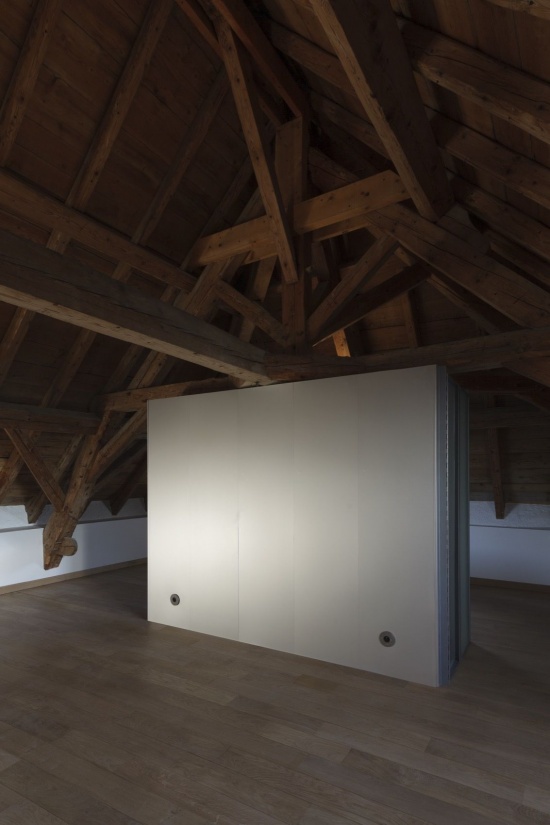
▼阁楼卫浴空间及细部,Attic bathroom and details © Supervoid
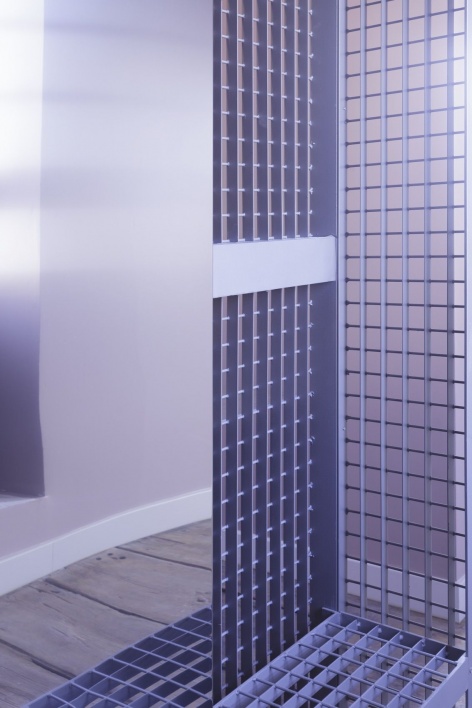
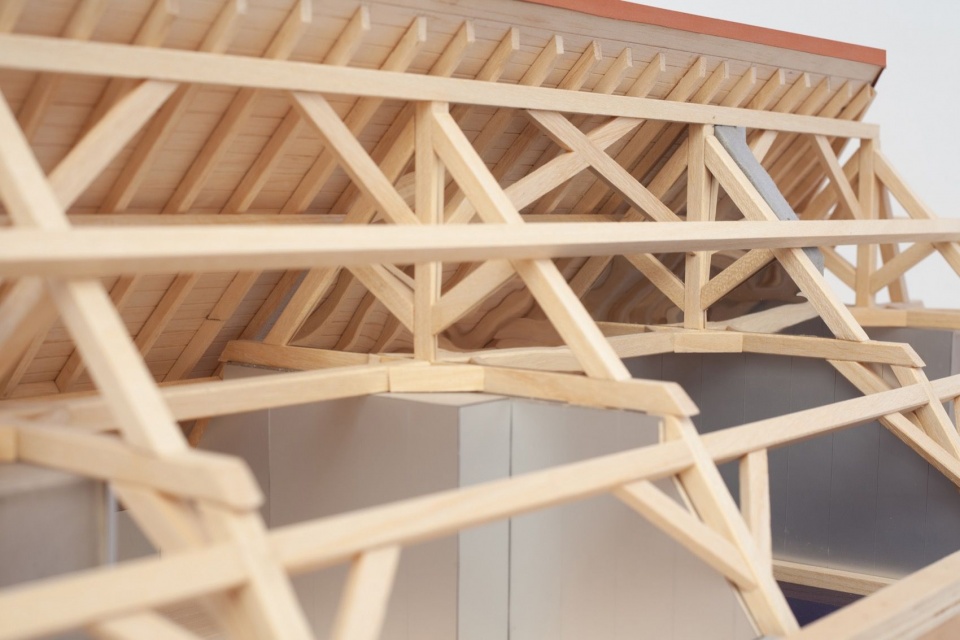
▼阁楼模型,Attic model © Supervoid
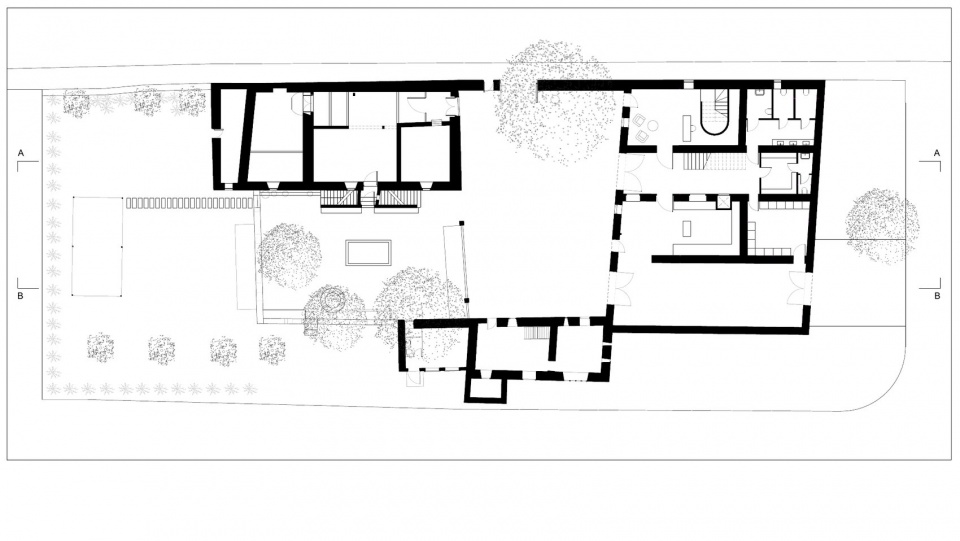
▼0层平面图,Level 0 plan © Supervoid
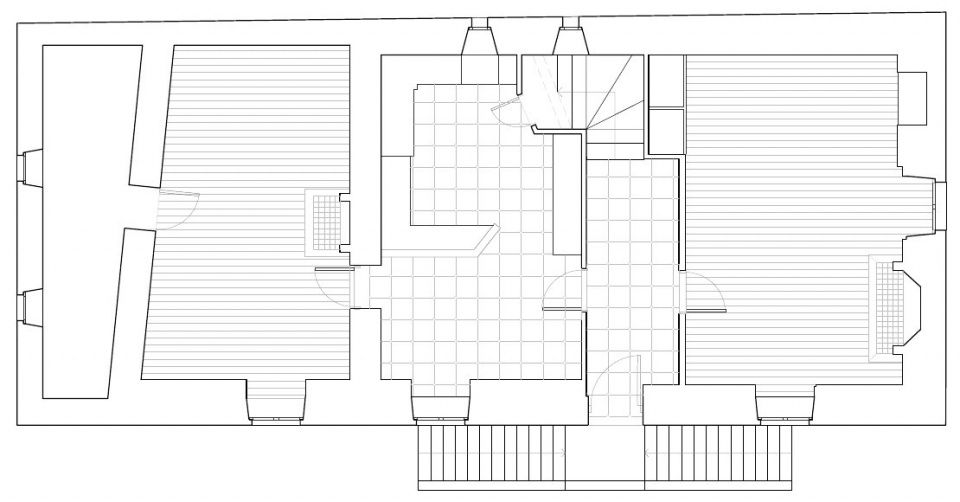
▼+1层平面图,Level +1 plan © Supervoid
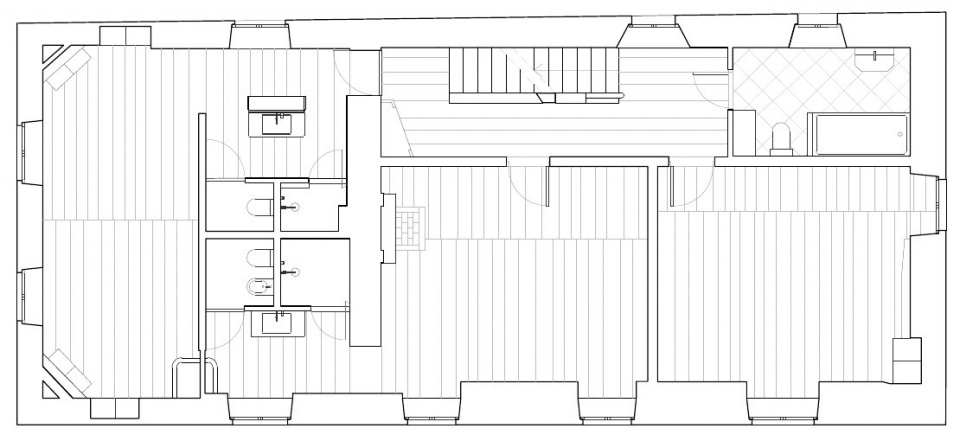
▼+2层平面图,Level +2 plan © Supervoid
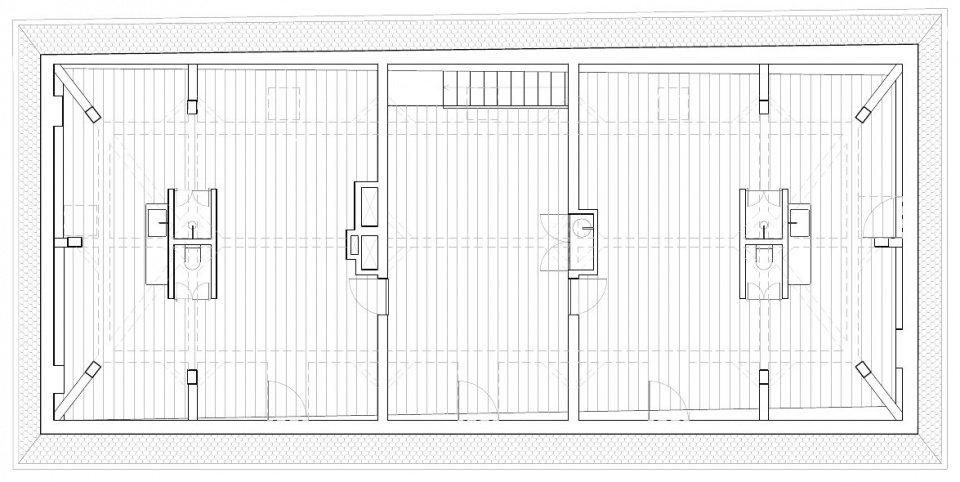
▼+3层平面图,Level +3 plan © Supervoid
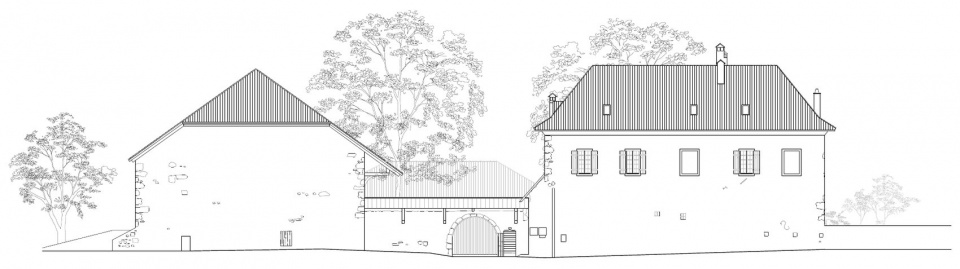
▼立面图,Elevation © Supervoid
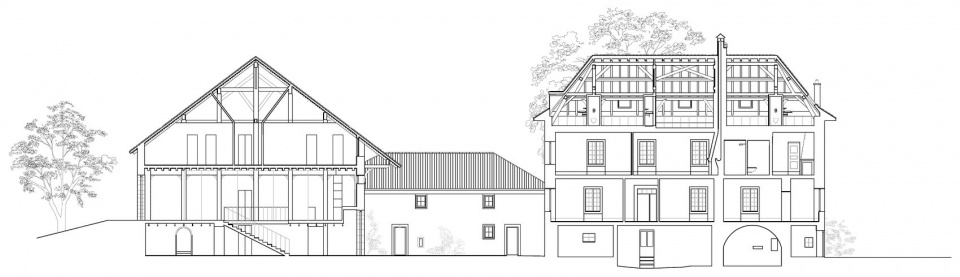
▼A剖面图,Section A © Supervoid
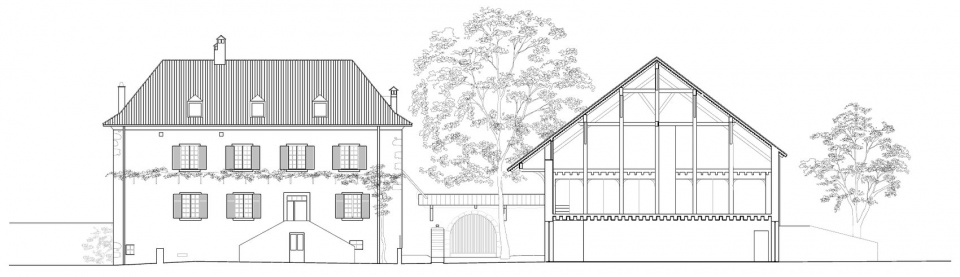
▼B剖面图,Section B © Supervoid
项目名称:科洛尼城堡(Château des Cologny)
项目地点:法国 Cessy
设计:Supervoid
设计团队:Benjamin Gallegos Gabilondo、Marco Provinciali
协作人员:Livia Mazzochetti、Bianca Maggio、Francesco Maria Bozzerla
用途:住宅
业主:Vittorio Cammarota、Roman Levchenko、Stefanie Burri
面积:390平方米
项目时间:2020—2023年
摄影:Supervoid
Project: Château des Cologny
Location: Cessy, France
Design: Supervoid
Design team: Benjamin Gallegos Gabilondo, Marco Provinciali
Collaborators: Livia Mazzochetti, Bianca Maggio, Francesco Maria Bozzerla
Intended use: Residential
Client: Vittorio Cammarota, Roman Levchenko, Stefanie Burri
Area: 390 sqm
Chronology: 2020–2023
Photography: Supervoid
邮箱 / Email: bgg@supervoid.eu
More:Supervoid。更多关于他们:Supervoid on gooood







发表评论
你需要先 才能发表评论
社交登录