感谢 Davide Macullo Architects 予gooood的分享。更多关于: Davide Macullo Architects on gooood
Appreciation towards Davide Macullo Architects for providing the following description:
Green Valley不仅仅是一个名字——它正是这片土地的精神所在。自第一次踏访这里,山谷环抱的地势便启发了我们的构想:打造一处与地中海景观无缝融合的居住绿洲。阳光与微风共同塑造出亲密而宁静的环境,使这里成为城市中难得的栖居之所。我们与Orion Construction合作,试图将这种令人着迷的感受转化为建筑——创造能够提升日常生活品质的空间,让每一条线都承载着明确的意图、热情,以及探索的喜悦。
Green Valley is more than a name—it is the spirit of this place. From the first visit, the valley’s embrace inspired a vision: a residential haven that blends seamlessly with the Mediterranean landscape. Sunlight and breeze shape the contours of an intimate, serene environment, a rare retreat within the city. In collaboration with Orion Construction, we have sought to translate this enchantment into architecture—spaces that enhance daily life, where every line drawn reflects purpose, passion, and the joy of discovery.
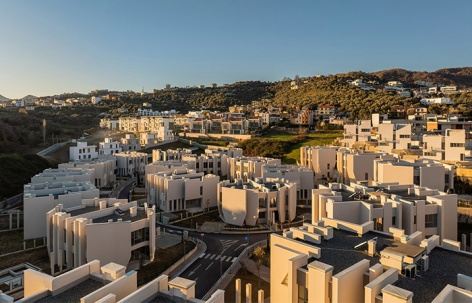
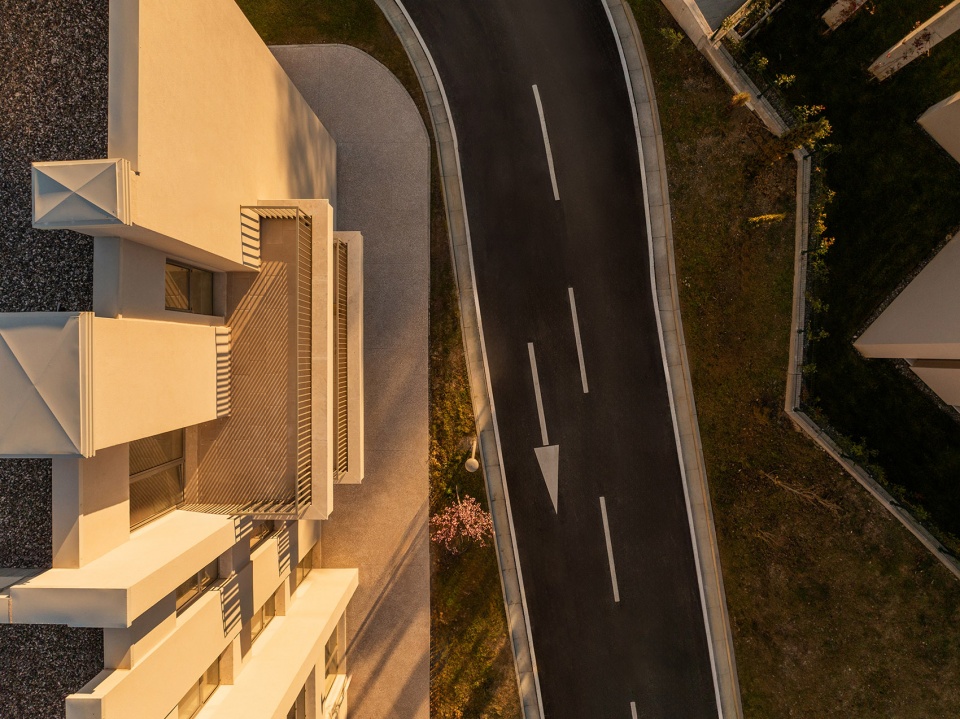
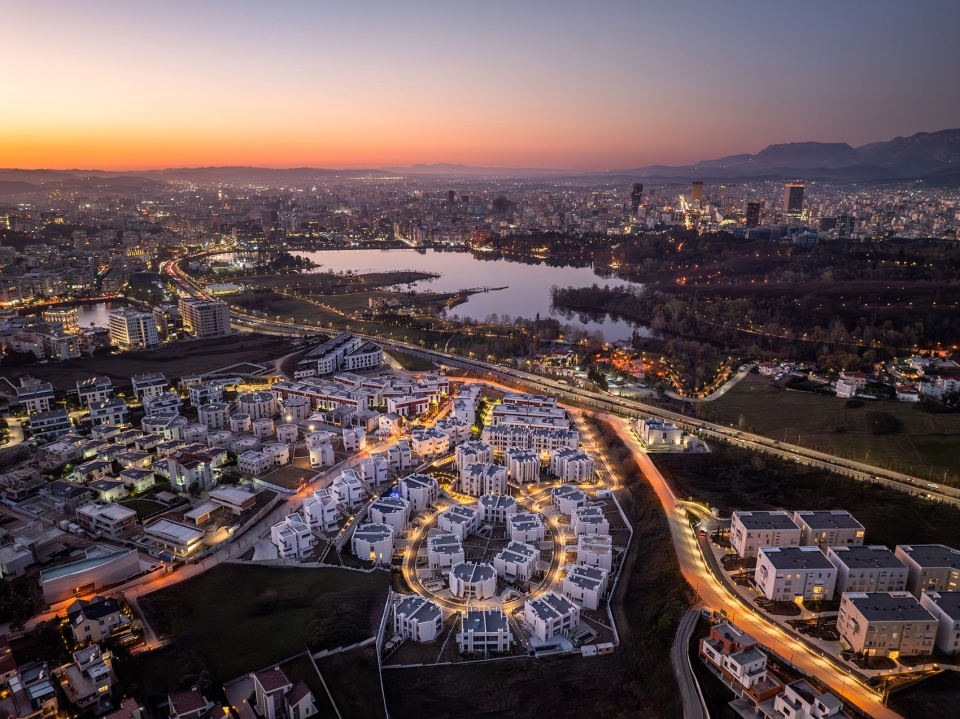
▼项目鸟瞰,aerial view of the project © Leonit Ibrahimi
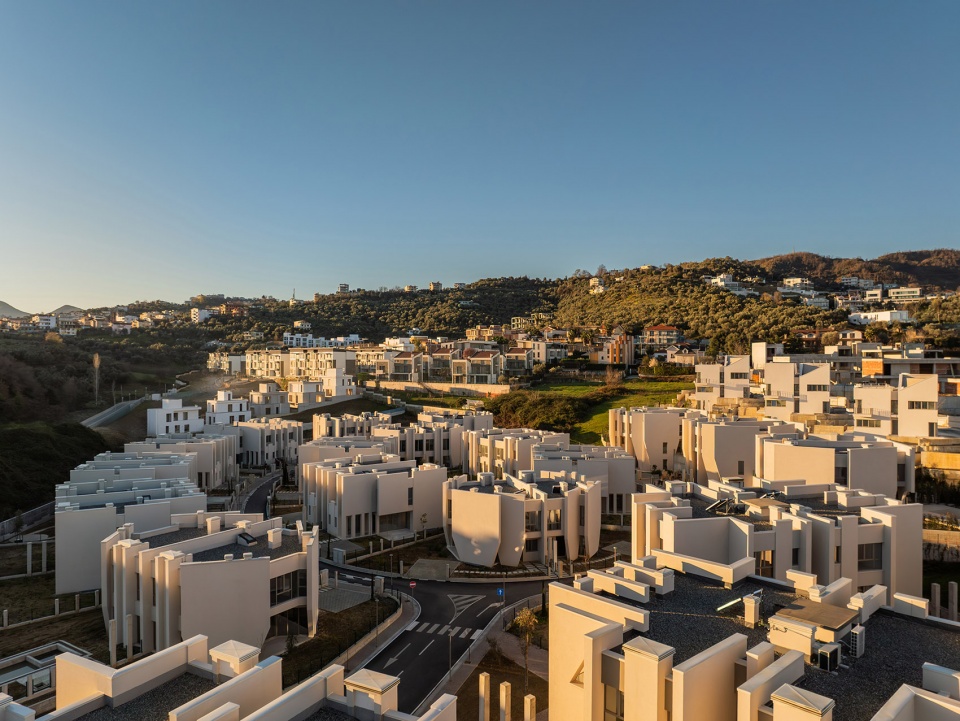
我们并未将建筑强加于场地之上,而是设计了一系列具有渗透性的“过滤层”,使其逐渐消融于景观之中。建筑与自然共存,建成元素负责引导和框定空间,却从不凌驾于自然之上。Green Valley并非一组建筑的集合,而是一座广阔的公园,建筑在其中呼吸,并拥抱四周的绿意。在这里,美源于简洁:垂直界面界定空间,却不将其封闭;私密性得以保障,却不造成隔绝;开口则框取远处的地中海景致,同时让充足的自然光进入室内。
Rather than imposing structures, we have designed a series of permeable filters that dissolve into the landscape. Architecture and nature coexist, with built elements guiding and framing, never overpowering. Green Valley is not a collection of buildings; it is an expansive park where architecture breathes and embraces the surrounding greenery. Here, beauty arises from simplicity—vertical planes define spaces without enclosing them, privacy is achieved without isolation, and openings frame distant Mediterranean vistas while flooding interiors with light.
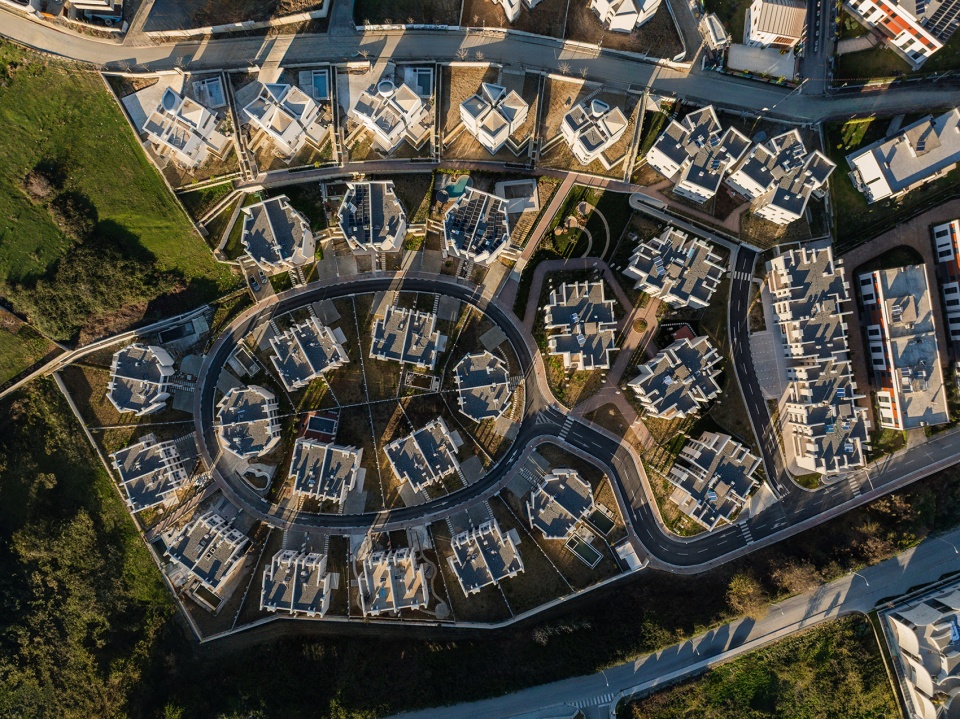
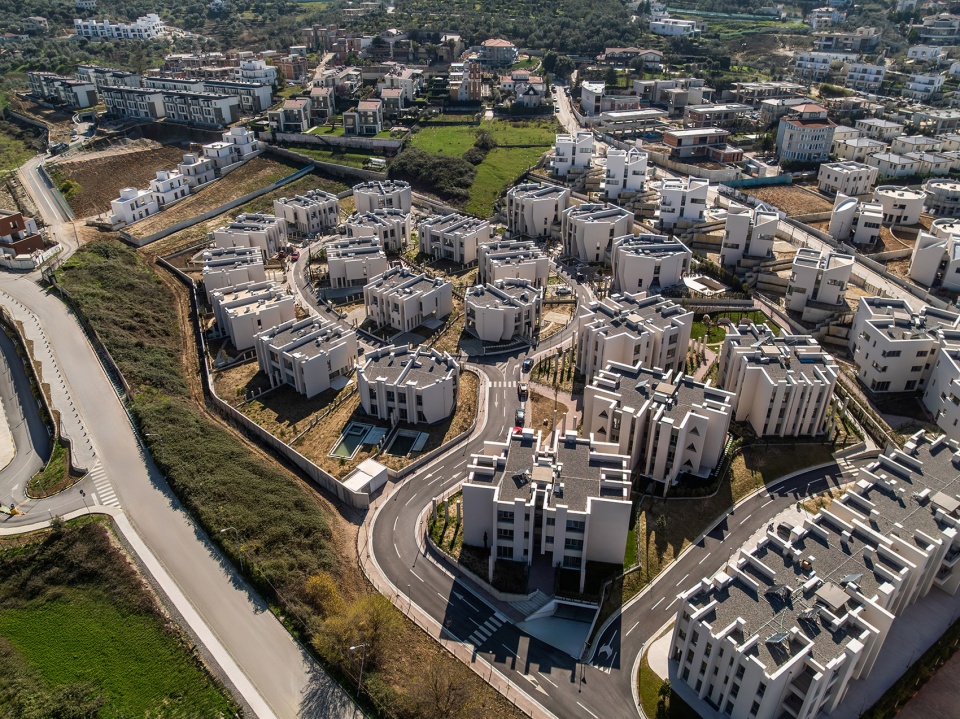
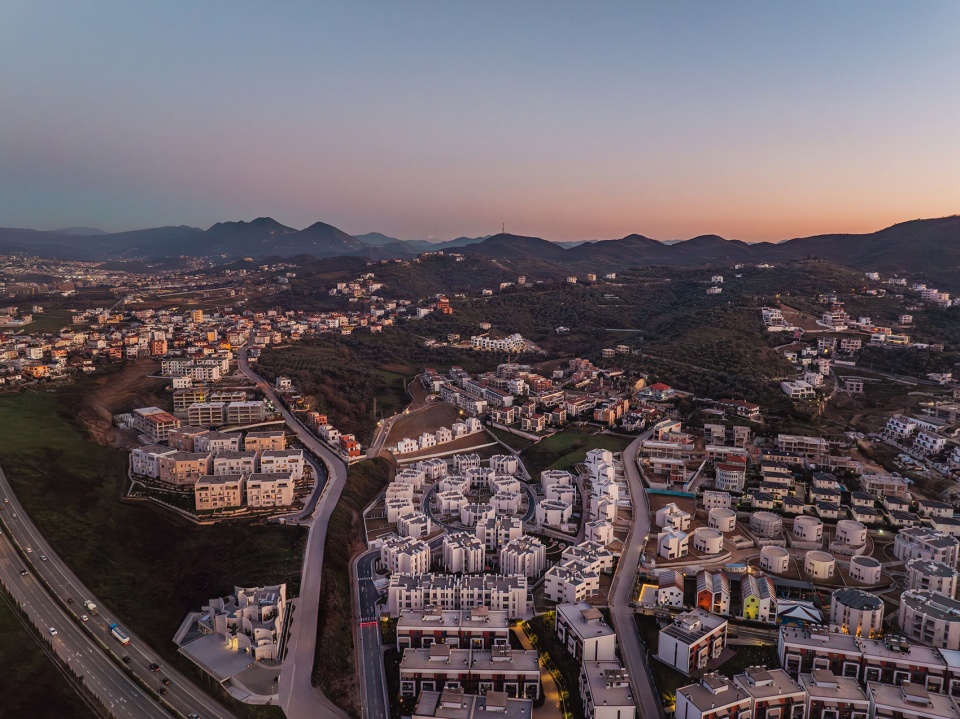
▼住宅区鸟瞰,aerial view of the residential complex © Leonit Ibrahimi
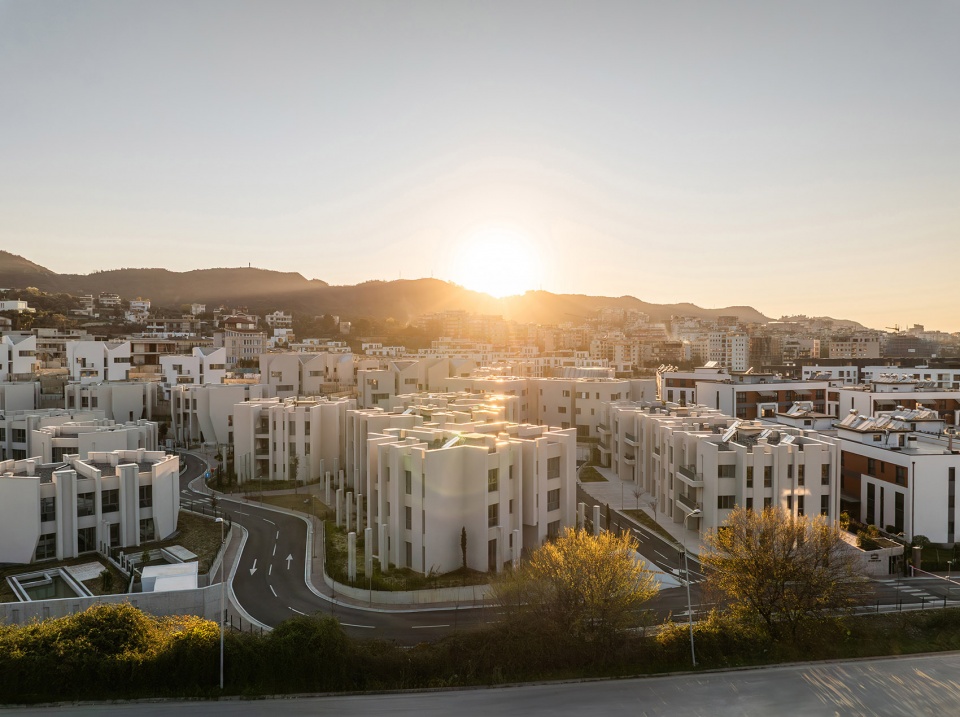
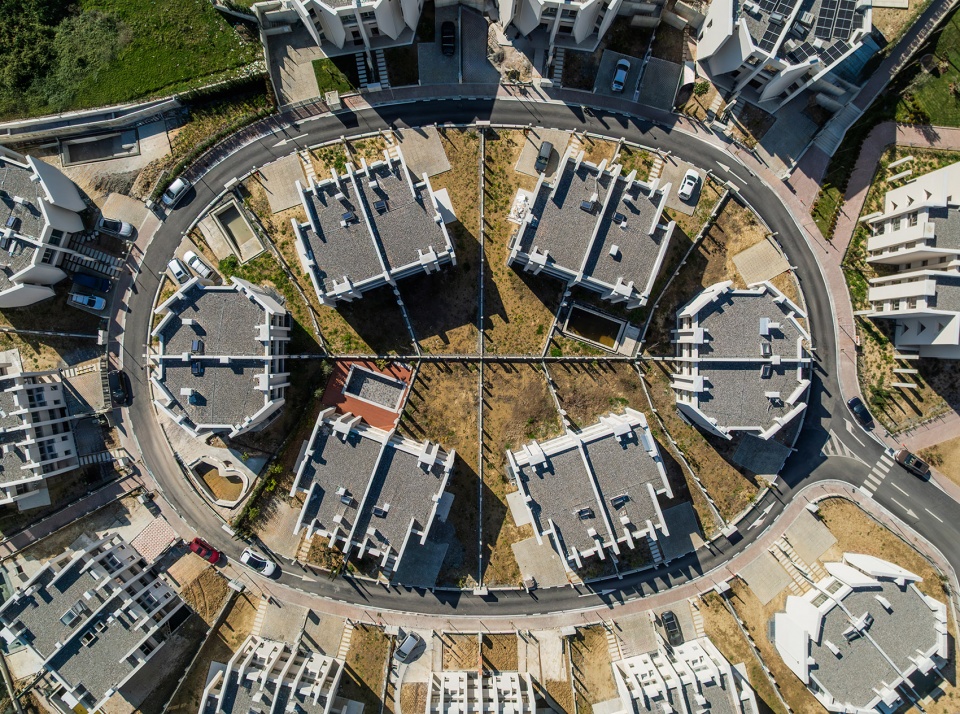
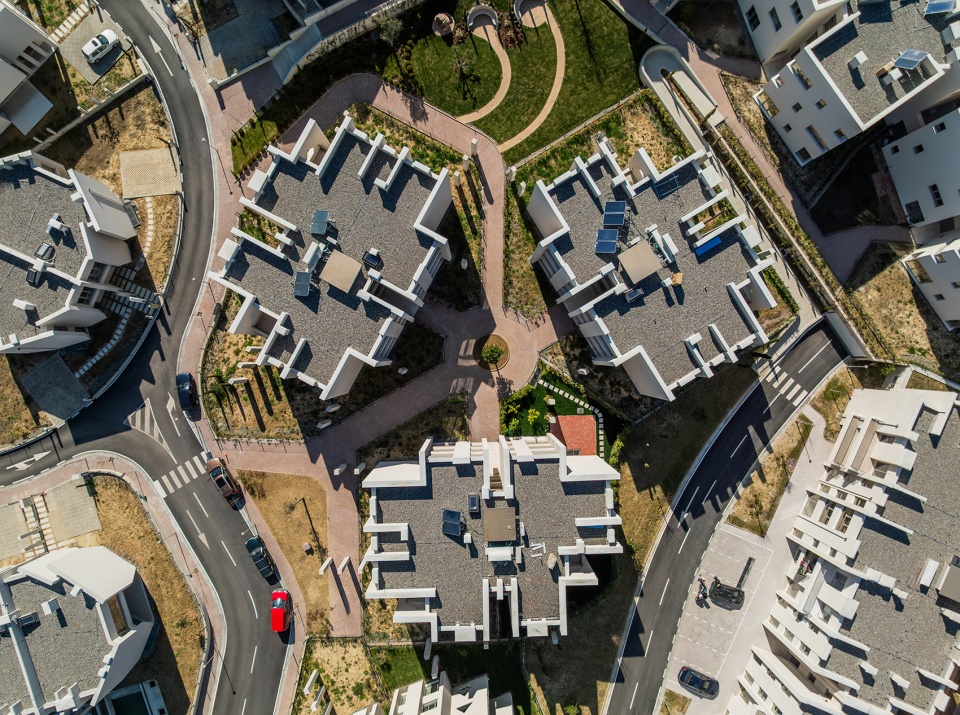
Green Valley的设计顺应山谷的自然坡度,以精准而有机流动的方式将建筑形态融入地形。总体规划围绕一种椭圆形几何展开——这是一种体现自然和谐的形态,并由此界定建成空间与开放空间之间的关系。北侧与东侧的建筑如同防护性的堡垒般升起,标示出城市肌理与公园之间的边界。然而,这些建筑同时又向山谷敞开,促进自然环境与建成环境之间的过渡。
Green Valley’s design follows the valley’s natural slope, integrating built forms with precision and organic fluidity. The urban plan revolves around an oval geometry—nature’s shape of harmony—defining the interplay between constructed and open spaces. To the north and east, structures rise like protective bastions, marking the boundary between the urban fabric and the park. Yet, these same forms open toward the valley, facilitating the transition between nature and the built environment.
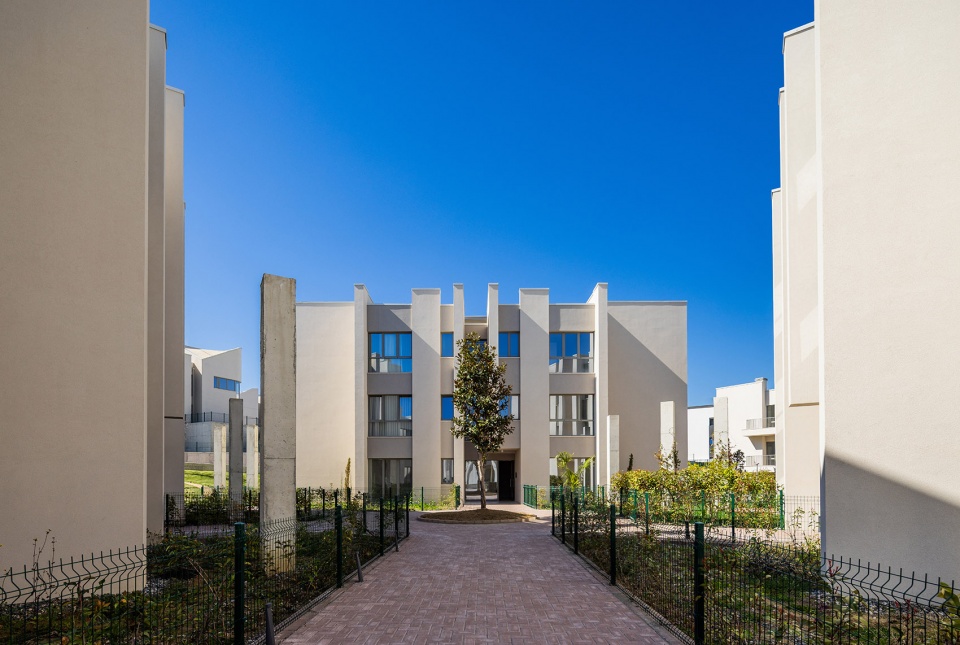
▼营造出一系列动态变化的视觉廊道,creates a dynamic sequence of visual corridors © Leonit Ibrahimi
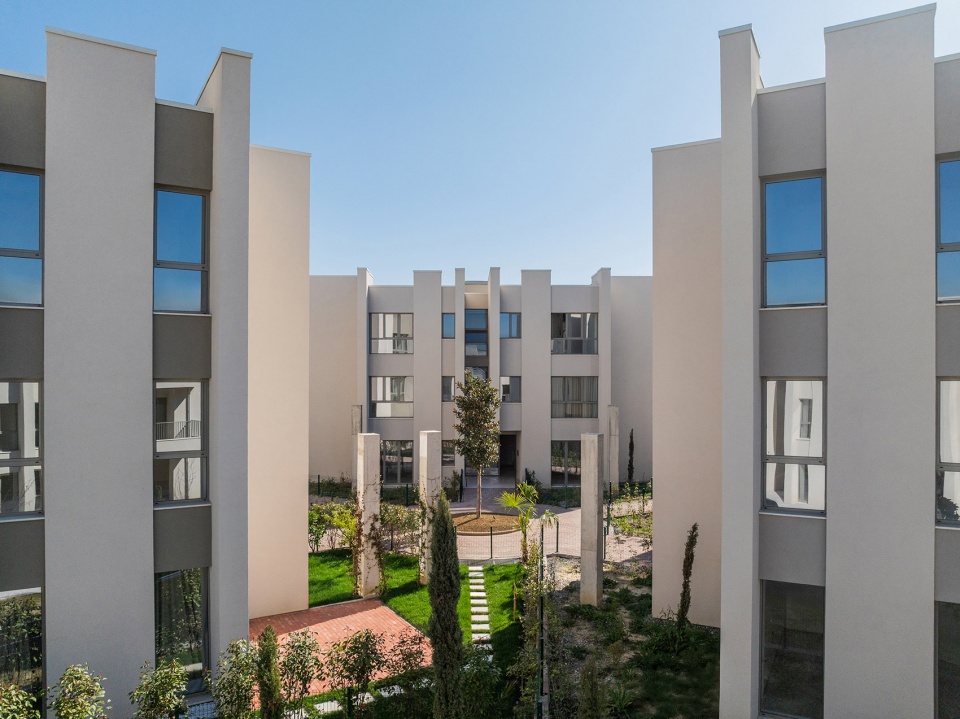
设计避免僵硬的平行排列,而是营造出一系列动态变化的视觉廊道。建筑在绿意之间若隐若现,进一步强化空间的开放感。建筑呈现为层叠的平面——一部分嵌入地形,一部分仿佛悬浮其上——既保留自然地貌,也确保室内与室外之间的渗透关系。别墅与公寓经过谨慎布局:西北侧的三层住宅与东南侧的两层别墅形成尺度适宜的对话,从而维持整体均衡而和谐的空间尺度。
Avoiding rigid parallel alignments, the design creates a dynamic sequence of visual corridors, where glimpses of architecture emerge through the greenery, reinforcing the sensation of openness. The buildings take the form of layered planes—partially embedded in the terrain, partially floating—maintaining the natural topography while ensuring permeability between interior and exterior. Villas and apartments are carefully positioned: three-story residences in the northwest maintain a measured dialogue with the two-story villas in the southeast, preserving a balanced, harmonious scale.
▼形成尺度适宜的对话,maintain a measured dialogue © Leonit Ibrahimi
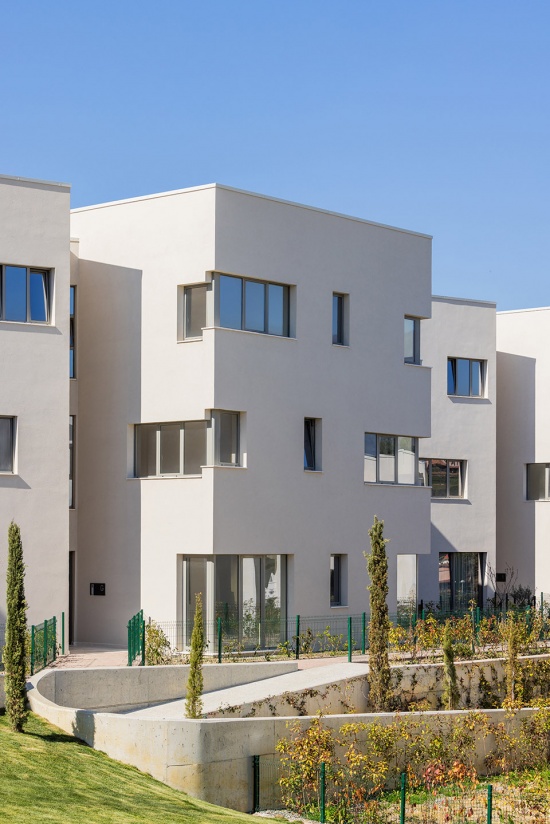
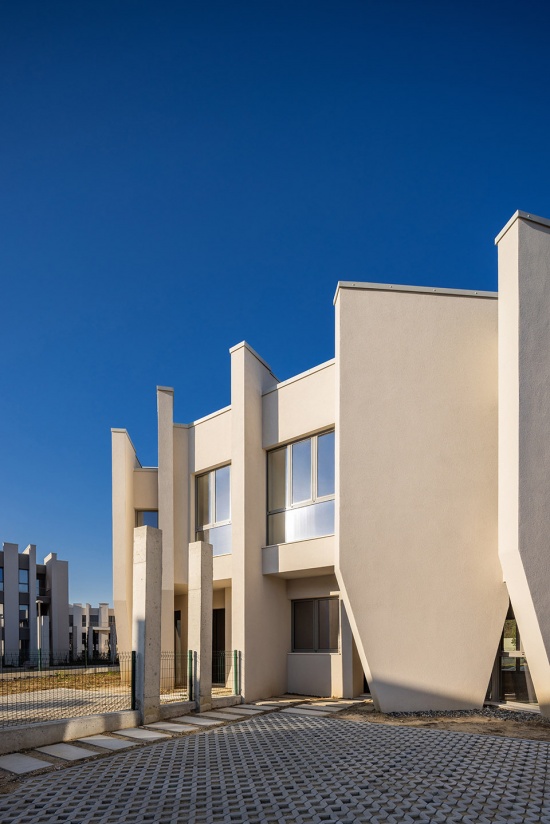
项目由37栋别墅组成,共分为四种不同类型,每一种都根据场地条件进行独特布置,以提供各具特色的居住体验。公寓建筑同样遵循这一原则,共包含三种类型,内部户型从宽敞的4.5居室住宅到更紧凑的两居室单元不等。多样化的住宅类型带来惊喜与探索感,同时又维持统一而连贯的整体美学。
The project is composed of 37 villas, designed in four distinct typologies, each uniquely positioned to offer a singular living experience. The apartment buildings follow the same principle, comprising three typologies with internal layouts that range from expansive 4.5-room residences to more compact two-room units. This variety fosters an atmosphere of surprise and discovery while maintaining a cohesive aesthetic.
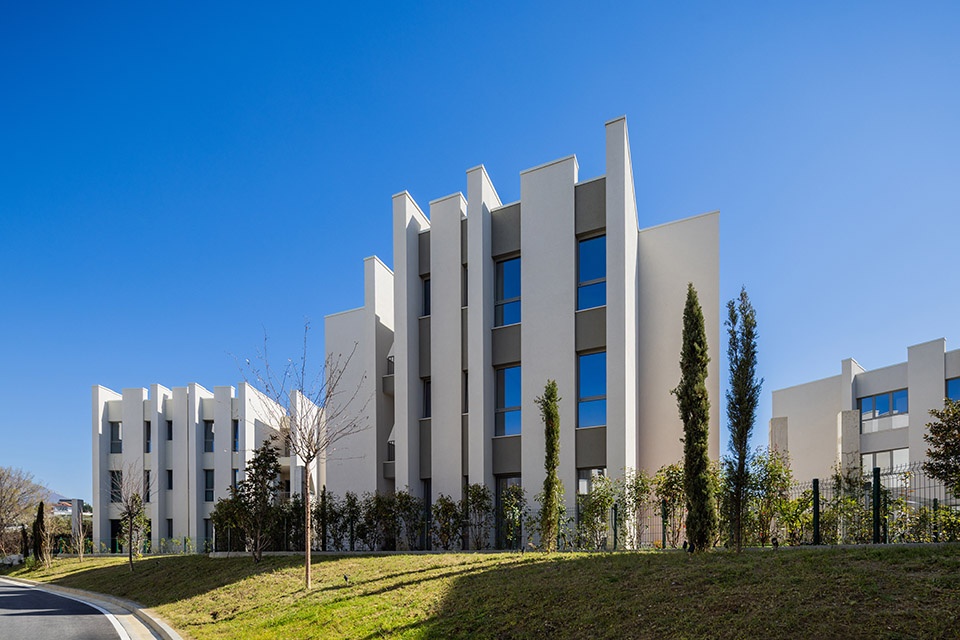
▼多样化的住宅立面,diverse residential facade © Leonit Ibrahimi
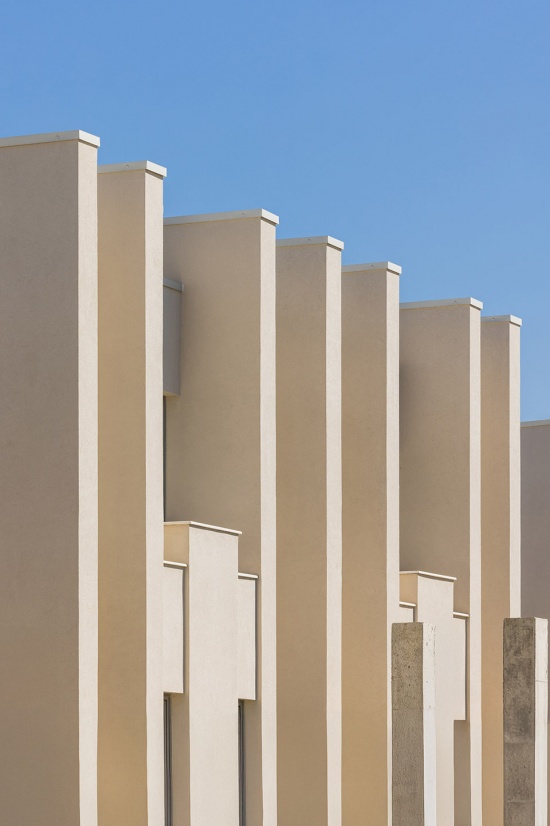
▼住宅立面细部,residential facade detail © Leonit Ibrahimi
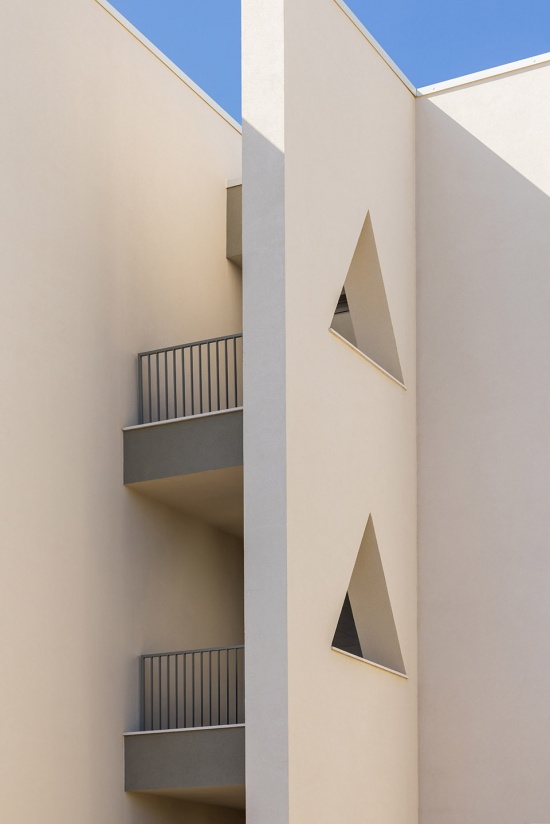
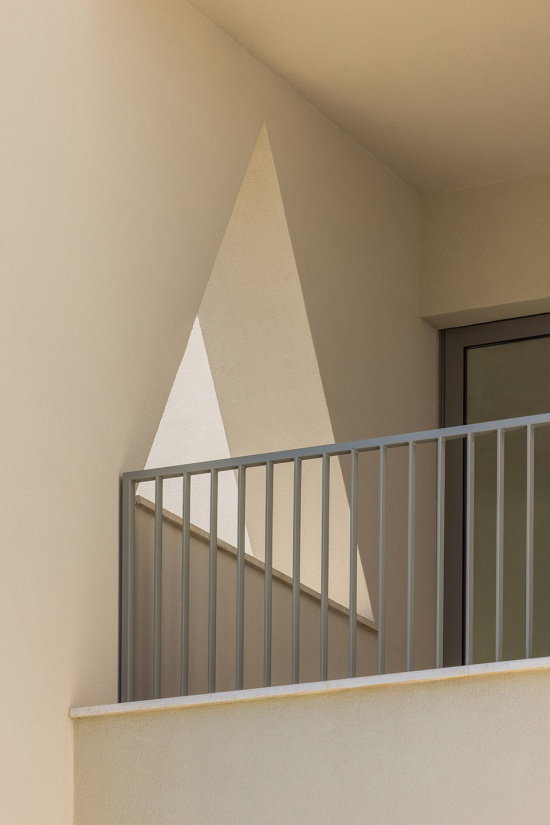
方形与立方体形态的选择赋予设计稳定感,使建筑建立在基本几何原则之上。朝向多个方向的开口同时带来保护感与开放感,让居住者既感到安全,又不受束缚。这种建筑方式强化了人们对空间的感知,在不断探索中建立持续变化的体验,并进一步强调居住过程中对于时间的感受。空间被设计为可以一再被重新发现,它们随着居住者生活方式的变化而演变,并延展人们对于时间本身的感知。
The choice of square and cubic forms provides stability, grounding the design in primary geometric principles. Openings in multiple directions ensure a dual experience of protection and openness, allowing occupants to feel secure yet unrestricted. This architectural approach enhances spatial perception, offering continuous discovery and reinforcing a sense of time within the living experience. The spaces are designed to be rediscovered, evolving with the lives of their inhabitants and extending the sensation of time itself.
▼朝向多个方向的开口,Openings in multiple directions © Leonit Ibrahimi
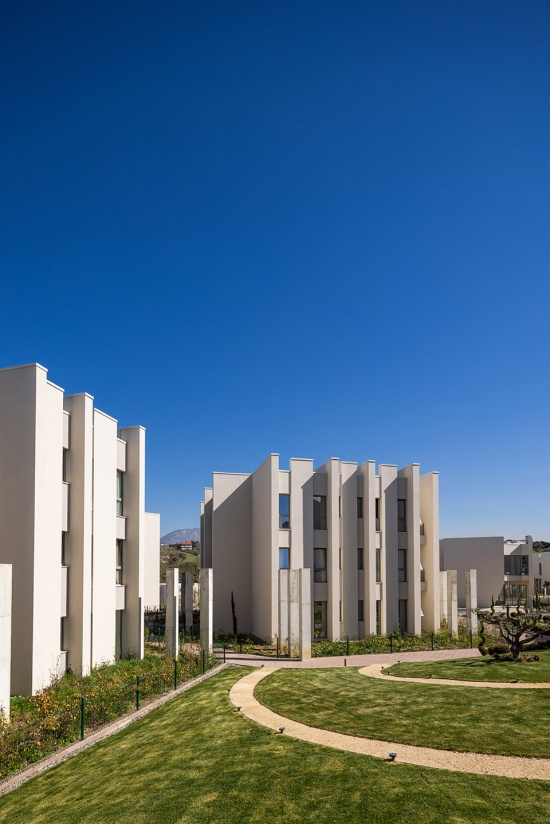
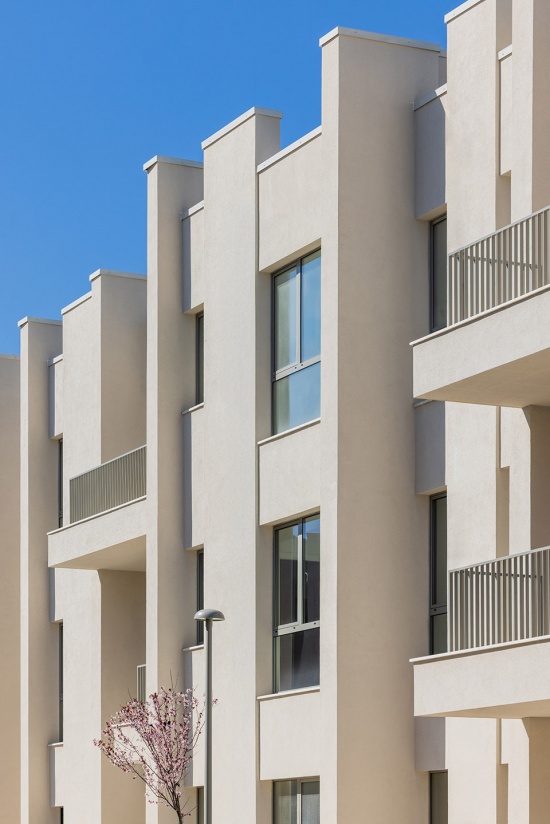
位于东北侧的单一入口将Green Valley与公共道路网络连接起来,在简化交通组织的同时提升安全性。入口序列清晰明确:位于入口处的公寓楼设置商业空间,而内部交通则通过尽量减少机动车的影响,优先保障环境的宁静。地下停车设施避免车辆干扰景观,并设置于与街道同一标高的位置,从而无需坡道即可便捷进入。
A single access point in the northeast connects Green Valley to the public road network, simplifying navigation while enhancing security. The entry sequence is designed with clarity: apartment buildings at the entrance house commercial spaces, while internal circulation prioritizes tranquillity by minimizing vehicular impact. Underground parking preserves the serenity of the landscape, positioned at street level for ease of access without ramps.
▼清晰明确的交通组织,the clear public road network © Leonit Ibrahimi
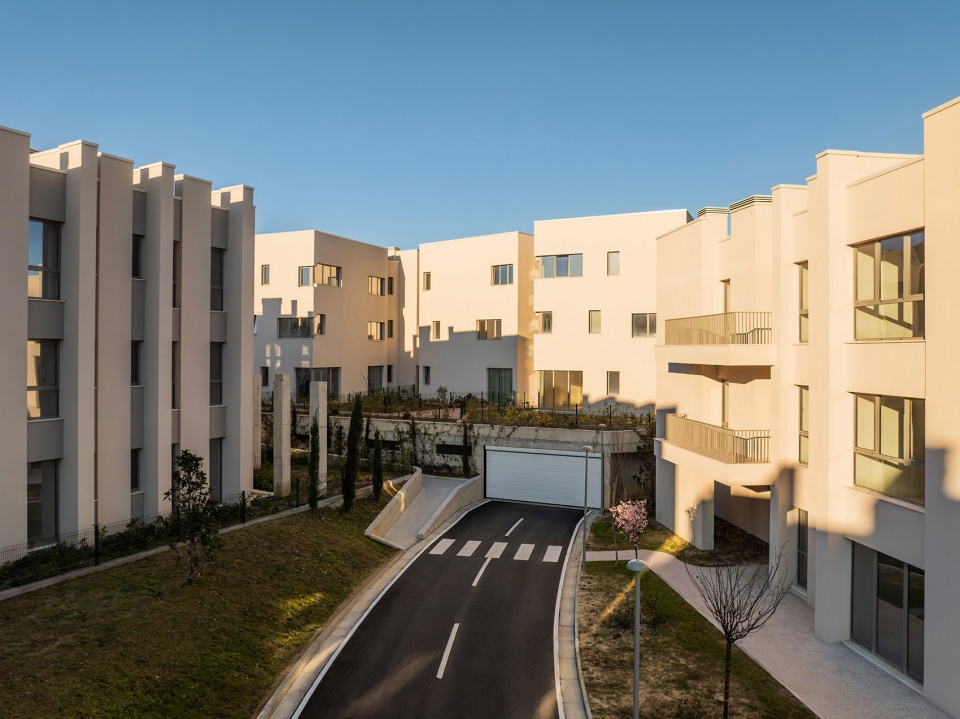
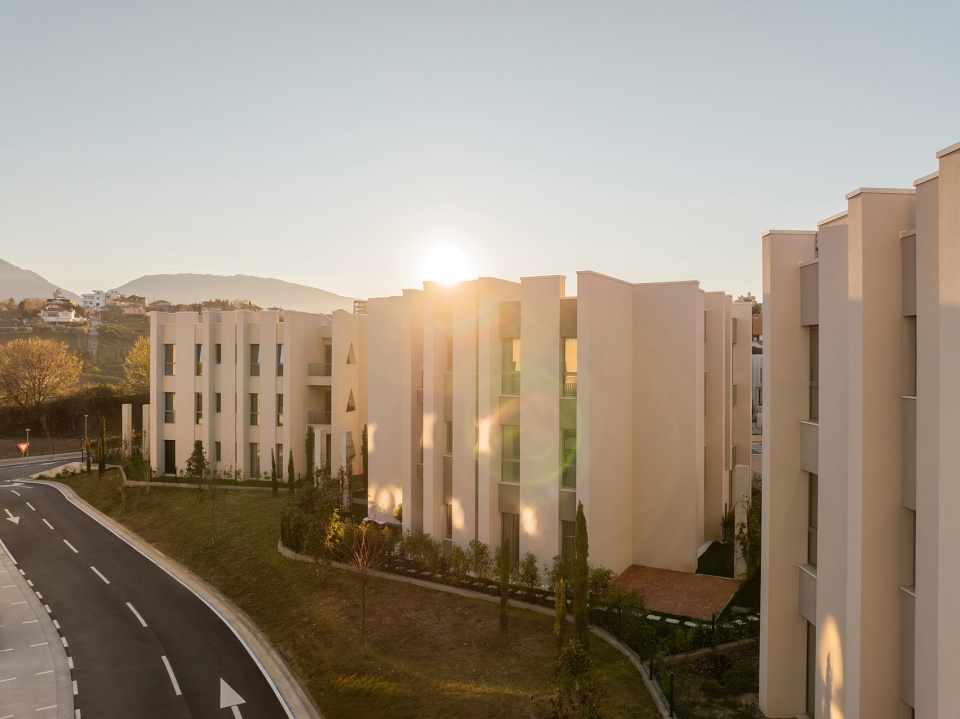
别墅入口由亲切宜人的小广场加以标识,并通过绿化柔化空间氛围。步行路径从公共空间延伸至私人花园,营造出从城市环境逐渐过渡到私密庇护所的体验。整个移动过程经过精心组织,以调动人的多重感官,确保无论驾车、骑行还是步行抵达,每一种进入方式都能够带来明确的抵达感——仿佛真正走进一处专为身心福祉而设计的场所。
Villa entrances are marked by welcoming plazas, softened by greenery. Pedestrian pathways lead from communal spaces to private gardens, evoking the transition from urbanity to sanctuary. The experience of movement is curated to engage the senses, ensuring that every approach—whether by car, bicycle, or on foot—resonates with a sense of arrival, of stepping into a place designed for well-being.
▼别墅区,villa zone © Leonit Ibrahimi
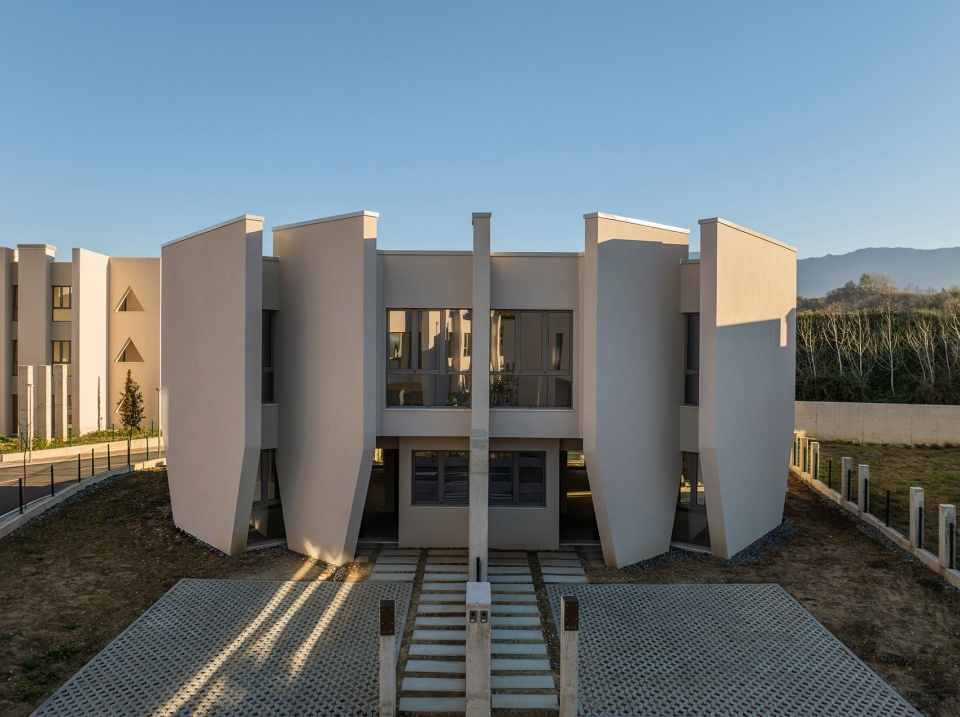
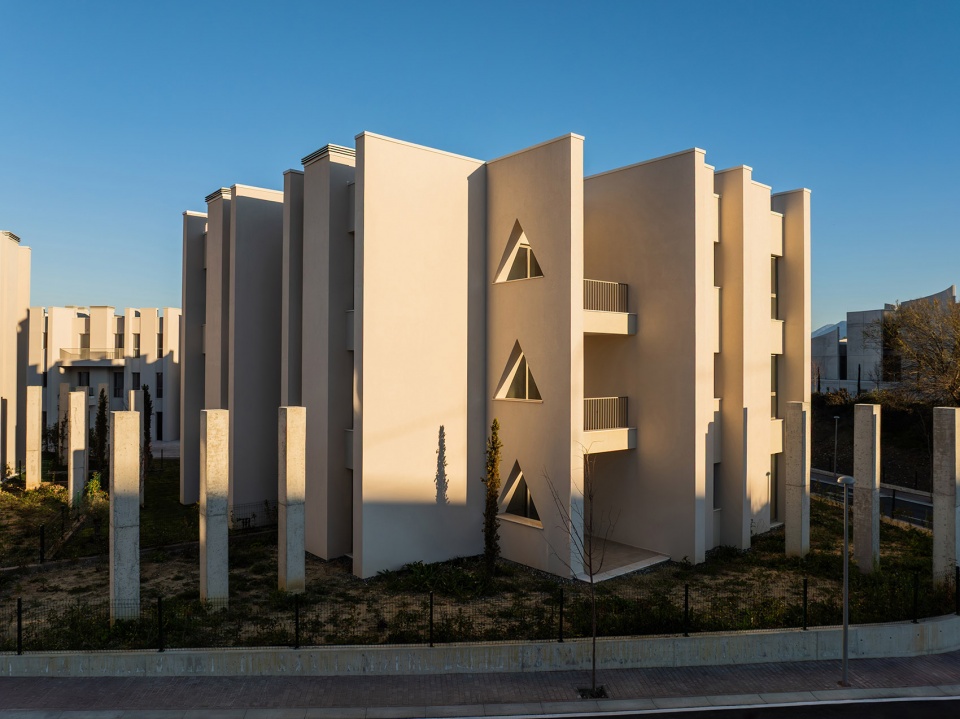
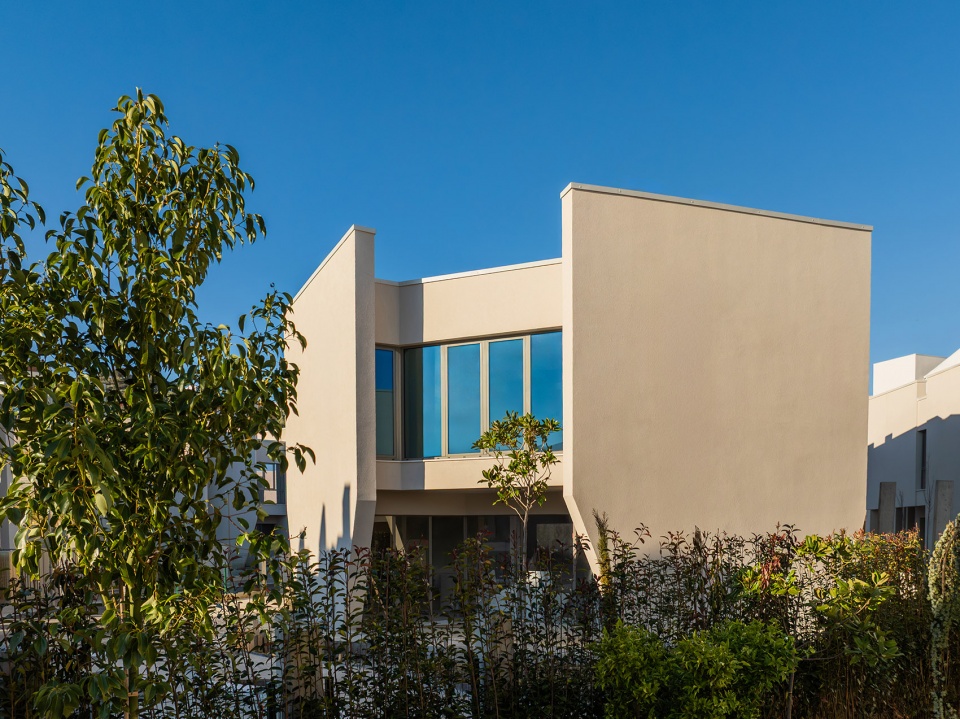
▼别墅区道路,villa zone path © Leonit Ibrahimi
Green Valley主动承担保护地中海生态系统的责任,将生物多样性转化为设计中的重要组成部分。景观设计呼应自然地形,并引入本土植物,从而强化与周边山丘景观之间的连续性。视线关系经过精心组织,在开阔的全景视野与亲密的绿色空间之间取得平衡。乔木与灌木的布局共同塑造出节奏与层次——柏树和杨树作为竖向标志,而开花植物则带来季节性的变化与动态感。
Green Valley embraces the responsibility of preserving the Mediterranean ecosystem, transforming biodiversity into an essential design element. The landscape mirrors the natural topography, integrating native vegetation to reinforce continuity with the surrounding hills. Views are composed with care, balancing expansive panoramas with intimate green enclaves. Trees and shrubs are positioned to create rhythm and depth—cypress and poplar trees serve as vertical markers, while flowering species introduce seasonal variety and movement.
▼景观设计呼应自然地形,the landscape mirrors the natural topography © Leonit Ibrahimi
▼强化与周边山丘景观之间的连续性,
reinforce continuity with the surrounding hills © Leonit Ibrahimi
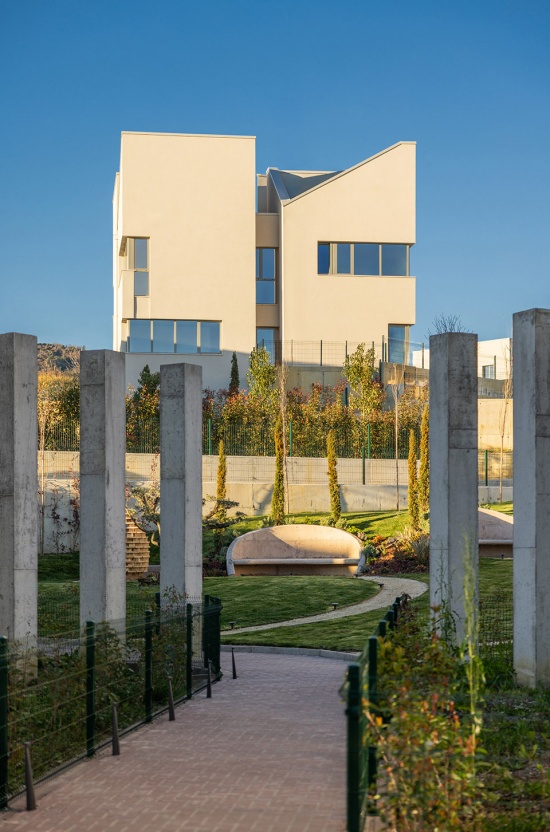
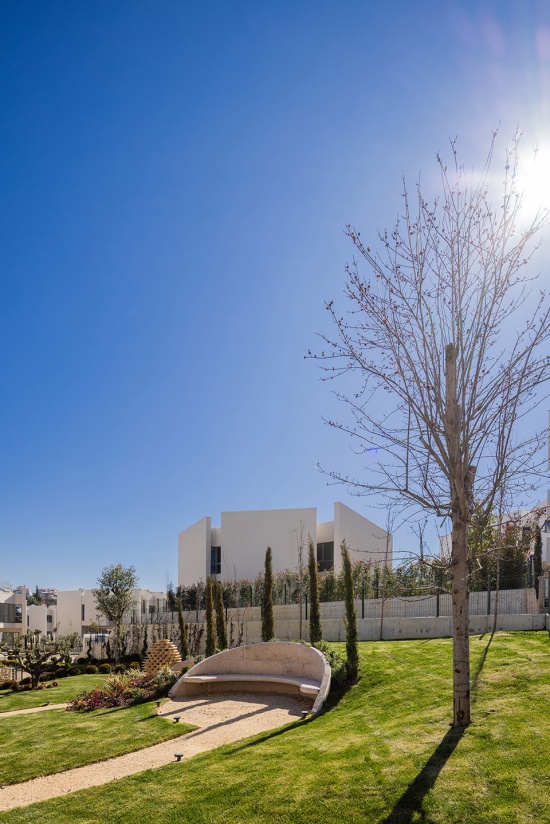
▼乔木与灌木的布局共同塑造出节奏与层次,
Trees and shrubs are positioned to create rhythm and depth © Leonit Ibrahimi
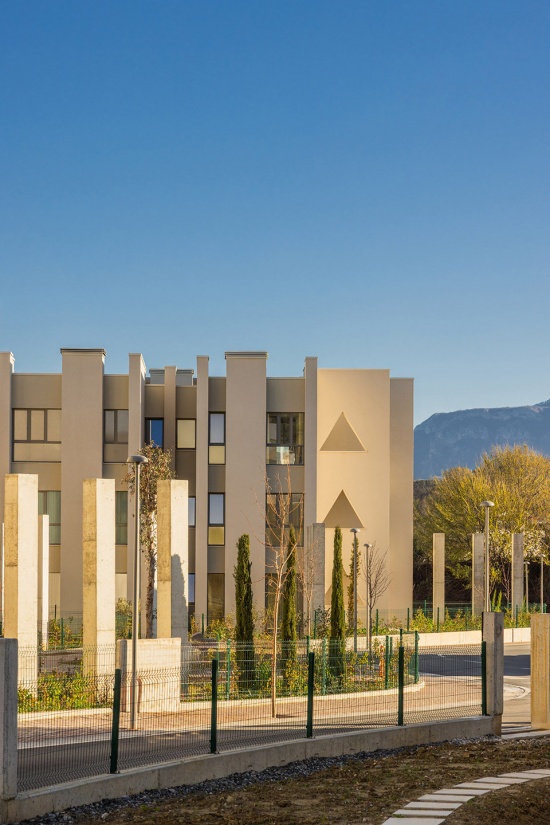
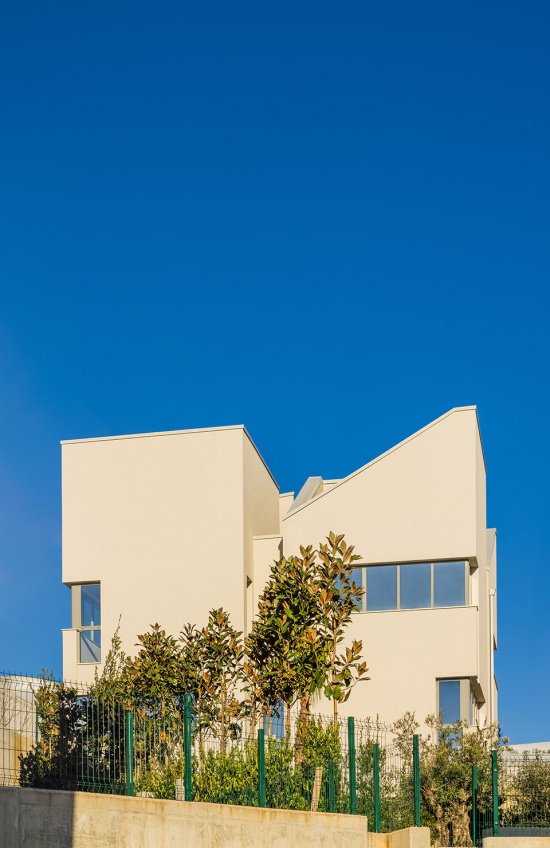
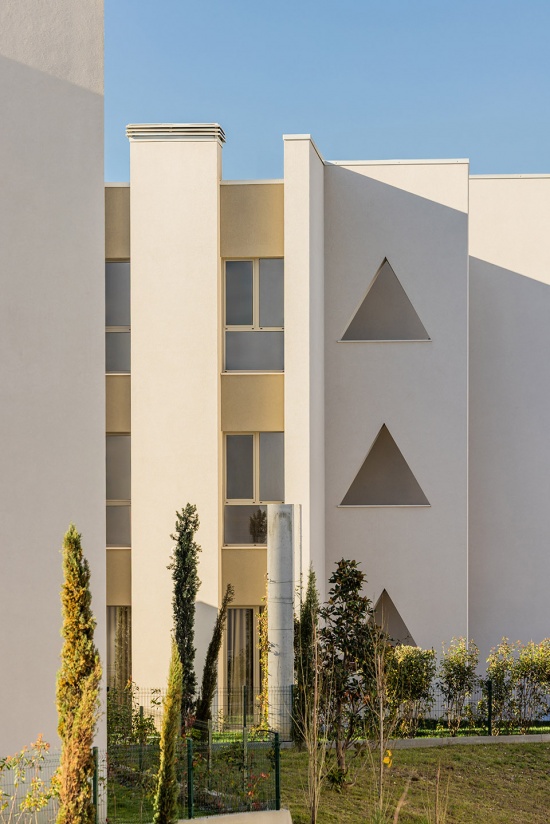
▼建筑入口前景观,the landscape in front of the building © Leonit Ibrahimi
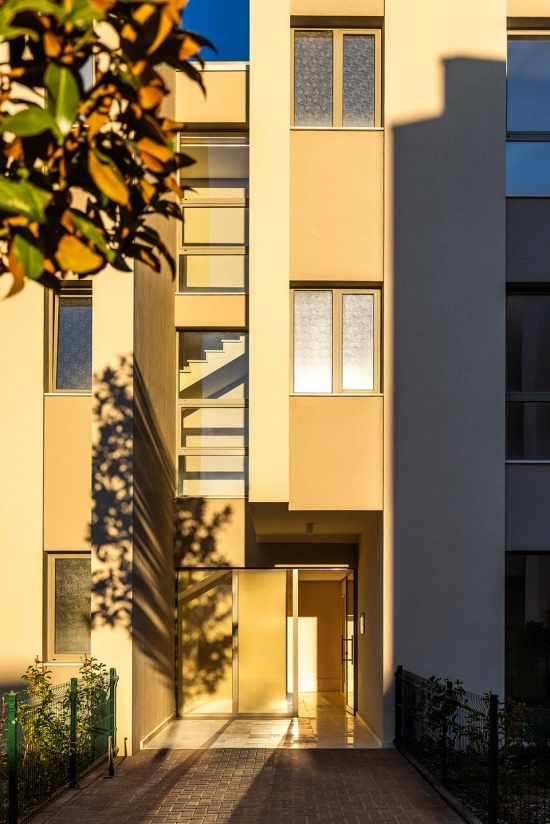
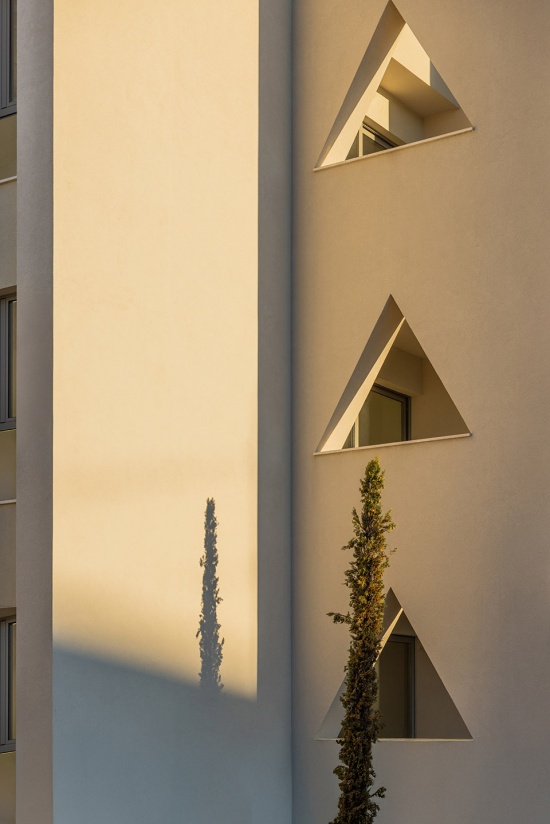
▼景观小品,landscape node © Leonit Ibrahimi
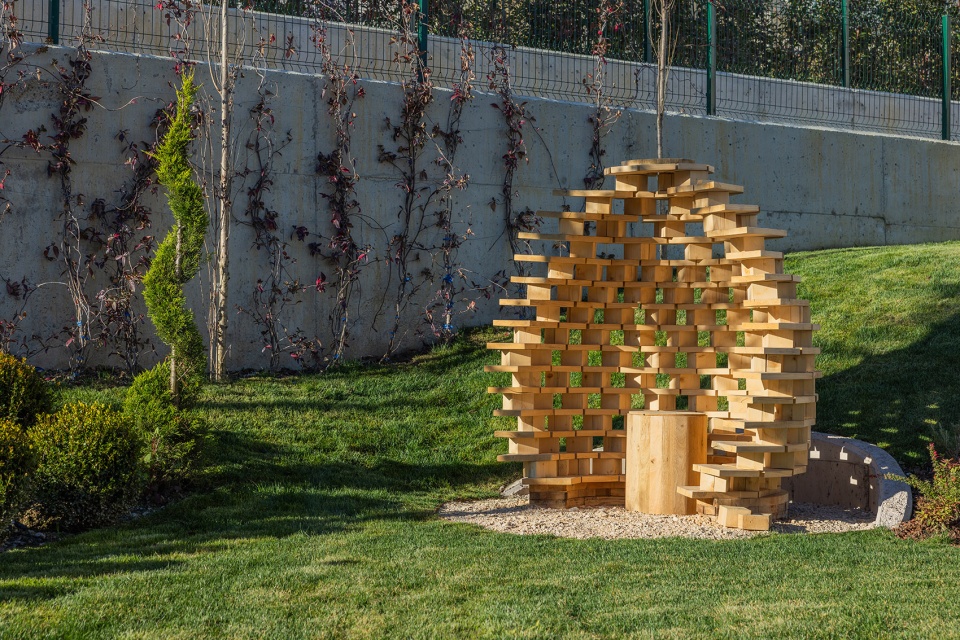
▼景观小品,landscape node © Leonit Ibrahimi
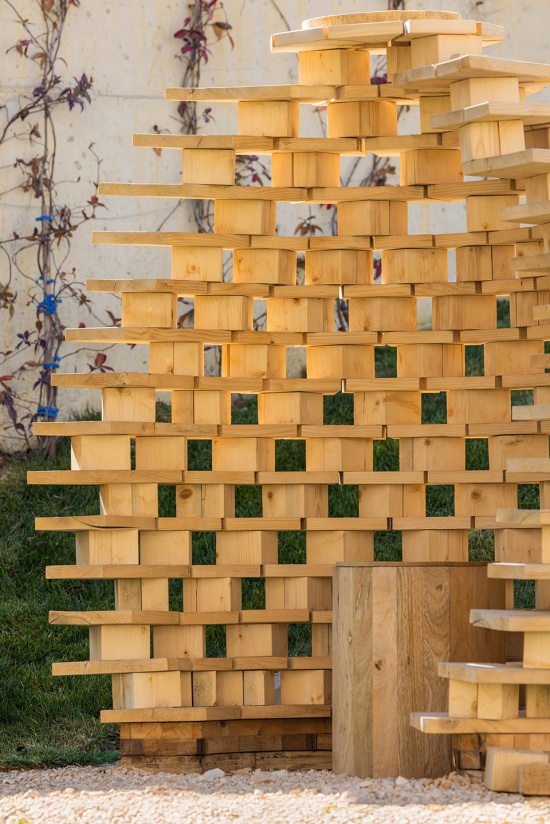
从进入项目的那一刻起,自然便成为引导体验的主角。层层植被遮蔽下的绿色步道营造出安静而令人惊喜的氛围。无论是建筑还是植物,每一个元素都共同参与塑造一种环境:建筑与自然不再彼此分离,而是不可分割地融为一体。最终,这里仿佛一直以来便属于这片土地,时间的流逝不会侵蚀它的美,反而使其愈加丰富。Green Valley不仅是一项房地产开发项目,更是建筑提升生活力量的见证——它创造出一处自然与人类居住完美共生的庇护之所。
From the moment one enters, nature guides the experience. Green pathways, shaded by layered foliage, evoke a sense of quiet wonder. Every element—built or planted—contributes to an environment where architecture and nature are not separate, but inseparable. The result is a place that feels as though it has always belonged to the land, where the passage of time enriches rather than erodes its beauty. Green Valley is not simply a development; it is a testament to architecture’s power to enhance life, offering a sanctuary where nature and human habitation exist in perfect harmony.
▼建筑夜景,building at night© Leonit Ibrahimi
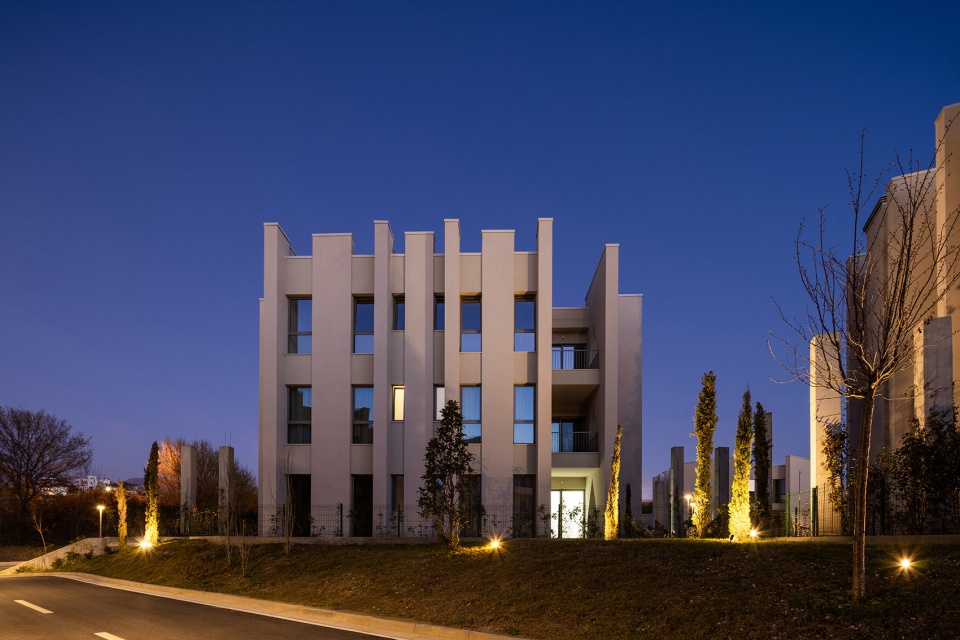
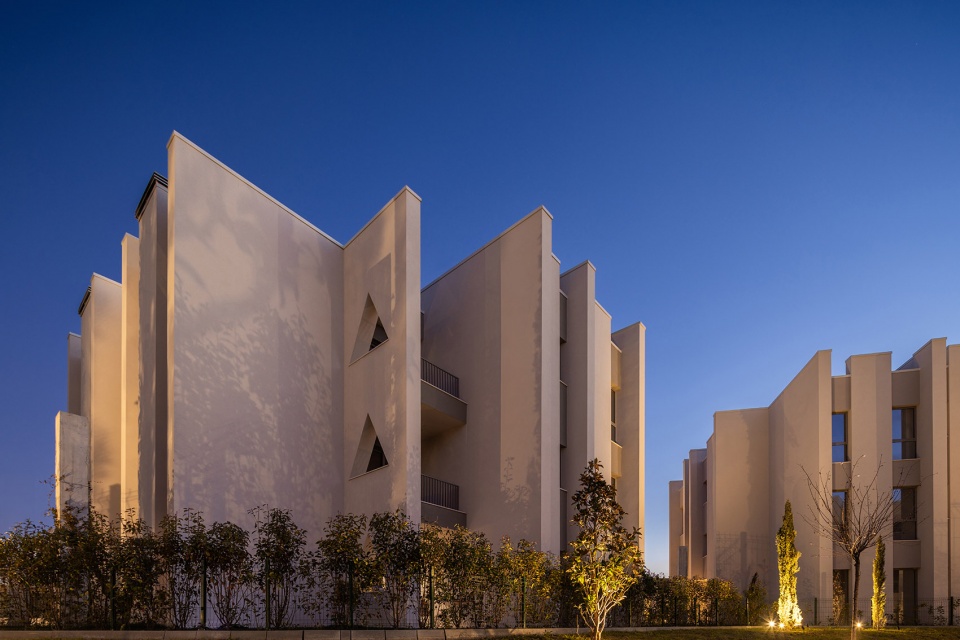
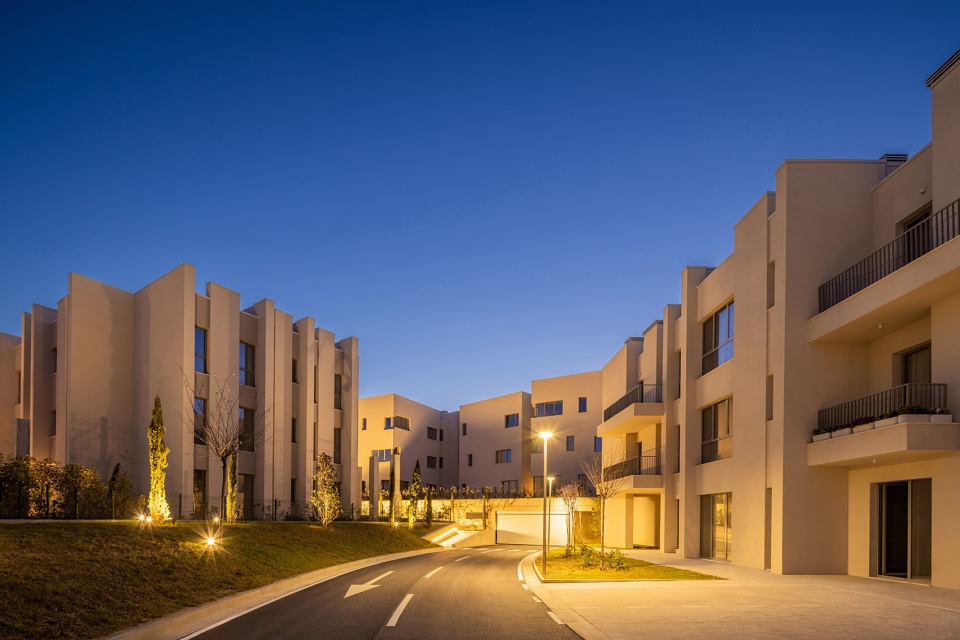
▼夜景鸟瞰,aerial view at night© Leonit Ibrahimi
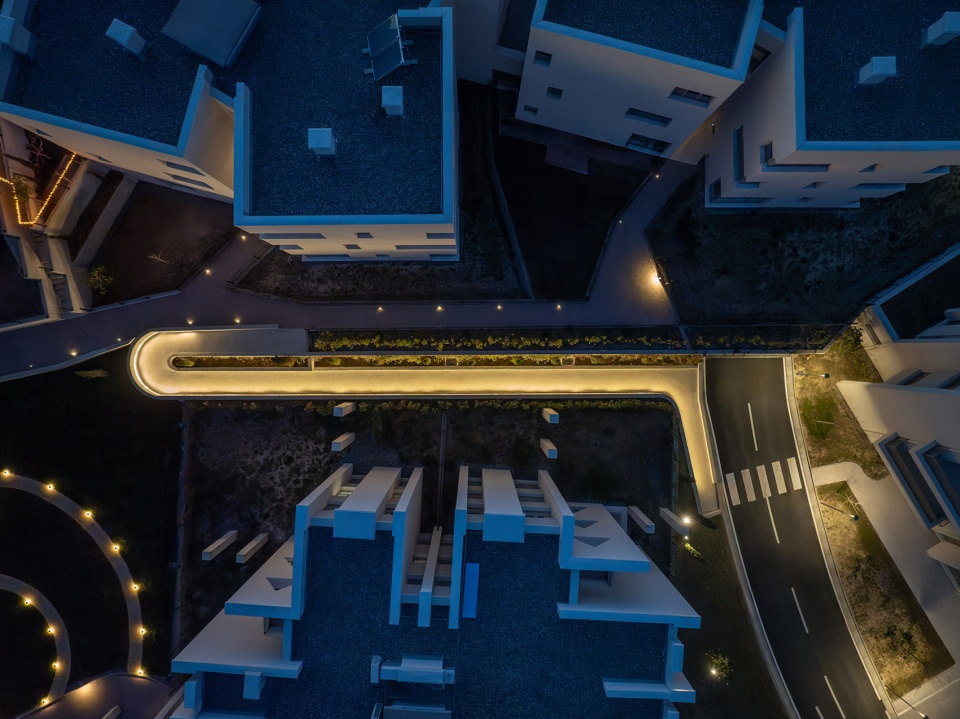
▼住宅区鸟瞰,aerial view of the residential complex © Leonit Ibrahimi
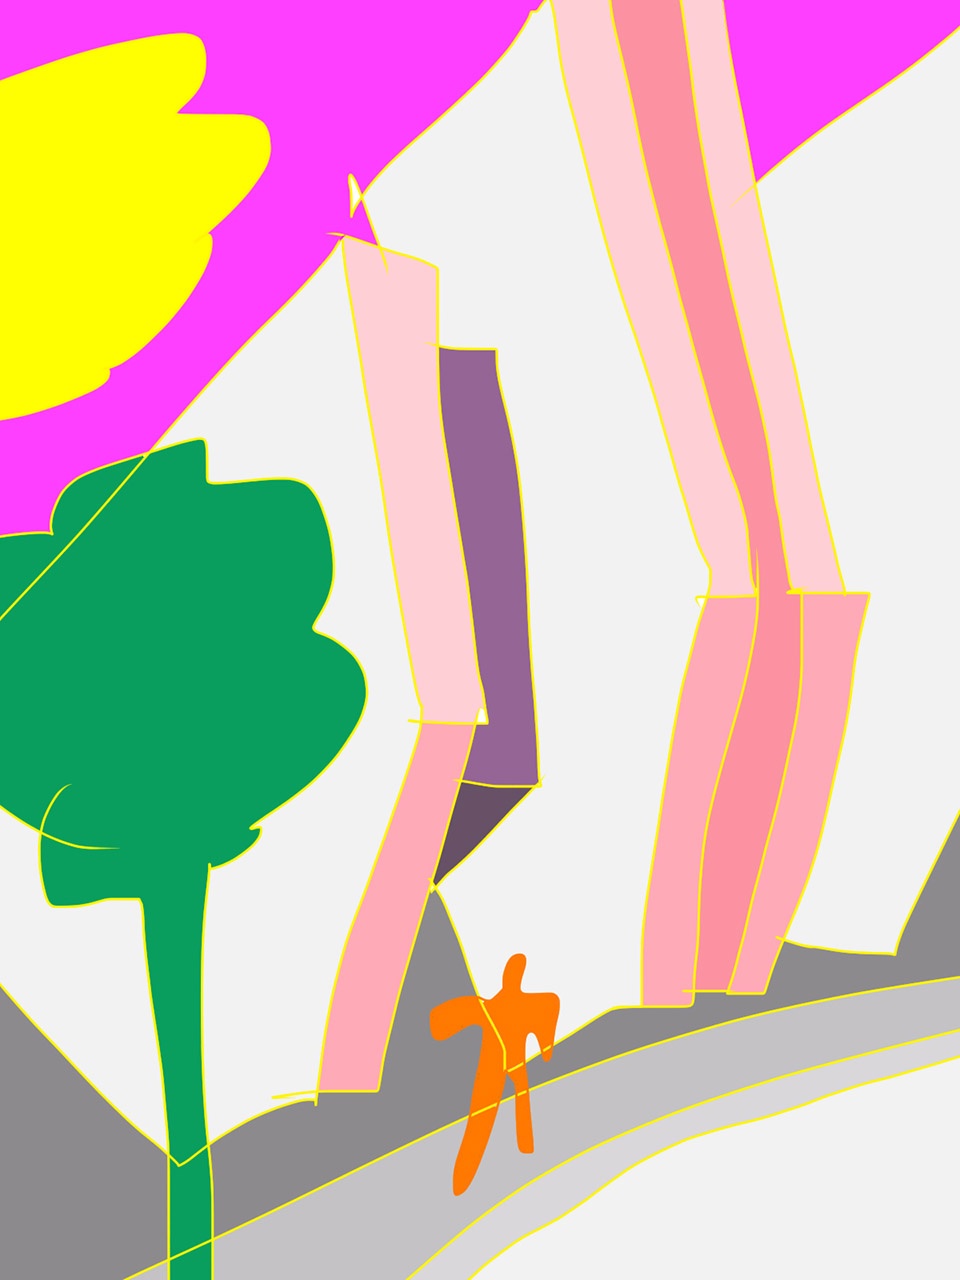
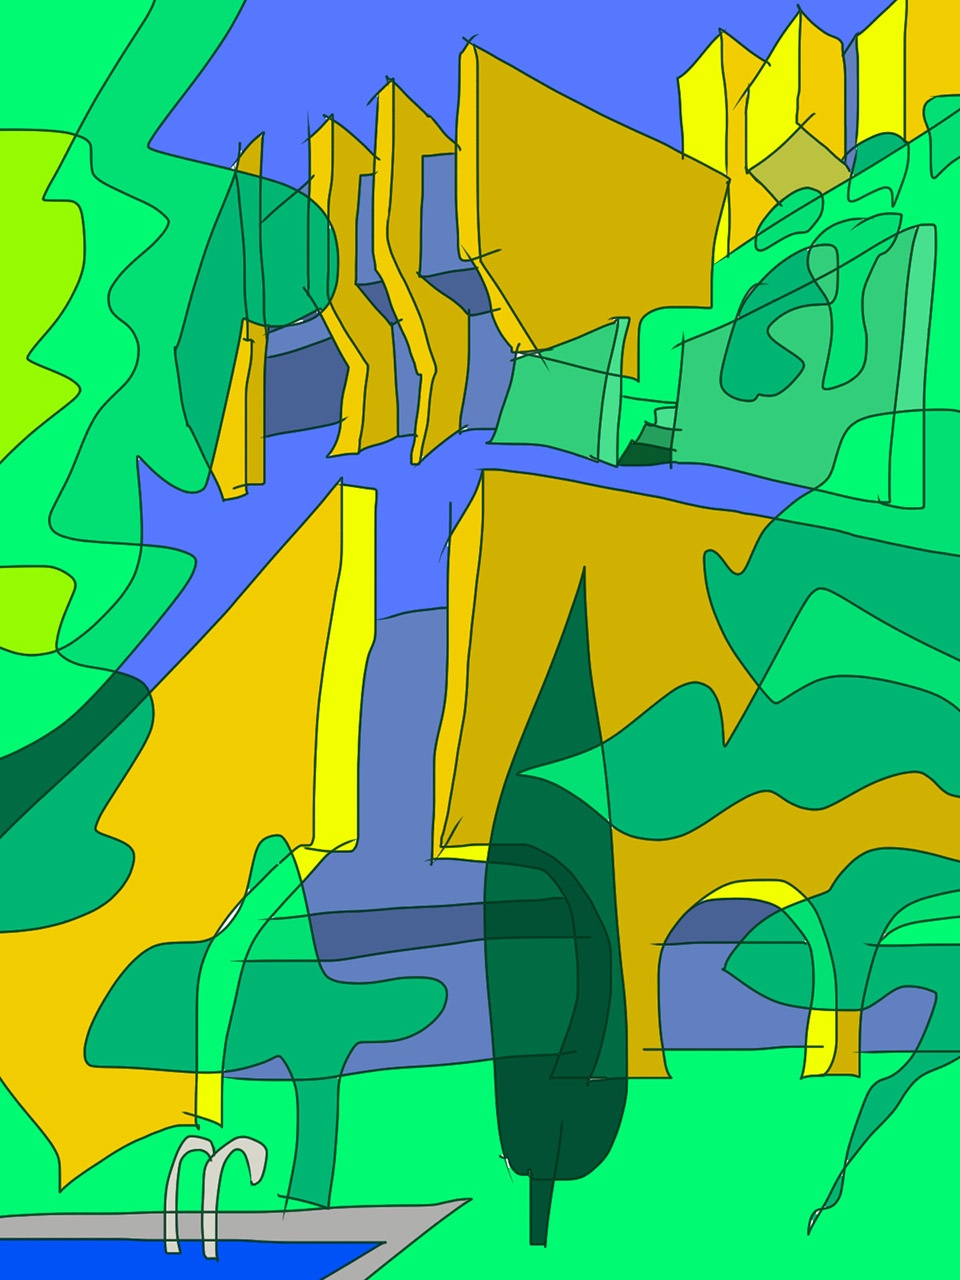
▼概念手绘,concept sketch © Davide Macullo Architects
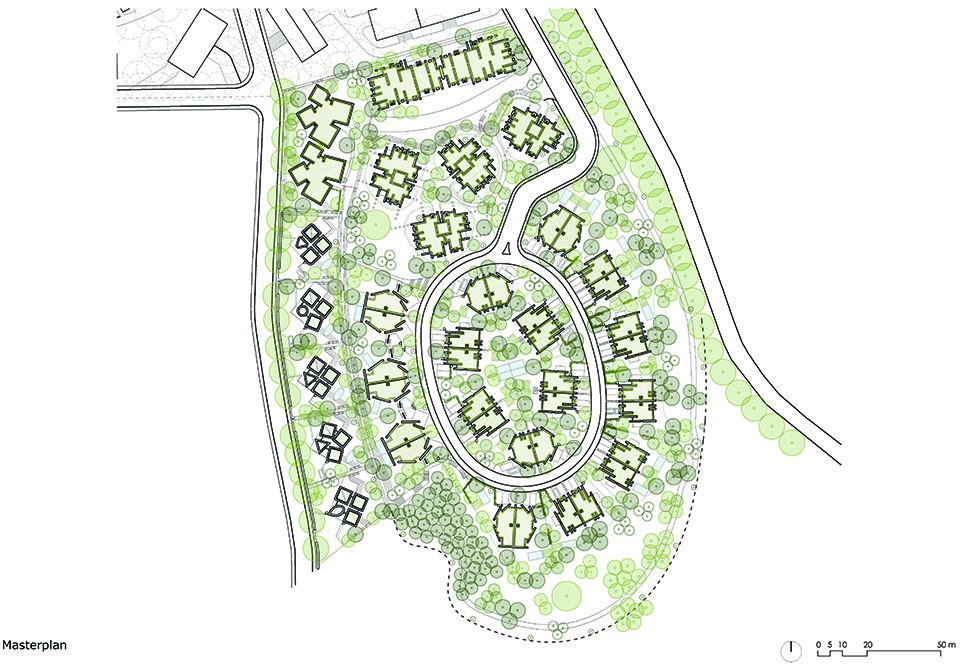
▼场地平面,master plan © Davide Macullo Architects
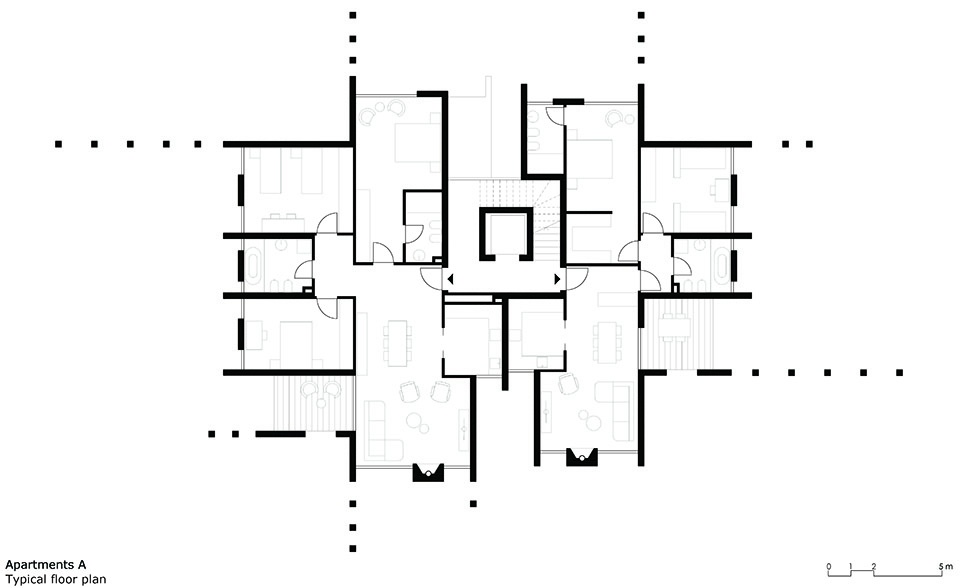
▼公寓A标准层平面,Apartments A typical floor plan © Davide Macullo Architects
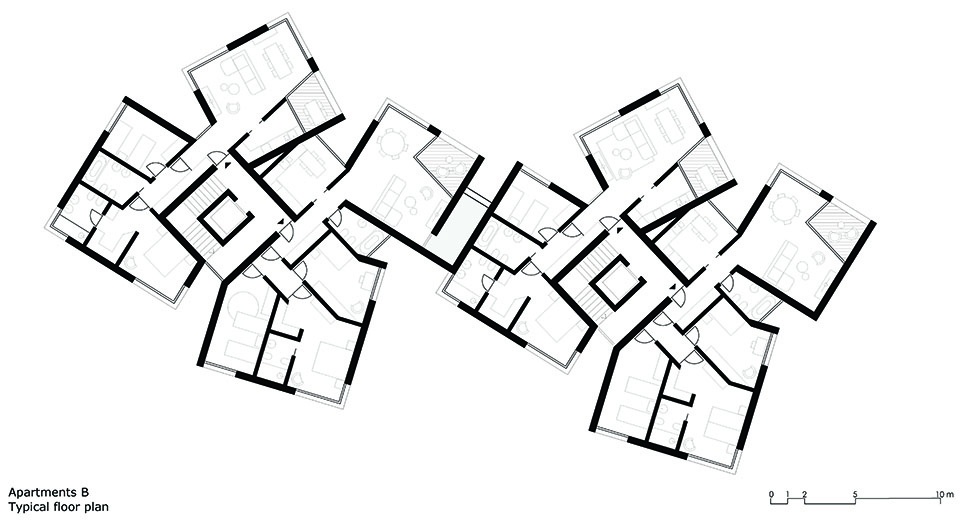
▼公寓B标准层平面,Apartments B typical floor plan © Davide Macullo Architects
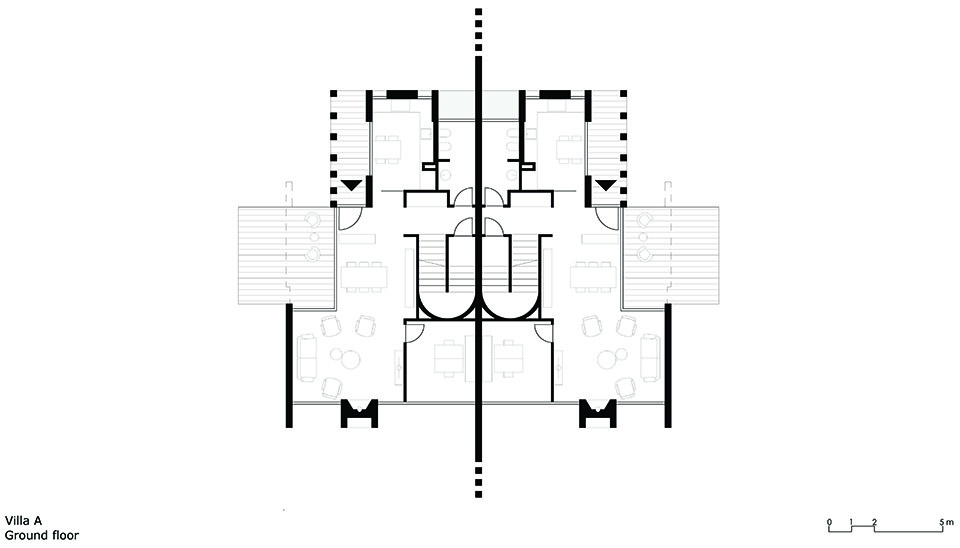
▼别墅A一层平面,Villa A ground floor plan © Davide Macullo Architects
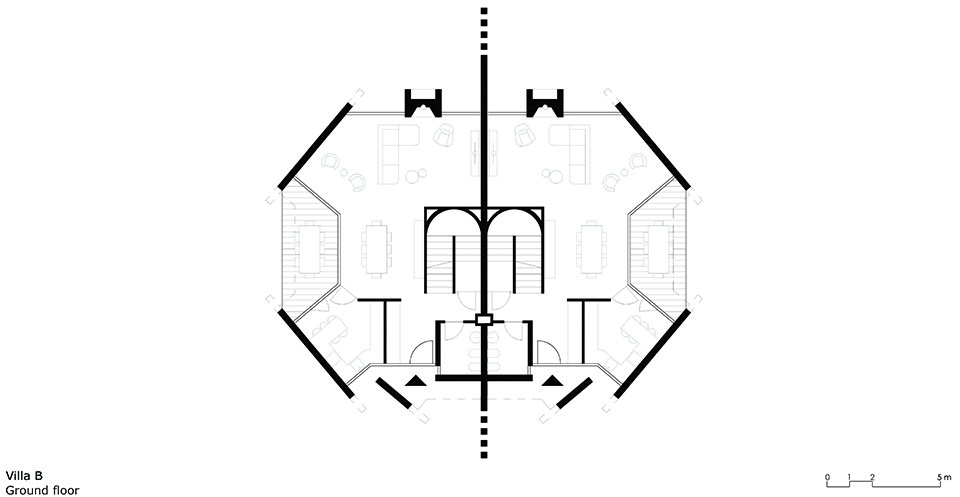
▼别墅B一层平面,Villa B ground floor plan © Davide Macullo Architects
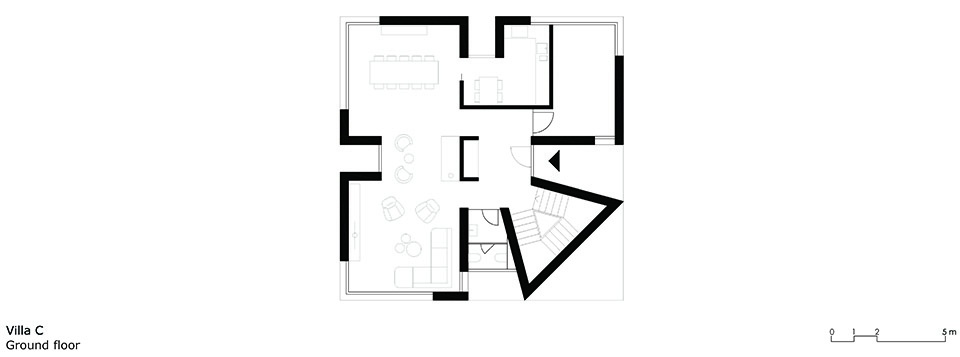
▼别墅C一层平面,Villa C ground floor plan © Davide Macullo Architects
Project: Green Valley (1+2)
Location: Tirana, Albania
Function: Residencial complex
Project start date: June 2019
Construction start date: November 2020
Completion date: February 2025
Total cost: 21’000’000 EUR
Site area: 29’040 m2
Building area (footprint): 5’273 m2
Total floor area: 22’066 m2
Basement floor area: 6’923 m2
Above ground floor area: 146’750 m3
Volume: 71’700 m3
Volume (basement): 24’950 m3
Volume (above ground): 46’750 m3
Landscape area: 9’500 m2
Storeys: 1 level basement, 2-3 levels above ground
Materials: Main structure: concrete
Walls: bricks
Finish, exterior: Facades: plastered external insulation
Finish, interior: Walls: plaster
Ceilings: plasterboard
Floor: tiles, parquet, natural stone
Client: Orion Construction, Tirana, Albania
Architect:
Principal: Davide Macullo Architects – Lugano, CH
Davide Macullo
Project architect: –
Design collaborators: Aileen Forbes-Munnelly, Andrea Carlotta Conti, Samantha Capoferri, Lorenza Tallarini, Federica Buffetti
Photographer: Leonit Ibrahimi
More: Davide Macullo Architects。更多关于: Davide Macullo Architects on gooood








好单纯的设计,想起了大学时光,有点感伤
有趣,适合做单身公寓
小巧、规整
👍