感谢 Architekt Daniel Ellecosta 予gooood的分享。更多关于:Architekt Daniel Ellecosta on gooood
Appreciation towards Architekt Daniel Ellecosta for providing the following description:
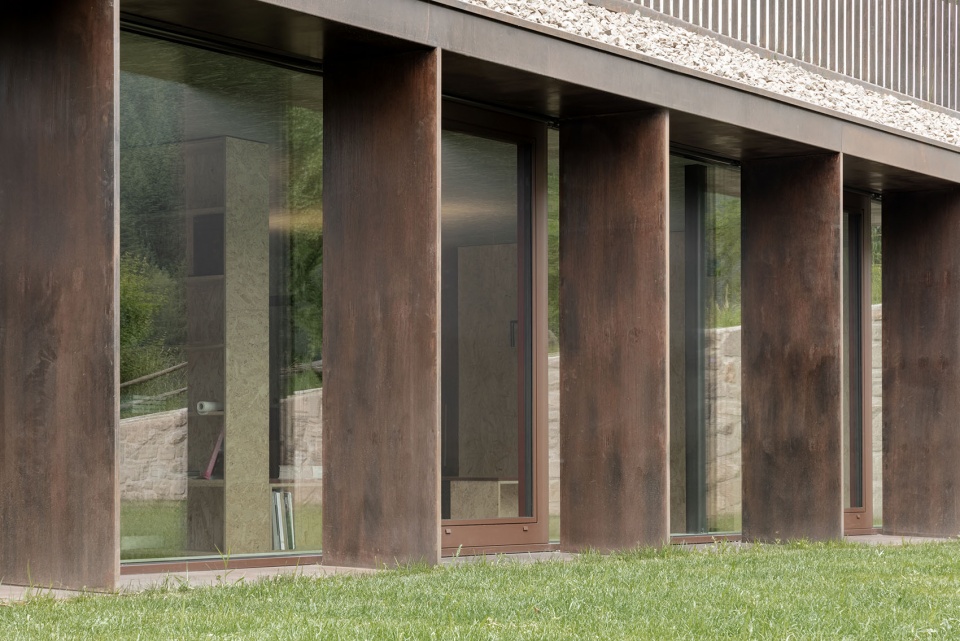
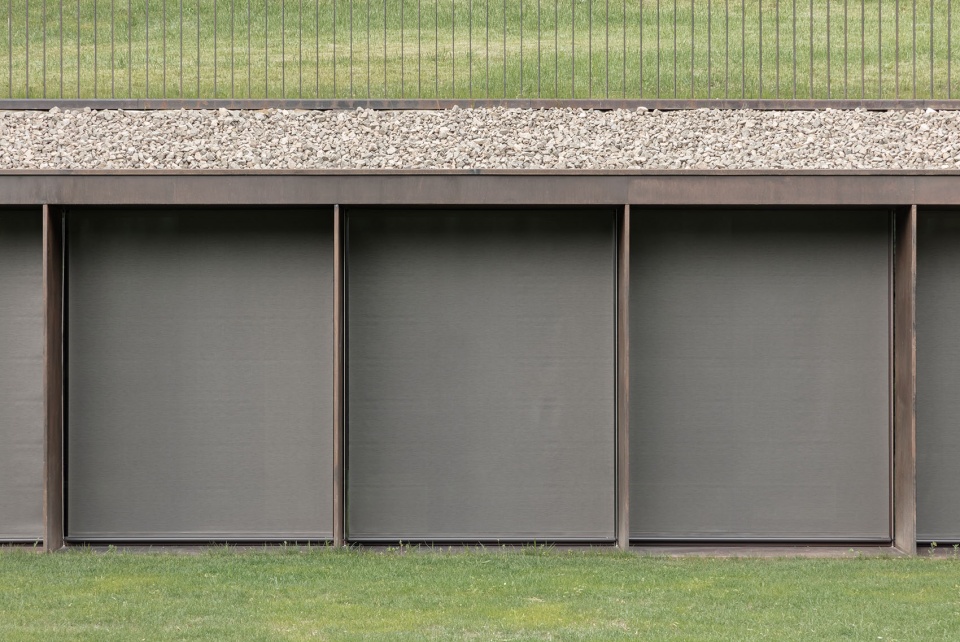
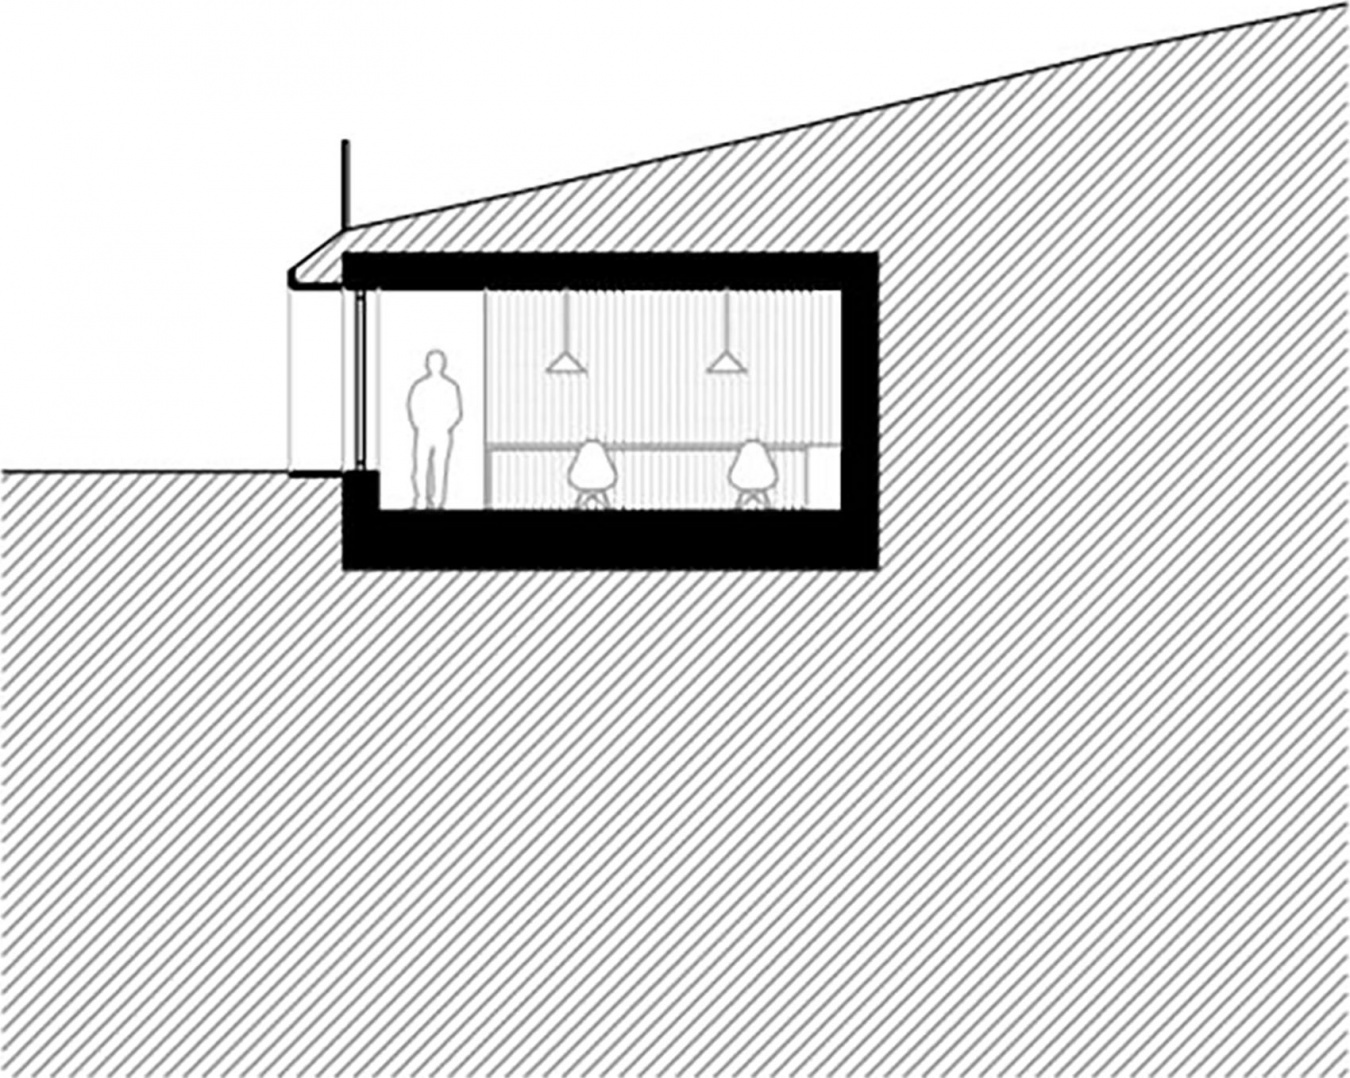
工作室办公室嵌入特鲁登(Trodena nel Parco)这座小村庄既有的起伏地形之中,从村庄内几乎任何参照点都难以察觉。建筑的形态完全顺应场地,近乎清教徒式的克制,却又清晰地界定了自身所在。对坡地原有切口的改造并未造成任何明显的地形变形。建筑以一道简朴而倾斜的曲线显现出来,由清水混凝土构成,克制地从地形中探出,并由此界定出一处清晰可辨、兼具入口功能的室外空间。面向前方,黑色油处理的耐候钢立柱、与其相连且铺有当地斑岩碎石的槽体,以及后方的无框玻璃,是唯一可见的立面表层。由此形成的建筑退让,使建筑体量始终与自然环境融为一体,同时为室内空间提供自然遮阳,并对外部环境形成充分的防护。
The studio office is tucked into an existing undulation in the small village Trodena el parco making it barely visible from any reference points in the village. Its appearance adapts entirely to the location, almost puritanical and yet defining its place. The conversion of the existing cut in the sloping terrain did not cause any noticeable slope deformation. It is recognisable by an ascetic, sloping curve that is made of exposed concrete that protrudes frugally from the terrain and thus defines a clearly legible outdoor space with access. Towards the front, black oiled corten steel uprights, including an attached trough with a layer of gravel of local porphyry and frameless glazing behind them, are the only visible façade surface. The resulting setback of the building invariably bundles the structure with its natural surroundings and ensures natural shade for the interior spaces as well as sufficient protection towards the outside.
▼工作室嵌入坡地,Studio embedded in the slope © Gustav Willeit
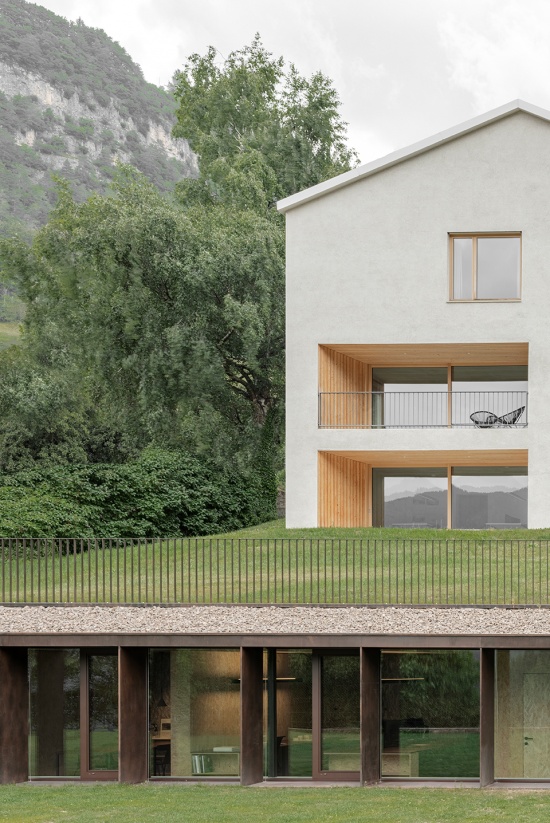
▼建筑顺应坡地,Building follows the slope © Gustav Willeit
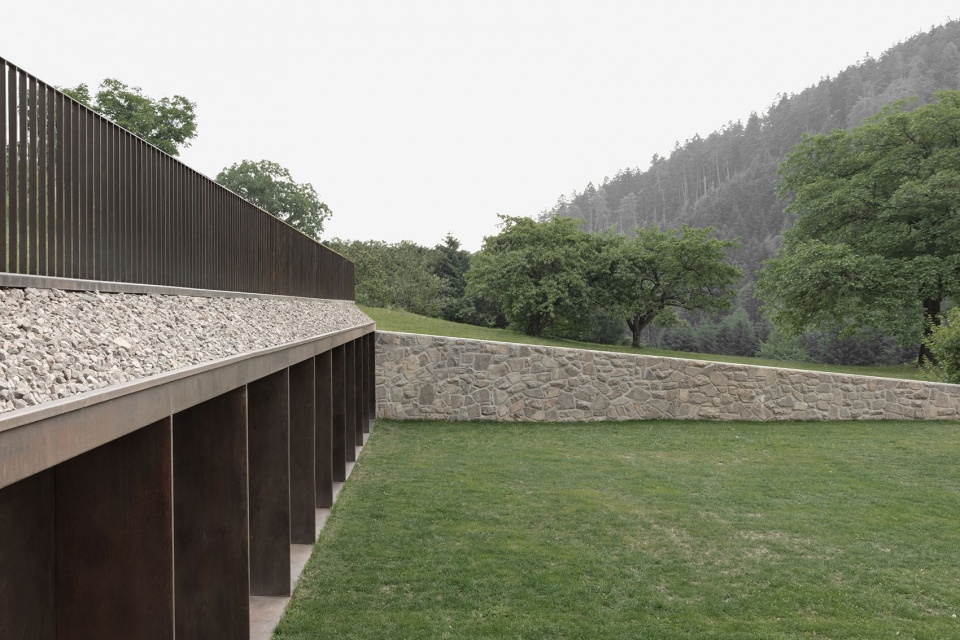
▼坡地入口,Entrance within the slope © Gustav Willeit
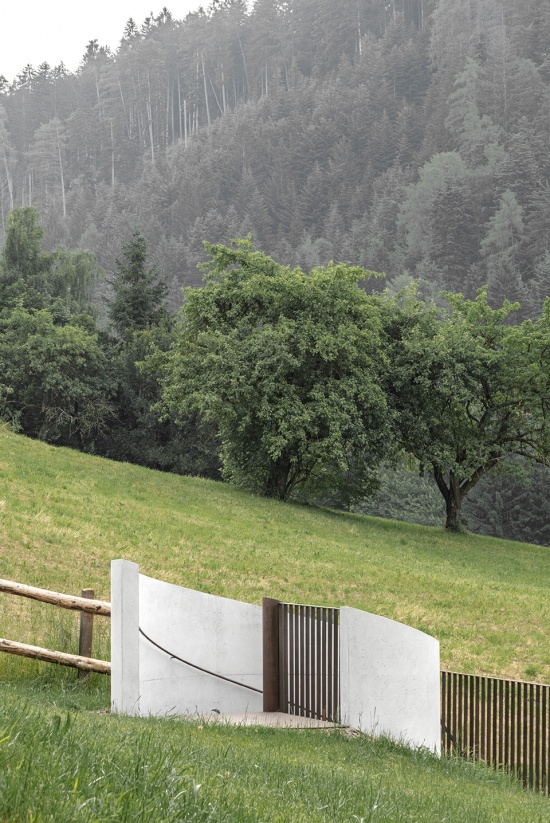
▼耐候钢立柱与玻璃,Corten steel uprights and glazing © Gustav Willeit
▼立面与斑岩碎石,Façade and porphyry gravel © Gustav Willeit
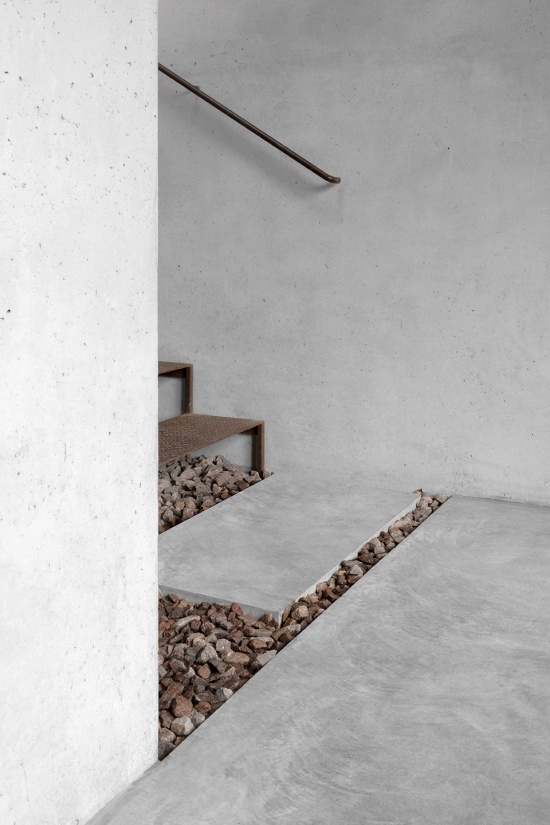
▼清水混凝土入口,Exposed concrete entrance © Gustav Willeit
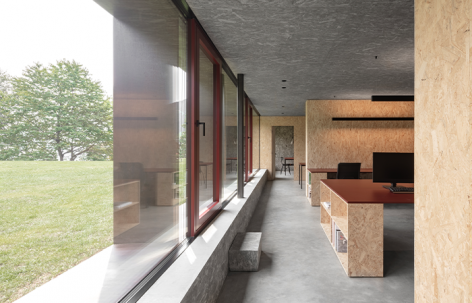
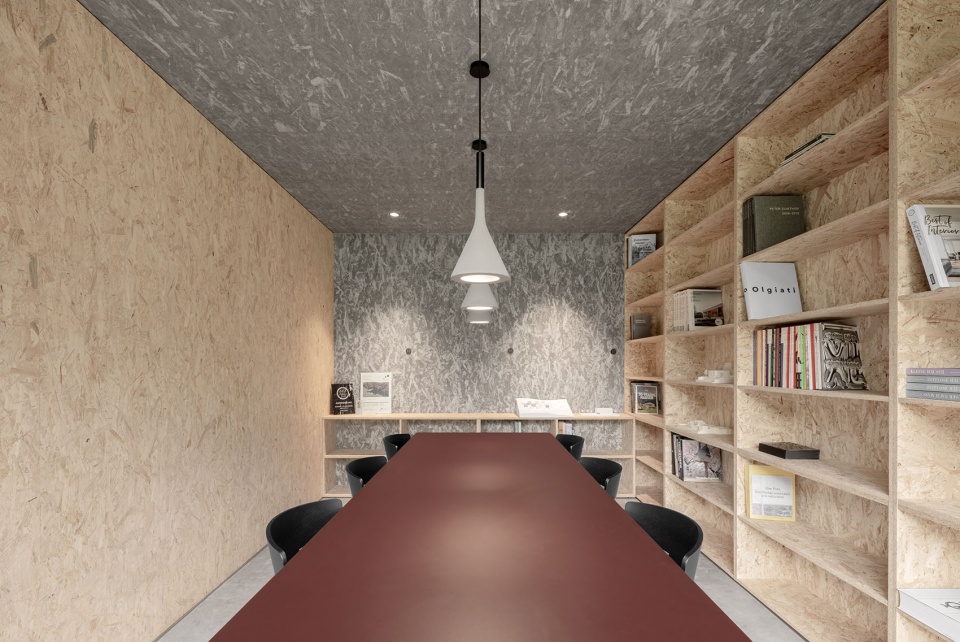
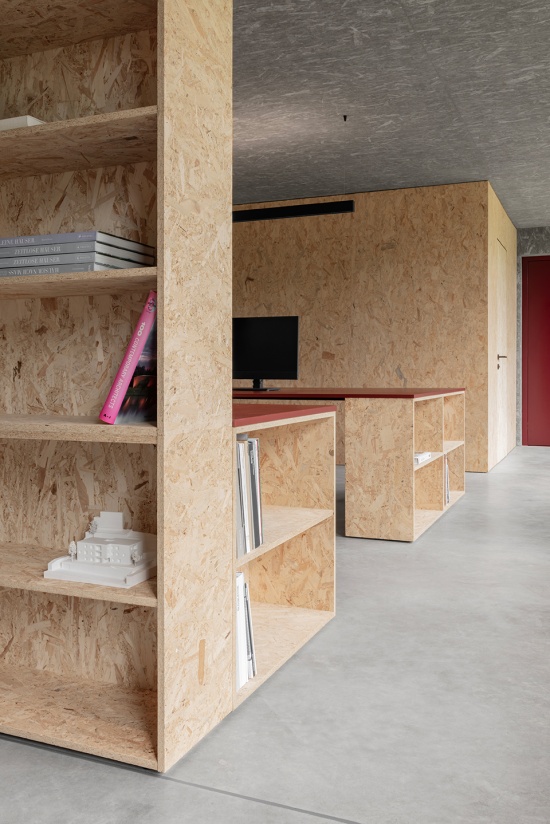
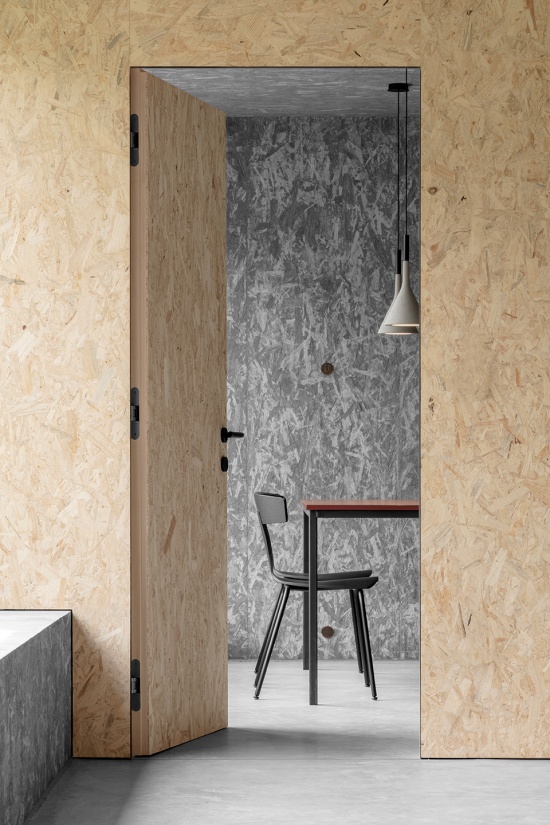
室内紧凑布置了开放式工作区域。由OSB定向刨花板构成的隔墙,与面向土体一侧同样以粗糙质感呈现的混凝土墙相互呼应。内置式家具构件组织起工作室内的各个区域,并营造出适宜的工作空间。
On the inside you can find compactly positioned open-plan work areas. Partition walls made of OSB panels complement the equally formed, rough concrete walls facing the ground. Built-in furnishing elements organize the individual areas in the studio and create adequate working spaces.
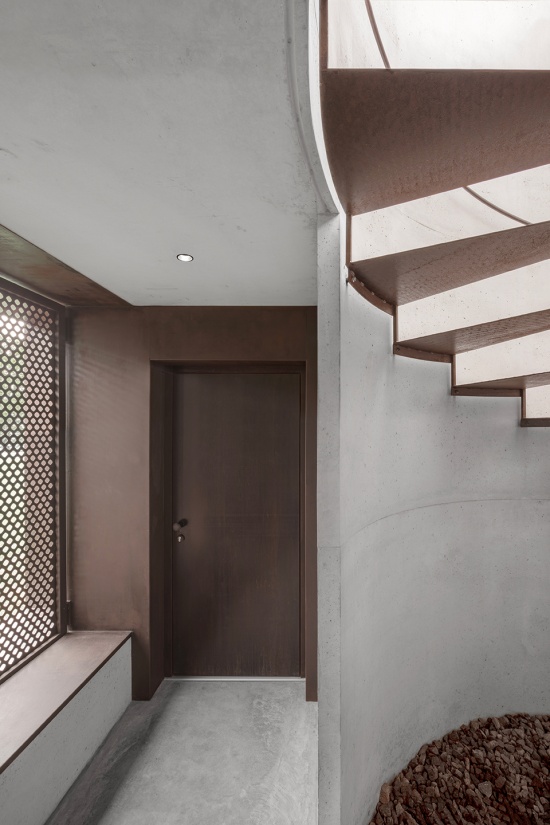
▼入口与楼梯,Entrance and staircase © Gustav Willeit
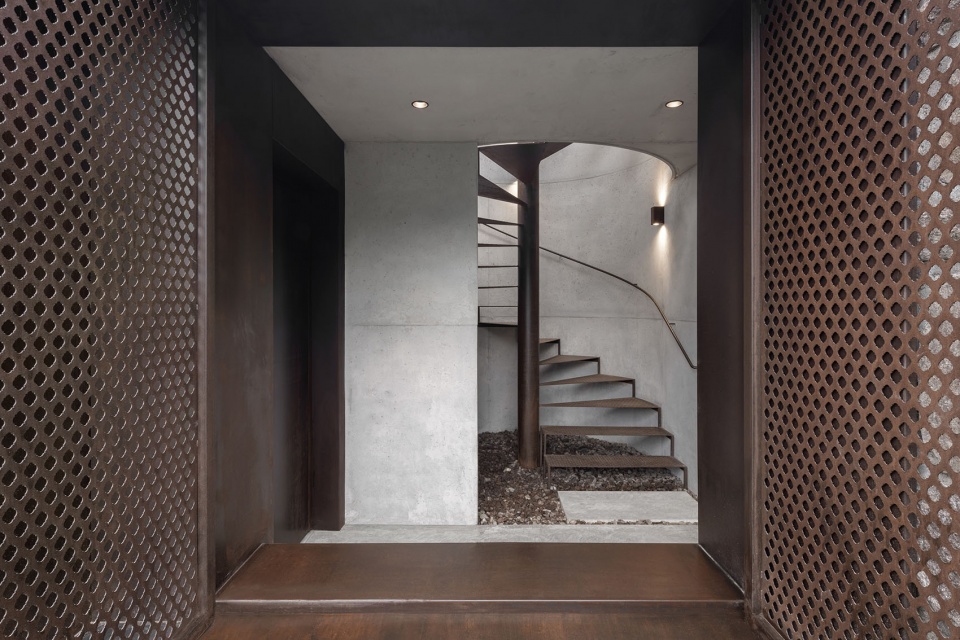
▼耐候钢楼梯,Corten steel staircase © Gustav Willeit
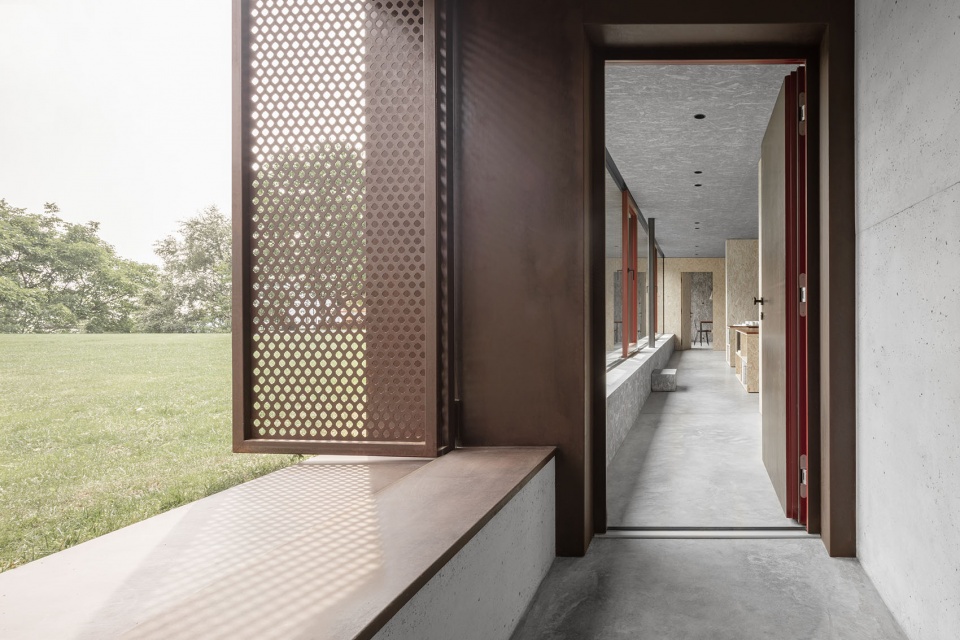
▼入口连接工作区,Entrance leading to workspace © Gustav Willeit
▼开放式工作区,Open-plan workspace © Gustav Willeit
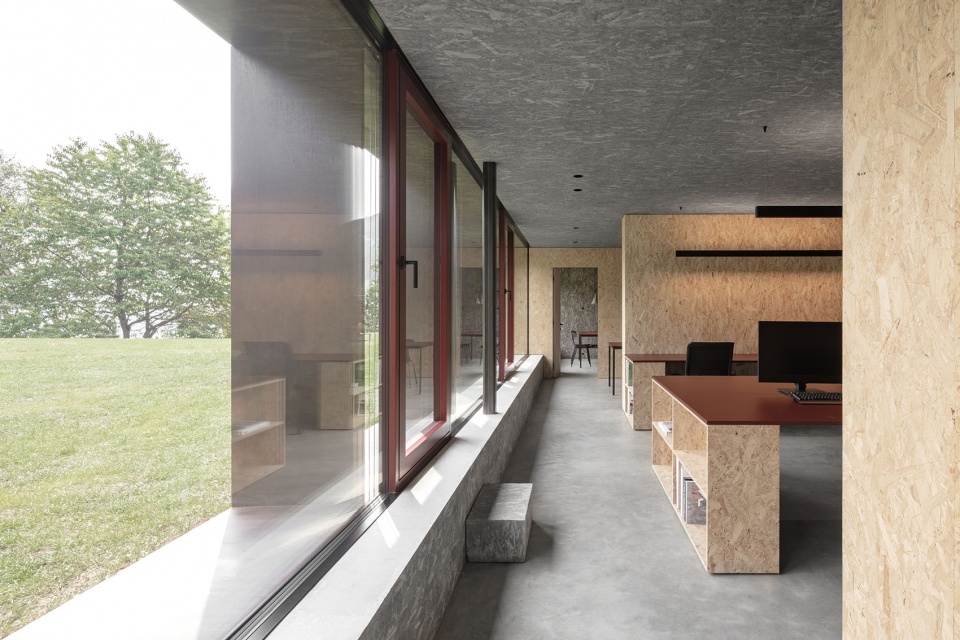
▼工作区沿玻璃展开,Workspace along the glazing © Gustav Willeit
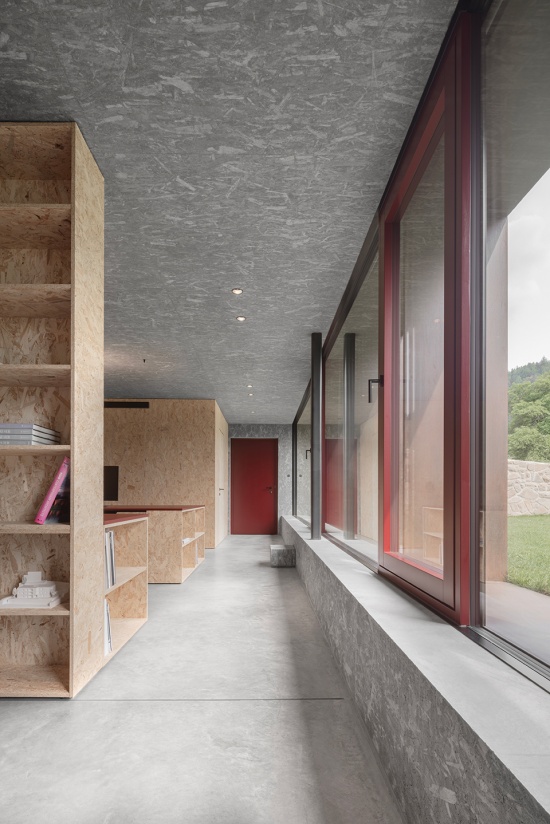
▼会议空间面向坡地,Meeting space facing the slope © Gustav Willeit
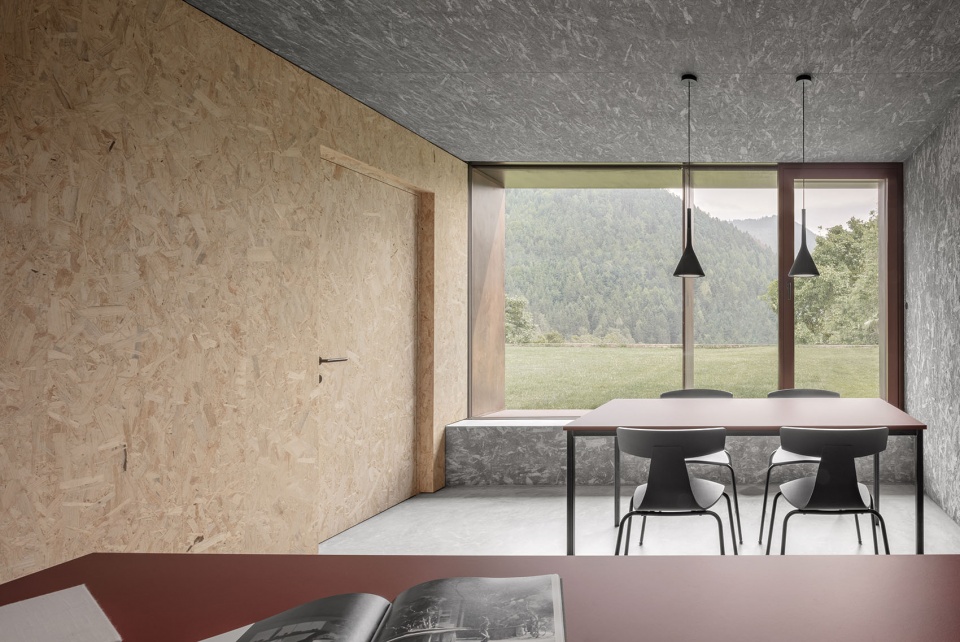
材料的选择完全基于建筑场地本身的特征。通过全部采用材料未经修饰的原始状态,建筑获得了鲜明而独特的表现。黑色油处理耐候钢用于外部饰面,并确保其耐久性。所有外墙均采用清水混凝土,室外空间一侧使用光面模板,室内一侧则使用粗糙模板。室内墙体与家具均采用未经处理的OSB定向刨花板制作。抹平的水泥砂浆地坪进一步完善了这一统一的设计理念。由此形成一种和谐而精简的材料构成,并以其整体性呈现出鲜明的空间特征。
The choice of materials is based solely on the attributes of the building site. An unmistakable performance is achieved through the exclusive use of the materials in their raw state. Black oiled corten steel defines exterior finishes and durability. All of the external walls are made of exposed concrete, with smooth formwork for the outside space and rough formwork on the inside. The interior walls and the furniture were made from untreated OSB panels. Smoothed cement screed floors complement the uniform concept. Like this a harmoniously sparse material structure is created, striking in its entirety.
▼OSB围合会议空间,OSB-enclosed meeting space © Gustav Willeit
▼OSB内置家具,Built-in OSB furniture © Gustav Willeit
▼OSB隔墙与门洞,OSB partition and doorway © Gustav Willeit
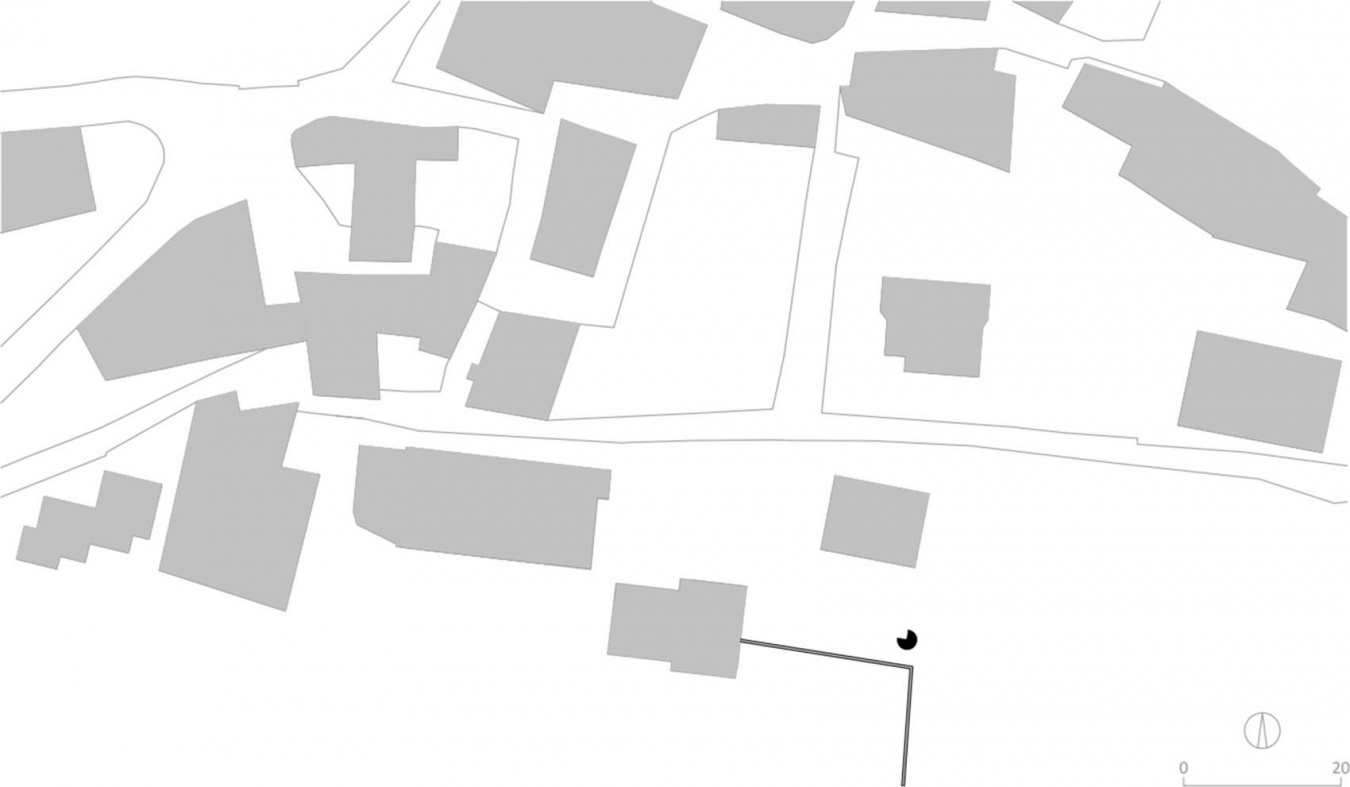
▼总平面图,Site plan © Architekt Daniel Ellecosta
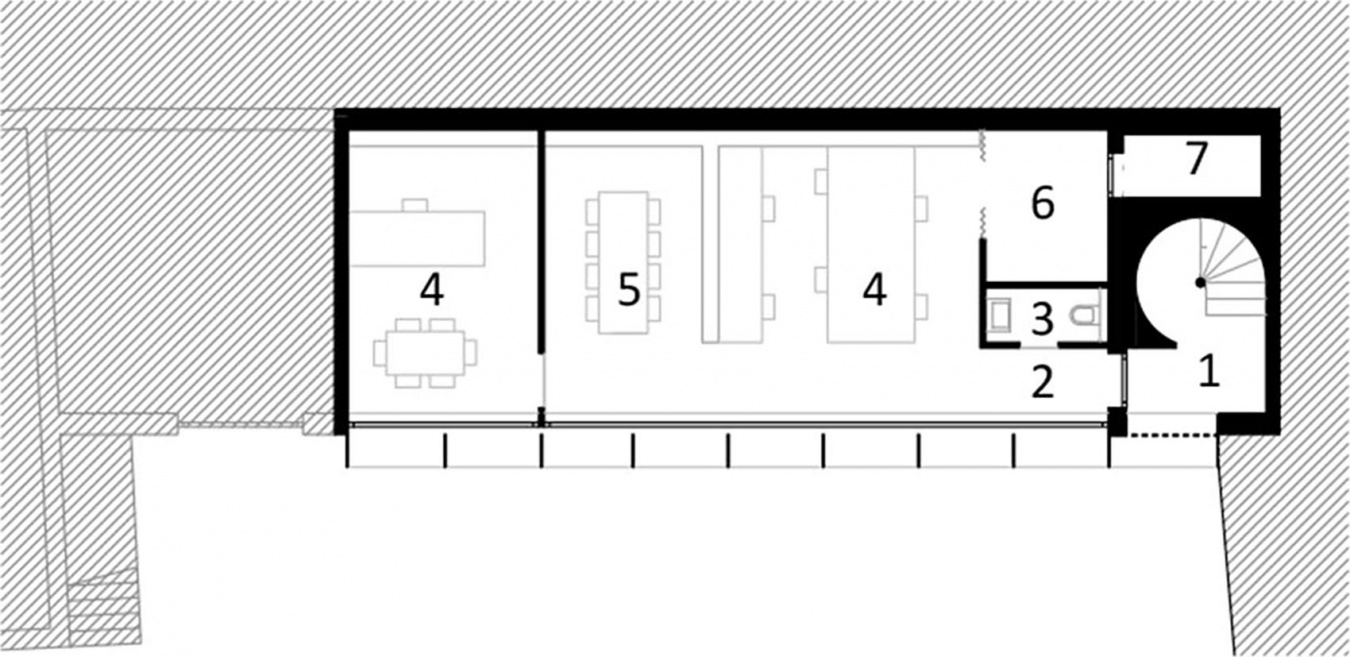
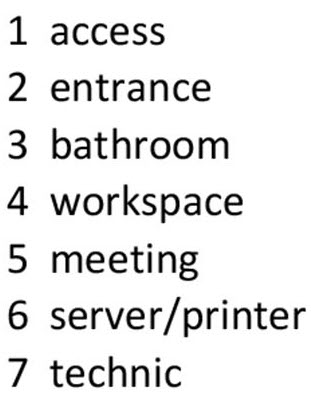
▼一层平面图,Ground floor plan © Architekt Daniel Ellecosta
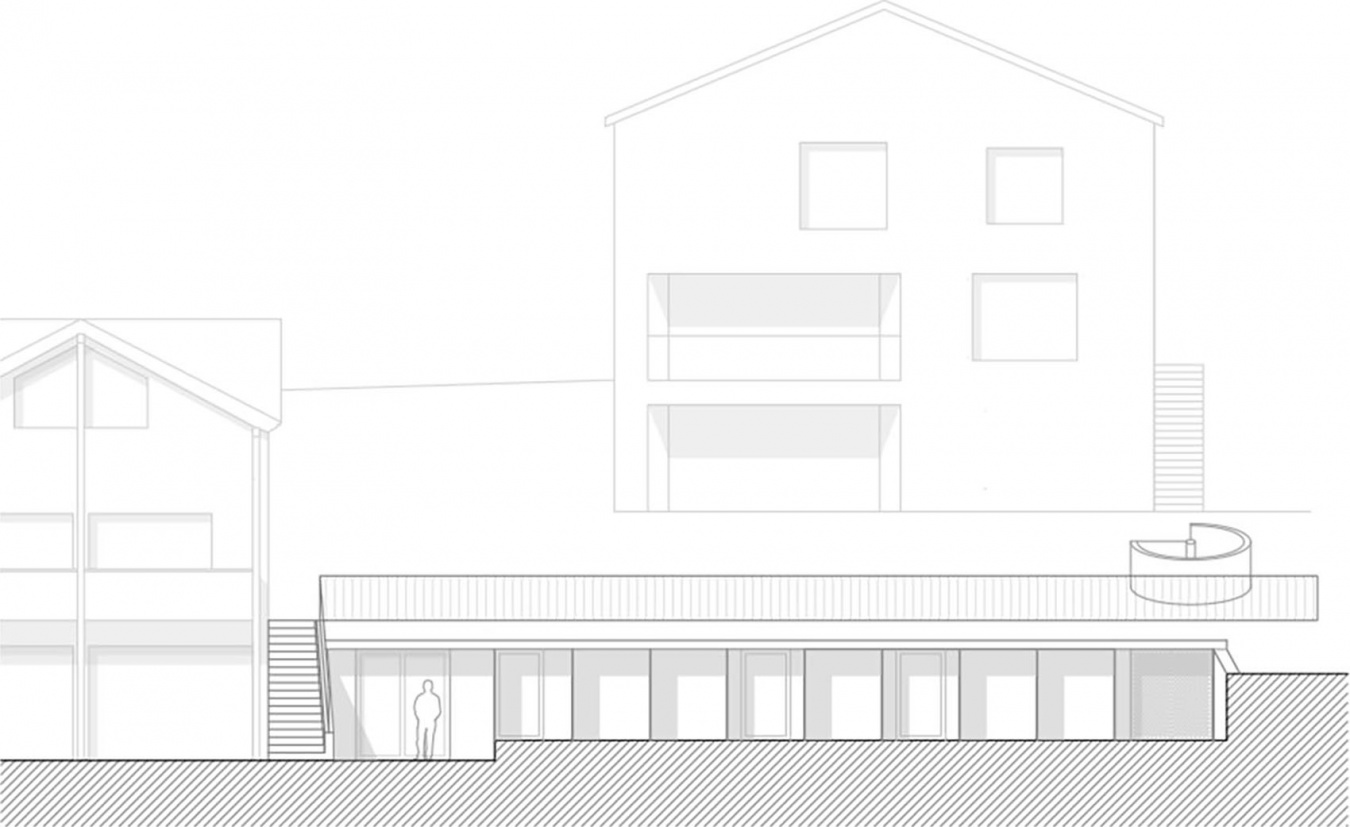
▼剖面图,Sections © Architekt Daniel Ellecosta
More: Architekt Daniel Ellecosta 。更多关于:Architekt Daniel Ellecosta on gooood









发表评论
你需要先 才能发表评论
社交登录