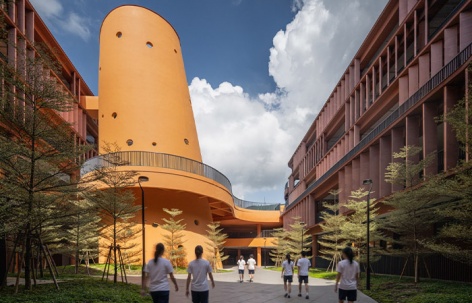
感谢 华南理工大学建筑设计研究院 予gooood分享以下内容。更多关于:Architectural Design & Research Institute of SCUT on gooood.
Appreciations towards Architectural Design and Research Institute of SCUT for providing the following description:
引:这所学校选址位于从化山林叠翠之中,青山环绕,碧湖倒映,拥有得天独厚的原生自然肌理。依托场地优越的生态基地,设计以“自然”为主题,提出了“森林、共享、活力、有机”四大设计原则,将建筑、自然、教育与艺术有机结合,构筑一座长在山水间、融于森林里的现代化森林学校。
▼视频,video
Preface: Nestled amid layered green mountains in Conghua, the site is embraced by rolling hills and mirrored clear lakes, boasting unique prime native ecological textures. Drawing on the site’s superior ecological foundation, the design centers on the theme of “Nature” and establishes four core design principles: Forest, Sharing, Vitality, Organic. It organically integrates architecture, nature, education and art to build a modern forest school rooted in mountains and rivers and immersed in woodland scenery.
▼教学区,Teaching area ©阿尔法摄影-邹林
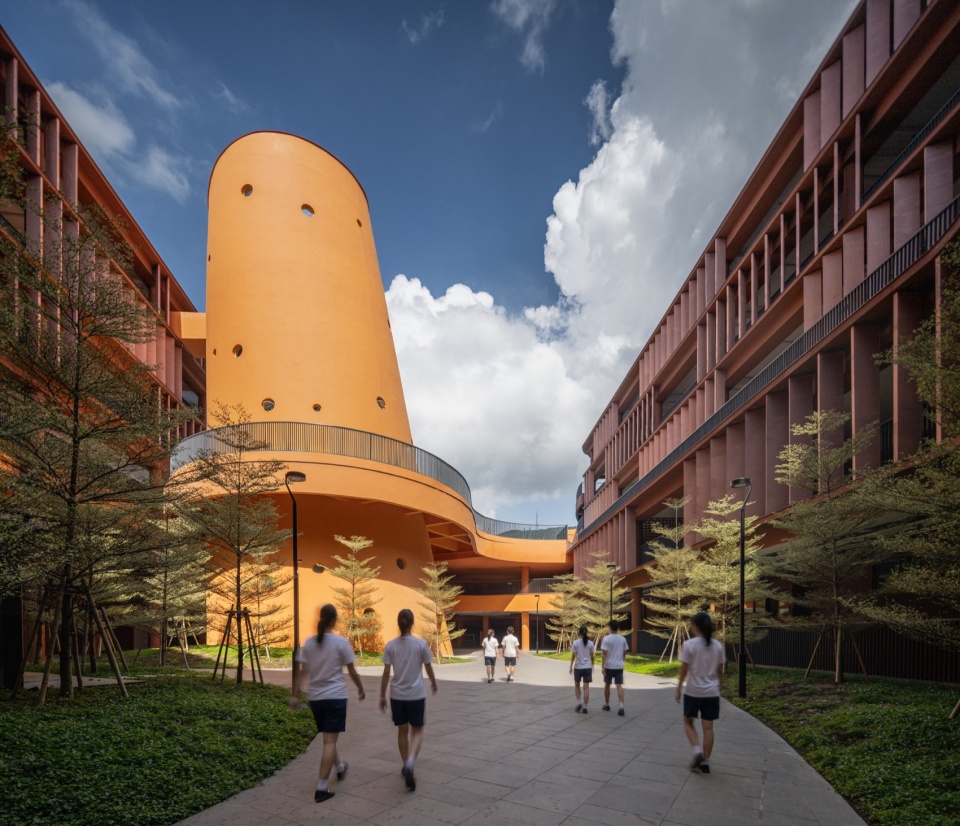
▼教学区连廊,Teaching area corridor ©阿尔法摄影-邹林
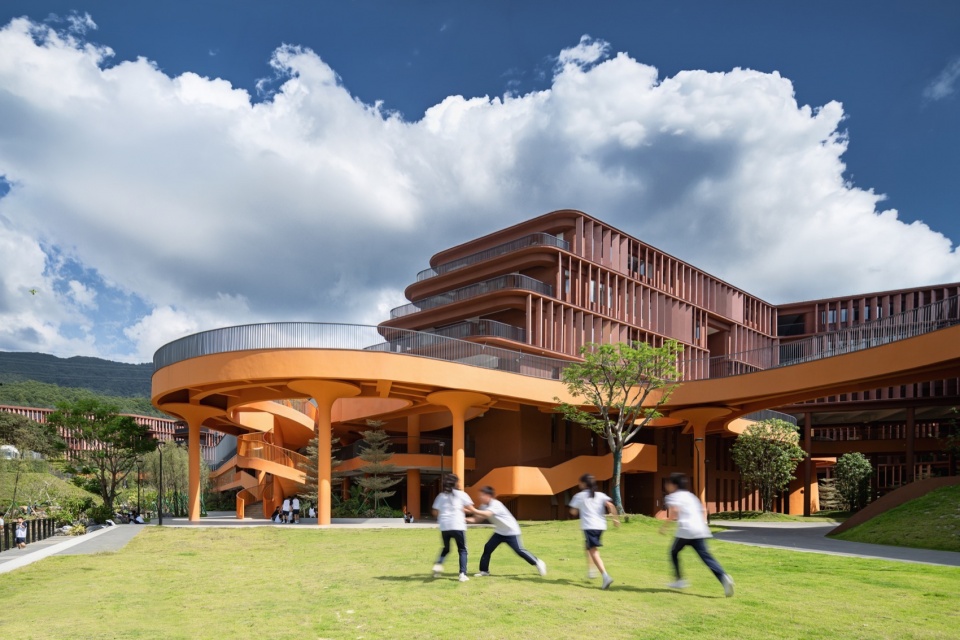
▼运动场和连廊,Sports field and corridor ©阿尔法摄影-邹林
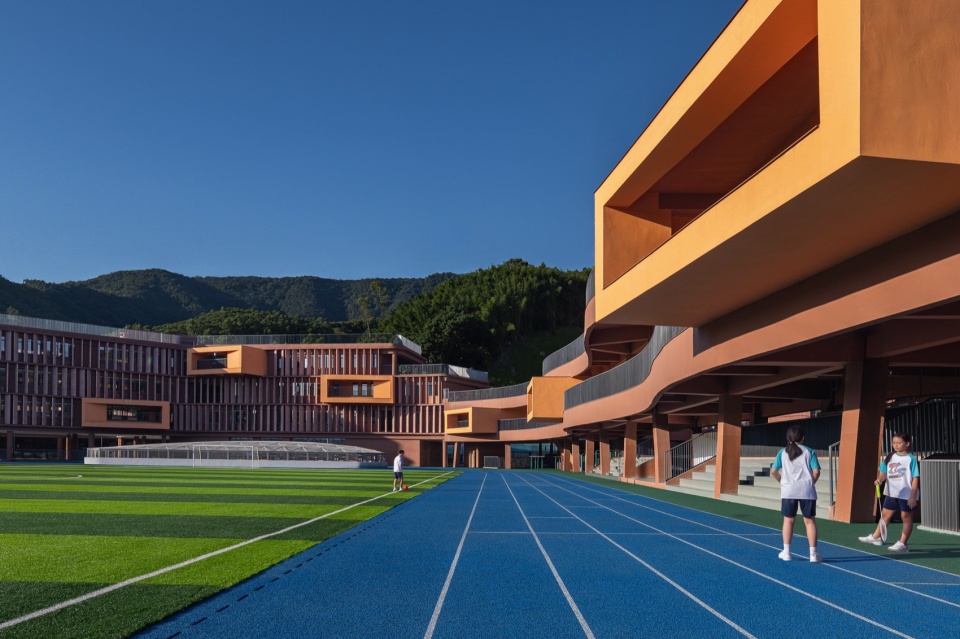
一、漂浮·森林学校|让建筑融于自然
Floating Forest School – Architecture Blended into Nature
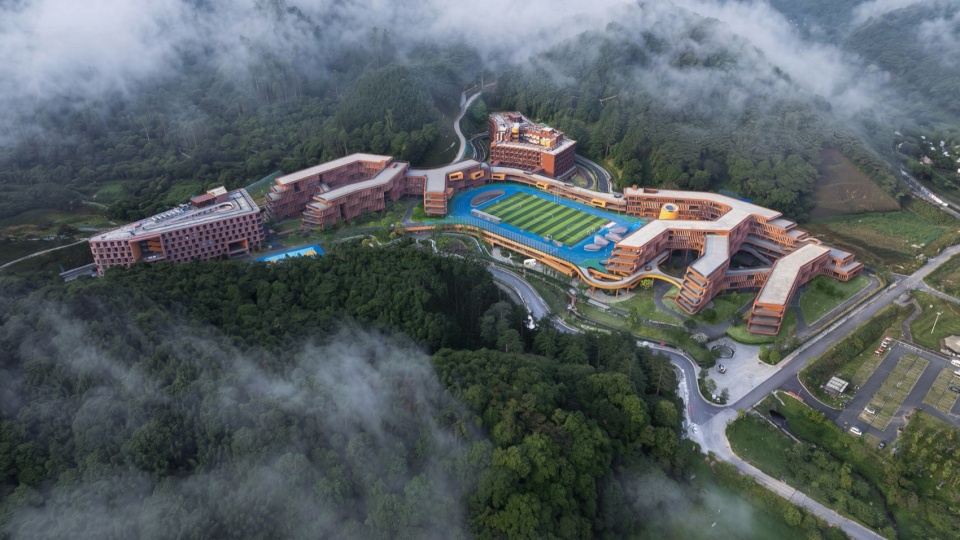
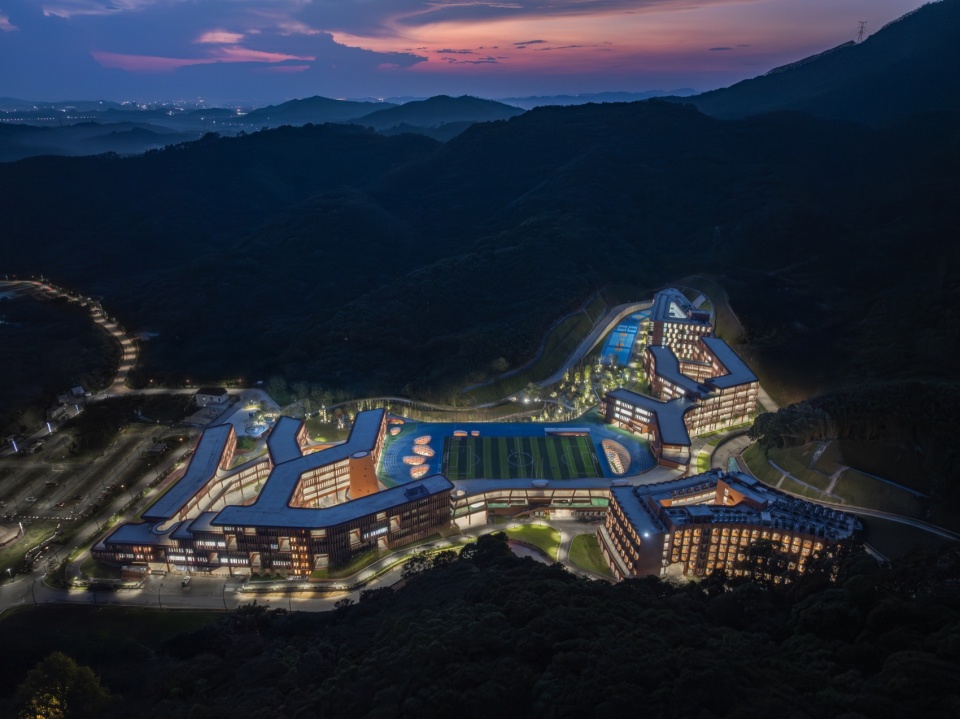
项目以“森林中漂浮的学校”为核心概念,重新定义校园与自然的共生关系,让建筑融于生态,让教育拥抱山野。
With the core concept of “a floating school amidst forests”, the project redefines the symbiotic bond between campus and nature, letting architecture merge into ecology and education embrace the wilderness.
▼鸟瞰日景,Aerial view – daytime ©阿尔法摄影-邹林
▼鸟瞰夜景,Aerial view – nighttime ©阿尔法摄影-邹林
「漂浮」—— 轻量建筑,尊重自然|”Floating” – Lightweight Architecture Respecting Nature
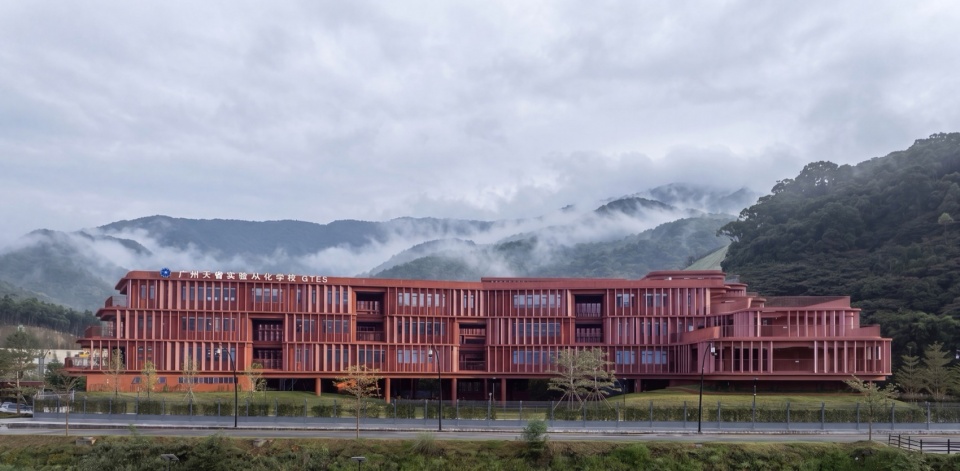
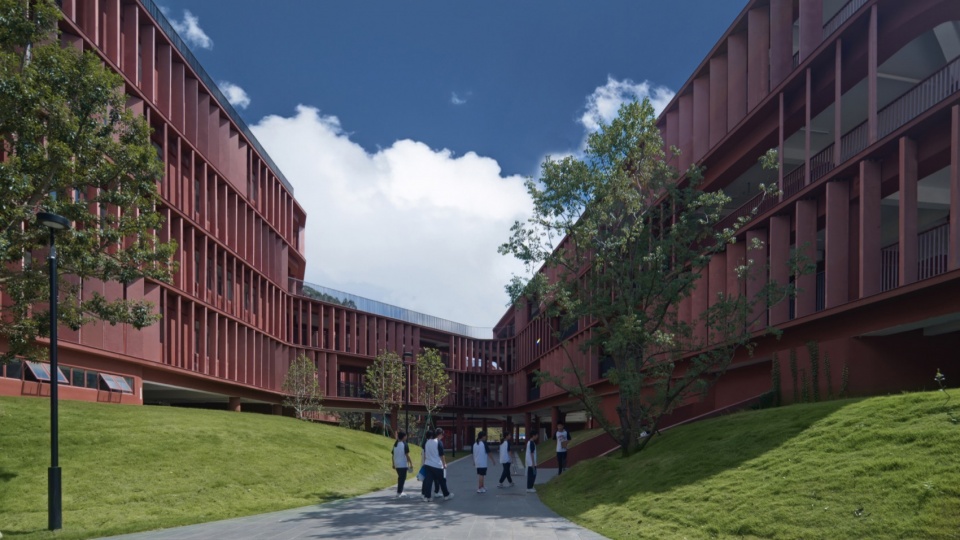
设计通过大面积架空层、风雨连廊、观景平台等建筑语言,弱化建筑体量,最大限度保留场地原生地貌,建筑仿佛悬浮于森林之上,实现建筑与山林的柔和共生。
Through extensive overhead floors, covered all-weather corridors and viewing terraces, the design weakens the building massing, preserves the site’s original landforms to the maximum, and renders buildings seemingly suspended above the forest, realizing gentle coexistence between architecture and mountain woodland.
▼雨后的教学楼,Teaching building after rain ©阿尔法摄影-邹林
▼漂浮的教学楼,Floating teaching building ©阿尔法摄影-邹林
▼小学教学楼,Primary school teaching building ©阿尔法摄影-邹林
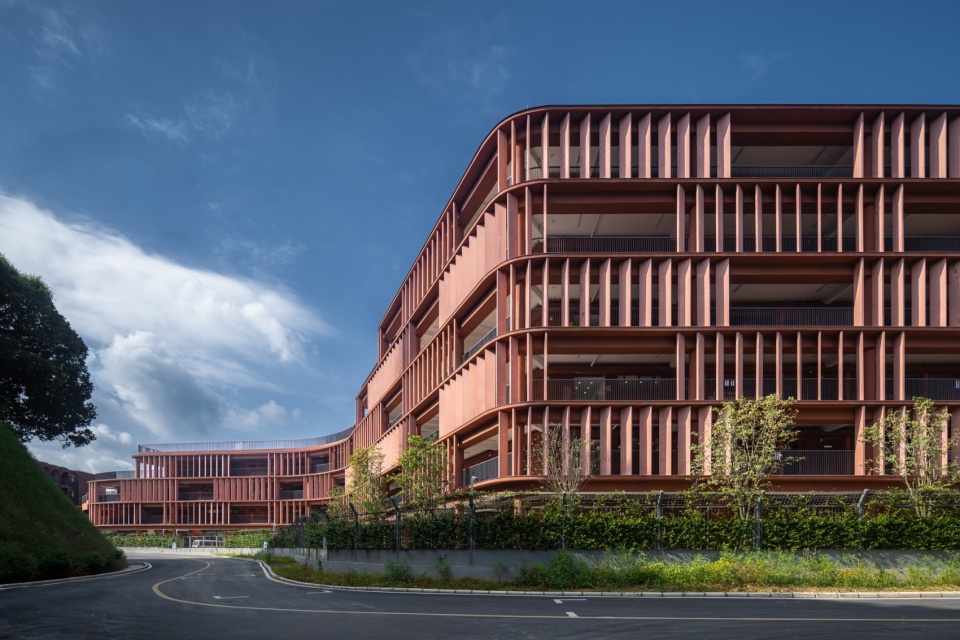
▼小学教学楼坡道,Primary school teaching building ramp ©阿尔法摄影-邹林
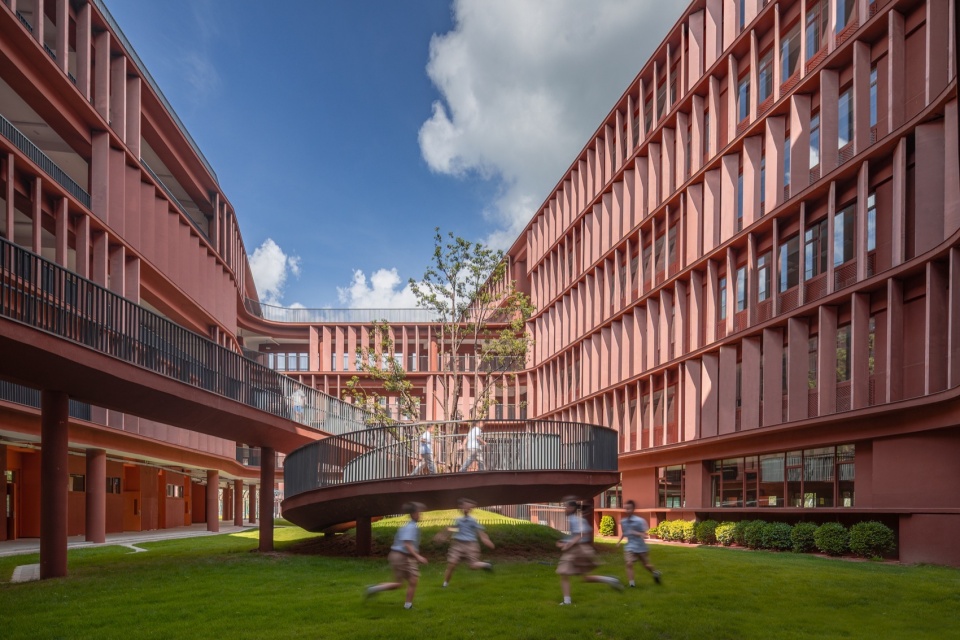
「森林」—— 自然为课堂,场景即教育|”Forest” – Nature as Classroom, Space as Education
设计将绿意、光影与生态肌理渗透校园全域,打通室内外空间边界。学生移步即见自然、抬头可触山林,让校园成为沉浸式的自然研学场,在绿意环绕中自由探索、向阳成长。
Greenery, light and shadow, and ecological textures permeate every corner of the campus, dissolving the boundary between indoor and outdoor spaces. Students encounter nature at every step and gaze upon mountain landscapes overhead, turning the campus into an immersive natural research base where they explore freely amid lush greenery and thrive toward the sun.
▼初中教学区空间,Junior high school teaching area space ©阿尔法摄影-邹林
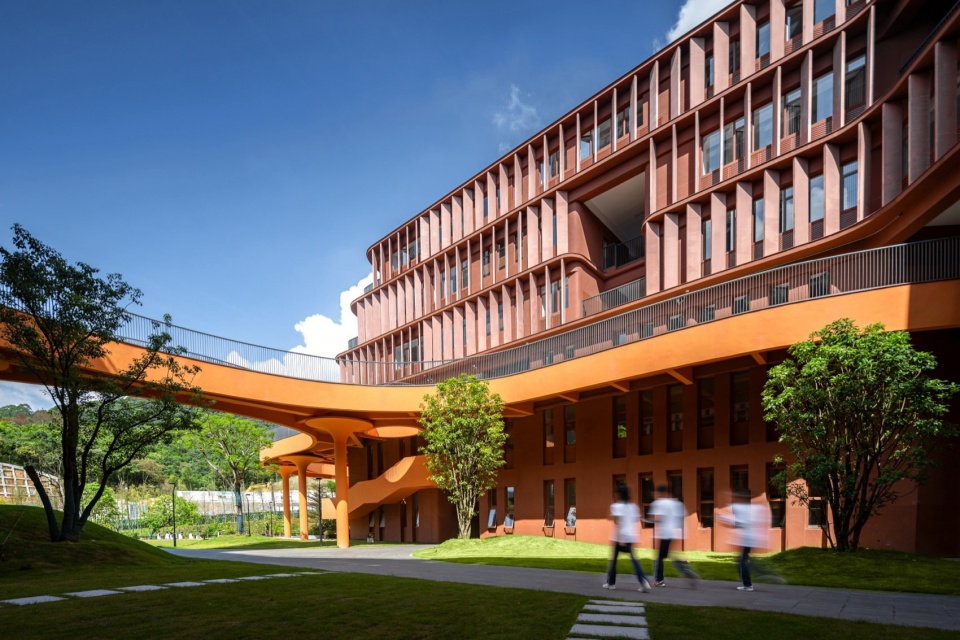
▼灵动的教学楼区连廊,Dynamic teaching area corridor ©阿尔法摄影-邹林
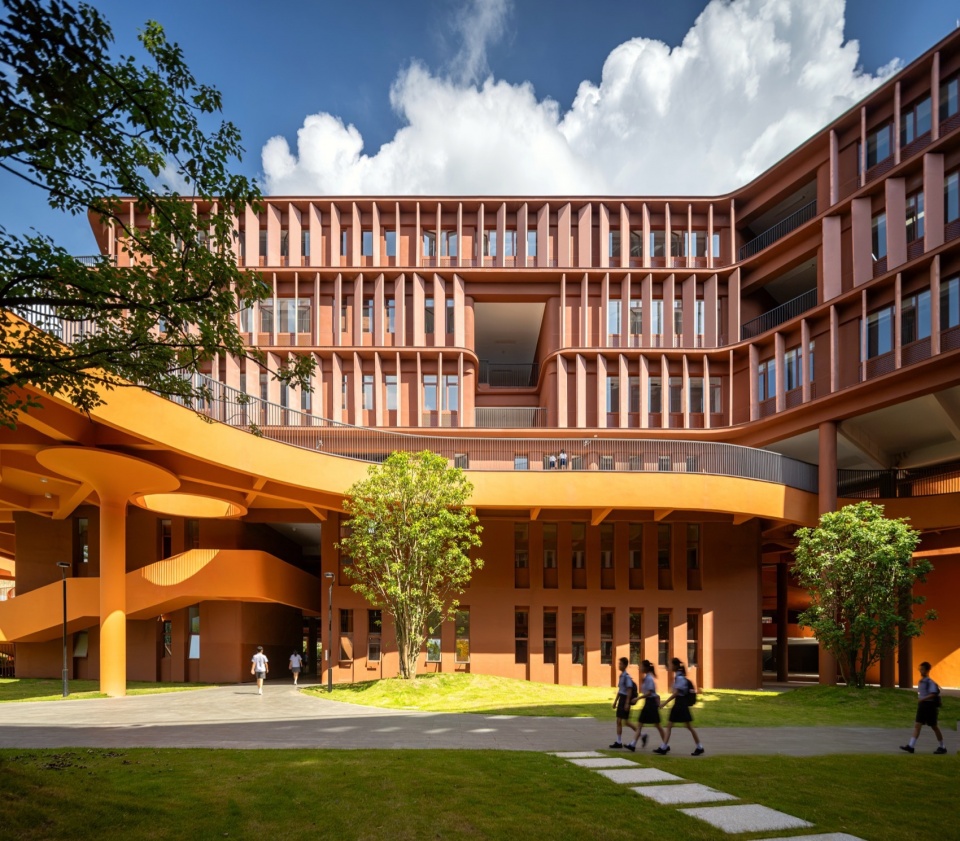
▼运动场楼梯,Sports field staircase ©阿尔法摄影-邹林
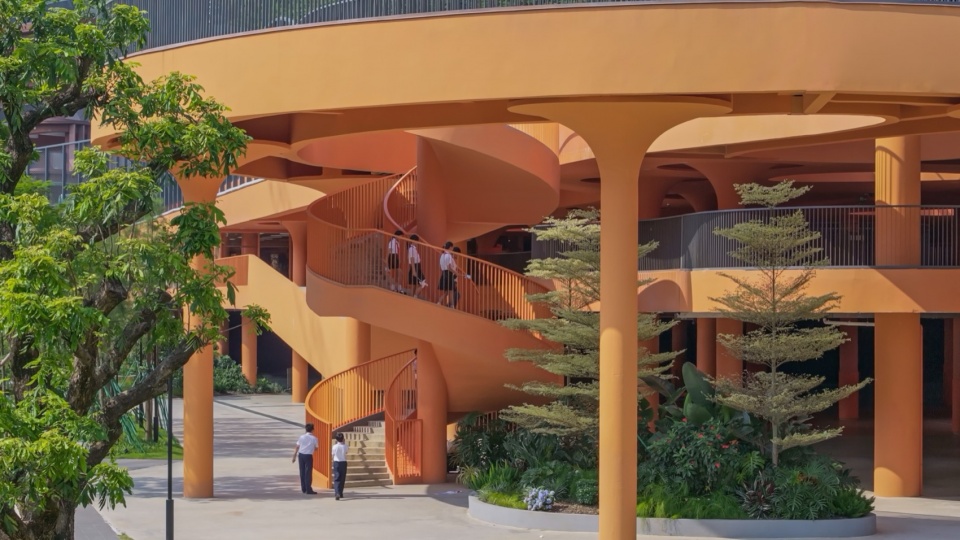
▼运动区坡道,Sports area ramp ©阿尔法摄影-邹林
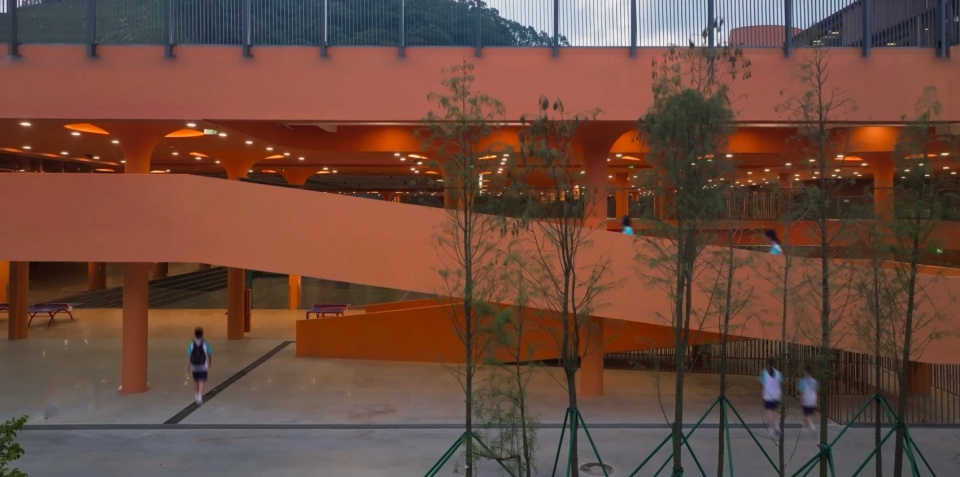
二、自然生长|随地形而生的有机布局
Natural Growth – Organic Layout Evolving with Terrain
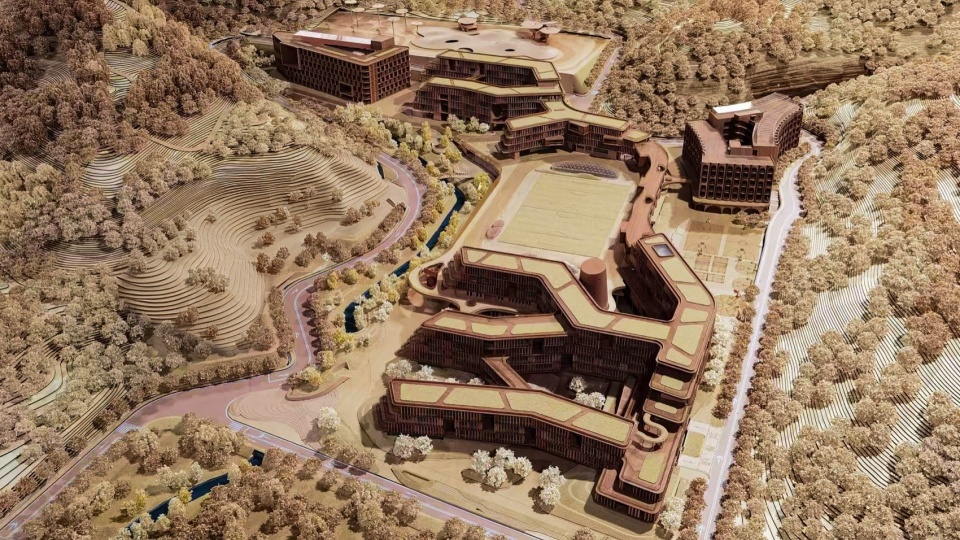
规划布局充分尊重山地高差,建筑依地势自然铺展,整体布局肌理仿若山林原生根系,扎根场地、顺势延展,实现建筑与山野地貌有机相融,浑然天成。
The master plan fully respects mountain elevation differences, with buildings naturally unfolding along the topography. The overall layout resembles native forest root systems, taking root on-site and stretching along the terrain to achieve seamless organic integration between architecture and mountain landforms.
▼日景鸟瞰,Aerial view – daytime ©阿尔法摄影-邹林
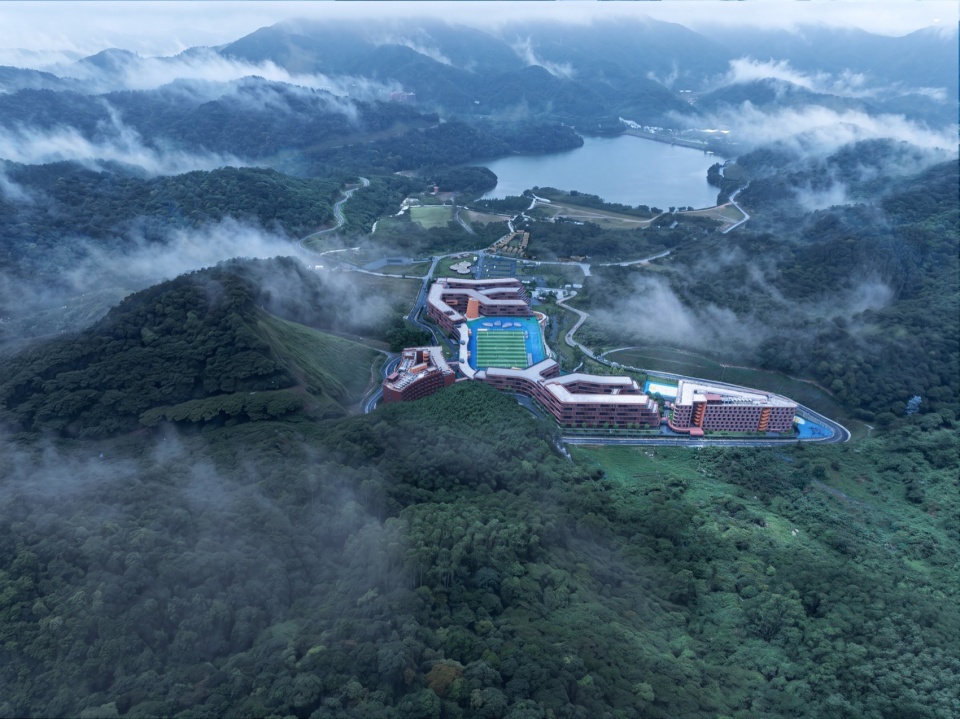
▼总平面,Site plan ©阿尔法摄影-邹林
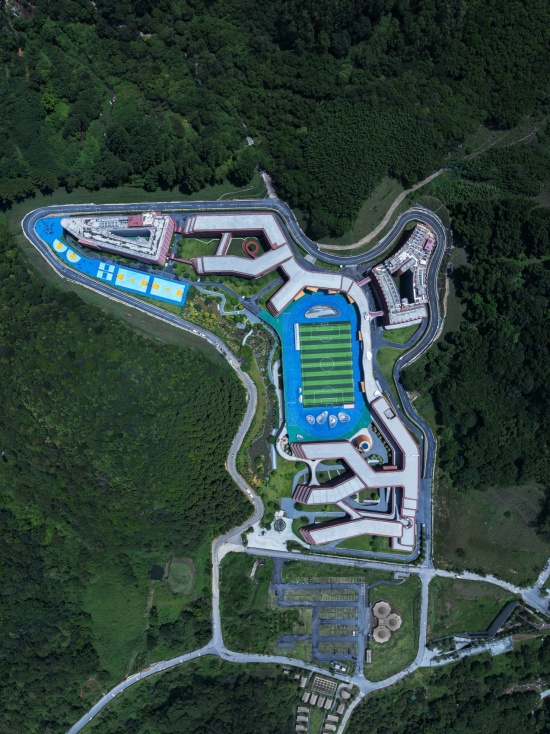
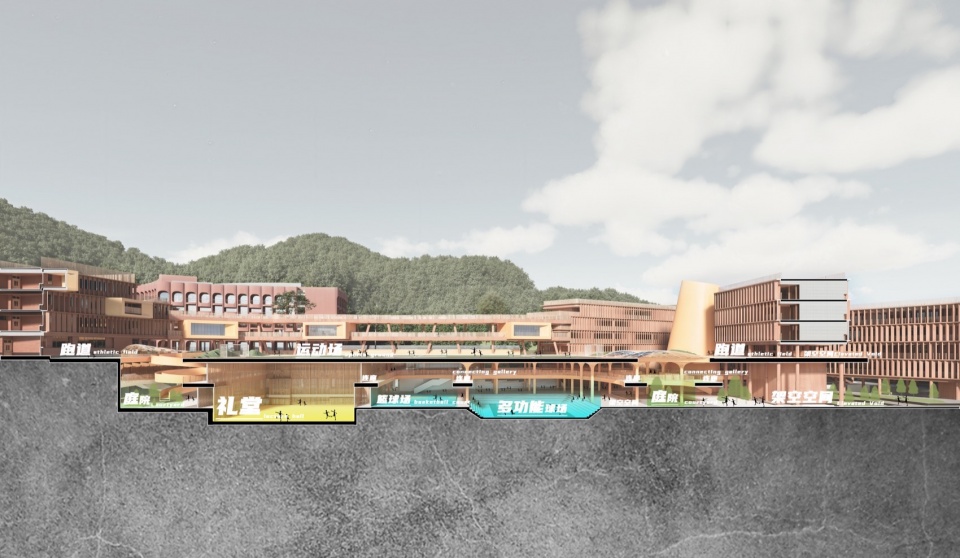
整体依山就势、层叠错落,依托错层、架空、退台塑造错落竖向空间,串联全部教学功能组团;多维度复合首层巧妙消解地形高差,搭建高效流畅的校园动线,层层观景、步步见山,实现建筑与山林景致深度交融。
▼功能爆炸分析图,Functional exploded diagram ©华南理工大学建筑设计研究院
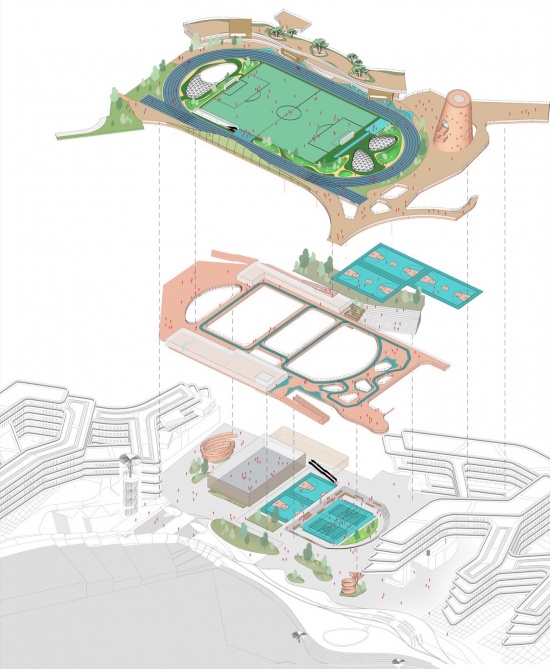
Built along the hillside with staggered layered forms, the design leverages split levels, overhead decks and receding terraces to form layered vertical spaces that link all teaching clusters. The multi-layered composite ground floor skillfully resolves terrain height gaps and creates smooth, efficient campus circulation. Every level delivers mountain views, enabling profound integration of buildings and mountain scenery.
▼校园黄昏鸟瞰,Campus dusk aerial view ©阿尔法摄影-邹林
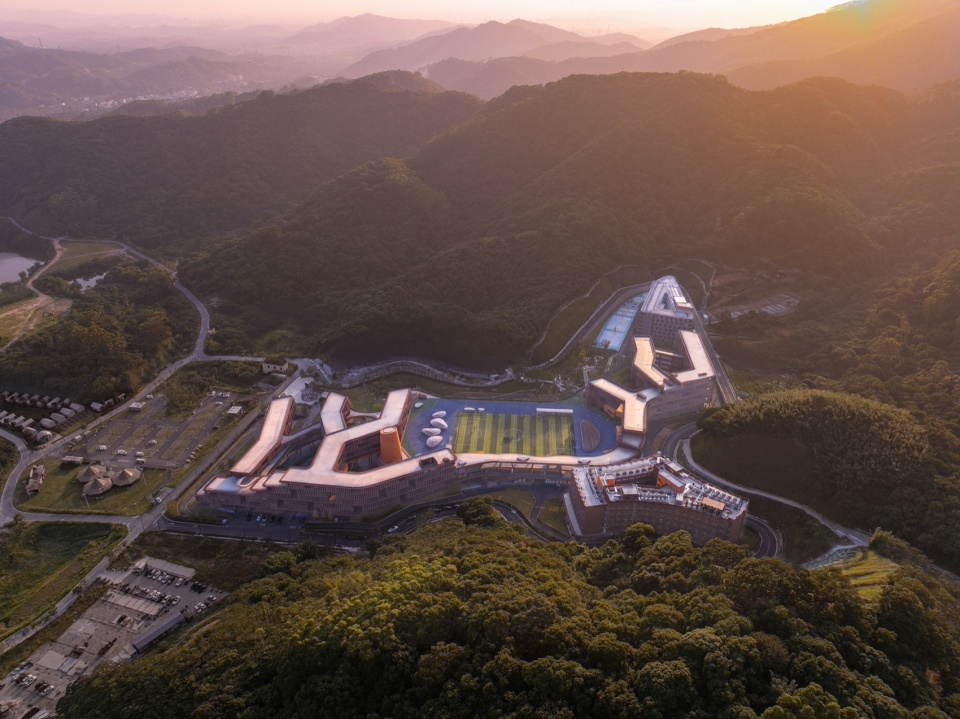
▼旋转坡道,Spiral ramp ©阿尔法摄影-邹林
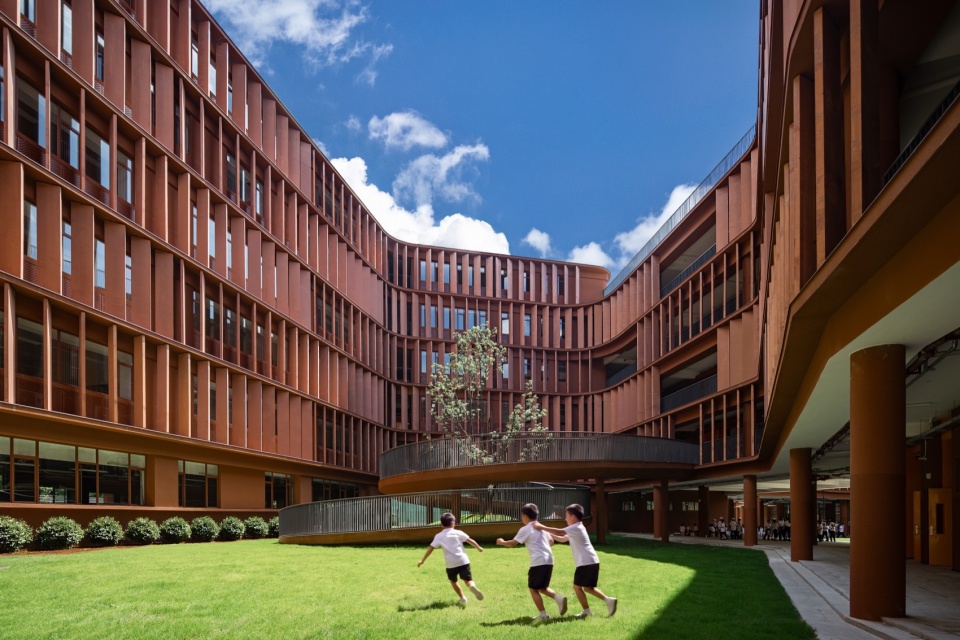
▼中学庭院,Secondary school courtyard ©阿尔法摄影-邹林
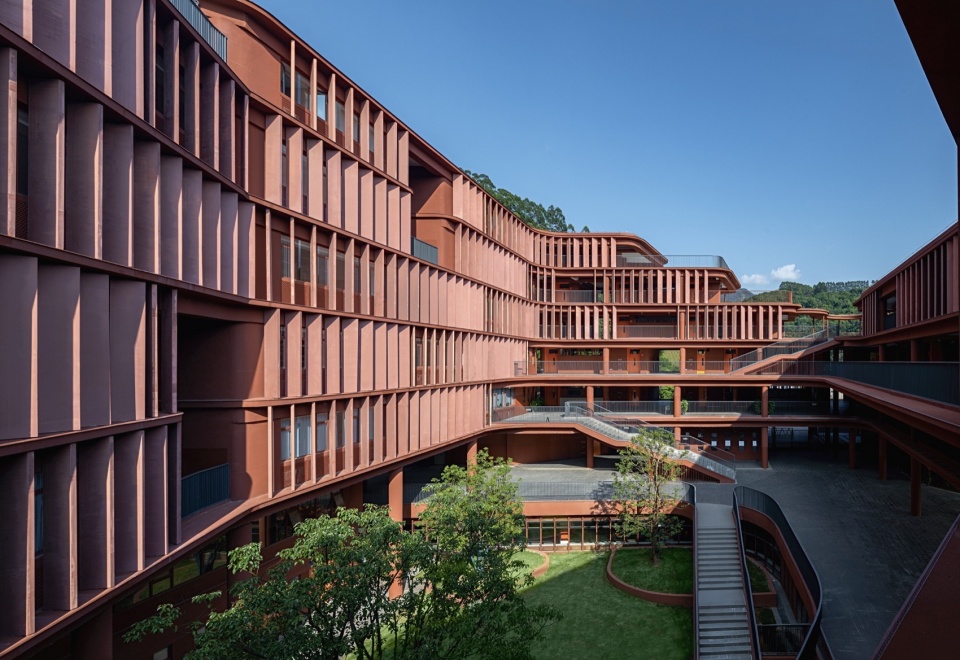
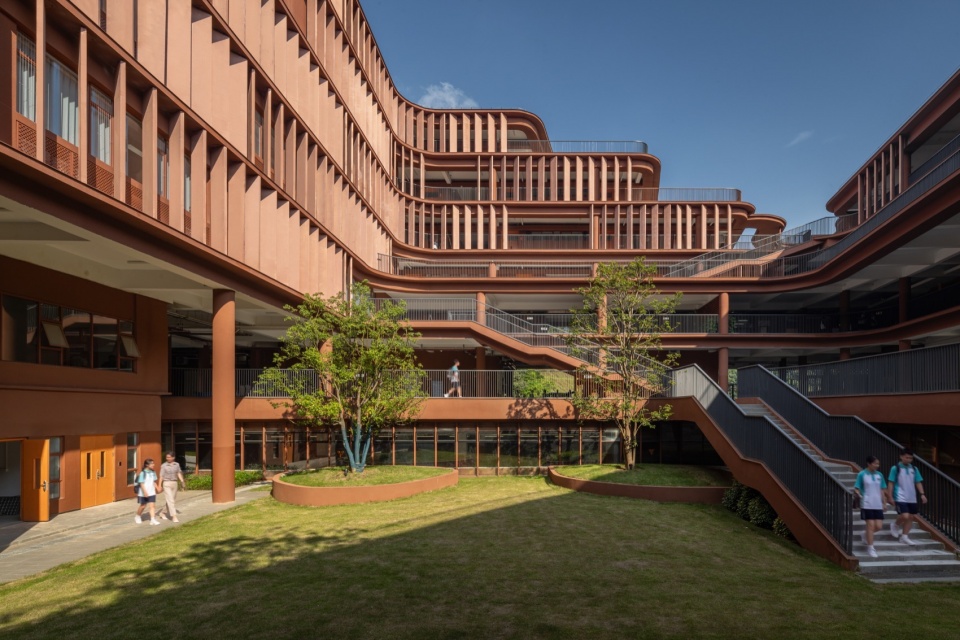
三、活力场景|灵动多元的沉浸式校园成长空间
Dynamic Scenarios – Immersive Multi-Faceted Growth Spaces
摒弃刻板单一的教学空间,营造复合型、沉浸式、趣味性的活力成长空间,让学习走出教室,让活力充盈校园每一处角落。
▼分析简图,Schematic analysis diagram ©华南理工大学建筑设计研究院
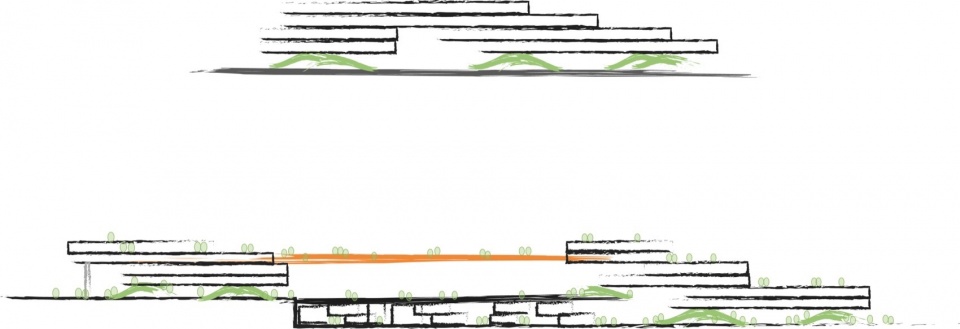
Abandoning rigid, monotonous teaching spaces, the design creates composite, immersive and engaging dynamic growth zones that extend learning beyond classrooms and fill every corner of the campus with vitality.
▼中学教学楼庭院,Secondary school teaching building courtyard ©盘育丹
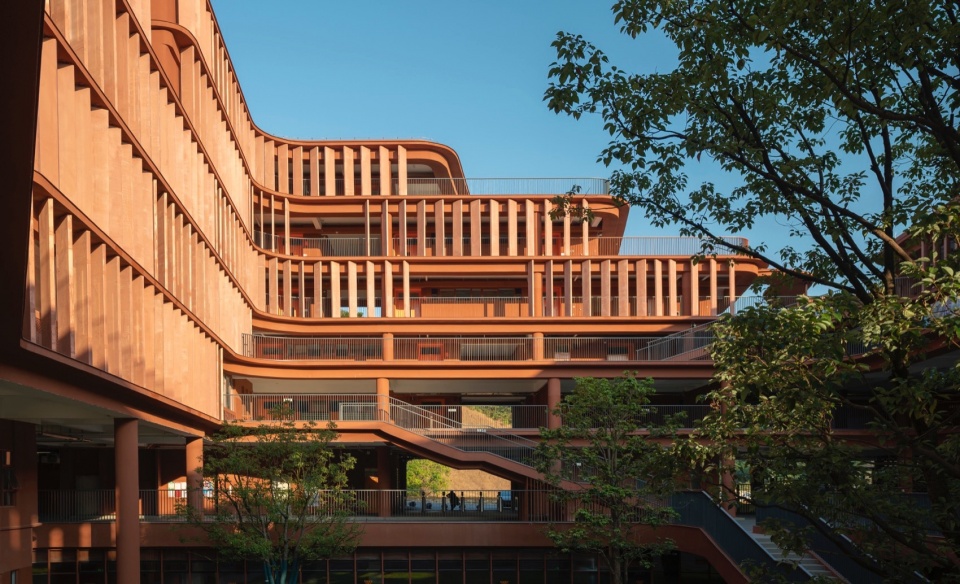
▼中学教学区,Secondary school teaching area ©阿尔法摄影-邹林
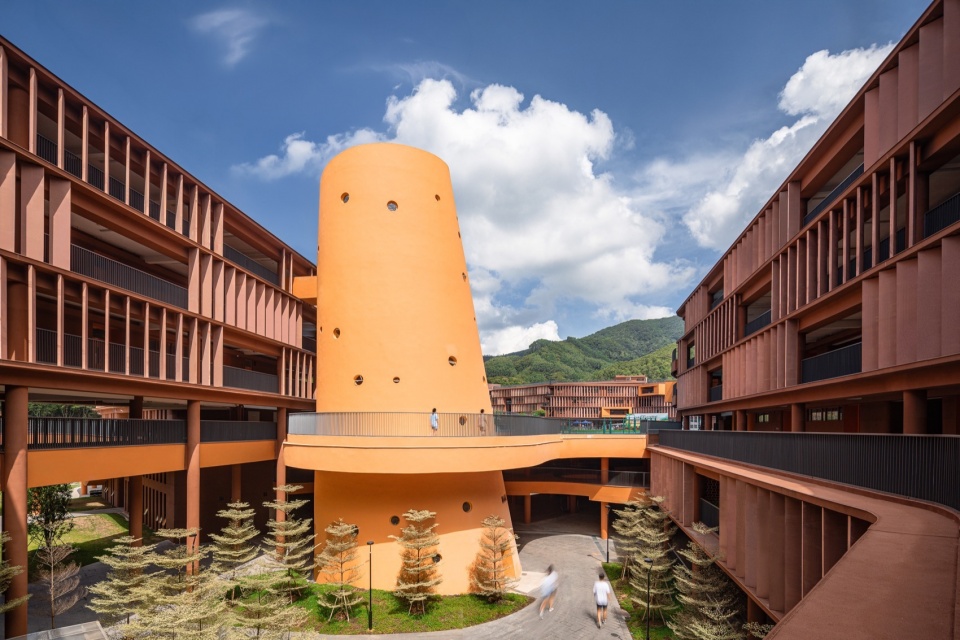
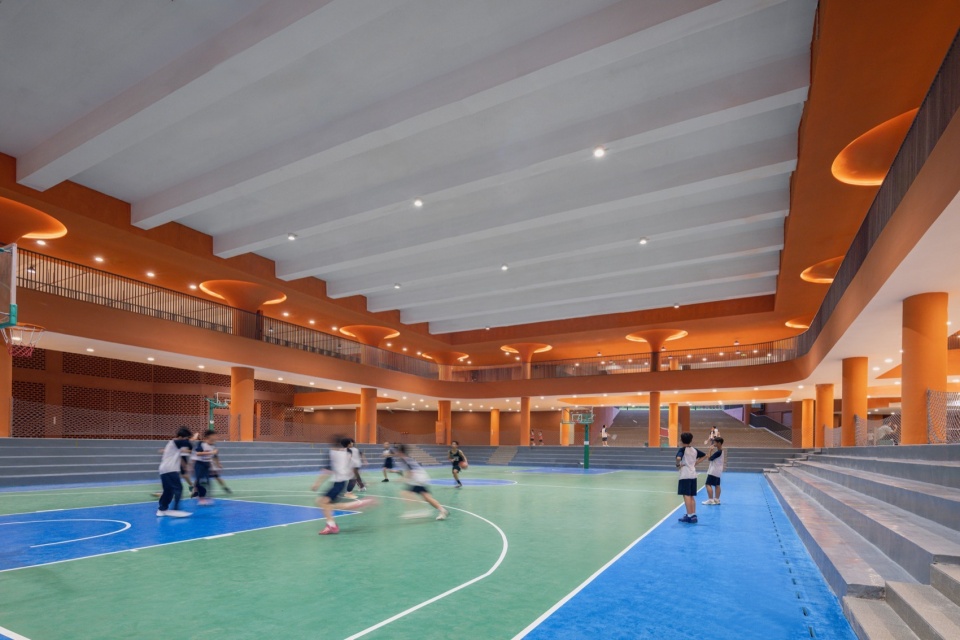
校园核心300米运动综合体,集聚多元功能:标准运动场、篮球场、乒羽场地、报告厅、攀岩墙、户外拓展区与庭院休憩空间融为一体。丰富的空间切换,为学生提供运动、社交、探索的多元场景,孩子在挥洒汗水、自由嬉戏中释放天性、淬炼体魄,构筑充满活力与温度的成长乐园。
▼素模分析图,White model analysis diagram ©华南理工大学建筑设计研究院
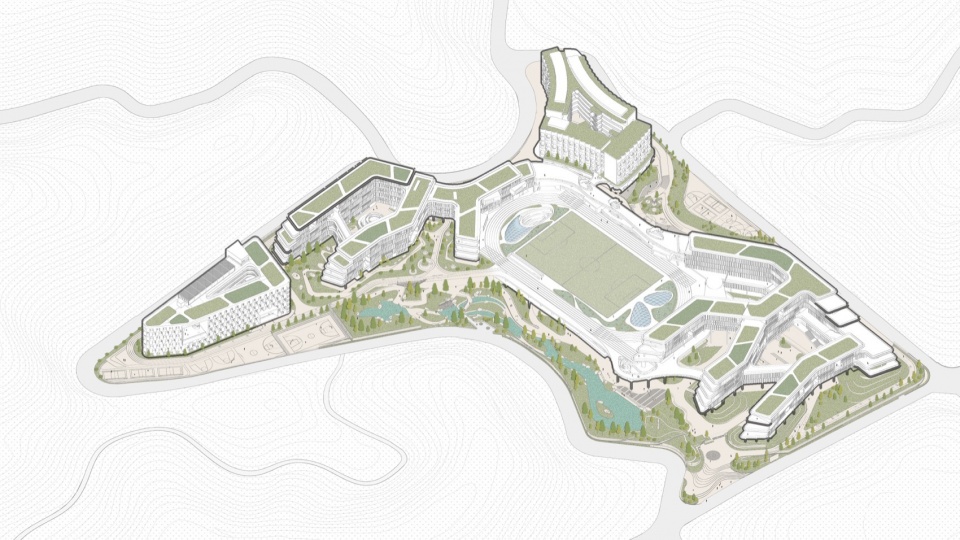
At the campus heart lies a 300-meter sports complex integrating diverse functions: standard sports field, basketball courts, table tennis & badminton courts, auditorium, climbing walls, outdoor development zones and courtyard rest spaces. Rich spatial transitions offer multi-scenario venues for sports, social interaction and exploration. Children unleash their instincts and build physical strength through sweat and free play, forming a vibrant, warm paradise for growth.
▼运动场鸟瞰,Sports field aerial view ©阿尔法摄影-邹林
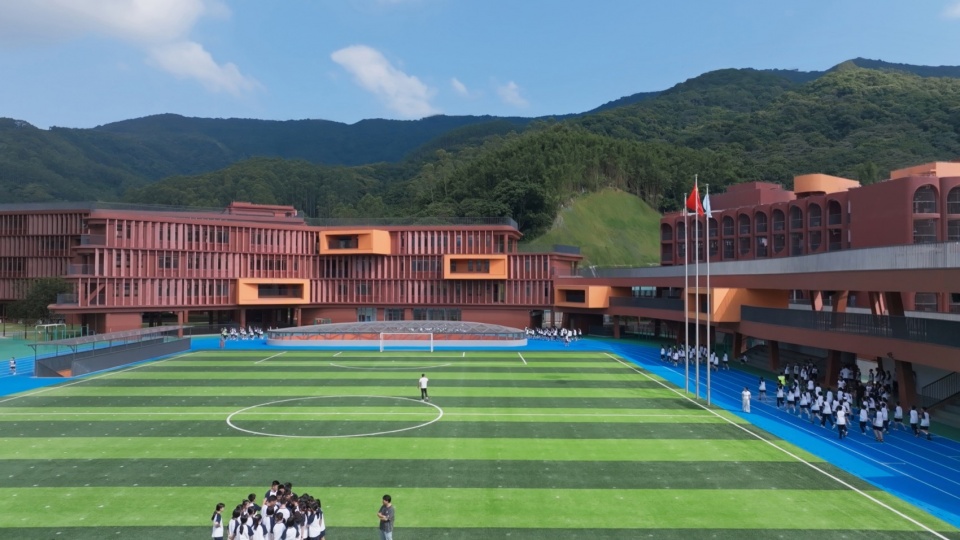
▼运动场整体效果,Sports field overall view ©阿尔法摄影-邹林
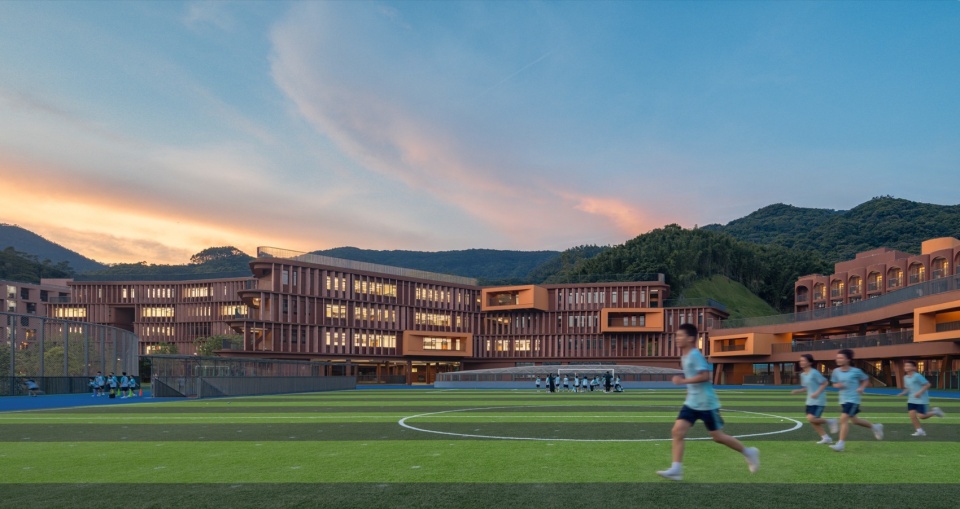
▼运动场,Sports field ©阿尔法摄影-邹林
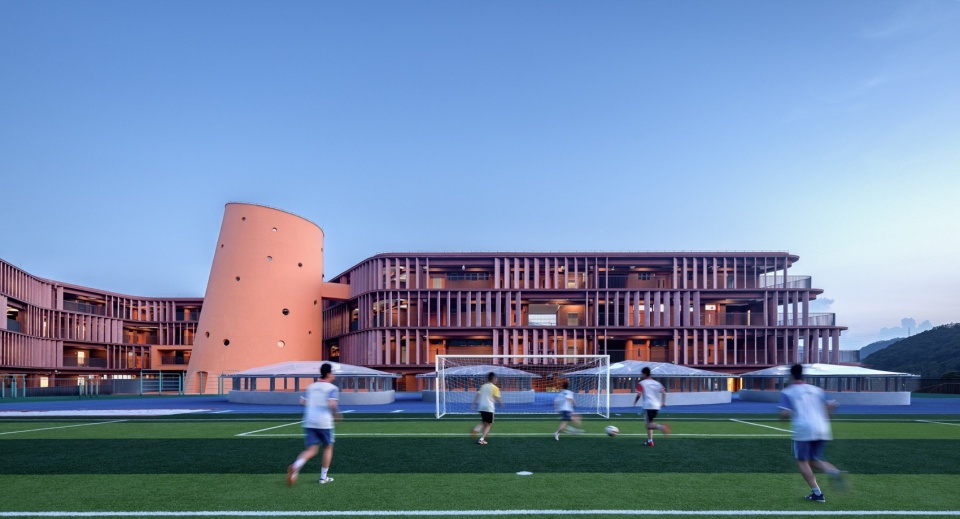
▼运动场,Sports field ©阿尔法摄影-邹林
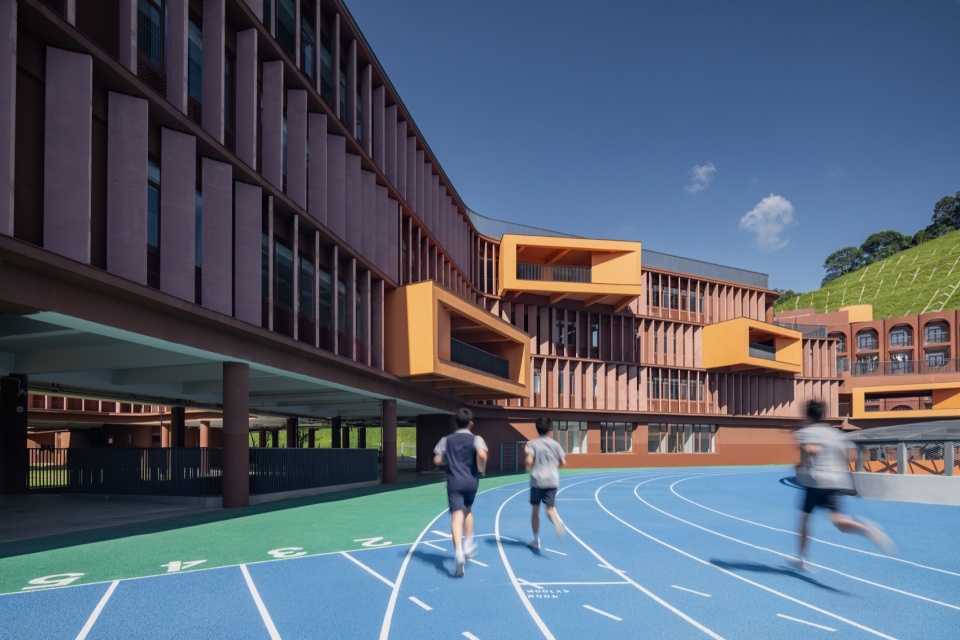
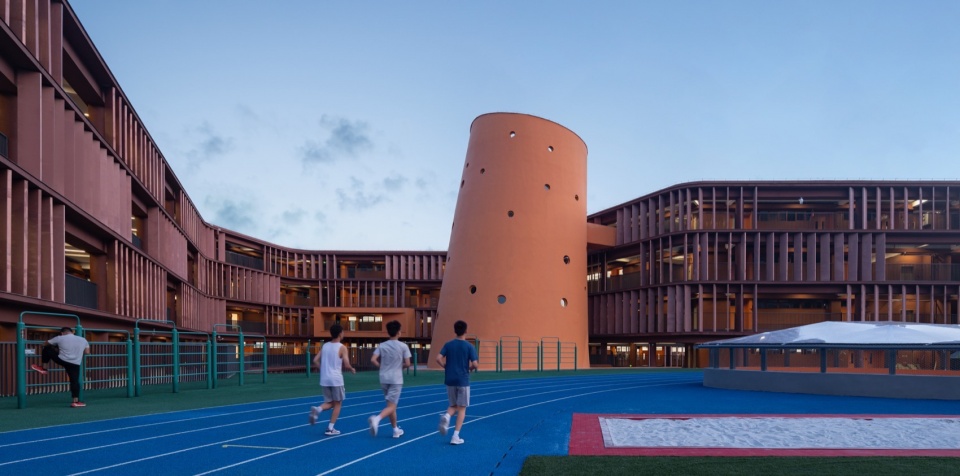
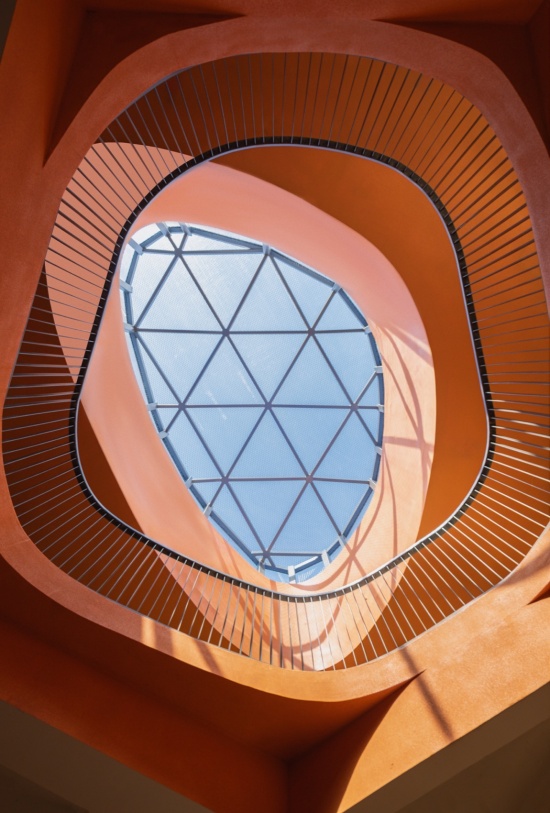
▼运动场采光井,Sports field light well ©阿尔法摄影-邹林
四、自然意象|从山林肌理中萃取空间诗意
Natural Imagery – Spatial Poetics Extracted from Mountain Textures
设计萃取山林自然意象,将山野肌理转化为建筑空间语言,让校园藏自然之趣、蕴生态之美。
The design draws natural mountain imagery and translates wilderness textures into architectural vocabulary, endowing the campus with natural delight and ecological beauty.
▼建筑与自然,Architecture and nature ©阿尔法摄影-邹林
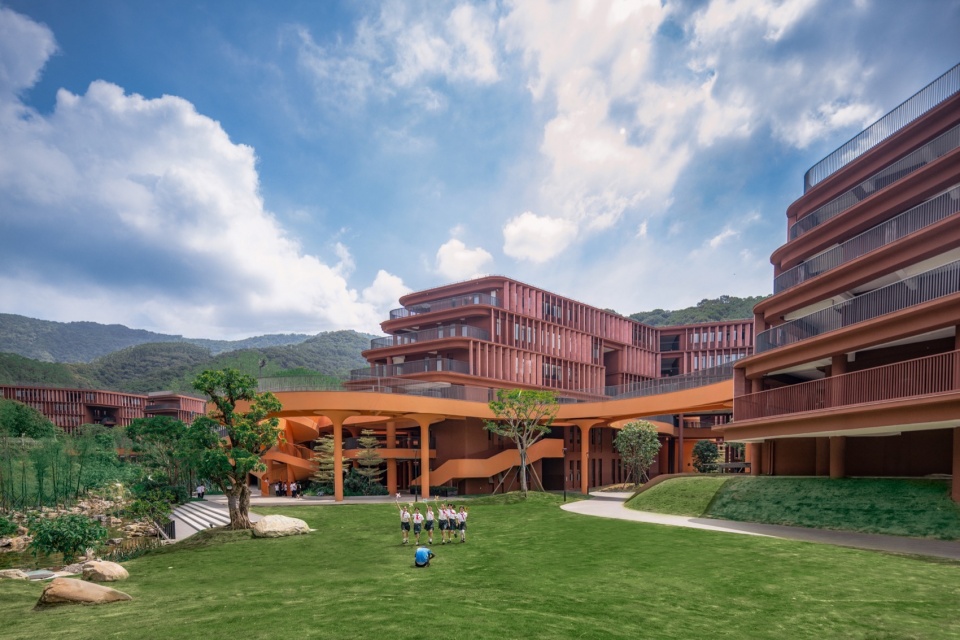
▼教学楼局部空间,Teaching building partial space ©阿尔法摄影-邹林
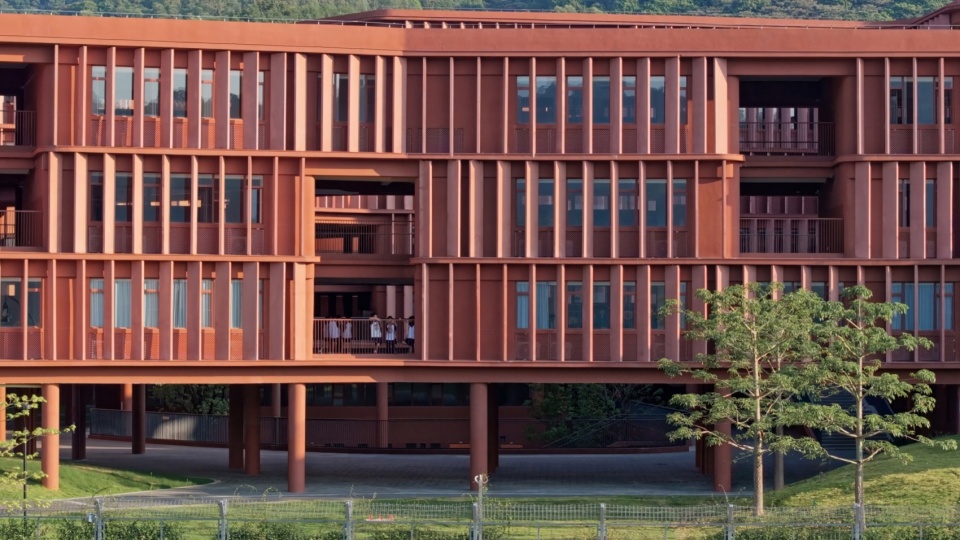
▼教学楼区立面,Teaching building area facade ©阿尔法摄影-邹林
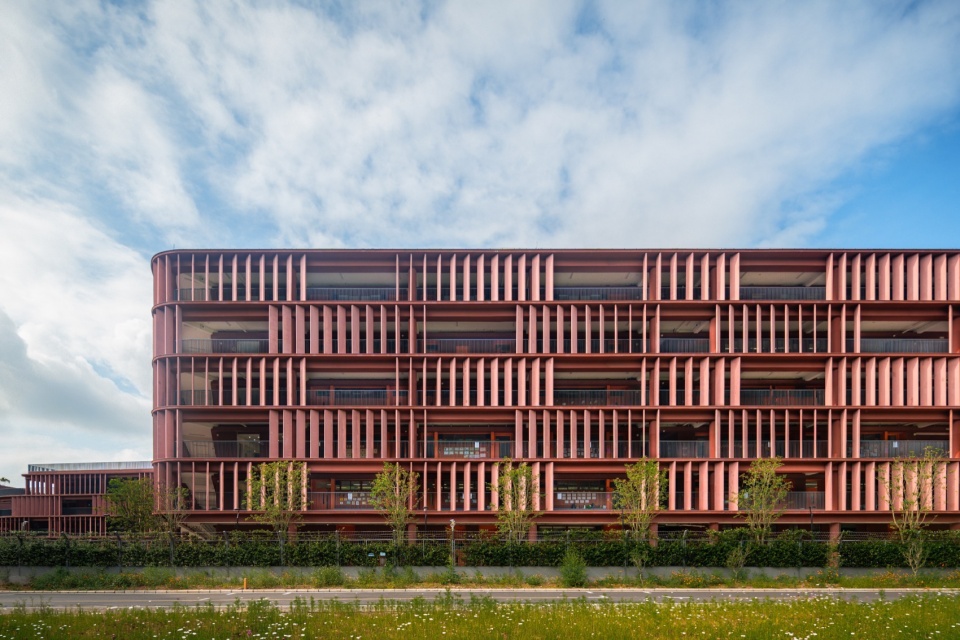
▼教学楼庭院,Teaching building courtyard ©阿尔法摄影-邹林
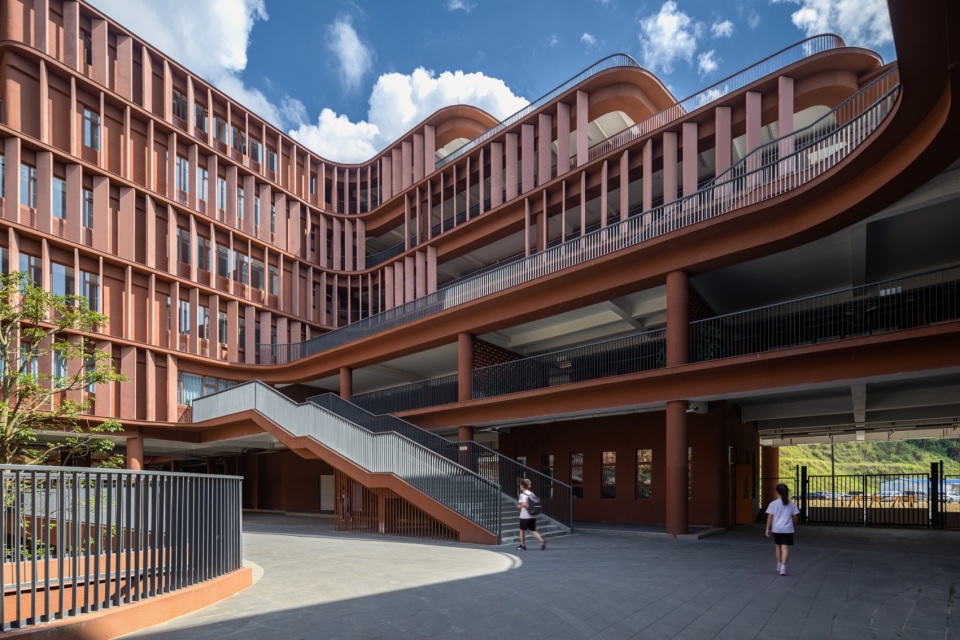
▼教学区,Teaching area ©阿尔法摄影-邹林
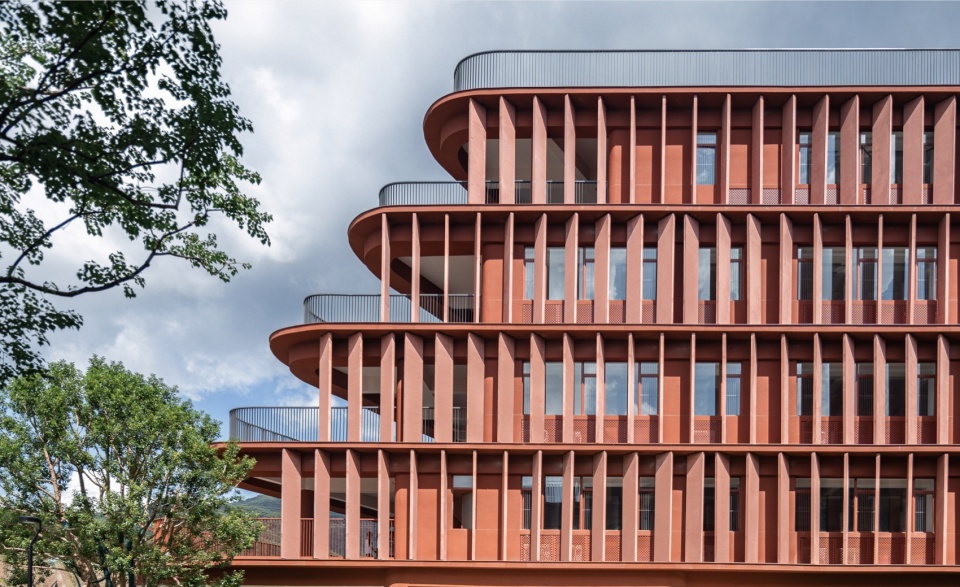
▼教学区和宿舍区,Teaching area and dormitory area ©阿尔法摄影-邹林
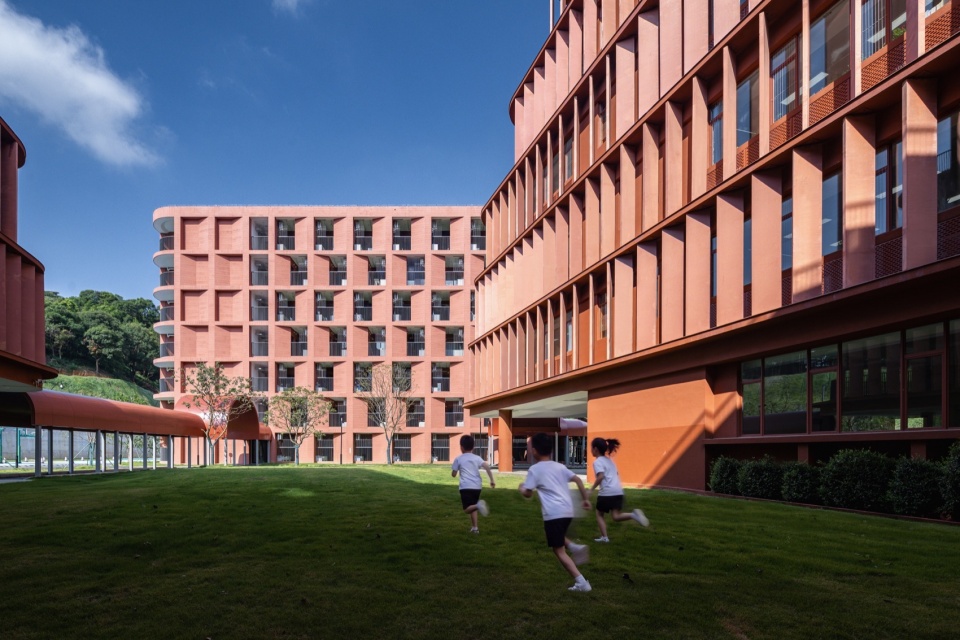
▼教学区庭院,Teaching area courtyard ©阿尔法摄影-邹林
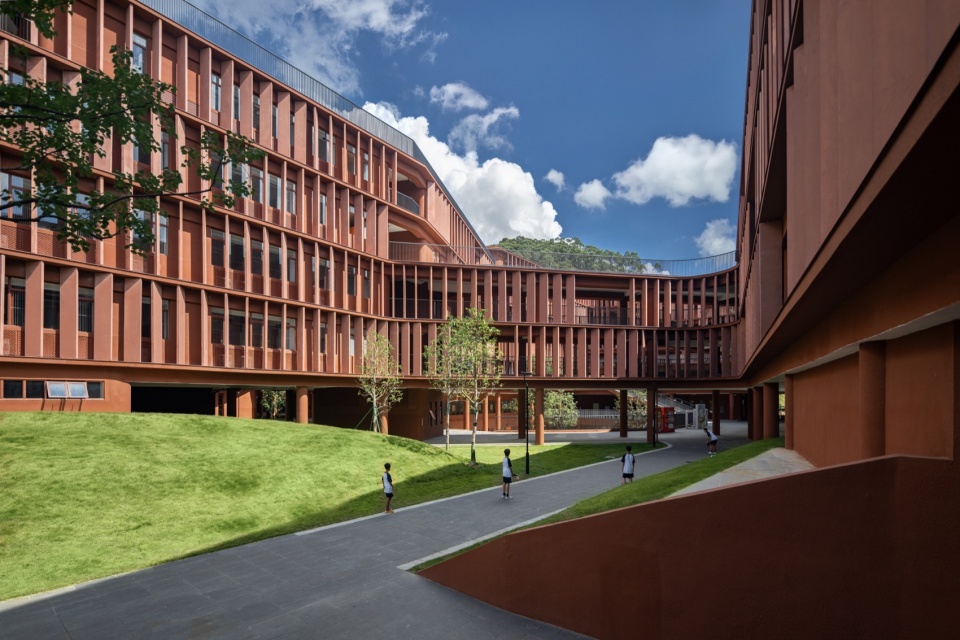
▼教学区庭院空间,Teaching area courtyard space ©阿尔法摄影-邹林
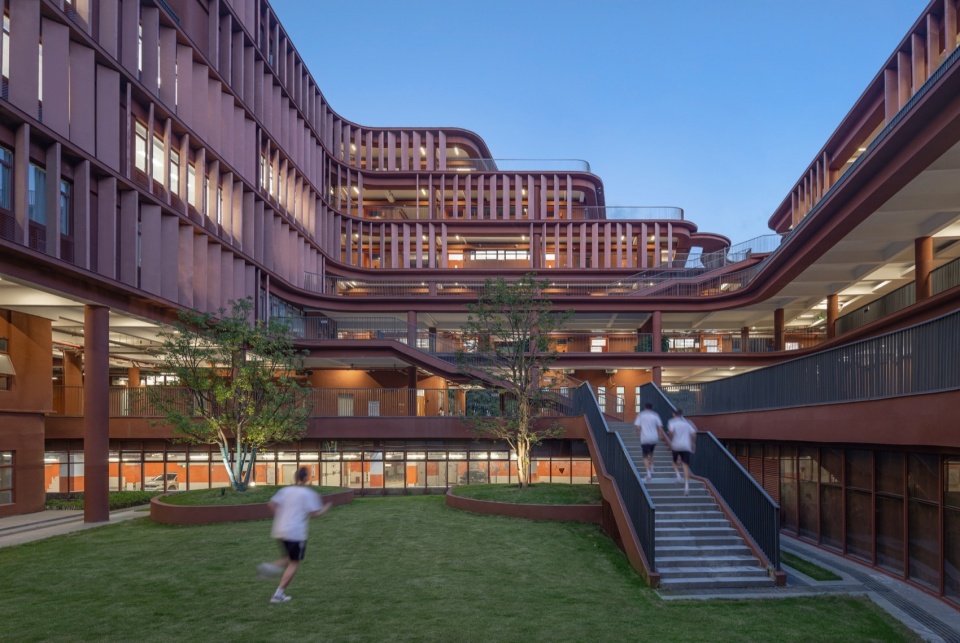
▼教学区下沉庭院,Teaching area sunken courtyard ©阿尔法摄影-邹林
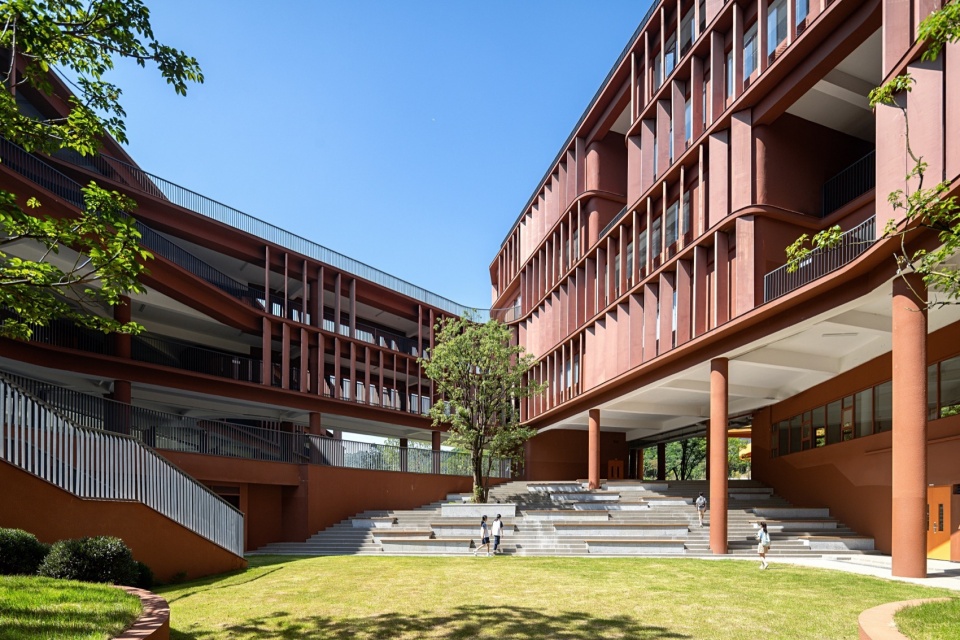
洞穴·树影|光影里的自然课堂|Caves & Tree Shadows – A Natural Classroom in Light and Shadow
建筑公共空间错落的洞口,模拟山野自然洞穴的通透层次,阳光穿透孔洞,在地面投射出斑驳树影,让建筑成为天然的自然教育载体,如同置身于山洞中探索自然奥妙。
Staggered openings in public building spaces mimic the layered transparency of mountain caves. Sunlight filters through perforations to cast dappled tree shadows across the ground, turning architecture into a natural carrier for environmental education, as if wandering inside mountain grottoes to explore the mysteries of nature.
▼漂浮的建筑,Floating architecture ©阿尔法摄影-邹林
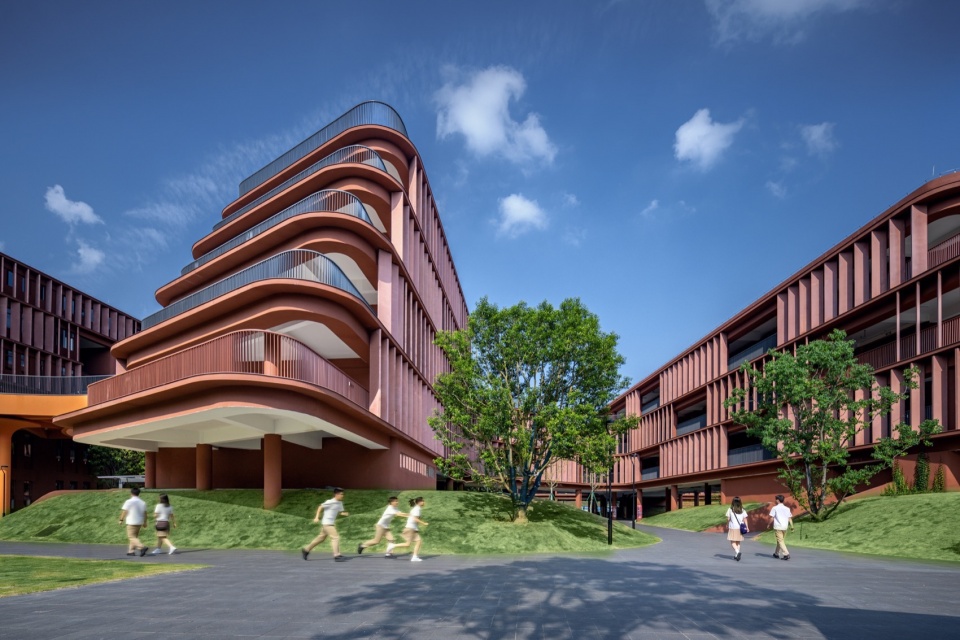
▼初中教学楼,Junior high school teaching building ©阿尔法摄影-邹林
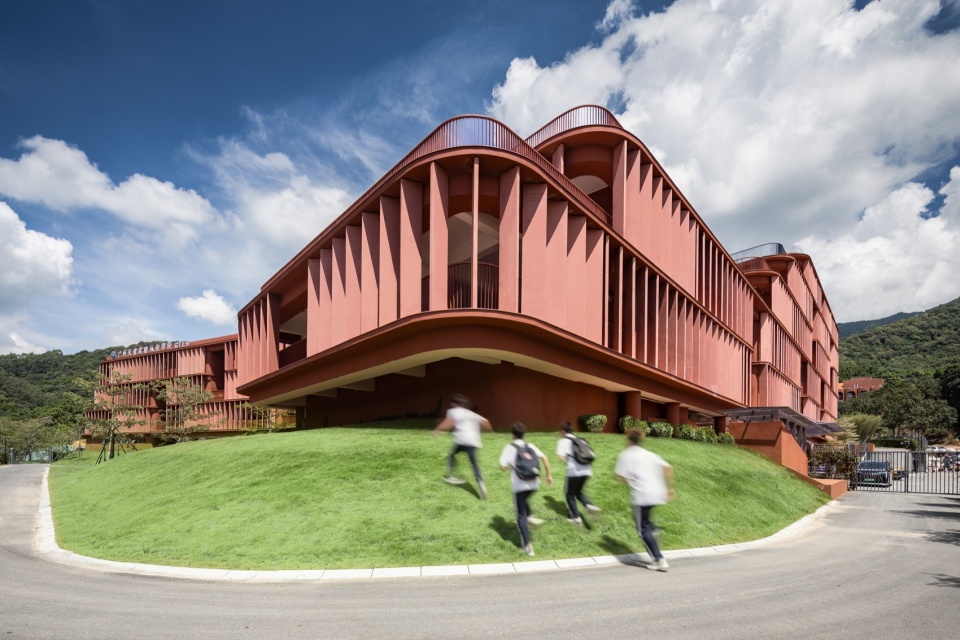
▼初中教学楼庭院空间,Junior high school teaching building courtyard space ©阿尔法摄影-邹林
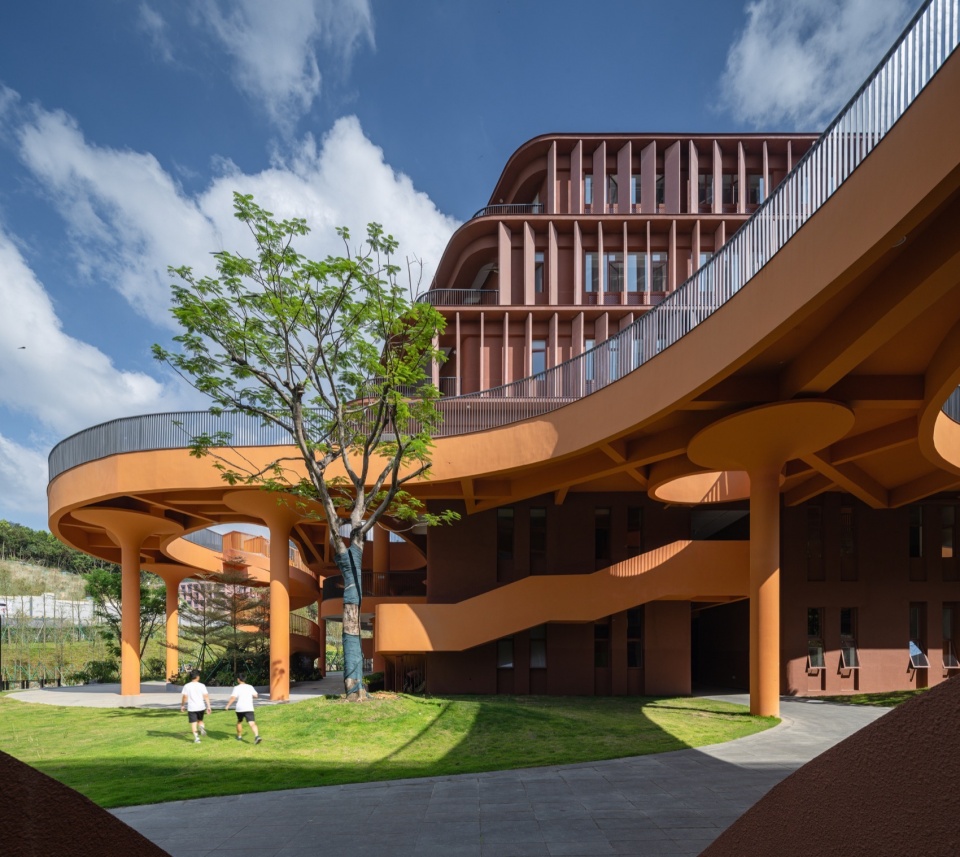
树柱·伞林|山林下的童趣天地|Tree Columns & Umbrella Grove – A Playful Realm Beneath Woodland Canopies
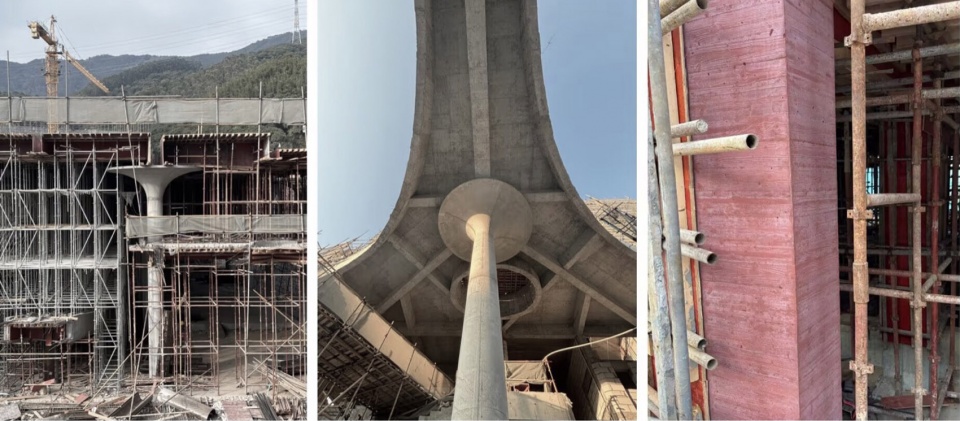
运动场下方排布的一体化现浇伞柱,形似成片林立的参天林木,流畅有机的弧线形态,撑起一片通透开阔的林下空间。孩子们在此休憩、嬉戏、探索,沉浸式感受山林秘境的松弛与治愈。
Integral cast-in-place umbrella-shaped columns under the sports complex stand like towering forest trees. Their smooth organic curves support an open, transparent under-canopy space where children rest, play and explore, immersing themselves in the calm and healing charm of woodland wilderness.
▼灵动的连廊,Dynamic corridor ©阿尔法摄影-邹林
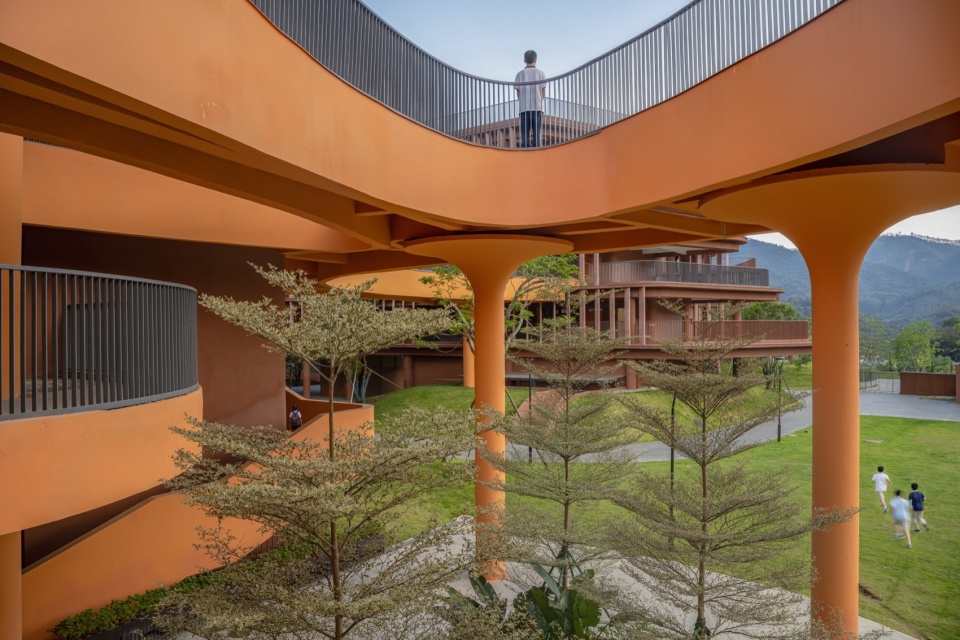
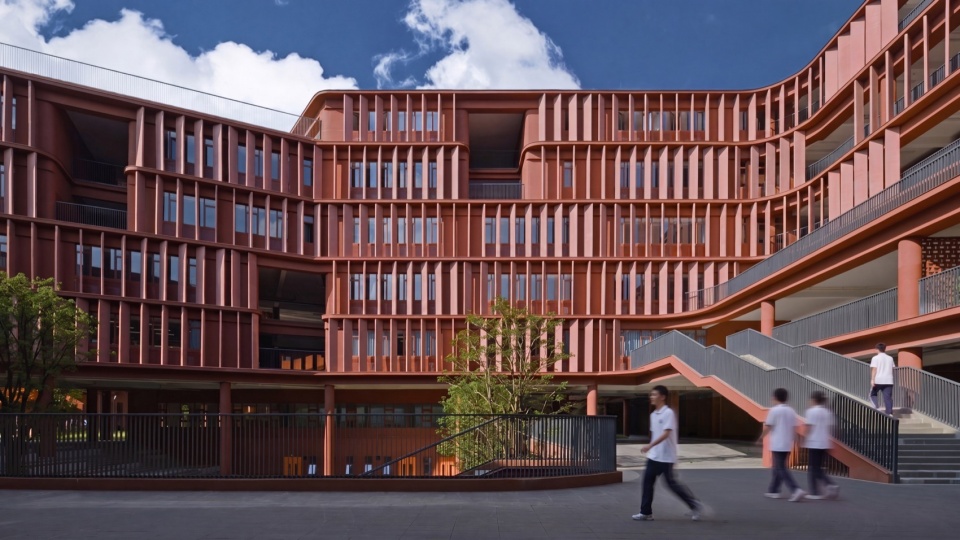
▼廊,Corridor ©阿尔法摄影-邹林
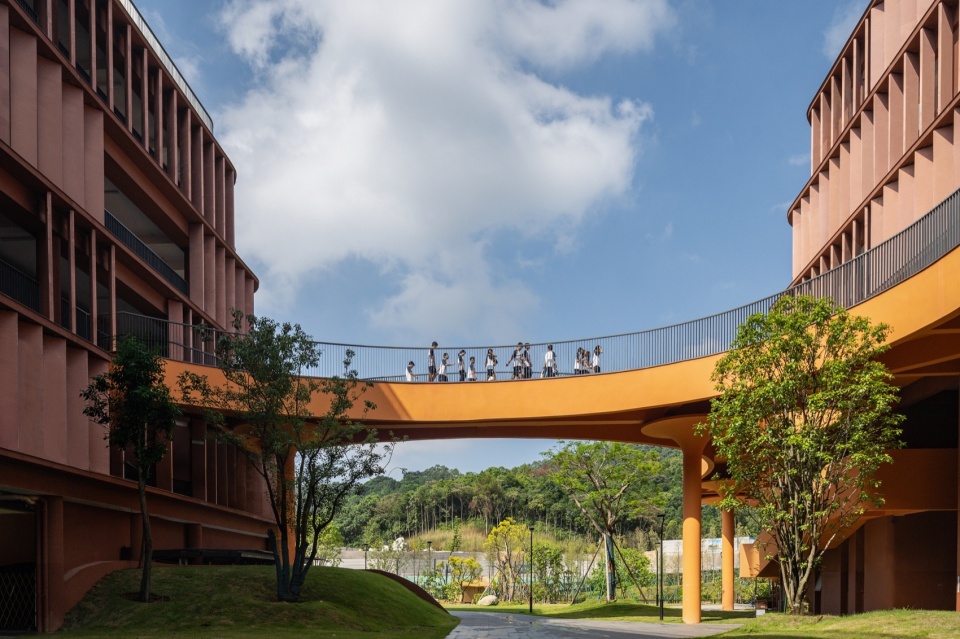
▼人行坡道,Pedestrian ramp ©阿尔法摄影-邹林
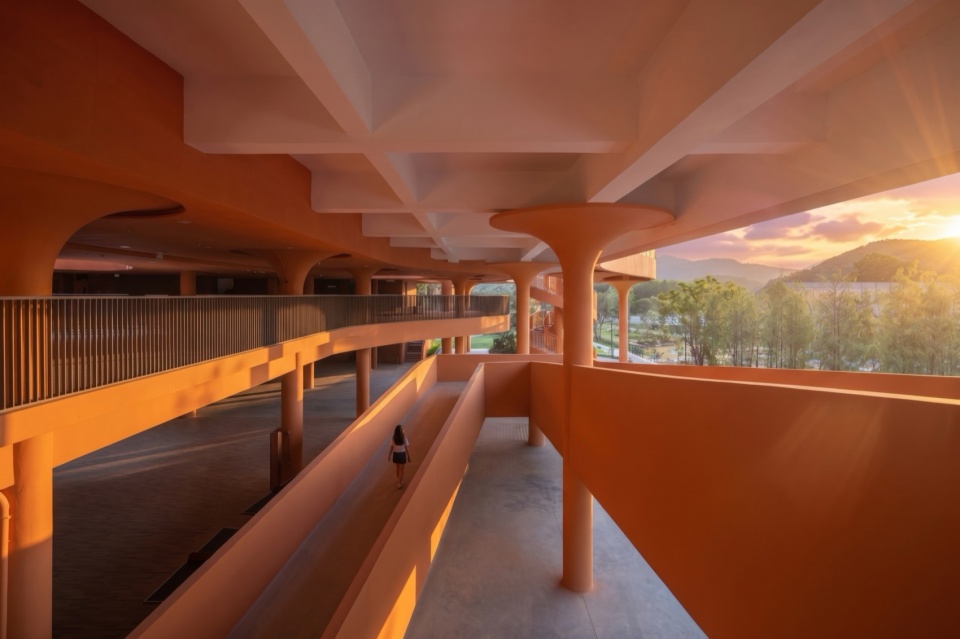
▼伞柱和连廊,Umbrella columns and corridor ©盘育丹
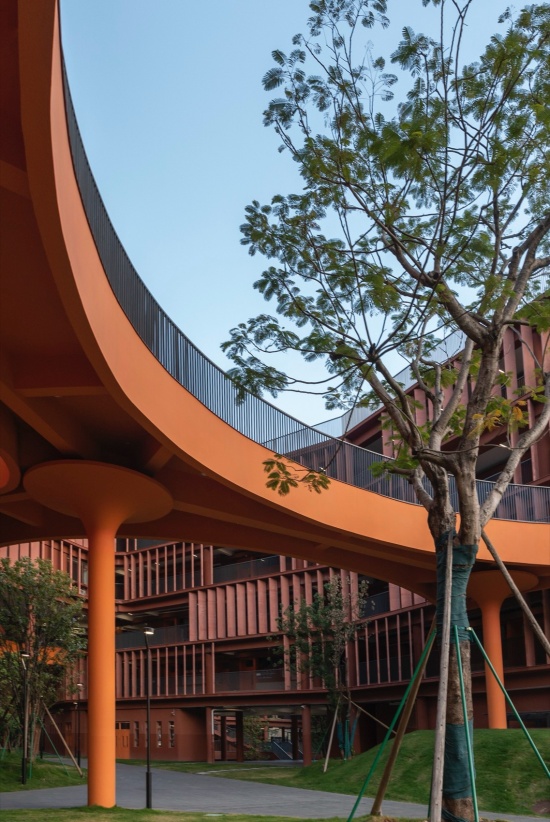
布局·根系|森林里的自然生长力|Layout & Root Veins – Natural Vitality of Forest Growth
整体规划布局仿若森林根系脉络,建筑顺势扎根山野大地,脉络舒展、自然生长,尽显自然生长的生命力,实现建筑与场地大地共生相融。
The overall master plan mimics the branching veins of forest root systems. Buildings root firmly in mountain terrain with stretching, naturally sprawling forms, fully embodying the vitality of organic growth and achieving symbiosis between architecture and the land.
▼小学教学楼,Primary school teaching building ©阿尔法摄影-邹林
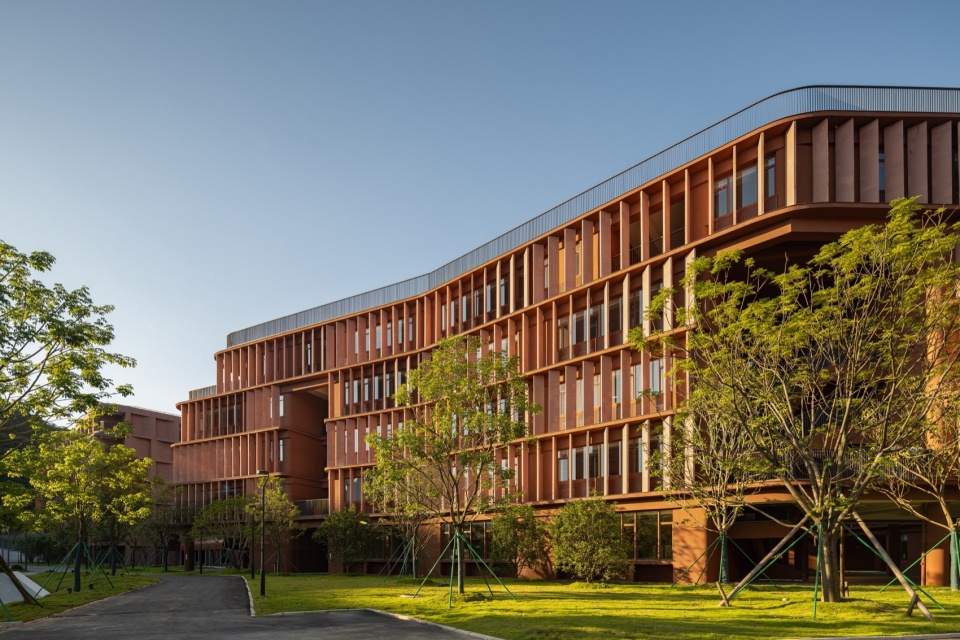
▼架空的教学楼,Elevated teaching building ©阿尔法摄影-邹林
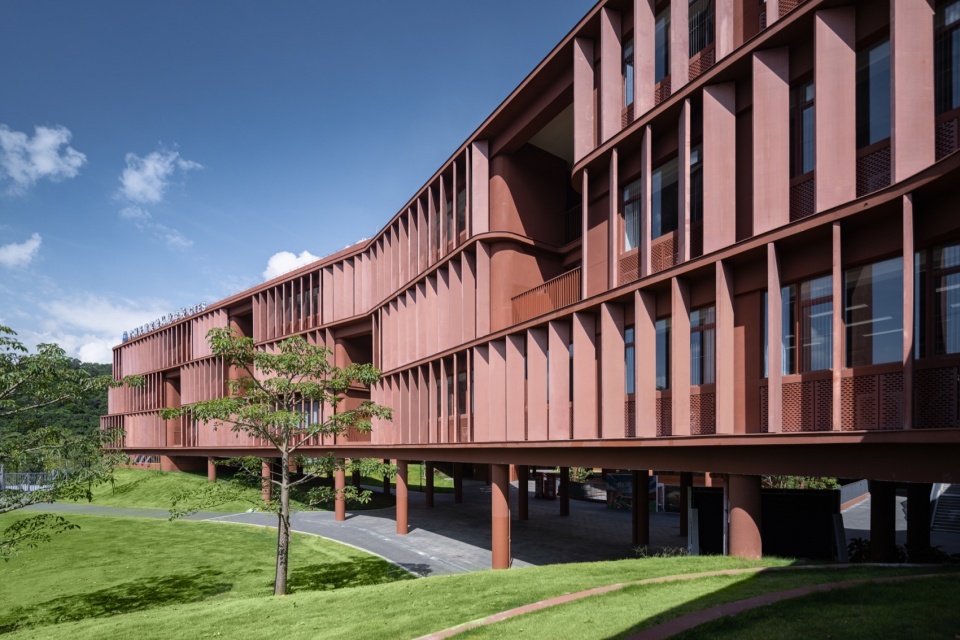
▼架空空间,Elevated space ©阿尔法摄影-邹林
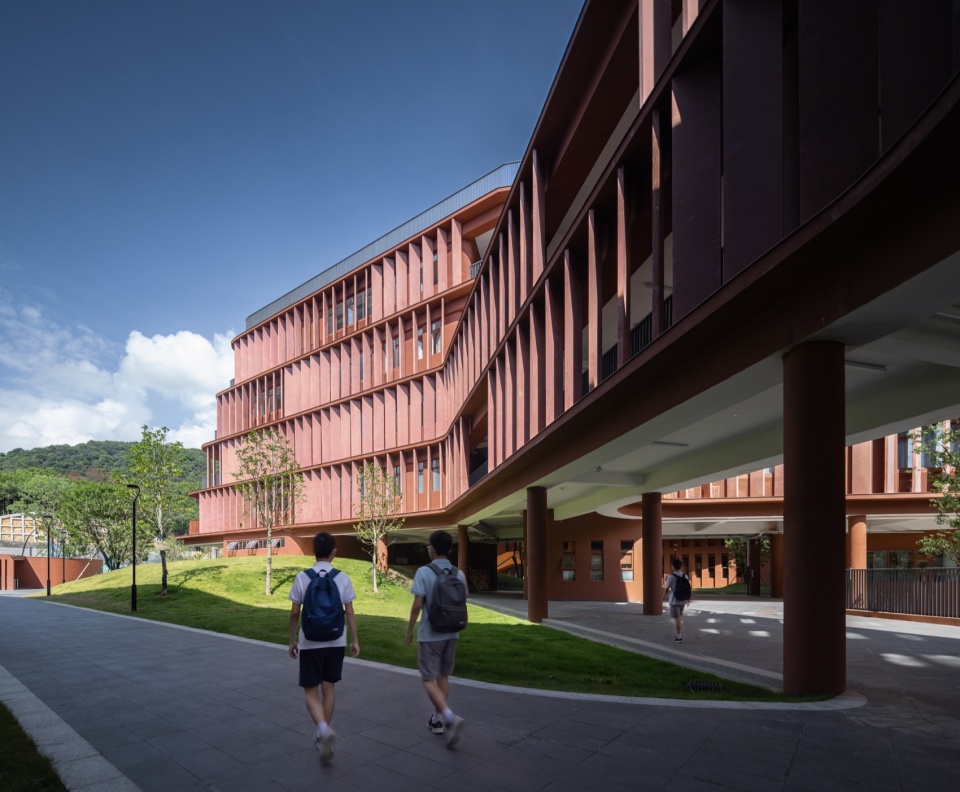
五、数理美学|科学与艺术共生的校园肌理
Mathematical & Aesthetic Harmony – A Campus Where Science and Art Coexist
以科学为秩序,以艺术为温度,项目将数理逻辑与建筑美学深度融合,打造兼具理性气质与浪漫底蕴的人文校园。
Ordered by science and warmed by art, the project deeply fuses mathematical logic with architectural aesthetics to craft a humanistic campus balancing rational rigor and romantic charm.
▼初中校区空间,Junior high school campus space ©阿尔法摄影-邹林
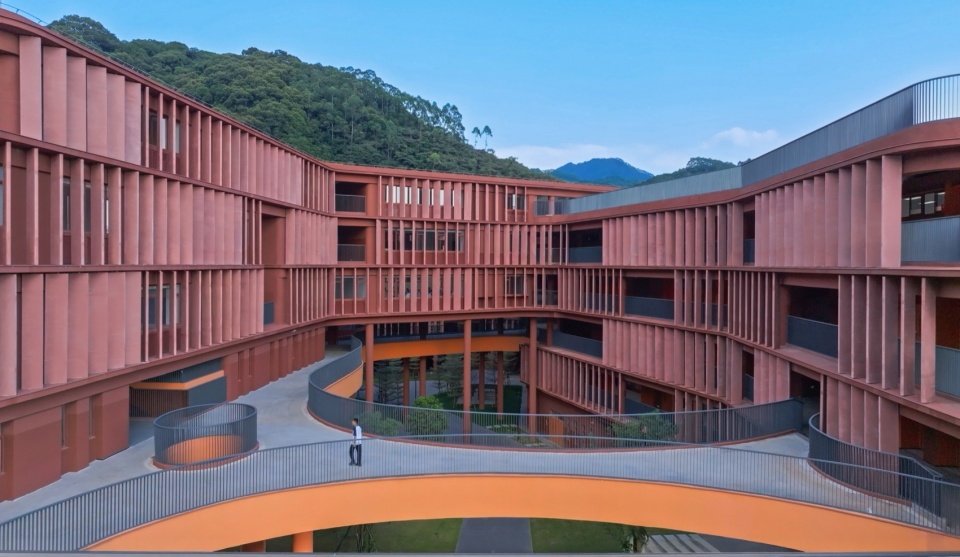
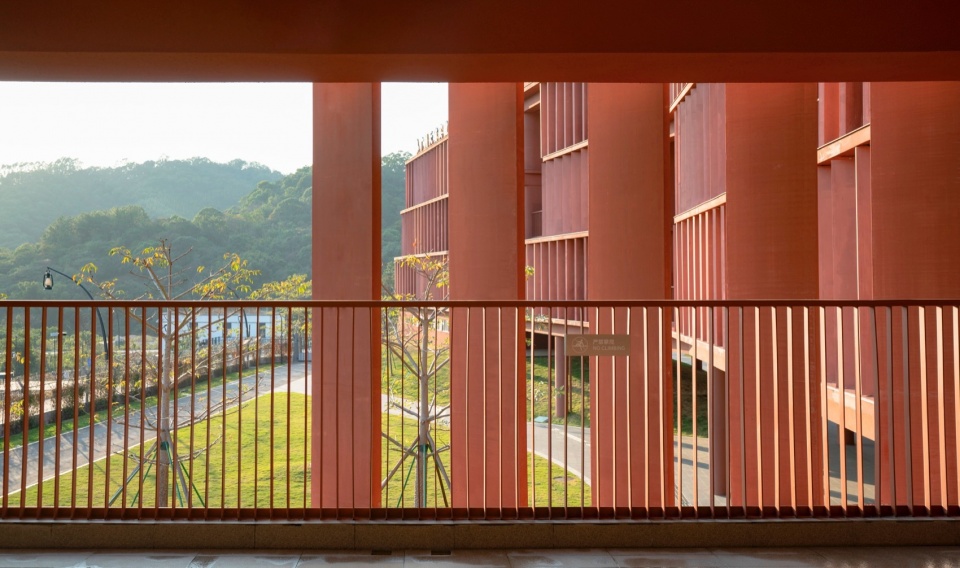
▼从走廊看外部环境,View from the corridor towards the surroundings ©盘育丹
▼架空篮球场,Elevated basketball court ©阿尔法摄影-邹林
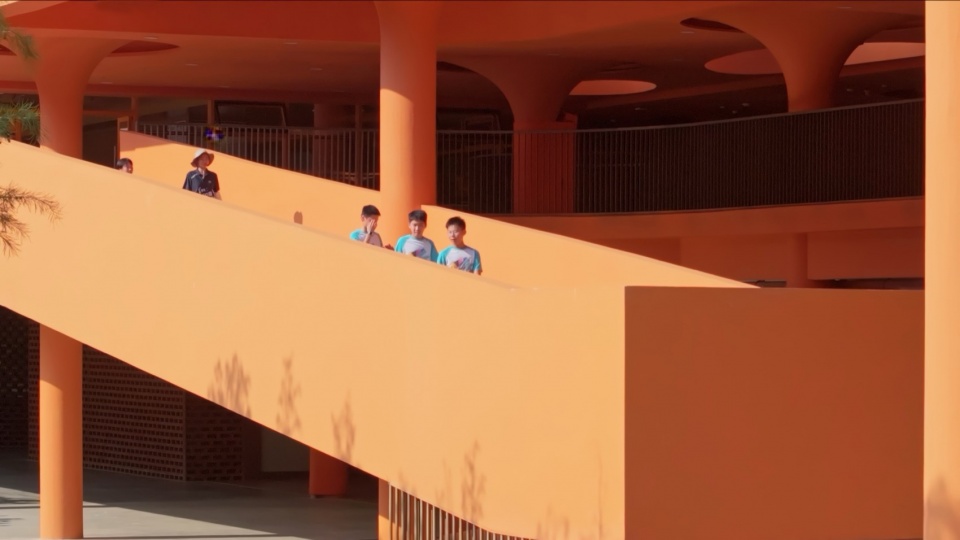
▼架空区域坡道,Ramp in the elevated area ©阿尔法摄影-邹林
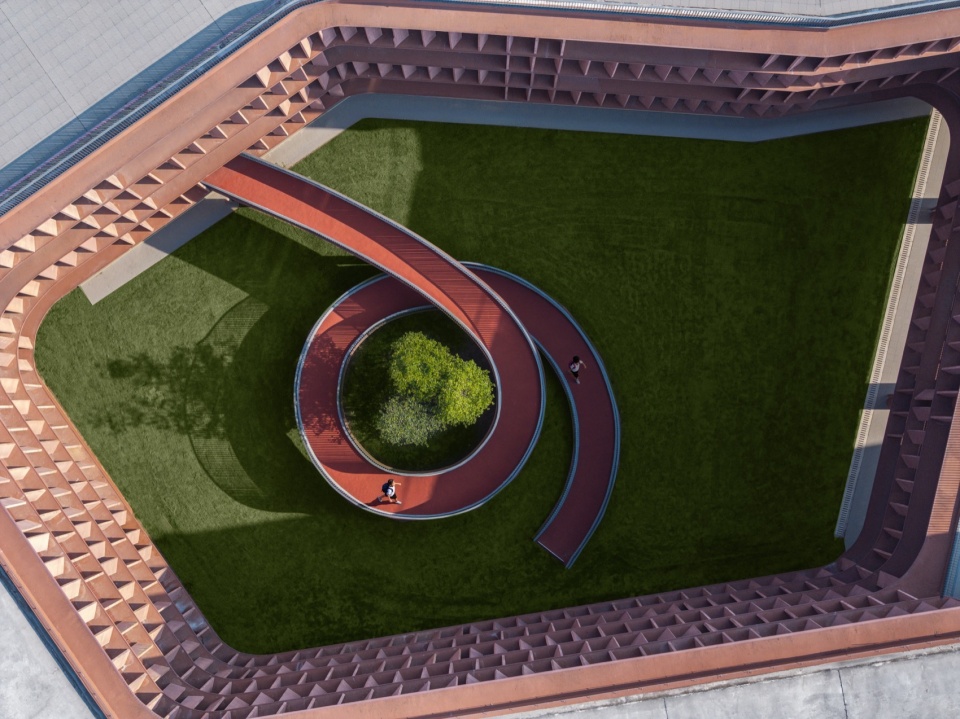
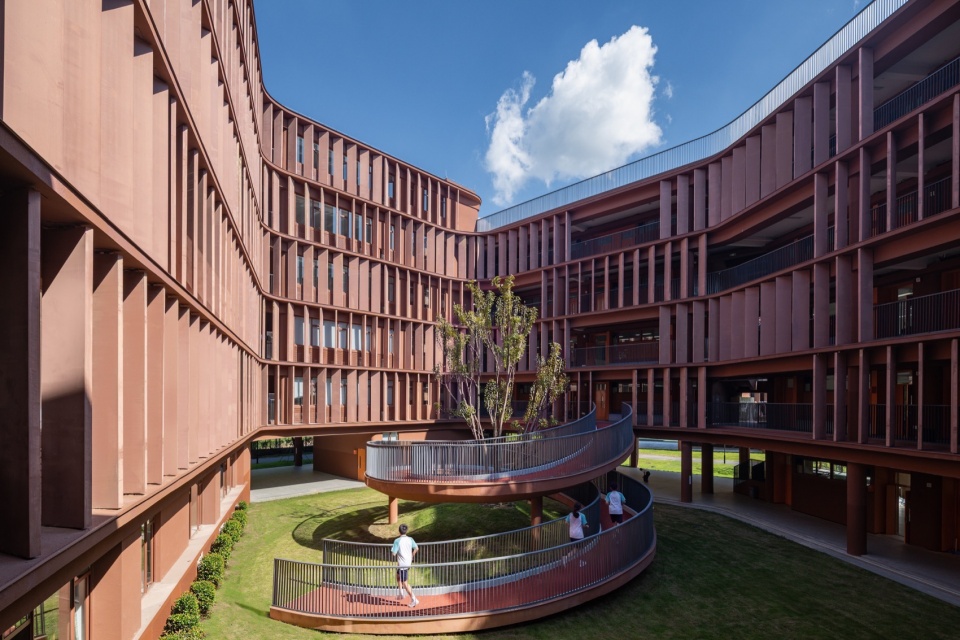
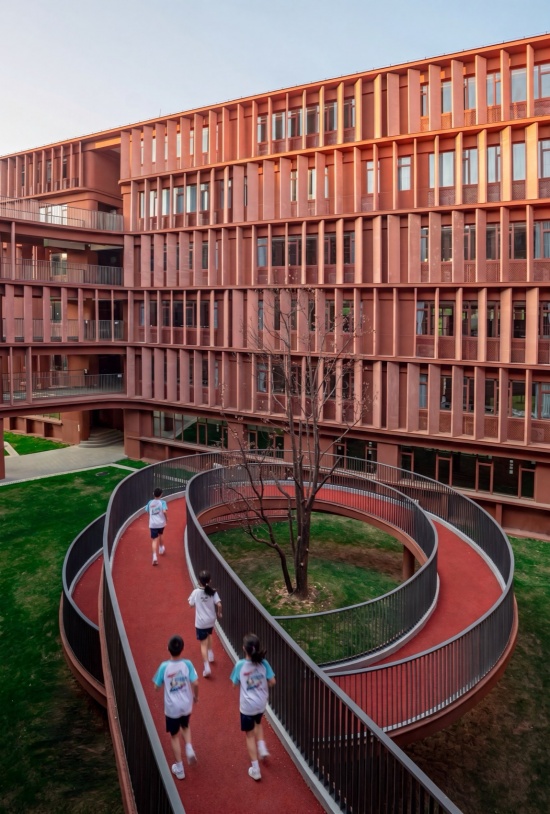
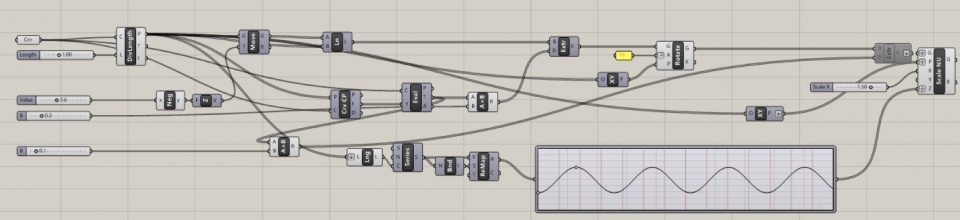
庭院螺旋楼梯灵感源自斐波那契曲线,以黄金比例的灵动形态,演绎自然生长的数理之美;教学楼外立面遮阳构件,依托可视化编程,遵循SIN/COS函数曲线有序排布。让抽象的数理公式,化作可观赏、可触摸的建筑肌理,让学生在日常穿行中潜移默化感受科学与艺术的交融魅力。
▼大剖面分析图,Large section analysis ©华南理工大学建筑设计研究院
The spiral staircase in the courtyard derives its form from the Fibonacci curve, whose fluid golden proportions interpret the mathematical beauty of natural growth. Sunshade components on teaching building facades are arranged via visual programming following sine and cosine function curves. Abstract mathematical formulas are transformed into observable, tactile architectural textures, allowing students to subtly perceive the integrated charm of science and art as they traverse the campus daily.
▼小学庭院鸟瞰,Primary school courtyard aerial view ©阿尔法摄影-邹林
▼小学教学区庭院,Primary school teaching area courtyard ©阿尔法摄影-邹林
▼小学坡道,Primary school ramp ©盘育丹
六、质朴建造|原生材质的生态共生美学
Rustic Construction – Ecological Symbiosis Aesthetics of Native Materials
设计坚持质朴自然的建造逻辑,选用贴近大地的质朴材料,让建筑沉静融入山林环境,实现建筑与生态和谐统一。
Adhering to a plain, natural construction philosophy, the design adopts earthy, unrefined materials to let buildings settle quietly into mountain landscapes and achieve harmonious unity between architecture and ecology.
▼小学宿舍楼,Primary school dormitory building ©阿尔法摄影-邹林
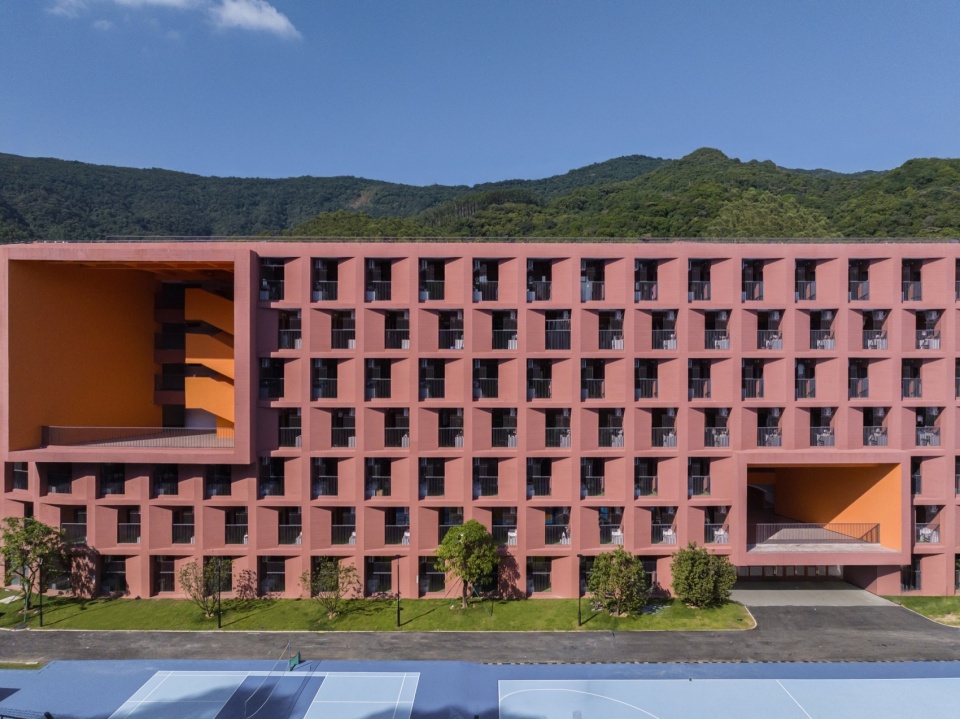
▼小学宿舍立面,Primary school dormitory facade ©阿尔法摄影-邹林
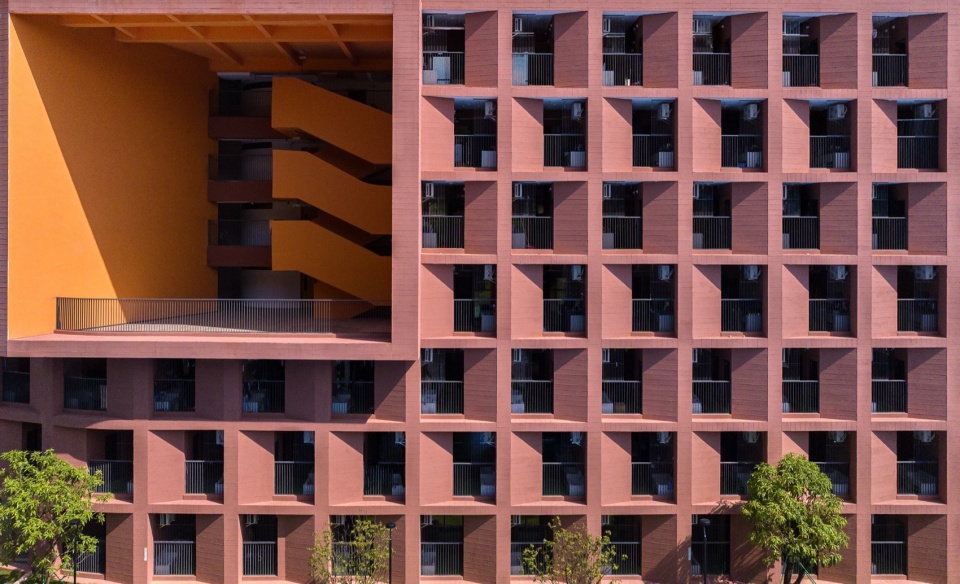
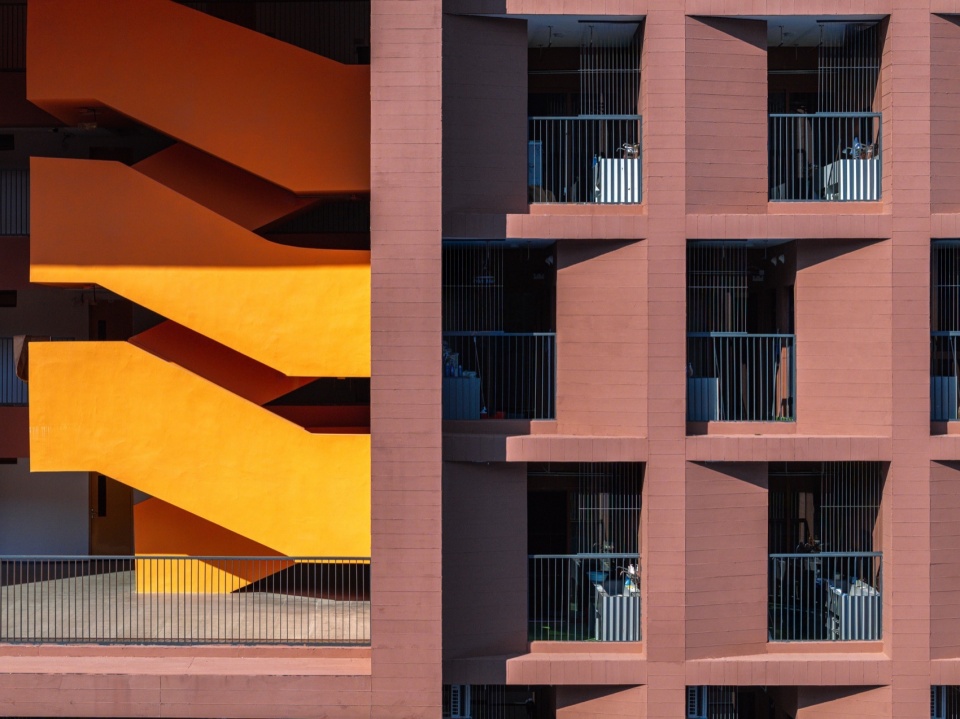
宿舍选用专属调配的红色清水混凝土材质,设计阶段通过多轮比例调试、现场试样比对,最终敲定温润质朴的最优配比。清水混凝土材料质感纯粹,以简约自然的材质语言,呼应山野的松弛与静谧,诠释返璞归真的建筑风貌。
Dormitories adopt custom-tuned red fair-faced concrete. Multiple rounds of proportion trials and on-site sample comparisons during design finalized the optimal mild, rustic formula. The pure texture of fair-faced concrete echoes the serenity and ease of wilderness, interpreting an architectural style of returning to simplicity.
▼中学宿舍,Secondary school dormitory ©阿尔法摄影-邹林
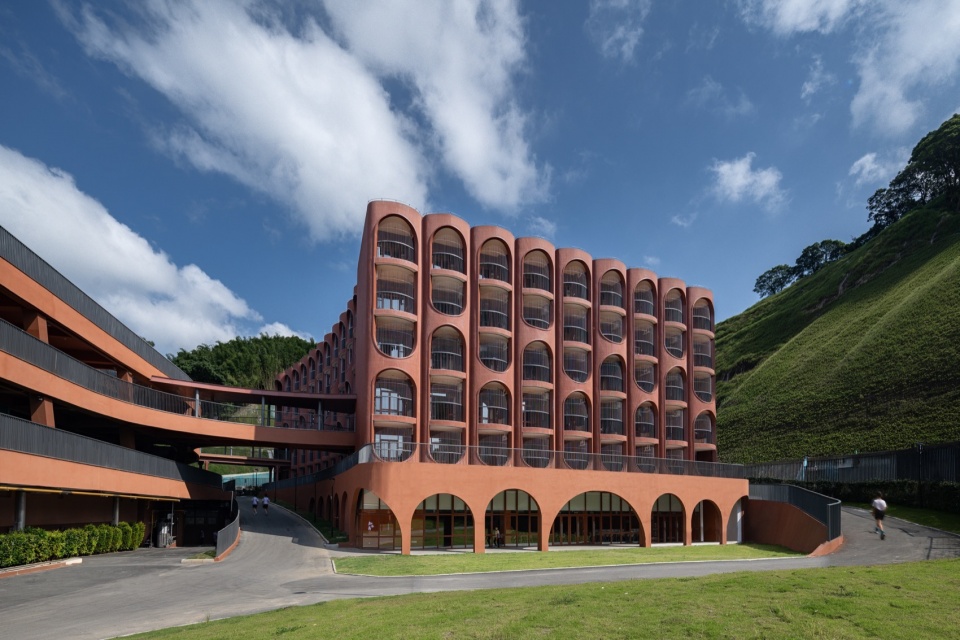
▼初中宿舍,Junior high school dormitory ©阿尔法摄影-邹林
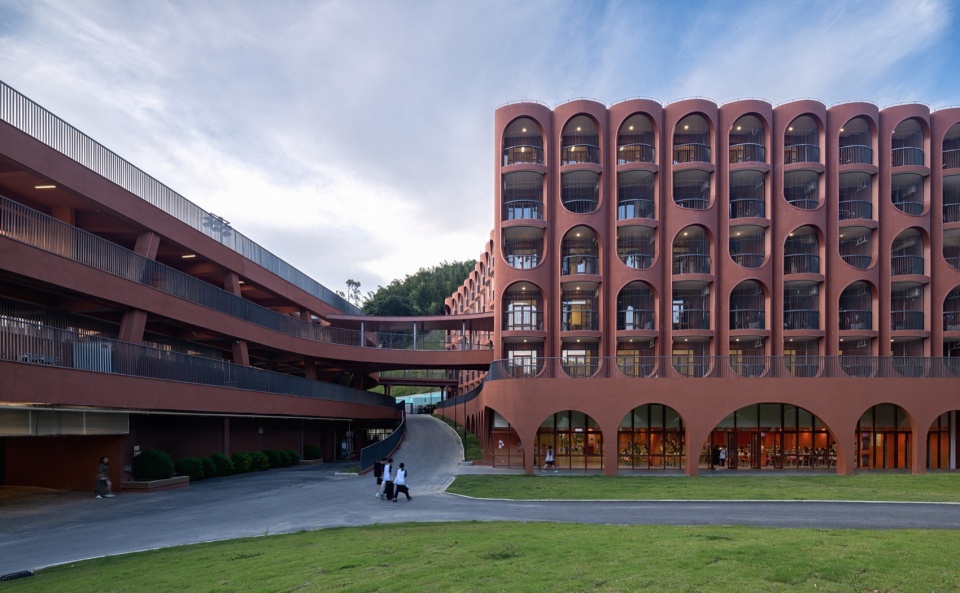
▼初中宿舍立面局部,Junior high school dormitory facade detail ©阿尔法摄影-邹林
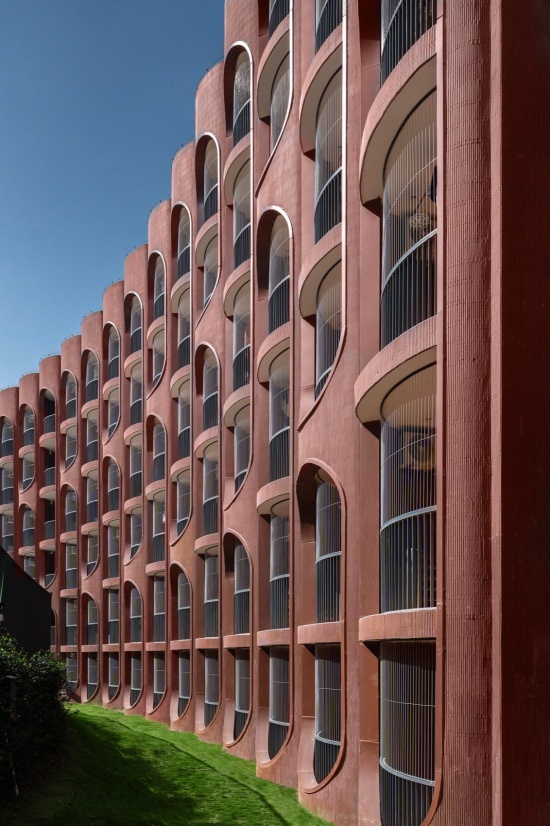
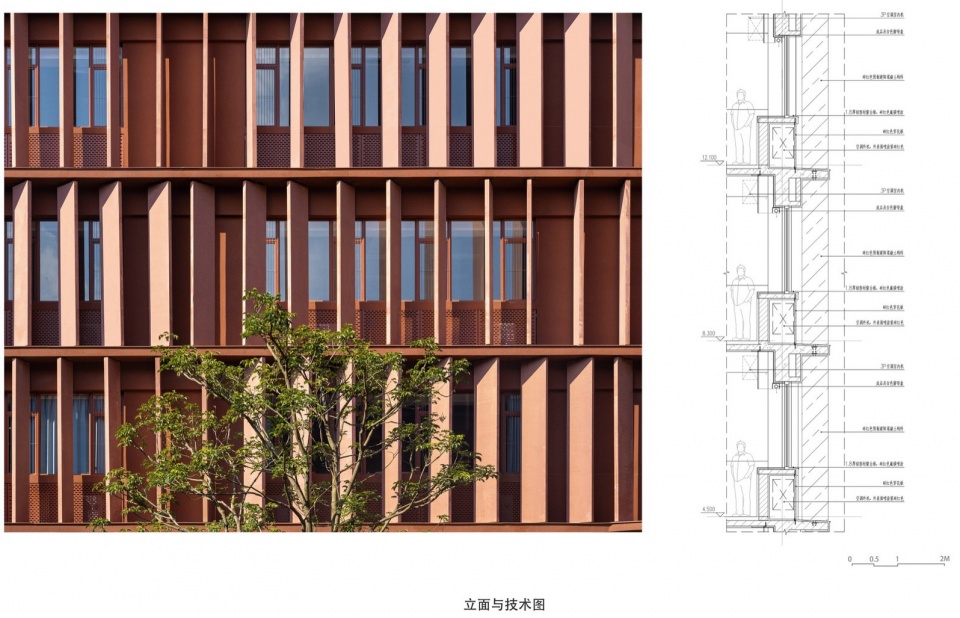
教学楼立面搭配红色预制清水混凝土百叶,采用工厂模数化预制、现场装配式施工,高效环保、精准可控,最大程度降低施工对场地生态的干扰。
Teaching building facades are fitted with prefabricated red fair-faced concrete louvers, manufactured modularly in factories and assembled on-site. This method is efficient, eco-friendly and precisely controlled, minimizing construction disruption to the site’s ecology.
▼教学楼,Teaching building ©阿尔法摄影-邹林
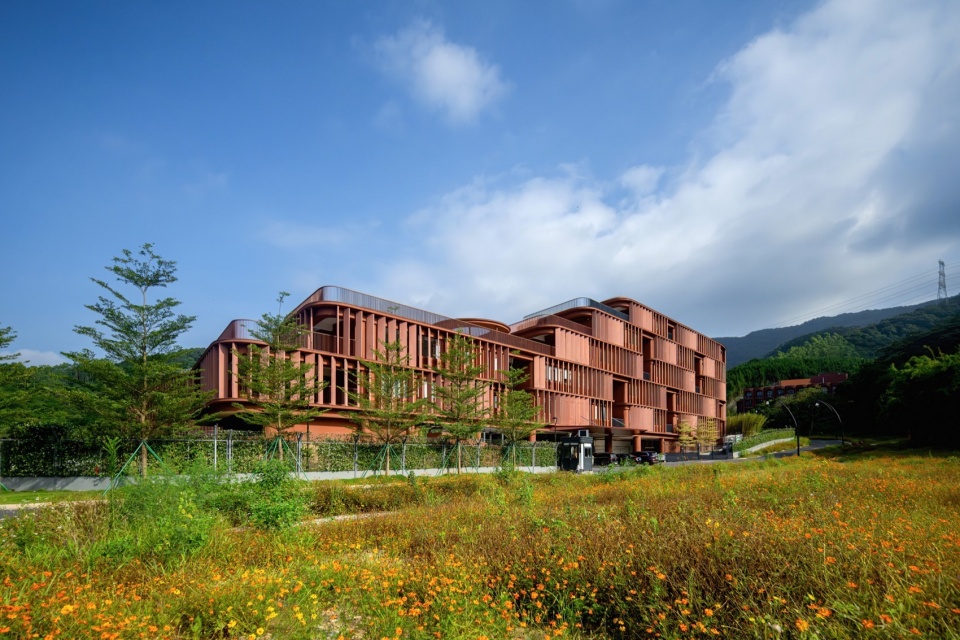
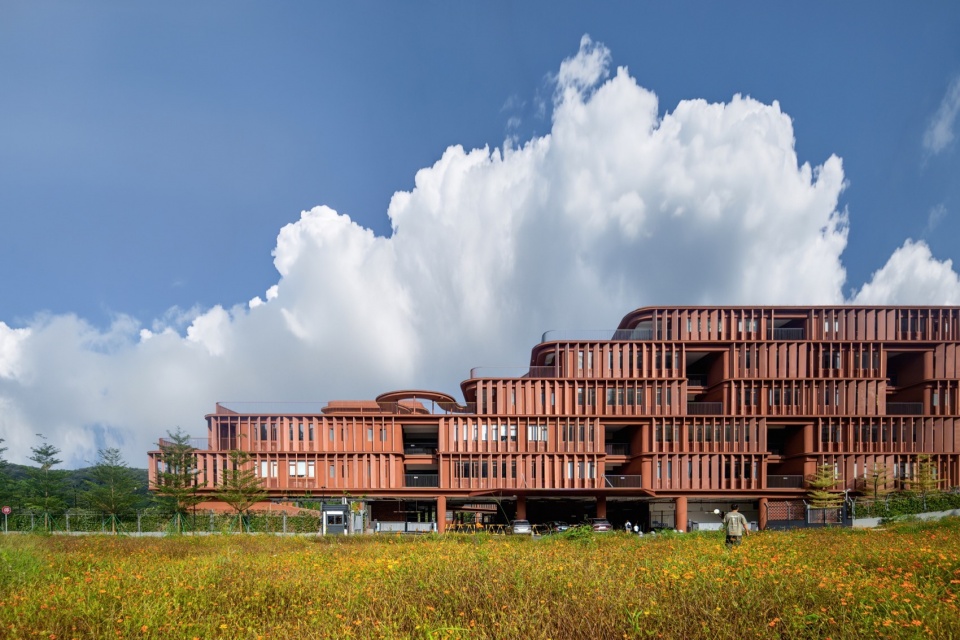
▼教学楼前区,Front area of the teaching building ©阿尔法摄影-邹林
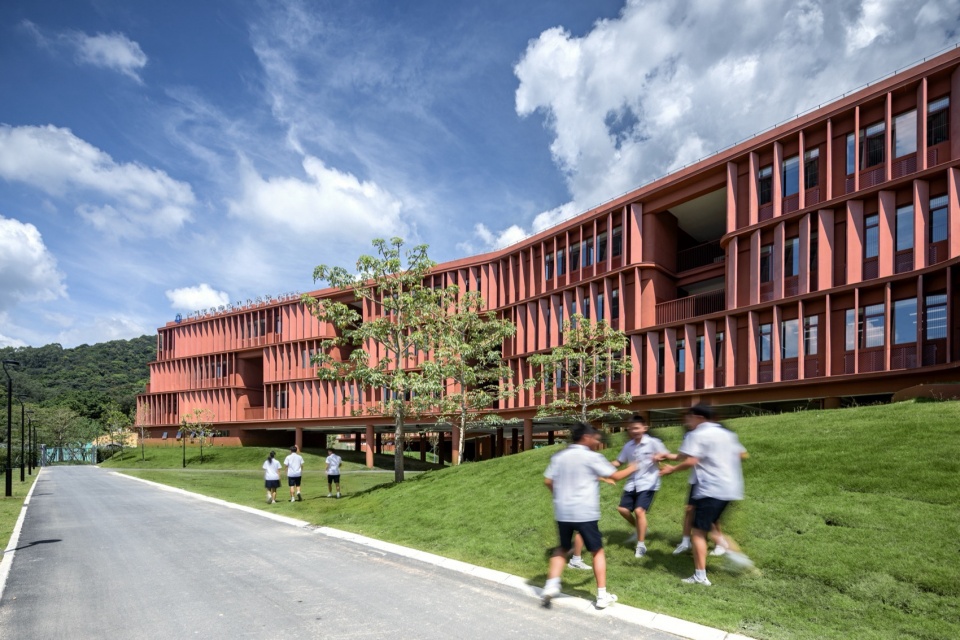
建筑主体采用大地红质感外墙漆,经多轮现场试样比对,甄选温润自然的大地肌理。朝夕更迭、四季轮转,墙面色泽随光影、雾气自然渐变,与山林绿意相映成趣,质感柔和且层次丰富。
The main building envelope adopts earthy-toned textured wall paint, selected after numerous on-site sample comparisons for its mild, organic earth texture. As day and seasons shift, wall hues transition naturally with light, shadow and mist, forming a harmonious contrast with woodland greenery and delivering soft, multi-layered tactile effects.
▼局部建筑立面效果,Partial building elevation view ©盘育丹
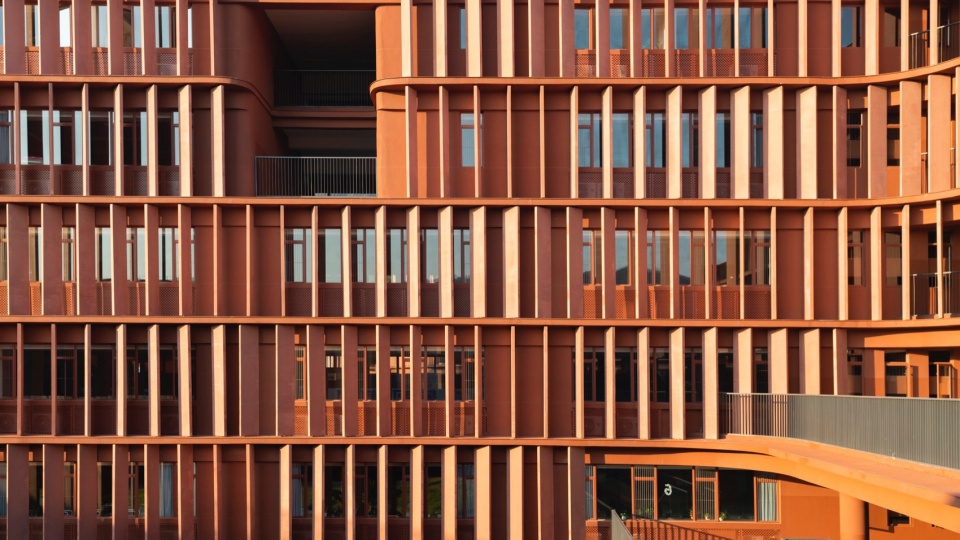
▼预制清水混凝土板立面,Precast fair-faced concrete panel facade ©阿尔法摄影-邹林
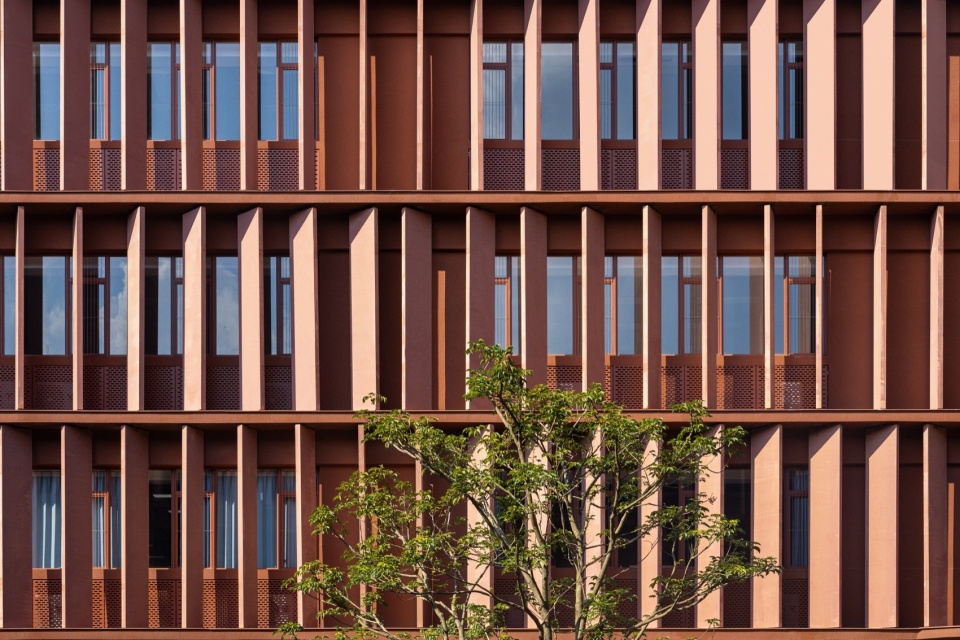
▼立面与墙身详图,Elevation and wall section ©华南理工大学建筑设计研究院
▼立面参数化数据模型,Facade parametric data model ©华南理工大学建筑设计研究院
▼树柱施工图,Tree-column construction drawing ©盘育丹
结语
Epilogue
于山林间筑学园,于自然中育初心。
Build an academy amid mountains and woods; nurture original aspirations within nature.
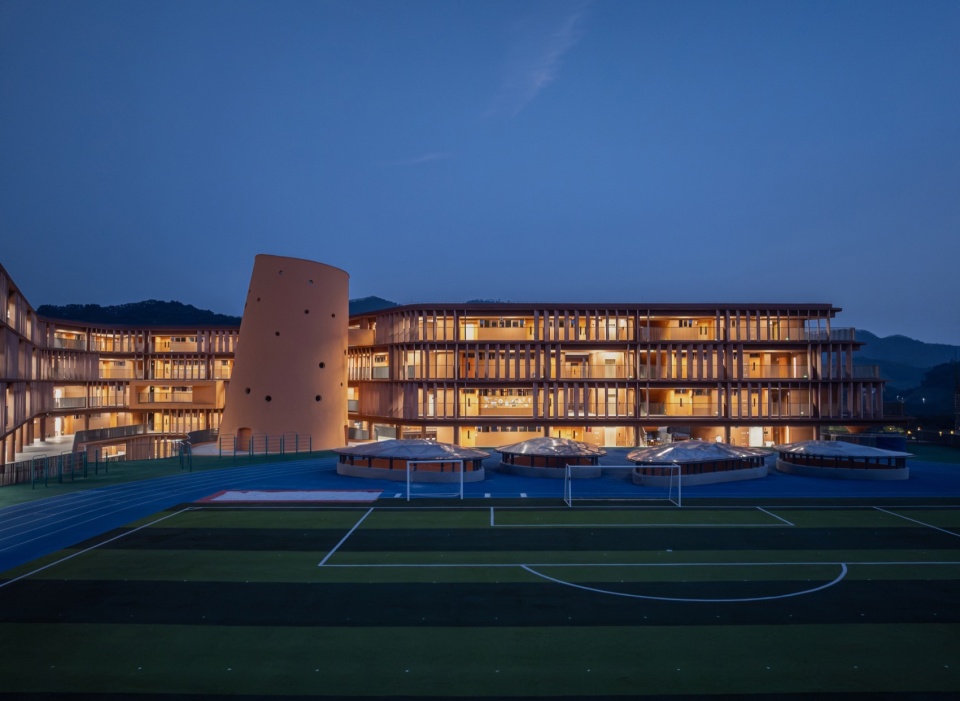
▼运动场夜景,Sports field nighttime view ©阿尔法摄影-邹林
这里是天人共生的山林诗篇,这里是启迪心智的知识殿堂,这里是慧心悦学的成长天地。
This is an ode to the harmonious coexistence of humanity and mountains and forests; this is a temple of wisdom that enlightens young minds; this is a joyful haven for curious, eager learning.
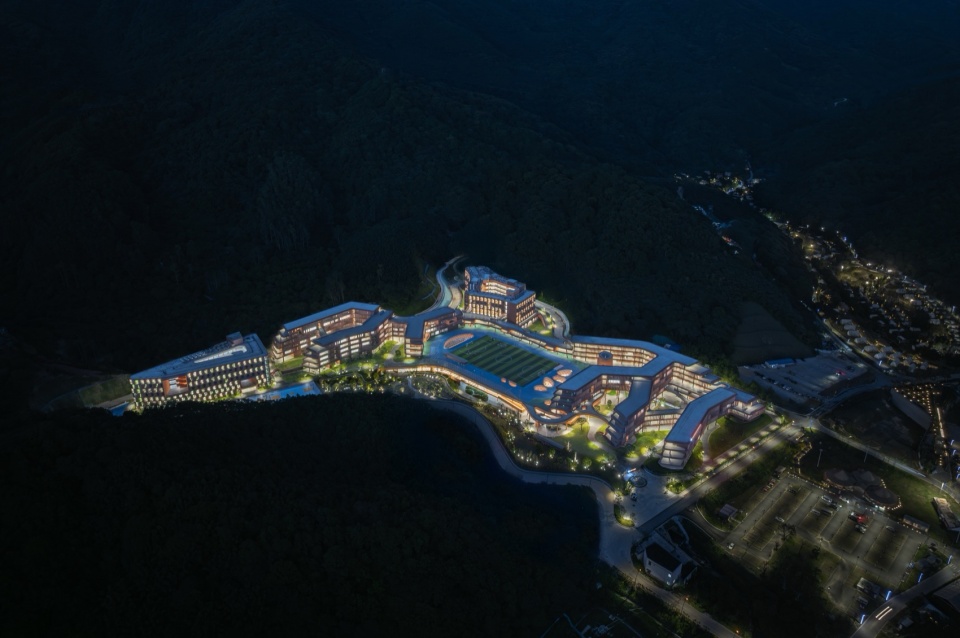
▼夜景鸟瞰,Aerial view – nighttime ©阿尔法摄影-邹林
▼模型,Model ©华南理工大学建筑设计研究院
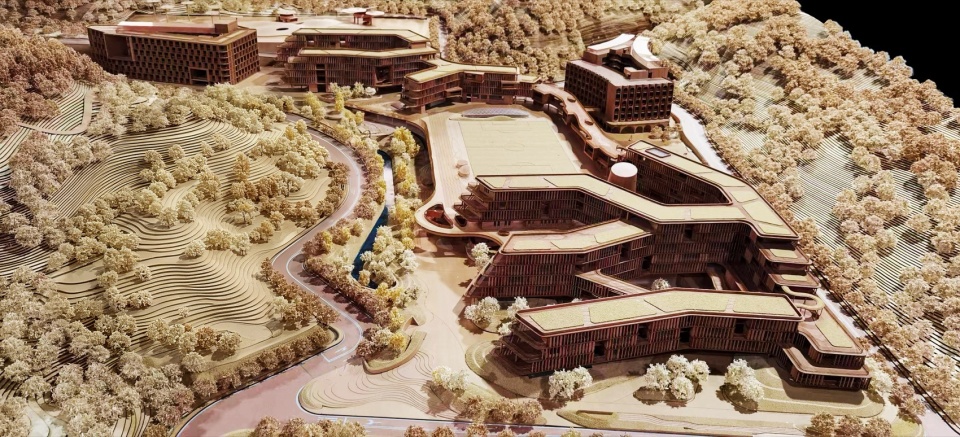
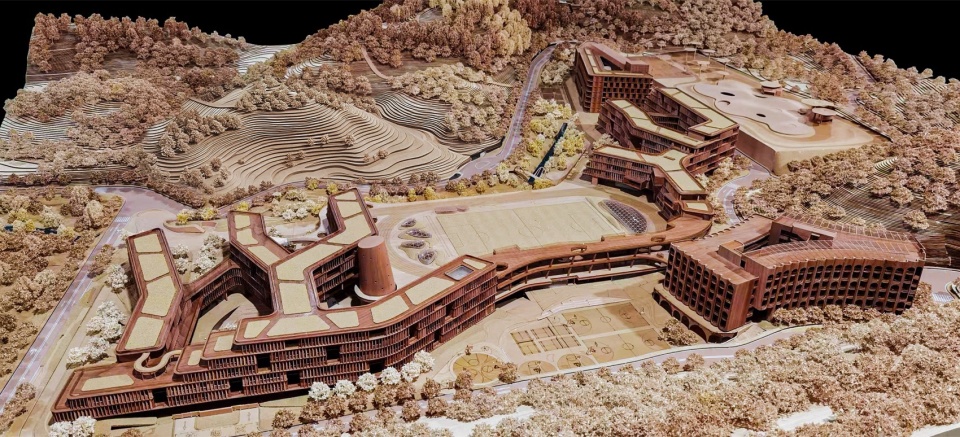
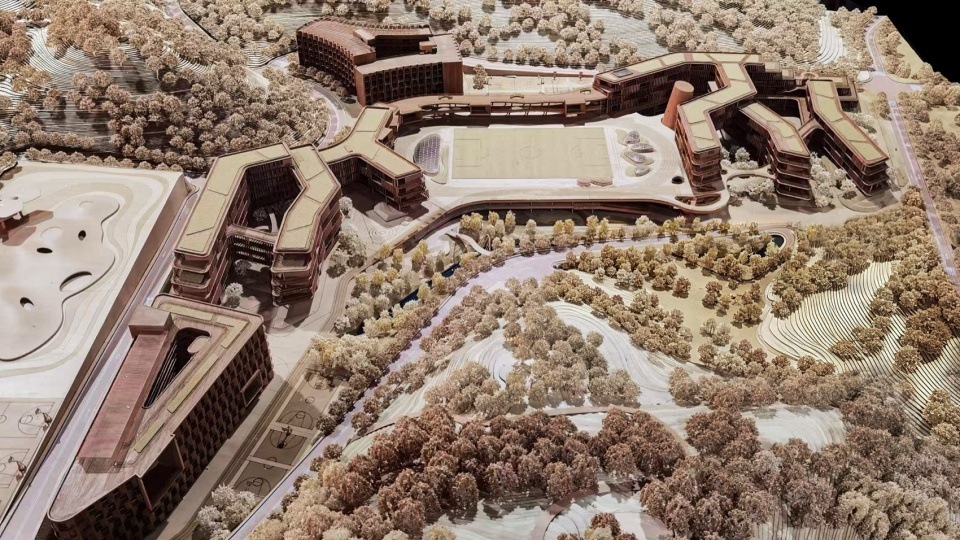
▼二层平面图,Second floor plan ©华南理工大学建筑设计研究院
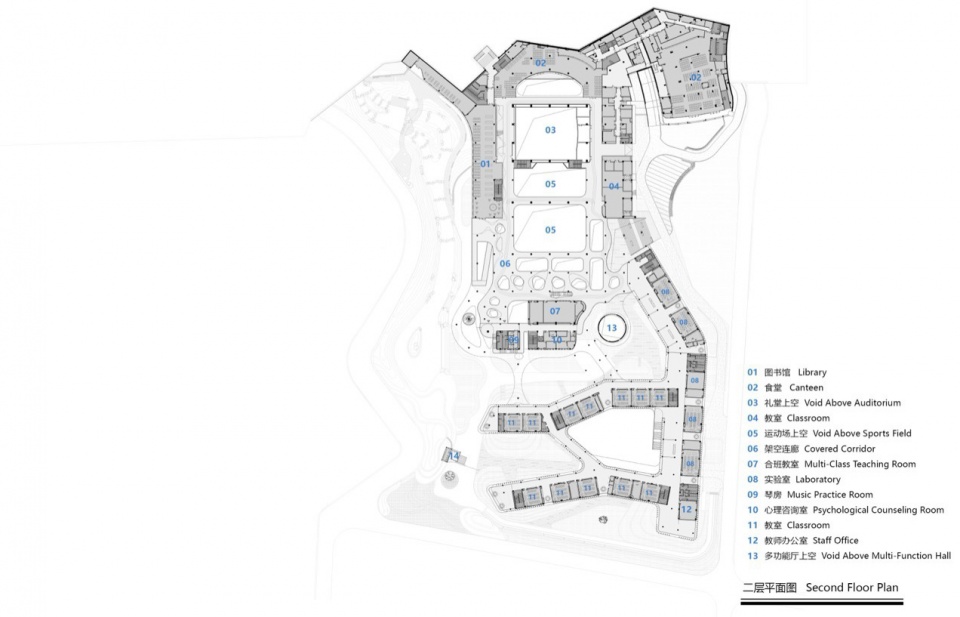
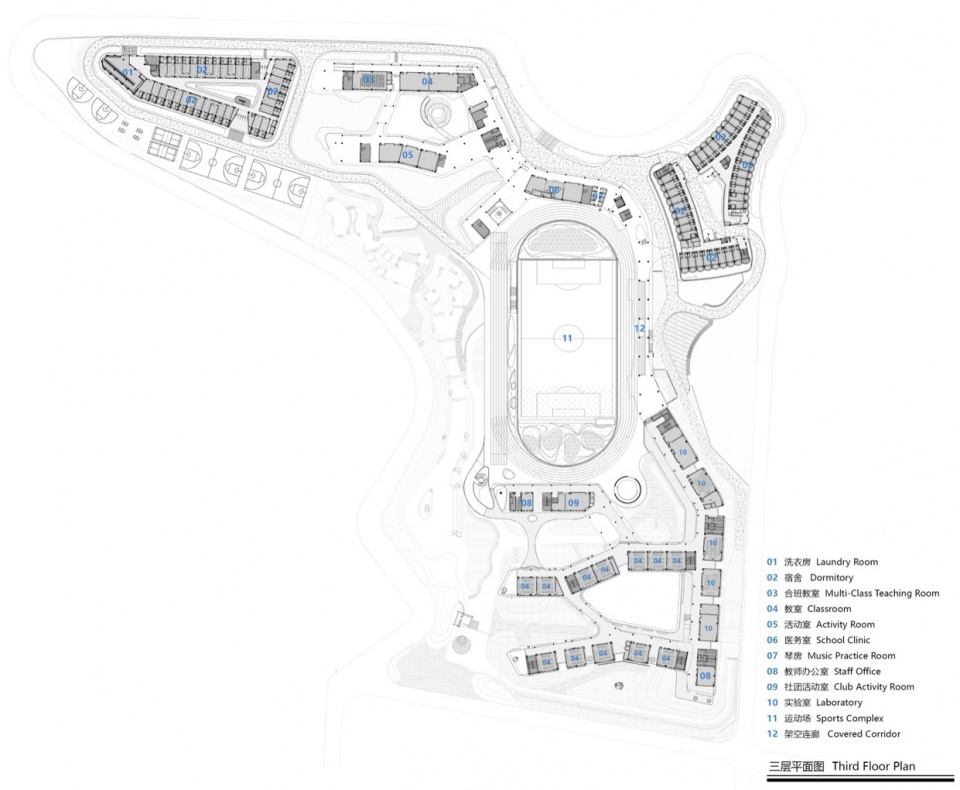
▼三层平面图,Third floor plan ©华南理工大学建筑设计研究院
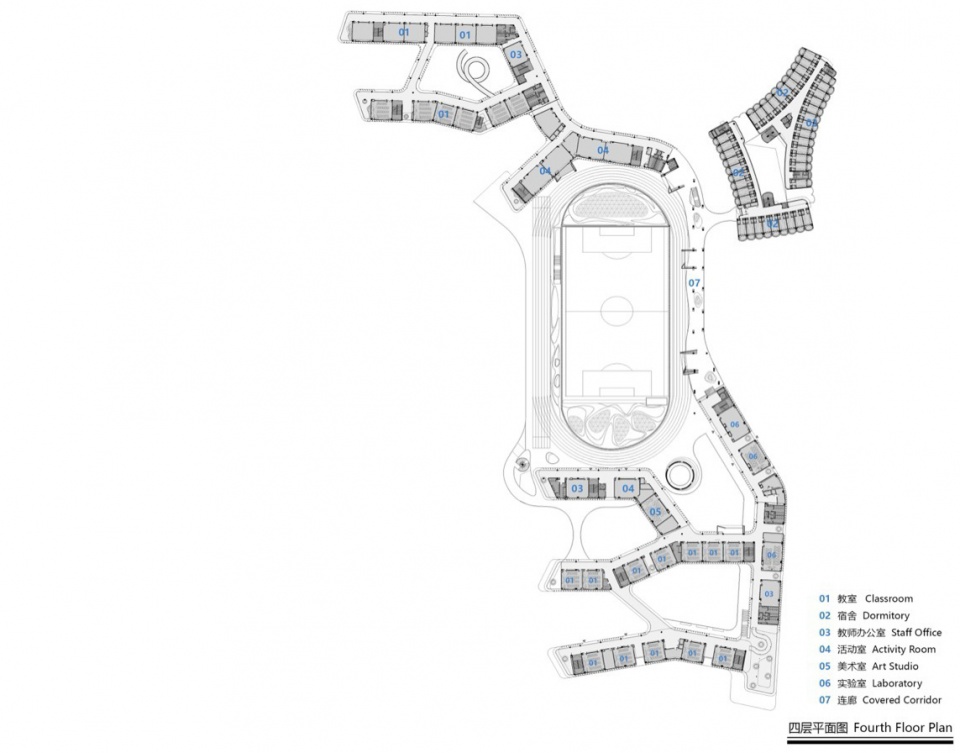
▼四层平面图,Fourth floor plan ©华南理工大学建筑设计研究院
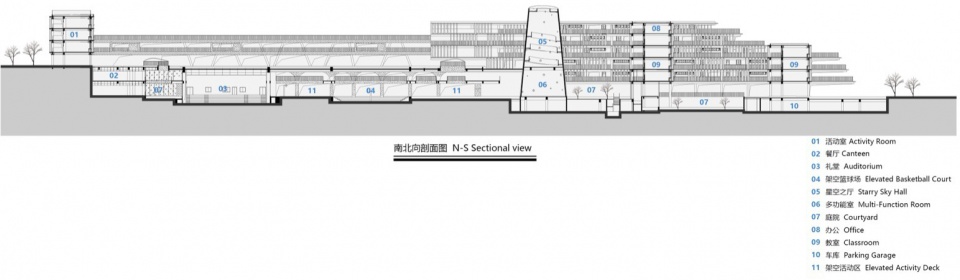
▼南北向剖面图,North-south section ©华南理工大学建筑设计研究院
项目名称:广州天省教育科技有限公司新建广州市从化天省实验学校项目(简称广州天省实验从化学校)
建设单位:广州天省教育科技有限公司
设计单位:华南理工大学建筑设计研究院有限公司
联系方式:邮箱-3655722018@qq.com,电话-13503027286
设计时间:2024年
建成时间:2025年
项目地点:广州市从化区
主创建筑师:何镜堂、盘育丹
设计团队:
建筑专业:王人玉、李绮霞、陈思翰、郑常波、曾宪策、陈桂涛、张贤杰、 钟语、 姜禹、 陈勇、 陆仪韦、谭丹萍、 陈少敏、黄艳芳、李凯欣、 杨满思、 郭菁儿 、马文慧、 薛丹、刘霄、 卢浚文、张容畅、罗家梁
结构专业:郭远翔、廖韶山、林亮洪、沈雪龙、、谢灿东、何希豪
给排水专业:陈欣燕、韦宇、李宗泰、刘莹莹、王毓智
暖通专业:何耀炳、刘茗芝、吴子毫、何时刚
电气专业:冯文生
智能化专业:曾志雄、符文斌
幕墙:林毅 、赖弘峻、
装配式:王黎、黄泽
室内设计:华南理工大学建筑设计研究院有限公司(概念方案设计)
设计人员:盘育丹、钟语、姜禹、卢浚文
广州哲迳建筑设计咨询有限公司(施工图深化设计)
设计人员:王宁、梁木健、冯毅、张祖德、段雄芝、
许洁璇、邹黎明
景观设计单位:昊源集团设计中心
设计人员:张剑、彭玮卿
泛光照明设计单位:广州市元色照明设计有限公司
设计人员:李胜辉、王锡繁
施工单位:广东庞大粤西建设工程有限公司
摄影:阿尔法摄影-邹林(标注的除外)、盘育丹
Full Project Name: Guangzhou Tianxing Experimental School Conghua
Client: Guangzhou Tiansheng Education Technology Co., Ltd.
Design Institute: Architectural Design & Research institute of SCUT Co., Ltd.
Contact: Email— 3655722018@qq.com;Phone— +86 13503027286
Design Year: 2024
Completion Year: 2025
Location: Conghua District, Guangzhou
Principal Architect: He Jingtang, Pan Yudan
Design Team:
Architecture Discipline: Wang Renyu, Li Qixia, Chen Sihan, Zheng Changbo, Zeng Xiance, Chen Guitao, Zhang Xianjie, Zhong Yu, Jiang Yu, Chen Yong, Lu Yiwei, Tan Danping, Chen Shaomin, Huang Yanfang, Li Kaixin, Yang Mansi, Guo Jing’er, Ma Wenhui, Xue Dan, Liu Xiao, Lu Junwen, Zhang Rongchang, Luo Jialiang
Structural Engineering:
Guo Yuanxiang, Liao Shaoshan, Lin Lianghong, Shen Xuelong, Xie Candong, He Xihao
Water Supply & Drainage:
Chen Xinyan, Wei Yu, Li Zongtai, Liu Yingying, Wang Yuzhi
HVAC:
He Yaobing, Liu Mingzhi, Wu Zihao, He Shigang
Electrical Engineering:
Feng Wensheng
Intelligent Systems:
Zeng Zhixiong, Fu Wenbin
Curtain Wall:
Lin Yi, Lai Hongjun
Prefabricated Construction:
Wang Li, Huang Ze
Interior Design:
Architectural Design & Research institute of SCUT Co., Ltd.
(Concept Schematic)
Design Team: Pan Yudan, Zhong Yu, Jiang Yu, Lu Junwen
WAY Architects (Construction Document Development)
Design Team: Wang Ning,Liang Mujian,Feng Yi, Zhang Zude, Duan Xiongzhi, Xu Jiexuan, Zou Liming
Landscape Design Institute:
McWaltz Group Design Center
Design Team: Zhang Jian, Peng Weiqing
Architectural Lighting Design Institute:
Guangzhou Yuanse Lighting Design Co.,Ltd
Design Team: Li Shenghui, Wang Xifan
General Contractor:
Guangdong Pangda Yuexi Construction Engineering Co., Ltd.
Photography:
Zou Lin (Alpha Photography) (except where otherwise noted), Pan Yudan
MORE: 华南理工大学建筑设计研究院 ,更多关于: Architectural Design & Research Institute of SCUT on gooood.









发表评论
你需要先 才能发表评论
社交登录