gooood团队采访世界各地的有趣创意人,欢迎您的推荐和建议。第38期为您奉上的是 石上纯也建筑事务所 创始人 石上纯也 的访谈,更多关于他,请至:junya.ishigami+associates on gooood
gooood team interviews creative from all over the world. Your recommendations and suggestions are welcomed! gooood Interview NO.38 features Junya Ishigami, founder of junya.ishigami+associates. More: junya.ishigami+associates on gooood
出品人:向玲 | Producer: Xiang Ling
合作编辑:胡佳林 | Coorporate Editor: Hu Jialin
编辑团队:武晨曦,石安,庞任飞 | Editor: Wu Chenxi, Shi An, Pang Renfei
Interview
gooood x Junya Ishigami
▼视频,Video
_____________
关于石上纯也事务所
About junya.ishigami+associates
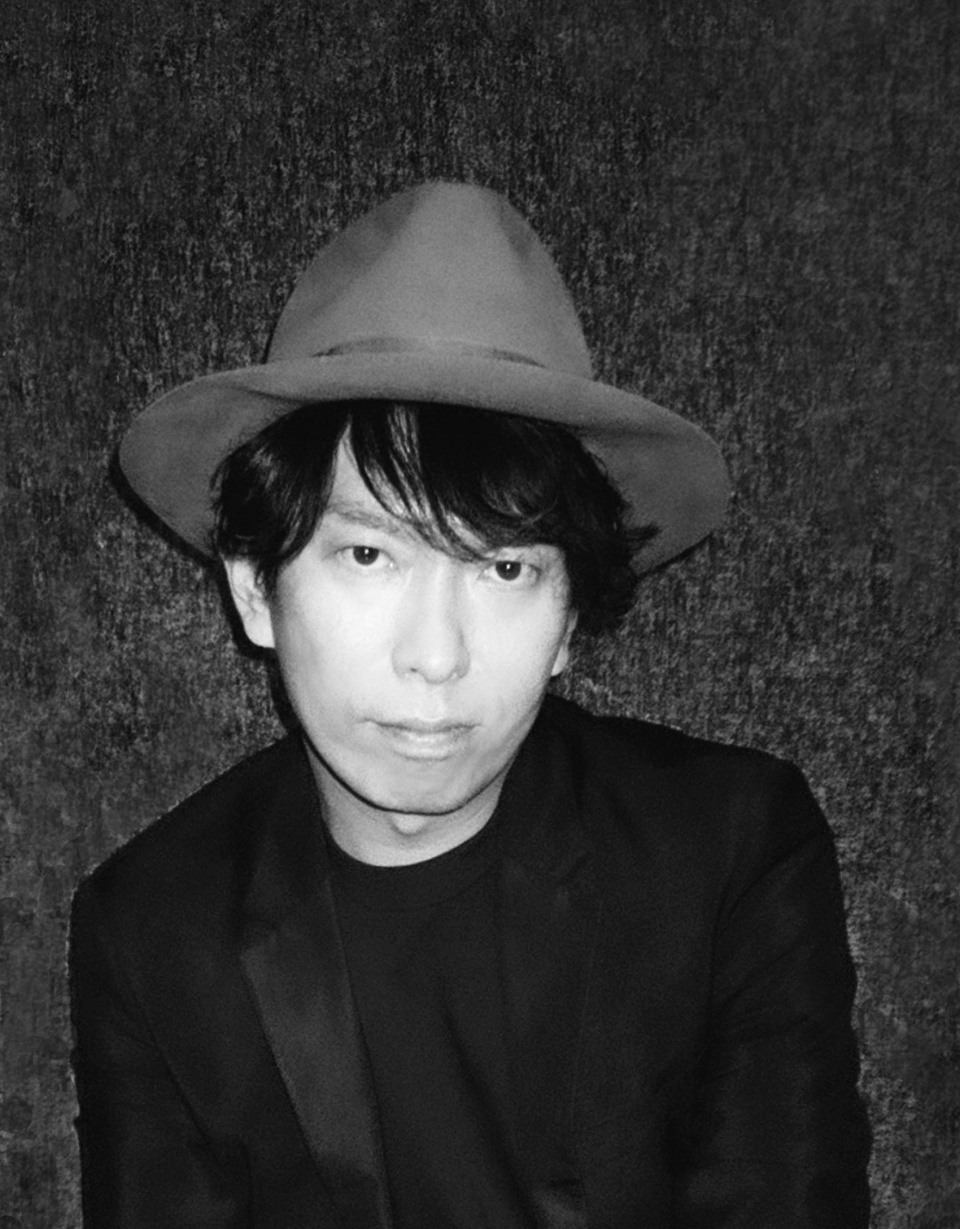
©︎ CHIKASHI SUZUKI
1.
Q:您的建筑事务所是2004年设立的,如今已经快20年了。在这之中有没有形成某种转折点或改变的契机的项目呢?
Your architectural practice was established in 2004 and it has been almost 20 years now. Has there been any project that have formed a turning point or opportunity for change?
石上纯也:要找一个转折点实在很困难。KAIT工坊算是我最早的项目,然后是耀司先生的项目,再接下来是KAIT广场。KAIT广场的建设其实对其他很多项目的试错过程都起到了影响,与其说是转折,不如说相对长期的项目,每次都会影响我们对其他项目的思考。包括一开始设想的一些没能实现的概念草图,也会对我之后的建筑产生影响,在我心里这些项目都错综复杂地交织在一起。
It’s hard to find a turning point. KAIT Workshop was one of my earliest projects, and KAIT Plaza has influenced the development of many other projects, not so much as a turning point, but rather as a relatively long-term project, each time influencing the way we think about the other projects. Some of the conceptual sketches that I envisioned at the beginning that didn’t come to fruition would also have an impact on my subsequent buildings, and all of these projects are intricately intertwined in my mind.
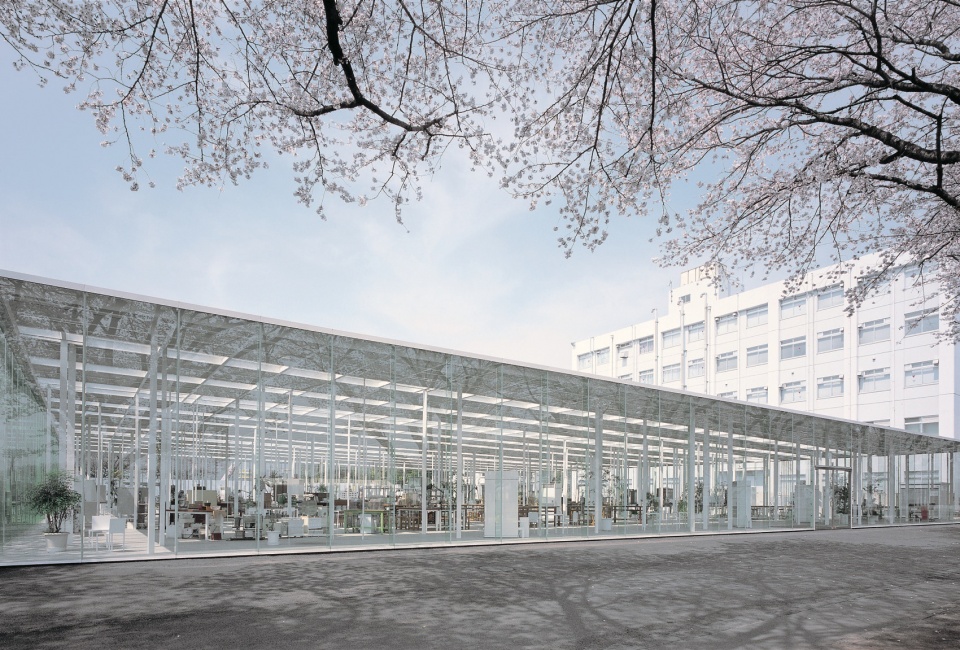
▼神奈川工科大学KAIT工坊,Workshop of Kanagawa Institute of Technology ©junya.ishigami+associates
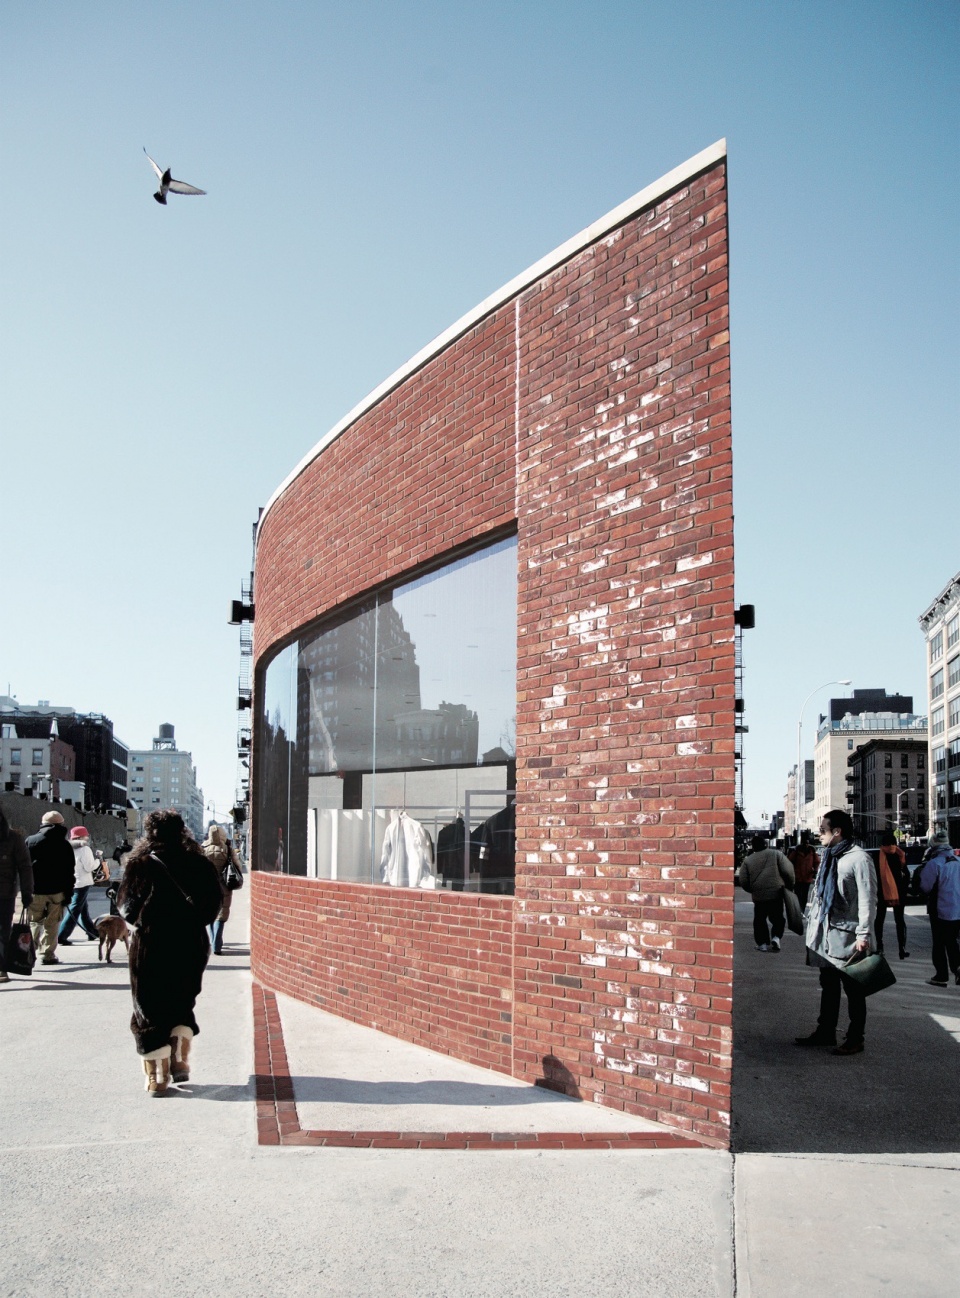
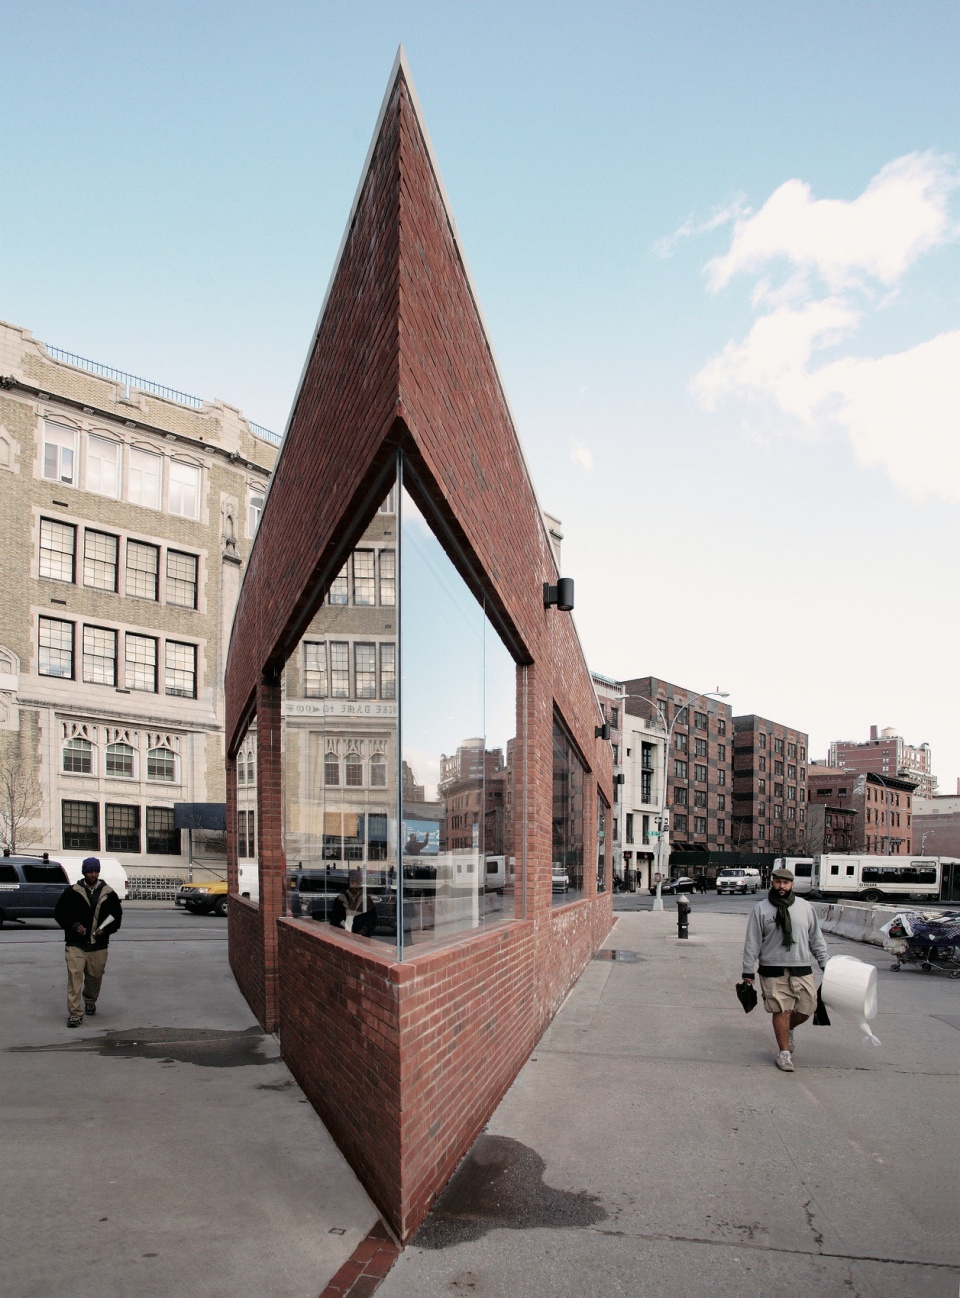
▼山本耀司·NEW YORK·GANSEVOORT,Yoji Yamamoto·NEW YORK·GANSEVOORT ©junya.ishigami+associates
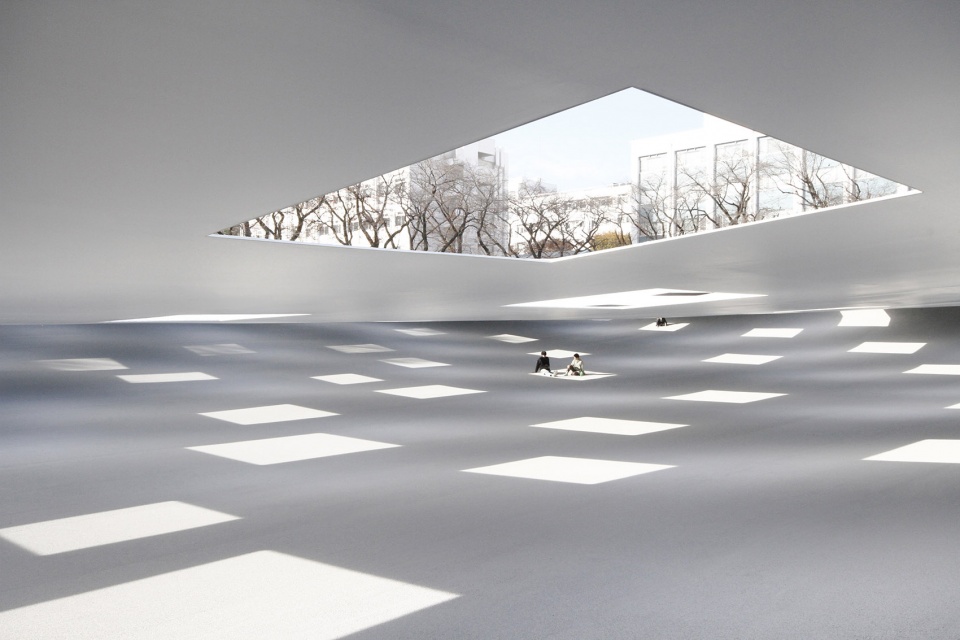
▼神奈川工科大学KAIT广场,Plaza of Kanagawa Institute of Technology © junya.ishigami+associates
点击这里查看更多,Click HERE for details
2.
Q:日本建筑行业中感觉很多建筑师会以特定的建材作为自己的特点。您的作品使用的建材范围非常广泛,想请教您对于材料的看法?
It seems that many Japanese architects use specific building materials as a character of their architecture. We can find a wide range of materials used in your buildings. How you think of material?
石上纯也:对于我来说,无论是建材、建筑结构,还是建筑形成的空间,我在设计时都尽量不去给它们划定出区别,我希望他们它们在建筑设计之中全部是等价的。比如刚才说混凝土结构,不是事先就去设想用混凝土创造出空间,而是将空间和建材作为一个整体去思考,因此,这些因素相互之间的关系根据不同情况每次都会发生变化。
I try not to intentionally draw a distinction between the building materials, the structure of the building, and the space formed by the building while I design. I wish them to be equal in architectural design. For instance, when I design a concrete building, it is not about creating space out of concrete beforehand, it is to think the building materials as a whole, and therefore the relationship between these factors will change each time based on different situations.
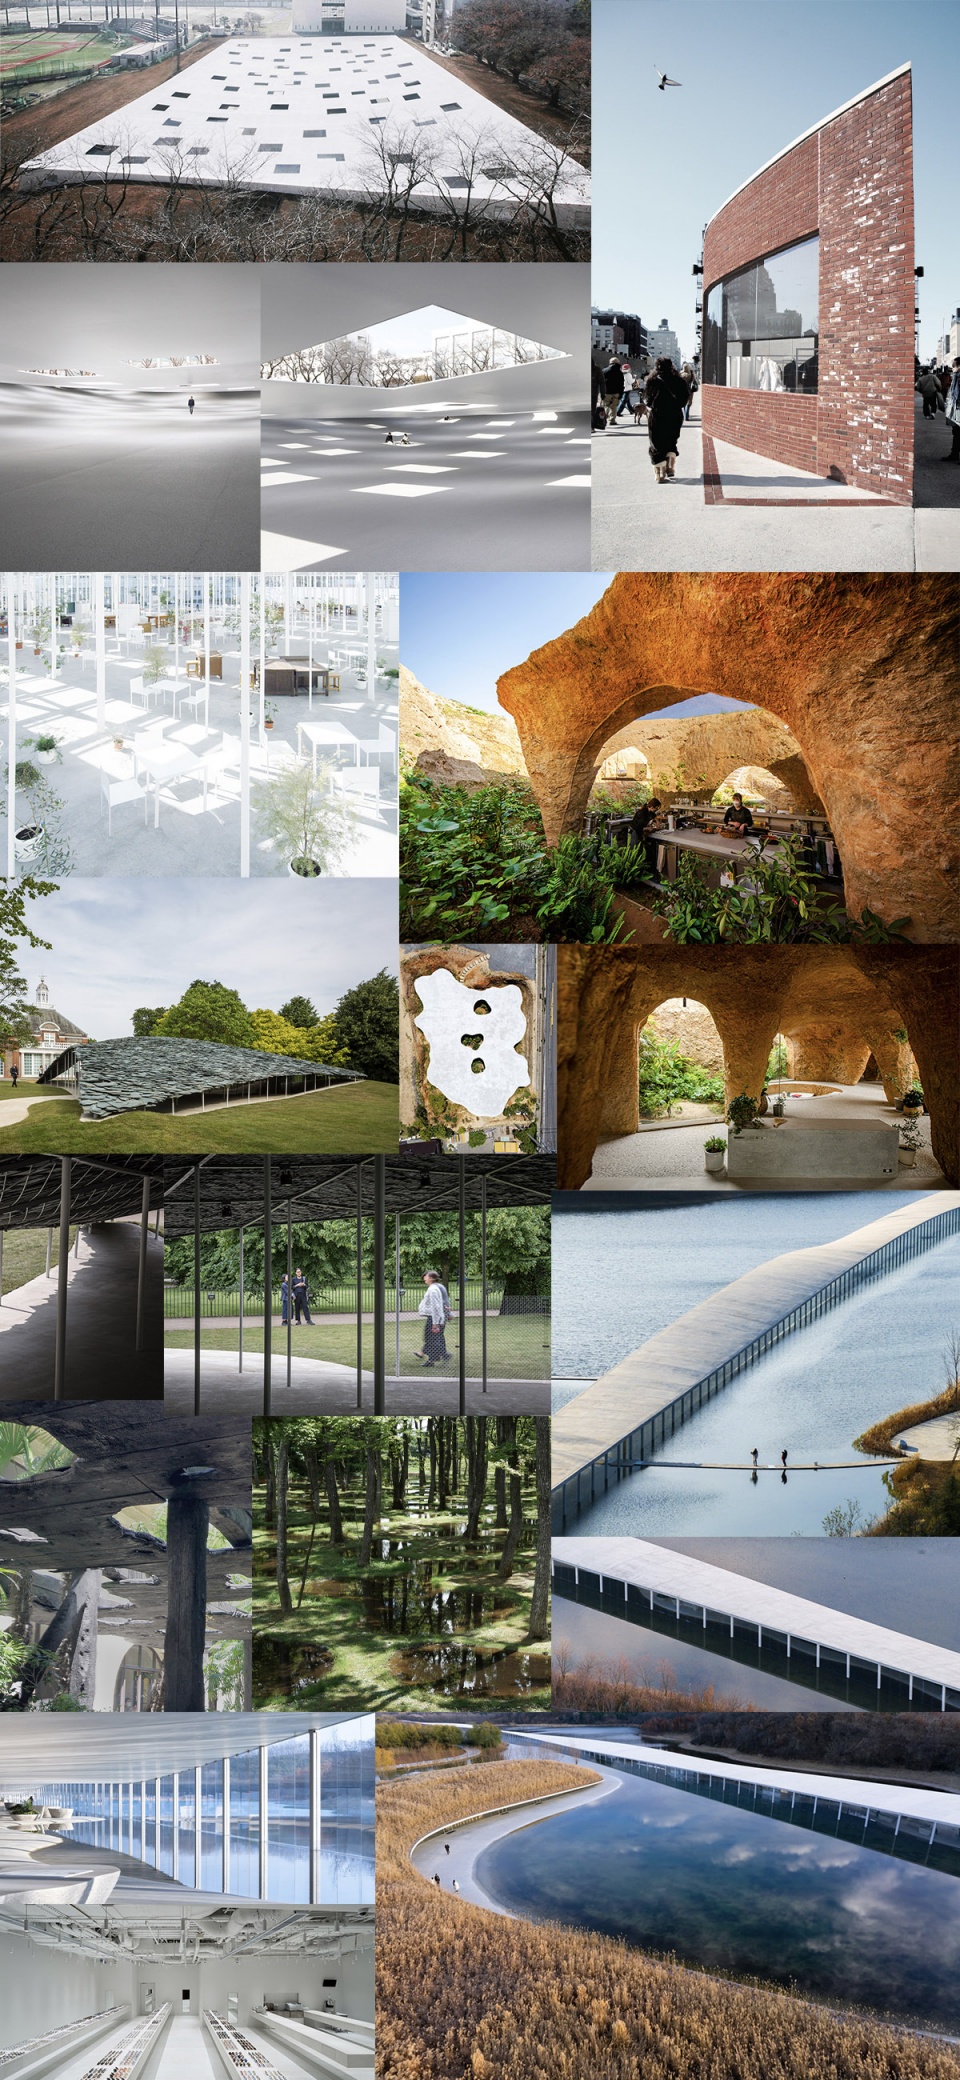
▼石上纯也事务所部分项目一览
Selected architectural projects by junya.ishigami+associates ©junya.ishigami+associates
_______________
建筑与自然之间的关系
The relationship between
Architecture and Nature
3.
Q:您曾提到建筑不能避免地有人造物的感觉,而您在日本山口县设计的HOUSE&RESTAURANT项目,其建造方式是完全交托给了大地,这是您对于建筑与自然之间关系的考虑吗?
Q: You mentioned that architecture can’t avoid the feeling of man-made objects, while the HOUSE&RESTAURANT project you designed in Yamaguchi Prefecture was built in a way that it was completely entrusted to the earth. Was it a demonstration of your consideration of the relationship between architecture and nature?
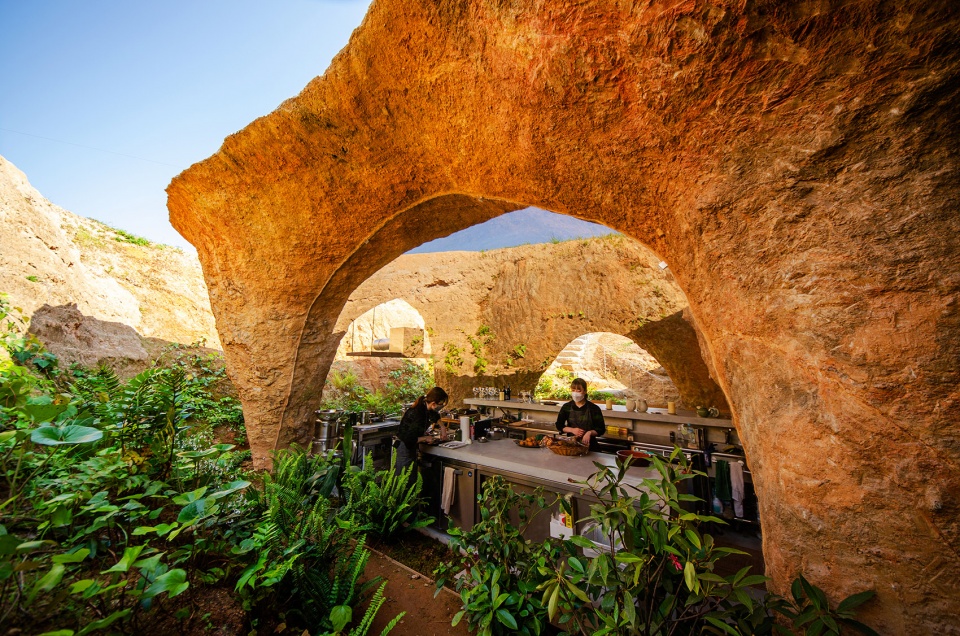
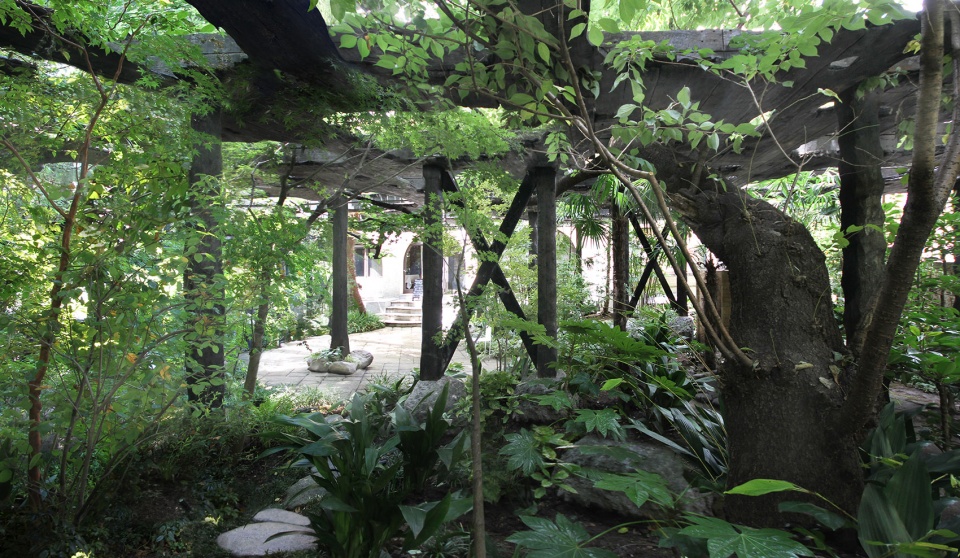
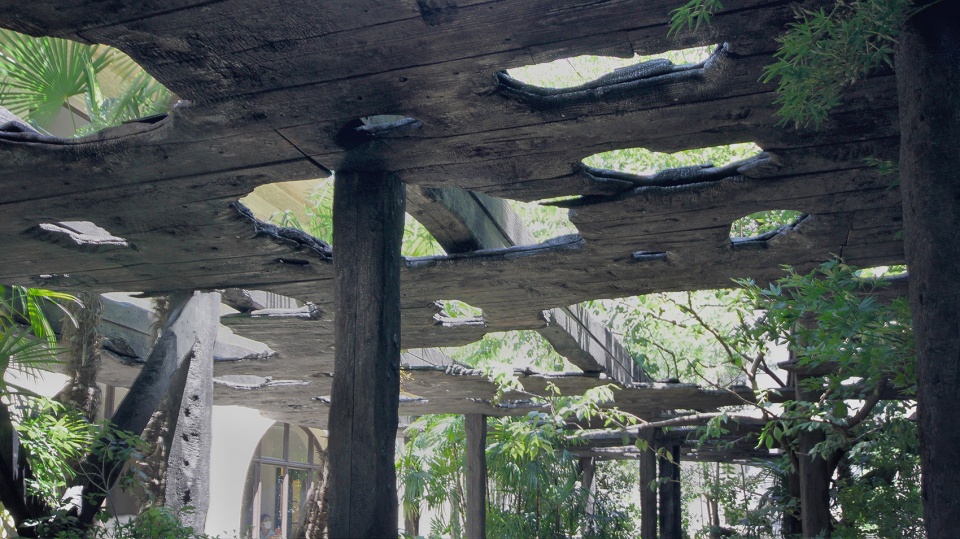
石上纯也:餐厅的业主不希望顾客在崭新锃亮的建筑空间中用餐,委托我营造出一个有怀旧感的、仿佛在古老建筑中的就餐氛围。但这毕竟是一个新建的项目,我在思考如何才能在建筑刚建成时就赋予其古老的魅力。通常的做法是在内部装修或建筑过程中进行装饰性的做旧处理,或者制造虚假的仿古建筑。但我不想这么做。在思考对于建筑而言“古老”的定义之时,我认为新建筑刚建成时是“人造物”,但经过风化、腐朽,最终变成废墟,回归景观,回归自然。在最初的人造物状态与最后的自然状态的正中间就是古老的状态,那么只要创造人造与自然中间状态的建筑,是不是就能造出一开始就具备古老魅力的建筑呢?所以就有了以建造景观的方式来创造建筑的设想。
The owners of the restaurant didn’t request a shiny, brandy new architectural space, but rather commissioned us to create a nostalgic atmosphere for customers, as if they were dining in an ancient building. Considering that it was a new-built project, I was thinking about how to give the building an ancient charm when it was first built. The common way is to add decorative aged finishes during the construction process, or to directly create false antique architecture. But that’s not the approach I want to adopt. While thinking about the definition of “antiqueness” for architecture, I regard a new building as an “artefact” when it is first built. It will then be weathered, demolished, and ultimately decayed to rubble, and returned to the landscape and nature. If it is true that the antiqueness is an intermediate state between the initial artefact and the final natural state, will it be possible to endow architecture with such beauty of antiqueness from the very beginning by creating buildings that remain this intermediate state?This gave rise to the idea of creating buildings in the same way as landscapes.
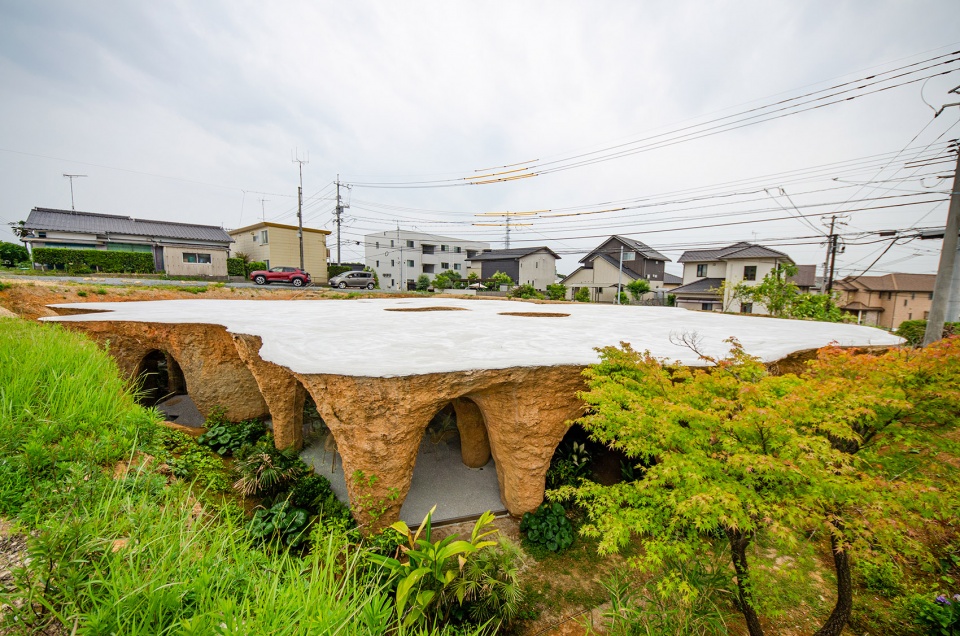
▼住宅与餐厅,一座将自然变形和不确定性内在化的建筑,House & Restaurant,An architecture that internalizes natural distortions and uncertainties © junya.ishigami+associates
点击这里查看更多,Click HERE for details
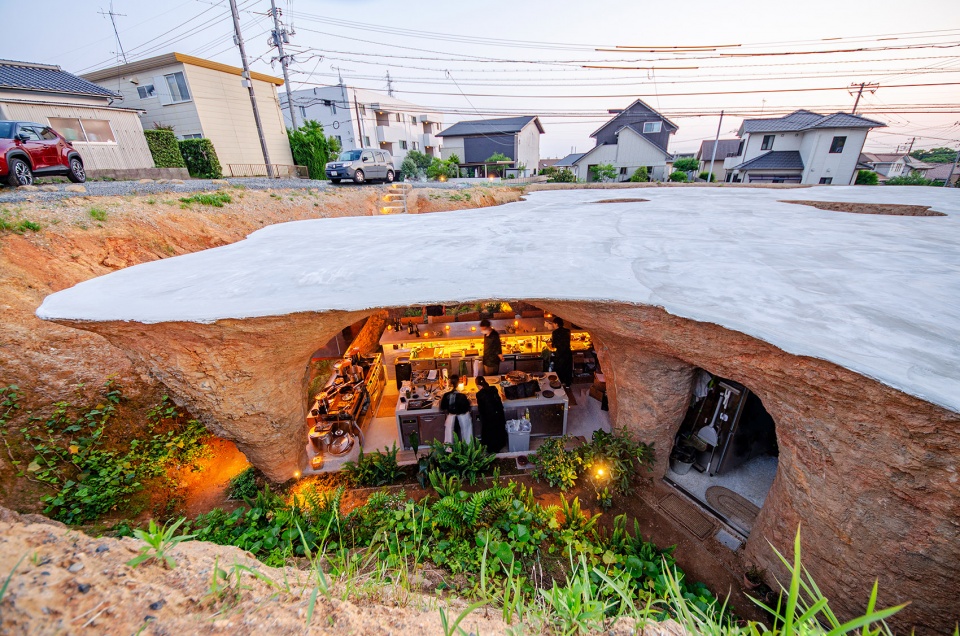
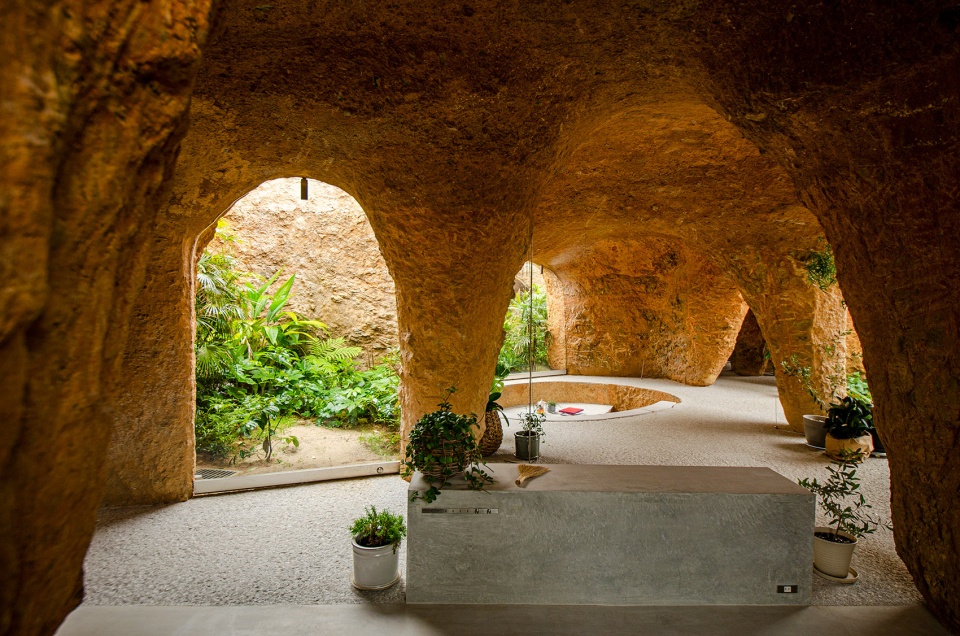
我认为古老的感觉并非在于泥土质感,更在于那些建筑师无法完全控制的地方。建筑朽坏的状态,说到底是一种自然现象,或是风吹或是雨淋,建筑在自然现象的作用下逐渐腐朽。逐渐腐朽的状态并非建筑师所能控制,而是由某种自然现象带来的不确定因素会逐渐改变建筑的形态。为了从一开始就营造出这种建筑师未曾预料到的变化,我们就像建造景观一样用双手去挖土,施工者们不可能完全按照3D设计图去挖掘土壤,根据地点不同,有的地方可能有很多石头,有的土壤可能比较松软,便自然而然地改变最初的形态。这样乍一看去,仿佛建筑不完全是按照建筑师的设计建造出来的,或许就能给人一种古老感,所以说古老感并不一定来源于泥土这种材质本身。
I think that the sense of antiquity lies not in the touch of the earth, but in the places that are beyond architect’s control. The decay of a building is, in the end, a natural process, either by the wind or the rain, where the building is gradually deteriorating under the action of natural phenomena. It is never controlled by architects, but rather the uncertainty brought about by a natural phenomenon that gradually changes the shape of the building. In order to create such changes from the very beginning, we manually dig up the soil as if we were building a landscape. Since it is impossible for the builders to excavate the soil exactly according to the 3D drawings, and there are unpredictable stones or excessively soft soil scattered across the site, the building naturally changes its initial form. In this way,the result seems not exactly conform to the architect’s proposal, which interestingly bring about a sense of antiqueness may not come from earth itself.
▼餐厅部分,Restaurant part of the project © junya.ishigami+associates
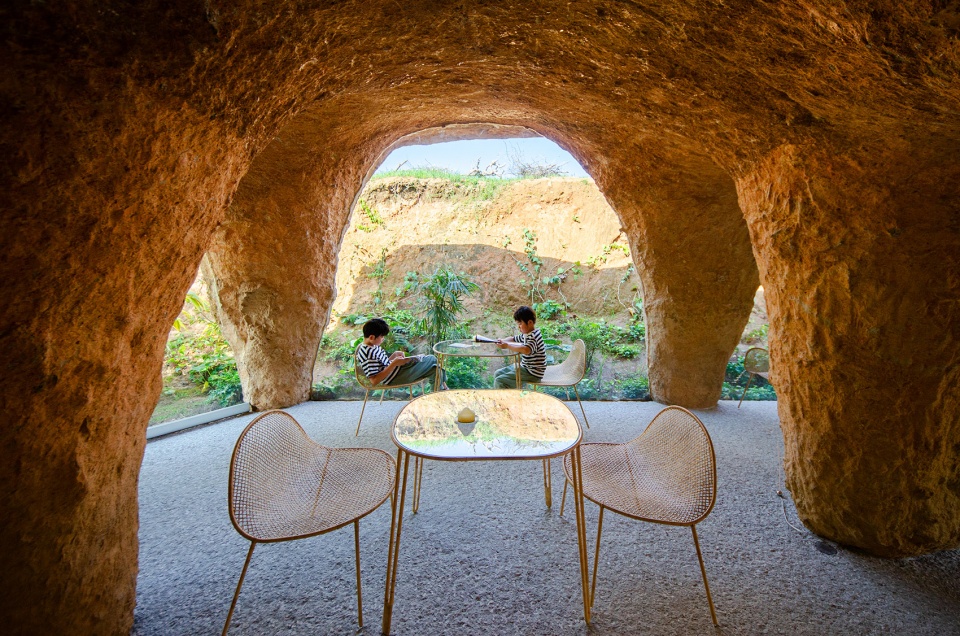
▼住宅部分:建筑将自然变形和不确定性内在化,Home part: An architecture that internalizes natural distortions and uncertainties © junya.ishigami+associates
4.
Q:前阵子我去了神奈川工科大学的KAIT工坊,才切身体会到经常说的“森林一般的建筑”是怎么一回事。KAIT工坊里有非常多的柱子,但KAIT广场则一根柱子都没有,而是开了一个个天窗……您对这两处建筑的看法是什么样的呢?
I have visited your two projects built for KAIT. I realized that there are a lot of pillars in the KAIT Workshop, which are replaced by a series of openings on the roof…What do you think of these two buildings?
石上纯也:其实KAIT工坊和KAIT广场两者都是我比较早期的项目,构思其实是同一时期完成的,KAIT广场的项目启动只比KAIT工坊晚一点点,只是耗费了十多年的时间,到最近才终于建成。它们都是我刚成立事务所不久时的项目,当时思考今后的建筑,相比从建筑的空间结构角度去构建建筑,我更希望将建筑作为景观来理解,或者将范围进一步扩大,将建筑本身看成一个环境,做这两处建筑时我都有这方面的考量。
KAIT Workshop and KAIT Plaza are both relatively early projects, and the concepts were actually completed at the same time. KAIT Plaza was initiated only a little bit later than KAIT Workshop, but it took more than ten years for the project to be completed recently. They are both projects starting from the early stage of my practice, and when I was thinking about future architecture, rather than constructing buildings from the perspective of their spatial structure, I tended to understand buildings as landscapes, or to expand the scope further and see the building itself as environment.
▼左侧为KAIT工坊,右侧为KAIT广场,KAIT Workshop on the left, KAIT plaza on the right ©junya.ishigami+associates
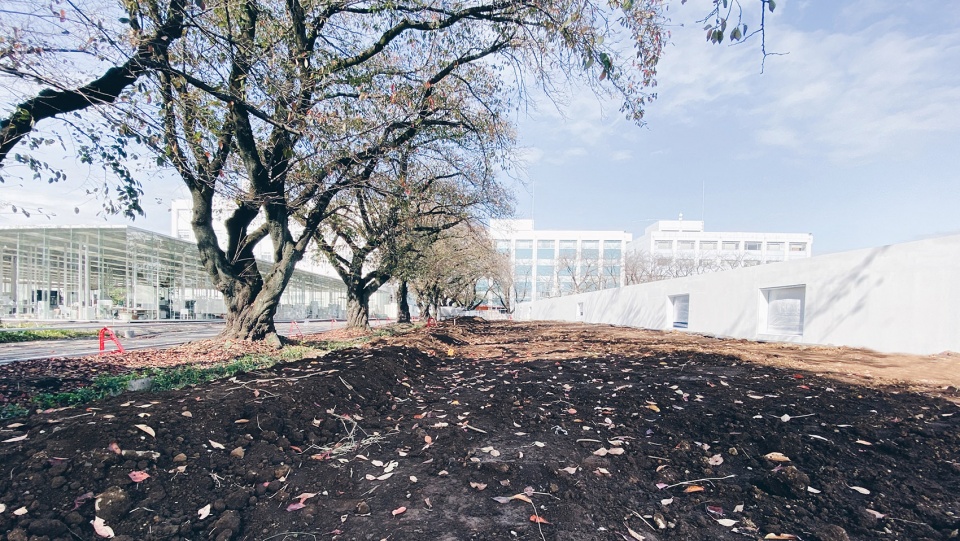
▼神奈川工科大学KAIT工坊,Workshop of Kanagawa Institute of Technology ©junya.ishigami+associates
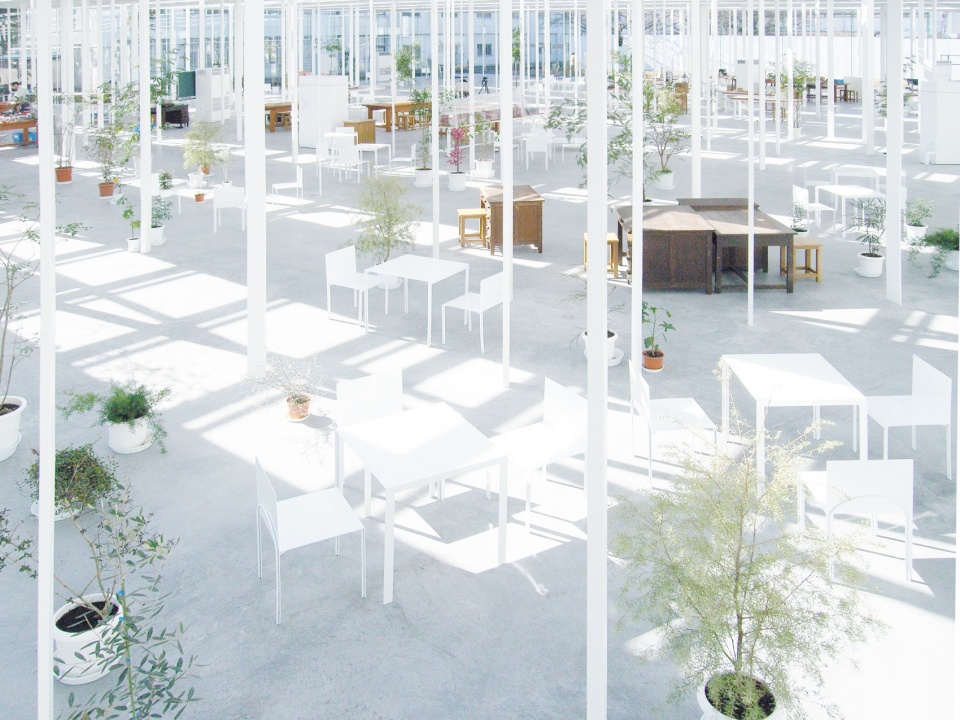
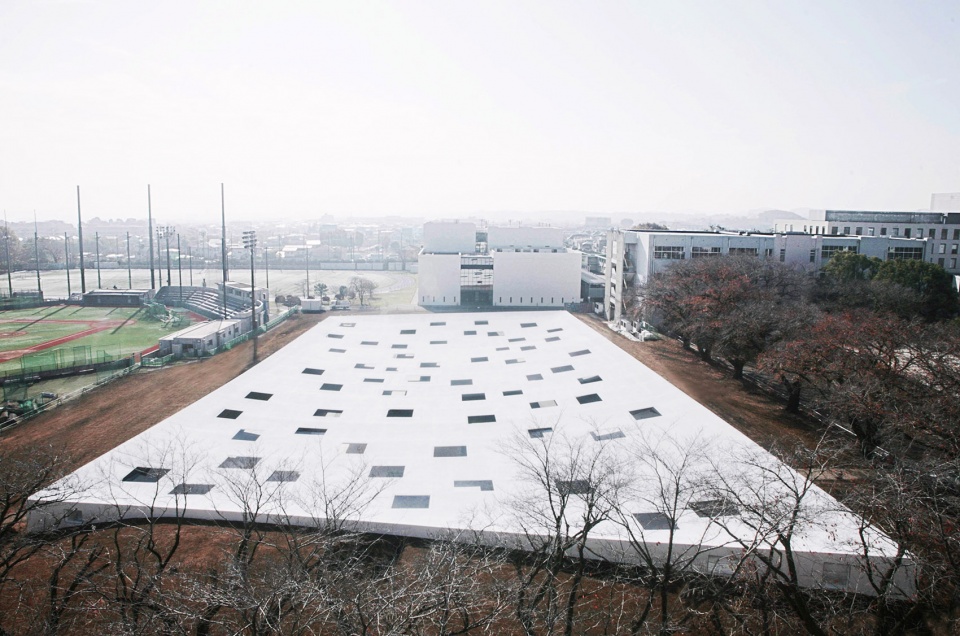
KAIT工坊需要具备工坊的功能性,所以我设置了许多柱子,尽可能从平面配置、平面图的角度出发来构想KAIT工坊。而KAIT广场虽然需要作为广场和学生们活动的场所,但并没有规定具体的功能,所以与其说是设计平面,更多是像在设计庭院,某种程度上借助直觉去创作。两者中都纳入了建筑的形式,比如工坊的结构是以横梁和立柱构成,而广场则由墙壁和屋顶构成。虽然采用了建筑的形式,但在一定程度上让建筑成为景观、成为环境,这是二者的共通点。
The KAIT workshop needed to function as a building of its type, and therefore a number of columns were set. It was conceptualized as much as possible from the perspective of configuration and plan. The KAIT Plaza, on the other hand, although it was conceived as a communal place for students to move around, did not require a specific way of use. It was more like designing a courtyard, and I did that intuitively. Architectural forms are incorporated in both, for example the structure of the Workshop consists of beams and columns, while the Plaza is defined by walls and a large roof. The buildings become both landscape and environment at the same time in certain way, this is the common thread in both projects.
▼神奈川工科大学KAIT广场鸟瞰,Aerial view of the Plaza of Kanagawa Institute of Technology ©junya.ishigami+associates
点击这里查看更多,Click HERE for details
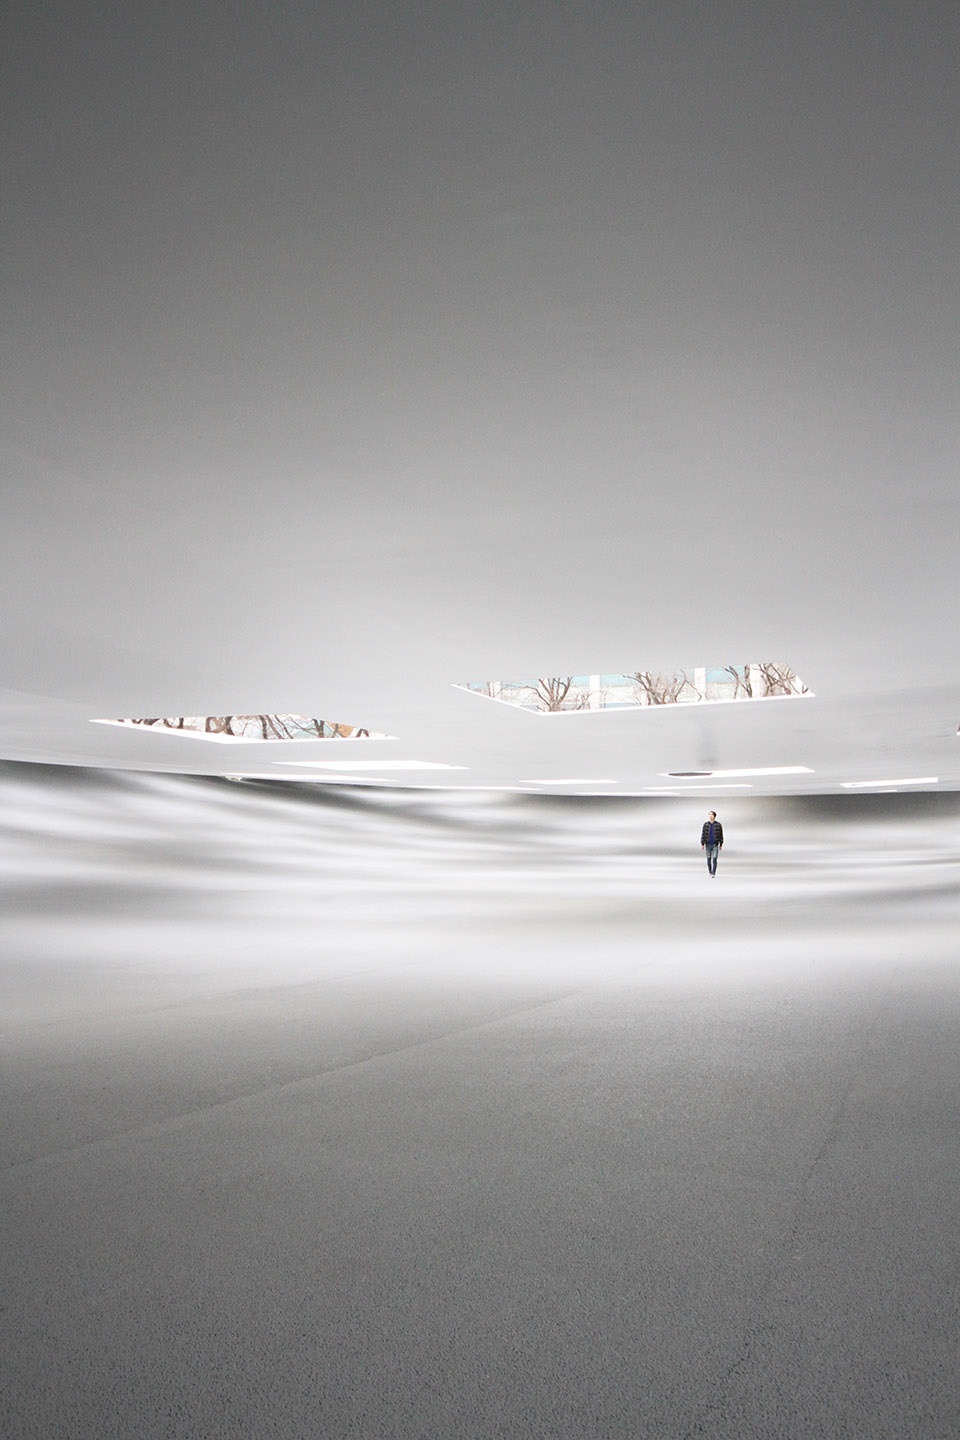
▼与地面一体化的新的地面空间
a new floor space integrated with the ground © junya.ishigami+associates
5.
Q:您在建筑中经常用到云或者森林的意象,这种柔软的、有机的形态好像是您给出的“自由的建筑”的答案。有关建筑的造型,您的看法是什么呢?
You like to use images of cloud or forest in your architecture, and this soft, organic form seems to be your answer to “free architecture”. What is your opinion about the shape of architecture?
石上纯也:我想通过形式来表现出建筑的自由。我一直在思考如何通过建筑,在一定程度上塑造环境和景观。就像之前提到的KAIT工坊和广场这些项目,在使用建筑形式的同时,思考如何来实现这个目的;而对于如云朵般的造型,则是出自想把景观本身置换到建筑的位置上。所以相比KAIT广场这些项目是从建筑的角度去接近景观,如云朵般更自由的形态则是以景观为出发点来构成建筑。与其说是云的形状体现了自由,不如说是尝试接近自由的方式。
I want to embody the freedom of architecture through form. I have been thinking about how to shape the environment and landscape to a certain extent through architecture. Like in the projects of KAIT Workshop and KAIT Plaza, I tried to integrate this idea by using architectural forms; while the cloud-like shape came from the idea of replacing the landscape itself with the architecture. Therefore, compared to projects like KAIT Plaza, which approach the landscape from an architectural point of view, the freer form of the cloud is to use the landscape as a starting point for the composition of the building. Instead of the cloud-shape reflecting freedom, it is a way of trying to approach freedom.
▼木陰雲项目避开了庭院中原有的繁茂古树,Kokage-gumo: the structure is placed to avoid the existing old trees growing thickly in the garden © junya.ishigami+associates
点击这里查看更多,Click HERE for details
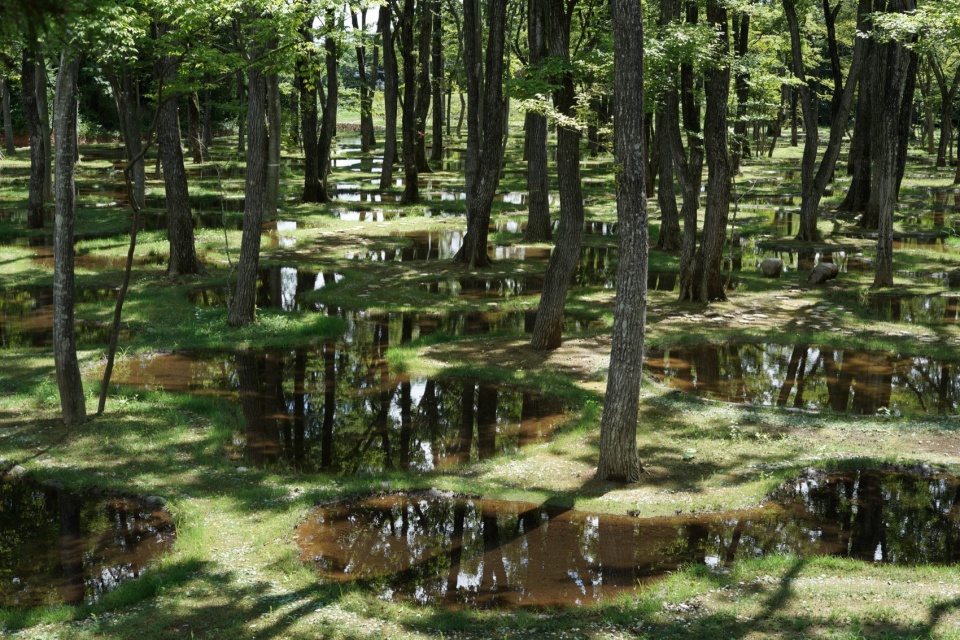
▼水庭,water courtyard © junya.ishigami+associates
6.
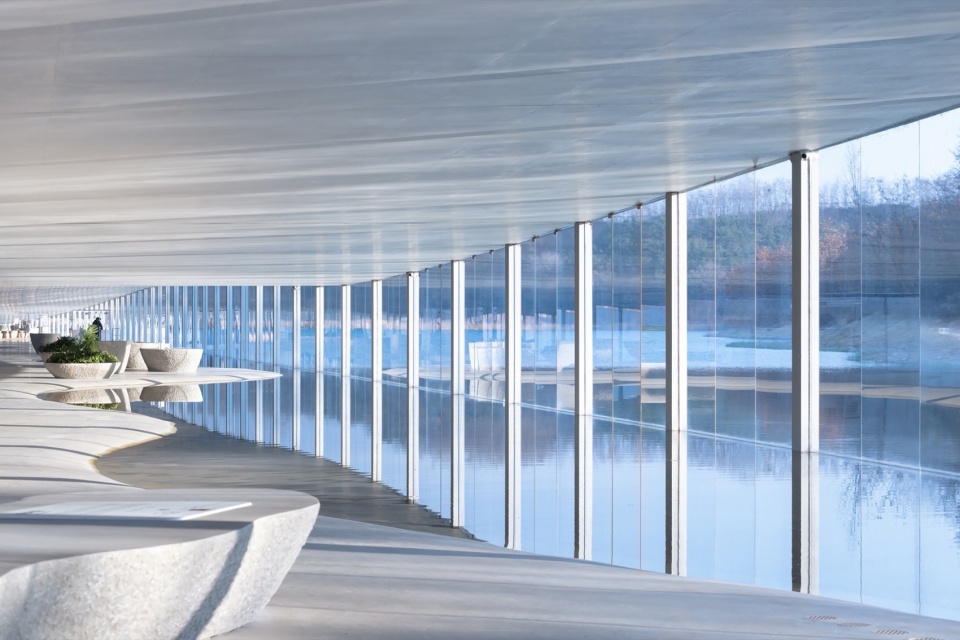
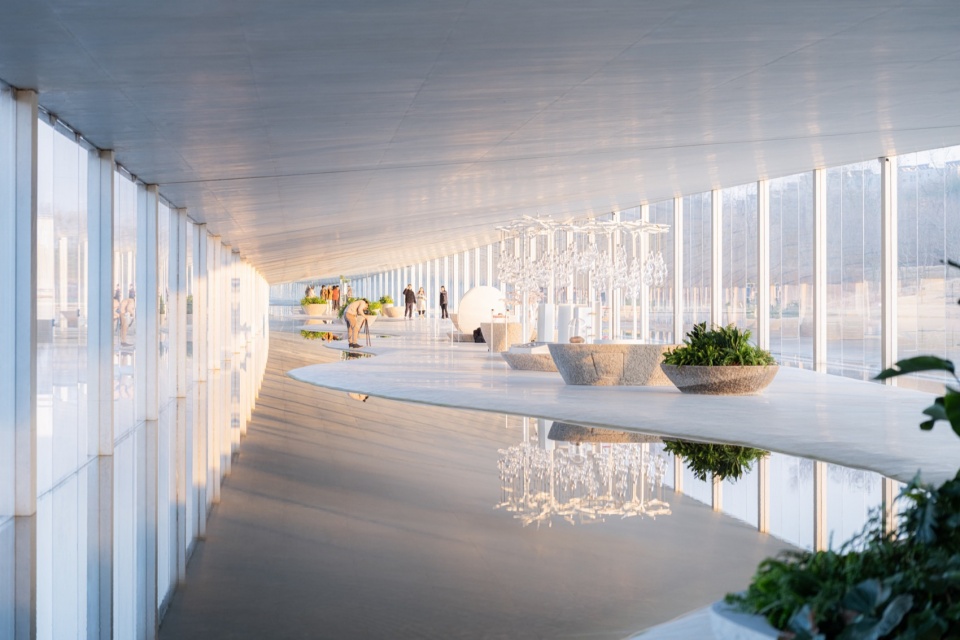
Q:您在中国山东也设计了在水美术馆,河水可以直接流入建筑内,这种与自然的交互非常直接而激进。这方面是否也是您将建筑视为景观的尝试,去探索建筑和自然的关系?
You have designed Zaishui Art museum in Shandong, China, from which we see a direct and radical interaction with nature. Is this also your attempt to explore the relationship between architecture and nature by considering architecture as landscape?
石上纯也:我所有的工作之中的共通点就是将建筑作为景观环境来思考。此外,我想建造建筑的目的之一是制造出建筑内部的空间,但我对“制造建筑内部的空间”这种思维方式本身抱有一些疑问。
放眼当前全世界的建筑,环境问题可能是必须要考虑的重要因素。而充分考虑这方面的结果就是,人们仿佛认为不论在哪里,假如建筑内部都能保持相同温度、相同湿度、相同亮度,这就是让人感觉舒适的建筑。但我并不这么想,我认为建筑并不完全等同于它内部空间的环境。用以前的日本举例,夏天很炎热,所以人们要通风;而冬天很冷,那除了用建筑避寒,还需要穿很多衣服以及烧火取暖。在寒冷地区,比如日本的北海道、比如欧洲,这些地方的建筑比起夏日的通风作用,更注重能冬日里的保暖作用,因此通常拥有厚重的结构。像这样,原本建筑的内部空间会频繁地与外部环境发生交互,我认为这在建筑中是理所当然的,但却逐渐从当前的建筑中消失了。
The common thread in all my works is to think about architecture as a landscape environment. Additionally, I think that one of the purposes of building is to create internal spaces, but I have some doubts about the very idea of “creating space inside the building”.
Looking at architecture around the world today, environmental issues may be an important factor that must be taken into consideration. The consensus seems to be that as long as its internal space maintains the same temperature, humidity and brightness, then it qualifies as a comfortable building, regardless of its location. I don’t share this view. I don’t think architecture is exactly the same as the environment of its internal spaces. In the history of Japan, it used to be hot in summer, so the houses had to ventilate; and in winter it was freezing, so in addition to using buildings to shelter from the cold, people had to wear a lot of clothes as well as burn fires to keep warm. In cold regions, such as Hokkaido in Japan and part of Europe, buildings are more concerned with keeping warm in winter than with ventilation in summer, so they usually have heavy structures. As a result, the internal space of the building would frequently interact with the external environment. This should have been taken for granted in architecture, but has gradually disappeared from current buildings.
▼石上纯也于中国山东日照的作品:在水美术馆,Junya Ishigami’s work in Rizhao, Shandong, China: Zaishui Art Museum © 存在建筑
点击这里查看更多,Click HERE for details
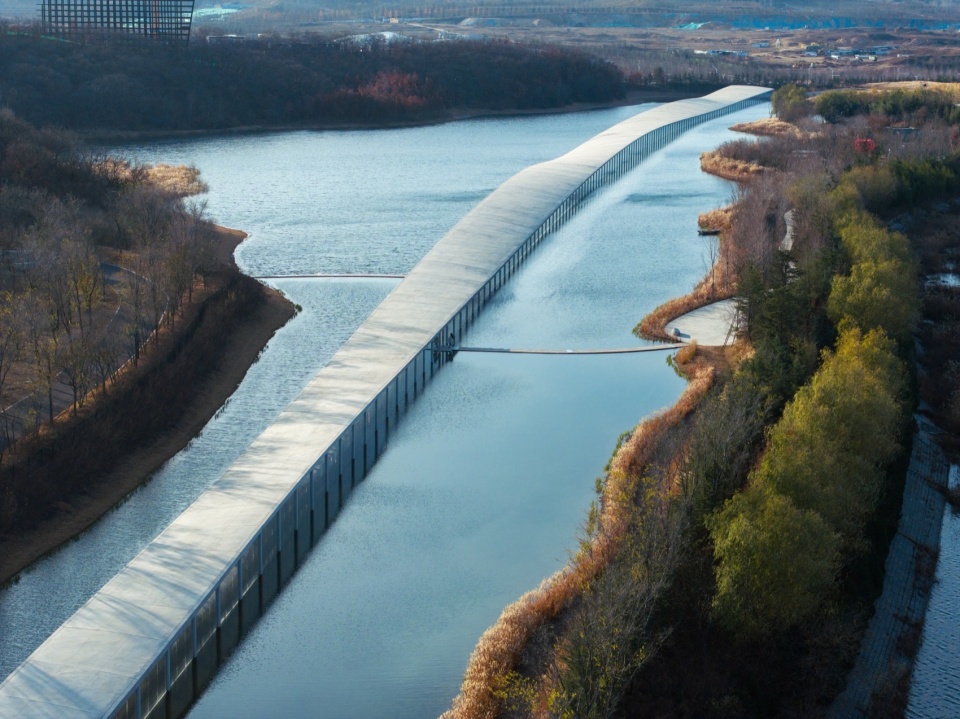
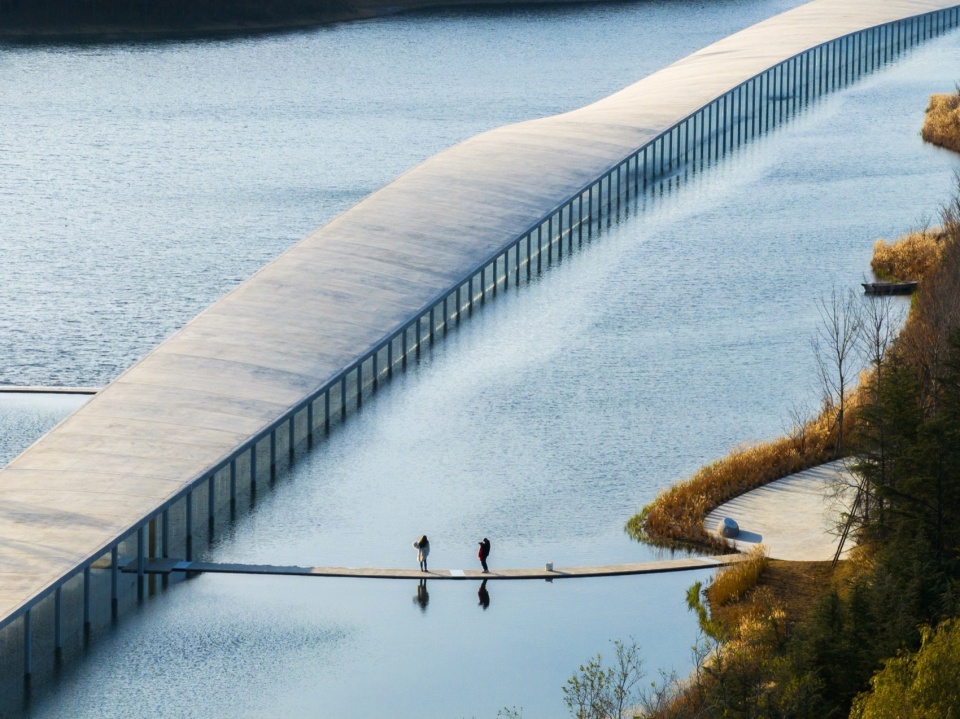
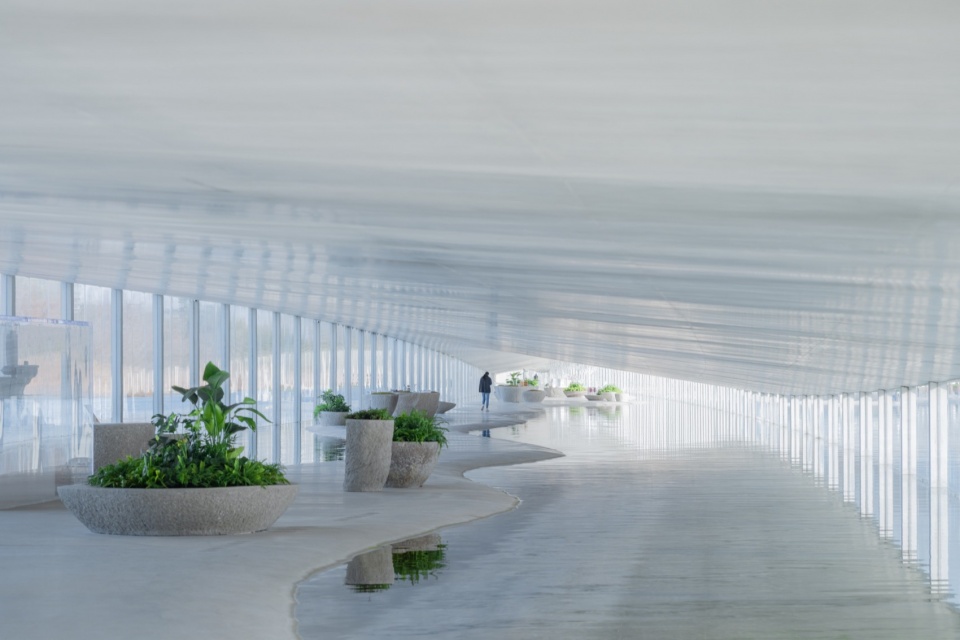
因此我的想法是,不仅将制造内部空间作为建筑的目的,而是在建造建筑时,在建筑的内部制造出新的“外部”。不同地区的环境一定会导致不同的外部空间,对于这些不同的外部空间,能否通过建筑在内部创造出与外部不同的全新的外部?就像刚才说到的在水美术馆,在这方面都是共通的,虽然是建筑内部,也是一种外部的环境,但又与真正的室外完全不同。所以我所提出的方案和我现在的做法是,不仅仅建造出“建筑的内部空间”,而是在建筑内部营造出“新的外部环境”。
Then, my idea is not only to create internal space as the purpose of architecture, but also to create a new “outside” within the building. Different environments lead to different external spaces, and for these external spaces, is it possible to create a unique “outside” that differs from external space in a generic sense? My current approach is to create not just “internal spaces” but “new external environments” within the building.
▼屋顶柔和地起起伏伏,the roof rose and fell gently © 存在建筑
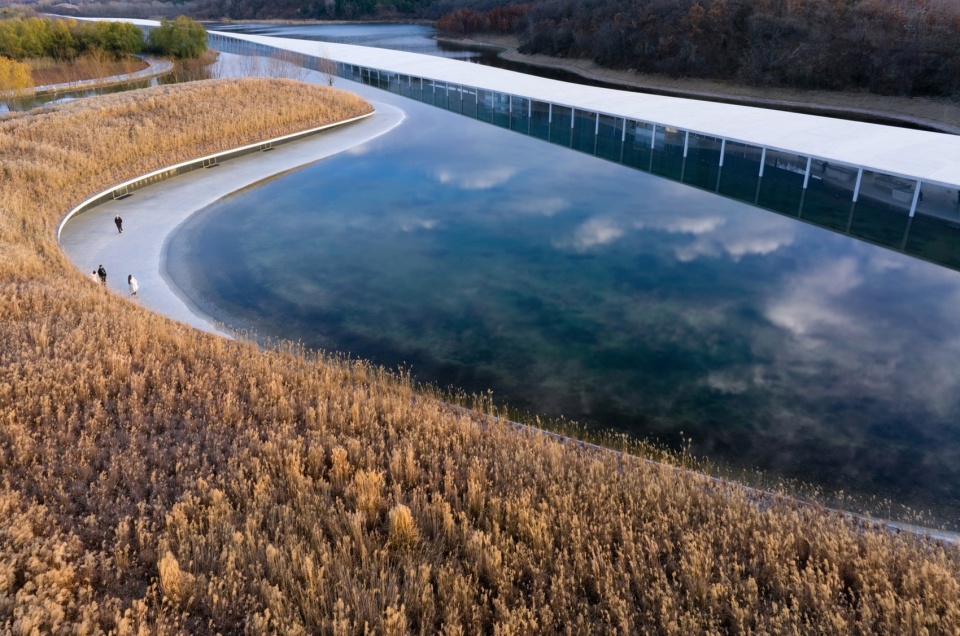
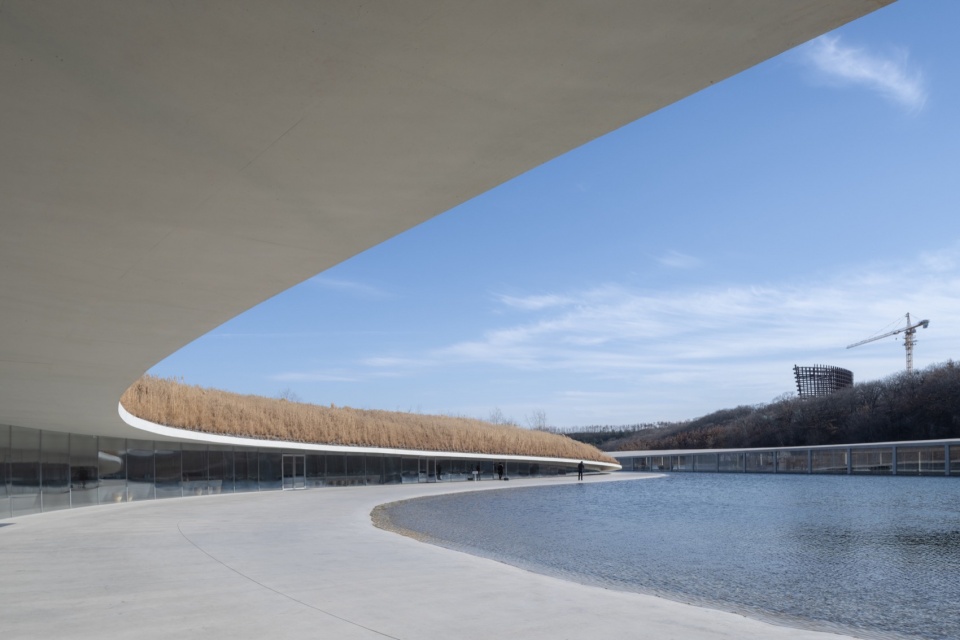
▼内部环境渗入外部环境之中,the internal environment seeps into the external environment © 存在建筑
_________________
自由的建筑
Free Architecture
7.
Q:您经常使用“自由的建筑”这个概念,它常常出现在文章标题、展会标题。能请您谈谈您对于“自由”的看法吗。
You often use the concept of “free architecture”, such as the titles of articles and exhibitions. How do you take that concept?
石上纯也:这方面和刚才与建筑的知识性保持距离的话题可能比较相似。在我设计建筑时,作为一名建筑师,总会思考自己在这个时代中应该担当什么样的角色。我是在20世纪晚期接受了建筑专业的教育,日本在这个时期大多接受的是现代建筑的教育。现代建筑可能有许多定义方式,我想非常粗略地能概括成“批量产品”,即是面向大量的人群去做建筑设计的思路。
比如有了办公楼这种建筑模板,那以这种模板建造出的办公楼使用方式往往也都是相同的,相应地大家也都能保证同样质量的工作效率。我觉得20世纪的建筑师往往都是这样以大量的人为对象,提出一种对未来的设想,认为这个未来对大家来说都很美好,然后大家一起朝着这个方向前进。与我一样受过20世纪建筑教育的建筑师们,在设想建筑的理想形式时往往更倾向于给出单一的答案。然而随着时代的发展,在今天看来,当然还是有以大量人为服务对象的建筑,但我们不再要求每个人都抱有相同的想法或价值观,甚至是必须去接纳不同人不同的价值观,我感觉这种观念在逐渐成为新的共识。
这样一来,为了各种各样的人们,为了不同环境、不同国家、不同地区的人们,建筑也应该不一而同。我认为单一的答案是不够的,如今的建筑师应当尽可能提供多种不同的答案。相对于现代建筑想要一个单一的“理想形态”,当代建筑师应该共同创造出尽可能多的答案。
这就又牵涉到刚才谈过的“建筑的知识性”。所谓建筑就是各种信息的整合,包括方法、形式等等。但仅仅在作为一种信息集合的建筑领域的内部思考,那恐怕我们无法满足各种不同的价值观。所以对于既存的建筑框架,应该在一定程度上同时从它的外部去考虑。这种外部或许可以称作“自由的领域”,我是这么叫它的,考虑自由的部分不代表否定知识性的部分,而是将建筑原本的形式也同时纳入考虑,最终在两者间的平衡里去创作,我想这就是所谓的自由,也是在根据这个理念去工作。
This aspect may be similar to the previous topic about the distance with the intellect known as architecture. When I design buildings, I always think what kind of role I should take in this era. I was educated in architecture degree in the late 20th century, a period in which Japanese architects were mostly taught by modern theory. There are many ways of defining modern architecture, which in my opinion can be roughly summarized as “mass-produced products”, that is, the idea of designing buildings for a large crowd.
For example, after the emergence of building formwork for office buildings, projects constructed from such formwork are likely to be used in the same way. Accordingly, architects are assured of the same quality and efficiency of work. Architects in the 20th century tended to take the masses as their audience and try to come up with a vision of a future that was good for everyone. My contemporaries were more inclined to give a single solution when they envisaged the ideal form of architecture. Today, although there is still a great deal of architecture aiming to serve the general public, we no longer require everyone to share the same ideas or values, and we must even embrace these values, which are full of differences. I feel that this concept is gradually becoming the new consensus.
In this aspect, architecture should be different for the sake of a wide variety of people from different environments, countries and regions. It is not enough to propose one solution, and that today’s architects should provide as many different solutions as possible.
This brings us back to the “intellect known as architecture” that we have early discussed. The so-called architecture is the integration of all kinds of information, including methods, forms, and so on. However, people’s diverse values will barely be satisfied if architects restrict their minds within the realm of architecture as a collection of information. To some extent, the existing architectural framework should be considered from an external aspect. This external part might be called “the realm of the free”. Contemplation of the free part does not mean denial of the intellectual part, but taking the original form of the building into consideration, and consequently creating a work in a balance between these two. I guess it could be called ‘freedom’, and I’m working on the basis of that idea.
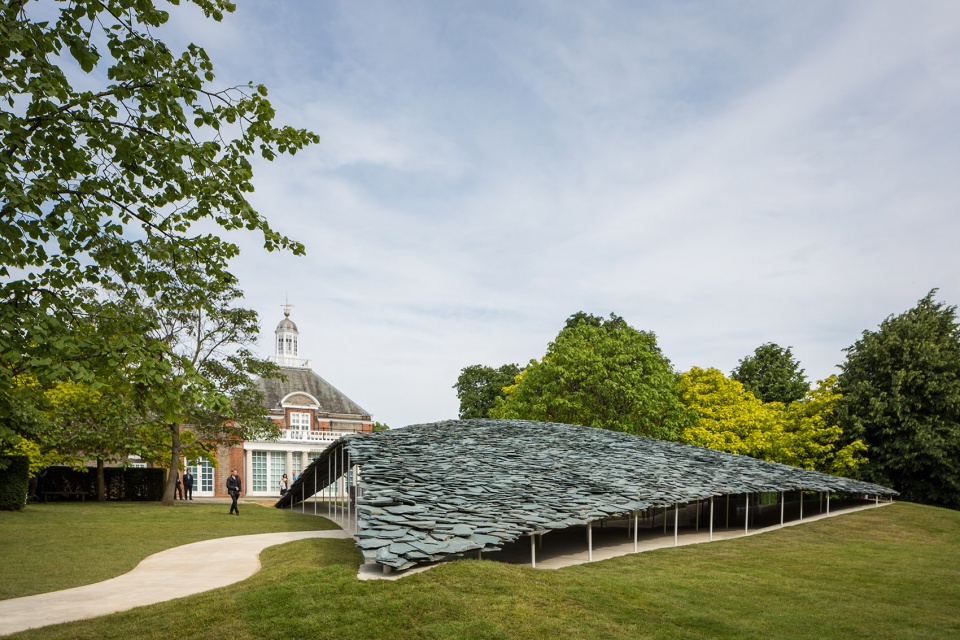
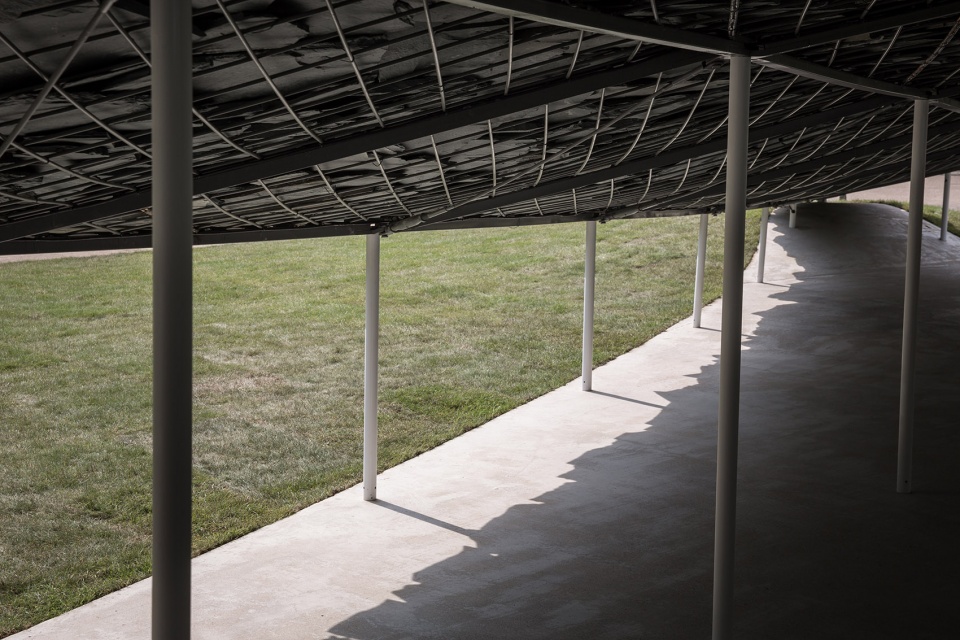
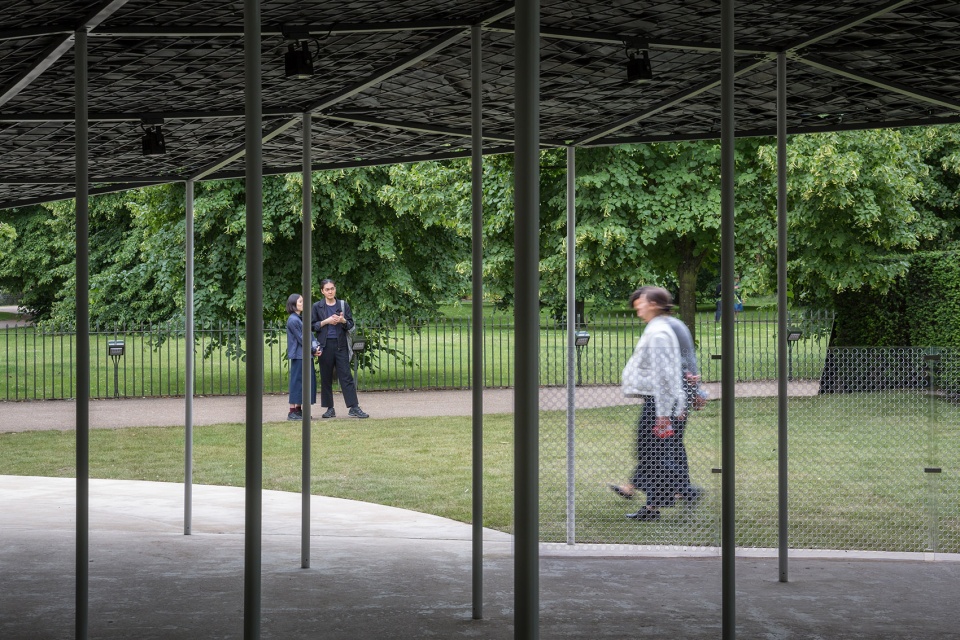
▼蛇形画廊2019,以自然环境为背景的“自由空间”,Serpentine Pavilion 2019- A “free space” built against the backdrop of a natural landscape © Ste Murray
点击这里查看更多,Click HERE for details
8.
Q:您在《a+u》杂志11月号上的文章中谈到,思考“与建筑知识性之间的距离感”( 建築という知性からの距離感)是非常重要的。这个概念非常深奥,能请您讲解一下吗?
Q: In your article in the November issue of a+u magazine, you talk about how important it is to think about “The sense of distance with the intellect known as architecture”. This seems a profound concept, so could you please explain it?
石上纯也:一般来说,建筑是通过传承自古以来的技术和历史而发展至今的。因此,若我们将继承自古代的施工方法、传统屋顶形式、平面布局以及门的开启方式等建筑信息称为“建筑的知识性”,那么运用这些知识去建造建筑极为重要。换言之,这些古老的施工方法和屋顶形式等已经成为某种固定形式,利用这些形式去设计和建造建筑是非常高效的。即使不了解某些知识,只要运用传统形式,就能建造出像样的建筑。从这个意义而言,建筑的知识性非常重要。但与此同时,虽然建筑的知识性会随着时代逐渐变化提升,可如果建筑师只局限于这种连续的变化内部,就会一直囿于现有的框架,只能从建筑的固有形式中思考新的生活方式,而无法去思考新的文化形式、新的价值观。
所以说,如果想要更加自由,想要从世界各地人们的不同价值观、文化形式等角度设想新的建筑,应当与建筑的框架以及知识性保持距离,将当地的生活方式等作为思考的起点,使某种新的建筑最终成形,我认为这是非常重要的。因此,并不是说两者中谁更重要,建筑的知识性当然也非常重要,但与它稍微保持一点距离,从非建筑的视角出发去思考也非常重要的。
Junya Ishigami: Generally speaking, architecture has developed through the inheritance of techniques and history from ancient times. Therefore, if we refer to architectural knowledge such as construction methods, traditional roof forms, floor plans, and ways of door opening inherited from ancient times as the “intellect known as architecture”, then it is extremely important for us to use this knowledge to build. In other words, these ancient construction methods and roof forms have somehow become fixed forms, and it is high-efficient to design and construct buildings using these forms. People are able to build a decent house by replicating these traditional forms. From this point of view, the knowledge of architecture is very important. However, although the knowledge of architecture will gradually change and improve within times, architects may still be restricted to the existing framework if they tied themselves to this continuous change. They will then find difficulty to reflect on new ways of living, new forms of culture and new values to the world.
So to speak, if you want to have a more liberal view to envision new architecture from the perspectives of different values and cultural forms from people all over the world, you should distance yourself from the existing framework and the intellect known as architecture, and regard the local life and other factors as the starting point for your to think, then a certain way of new architecture will finally reshape. I think that is very important. Therefore, I am not saying which one is more important than the other, the intellect known as architecture is of course also important. But thinking from a non-architectural perspective and keep a little distance with the knowledge side is important as well.
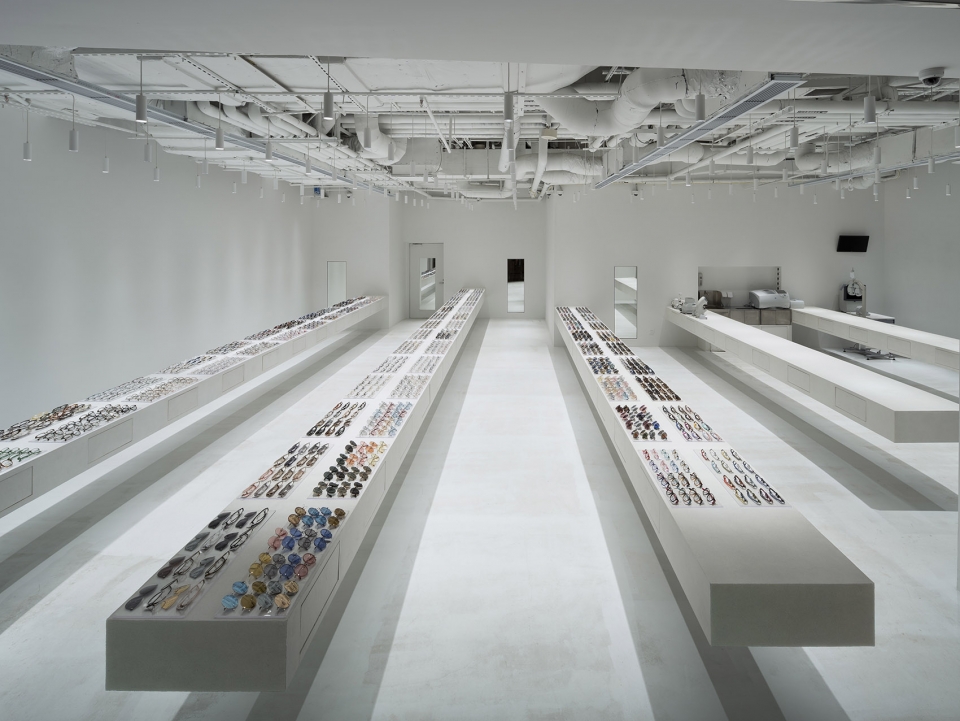
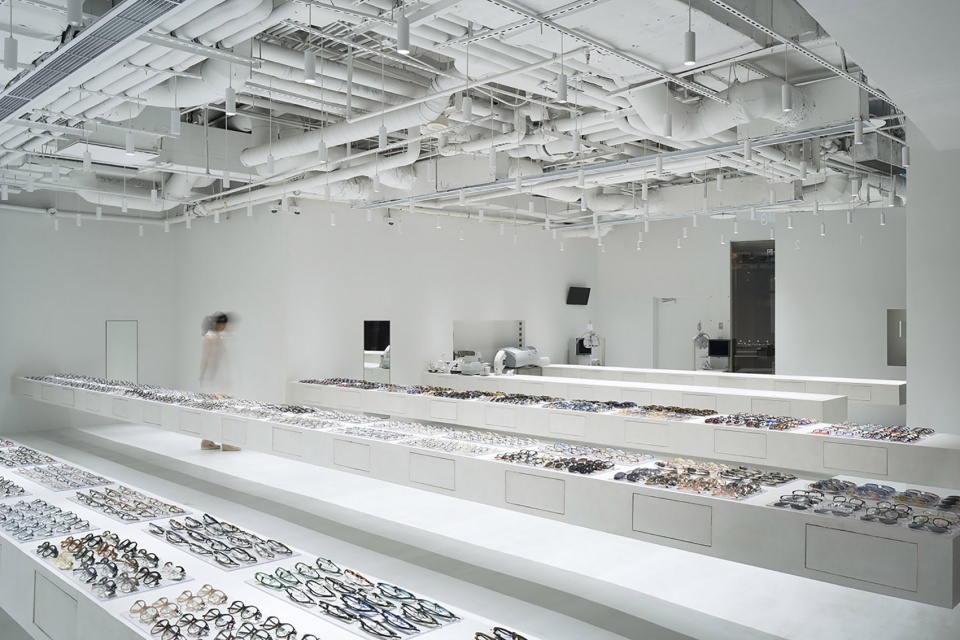
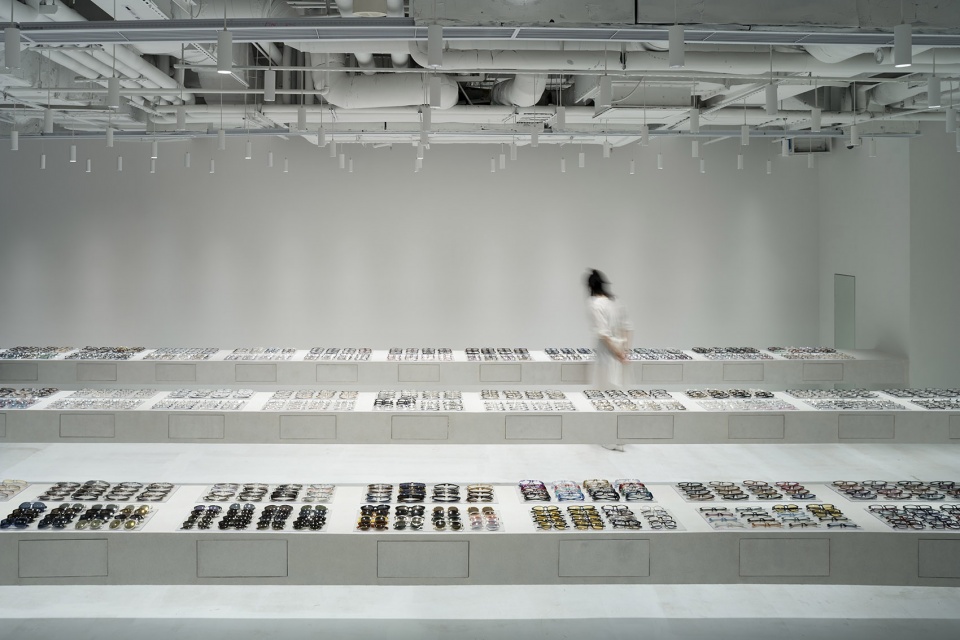
▼JINS上海环球金融中心眼镜店由五张悬臂长桌组成,包含所有功能空间,the shop is composed of five long cantilever tables provide operation space for all functions © Eiichi Kano
点击这里查看更多,Click HERE for details
9.
Q:石上先生设计的建筑中,总有许多前人未见的空间和造型,但读到刚才提到的这本杂志时,感受到您的创新并不是无中生有,而是有您自己一路以来的发展历程。在建筑的时间性方面,您的想法是什么样的呢?
We find unprecedented spaces and shapes in your architectural work. When I read the magazine that I mentioned, I felt that your innovative ideas are all traceable and come out from your own path. What are your thoughts on the temporality of architecture?
石上纯也:我当然从新建筑上也能感受到建筑的魅力,但我更加喜欢经过一段时间后,原本的建筑增加了深度和温暖的那种状态。我希望去探索那种新建筑没有的建筑的魅力。
但对于建筑师来说,除非是做改造项目,不然就只能建造新的建筑,而新建筑无论如何都有很强的人工感。老建筑的魅力就在于离开了我们建筑师的双手之后,受自然现象影响而风化、腐朽,或是因使用而产生各种痕迹。这种积累增加了建筑的深度,也加强了与人之间的亲密感,那么建筑师能不能为新建筑赋予这种元素呢,我在这方面思考了很多,能否让这种古老之美不仅仅存在于老建筑中,而是通过建筑师的构思,在新建筑建造最初时就呈现古老的魅力。
I certainly get the architectural appeal from new buildings, but I’m more attached to the state of mind that comes with the added depth and warmth of the original building over time. I want to explore that kind of glamour that rarely appears in new buildings.
But for architects, besides of the renovation projects, they have to create new buildings, which inevitably have a strong sense of artificiality. The charm of old buildings lies in the fact that after being finished by architects, they are subjected to natural phenomena, weathering, decay, or various traces of use. This accumulation adds depth to the building and strengthens the sense of intimacy with people. So, can architects add this quality to new buildings as well? I have been thinking a lot about this, whether it is possible for this “beauty of aging” to exist not only in the old buildings, but also in the new ones when they are first constructed through the architect’s conception.
▼台湾金门岛客轮码头规划,Port of Kinmen Passenger Service Center © junya.ishigami+associates
点击这里查看更多,Click HERE for details
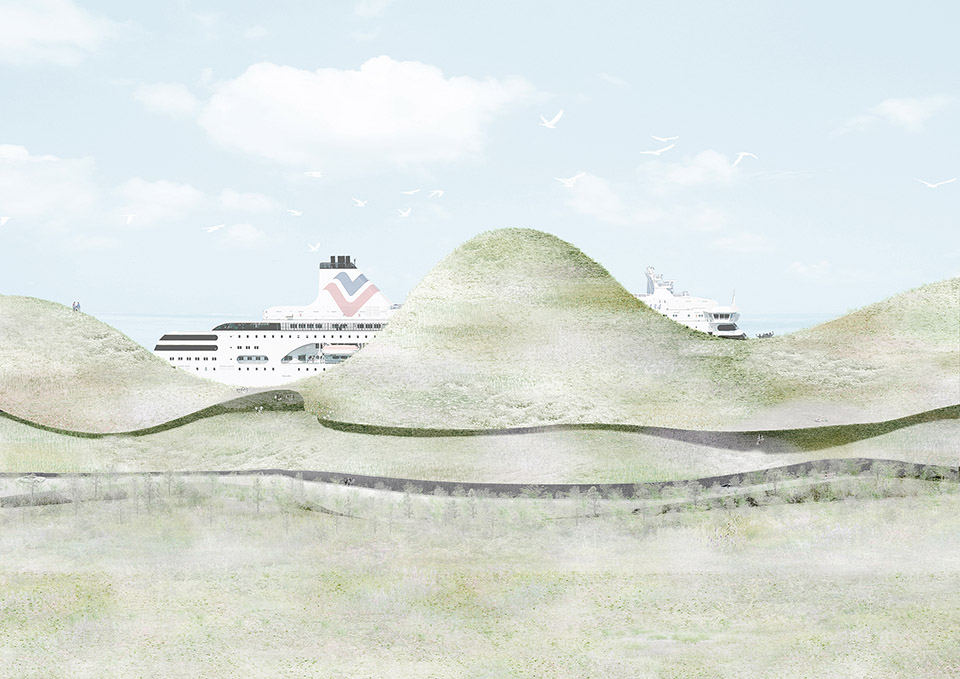
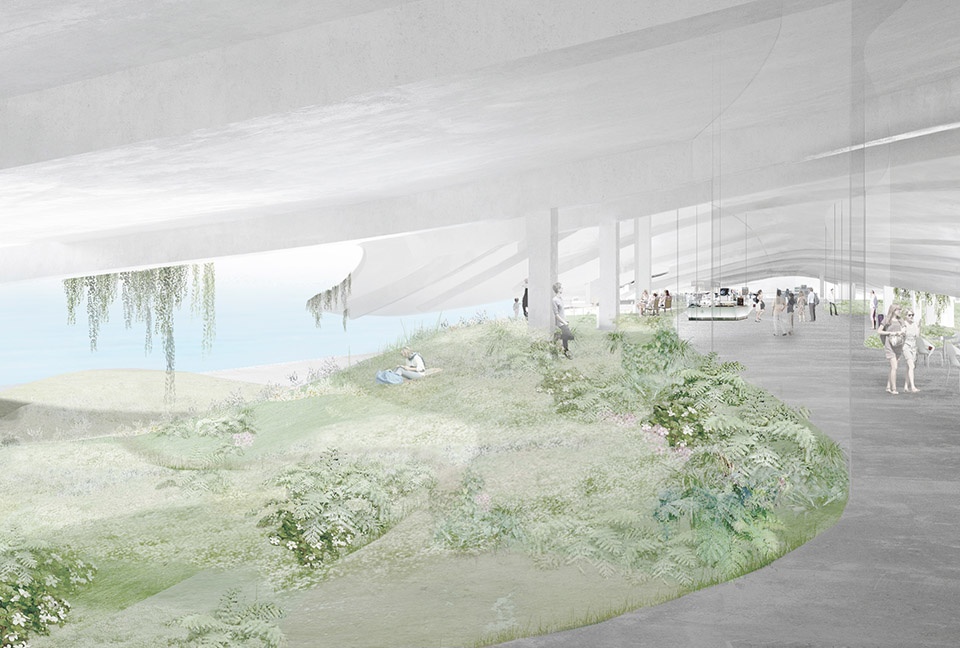
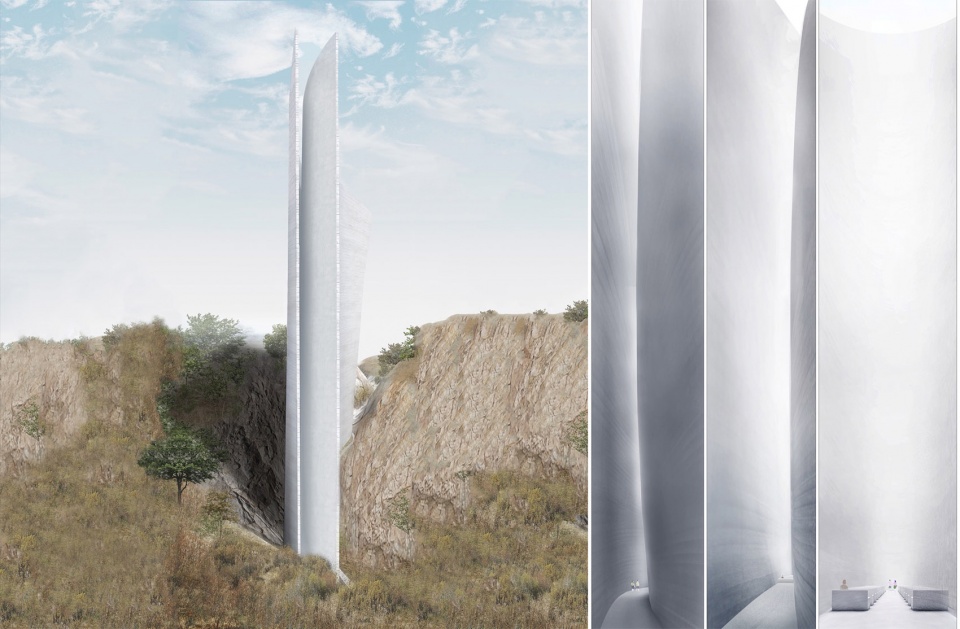
▼山谷教堂,Chapel of the Valley © junya.ishigami+associates
10.
Q:您的作品中有特意不去控制和无法控制的元素,我想这似乎导致了您的作品具有艺术的性格。另外,您本身除了建筑也设计过《云拱》这种艺术品,在您看来建筑和艺术有区别吗?
Your works contain elements that you find uncontrollable, and also that you deliberately make it uncontrollable, which seems to give your works an artistic character. In addition to architecture, you have also designed artworks such as Cloud Arch. In your opinion, is there a difference between architecture and art?
石上纯也:我认为有很大区别。包括我设计的《云拱》等等,与其说是艺术作品,我还是将它们作为建筑去考虑的。虽然很难给艺术作品下定义,但我认为其中一方面是,艺术是将艺术家内在的概念具象化。而建筑师的方式则不同,虽然或许也会体现出自己内心中的某些东西,但更重要的是以外界信息在自己脑中形成概念,再去化为实体。从这个角度说,比起像艺术家那样表现自己内在的概念,建筑师则是以自己的理解去解构外部信息再生成概念,并将其具体化成形,这一点有很大不同。
因此,建筑师所创造的东西会因地点的不同而有所变化,也会因客户的不同而有所差异,同时还会受到创作文化环境的影响。这一点相当重要。如果是艺术家,无论在哪里创作,他的作品可能都是一样的。但对于建筑师来说,外在的条件和环境改变时,创造出的东西也会有所不同。我觉得在这方面可能存在区别。
I think there is a big difference. For Cloud Arch and other similar projects, rather than being works of art, I consider them as architecture. Although it is difficult to define a work of art, I believe one of the aspects is that art is a visualization of the concepts in the artist’s head. Architects, on the other hand, are different. Although they may also embody ideas in their minds, it is more important for them to form the concepts with information from the outside world, and then turn them into entities. From this point of view, compared to artists who express their inner thoughts, architects deconstruct external information with their own understanding to generate concepts, and then materialize them into shape, which is very different.
Therefore, what an architect creates will vary from place to place, from client to client, and will be influenced by the cultural environment. This is quite important. As for an artist, his work may look alike no matter where he creates. But for an architect, what he creates will change with external conditions and circumstances. I think that’s where the difference lies.
_________________
谈建筑与社会和世界的关系
The relationship of architecture
to society and the world
11.
Q:您认为建筑师的工作对于建筑与社会和世界的关系,能够带来什么样的变化和影响呢?
What kind of changes and impact do you think the effort of architects can have on the relationship of architecture to society and the world?
石上纯也:我想从根本上来说,单凭建筑是无法施加影响的。但无论如何,建筑都是人类生活的基本环境之一,建筑的理念也会影响到人们的生活与文化。对于个人,即便不说建筑这个很宽泛的概念,单纯考虑建造一栋住宅,假设某位客户会在那里生活一辈子,每天都会重复同样的动线,我认为这种感觉就会在那位客户心中产生许多影响。
建筑像这样对每个人产生影响,而这些影响的集合就构建了社会。虽说全球都在推进现代化,但比如说在过去的日本,人们都一样坐在檐廊休息,都要穿过檐廊才能上洗手间,大家都生活在相似的建筑格局里,而这种格局里的生活又决定了人们如何看待风景、如何看待季节,以及在建筑中的生活方式。虽然也可以说建筑是从生活中产生的,但至少每一栋建筑的设计,以其建筑的形式,都会以某种方式给人带来影响,而这些影响的集合构建了社会。可以说是每一栋建筑塑造了个人的心理,进而构建了社会。
从一个角度看,社会是由大型城市等构成的;但从另一个角度看,一间间小小的住宅甚至其中的家具布局,都会对每个人的心理环境产生影响而最终聚合成整个社会。所以从这个层面上,可以说是小型建筑和大型建筑通过相互作用一同构建了社会。
Fundamentally, architecture alone cannot exert influence on society and the world. But architecture is one of the basic environments in which human beings live, and the concept of architecture affects people’s lives and culture. Even if it is just a simple house, assuming that the client will live there for the rest of his or her life, and repeating of the daily activities, this experience will also have profound effects on his or her mind and body.
Architecture influences everyone in this way, and the collection of these influences builds society. Although there is a global push towards modernization, in the past Japan, for example, people all sat on the same gable-end porch to rest, and they all had to walk through it to go to the bathroom, they all lived under a similar architectural pattern, which in turn dictated how people viewed the landscape, the seasons, and how they lived their lives in the architecture. While it could be argued that architecture emerges from life, at least every building is designed, in its architectural form, to influence people in some certain way, and the collection of these influences builds society. It can be said that it is buildings that shape the psyche of an individual, which in turn builds society.
From one point of view, society is made up of large cities and the like, but from another point of view, a small house, or even the layout of the furniture in it, has an impact on the psychological environment of each individual, and eventually the whole society comes together. From this perspective, it is the interaction of small buildings and large buildings that build the society.
__________
现状与未来挑战
Present and Future
12.
Q:能否介绍一下您的事务所目前着手的项目,以及您有没有今后想要挑战的新领域?
Can you tell us about your ongoing projects? Are there any new area that you would like to challenge in the future?
石上纯也:我目前的大项目是德岛文化艺术剧院。在国外,比如纽约、俄罗斯等地我做过大型项目,某种层面上说在城市地区做的项目更多的是翻修和改造。而在日本城市地区建造新的大型项目我还是第一次做,所以也让我思考了很多方面的问题。由于这个竞赛赢得得于新冠疫情期间,当然也像其它项目一样,我首先考虑了环境和景观等方面;但同样我也很关注人们的聚集方式,即在这种人们因疫情而不能随意出门的情况下,我想重新思考一下如何让人们聚集起来,当然现在也还是这么想的。
在日本,公共建筑通常要么是完全封闭的,要么是完全开放的,半露天的很少见,主要可能与管理因素有关,但受疫情的影响,需要提高公共场所的通风性能。同时,让人们聚集在一个半露天环境中,这在过去的日本很常见,但近年来少了许多。在人们的观念中,它再次成为一种可接受的价值观,因为有了依据。所以在这个意义上,无论是着眼于人们在日本公共场所的聚集方式,还是放眼今后的世界,人们重视自由的存在方式。我们不能只把建筑作为景观或风貌来看,而应考虑人们该如何聚集,我想借这个项目来更为本质地探讨建筑。
My current major project is the Tokushima Cultural Arts Theatre. I have done large-scale projects overseas, such as in New York and Russia, and on some level these projects I designed in urban areas have been more of a renovation. This is the first time I have undertaken a large project in an urban area in Japan, so it made me think about many aspects. Since we won the competition during the pandemic, of course, like any other project, I have made the environment and landscape a top priority in design. I was also concerned about the way people gather, i.e., I wanted to rethink how to bring people together when they couldn’t go out as much as they wanted to. And of course, this is what I still care about.
In Japan, public buildings are normally either completely closed or completely open, and semi-open-air is rare, mainly probably due to management factors, but the impact of the pandemic has led to needs to improve the ventilation performance of public places. Meanwhile, having people gathered in a semi-open-air environment became much less common in the past years. Now it has once again became an acceptable value in people’s perceptions because the basis already exists. In this circumstance, whether we look at the way people gather in public places in Japan, or we look at the world in the future, people value freedom as the way it exists. Instead of just regard architecture as landscape or style, we should consider how people can be gathered. I would like to use this project to explore architecture in a more essential way.
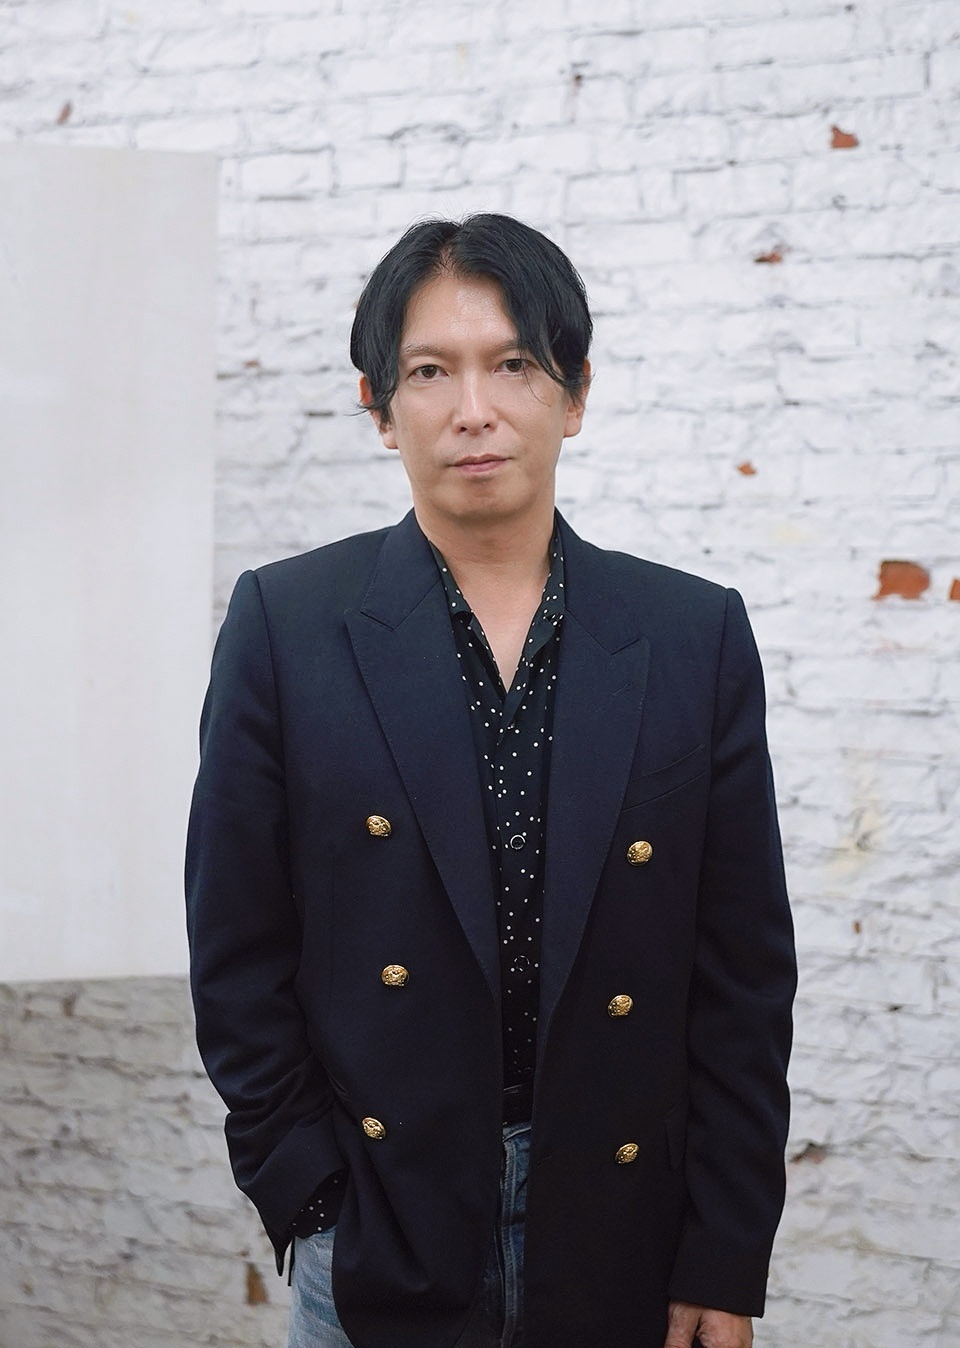
▼石上纯也个人近照,Photo of Junya Ishigami © junya.ishigami+associates
More: 石上纯也建筑事务所。更多关于他们,请至:junya. ishigami+associates on gooood








浪漫的建筑
DK
石上君身体注意
好极端 好概念
我在美国做景观,有个老印女同事之前给这货打过工。她说这货也不会AutoCAD,设计基本纸上完成;这货做东西基本不care用户基本感受,为了拿奖极其喜欢玩概念;还有,巨喜欢PUA员工,让员工疯狂加班(当然他自己也以身作则疯狂加班
总之,这很小日子,搞设计很爱搞概念玩品牌
少说一句,工资很低
原来还觉得挺新颖,现在越看越觉得索然无味了
作品中半户外性的落地成果很好:想要自然却不想要赤裸裸的自然,想要安全也不想要束缚压抑的安全,于是诞生了类似于“借景”一样的效果。随着时间的流逝,透进来的方块光会产生形状和大小的变化,在空间中的我们体验到了时间的具象变化。
石上发腮后 逐渐niang化
日本建筑师善于思考和刷新建筑学新视角,我们在商业大潮涌动下一直在模仿,从未去超越。现在大潮退了,只有蛋下见一的水平了。
喜欢
石上纯也老了好多
10年前就个位数小项目开演讲,现在还是个位数小项目。。。对比马岩松简直可怜了(*/ω\*)
作品很独特
与其说景观不如说是景观奇观。从成名作长桌开始就是如此,唯有背后对材料以及结构力学的极限运用才是贯串几乎所有设计的。有了这点才能对意象和概念进行一个极致的复现。反过来若是意象离开了这一手法的“极限感”带来的视觉冲击,也很难达到震撼的效果。在此过程中如何通过这一手法剥离所有妨碍空间连续性的元素(也得益于项目属性)来真正达到如分析图般的Field condition,才是他设计值得探讨的地方。
灼见
最有印象的还是神奈川工科大学KAIT工坊,话说猜猜下一期,原广司or妹岛or西泽立卫?哈哈
妹岛