非常感谢 石上纯也建筑设计事务所 将以下内容授权gooood发行。更多关于他们,请至:junya. ishigami+associates on gooood
Appreciation towards junya. ishigami+associates for providing the following description:
文 / 石上纯也
Text by Junya Ishigami
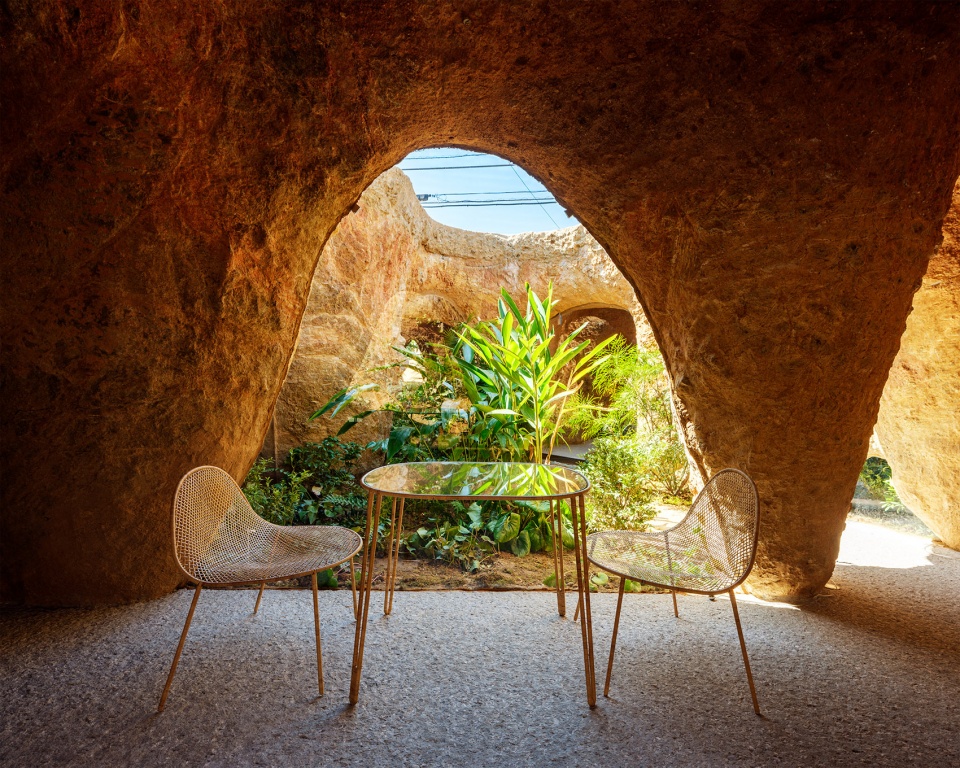
该项目是为一位法国餐厅的老板设计的住宅兼餐厅。业主是建筑师的老朋友,他希望拥有一座尽可能“重”的建筑,并且“这种重量感能够随着时间的推移而增强。”他表示:“我希望它是未经打磨的,是一种天然的、具有粗糙感的样子。他必须看上去好像原本就在那里,并且将尽可能久地留存下去。而这也是真正的美食所需要的地方。” 他渴望拥有一个既是房子,又是餐厅的项目,使之可以在未来留给他的孩子和孙辈。

▼项目概览,Preview © junya.ishigami+associates
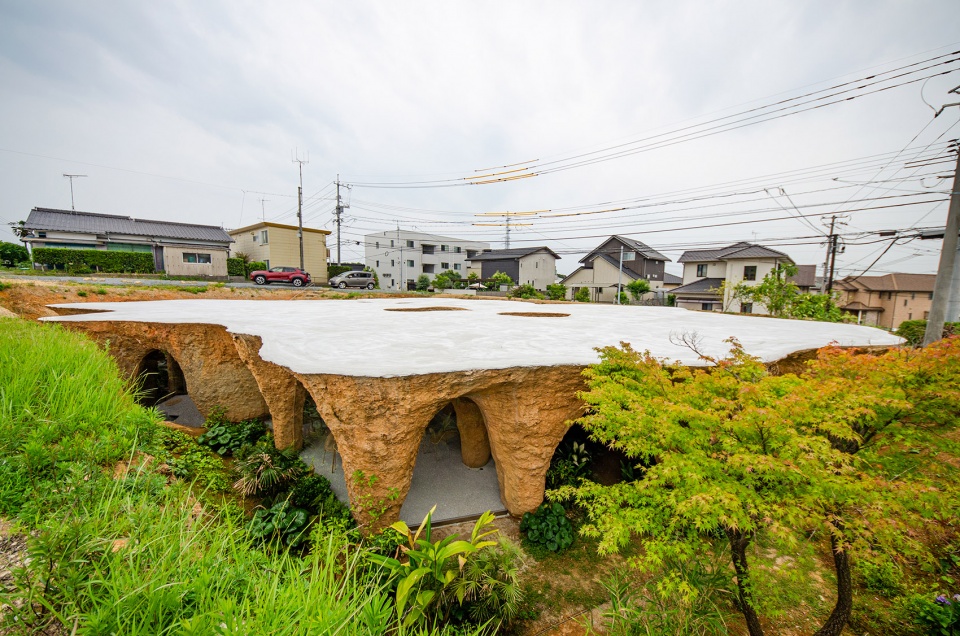
The project is a residence/restaurant for a French restaurant owner. He is an old friend of mine, and he was the one who commissioned the Tables for a Restaurant. I was asked to design a building as “heavy” as possible. “I want an architecture whose heaviness would increase with time,” he said. “It cannot be artificially smooth but rather something with the roughness of nature. Authentic cuisines require such a place.” He also told me that “it has to look as if it has been there and will continue to be there for the longest time.” His idea was to create a brand-new long-established restaurant. He was longing for something that is both a house and a restaurant, something he could pass on to his children and grandchildren.
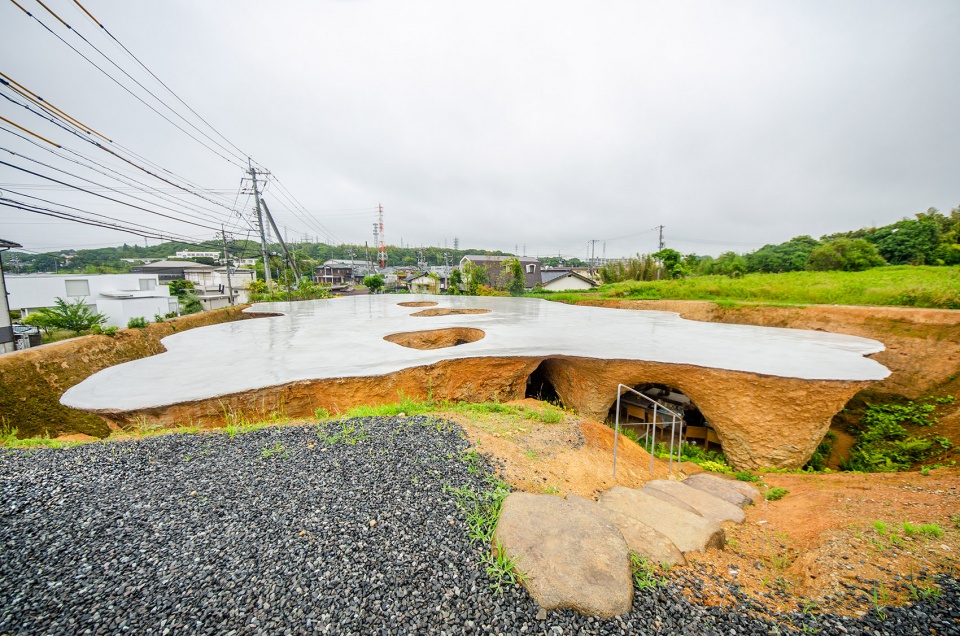
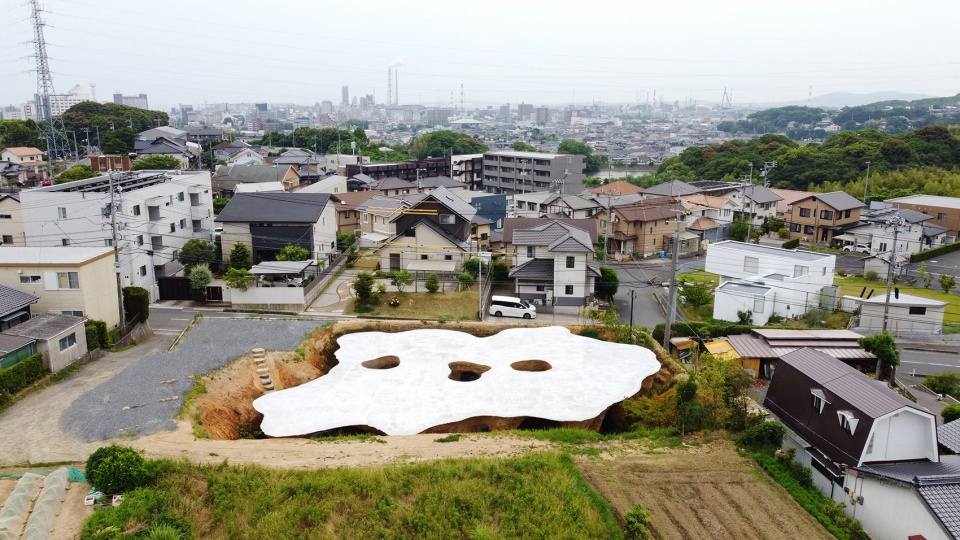
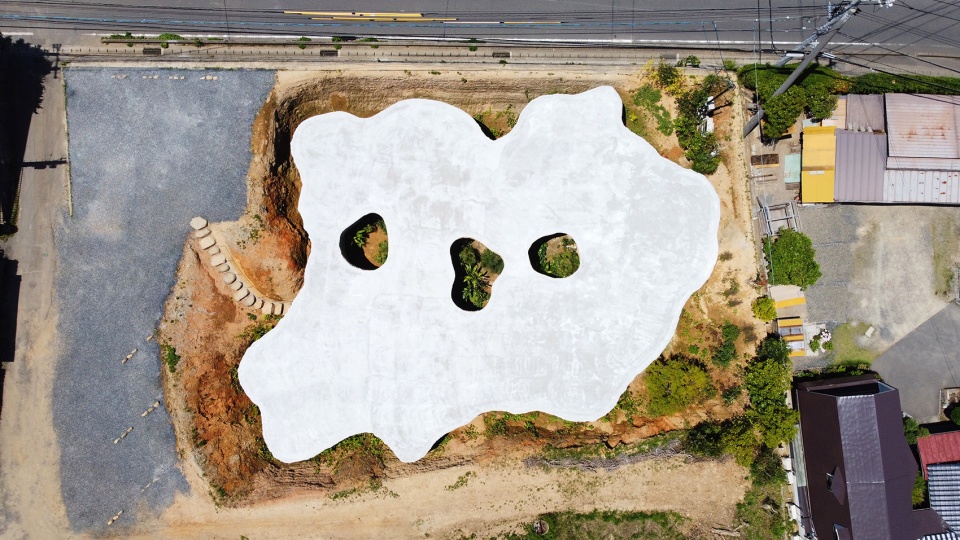
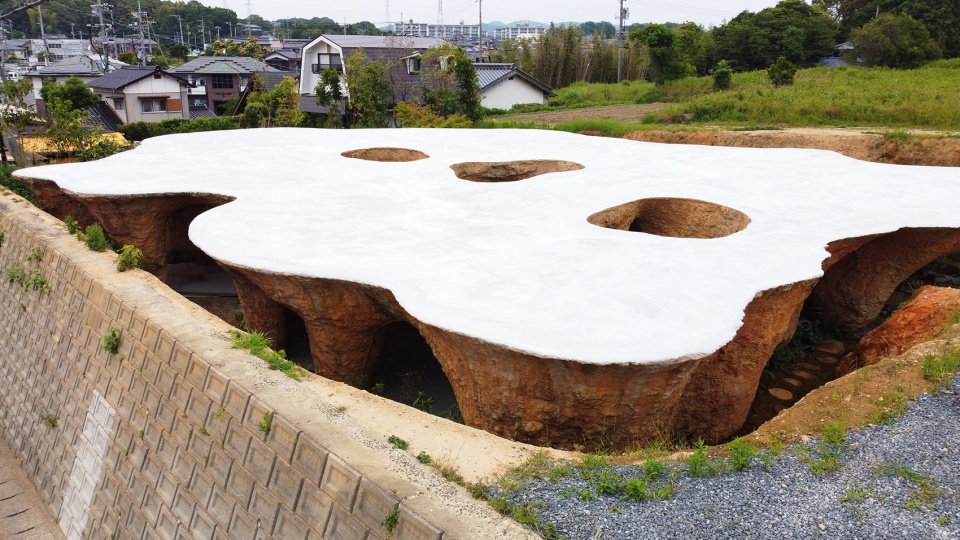
▼项目鸟瞰,Aerial view © junya.ishigami+associates
▼从道路望向建筑,View from the street © Ikko Dobashi
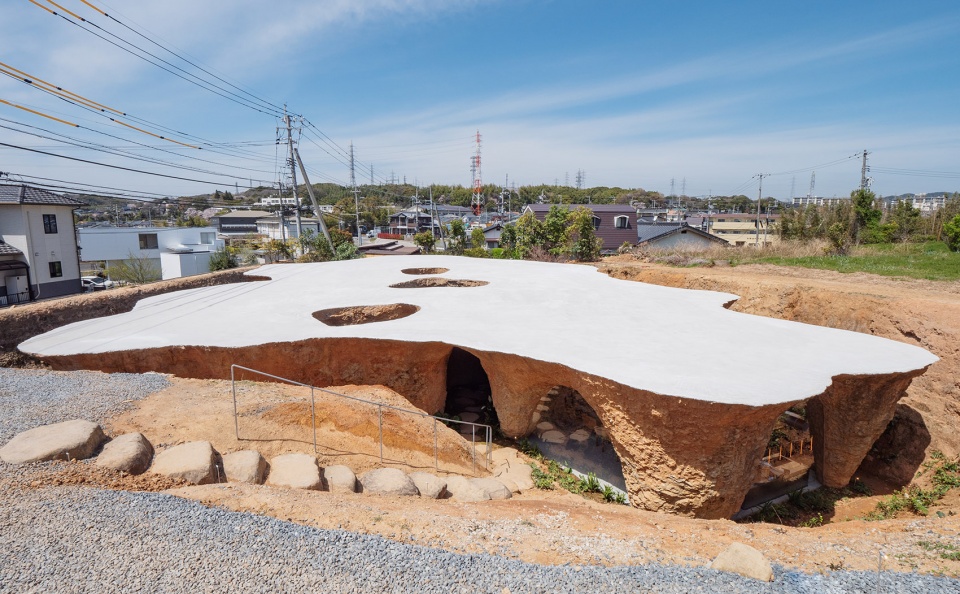

在项目完成后,业主可以像招待朋友一样迎接餐厅的客人,对于一些特别来宾,他会邀请他们进入客厅甚至留宿一晚。在餐厅关闭时,大厅就成为度过家庭时光或者让孩子们学习的地方。在平面布局上,餐厅和住宅区域分别位于北边和南边,人们可以通过分隔建筑的三个庭院中的任意一个,在不同的空间中随意走动。
Now, he invites guests to the restaurant as he would invite friends to his house, and with someone special, he would let them into the living room or even stay overnight. When the restaurant is closed, the hall serves as a place for the family to spend time or for the children to study. The plan is arranged with the restaurant on the north and the residence on the south. To go back and forth between the spaces, they can walk through any one of the three courtyards that separate them.
▼相互连通的庭院,The connected courtyards © junya.ishigami+associates
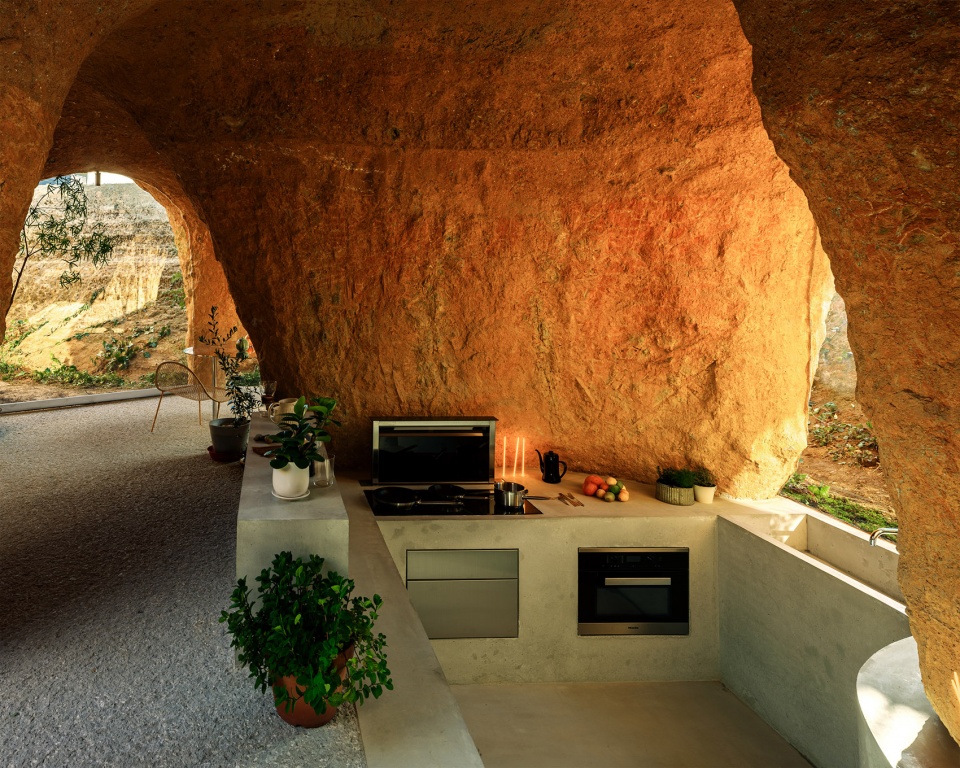
▼俯瞰餐厅厨房区,View to the kitchen area of the restaurant © junya.ishigami+associates
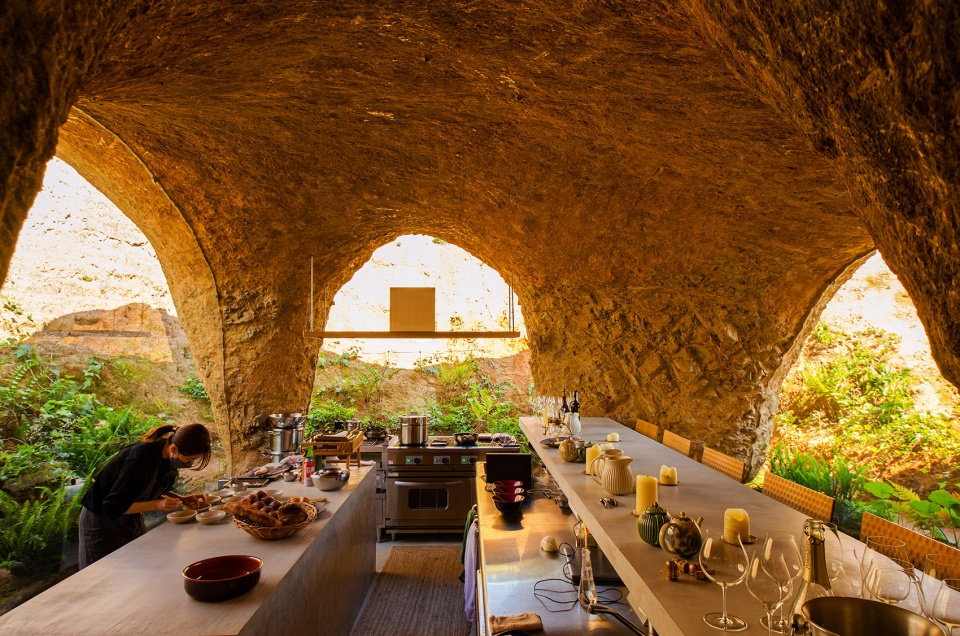
▼餐厅,Restaurant © junya.ishigami+associates
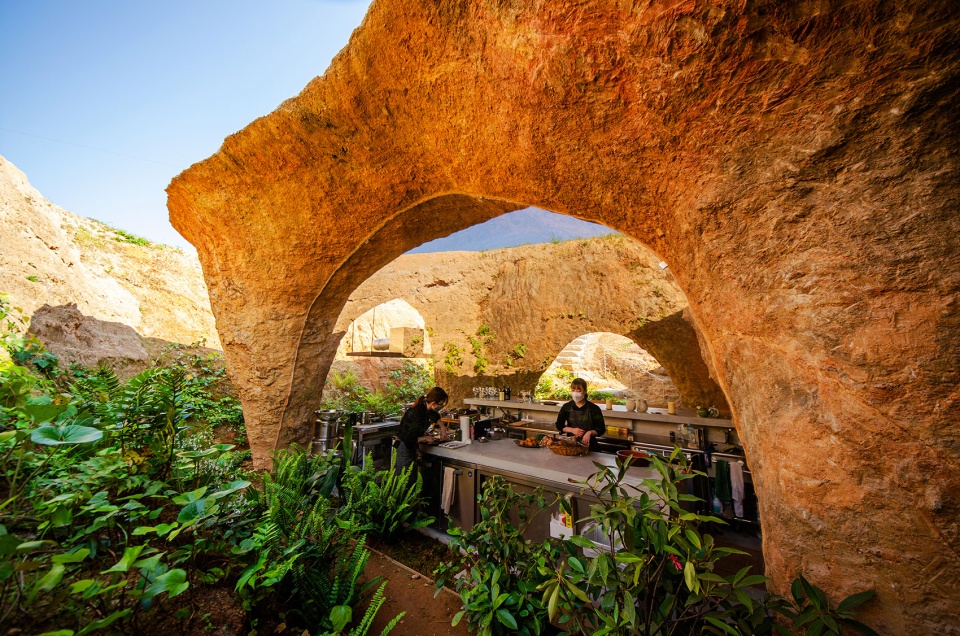
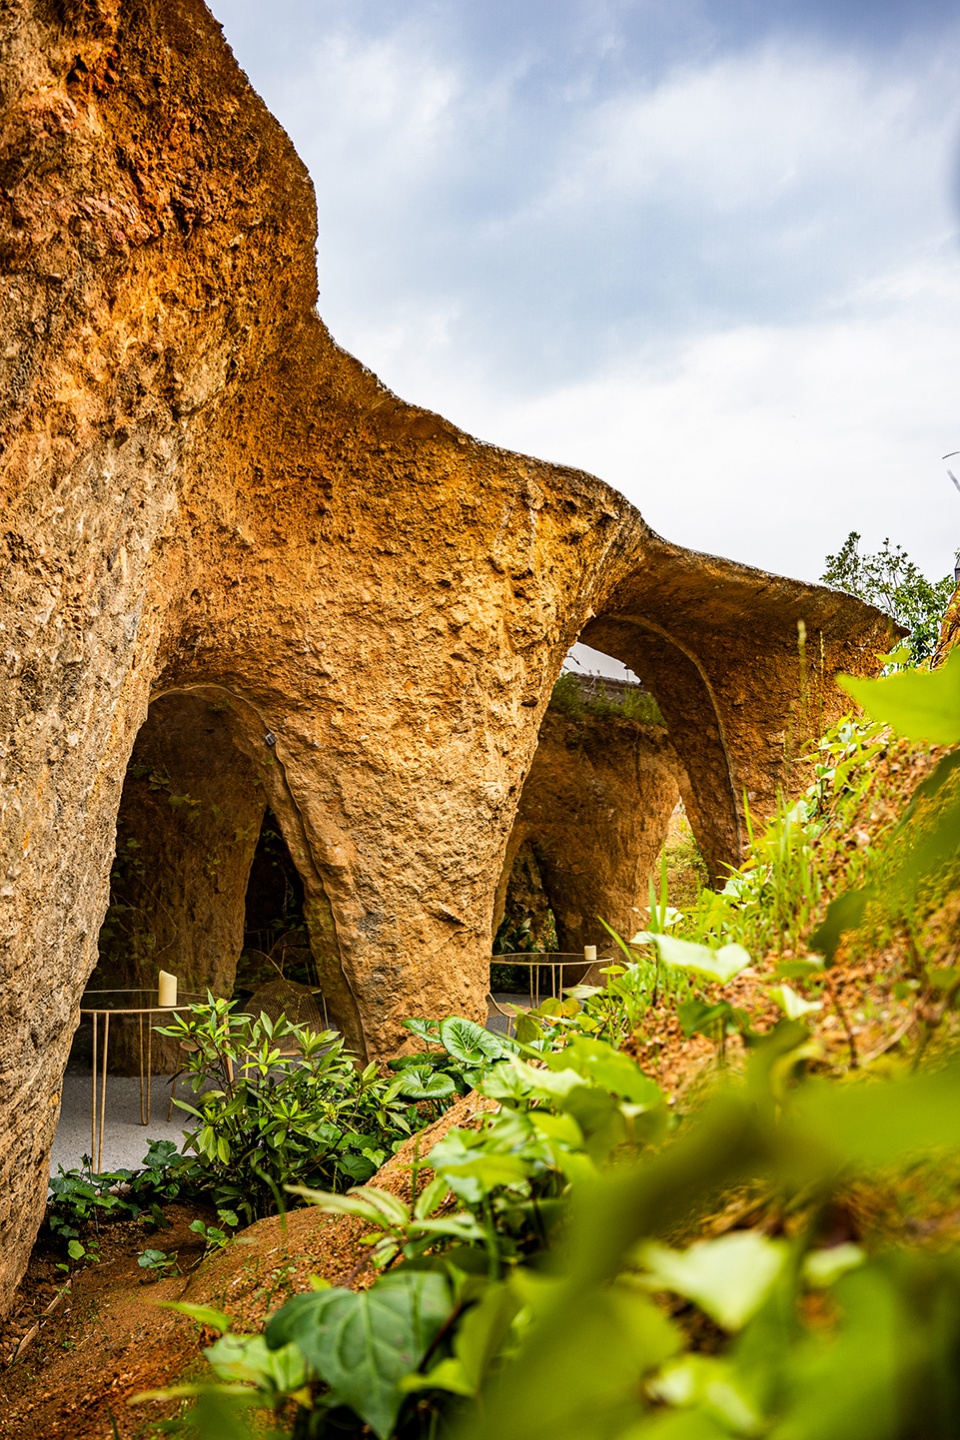
▼从庭院望向“洞穴”
View to the “caves” from the courtyard © junya.ishigami+associates
©︎YASHIRO PHOTO OFFICE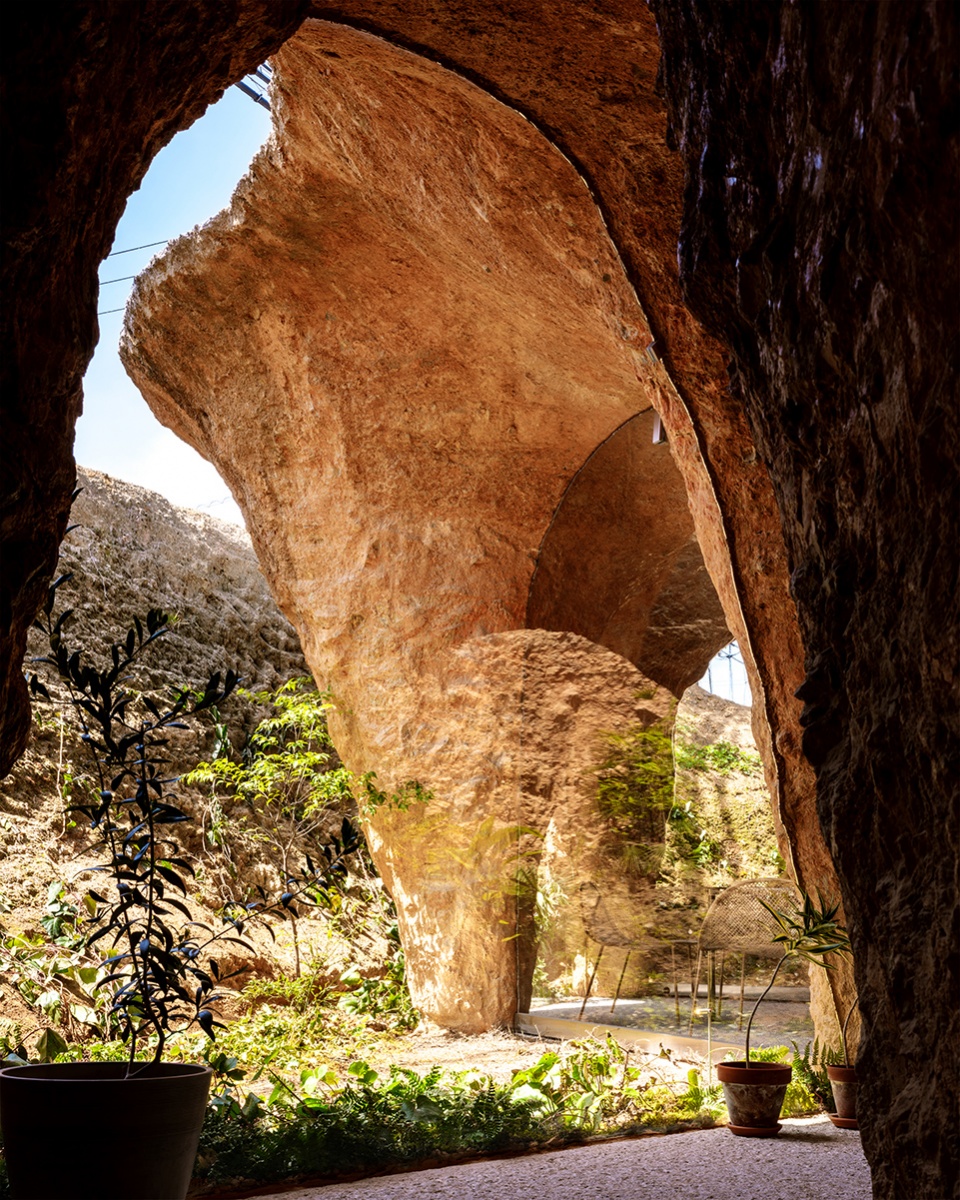
▼入口路径,Access © junya.ishigami+associates
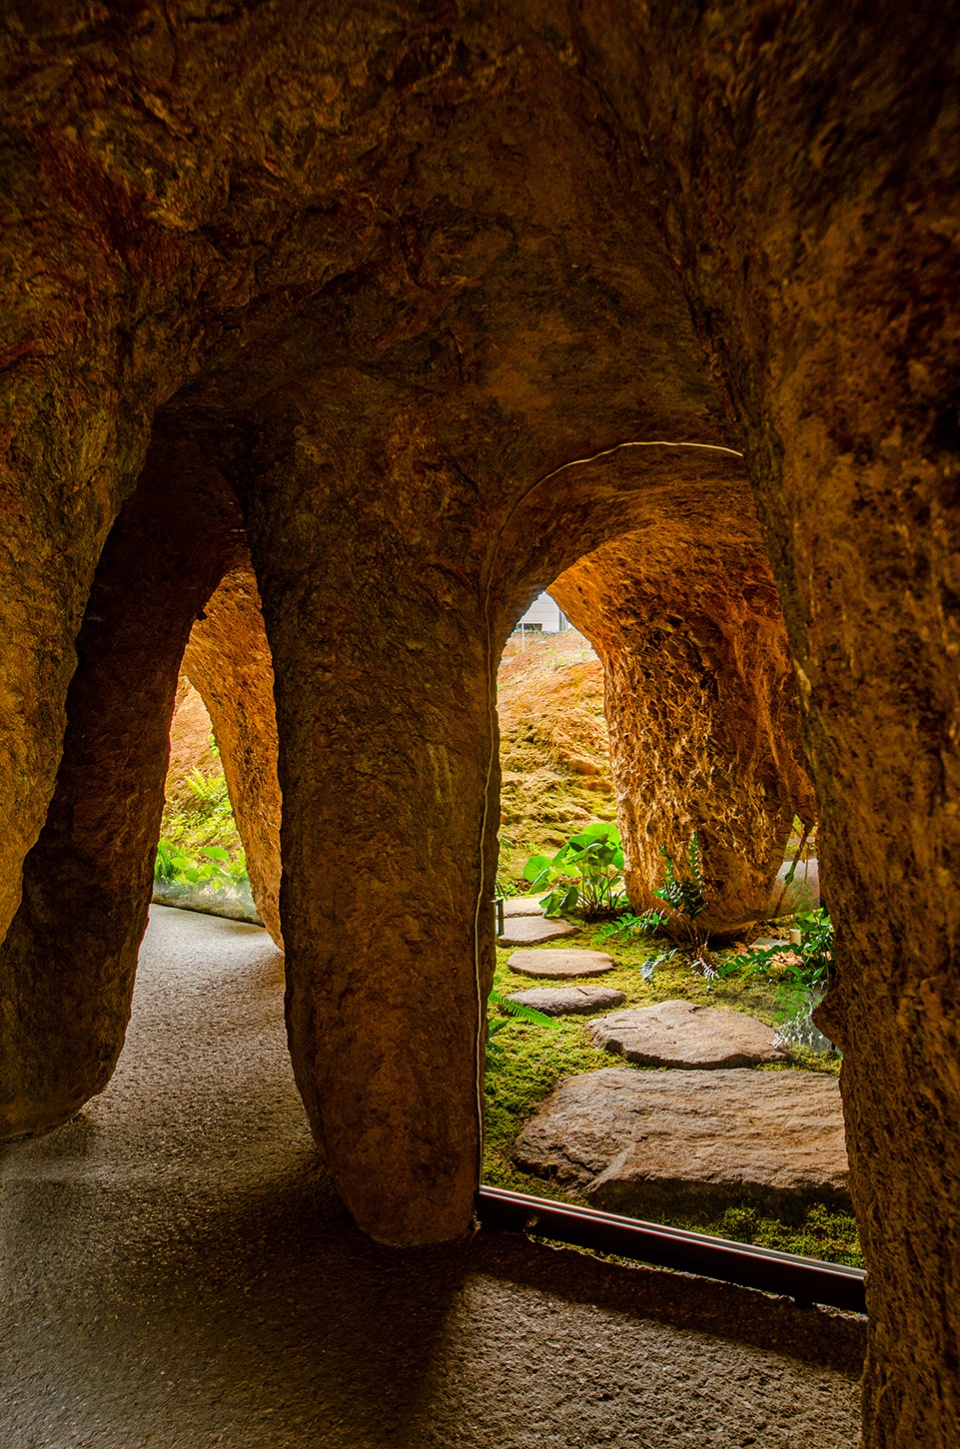
▼室内空间概览,Interior view © junya.ishigami+associates
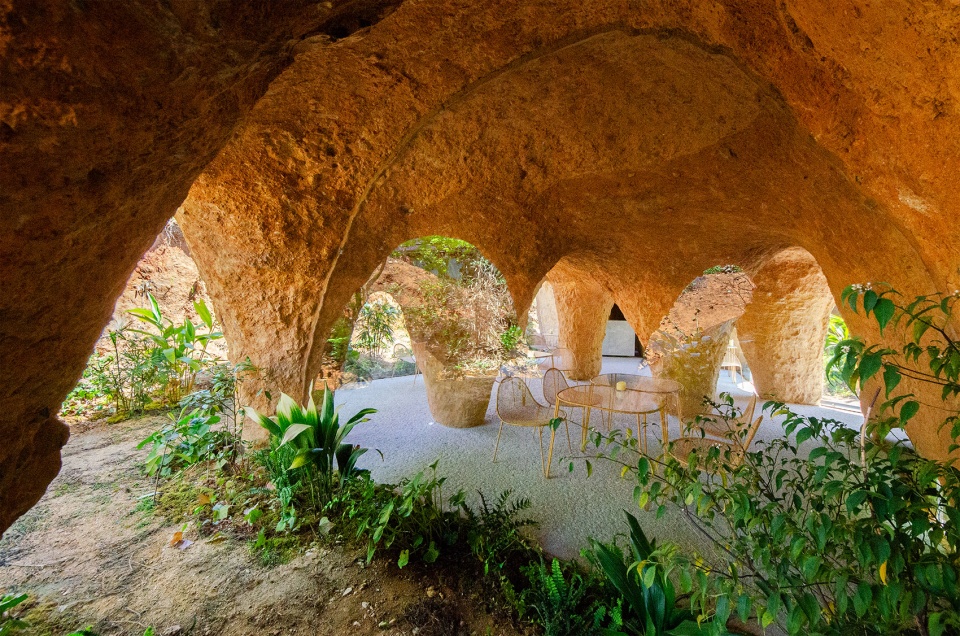
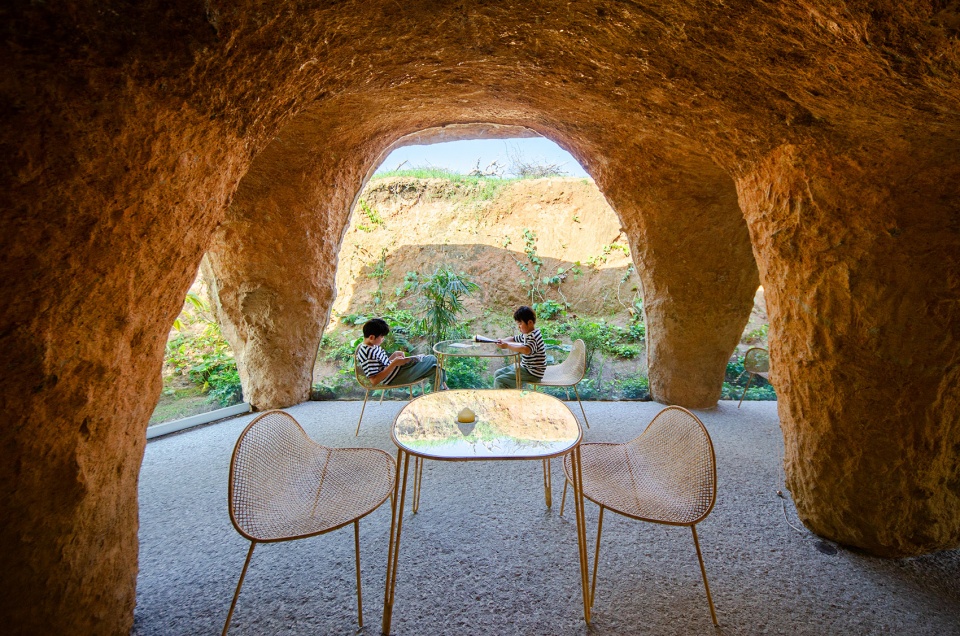
▼主厅,The main hall ©︎ YASHIRO PHOTO OFFICE
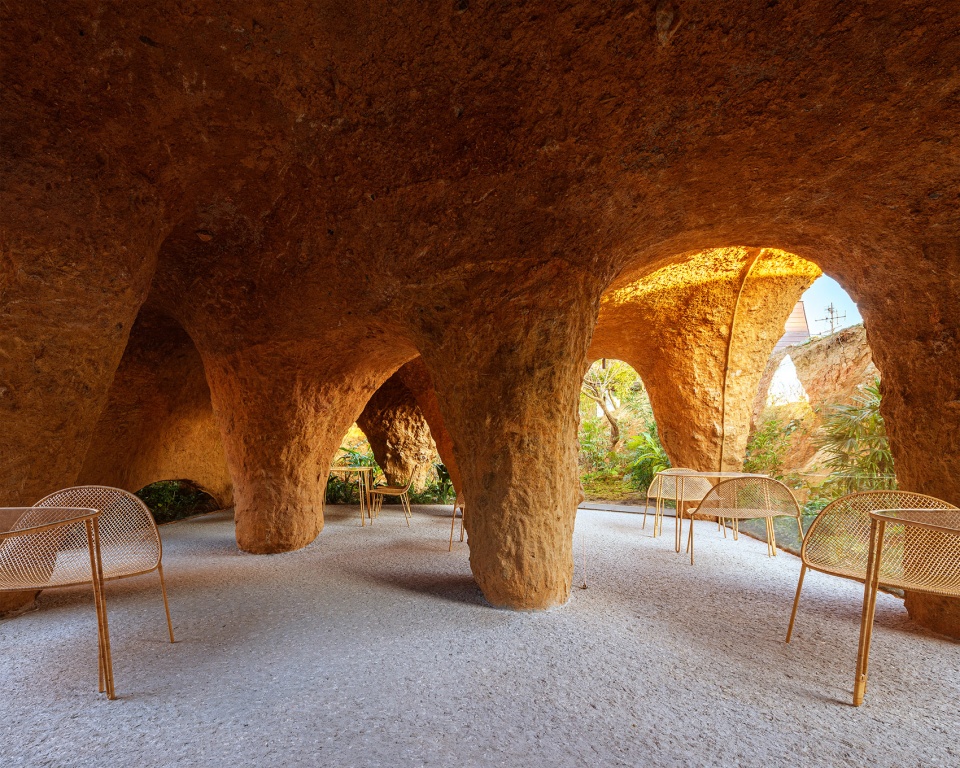
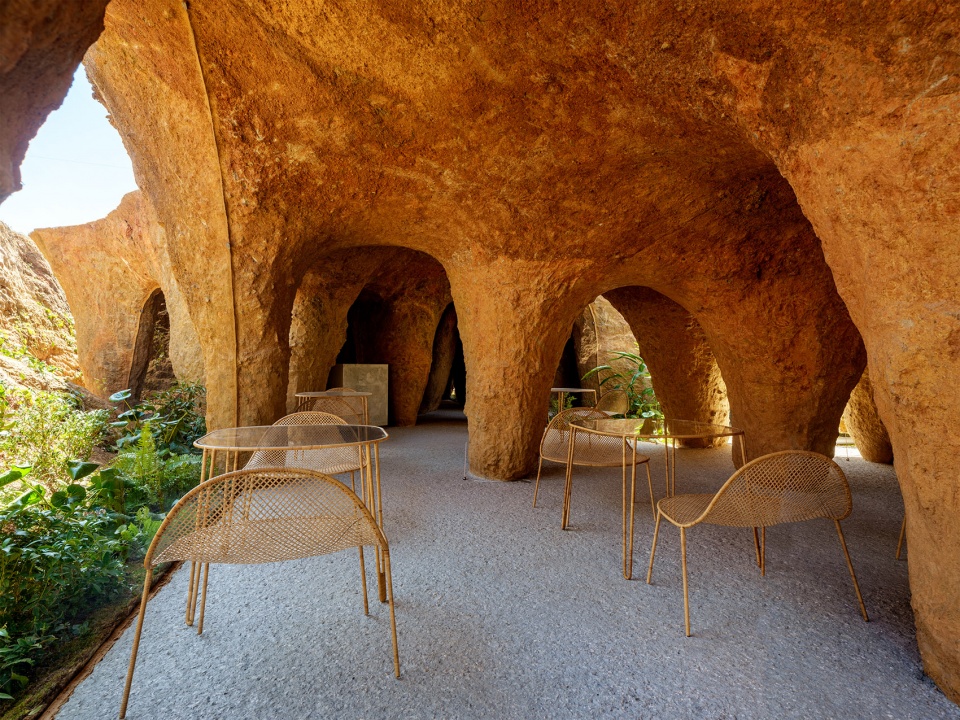
▼朝向庭院的玻璃窗,View to the courtyard through the glass window ©︎YASHIRO PHOTO OFFICE
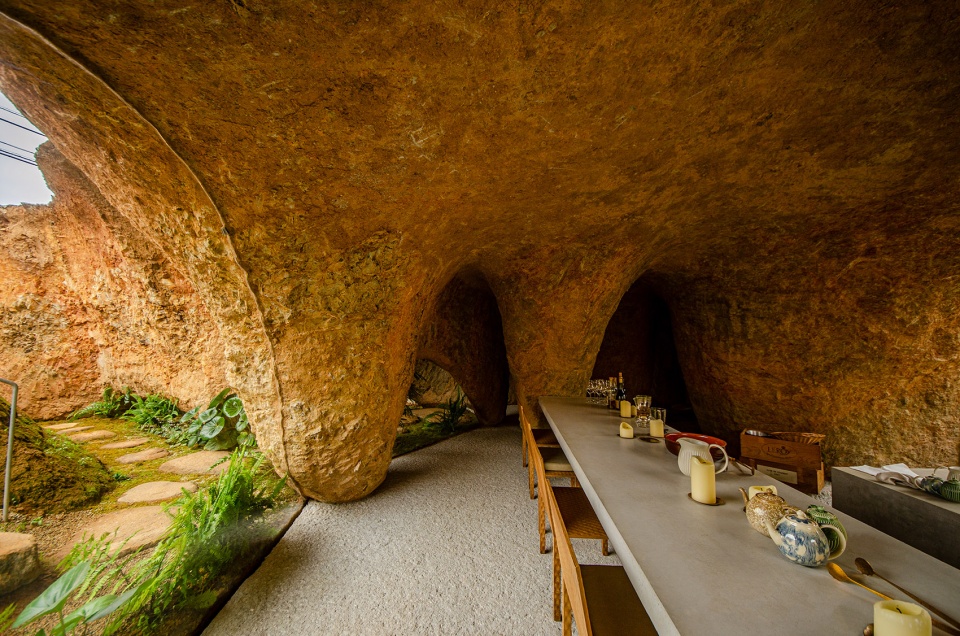
▼餐厅长桌,The long table © junya.ishigami+associates
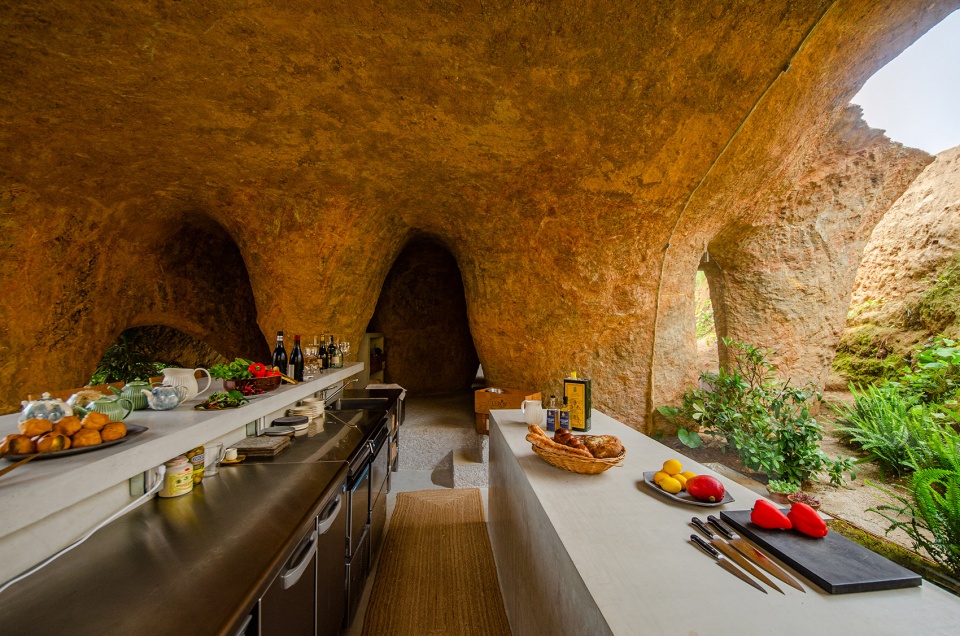
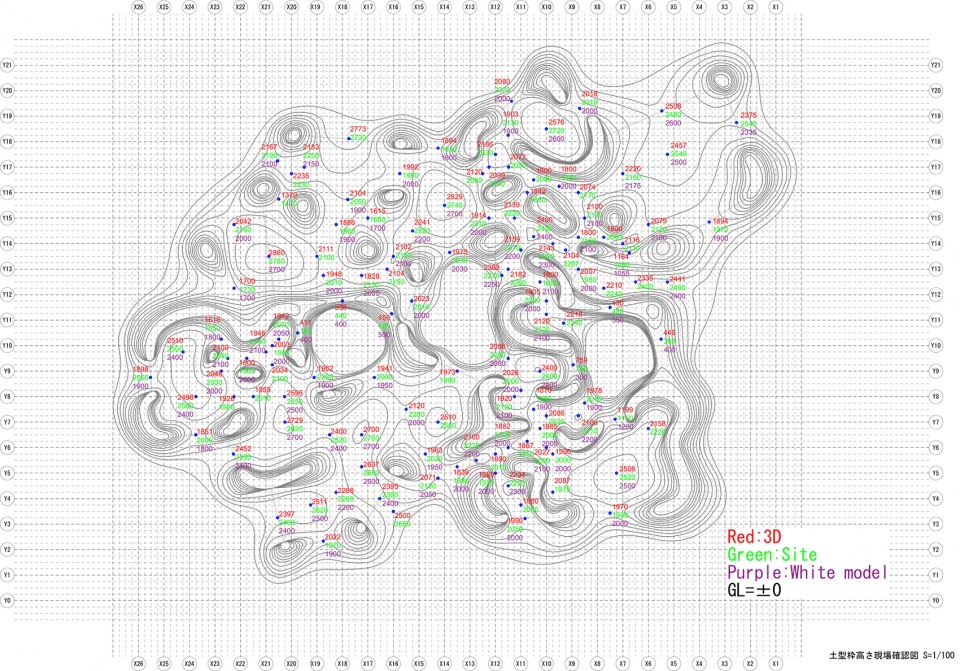
在施工方面,设计团队构建了一个能够持续讨论和应对现场发生的误差和意外事件的过程,以期实现一座将自然变形和不确定性内在化的建筑。具体的做法是,在地面上挖出用于浇灌混凝土的洞,随后雕凿出建筑体量、安装玻璃以创造出内部空间。
▼3d模型示意,3d model © junya.ishigami+associates
In terms of construction, we conceived a process of constantly sharing, accepting, and referencing the un-precisions and accidents that occurred on the site to create an architecture that internalizes natural distortions and uncertainties. More specifically, we dug a hole in the ground to pour concrete, excavated the volume, and fixed glasses to create interior space.
▼建筑将自然变形和不确定性内在化,An architecture that internalizes natural distortions and uncertainties © junya.ishigami+associates
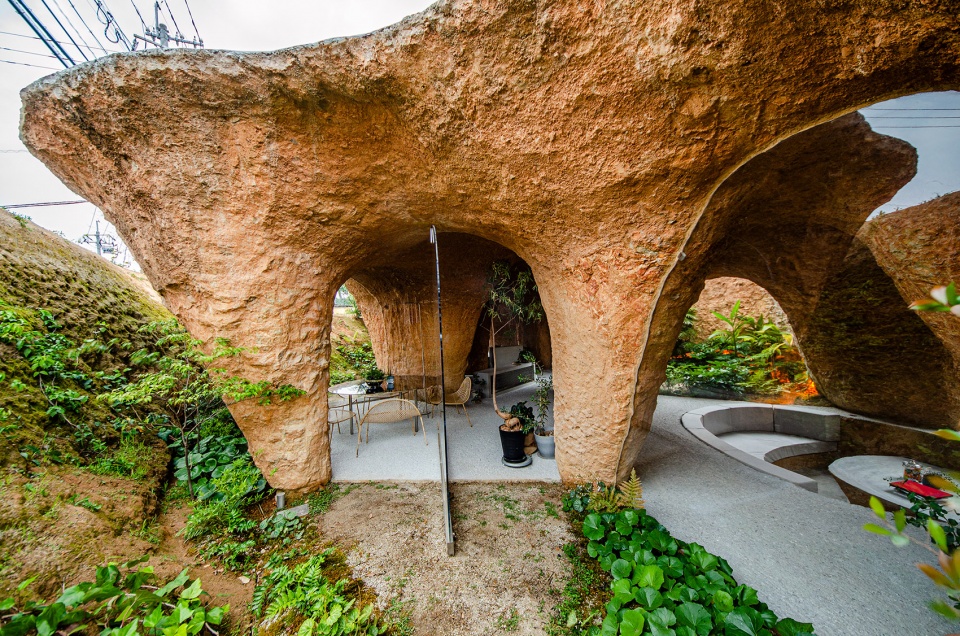
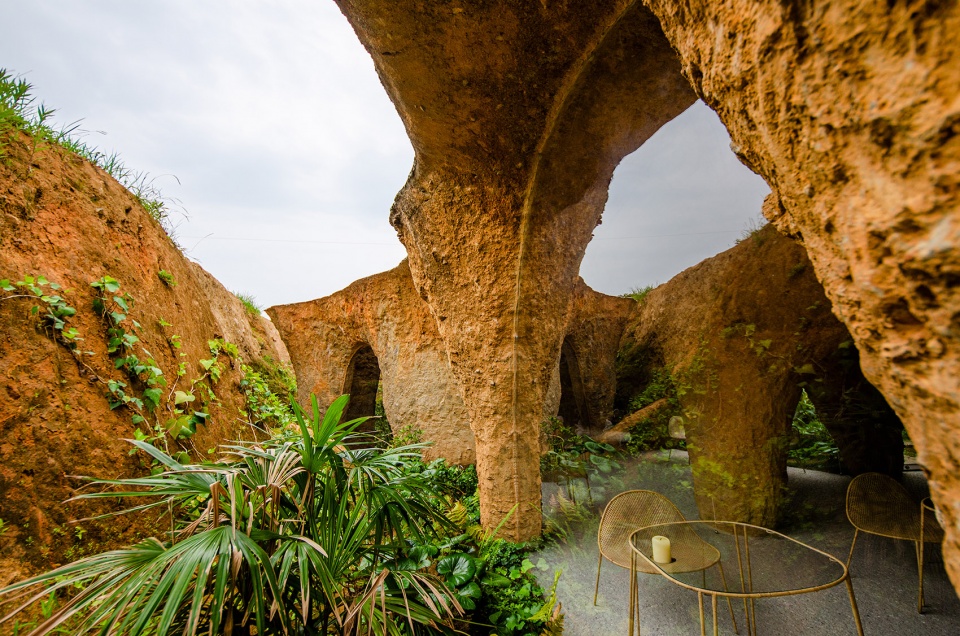
▼起居空间,Living area ©︎ YASHIRO PHOTO OFFICE
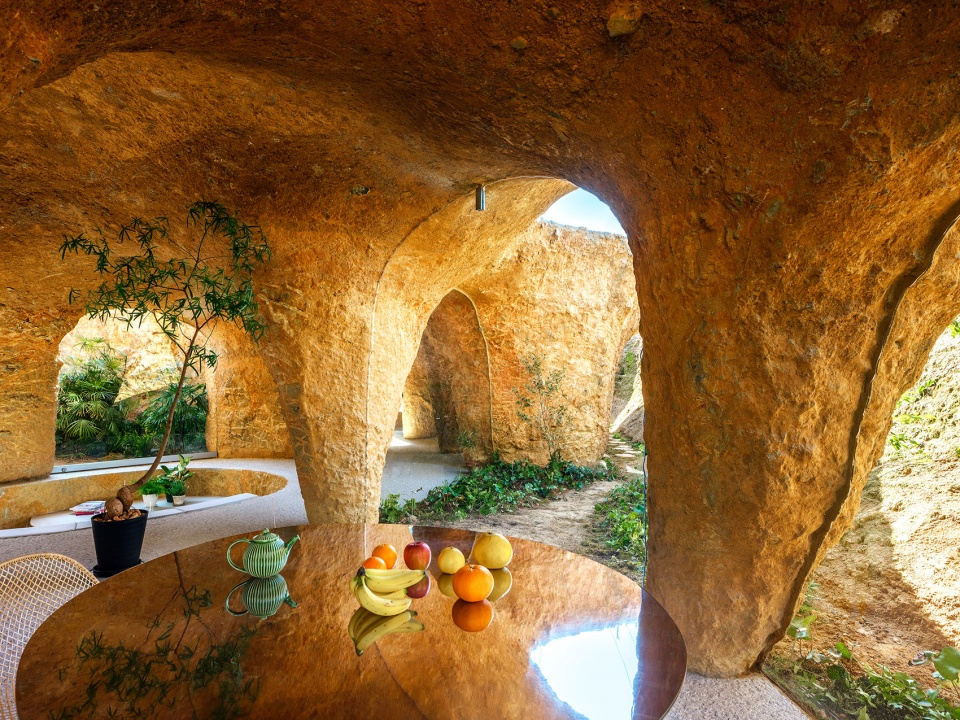
▼餐桌,Dining table © junya.ishigami+associates
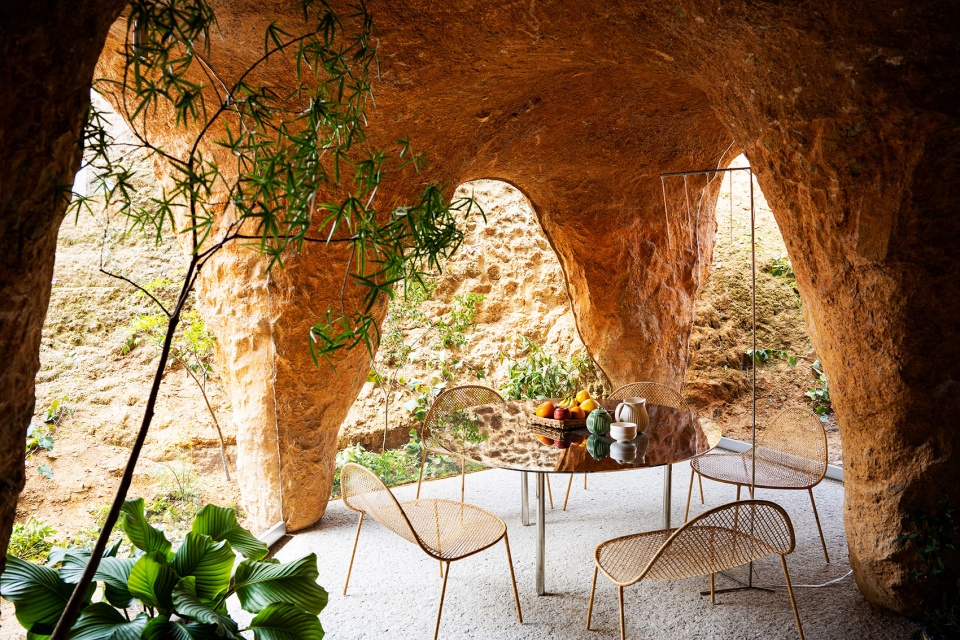
▼起居空间,Living area © junya.ishigami+associates
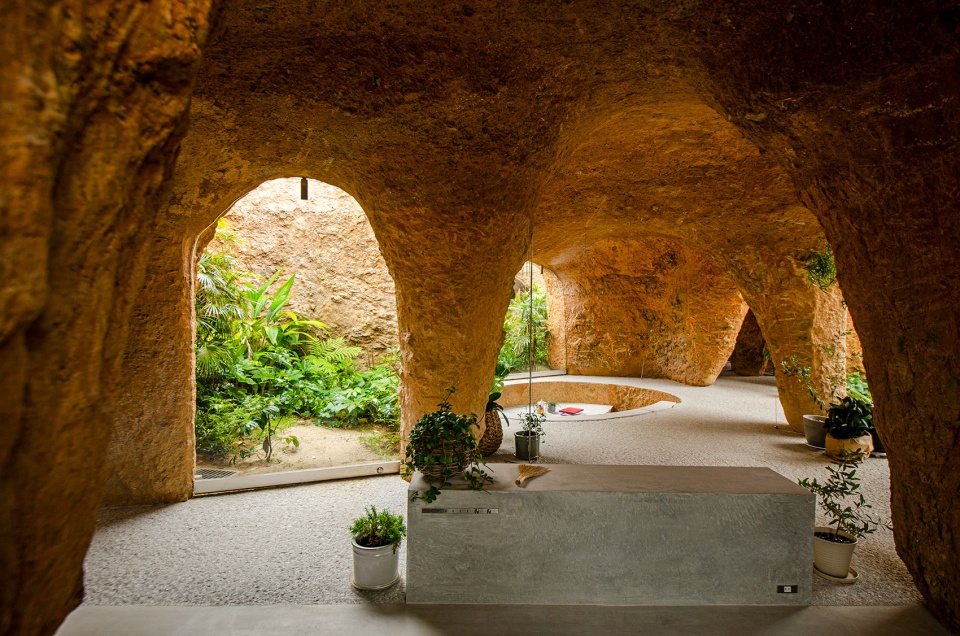
▼下沉座位区,Sunken seating area © junya.ishigami+associates
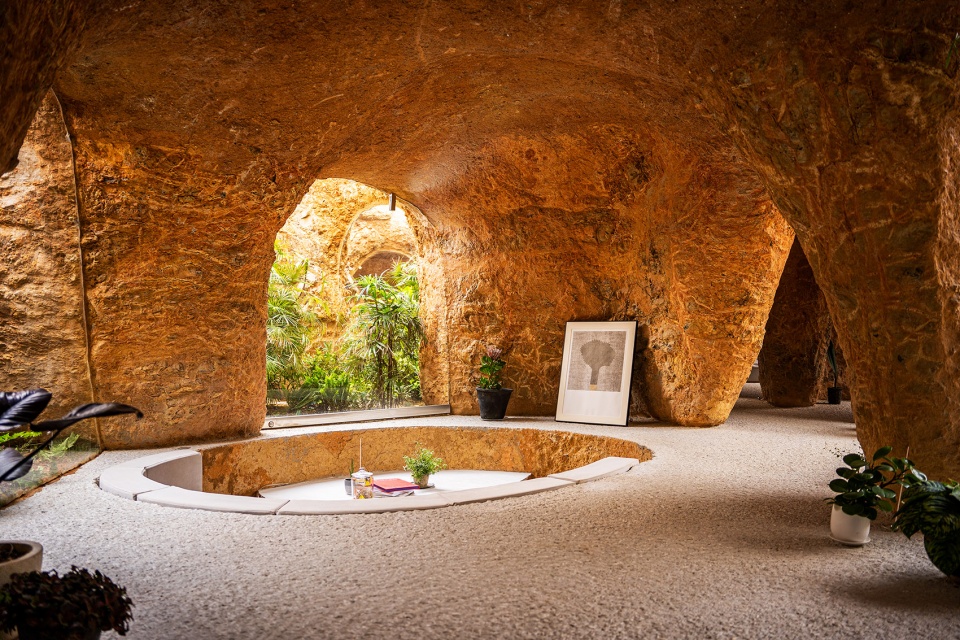
▼室内细节,Interior view ©︎ YASHIRO PHOTO OFFICE
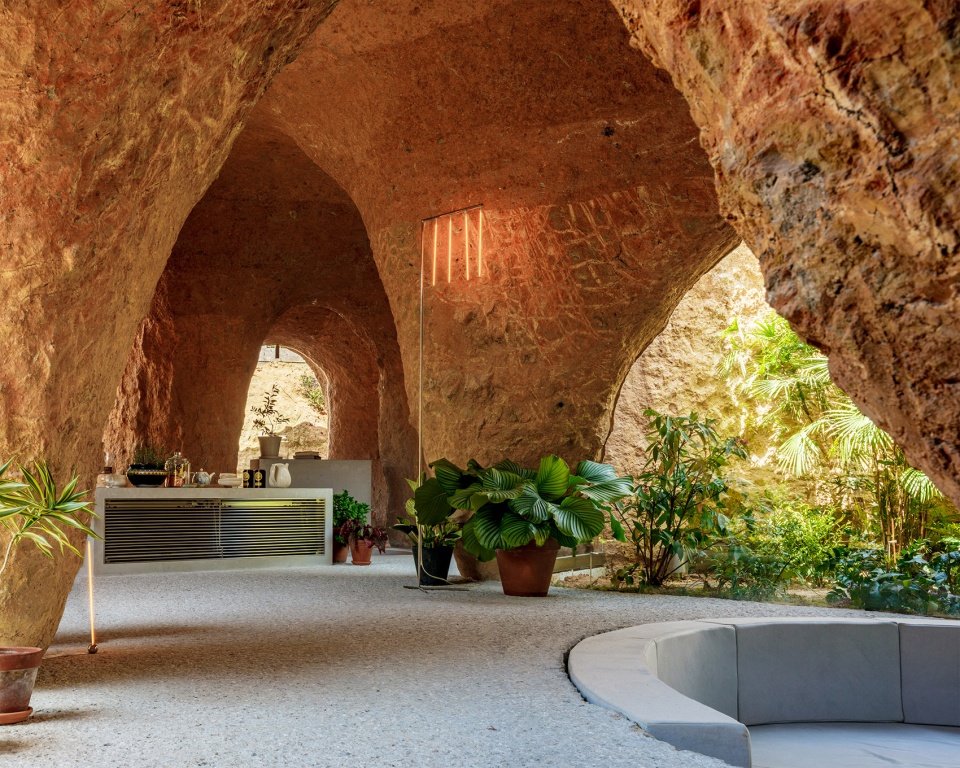
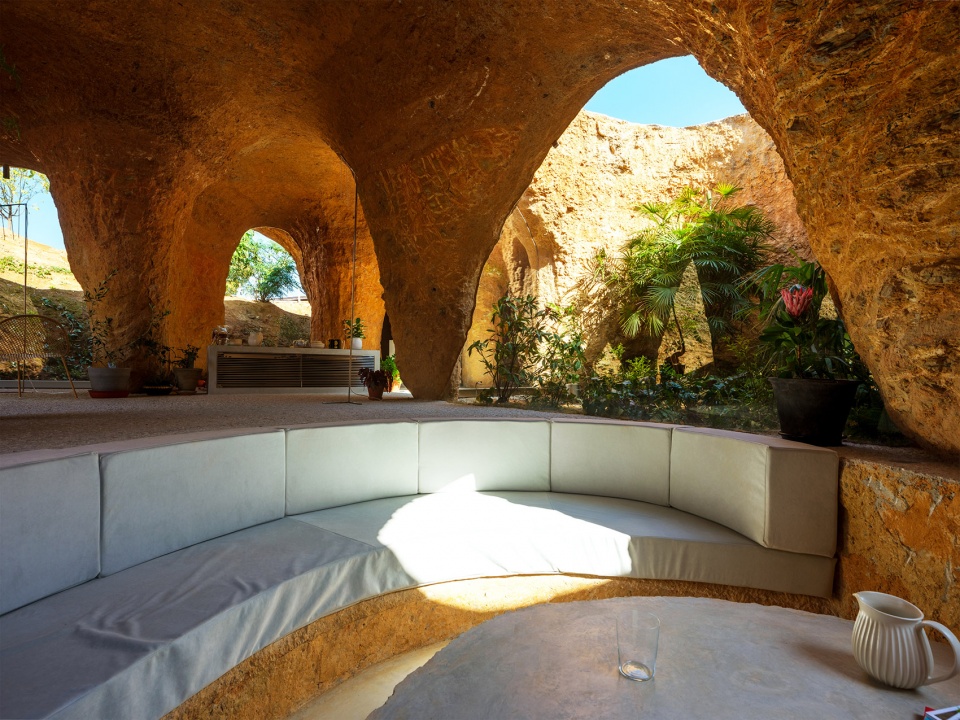
▼厨房,Kitchen ©︎ YASHIRO PHOTO OFFICE
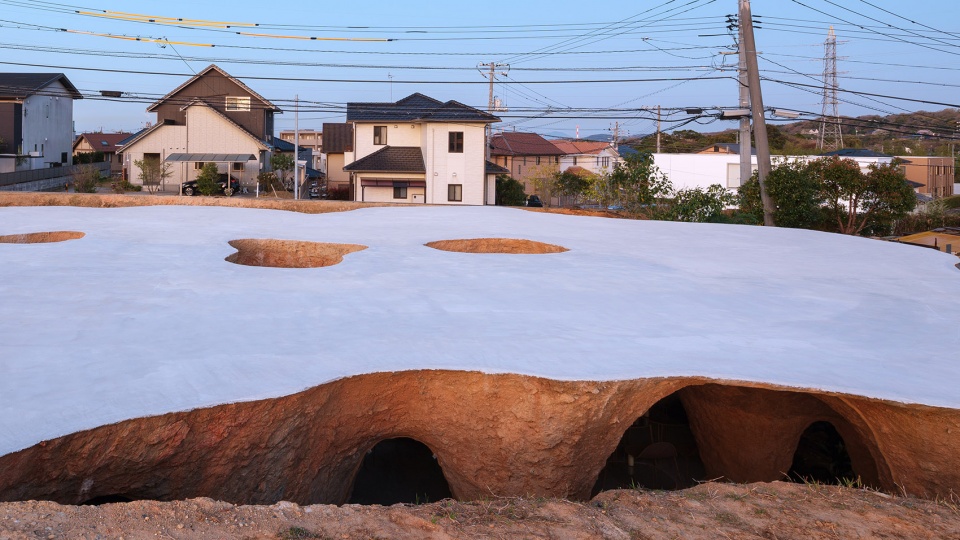
首先,将经过无数次修改的体量模型转换为三维数据,然后将三维坐标数据输入全站式(TS)测量仪,利用导航系统确定出打桩点。同时,施工人员还在iPad上不断确认桩柱的位置和形状,并辅助以人工挖洞来保证精确程度。施工过程尽可能地接纳了一些意外因素,例如草的生长、土壤的塌陷以及手工误差等。在混凝土凝固之后,建筑体量被开凿出来,这时候它是被泥土覆盖着的。根据地质的变化,土壤的性质和外观在不同位置也有所差异。原本的计划是将这些泥土冲掉,露出灰色的混凝土结构。然而,被泥土包覆的建筑在外观上给人留下了深刻的印象,并且散发出一种洞穴般的独特氛围,因此设计团队决定让它保持这种状态,并在此基础上为建筑赋予新的形象。
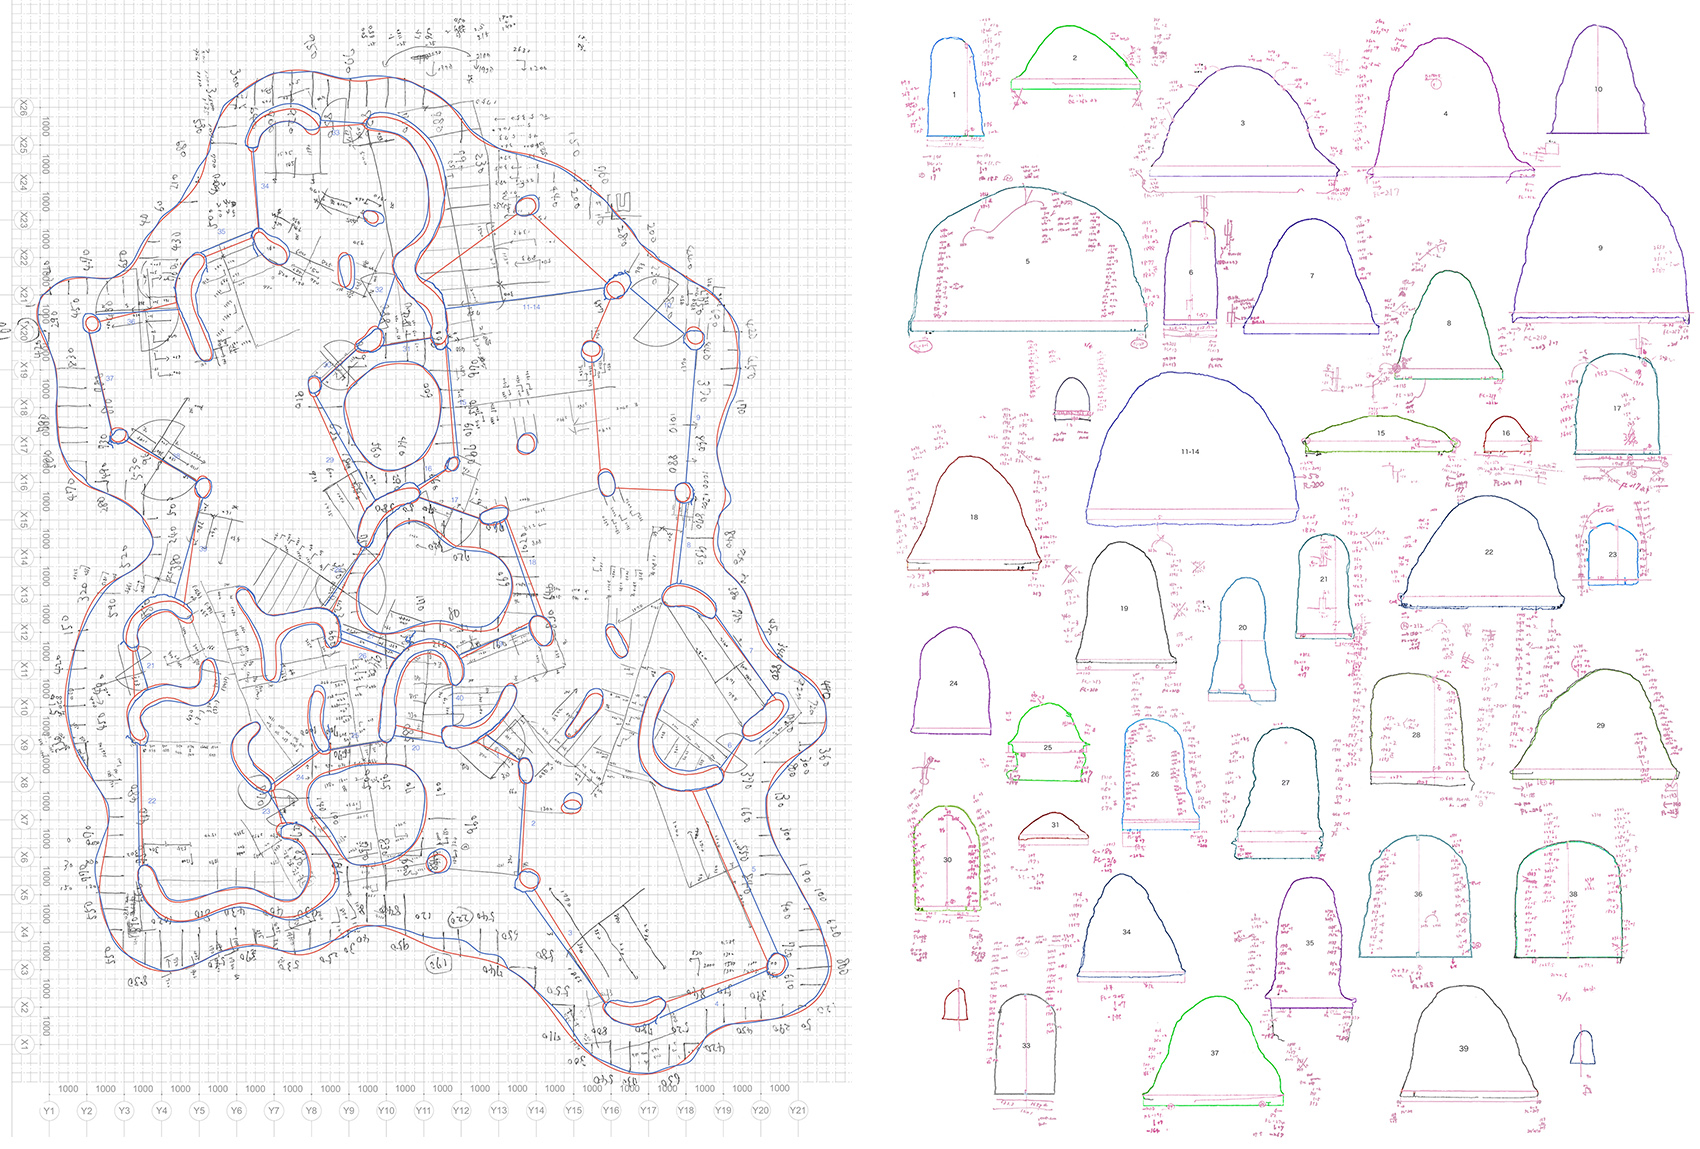
▼设计示意,Model © junya.ishigami+associates
▼平面和窗洞示意,Plan and opening diagram © junya.ishigami+associates
First, a mass model that went through countless modifications was converted into 3D data. The 3D coordinate data was then input into a total station (TS) survey instrument to determine the points utilizing a navigation system for pile driving. At the same time, construction workers dug the hole manually for precision while constantly confirming the position and shape on an iPad. Unexpected factors such as growing grass, soil collapsing, or errors due to manual labor were tolerated as much as possible. When the structure was excavated after concrete solidification, it was caked with mud. With the range in geology, the nature and appearance of the soil differed from place to place. We originally planned to wash away the dirt to reveal a gray concrete structure. However, we were impressed by how it looked with soil that we decided to leave it as it is. It was then that we sensed the atmosphere of a cave and decided to redesign the building with a new image.
▼从地面雕凿而来的体量,An volume excavated from the ground © junya.ishigami+associates
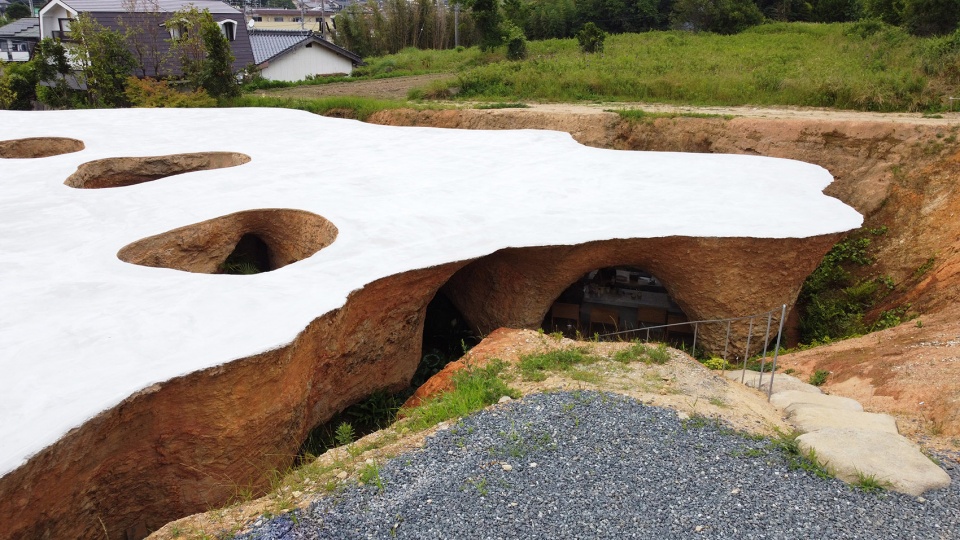
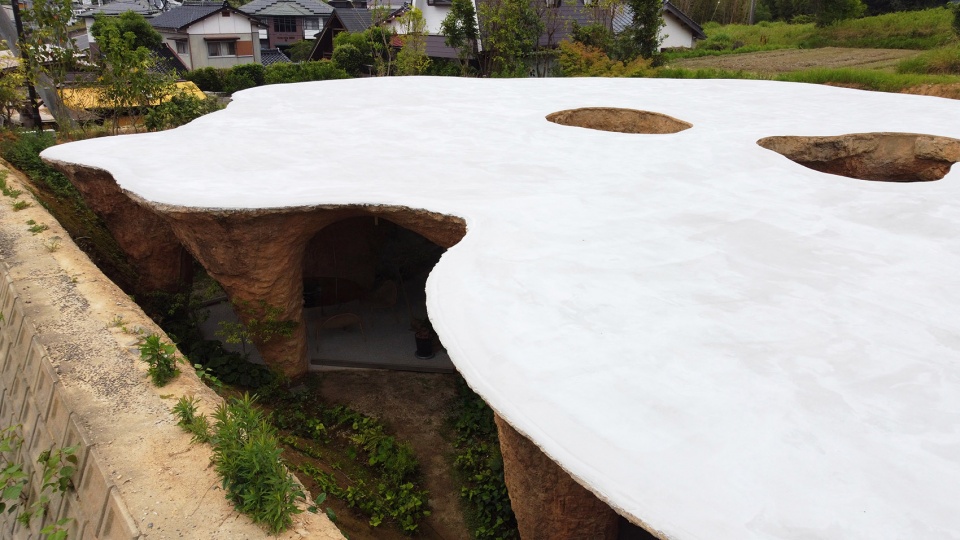
▼建筑呈现出天然的粗糙感,The structure with the roughness of nature © junya.ishigami+associates
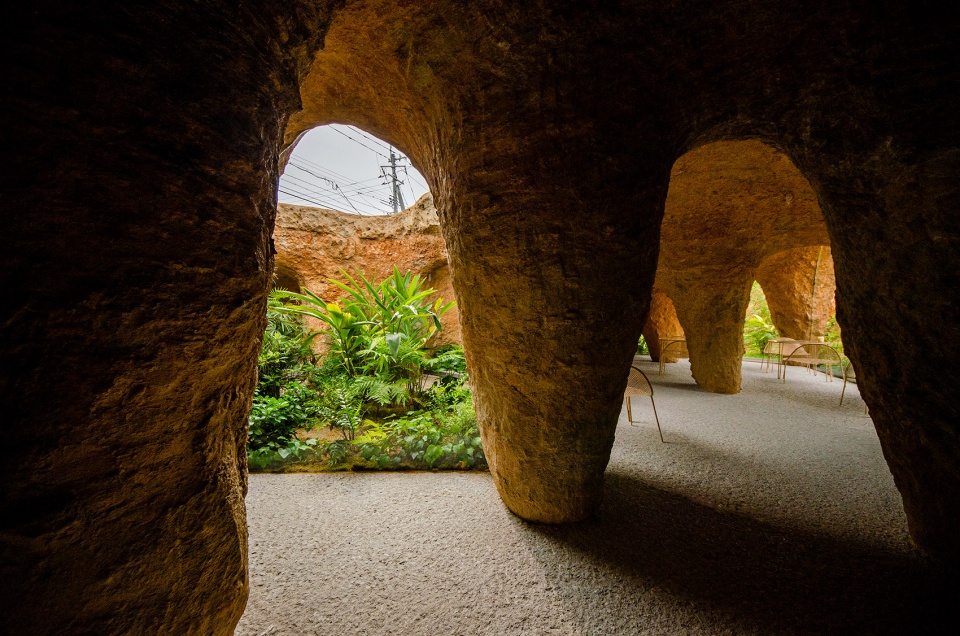
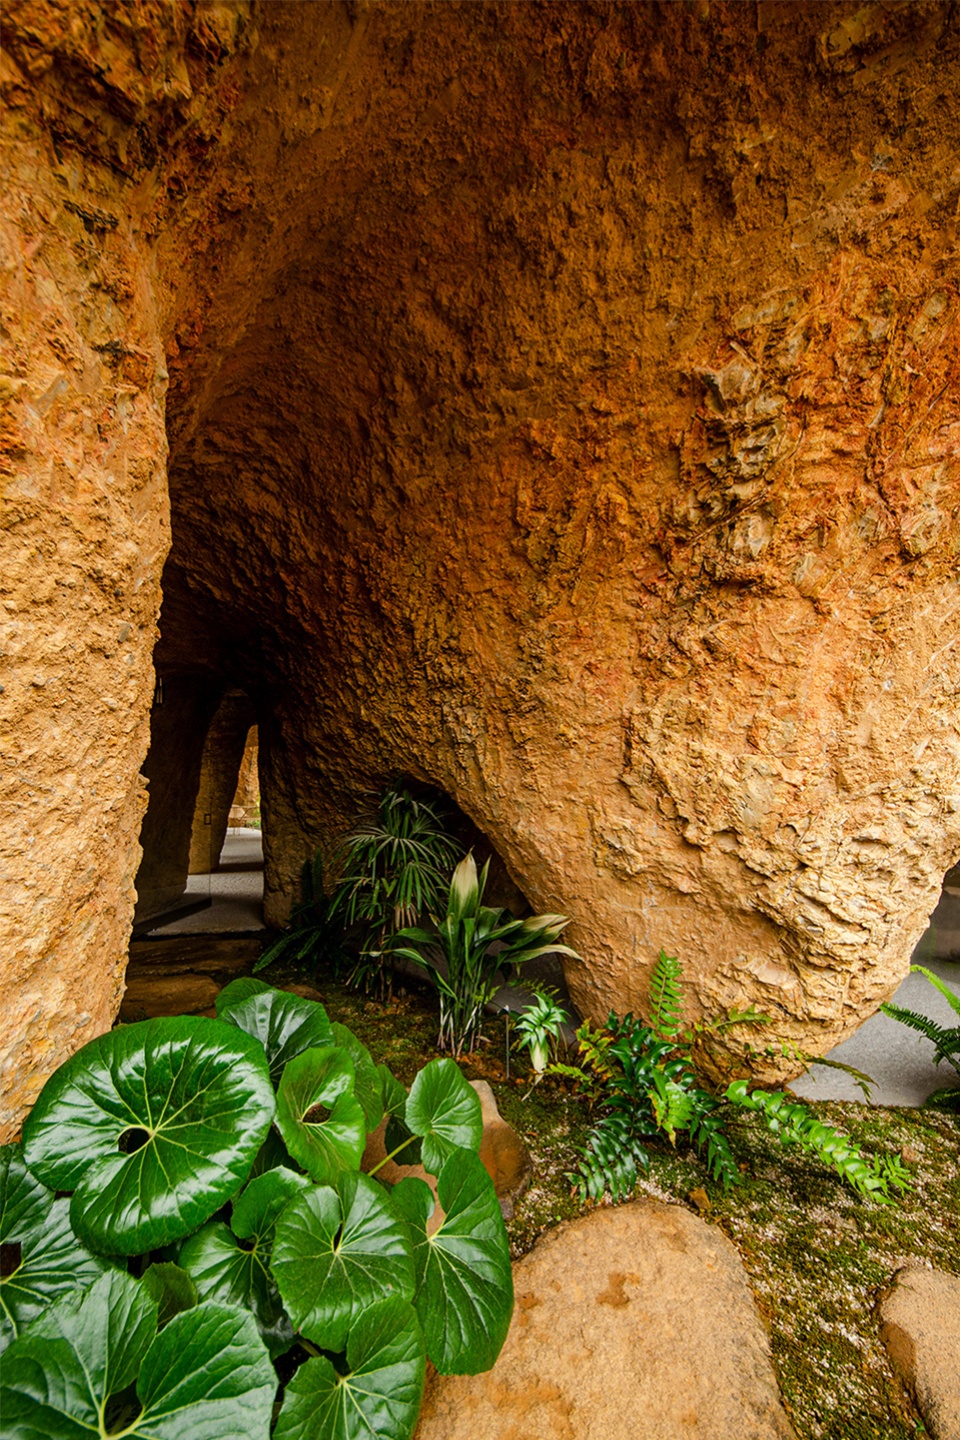
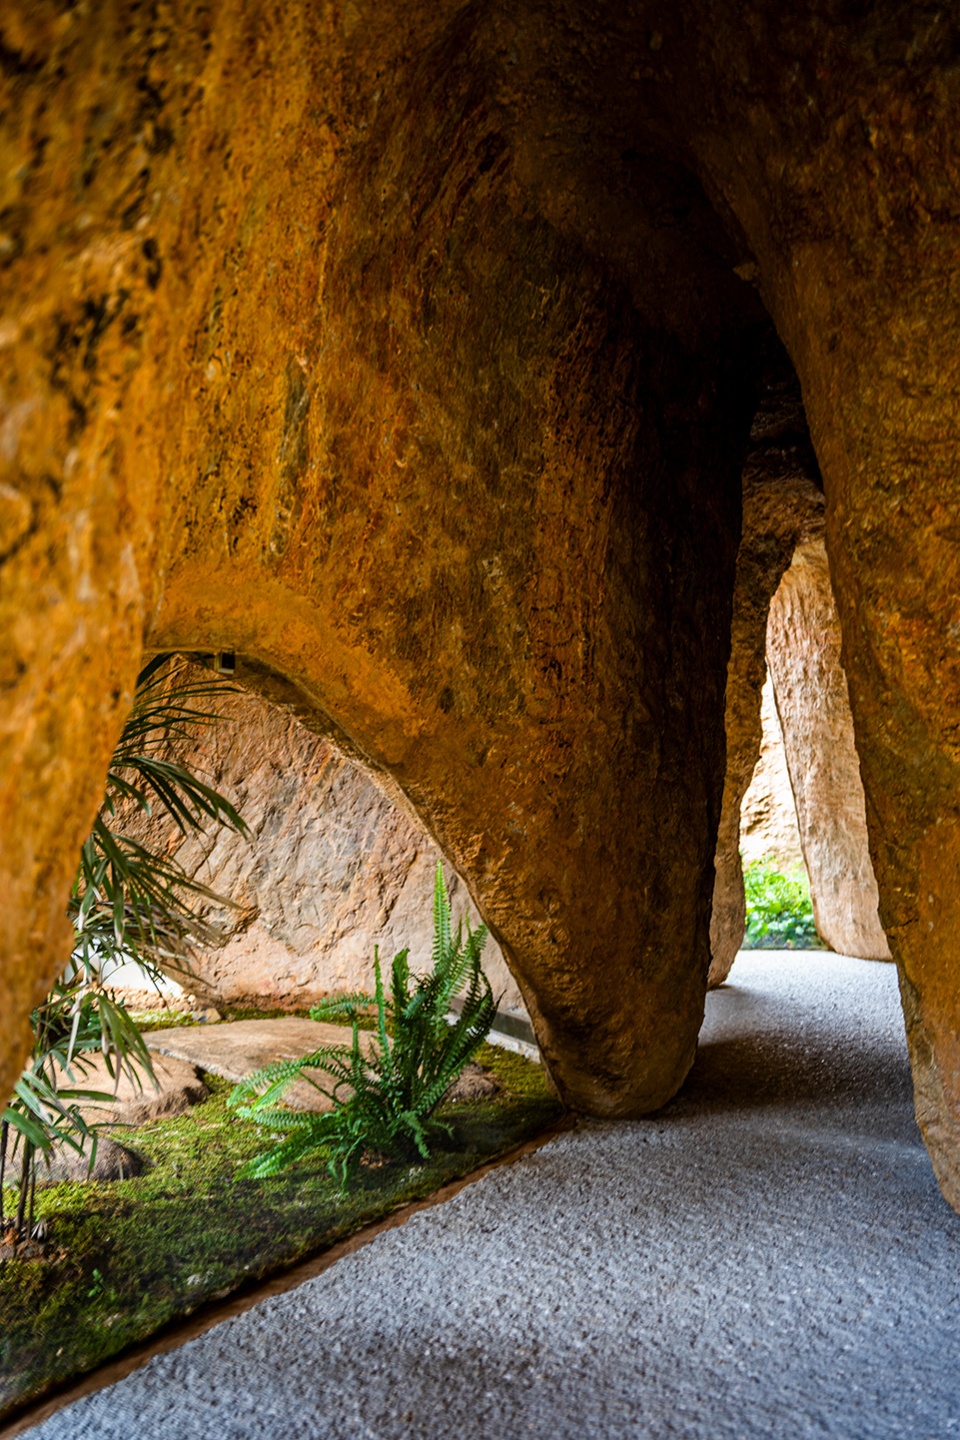
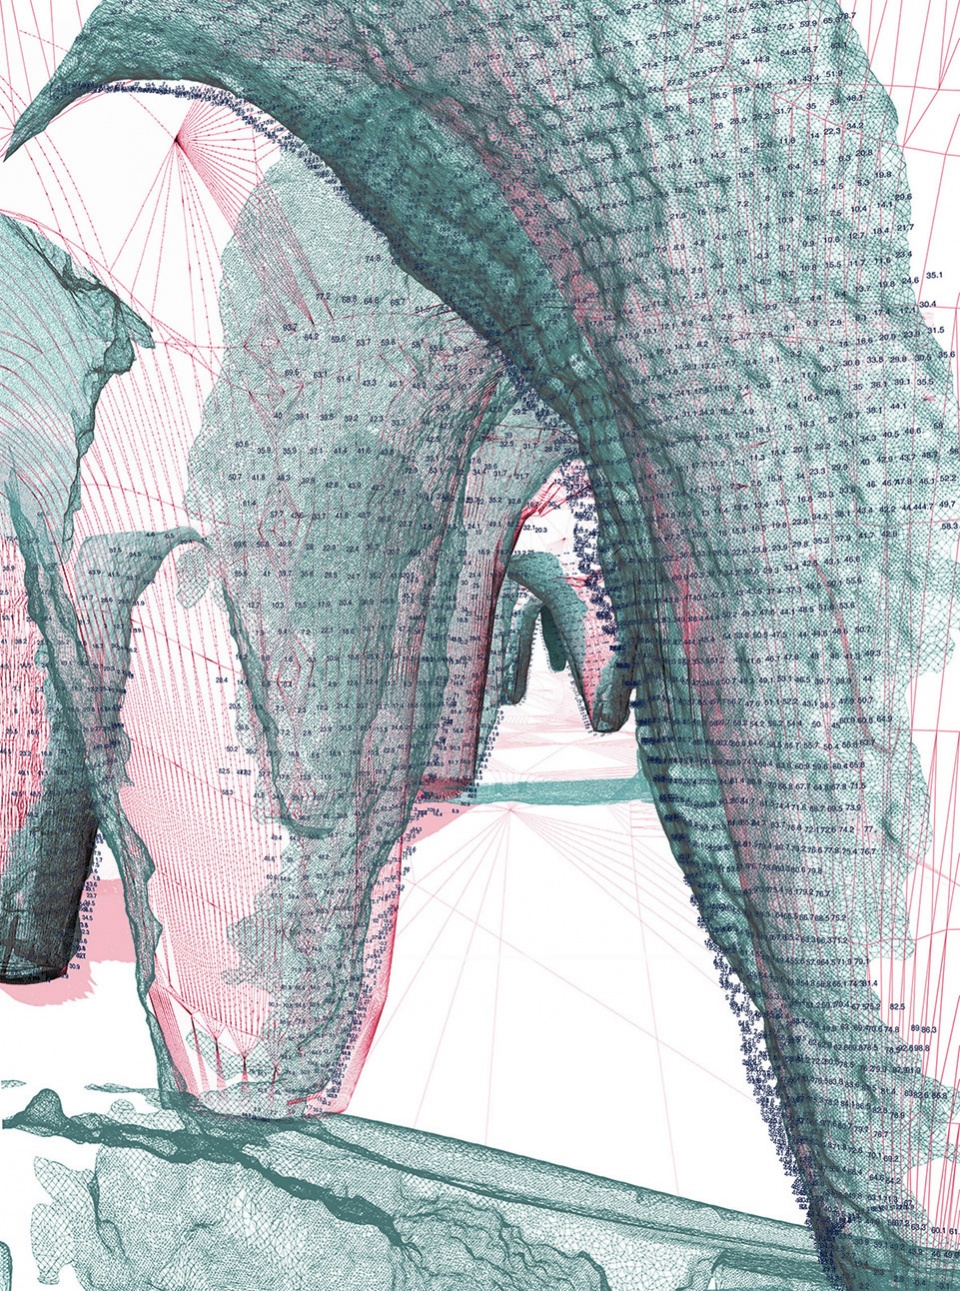
在设计室内空间时,设计团队在3D图像中对设计图纸与结构的实际表面坐标之间的差异进行了可视化。这个过程揭示出了一些预料之外的、从重叠的差异中显现的新空间。设计者发现了这些地方,并相应地更新了建筑的使用方式。这样,建筑的设计过程被“颠倒”过来,部分设计是根据结构本身而确定的,包括玻璃的安装位置和数量、家具的分布和大小以及MEP设施的位置和细节等。利用三维扫描数据,还验证了玻璃在施工过程中是否会因为撞击或开关而破裂,并且调整了铰链的位置。为了简化管道路线,供水和排水管呈直线贯穿三个庭院,水龙头和通风管道均从庭院直接穿过玻璃窗进入房间内部。
In designing the interior space, we visualized in 3D images the differences between the design drawings and the actual surface coordinates of the excavated structure. This process revealed new spaces that we had not anticipated to emerge from the overlapping discrepancies. We discovered such places and updated the way to inhabit the architecture accordingly. Thus the architectural design process was flipped, to reference the structure to determine the designs including the placement and number of glass pieces, arrangement and size of the furniture, and positions and details of MEP facilities. For example, where to fix the glass was adjusted based on actual on-site measurements, and 3D scan data was used to verify that the glass would not break by hitting the structure during the construction nor by opening/closing, and to adjust the position of the hinges. To simplify the plumbing route, the water supply and drainage were planned to pass through the three courtyards in a straight line, and faucets, drainage pipes, ventilation ducts, etc. were installed to penetrate the glass windows into the rooms.
▼住宅区域,The residential area © junya.ishigami+associates
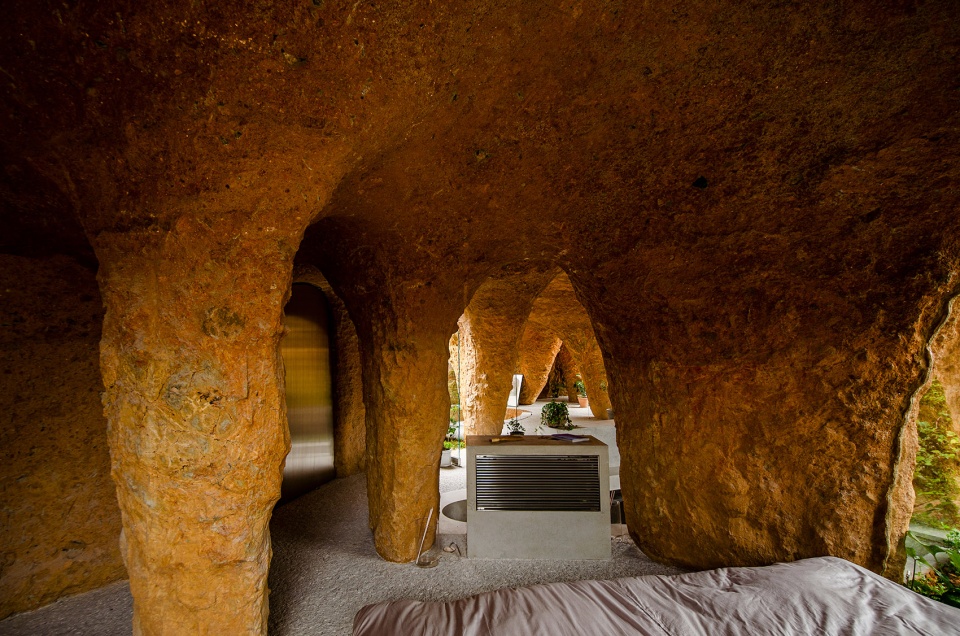
▼卧室,Bedroom © junya.ishigami+associates
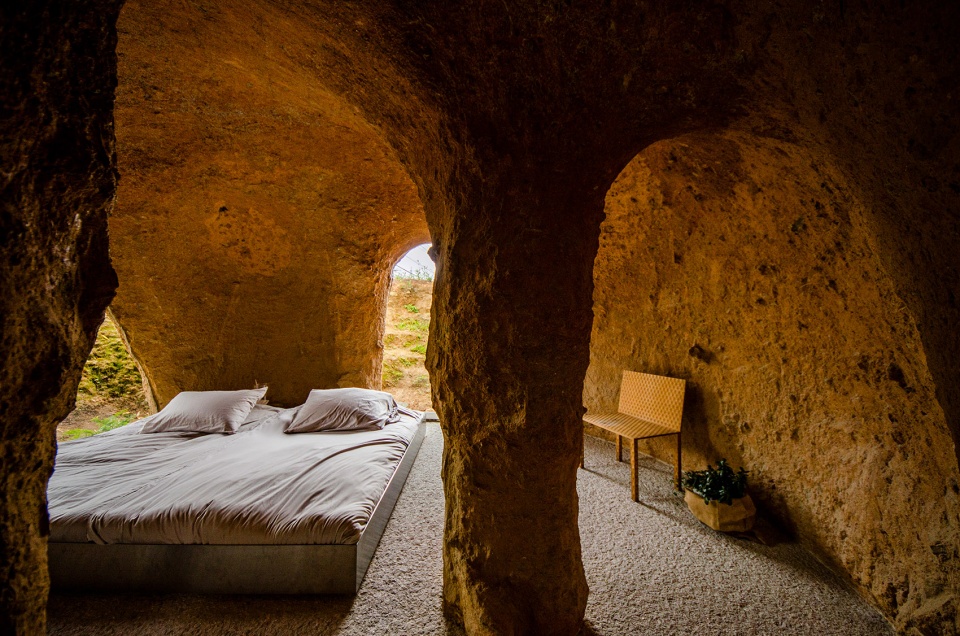
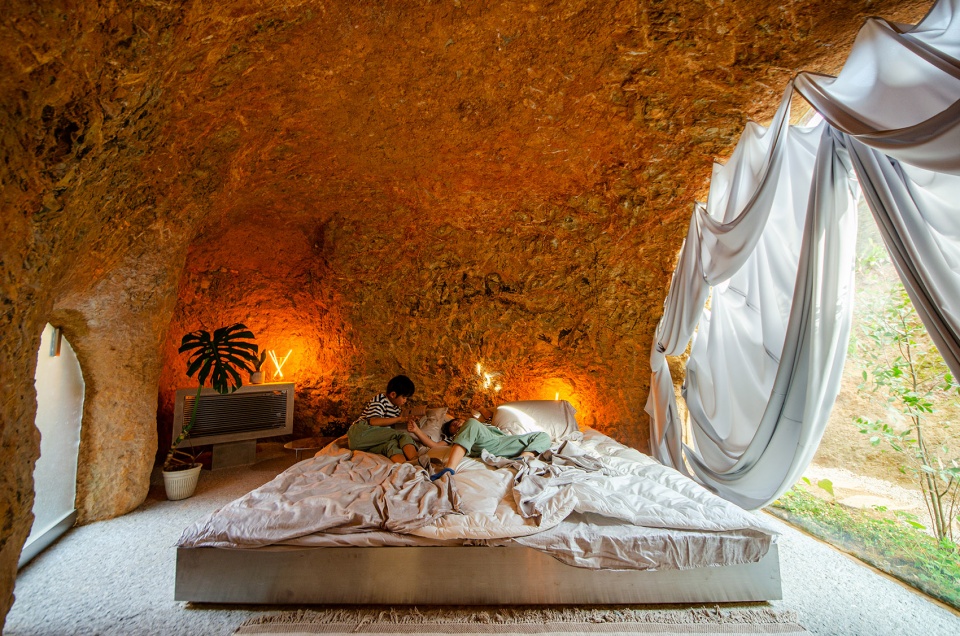
▼浴室,Bathroom © junya.ishigami+associates
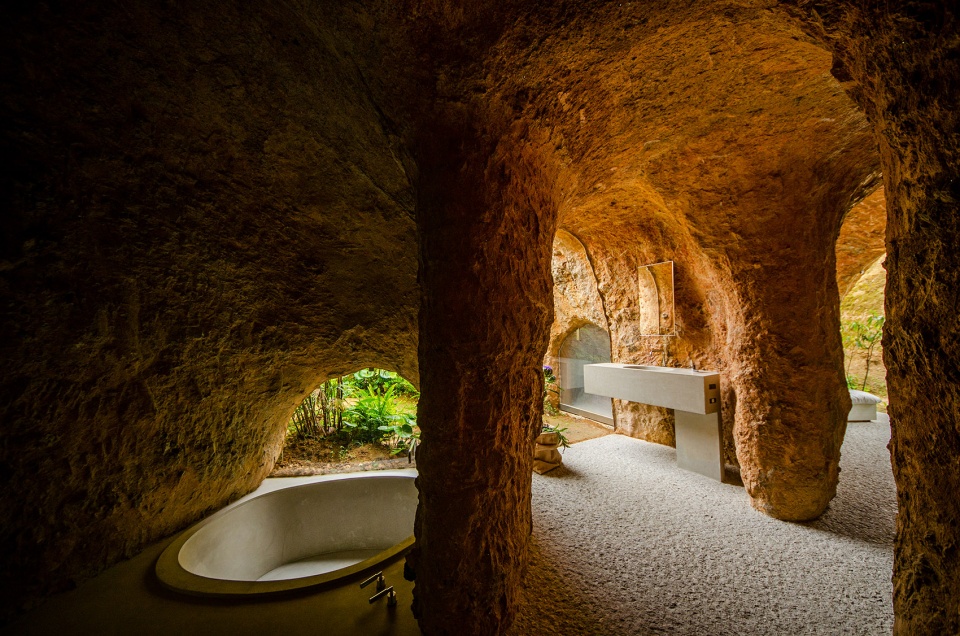
▼洗手池细节,Basin area ©Ikko Dobashi © junya.ishigami+associates
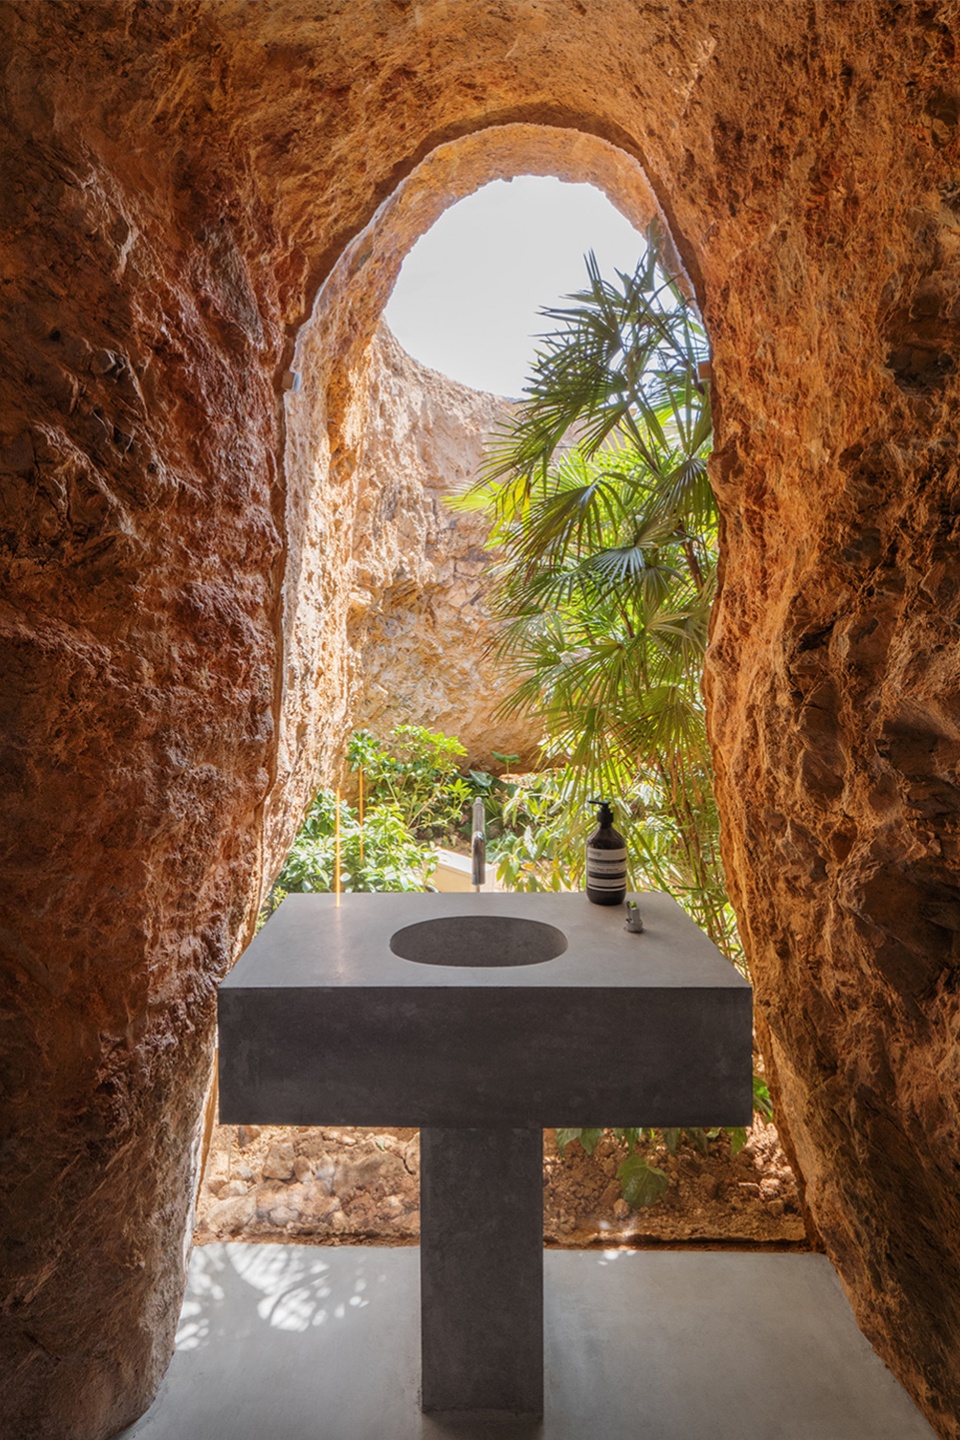
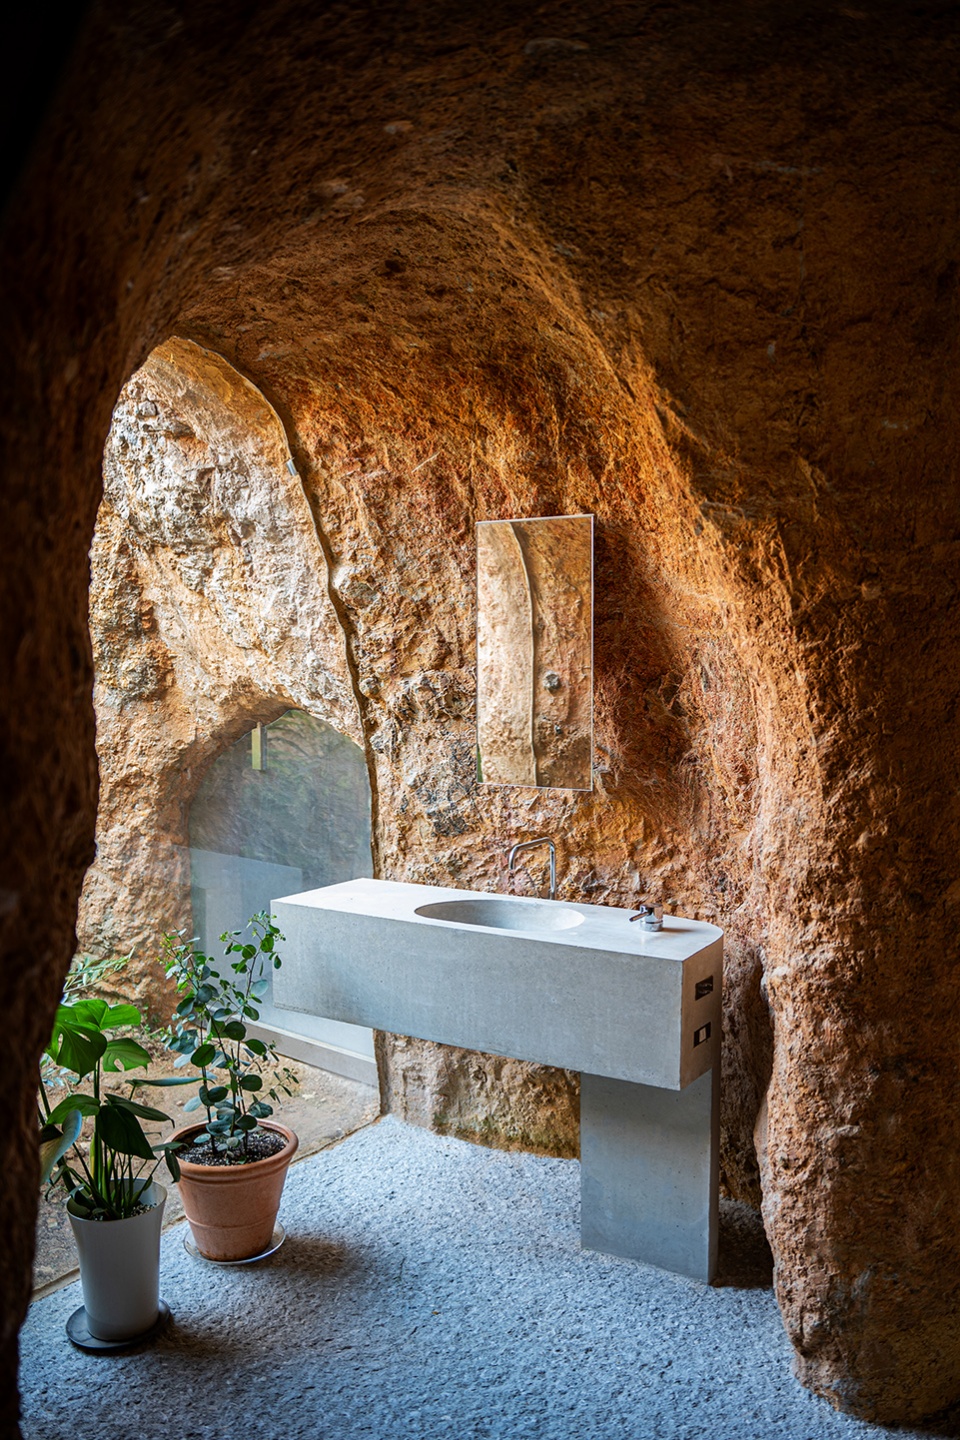
▼从庭院望向浴室区,View to the bathroom from the courtyard © junya.ishigami+associates
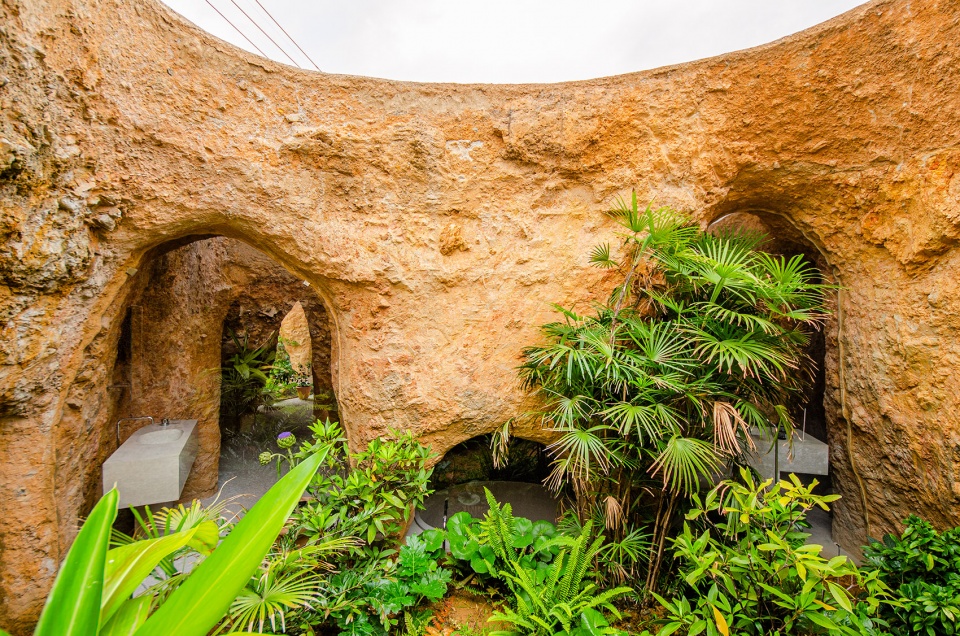
在应对不确定因素的过程中,混凝土体块通过切割与调整逐渐转变为一座成熟的建筑。业主将在这里同时展开日常生活与餐厅经营,并为这处场所不断注入新的内容。
Accepting uncertainties, the concrete mass will gradually be transformed into architecture through cut-and-try. The owner will start a life here, run a restaurant, and continue to renew this place.
▼建筑外观,Exterior view ©︎ YASHIRO PHOTO OFFICE
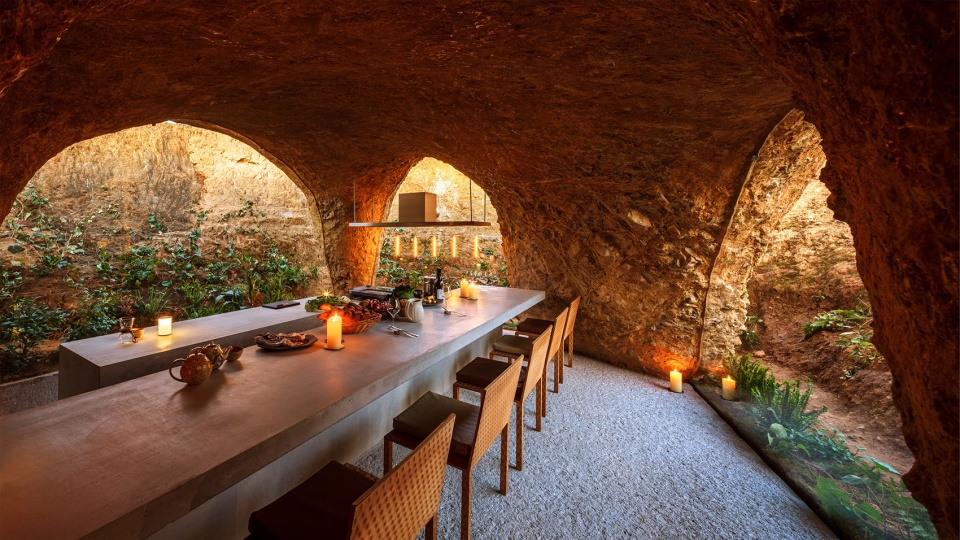
▼餐厅区域夜景,Restaurant by night ©︎ YASHIRO PHOTO OFFICE
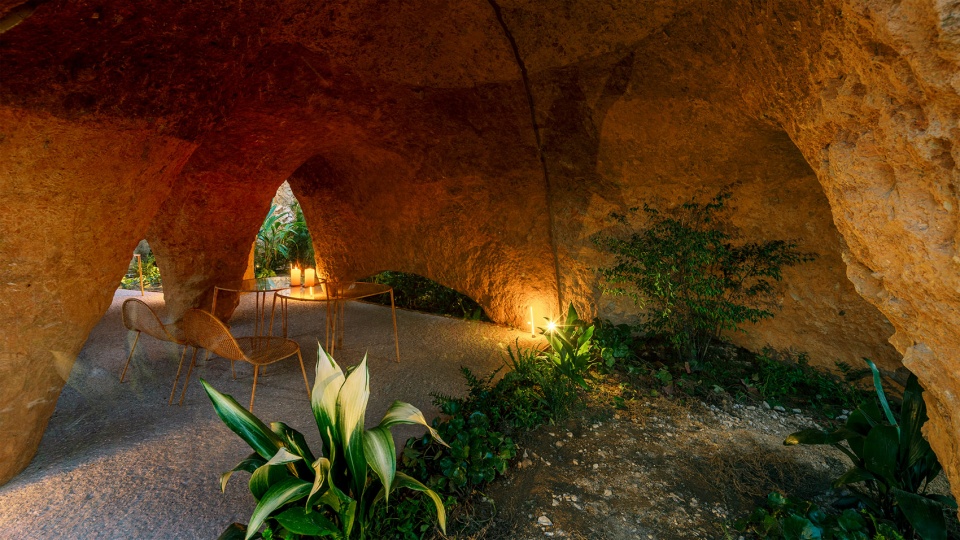
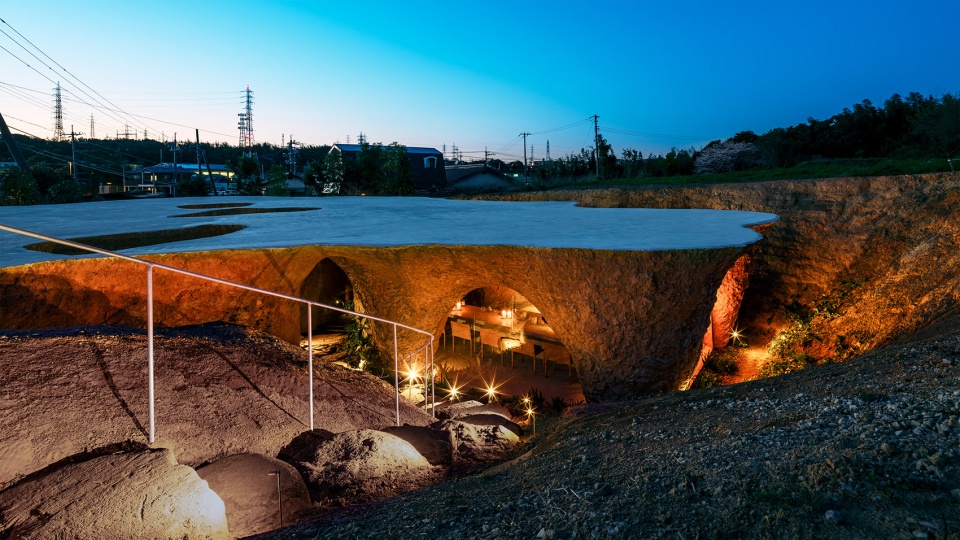
▼建筑夜景,Exterior view by night ©︎ YASHIRO PHOTO OFFICE
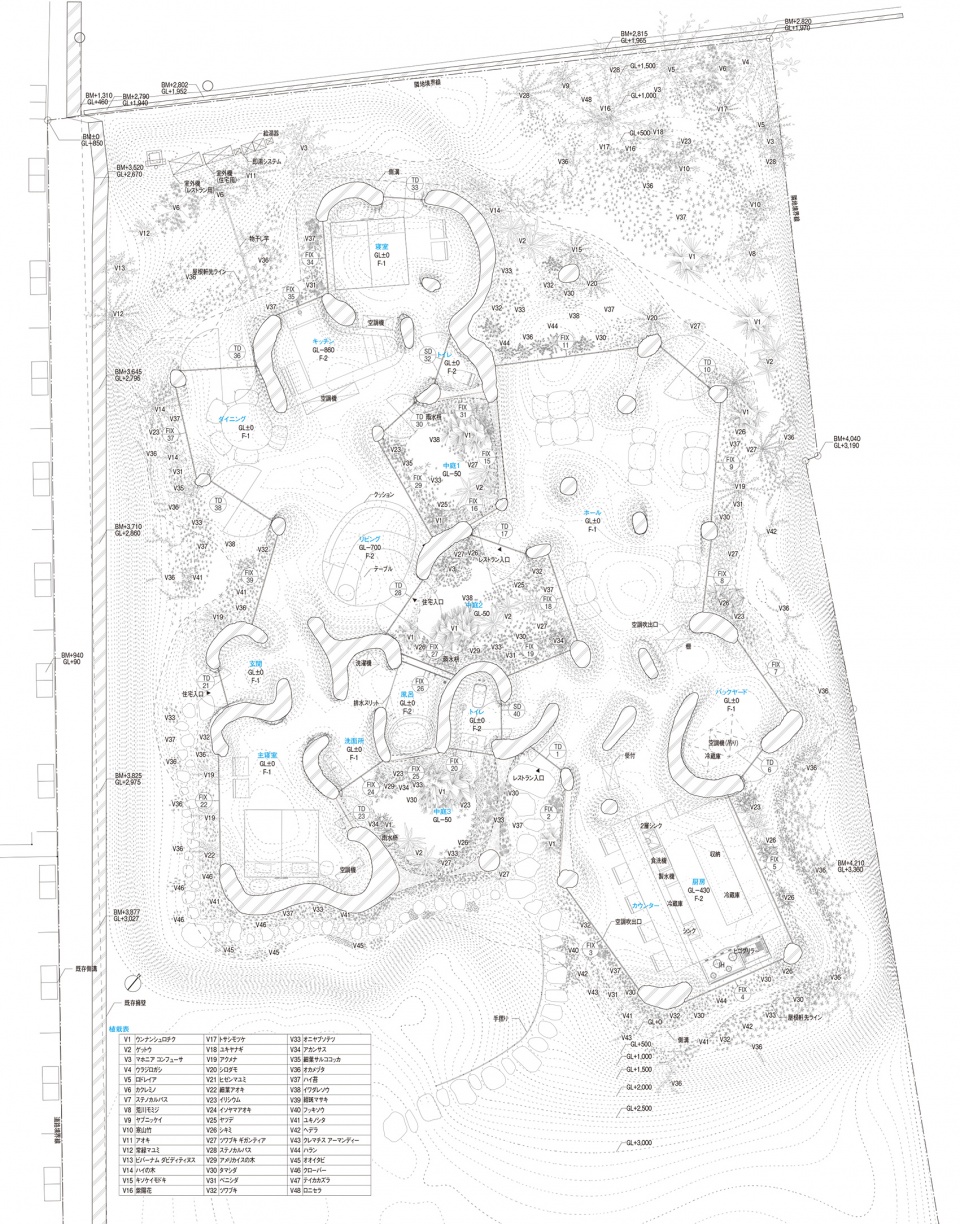
▼平面图,Plan © junya.ishigami+associates
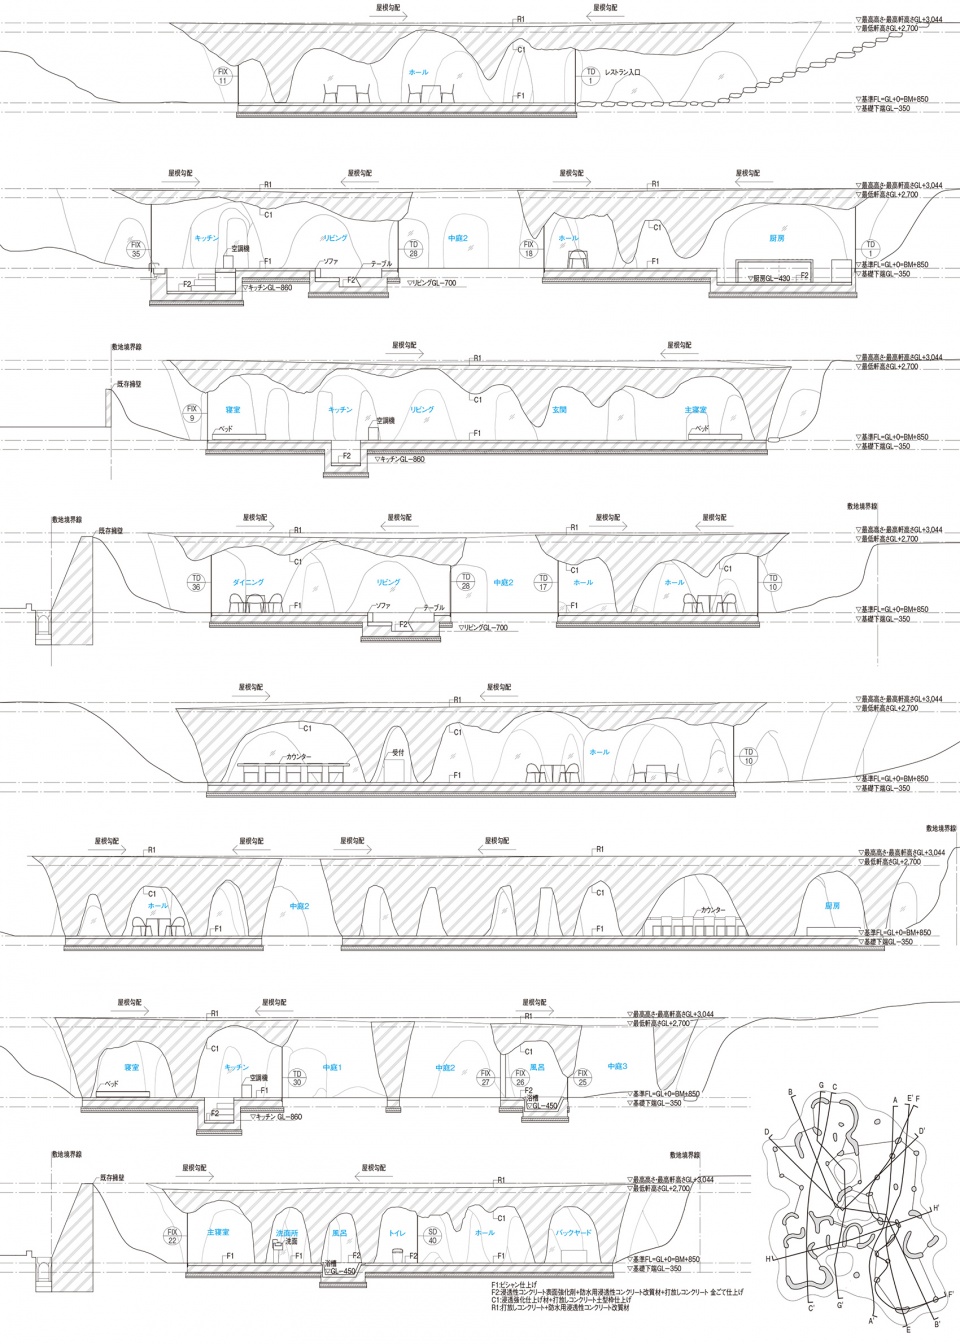
▼剖面图,Sections © junya.ishigami+associates
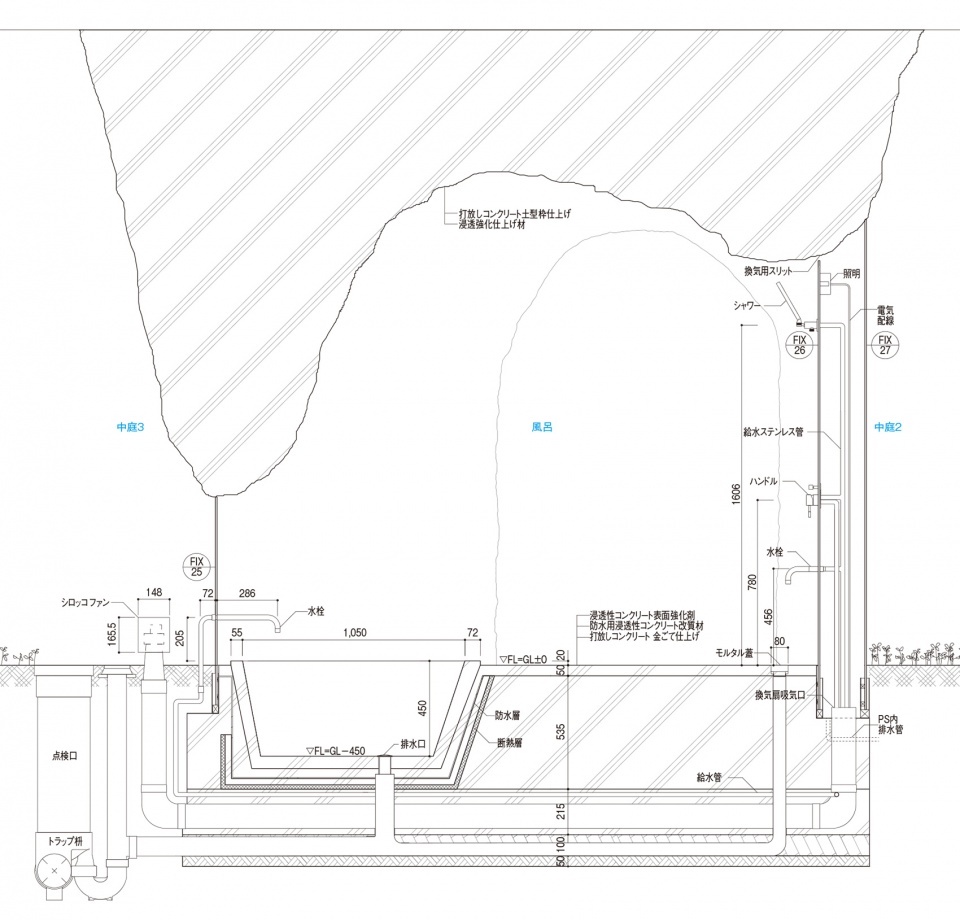
▼剖面细部,Detailed section © junya.ishigami+associates
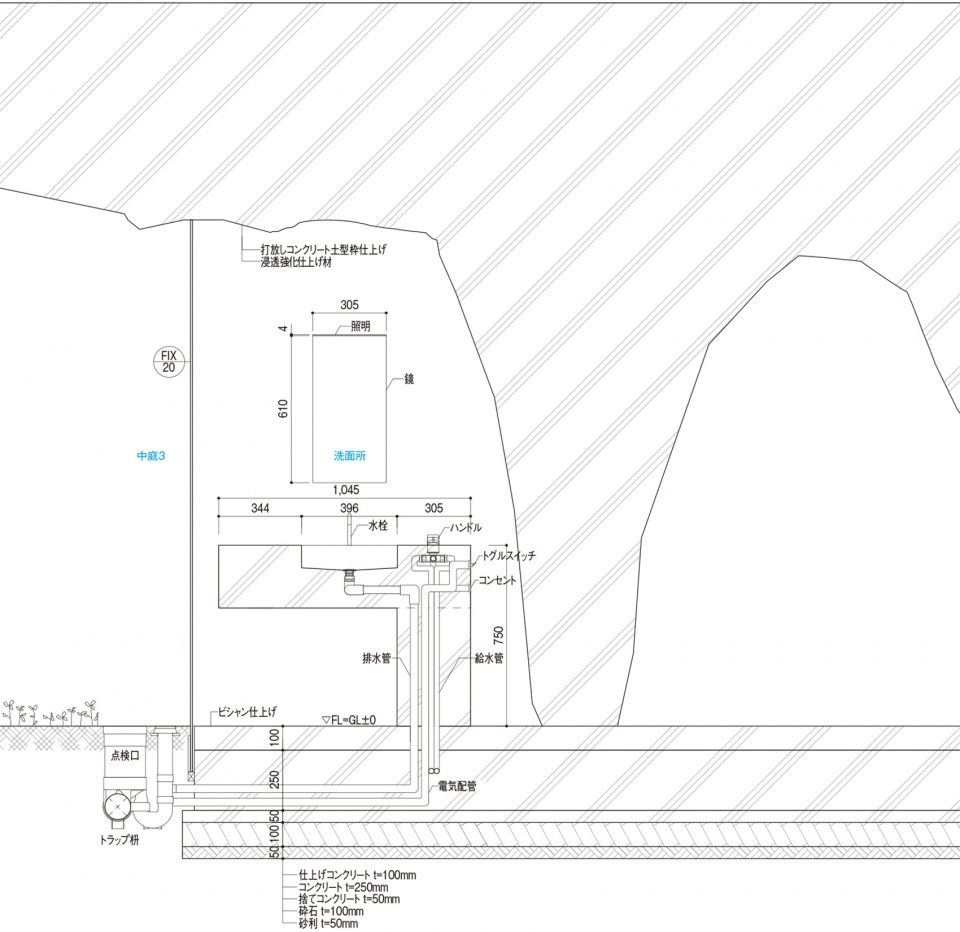
▼剖面细部,Detailed section © junya.ishigami+associates
Project name: House & Restaurant
Site of the project: Ube, Yamaguchi, Japan
Building Type: House + Restaurant
Design team: junya.ishigami+associates
Person in charge : Junya Ishigami, Taeko Abe, Jaehyub Ko, Takuya Nakayama
Structural engineering: Jun Sato Structural Engineers
Person in charge : Jun Sato, Yoshihiro Fukushima
lighting/interior designer: junya.ishigami+associates
Person in charge : Junya Ishigami, Takuya Nakayama
lighting advisor: Izumi Okayasu Lighting Design
Person in charge : Izumi Okayasu
curtain:Yoko Ando Design
Person in charge : Yoko Ando
General contractor: Akita Kensetsu Co.,Ltd.
Person in charge : Masato Akita, Gaku Matsumoto, Takaki Fukuda, Takuya Nakayama, Akane Enda, Yuki Inoue
Contractors:
MEP
Echo Mechanical Plumber
Person in charge : Koichi Tashiro
landscape:
SOLSO
Person in charge : Yuta Itagaki
Takayama Zoen
Person in charge : Kazuya Kiryu
glass:Meiji Glass Company Limited
Person in charge : Kensuke Kashihara
fixture: Yanagiya
Person in charge : Yoshio Yanagiya
furniture: Gotanda Seisakusho Co., Ltd.
Person in charge : Shigeki Miyamoto, Ai Mizuta
RC furniture: I.D.Works
Person in charge : Hayato Takehashi
Client: Motonori Hirata
Site area: 914.69 m2
Building area: 270.72 m2
Total floor area: 195.41 m2
Design phase: 2013.7-2016.5
Construction phase: 2016.11-2022.3
Structural system: earth formwork reinforced concrete
Major materials: exposed concrete, tempered glass
More:石上纯也建筑设计事务所。更多关于他们,请至:junya. ishigami+associates on gooood








虽然但是这个屋顶也太割裂了,
你不懂,这个屋顶是打地鼠游戏的界面,下面住了一只地鼠精
有两个疑问:
泥土表层留下了没处理,后续是否会落灰?影响用餐与居住体验
旁边的停车区直接是砾石铺面,在下面也能看到车子,要是加些植物遮挡会不会好一些
如果附近有一家这样的咖啡店,我会想去坐坐的(如果能消费得起)
“原本的计划是将这些泥土冲掉,露出灰色的混凝土结构。然而,被泥土包覆的建筑在外观上给人留下了深刻的印象”,如果真的按原计划做成灰色混泥土的,会怎么样?可见偶然、意外不一定都是坏事…….
对于周遭极不负责,一个熊孩子的大型沙坑。
你倒是挺负责,啥想法也没有,啥也不会做,啥也不是
刚好918台风天,检验成果的时候到了!!!
下个大雨看看泡水不
想做这事本身决定了不能用一般的居住生活标准来看,个人觉得还是达到了目的,感觉顶部和场地边界处理还能更自然一些或者干脆更冲突一些,应该还未完成吧?施工有点类似逆作法,最后考古似的把建筑挖出来,和设计概念自洽了。
与Ensamble Studio的牛吃草度假小屋异曲同工,https://www.youtube.com/watch?v=W44flcBu5tw&t=1s
因为是有经营属性,所以这个项目一定是要吸引眼球的,并且提供了独一无二的就餐体验。从平面上看,住宅部分和餐厅部分被天井和玻璃完全隔开,入口也是各自独立。我记得施工顺序是先挖出墙体部分,浇筑混凝土,再挖出剩余的空间,形成了这样的效果。除了佩服石上纯也的想象力以外,更佩服甲方的决策力。
感觉这已经不在建筑设计的范畴之内了,更偏向于感性的艺术味。
大可不必这么费劲
感觉有些华而不实,作为住宅私密性太差
我看不懂,但我大受震撼
下大雨怎么办,不怕塌方吗
阴森
nb
想看看排水和边坡细节处理
酷得五体投地
越是整体发展发展水平高的地方越容易出现一些表达个性的作品。
我算看出来了,石上纯也也就是纯纯的折腾施工,做的全是施工问题解决设计随便搞的玩意
1不看电视也就算了,晒衣、收纳也没个正经地方
2卧室没有门x教育是不准备麻烦外人了嗷
3室外也不是景色很差啊,整个院子咖啡都多卖几杯
当然也可能这些都不是关键,关键是业主是土蜘蛛成精变的,住地上不方便变身原始形态(*/ω\*)
哈哈哈哈哈
好家伙,文艺复猩
蚊子:你很勇哦(doge)
玻璃透光效果确实好