感谢 ATAMA 予gooood分享以下内容。更多关于他们,请至:ATAMA on gooood
Appreciation towards ATAMA for providing the following description:
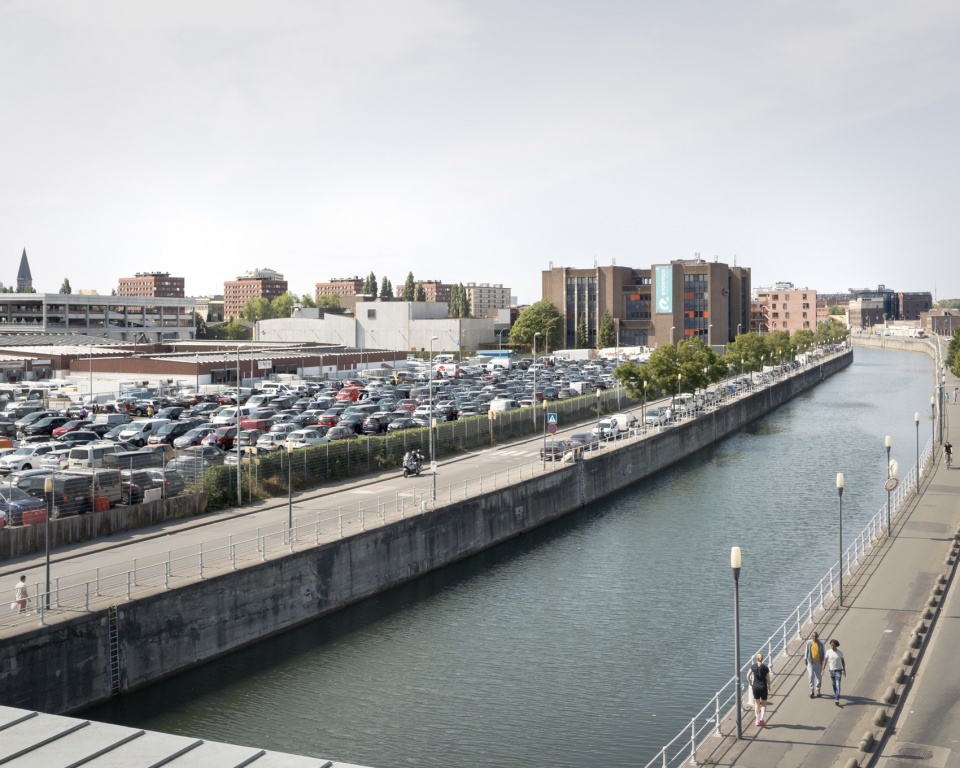
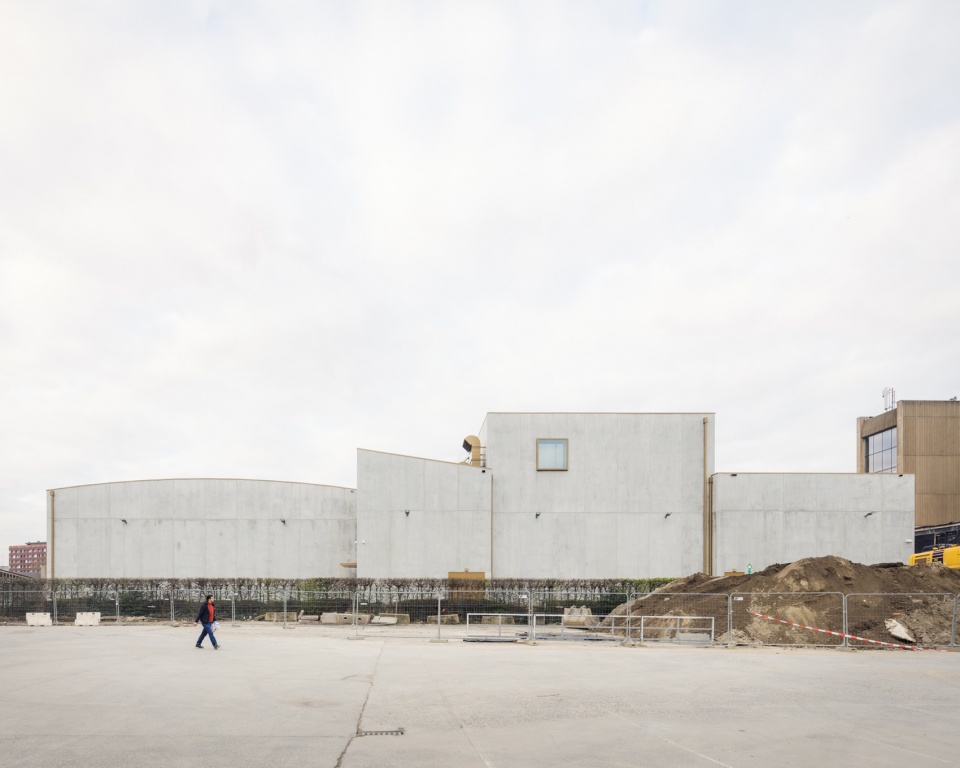
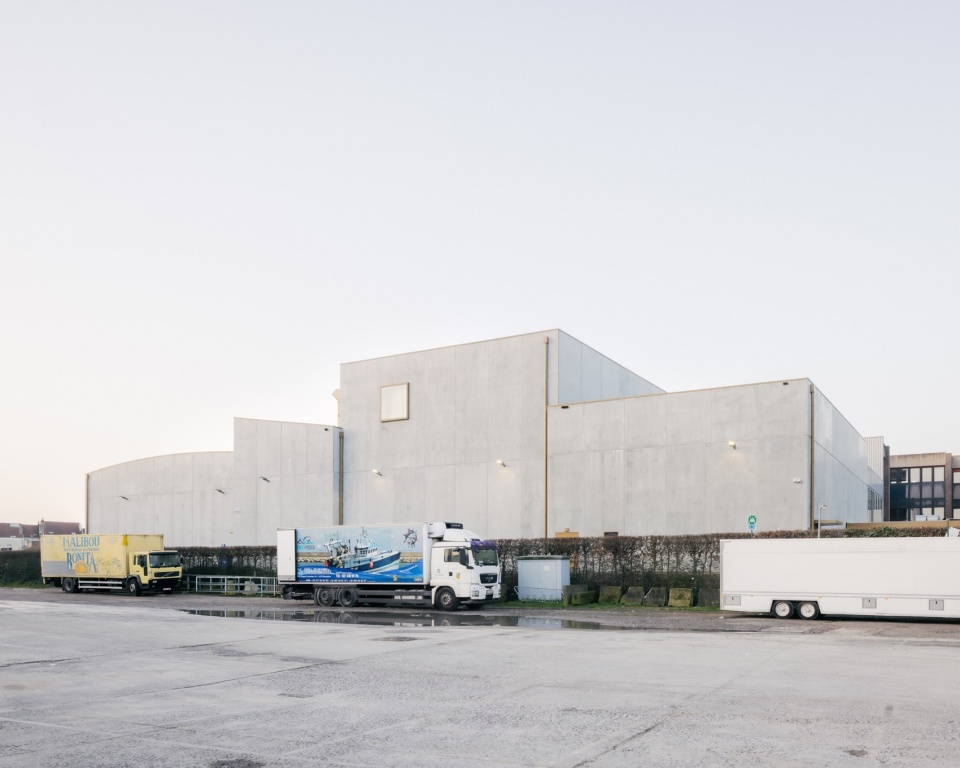
RITCS是一处文化生产之地。它坐落在运河沿岸,与大学学院紧密相连,在布鲁塞尔这座生产型城市中找到了恰如其分的位置——这座城市也将由它参与塑造。它的轮廓既熟悉又新颖,融合并诠释了电影摄影棚、剧院建筑与工业遗产的屋顶形态,构成一个全新的视觉整体。
RITCS is a place of cultural production. Located along the canal and closely linked to the university college, it has found a fitting place in the productive city of Brussels. A city that it will help shape. Its silhouette is both familiar and new. It combines and interprets the roof shapes of film studios, theater buildings, and industrial heritage to create a new visual whole.
▼沿河河岸,riverbank ©Stijn Bollaert
▼新建筑体量外观,exterior of the new building volumes©Stijn Bollaert
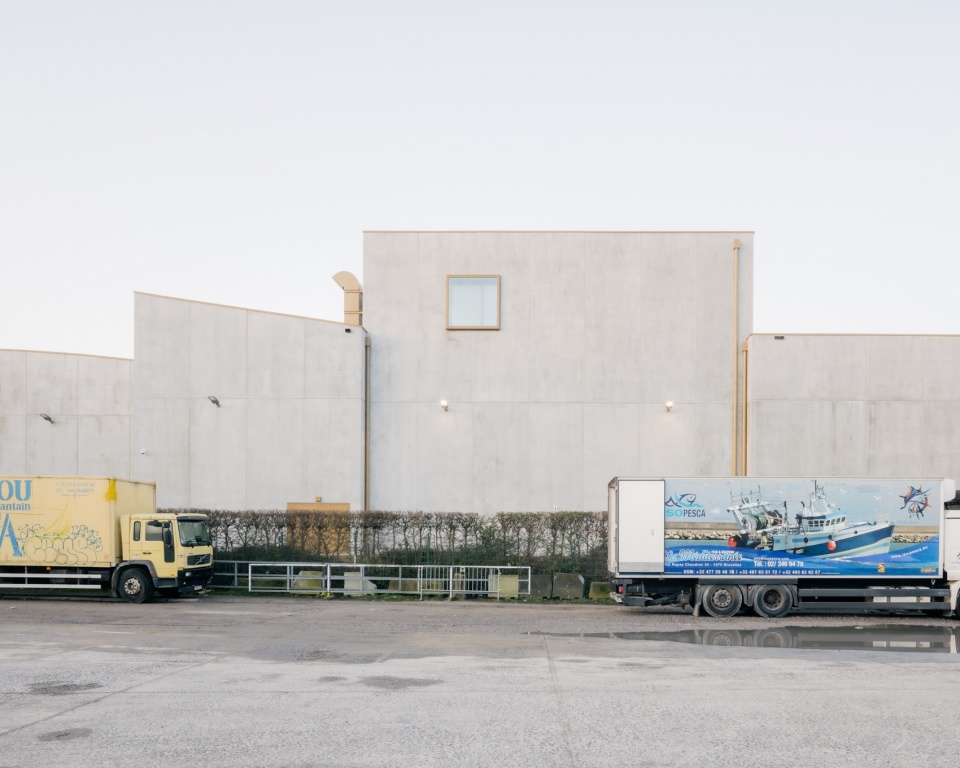
▼装卸广场一侧的建筑全景,panoramic view of the building from the loading yard©Stijn Bollaert
▼建筑体量近景,a closer view of the building volumes©Stijn Bollaert
通过精确地安置新建筑,既有“建筑围合庭院”的结构得以补全。每个庭院各不相同,并催生出不同的用途:“剧院庭院”、“电影庭院”与“隐秘花园”。
▼新旧关系分析图,old-new context diagram©ATAMA
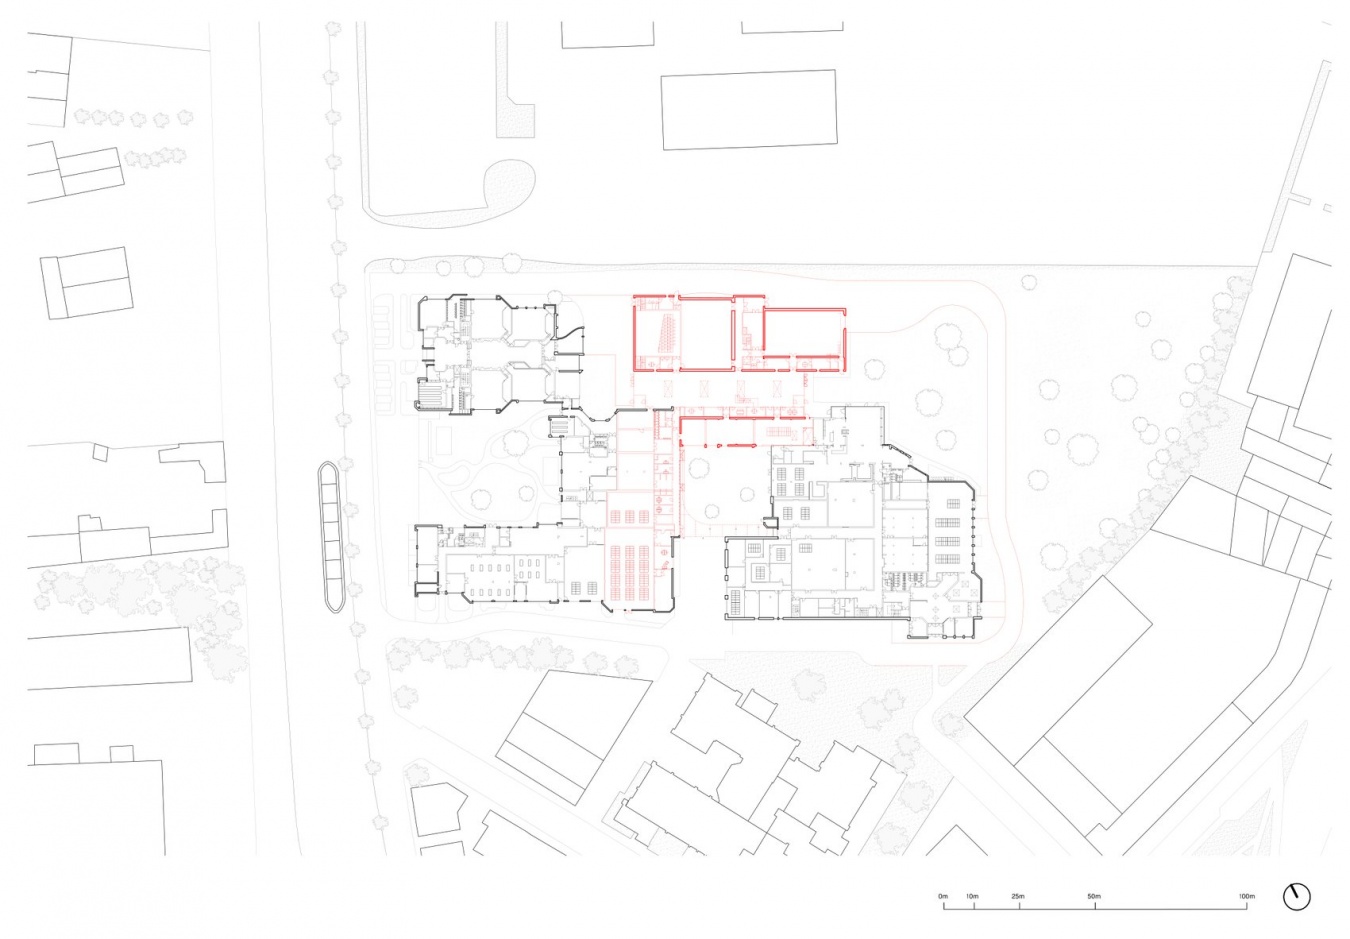
By precisely positioning the new building, the existing structure of ‘courtyards surrounded by buildings’ is completed. Each courtyard is different and gives rise to a different use: the ‘theater courtyard’, the ‘cinema courtyard’ and the ‘hidden garden’.
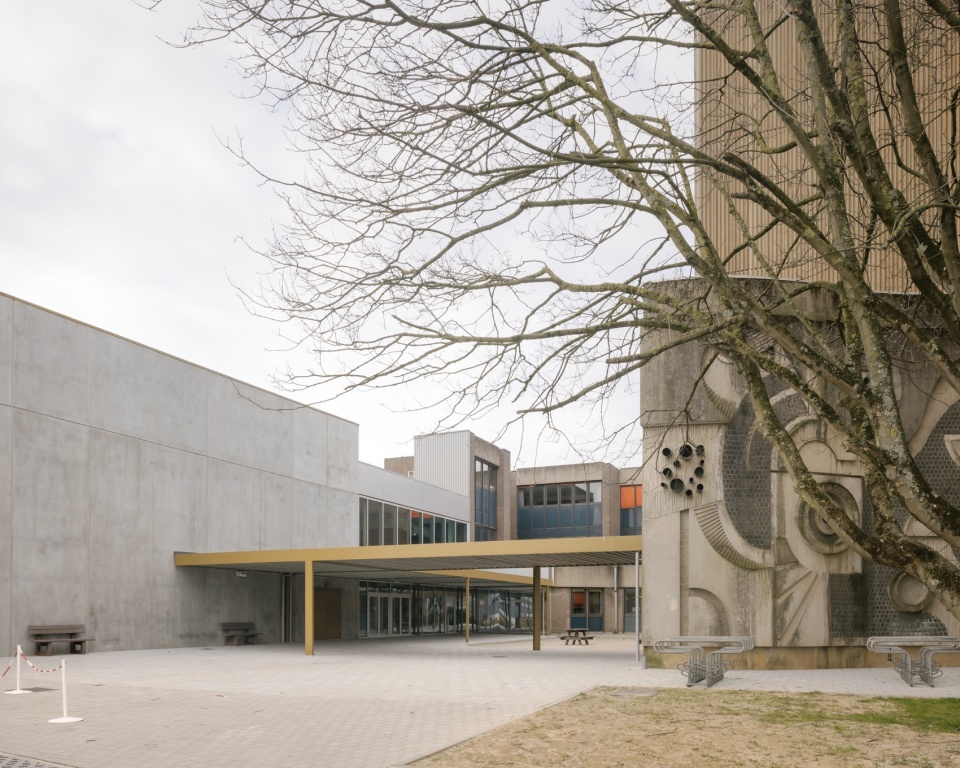
▼庭院中的历史塔楼与新连廊,the historic tower and the new link in the courtyard©Stijn Bollaert
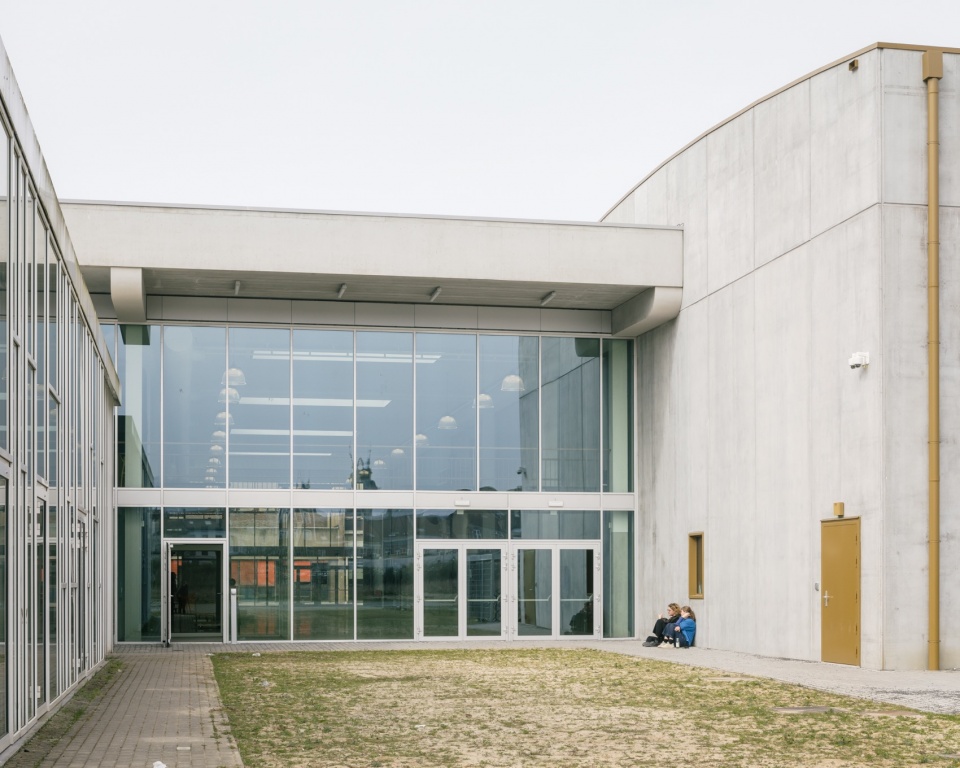
▼朝向庭院的玻璃入口与草坪,the glazed entrance and lawn facing the courtyard©Stijn Bollaert
▼雨篷弧形细部与建筑体量外观,curved canopy detail and exterior view of the volumes©Stijn Bollaert
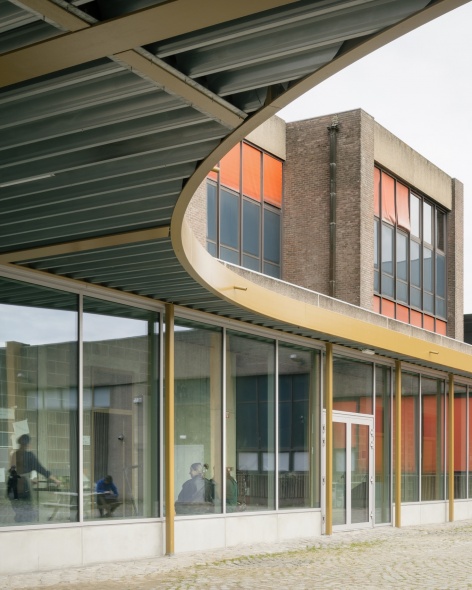
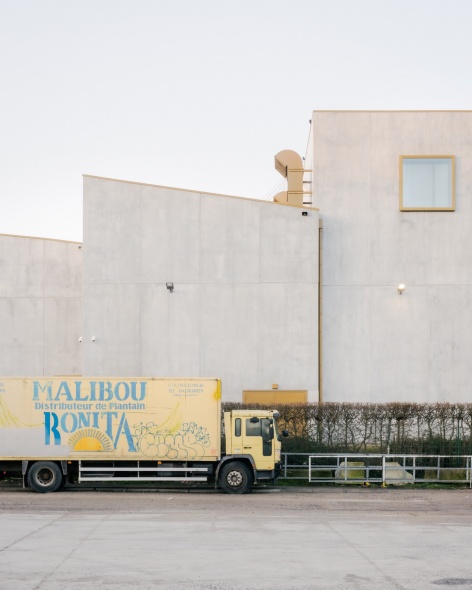
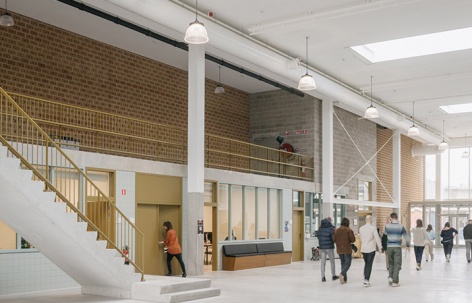
除食堂外,建筑群中没有一个能够服务全体师生与访客的中央公共空间。设计为此提供了“画廊”(the gallery)。画廊将通往一座先进的剧院和全新的电影摄影棚。
Apart from the refectory, there is no central space in the complex that can serve as a collective space for all students, teachers, and visitors. The design provides for ‘the gallery’. The gallery will provide access to a state-of-the-art theater and new film studio.
▼“画廊”中庭全景,overall view of the “gallery” atrium©Stijn Bollaert
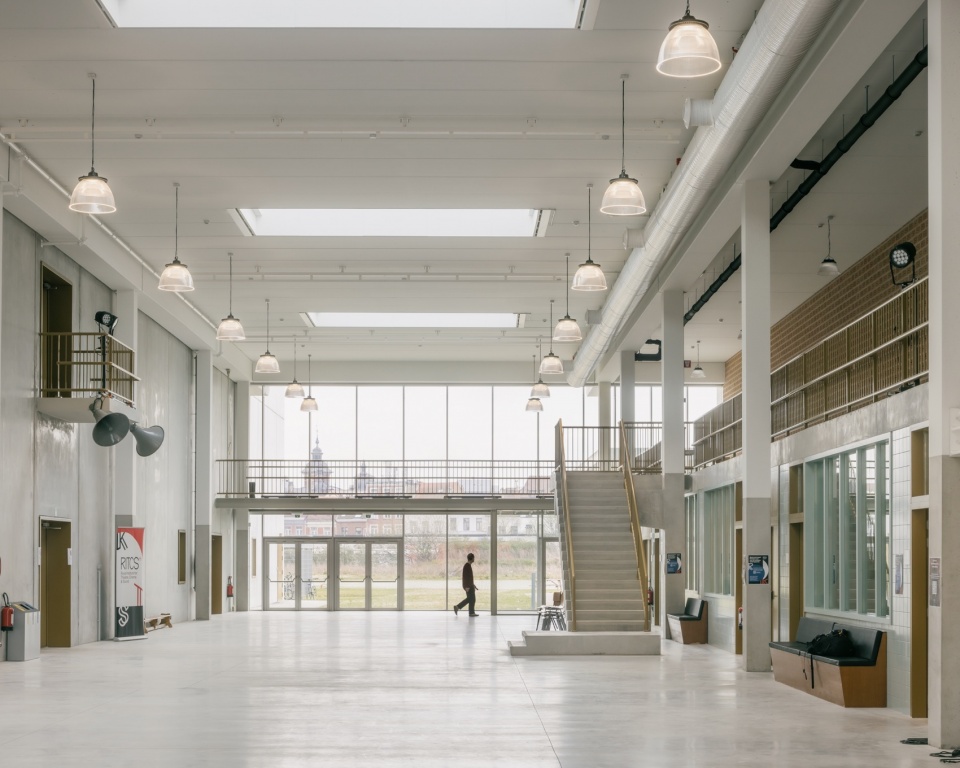
▼画廊中的日常,daily life in the gallery©Stijn Bollaert
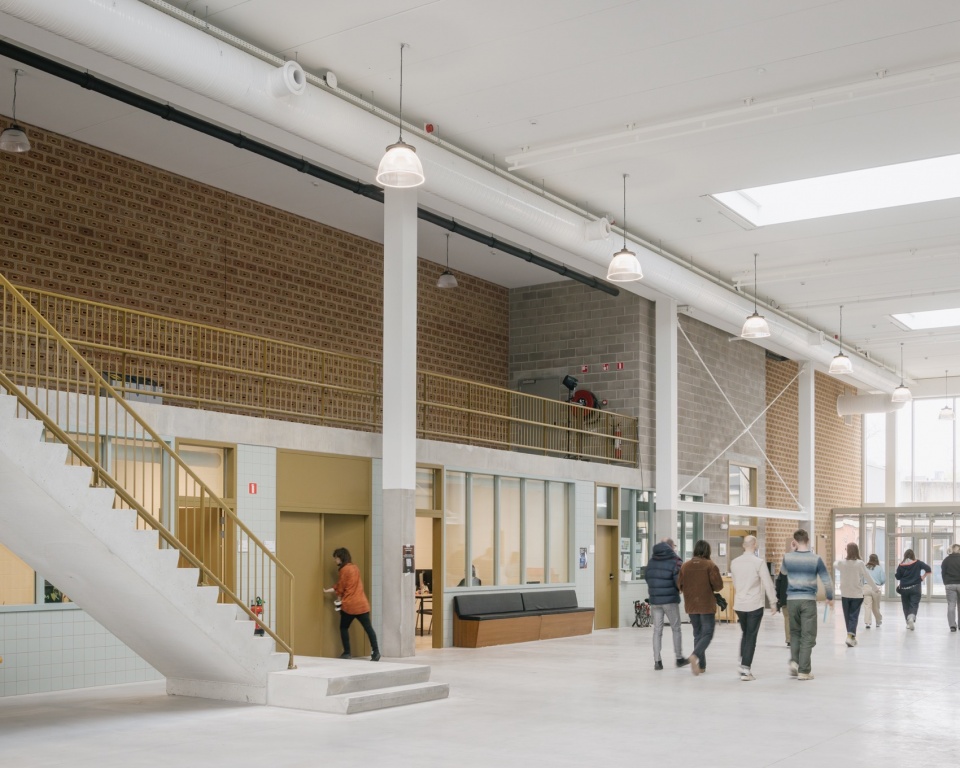
▼画廊大楼梯,the grand staircase in the gallery©Stijn Bollaert
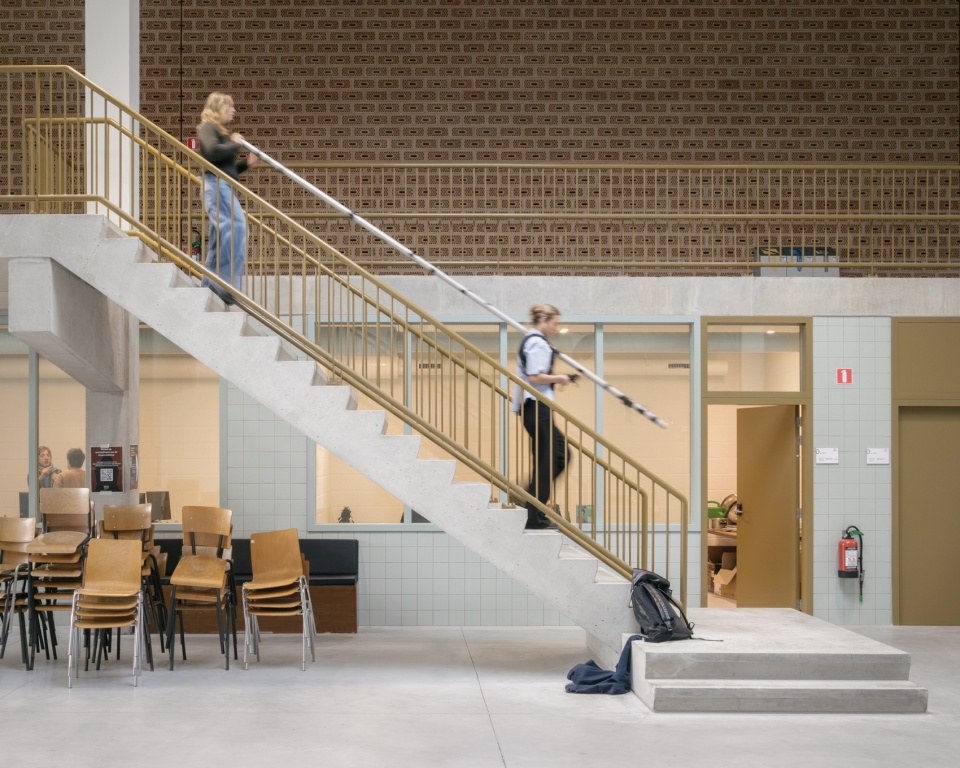
▼画廊夹层与既有砖墙,the mezzanine and the existing brick wall©Stijn Bollaert
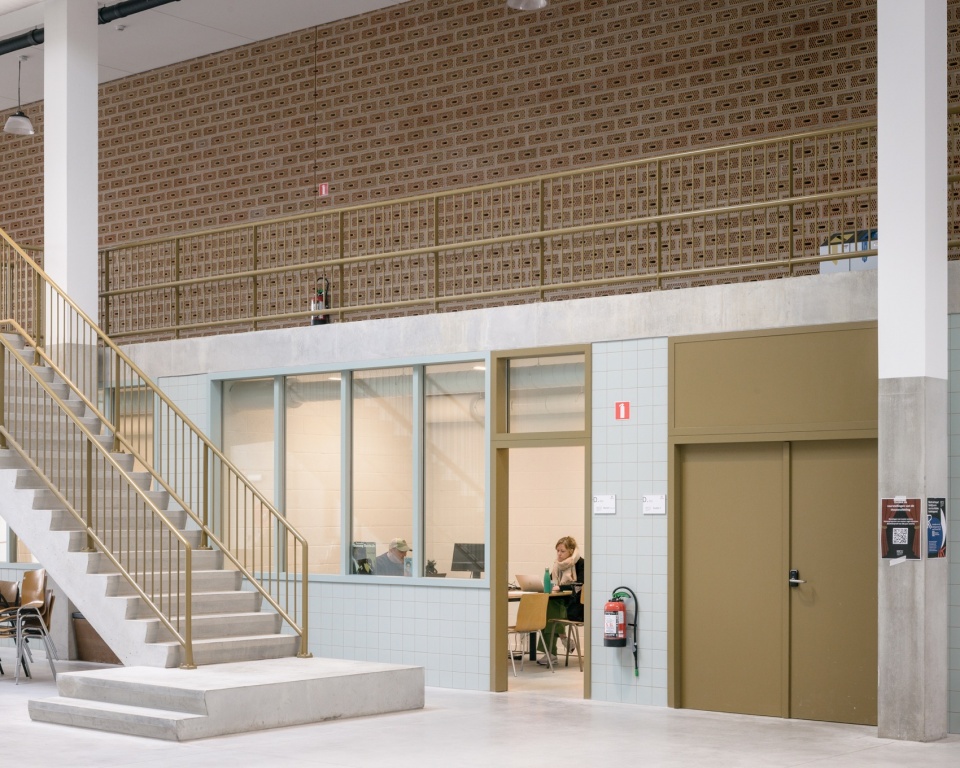
▼画廊中的休息与接待区,lounge and reception area in the gallery©Stijn Bollaert
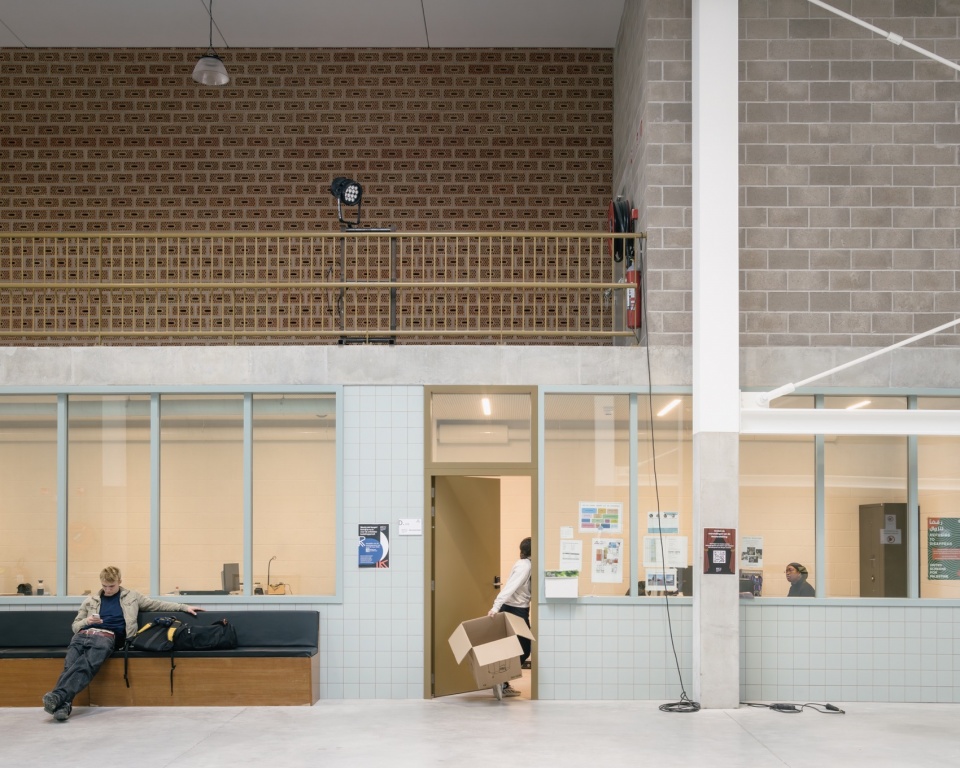
相当一部分预算被用于既有建筑的改造——这栋建筑最初并非为如今所承载的功能而设计。通过彻底依托既有建筑“朴素”的特质,一个独特的场所得以诞生。这需要对现状进行极为精确的测量,并对构件进行细致的拆除与增补。
A significant portion of the budget is allocated to the renovation of the existing building, a building that was not initially designed for the function it will now house. By radically relying on the ‘simple’ character of the existing building, a special place can be created. This requires very accurate measurement of the existing condition and the careful removal and addition of elements.
▼剧场内部:舞台与观众席,inside the theater: stage and auditorium©Stijn Bollaert
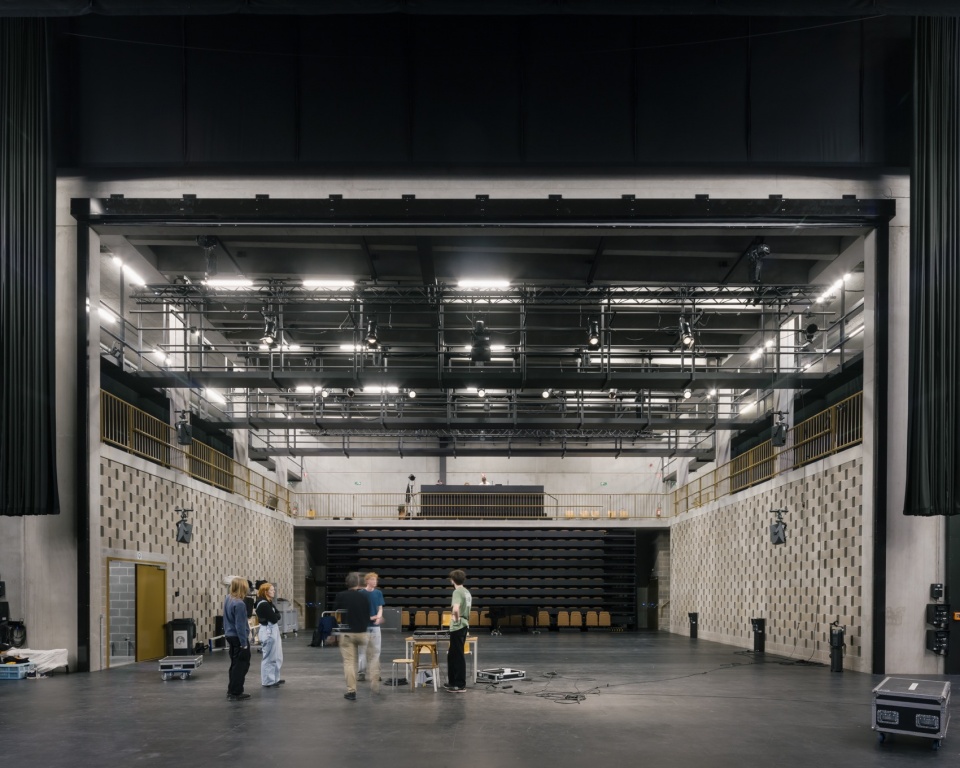
▼剧场空间的使用场景,the theater space in use©Stijn Bollaert
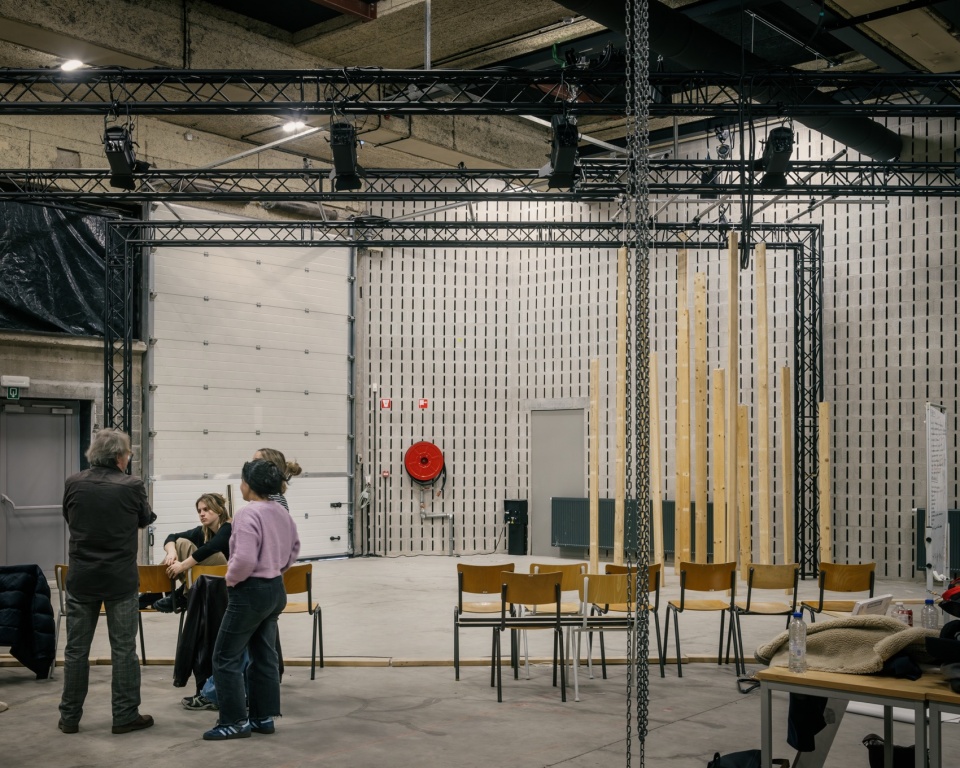
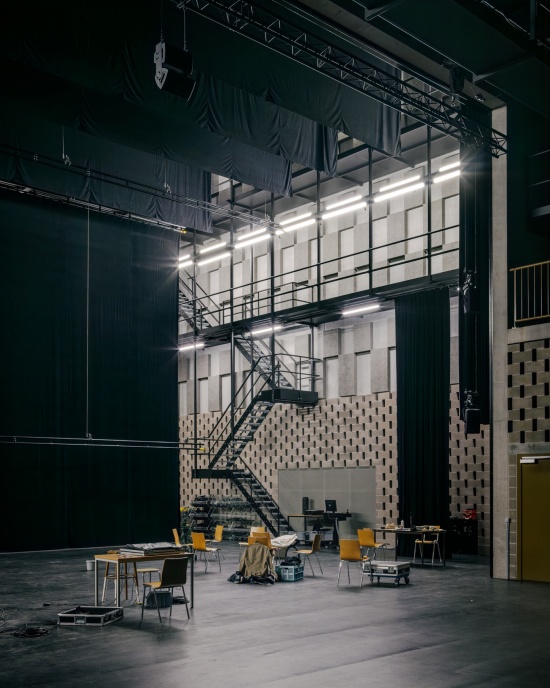
▼电影摄影棚内部,inside the film studio©Stijn Bollaert
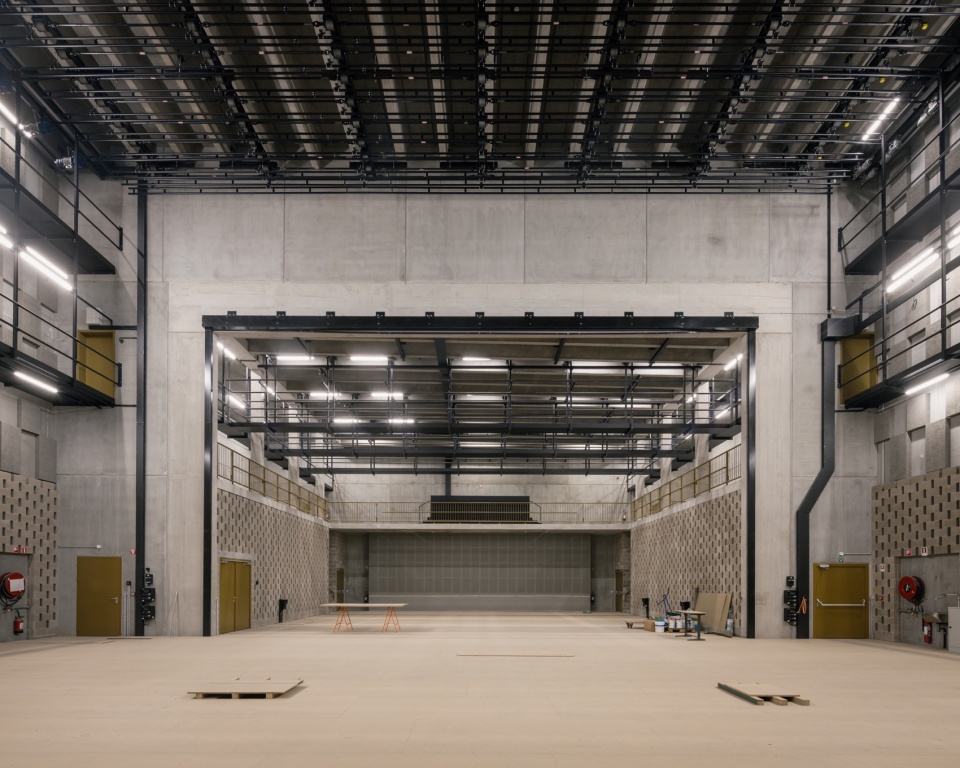
▼摄影棚的技术夹层与钢梯,technical walkways and the steel staircase in the studio©Stijn Bollaert
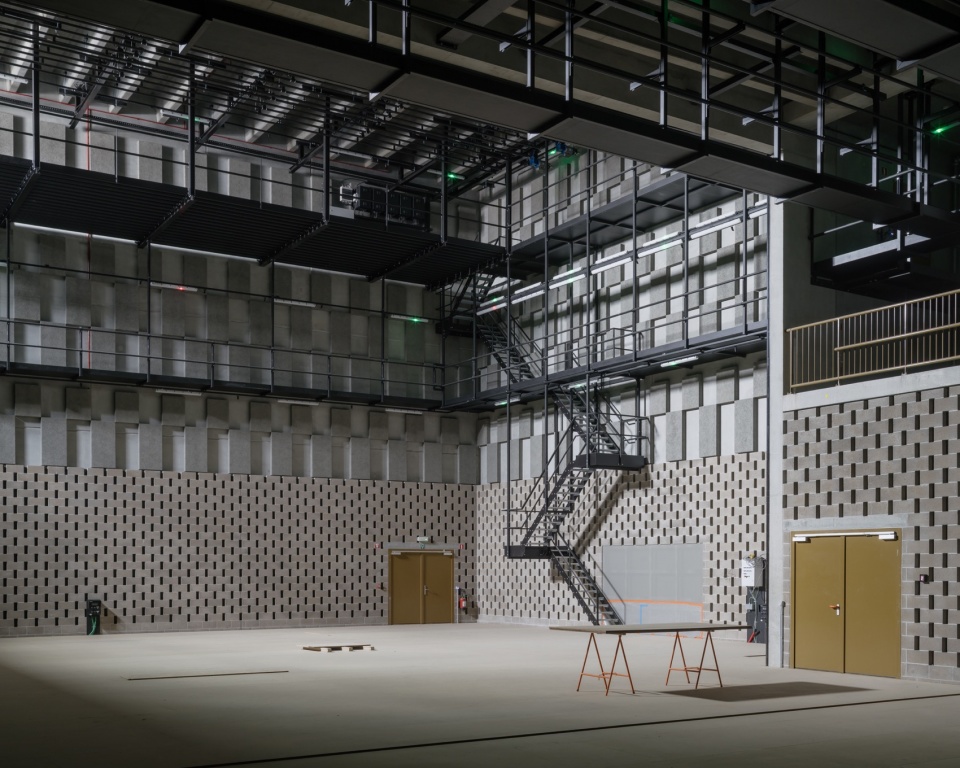
▼暗光中的摄影棚,the studio in low light©Stijn Bollaert
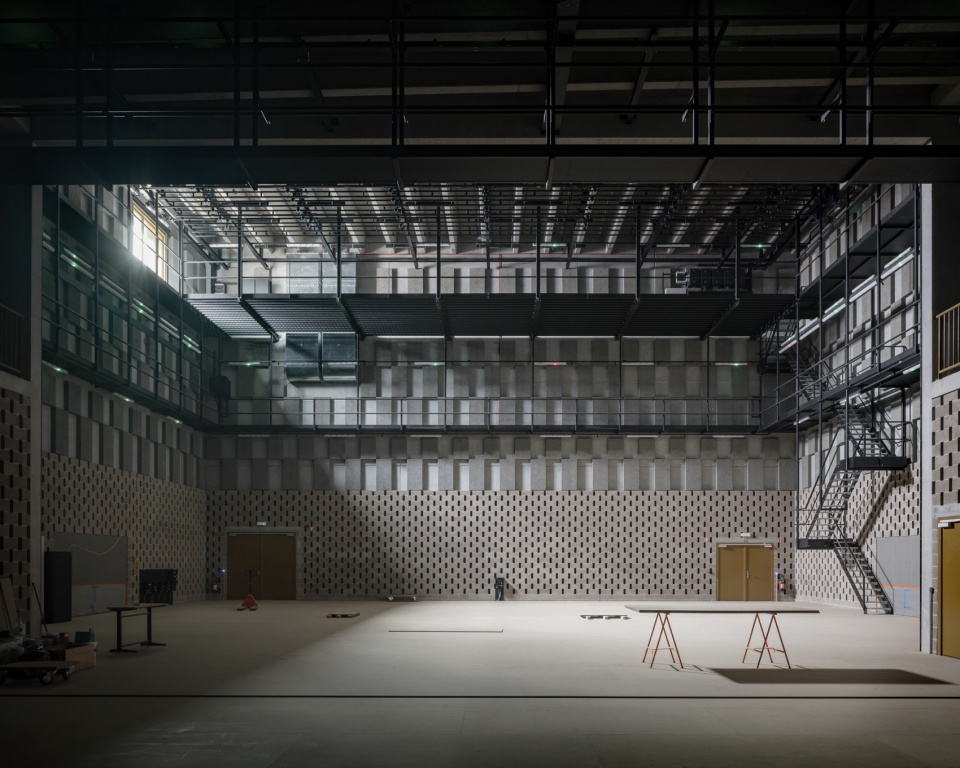
▼摄影棚黑箱空间,
the black-box studio space ©Stijn Bollaert
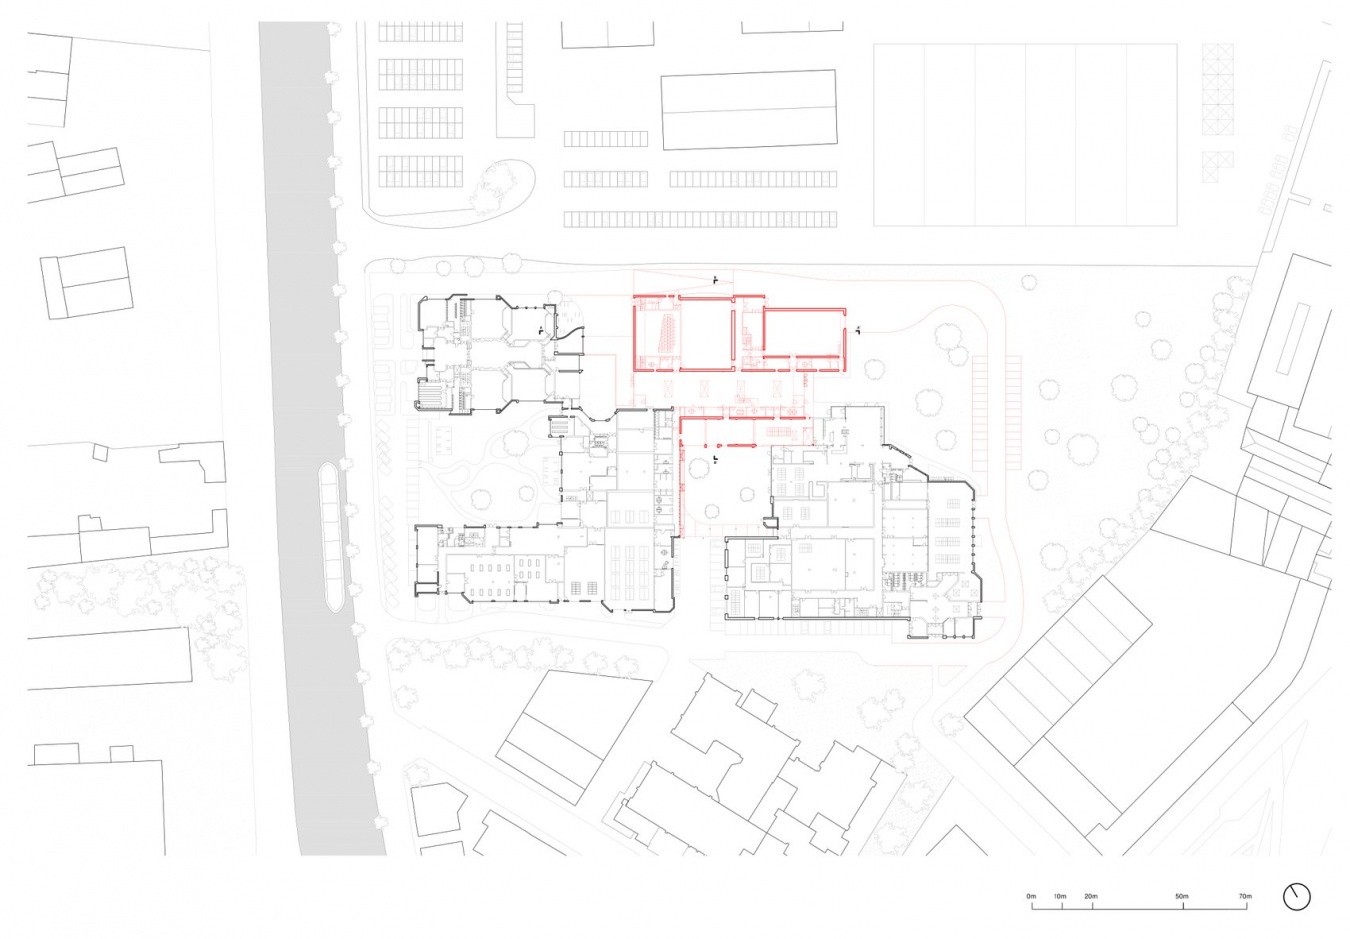
▼总平面图,site plan©ATAMA
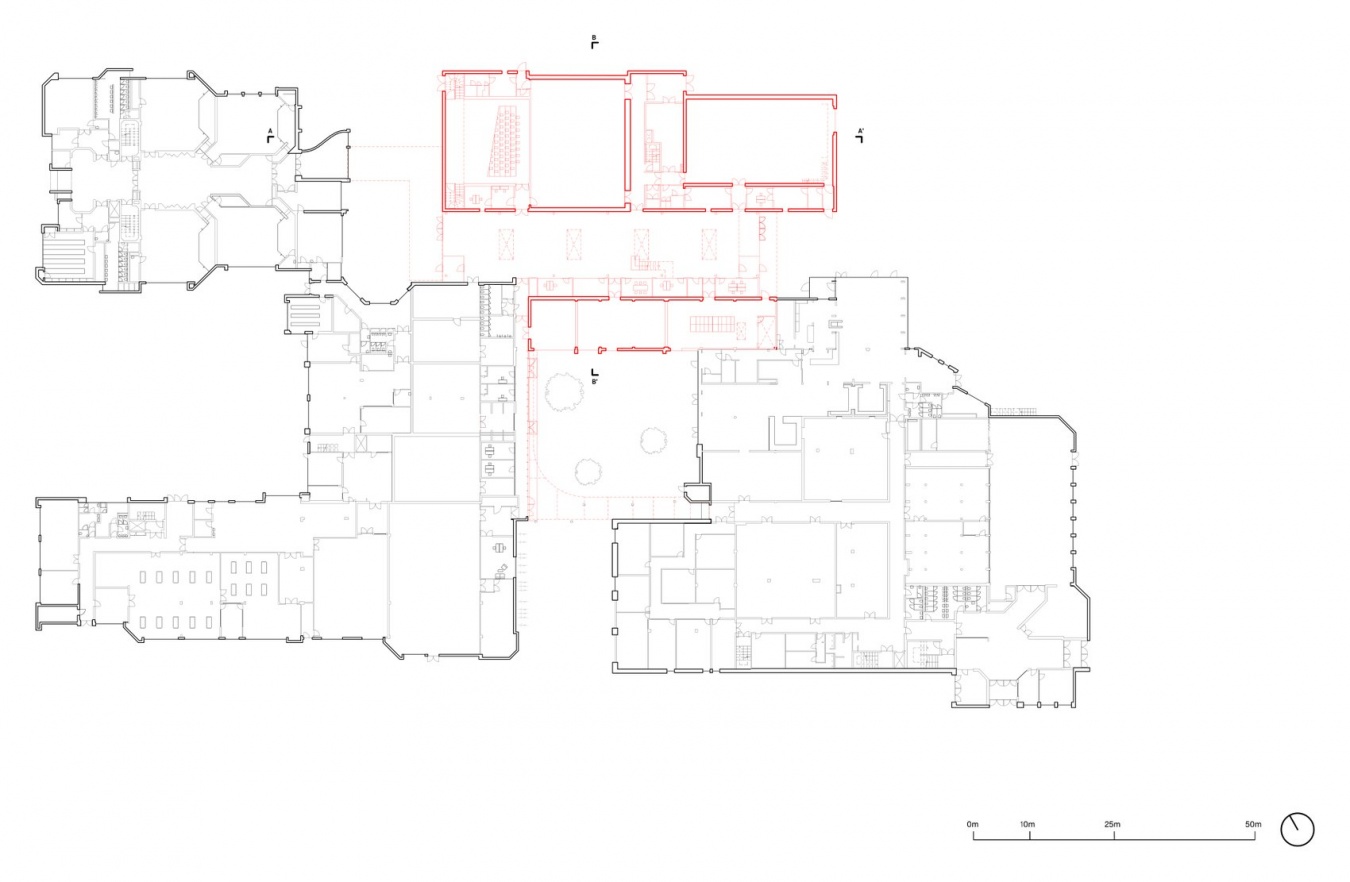
▼标高+0平面图,floor plan level +0©ATAMA
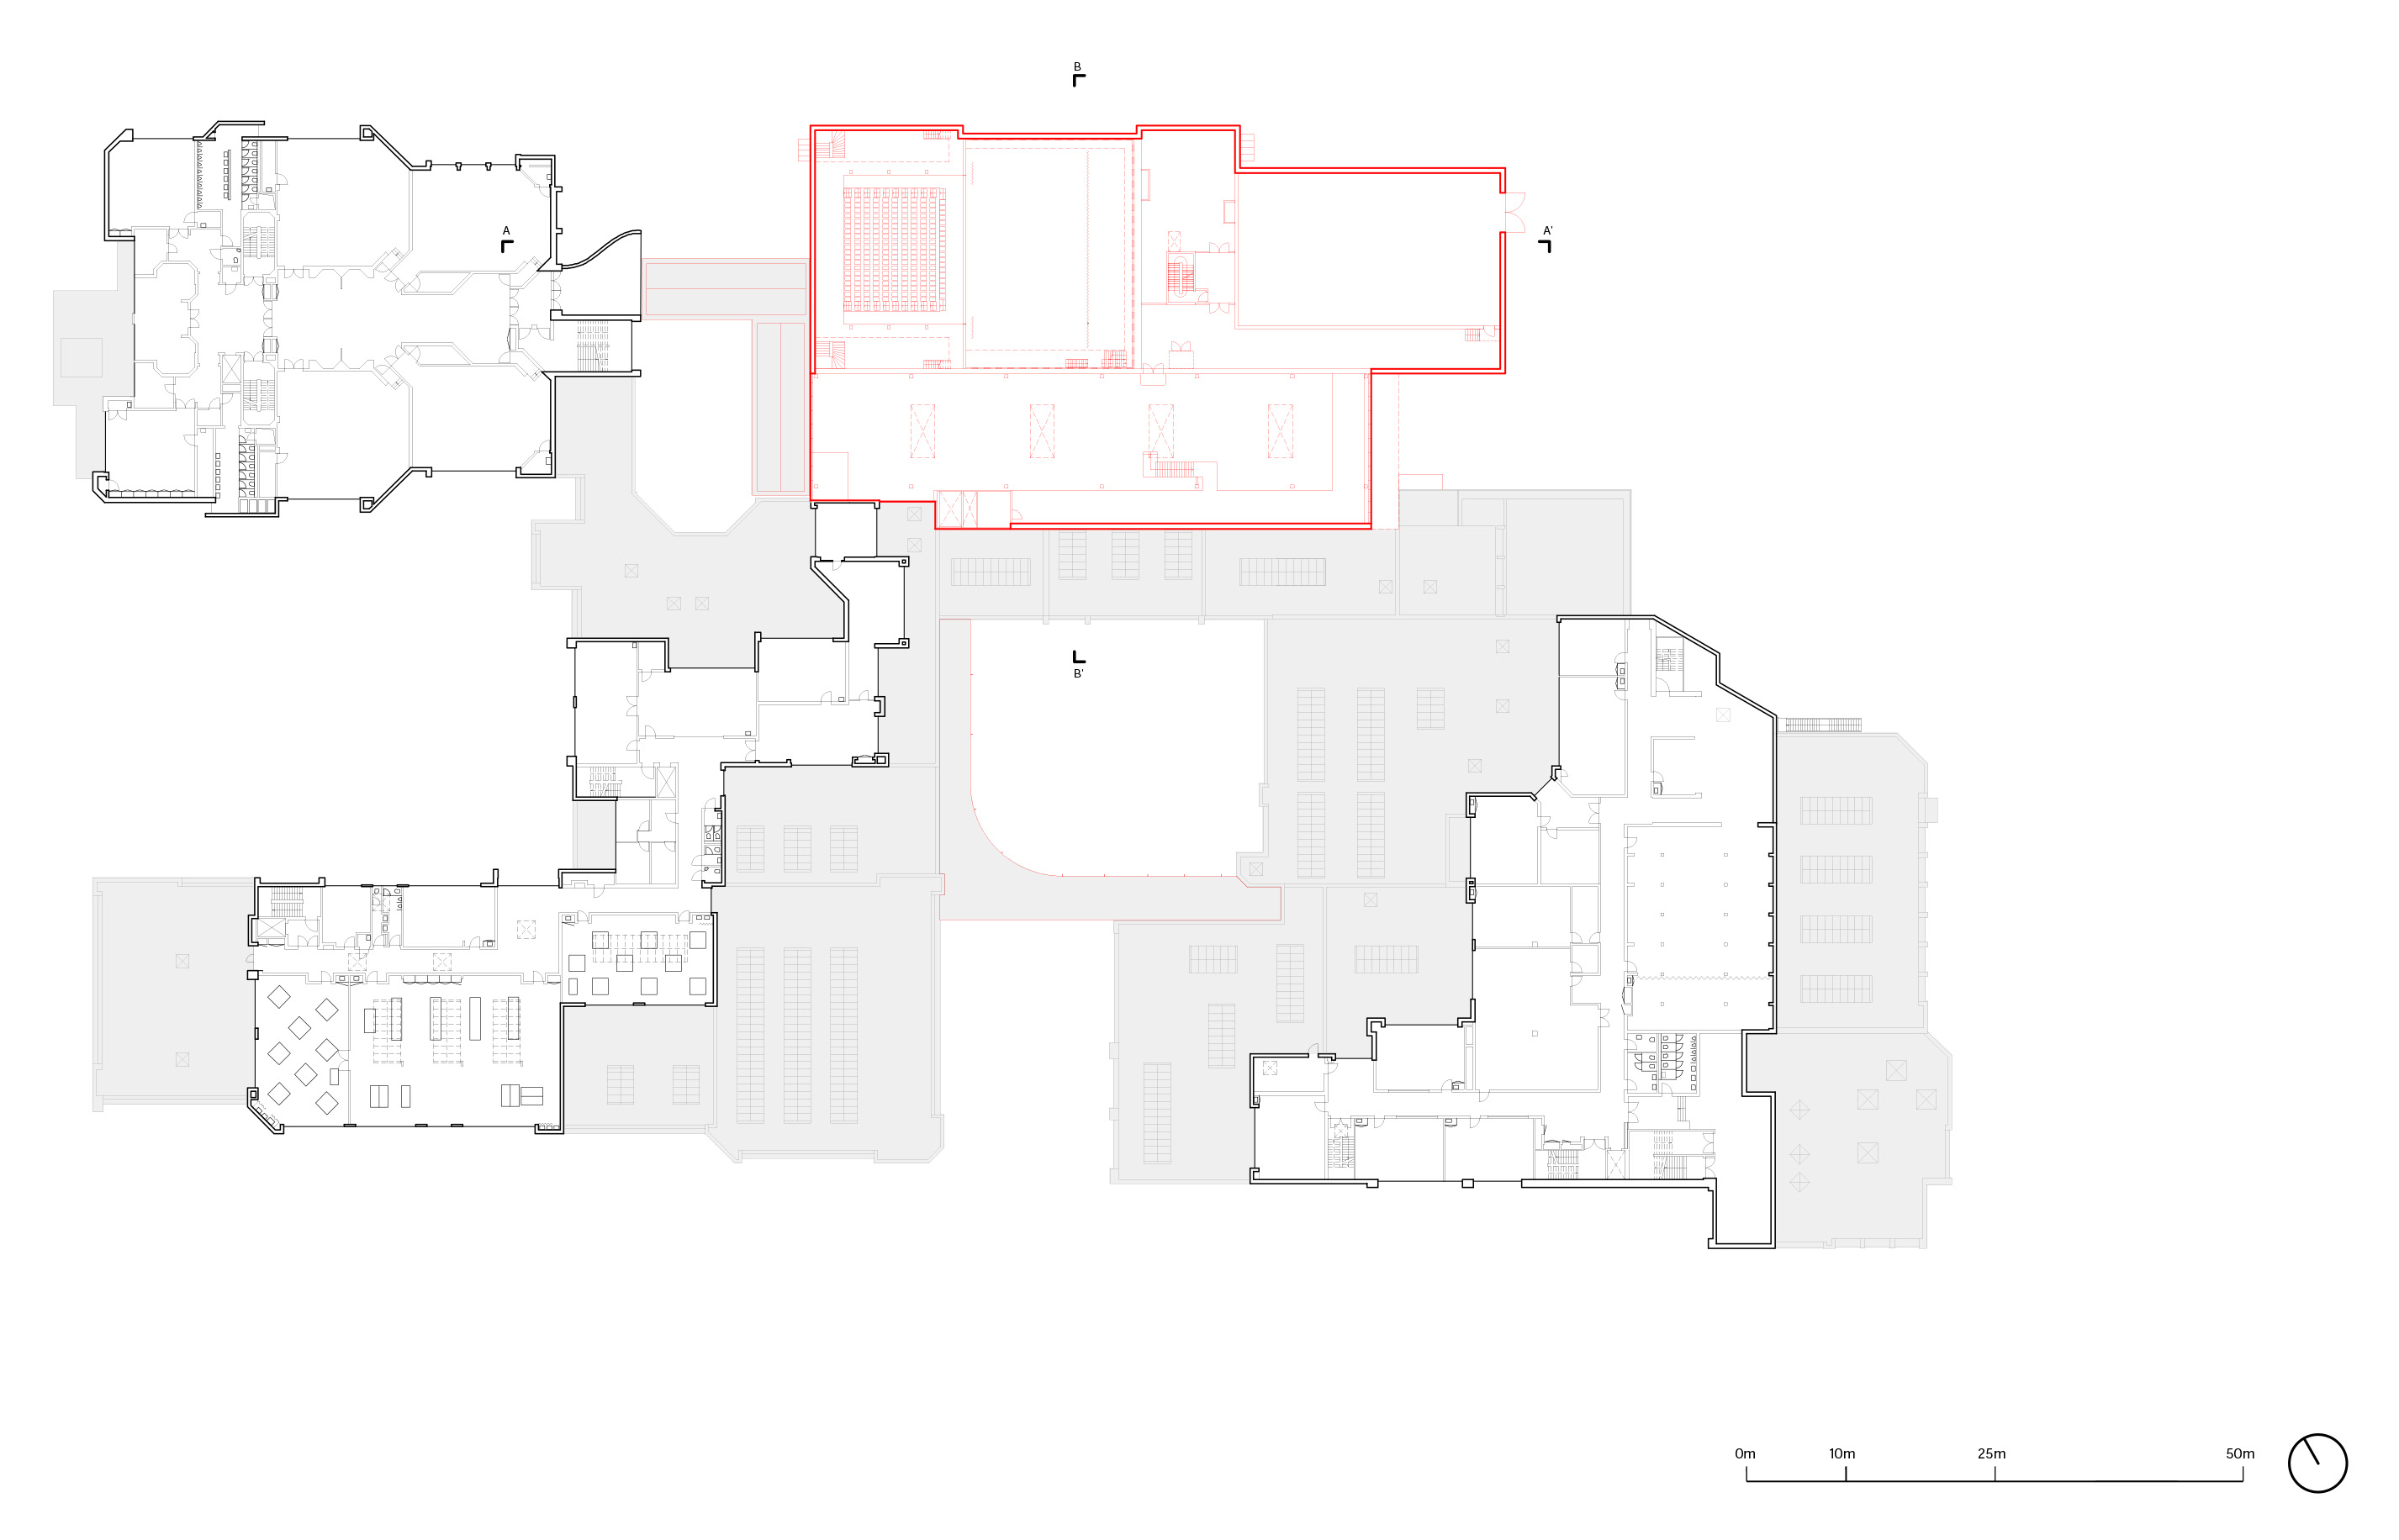
▼标高+1平面图,floor plan level +1©ATAMA
▼标高+2平面图,floor plan level +2©ATAMA
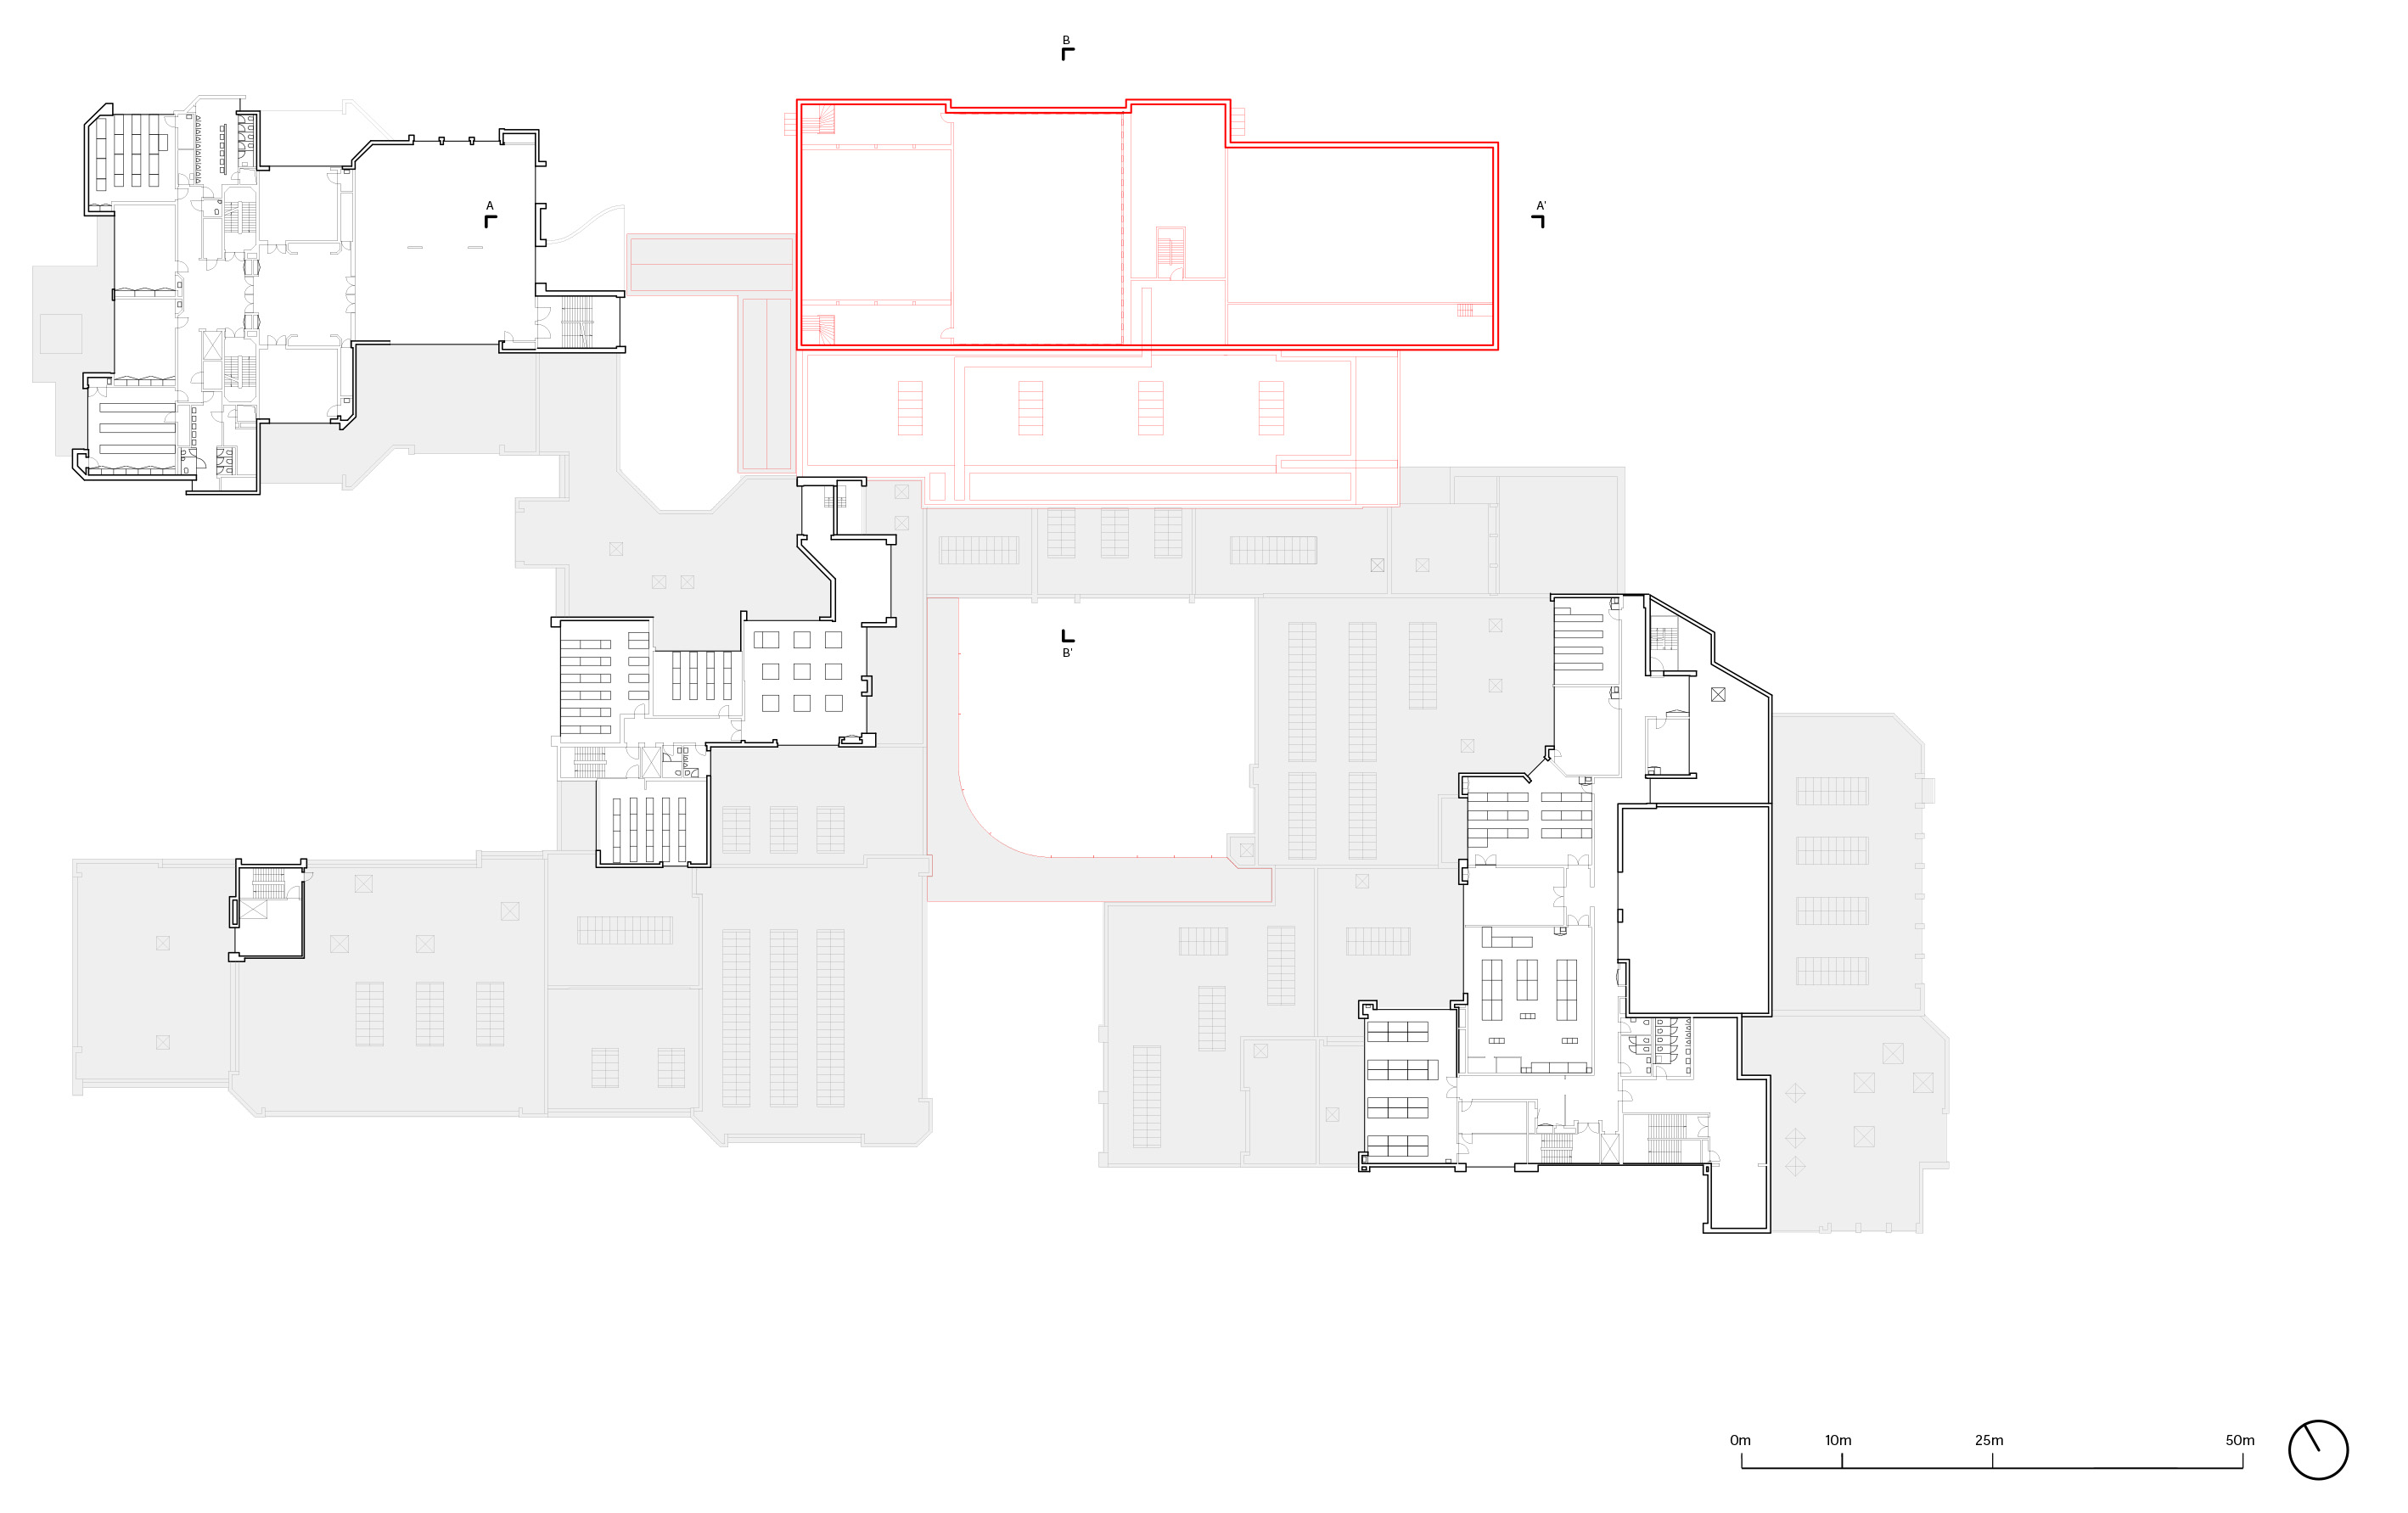
▼标高+3平面图,floor plan level +3©ATAMA
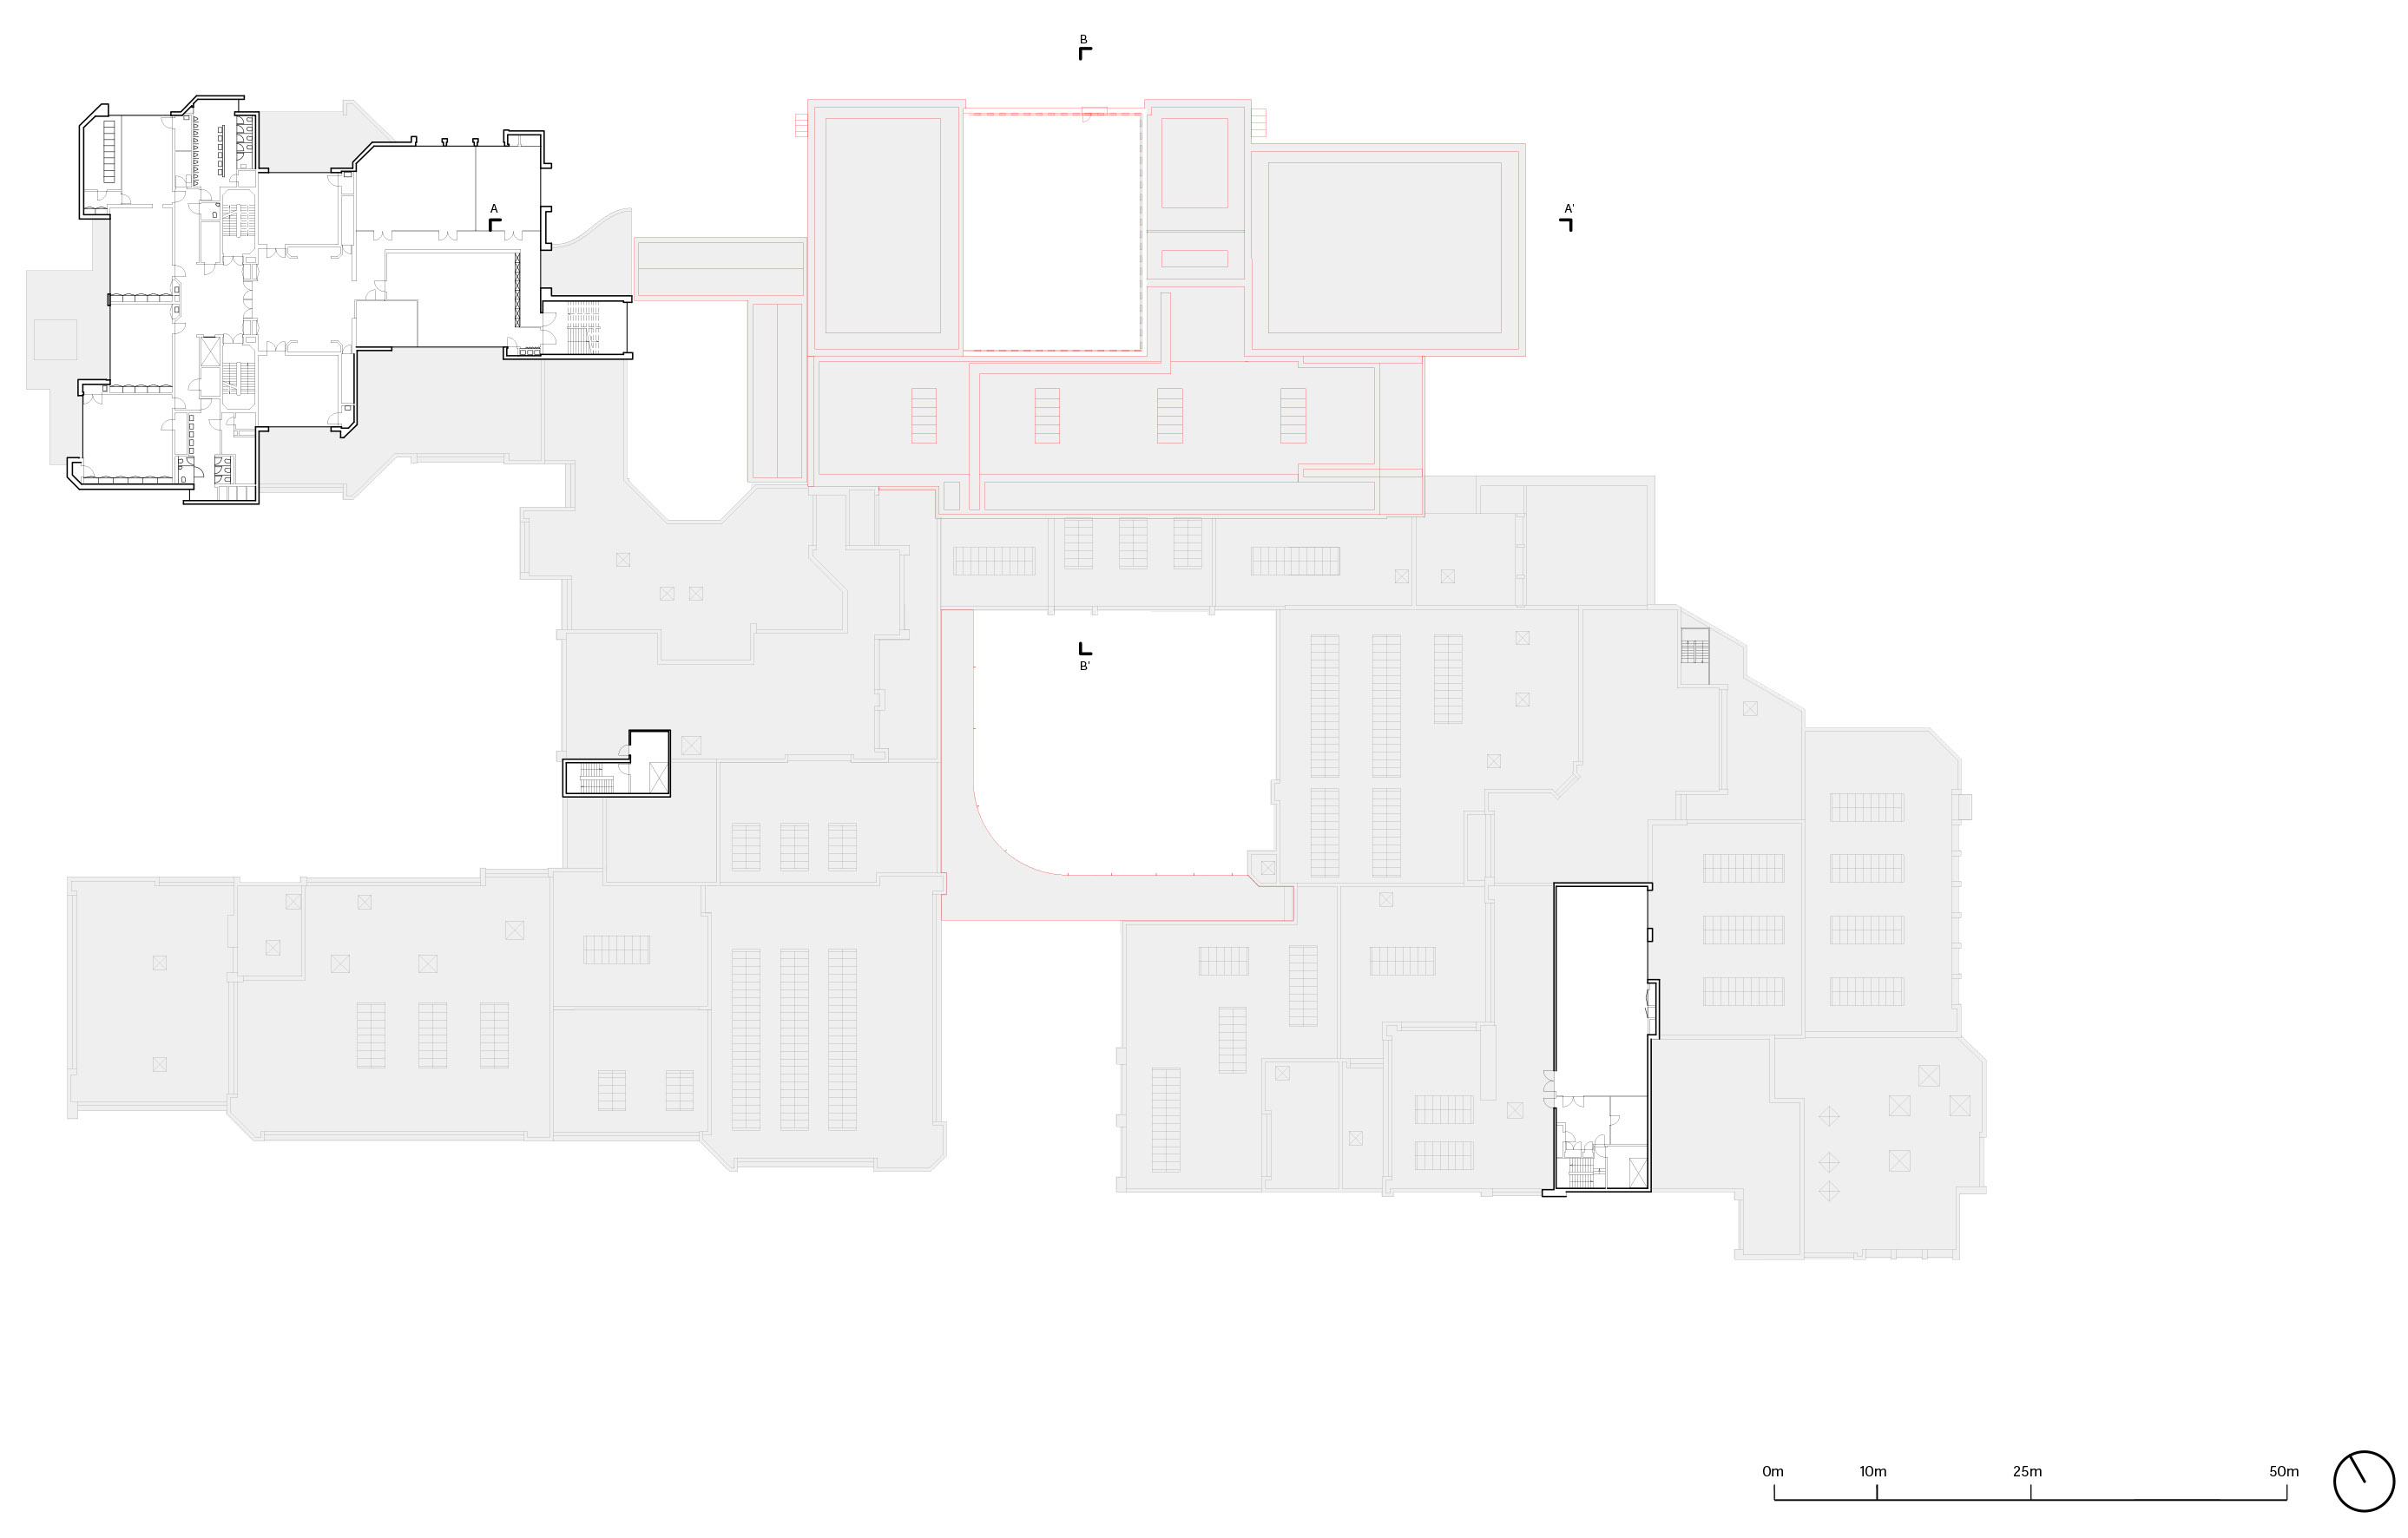
▼标高+4平面图,floor plan level +4©ATAMA
▼剖面图AA,section AA©ATAMA
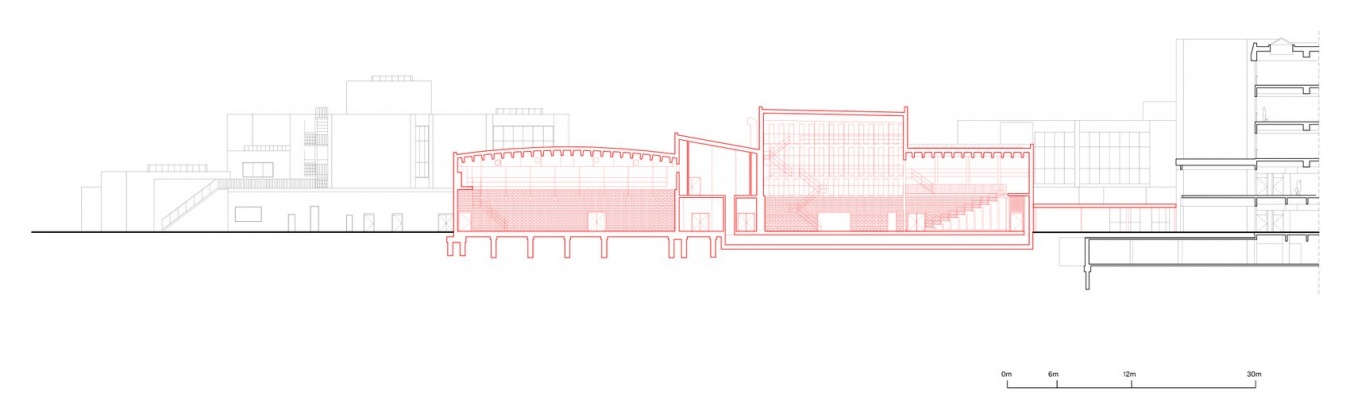
▼剖面图BB,section BB©ATAMA
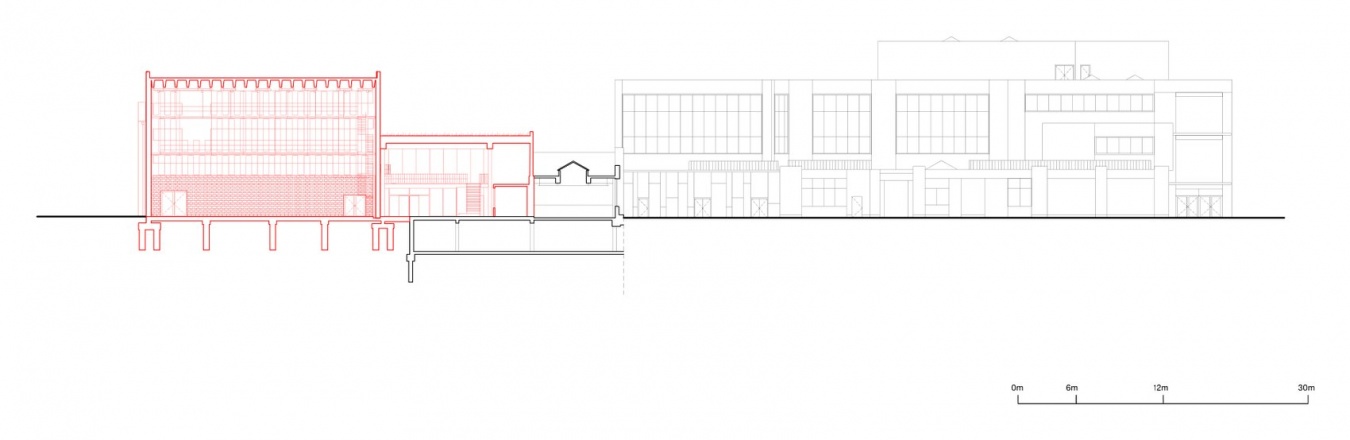
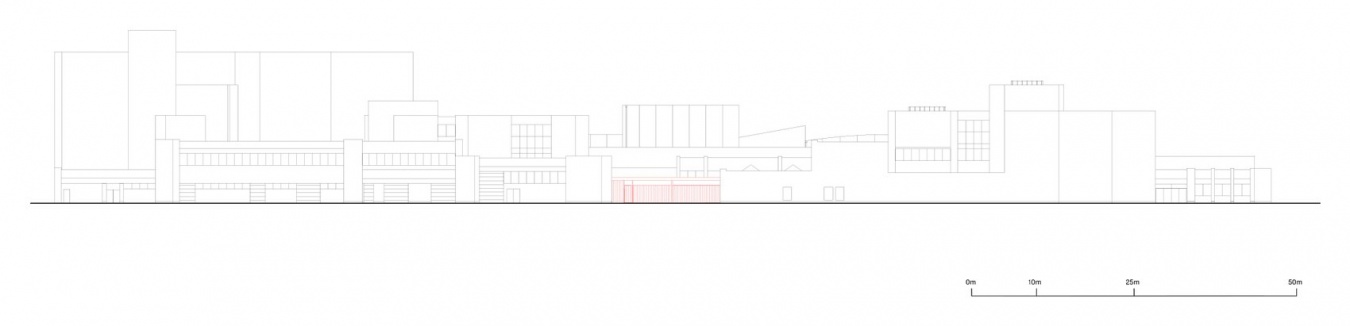
▼东北立面图,northeast elevation©ATAMA
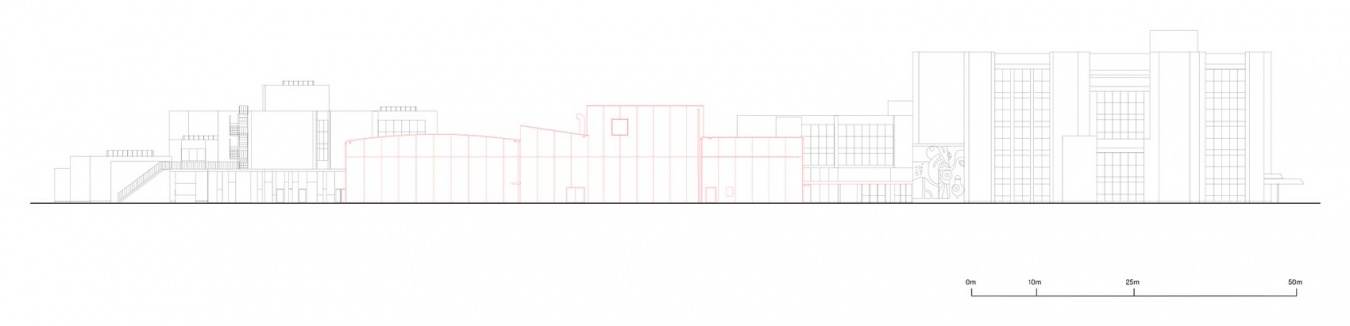
▼西北立面图,northwest elevation©ATAMA
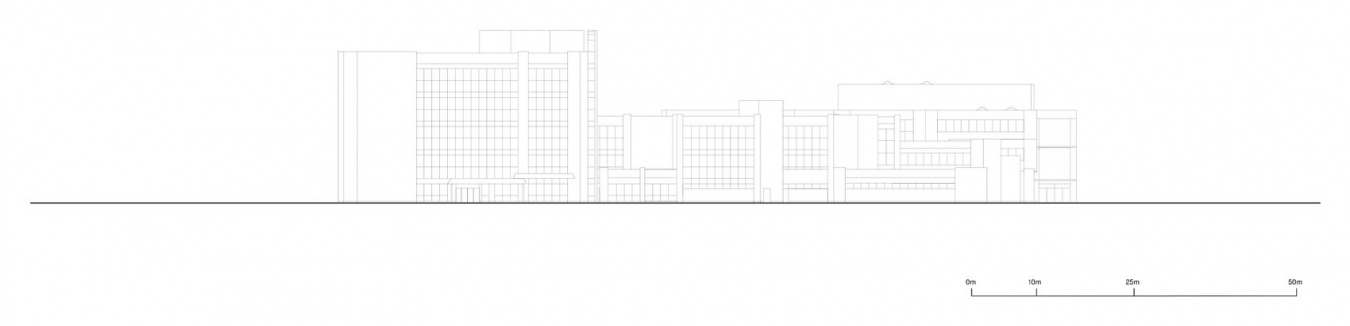
▼东南立面图,southeast elevation©ATAMA
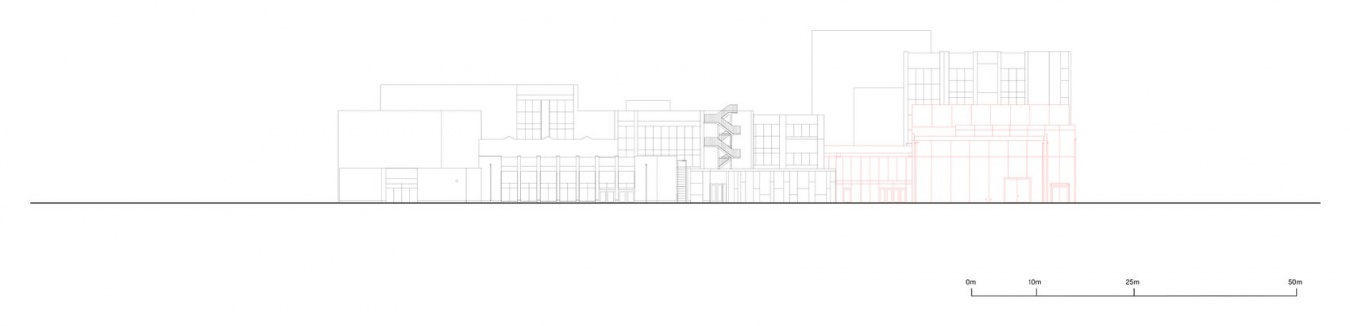
▼西南立面图,southwest elevation©ATAMA
项目名称:Erasmus Hogeschool RITCS
项目地点:Nijverheidskaai,布鲁塞尔,比利时
设计方:ATAMA
合作设计:V+
顾问:Ney & Partners,Studiebureau Boydens,Daidalos Peutz,TTAS
业主:Erasmus Hogeschool Brussel
项目类型:竞赛
功能:皇家戏剧、电影与声音学院(RITCS)剧场与电影工作室
设计时间:2018–2025
建筑面积:2557 m²
状态:已建成
摄影:Stijn Bollaert
项目网址:https://atama.website/en/erasmus-hogeschool-ritcs/
联系邮箱:valerie.deleu@atama-mail.be
Project name: Erasmus Hogeschool RITCS
Location: Nijverheidskaai, Brussels, Belgium
Design: ATAMA
In collaboration with: V+
Consultants: Ney & Partners, Studiebureau Boydens, Daidalos Peutz, TTAS
Client: Erasmus Hogeschool Brussel
Type: Competition
Program: Theater and Film Studio for the Royal Institute for Theatre, Cinema & Sound (RITCS)
Timing: 2018–2025
Surface: 2557 m²
Status: Completed
Photography: Stijn Bollaert
Website: https://atama.website/en/erasmus-hogeschool-ritcs/
Contact e-mail: valerie.deleu@atama-mail.be
More:ATAMA。更多关于他们:ATAMA on gooood






平淡无奇