非常感谢石上纯也建筑事务所将以下内容授权gooood发行。更多关于他们,请至:junya. ishigami+associates on gooood
Appreciation towards junya. ishigami+associates for providing the following description:
JINS上海环球⾦融中心店为⽇本眼镜品牌JINS委托的店铺室内改造项目,由日本建筑师石上纯也设计。 在此案设计师试图以更加建筑的方式表现这个室内项⽬,以建筑工法:现场浇筑的混凝⼟包覆钢骨结构构造形式出发,创造出更接近建筑构造物的意象。
A shop renewal commission by JINS Co., Ltd., Japanese eyewear brand, and designed by architect, Junya Ishigami. Located in one of the landmarks buildings, Shanghai World Financial Center (SWFC), in Lujiazui financial district.
▼店面外观,view of the shop from outside
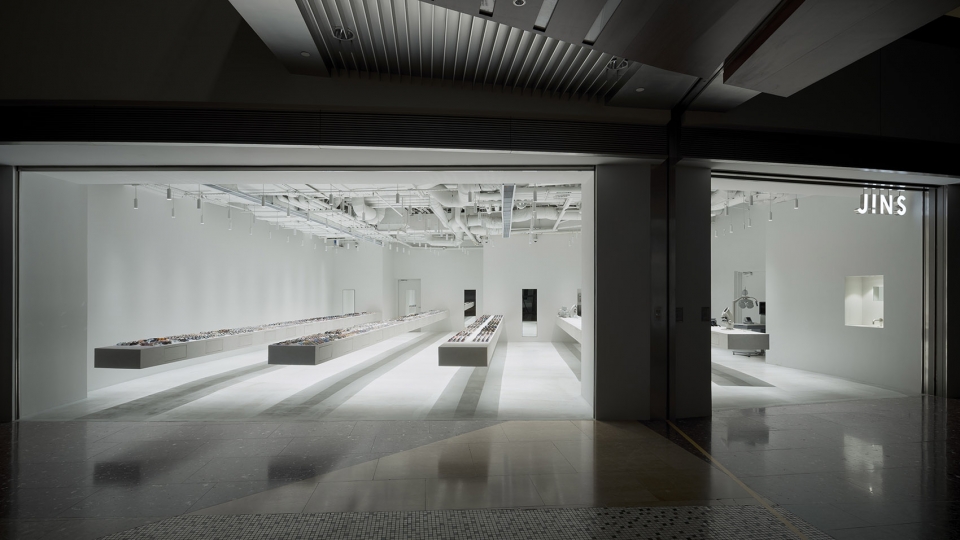
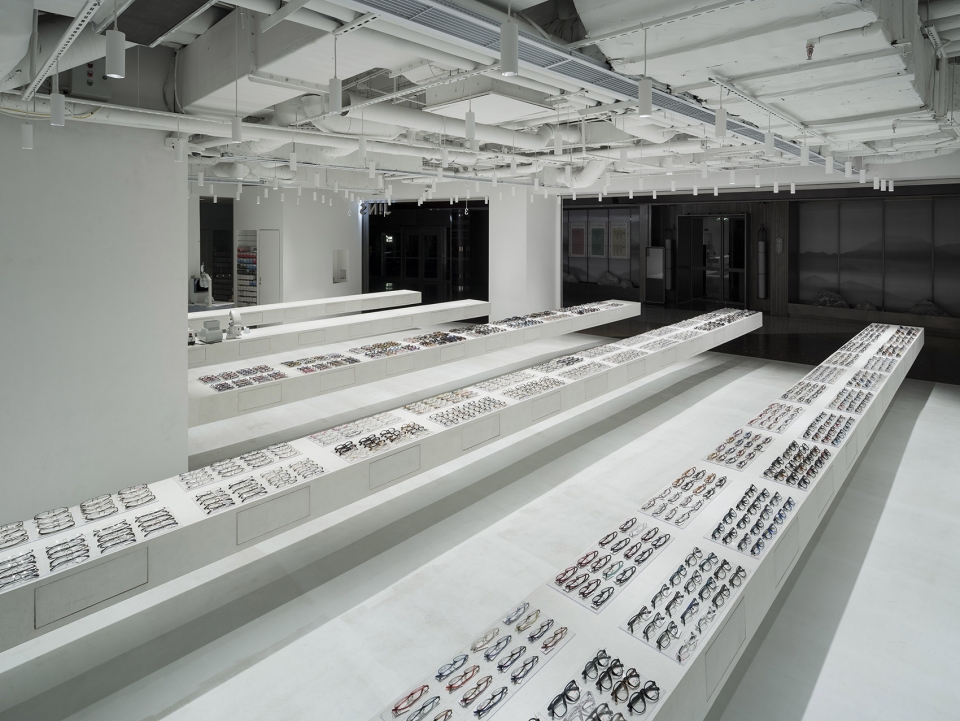
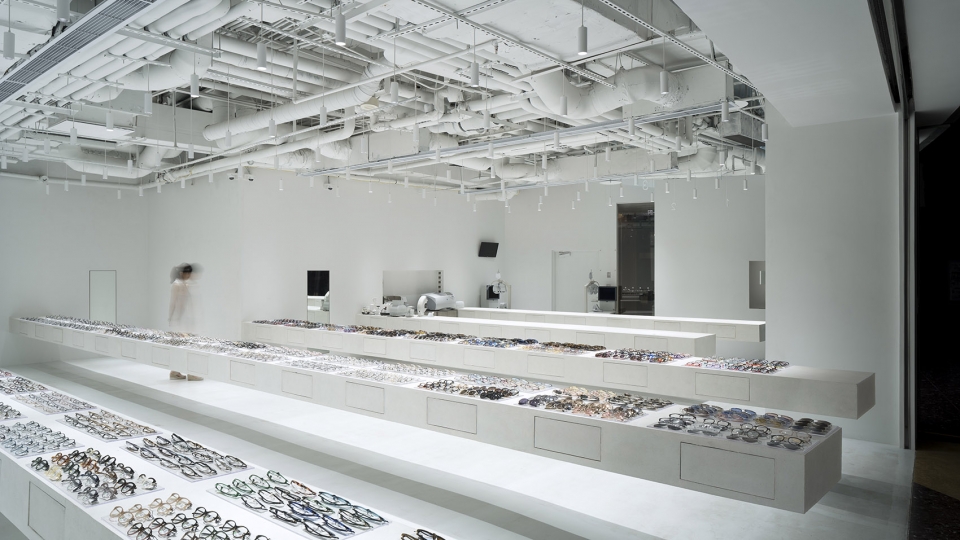
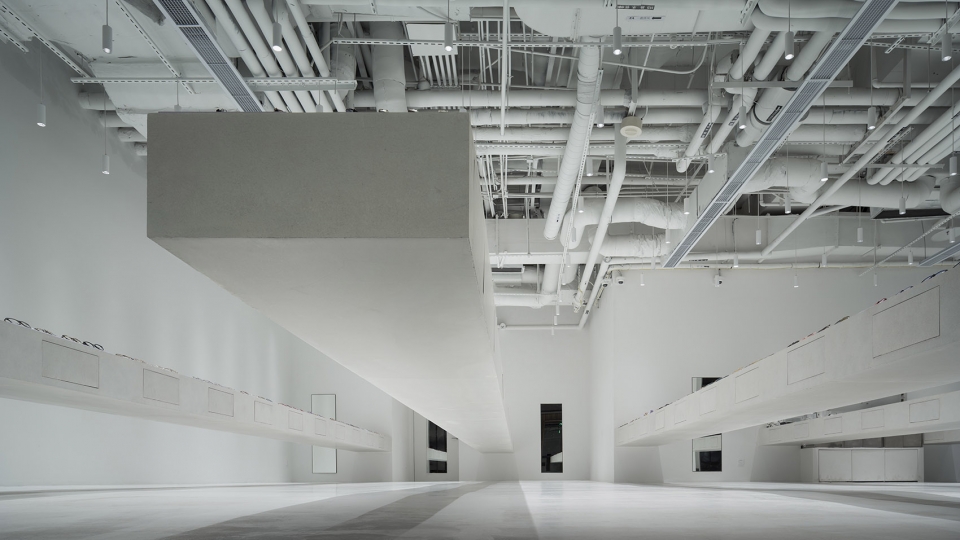
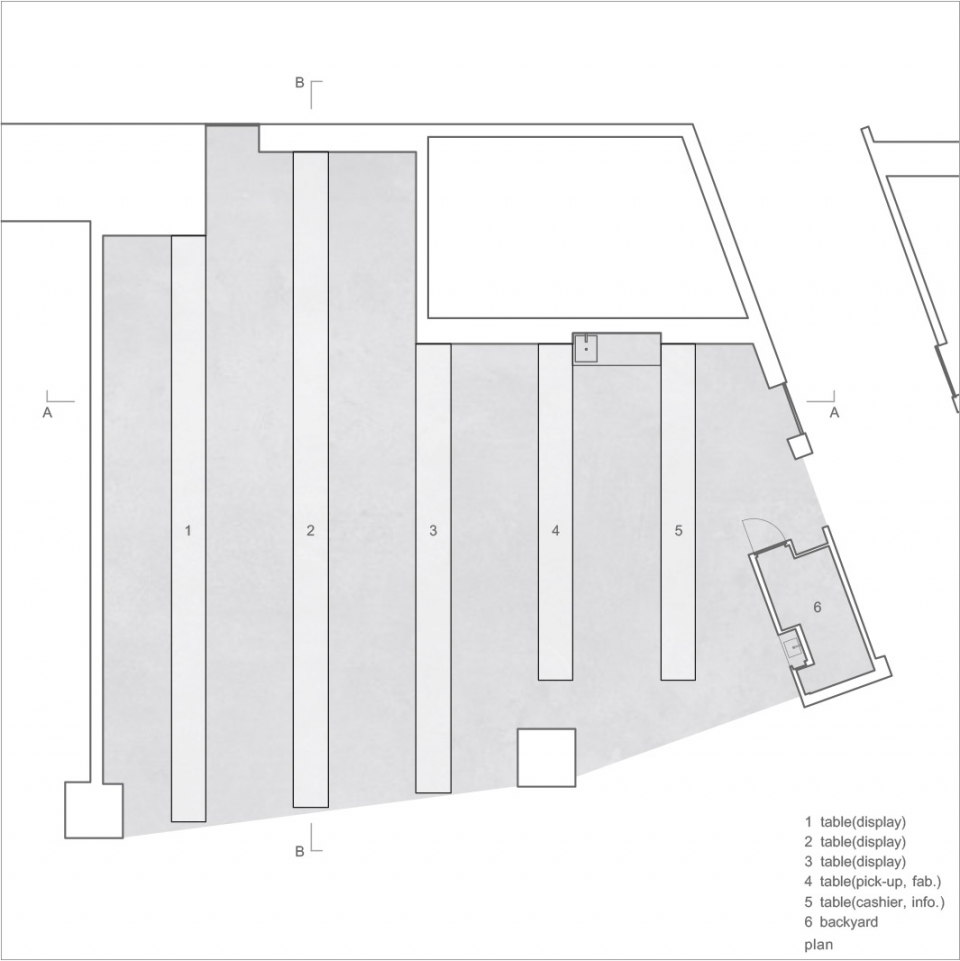
综观基地环境,建筑师提出了⼀个极为简单的⽅案:在拥挤密集的商场中创造⼀个最大限度的空。 139平方公尺范围的店铺只由混凝土浇灌而成的五张桌⼦构成(最长12公尺)。借由桌⼦极限的尺⼨:极限的长度⼂宽度及⾼度确保了贩卖的最大展示⾯以及最长的浏览动线;五张悬臂⻓桌的量体把店铺空间切分成六个部分,同时,量体容纳了所有货物的储藏与眼镜制作的作业空间 (见图纸桌⼦4⼂5)。
To create a huge emptiness within the crowded shopping mall and present the interior space more like an architectural work, a simple solution for the store came up: The interior space is composed of 5 cantilever tables (maximum length is 12 meters) made of concrete. With extreme dimensions, maximum length, minimum width and depth ensure the maximum linear display and circulation for customers. The voids of the shop is divided to six parts by floating volumes which is allowed to contain large amount of stocks and functional programs like workshop of glasses fabrication between table no.4 to 5 (refer to the plan).
▼眼镜店由五张悬臂长桌组成,包含所有功能空间,the shop is composed of five long cantilever tables provide operation space for all functions
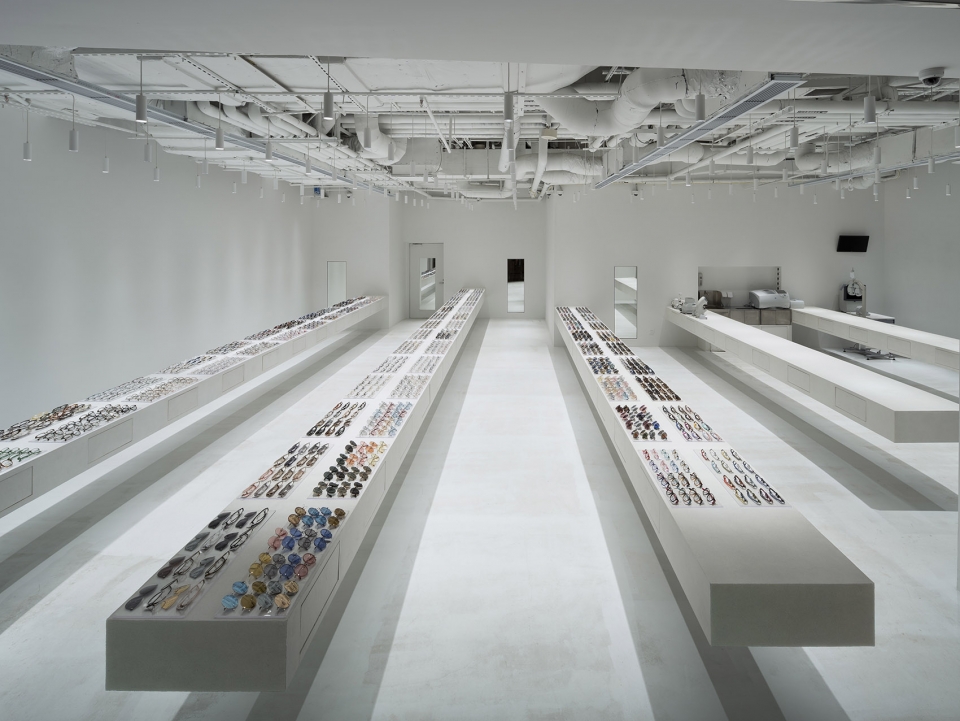
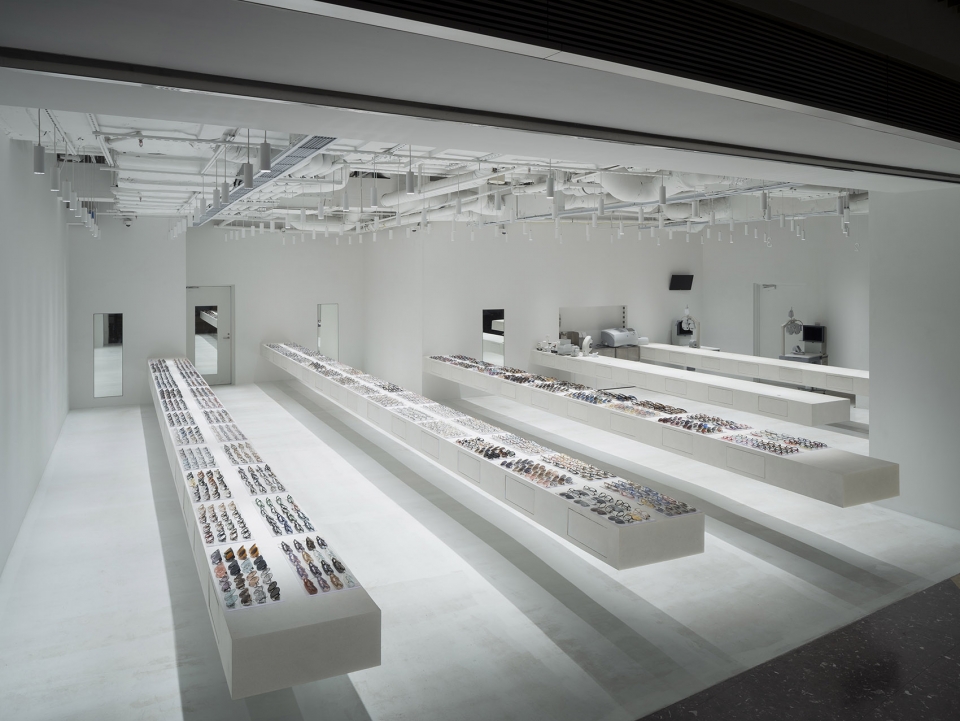
▼长桌提供最大的展示面积和最长的购物流线,the long tables ensure maximum linear display and longest circulation for customers
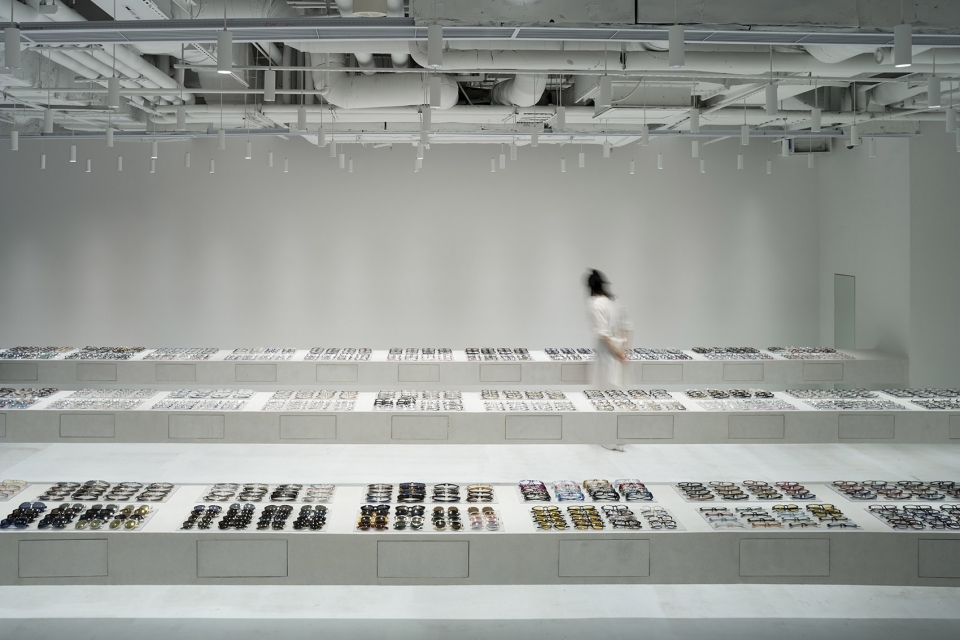
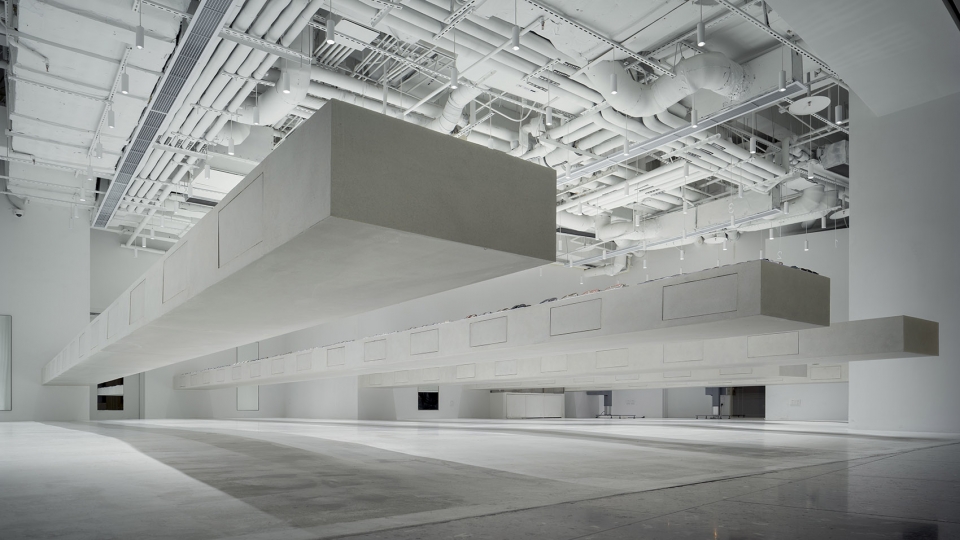
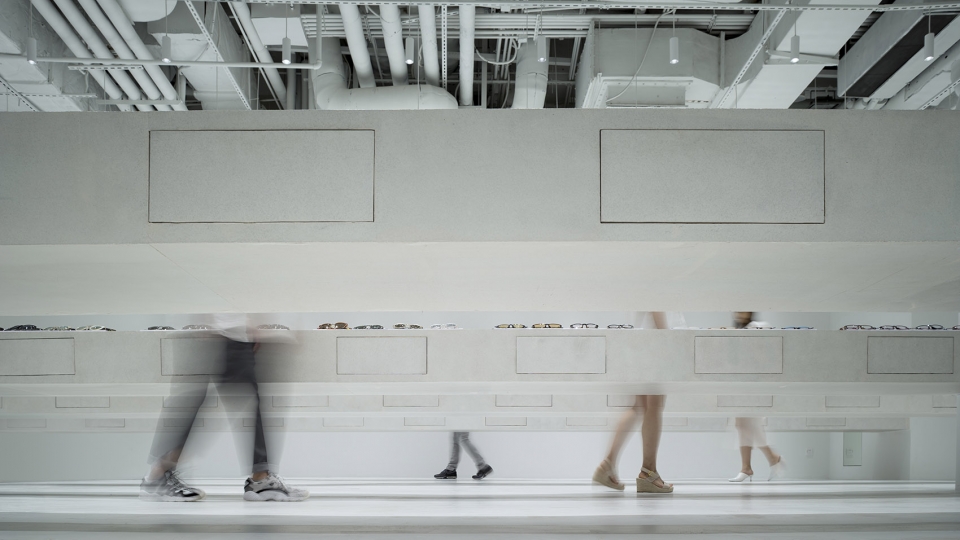
五张桌子的⾼程比一般展示台面低,匍匐延伸⾄至店铺的边界,皆离地80公分,与其说是家具,更像⼀ ⽚片室内的地景;内部的预应⼒悬臂结构由上吨的混凝土包覆,使所有桌⼦呈现水平,厚重的材料透过设计的手法也因此表现得轻盈;透过精良的计算,桌⼦厚度达到极限的25公分,为其下留下最⼤的空间 、更加彰显悬浮的效果。 关于⼈流动线的规划,透过上述五张桌⼦的尺⼨与配置,使顾客得以在较低矮的店铺内与挑高⾛道之间来回穿梭,即使在⼀般的商场大楼室内也能创造出类似于户外漫步一般的购物体验。
Construction method makes this interior work in architectural way, steel structure covered by cast-in-situ concrete. Even the furniture is a piece of structure. Further more, considering to experience the interior space like a low extending landscape, all tables remain in horizontal and a just level, 80 centimeters high from the ground which is also the most challenge of this project. Prestressed cantilever structure covered with tons of concrete achieves lightness of floating volume by heaviness of materiality and allows the dimension, 25 centimeters depth, to leave a just space underneath to remain perception of float.
▼长桌离地80公分,如一片片漂浮的地景,the long tables are lifted 80cm from the floor, like floating landscape
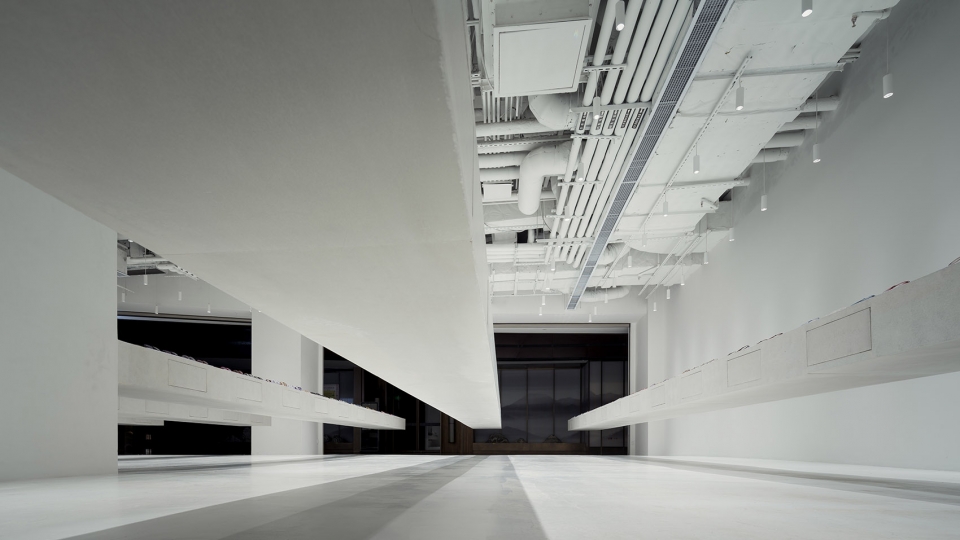
▼顾客在店中穿梭,customers wandering in the shop
▼平面图,plan
▼剖面图,sections
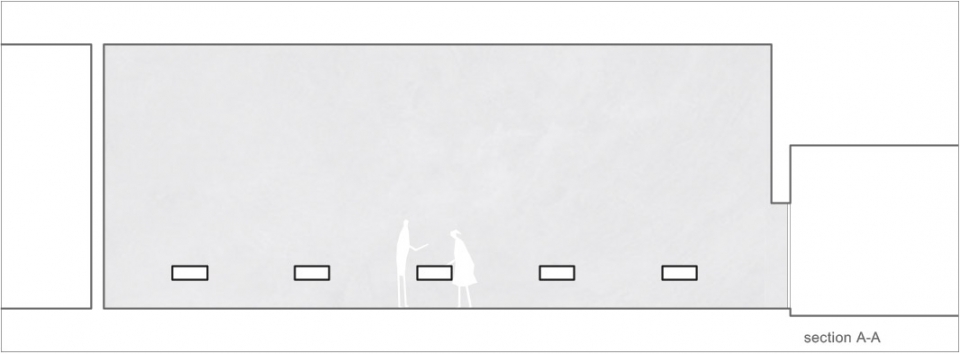
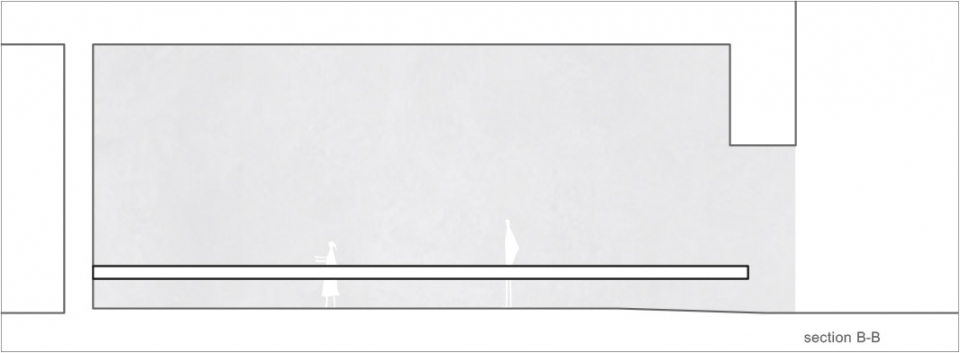
项目名称:JINS上海环球金融中心店
设计:石上纯也建筑设计事务所
联系邮箱:cl@jnyi.jp
项目设计&完成年份:2018
主创及设计团队:石上纯也, 卢晴, 内村旭
项目地址:上海市浦东新区世纪大道100号
建筑面积:139平方米
摄影师:加纳永一
结构设计顾问:佐藤淳构造设计事务所 / 团队: 佐藤淳
悬臂展台施工:上海共革建筑科技发展股份有限公司 / 团队:周兰清, 李红智, 章琦, 温飞超
其他施工:仕碧空间建筑装饰(上海)有限公司 / 团队: 樱井信也, 史孙东
客户:睛姿商贸(上海)有限公司
品牌:上海宝冶工程技术有限公司- 高性能混凝土,北京华湄世贸技术发展有限公司- 华湄清水特种模板,NEKO照明有限公司- MIU系列’MIU-CS’
Project Name: JINS SWFC Shop
Design: junya.ishigami+associates
Contact E-mail: cl@jnyi.jp
Design&Completion Year: 2018
Leader Designer&Team: Junya Ishigami, Cing Lu, Akira Uchimura
Project Location: Shanghai World Financial Center, 100 Century Avenue, Pudong, Shanghai, China
Gross Built Area: 139㎡
Photo credits: Eiichi Kano
Structural Engineering: Jun Sato Structural Engineers / Team: Jun Sato
Canteliver Table: Shanghai Innovation Architecture& Technology Development Co., Ltd. / Team: Lanqin Zhou, Hongzhi Li, Qi Zhang, Feichao Wen
Interior: SPACE JAPAN Co., Ltd. / team: Shinya Sakurai, Sundong Shi “
Clients: JINS Shanghai Co., Ltd.
Brands/Products:Shanghai Baoye Engineering Corp., Ltd.- High performance concrete, Huamei World Trade Technology Development Co., Ltd.- Fair-faced concrete formwork, NEKO Lighting Ltd.- Customized pendant light’MIU- CS’ “
More: junya. ishigami+associates,junya. ishigami+associates on gooood








依然通过结构极限创造“奇观”,佩服石上的结构团队
其实我感觉这是投机取巧。
这他妈不弯曲变形?会开裂的吧。。
还好我腿长 可以跳过去
这结构怎么做到的。。。。。。。。。。
这个案例为我们以后刁难施工方打下了良好的基础,哈哈哈。
听说现场墙面有点开裂了
有结构的同学解释下这个悬挑怎么做的,预应力还是其他什么的?
最长的那根末端能坐多少斤的小胖友???坐塌了店家最多能赔多少钱???
没有支撑点吗 有点烧脑哦
看上去似乎是超长的悬挑
peace 纯净
试戴不太方便 ..
对啊。含哥说的对!!
所以走到头还得退回来再去另外一个 哈哈哈
不是能从下面钻吗。哈哈哈哈哈
买东西的时候你没有来回走动的时候吗?犹豫不觉得时候你是不是要来回挑选?设计师的意图就是这样啊!但这不是设计师主要表达的东西,真正厉害的是结构啊1
人多堵起来就爽了。。。。