非常感谢 BIG 予gooood分享以下内容。更多关于他们: BIG on gooood.
Appreciation towards BIG for providing the following description:

CopenHill(也被称作Amager Bakke)是一个占地41000平方米的垃圾发电厂,同时还融合了城市娱乐中心和环境教育中心的功能,将社会基础设施转化为独特的建筑地标。设施顶部的滑雪场、徒步旅行路线和攀岩墙,体现了享乐主义的可持续性概念,同时还与哥本哈根力图在2025年成为世界上第一个碳中性城市的目标相一致。
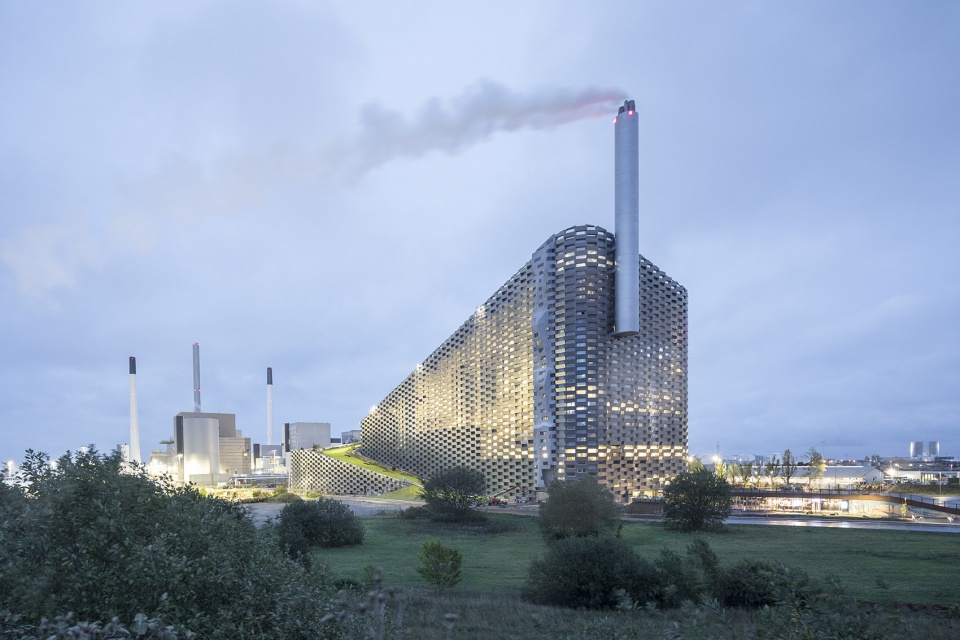
CopenHill, also known as Amager Bakke, opens as a new breed of waste-to-energy plant topped with a ski slope, hiking trail and climbing wall, embodying the notion of hedonistic sustainability while aligning with Copenhagen’s goal of becoming the world’s first carbon-neutral city by 2025. CopenHill is a 41,000㎡ waste-to-energy plant with an urban recreation center and environmental education hub, turning social infrastructure into an architectural landmark.
▼建筑远景及周边环境,far view of the building and surroundings
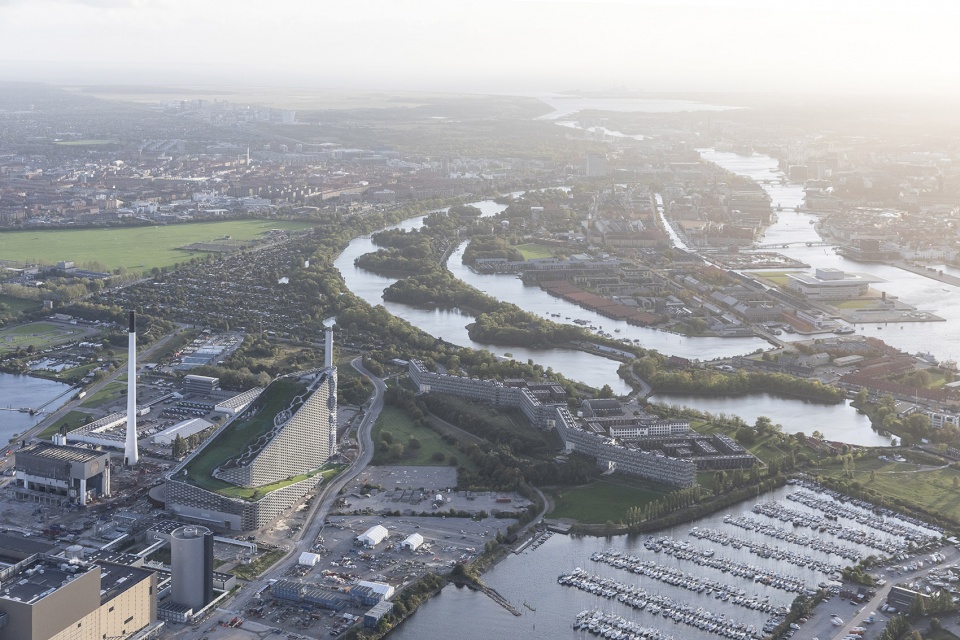
▼建筑鸟瞰,aerial view
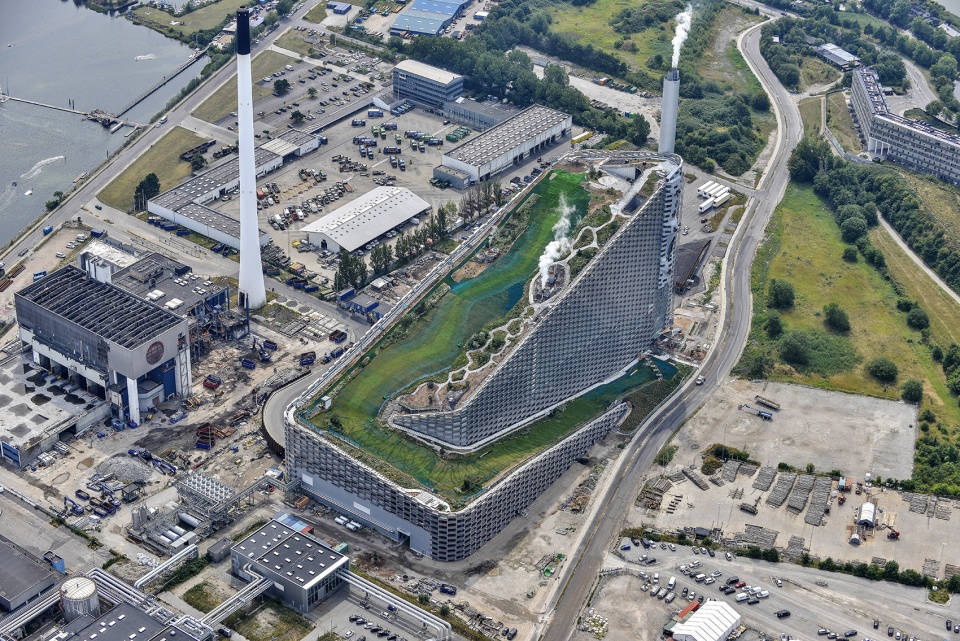
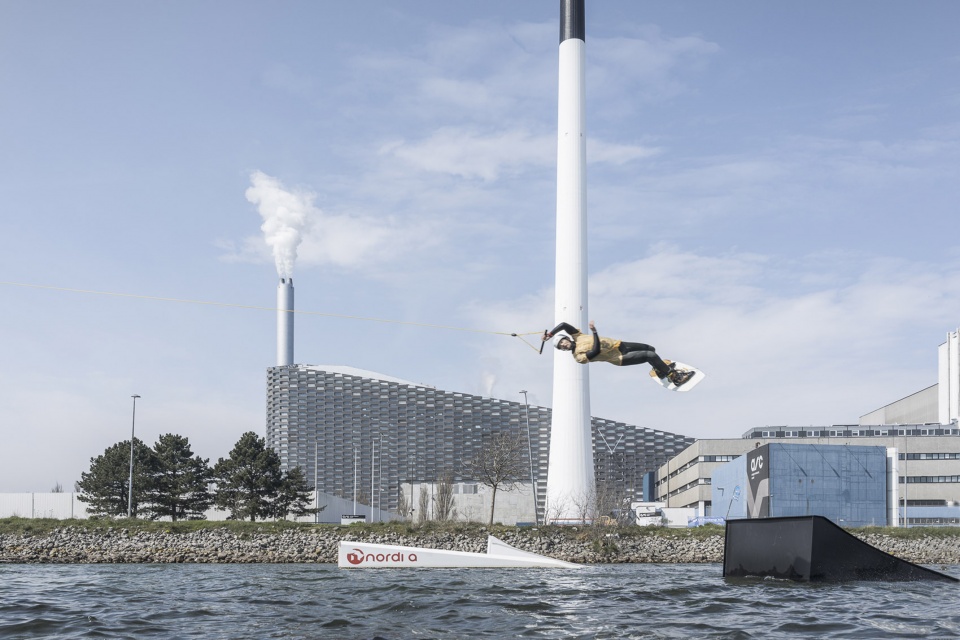
CopenHill在设计之初便被构想为一个能够对社会产生附带影响的公共基础设施。整合了垃圾处理和能源生产最新技术的新发电中心Amager Ressourcecenter (ARC)取代了附近一座有50年历史的垃圾发电厂。由于旧有发电厂位于Amager的工业滨水区,原先的工业设施已经成为滑水板和卡丁车等极限运动的场地。
CopenHill is conceived as a public infrastructure with intended social side-effects from day one. Replacing the adjacent 50-year old waste-to-energy plant with Amager Ressourcecenter (ARC), CopenHill’s new waste incinerating facilities integrate the latest technologies in waste treatment and energy production. Due to its location on the industrial waterfront of Amager, where raw industrial facilities have become the site for extreme sports from wakeboarding to go-kart racing.
▼Amager工业滨水区,the industrial waterfront of Amager
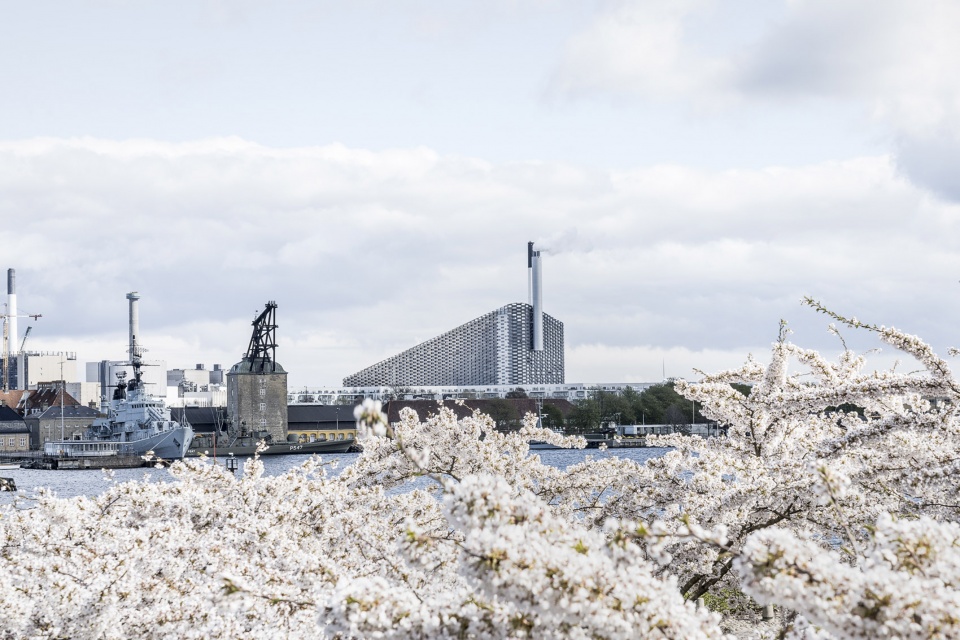
▼极限运动爱好者正在新建筑前的河中玩滑水板,extreme sports people are water skiing in the river in front of the new building
发电厂的内部体量是通过将机器按照高矮顺序的精准定位和组织来划分的,与此同时,也创造出一个有效的、拥有9000平方米滑雪场地的倾斜屋顶。在坡顶,滑雪高手可以滑下长度与奥运会U型滑道相同的人造滑雪坡、尝试自由滑、或参与计时回转滑雪课程。初学者和儿童则可以在较为平缓的斜坡上练习。滑雪者可以选择盘式升降机、地毯式升降机、或搭乘可以看到垃圾焚烧炉内部景观的观光升降梯到达坡顶。
▼建筑概览,overview
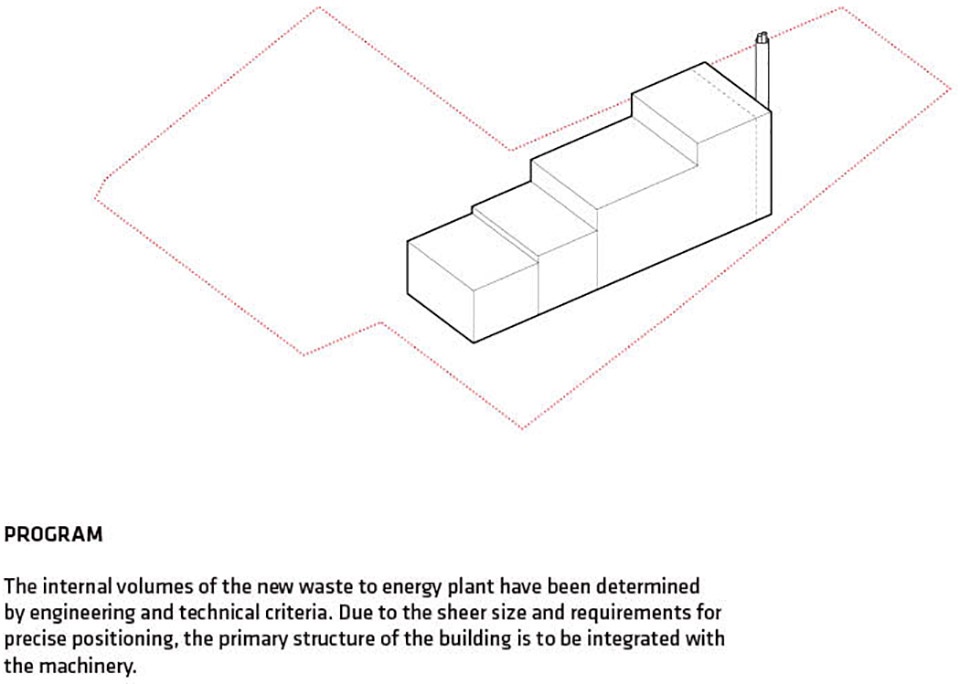
▼建筑体量划分
发电厂的内部体量是按照工程和技术等级来划分的,
由于建筑的倾斜造型以及对划分精确度的要求,建筑主体均与内部机械的尺寸相适应
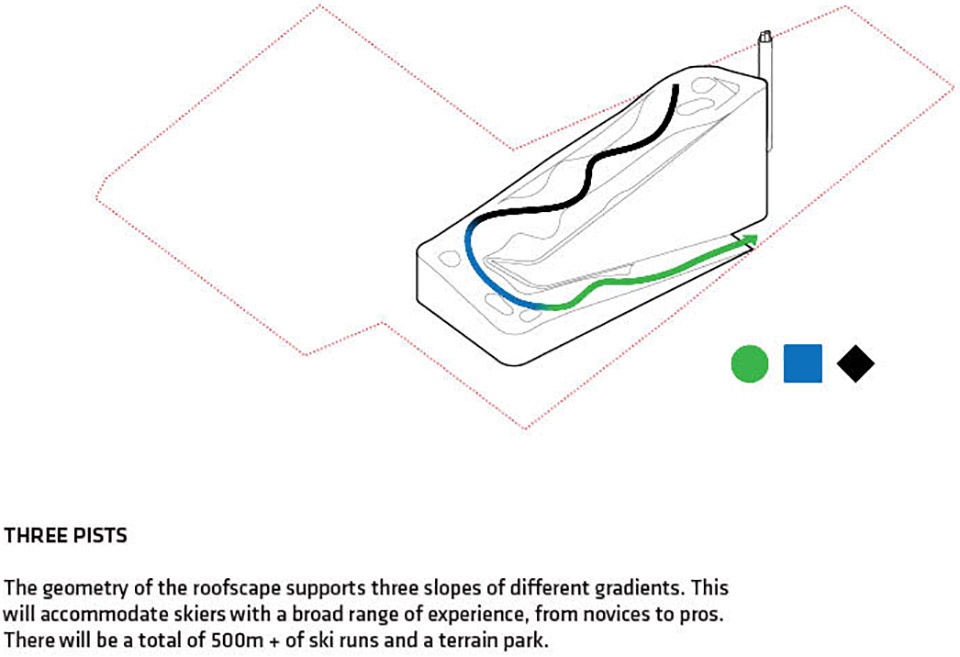
▼三条线路
房顶的几何构造滑雪场提供了三种不同坡度的雪道,可供初学者或专业滑雪运动员选择
▼人造雪场
设计团队计划将屋顶打造成可以全年开放的人造雪场
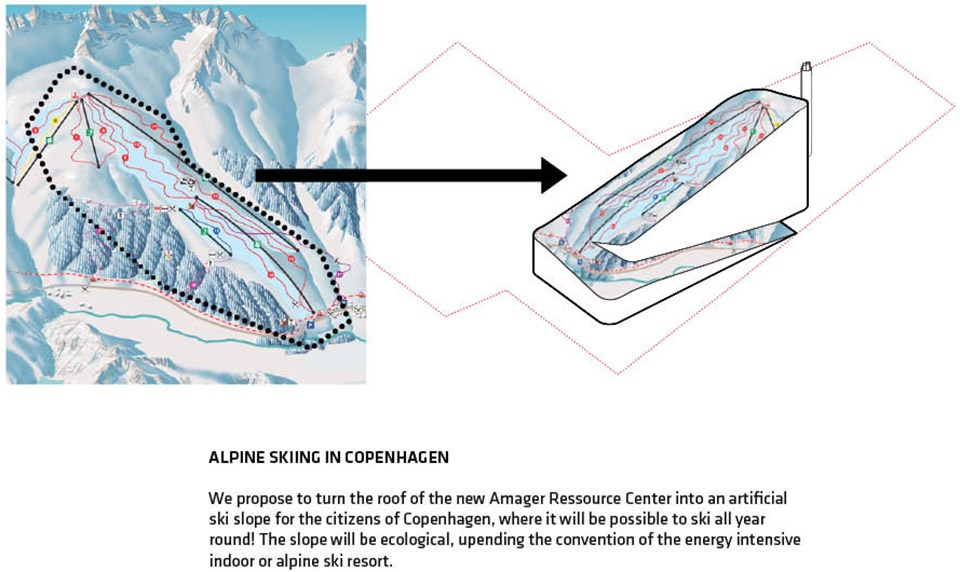
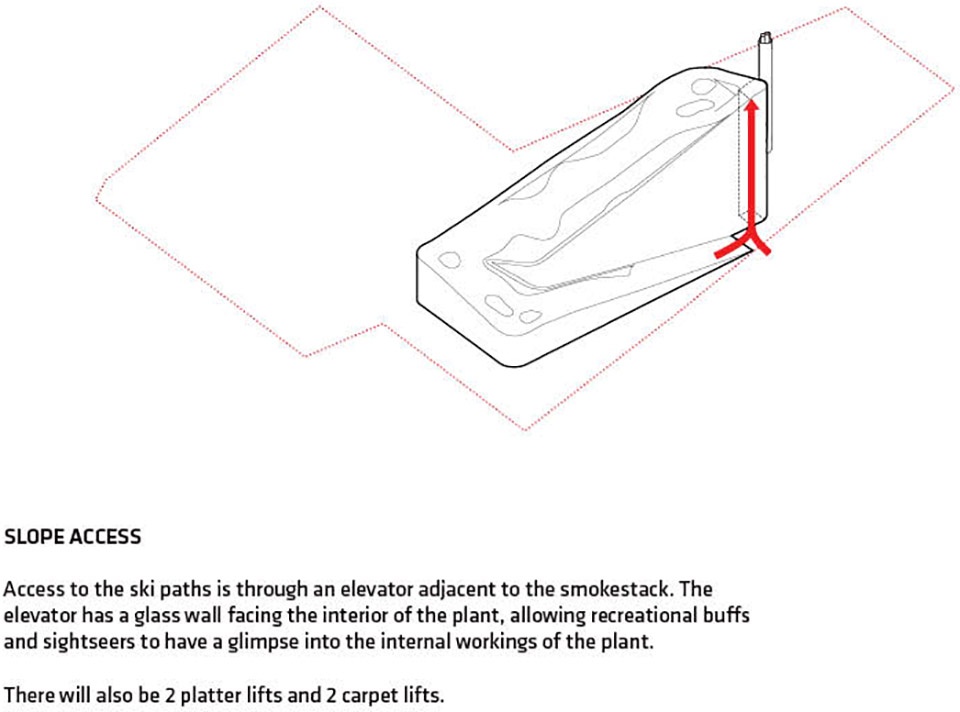
The internal volumes of the power plant are determined by the precise positioning and organization of its machinery in height order, creating an efficient, sloping rooftop fit for a 9,000㎡ ski terrain. At the top, experts can glide down the artificial ski slope with the same length as an Olympic half-pipe, test the freestyle park or try the timed slalom course, while beginners and kids practice on the lower slopes. Skiers ascend the park from the platter lift, carpet lifts or glass elevator for a glimpse inside the 24-hour operations of a waste incinerator.
▼初学者雪道,the beginner ski run
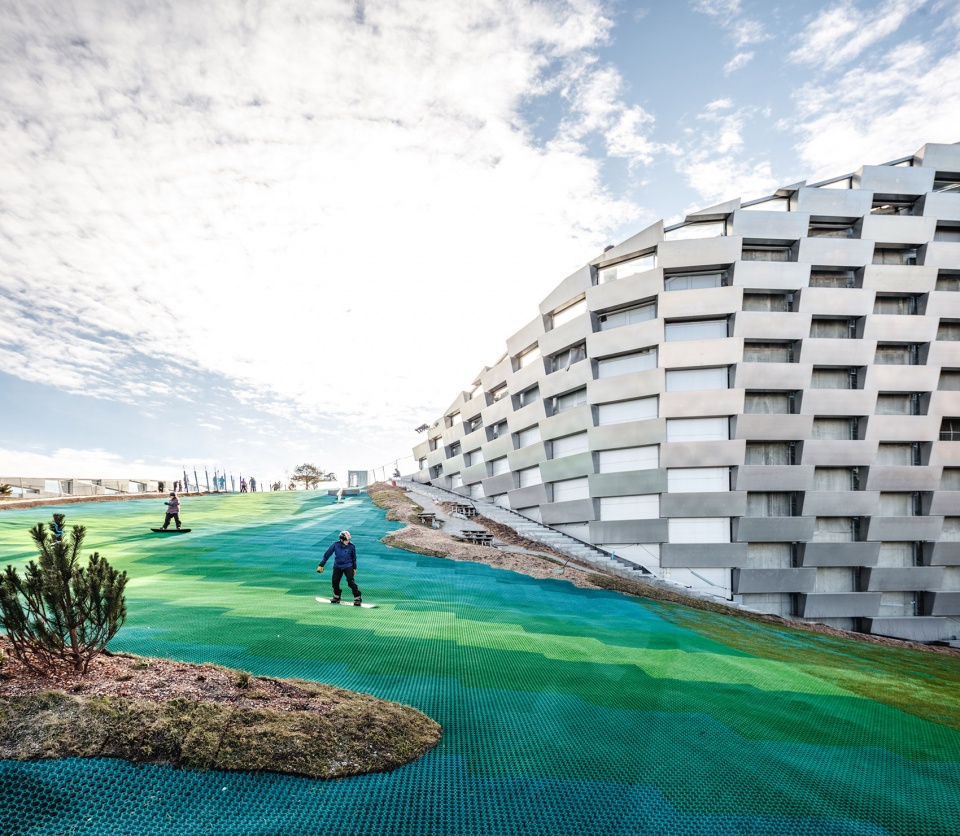
▼从雪道方向看建筑侧立面,view of the building’s side facade from the direction of the ski run
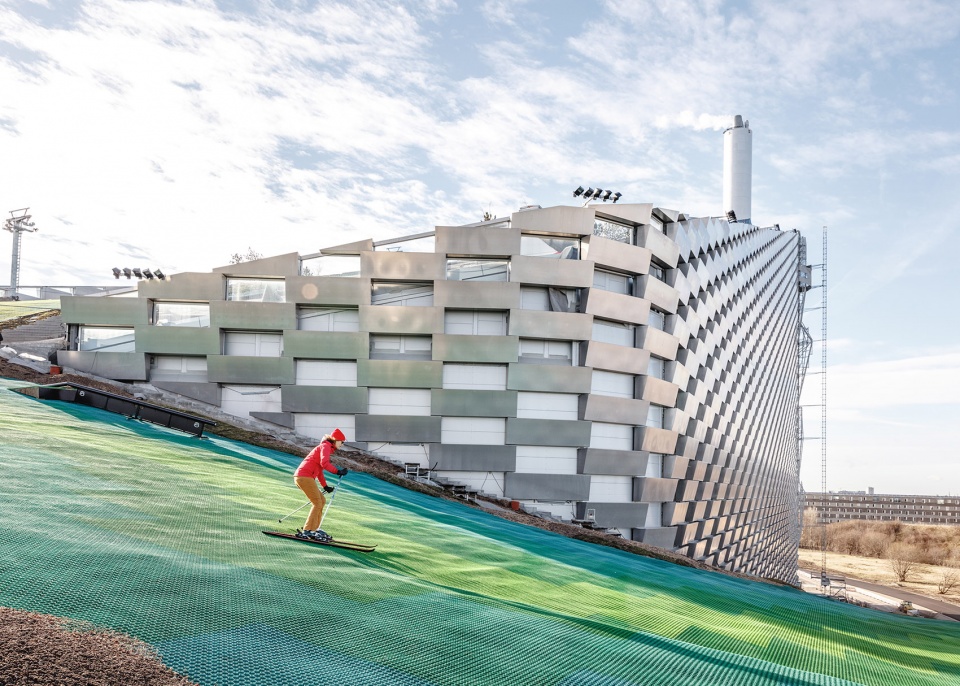
在丹麦这样一个地势低平的国度,CopenHill的独特造型无疑会为休闲爱好者和游客带来十分新奇的体验。非滑雪者可以享受屋顶酒吧、混合健身训练区、攀岩墙或城市中最高的观景平台,然后漫步在由丹麦景观建筑师SLA设计的长达490米的山地森林徒步小径。与此同时,一座位于85米高台上的公园调节着整个园区的微气候、在吸收热量的同时恢复了具有生物多样性的景观、消除空气微粒、最大限度地减少了雨水径流。
▼直达坡顶
毗邻烟囱处有一台直达坡顶的观光电梯,在电梯中可以窥见工厂内部的运转场面
▼在公园散步
屋顶不仅仅是一个滑雪场,还是一座被绿植覆盖的多功能公园
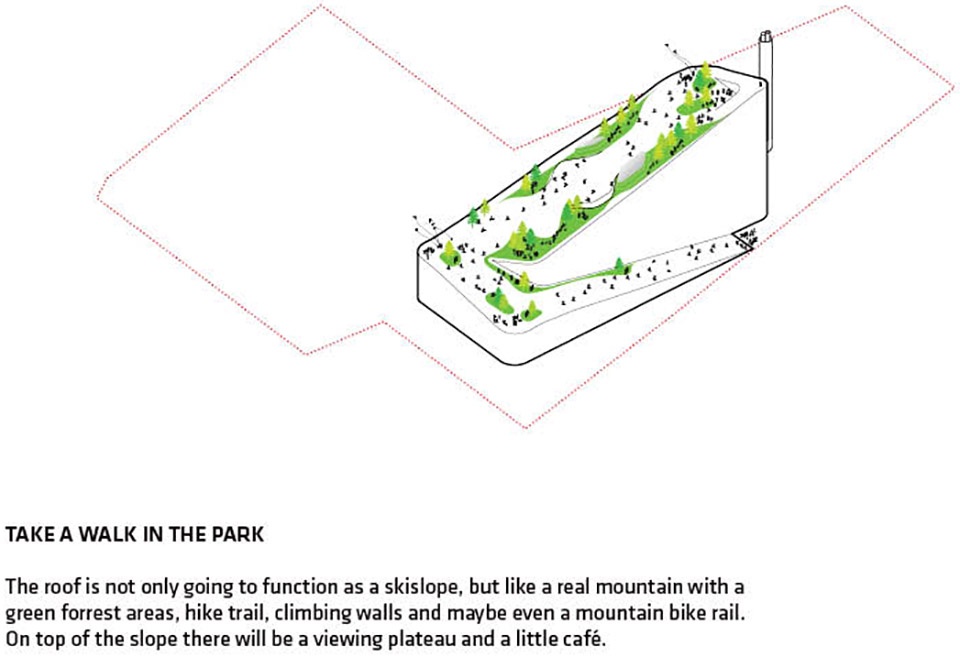
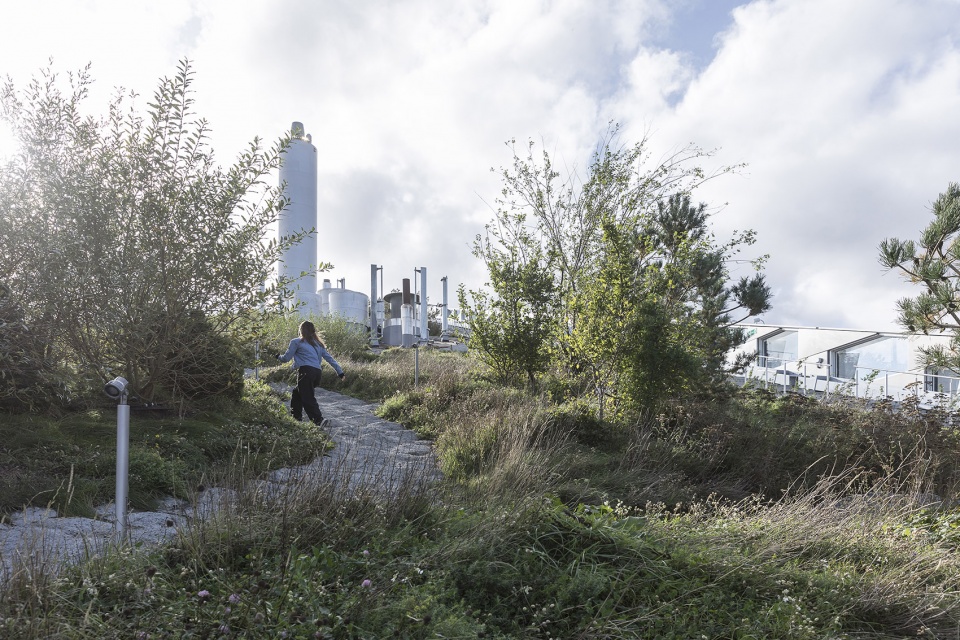
Recreation buffs and visitors reaching the summit of CopenHill will feel the novelty of a mountain in an otherwise-flat country. Non-skiers can enjoy the rooftop bar, cross-fit area, climbing wall or highest viewing plateau in the city before descending the 490m tree-lined hiking and running trail within a lush, mountainous terrain designed by Danish Landscape Architects SLA. Meanwhile, the 10,000㎡ green roof addresses the challenging micro-climate of an 85m high park, rewinding a biodiverse landscape while absorbing heat, removing air particulates and minimizing stormwater runoff.
▼由丹麦景观建筑师SLA设计的山地森林徒步小径,the mountainous terrain designed by Danish landscape architects SLA
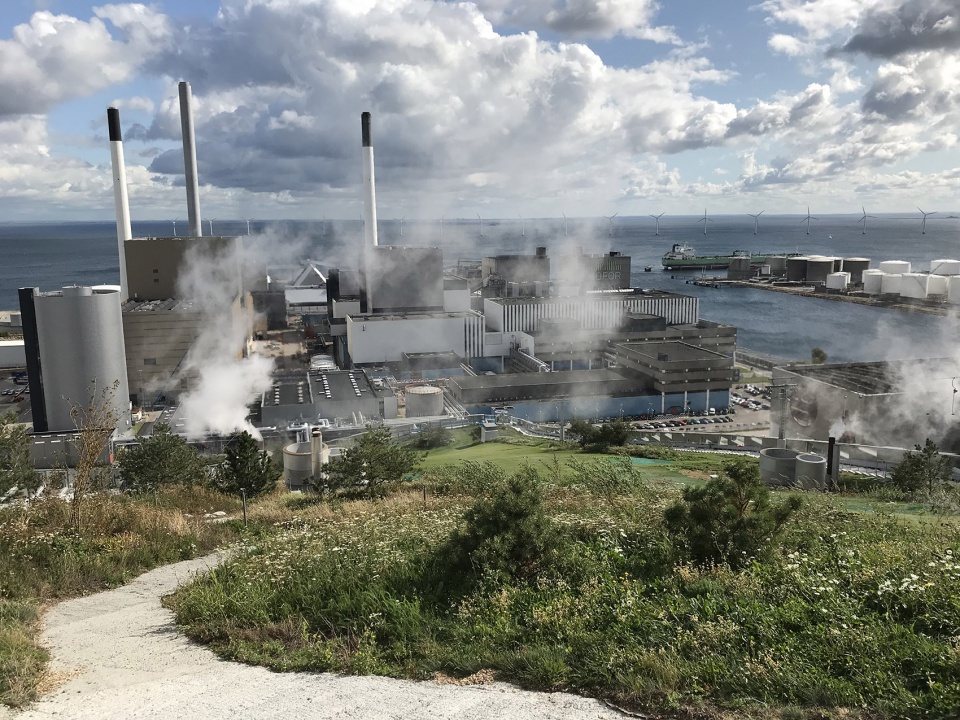
在斜坡下,旋转的火炉、蒸汽和涡轮机每年将44万吨垃圾转化为足够的清洁能源,为15万户家庭提供电力和区域供暖。从通风竖井到进风口,发电厂完成这项任务的有助于创建山脉的各种地形。这一人造景观,同时满足了下层的工业需求和上层的娱乐愿望。十层楼的行政空间由ARC团队规划使用,其中包括一个面积600平方米,可为学术之旅、研讨会和可持续性会议提供场地的教育中心。
Beneath the slopes, whirring furnaces, steam, and turbines convert 440,000 tons of waste annually into enough clean energy to deliver electricity and district heating for 150,000 homes. The necessities of the power plant to complete this task, from ventilation shafts to air-intakes, help create the varied topography of a mountain; a man-made landscape created in the encounter between the needs from below and the desires from above. Ten floors of administrative space are occupied by the ARC team, including a 600㎡ education center for academic tours, workshops and sustainability conferences.
▼新的发电厂每年为周边15万户家庭供电供暖,the factory turbines convert 440,000 tons of waste annually into enough clean energy to deliver electricity and district heating for 150,000 homes
与其将ARC视为一个孤立的建筑体,不如将建筑围护结构视为反映当地环境和公司美好愿景的标志性景观。CopenHill的连续立面由1.2米高和3.3米宽的铝砖堆叠而成。在砖块的间隙,玻璃窗户允许日光深入设施内部,而西南立面的大型开口则照亮了行政楼层的工作中心。
▼建筑立面
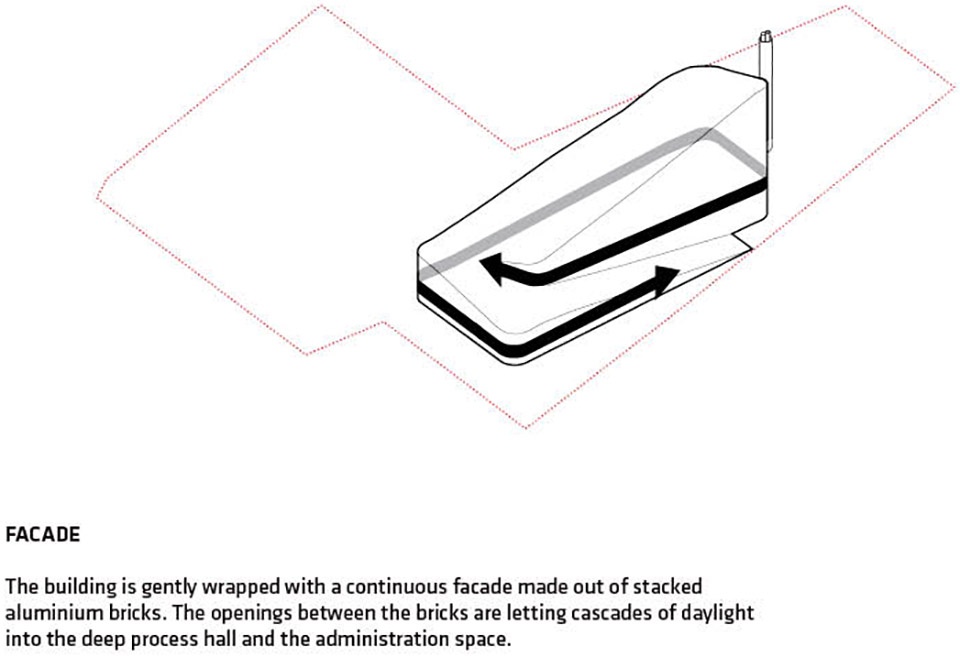
建筑外部被连续堆叠的铝制砖包围,砖块间的缝隙为玻璃窗,为工厂内部注入大量日光
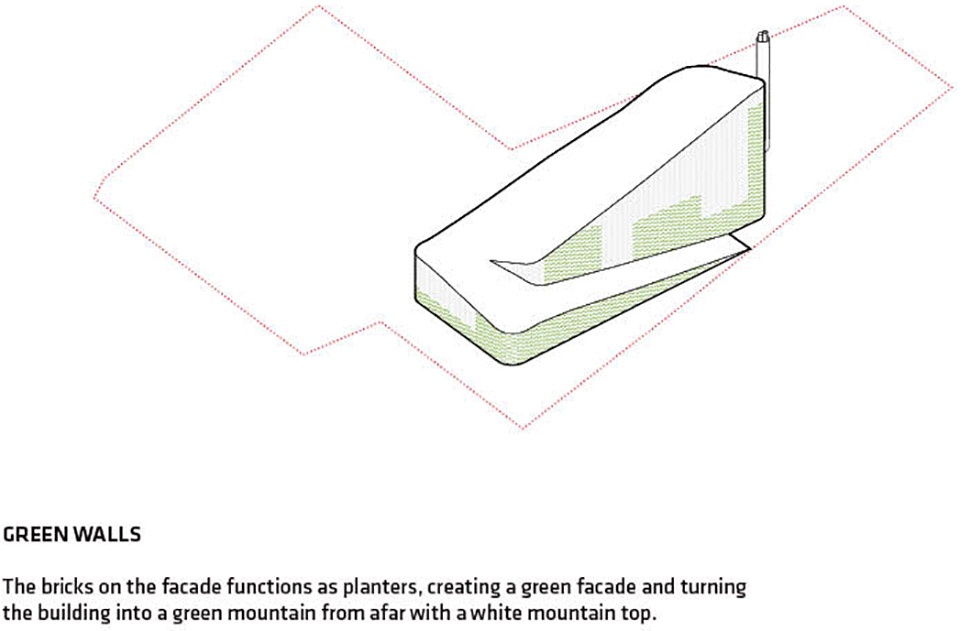
▼绿色围墙
外立面的砖还被用作植物的种植容器,墙面的绿植与屋顶的白雪将共同形成一道壮丽的景观
Rather than consider ARC as an isolated architectural object, the building envelope is conceived as an opportunity for the local context while forming a destination and a reflection on the progressive vision of the company. CopenHill’s continuous façade comprises 1.2m tall and 3.3m wide aluminum bricks stacked like gigantic bricks overlapping with each other. In-between, glazed windows allow daylight to reach deep inside the facility, while larger openings on the southwest façade illuminate workstations on the administrative floors.
▼从工厂内部看向行政区域,from inside the plant to the administration area

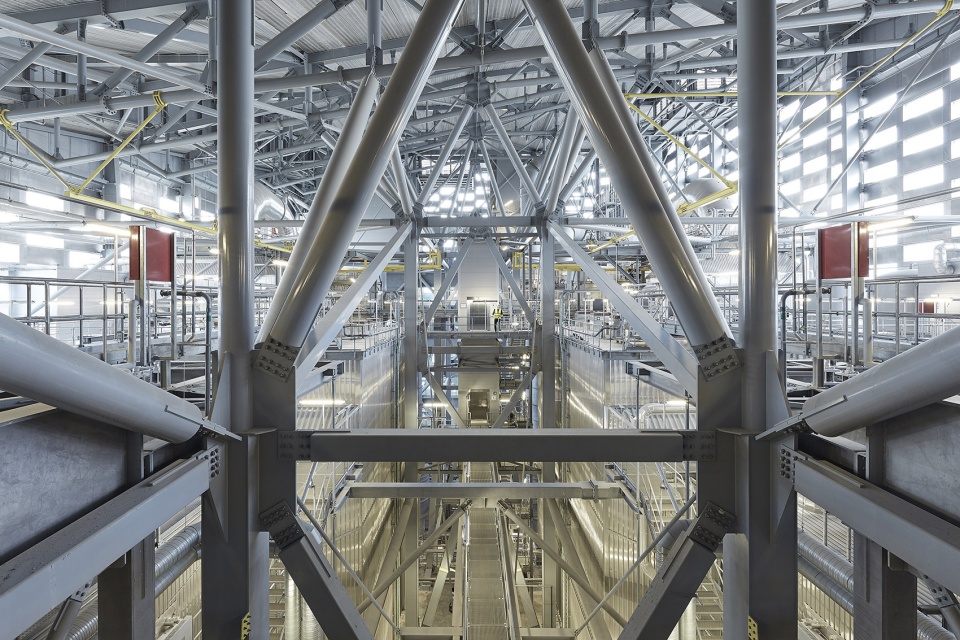
▼光线从砖墙缝隙中透进工厂内部,light penetrates the plant through cracks in the brick wall
在建筑体最长的垂直立面上,85米高的攀岩墙不仅能让攀岩者看到工厂的内部构造,还成功打破世界纪录成为世界上最高的人工攀岩墙。 CopenHill曾是老工业区中的基础设施,而现已成为家庭、朋友庆祝活动的最佳目的地。
On the longest vertical façade, an 85m climbing wall is installed to be the tallest artificial climbing wall in the world for new world records to be broken with views inside the factory. Formerly a piece of infrastructure in an industrial zone, CopenHill becomes the new destination for families, friends and celebration, one that is economically, environmentally and socially profitable.
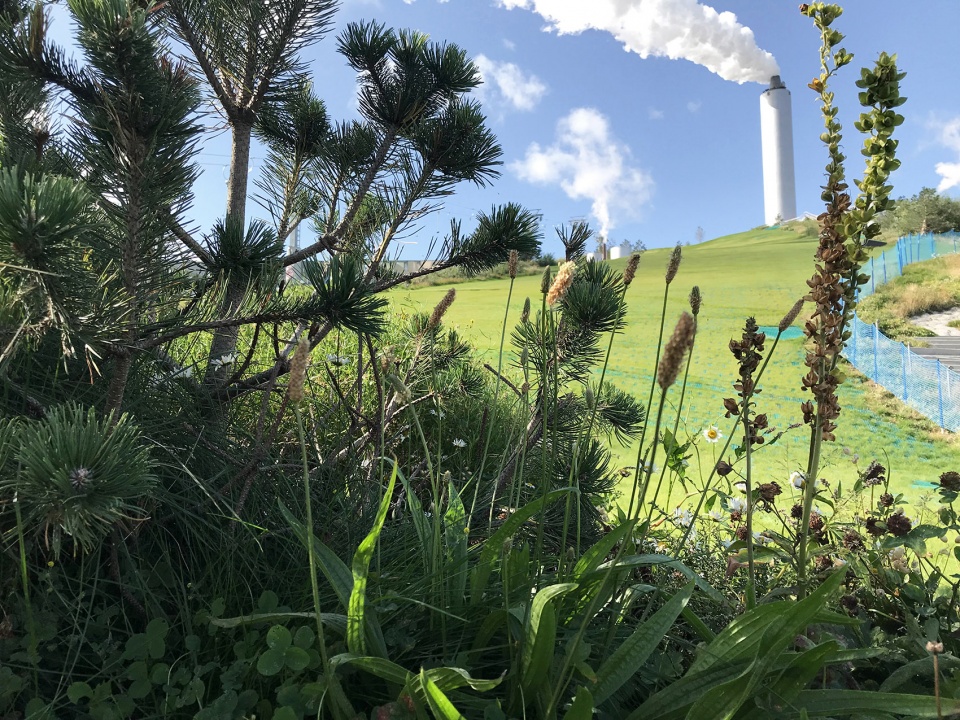
▼屋顶花园风光,view of the roof park
PROJECT DATA
Name: COPENHILL / AMAGER BAKKE
Code: ARC
Date: 04/10/2019
Program: Body Culture
Status: Completed
Size in m2: 41000
Project type: Competition
Client: Amager Ressourcecenter
Collaborators: Detailed Design: SLA, Lüchinger+Meyer, MOE, Rambøll, Jesper Kongshaug and BIG Ideas; Competition: AKT, Topotek 1, Man Made Land, Realities:United; Thanks to: A.P Moller Fonden, Lokale- og Anlaegsfonden, Nordea Fonden, Fonden R98, Københavns Kommune, Frederiksberg Kommune, Tårnby Kommune, Dragør Kommune og Hvidovre Kommune
Location Text: Copenhagen, DK
Location: (55.6847094,12.620569299999943)
Awards: 2015 P/A Progressive Architecture Awards Citation, 2012 AR MIPIM Future Projects Awards Special Award
PROJECT TEAM
Partners-in-Charge: Bjarke Ingels, David Zahle, Jakob Lange, Brian Yang
Project Leaders: Jesper Boye Andersen, Claus Hermansen, Nanna Gyldholm Møller
Team: Alberto Cumerlato, Aleksander Wadas, Alexander Codda, Alexander Ejsing, Alexandra Gustafsson, Alina Tamosiunaite, Armor Gutierrez, Anders Hjortnæs, Andreas Klok Pedersen, Annette Jensen, Ariel Wallner, Ask Andersen, Balaj IIulian, Blake Smith, Borko Nikolic, Brygida Zawadzka, Buster Christensen, Chris Falla, Chris Zhongtian Yuan, Daniel Selensky, Dennis Rasmussen, Espen Vik, Finn Nørkjær, Franck Fdida, Gonzalo Castro, Gül Ertekin, George Abraham, Helen Chen, Henrick Poulsen, Henrik Rømer Kania, Horia Spirescu, Jakob Ohm Laursen, Jelena Vucic, Jeppe Ecklon, Ji-young Yoon, Jing Xu, Joanna Jakubowska, Johanna Nenander, Kamilla Heskje, Katarzyna Siedlecka, Krzysztof Marciszewski, Laura Wätte, Liang Wang, Lise Jessen, Long Zuo, Maciej Zawadzki, Mads Enggaard Stidsen, Marcelina Kolasinska, Marcos Bano, Maren Allen, Mathias Bank, Matti Nørgaard, Michael Andersen, Narisara Ladawal Schröder, Niklas A. Rasch, Nynne Madsen, Øssur Nolsø, Pero Vukovic, Richard Howis, Ryohei Koike, Se Hyeon Kim, Simon Masson, Sunming Lee, Toni Mateu, Xing Xiong, Zoltan David Kalaszi, Tore Banke, Yehezkiel Wiliardy
More:BIG 。更多关于他们: BIG on gooood.

最新工作+ 提交新工作所有工作 »
- (重庆)空气墙建筑工作室 AIRWALL ARCHITECTURE OFFICE – 方案设计师 / 助理设计师 / 设计实习生
- (上海)Voice Architecture Lab – AI 设计师 / 中级建筑设计师 / 初级建筑设计师 / 室內设计师
- (成都)介止商业设计 – 商业负责人 / 项目负责人 / 设计师 / 助理设计师 / 实习生
- (深圳)深圳易加设计(E+UV 工作室)- 建筑师 / 助理建筑师 / 实习生
- (深圳)PH Alpha Design 湃昂国际建筑设计顾问有限公司 – 高级建筑设计师 / 建筑设计师 / 主案设计师 / 室内设计师 / 商务经理
- (上海)拾集建筑 – 项目设计师 / 商务与媒体专员 / 商业软装设计师 / 助理设计师 / 实习生
- (上海/深圳/广州)吕元祥建筑师事务所 Ronald Lu & Partners – 建筑师 / 高级室内设计师 / 助理建筑师 / 实习生
- 最近有哪些好工作?谷德最新20家招聘信息汇总
- (上海/北京)CallisonRTKL – 初级建筑设计师 / 资深建筑设计师 / 初级室内设计师 / 资深室内设计师
- (北京)直径叙事设计 – 设计岗位同时向实习生开放 / 空间设计 / 叙事研究员 / 平面/新媒体设计师 / 项目管理
- (上海)美国OLI建筑设计事务所 – 项目经理 / 项目建筑师 / 驻场建筑师 / 建筑设计师 / 平面/展陈设计师
- (上海)AURA城市规划和景观设计事务所 – 项目组设计总监 / 中级方案设计师 / 初级方案设计师 / 施工图设计师 /景观实习生
- (上海)AI Planetworks上海工作室 – 初级建筑设计师 / 中级建筑师
- (北京)PILLS – 展陈/装置设计师 / 建筑/室内设计师 / 研究员/学术助理 / 平面设计师 / 数字模型/产品设计师 / 多媒体视觉设计师 / 商务运营经理 / 展陈/建筑/室内/平面设计等方向实习生(长期招聘)
- (上海)HBA Architecture – 资深项目经理 / 资深建筑规划师 / 资深建筑设计师 / 商务拓展经理 / 实习生
- (上海)Wonderlabs – 3D建模设计师 / 装置&展览展示设计师 / 平面设计师&界面设计方向
- (上海) 玛莎施瓦茨及合伙人事务所 Martha Schwartz Partners – 高级景观建筑师 Senior Landscape Designer / 景观建筑师 Landscape Designer
- (北京)北京艾派斯展览展示服务有限公司 – 软装设计师 / 陈列设计师 / 采购员 / 高级室内设计师
|
|
发表评论
你需要先 才能发表评论
16 评论
随机推荐工作 提交工作所有工作 »
 (北京)Atelier Alter Architects 时境建筑 - 助理建筑设计师 / 建筑实习生 / 项目建筑设计师 / 室内设计师 / 产品设计师 / 媒体运营 / 驻场建筑师 / 建模渲染师
 (上海)杜兹设计 DUTS design - 室内设计师(主创)/ 助理建筑设计师 / 实习生(建筑、媒体、景观、室内)
 (上海)agenceter/法国TER(岱禾)景观与城市规划设计事务所 – 初级景观设计师 / 中级景观设计师 / 中级建筑设计师 / 建筑&景观设计实习生 Internship(长期招聘)
 (上海)TOPO Design Group - 景观设计师 / 景观后期设计师 / 景观实习生
 (杭州/青岛/上海/厦门/重庆/成都)gad杰地设计 - 建筑 / 设备 / 城市设计 / 室内 / 幕墙 / BIM / 成本 / 工程 / 运营 / 品牌 / 观点views / 实习等
 (杭州)温度ONDO空间设计 - 室内设计师 / 辅案设计助理 / 实习生 / 施工图深化设计师 / 商务总监
 (上海)XING DESIGN 行之建筑设计事务所 - 项目建筑师 / 初级建筑师 / 资深室内设计师 / 建筑/室内实习生
 (杭州)久舍营造工作室 – 项目建筑师 / 助理建筑师 / 学术研究助理 / 实习生(长期开放申请)
想看吐圈圈哈哈!觉得这个想法好可爱!
好厉害 真的利用上了建筑屋顶
看这鸟瞰一片绿油油的也不像滑雪场啊,是因为季节原因还是说已经废弃了滑雪场的想法?
下雪了就可以滑雪了啊,丹麦冬天冰雪很多的
塑料的,结合镂空种植草。类似滑草。现场看起来没有照片效果好。
给大B哥点赞
建筑与景观相连
可是在废气的环境中运动……emmmm……
真好呀
简直酷毙了啊 好喜欢这个想法
如果让你在烟雾缭绕的工业废气中运动,滑滑梯,大口呼吸着工业废气,你还会觉得这主意好吗?
工业废气是必须要经过处理的,不会造成二次污染,放心吧老铁
多了解一下成分再来自以为是地评论,还工业废气呢,真丢人
可以吐圈圈的烟囱。。。没有照片也不知道真实的效果如何
👍
发电厂和运动场相结合,真的很酷