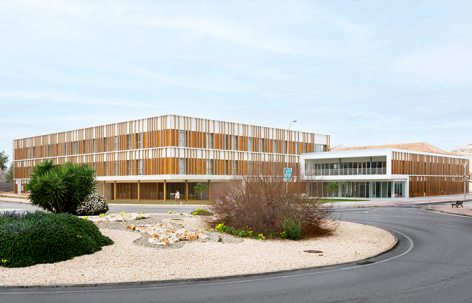
感谢 SV60 Cordón & Liñán Arquitectos 予gooood分享以下内容。更多关于: SV60 Cordón & Liñán Arquitectos on gooood
Appreciation towards SV60 Cordón & Liñán Arquitectos for providing the following description:
年轻人与老年人有一个共同点:他们都由自身与时间的关系所定义。人与时间的关系短暂而易逝。我们所提出的建筑旨在改善环境条件,使所有居住者——无论其对他人的依赖程度如何,以及对舒适宜人环境的需求程度如何——都能处于尽可能理想的状态,让时间与空间汇聚于一点,形成一个“场所”,一个让世界运转得更好的地方。
▼项目区位,Location Plan © SV60 Cordón & Liñán Arquitectos
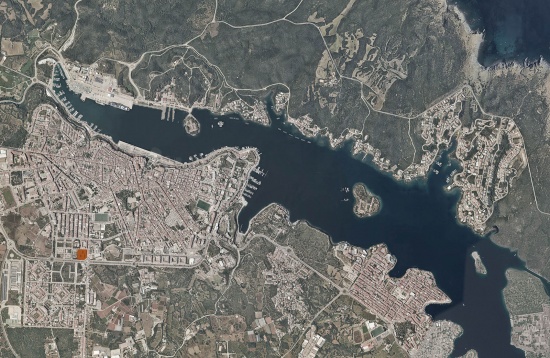
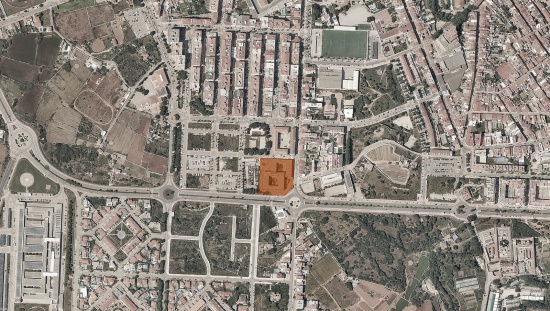
Young and old have one thing in common: they are defined by their relationship with time. People’s relationship with time is ephemeral and fleeting. The architecture we propose seeks to improve conditions so that all inhabitants, with varying degrees of dependence on others and on a comfortable and pleasant environment, find themselves in the best possible conditions for time and space to merge into a single point, a Place where the world works better.
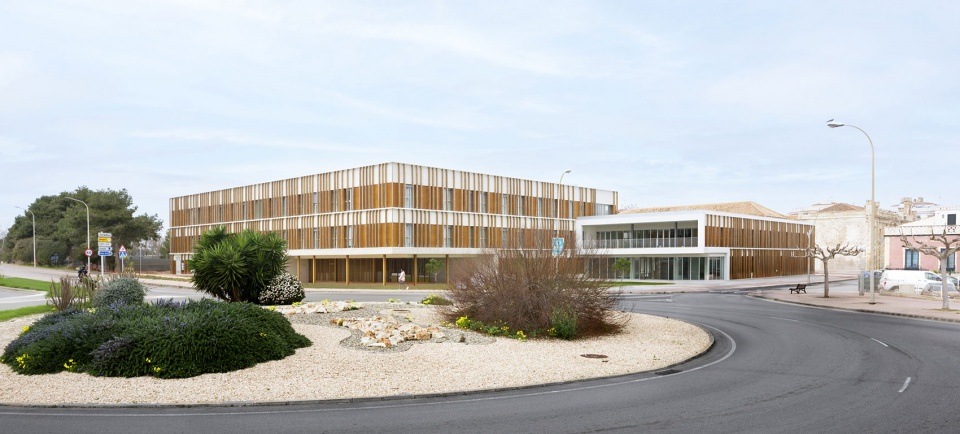
▼建筑全景,Building Overview © Jesus Granada
时间与恒久
Time and Permanence
所提出的建筑旨在超越时间。除了回应当下时代(潮流或时尚)之外,它还试图唤起“恒久”的概念,以呈现出一种宁静、克制且不受年龄束缚的建筑。
The proposed architecture aims to be timeless and, beyond its relationship with the present time (trends or fashions), it seeks to evoke the concept of permanence to appear as a serene, restrained, and ageless architecture.
▼建筑与周边景观,Building and Surrounding Landscape © Jesus Granada
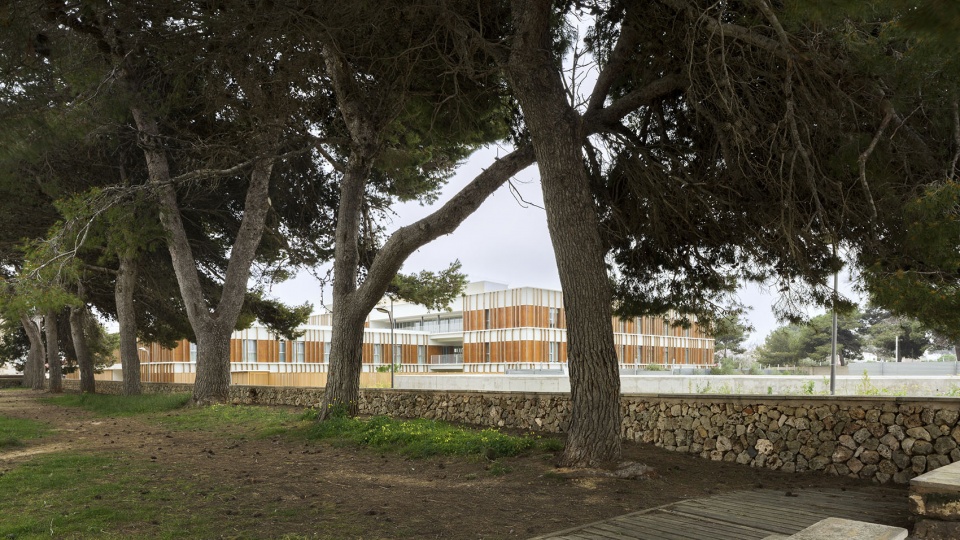
▼建筑与场地,Building and Site © Jesus Granada
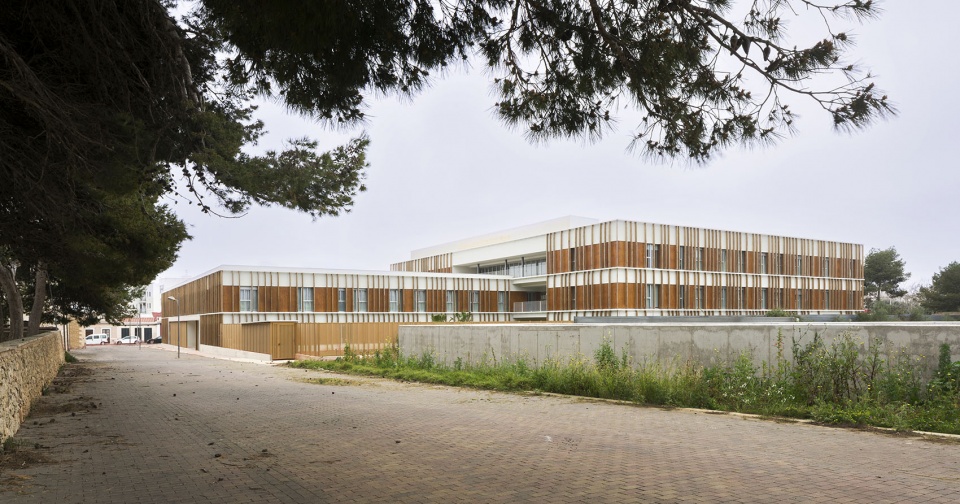
▼建筑与原有街道,Building and Existing Street © Jesus Granada
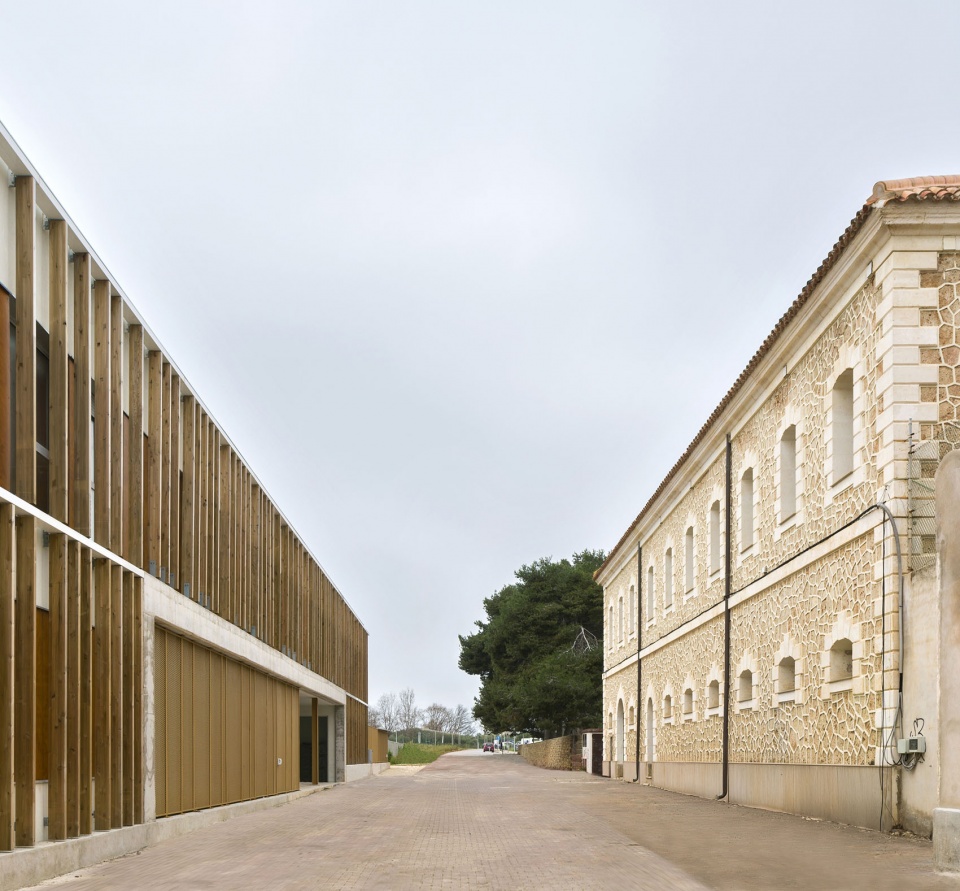
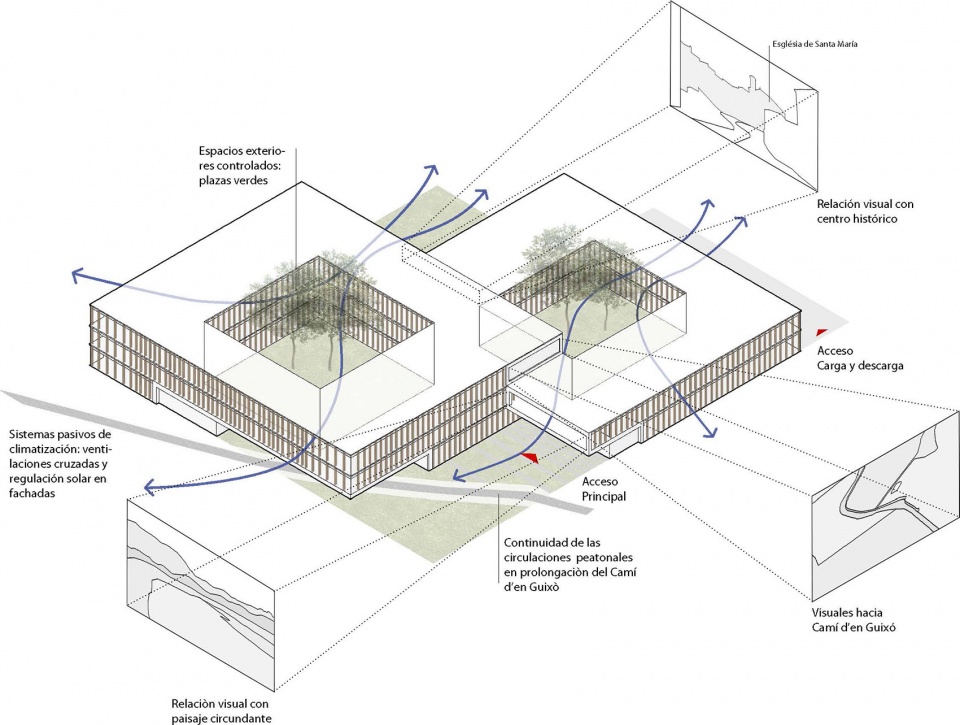
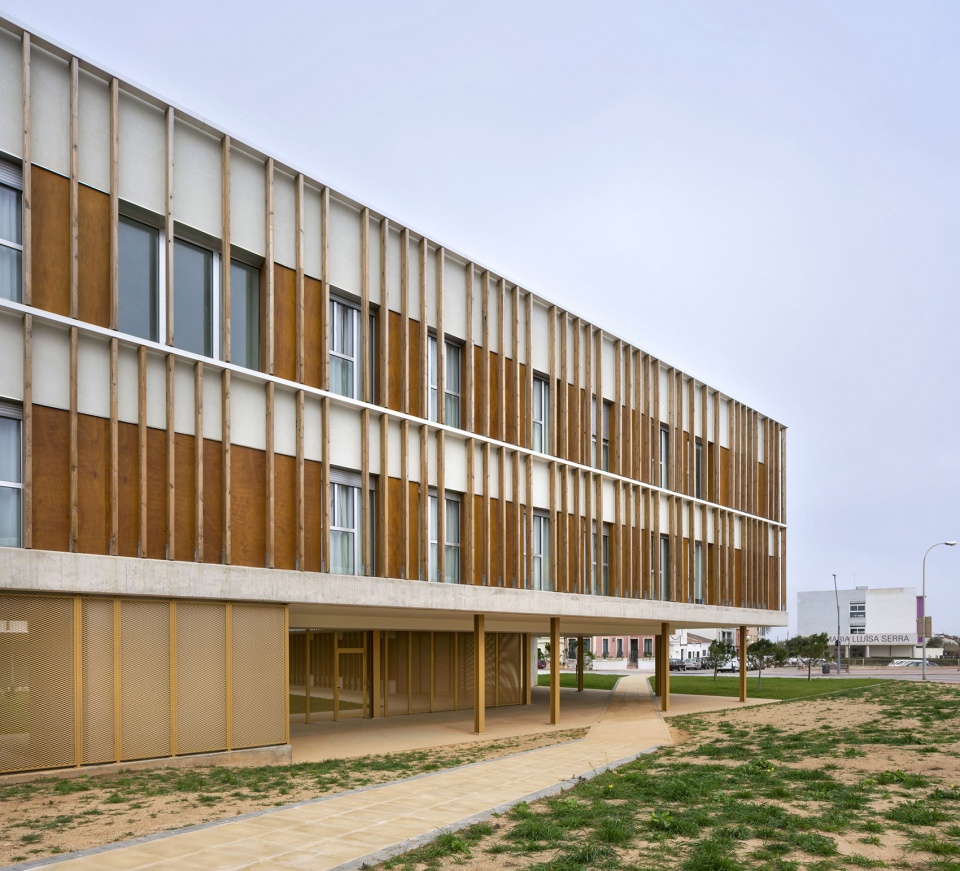
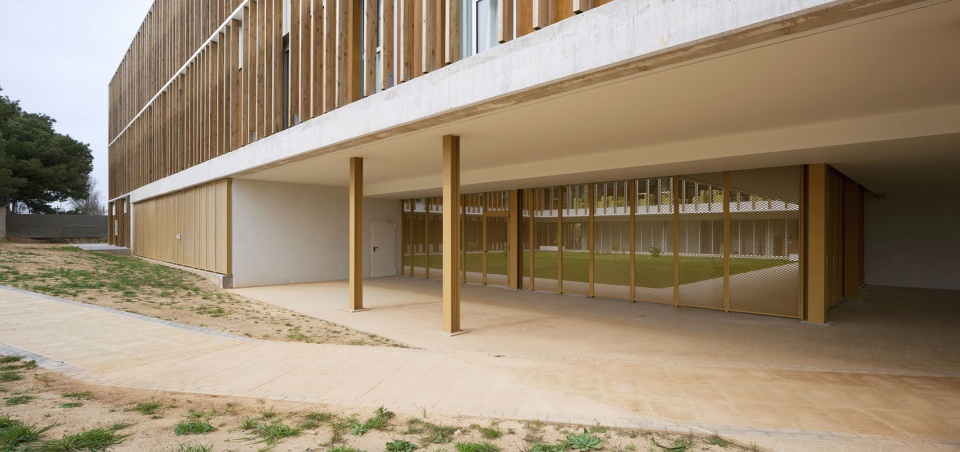
从既有的城市模式出发,我们提出了一个理性、灵活的项目,使其能够适应所要求的社会条件与城市规划条件。建筑群顺应规划所规定的体量,通过两个相互咬合并经过切削的体量,在内部释放出庭院与露台空间,同时适应不同的法规限高。与此同时,建筑群将一部分景观纳入其中,形成内部绿地,并使建筑及其流线与这些区域相联系,为居住者提供属于自己的花园空间。建筑顺应camí d’en Guixò的原有路径,通过架空首层使其得以穿行,并营造一处景观空间,以恢复这条原有路径的本质特征。
▼体量分析,Massing Diagram © SV60 Cordón & Liñán Arquitectos
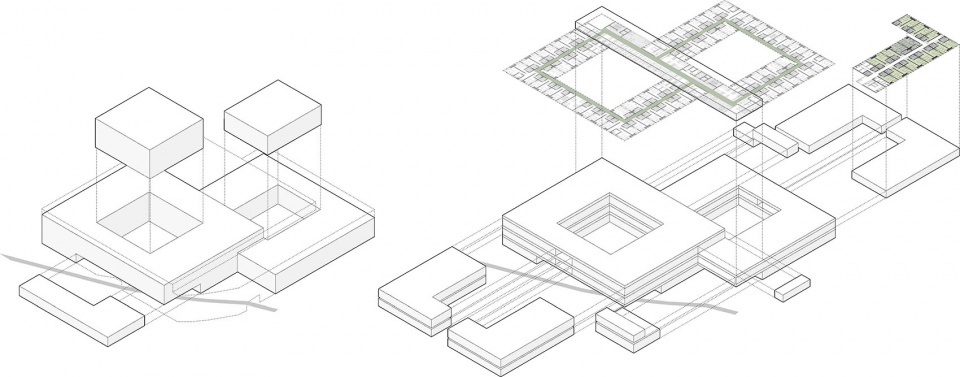
▼概念分析,Concept Diagram © SV60 Cordón & Liñán Arquitectos
▼建筑模型,Architectural Model © SV60 Cordón & Liñán Arquitectos
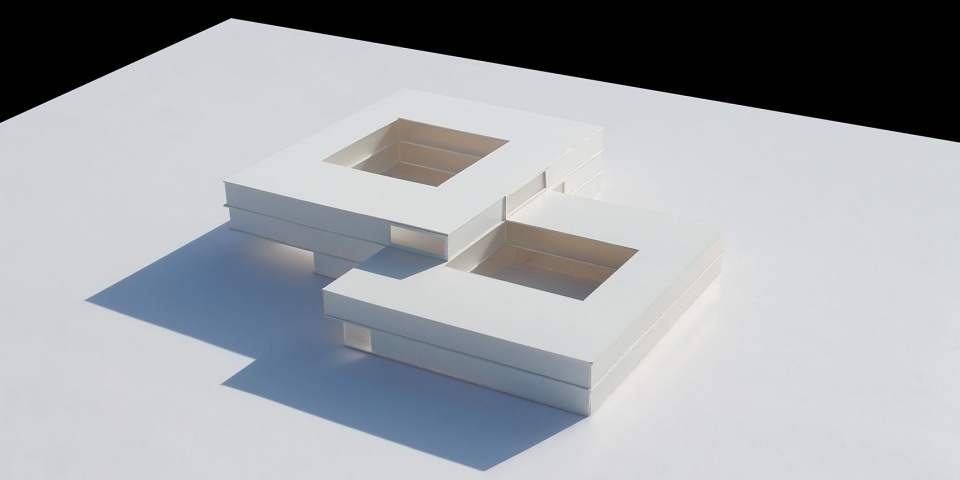
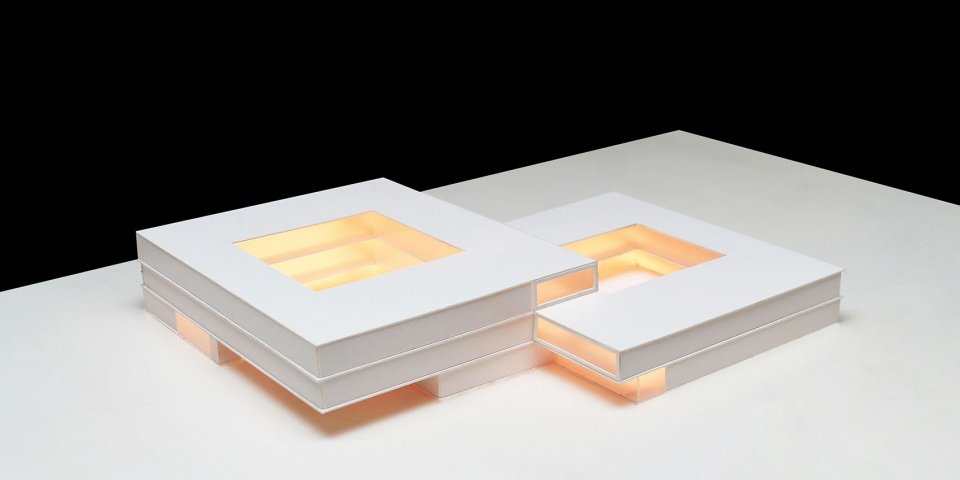
Starting from an already established urban model, we propose a rational, flexible Project that is adaptable to the required social and urban planning conditions. The complex adapts to the volumetry proposed by the planning, generating two interlocking and carved objects that release space in their interior through courtyards and terraces, and that adapt to the different regulatory heights. Likewise, the complex appropriates a piece of the landscape, generating interior green spaces and relating the buildings and their circulations to these areas to provide inhabitants with their own garden-space. The building adapts to the path of the camí d’en Guixò, allowing its passage by freeing up the ground floor and generating a landscaped space that recovers the essence of the original path.
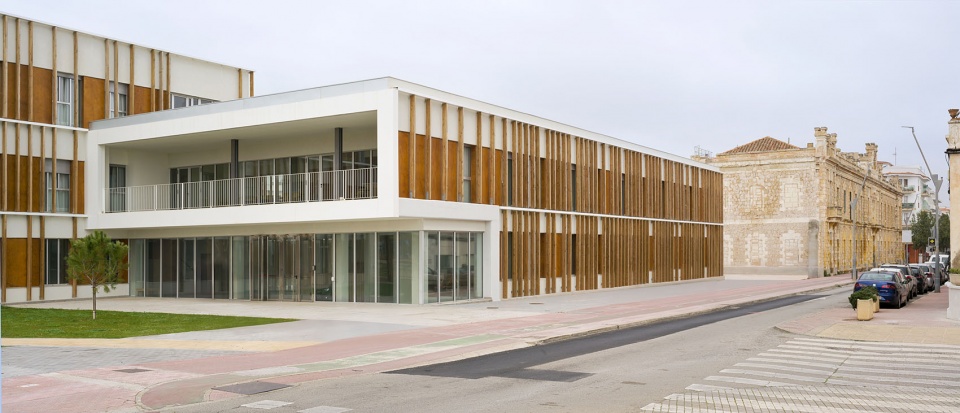
▼建筑外观,Building Exterior © Jesus Granada
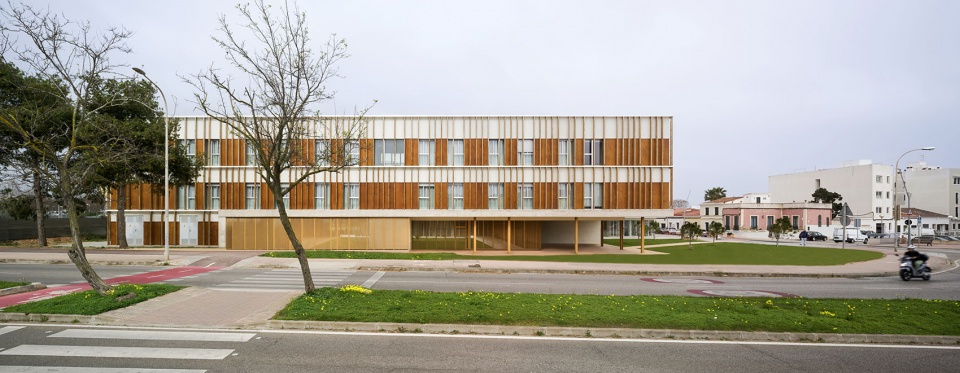
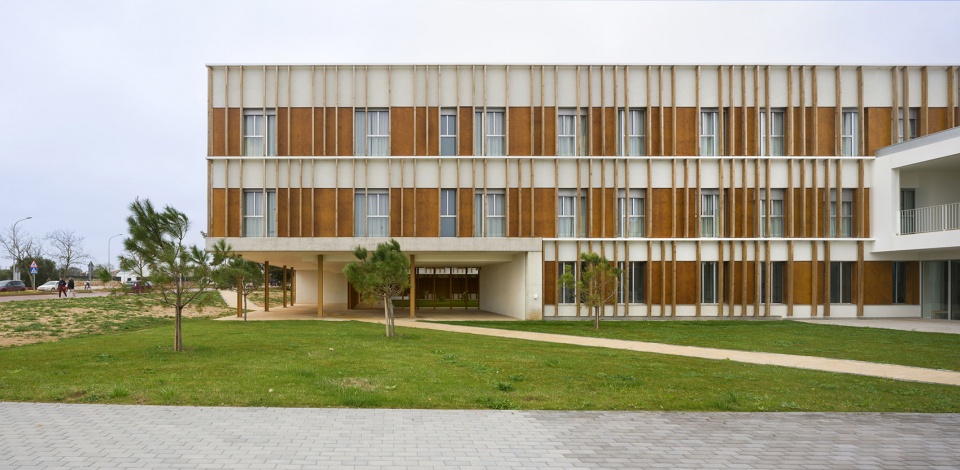
▼建筑立面与花园,Building Facade and Garden © Jesus Granada
▼建筑立面与花园近景,Building Facade and Garden Close © Jesus Granada
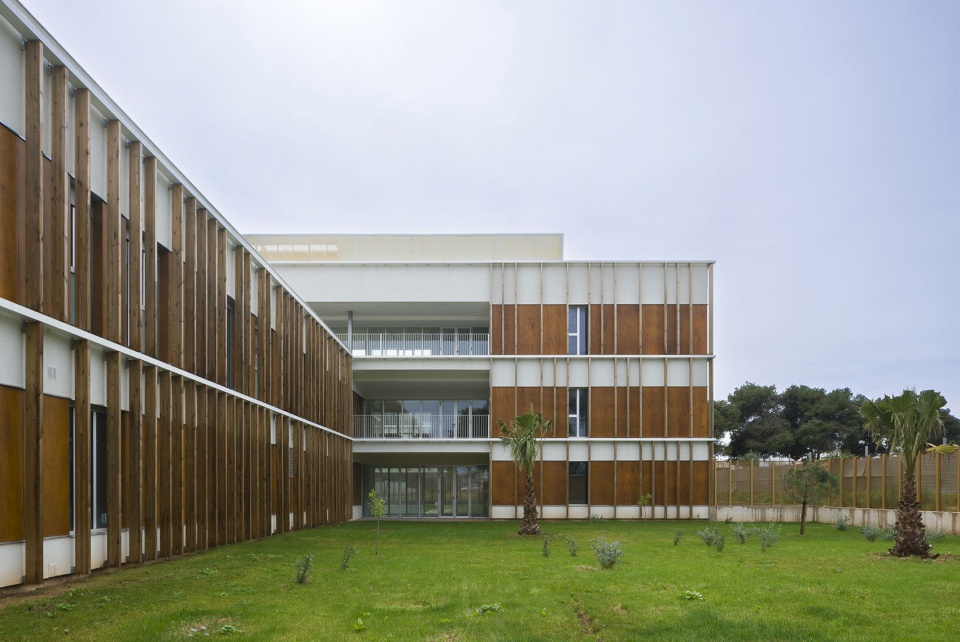
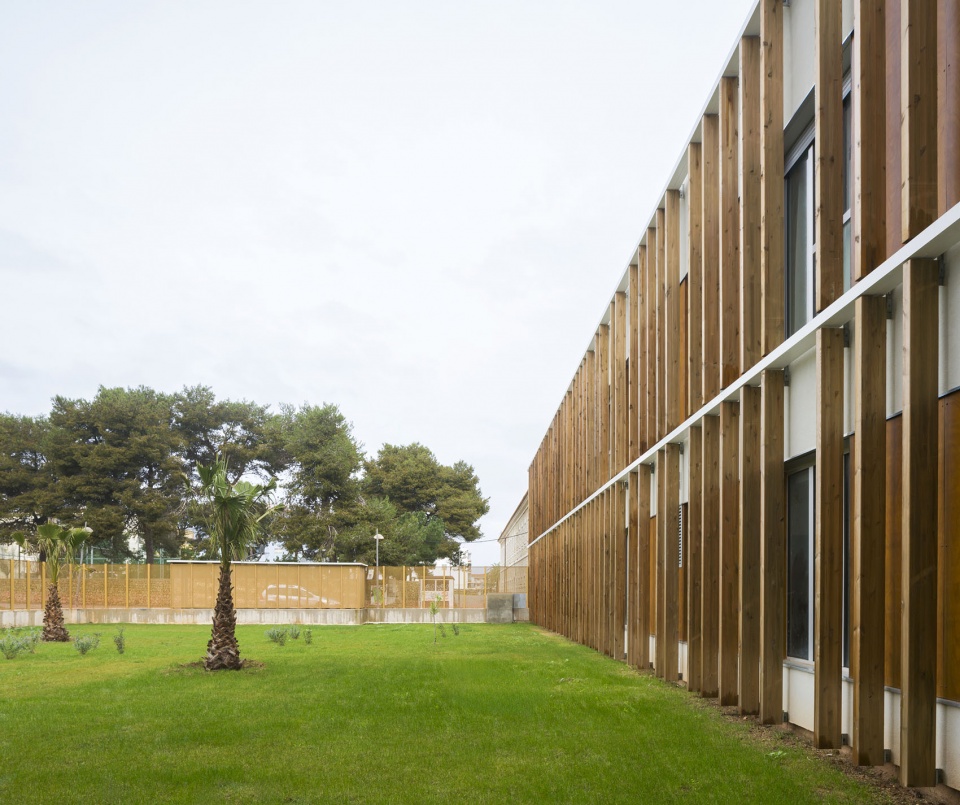
▼立面与花园一角,Corner of Facade and Garden © Jesus Granada
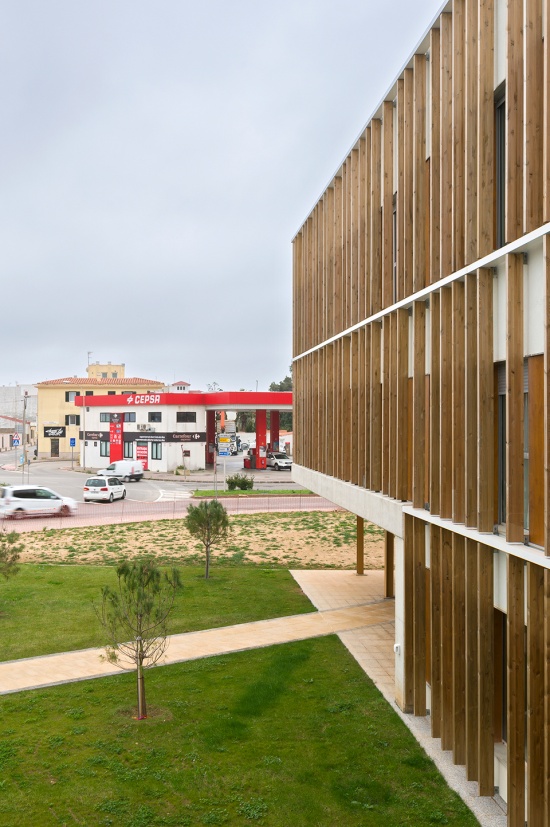
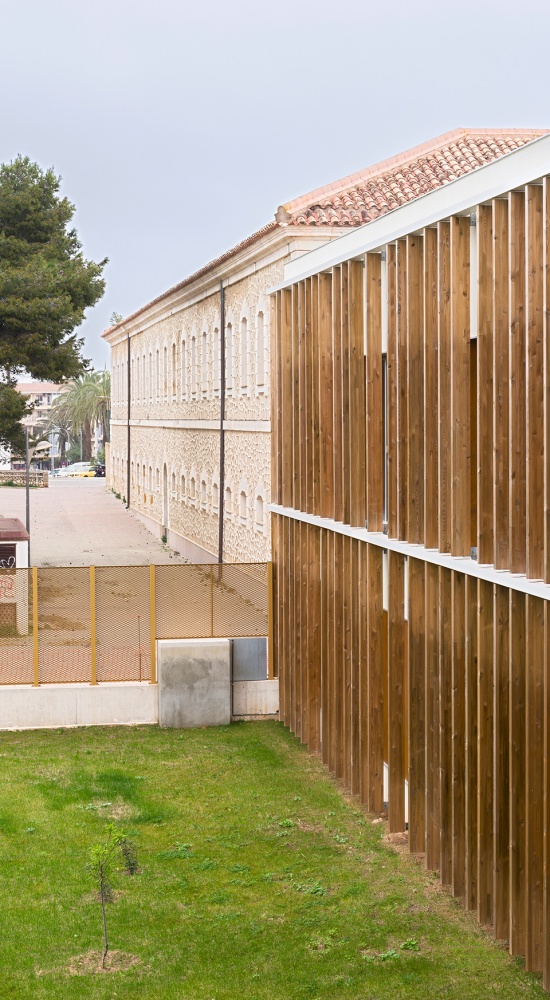
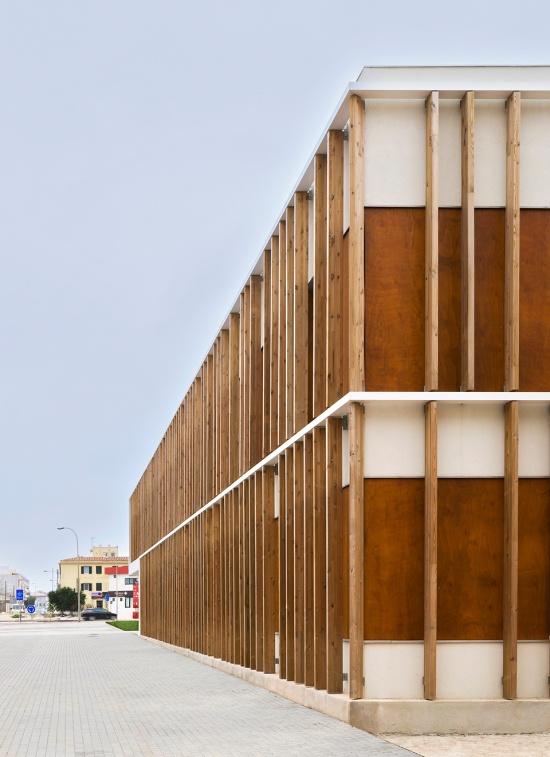
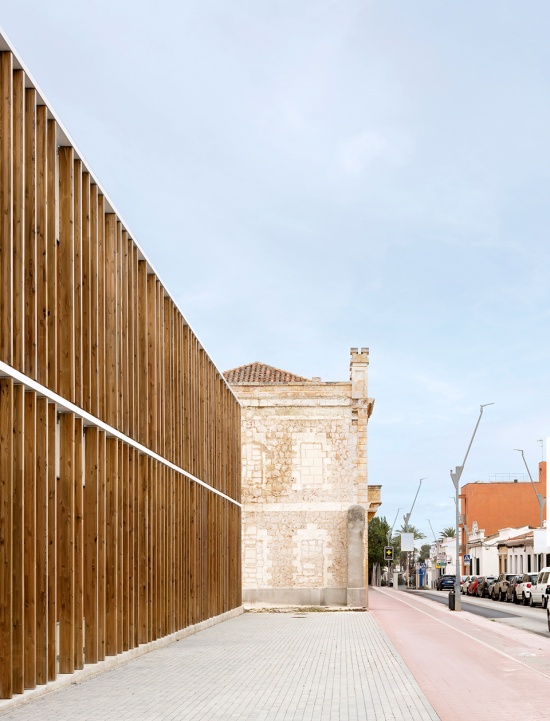
▼沿街立面近景,Street Facade Close View © Jesus Granada
两个庭院与三个花园
2 Courtyards and 3 Gardens
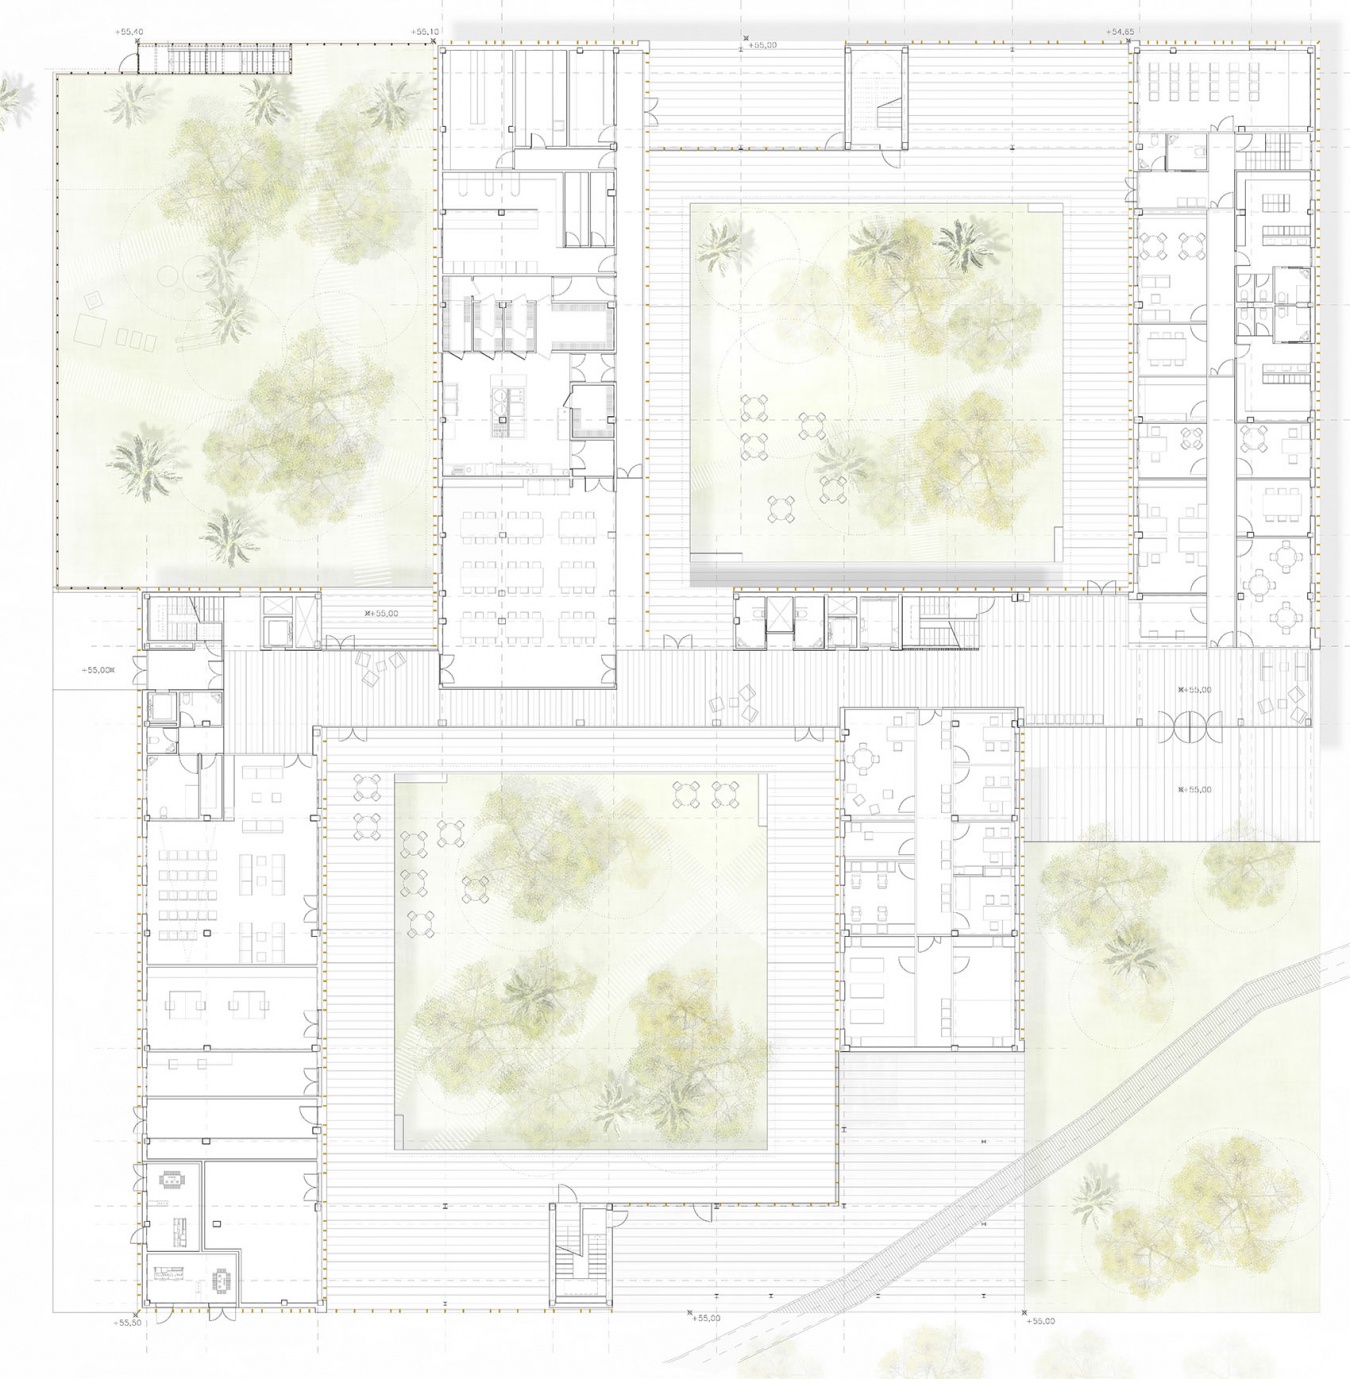
建筑的空间构成形成了两个与首层公共功能相联系的大型庭院:靠近入口的北侧庭院,以及与公共活动空间相联系的南侧庭院。同时,首层设置了两处花园:向外部开放、同时作为建筑入口通道的东侧花园,以及设有儿童游乐区的西侧花园。建筑体量的组织还在北侧建筑屋顶形成了一处花园,营造出一个相对独立且便于看护的户外休憩与步行区域。庭院与花园作为户外步行及休憩空间使用,并设有带顶棚的通行区域;其中种植本土树种与植物,以形成遮荫、宜人的绿色空间。
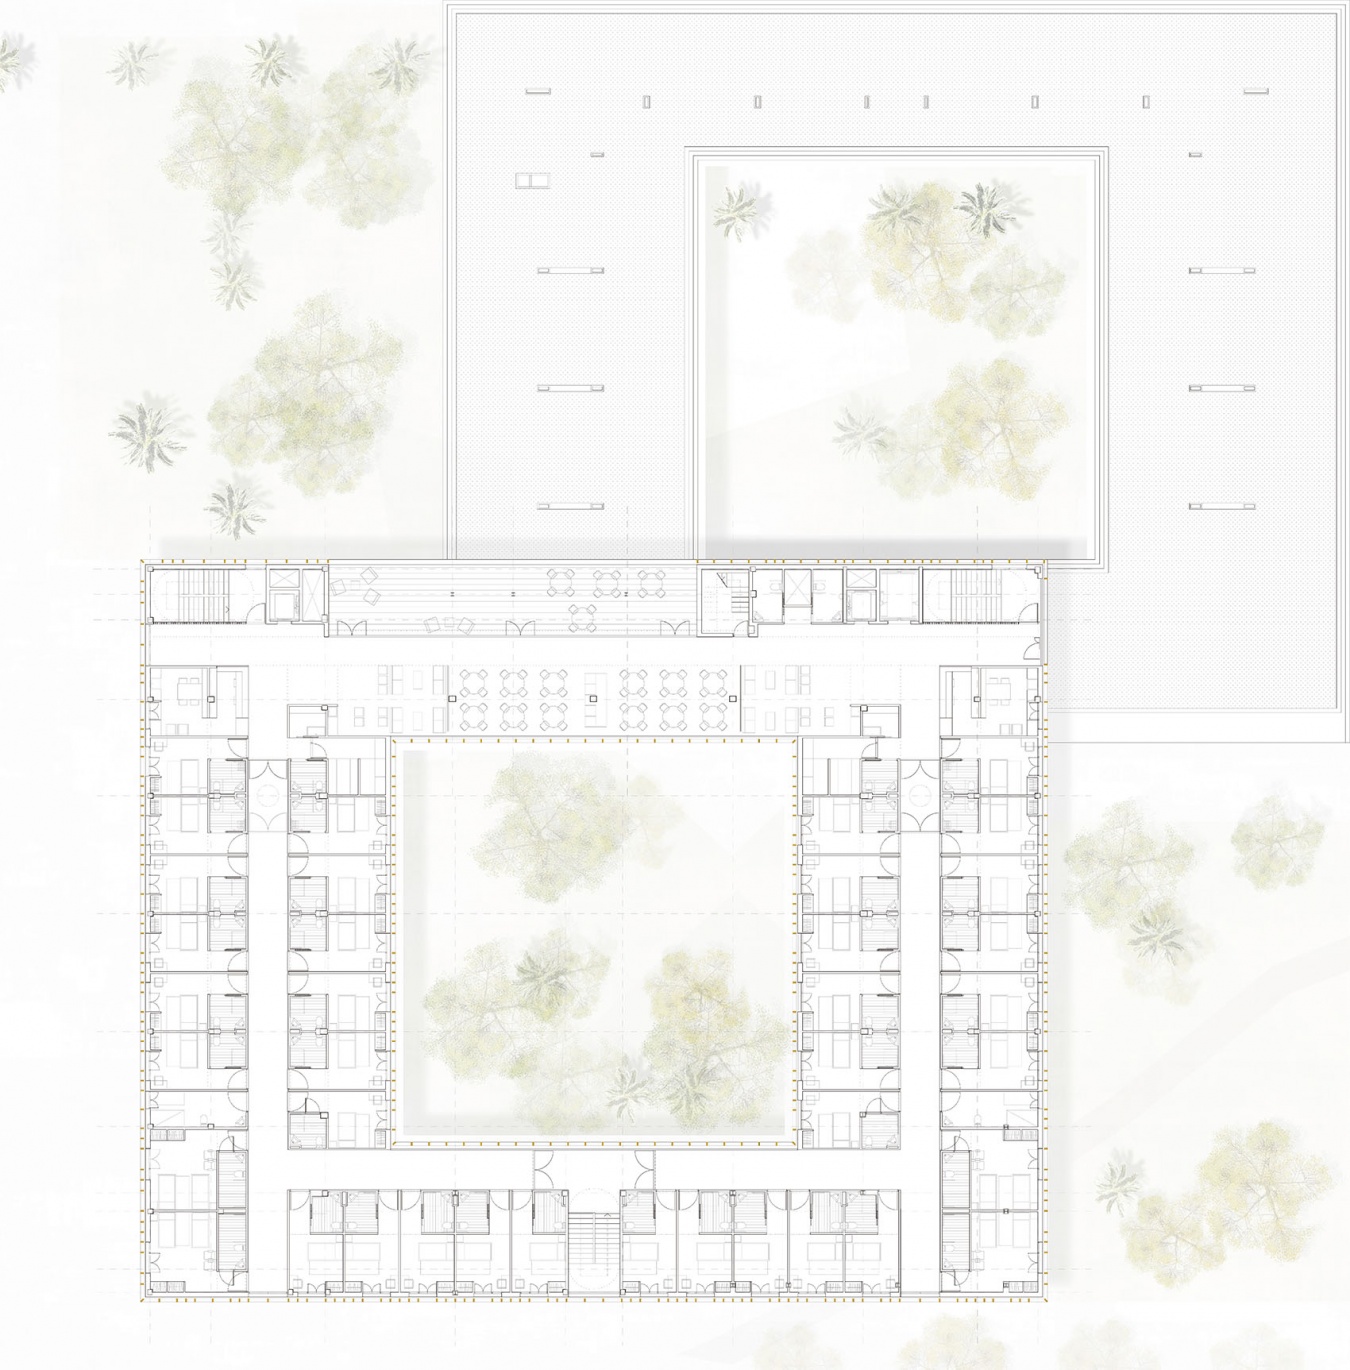
The configuration of the building allows for the generation of two large courtyards related to the common uses of the ground floor. The North courtyard, close to the entrance, and the South courtyard, related to the common rooms. Likewise, two gardens are arranged on the ground floor: the East garden, open to the exterior and through which the building is accessed, and the West garden, where a children’s play area is located. The volumetry of the building is also used to provide a garden on the roof of the North building, generating an outdoor seating and walking area that is isolated and supervised. The courtyards and gardens function as outdoor walking and seating areas (with covered circulation zones), and feature native trees and vegetation to generate shaded and pleasant green spaces.
▼内部庭院,Inner Courtyard © Jesus Granada
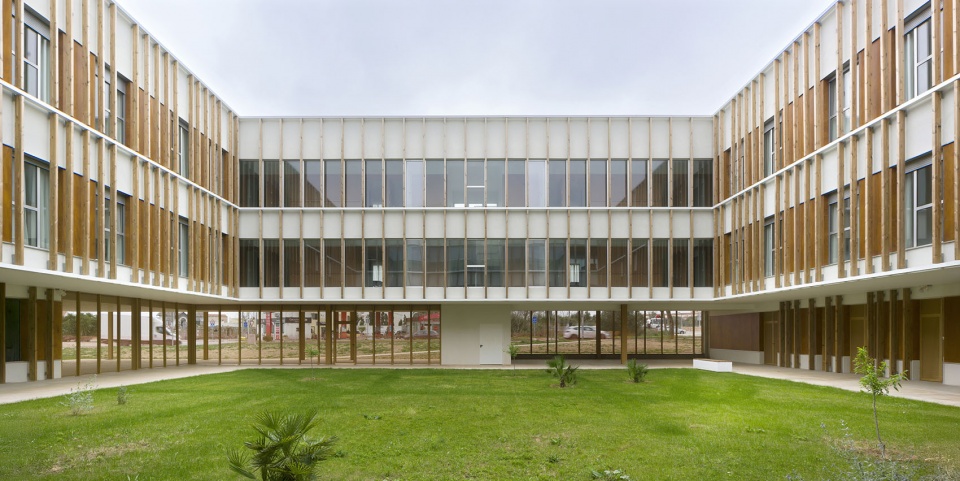
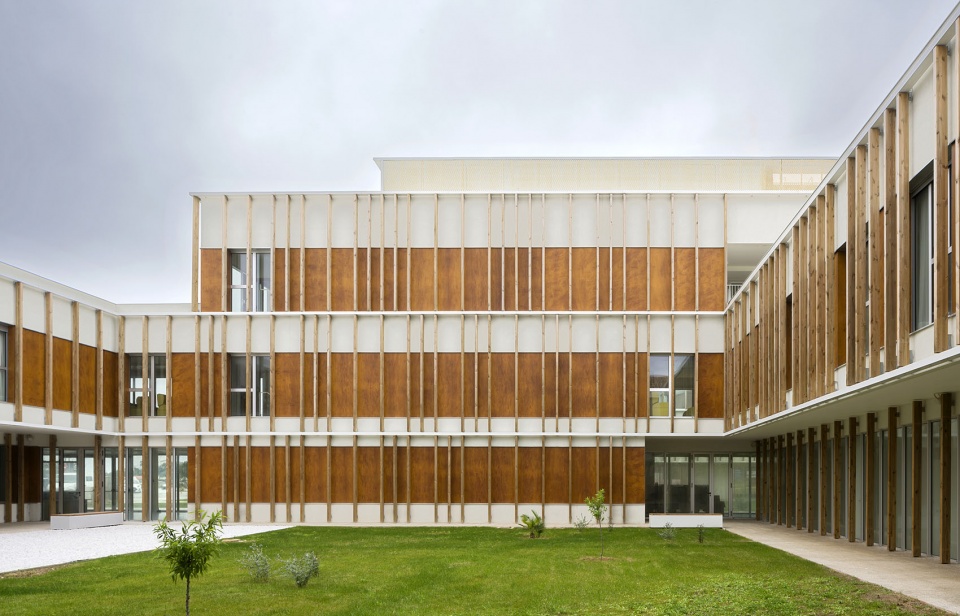
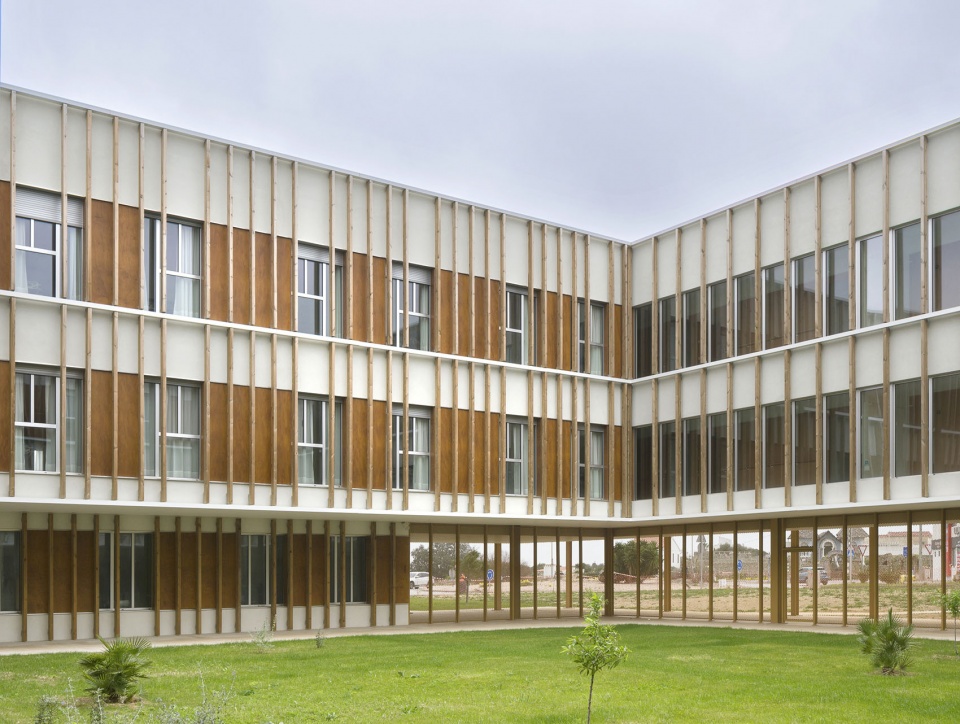
▼庭院与有顶廊道,Courtyard and Covered Walkway © Jesus Granada
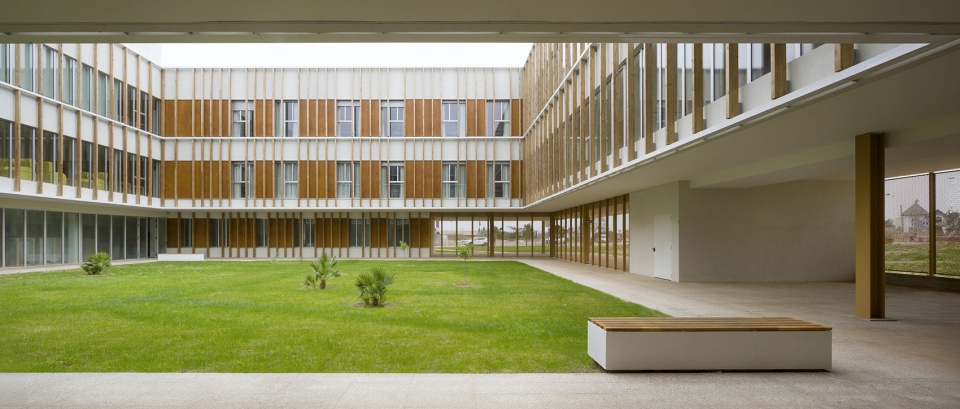
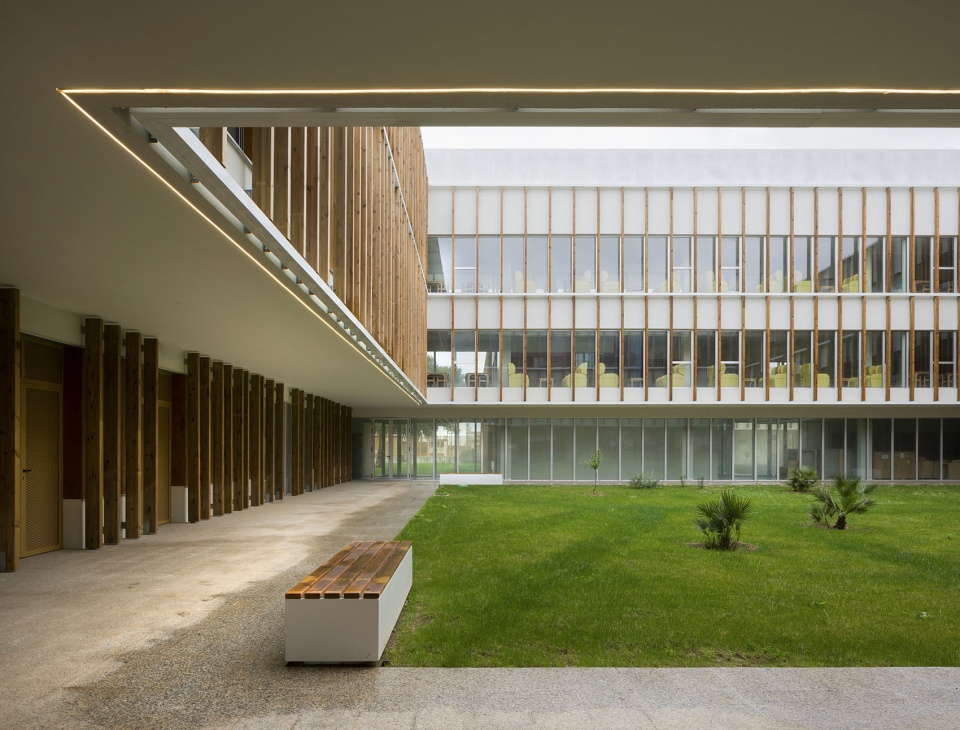
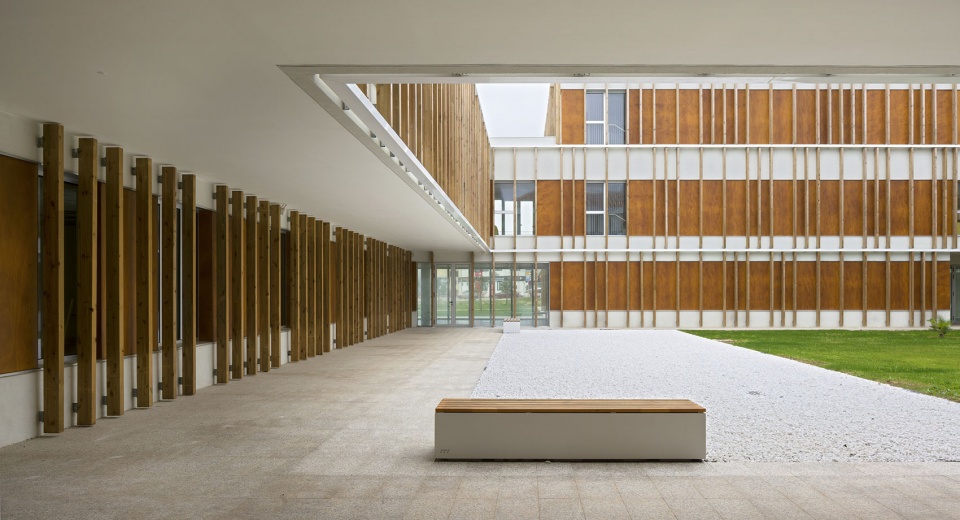
▼廊道空间,Walkway Space © Jesus Granada
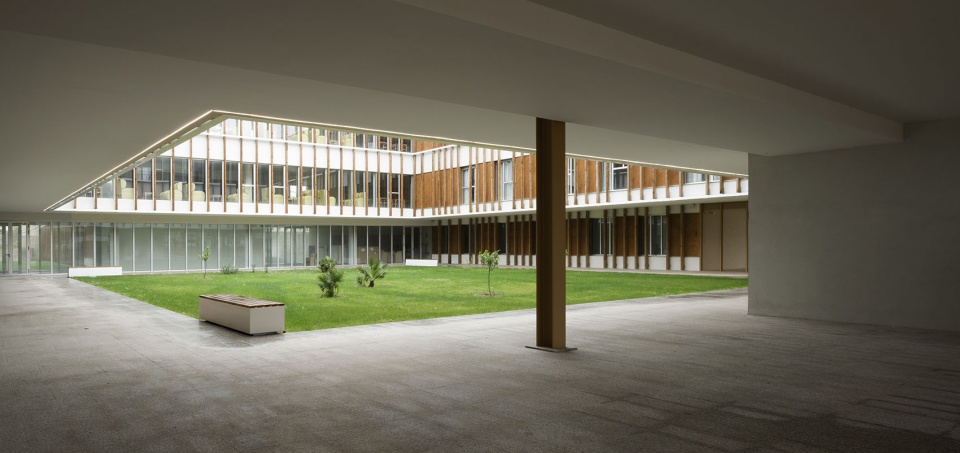
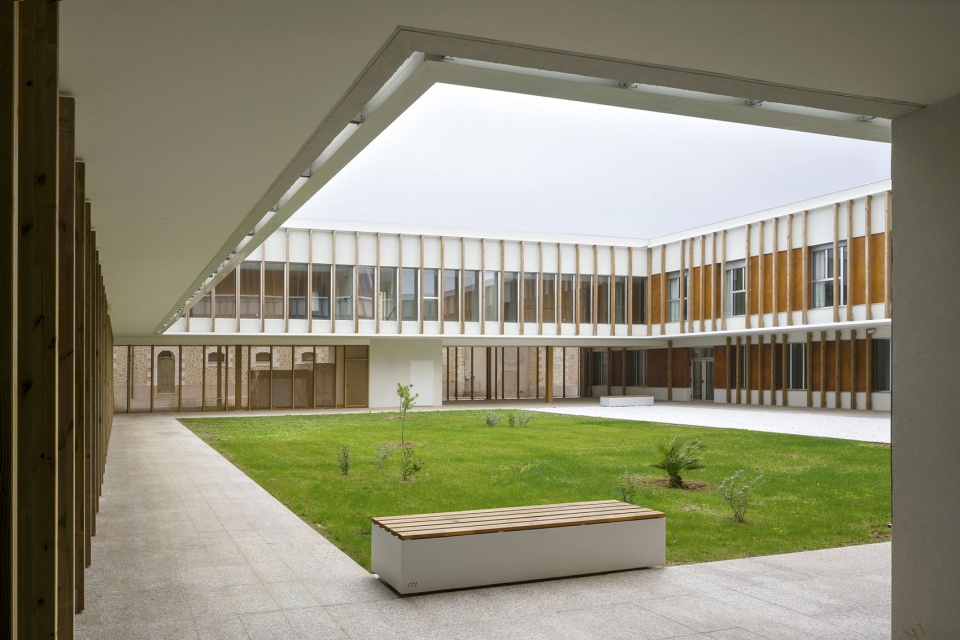
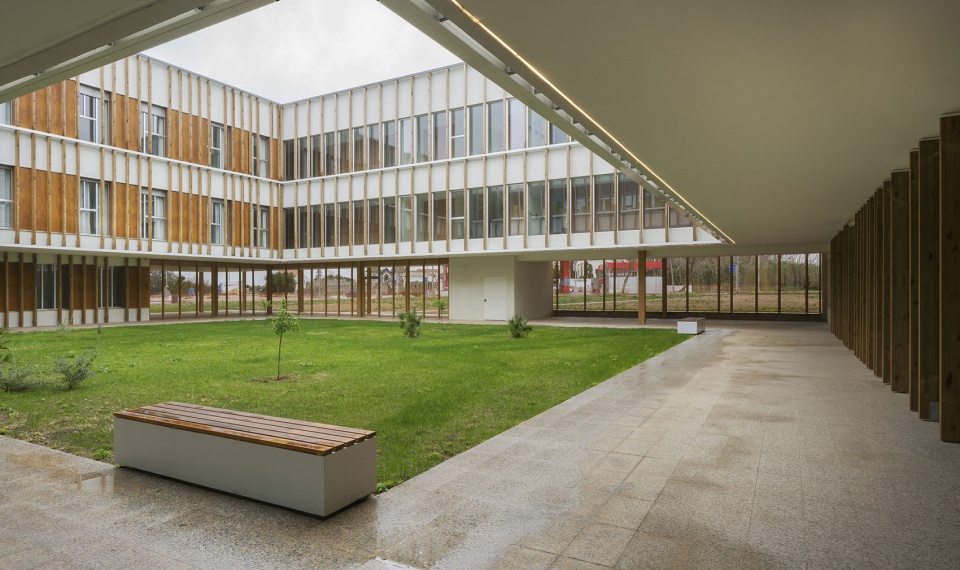
▼庭院与廊道一角,Corner of Courtyard and Walkway © Jesus Granada
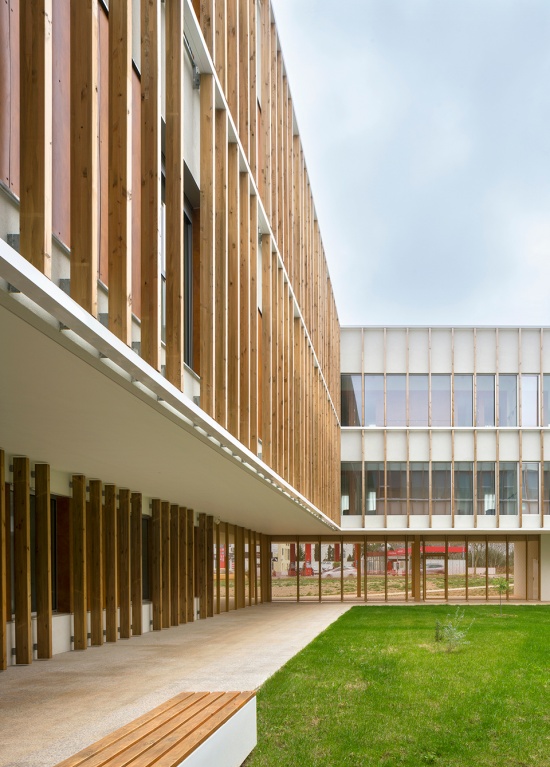
朝向
Orientation
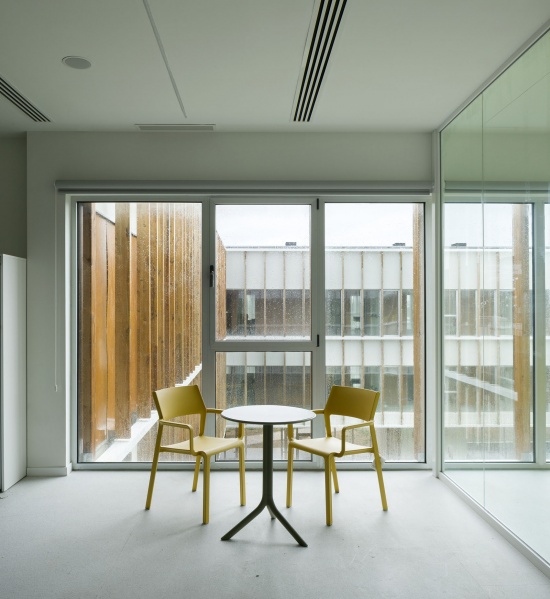
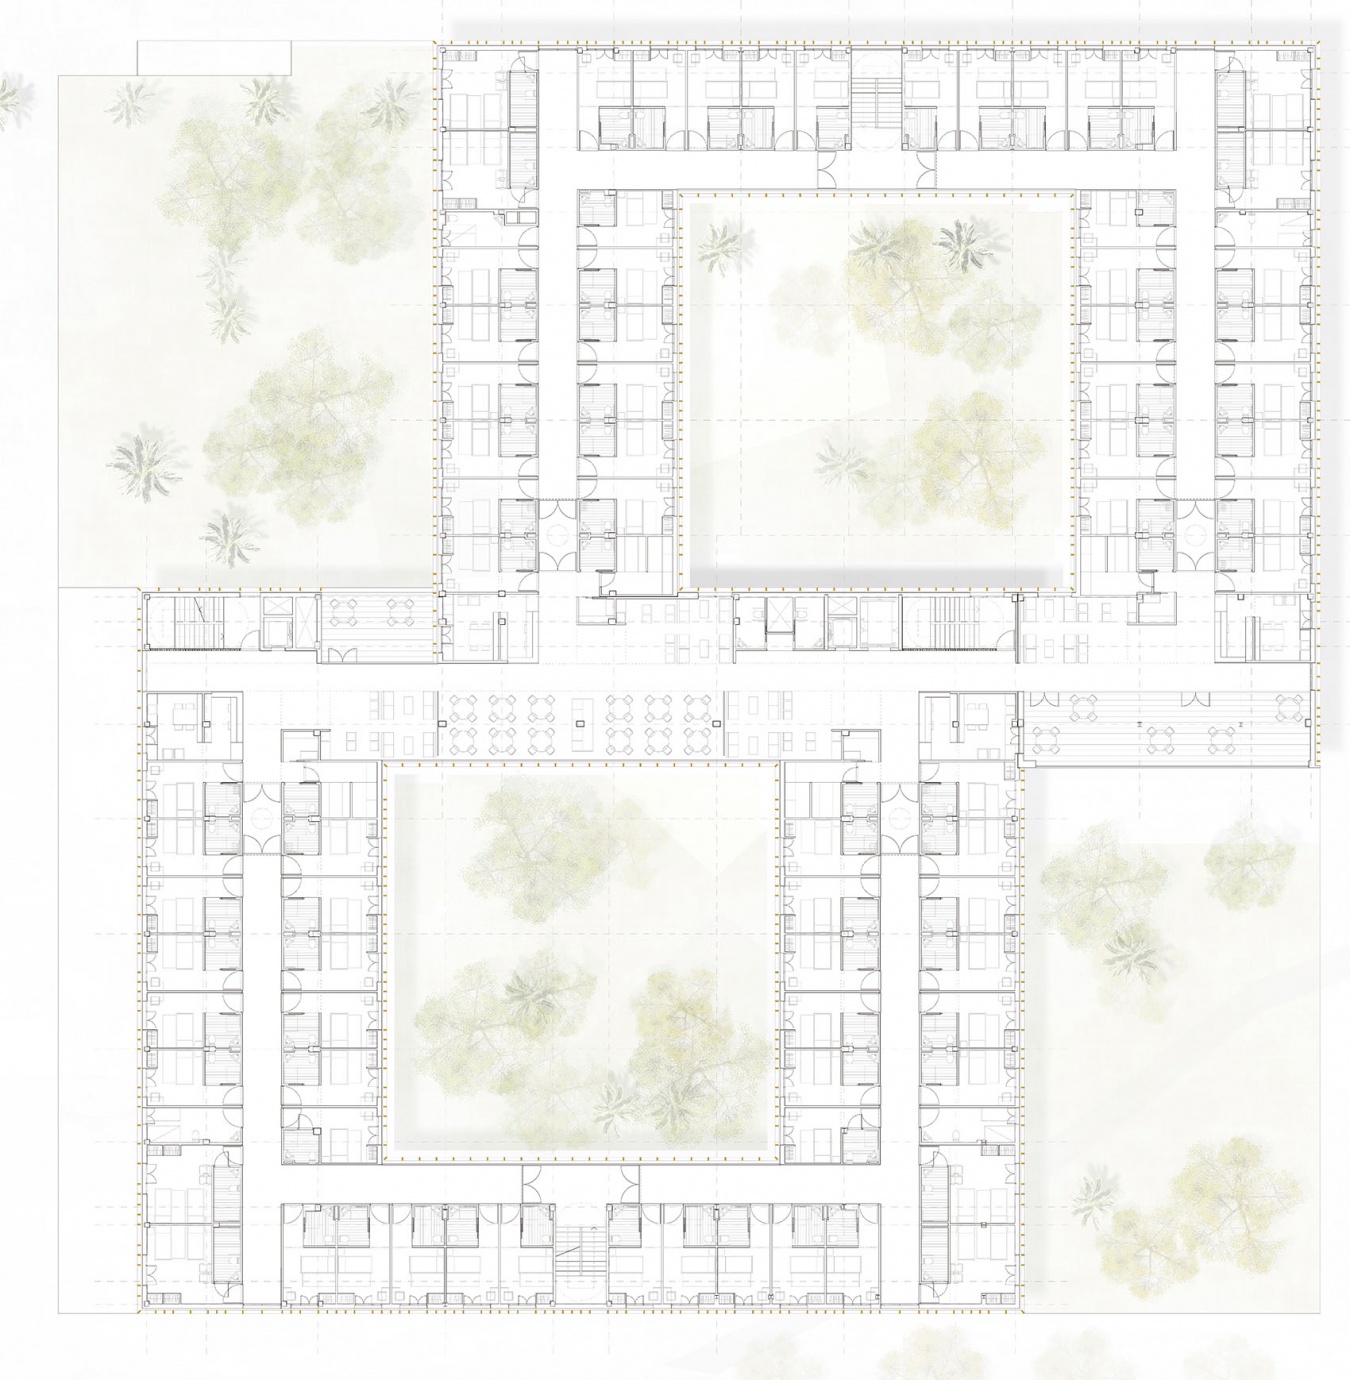
设计尽可能优化房间的布局,使大多数房间在一年中的不同时段都能获得宜人的朝向。因此,房间主要采用东西向布局,并被整合进由20个床位组成的模块中,各模块与中央公共空间相连接。
Efforts have been made to optimize the positioning of the rooms so that most enjoy pleasant orientations at different times of the year. In this way, the predominant orientation of the rooms is East – West, integrated into the 20-bed modules that connect to a central block of common areas.
▼入口立面与架空空间,Entrance Facade and Open Space © Jesus Granada
流线与公共空间
Circulations and Common Spaces
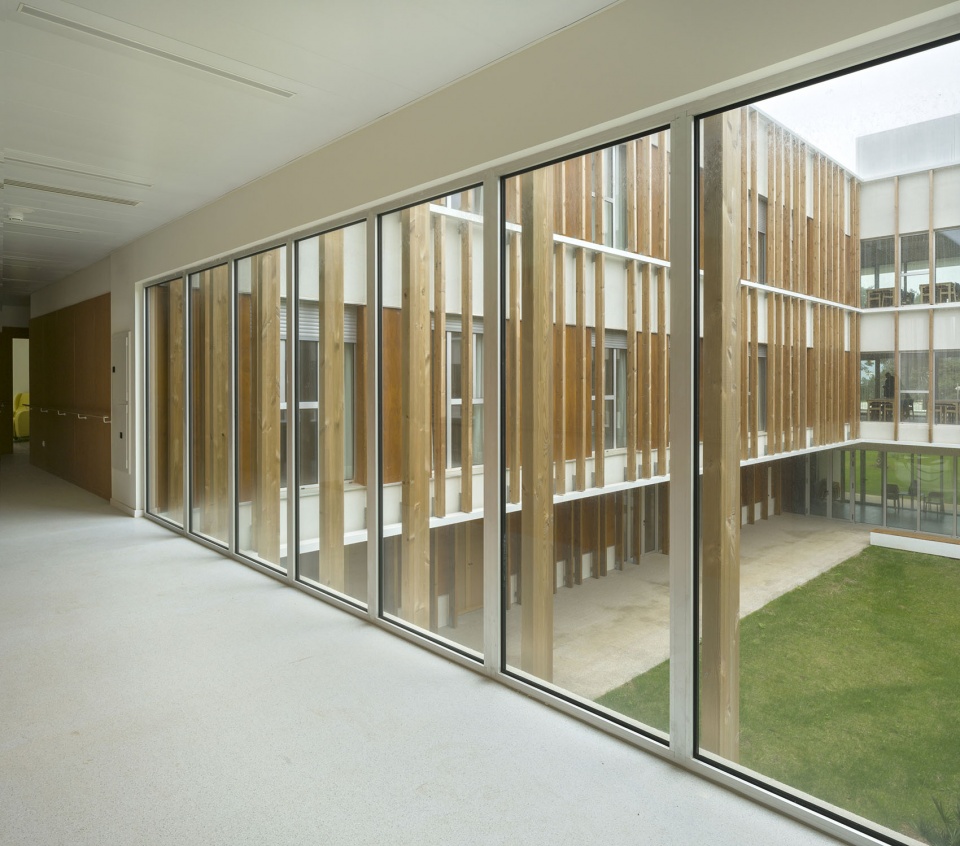
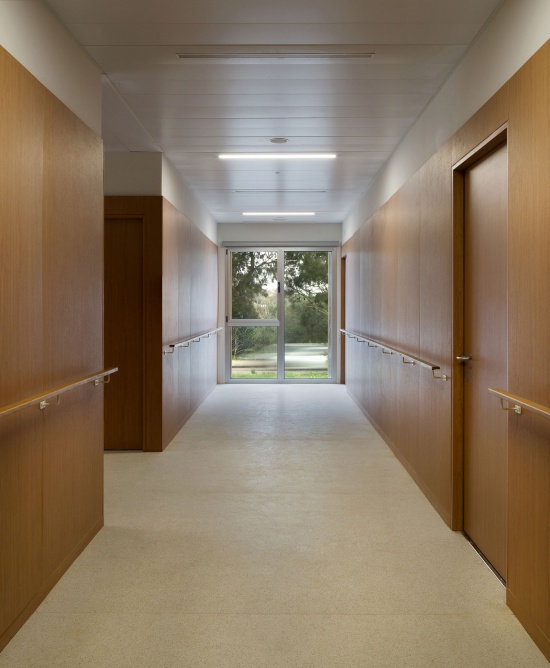
建筑群采用清晰、理性的流线组织,并设置一个汇集交通流线与公共空间的中央区域。从中央主入口进入后,流线分别通向两个垂直交通核心,由此进入两栋设置居住单元的建筑。每层均设有中央交通走廊,其宽度有所变化,以改善通行体验,并通过内部庭院获得采光。在居住模块中,交通空间被尽可能压缩和优化,从而优先保障公共空间,并缩短通行距离。建筑始终设置备用疏散路径,并配有等候区以及通往室外的楼梯。
The complex is organized with clear and rational circulations, featuring a central area that brings together circulations and common spaces. From the main central access, distribution leads to two vertical cores that provide access to the two buildings where the dwellings are located. On each floor, there is a central distribution corridor that varies in width to improve circulation and is illuminated through the interior courtyards. In the room modules, circulations have been minimized and optimized to prioritize common spaces and shorten distances. Alternative evacuation routes are always provided, with waiting areas and stairs to the outside.
▼采光走廊,Daylit Corridor © Jesus Granada
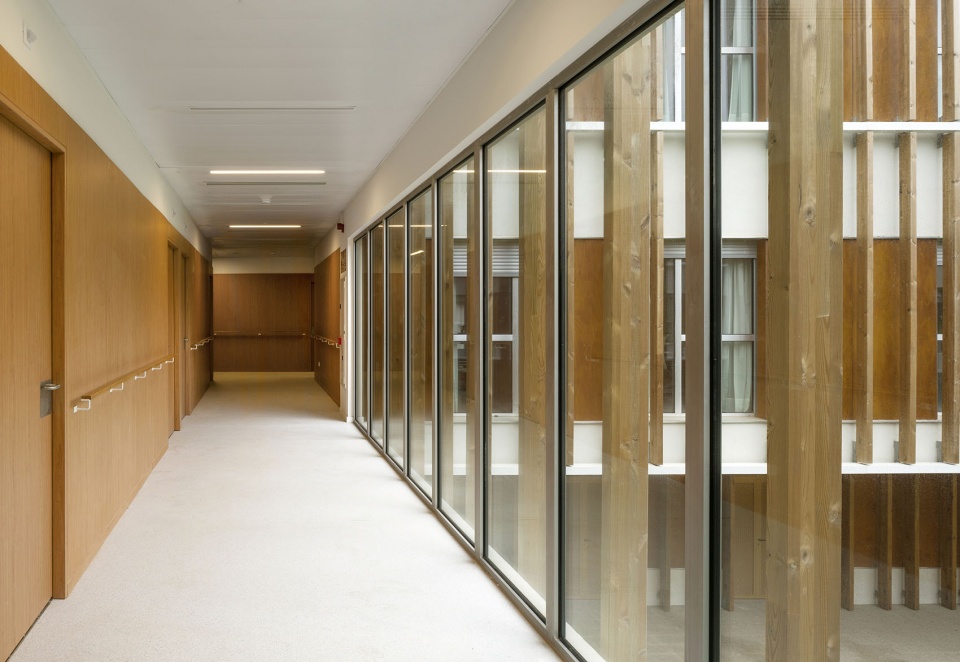
▼走廊看向庭院,Corridor Facing Courtyard © Jesus Granada
▼居住区走廊,Residential Corridor © Jesus Granada
功能布局
Functional Program
建筑以一个适应居住单元尺度的基础模数为出发点进行构建。建筑共设置120个床位,分布于六个采用相同模式的独立模块中。这一类型建立在以3.30米为模数的理性体系之上。此外,设计提出了一种具有一定进深且可被使用的立面,其功能是在其中布置衣柜、桌子等设施,同时控制进入房间内部的太阳辐射。庭院旨在提升房间的空间品质,同时更好地管理和利用当地特有的气候条件。与此同时,露台被设计为建筑室内空间的延伸,形成一处能够适应全年不同气候条件的气候缓冲廊道。首层被组织为一处基座,将公共空间围绕外部庭院与花园进行布置。其中划分出四个区域,彼此相互联系,同时又可独立运行:管理、行政及员工区域;专项服务区域;综合服务及餐饮区域;以及休息厅与起居空间。
We construct the buildings based on a base module that adapts to the size of the housing units. The buildings include 120 places distributed in six independent modules based on the same model. This typology is based on a rational model generated by 3.30m modules. Furthermore, a deep and occupable facade is proposed, whose function is to allow the arrangement of closets, tables, etc., while controlling solar incidence inside the rooms. The courtyards aim to provide the rooms with a spatial quality that also ensures better management and utilization of the climatic conditions characteristic of the area. Likewise, the terraces are configured as an extension of the building’s interior spaces, generating a climatic gallery that can adapt to different annual climates. The ground floor is arranged as a plinth that organizes communal spaces around the exterior courtyards and gardens. Four areas are differentiated which, although interconnected, can function independently: Management, administration, and staff area; specific services area; general services and dining area; and lounge and living rooms.
▼公共空间,Communal Space © Jesus Granada
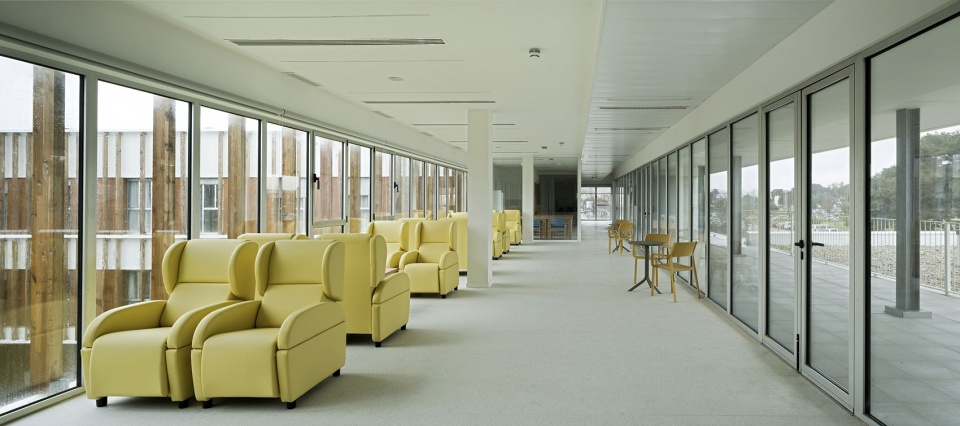
▼公共空间一角,Corner of Communal Space © Jesus Granada
▼首层平面图,Ground Floor Plan © SV60 Cordón & Liñán Arquitectos
▼一层平面图,First Floor Plan © SV60 Cordón & Liñán Arquitectos
▼二层平面图,Second Floor Plan © SV60 Cordón & Liñán Arquitectos
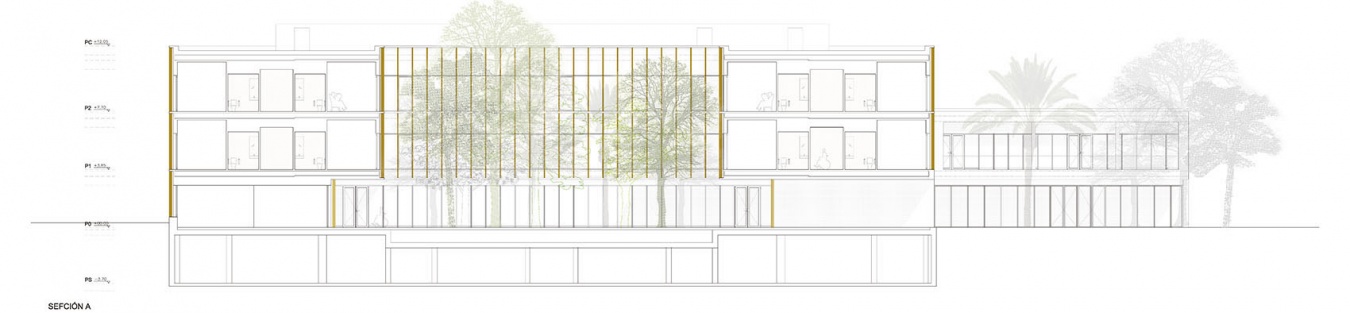
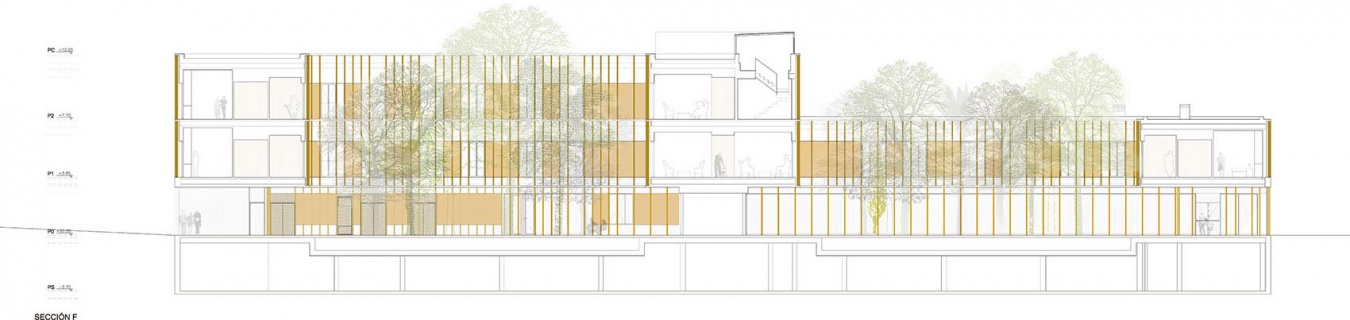
▼剖面图,Sections © SV60 Cordón & Liñán Arquitectos
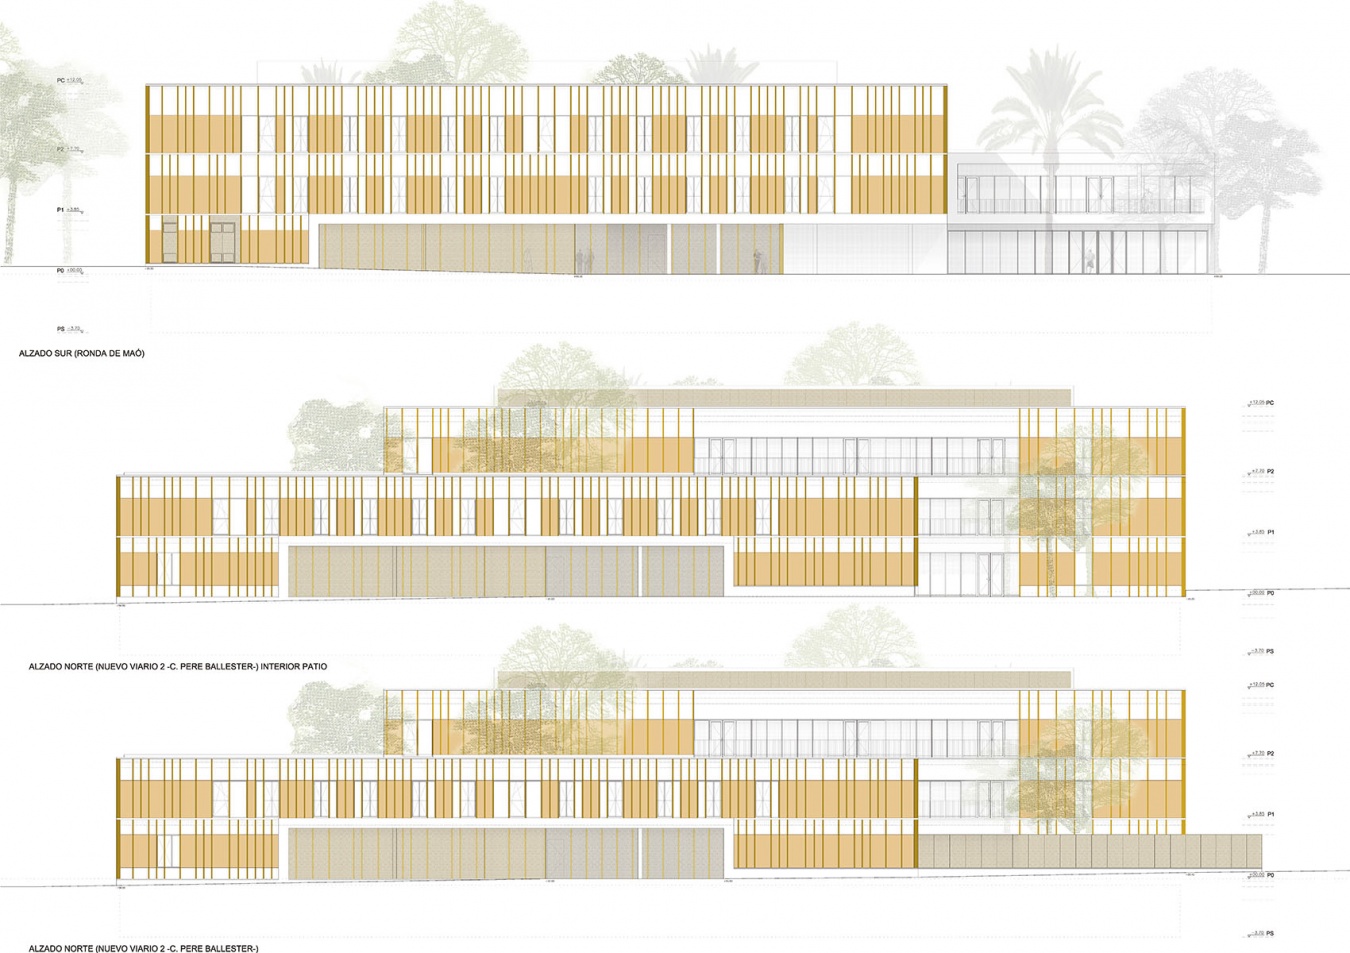
▼立面图,Elevations © SV60 Cordón & Liñán Arquitectos
MORE: SV60 Cordón & Liñán Arquitectos,更多关于:SV60 Cordón & Liñán Arquitectos on gooood








发表评论
你需要先 才能发表评论
社交登录