非常感谢 相南建筑事务所 予gooood分享以下内容。更多请至: Xiang Architects on gooood
Appreciations towards Xiang Architects for providing the following description:
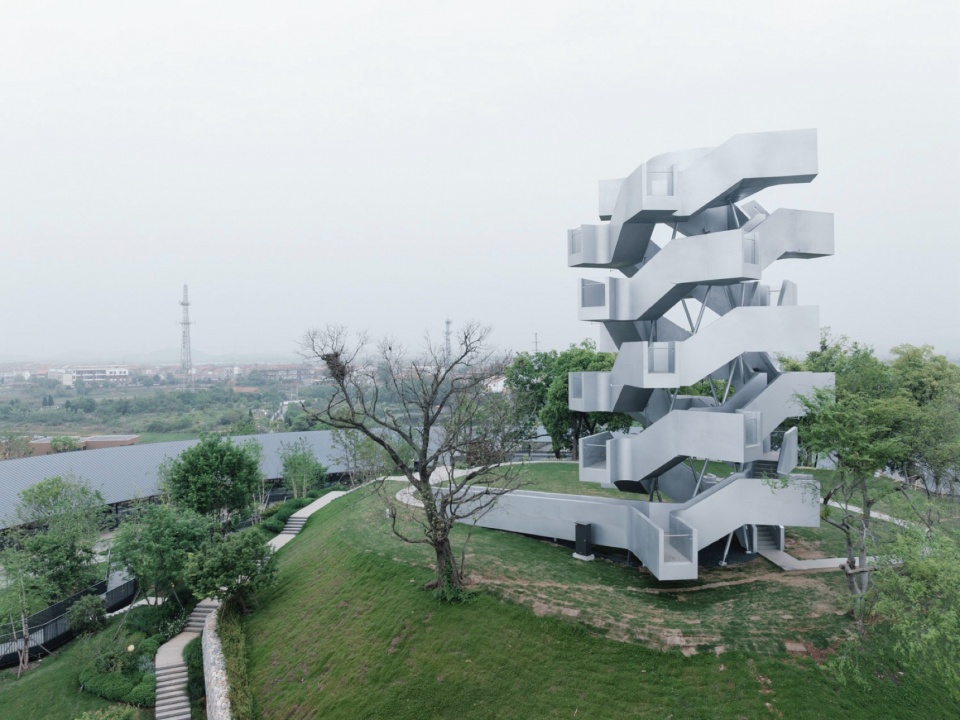
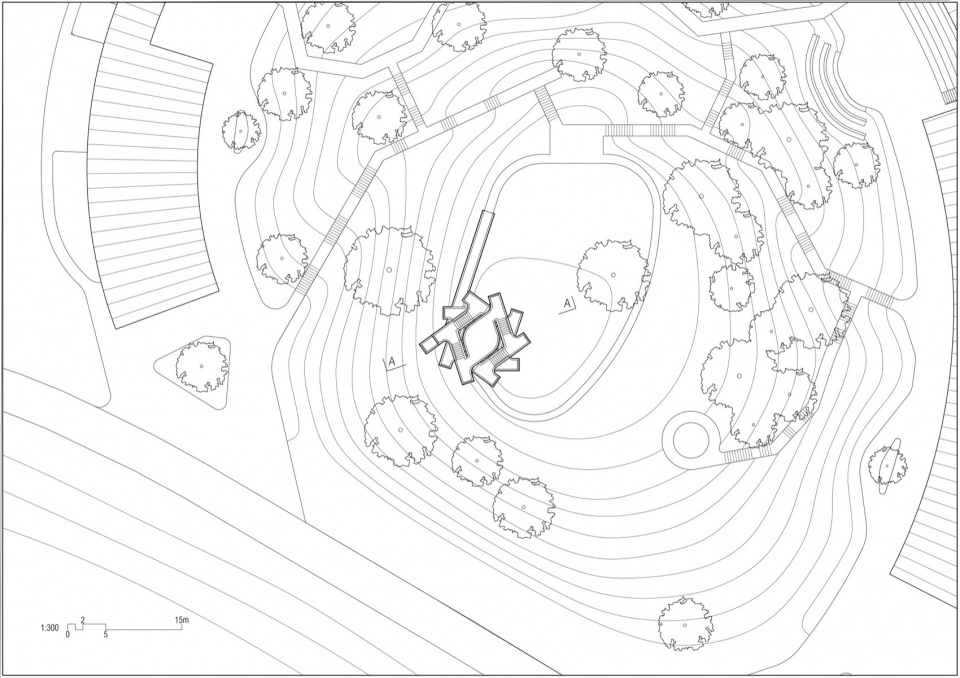
武汉沉湖湿地鸟类迁徙观测塔位于蔡甸沉湖湿地香炉山,一处海拔约22米的天然高点,可俯瞰桐湖、通顺河及周边湿地水系。每年10月至次年3月,超过十万只候鸟在此停留、迁徙。面对湖泊、河流与滩涂构成的自然景观,设计将从两个核心命题着手:如何在水平场地中建立竖向空间的体验张力,以及建筑以何种姿态回应自然场地的水平肌理。
▼项目视频,Video
Located at Xianglushan in Wuhan’s Chenhu Wetland, the observation tower stands on a natural high point 22 metres above sea level, overlooking the Tonghu town, the Tongshun River, and the surrounding marshlands. Every winter, from October to March, the site becomes a sanctuary for over 100,000 migratory birds. Facing this expansive, flat landscape, the design addresses two core propositions: how to establish vertical tension within a horizontal site, and how the architecture should respond to the natural grain of the terrain.
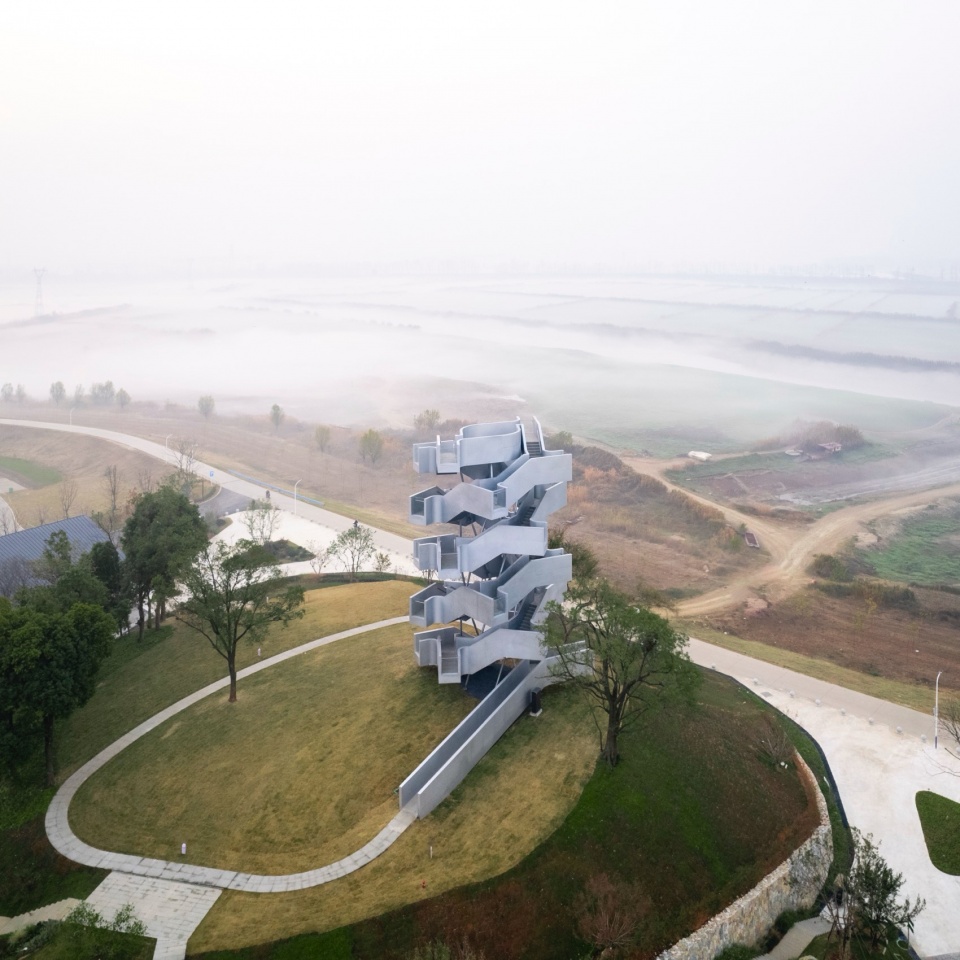
▼项目鸟瞰,Aerial view © mumu
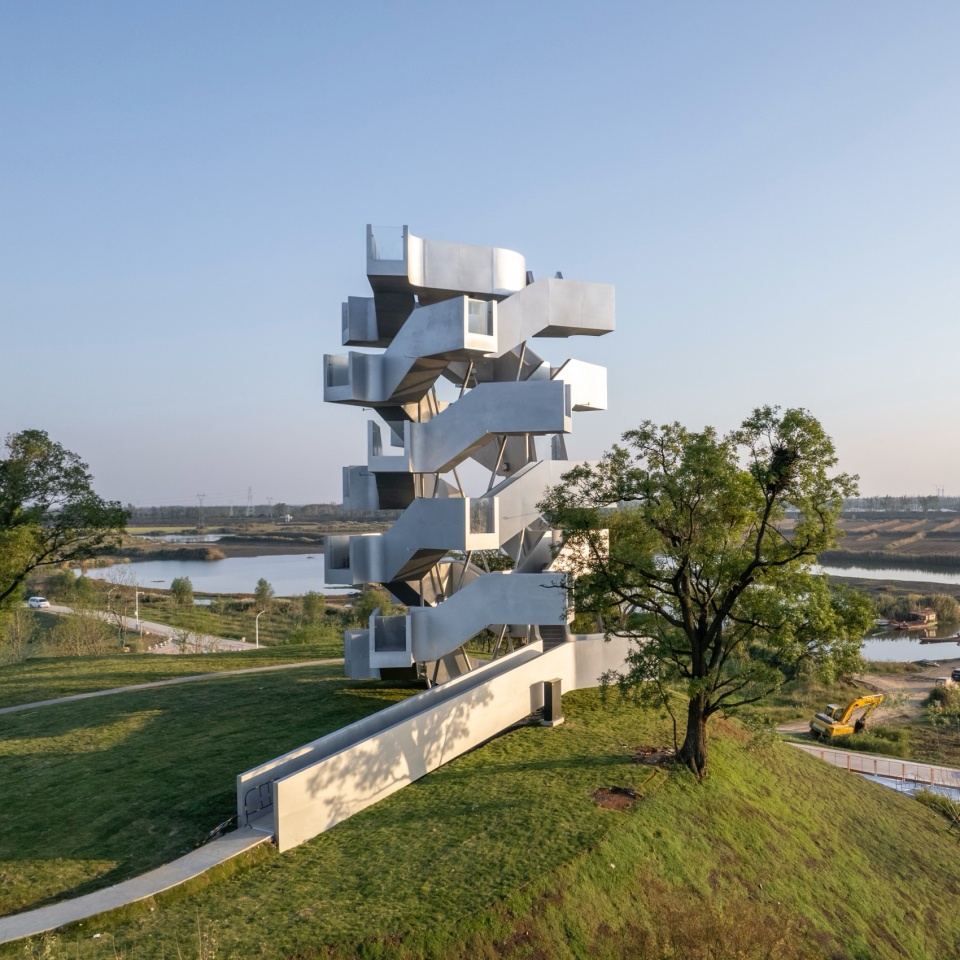
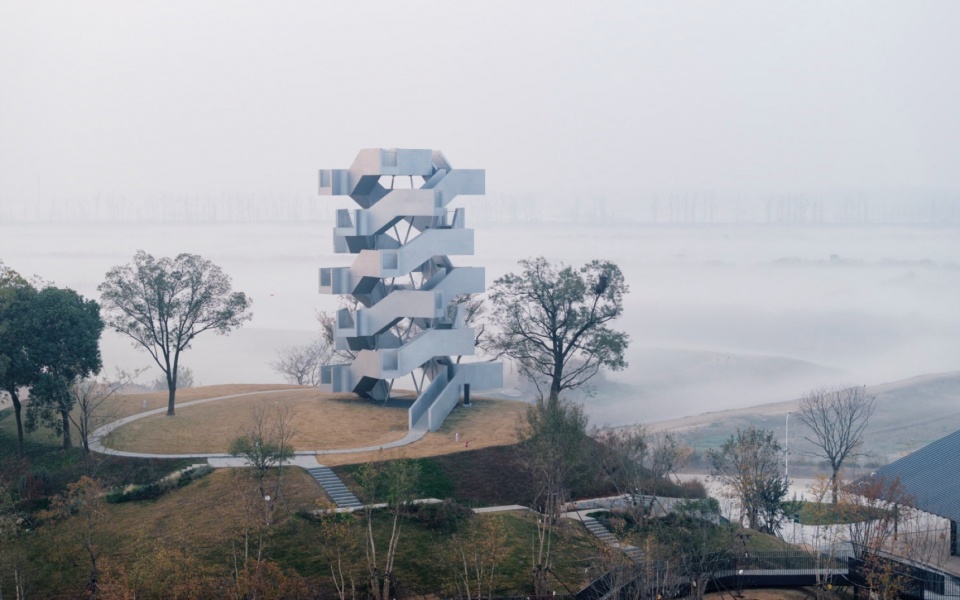
▼塔体全貌,Tower full view © mumu

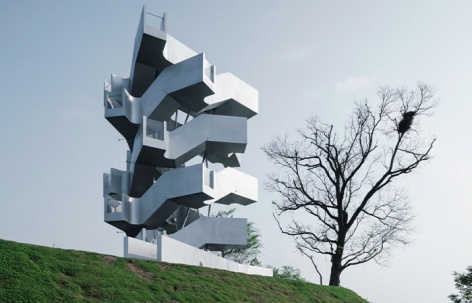
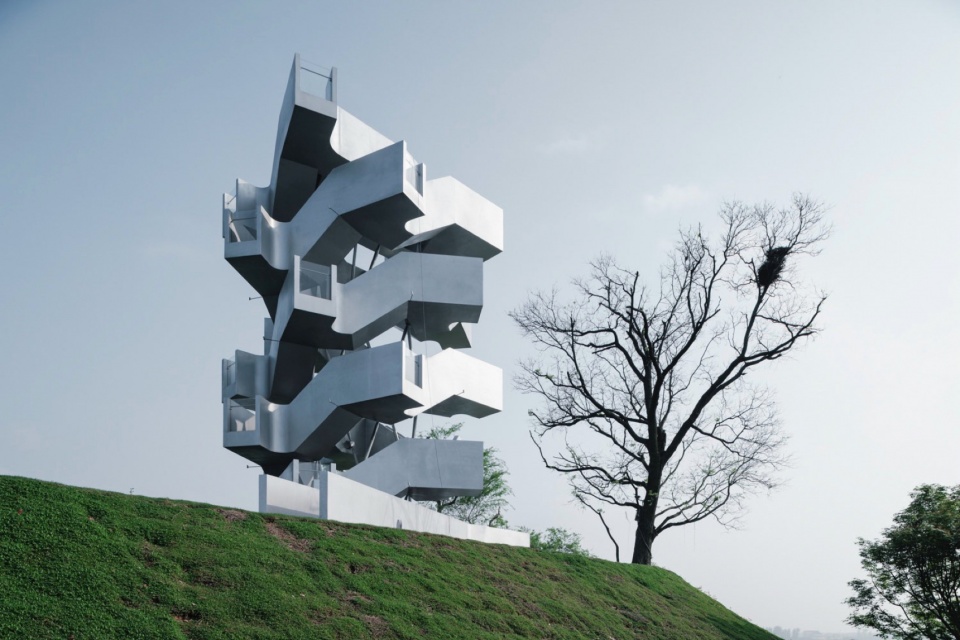
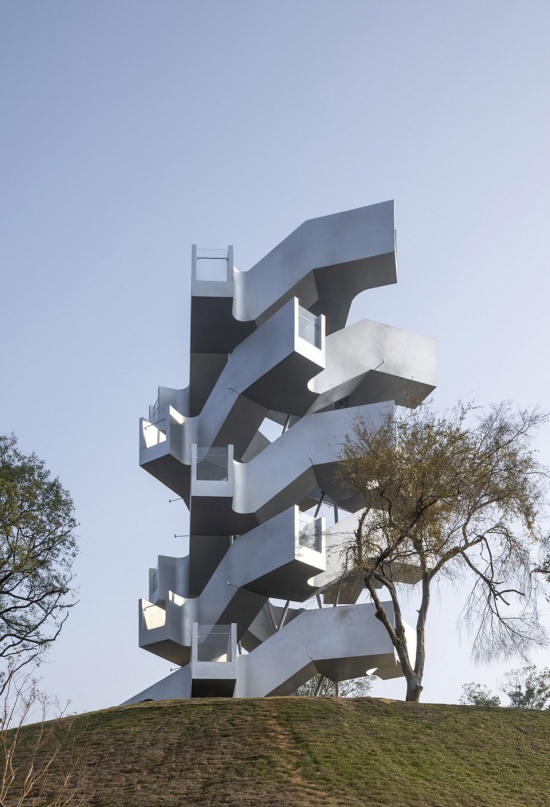
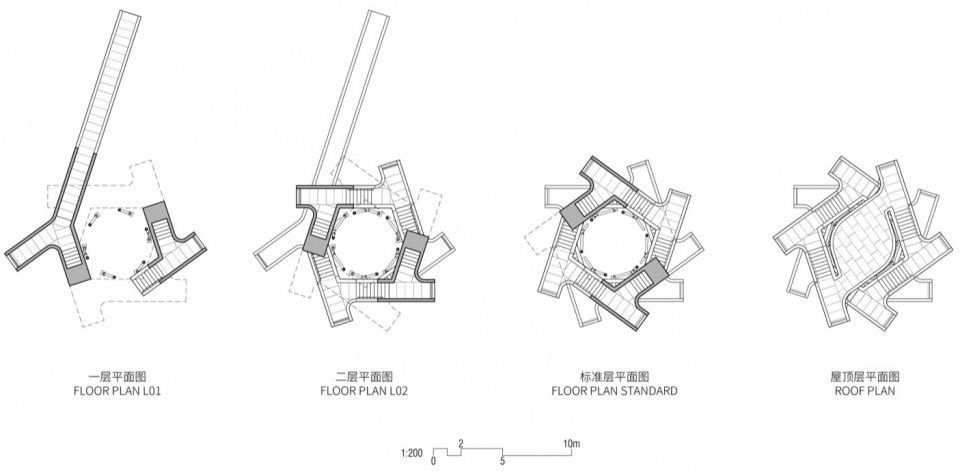
塔体高19.8米,以双螺旋楼梯构成核心空间。两组反向旋转的楼梯形成独立的上下行流线,并串联24个平台。随着身体持续爬升,视线从树林、河岸逐渐延伸至湿地水系和远方天际线;每一次转向都带来新的观看方向,使完整的360°景观转化为连续展开的视野。
Standing 19.8 metres tall, the tower is defined by its double-helix core. Two independent, counter-rotating staircases create separate paths for ascending and descending, punctuated by 24 staggered viewing platforms. As visitors climb, their perspective shifts dynamically—starting from the intimate textures of the tree canopy and riverbanks, and gradually expanding to the distant horizon. Each turn introduces a new direction, deconstructing the 360-degree panorama into a curated sequence of unfolding views.
▼场地鸟瞰,Aerial view of the site © mumu
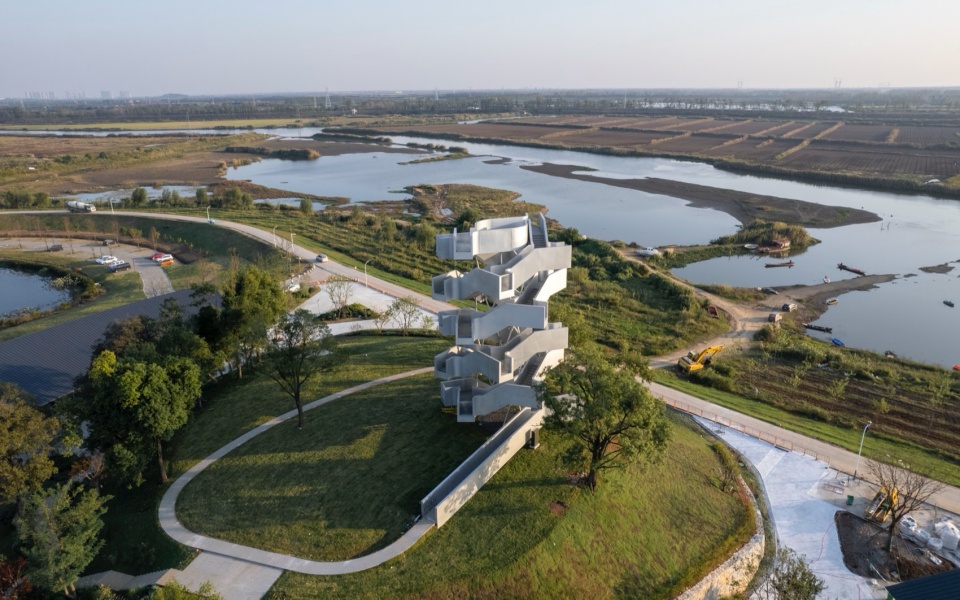
▼项目鸟瞰,Aerial view © mumu
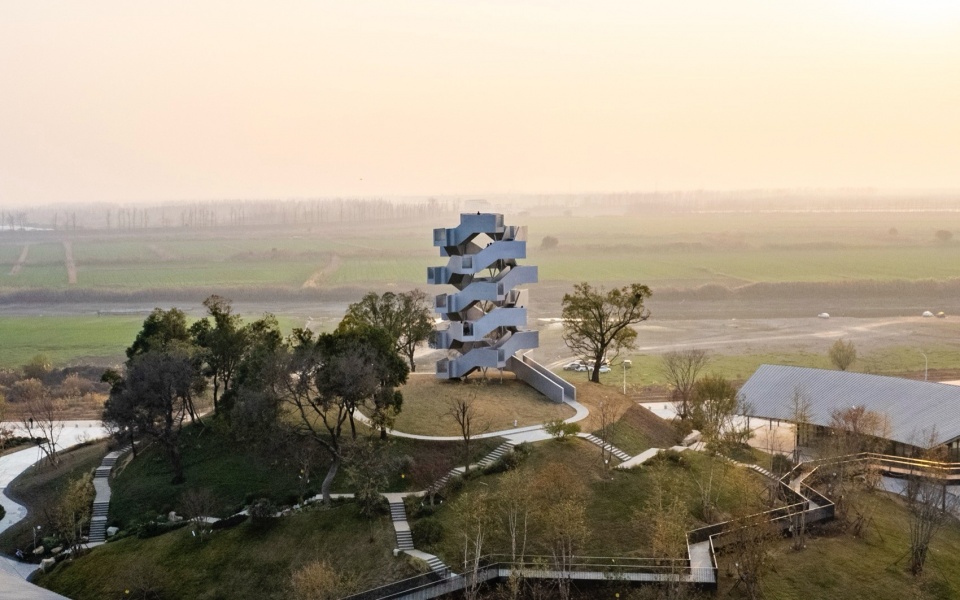
从爬升到观看
From Climbing to Viewing
观鸟塔的空间体验由“爬升、转景、俯瞰”三个阶段展开。9级踏步形成一个基本行走单元,平台高差约1.5米,在连续爬升与间歇停留之间建立节奏。24个平台沿双螺旋路径交替分布,使人在不同高度获得变化的观看方向。
The spatial experience unfolds in three stages: climbing, turning, and overlooking. The stairs establish a steady physical rhythm with 9-step flight units and 1.5-metre elevation intervals, creating a balance between movement and pause. The 24 platforms are distributed along the double-helix path, rotating the viewer’s orientation by approximately 30 degrees at each level.
▼观鸟塔与环境,The bird-watching tower and the environment © mumu
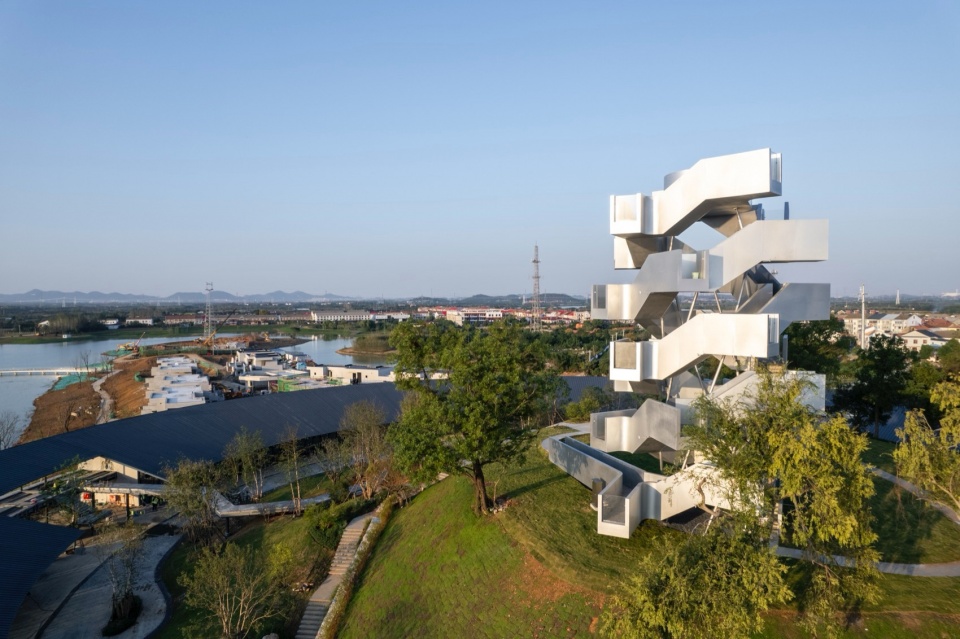
▼观鸟塔外观,The exterior of the bird-watching tower © mumu
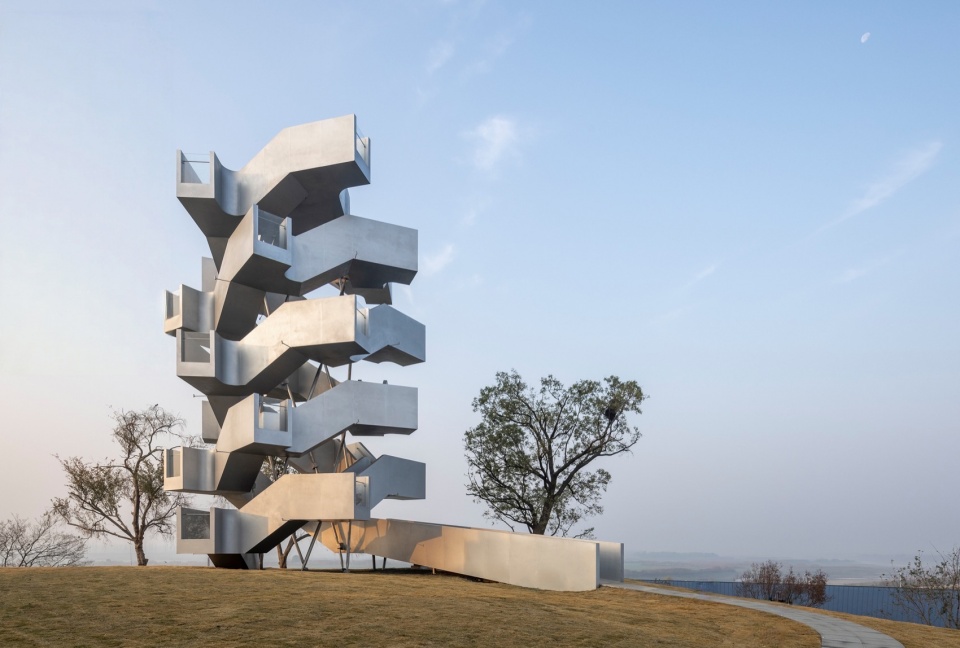
这种路径组织改变了传统观景塔“快速抵达顶部”的使用方式。人的移动不再只是垂直交通,而成为与景观建立关系的过程。随着高度变化,树林、河流、湿地和天空依次进入视野;随着方向改变,同一片景观也呈现出不同的距离与尺度。抵达塔顶后,完整的环向视野重新展开,完成从局部观看到整体俯瞰的转换。
This choreographed path moves away from the efficiency of a “quick climb,” focusing instead on how the movement of the body builds a connection with the environment. As height and orientation change, the same landscape reveals different scales and depths. Upon reaching the summit, the full panoramic view is restored, marking the transition from fragmented glimpses to total visual dominance.
▼塔体高19.8米,以双螺旋楼梯构成核心空间,Standing 19.8 metres tall, the tower is defined by its double-helix core © 陈灏
让楼梯成为结构
Stairs as Structure
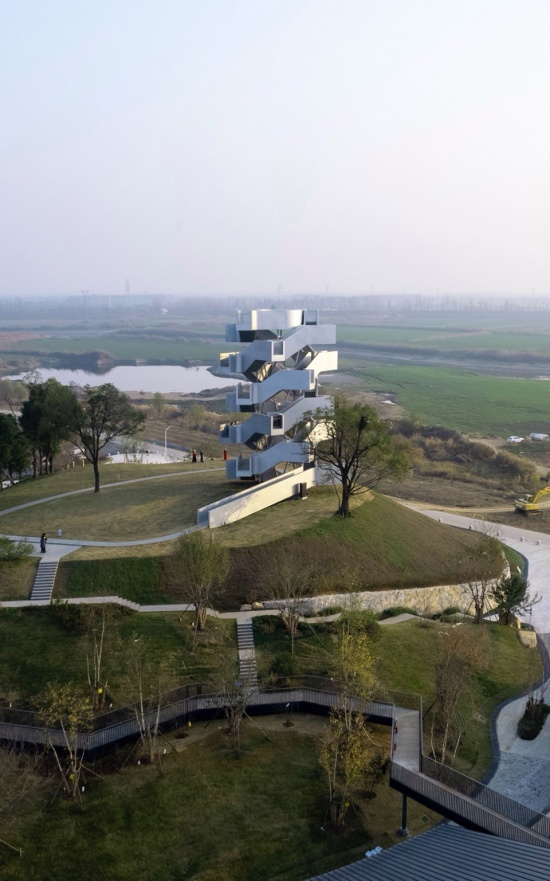
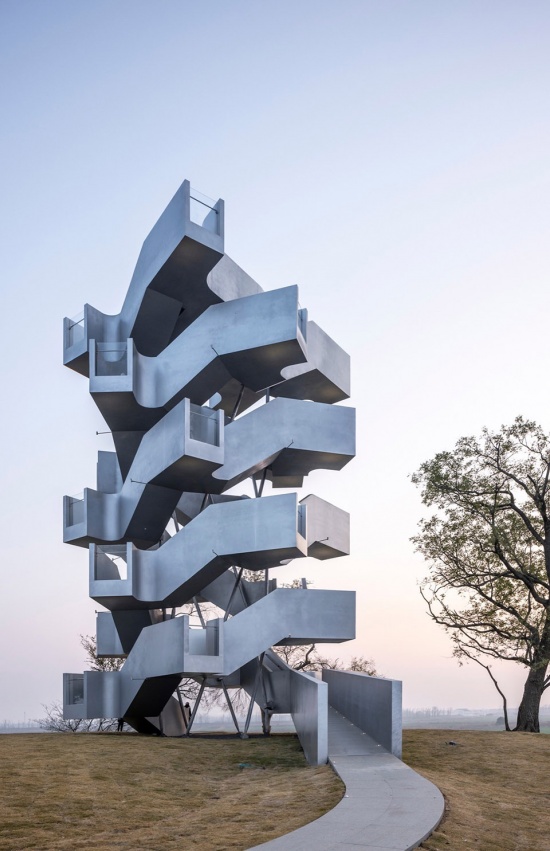
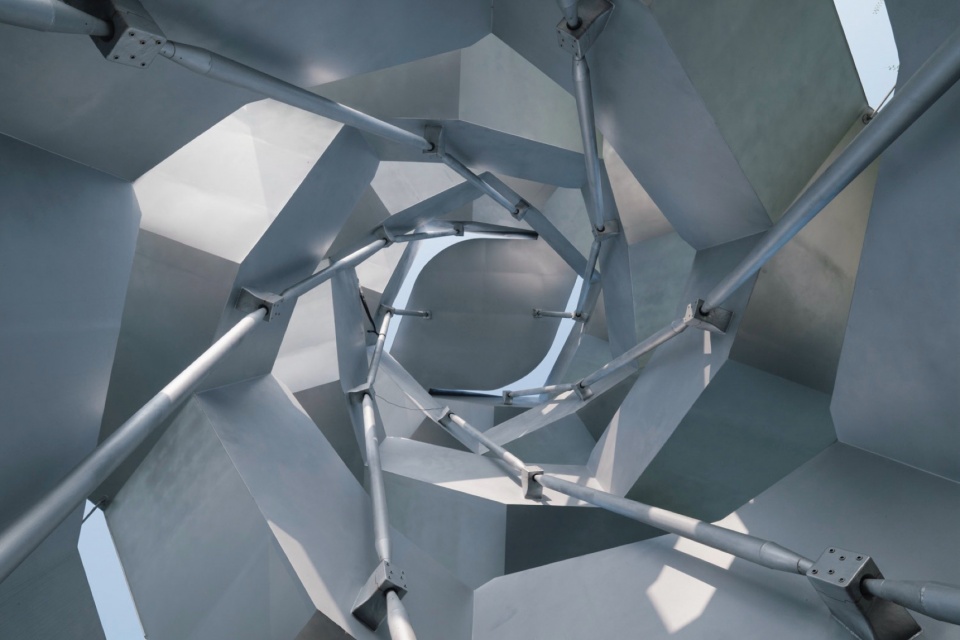
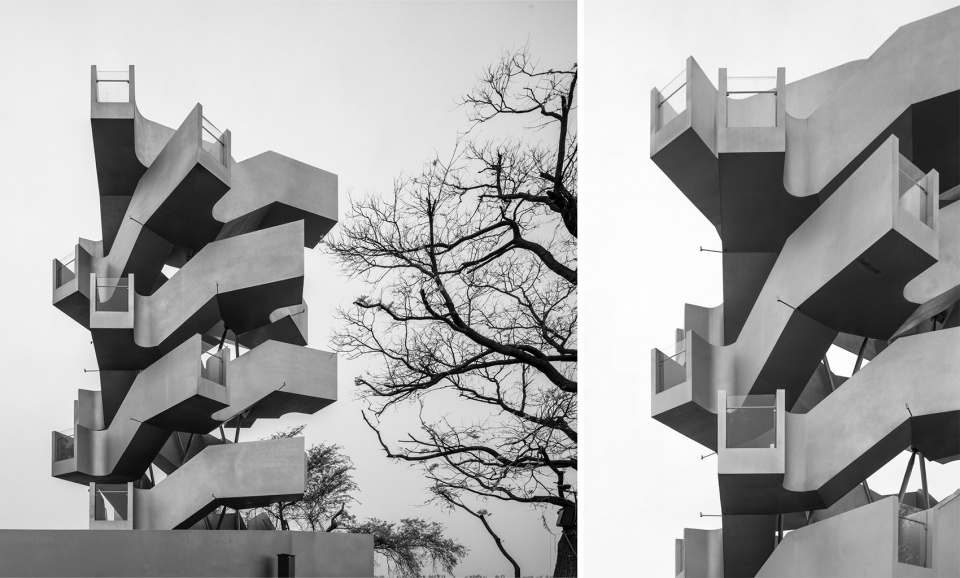
双螺旋同时决定了塔体的结构方式。为保持内部空间的开放性,设计没有采用传统中心柱或封闭核心筒,而是将双螺旋楼梯与反向连续钢支撑结合,形成“楼梯—支撑”互锁体系。反向钢支撑对双螺旋楼梯产生的扭转效应进行约束,楼梯梯段、平台与斜撑共同形成连续的三角受力单元。
The double-helix form is also the key to the tower’s structural ingenuity. To maintain an open interior, the design avoids a conventional central core, employing instead an interlocking “stair-support” system. Counter-rotating steel braces effectively resist the torsion generated by the stairs, with the flights, platforms, and braces working together as continuous triangular structural units.
▼项目鸟瞰,Aerial view © mumu
▼双螺旋同时决定了塔体的结构方式,
The double-helix form is also the key to the tower’s structural ingenuity © mumu
▼塔体全貌,Tower full view © mumu
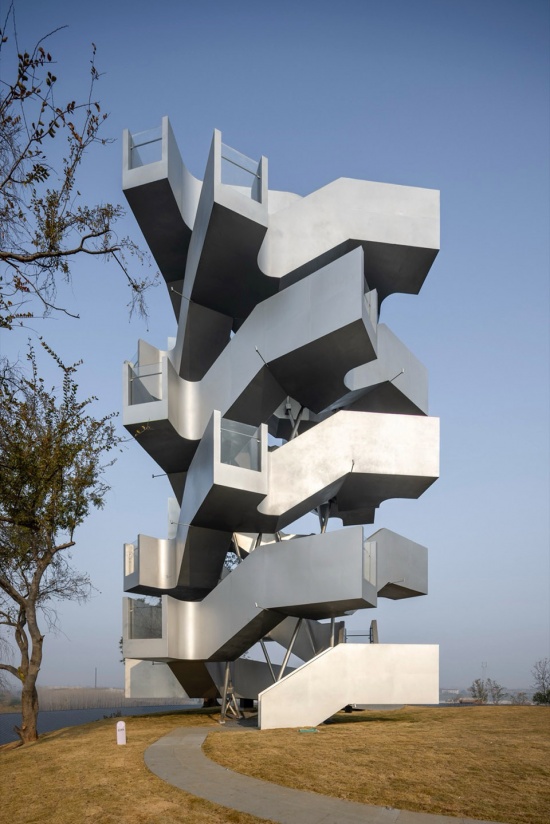
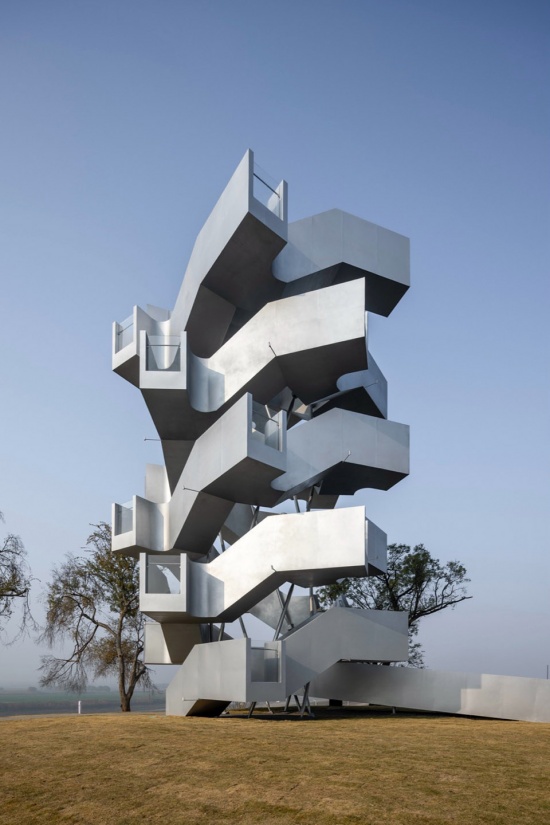
楼梯与支撑由此构成内外两层连续骨架,在取消中心柱的同时维持塔体的整体稳定,并在中央形成约3米直径的贯通空间。结构因此不再隐藏于饰面之后,而直接存在于人的行走路径中。随着人在塔内移动,楼梯、平台与支撑之间不断变化的几何关系也成为空间体验的一部分。
This dual-layered framework ensures structural stability while creating an open, 3-metre-wide void through the center of the tower. Here, the structure is not hidden behind cladding; instead, it exists as a visible part of the path. The shifting geometric relationship between the stairs, platforms, and braces becomes an integral part of the spatial narrative.
▼楼梯与支撑由此构成内外两层连续骨架,
This dual-layered framework ensures structural stability © mumu
从参数化模型到现场装配
From Parametric Modeling to On-site Assembly
双螺旋具有连续变化的几何特征,传统现场切割和逐段拼接难以兼顾精度与效率。设计在施工深化阶段引入参数化建模,将整体形态拆解为24个标准化模块,每个模块整合楼梯踏步、平台板及相应结构节点,在保持几何连续性的同时建立统一的加工逻辑。
To handle the complex, twisting geometry, the design was rationalized through parametric modeling into 24 standardized modules. Each module integrates the steps, platforms, and structural joints, creating a unified logic for fabrication.
▼从内部仰视塔顶,Looking up at the top of the tower from inside © 陈灏
▼双螺旋楼梯,Double-helix staircase © 陈灏
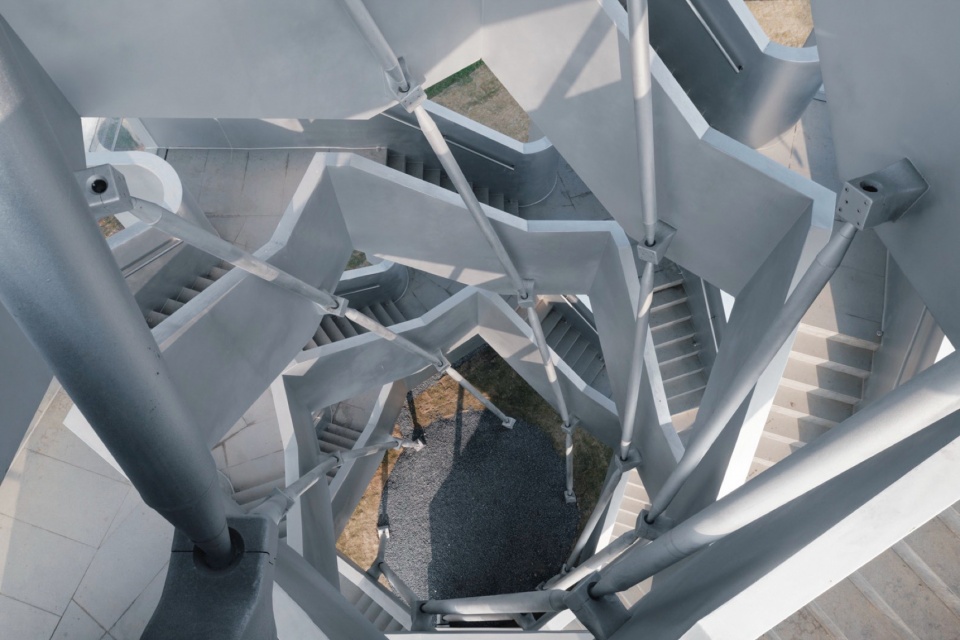
构件在工厂完成下料、焊接、检测及防腐处理后,运输至现场分层吊装、逐段装配,以螺栓连接为主要装配方式,减少现场加工。参数化设计由此不只是形态生成工具,也成为连接设计、结构与建造的工作方法。塔身采用钢板围护,曲面钢板整体成型后精细打磨,并以哑光银色金属面漆完成表面处理,使塔体形成连续完整的表皮。
After being fabricated, welded, and treated off-site, the components were transported to the site for layered assembly using bolted connections. This parametric approach functioned not only as a form-finding tool but as a bridge between design, structure, and construction. The tower is wrapped in curved steel plates finished with a matte silver coating, creating a seamless and monolithic skin.
▼走道与平台,Corridor and platform © 陈灏
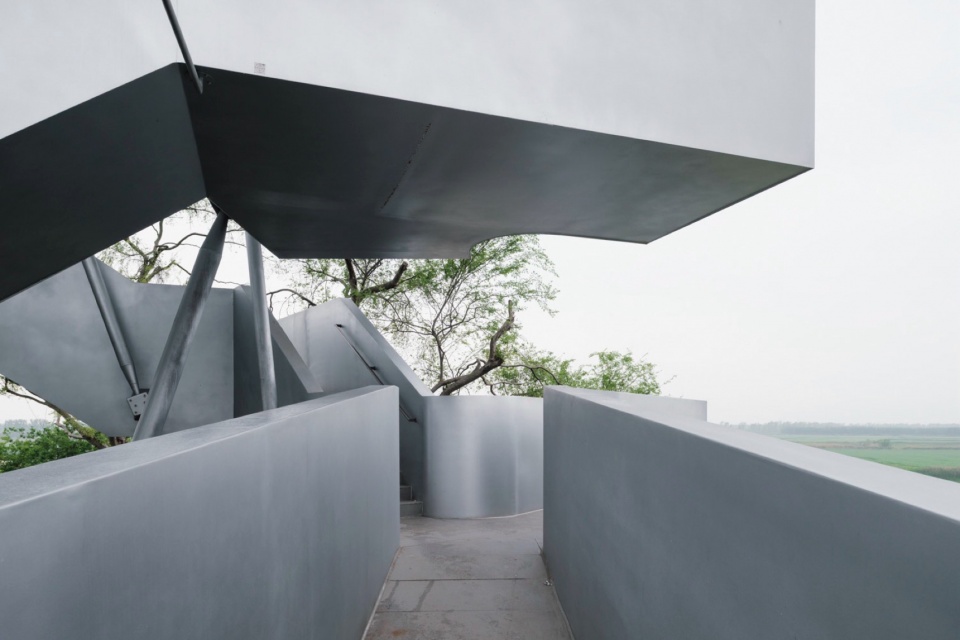
在湿地中保持独立
Maintaining Independence in the Wetland
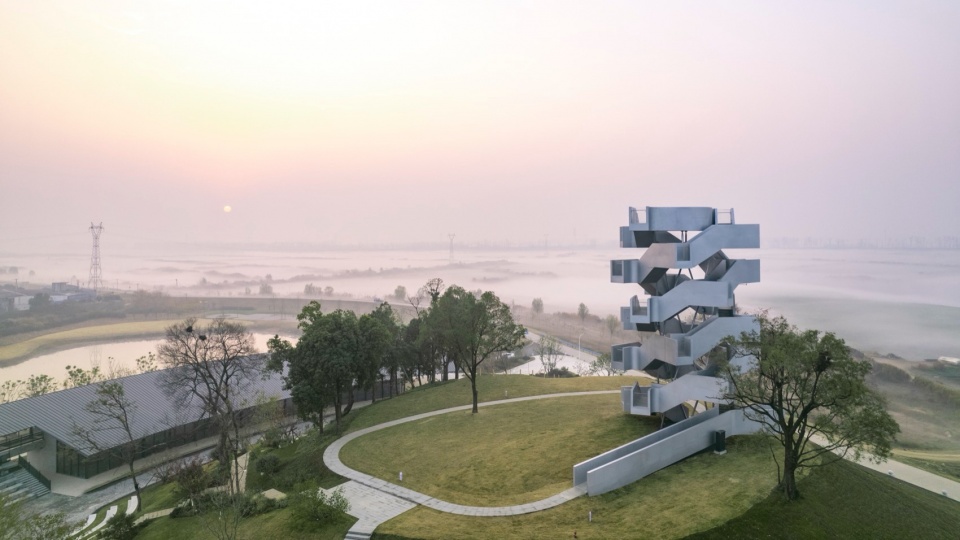
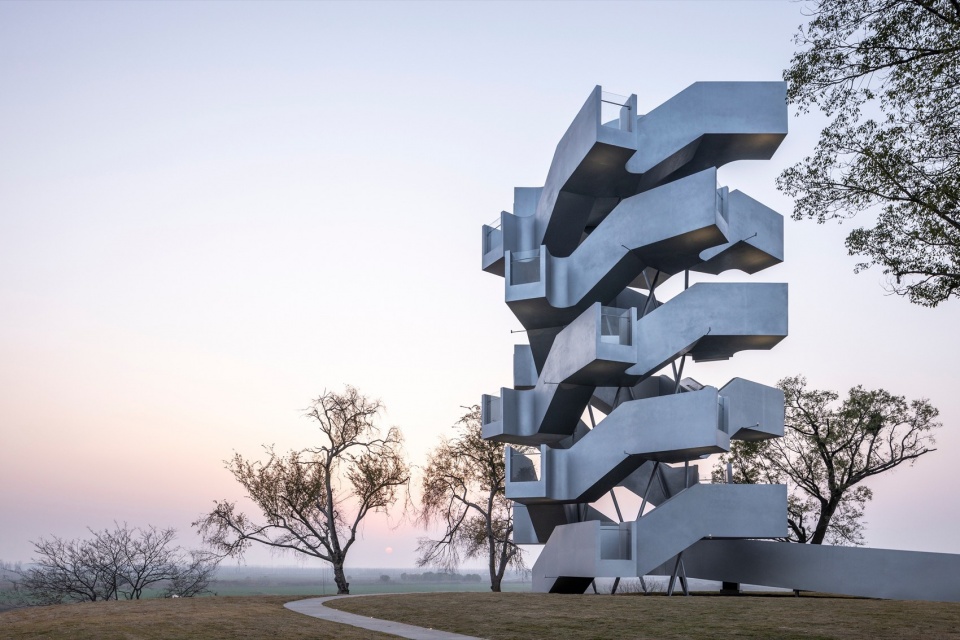
观鸟塔没有通过模拟自然形态来隐藏自身。面对沉湖开阔而连续的水平景观,塔体以清晰的双螺旋几何形态建立竖向存在,同时通过行走、观看以及材料对光线的反射与场地发生联系。哑光银色表皮成为建筑与环境之间的媒介:晴天捕捉天空光线,阴雾天气中轮廓趋于柔和,黄昏时则映射落日余晖。建筑不刻意模拟湿地,也不依赖具体地域符号,而是通过尺度、路径、视线与材料建立与环境的关系。
The tower does not seek to “disappear” by mimicking natural forms. Instead, it maintains a clear architectural presence through its geometric clarity. The matte silver skin acts as a sensitive registrar of the environment—reflecting the clear sky, dissolving into the mist, and catching the warm light of the sunset. Eschewing regional symbols, the tower establishes a contemporary dialogue with the site through scale, movement, and materiality.
▼哑光银色表皮成为建筑与环境之间的媒介,The matte silver skin acts as a sensitive registrar of the environment © mumu
一条通向景观的路径
A Path to the Landscape
沉湖观鸟塔以结构作为形态,以楼梯作为路径,以人的身体作为观看景观的媒介。从进入塔体开始,踏步、爬升、转身与停留不断改变人的视线;越过树冠后,湿地水系、林带与天际线逐渐展开。观鸟塔提供的不只是一个更高的观看位置,也重新组织了人与景观相遇的方式。每一步、每一次停留和每一次转身,都成为理解沉湖湿地的方式。
At Chenhu, the tower is a structural object that functions as a path. From the moment one enters, the rhythm of climbing, turning, and pausing constantly reshapes the view. It does not simply offer a higher vantage point; it reorganizes how we encounter the landscape, ensuring that every step and every turn becomes a way of understanding the natural world.
▼不同天气下的塔体,The tower in different weather conditions © 陈灏
▼黑白照片,Black-and-white photograph © mumu
▼总平面图,Site plan © 相南建筑事务所
▼平面图,Plans © 相南建筑事务所
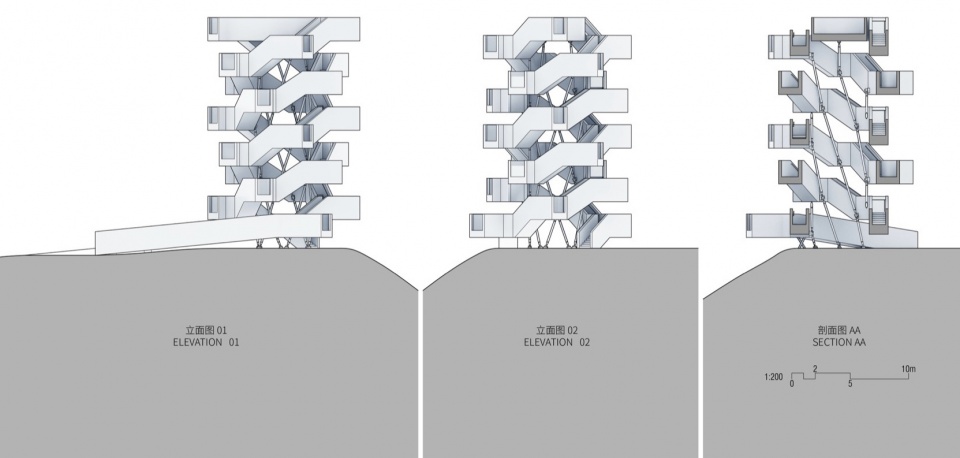
▼立面图与剖面图,Elevations and Section © 相南建筑事务所
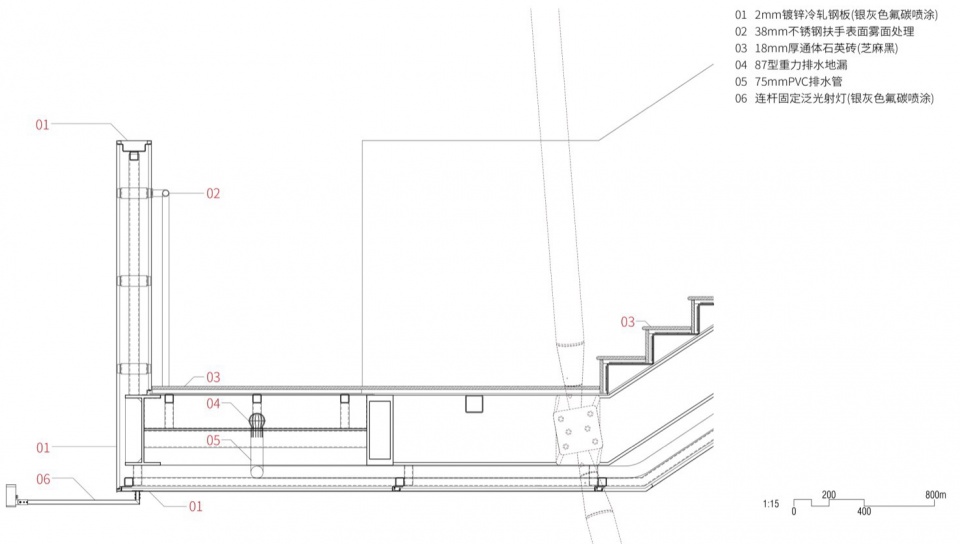
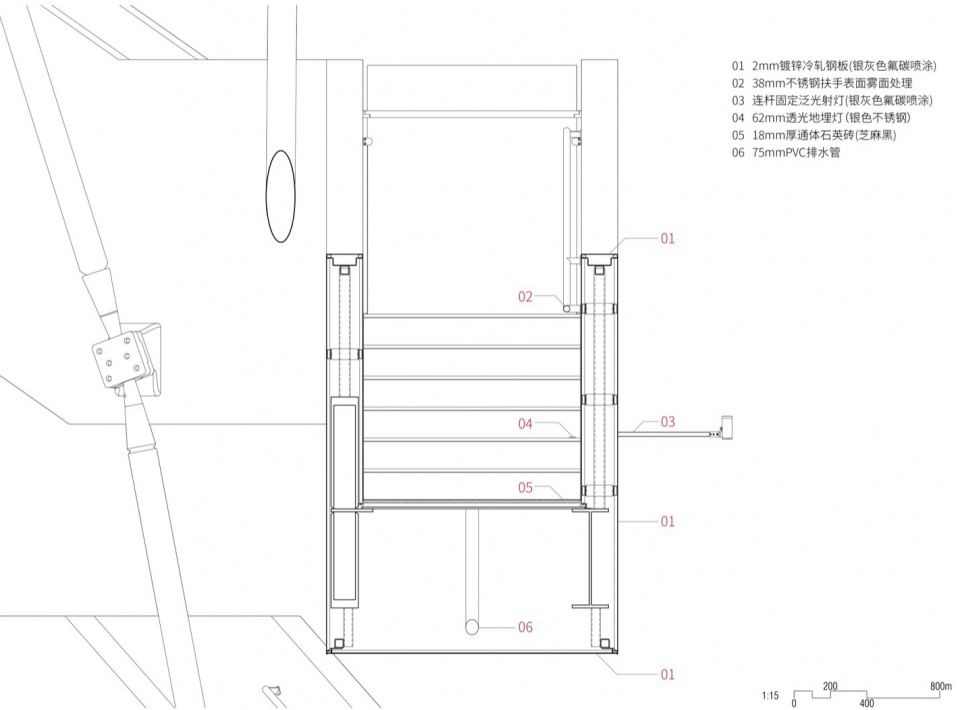
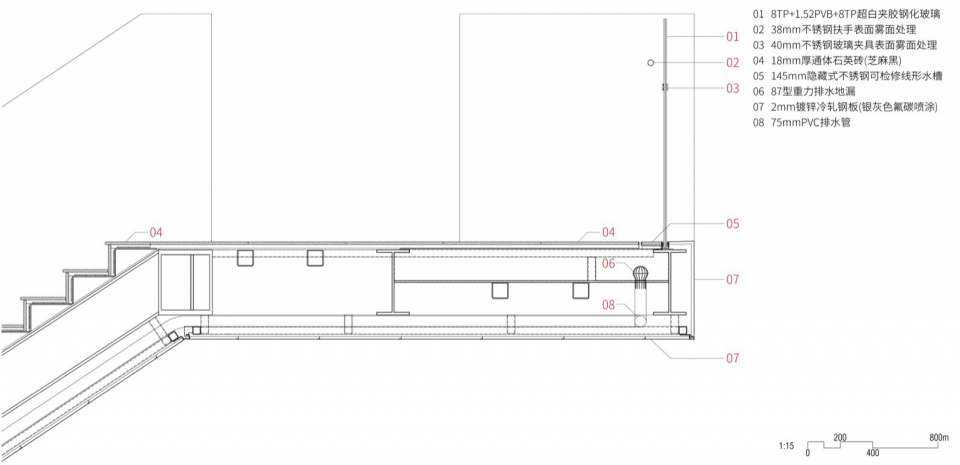
▼细部详图,Detailed drawings © 相南建筑事务所
项目概况
项目名称:沉湖鸟类迁徙观测塔
项目地点:湖北省,武汉市,蔡甸区,桐湖镇
建筑类型:观景建筑
建筑面积:303㎡
建筑设计:相南建筑事务所
主创建筑师:相南
项目建筑师:秦川
结构设计:张准,许悦/和作结构建筑研究所
钢结构幕墙深化及制造:周佳,程韦汀,梁喆,吴士威,蔺瑶,周兴,辛宏庆,吴国/大界智造
灯光设计:相南建筑事务所
委托方:武汉城投集团
合作单位:武汉市市政设计研究院,武汉誉城建设集团
设计/建成时间:2026年
Project information
Project Name: Chenhu Migratory Bird Observation Tower
Location: Tonghu Town, Caidian District, Wuhan City, Hubei Province, China
Building Type: Observation & Viewing Structure
Gross Floor Area: 303 m²
Architectural Design: Xiang Architects
Principal Architect: Xiang Nan
Project Architect: Qin Chuan
Structural Design: Zhang Zhun, Xu Yue / AND Office
Steel Structure & Curtain Wall Detail Design and Fabrication: Zhou Jia, Cheng Weiting, Liang Zhe, Wu Shiwei, Lin Yao, Zhou Xing, Xin Hongqing, Wu Guo / RoboticPlus.AI
Lighting Design: Xiang Architects
Client: Wuhan Urban Construction Investment Group Co., Ltd.
Cooperating Institutions: Wuhan Municipal Engineering Design & Research Institute, Wuhan Yucheng Construction Group Co., Ltd.
Design & Completion Year: 2026
More: Xiang Architects ,更多请至: Xiang Architects on gooood









材料运用很优秀
外观好看
不太轻巧。。。
富有几何美感的景观建筑,搬到建筑中作为中庭楼梯效果也会不错
好看,也有趣!要是能给游客留出个坐下歇脚的地就更好了…