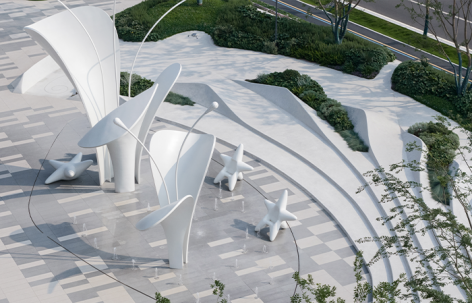
感谢 HID翰地景观 予gooood的分享。更多关于: HID on gooood
Appreciation towards HID for providing the following description:
区位研究
Background
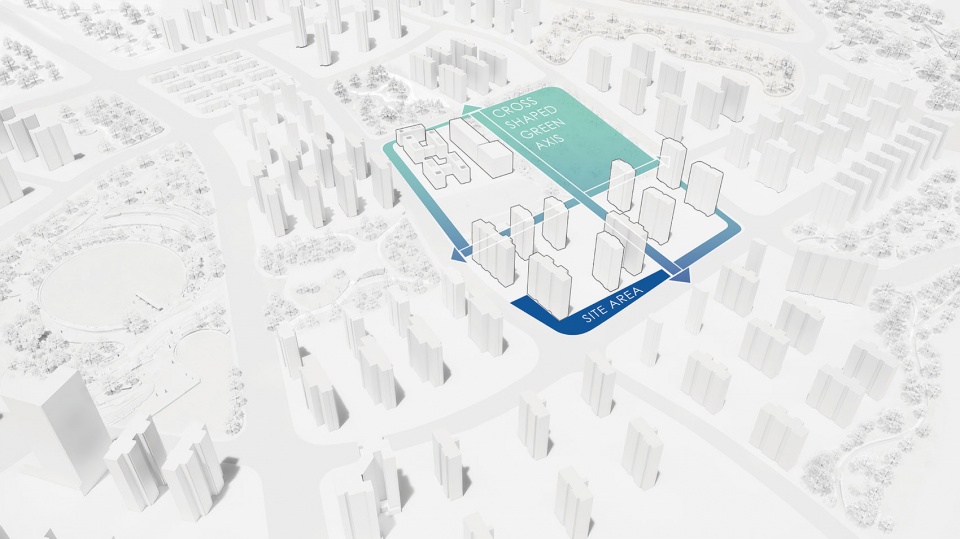
项目位于宜昌夷陵区锦江新城片区锦江大道上,该片区链接了小溪塔核心主城片区和东城实验区,是城市未来的重点发展片区。从宏观角度来理解,项目位于锦江绿道与锦江十字绿廊交汇口上,是两大绿廊上的重要节点。目前周边已经陆续入住居民,新的城市楼盘将会持续开发。所以该节点即承载了周边居民对美好生活的畅想,也是两大绿廊的样板节点,对城市发展而言有举足轻重的地位。
▼项目视频,Project video © HID翰地景观
▼区位分析,Location analysis © HID翰地景观
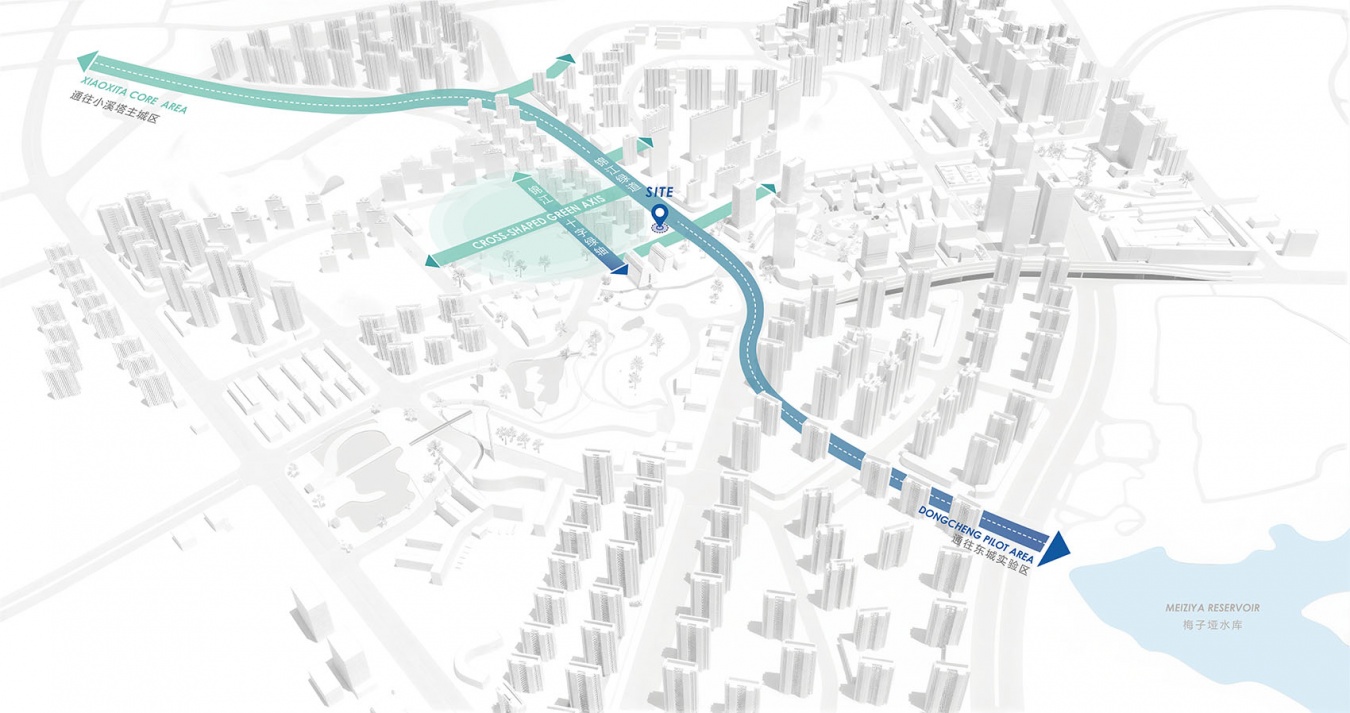
The project is located on Jinjiang Avenue in the Jinjiang New Town area of Yiling District, Yichang City. This area connects the core main urban district of Xiaoxita with the Dongcheng Experimental Zone and is designated as a key future development zone for the city. From a macro perspective, the project sits at the intersection of the Jinjiang Greenway and the Jinjiang Cross Green Corridor, making it a significant node on both major green corridors. At present, residents have already moved into the surrounding areas, and new residential developments will continue to emerge. Therefore, this node not only carries the local residents’ aspirations for a better quality of life but also serves as a model demonstration point for the two green corridors, holding a pivotal role in the city’s overall development.he project is adjacent to Jinma Road Greenway in the south and connects Jiankang East Street Greenway of the High-tech Zone in the east-west direction. As a 60-meter-wide main urban road, Jiankang East Street is flanked by a large-scale community. It runs from the People’s Park of the old downtown in the west to the Health Park in the High-tech Zone in the east, linking various urban service venues and facilities, such as the High-tech Zone Urban Exhibition Hall and the High-tech Zone Administrative Committee. The road serves as an urban public service axis, a vibrant urban life axis, and a sustainable urban ecological axis.
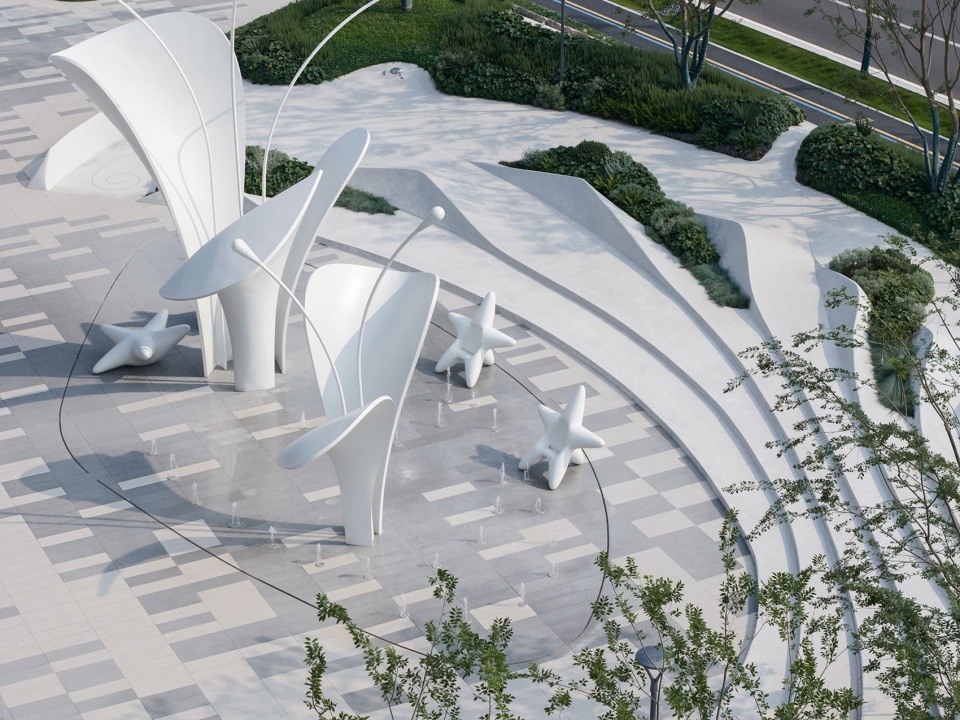

▼项目概览,Project overview © HID&IAM岸木摄影
场地现状
Site Analysis
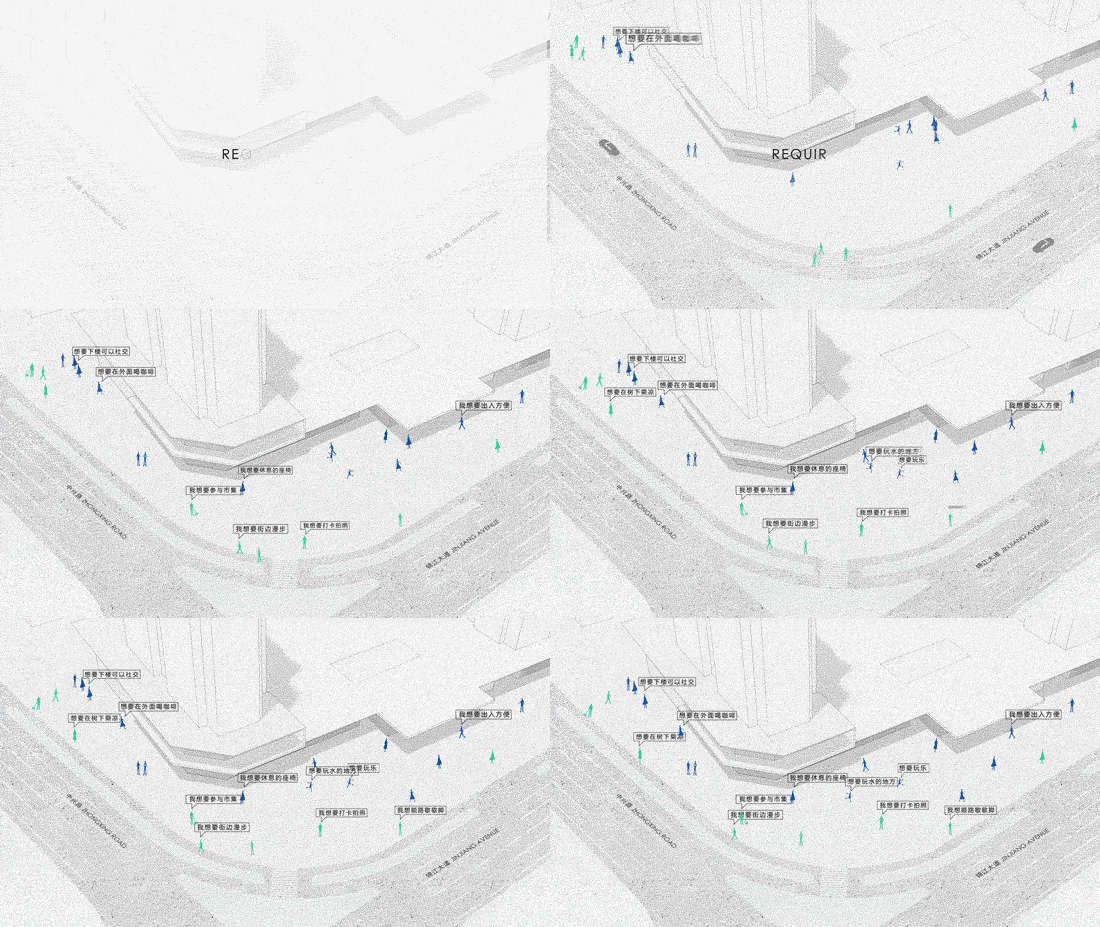
锦江大道所处地理位置为夷陵区典型的丘陵低洼带,因此道路两边的城市空间有着自然地形带来的高差挑战。场地由楼盘商业界面、城市道路围合而成,南北向的锦江大道南高北低,东西向的中兴路西高东低,这使得场地比城市道路低0.5-3米不等。沿锦江大道向北50米,是新社区的入口。复杂的场地特征,复合型的城市需求,让这块场地成为一个充斥着多元需求的街角空间:从城市风貌来看,此处是进入新城的重要视觉节点,对于周边居民来说,此处是未来重要的城市活动广场,对于周边楼盘来说,此处是未来商业街区的重要街区空间,对于新开楼盘来说,此处是售楼处重要展现未来生活方式、增加售楼溢价的重要工具。
The location of Jinjiang Avenue lies in a typical hilly low-lying area of Yiling District, so the urban spaces on both sides of the road face elevation challenges brought by the natural terrain. The site is enclosed by the commercial frontages of residential developments and urban roads. Jinjiang Avenue, which runs north-south, is higher in the south and lower in the north, while Zhongxing Road, which runs east-west, is higher in the west and lower in the east. This results in the site being 0.5 to 3 meters lower than the surrounding urban roads. Fifty meters north along Jinjiang Avenue is the entrance to the new community. The complex site conditions and mixed urban demands make this site a street-corner space filled with multiple needs: from the perspective of urban landscape, it is an important visual node marking the entrance to the new town; for nearby residents, it is a future key urban activity plaza; for surrounding residential developments, it is a significant block space for the future commercial district; and for the newly launched residential project, it is a critical tool for the sales office to showcase a future lifestyle and enhance sales premiums.
▼场地需求,Site requirements © HID翰地景观
设计挑战
Design Challenge
这样的高差关系、空间框架、城市需求让这块场地的设计有以下挑战:
1.作为位于城市低地的街角商业,如何结合未来商业街区运营以及住宅入口需求,赋予场地更有想象力的功能,让空间摆脱下沉带来的商业消极影响,让其成为具有聚集人气的空间,是首先要考虑的问题。
2.广场与道路之间一直变化的相对高差关系,让从城市进入到广场的体验具有一定的复杂性。如何在用台阶台地处理场地高差的的同时,让进入的动线更具引导性和体验感,是设计其次要考虑的问题。
3. 作为十字绿轴和锦江绿道的交汇点,构建怎样的空间形象,让其符合当下审美的同时为未来生活带来美好的憧憬,也是非常重要的挑战。
Given the elevation differences, spatial framework, and urban demands, the design of this site faces the following challenges:
1.As a street-corner commercial space situated on low-lying urban land, the primary consideration is how to integrate future commercial district operations and residential entrance requirements to endow the site with more imaginative functions, counteract the negative commercial impact of the sunken topography, and transform it into a space that attracts and gathers people.
2.The constantly varying relative elevation differences between the plaza and the surrounding roads make the transition from the city into the plaza a complex experience. The secondary consideration is how to manage the site’s elevation changes with stepped terraces while simultaneously making the entry circulation more guided and experiential.
3.As the intersection of the cross-shaped green axis and the Jinjiang Greenway, another critical challenge is to establish a spatial image that not only aligns with contemporary aesthetics but also inspires a positive vision for future living.
▼浪花广场设计范围,Design scope of Spray Fountain Square © HID翰地景观
设计策略
Design Strategy
重构场地的三步曲:
1)定义场景属性
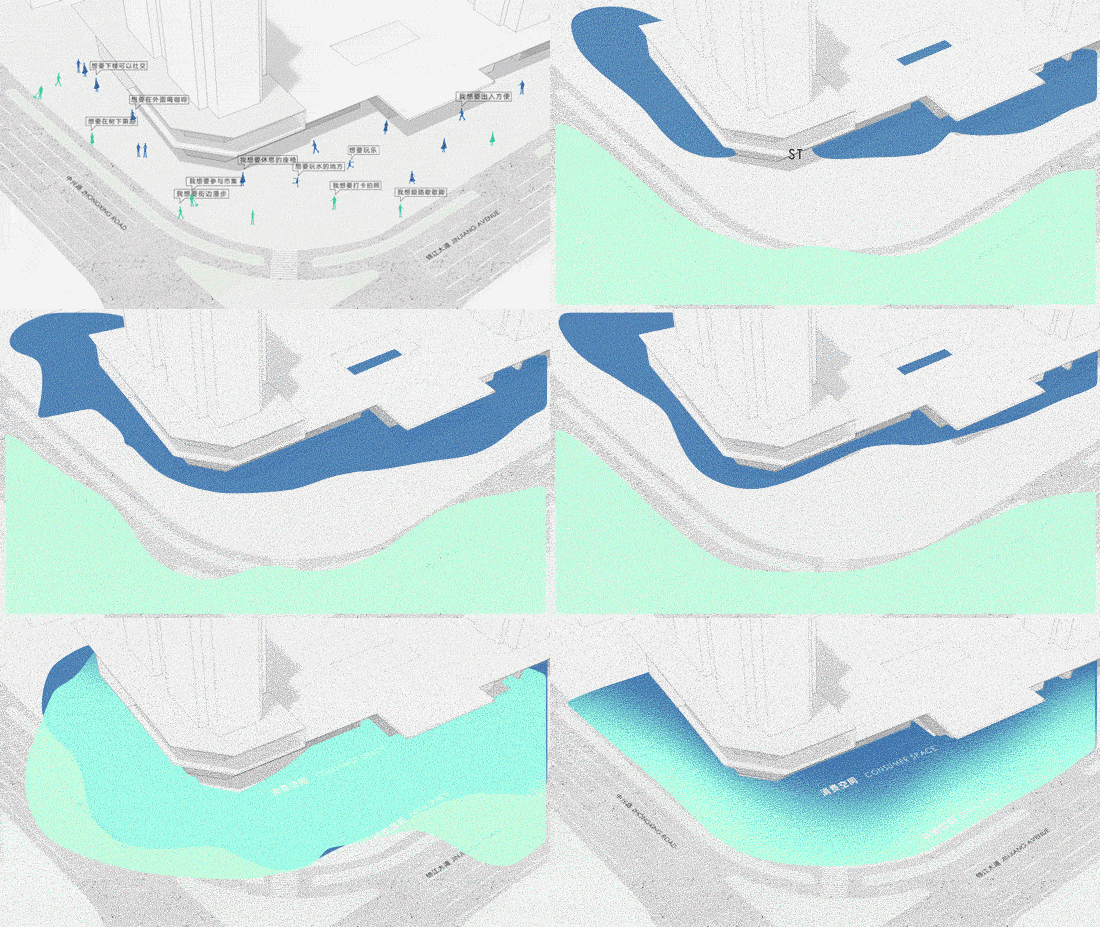
这样一个复合型的场地在不同时期有着不同的场景功能需求:在初期需要展现城市形象、汇聚人气、昭示未来美好生活,在未来需要满足商业空间需求、展现绿道活力、提供参与性活动可能。我们用”都市活力聚场”这一概念作为这些属性的最大公约数:这是一个无论是在当下、不久将来及未来,都是非常具有活力、包容度、吸引力的场所。
▼空间定义,Spatial definition © HID翰地景观
Three-step approach to reimagining the site:
1.Defining the attributes of the scene
Such a composite site has different functional requirements at different stages: in the early phase, it needs to showcase the city’s image, gather public attention, and signal a promising future lifestyle; in the long term, it must accommodate commercial space needs, demonstrate the vitality of the greenway, and offer opportunities for participatory activities. We adopt the concept of “Urban Vitality Hub” as the common denominator that encompasses all these attributes – a place that is vibrant, inclusive, and attractive, whether in the present, the near future, or the years to come.
▼都市活力聚场,Urban vibrant gathering place © HID翰地景观
2)组织动线
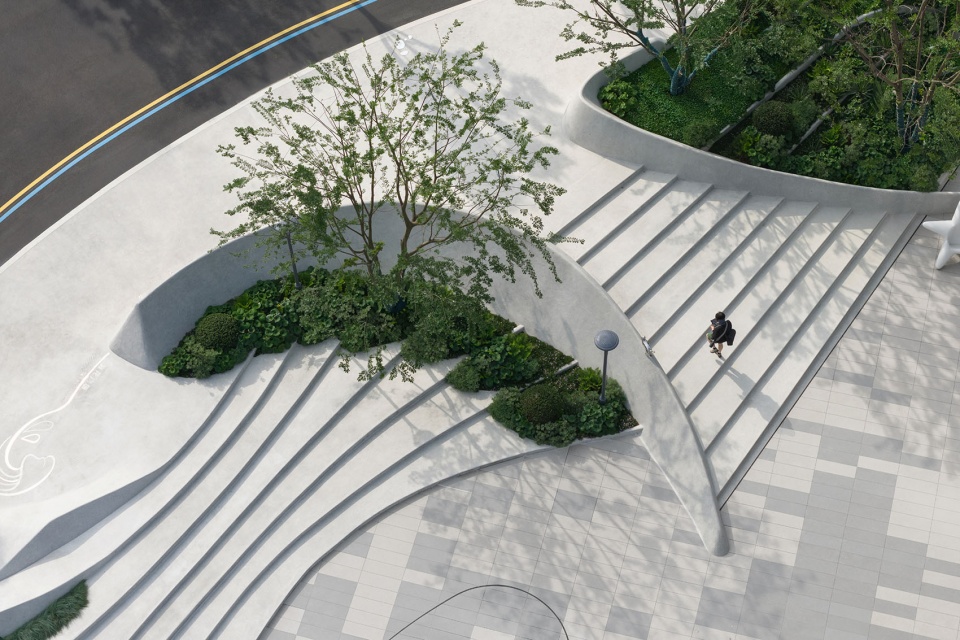
要构建一个有吸引力包容性的场地,我们必须需要构建一个完整的是场地可达系统。满足残疾人坡度需求的坡道、直接下楼梯的台阶提供了场地的快速可达性,涟漪状的宽窄变化花园台阶提供了进入的探索感以及可停留的边界。进入的方式不仅解决了功能问题,也让场地边界具有有吸引力,可以打卡、拍照、攀爬,广场也同样有可以参与的内容。
▼场地高差及动线组织,Site level changes and circulation organization © HID翰地景观
2.Organizing the circulation
To create an attractive and inclusive site, we must establish a comprehensive accessibility system. Ramps that meet gradient requirements for people with disabilities, along with direct staircases, provide fast and easy access to the site. The ripple-like garden steps with varying widths offer a sense of exploration during entry and create inviting edges for lingering. The approach not only addresses functional needs but also makes the site’s boundaries attractive—places where people can check in, take photos, and climb. The plaza itself also offers interactive and participatory elements.
▼多元的进入空间,Diverse entrance spaces © HID&IAM岸木摄影
▼台阶与高差,Steps and level changes © HID&IAM岸木摄影
3)活力浪花打造核心聚场
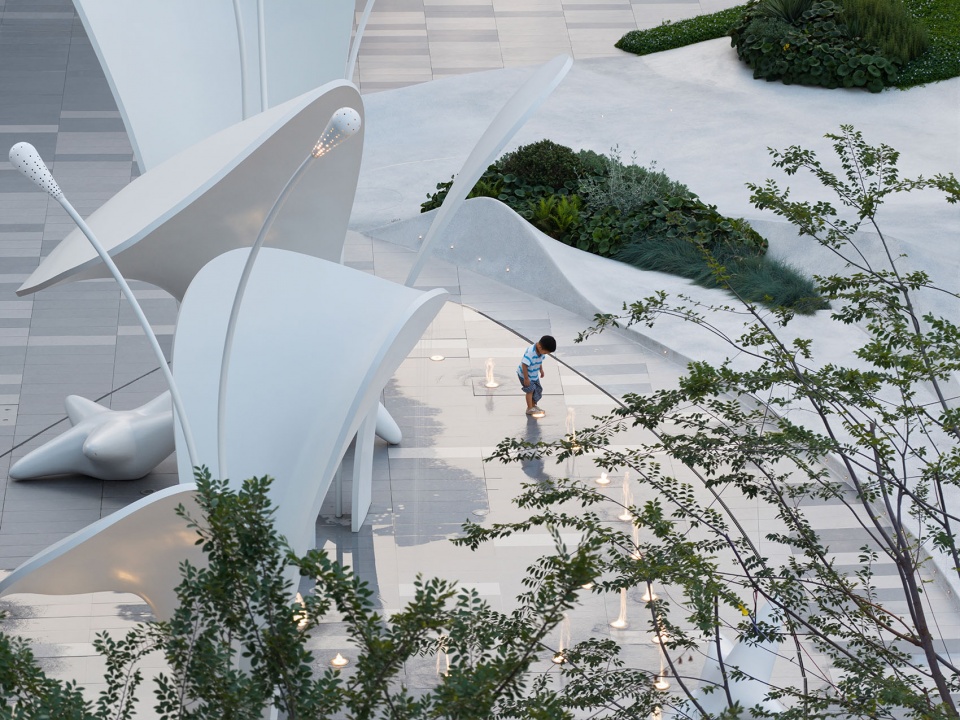
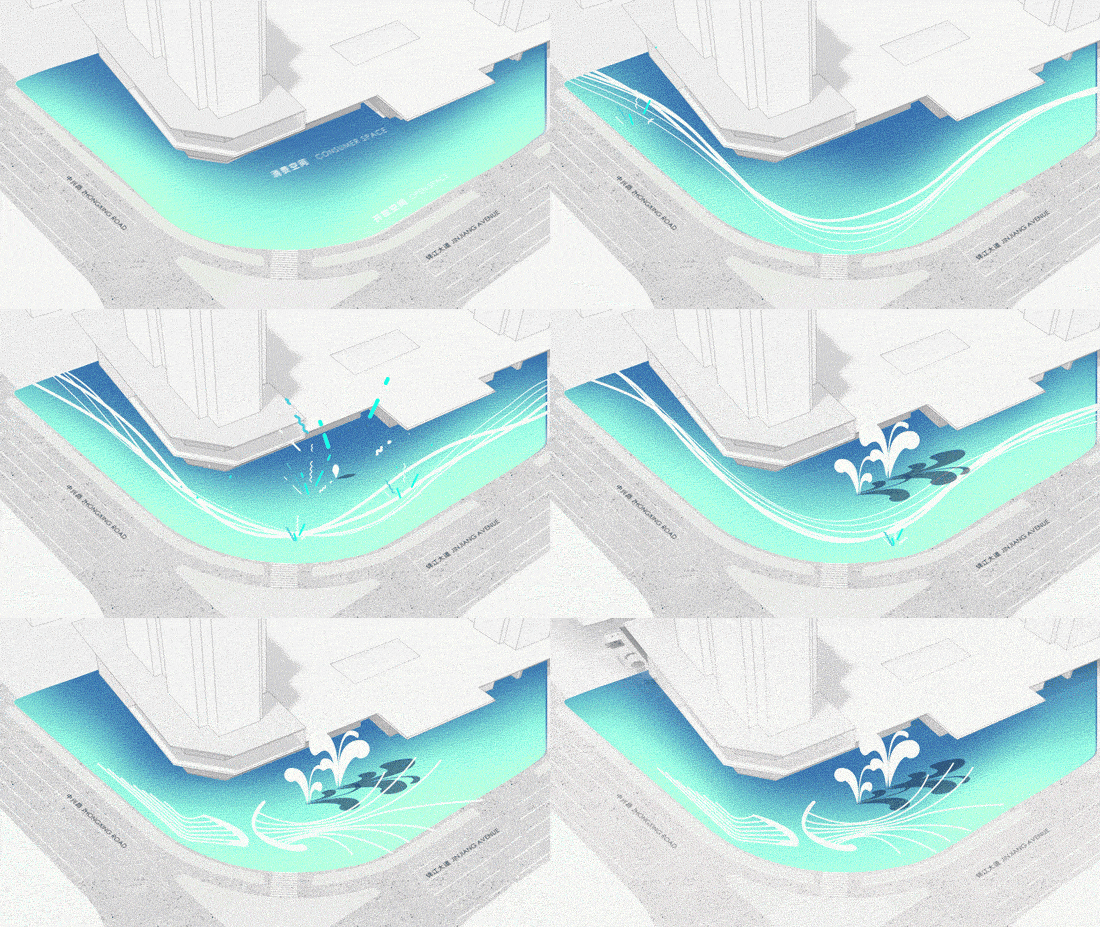
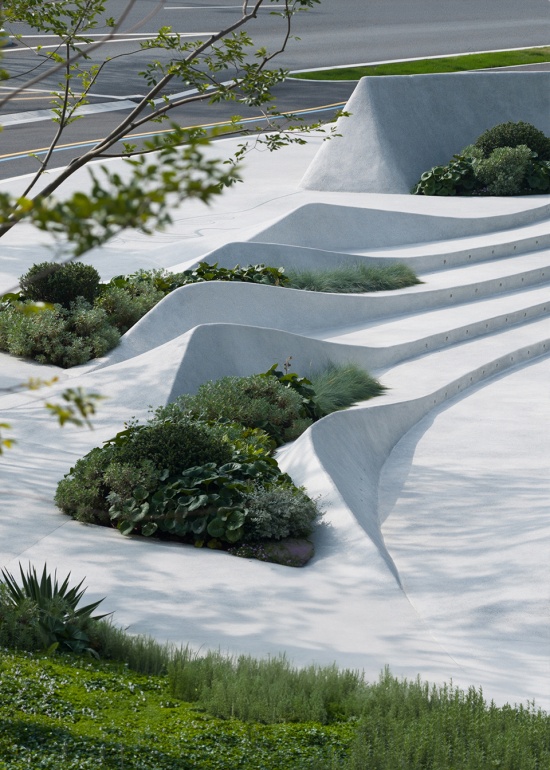
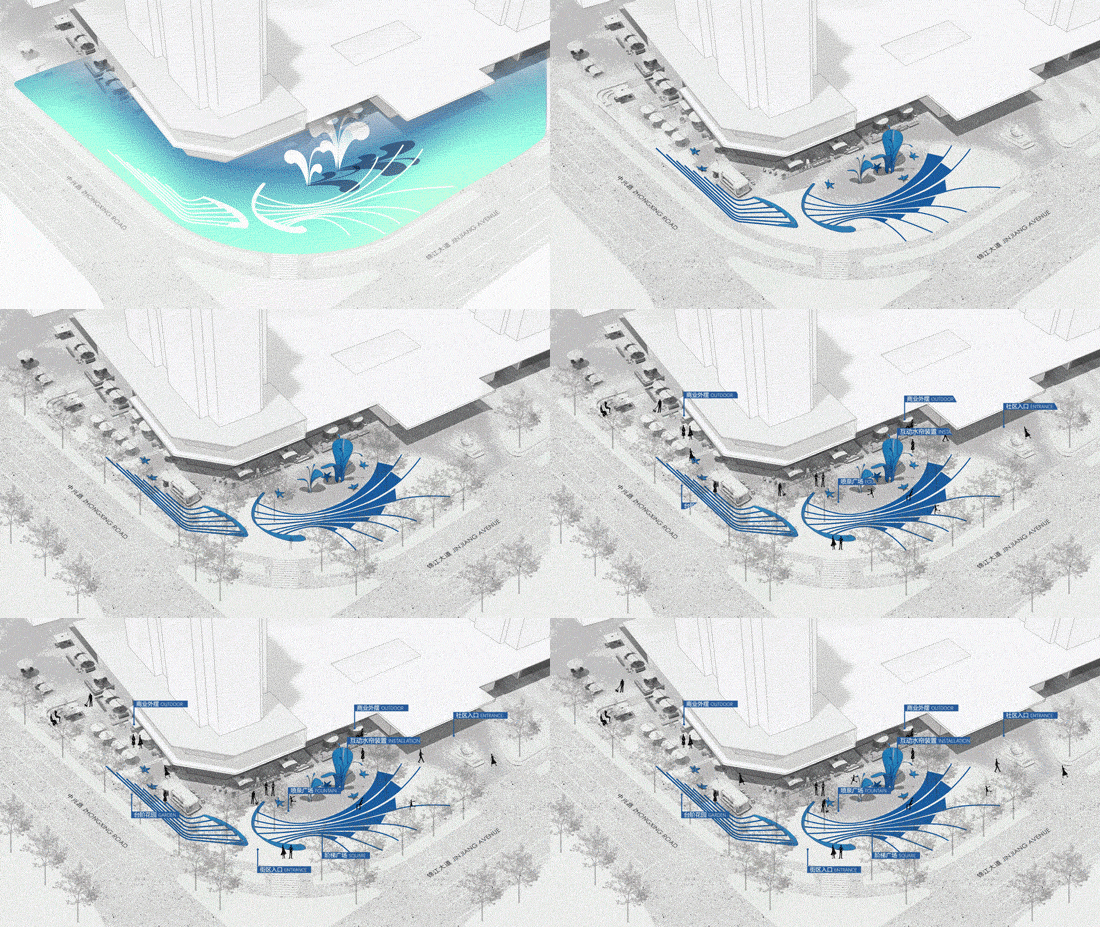
一个想象中的活力之球抛入场地,激起的千层浪花,让原本平静的等高线与坡道产生变形、挤压与扭曲,成为了一个可被探索、可以互动、可以参与的”浪花聚场”空间。于是”浪花”是场地内”飞溅”的雕塑,激起的”涟漪”是层层的台阶,小小的”水花”是涌起的花坛,场地内所有功能性内容都被席卷进这股浪花之中,成为独特的设计语言。
▼聚场打造,Creation of the gathering place © HID翰地景观
3.Vibrant Waves: Creating the core gathering space
Imagine a ball of vitality thrown into the site, stirring up wave upon wave that distorts, compresses, and twists the oncecalm contour lines and ramps, transforming them into a “Wave Gathering Space” that can be explored, interacted with, and participated in. Thus, the “waves” become the “splashing” sculptures within the site; the “ripples” become the layered steps; and the little “splashes” become the rising flower beds. All functional elements within the site are swept into this wave of movement, giving rise to a unique design language.
▼韵律变化的台阶,Rhythmically changing steps © HID&IAM岸木摄影
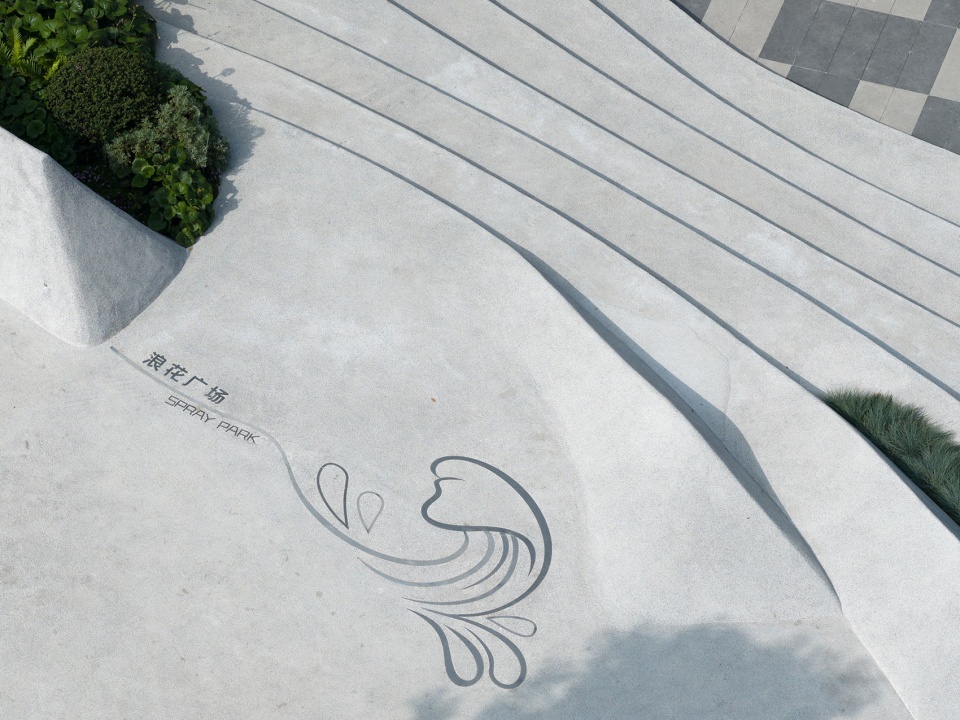
▼地面以艺术化浪花图案结合坡阶设计,
Artistic wave patterns integrated with sloped steps © HID&IAM岸木摄影
设计要素
Space Design
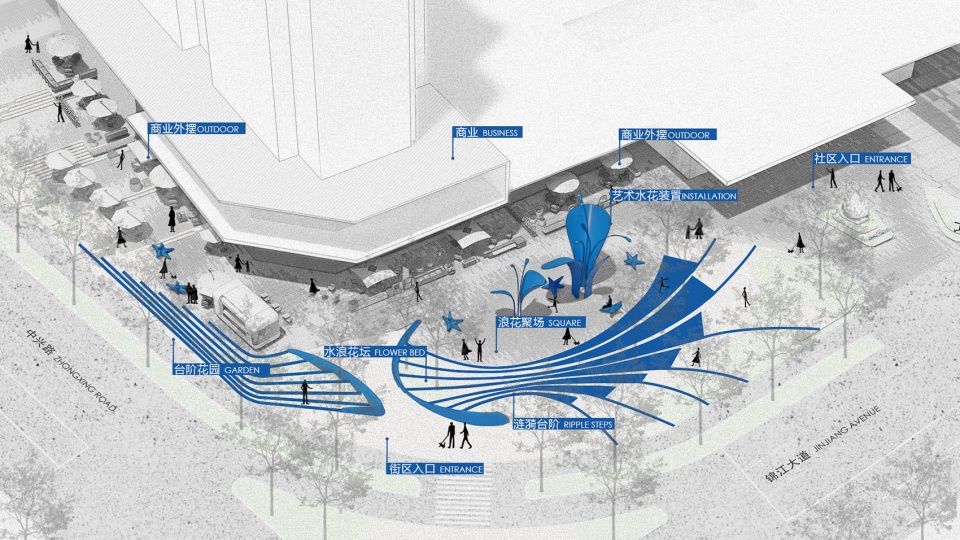
在这个天然下沉的城市广场空间里,丰富的台阶变化,形成了作为城市集会空间的浪花聚场,以及以台阶变化作为边界的涟漪台阶、水浪花坛。
Within this naturally sunken urban plaza, the abundant variations in steps create a Wave Gathering Space that serves as a civic assembly area, along with rippling steps and wave-like flower beds that define the edges of the space.
▼空间要素及其细节,Spatial elements and details © HID翰地景观
浪花聚场
Spray Fountain Square
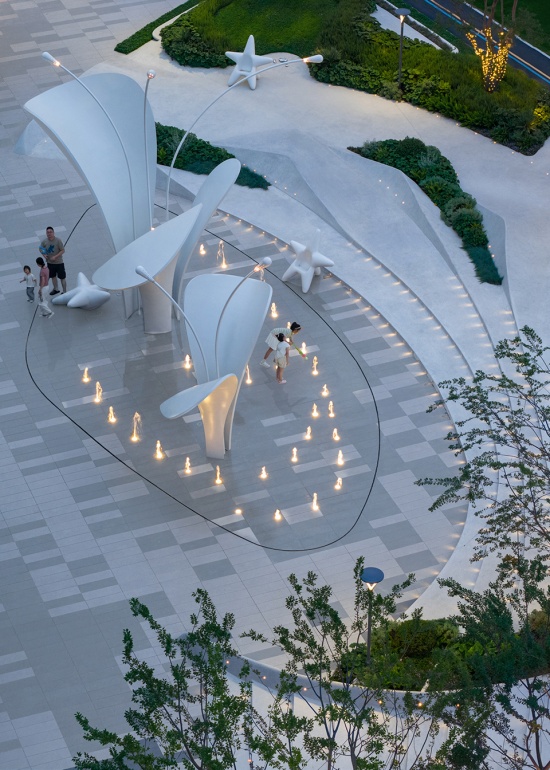
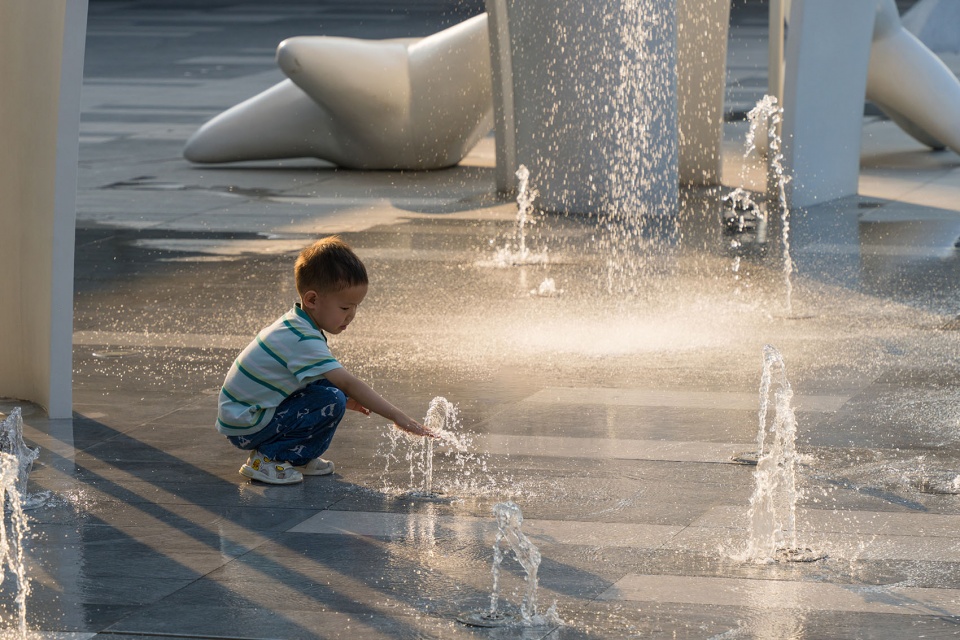
“浪花聚场” 既是对场地活力基因的具象演绎,也是对都市社交场景的创新建构,当艺术化的水花装置启动时,这里便成为人们打卡拍照、感受活力迸发的趣味场域,在不同时段完成从形象展示到人气聚合的功能蜕变。
The “Wave Gathering Space” is both a concrete expression of the site’s vitality genes and an innovative construction of an urban social scene. When the artistic water spray installation is activated, it becomes a playful space where people check in, take photos, and experience a burst of energy, transitioning at different times from image display to a hub for gathering crowds.
▼活力迸发的趣味场域,A vibrant and playful setting © HID&IAM岸木摄影
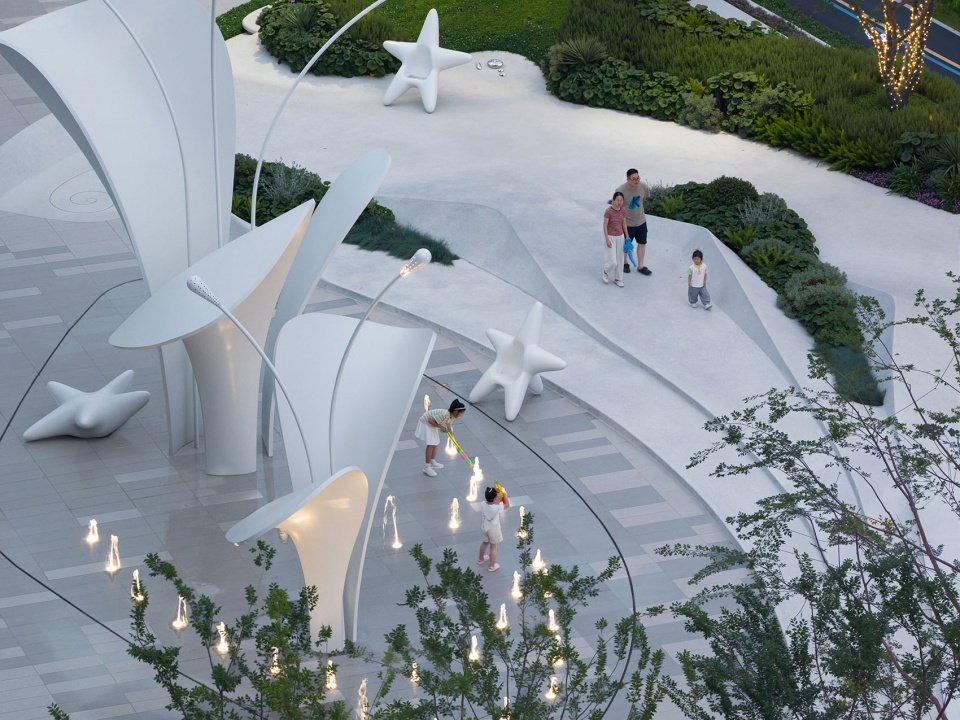
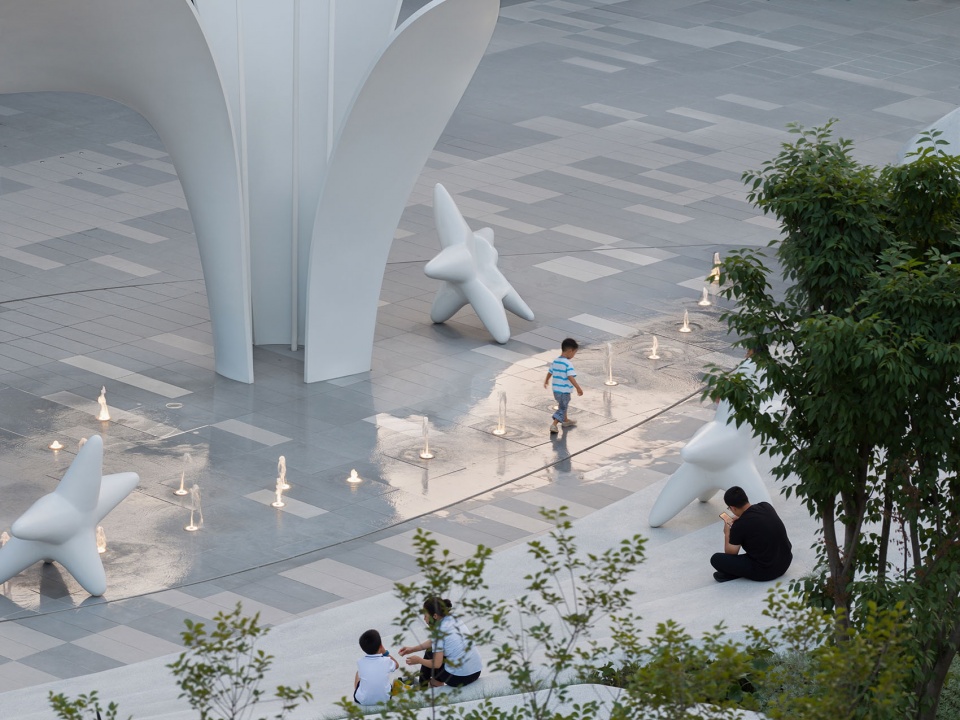
▼艺术化的水花装置,Artistic water splash installation © HID&IAM岸木摄影
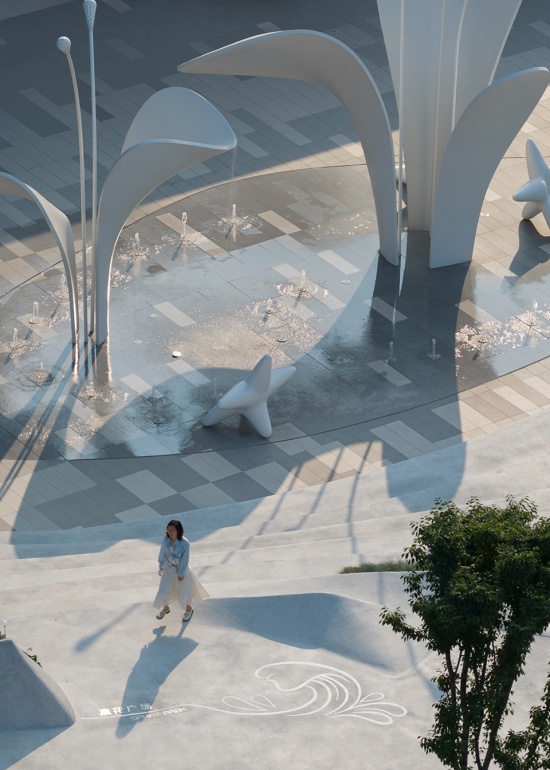
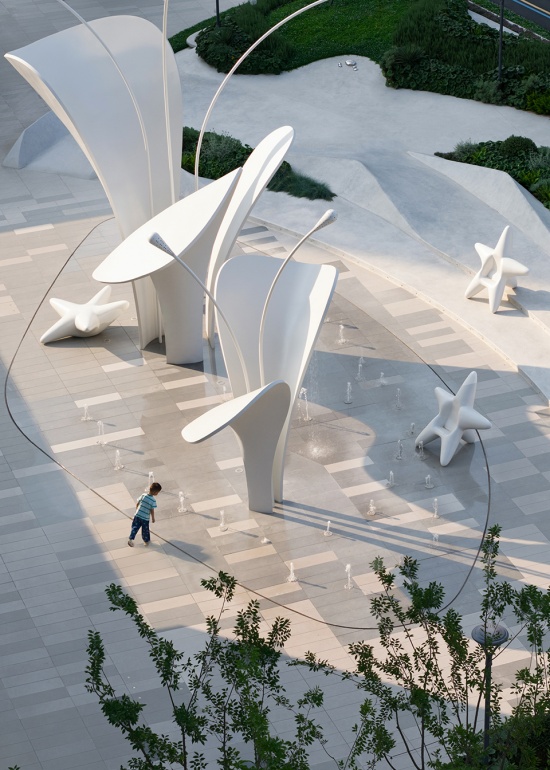
▼喷泉区嬉戏,Playing in the fountain area © HID&IAM岸木摄影
涟漪台阶
Ripple Steps
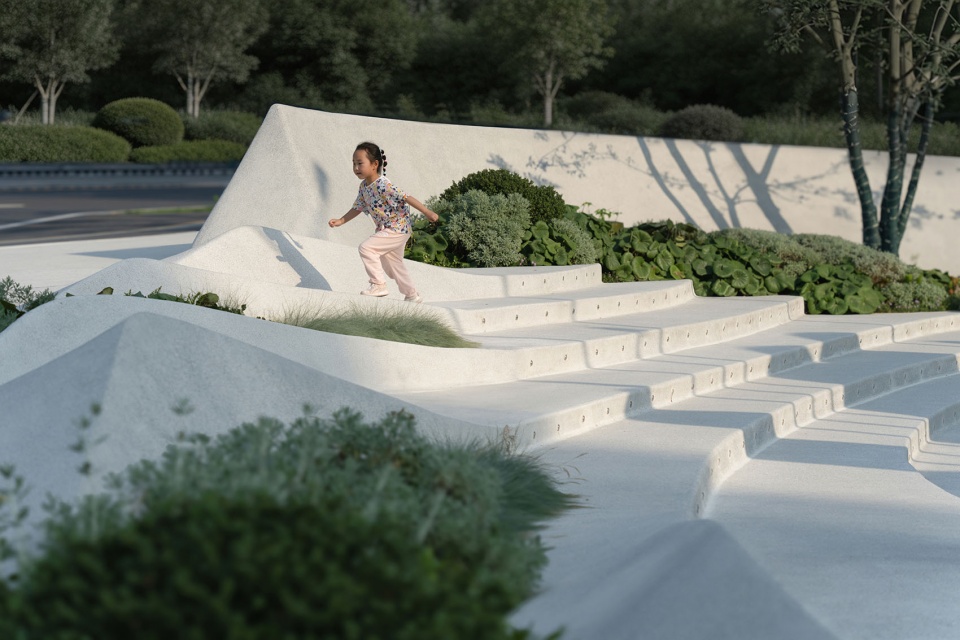
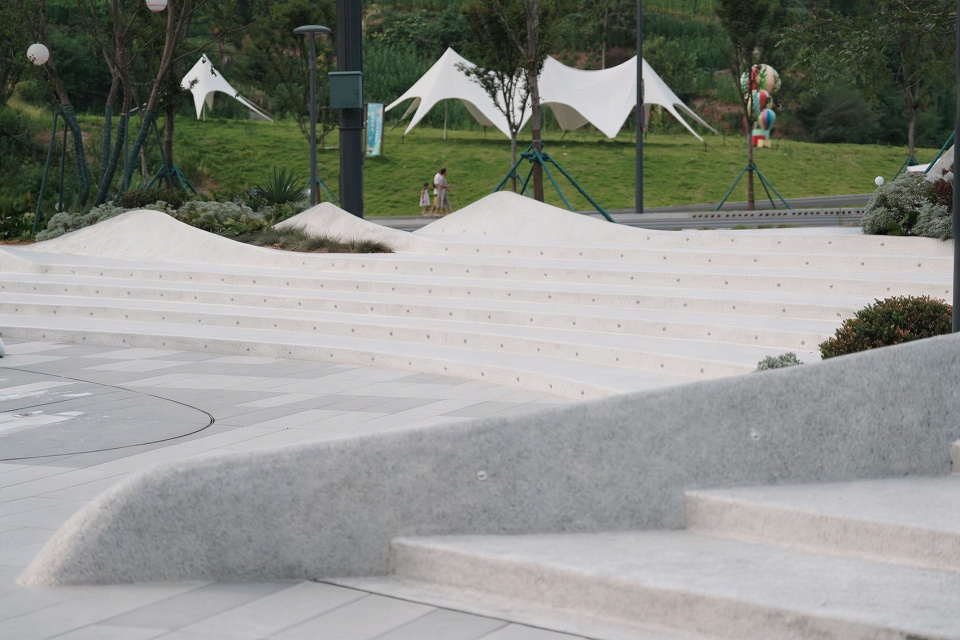
解决高差的台阶不再是简单的交通方式,也是围观浪花剧场的阶梯座椅、小小的攀爬空间、有趣的停留场地。夜幕降临,由壁灯的点状柔光勾勒出的流线,充满了浪漫的张力。
The steps that resolve the elevation differences are no longer merely a means of circulation; they also serve as tiered seating for viewing the Wave Theater, small climbing spaces, and interesting places to linger. As night falls, the flowing lines outlined by the dotted soft glow of wall lamps are filled with romantic tension.
▼多层次的阶梯空间,Multi-layered stepped space © HID&IAM岸木摄影
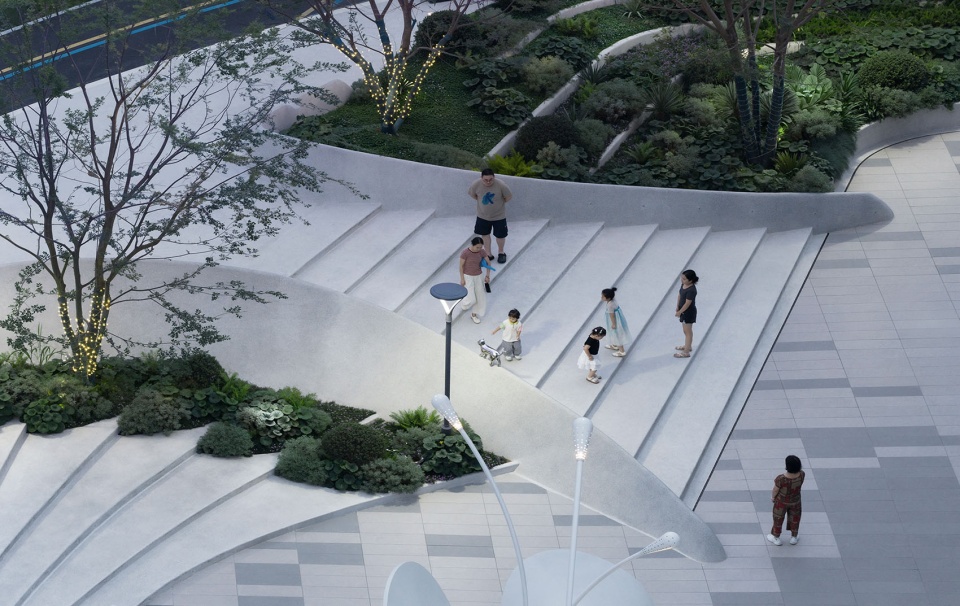

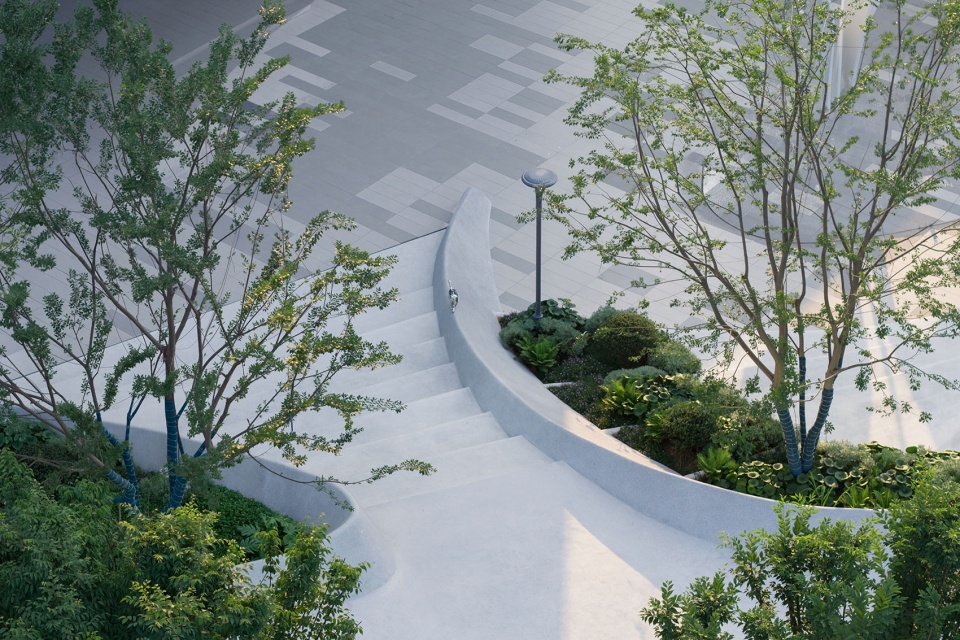
▼壁灯的点状柔光勾勒出的流线,Flowing lines outlined by soft wall lights © HID&IAM岸木摄影
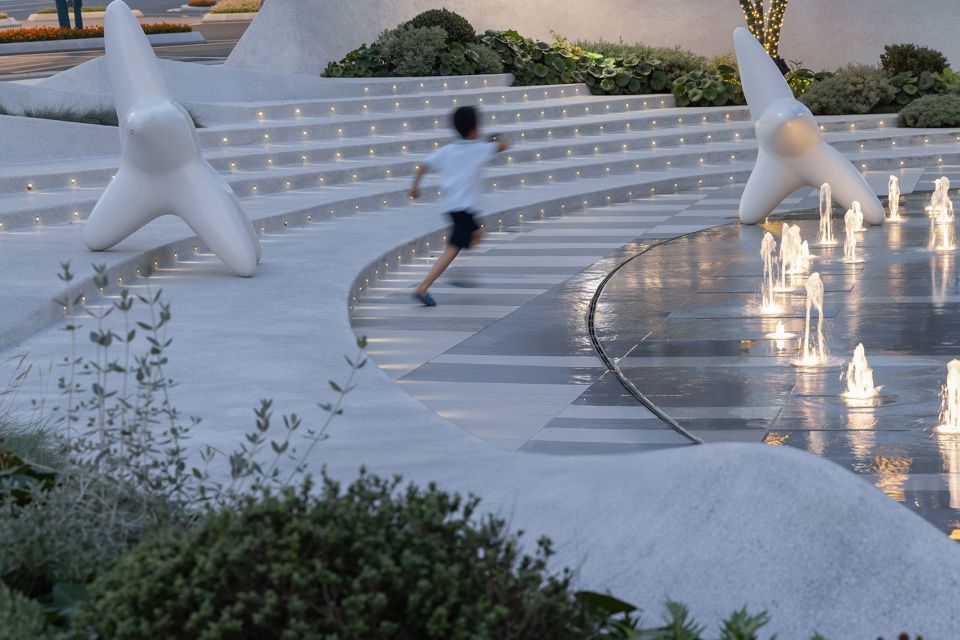
▼翻起的浪花成为孩子游乐大人休憩的空间,
Rising waves become spaces for play and rest © HID&IAM岸木摄影
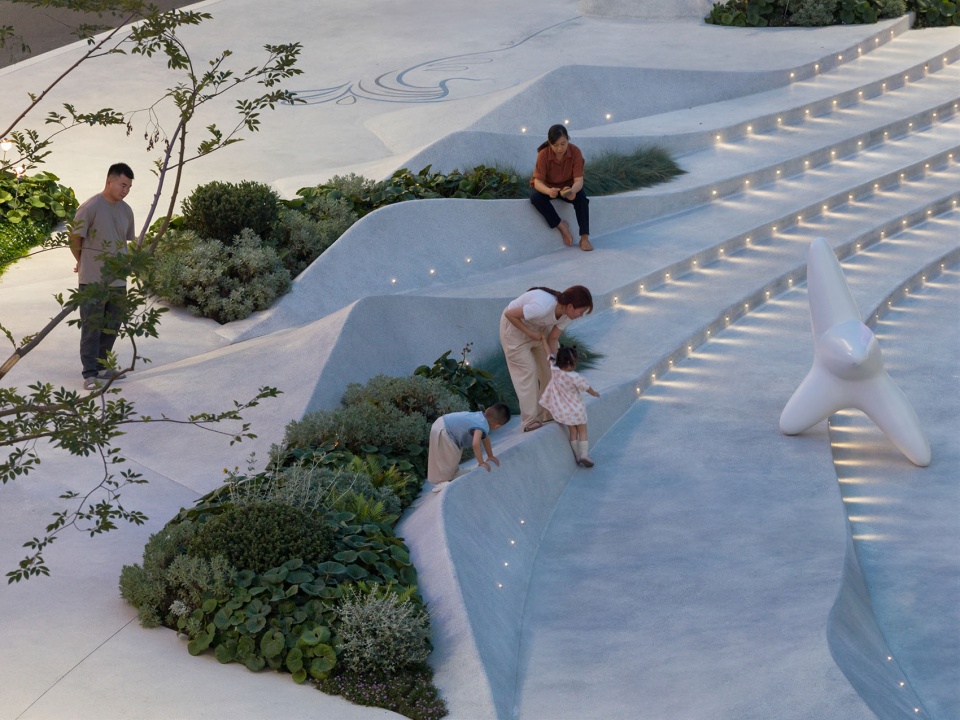
▼阶梯空间近景,Stepped space close view © HID&IAM岸木摄影
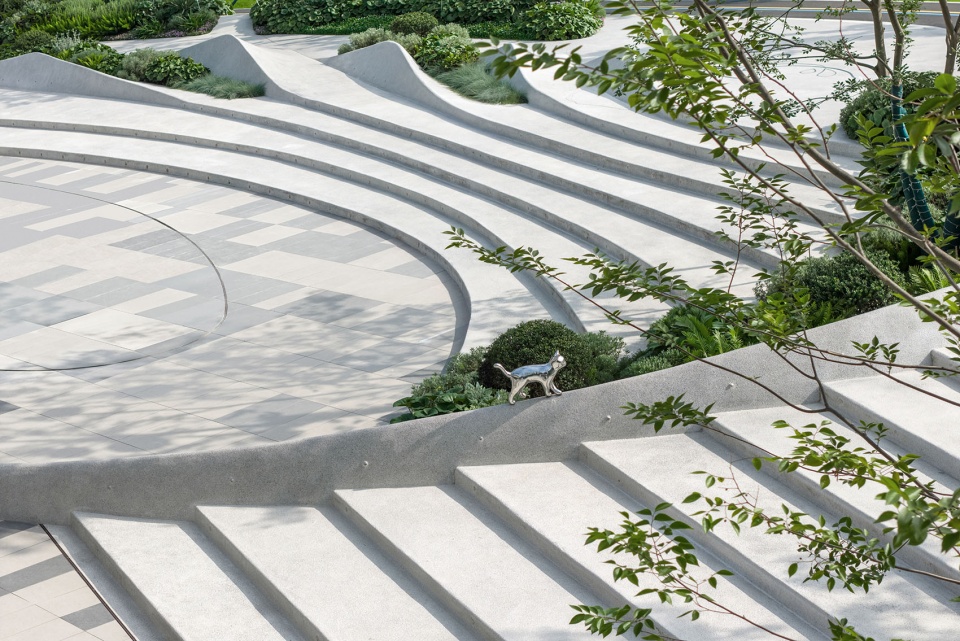
水浪花坛
Water Wave Flower Bed
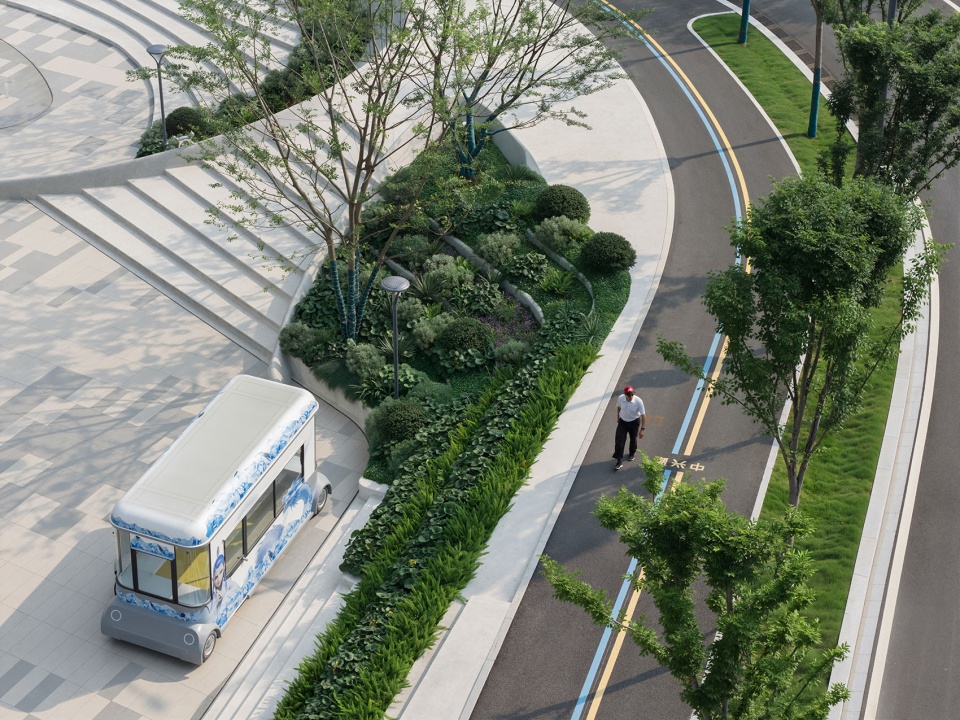
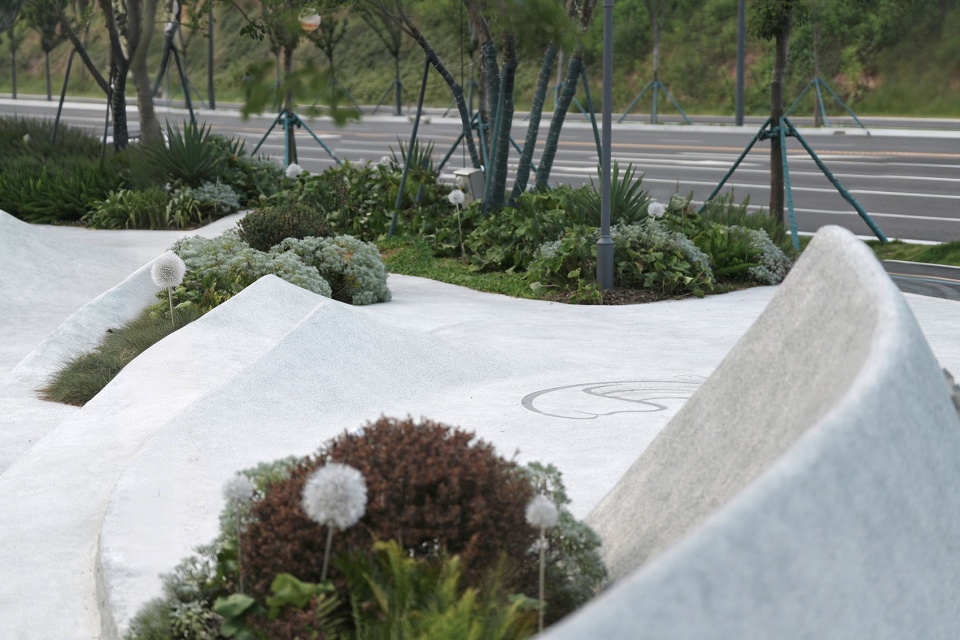
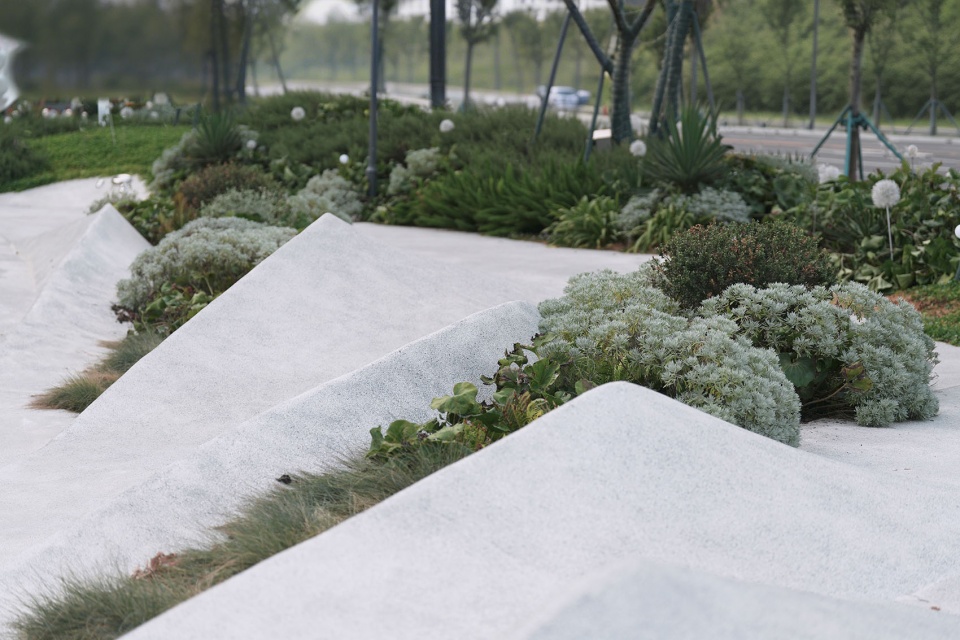
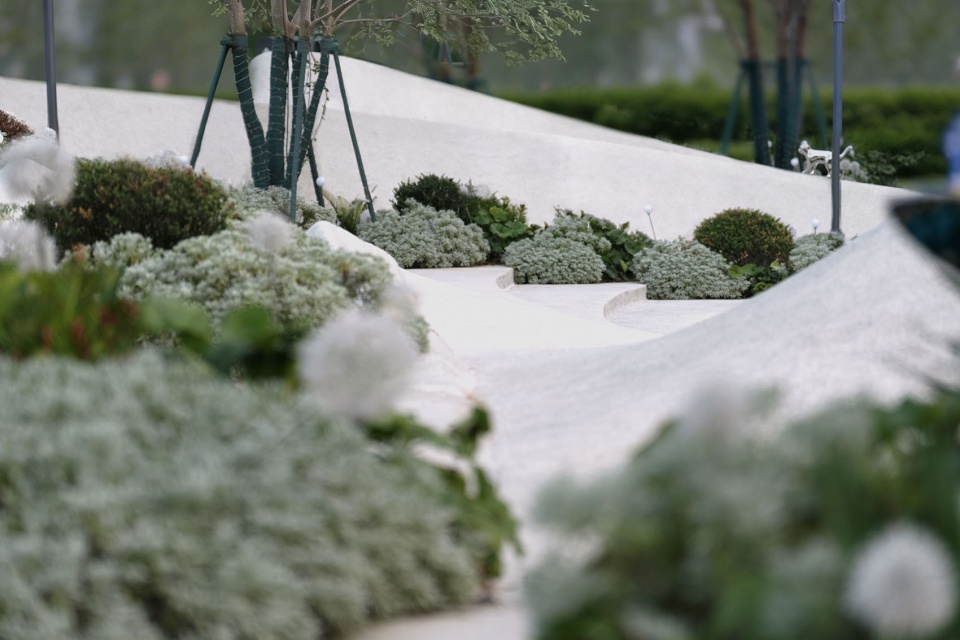
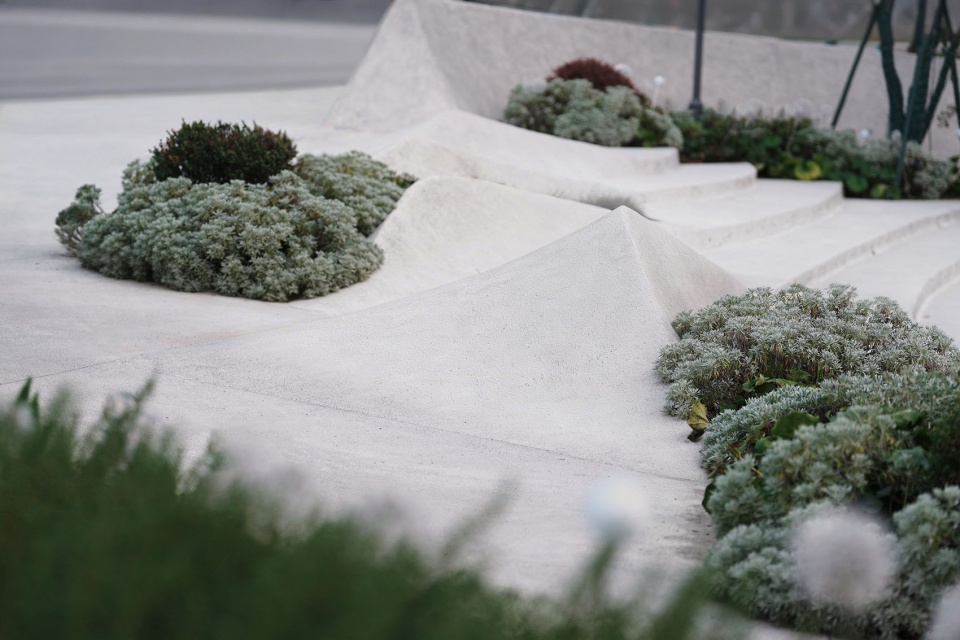
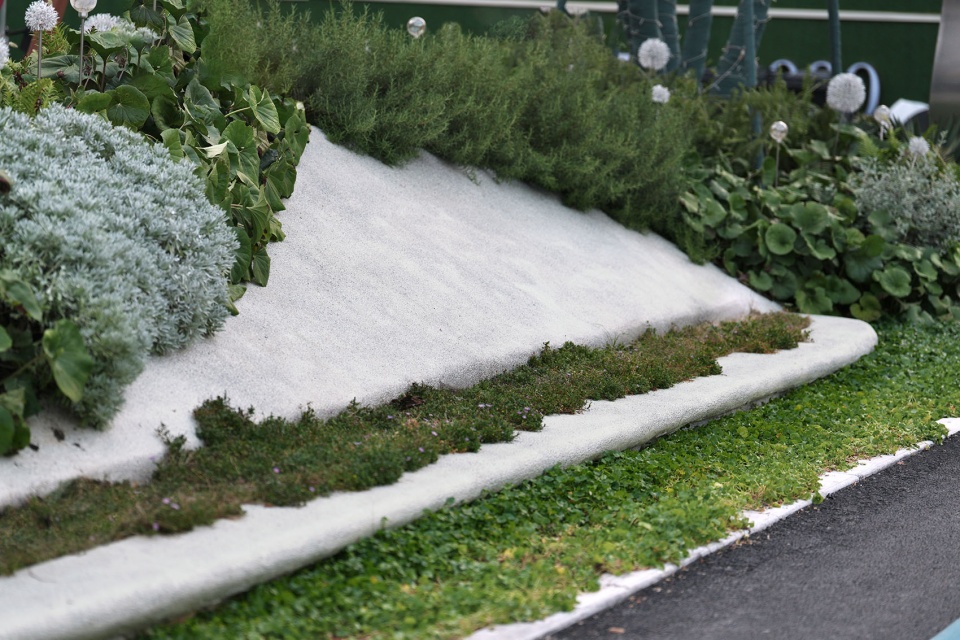
在高差场地之间安放的水浪花坛,让整个高差空间成为一个花园空间,也让停留更具有趣味性。
The water-wave flower beds placed between the stepped elevation areas transform the entire terraced space into a garden-like environment, while also making lingering there more enjoyable and interesting.
▼停留空间更具有趣味性,A more engaging space to linger © HID&IAM岸木摄影
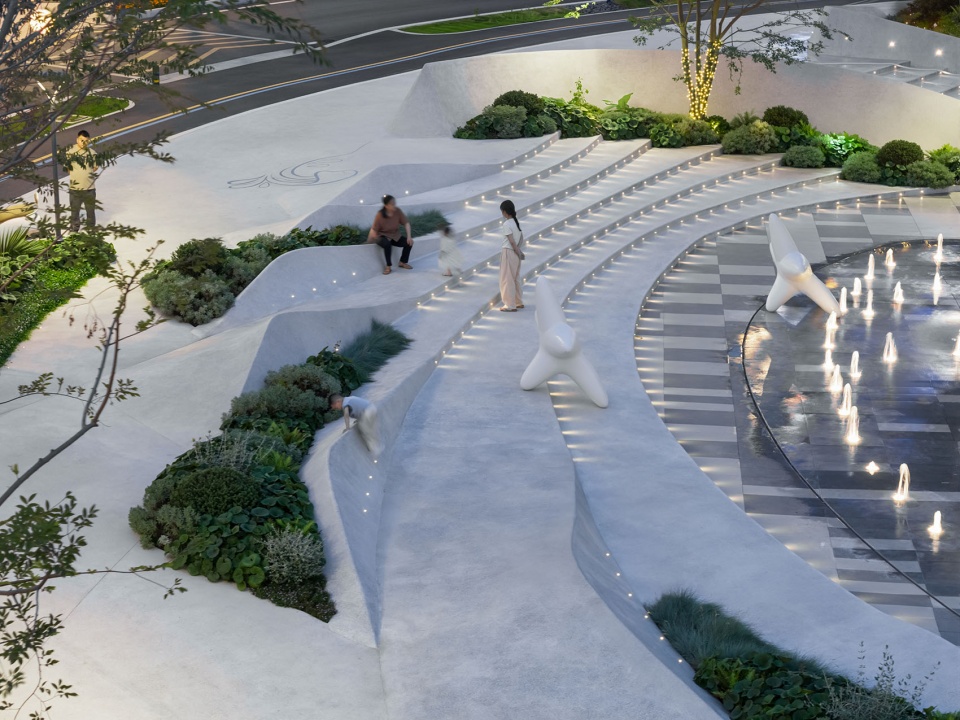
▼花园空间,Garden space © HID&IAM岸木摄影
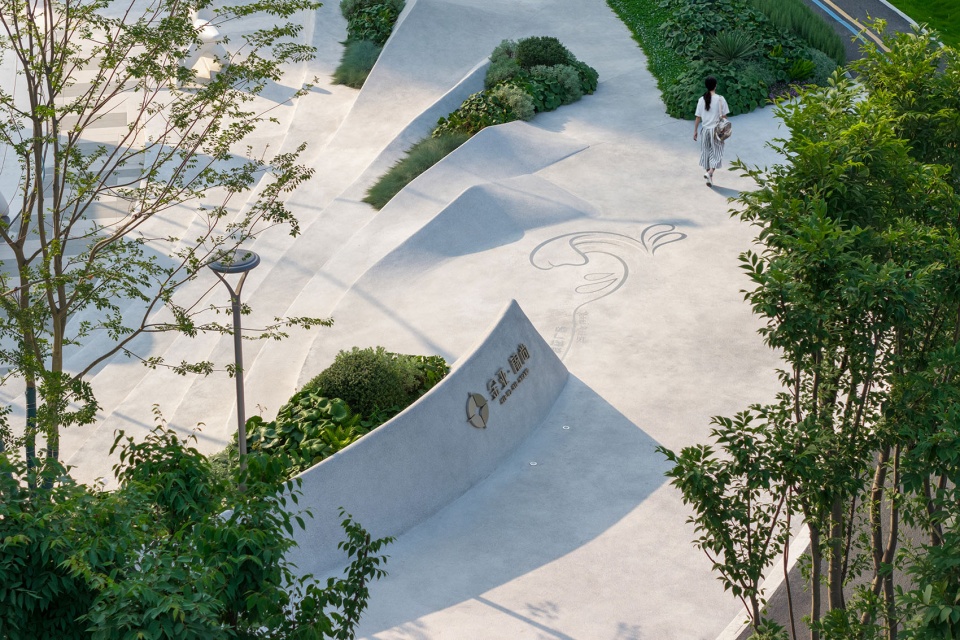
▼场地高差,Site level changes © HID&IAM岸木摄影
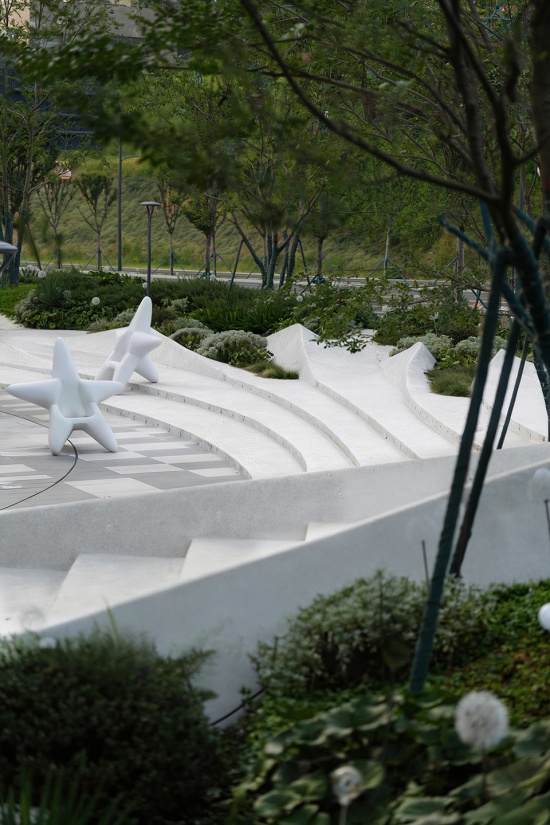
▼花园近景,Garden space close view © HID&IAM岸木摄影
▼花坛细部,Flower bed detail © HID&IAM岸木摄影
设计落地
Construction
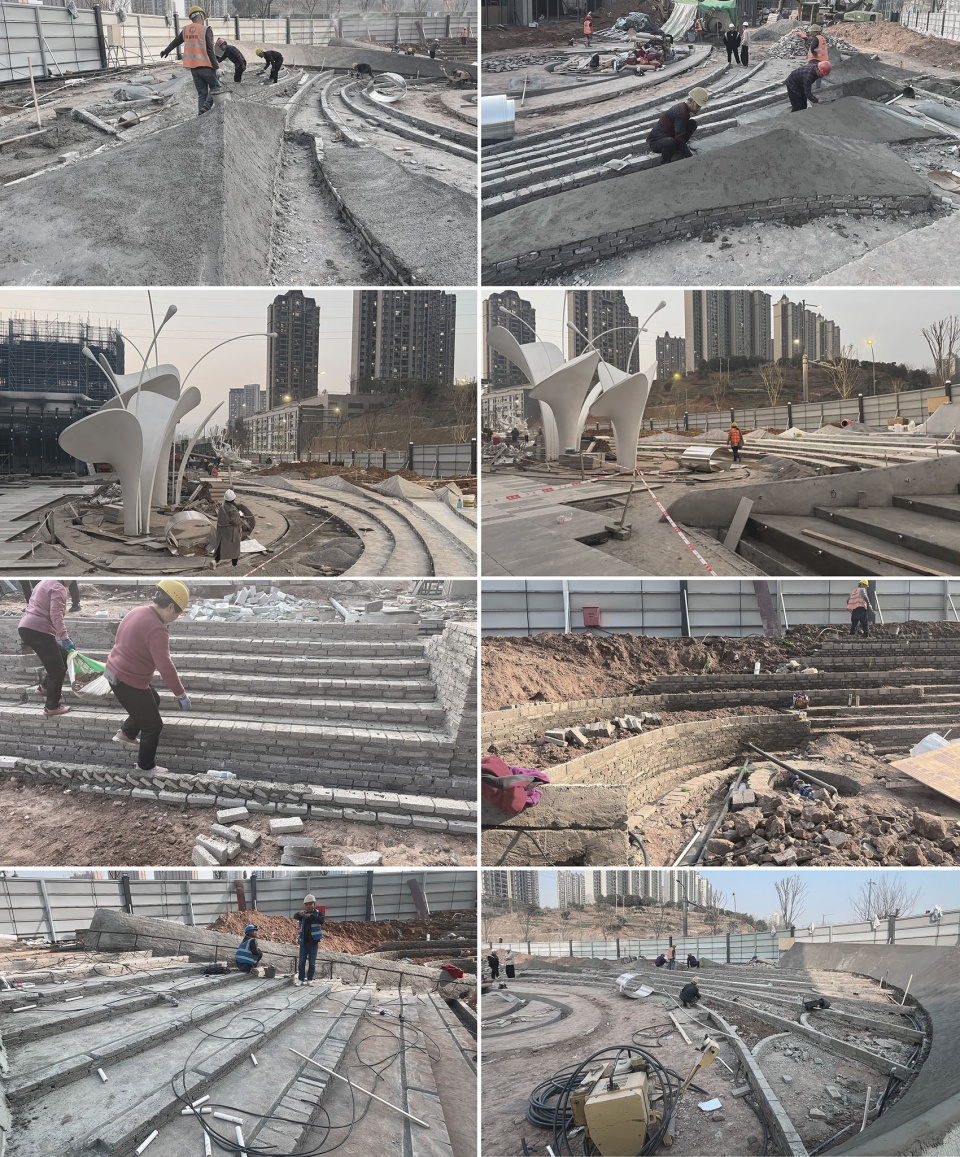
扭曲的台阶如地质褶皱般错落,浪花艺术雕塑以流体姿态凝固于空间,流线型轮行坡道在三维曲面中蜿蜒延展。设计阶段,团队依托高度精细化的场地模型,于高差与动线之间反复斡旋、推演、校准,将每一处异形节点的工艺把控与主材选型,深度嵌入从概念到落地的全流程。
The twisted steps rise and fall like geological folds; the wave-inspired art sculptures freeze fluid gestures into solid space; the streamlined ramps meander through three-dimensional curved surfaces. During the design phase, the team, relying on a highly detailed site model, repeatedly negotiated, simulated, and calibrated between elevation differences and circulation routes, embedding the craftsmanship control of each irregular node and the selection of primary materials deeply into the entire process from concept to completion.
▼主要物料工艺全过程管控,Full-process control of key materials and craftsmanship © HID翰地景观
写在最后
Afterword
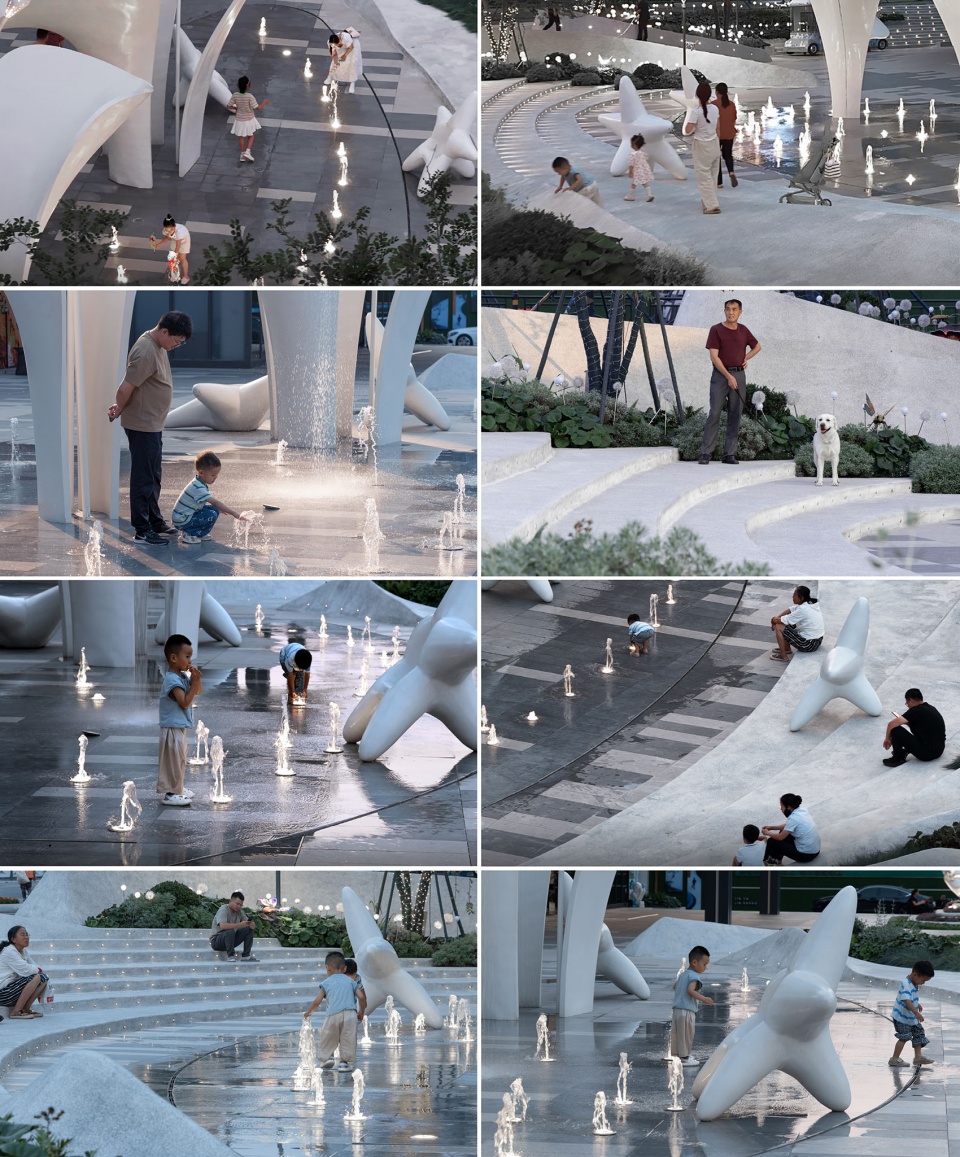
浪花广场的设计,是设计对城市高差空间艺术性与功能包容性的诠释,也是对实现场地全周期活力与多场景适配的一次实践。诚然场地作为城市的微观切片,承载着持续变化的使用需求,设计师能做的就是破解高差的空间限制、整合不同阶段的功能预期、营造可探索的互动场域,让场地在时间维度上、功能维度上、人群体验上呈现出活力永续的可能,我们希望在通过设计重构场地高差与形态的关联之后,功能的成长性与空间的吸引力可以在场所中得到深度的契合与共荣。
The design of the Wave Plaza is both an interpretation of the artistry and functional inclusivity of urban terraced spaces and a practice in achieving full-cycle vitality and multi-scenario adaptability for the site. Admittedly, as a microcosmic slice of the city, the site bears continuously evolving usage demands. What designers can do is to overcome the spatial constraints imposed by elevation differences, integrate functional expectations across different phases, and create an explorable interactive field—so that the site can demonstrate sustained vitality across time, function, and user experience. We hope that, after reconfiguring the relationship between elevation changes and spatial form through design, the site’s capacity for functional growth and its spatial appeal can achieve a deep alignment and mutual prosperity within the place.
▼浪花广场的生活方式,Lifestyle of Spray Fountain Square © HID&IAM岸木摄影
项目名称:都市活力激起的浪花广场
设计方:HID翰地景观
公司网站:https://www.hidscape.com/
联系邮箱:info@hidscape.com
项目设计:2024年8月-12月
完成年份:2025年5月
设计团队:吴昊、张璐、何玉江、徐晓振、沈华枢、郑诗宇、徐亚罕、尚煜坤、陈影、尤佳、杨彬彬、啜一鸣、阮雯倩
项目地址:湖北宜昌
建筑面积:约3000平方米
摄影版权:IAM岸木摄影
Project name:The Splash Plaza, Sparked by Urban Energy
Design:HID Landscape Architecture
Website:https://www.hidscape.com/
Contact e-mail:info@hidscape.com
Design year:2024.08-2024.12
Completion Year:2025.05
Leader designer & Team:Wu Hao, Zhang Lu, He Yujiang, Xu Xiaozhen, Shen Huashu, Zheng Shiyu, Xu Yahan, Shang Yuke, Chen Ying, You Jia, Yang Binbin, Chu Yiming, Ruan Wenqian
Gross built area:3000 ㎡
Photo credit: IAM
More: HID翰地景观。更多关于: HID on gooood









好看的
很有趣味,也很漂亮