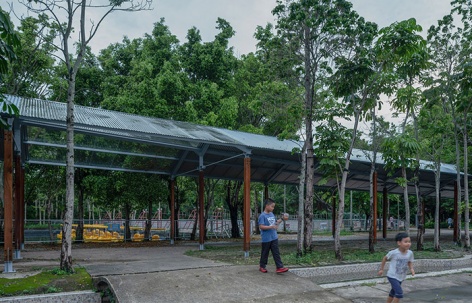
感谢 厘米制造(联系方式:cmdesign-sz2016@qq.com)予gooood的分享以下内容 。更多关于:CM design on gooood.
Appreciation towards CM design (Contact: cmdesign-sz2016@qq.com) for providing the following description:
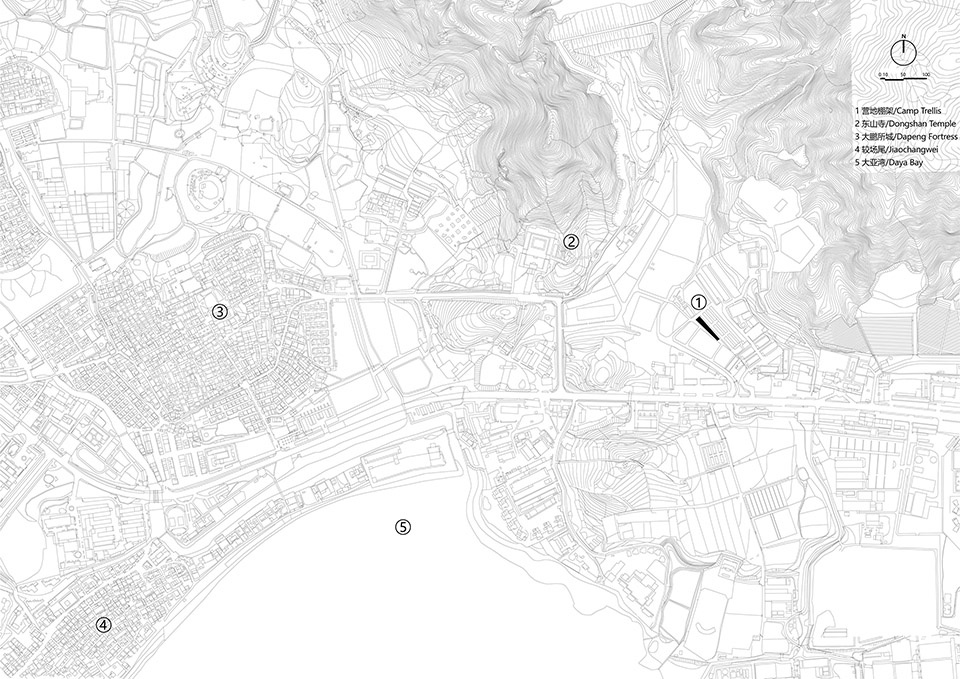
深圳大鹏新区星火探索营是集研学教育、农文旅融合、休闲体验于一体的综合性户外实践基地,毗邻东山寺,西近大鹏所城和较场尾。为满足营地多样化的户外使用需求,业主计划在既有老建筑旁增建一座兼具遮阳与避雨功能的廊架空间。
Shenzhen Dapeng New District Starfire Discovery Camp is a comprehensive outdoor practice base integrating research-based education, agricultural–cultural–tourism integration, and leisure experiences. It is adjacent to Dongshan Temple to the east, and close to Dapeng Fortress and Jiaochangwei to the west. To meet the diverse outdoor usage needs of the camp, the client planned to add a canopy space with both sun-shading and rain-sheltering functions next to the existing old building.
▼项目鸟瞰,aerial view of the project © 金伟琦
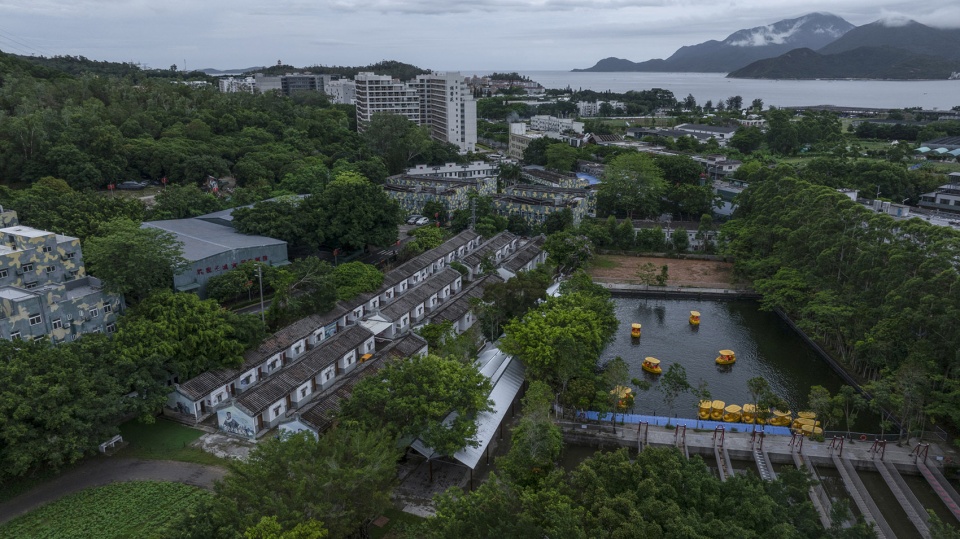
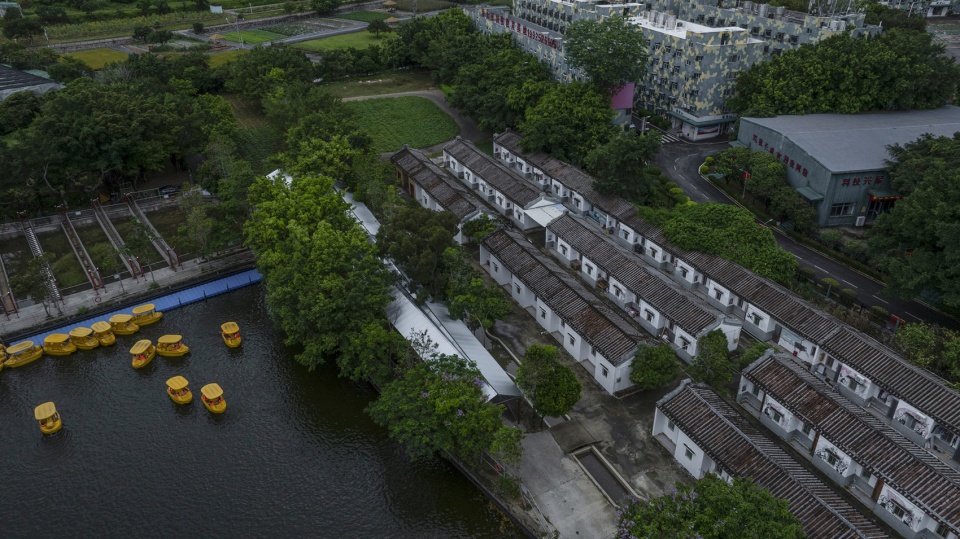
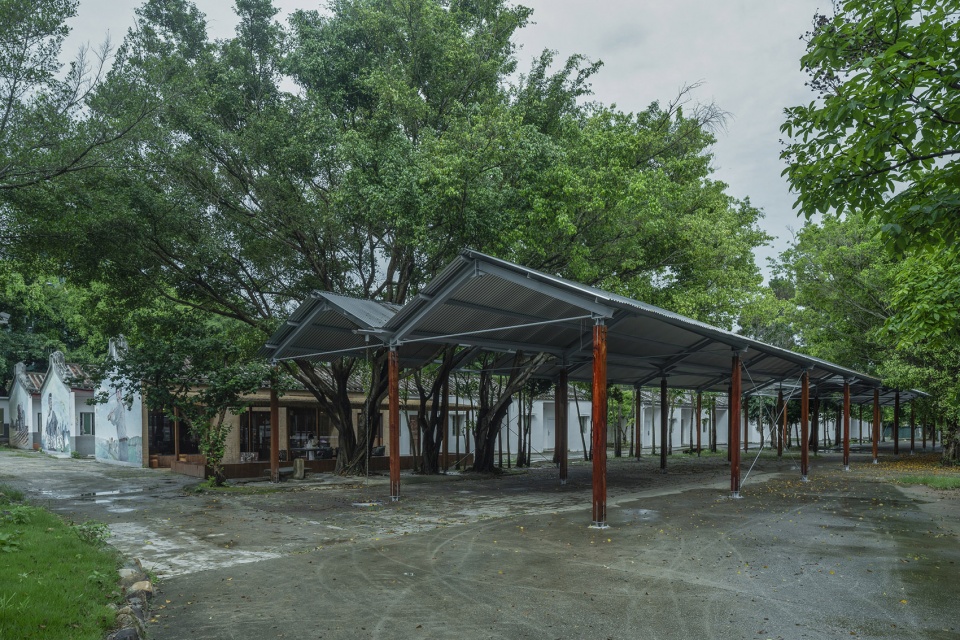
▼项目概览,overview of the project © 金伟琦

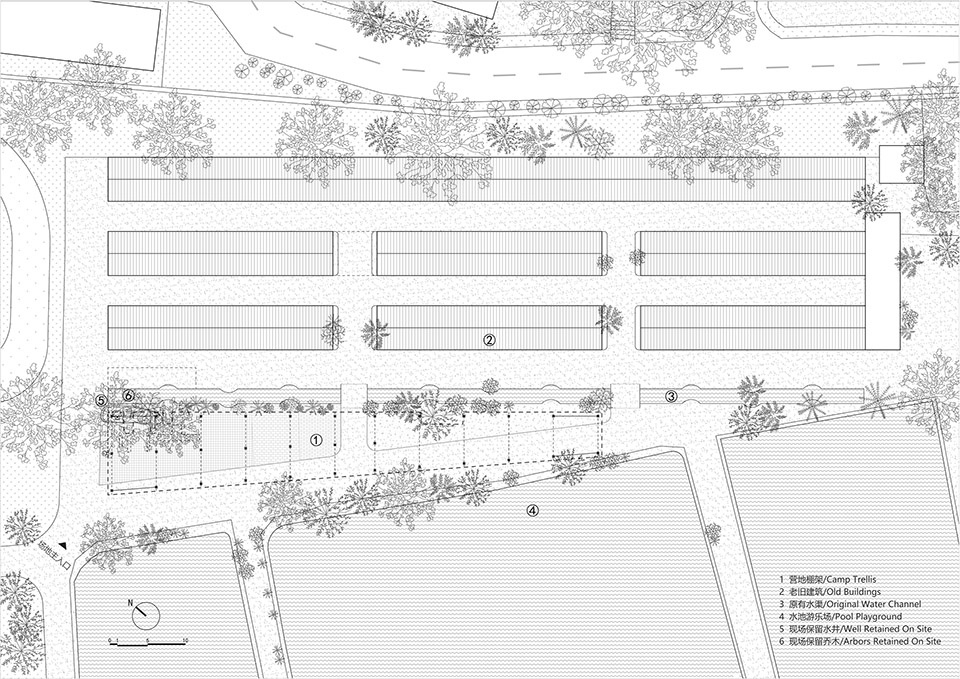
项目场地北侧现存三排单层双坡顶建筑(原为宿舍,现作为营地活动设施),一条东西向水渠横贯其间,水渠西端现存一口老井与三棵老树,另有大小乔木沿场地南北两侧自由生长形成自然边界。西侧为开阔的田野赛车与露营区域,南边紧邻三方水塘设有水上游乐设施。三片功能区域与多样景观要素共同围合出一块三角形场地,成为廊架布局的天然基底,本次设计旨在尊重场地原有环境关系的逻辑,同时创造满足营地未来多元使用场景的通用外部空间。
▼概念分析图,concept diagram © 厘米制造
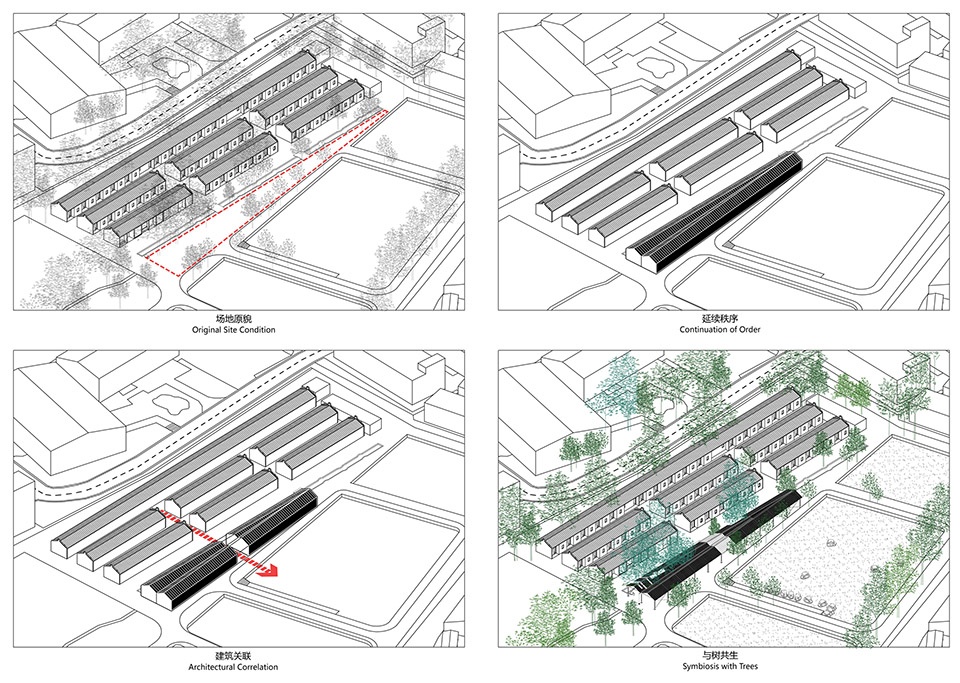
To the north of the project site, there are three existing rows of single-story, double-pitch roof buildings (originally dormitories, now used as camp activity facilities), with an east–west canal running through them. At the western end of the canal, an old well and three old trees remain, while various sizes of trees and shrubs grow freely along the northern and southern edges of the site, forming natural boundaries. To the west lies an open field for off-road racing and camping, and to the south, adjacent to three ponds, there are water recreation facilities. These three functional zones and diverse landscape elements collectively enclose a triangular site, which serves as the natural foundation for the canopy’s layout. This design aims to respect the logic of the site’s original environmental relationships while creating a versatile external space suitable for the camp’s future multi-scenario uses.
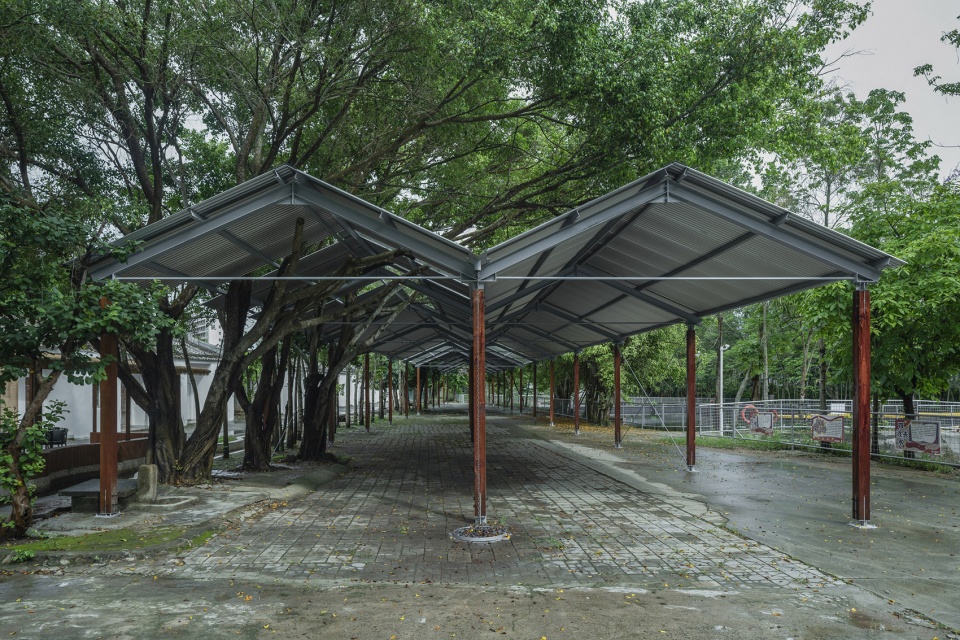
▼并置的两跨双坡屋顶,The design employs two parallel double-pitch roofs © 金伟琦
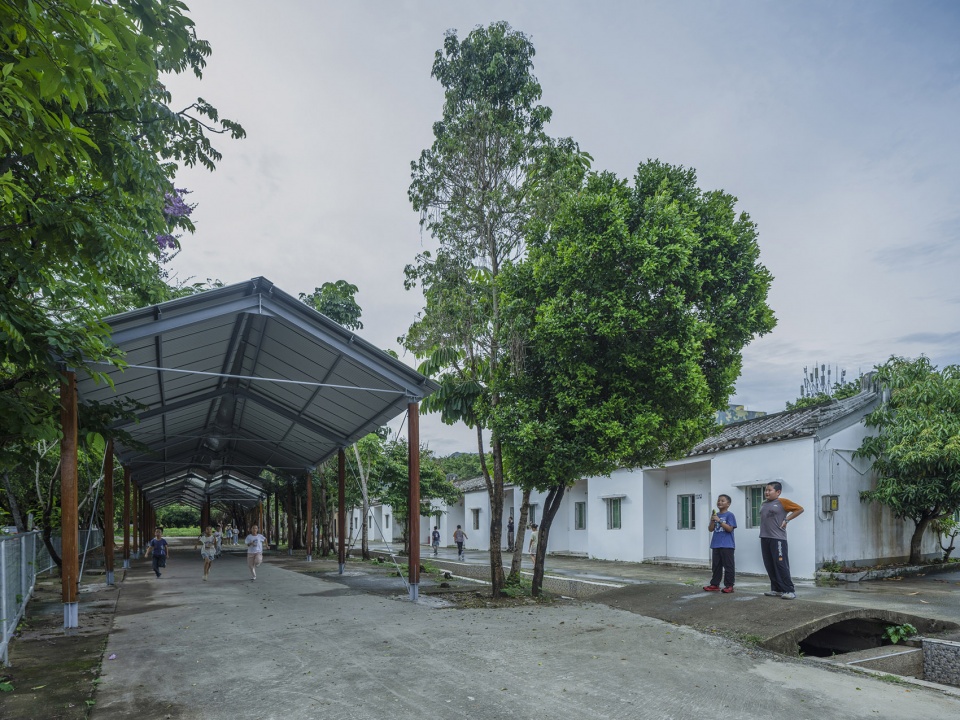
▼新与旧之间的对话,the dialogue between old and new © 金伟琦
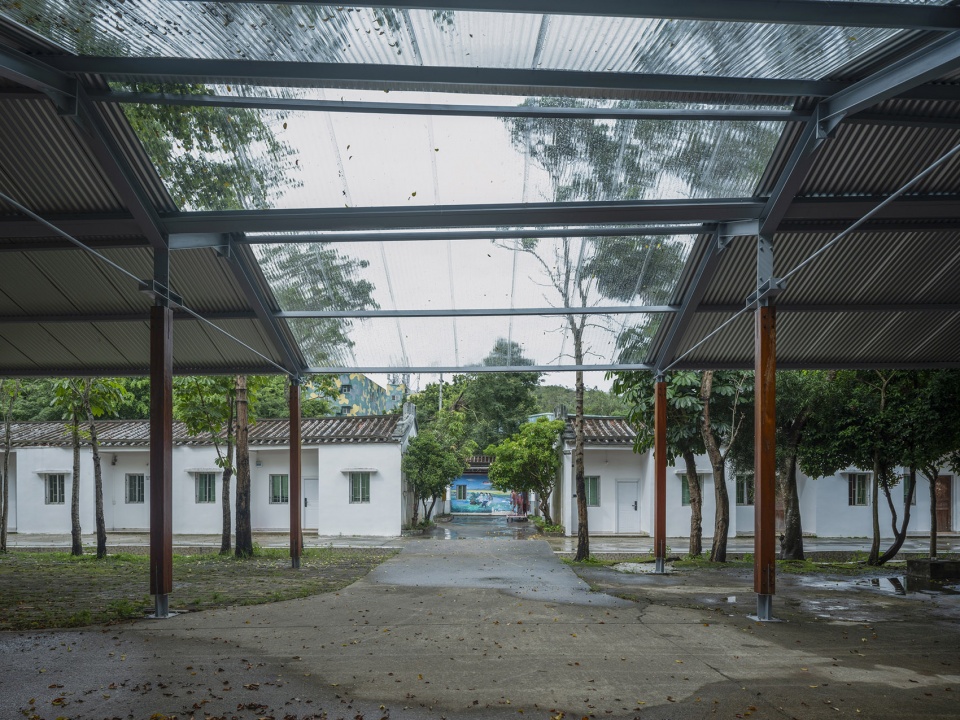
▼檐下空间,space under the eave © 金伟琦
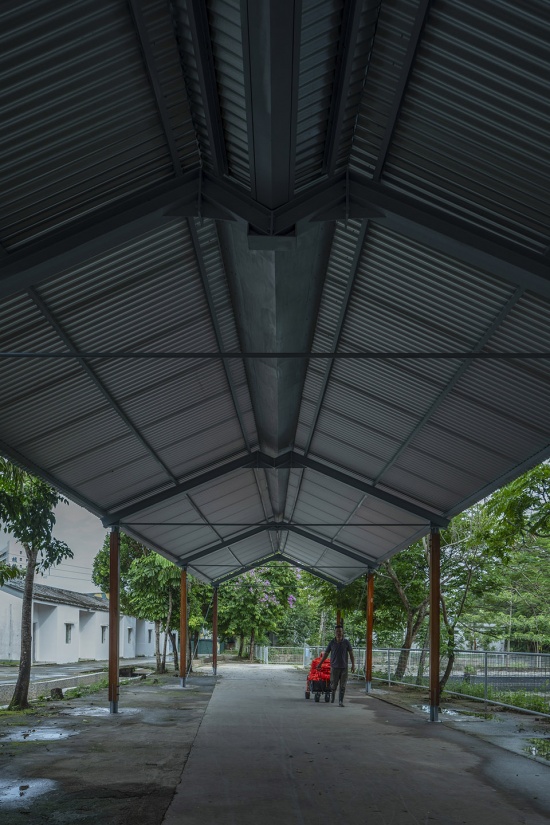
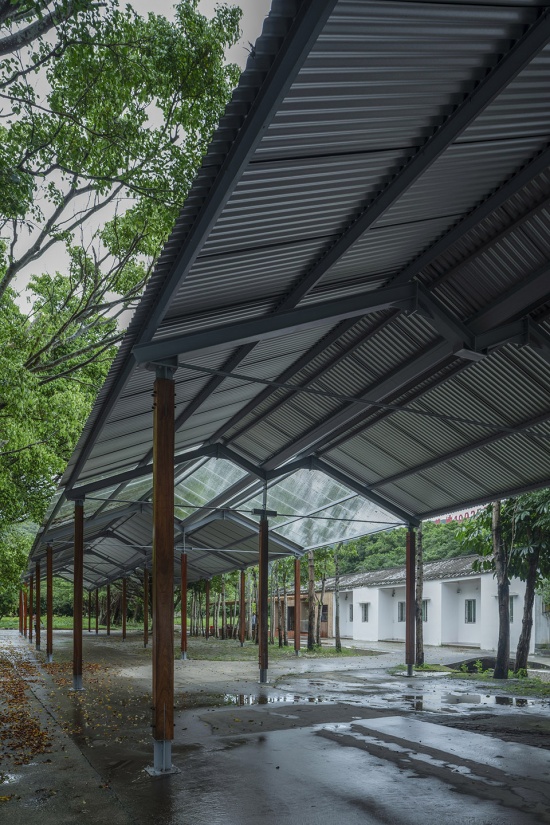
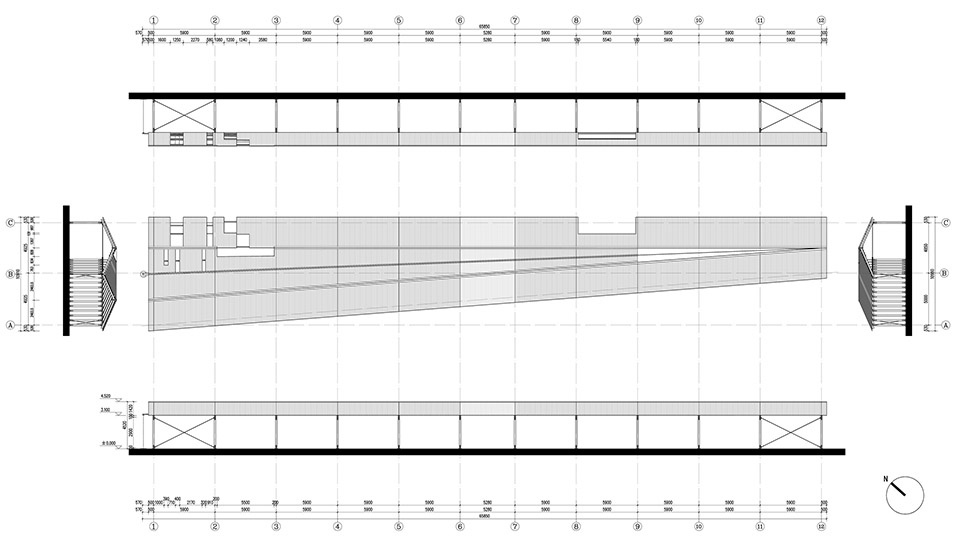
廊架的整体布局延续了场地既有秩序关系。设计通过并置的两跨双坡屋顶,呼应北侧三排老建筑的序列感,形成新旧对话,东西两端与老建筑的边界齐平,限定廊架范围。同时,为顺应南侧水塘边缘的斜向走势,廊架体量呈现由两跨渐收为一跨的独特形态。屋顶在中间跨通过材料变化来与北侧老建筑产生视觉关联,并暗示场地原有路径。结合现场乔木枝干形态,灵活调整屋顶开洞位置,使建筑与树木交融共生。
The overall layout of the canopy continues the site’s existing order. The design employs two parallel double-pitch roofs to echo the sequential rhythm of the three rows of old buildings to the north, creating a dialogue between the new and the old. The eastern and western ends align with the boundaries of the old buildings to define the canopy’s extent. At the same time, to adapt to the oblique orientation of the southern pond edge, the canopy volume gradually transitions from two bays to one bay, forming a unique configuration. On the middle bay, material variation in the roof establishes a visual connection with the old buildings to the north and hints at the original path through the site. Roof openings are flexibly adjusted according to the branching forms of the existing trees, allowing the architecture and trees to coexist and intertwine.
▼廊架整体采用钢木结构,The canopy adopts a steel-and-timber hybrid structure © 金伟琦
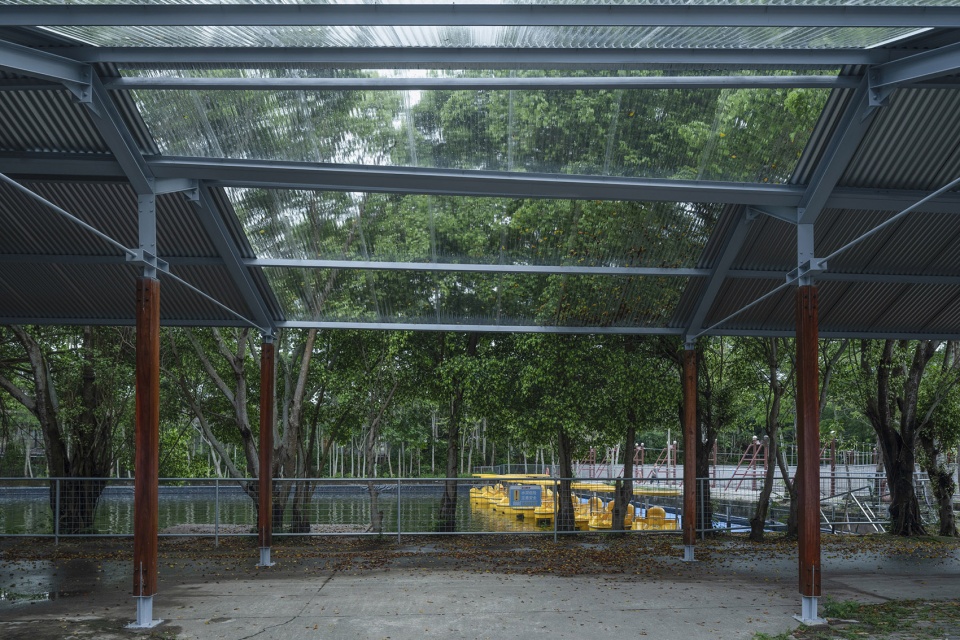
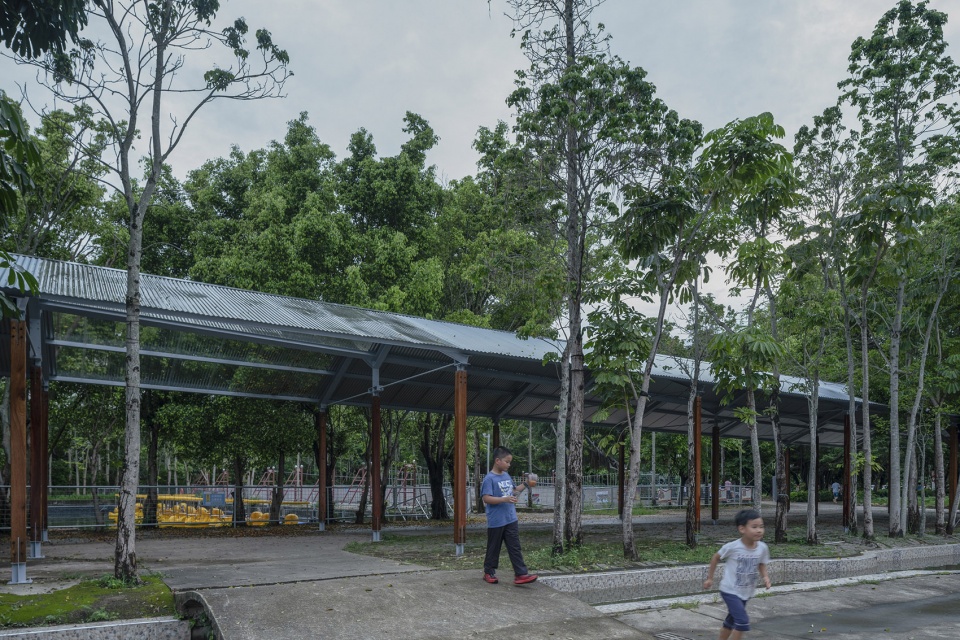
▼根据乔木形态灵活调整屋顶开洞位置,
Roof openings are flexibly adjusted according to the branching forms of the existing trees © 金伟琦
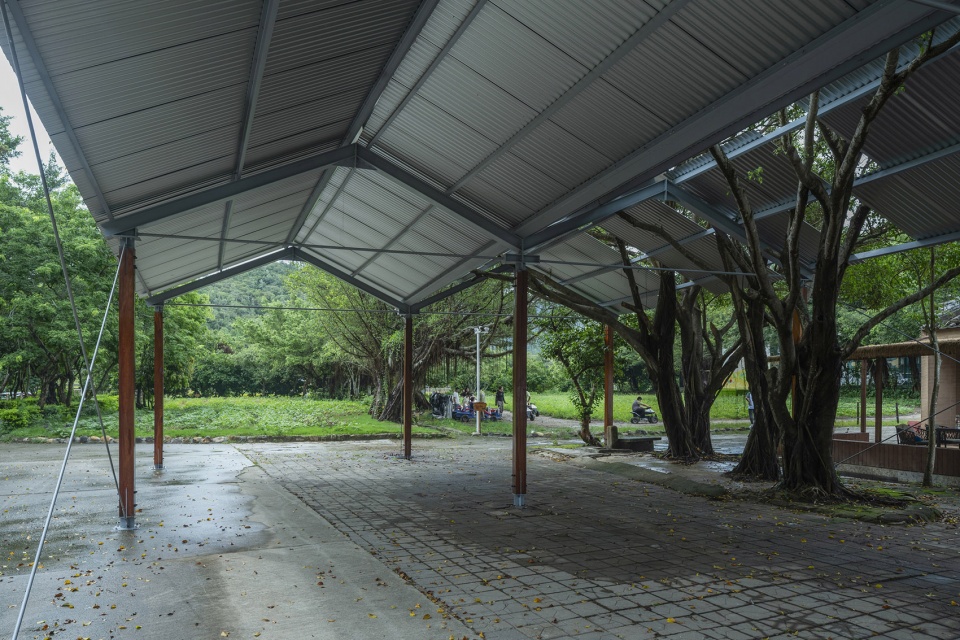
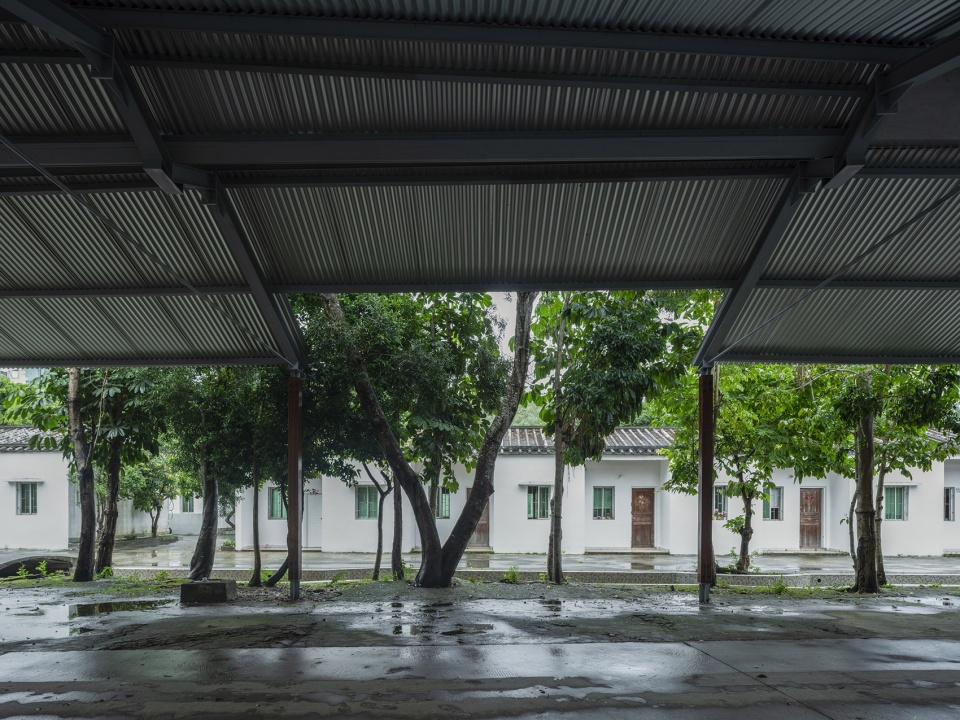
▼根据乔木形态灵活调整屋顶开洞位置,
Roof openings are flexibly adjusted according to the branching forms of the existing trees © 金伟琦
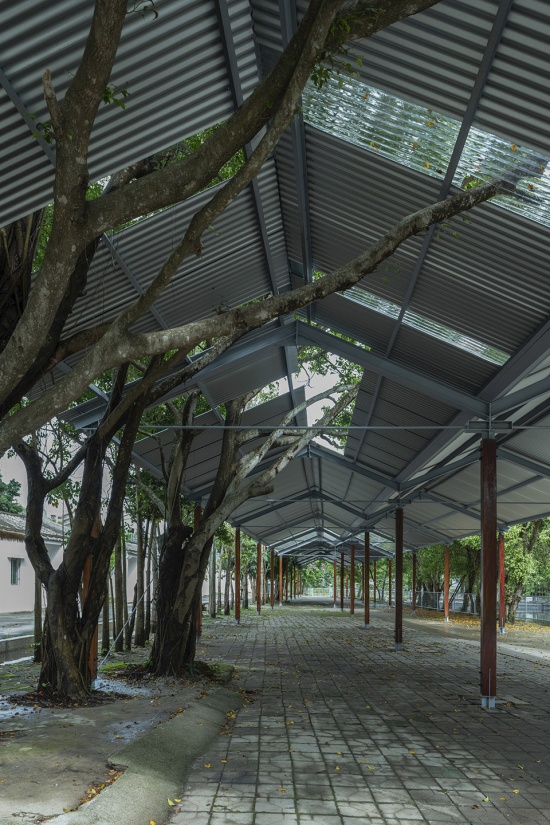
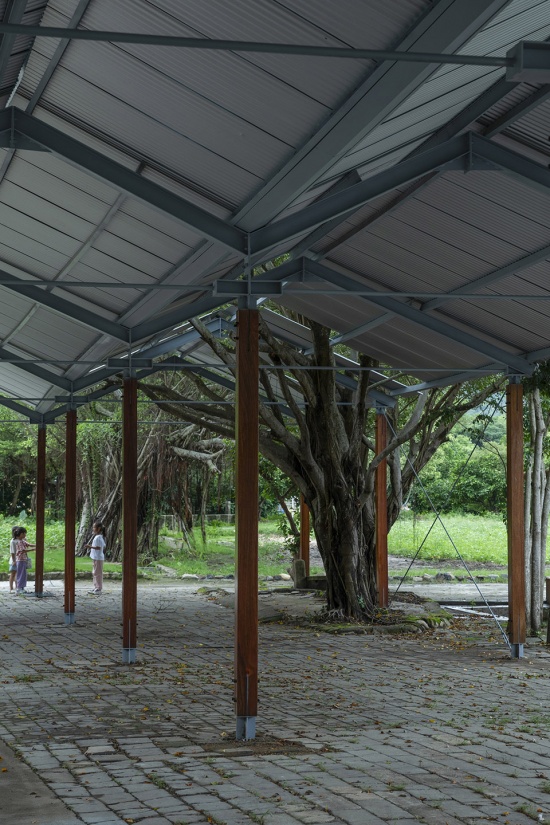
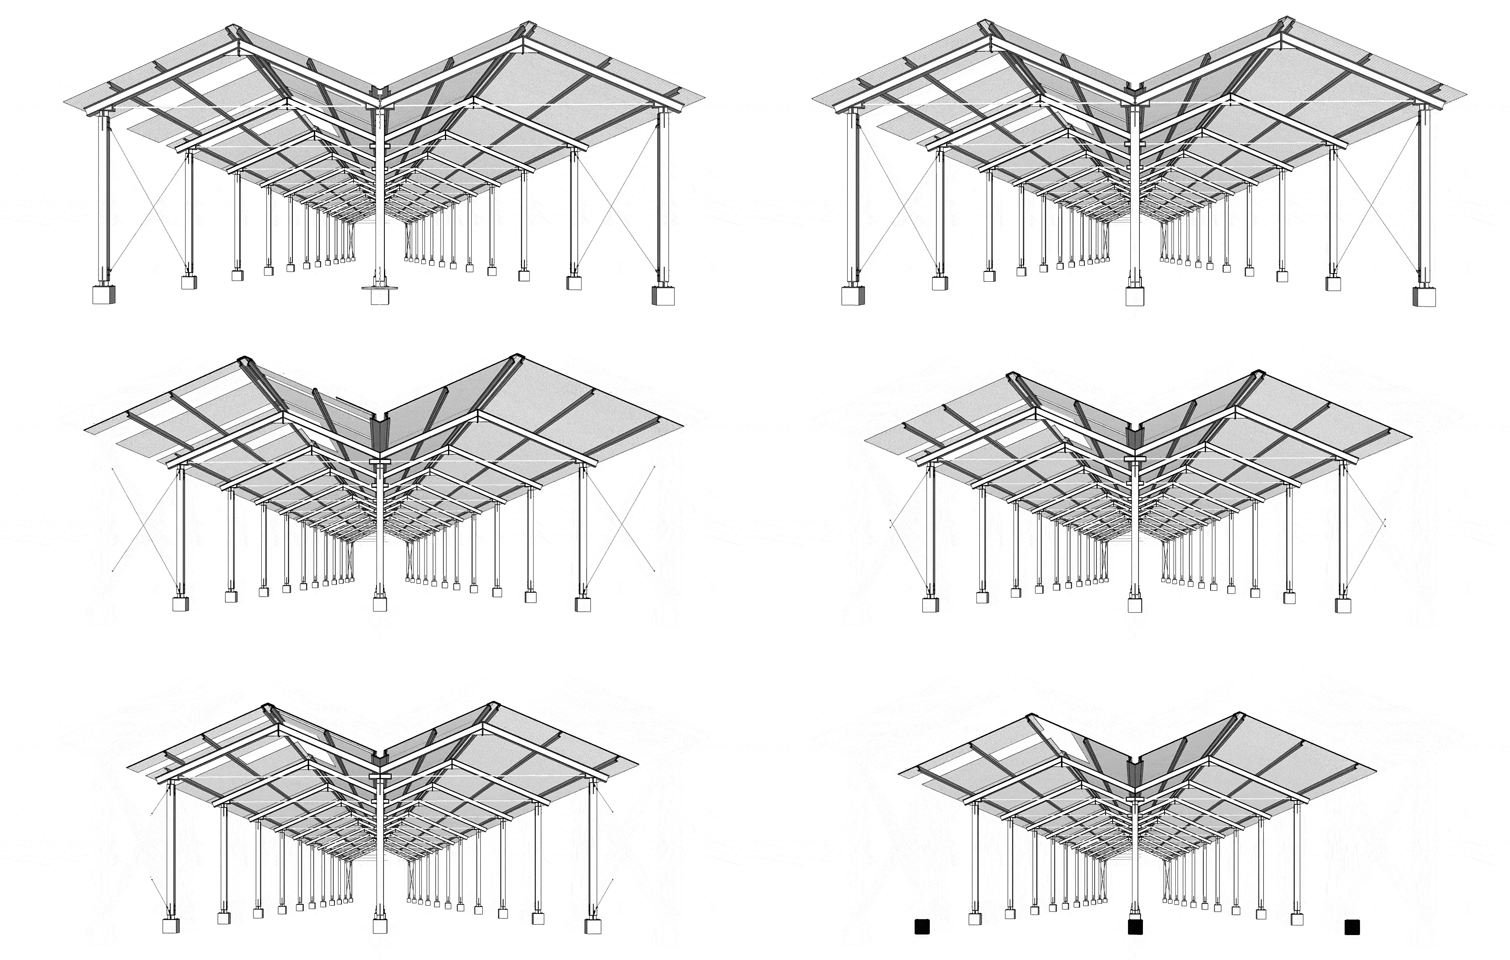
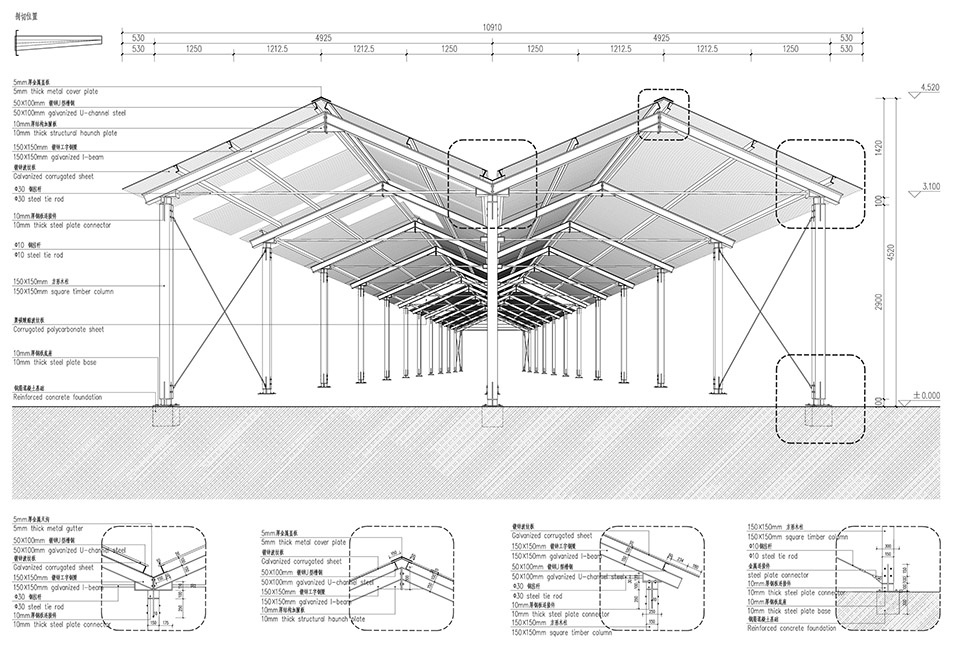
廊架整体采用钢木结构,柱网大小依据场地北侧老建筑室内结构单元的面宽与进深尺寸来确定,150mm×150mm的木方柱截面,使柱体自然隐入树林,弱化人工痕迹。其中设计将廊架两跨收为一跨,通过中间柱头钢构件的逐级抬升实现,形成廊架内部独有的立体秩序。产生的坡度同时也便于屋顶有组织排水,在两跨间设置水槽,雨水沿西端最低点排水口的雨链顺势排下。柱跨间的拉杆既增强了结构整体性与轻盈感,也为日后展陈悬挂等活动预留便利。木方柱与基础之间通过高度不同的钢构件来适应场地地坪高差,并解决防腐问题。
▼场景拆解分析图,Scene Breakdown Analysis Diagram © 厘米制造
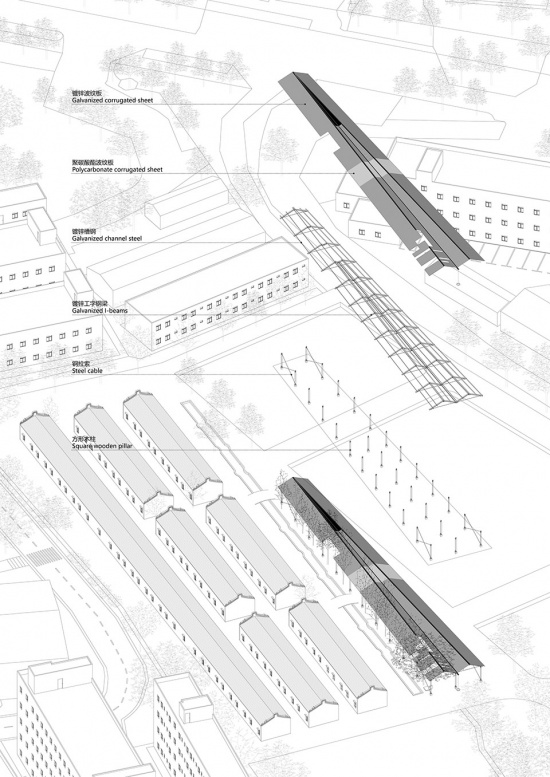
The canopy adopts a steel-and-timber hybrid structure. The column grid dimensions are determined by the bay width and depth of the interior structural units of the old buildings to the north. The 150mm × 150mm timber column sections allow the columns to blend naturally into the woodland, reducing the traces of artificial intervention. The transition from two bays to one bay is achieved through the gradual elevation of steel components at the intermediate column heads, creating a unique three-dimensional order within the canopy. The resulting slope also facilitates organized roof drainage, with gutters installed between the two bays, and rainwater is discharged along rain chains at the lowest drainage point at the western end. Tie rods between the columns not only enhance structural integrity and a sense of lightness but also provide future convenience for activities such as hanging exhibitions. The connection between the timber columns and the foundations is mediated by steel components of varying heights to accommodate the site’s elevation differences and address corrosion protection.
▼将廊架两跨收为一跨,The transition from two bays to one bay © 金伟琦
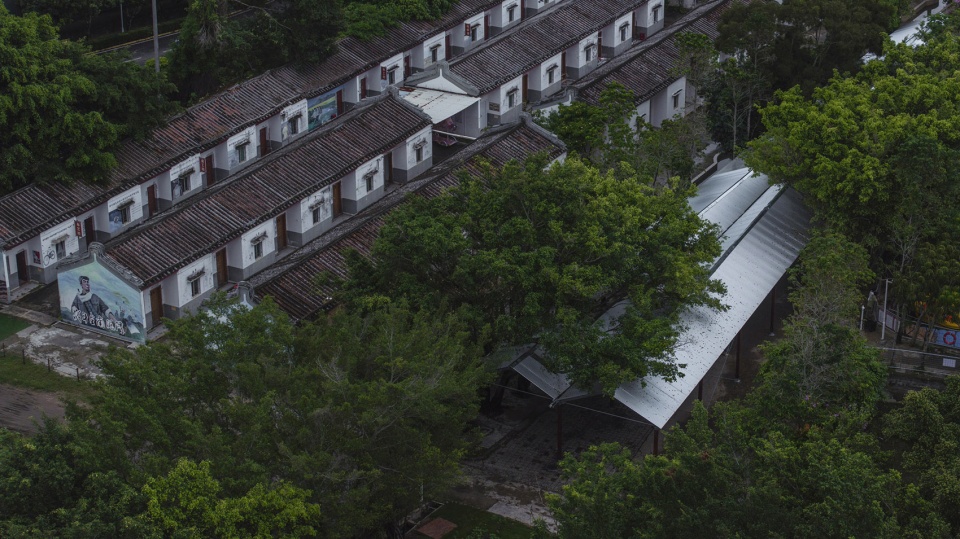
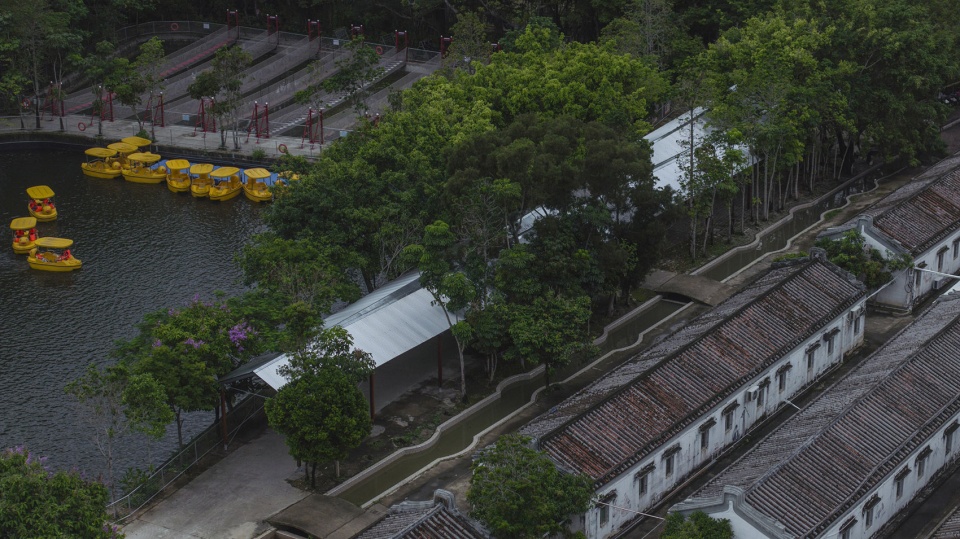
▼柱体自然隐入树林,allow the columns to blend naturally into the woodland © 金伟琦
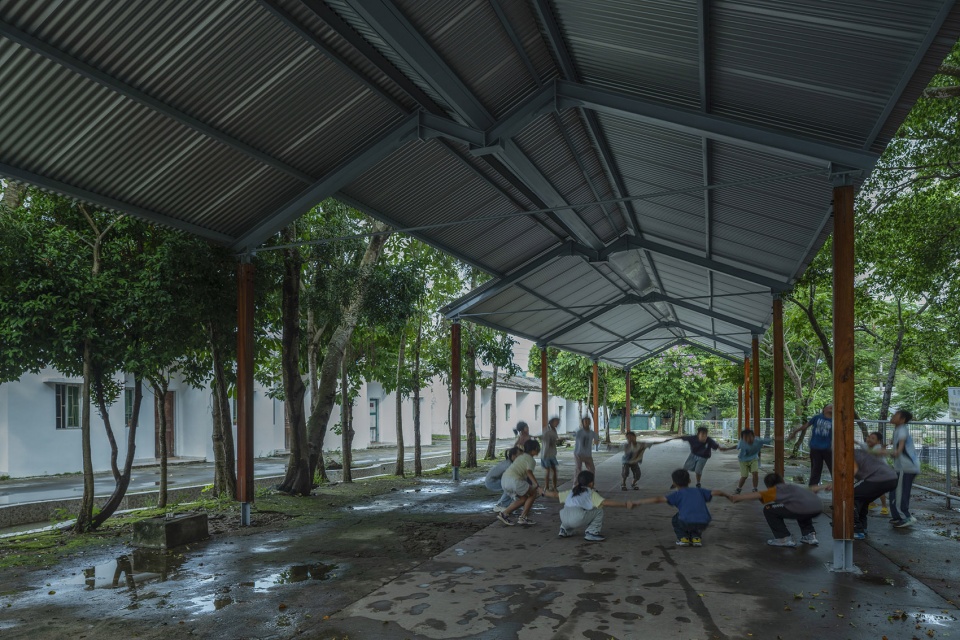
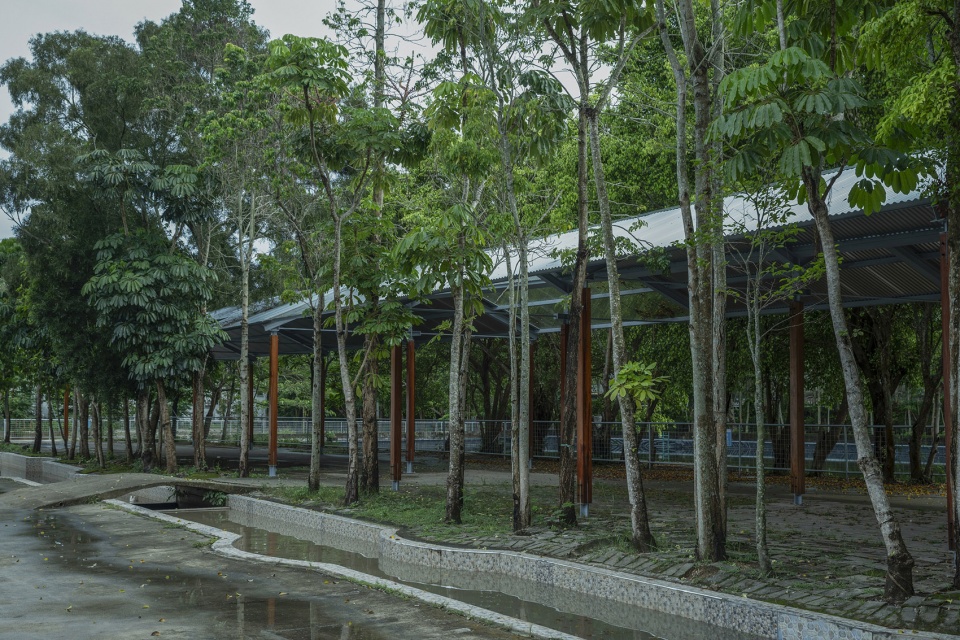
▼在两跨间设置水槽,with gutters installed between the two bays © 金伟琦
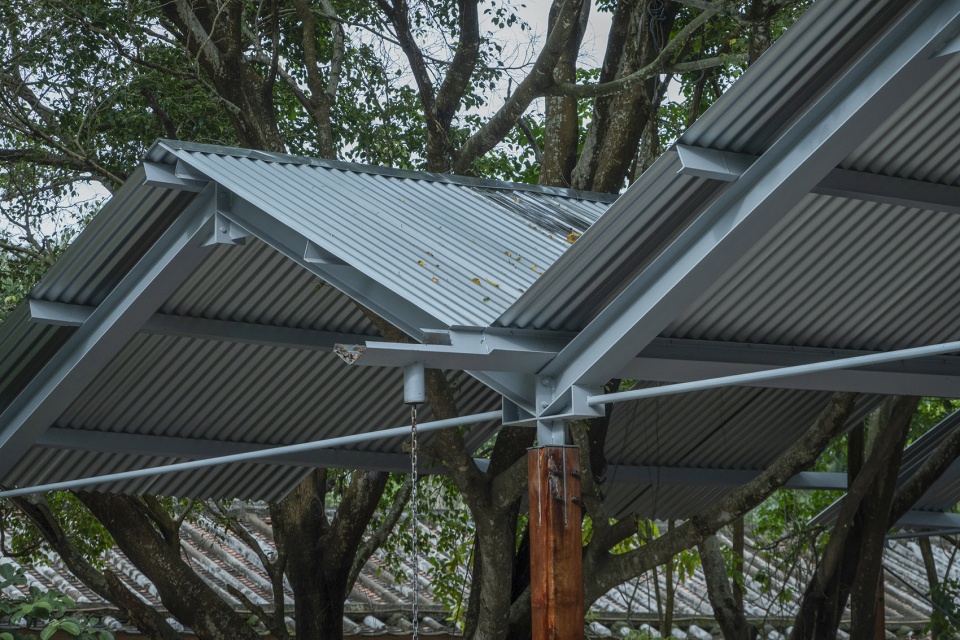
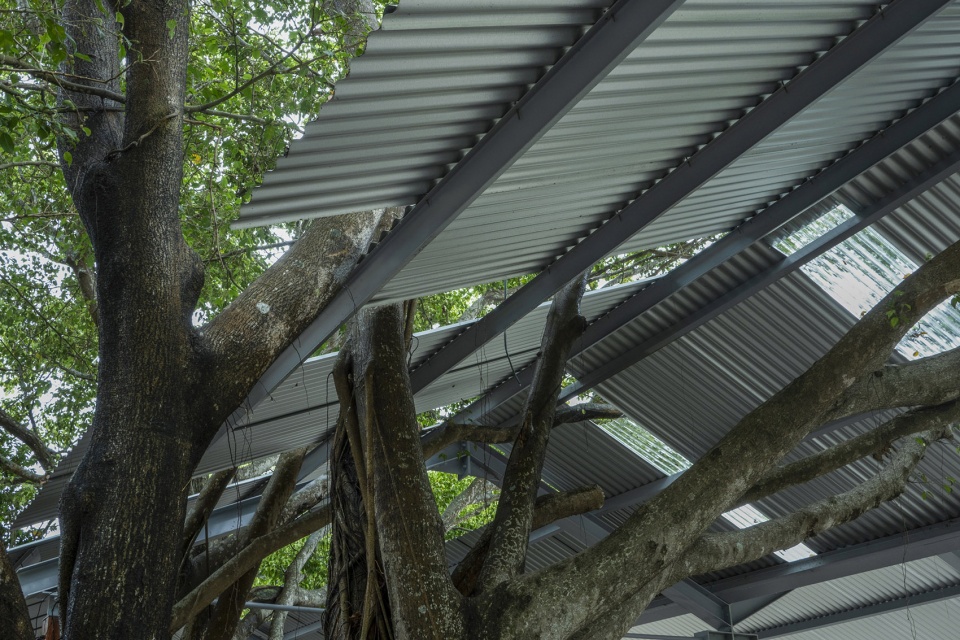
▼拉杆增强了结构整体性与轻盈感,
Tie rods between the columns enhance structural integrity and a sense of lightness © 金伟琦
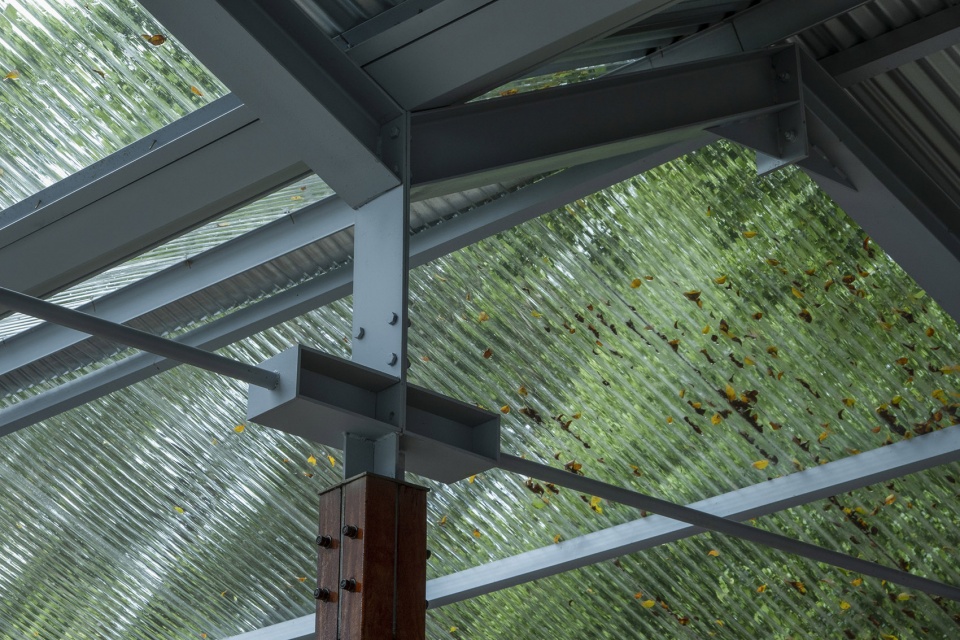
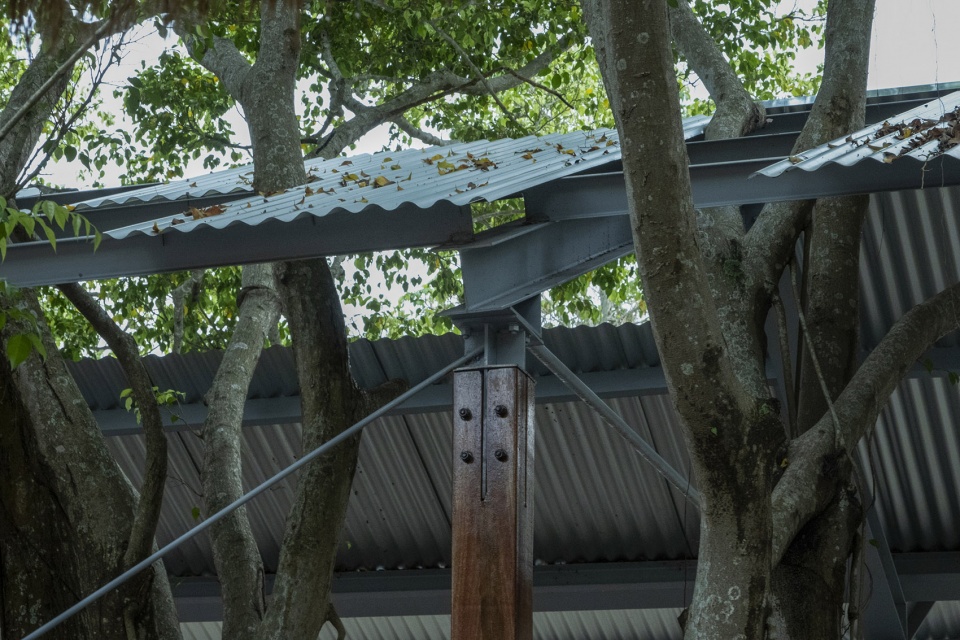
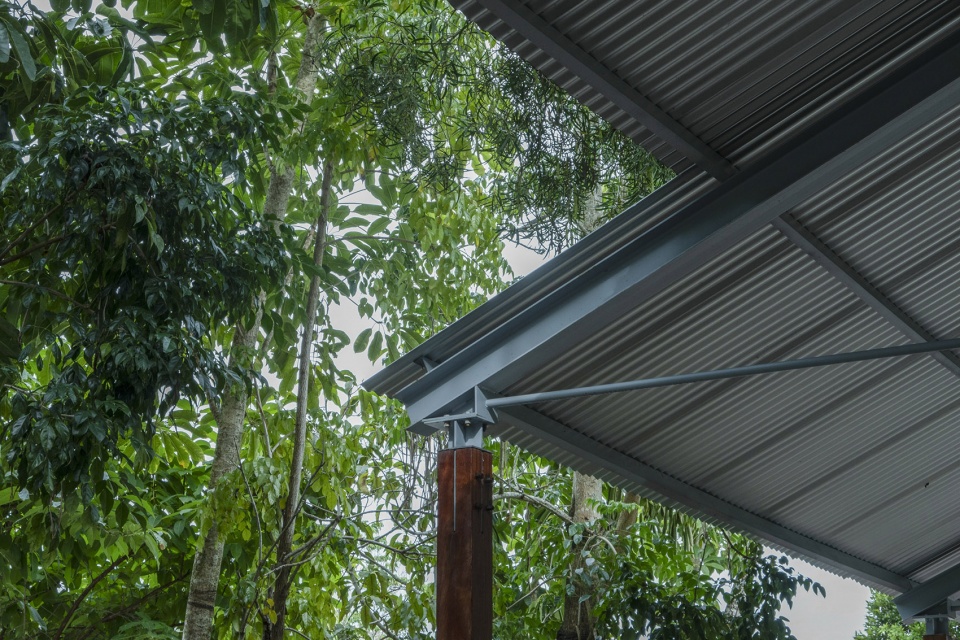
▼拉杆增强了结构整体性与轻盈感,
Tie rods between the columns enhance structural integrity and a sense of lightness © 金伟琦
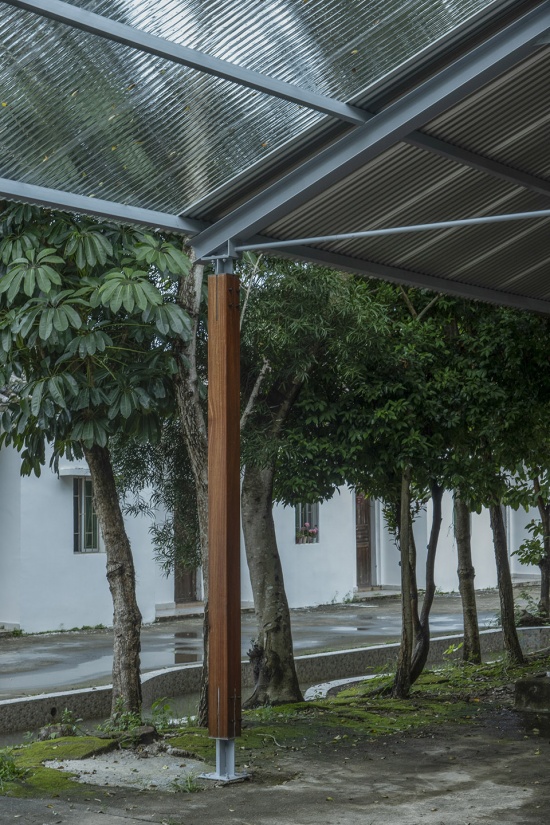
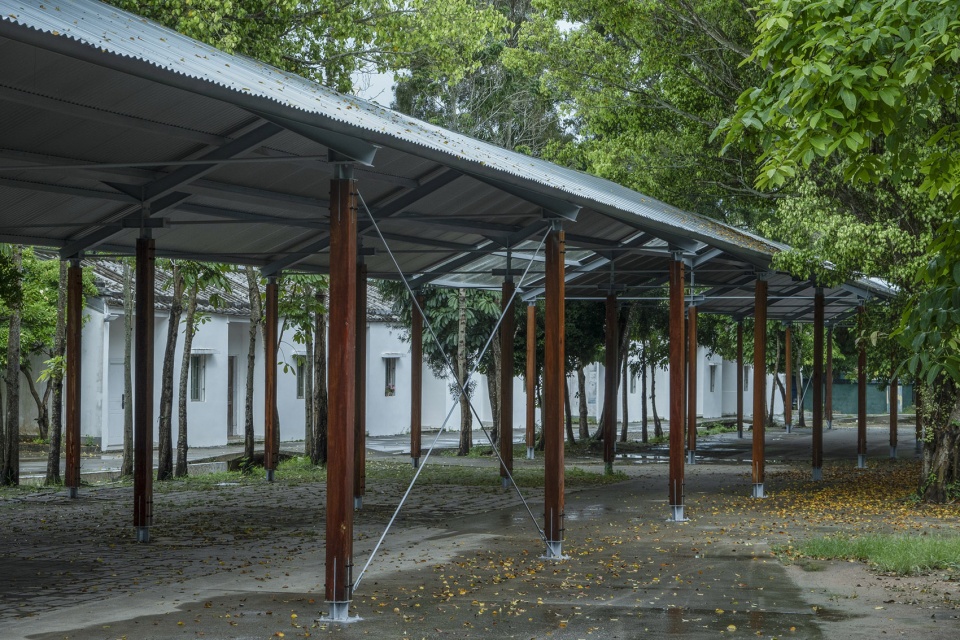
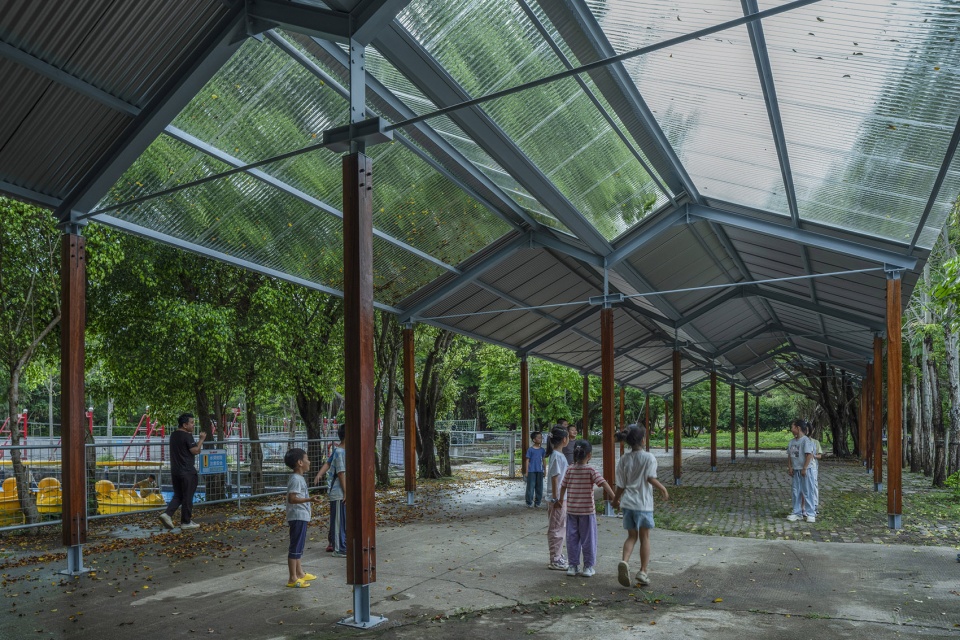
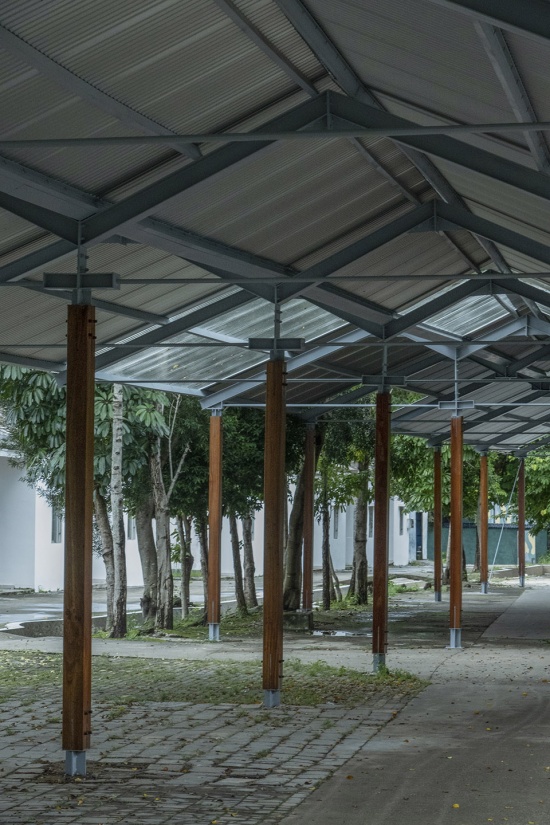
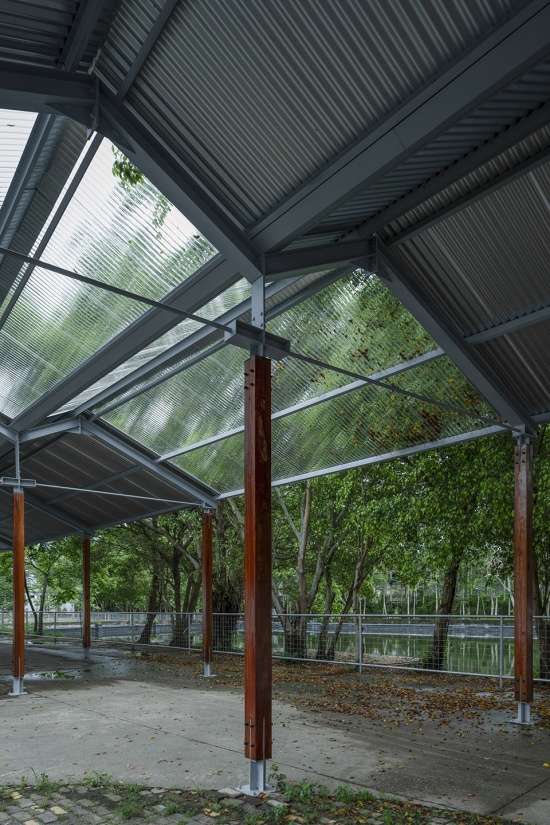
廊架屋面材料选择镀锌波纹板作为对北侧老建筑瓦屋面的材质延续,施工中,波纹板的铺设方向既保持与老建筑屋面瓦一致,又顺应廊架部分屋面的斜向走势,确保屋顶轮廓完整统一,中间跨选用半透的聚碳酸酯波纹板回应北侧老建筑的空间肌理,形成新旧材质的对话与层次过渡。
▼廊架动图,animated images of pergolas © 厘米制造
For the roof cladding, corrugated galvanized steel sheets are selected as a material continuation of the tiled roofs of the old buildings to the north. During construction, the laying direction of the corrugated sheets aligns both with the roof tiles of the old buildings and with the oblique orientation of the canopy’s roof, ensuring a unified roof contour. On the middle bay, translucent corrugated polycarbonate sheets are used to respond to the spatial texture of the old buildings, creating a dialogue and layered transition between old and new materials.
▼屋面材料选择镀锌波纹板,
corrugated galvanized steel sheets are selected as a material for roofs © 金伟琦
▼屋面材料选择聚碳酸酯波纹板,
Corrugated polycarbonate sheets are selected as a material for roofs © 金伟琦
▼屋面材料选择镀锌波纹板,
corrugated galvanized steel sheets are selected as a material for roofs © 金伟琦
该项目旨在通过对场地的尊重来贯彻自然建造理念。以低成本的造价与克制的设计介入到既有的场地环境中,为营地提供了一个集户外活动、手工作坊、市集、展陈、放映和分享等多种功能的复合型公共场所。
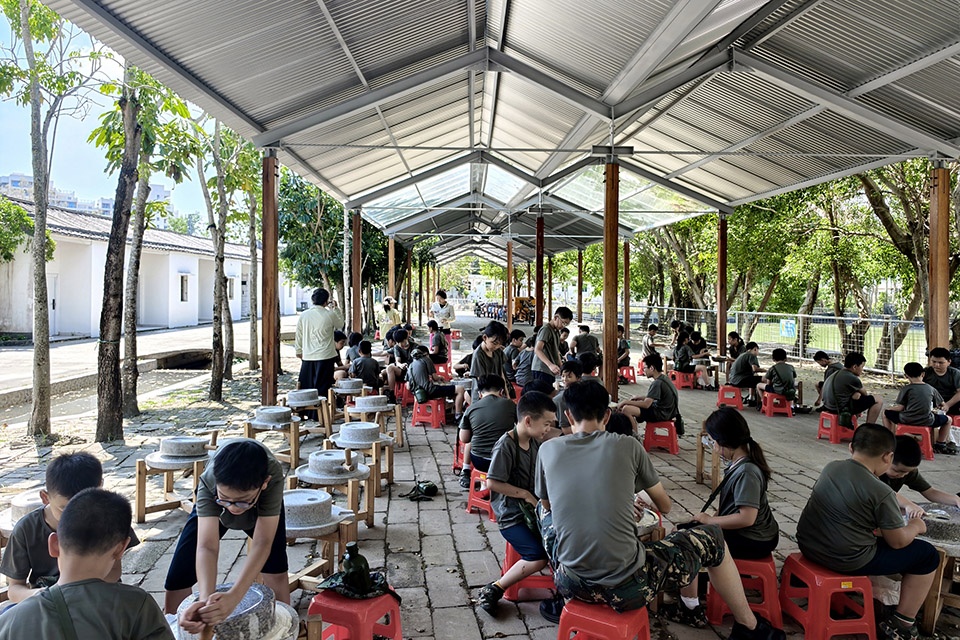
This project aims to implement the concept of natural construction through respect for the site. With a low construction cost and restrained design intervention in the existing site environment, it provides the camp with a multifunctional public space that accommodates a variety of activities, including outdoor events, handicraft workshops, fairs, exhibitions, screenings, and sharing sessions.
▼活动场景,activities © 厘米制造
▼原始场地照片,original site condition © 厘米制造
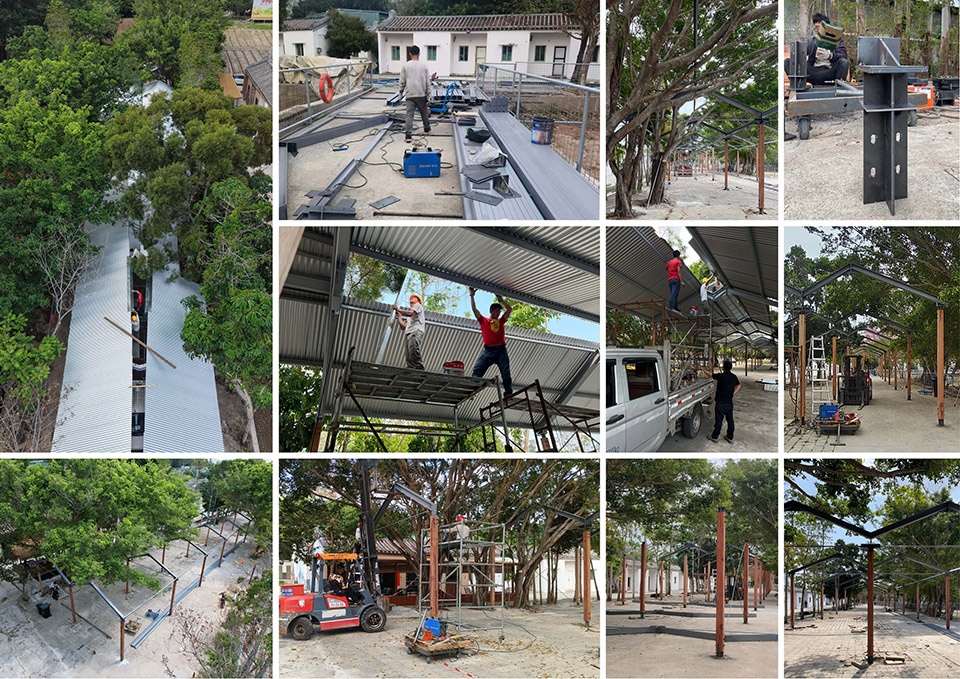
▼施工过程照片,construction progress © 厘米制造
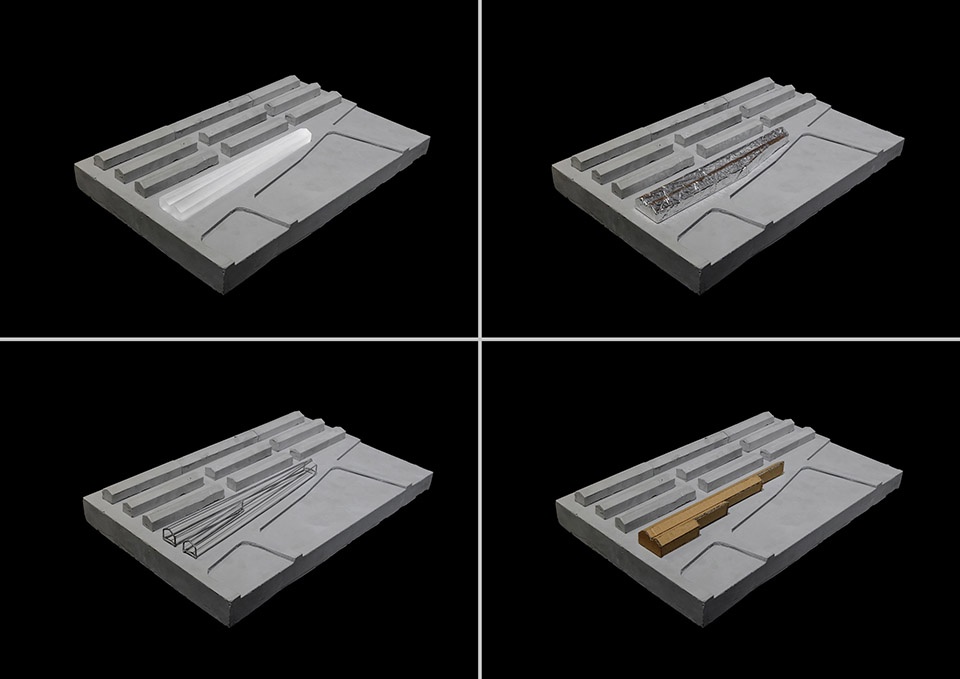
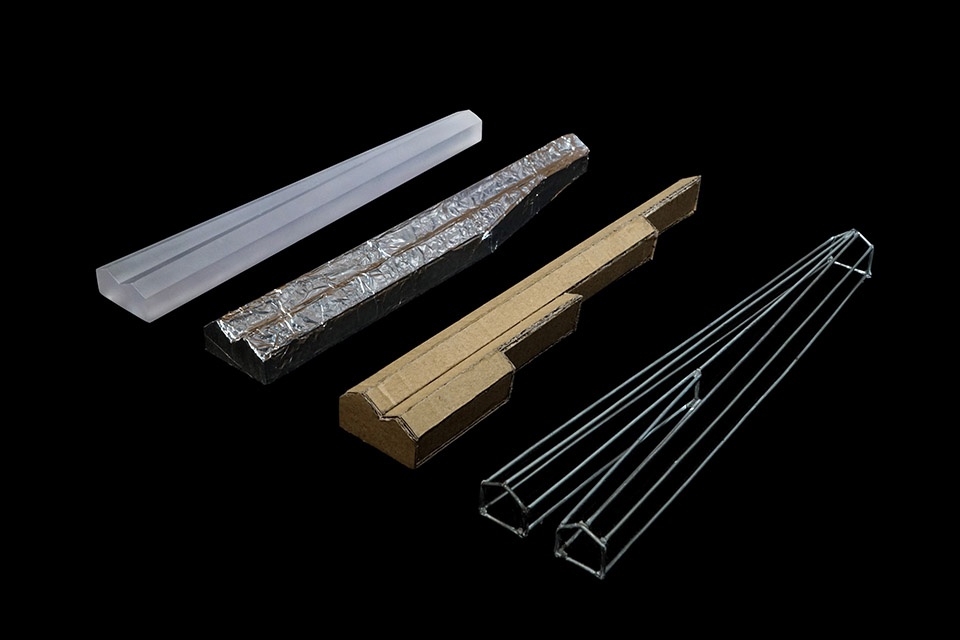
▼模型照片,model © 厘米制造
▼城市总图,urban context © 厘米制造
▼平面环境图,site plan © 厘米制造
▼平立面图,plan & elevation © 厘米制造
▼剖透与节点图,perspective section & details © 厘米制造
设计团队:厘米制造
设计成员:陈丹平、丘晨、朱丽茵、毛擎稷、赵树杰(实习)
项目地点:深圳大鹏新区
占地面积:495m²
项目时间:2025年12月-2026年2月
施工团队:深圳匠心见造工程有限责任公司、东莞晨鑫装饰工程有限公司
委托业主:深圳华仁谷田旅游发展有限公司
项目摄影:金伟琦、厘米制造
项目材料:镀锌波纹板、聚碳酸酯波纹板、镀锌工字钢、镀锌槽钢、方形木柱、钢拉杆
联系邮箱:cmdesign-sz2016@qq.com
Architects:CM Design
Design Team:Chen Danping、Qiu Chen、 Zhu Liyin、Mao Qingji、Zhao Shujie(Internship)
Project Location: Dapeng New District, Shenzhen
Site Area:495 m²
Project Period: December 2025 – February 2026
Construction Team:Shenzhen Jiangxin Jianzao Engineering Co., Ltd. 、Dongguan Chenxin Decoration Engineering Co., Ltd.
Client/Owner: Shenzhen Huaren Gutian Tourism Development Co., Ltd.
Project Photography: Jin Weiqi、CM Design
Project Materials:Corrugated galvanized steel sheets、 corrugated polycarbonate sheets、galvanized I-beams、galvanized channel steel、 square timber columns、steel tie rods
Contact: cmdesign-sz2016@qq.com
More:厘米制造(联系方式:cmdesign-sz2016@qq.com) 更多关于:CM design on gooood.









和环境融合的非常和谐,视觉和功能上都很舒服
我想这个游廊应该是非常实用的,但深圳常会有台风,这个游廊怕是难以抵御