感谢 Adjaye Associates 予gooood的分享。更多关于:Adjaye Associates on gooood。
Appreciation towards Adjaye Associates for providing the following description:
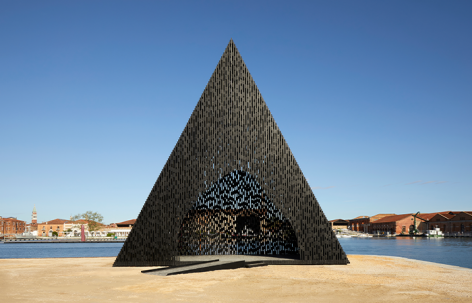
“作为一座倒置的日晷,Kwaeε通过随太阳位置在一天中不断变化的光影图案,旨在跨越时间,培育并延续天体、人类与文化之间的联系。”
“Acting as an inverted sun dial with shadow patterns that track the position of the sun throughout the day, Kwaeε aims to cultivate and renew celestial, human and cultural connections across time.”
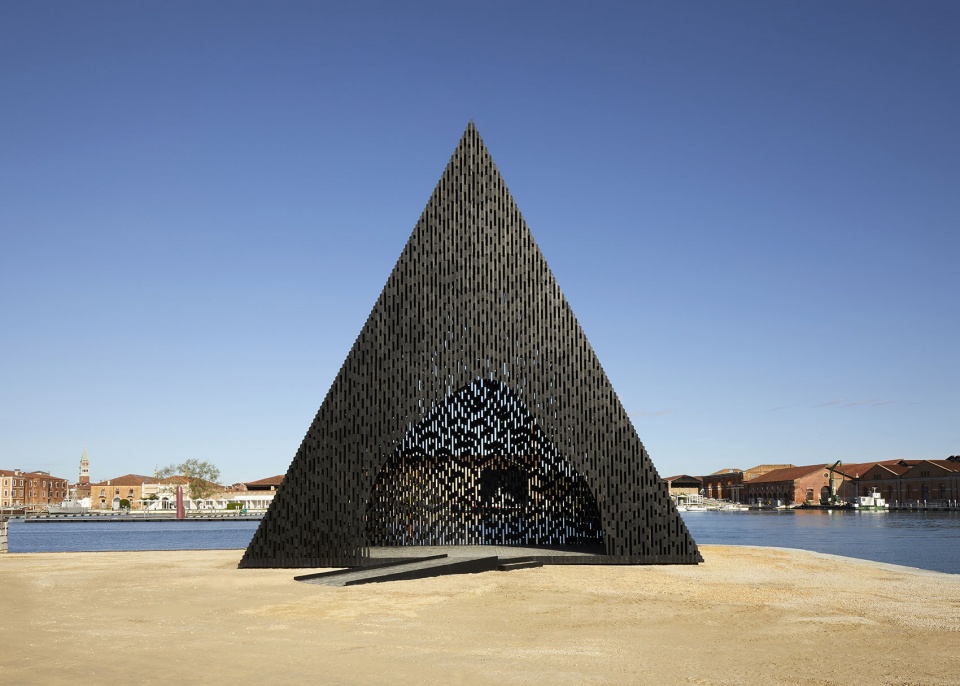
▼展亭与威尼斯水岸,Pavilion by the Venetian waterfront © Michelle Äärlaht
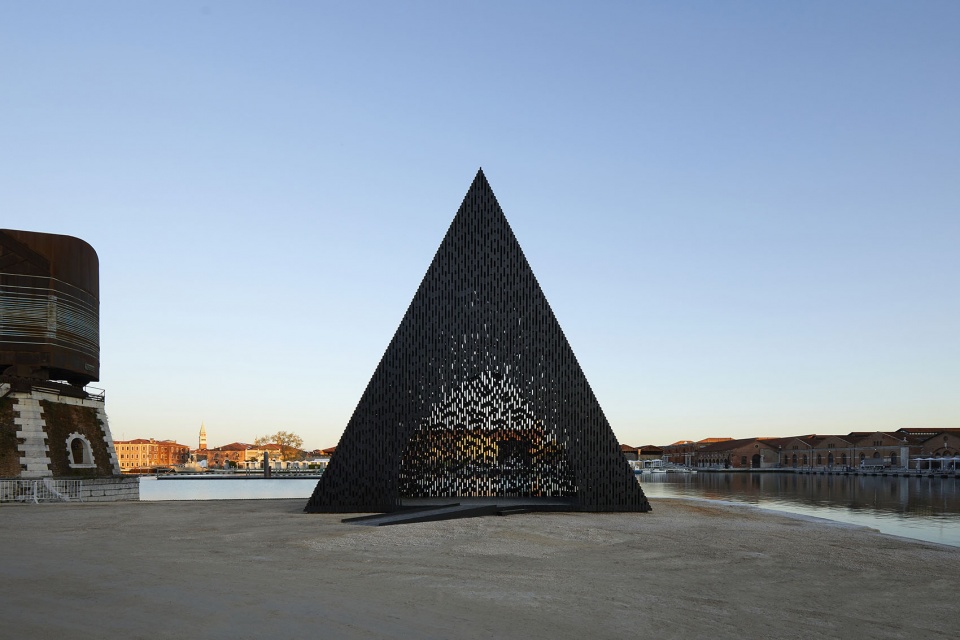
Kwaeε坐落于由Lesley Lokko策展的第18届国际建筑展威尼斯造船厂中央展馆外,可被理解为Adjaye Associates同期展览在主题上的延伸。同期展览位于Giardini,其中包括一部由Adjaye Associates讲述并制作、名为《Lost Knowledge Systems》的影片,以及九个相关项目的多媒体资料展示。秉承持续更新的理念,该作品被设计为一种模块化预制结构,可重复使用,并可迁移至世界各地的其他场地。
Sited outside of the Arsenale Central Pavilion at the 18th International Architecture Exhibition curated by Lesley Lokko, Kwaeε can be understood as a thematic extension of Adjaye Associates’ parallel exhibitions on view at the Giardini which features an Adjaye Associates narrated and produced film titled “Lost Knowledge Systems” as well as multimedia documentation of nine relevant projects. In the spirit of continued renewal, the form is designed as a modular, prefabricated structure that can be reused and relocated to other sites around the world.
▼展亭与威尼斯造船厂环境,Pavilion within the Arsenale © Michelle Äärlaht
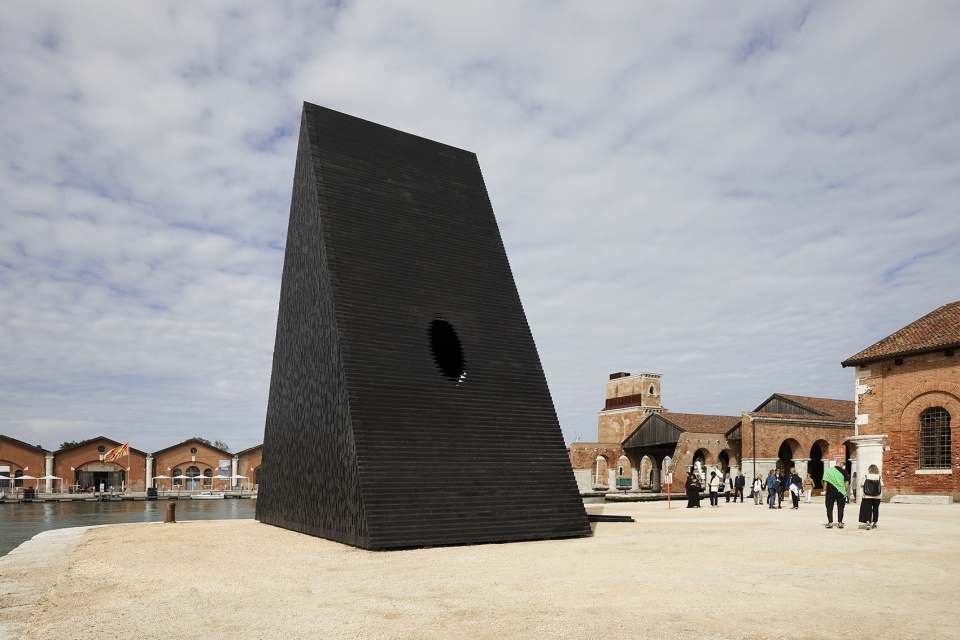
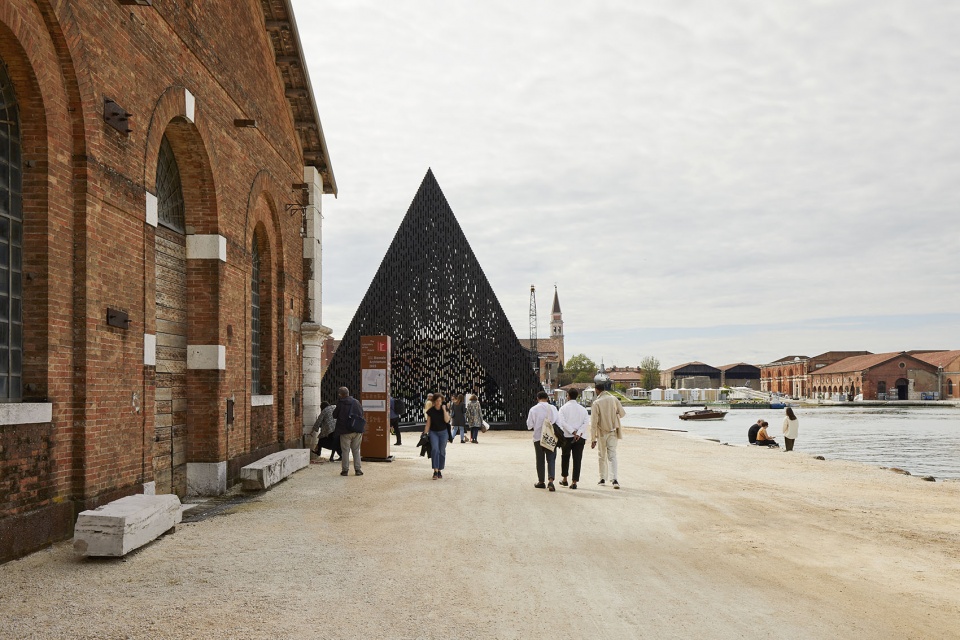
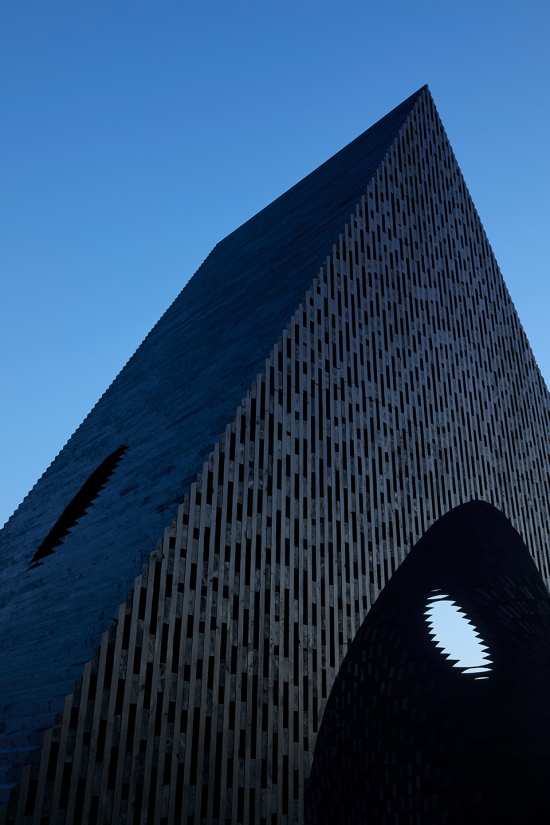
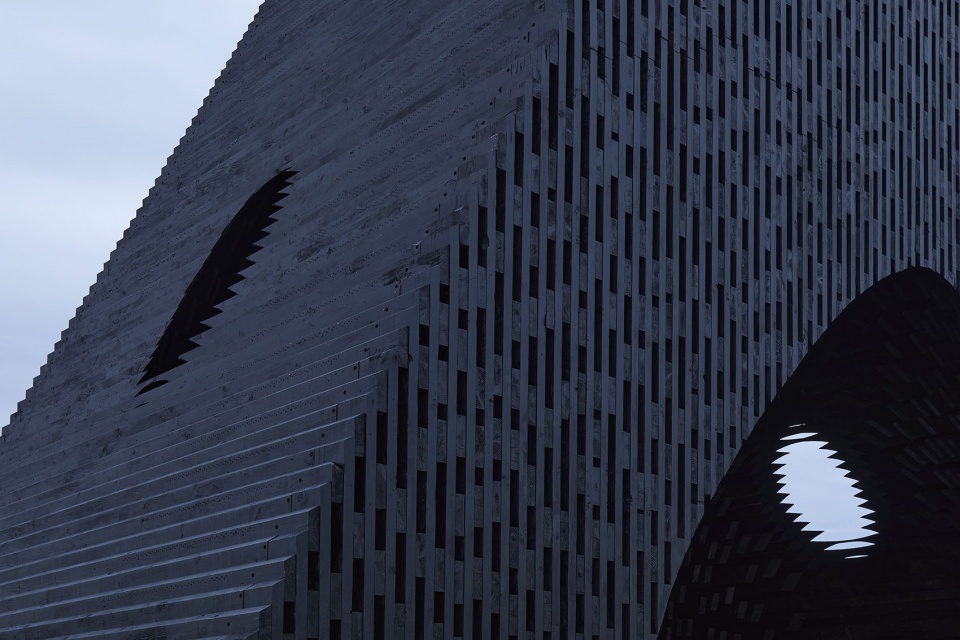
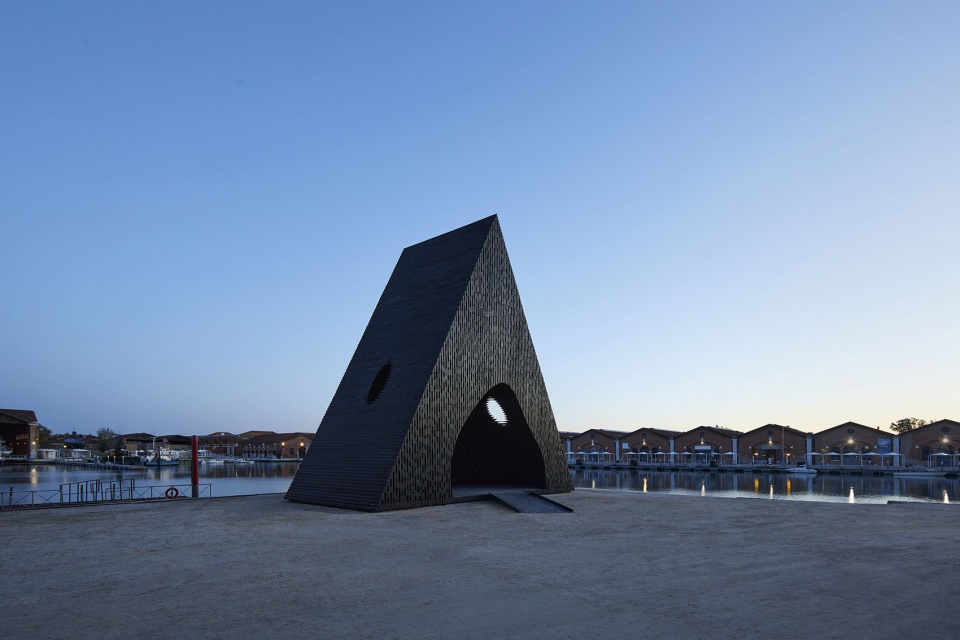
Kwaeε完全由木材建造,其形态与材料均由黑色染色处理的木材构成,呈现出与其名称相呼应的特质——“Kwaeε”在契维语(Twi)中意为“森林”。作为David Adjaye最新创作的以大地为基础的社会性雕塑,Kwaeε被构想为一座兼具观景平台与活动举办场所功能的空间。Kwaeε呈三棱柱形,高13米(43英尺),将入口、平台、集会空间与窗口整合为一个统一的整体。
Designed entirely of timber, Kwaeε’s form and materiality—comprised of wood with a black stained finish—takes on the qualities of its namesake which translates as “forest” in Twi. The newest of David Adjaye’s earth-based social sculptures, Kwaeε is envisioned as both a viewing platform and venue for active programming. Taking the form of a triangular prism, the 13-meter (43-foot)-tall sculpture merges doorway, platform, assembly, and window into a single, unified entity.
▼外观概览,Exterior overview © Michelle Äärlaht
▼木构表皮与圆形开口,Timber skin and oculus © Michelle Äärlaht
▼木构表皮细部,Timber facade detail © Michelle Äärlaht
Kwaeε被构想为一个用于聚集与记录的时间性装置,其内部活动不仅包括现场讲座、小组讨论和表演,还将作为听觉体验的场所,播放与主题相关的档案叙事、音乐、诗歌、朗诵、辩论和讲座。
Envisaged as a temporal device for gathering and recording, the activity within Kwaeε will extend beyond live lectures, panel discussions, and performance, and will also function as a venue for auditory experiences in which thematically relevant archival storytelling, music, poetry, recitals, debates, and lectures will be played.
▼入口与水岸景观,Entrance framing the waterfront © Michelle Äärlaht
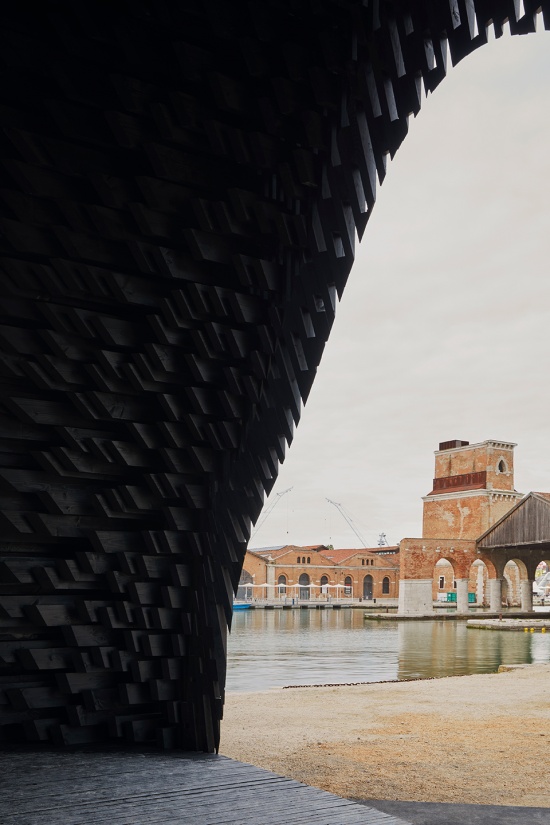
▼入口空间细部,Entrance space detail © Michelle Äärlaht
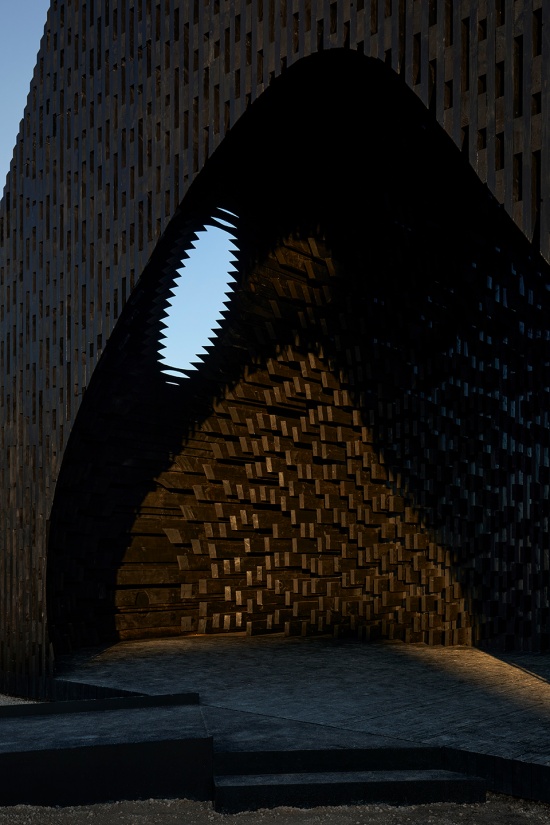
雕塑般的内部空间呈扭曲的卵形,从整体形态中贯穿而出,形成一条带顶篷的出入口通道,并在南、北立面各设一个圆形开口。通过尽可能减少实体表面,这座全木结构营造出一片由光影构成的“森林”,创造出沉浸式的、洞穴般的氛围。
The sculpted internal space emerges as a distorted ovoid that punctures the form to create a canopied passage for entry and exit with two oculi at the north and south elevations. By minimizing solid surfaces, the all-timber structure cultivates a forest of light and shadow, creating an immersive, cave like atmosphere.
▼洞穴般的内部空间,Cave-like interior space © Michelle Äärlaht
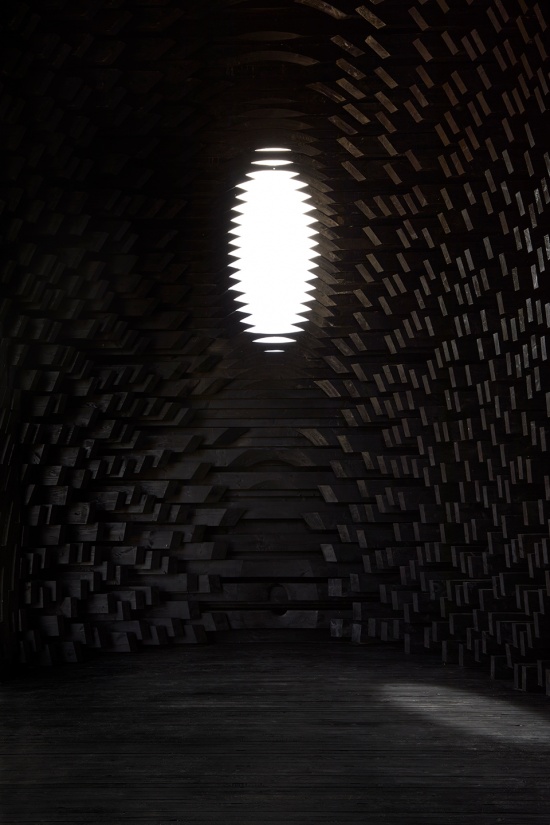
▼内部光影,Light and shadow inside © Michelle Äärlaht
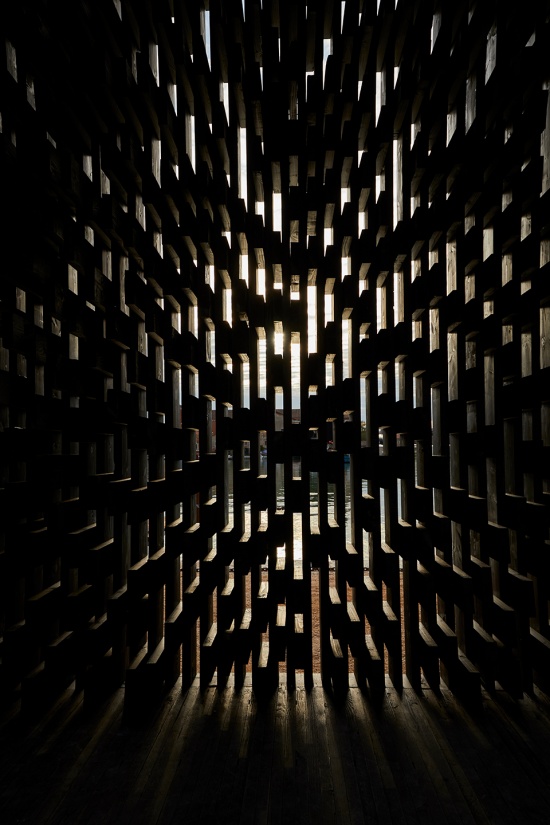
Kwaeε完全由木材建造,其形态与材料均由黑色染色处理的木材构成,呈现出与其名称相呼应的特质——“Kwaeε”在契维语(Twi)中意为“森林”。作为David Adjaye最新创作的以大地为基础的社会性雕塑,Kwaeε被构想为一座兼具观景平台与活动举办场所功能的空间。
Designed entirely of timber, Kwaeε’s form and materiality—comprised of wood with a black stained finish—takes on the qualities of its namesake which translates as “forest” in Twi. The newest of David Adjaye’s earth-based social sculptures, Kwaeε is envisioned as both a viewing platform and venue for active programming.
▼黄昏中的展亭,Pavilion at dusk © Michelle Äärlaht
DESIGN TEAM
Architect: Adjaye Associates
Client: La Biennale di Venezia
Category: Pavilions
Size: 78 sqm / 840 sqft
Structural Engineer: Format Engineers
Fabricator: Xylotek
Awards: The Architect’s Newspaper Best of Design Award, Temporary Installation, 2023
More: Adjaye Associates 。更多关于:Adjaye Associates on gooood









发表评论
你需要先 才能发表评论
社交登录