感谢 Pelli Clarke Pelli Architects 予gooood分享以下内容。更多关于他们:Pelli Clarke Pelli Architects on gooood
Appreciation towards Pelli Clarke Pelli Architects for providing the following description:
Pelli Clarke & Partners已完成Lola Mora文化中心的设计与建设。项目位于阿根廷西北部,致力于展示阿根廷艺术家洛拉·莫拉(Lola Mora,1866–1936)的一生与创作。该项目是Pelli Clarke & Partners在南美洲完成的首座文化建筑,同时也是事务所已故创始人、出生于阿根廷的César Pelli,FAIA(1926–2019)生前主持的最后一个项目。
Pelli Clarke & Partners has completed the Lola Mora Cultural Center, located in northwest Argentina and dedicated to the life and work of Argentine artist Lola Mora (1866–1936). The project is Pelli Clarke & Partners’ first cultural building in South America and the final project led by the firm’s founder, the late Argentine-born César Pelli, FAIA (1926–2019).
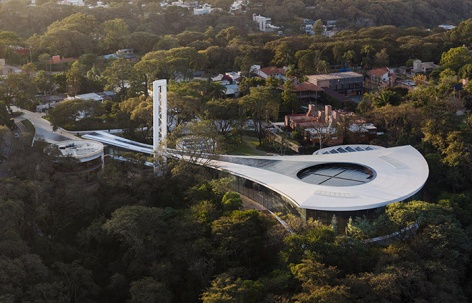
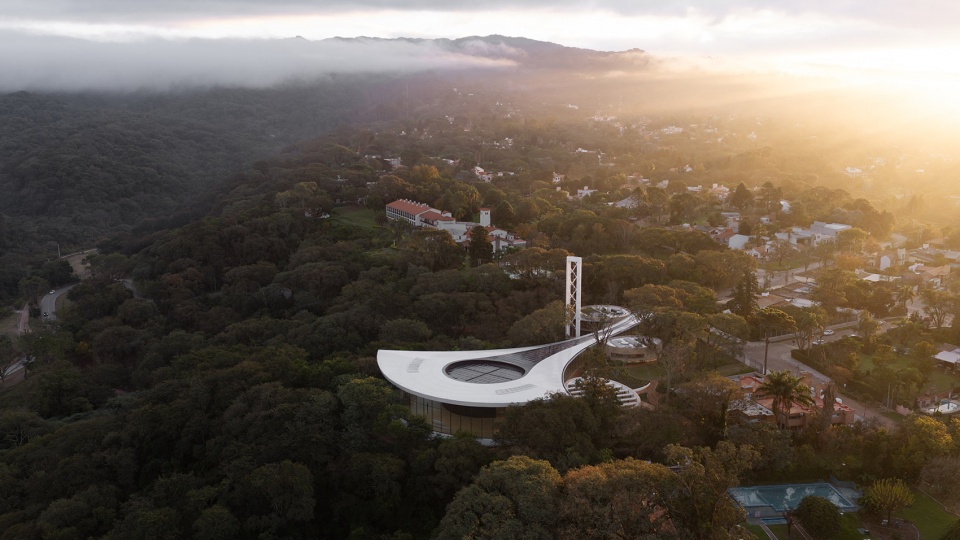
▼文化中心鸟瞰,aerial view of the cultural center © Jason O’Rear for Pelli Clarke & Partners
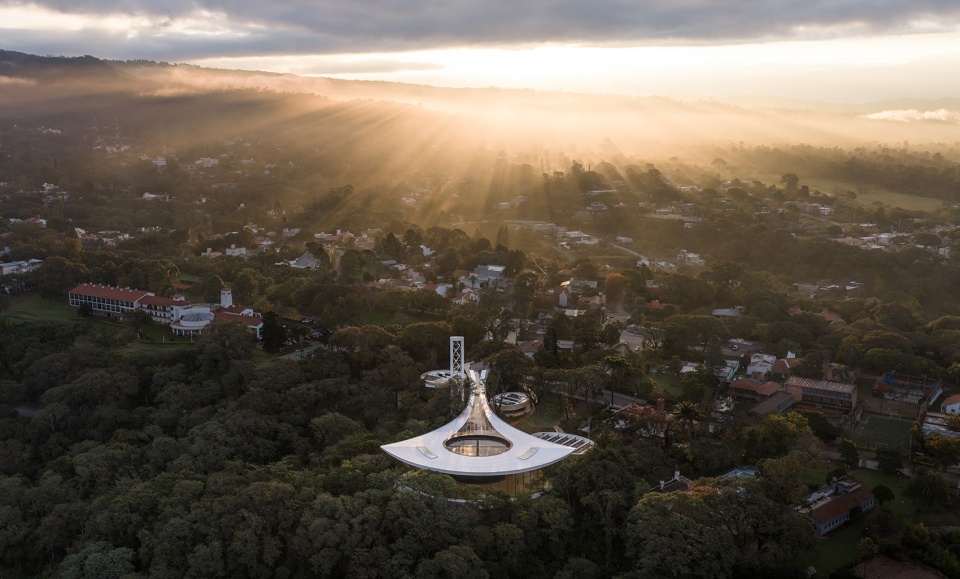
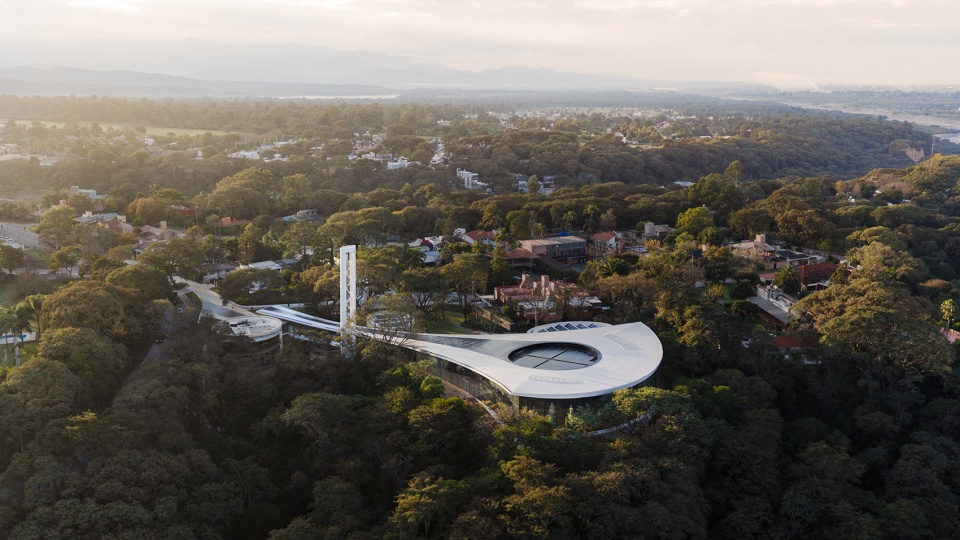
▼文化中心鸟瞰,aerial view of the cultural center © Jason O’Rear for Pelli Clarke & Partners
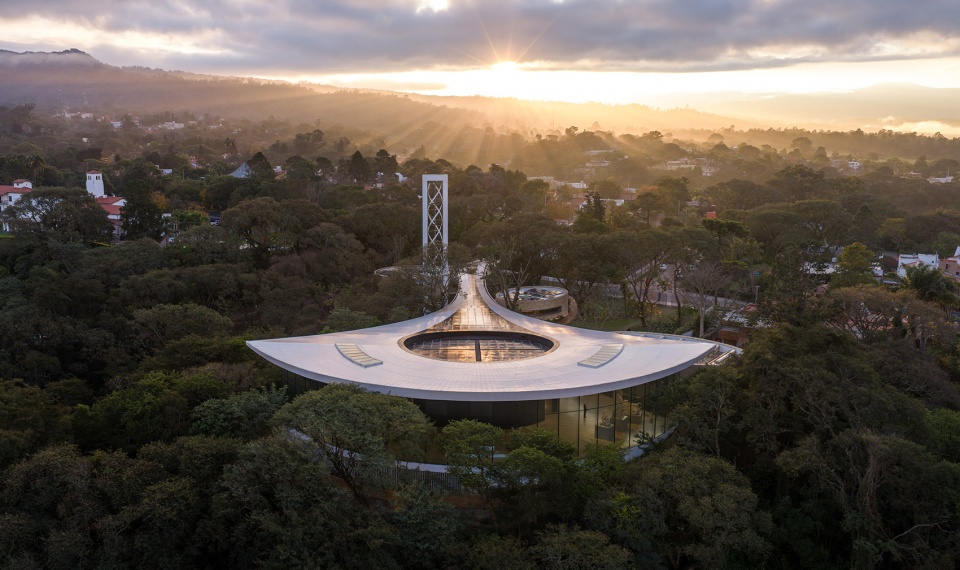
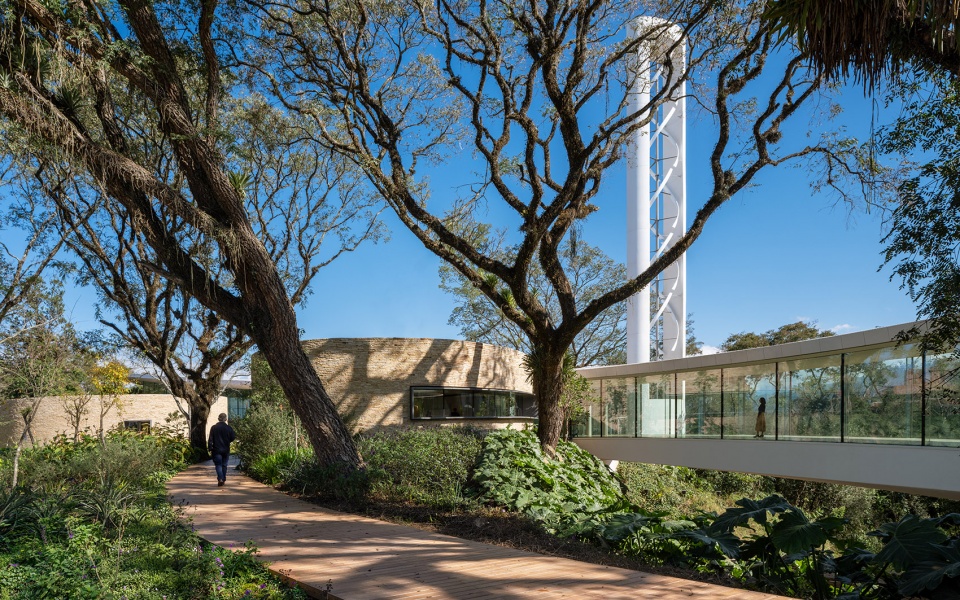
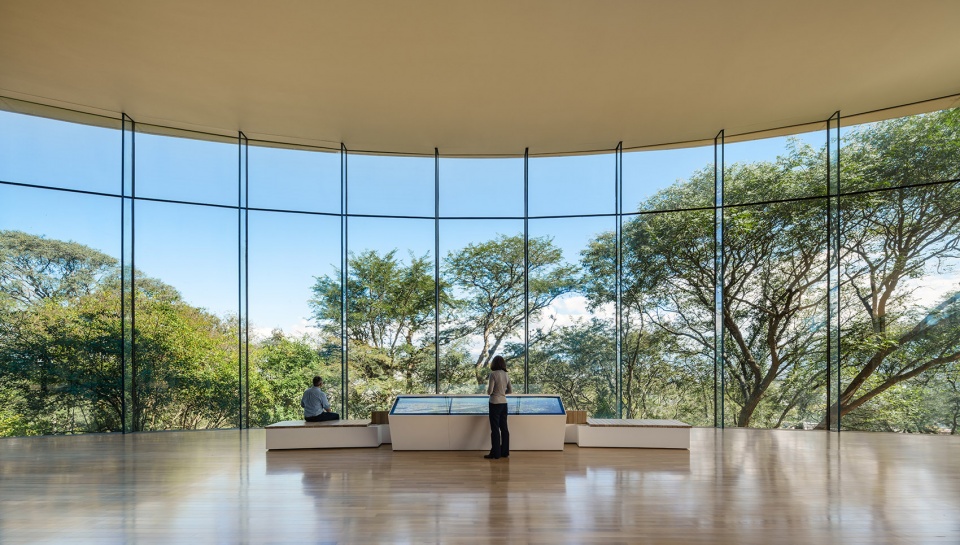
文化中心坐落于安第斯山脉脚下,被茂密的亚热带云加森林环绕,可俯瞰圣萨尔瓦多-德胡胡伊市。建筑的曲线形态顺应场地地形展开,并环抱着一片现存的本土树木林地。狭窄的入口通向一座跨越天然沟谷的桥梁,其工程设计旨在尽可能减少对原有土地的扰动。随着动线向前,空间逐渐拓宽,最终抵达主大厅与展览厅。展厅采用通高落地玻璃围护,使观众能够在森林与群山的背景下,从不同角度和距离观看洛拉·莫拉的雕塑作品。除主展厅外,建筑还设有解说中心、餐厅、图书馆、礼品店,以及供驻访艺术家使用和举办临时展览的工作室。
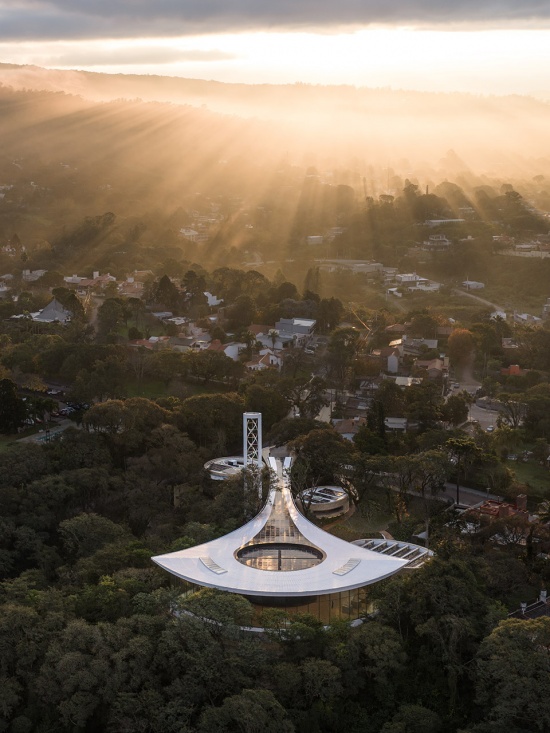
Situated at the foot of the Andes and surrounded by dense subtropical Yunga forest, the cultural center overlooks the city of San Salvador de Jujuy. The building’s curving form follows the site’s topography and embraces an existing grove of native trees. A narrow entrance leads to a bridge that spans a natural ravine — engineered to minimize disruption to the land — and gradually widens to a main lobby and exhibition hall clad in floor-to-ceiling windows, allowing Lola Mora’s sculptures to be viewed from multiple angles and distances against a backdrop of forest and mountains. Beyond the main exhibition hall, the building houses an interpretation center, restaurant, library, gift shop, and atelier for visiting artists and temporary exhibitions.
▼文化中心被茂密的亚热带云加森林环绕,surrounded by dense subtropical Yunga forest © Jason O’Rear for Pelli Clarke & Partners
“作为César Pelli最后的项目之一,洛拉·莫拉文化中心在圣萨尔瓦多-德胡胡伊的开放,对于我们的事务所和我的家庭而言,既是一份职业上的荣耀,也具有深刻的个人意义。”Pelli Clarke & Partners合伙人Rafael Pelli表示,“我的父亲出生于阿根廷西北部,从年轻时起便十分欣赏洛拉·莫拉的作品。能够在一个与我内心如此亲近的社区中,创造一处纪念并延续她艺术遗产的空间,是一种真正的荣幸。”
“As one of César Pelli’s final projects, the opening of the Lola Mora Cultural Center in San Salvador de Jujuy is both a professional and personal honor for our firm and my family,” said Rafael Pelli, Partner, Pelli Clarke & Partners. “My father, a native of the Argentine Northwest, admired Lola Mora’s work from a young age. To create a space that celebrates and carries forward her legacy, in a community so close to my heart, is a true privilege.”
▼狭窄的入口通向一座跨越天然沟谷的桥梁,a narrow entrance leads to a bridge that spans a natural ravine © Jason O’Rear for Pelli Clarke & Partners
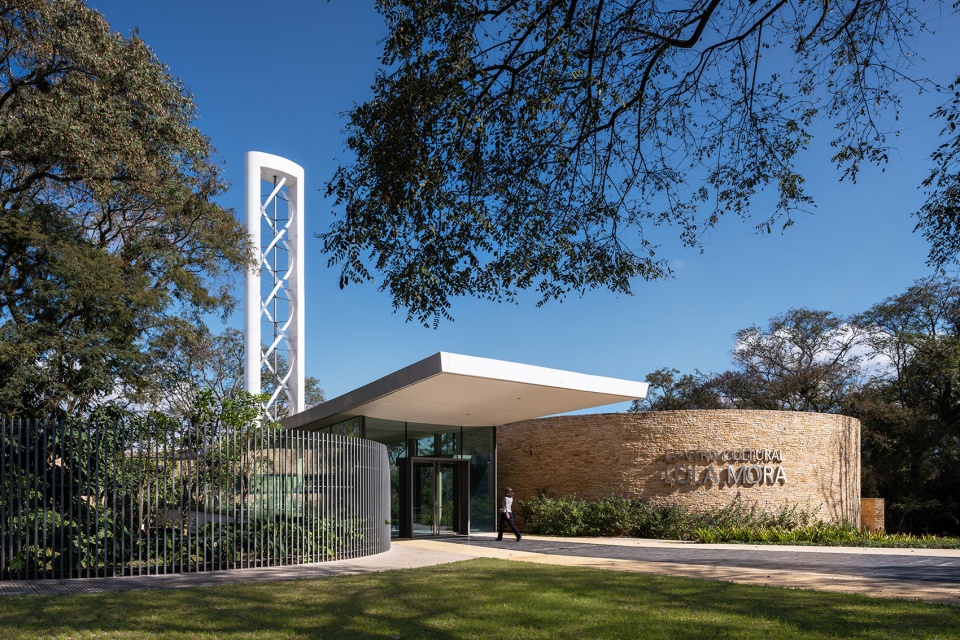
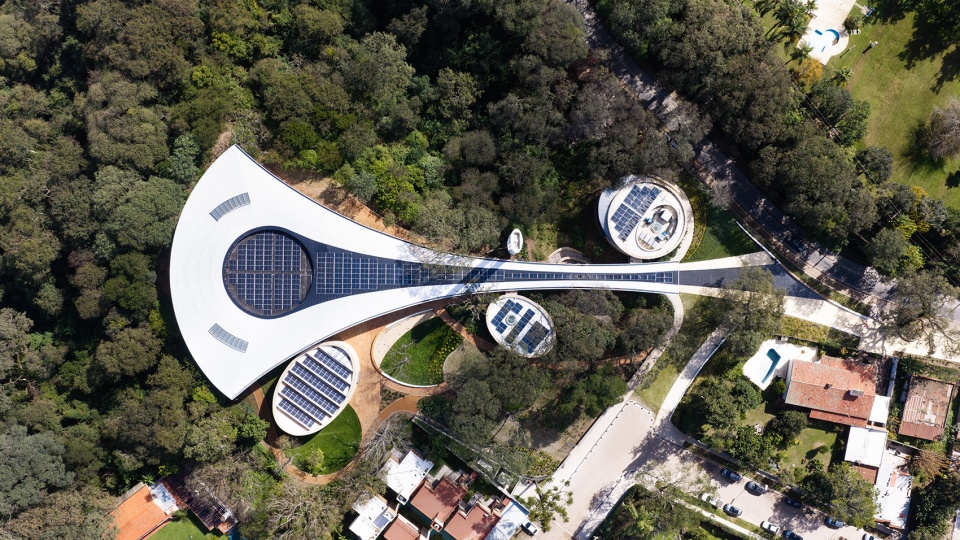
文化中心占地约1.3公顷,其花园由Balmori Associates设计,这家景观建筑事务所由César Pelli已故的妻子Diana Balmori创立。项目高度重视对现有生态环境的保护与强化,建筑穿插于原有本土树木之间,以尽量减少对场地地形的影响。
The cultural center occupies a 1.3-hectare site, with gardens designed by Balmori Associates, the landscape architecture firm founded by César Pelli’s late wife, Diana Balmori. The project places significant emphasis on preserving and strengthening the existing ecology, with the architecture woven among the existing native trees, minimizing its impact on the terrain.
▼文化中心花园,the cultural center with garden © Jason O’Rear for Pelli Clarke & Partners
“我们将这个项目视为一个不断发现的过程,而更重要的是,将其视为一种懂得倾听的艺术:倾听场地;倾听业主;倾听工程师、建造者与工匠,因为他们的知识塑造了什么能够真正被建造;也倾听社区,我们希望人们能够在这里重新获得一种身份认同,并重新建立与自身历史的联系。”Pelli Clarke & Partners 项目负责人 Susana La Porta Drago 表示。
“We approached the project as a process of discovery and, above all, as the art of knowing how to listen: to the site; to the client; to the engineers, builders, and craftspeople, whose knowledge shapes what can be built; and to the community, which we hope will find here a renewed sense of identity and connection to its history,” said Susana La Porta Drago, who was the partner in charge of the project at Pelli Clarke & Partners.
▼狭窄的入口通向一座跨越天然沟谷的桥梁,a narrow entrance leads to a bridge that spans a natural ravine © Jason O’Rear for Pelli Clarke & Partners
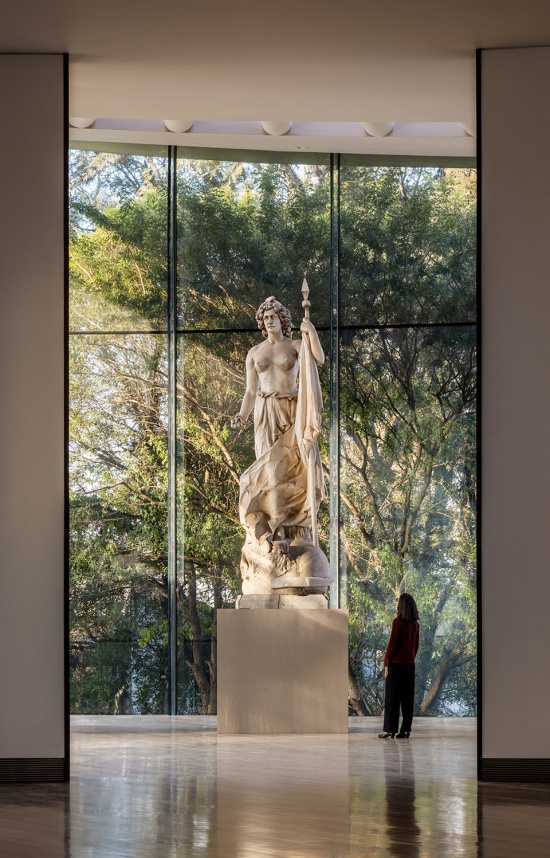
文化中心首次将洛拉·莫拉创作的六件大型新古典主义卡拉拉大理石雕塑,在相隔一个多世纪之后重新汇聚于同一空间。洛拉·莫拉是阿根廷具有国际声誉的先锋雕塑家。这组作品最初受委托为位于布宜诺斯艾利斯的阿根廷国会宫创作,用于其1906年的落成启用,但在15年后被移除,并捐赠给胡胡伊省。在户外经历了一百多年的风雨侵蚀后,这六件寓意性作品——《狮子》、《自由》、《进步》、《劳动》、《和平》与《正义》——如今被陈列于洛拉·莫拉文化中心之中。这一空间正是为容纳这些作品、纪念艺术家的创作遗产而专门设计。
The center brings together, for the first time in more than a century, six monumental neoclassical works carved in Carrara marble by Lola Mora, a pioneering Argentine sculptor of international renown. Originally commissioned for the Palace of the Argentine National Congress in Buenos Aires for its inauguration in 1906, the sculptures were removed fifteen years later and donated to the province of Jujuy. After standing exposed to the elements for over a hundred years, the six allegorical works — The Lions, Liberty, Progress, Work, Peace, and Justice — are now displayed in the Lola Mora Cultural Center, a space conceived specifically to house them and honor the artist’s legacy.
▼重新汇聚于同一空间的新古典主义大理石雕塑,six monumental neoclassical works reunited in the same space © Jason O’Rear for Pelli Clarke & Partners
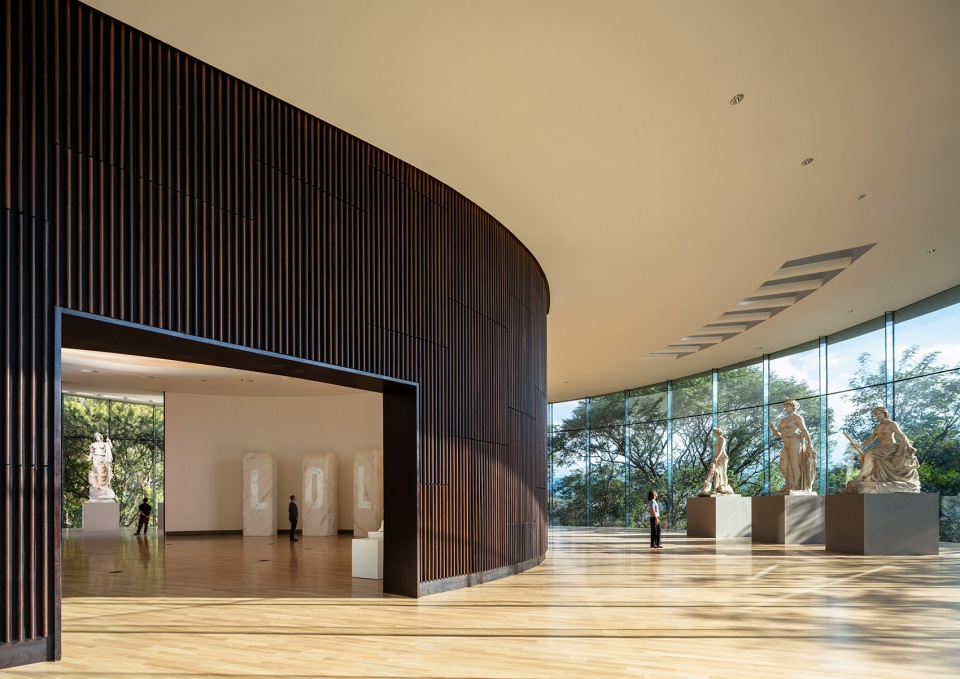
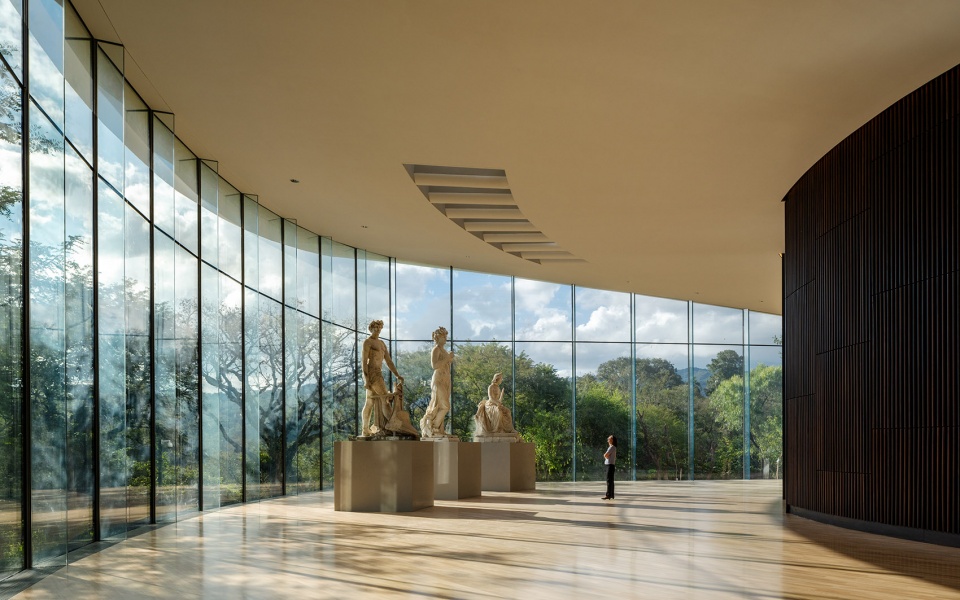
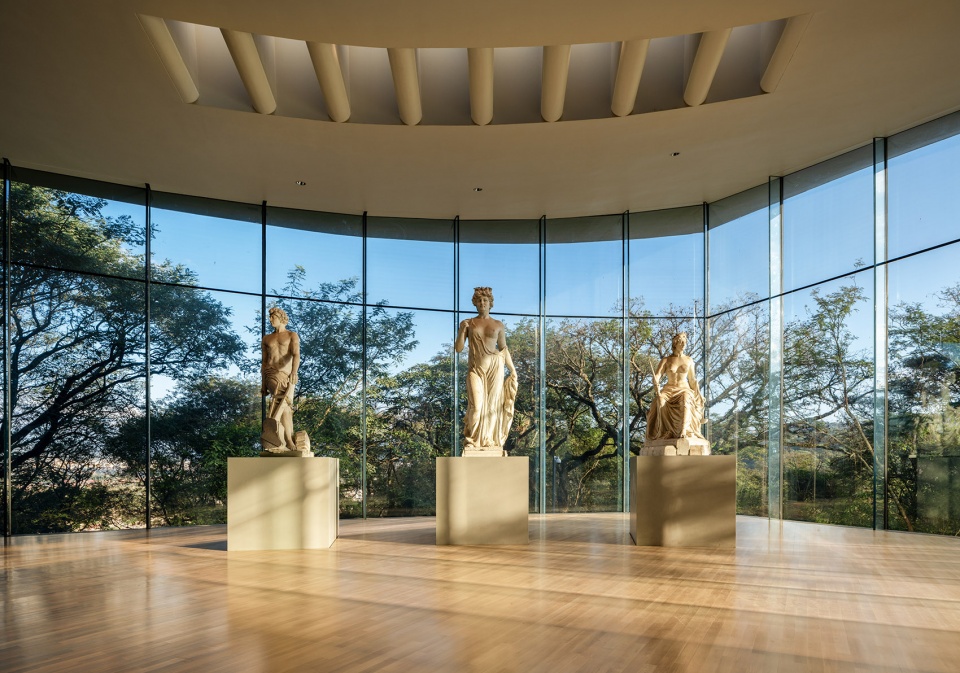
▼动态而富有惊喜的观赏体验,transforming the visit into a dynamic and surprising experience of contemplation © Jason O’Rear for Pelli Clarke & Partners
▼远观与近赏之间,between viewing them in groups and encountering © Jason O’Rear for Pelli Clarke & Partners
“建筑内部的布局经过精心设计,使洛拉·莫拉的作品能够被逐步揭示出来:观看体验不断在远观与近赏之间、在成组观看与单独面对每一件雕塑之间交替。建筑本身也遵循着这一节奏,将参观过程转化为一种动态而富有惊喜的观赏体验。”Pelli Clarke & Partners 项目设计团队负责人 Axel Zemborain 表示。
“The building’s internal layout was designed so that Lola Mora’s works are gradually revealed, alternating between distance and proximity, between viewing them in groups and encountering each sculpture individually. The architecture follows that rhythm, transforming the visit into a dynamic and surprising experience of contemplation,” said Axel Zemborain, the project’s Design Team Leader at Pelli Clarke & Partners.
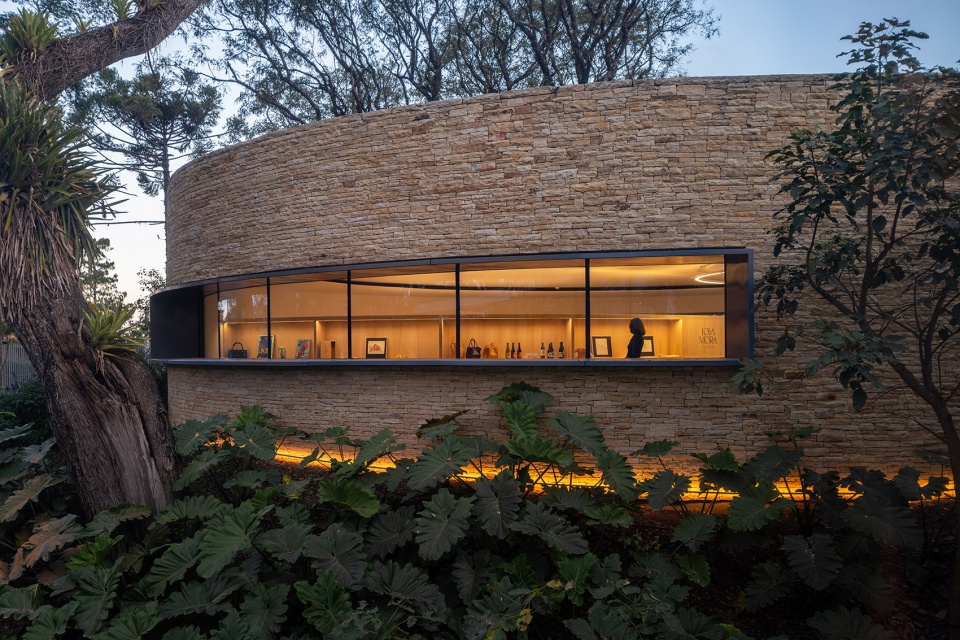
▼纪念品商店及餐厅,souvenir shop and dining area © Jason O’Rear for Pelli Clarke & Partners
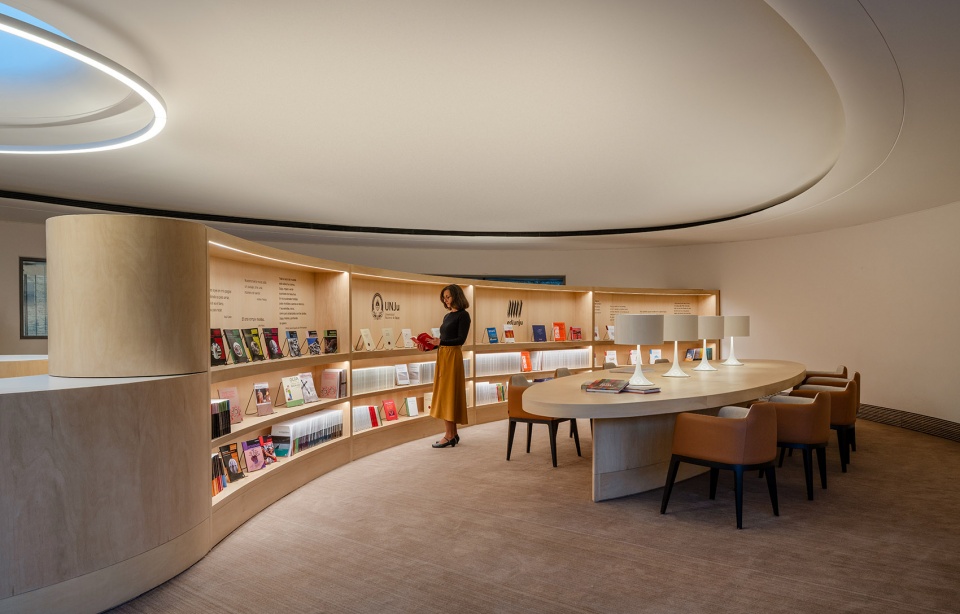
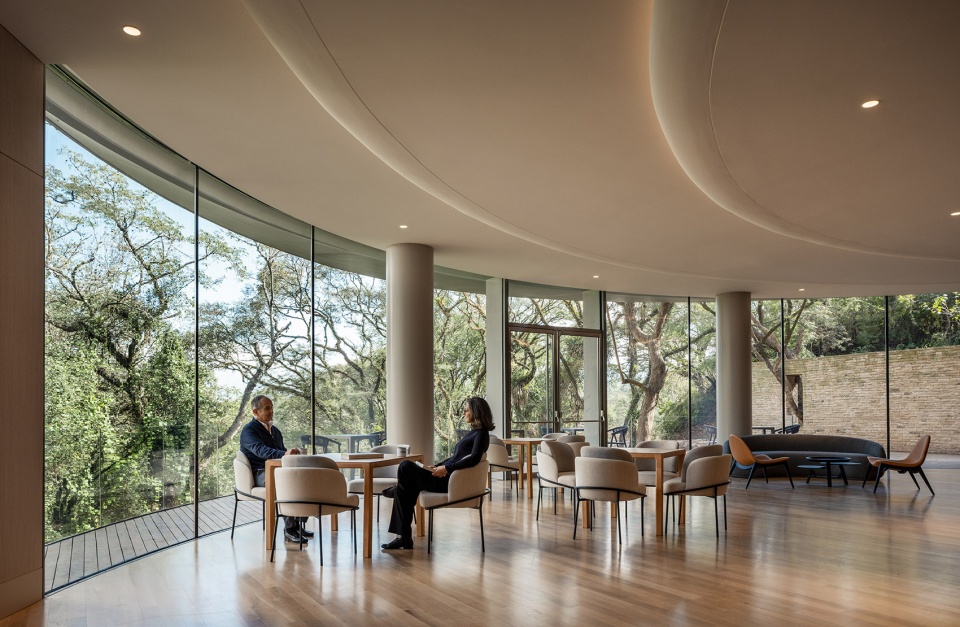
建筑的水平延展形态与一座垂直塔楼形成鲜明对比。塔楼从远处即可识别,成为文化中心的标志,同时内部容纳五台风力涡轮机。结合场地内的其他可再生能源设施——光伏板以及用于热水供应的太阳能集热器——建筑能够自行满足100%的能源需求。高性能建筑围护系统与先进的机械设备系统使建筑能耗降低了23%。文化中心还设有用于灌溉的雨水收集系统,并在沟谷沿线设置小型拦水坝,以减缓地表径流、缓解侵蚀,同时帮助保护周边生态系统。建筑使用的相当一部分材料均来自当地,包括建筑的石材饰面,从而减少材料运输带来的环境影响,同时支持区域经济发展。项目目前正在申请 LEED 金级认证。
The building’s horizontal form is contrasted by a vertical tower that signals the cultural center’s presence from afar and houses five wind turbines. Together with other on-site renewable-energy sources—photovoltaic panels and solar thermal collectors for hot water—the building generates 100% of its energy needs. A high-performance building envelope and state-of-the-art mechanical systems reduce energy consumption by 23%. The center also features a rainwater-harvesting system for irrigation where small dams located across the ravine slow runoff, mitigating erosion and helping preserve the surrounding ecosystem. A significant portion of materials, including the building’s stone cladding, is locally sourced, reducing the transportation-related impacts while supporting regional economic development. The project is pursuing LEED Gold certification.
▼让建筑、艺术与景观共同交汇,a place where architecture, art, and landscape come together © Jason O’Rear for Pelli Clarke & Partners
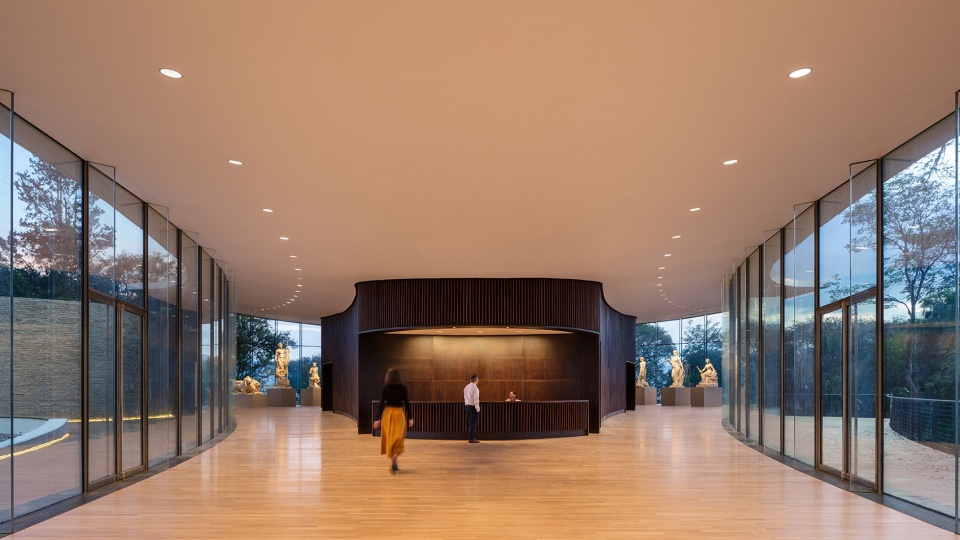
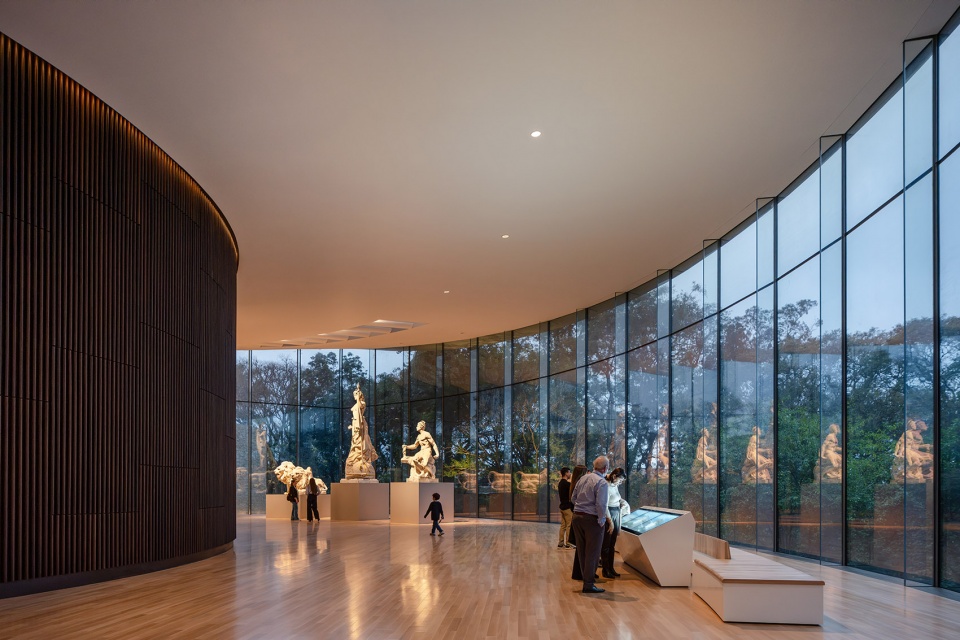
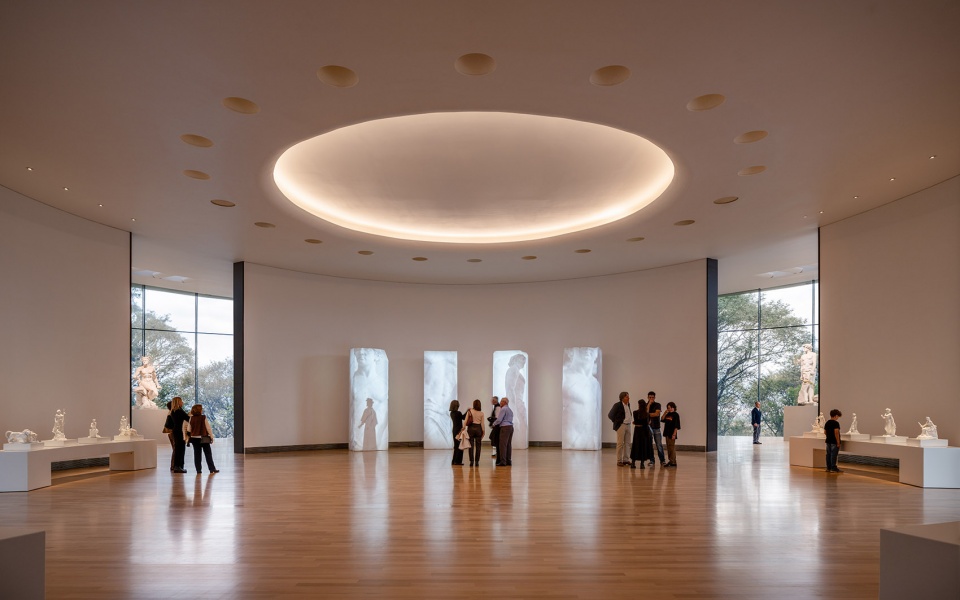
“洛拉·莫拉文化中心不仅仅是一座美术馆;它是一处让建筑、艺术与景观共同交汇并创造独特文化体验的场所——它礼赞创造力、文化身份,以及公共空间所具有的改变与塑造生活的力量。”洛拉·莫拉文化中心主任Victoria Martínez Fascio表示。
“The Lola Mora Cultural Center is more than a museum; it is a place where architecture, art, and landscape come together to create a unique cultural experience – it celebrates creativity, cultural identity, and the transformative power of public spaces” said Victoria Martínez Fascio, Director of the Lola Mora Center.
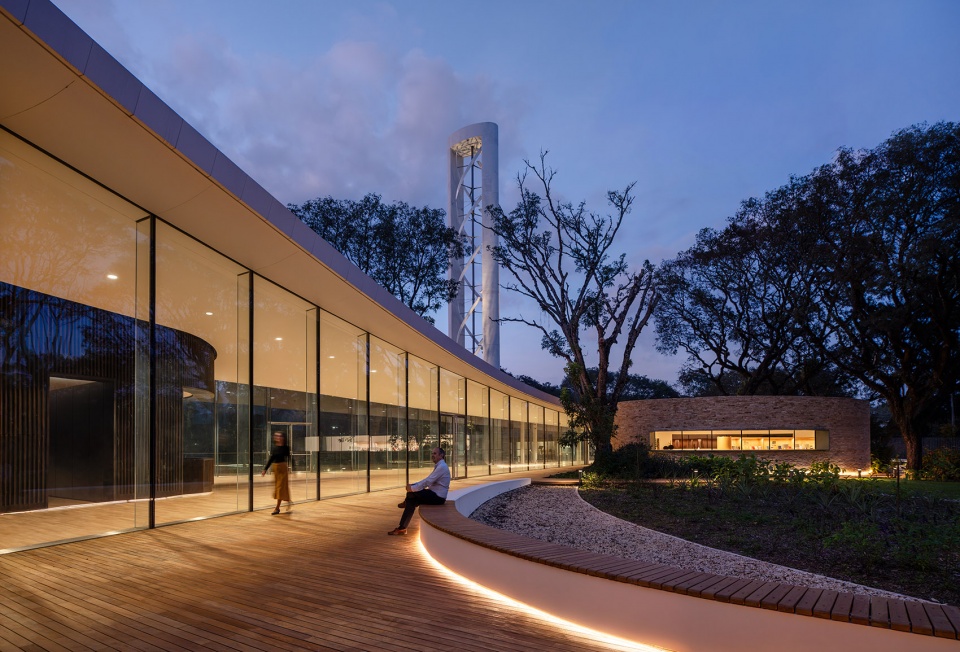
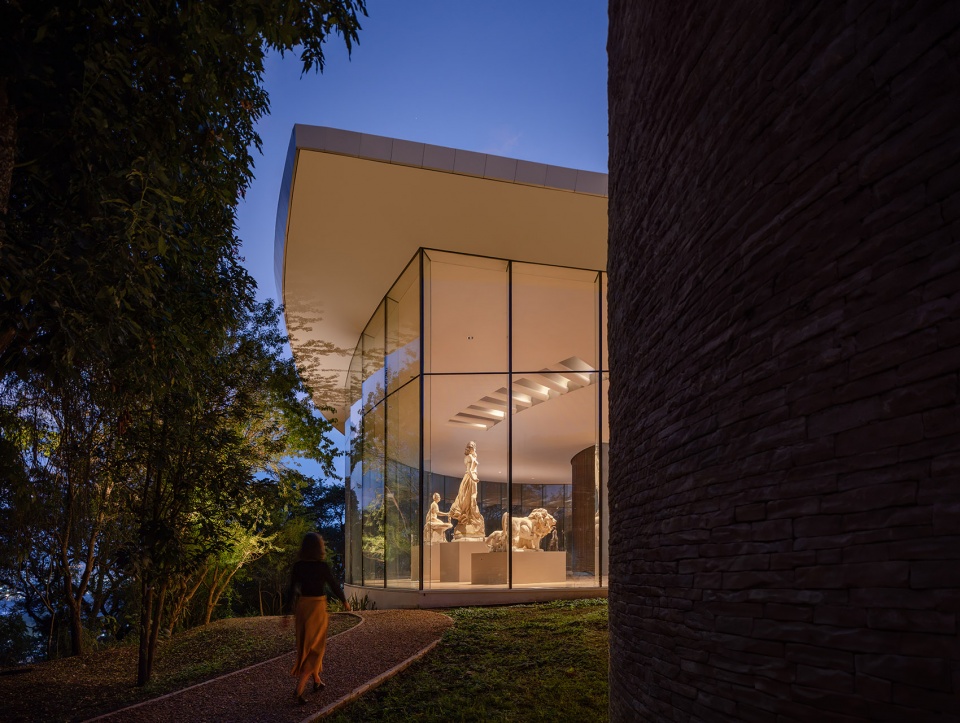
▼灯光下的建筑,building under lights © Jason O’Rear for Pelli Clarke & Partners
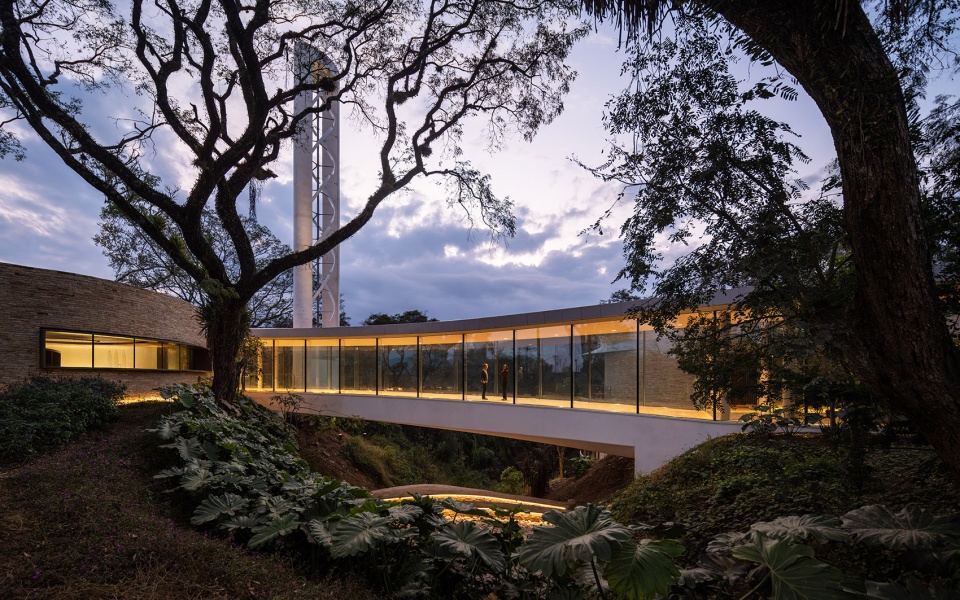
▼灯光下的连桥,the bridge under lights © Jason O’Rear for Pelli Clarke & Partners
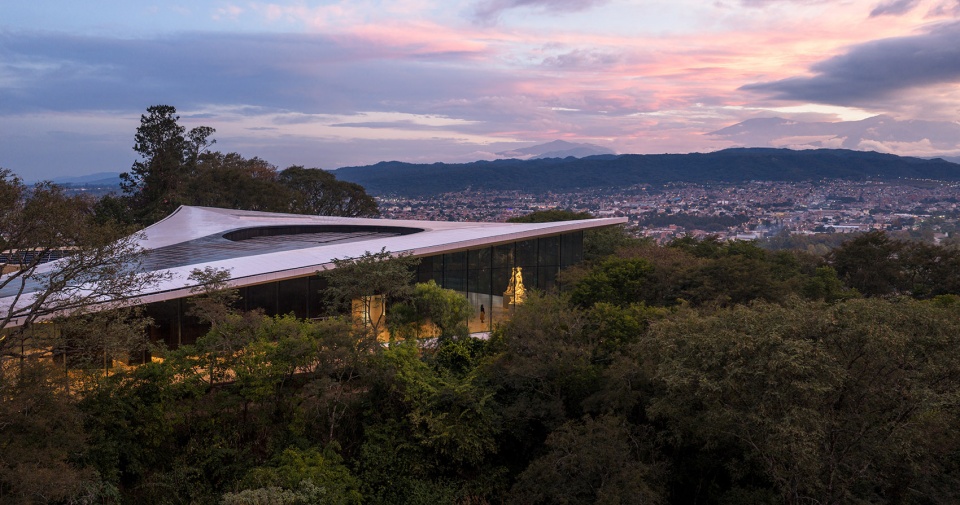
▼夜景鸟瞰,aerial view at night © Jason O’Rear for Pelli Clarke & Partners
Client: Government of the Province of Jujuy
Design Architect: Pelli Clarke & Partners
Partner in Charge: Susana La Porta Drago
Design Team Leader: Axel Zemborain
Collaborators: Alejandra Alonso, Ileana Dumitriu, Tammy Monnin
Landscape Design: Balmori Associates
Architect of Record: Arturo Beccar Varela & Asociados
Structural Engineer: Alberto H. Fainstein S.A.
MEP:EGF-Estudio Grinberg (Mechanical), Estudio Mackinlay Vignaroli (Electrical), Estudio Labonia & Asociados (Plumbing)
LEED: EGF-Estudio Grinberg
Lighting: Cappiello + Partners
Museography: MUDE
Photography: Jason O’Rear
More:Pelli Clarke Pelli Architects 更多关于他们:Pelli Clarke Pelli Architects on gooood









锅铲
一把“雪茄剪”