非常感谢 BIG 予gooood分享以下内容。更多关于他们: BIG on gooood。
Appreciation towards BIG for providing the following description.
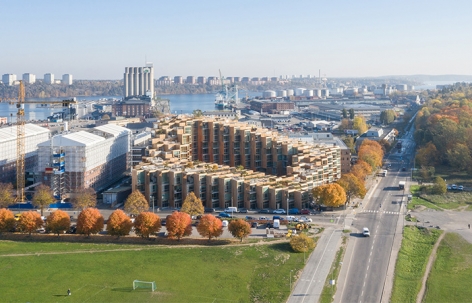
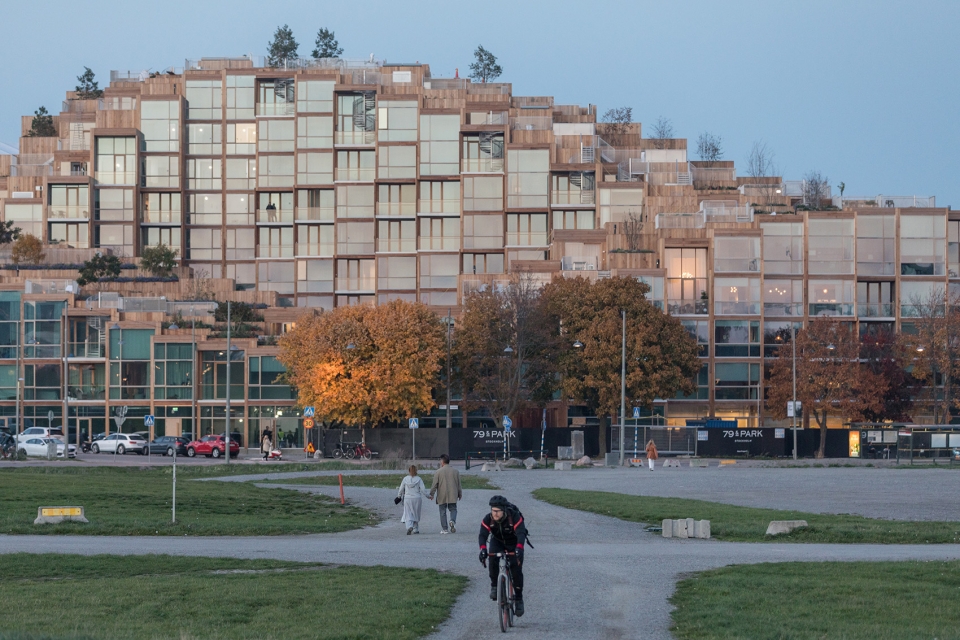
该项目位于斯德哥尔摩珍贵的Gärdet国家公园边缘,旨在为库伦半岛带来一个充分尊重和适应环境、同时能够突出壮观视野的与众不同的住宅区。基于对周边环境的直接回应,建筑的西北角和东南角占据了场地中的高点;而距离公园最远的、按理说本该是视野最不占优势的东北角,则通过“拔高”而捕获了公园和港口的壮观景致。
Located on the edge of Gärdet, a treasured national park, Kullen makes conscious decisions to provide a sensitive, respectful form while allowing the same choices to simultaneously manifest as exceptional residences with spectacular views. In direct response to the context, the northwest and southeast corners take the heights of their immediate neighbors; while the northeast corner, farthest from the park and nominally with the worst view, is pulled upwards to grant it the most spectacular views of park and port.
▼鸟瞰图,aerial view ©Laurian Ghinitoiu

▼建筑的东北角被“拔高”,距离公园最近的西南角则被尽可能地“压低”, the northeast corner is pulled upwards while the southwest point of the building is pushed down to the lowest profile ©Laurian Ghinitoiu
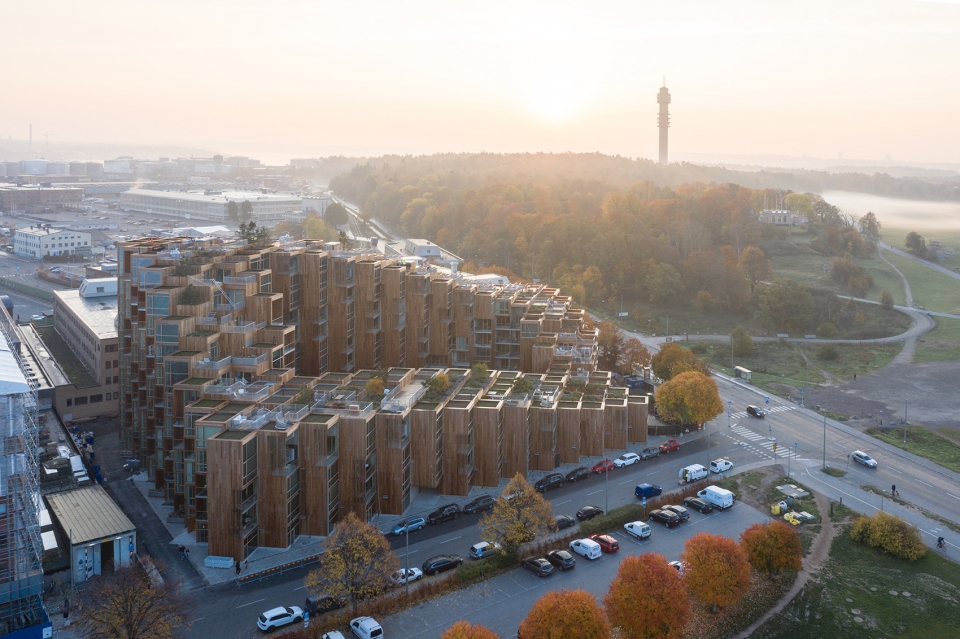
建筑的西南角延伸至Gärdet公园,为了使建筑与自然形成柔和而适度的连接,西南角的体量被尽可能地压低,形成一个拥有270°公园视野的公共平台,同时也为大部分的住宅单元赋予了开阔的公园视野。得益于这样的处理办法,建筑的中央庭院也得以享受到充足的日照。出于对Gärdet公园环境的充分尊重,建筑的体块通过一种像素化的语言在视觉上得到了简化,最终被调整到一个符合人体的尺度。
▼设计示意图,diagram ©Bjarke Ingels Group
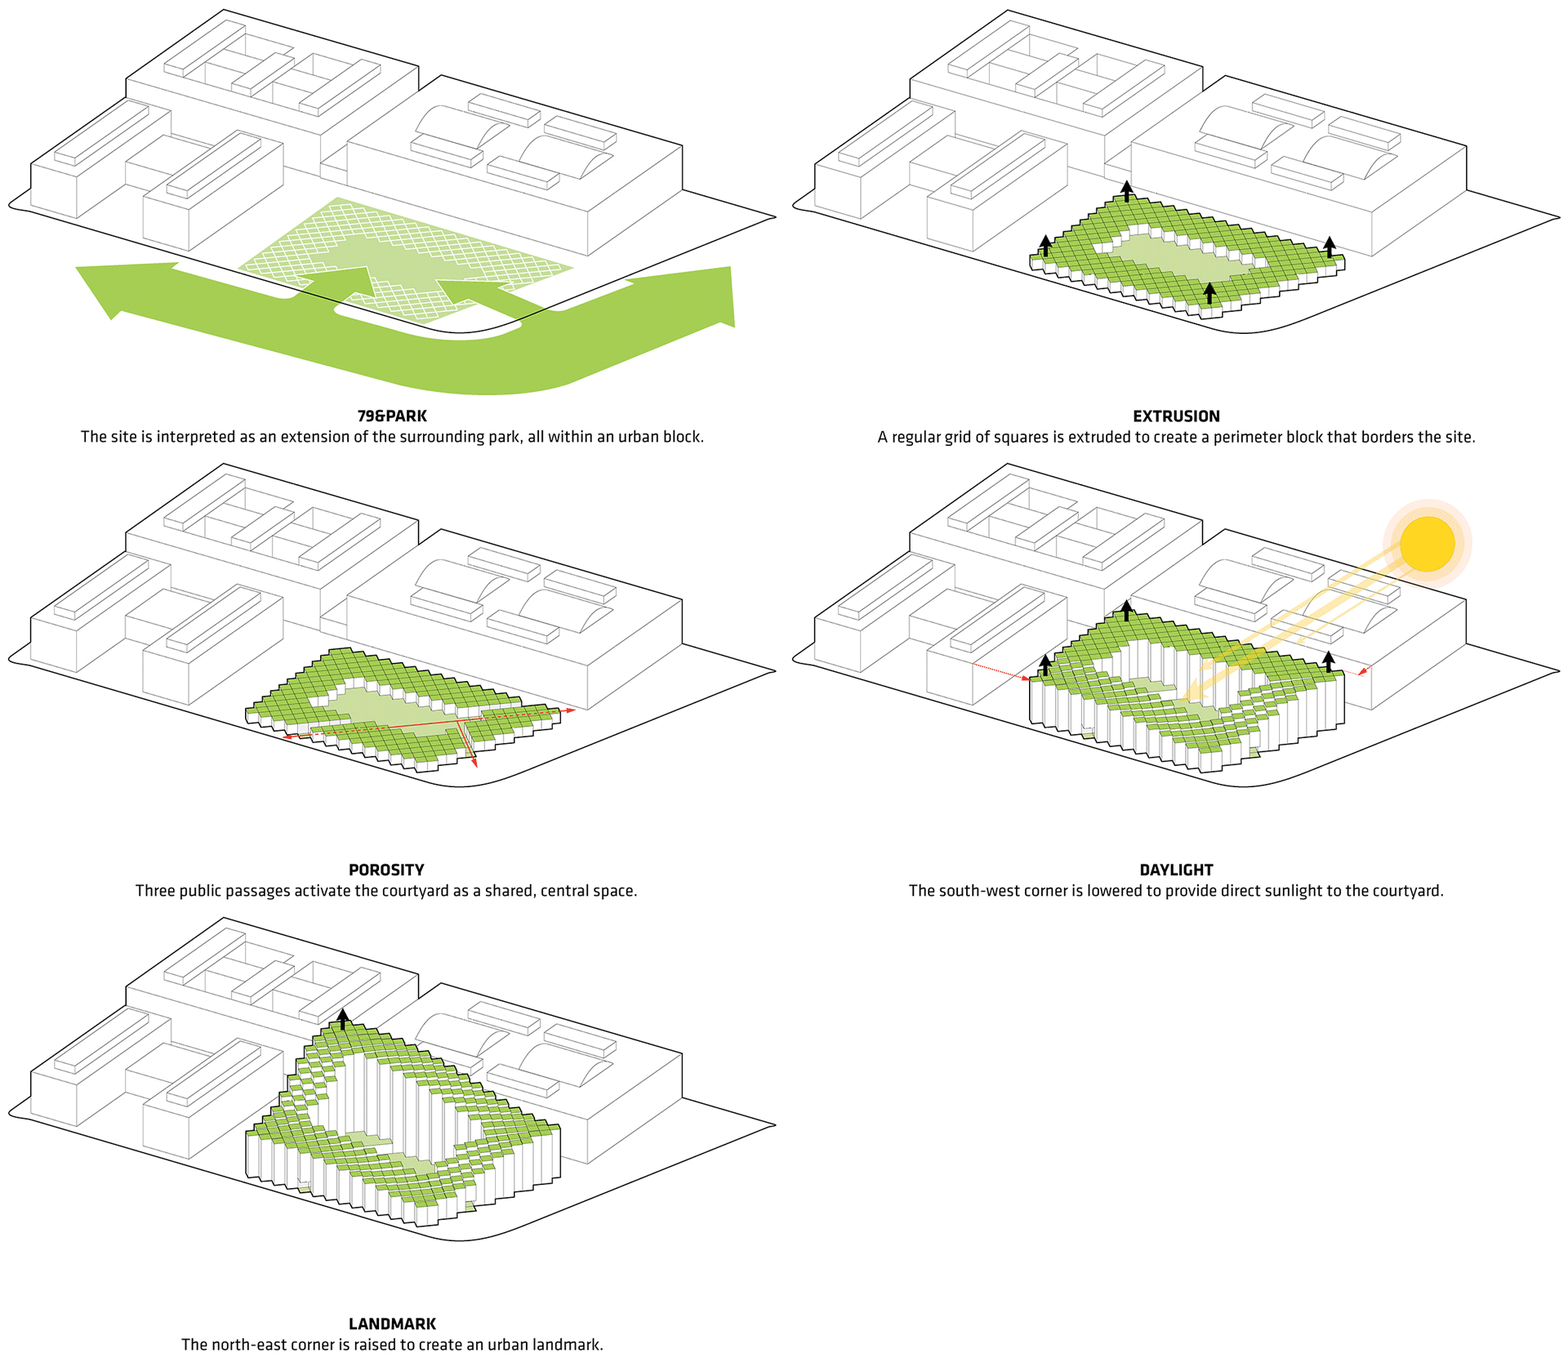
The southwest point of the building extends farthest into Gärdet; and to create a humane edge between building and nature, is pushed down to the lowest profile, transforming it into a public platform with a 270 degree view of parkscape and simultaneously freeing the majority of the residential units to views of the park. The same move also ensures that the central courtyard will always receive copious amounts of sunlight. In further deference to Gärdet, the massing is visually reduced through a language of pixels, scaled to the human form.
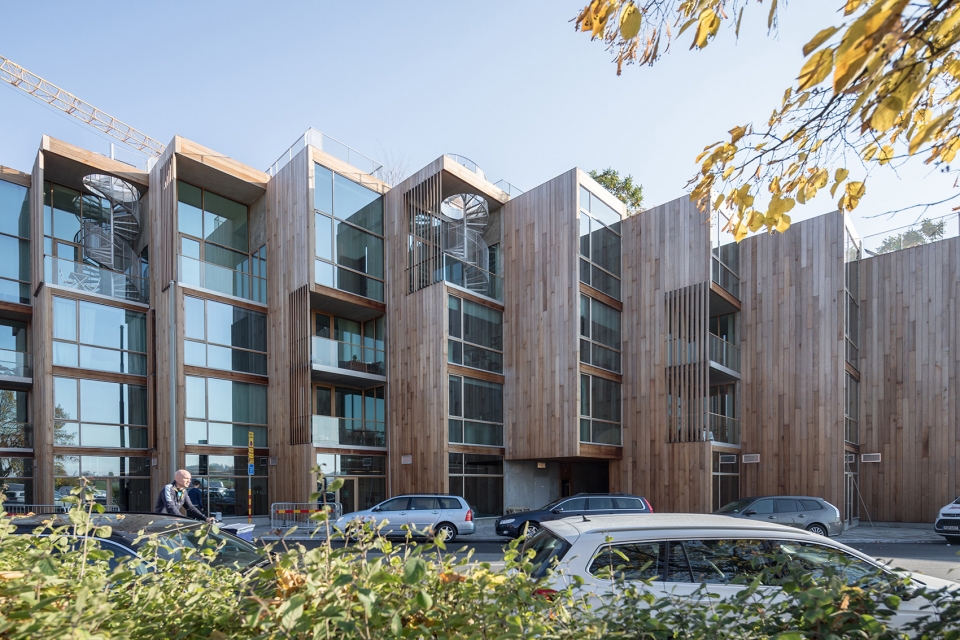
▼建筑外观,exterior view ©Laurian Ghinitoiu
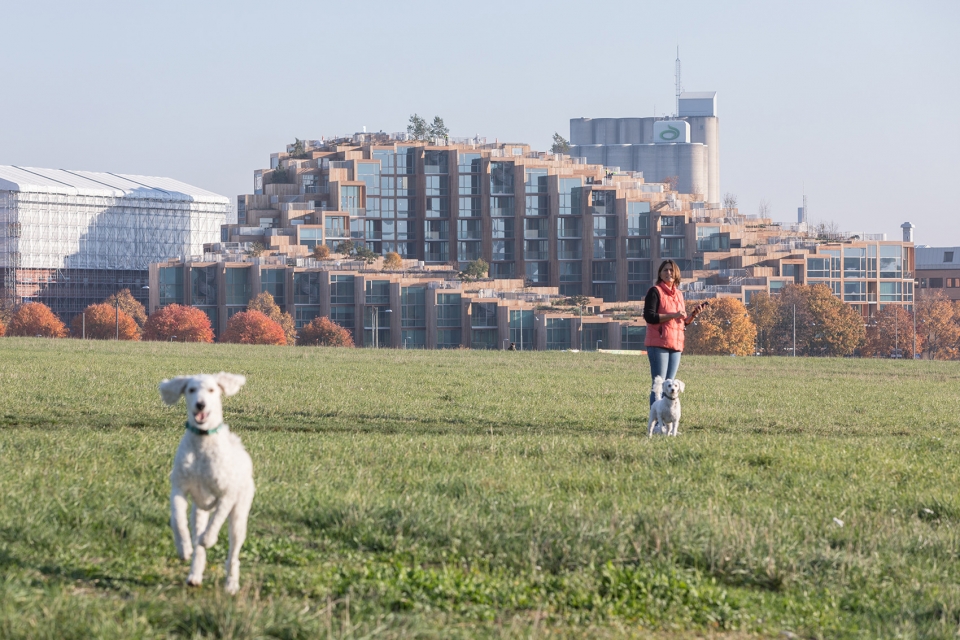
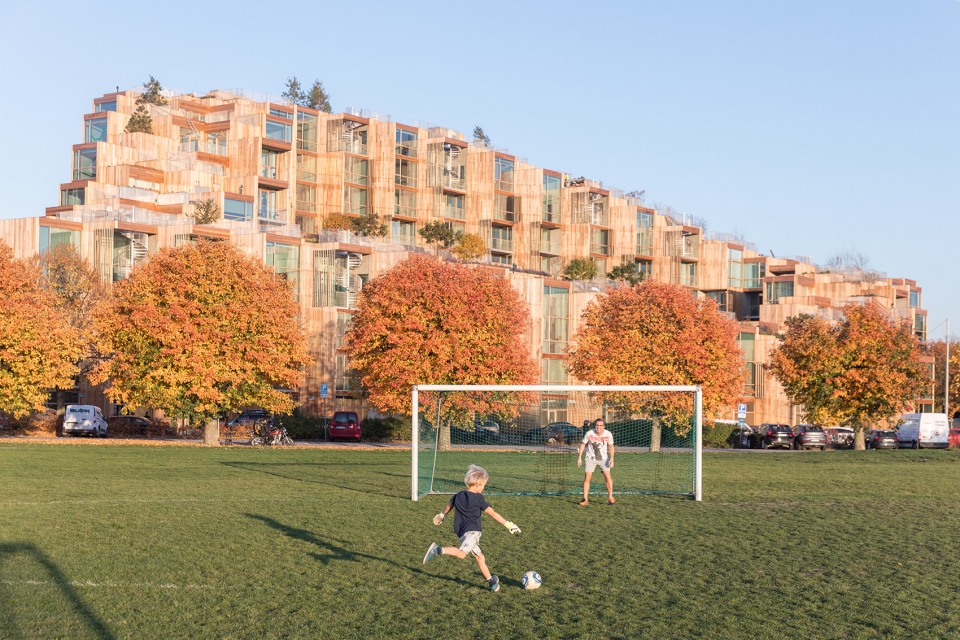
▼体量形态的变化为大部分的住宅单元赋予了开阔的公园视野,the organic profile of the building frees the majority of the residential units to views of the park ©Laurian Ghinitoiu
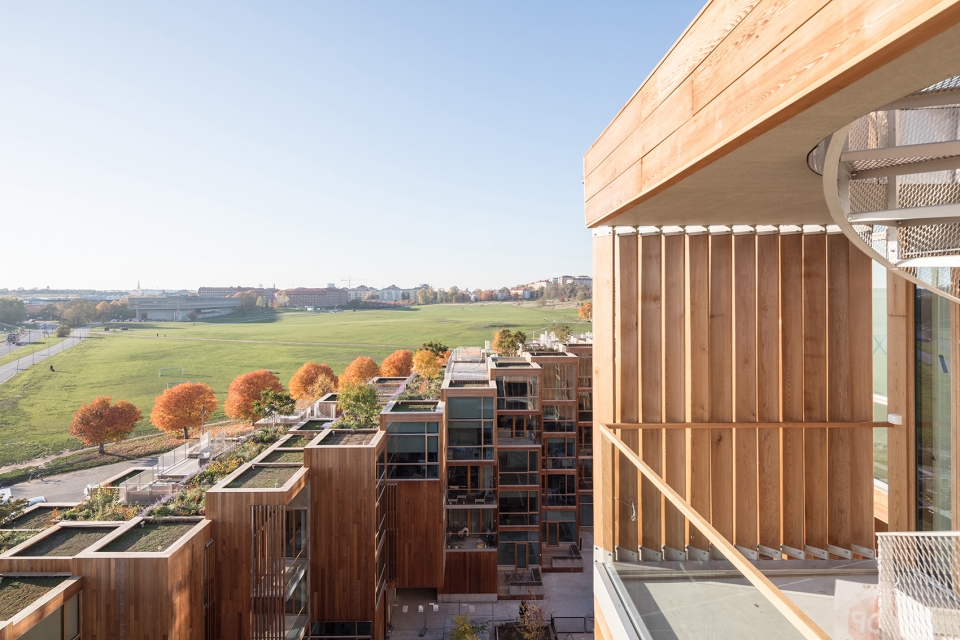
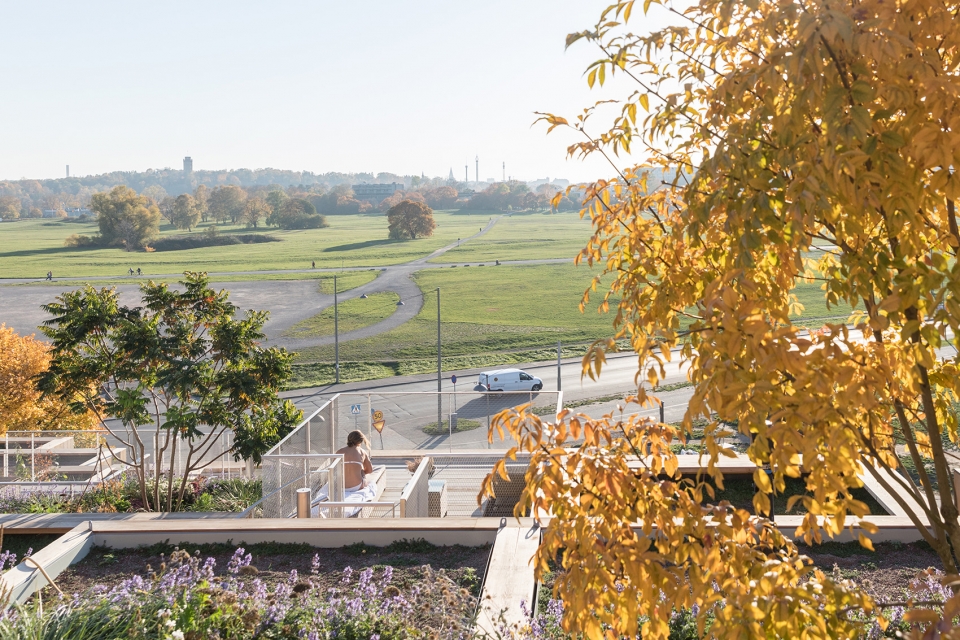
该项目展示了一种更加有机的建筑表达。它不仅完美地反映了周边的环境,更借助标准化的预制结构单元,以一种克制且经济的方式完成了对建筑原型的塑造。
This manipulation not only allows for a more organic expression, perfectly reflecting the surrounding landscape, but also provides a way to accomplish the building topography in a controlled and inexpensive way through the use of prefabricated units of standardized sizes.
▼建筑体量由预制的结构单元组成,the building topography was accomplished through the use of prefabricated units of standardized sizes ©Laurian Ghinitoiu
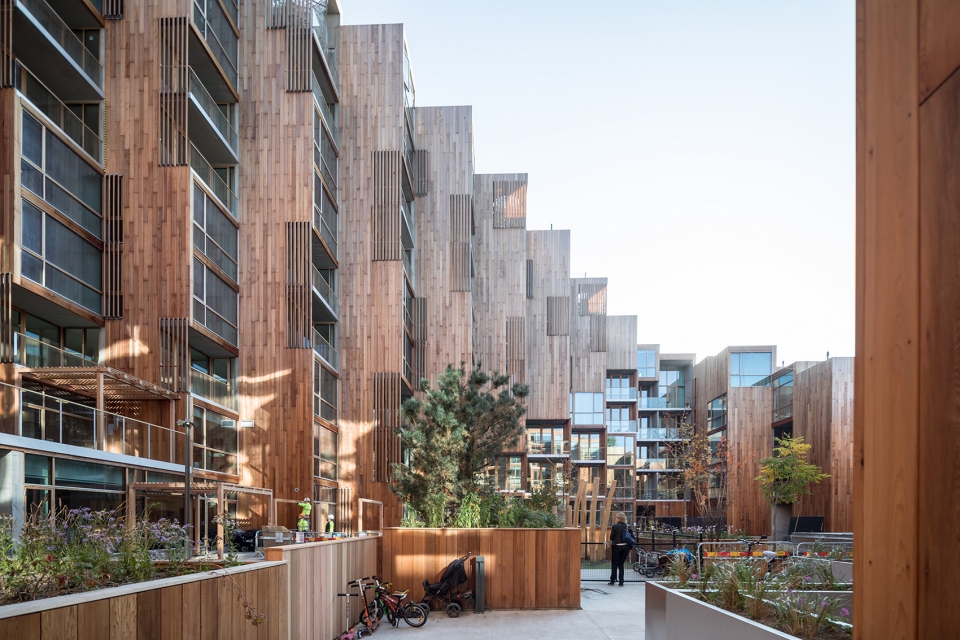
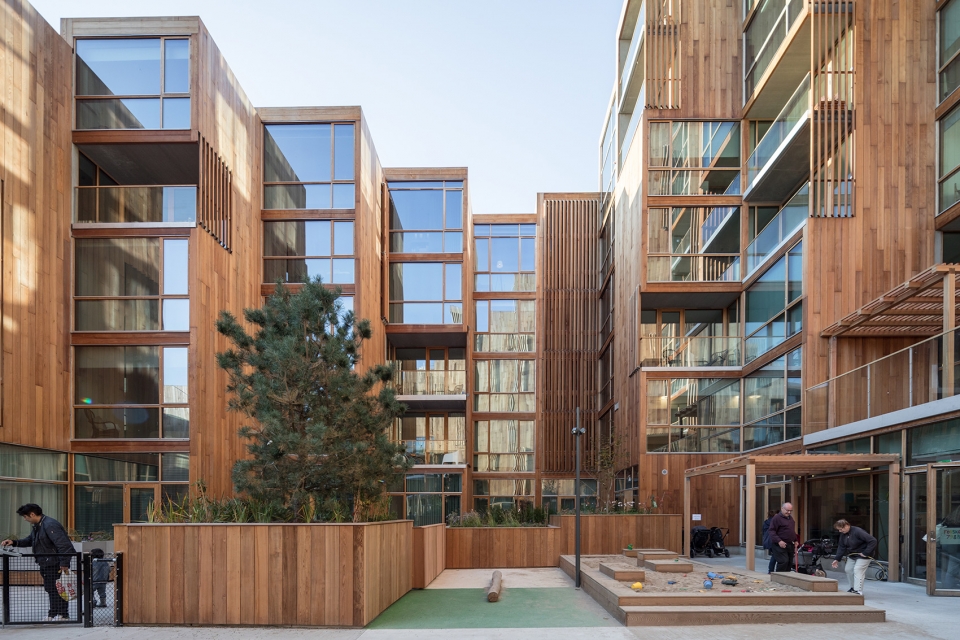
▼庭院内部,courtyard ©Laurian Ghinitoiu
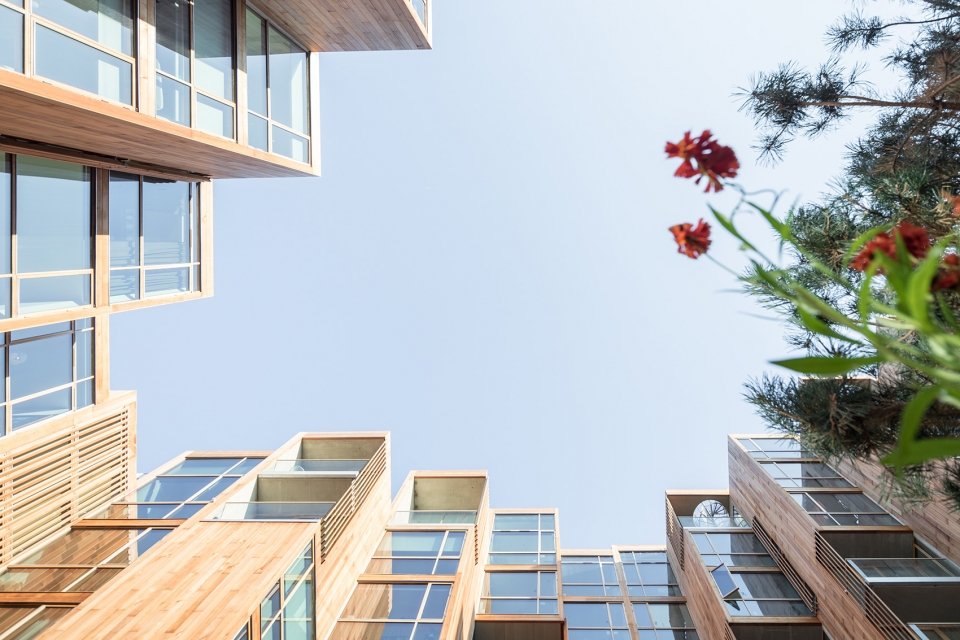
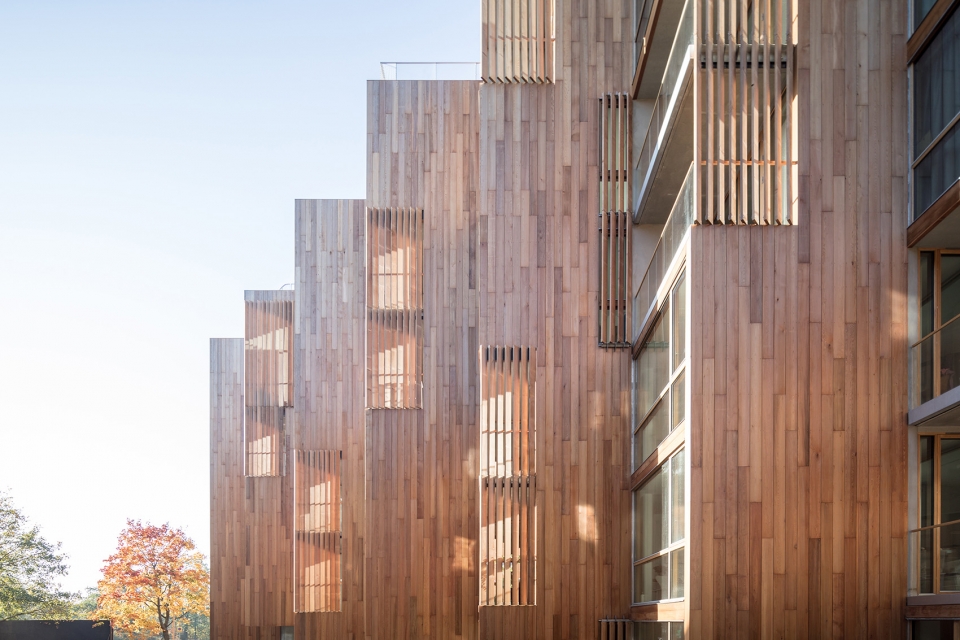
▼立面细部,detailed view ©Laurian Ghinitoiu
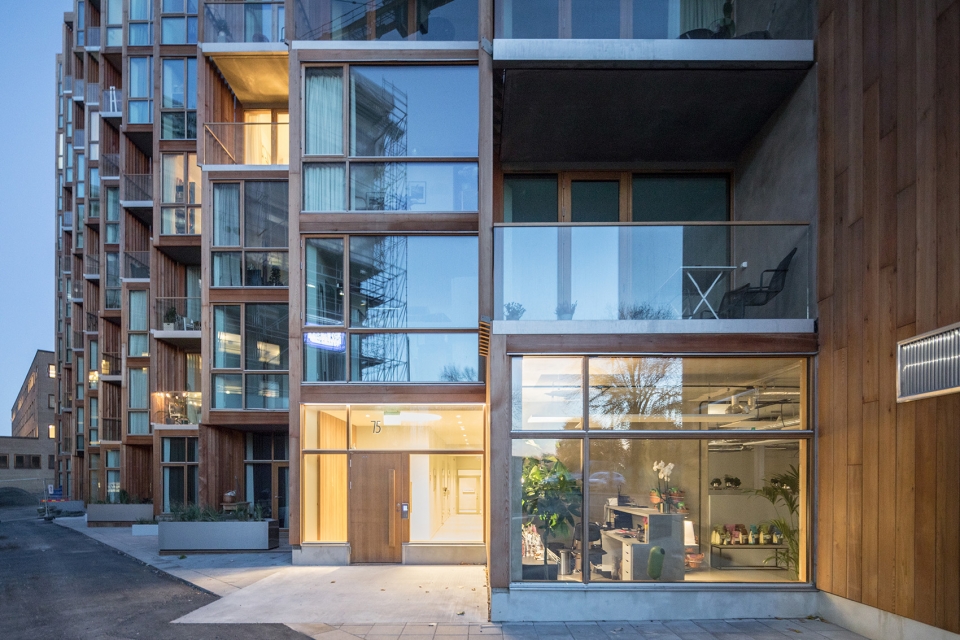
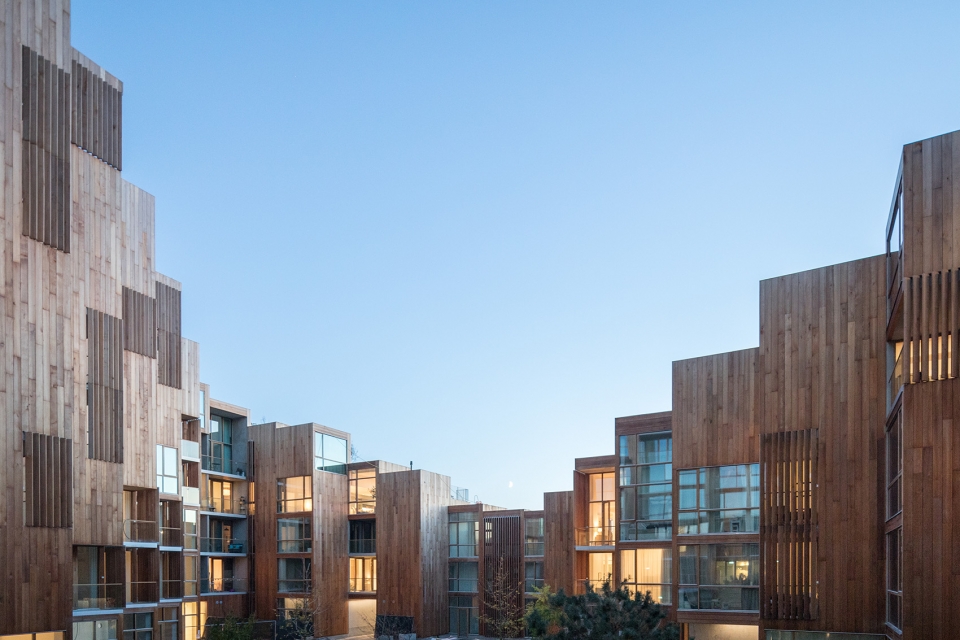
▼夜景,night view ©Laurian Ghinitoiu
▼从平台望向公园草地,park view from the building ©Laurian Ghinitoiu
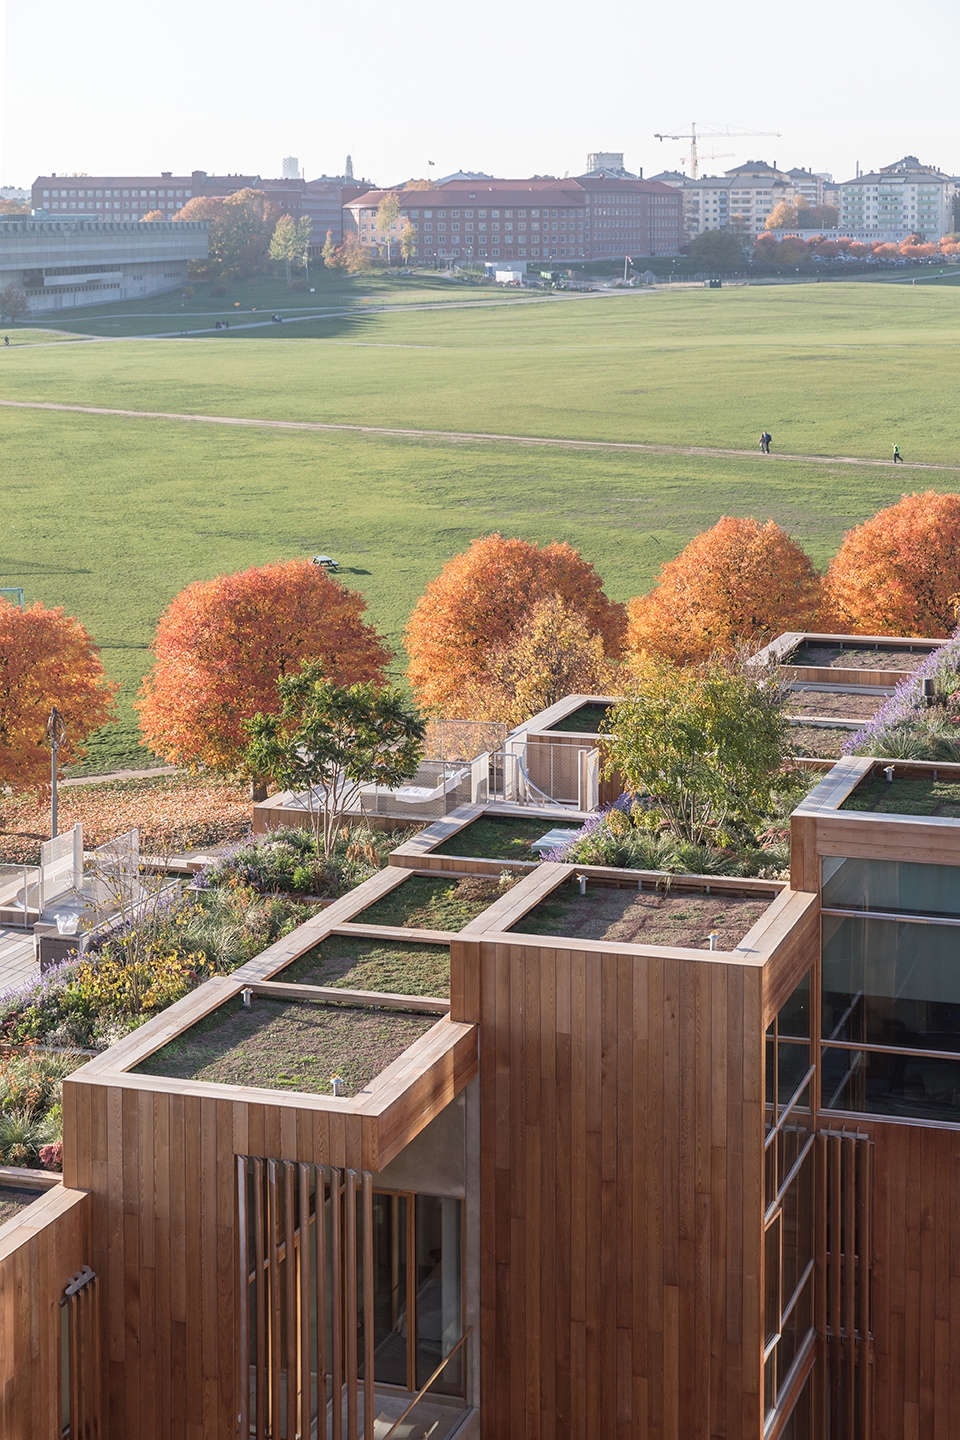
▼屋顶花园,roof garden ©Laurian Ghinitoiu
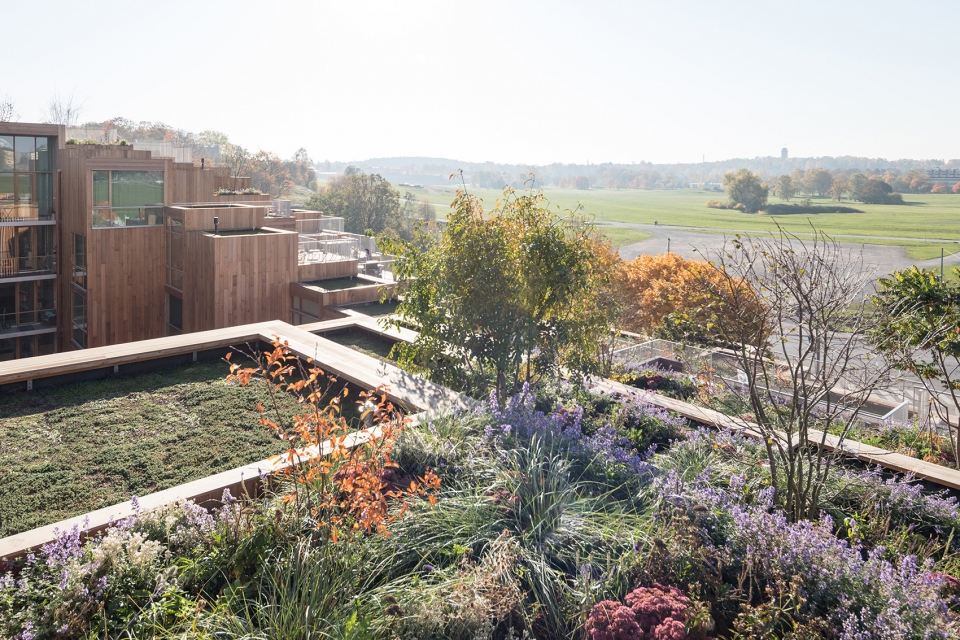
▼总平面图,location ©Bjarke Ingels Group
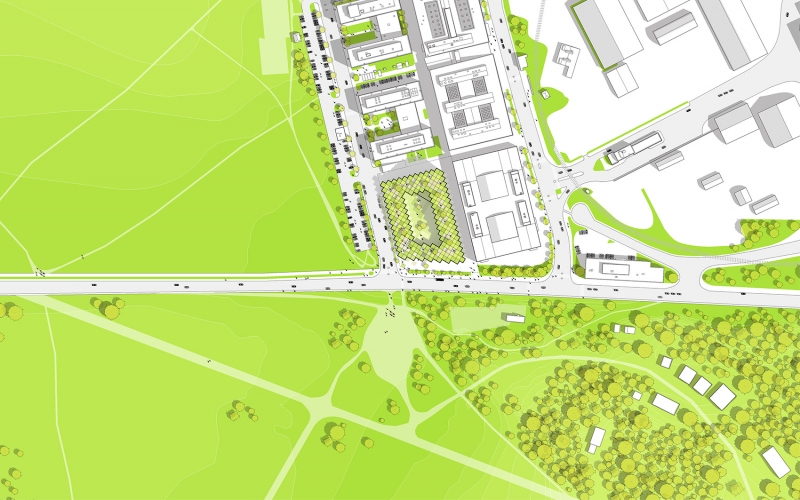
▼场地平面图,site plan ©Bjarke Ingels Group
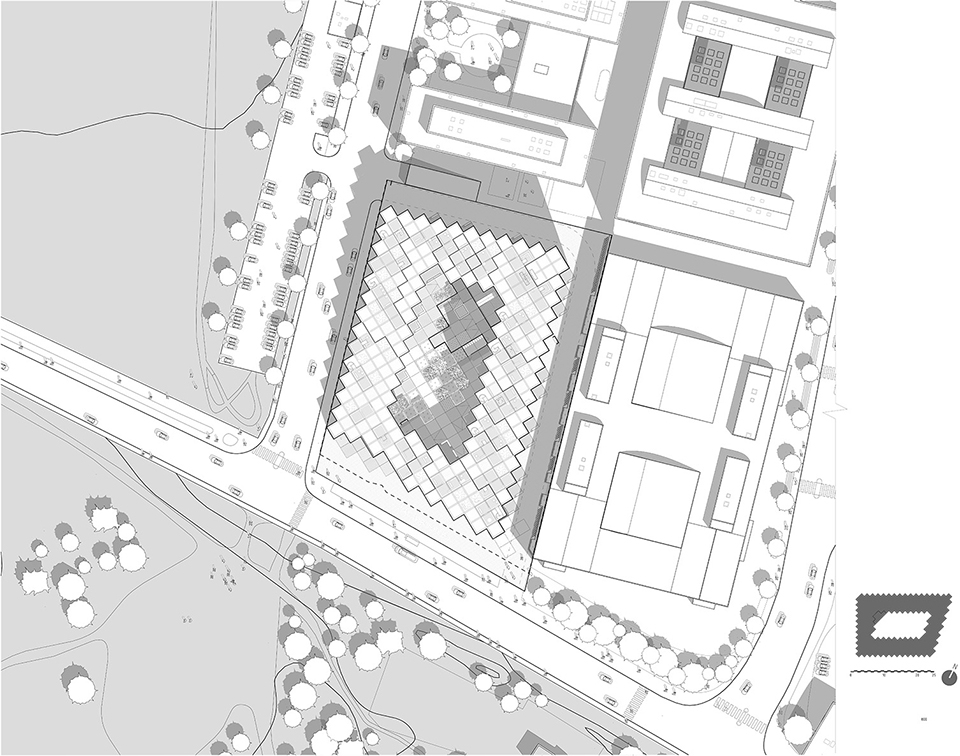
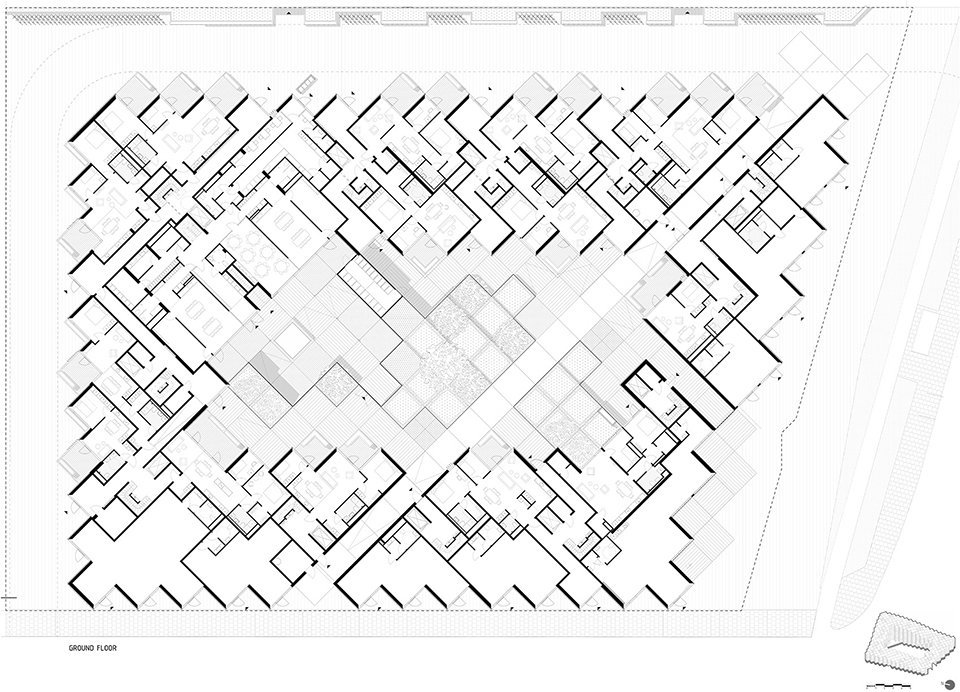
▼首层平面图,ground floor plan ©Bjarke Ingels Group
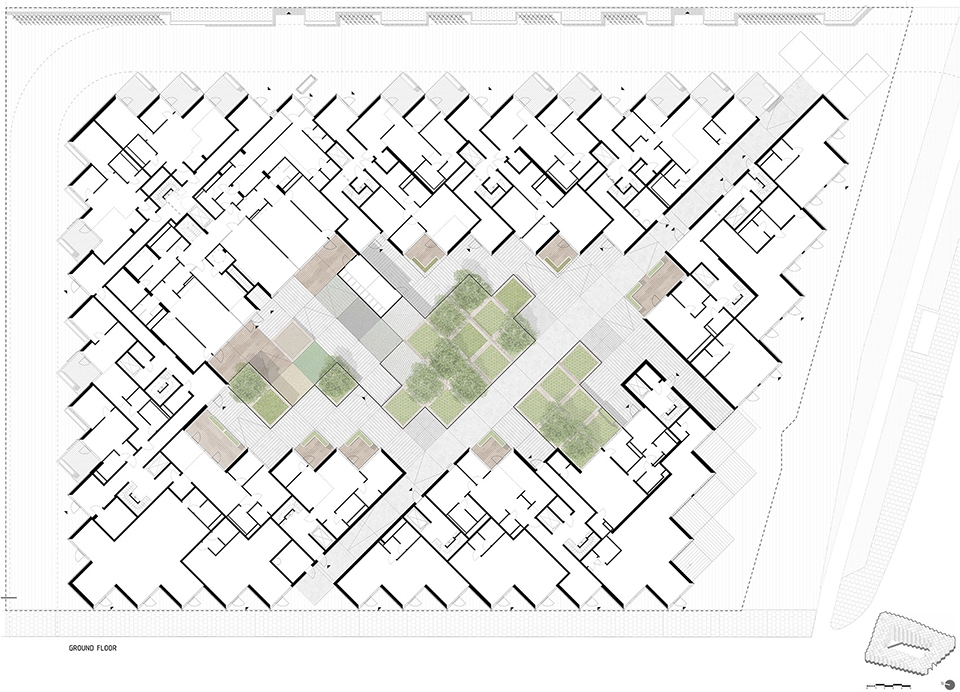
▼首层景观分布,ground floor landscape ©Bjarke Ingels Group
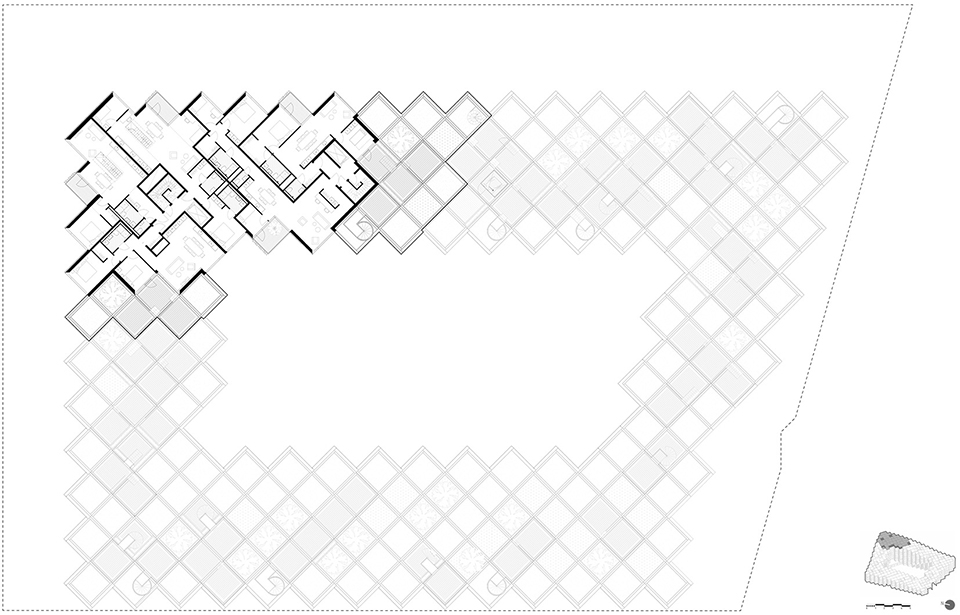
▼四层平面图,third floor plan ©Bjarke Ingels Group
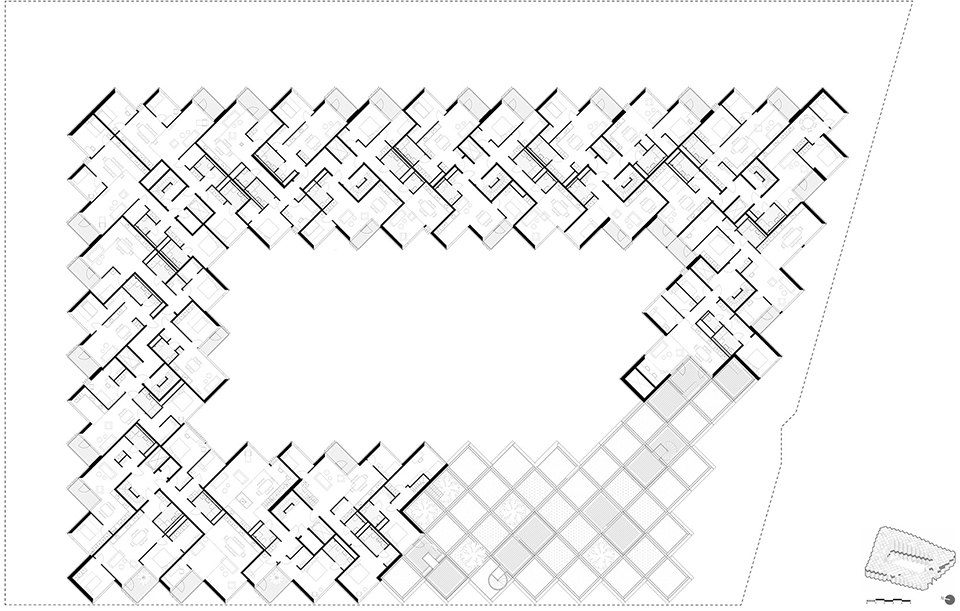
▼十层平面图,ninth floor plan ©Bjarke Ingels Group
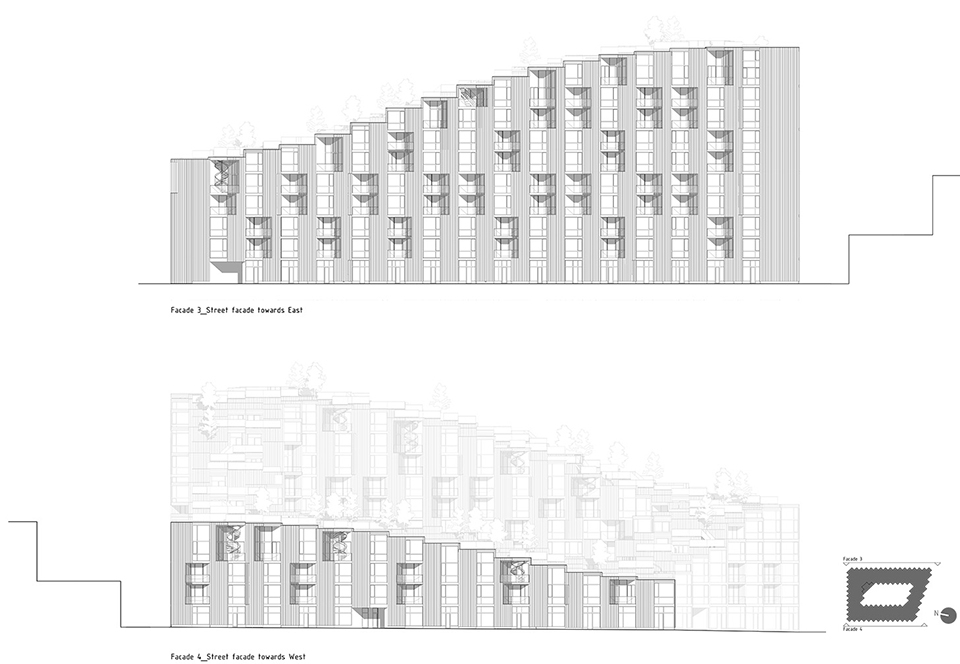
▼立面图,elevations ©Bjarke Ingels Group
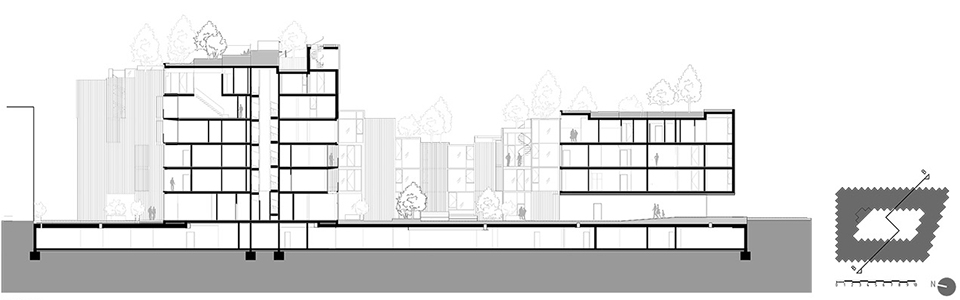
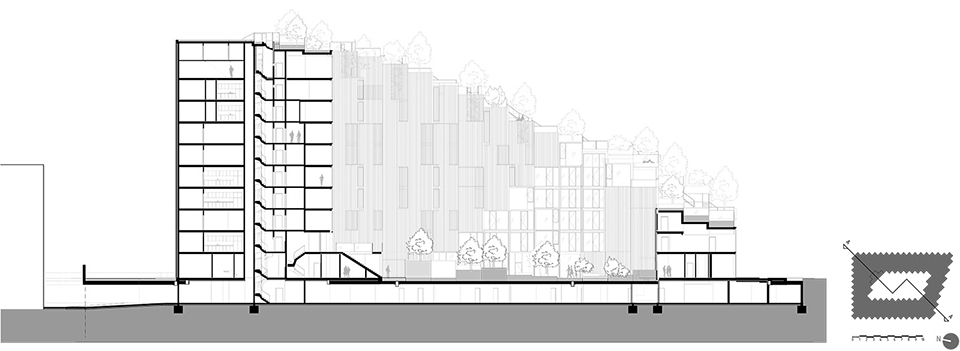
▼剖面图,sections ©Bjarke Ingels Group
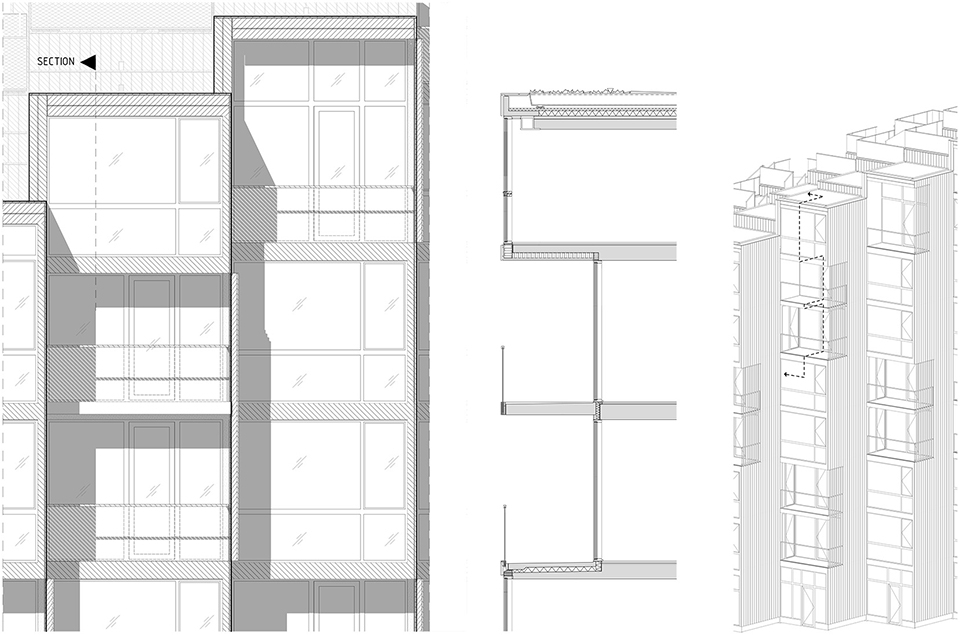
▼结构细部,detail drawing ©Bjarke Ingels Group
PROJECT DATA
Name: 79&PARK
Code: ST7
Date: 08/11/2018
Program: Housing
Status: Completed
Size in m2: 25000
Project type: Commission
Client: Oscar Properties
Collaborators: Acad International, Andersson Jönsson Landskapsarkitekter, BIG IDEAS, De Brand Sverige, Dry-IT, HJR Projekt-El, Konkret, Metator, Projit, Tengbom, HB Trapper
Location: Stockholm, Sweden
PROJECT TEAM
Partners-in-Charge: Bjarke Ingels, Jakob Lange, Finn Nørkjær
Project Manager: Per Bo Madsen
Project Leader: Cat Huang
Project Architects: Høgni Laksáfoss, Enea Michelesio
Constructing Architects: Jakob Andreassen, Tobias Hjortdal, Henrik Kania
Team: Agata Wozniczka, Agne Tamasauskaite, Alberto Herzog, Borko Nikolic, Christin Svensson, Claudio Moretti, Dominic Black, Eva Seo-Andersen, Frederik Wegener, Gabrielle Nadeau, Jacob Lykkefold Aaen, Jaime Peiro Suso, Jan Magasanik, Jesper Boye Andersen, Jonas Aarsø Larsen, Julian Andres Ocampo Salazar, Karl Johan Nyqvist, Karol Bogdan Borkowski, Katarina Mácková, Katrine Juul, Kristoffer Negendahl, Lucian Racovitan, Maria Teresa Fernandez Rojo, Max Gabriel Pinto, Min Ter Lim, Narisara Ladawal Schröder, Romea Muryn, Ryohei Koike, Sergiu Calacean, Song He, Taylor McNally-Anderson, Terrence Chew, Thomas Sebastian Krall, Tiago Sá, Tobias Vallø Sørensen, Tore Banke
Photographer: Laurian Ghinitoiu
More: BIG。更多关于他们: BIG on gooood









喜欢外立面太美
不知道这种房子孩子能落户上学不?
空调设备放哪里的额?
好喜欢~~
这个设计真的很棒,建筑高低不一致,不仅可以让几乎所有的住户眺望美景,还能让阳光更好的照进小区。虽然像是方块的叠加,但建筑的整体造型十分优美。真的很喜欢,太厉害了!
很棒。在中国的住宅无法做,但是可以考虑其他类型建筑。
从图上看结构外立面都是木色的,结构是很轻盈但大面积玻璃幕墙是否考虑到外部环境气温对室内温度的影响,如果是木质是否达到使用年限的要求及防火要求。
另外,楼主似乎对玻璃也了解的不够深刻,于是提出了这两个问题。
你在以中国的规范质疑国外的顶级设计团队 最基本的问题 。很侮辱人的。
为什么就不能质疑了?题主显然是在发问而已= =
可以质疑 但是麻烦你问点有水平的问题 这种规范的东西我一个刚毕业的学生都知道考虑 人家做了这么多年设计的顶尖团队会不知道?就像你问顶级数学家发表SCI的paper里面会不会有加减乘除算错了一样 很没意思。。。
我只能说你们以国内的材料水准去质疑国外精工艺、匠人精神做出来的木,表现出来你们有些学识不够。首先,这种基本问题,他们不会犯这种错误,再者,他们做室外碳化木,比我们用塑料去仿造木头的防腐防火性能还要好。
BIG是真的厉害
非常喜欢球场那个视角
想买。。。