
感谢 介介工作室 (联系方式:jiejiestudio@qq.com)予gooood分享以下内容。更多关于:JIEJIE STUDIO on gooood
Appreciation towards JIEJIE STUDIO (Contact: jiejiestudio@qq.com)for providing the following description:
缘起——方砖厂胡同里的一处院落
Origin – A Courtyard in Fangzhuanchang Hutong
北京老城的胡同与院落,正在经历一场缓慢的城市更新。过去几十年间,大量四合院被加建、搭建、分隔为多户共居的「共生院」,原有的院落秩序与屋顶轮廓被持续侵占,采光、通风和室外活动空间被压缩到最低限度。如何在不抹去这些生活痕迹的前提下,让老院子重新承载当代的生活——这是本次设计所处的语境,也是我们持续关注的命题。
The hutongs and courtyards in Beijing’s Old City are undergoing a gradual urban regeneration. Over the past decades, numerous siheyuan have been extended, improvised and partitioned into “co-living courtyards” shared by multiple households. The original courtyard order and rooflines have been steadily encroached upon, with daylight, ventilation and outdoor space reduced to a bare minimum. How to let old courtyards once again accommodate contemporary life without erasing these traces of daily habitation forms the context for this design, as well as an ongoing question we keep exploring.
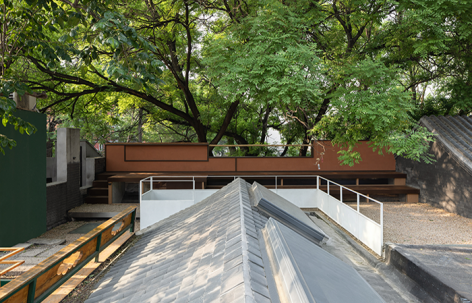
▼屋面空间概览,Rooftop space overview © 吴昂
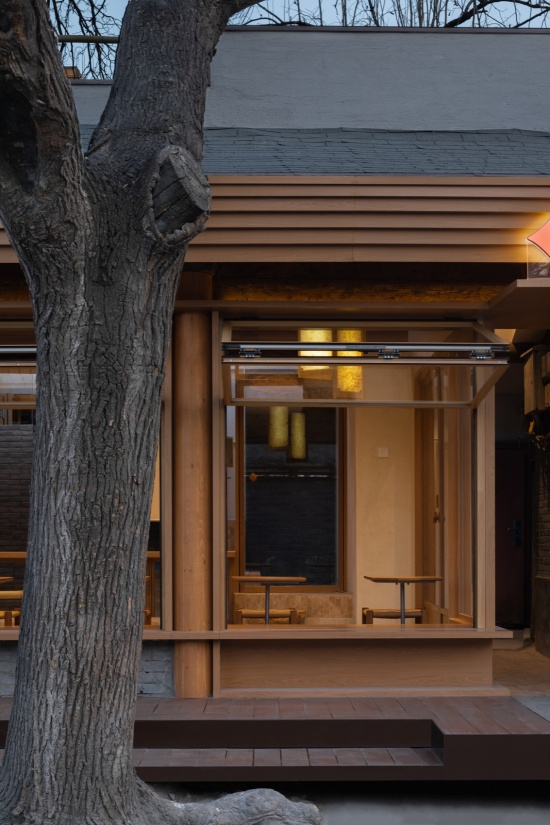
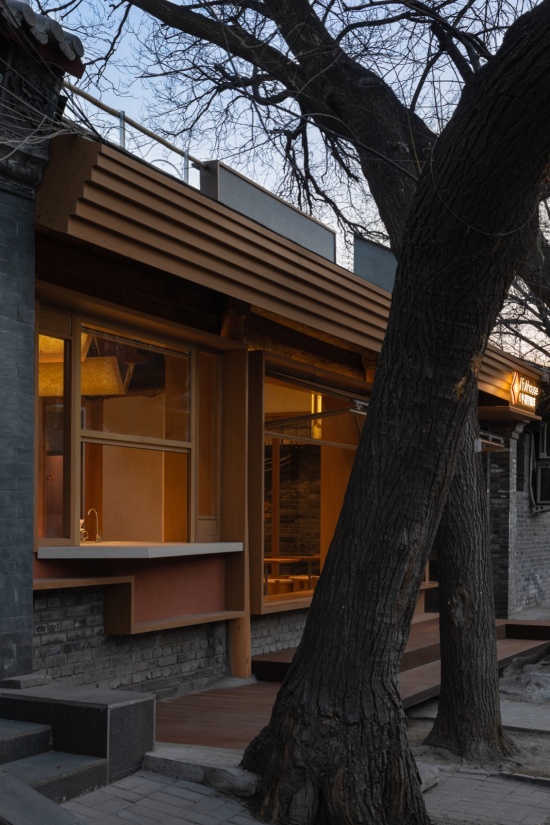
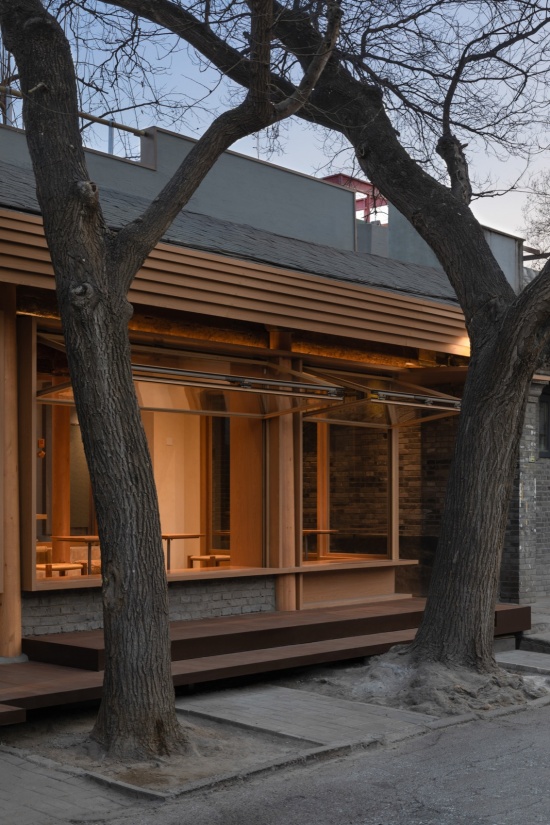
▼咖啡馆沿街立面,Café street elevation © 吴昂
项目位于北京市东城区方砖厂胡同,介于什刹海、南锣鼓巷与鼓楼之间。场地是一处一进四合院的南房,临街面朝胡同,北向可远望鼓楼。改造前院内被临时棚屋填满,屋顶上散落着各式构筑物,院落几乎没有一处完整的室外空间。
业主计划在这里开一家咖啡店。这处院子也是介介工作室所在方砖厂胡同院落临街的一处南房。
The project sits in Fangzhuanchang Hutong, Dongcheng District, Beijing, sandwiched between Shichahai, Nanluoguxiang and the Drum Tower. The site occupies the south wing of a single-entry siheyuan; its front faces the hutong, while northward it commands a distant view of the Drum Tower. Before renovation, the courtyard was packed with makeshift sheds, and the roof was dotted with miscellaneous built attachments, leaving barely any intact outdoor space.
The client intended to turn the place into a café. This south wing also forms the street-facing portion of the courtyard compound in Fangzhuanchang Hutong where JIEJIE STUDIO is based.
▼南北轴测图,North-south axonometric © 介介工作室
傍晚,檐口的天光收尽,屋里的暖光漫出来,落在胡同的地面上。胡同里那三棵槐树在二层屋面上投下影子。形成露台天然的华盖,有人坐在屋顶阶梯台阶上,看着斜对面的灰瓦屋脊一路铺到鼓楼的方向。屋顶不再只是屋顶,它重新成为可以坐下来的日常。
As dusk falls and the sky fades beyond the eaves, warm light spills out from inside, spilling onto the hutong pavement. The three pagoda trees in the hutong cast their shadows across the second-floor roof, forming a natural canopy over the terrace. Visitors sit on the roof steps, gazing toward the grey tile ridges stretching diagonally all the way to the Drum Tower. No longer merely a roof, this space returns as an everyday place to pause and stay.
▼咖啡馆内部院落空间,Café internal courtyard © 吴昂
从此处出发,改造归结为四个动作——打开剖面,归还屋面,连通胡同界面,置入楼梯。而北京分明的四季,也被一并纳入设计。
From this starting point, the renovation boils down to four core moves: slicing open the section, giving back the roof, reconnecting with the hutong facade, and inserting a stair. The distinct four seasons of Beijing are woven into the design as well.
▼槐树在露台座椅之上形成天然华盖,Locust trees form a natural canopy over the terrace seating © 吴昂
剖面——垂直向置入各个功能空间
Section – Inserting Functional Volumes Vertically
改造的第一笔落在剖面上。朝北(朝向鼓楼)一侧的坡屋面被打开,原有的屋架关系被重新组织。
The first gesture of the renovation lies in the section. The sloped roof facing north toward the Drum Tower is opened up, and the original roof truss assembly is reorganised.
▼剖面图:打开的南向立面,树,地台,楼梯,北向屋面的关系,
Section: Relationship of the opened south elevation, tree, raised platform, stair and north-facing roof © 介介工作室
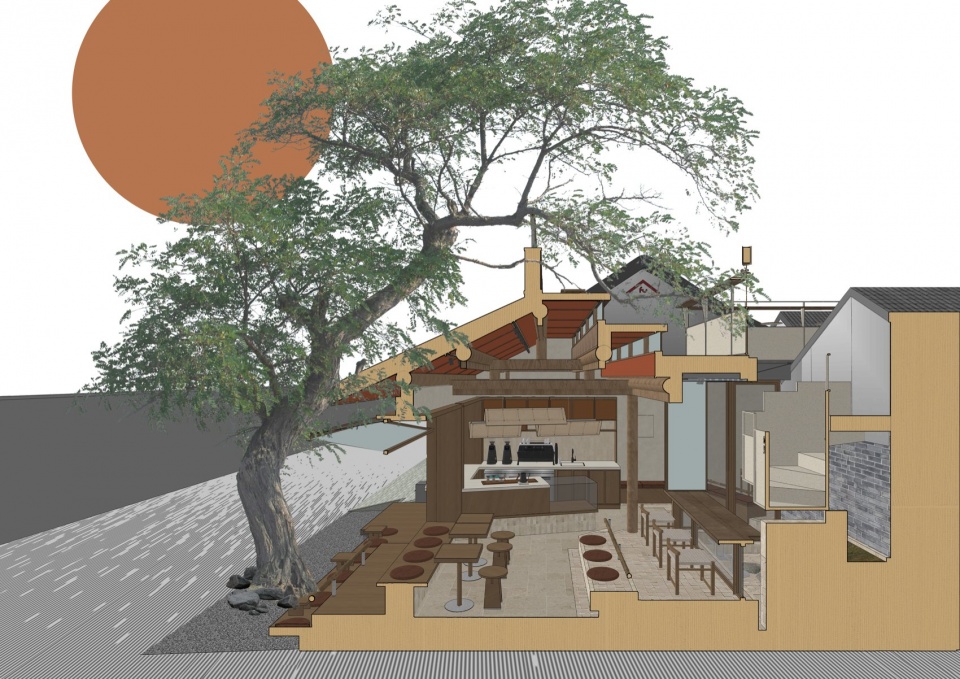
打开的屋面按台阶状退台,一次动作带来三重结果:为室内引入北向高侧窗,带来稳定而均匀的天光;向上生长出阶梯状的露台面积,补充了咖啡店的室外营业与活动场地;而台阶本身又成为面向屋面与树冠可以坐下来的看台。用剖面的调整,同时解决采光、面积与公共性三个问题,这是本次改造的核心动作。
The opened roof steps back in terraces. This single move yields three outcomes: high north-facing clerestory windows are introduced to the interior, bringing steady, even daylight; stepped terrace space grows upward, adding outdoor seating and activity area for the café; and the steps themselves become bleachers facing the rooftop and tree canopy.By manipulating the section to resolve lighting, usable area and publicness at once, this forms the core gesture of the renovation.
▼透过临街折叠窗看主房与内院,楼梯,
View through the street-side folding window: main wing, inner courtyard and stair © 吴昂
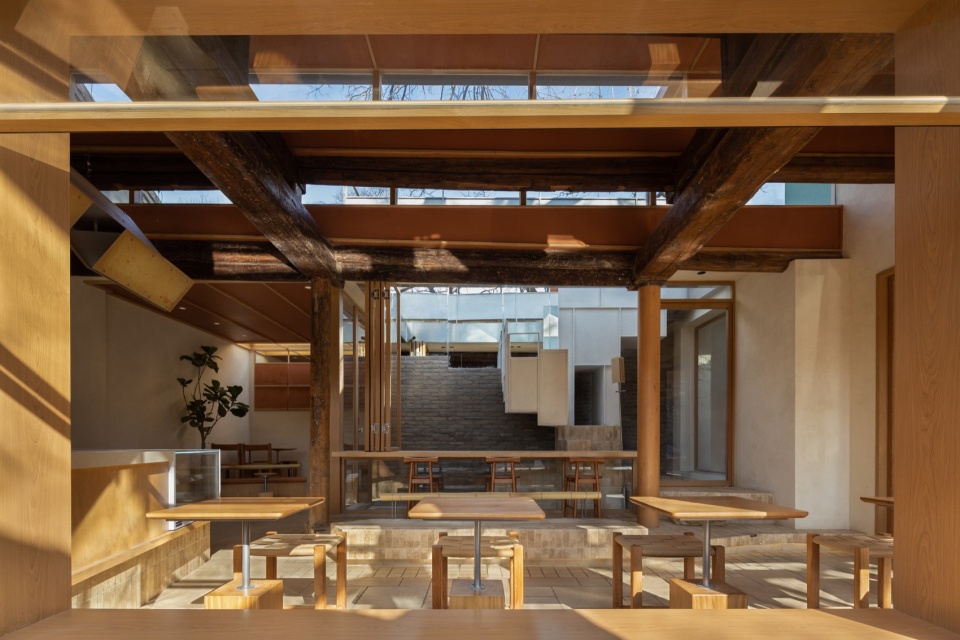
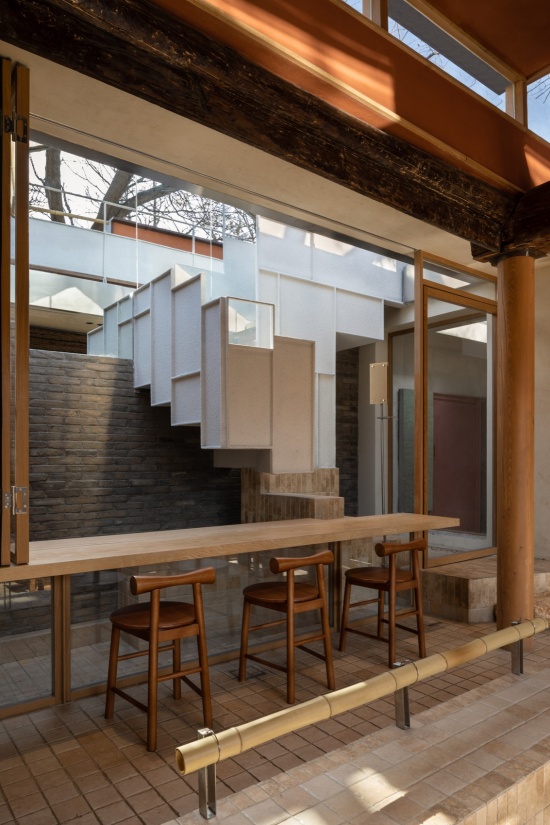
▼地台,长桌,内部院落与楼梯,
Raised plinth, long table, inner courtyard and stair © 吴昂
屋面——第五立面与露台
Rooftop – The Fifth Facade and Terrace
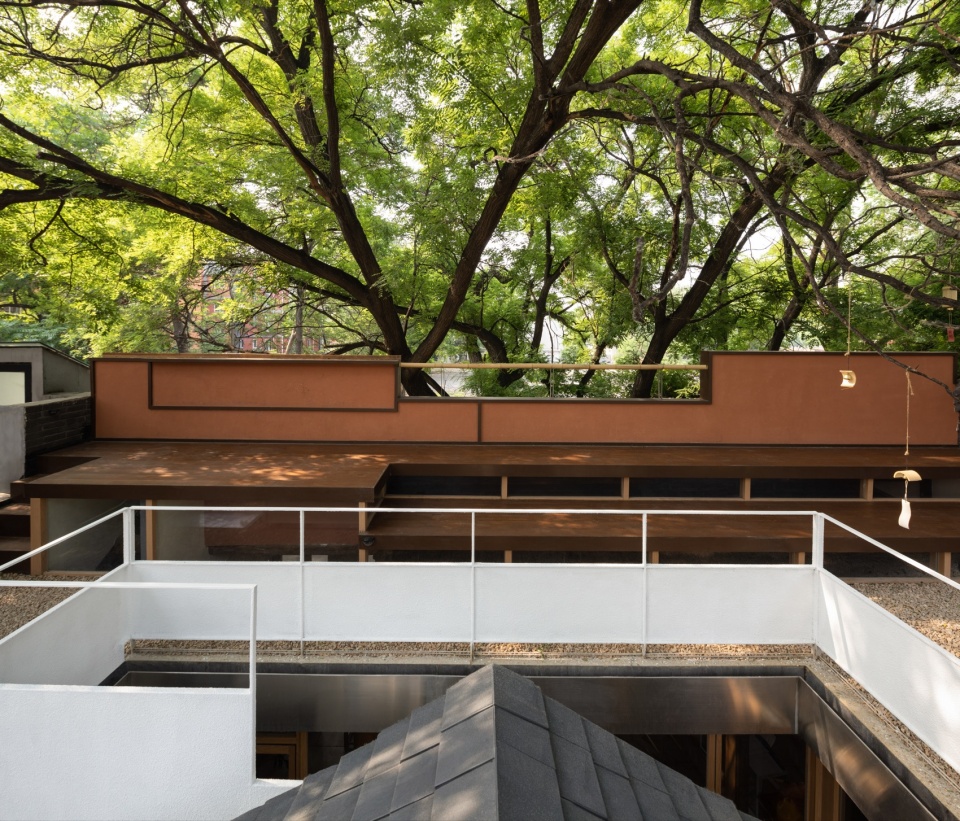
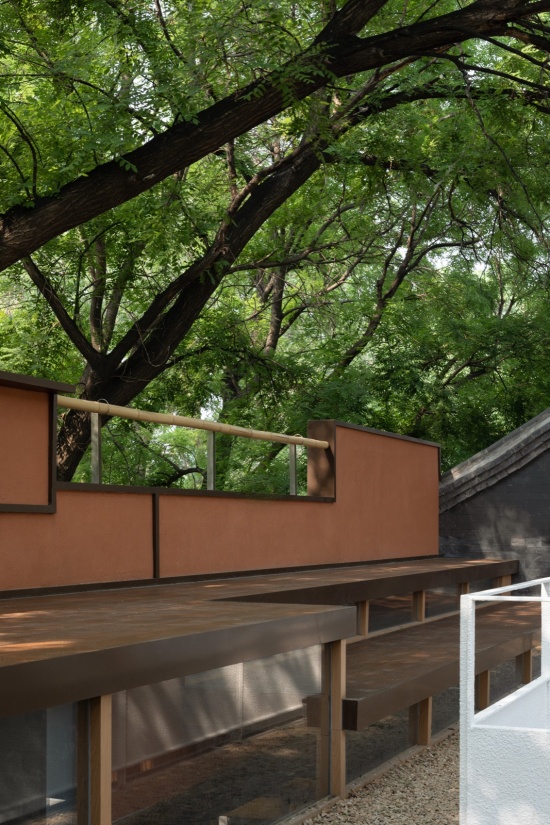
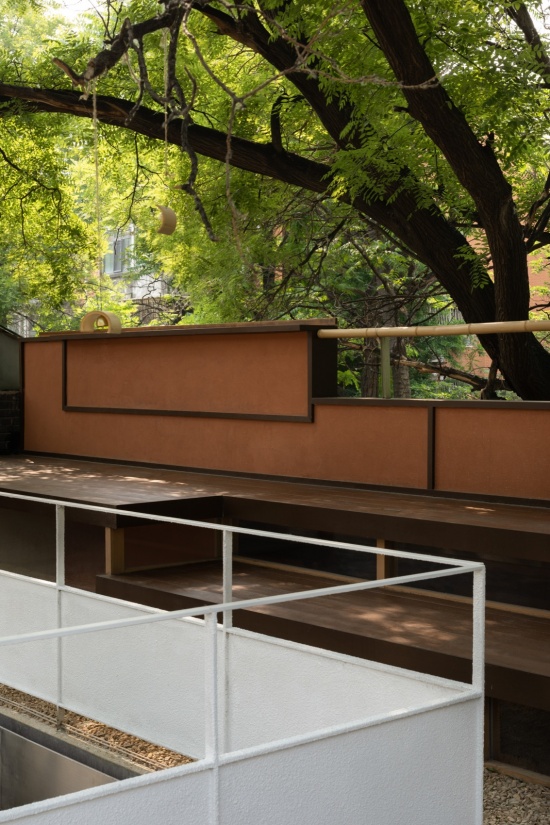
归还后的屋面成为院落架起来的第二个地面。砖红矮墙围合边界,白色栏杆与竹竿扶手在其上轻轻收边。
The restored rooftop becomes a second elevated ground for the courtyard. Low brick-red walls define its perimeter, finished lightly with white railings and bamboo handrails.
▼露台白栏杆与砖红矮墙·夏日,
White balustrades and brick-red low walls on the terrace · Summer © 吴昂
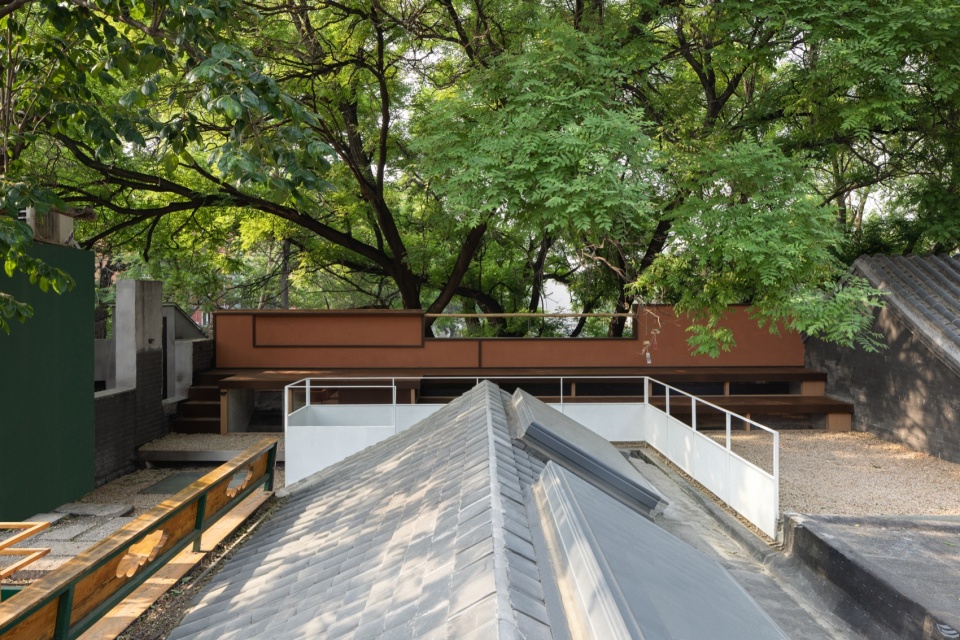
▼屋脊镜面、露台红墙与采光天窗,Roof-ridge mirror, terrace red wall and skylight © 吴昂
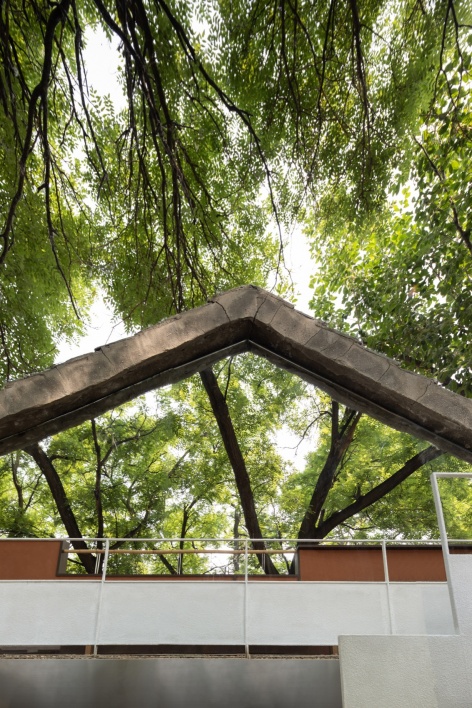
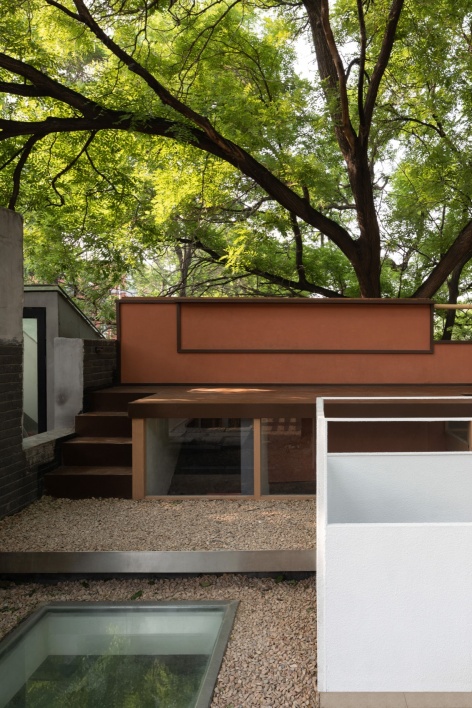
▼合院关系里的灰瓦屋脊与树冠,
Grey tiled roof ridges and tree canopy within the courtyard ensemble © 吴昂
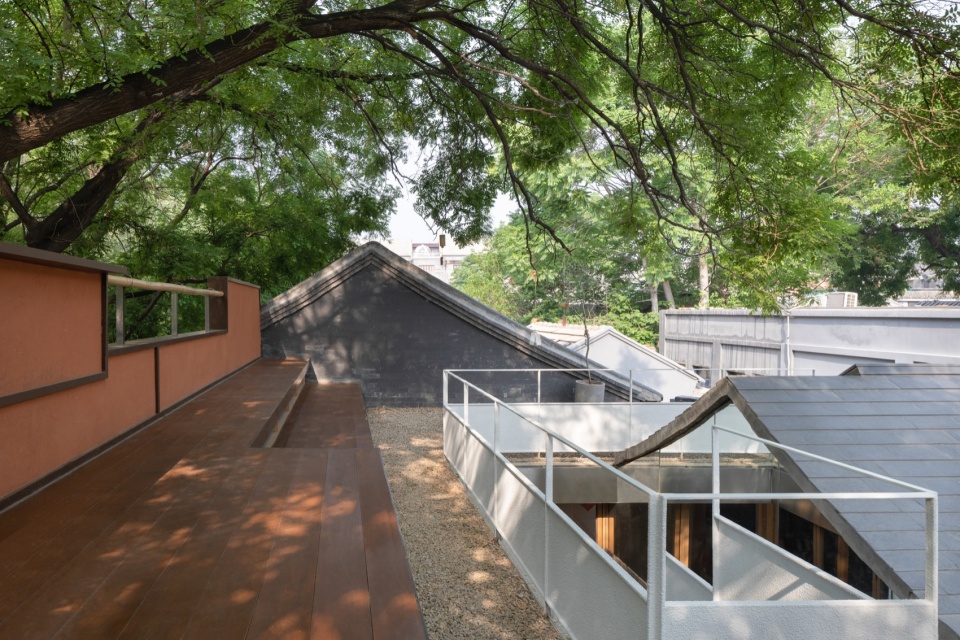
界面——临街立面的可开合改造
Facade – Adaptable Opening of the Street Elevation
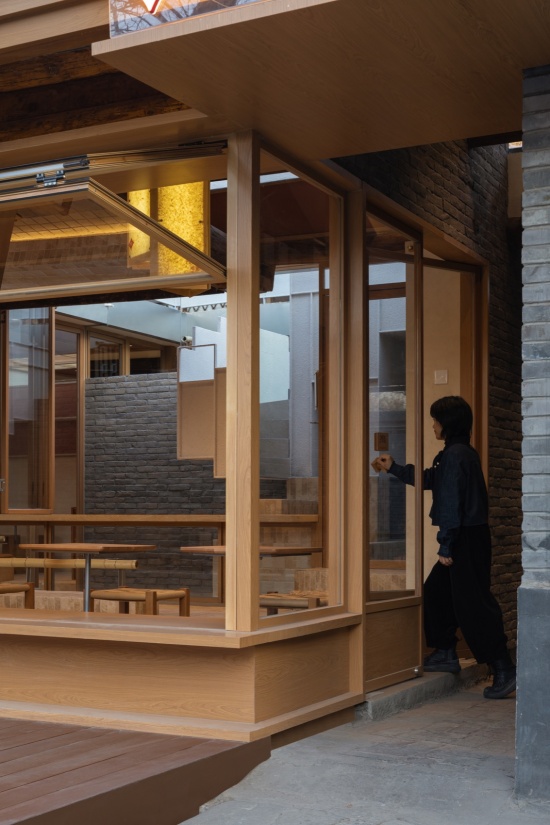
临街立面被整体打开,置入可开合的上下两段折叠窗。全部打开时,室内外连成一体;关闭时,它又恢复成一个安静的临街界面。可开可合,是老城商业界面与居住界面之间的一种协商——既不封闭,也不过度侵入。
The entire street elevation is opened up and fitted with two-tier folding windows that can be fully retracted. When wide open, interior and exterior merge into one; when closed, it reverts to a quiet street frontage. This operable quality mediates between commercial and residential interfaces in the old city: neither fully sealed off nor overly intrusive.
▼窗户打开后檐下长凳上的街坊与猫·冬日,
Neighbours and cat on the eave bench with window open · Winter © 吴昂
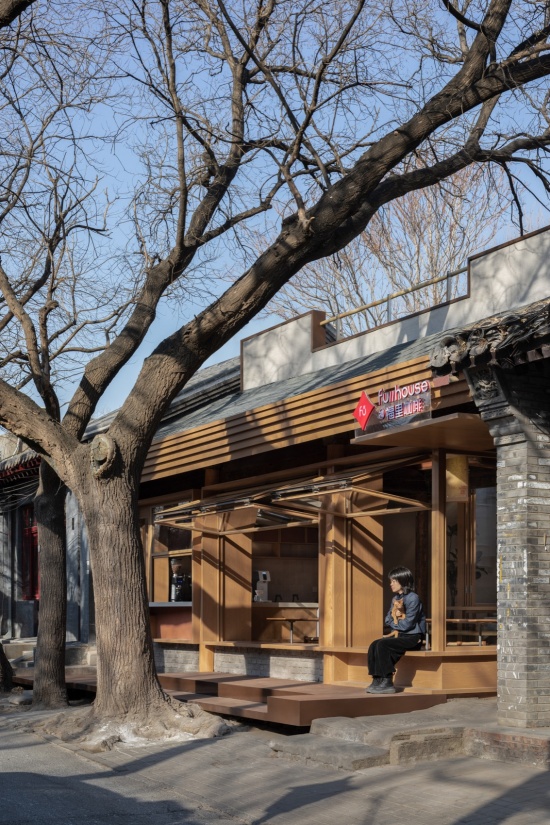
▼沿街立面的夏日与冬日,Street elevation in summer and winter© 吴昂
▼临街入口,推门瞬间,Street entrance, moment of opening the door © 吴昂
楼梯——结构、雕塑与镜面延伸
Stair – Structure, Sculpture and Mirrored Extension
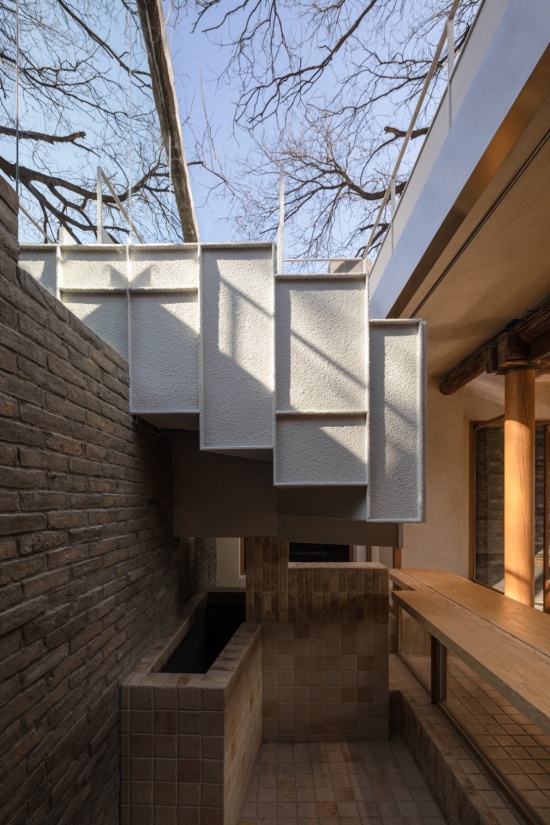
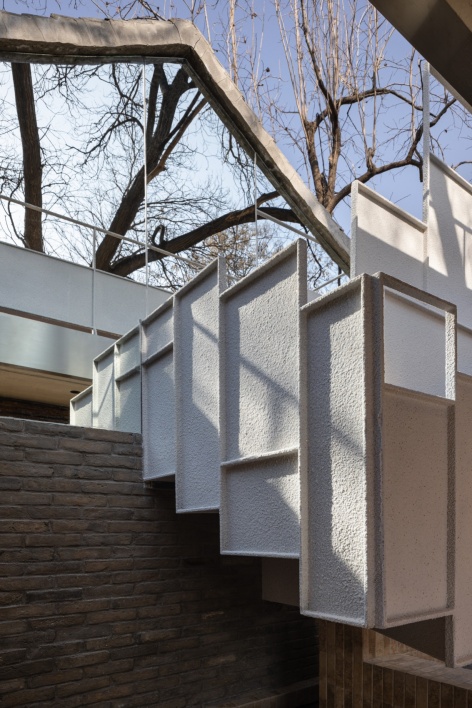
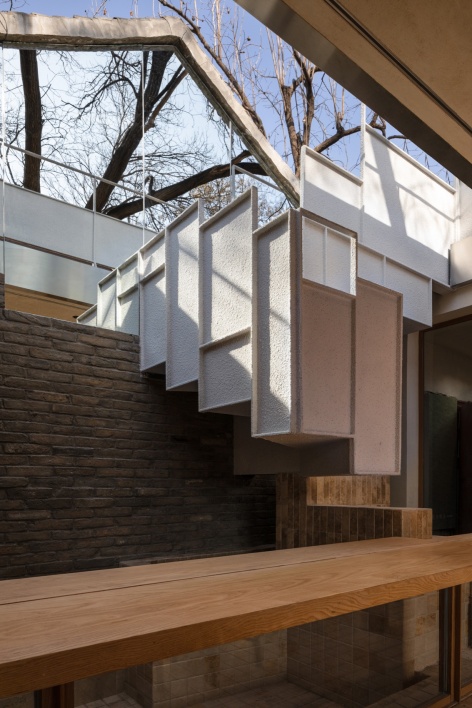
院落中部置入一部白色楼梯,同时承担交通与视觉装置的双重角色:它是一件雕塑,也是上下的连通道。
楼梯贴着隔壁的山墙而上,山墙面作镜面处理——屋顶的树、连绵的灰瓦屋脊被收进镜中,把最远的一层景深借进这方窄院,院子在视觉上被延伸开来。
A white stair is inserted at the centre of the courtyard, serving simultaneously as circulation and visual device: it functions as a sculptural object as well as a vertical connection.
The stair rises along the neighbouring gable wall, which is finished with mirror cladding. The rooftop trees and continuous grey tiled roof ridges are captured in the reflection, borrowing the farthest layer of depth into this narrow court and visually expanding the space.
▼白色楼梯与砖墙、长桌的关系,White stair in relation to brick wall and long table © 吴昂
屋架——原构保留与新构件置入
Roof Truss – Retention of Original Fabric and Insertion of New Components
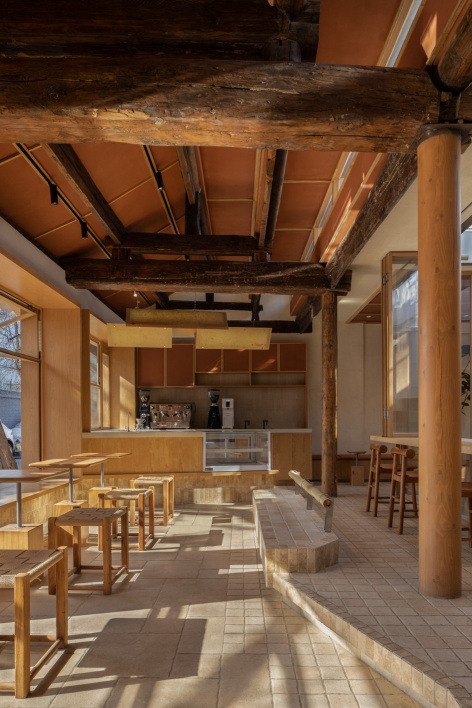
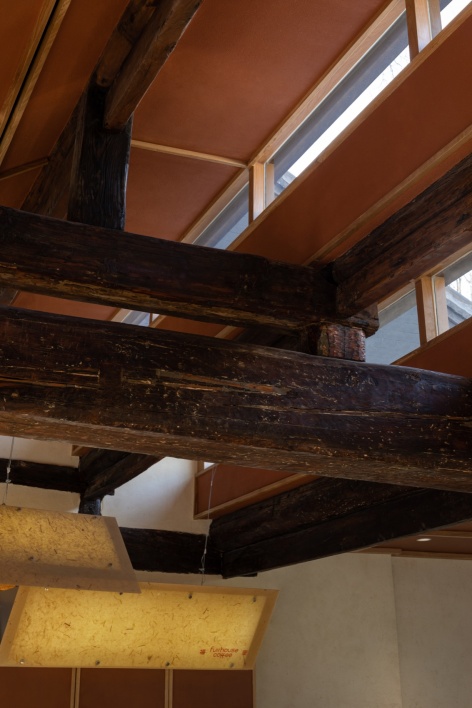
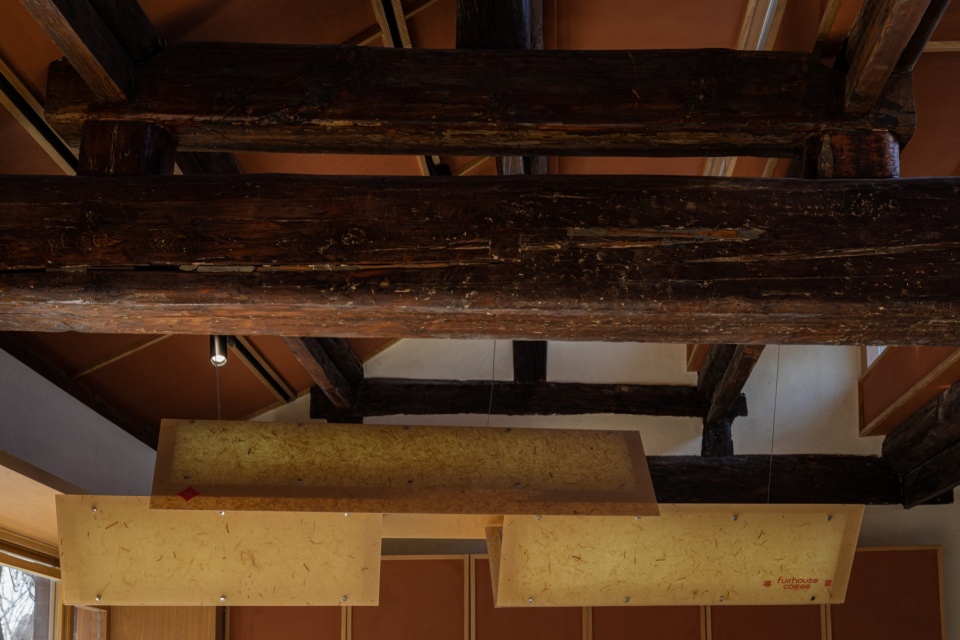
老屋架的大柁与檩条原位保留,只做必要的加固与修缮,新置入的浅色木构件以轻的尺度插进旧骨架之间。新旧交接处不作遮掩,材料、做法、年代一目了然——这既是对原有建造信息的尊重,也是改造可逆性的前提。
顶部采用砖红色莱姆岩吊顶,取「宫墙红」的基调,与北京老城的色彩秩序相接。
The main girders and purlins of the old roof truss are retained in situ, with only essential reinforcement and repairs carried out. New light-toned timber members are slotted gently into the existing framework at a delicate scale. Joints between old and new are left exposed; materials, construction methods and temporal layers remain legible. This honours the original construction record and underpins the reversibility of the intervention.
The ceiling above is finished with brick-red lime rock panels, tuned to the hue of “palace-wall red”, aligning with the colour palette of Beijing’s historic old city.
▼老房主空间,Main space © 吴昂
▼灯具设计、屋架与北向高侧窗,
Lighting fixture design,old roof truss and north-facing clerestory © 吴昂
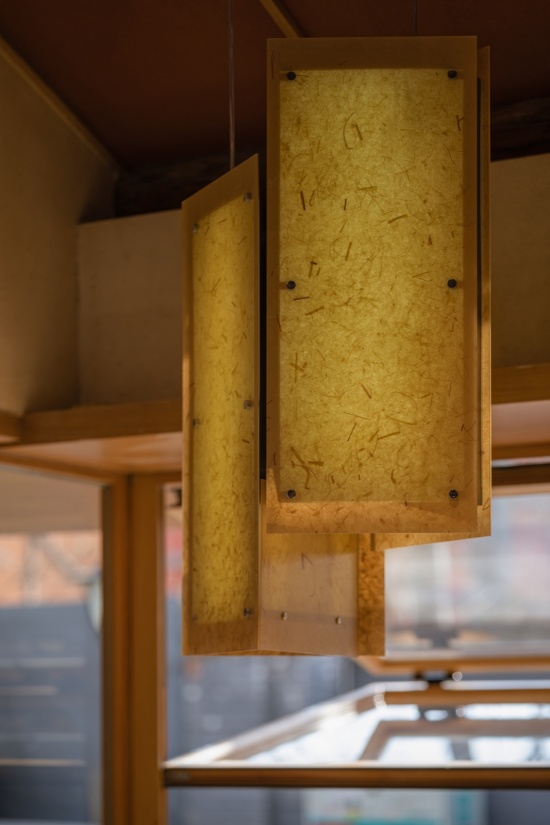
▼灯具设计,Lighting fixture design © 吴昂
亭子——顺应场地的转角构筑物
Pavilion – A Corner Structure Responding to the Site
西北角原场地本就长成一处异形边角,设计顺势而为,将其收进一座独立的小亭子,顶着与室内一致的砖红吊顶。它不是外加的装饰,而是对场地既有形状的一次确认。
The northwest corner is naturally an irregular leftover space. The design follows this condition by containing it within a freestanding small pavilion, capped with the same brick-red ceiling as the interior. It is not an added ornament, but an affirmation of the site’s inherent geometry.
▼西北角的亭子,Northwest corner pavilion © 吴昂
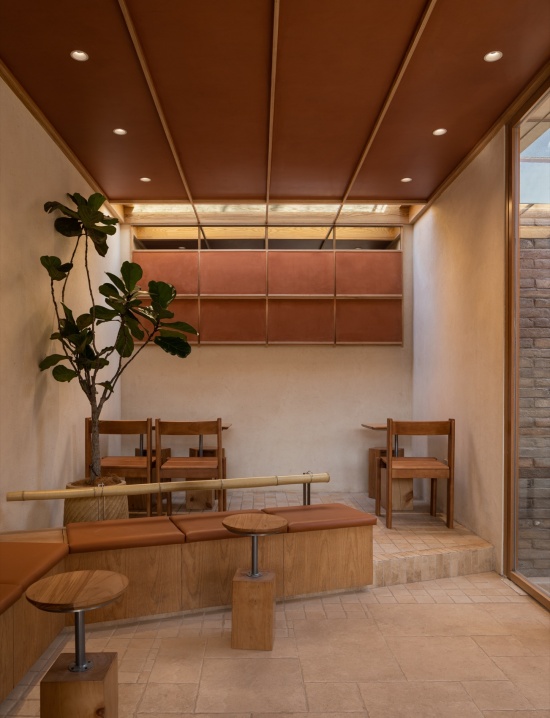
四季——时间维度下的屋面
Four Seasons – The Rooftop Across Time
北京是一座四季分明的城市,改造把「四季」一并作为设计对象。夏季,院里的槐树浓荫蔽日,人在树冠的高度坐下,绿荫漫过屋面与矮墙;冬季,叶落枝疏,阳光直落进院子和主空间,砖红矮墙与室内的暖光反而看得更清楚。空间去稳定地接住每一个季节——这是老城院落应有的耐力。
▼四季轴测,Four-season axonometric © 介介工作室
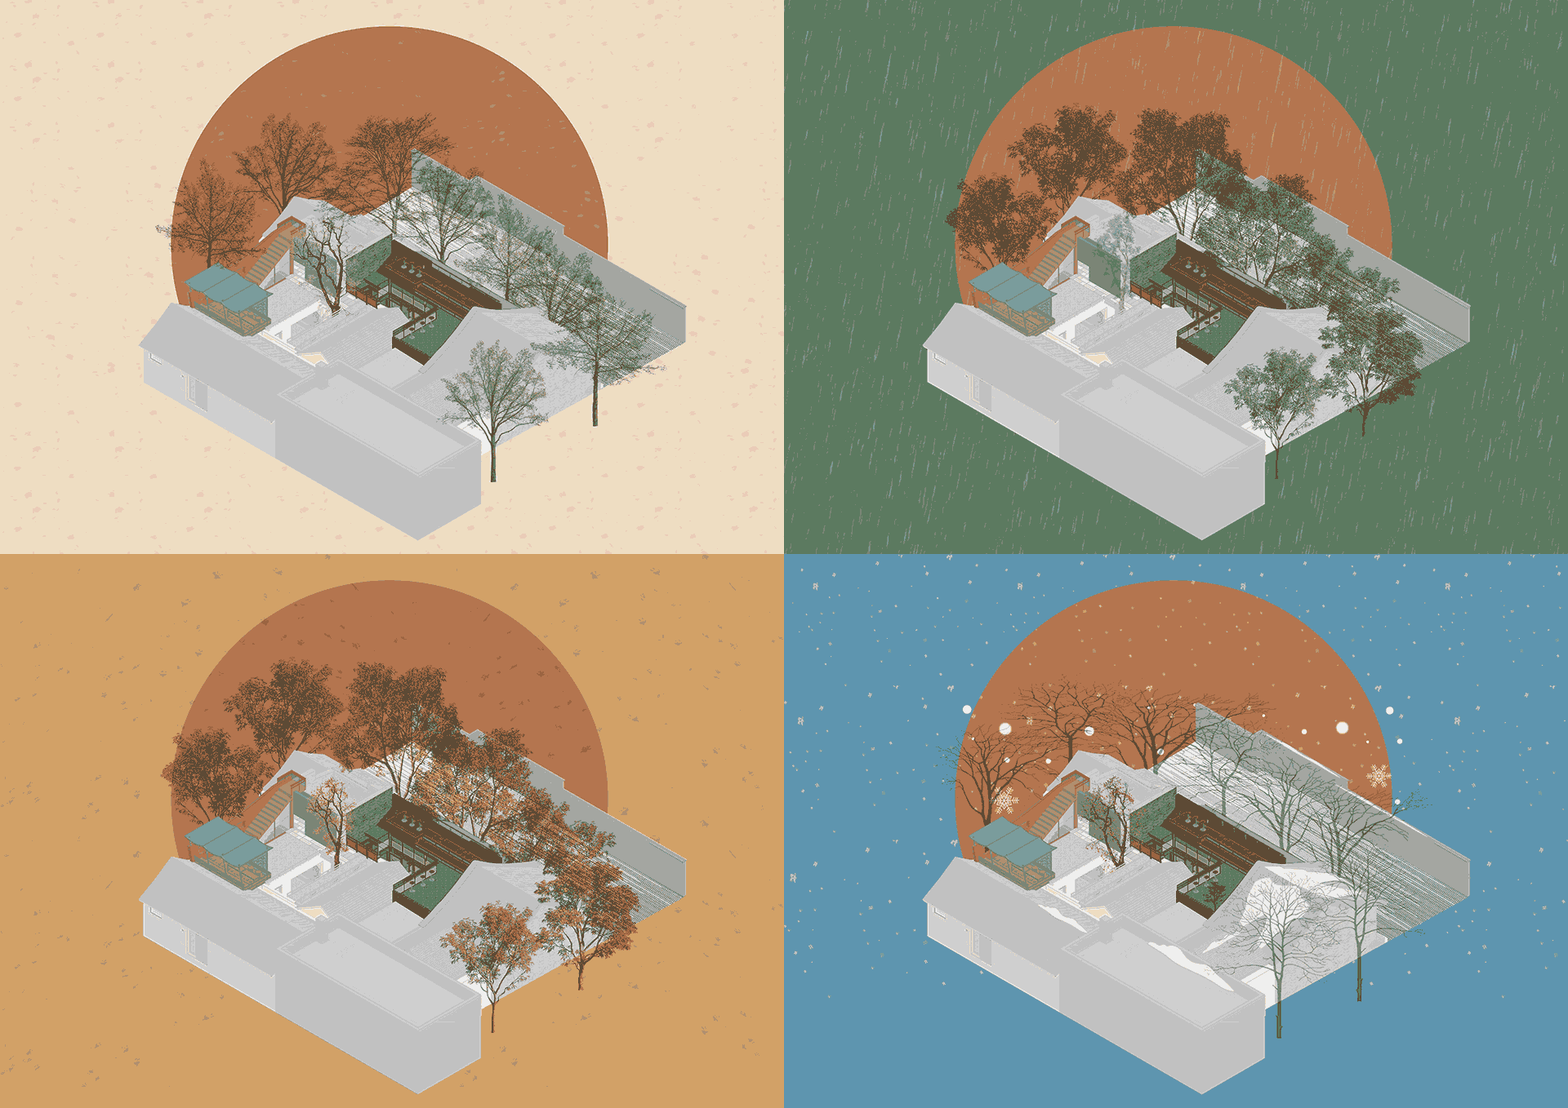
Beijing is a city of distinct seasons, and the renovation takes these four seasons as part of its design agenda. In summer, the pagoda trees cast dense shade; seated at canopy height, visitors are enveloped by greenery spilling over the rooftop and low walls. In winter, bare branches let sunlight stream deep into the courtyard and main space, laying bare the brick-red walls and warm interior glow.The space steadily receives each passing season — this is the quiet resilience a hutong courtyard ought to hold.
▼主房冬日的阳光满屋,Main room filled with winter sunlight © 吴昂
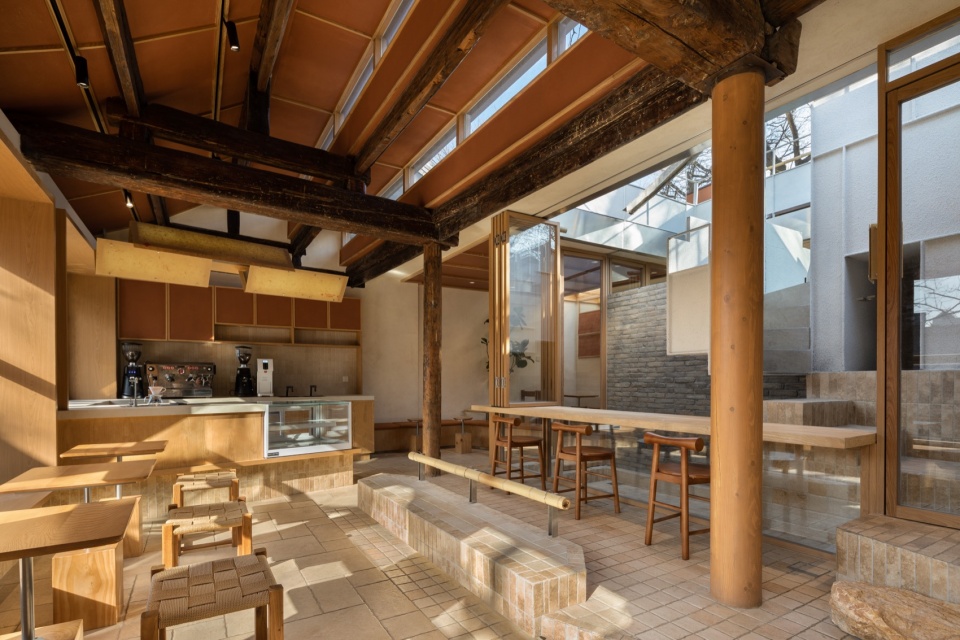
结语——日常,是城市更新的一个落点
Conclusion – Everyday Life as an Anchor for Urban Renewal
四合院改造的价值,最终不落在形式的新奇上,而落在它被使用的密度上。方砖厂胡同的这处院子,打开立面,打开屋顶,使其成为日常的一部分。这是我们对“城市更新中的四合院改造”的一次回答。
The value of siheyuan renovation lies not in formal novelty, but in the intensity of its everyday use. This courtyard in Fangzhuanchang Hutong opens its facade and rooftop to weave itself into ordinary life. It is our response to the question of “siheyuan renovation within urban renewal.”
▼楼梯与北向屋面退台与树的关系,Stair, north-facing roof terraces and tree © 吴昂
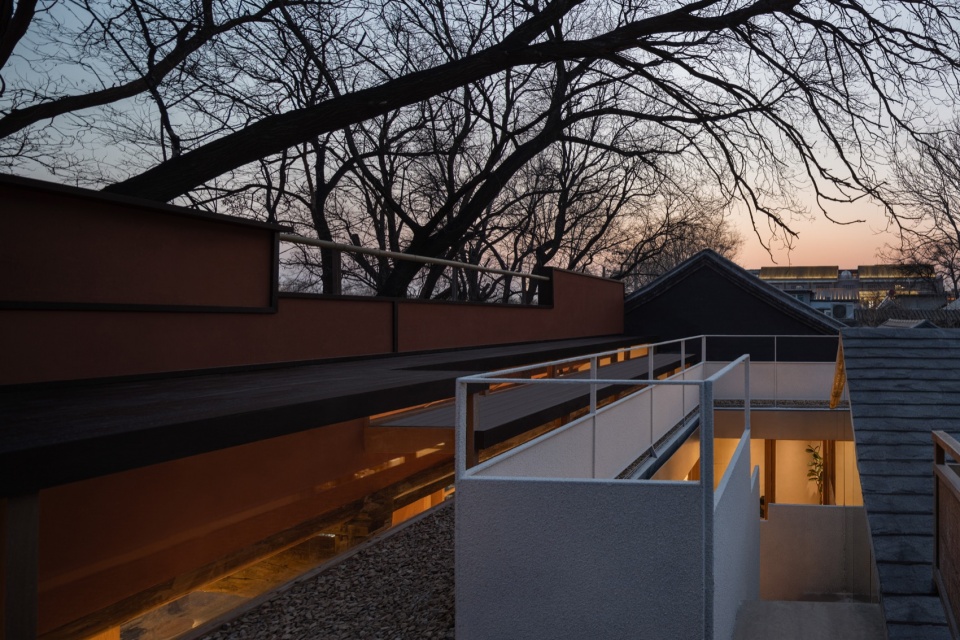
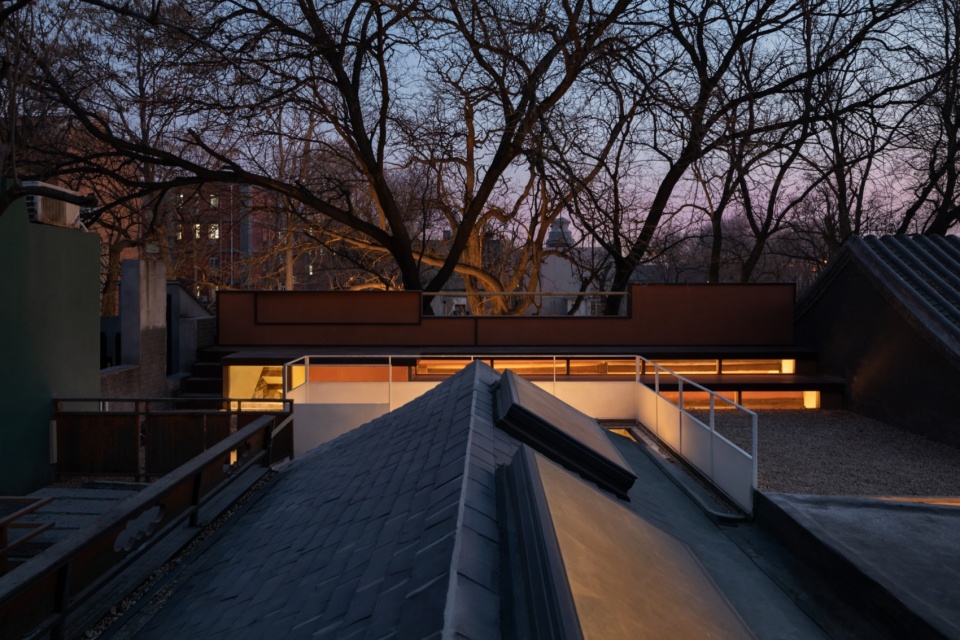
▼暮色中的屋脊剪影与露台暖光·冬日,
Silhouetted roof ridges and warm terrace light at dusk · Winter © 吴昂
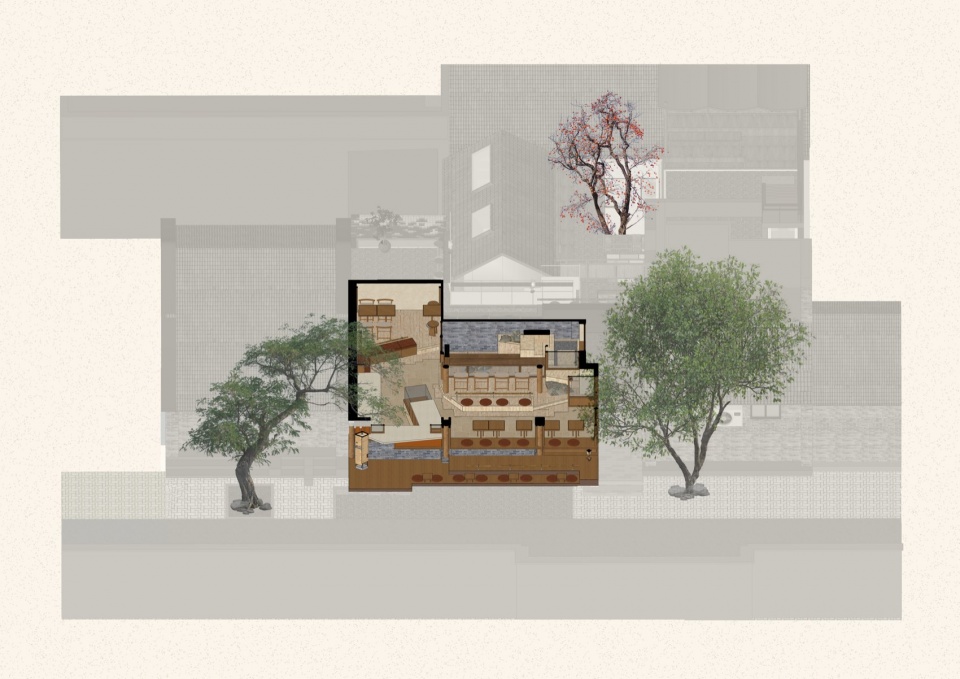
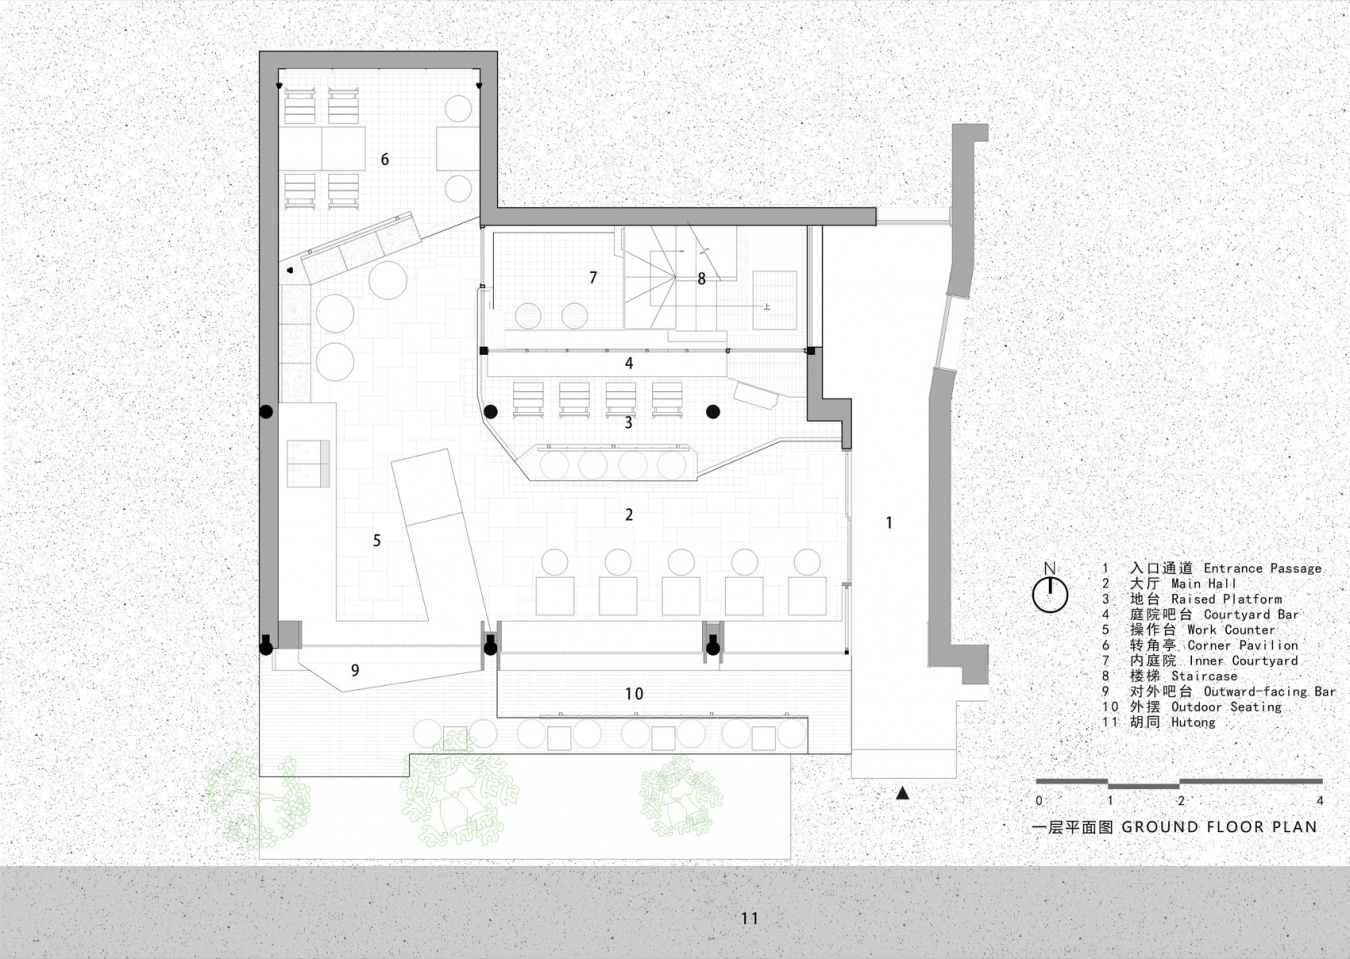
▼一层平面图,Ground floor plan © 介介工作室
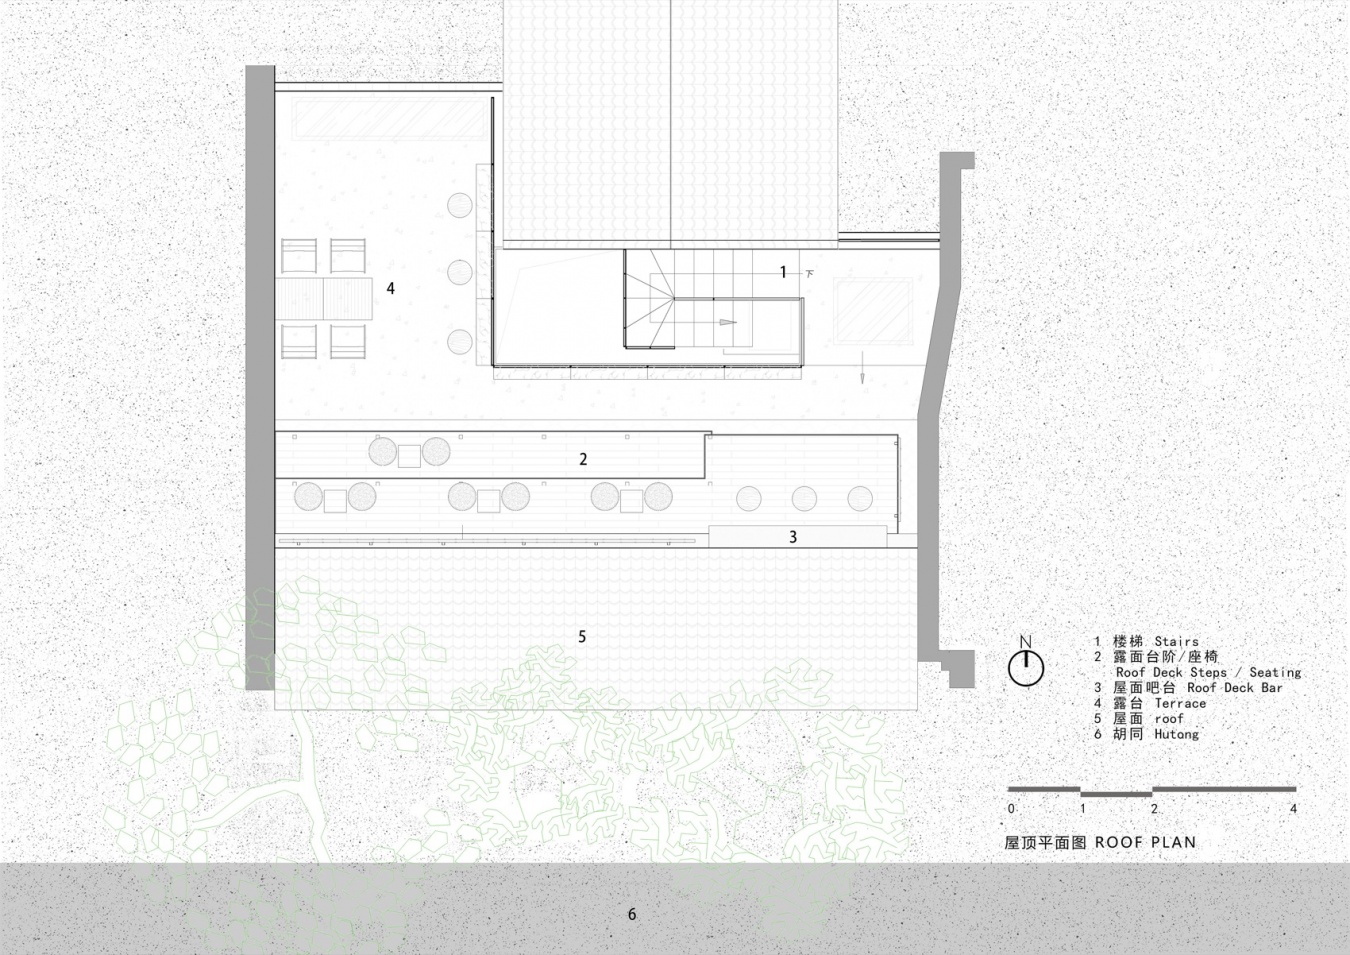
▼屋顶平面图,Roof plan © 介介工作室
项目名称:把屋顶变成日常-福里咖啡四合院改造设计
项目地址:北京市·东城区
项目类型:商业空间设计
业主方:福里(fuli house)咖啡
设计方:介介工作室
设计师:明冠宇,季湘志,袁子涵,曹锦灿,冯慧欣
结构设计师:马智刚
建筑面积:58平方米
竣工时间:2026年1月
摄影师:吴昂
Project Name: Making the Rooftop Everyday — Fuli Café Siheyuan Renovation
Location: Dongcheng District, Beijing
Project Type: Commercial Interior & Spatial Design
Client: Fuli House (fuli house) Café
Design Firm: Jiejie Studio
Design Team: Ming Guanyu, Ji Xiangzhi, Yuan Zihan, Cao Jincan, Feng Huixin
Structural Engineer: Ma Zhigang
Gross Floor Area: 58 ㎡
Completion Date: January 2026
Photographer: Ang Wu
网站 / Website: www.jiejiestudio.com
邮箱 / Email: jiejiestudio@qq.com
More:介介工作室。更多关于他们:JIEJIE STUDIO on gooood





发表评论
你需要先 才能发表评论
社交登录