非常感谢 Allies and Morrison + 筑境设计 予gooood分享以下内容。更多关于:Allies and Morrison on gooood + CCTN Design on gooood.
Appreciations towards Allies and Morrison + CCTN Design for providing the following description:
2026年9月13日,中国国际服务贸易交易会在首钢园圆满落幕。坐落于首钢园区、距北京中心城区约19公里的首钢国际会展小镇,是北京近年城市复兴的代表性地标项目,也是服贸会结束五年“一会两址”临时性展场周期、正式实现“一会一址”成为永久会址后的首次亮相。本届服贸会累计入园客流达94.2万人次,单日客流量突破23.5万人次。聚落式空间布局将工业遗存、城市街巷与展陈功能交织共生,为展客商带来区别于标准化展馆的独特体验,服贸会由此迎来历史性高峰。自2015年起,园区持续开展更新改造,先后经历奥运大事件周期与后大事件周期两个发展阶段。
The 2026 China International Fair for Trade in Services (CIFTIS) concluded successfully at Shougang Park on 13 September 2026. The Shougang International Exhibition Town, located within Shougang Park approximately 19 kilometers west of central Beijing, is a landmark project of Beijing’s recent urban revitalization. It also marked the first public debut of CIFTIS as a permanent venue, following the end of its five-year temporary “one fair, two venues” operation and the official shift to the “one fair, one venue” mode. This edition of CIFTIS registered a total of 942,000 visits, with daily visitor numbers exceeding 235,000 at its peak. Its settlement-style spatial layout weaves industrial heritage, urban streets and exhibition functions into a cohesive whole, delivering a distinctive experience for exhibitors and visitors that differentiates it from standardized exhibition halls – and lifted CIFTIS to a historic high. Since 2015, the park has undergone continuous renewal and transformation, evolving through two defining development phases: the Olympic mega-event phase and the post-Olympic transformation phase.
▼西北侧俯瞰会展小镇核心区,Northwest Aerial View of Core Exhibition Town Area © 田方方
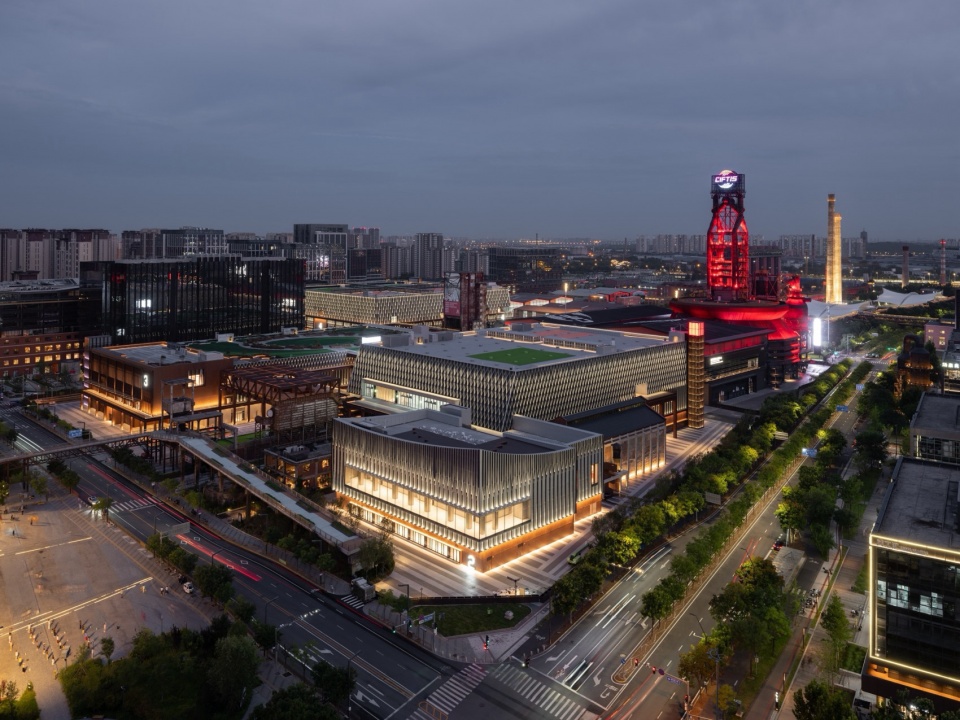
▼2号馆及北登录厅鸟瞰视角,Aerial View of Hall 2 and North Registration Hall © 田方方
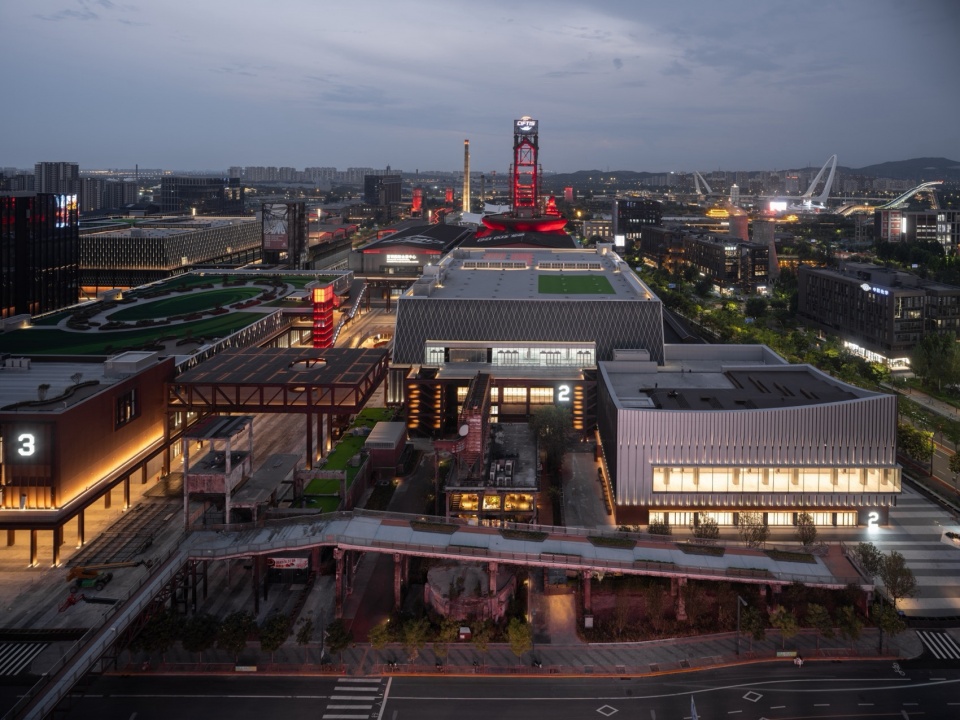
▼2号馆屋顶与远处三高炉、石景山,
Rooftop of Hall 2 with Distant No.3 Blast Furnace & Shijingshan Mountain © 田方方
一、奥运大事件周期(2015-2020)
Phase 1: Olympic Mega-Event Era (2015–2020)
围绕2022北京冬奥会建设落地,园区陆续建成西十冬奥广场、国际体育总局冬训中心、三高炉博物馆及全球首发中心、六工汇、滑雪大跳台、制氧厂腾讯转播厅、香格里拉酒店等重点建筑,为冬奥会在首钢园区的成功举办筑牢了坚实的硬件基础,完成了工业遗址向城市公共赛事及配套空间的初步转型。
Delivered in tandem with the Beijing 2022 Winter Olympic Games, this phase saw the completion of key venues and facilities across the park, including Xishi Winter Olympics Plaza, the National Winter Sports Training Center, No. 3 Blast Furnace Museum & Global Premier Center, Chang’an Mills, Big Air Shougang, Oxygen Factory Tencent Broadcast Center, and Shangri-La Hotel. These projects laid a robust physical foundation for the Olympic Games and completed the site’s initial transformation from industrial relic to a public destination for urban events and supporting facilities.
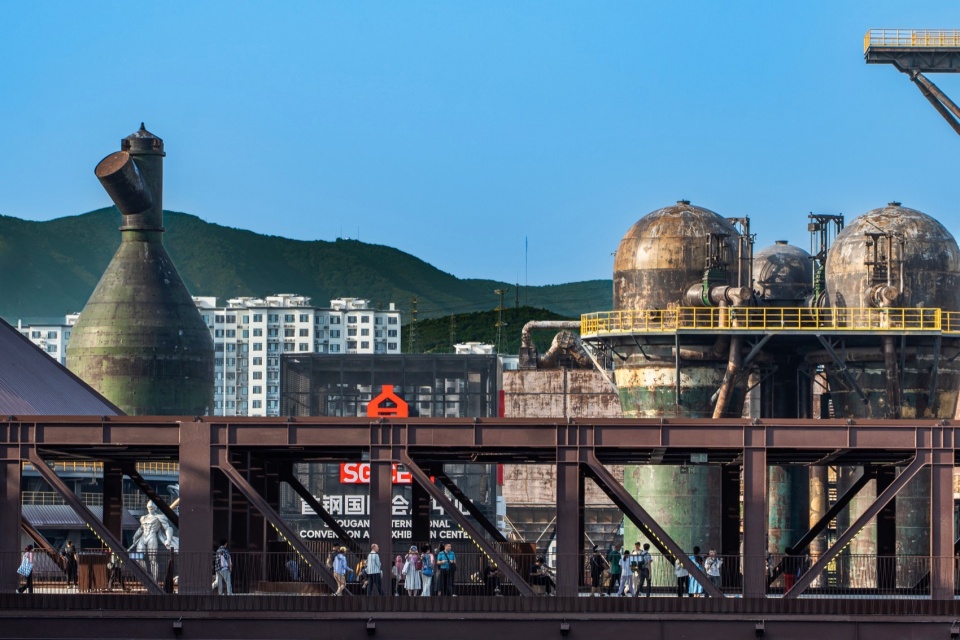
▼连廊、工业遗存、城市与山峦的层叠,Layered View of Skybridge, Industrial Heritage, City and Mountains © 建筑档案
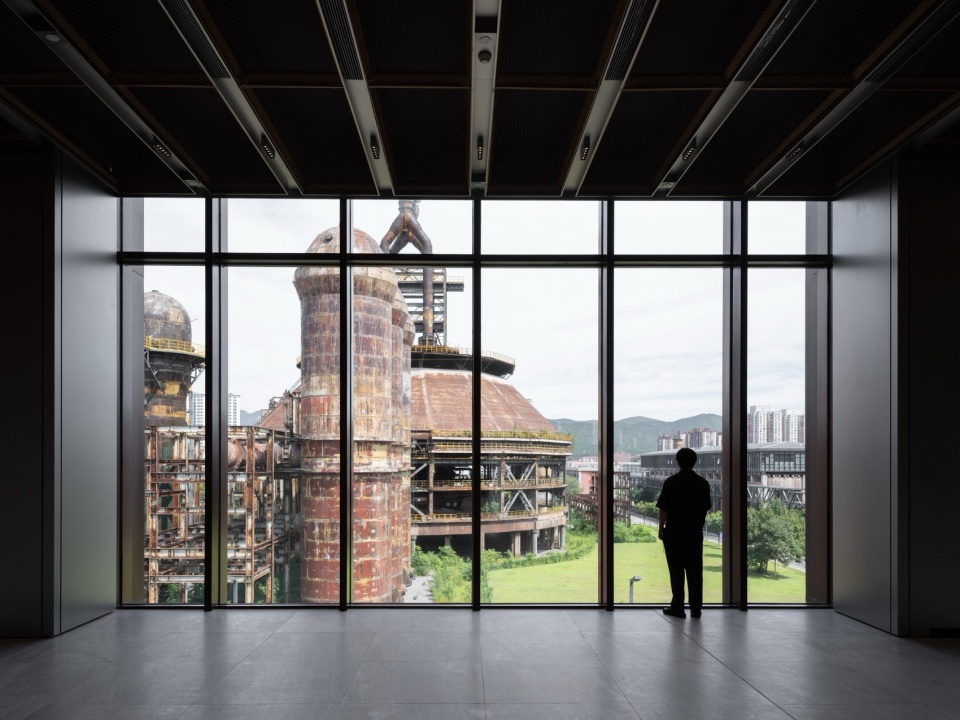
▼新建与遗存的框景对话,Framed Dialogue between New Architecture and Industrial Heritage © 田方方
二、后奥运转型:服贸会落地与会址定型(2021起)
Phase 2: Post-Olympic Transformation Era – CIFTIS Permanent Venue (From 2021)
2021年,园区正式开启后奥运时代转型升级,为突破赛事周期局限、激活片区长效发展动能,全面启动服贸会展览场地的申报工作。凭借“逛首钢,看服贸,迎冬奥”的核心理念,首钢园成功争取到2021-2025年五年临时性展场布展和展览的权利(一会两址,首钢主展览,国会主会议),实现了依托工业遗存的临时性会展活化利用,为片区业态迭代打开全新局面。
In 2021, Shougang Park officially entered its post-Olympic upgrading phase. To transcend the limitations of event-driven cycles and activate long-term development momentum, the park launched its bid to host CIFTIS exhibition area. Under the core concept of “Explore Shougang, Experience CIFTIS, Embrace the Olympics”, Shougang Park secured a five-year temporary exhibition license from 2021 to 2025, operating under a “one fair, two venues” mode – with Shougang as the main exhibition venue and the China National Convention Center hosting conferences. This realized the temporary activation of industrial heritage for exhibition use, opening a new chapter for the area’s functional evolution.
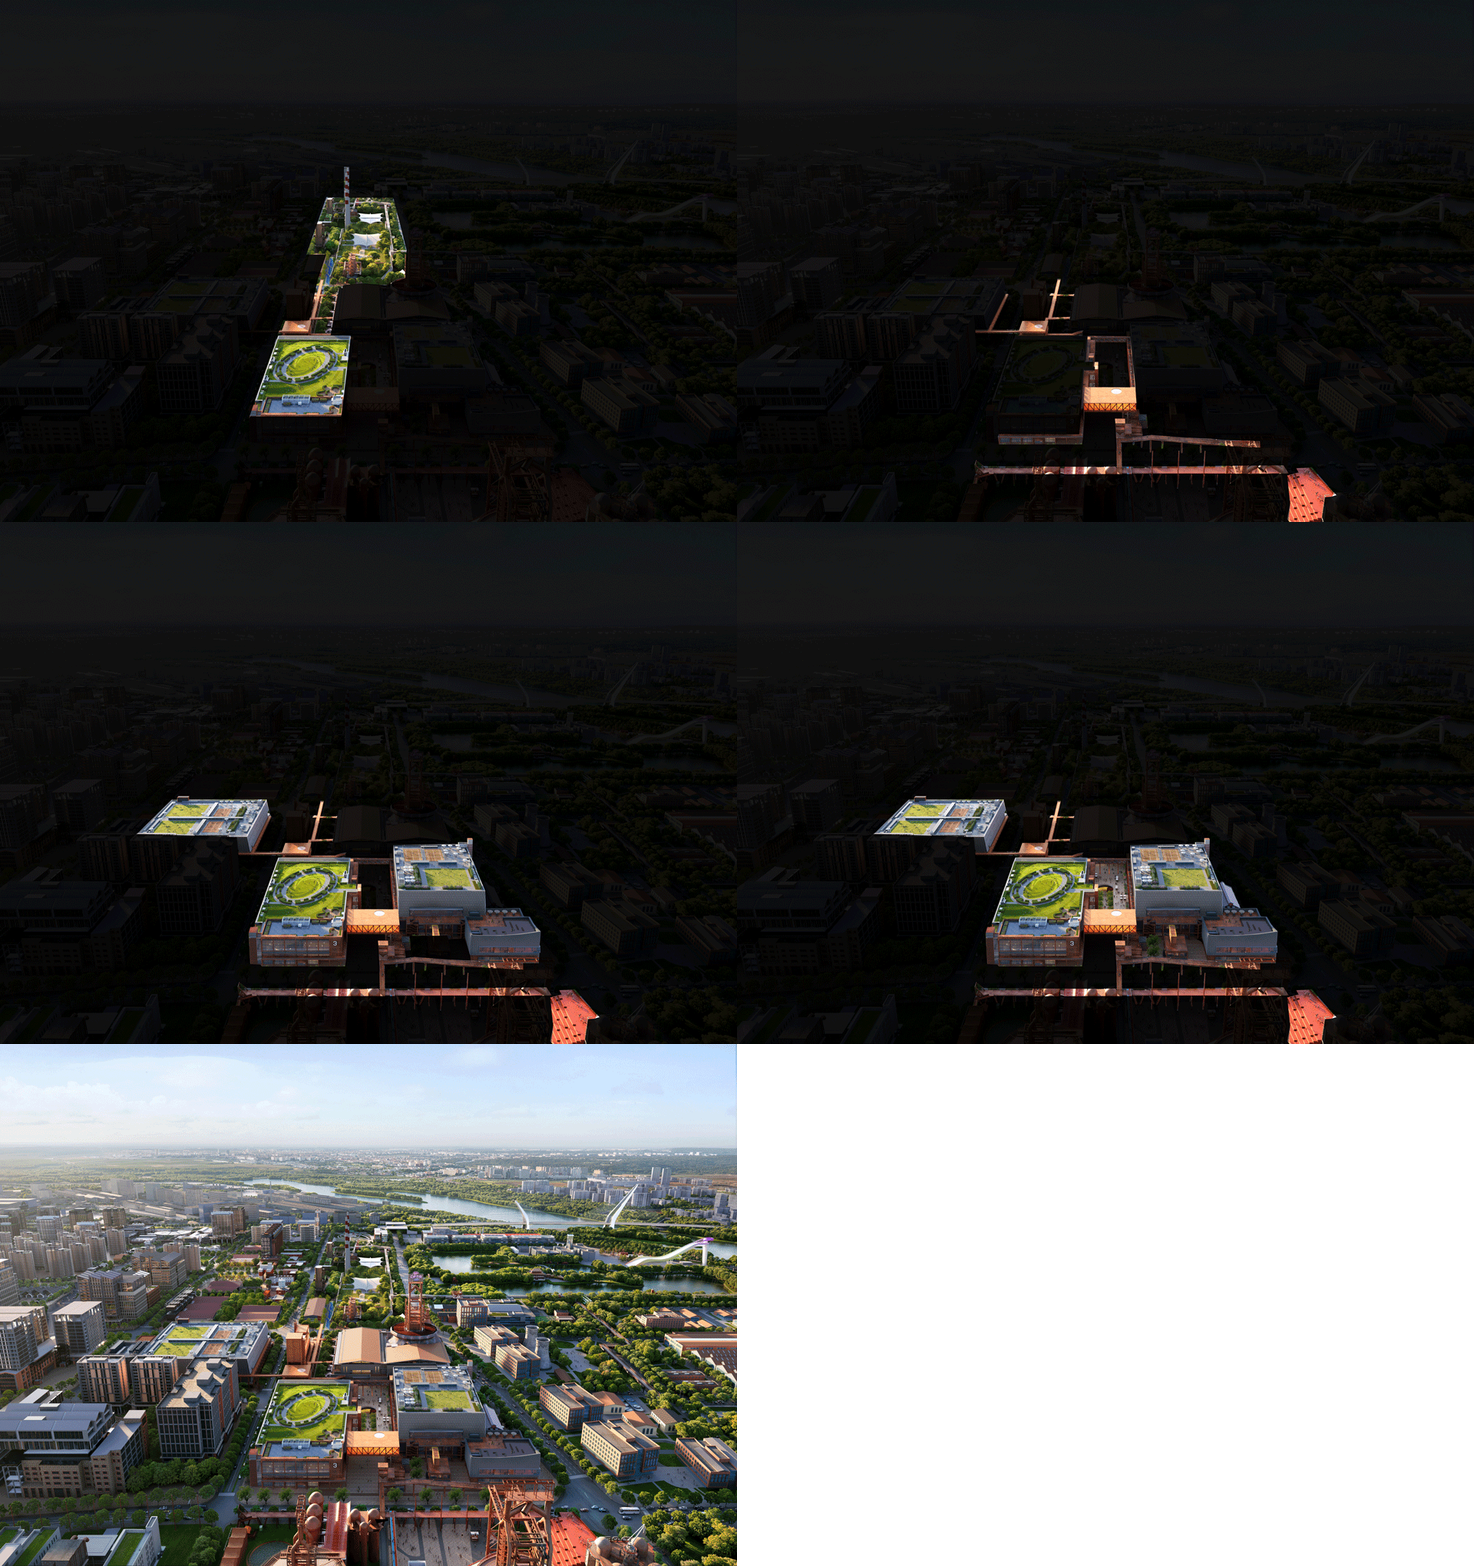
▼核心区绿谷与连廊构成示意图,Schematic Diagram of Green Valley & Skybridge in Core Area © AAM&筑境设计
2023年,项目取得关键性突破,4号高炉作为北京首座工业遗产原址利用案例被改造升级为永久性首钢国际会展中心。2024至2025年,在北京市“两园一河”战略布局的推动下,首钢园区被正式确定为北京服贸会永久会址(结束五年一会两址周期,展览会议集成落位首钢)。这片区域自此成为北京西城产业升级、会展产业集聚、城市更新迭代的核心支点,首钢国际会展小镇的整体格局正式成型。
A major breakthrough came in 2023, when No. 4 Blast Furnace was converted into the permanent Shougang International Convention and Exhibition Center – Beijing’s first on-site industrial heritage reuse project of its kind. Between 2024 and 2025, driven by Beijing’s “One River, Two Parks” strategic framework, Shougang Park was formally designated the permanent venue for CIFTIS, ending the five-year dual-venue arrangement and consolidating both exhibition and conference functions on site. The area has since become a core engine for industrial upgrading, exhibition industry agglomeration and urban regeneration in western Beijing.
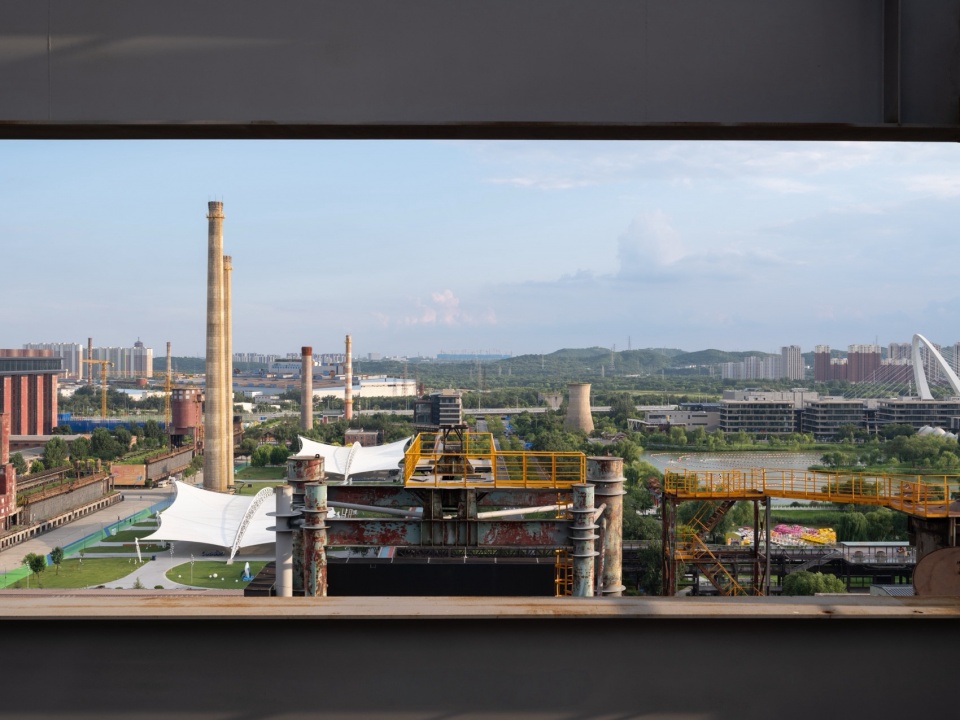
▼四高炉1号馆向南远眺,Southward Distant View from Hall 1 (No.4 Blast Furnace) © 田方方
▼4号馆和一焦炉,Hall 4 and No.1 Coke Oven © 田方方
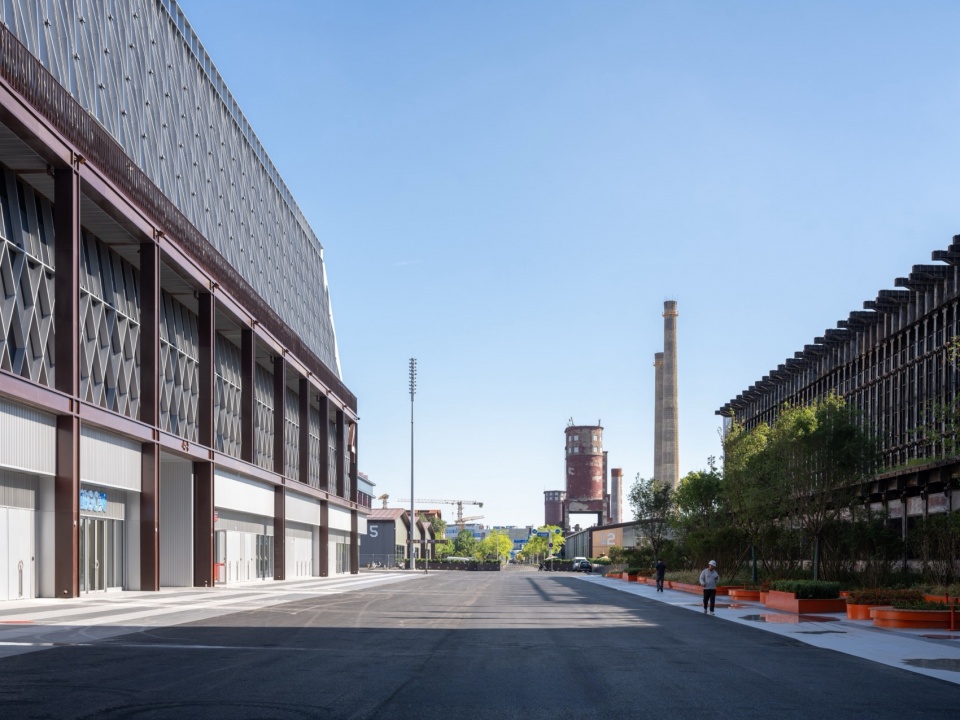
▼4号馆西侧视角,West View of Hall 4 © 田方方
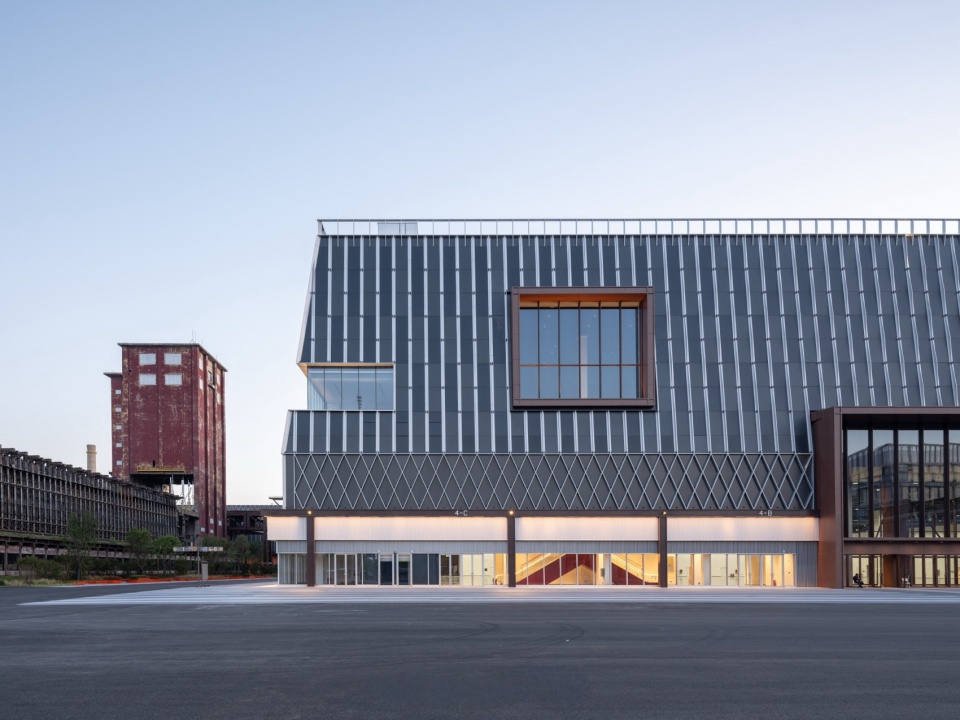
三、核心设计理念:去标准化会展,造聚落式城市空间
Core Design Philosophy: De-standardized Exhibition, Settlement-style Urban Space
本项目彻底摒弃传统会展建筑集中式、鱼骨式、盒子化的“效率优先式”布局,借鉴欧美城市开放聚落的空间营造思路,将工业遗址公园式游走体验作为展区核心特质,打破会展建筑单一的功能属性,营建了“城市感受优先的”会展聚落式布局。
The project completely rejects the conventional efficiency-first layout of traditional exhibition buildings – concentrated, fishbone-shaped and box-like layout. Drawing on the spatial logic of open urban settlements in Europe and America, it takes the park-like wandering experience of industrial heritage as the core feature of the exhibition precinct, breaking the single functional attribute of exhibition architecture to create a settlement-style exhibition layout that prioritizes urban experience.
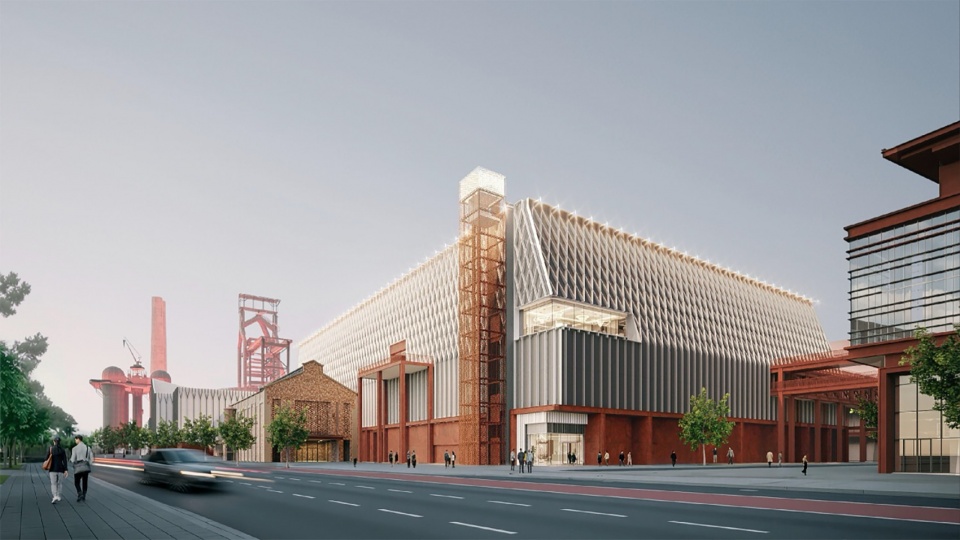
▼群明湖大街看 2 号馆效果图,Rendering View of Hall 2 from Qunminghu Avenue © AAM&筑境设计
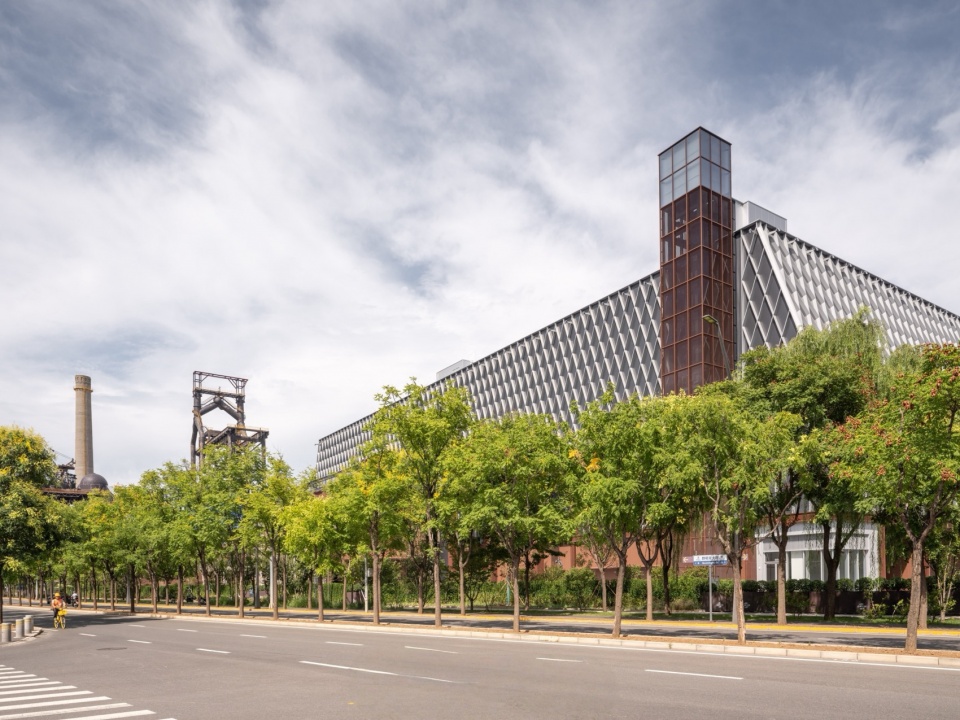
▼群明湖大街看2号馆,View of Hall 2 from Qunminghu Avenue © 田方方
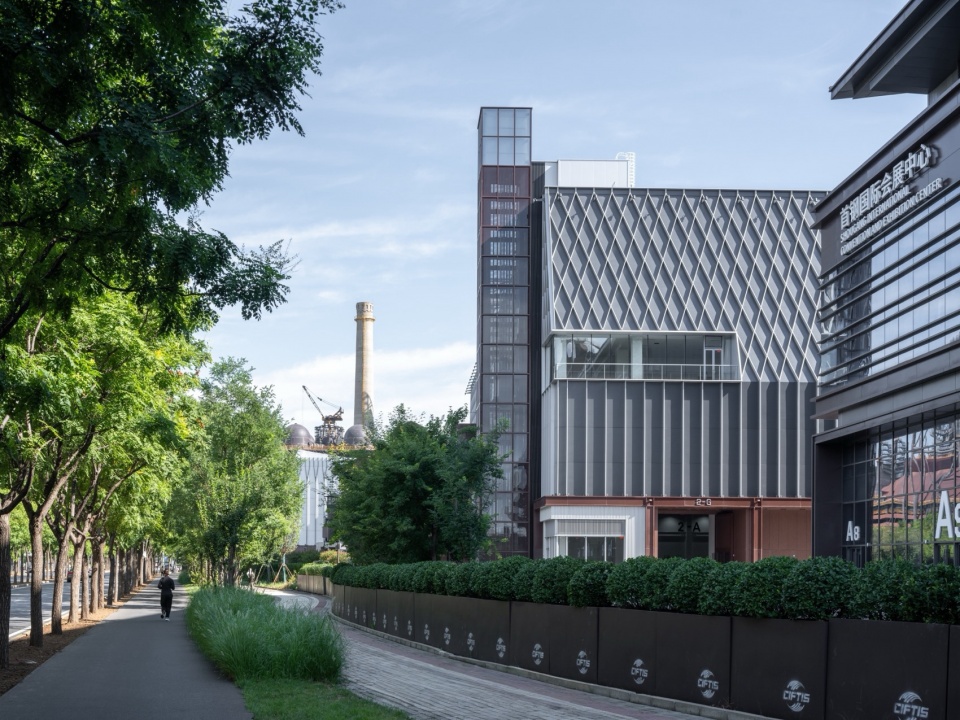
2025年,在会展小镇国际设计竞赛中,英国Allies and Morrison (AAM)与筑境设计联合团队方案成功中标。方案坚守“先规划后建筑、先空间后建筑”的底层设计逻辑,构建双轴交汇的整体空间骨架:以南北贯穿的工业遗产绿轴、横向串联城水格局的城市活力轴线为核心,两大轴线交汇于会展小镇核心区。设计优先塑造多元、积极的城市开放空间,通过广场、街巷、庭院的精准对位,打造出具备完整城市肌理、城市氛围的会展建筑群落,而非孤立的功能建筑。
In 2025, the consortium team of Allies and Morrison (UK) & CCTN Design won the international design competition for the Exhibition Town. Guided by the underlying design logic of “Planning Then Buildings; Space Then Buildings”, the scheme establishes an overall spatial framework of two intersecting axes: the north-south Industrial Heritage Green Axis, and the east-west Urban Vitality Axis connecting the city and the waterscape. The two axes meet at the heart of the Exhibition Town. The design prioritizes the creation of diverse and active public open spaces. Through the precise alignment of plazas, streets and courtyards, it shapes an exhibition building cluster with complete urban fabric and atmosphere, rather than isolated functional buildings.
▼焦化厂西街看3号馆,View of Hall 3 from West Coking Plant Road © 田方方
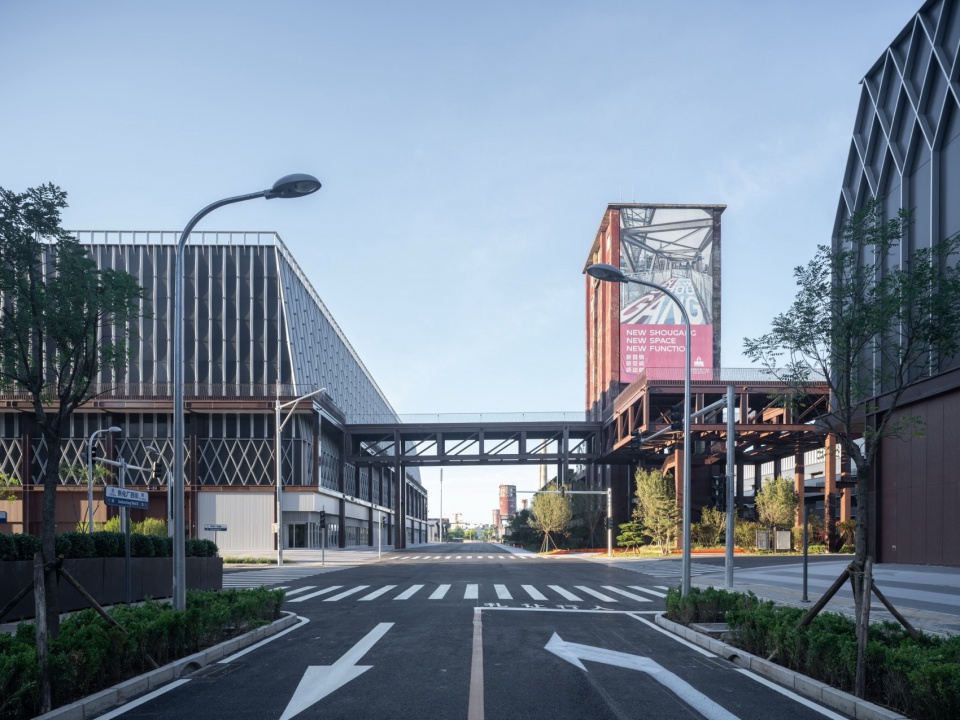
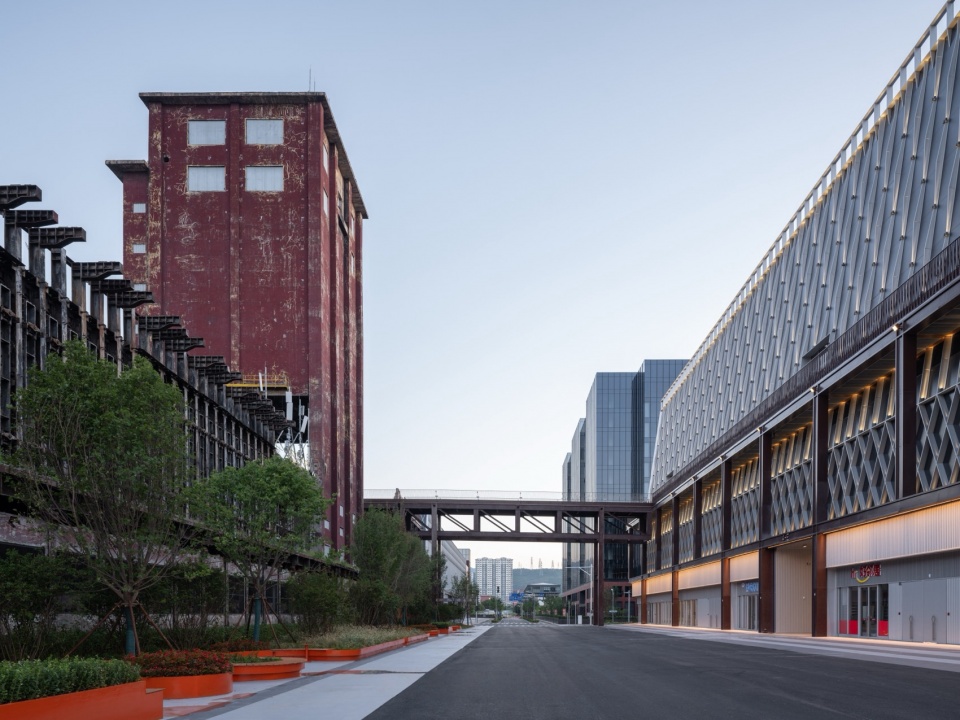
▼焦化厂西街看4号馆和一焦炉,View of Hall 4 and No.1 Coke Oven from West Coking Plant Road © 田方方
四、整体空间格局:多馆织补,多维景观对话
Overall Spatial Structure: Woven Halls, Multi-dimensional Landscape Dialogue
会展小镇以2023年改造更新的1号馆(原4号高炉)为核心基底,在其北侧、东北侧、东侧依次织补新建2号、3号、4号展馆,四馆联动、新旧共生,构成小镇完整的空间主体。
▼中景工业遗存视线,Medium Industrial Heritage Visual Corridor © AAM&筑境设计
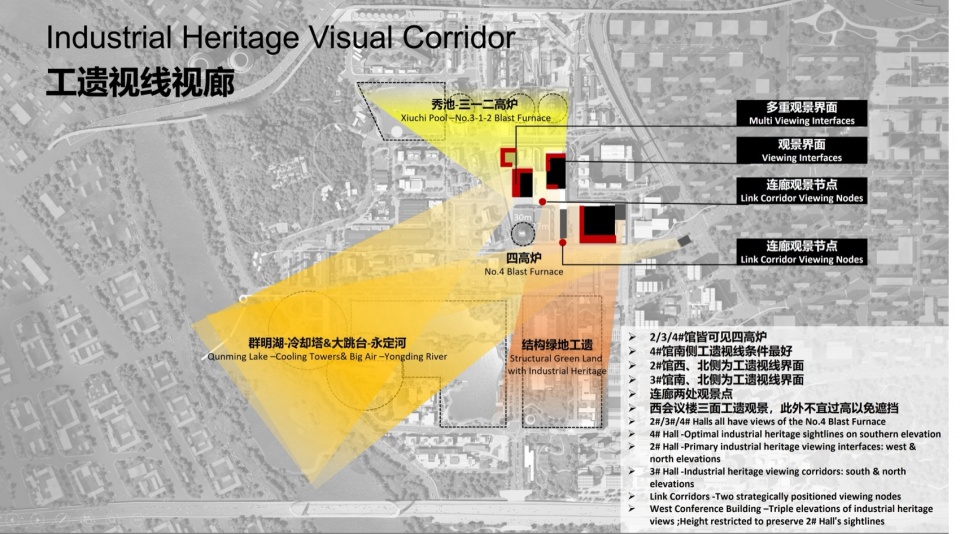
Anchored by Hall 1 (the converted No. 4 Blast Furnace, renewed in 2023), the Exhibition Town weaves three new buildings – Hall 2, Hall 3 and Hall 4 – into the north, northeast and east sides of the site. The four halls work in synergy, with old and new structures coexisting to form the complete spatial body of the town.
▼制粉车间改造2号馆会议区,Conference Area of Hall 2 (Converted Powder Workshop) © 薄宏涛
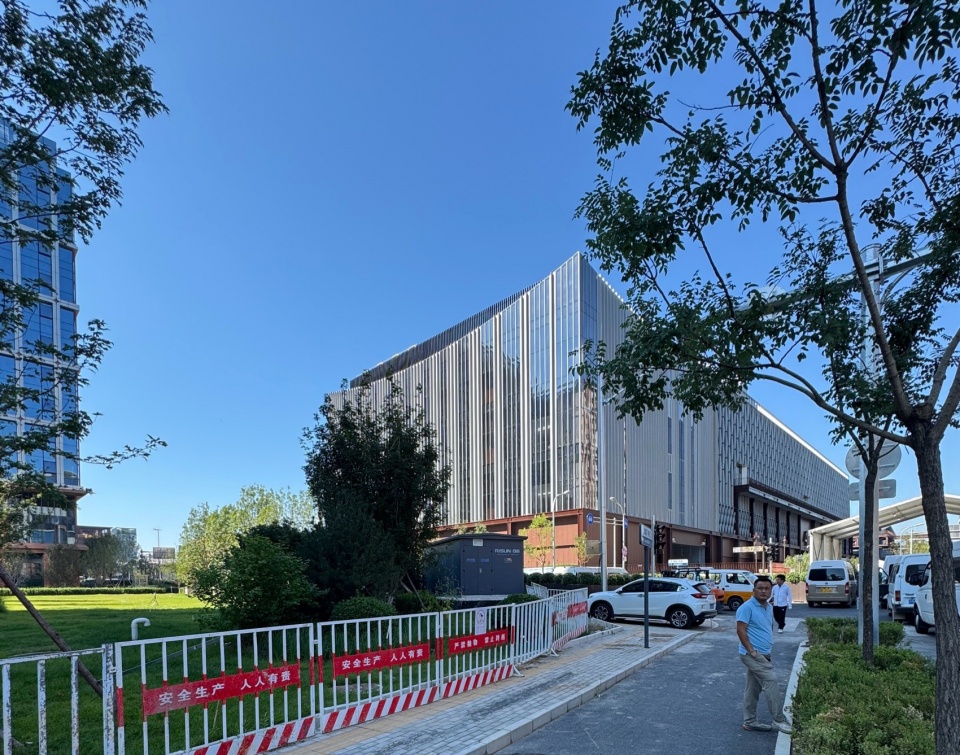
▼4号馆会议楼,Conference Building of Hall 4 © 薄宏涛
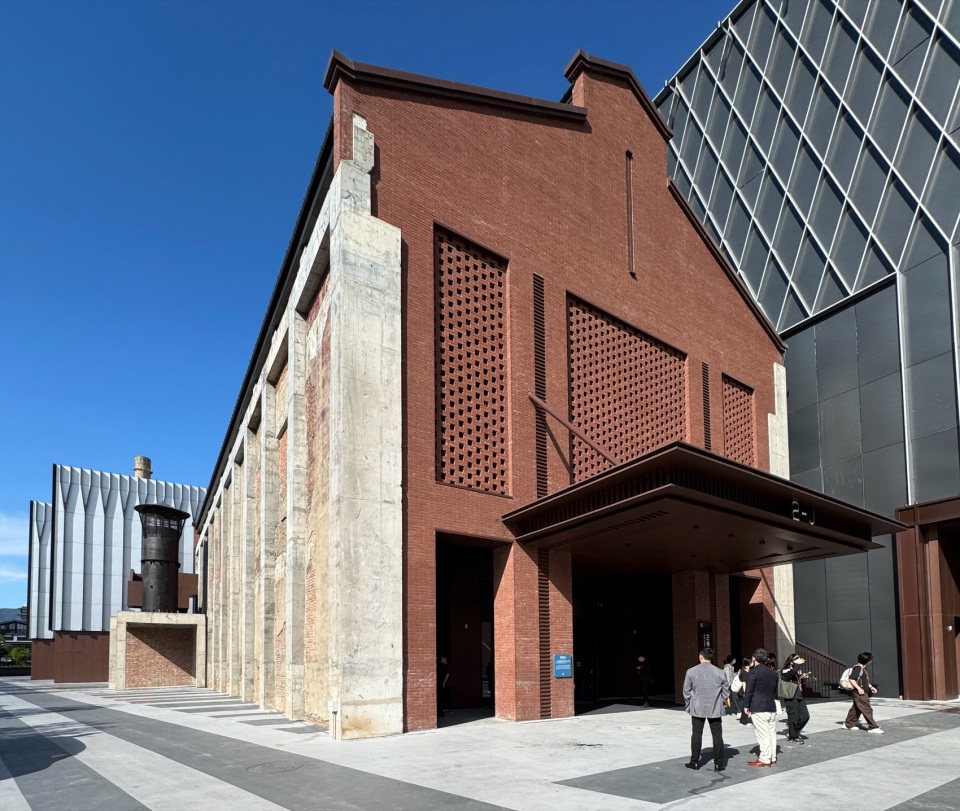
项目依托中央广场、下沉庭院两大核心公共空间,打造近、中、远三重立体景观视线体系,实现建筑、工业遗存与自然山水的深度融合:远景可眺望定都峰、千灵山、西山山脉及永定河,实现城市与自然山水的格局对话;中景可联动园区主要高炉遗存、新首钢大桥、石景山功碑阁等标志性构筑物,串联整片园区的工业历史记忆;近景通过错落街巷、下沉庭院、步行空间,打造灵活多元的展陈配套场景,补齐会展功能的体验短板。
▼远景山水景观视线,Distant Landscape Visual Corridor © AAM&筑境设计
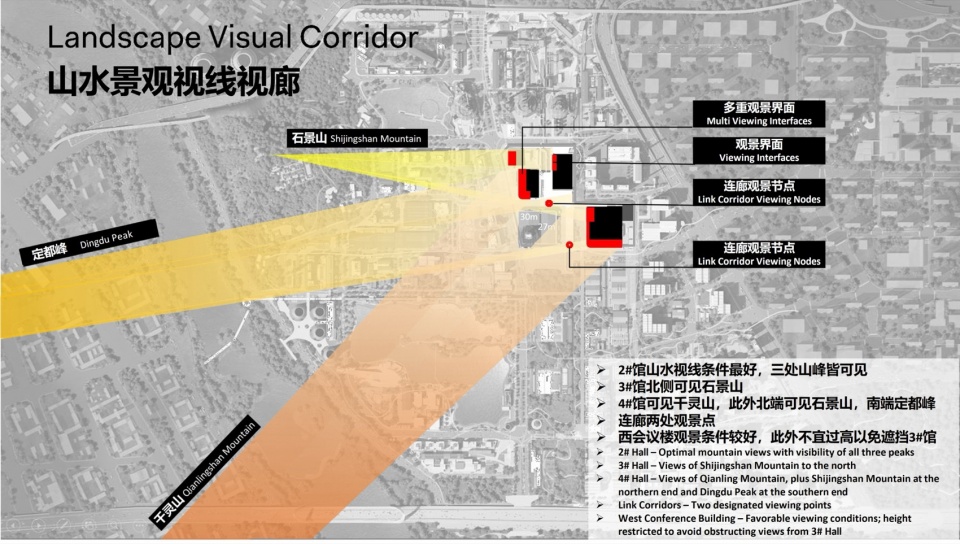
Set around two core public spaces – the Central Plaza and the Sunken Garden – the project creates a three-dimensional landscape sight system with near, medium and far views, achieving the in-depth integration of architecture, industrial heritage and natural mountains and rivers: Distant views frame Dingdu Peak, Qianling Mountain, the Western Hills and the Yongding River, forming a dialogue between the city and the natural landscape. Medium views connect iconic industrial structures across the park, including the blast furnaces, Xinshougang Bridge and Shijingshan Merit Stele Pavilion, weaving together the site’s industrial memory. Near views create flexible and diverse exhibition support scenarios through layered streets, Sunken Garden and pedestrian spaces, complementing the exhibition experience.
▼中央广场及下沉庭院,Central Plaza and Sunken Garden © 薄宏涛
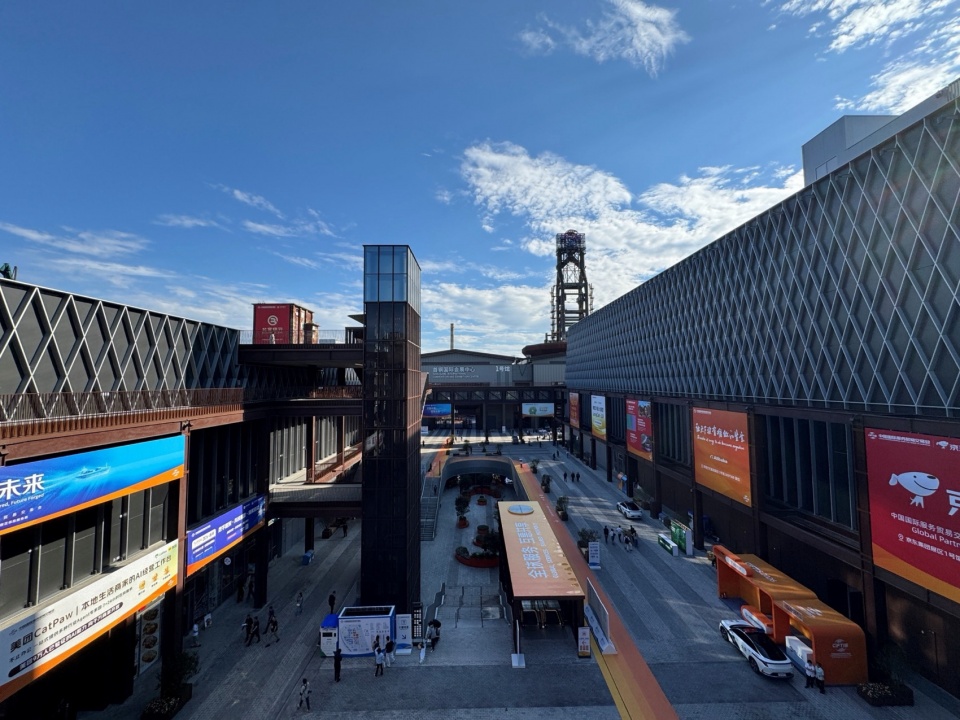
▼中央广场,Central Plaza © 田方方
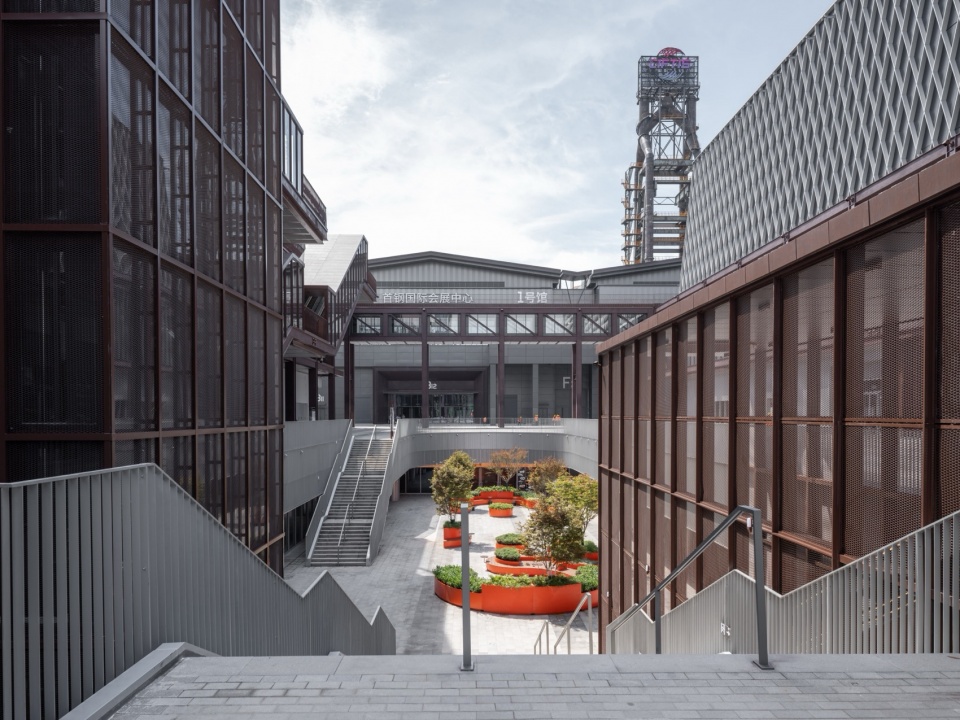
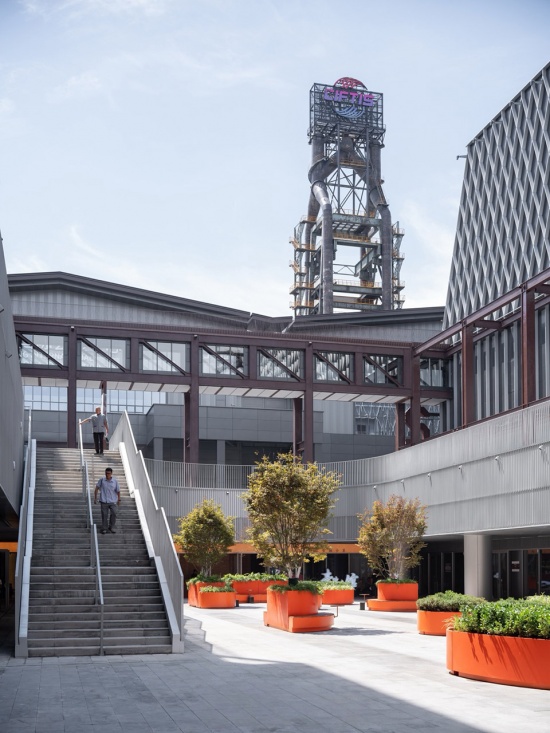
▼下沉庭院看北登录厅,View of North Registration Hall from Sunken Garden © 田方方
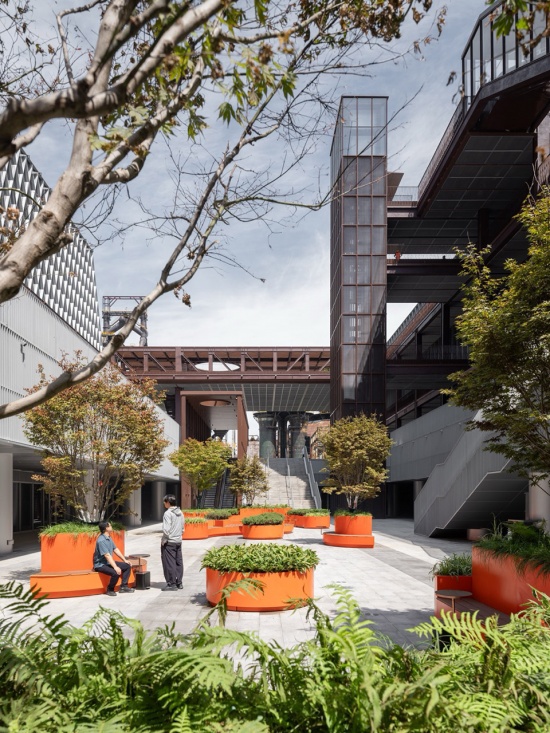
▼下沉庭院,Sunken Garden © 田方方
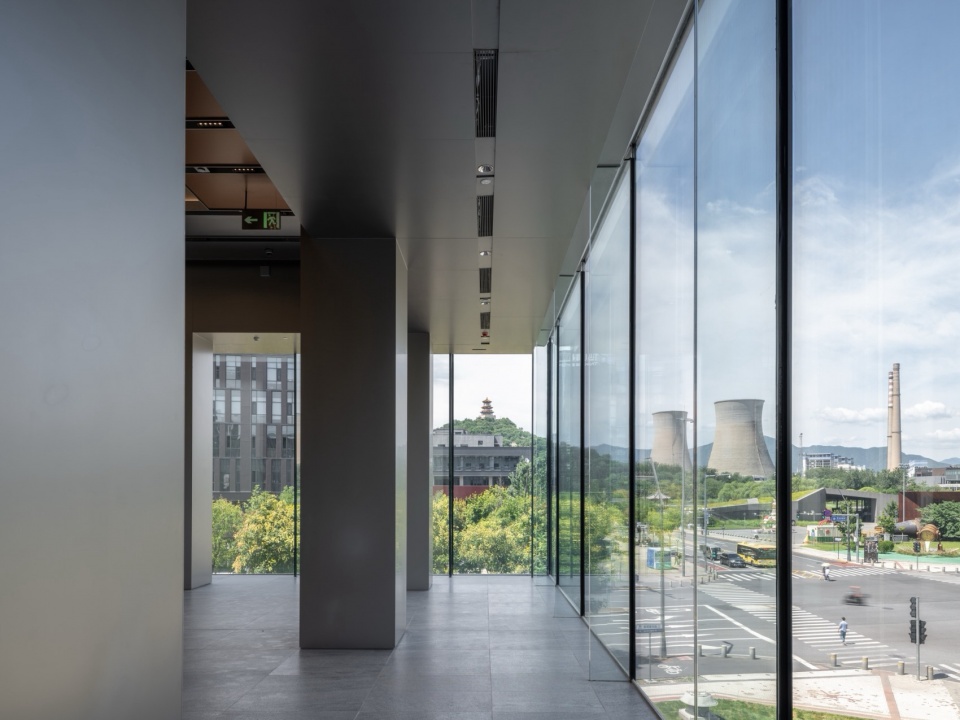
▼2号馆玻璃连廊望向远处石景山功碑阁的关系,View from Glass Link of Hall 2 to Shijingshan Merit Stele Pavilion © 田方方
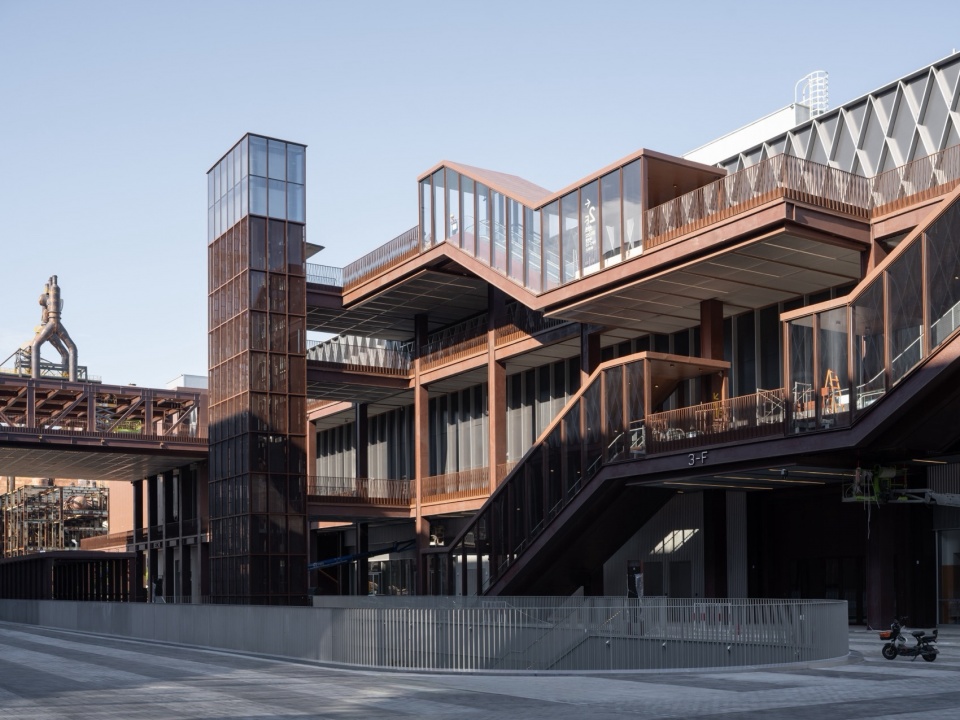
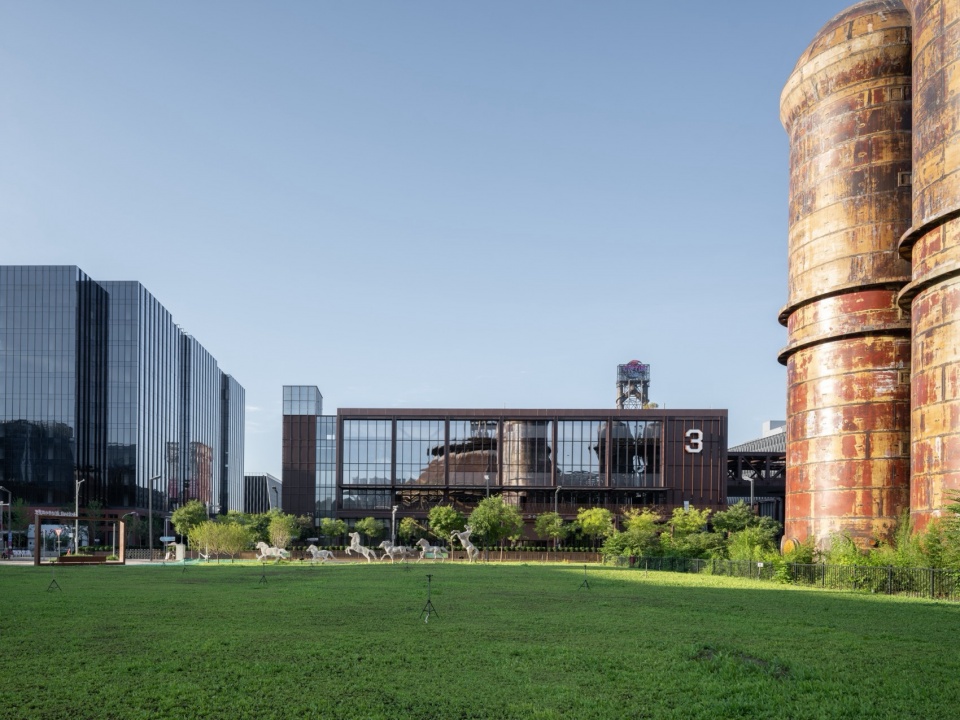
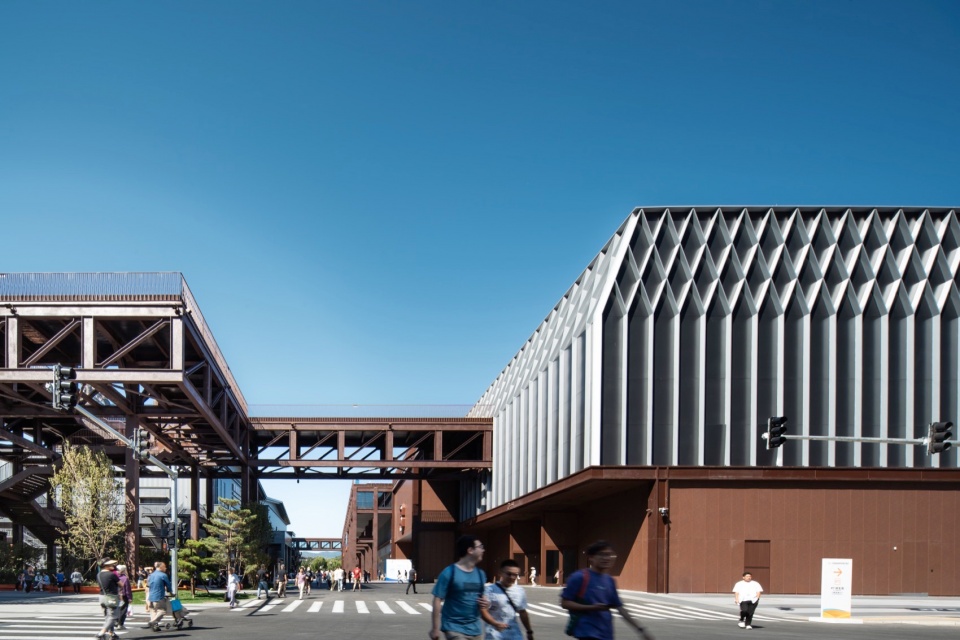
整套开放空间体系有机串联南区开放绿轴公园与北区高炉遗址公园群落,实现整体片区的空间贯通。其中3号展馆以漂浮绿化公园的独特形态,成为园区工业遗产绿轴的关键收束节点与空间核心;各展馆配套小尺度会议楼栋贴合城市界面,通过二层空中步廊、扶梯、垂直电梯实现全域连通,有效消解了大体量会展建筑的压迫感,让新建建筑与原生工业遗存相依相融、浑然一体。
This network of open spaces organically links the Southern Open Green Axis Park and the Northern Blast Furnace Heritage Park, achieving full spatial connectivity across the district. Hall 3, designed as a floating green park, acts as a key nodal point and spatial anchor for the Industrial Heritage Green Axis. Small-scale conference buildings attached to each hall align with the urban street edge, connected throughout the site via second-level skybridges, escalators and vertical lifts. This arrangement softens the imposing scale of the large exhibition buildings, allowing new architecture to blend naturally with the original industrial heritage.
▼3号馆,Hall 3 © 田方方
▼3号馆北侧,North View of Hall 3 © 田方方
▼一焦炉北侧与3号馆,North Side of No.1 Coke Oven and Hall 3 © 建筑档案
五、立体动线系统:园林化游走,场景化空间体验
Three-dimensional Circulation: Garden-like Wandering, Themed Spatial Experience
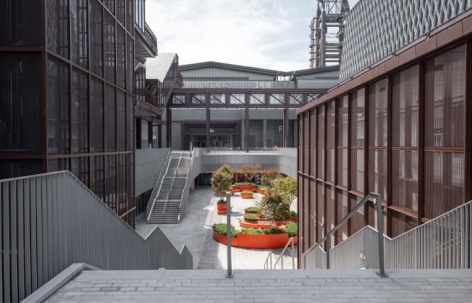
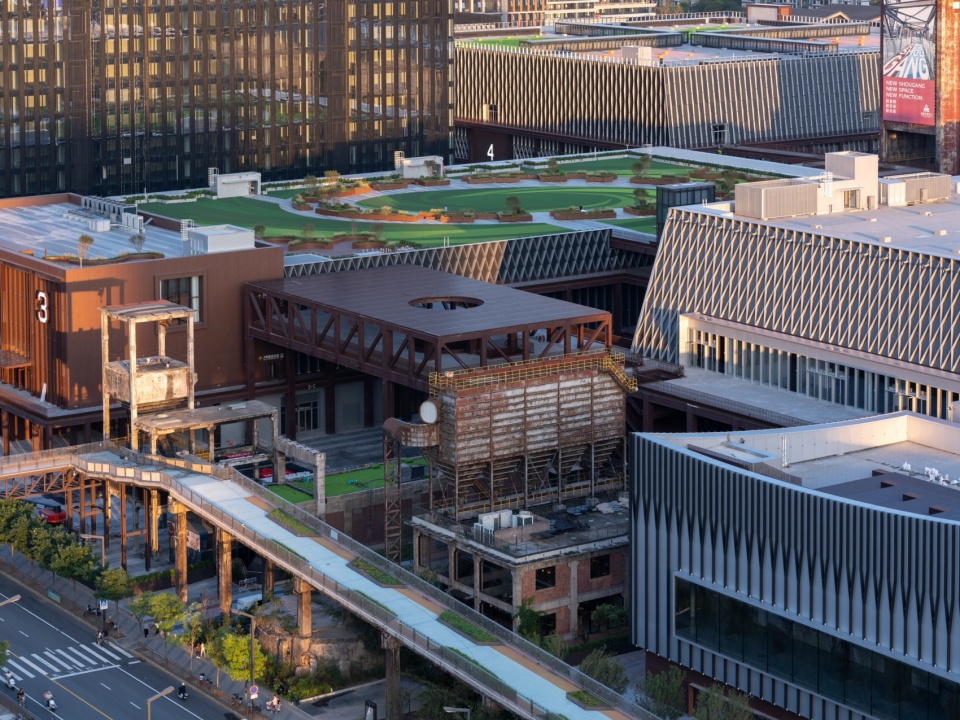
项目主入口设于北侧二高炉南路的悬浮北登录厅,由此进入,2号、3号新建展馆与既有1号馆围合出尺度宜人、氛围亲和的封闭式内庭院。庭院三向围合的空中连廊,全面打通二层登录大厅、各展馆二层出入口、1号馆空中露台及3号馆配套功能空间,向南衔接三高炉、向东联动2号展馆,构筑起完整的空中立体步行系统。
The main entrance is the Floating North Registration Hall on South No. 2 Blast Furnace Road. From here, the new Hall 2 and Hall 3, together with the existing Hall 1, enclose a welcoming, human-scaled inner courtyard. A three-sided aerial corridor links the second-floor Registration Halls, the upper entrances of each exhibition hall, the rooftop terrace of Hall 1 and the supporting facilities of Hall 3, extending south to No. 3 Blast Furnace and east to Hall 2 to form a complete three-dimensional elevated pedestrian network.
▼俯瞰北登录厅,Overhead View of North Registration Hall © 田方方
▼北登录厅,North Registration Hall © 田方方
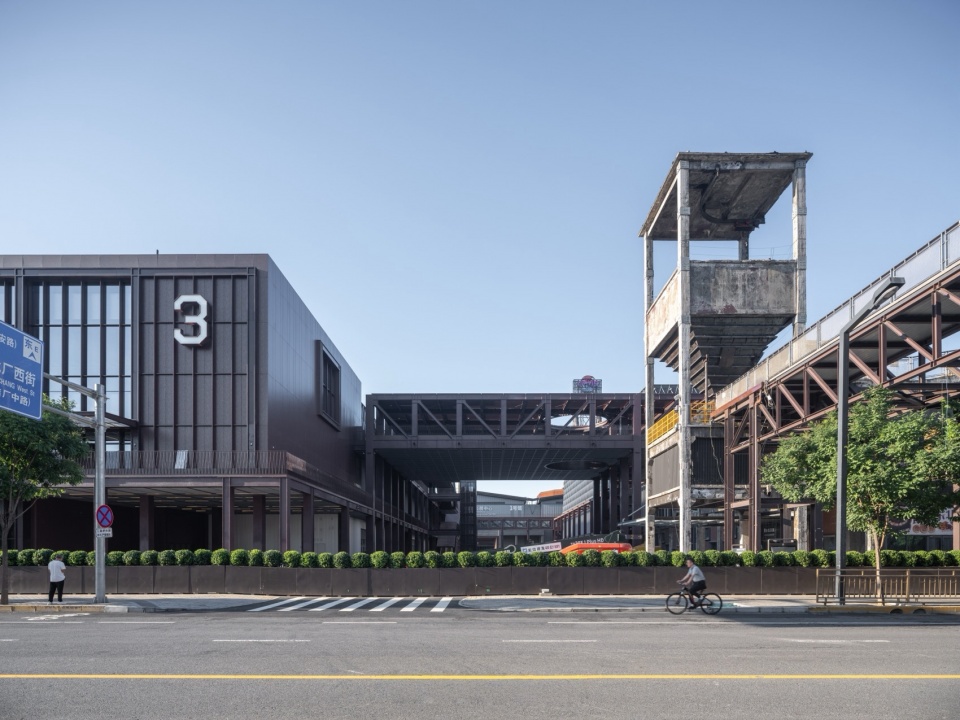
▼北登录厅透视视角日景,Daytime Perspective of North Registration Hall © 田方方
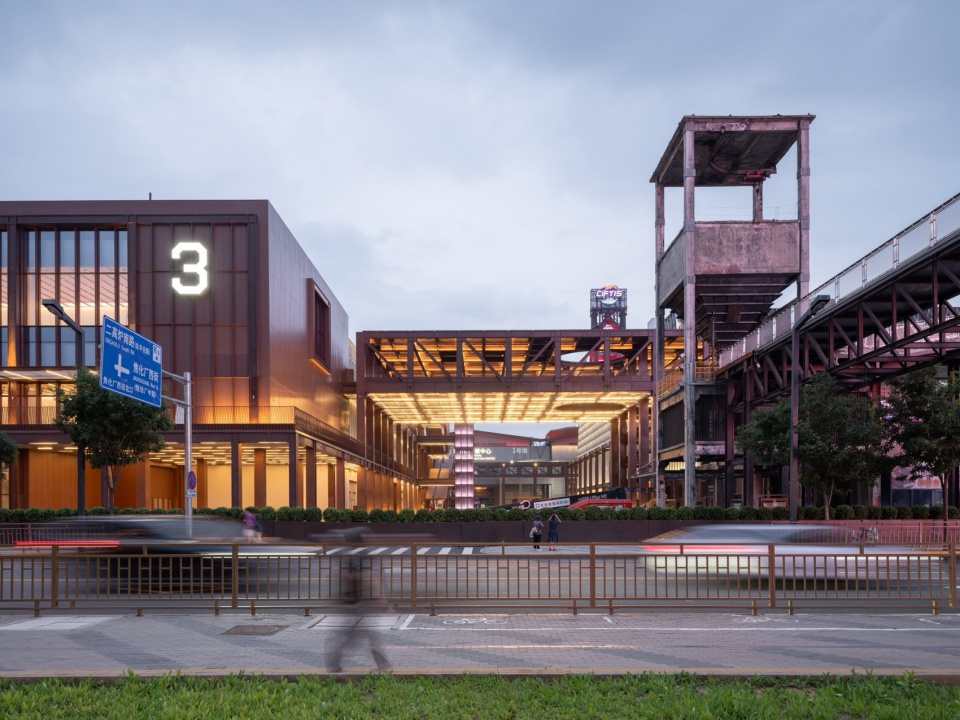
▼北登录厅透视视角夜景,Night Perspective of North Registration Hall © 田方方
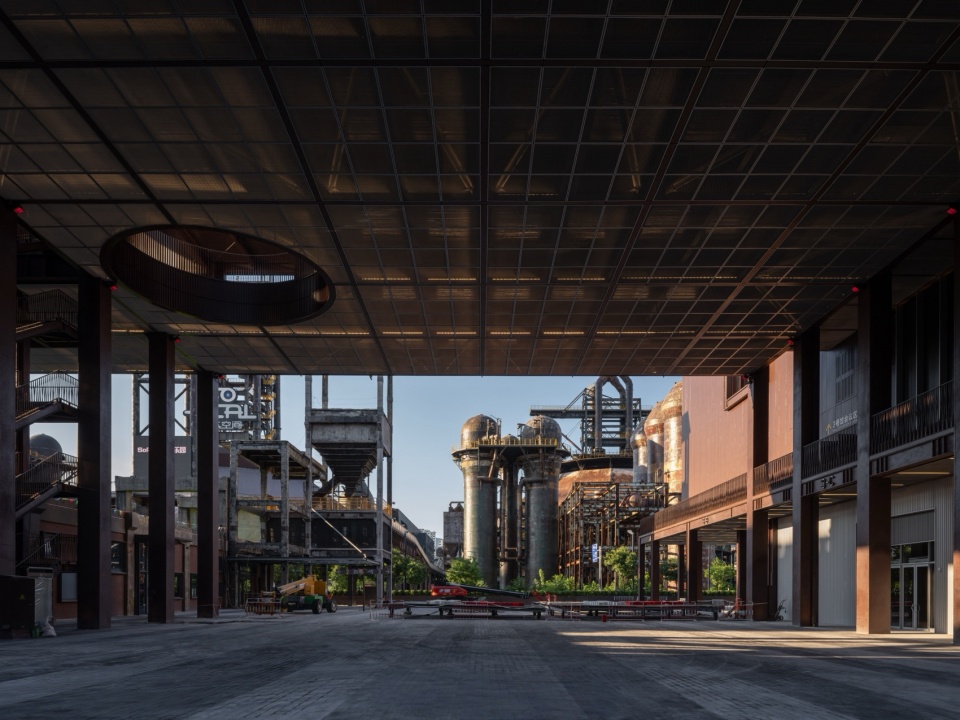
▼北登录厅首层视角,Ground Floor View of North Registration Hall © 田方方
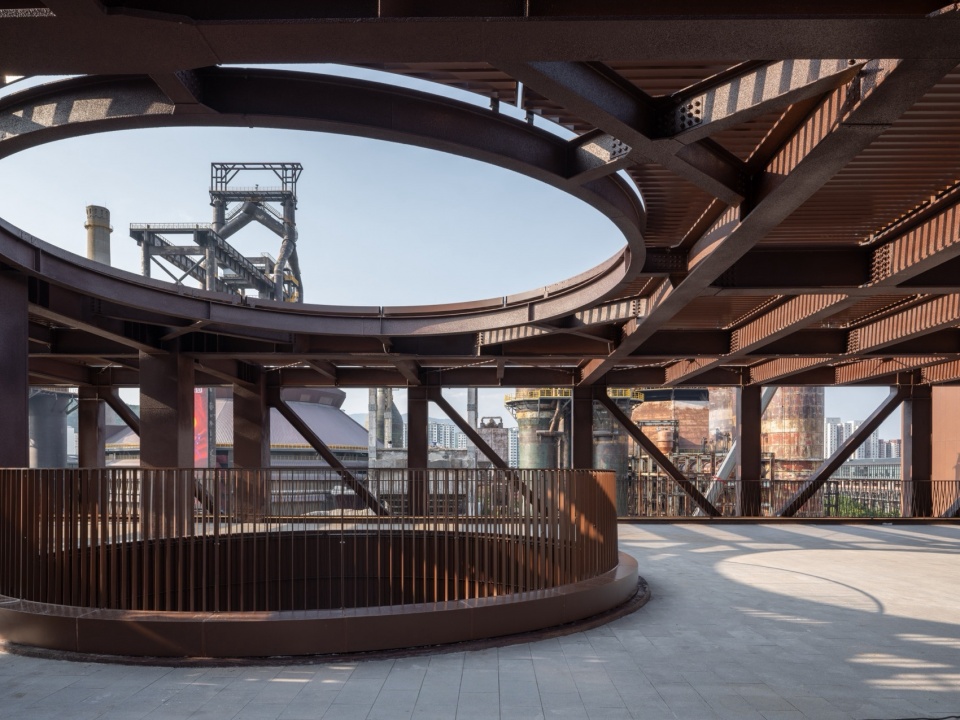
▼北登录厅2层,Level 2, North Registration Hall © 薄宏涛
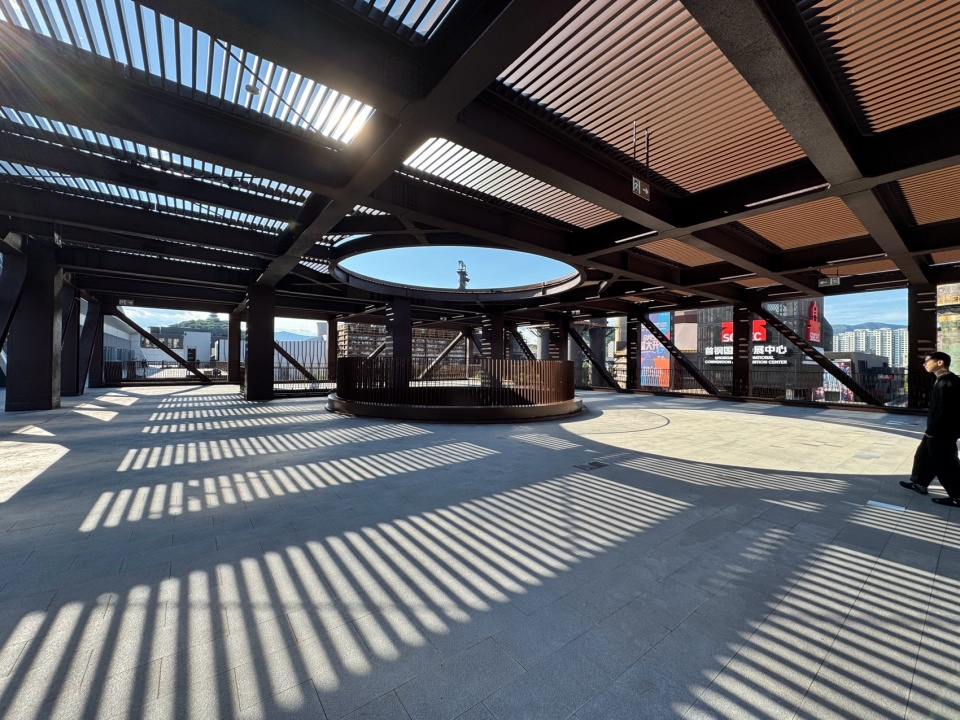
▼北登录厅内部向西眺望,North Registration Hall Interior, Westward View © 建筑档案
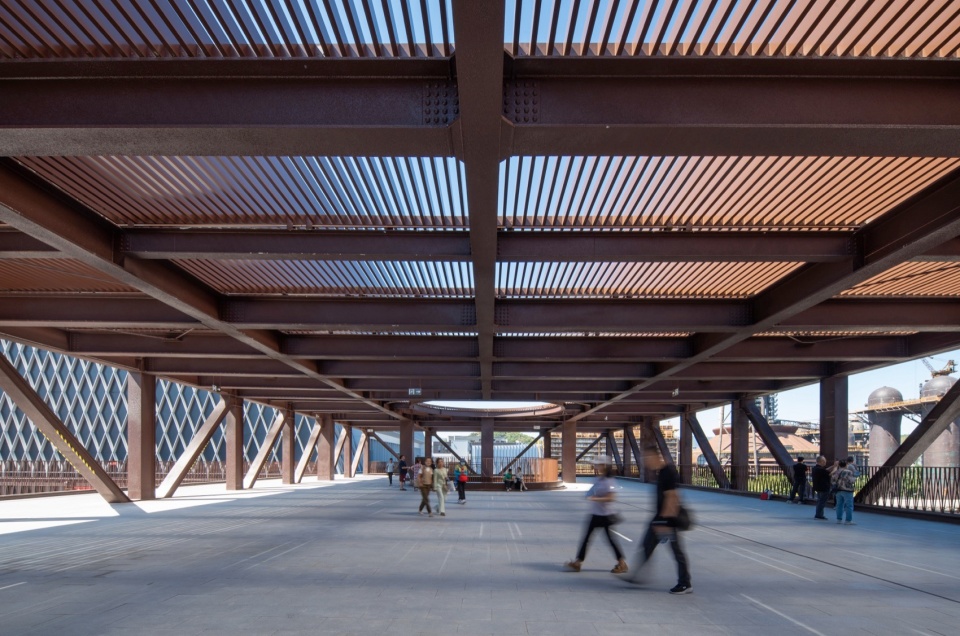
竖向外廊重构了建筑尺度关系,分化出基座、层间、屋面三种差异化空间层次,弱化了大体量建筑的生硬感。下沉庭院借鉴经典广场空间类型设计,以柔和流畅的曲线形态,二次梳理商业配套与公共广场的空间尺度,让硬质建筑空间拥有柔性体验。层级递进的折尺式扶梯,将负一层、首层、二层、三层空间及3号馆屋面花园全线贯通,屋面形成错落起伏的之字形山形结构,将传统中式园林游走、步移景异的设计理念融入现代建筑之中。
▼从登陆厅看一二高炉效果图,Rendering View of No.1 & No.2 Blast Furnaces from Registration Hall © AAM&筑境设计
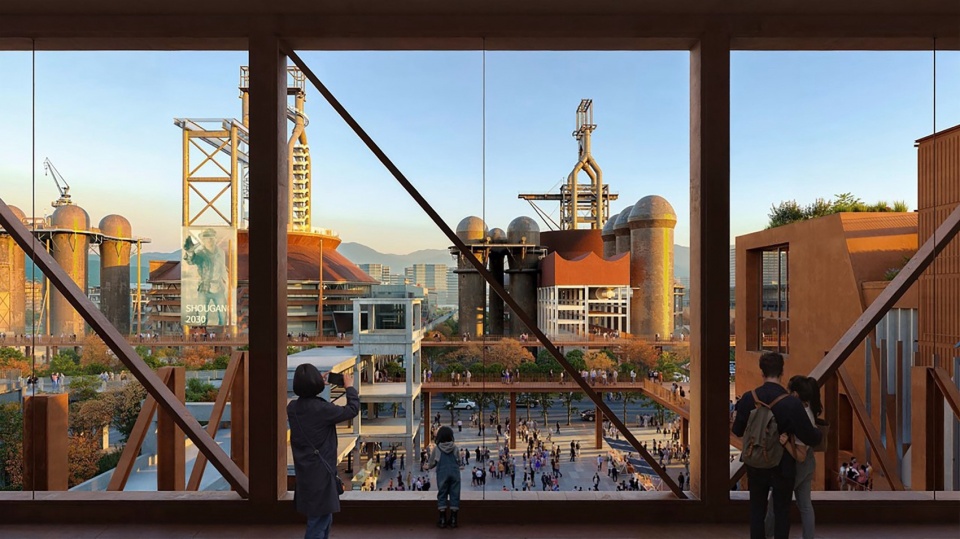
Vertical external galleries redefine the building’s scale, creating three distinct spatial layers – plinth, intermediate floors and roof – and softening the monumentality of the large-volume structure. The sunken garden, inspired by classic civic plaza typologies, uses gentle, flowing curves to reconfigure the scale of retail amenities and public space, bringing a soft, tactile quality to the hard-edged built environment. A cascading folded escalator system connects the basement, ground floor, second floor, third floor and the roof garden of Hall 3, producing a zigzag, mountain-like roofscape that translates the traditional Chinese garden principles of wandering paths and shifting scenery into a modern architectural language.
▼2层连廊看登录厅,View of Registration Hall from Level 2 Skybridge © 薄宏涛
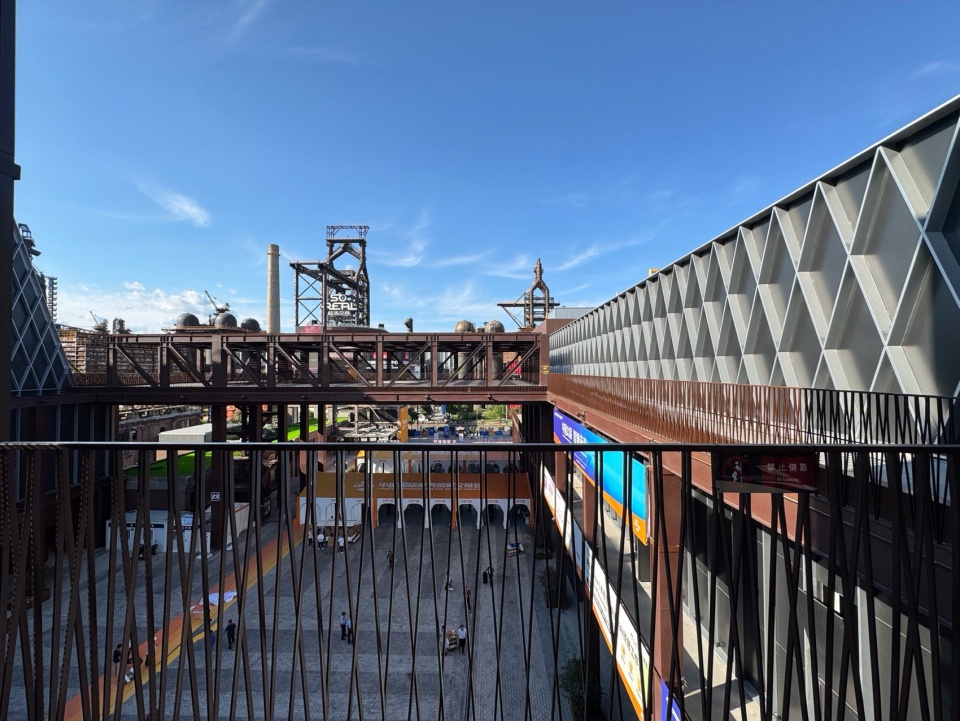
▼登录厅中央广场,Registration Hall Central Plaza © 田方方
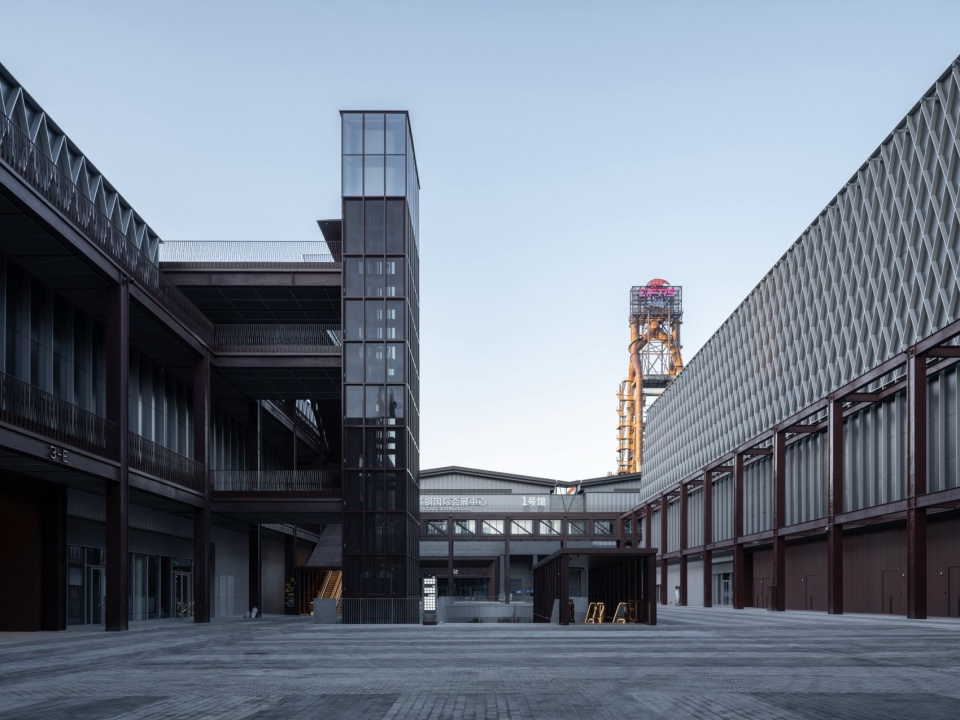
▼登录厅南侧二层平台,South Second-floor Platform of Registration Hall © 田方方
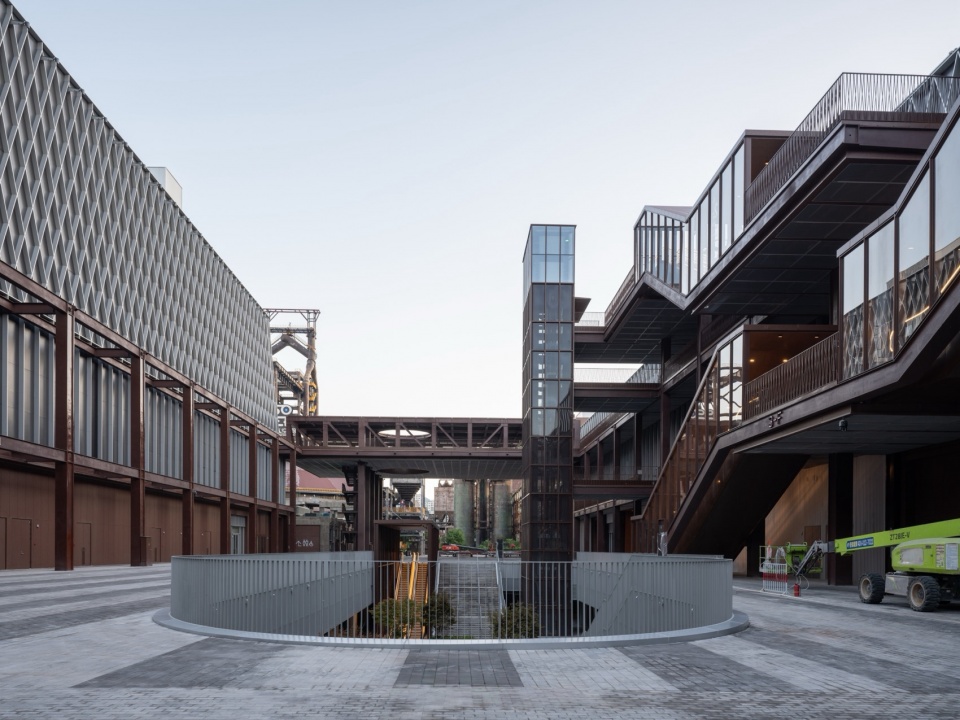
▼登录厅看一二高炉,View of No.1 & No.2 Blast Furnaces from Registration Hall © 薄宏涛
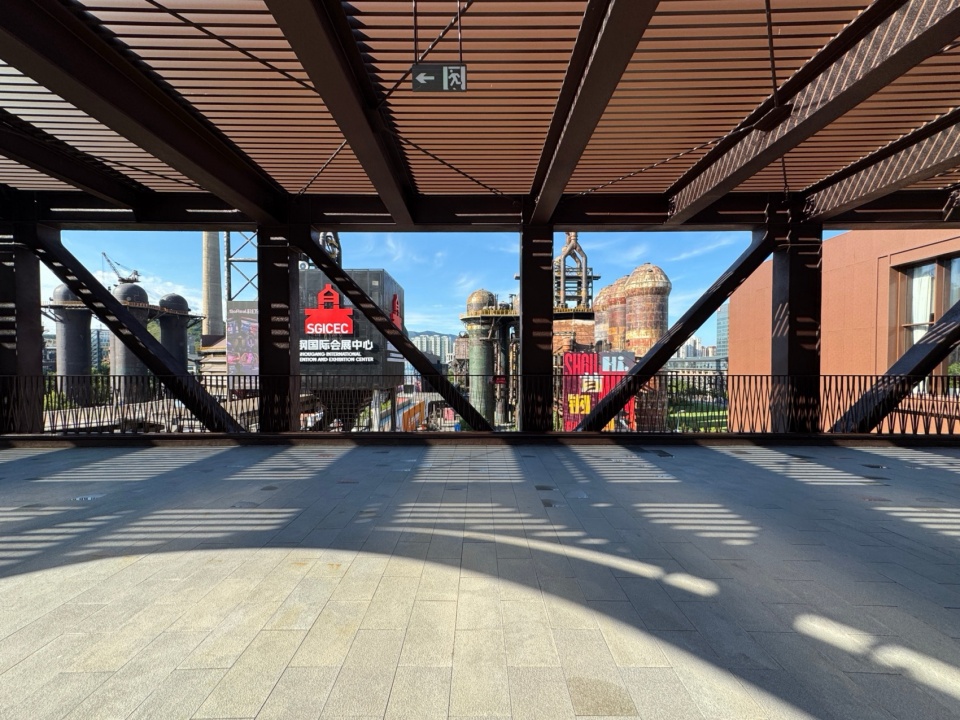
▼从登陆厅看一二高炉,View of No.1 & No.2 Blast Furnaces from Registration Hall © 田方方
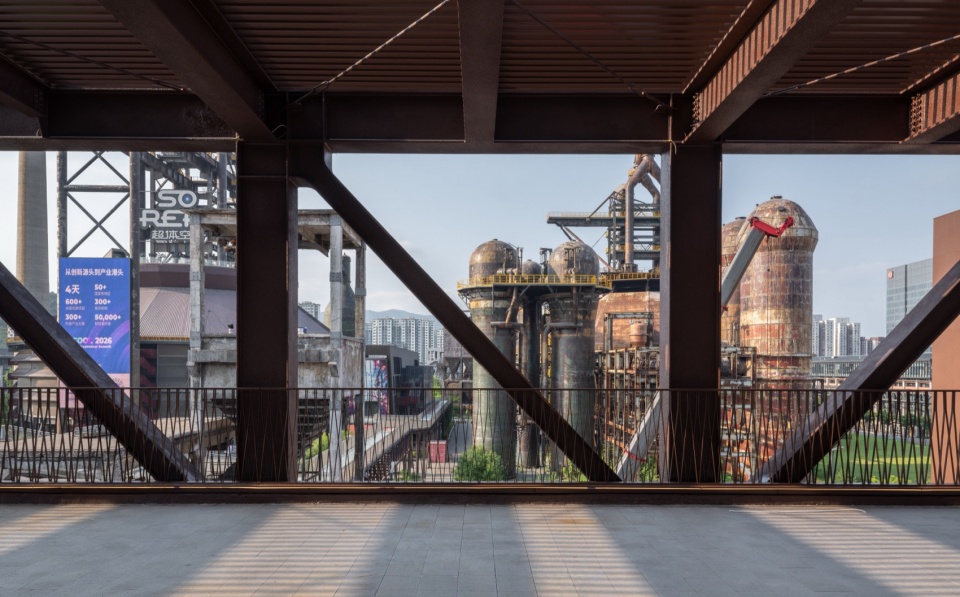
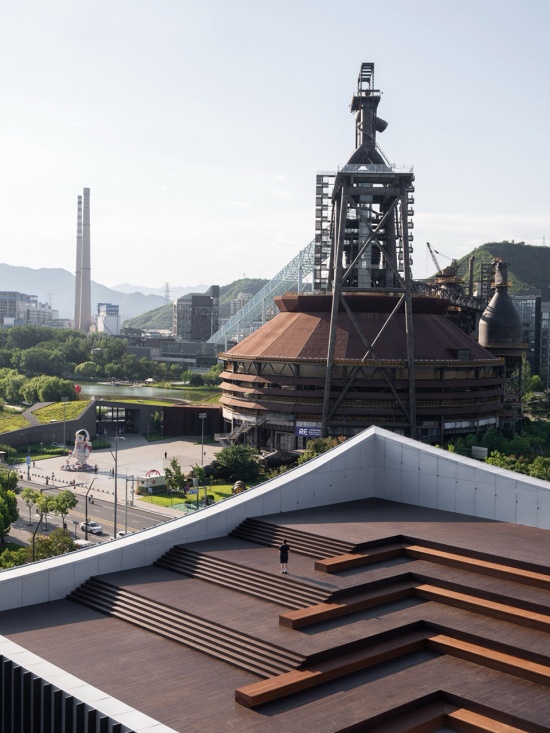
作为片区独特的第五立面漂浮公园,3号馆屋面空间可全方位对话周边高炉工业遗存、西山山脉与石景山景观,同时辐射东侧融石广场和华夏银行,形成全域覆盖的立体景观体系。
As a distinctive fifth façade, the rooftop space of Hall 3 opens up panoramic views of the surrounding blast furnace heritage, the Western Hills and the wider Shijingshan Mountain landscape, while also activating the adjacent Rong Square and Huaxia Bank Building to form a site-wide three-dimensional landscape system.
▼群明湖大街看2号馆会议楼,View of Hall 2 Conference Building from Qunminghu Avenue © 田方方
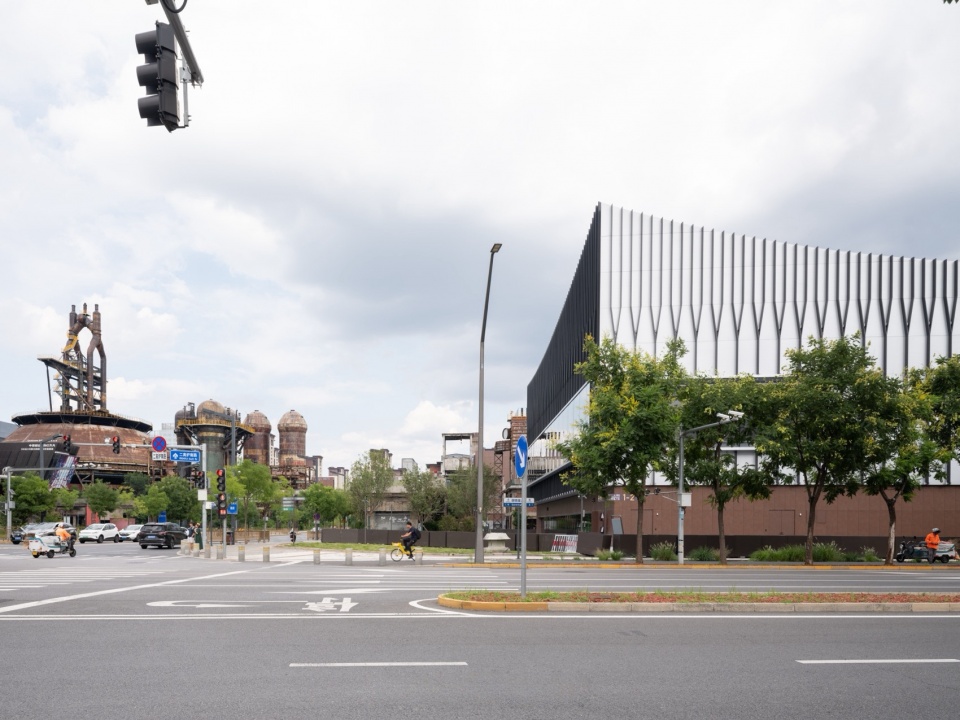
▼2号馆北侧视角,North View of Hall 2 © 田方方
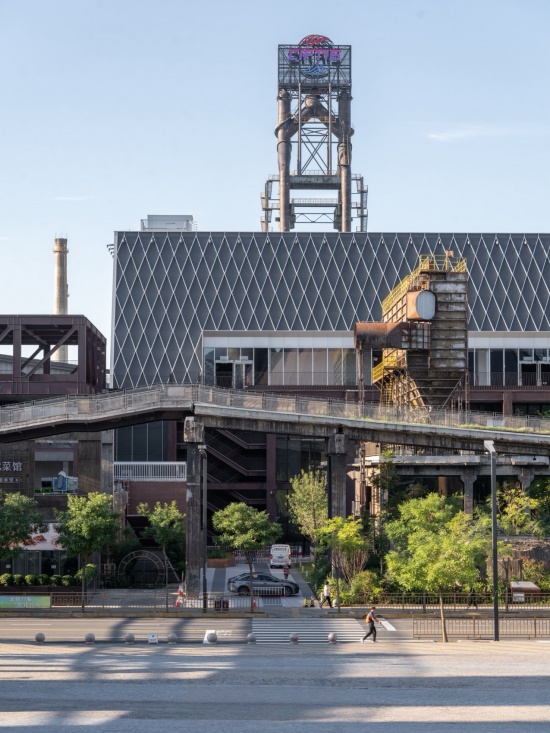
六、新旧共生体系:时空对话,构筑城市性场景
New-Old Symbiosis: Consumption Scenarios and Dynamic Nodes
北登录厅核心衔接区域,整合多重历史空间载体:保留更新的除尘风机房(一尺花园)、高道料仓(一九匠餐厅)、1号高炉历史引桥、日伪时期高炉基座,叠加原生植被、工业遗址、新建小尺度会议楼、改造后的制粉车间,搭配极具框景特质的北登录厅,共同构成一套层次丰富、古今交融的工业复杂景观巨系统。
The core connection zone of the North Registration Hall brings together multiple layers of industrial history: the preserved and repurposed dust fan house (One Step Garden), high bunker (Nineteen Artisan Restaurant), the historic approach bridge of No. 1 Blast Furnace, and the original blast furnace base. These are layered with native vegetation, industrial relics, new small-scale conference buildings and the renovated powder workshop, framed by the architecturally composed views of the North Registration Hall to form a rich, multi-layered industrial landscape system that merges past and present.
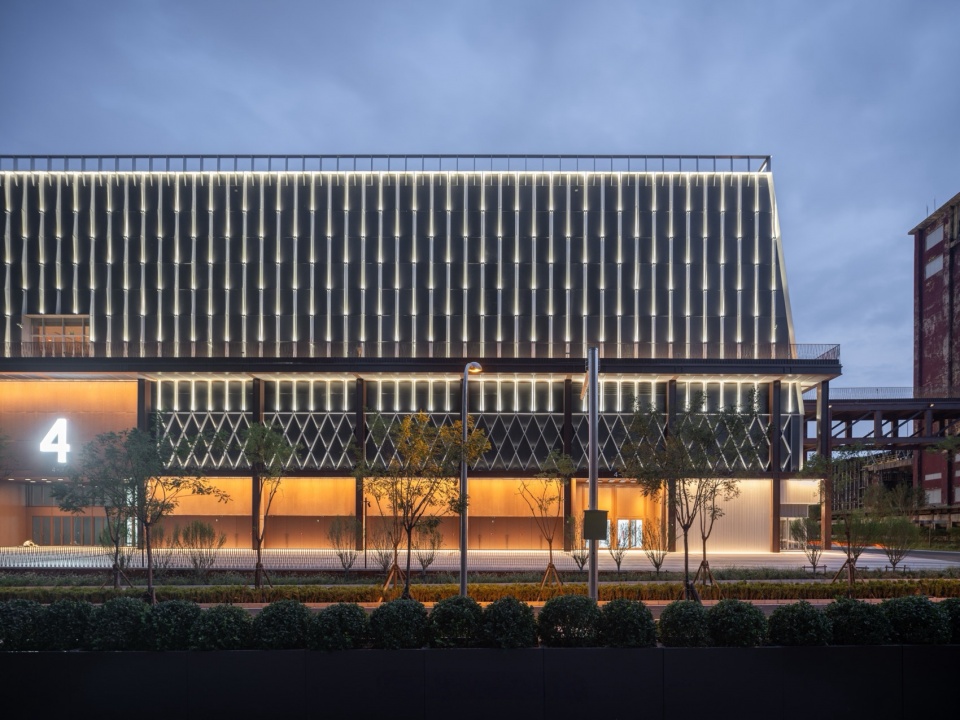
▼4号馆立面夜景,Night View of Hall 4 Facade © 田方方
▼现状北侧保留栈道看2号馆视角,View of Hall 2 from Existing North Retained Walkway © 田方方
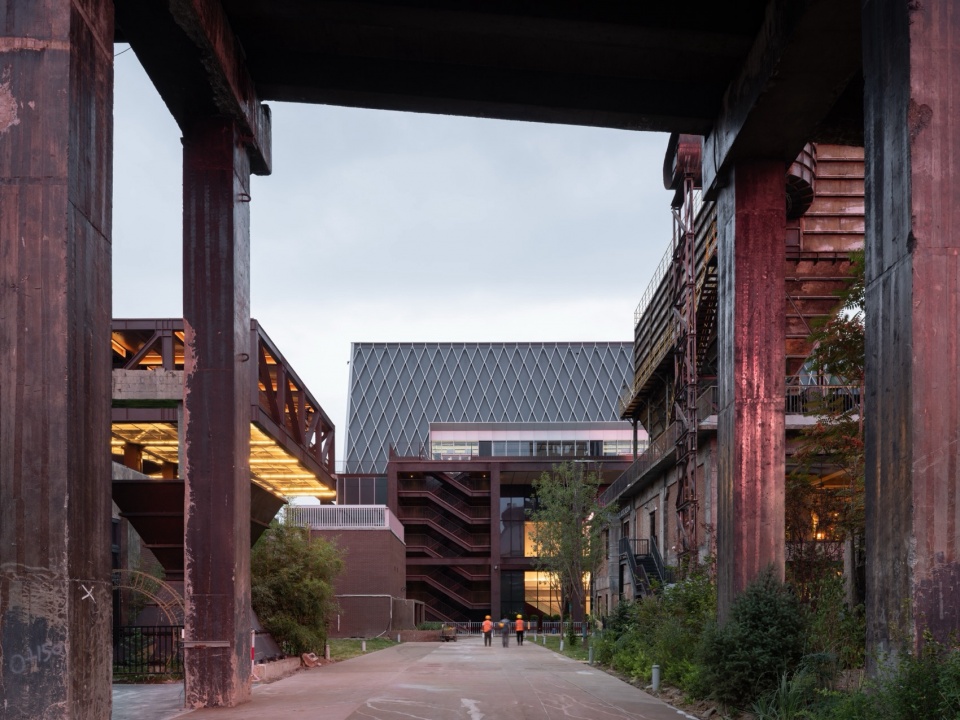
场地内形成大量框景、借景、对景的空间关系,持续演绎新旧建筑、历史与当下、粗粝工业遗存与精致现代建造的多元碰撞,塑造出极具戏剧感与层次感的城市空间场景。独特的双向人流视角,赋予场地极强的城市布景感与场景性:无论是从城市界面步入园区,还是从庭院内部回望城市,都能感受到连贯、完整的城市氛围,彻底区别于传统会展建筑单一、封闭的功能属性带来的“逆城市性”。
Abundant spatial relationships – framed views, borrowed scenery and reciprocal vistas – run throughout the site, creating a continuous interplay between old and new architecture, history and modernity, raw industrial fabric and refined contemporary construction, and shaping urban spaces of striking drama and depth. A unique two-way pedestrian perspective gives the site a strong sense of urban scenography: whether entering the park from the city or looking back out from the courtyard, visitors perceive a cohesive, complete urban atmosphere – a deliberate departure from the insular, anti-urban character of conventional single-function exhibition buildings.
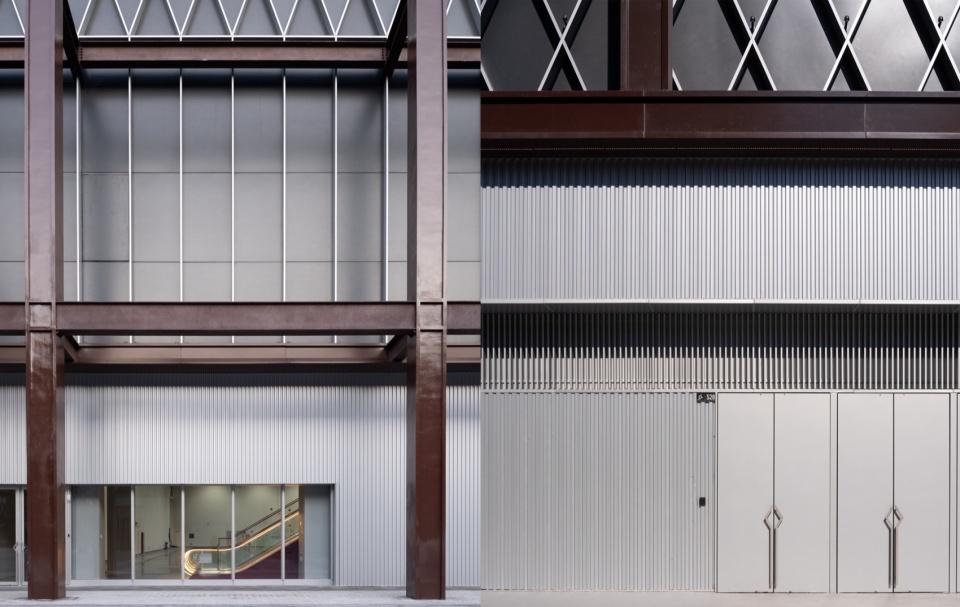
▼立面的粗粝与精密,Roughness and Precision of Facade © 田方方
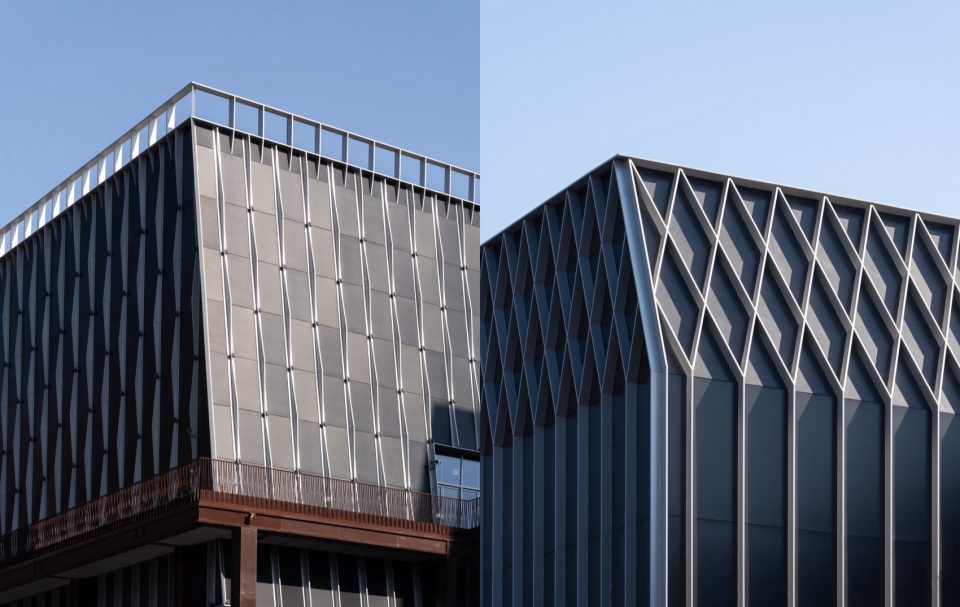
▼立面的秩序与诗意,Order and Poetics of Facade © 田方方
整套建筑群有效织补串联融石广场、华夏银行、一高炉·SoReal科幻乐园、咪咕体育、四高炉国际会展中心、三高炉二高炉高炉群落及西侧六工汇,成为首钢北区集功能核心、城市交往核心、空间聚合核心于一体的城市综合体群落。空间兼具密度感、包容性与沉浸式城市体验。
The entire complex effectively stitches together Rong Square, Huaxia Bank Building, No. 1 Blast Furnace · SoReal Sci-Fi Paradise, Migu Sports, No. 4 Blast Furnace International Convention and Exhibition Center, the No. 2 and No. 3 blast furnace cluster, and Chang’an Mills to the west. The result is an urban complex in northern Shougang Park that functions as a hub of activity, social exchange and spatial integration – dense, inclusive and rich in immersive urban experience.
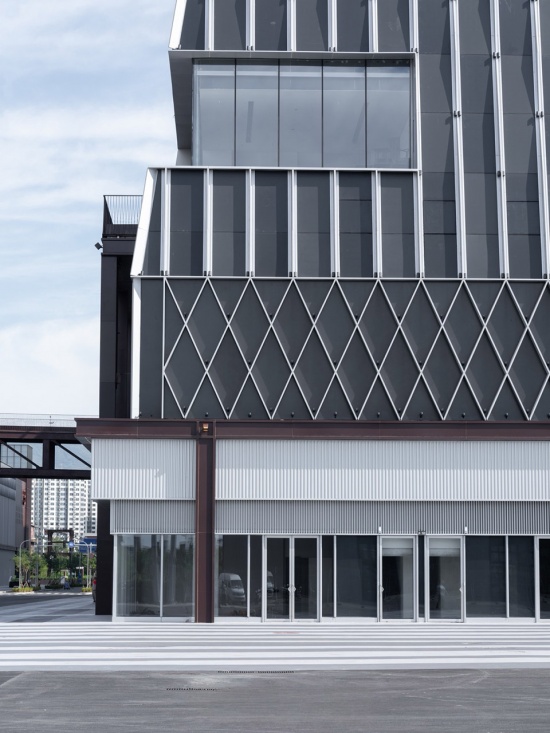
▼4号馆局部立面,Partial Hall 4 Facade © 田方方
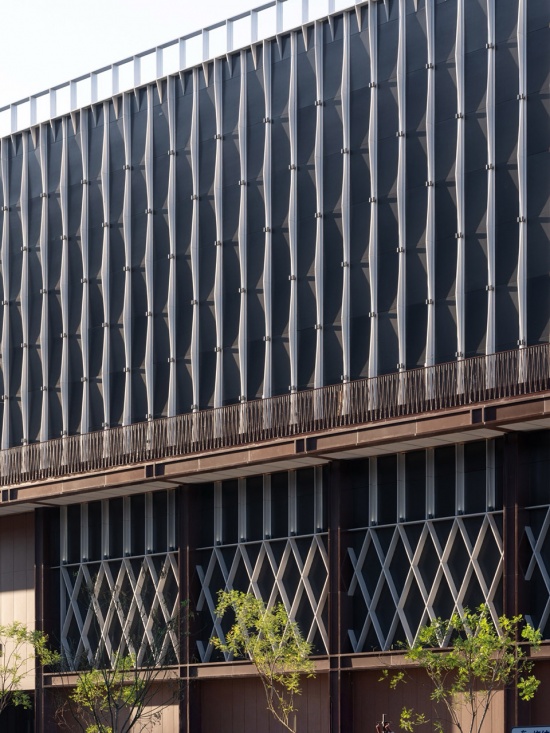
▼4号馆西南视角,Southwest View of Hall 4 © 田方方
七、设计内核:自然生长的微型城市
Design Essence: A Micro-city That Grows Naturally
整个会展小镇的设计,实现了人工建筑、历史工业遗存与自然山水肌理的有机共生、微妙对话。整片空间如同历经漫长历史时光自然生长、沉淀成型,没有刻意的设计痕迹。项目以温柔、系统、精细化的更新手法,对首钢北区碎片化的工业空间、景观空间、城市空间进行全面缝合与二次织补。其核心价值,并非打造一组标准化、功能化的会展展馆集群,而是在工业遗址基底之上,重构城市肌理、重塑公共场景、重生片区活力,真正构筑一座自然生长、古今共生、兼具温度与格局的会展微型城市。
The design of the whole Shougang International Exhibition Town achieves an organic symbiosis and subtle dialogue between contemporary architecture, historical industrial heritage and natural landscape textures. The whole district feels as though it has grown and settled gradually over time, with no trace of forced design. Through a gentle, systematic and refined approach to regeneration, the project comprehensively mends and re-weaves the fragmented industrial, landscape and urban spaces of northern Shougang Park. Its core value lies not in delivering a set of standardized, functional exhibition halls, but in rebuilding urban fabric, reshaping public life and revitalizing the area on the foundation of its industrial past – truly creating a micro-city of exhibitions that grows naturally, coexists across eras, and combines human warmth with bold urban vision.
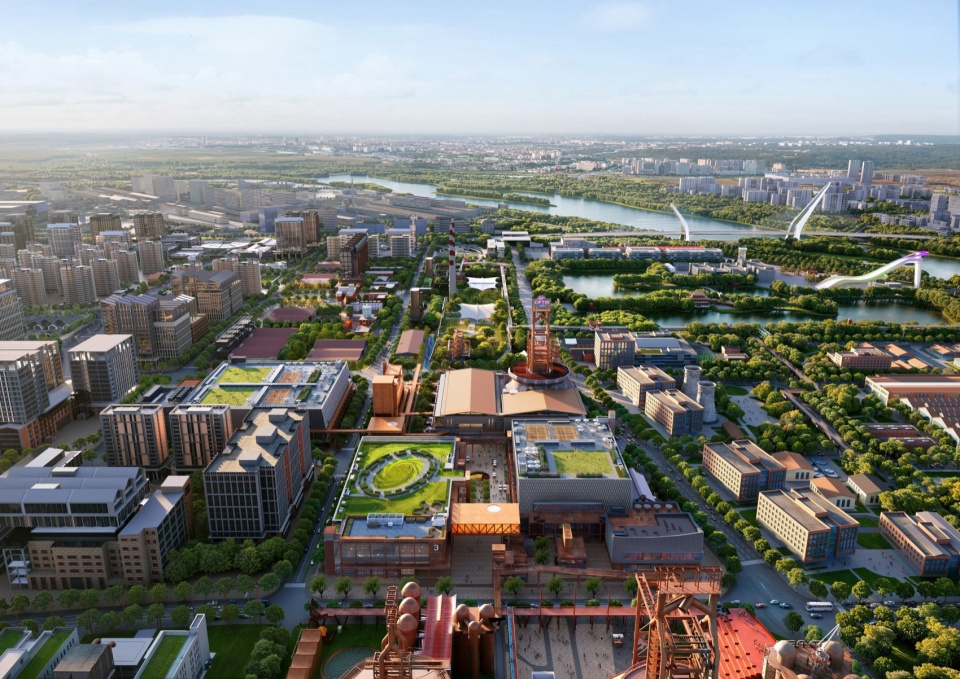
▼会展小镇核心区鸟瞰效果图,Aerial Rendering of Core Exhibition Town Area © AAM&筑境设计
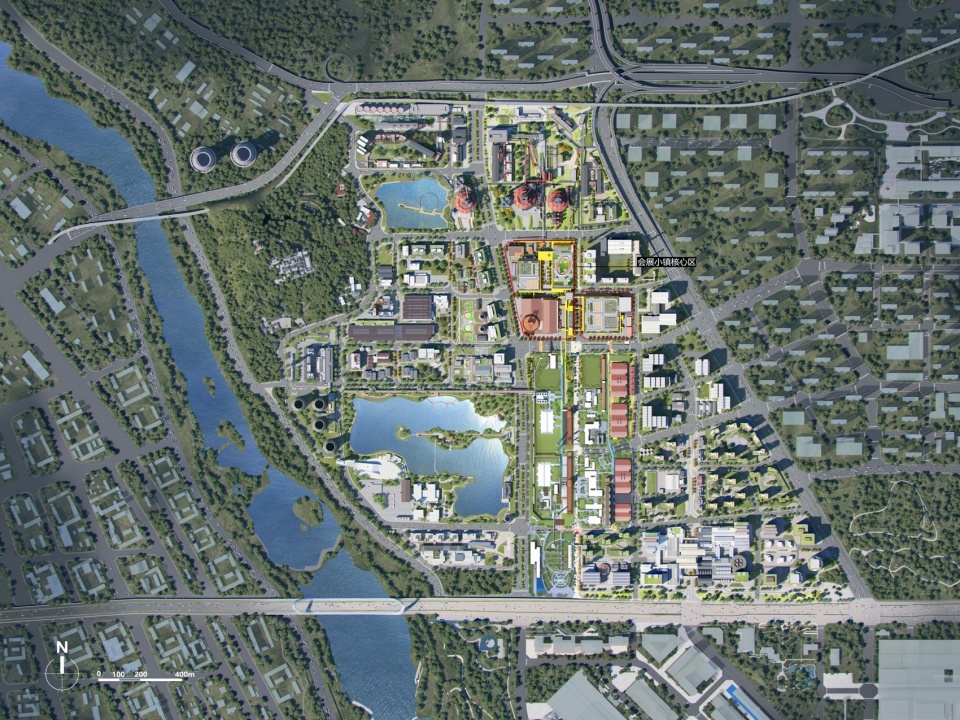
▼会展小镇总平面图,Master Plan of Exhibition Town © AAM&筑境设计
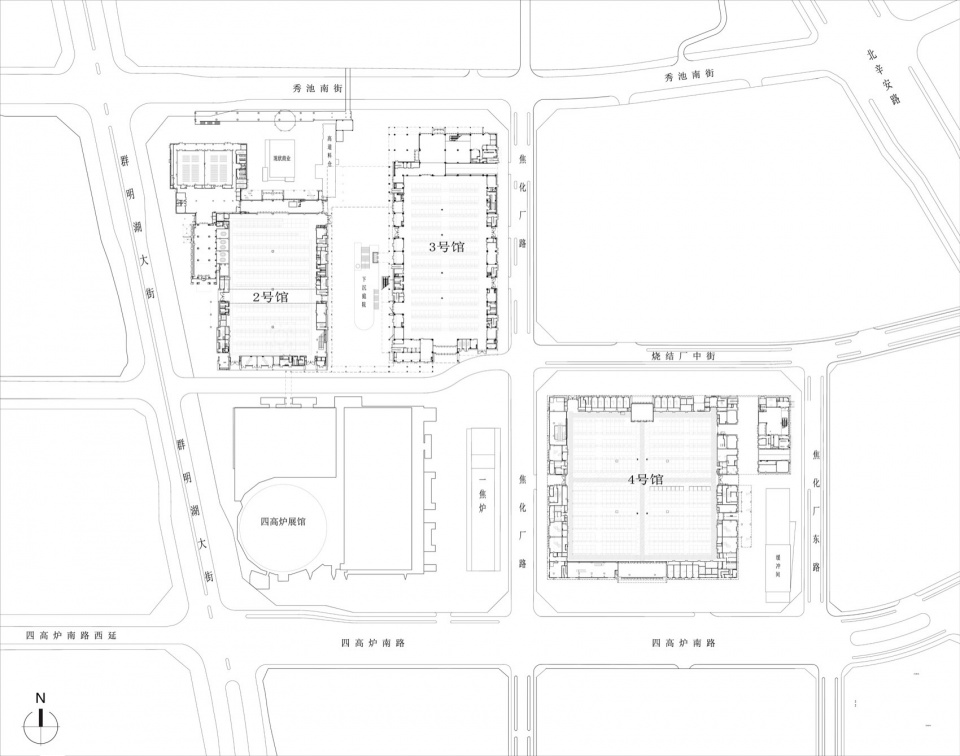
▼会展小镇核心区一层平面图,Ground Floor Plan, Core Area of Exhibition Town © AAM&筑境设计
项目名称:首钢国际会展小镇
项目类型:会展建筑
设计方:Allies and Morrison(AAM)+筑境设计联合体
公司网站:http://www.acctn.com/
联系邮箱:cctn@acctn.com
项目设计:2025.9-2026.3
完成年份:2025.10-2026.8
设计团队:
主创建筑师:Alfredo Caraballo, 薄宏涛
AAM团队:
项目主创:Alfredo Caraballo,
责任合伙人:Jo Bacon
设计团队:Billy Choi, Frank Fan, Silvia Asuni, Cyrus Aguilar, Adrian Cullen, Amarilnto Gkiosa, Eric Hallquist, Nouha Hansen, Karl Huby, Han Kong, Andrew Nevin, Andrew Paterson, Arpad Toth, Steven Xia
项目管理: Sam Li, Yong Ding
筑境设计团队:
项目主创:薄宏涛
责任董事:薄宏涛
设计团队:周明旭、张若辰、鲍王、徐苏会、林孜、曹雪遥、荆元杰、娄春雪、齐楚涵、徐鹤麒、许谦、郭法成
合作方:
施工图设计:
北京首钢国际工程技术有限公司(吴礼云、贺万才、王兆村、陈罡、张皓然);
项目管理:王洪兴;
建筑专业:谭双明、武星光、王帅;
结构专业:邓尤贵、李京晶、李俊刚;
暖通专业:王雪飞;
给排水专业:宿文静;
电气专业:康建宇;
总图专业:孙好好;
景观专业:雒长明
室内精装设计 :北京佰地建院装饰工程设计有限公司
园林景观设计 :北京北林地景园林规划设计院有限责任公司/北京首钢国际工程技术有限公司
灯光顾问 :同原(北京)照明设计有限公司
幕墙顾问 :清科锐创工程咨询(北京)有限公司/中国建筑装饰集团有限公司
标识顾问: 北京视域四维城市导向系统规划设计有限公司
消防性能化 :建研防火科技有限公司
噪声顾问: 京金宝声学环保顾问(北京)有限公司
机电顾问: 北京市建筑设计研究院股份有限公司
厨洗顾问 :北京快易服科技有限公司
业主管理团队:首钢集团有限公司(王世忠,金洪利,白宁,段若非,周婷,刘丹,王艳丰,柴德文,张舜洁,孙丽婧,曲径幽,翟凤敏,谢勇,瞿原)
项目地址:北京市石景山区
建筑面积:171462.1平方米(原四号高炉改造国际会展中心地上建筑面积24775.0平方米;新建2号、3号、4号馆及2号、3号、4号会议楼合计地上建筑面积106901.9平方米,地下建筑面积39785.2平方米)
摄影版权:田方方、建筑档案、薄宏涛
本文作者:薄宏涛
材料:铝板、玻璃、涂料
品牌:金筑、信义、PPG
Project name:Shougang International Exhibition Town
Project type:Exhibition Hall Architecture
Design:Allies and Morrison (AAM) + CCTN Design Consortium
Website: http://www.acctn.com/
Contact e-mail:cctn@acctn.com
Design year:2025.9-2026.3
Completion Year:2025.10-2026.8
Leader designer & Team:
Lead Architects: Alfredo Caraballo, Hongtao Bo
AAM Team:
Project Lead: Alfredo Caraballo
Responsible Partner: Jo Bacon
Design Team: Billy Choi, Frank Fan, Silvia Asuni, Cyrus Aguilar, Adrian Cullen, Amarilnto Gkiosa, Eric Hallquist, Nouha Hansen, Karl Huby, Han Kong, Andrew Nevin, Andrew Paterson, Arpad Toth, Steven Xia
Project Management: Sam Li, Yong Ding
CCTN Design Team:
Project Lead: Hongtao Bo
Responsible Director: Hongtao Bo
Design Team: Mingxu Zhou, Ruochen Zhang, Wang Bao, Suhui Xu, Zi Lin, Xueyao Cao, Yuanjie Jing, Chunxue Lou, Chuhan Qi, Heqi Xu, Qian Xu, Facheng Guo
Construction Drawing Design:
Beijing Shougang International Engineering Technology Co., Ltd.( Liyun Wu, Wancai He, Zhaocun Wang, Gang Chen, Haoran Zhang);
Project Management: Hongxing Wang;
Architecture: Shuangming Tan, Xingguang Wu, Shuai Wang;
Structure: Yougui Deng, Jingjing Li,Jungang Li
HVAC: Xuefei Wang;
Plumbing: Wenjing Su;
Electrical: Jianyu Kang;
General Layout: Haohao Sun;
Landscape: Changming Luo
Interior Fine Decoration Design: Beijing BIAD Architectural Decoration Design Co., Ltd.
Landscape Architecture Design: Beijing BLDJ Landscape Architecture Institute Co., Ltd./ Beijing Shougang International Engineering Technology Co., Ltd.
Lighting Consultant: Tongyuan (Beijing) Lighting Design Co., Ltd.
Curtain Wall Consultant: Qingke Ruichuang Engineering Consulting (Beijing) Co., Ltd. / China State Decoration Group Co., Ltd.
Signage Consultant: Beijing SHIYU Four-Dimension Wayfinding System Planning & Design Co., Ltd.
Fire Performance-based Design: Jianyan Fire Protection Technology Co., Ltd.
Noise Consultant: Jingjinbao Acoustic Environmental Consultant (Beijing) Co., Ltd.
MEP Consultant: Beijing Institute of Architectural Design Co., Ltd.
Kitchen & Laundry Consultant: BeiJing Express Yi Service Technology Co., Ltd.
Client Management Team: Shougang Group Co., Ltd. (Shizhong Wang, Hongli Jin, Ning Bai, Ruofei Duan, Ting Zhou, Dan Liu, Yanfeng Wang, Dewen Chai, Shunjie Zhang, Lijing Sun, Jingyou Qu, Fengmin Zhai, Yong Xie, Yuan Qu)
Project Address: Shijingshan District, Beijing
Building Area:171,462.1m² (the above-ground floor area of the International Convention and Exhi-bition Center converted from No. 4 Blast Furnace is 24,775.0m²; the total above-ground floor area of the newly built Halls 2, 3, and 4 and Conference Buildings 2, 3, and 4 is 106,901.9m², and the total underground floor area is 39,785.2m²)
Photo Credit:Tian Fangfang,ARCH-IVE,Hongtan Bo
Author: Hongtao Bo
Materials: Aluminum panels, Glass, Paint
Brands:JAN ZU, XYG, PPG
More: Allies and Morrison + CCTN Design。更多关于:Allies and Morrison on gooood









发表评论
你需要先 才能发表评论
社交登录