感谢 Equipo de Arquitectura 予gooood分享以下内容。更多关于:Equipo de Arquitectura on gooood
Appreciations towards Equipo de Arquitectura for providing the following description:
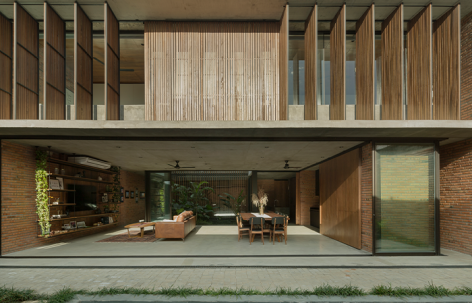
该项目旨在阿松森典型的12 × 30米地块上,打造一座采用天然材料、融入植被、所有空间均可获得自然采光,并具备穿堂通风与开阔空间感的住宅。
The project arises with the intention of creating a house using natural materials, with the presence of vegetation, natural light in all spaces, cross ventilation and spatial amplitude, in the typical 12 x 30 meters lot in Asunción.
▼住宅街景,Street View of the House © Federico Cairoli
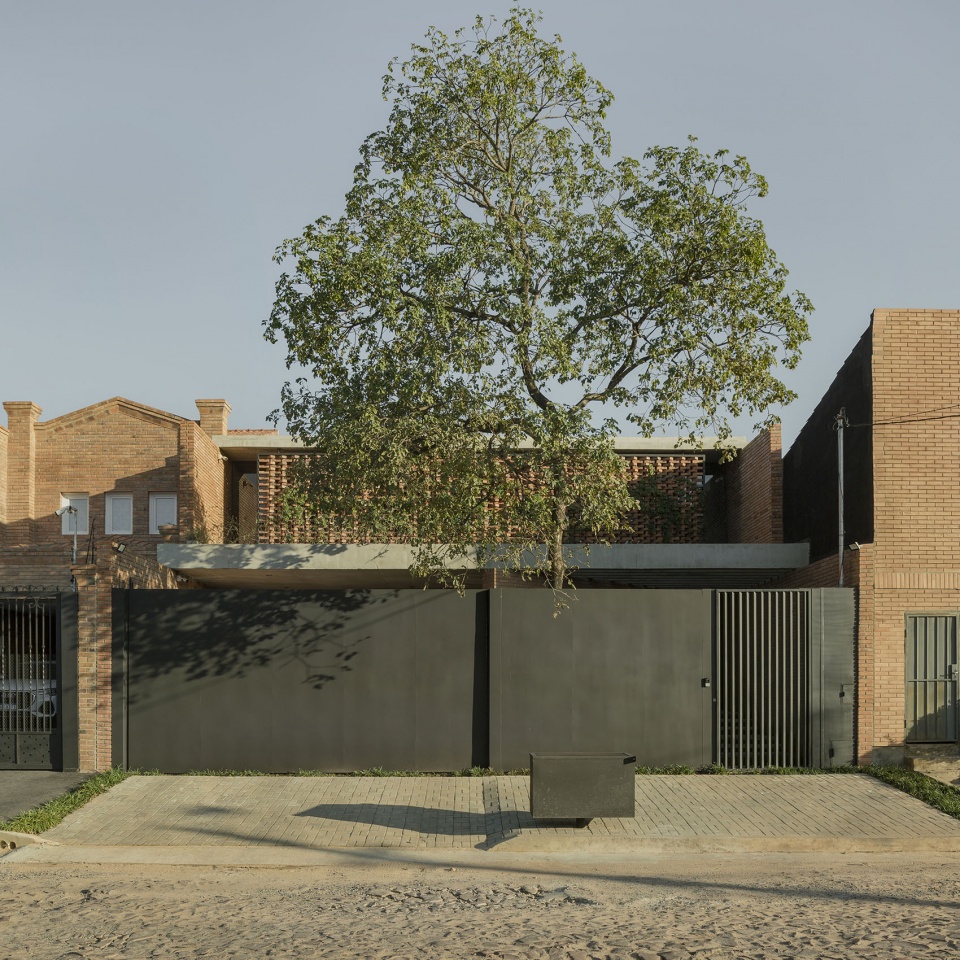
▼入口立面,Entrance Facade © Federico Cairoli
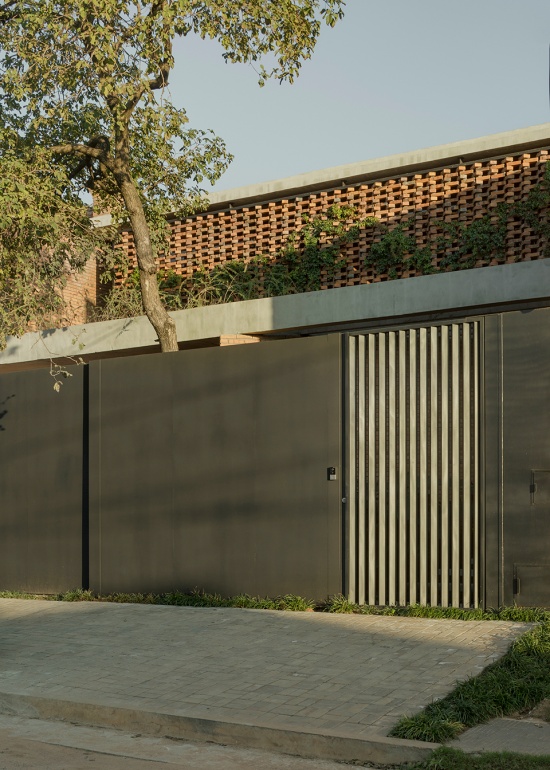
▼入口与砖砌屏风,Entrance and Brick Screen © Federico Cairoli
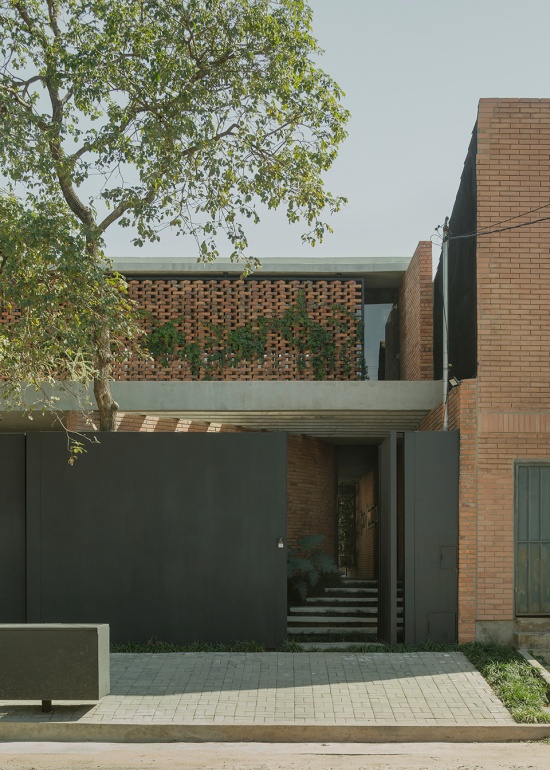
▼入口通道,Entrance Passage © Federico Cairoli
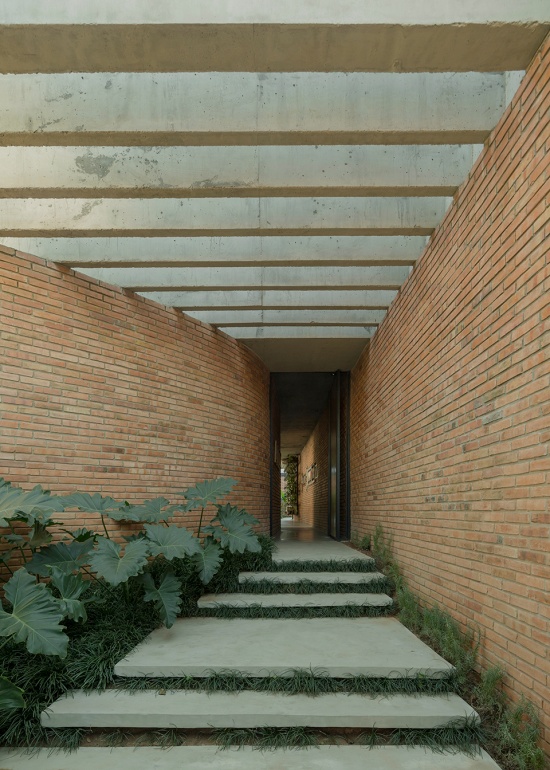
▼侧院通道,Side Garden Passage © Federico Cairoli
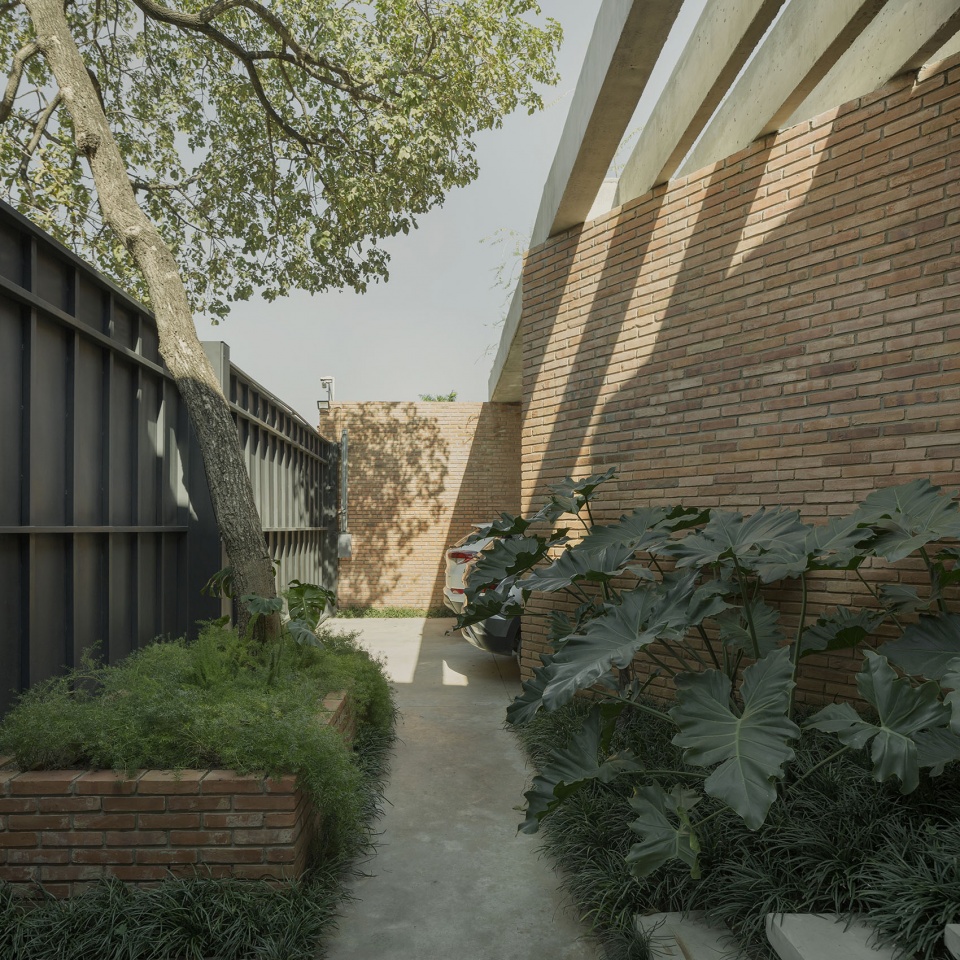
竖向构件采用常规半压制砖砌筑,并通过不同的组合方式形成多样的构成。面向街道的立面过滤层在保障私密性的同时,有利于室内通风,并为攀缘植物提供生长依附,使其逐渐覆盖立面并成为住宅的主要元素。混凝土用于楼板和顶板等水平构件。抛光混凝土为首层与上层空间提供了高质量的完成面,并作为一种统一性材料,将各个空间联系起来。
The vertical elements are materialized through the use of conventional semi-pressed brick, allowing various forms of grouping. The filter of the facade facing the street intertwines privacy, facilitates the ventilation of the interior and serves as a guide for the climbing plants that seek to colonize the facade and become the main element of the house. Concrete is used for the horizontal elements, such as floors and ceilings. Polished concrete provides a high quality finish for both the ground and upper floors, and functions as a unifier of all spaces.
▼砖砌屏风与植被,Brick Screen and Vegetation © Federico Cairoli
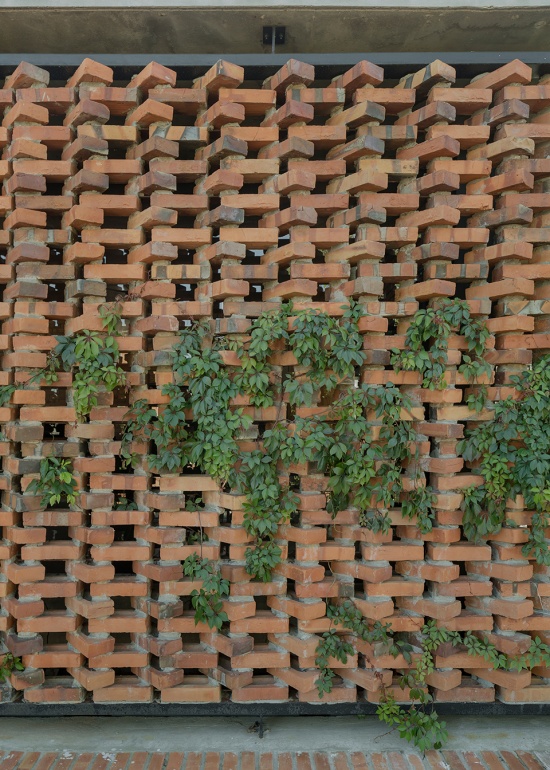
▼砖砌屏风细部,Brick Screen detail © Federico Cairoli
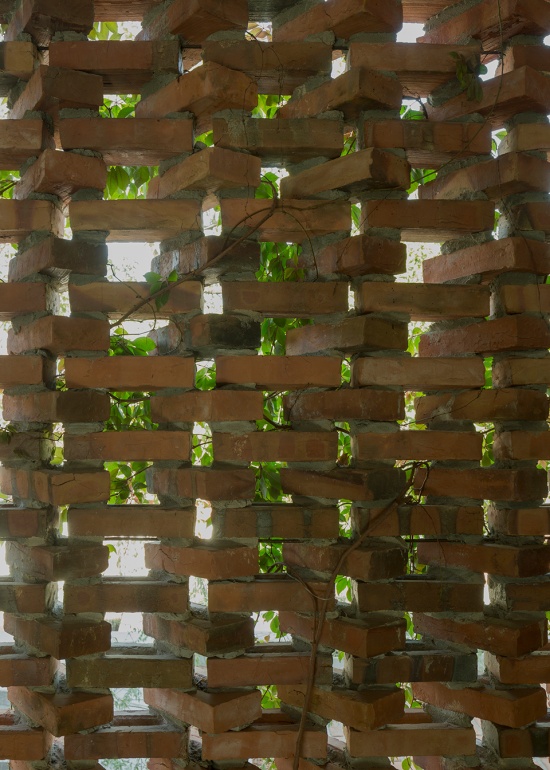
▼砖墙与玻璃界面,Brick Wall and Glass Interface © Federico Cairoli
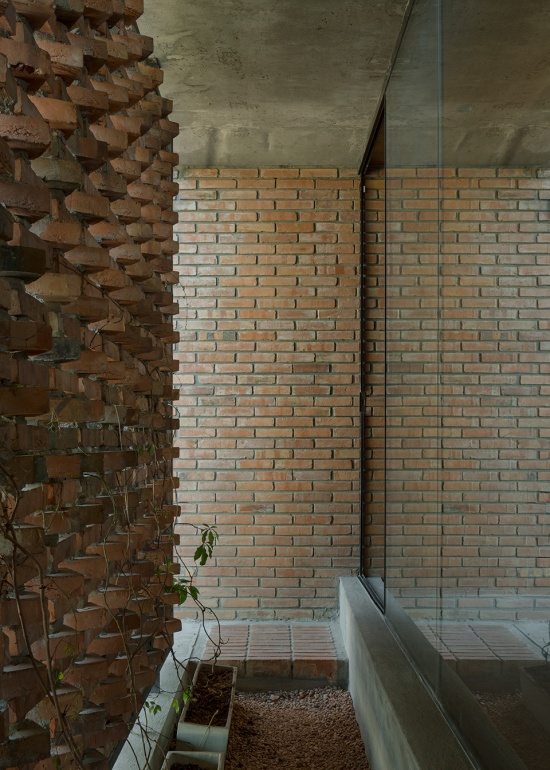
▼庭院垂直空间,Courtyard Vertical Space © Federico Cairoli
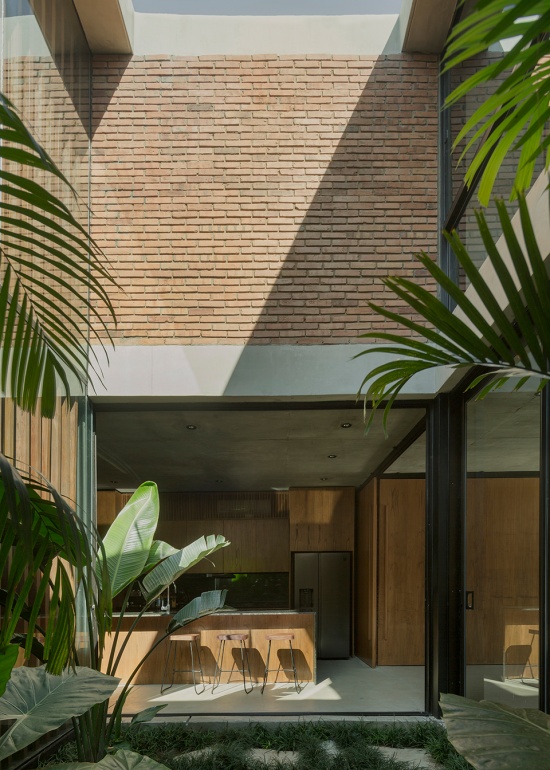
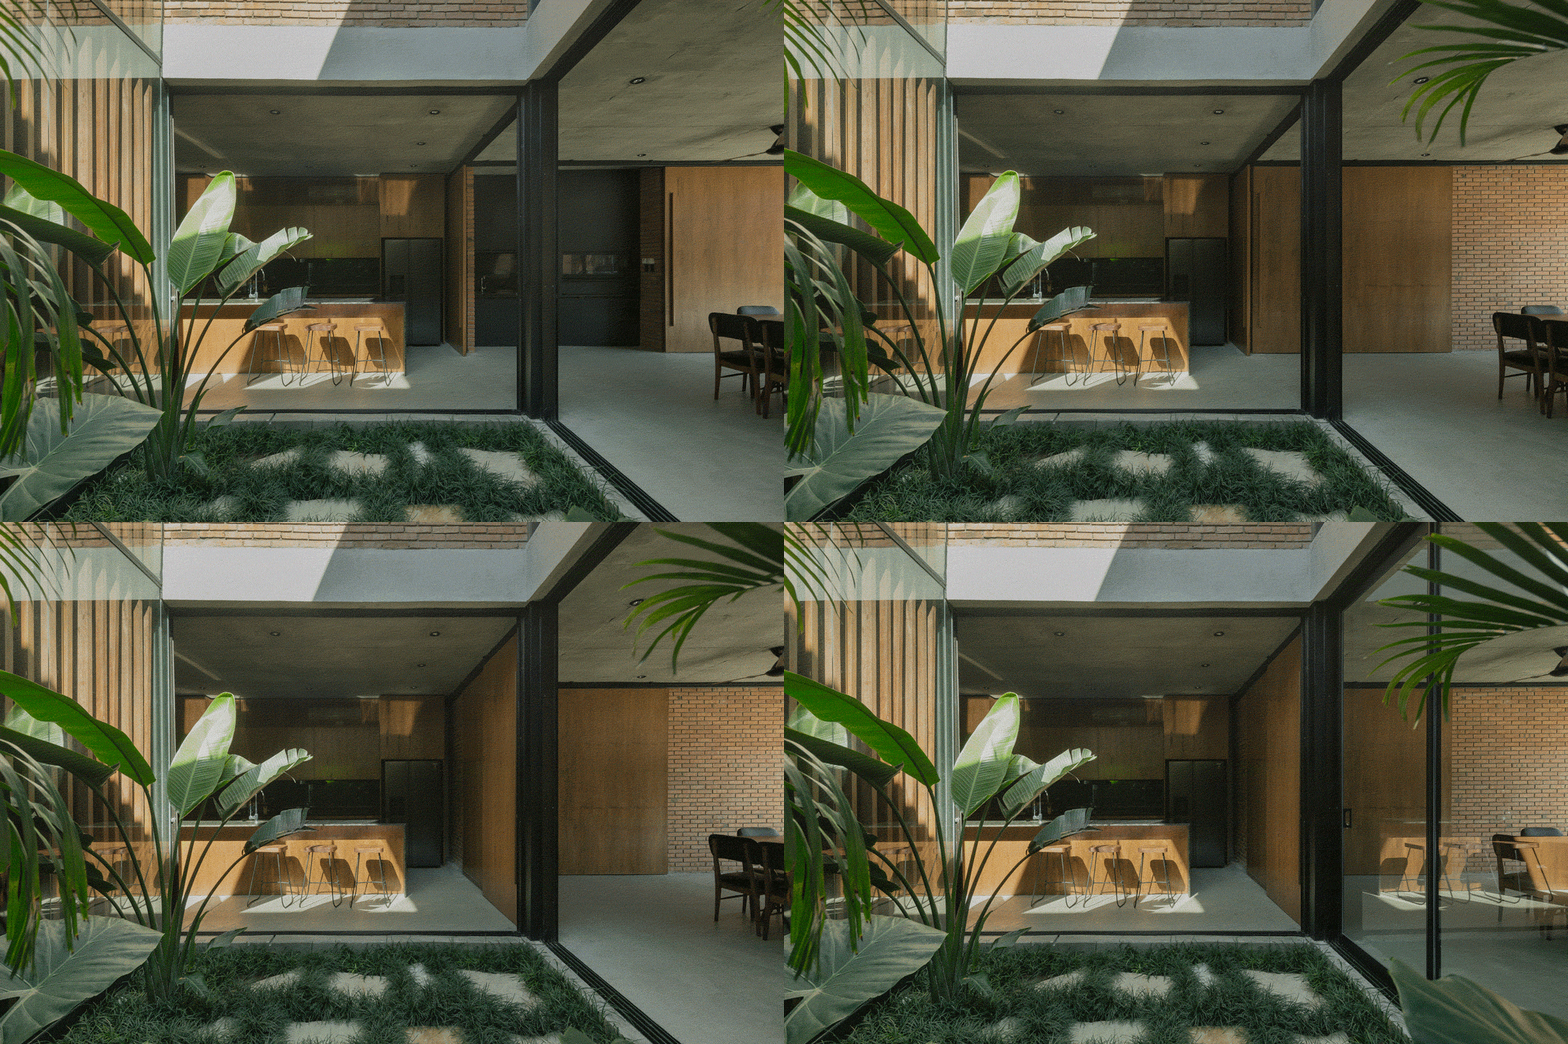
▼客厅与庭院,Kitchen and Courtyard © Federico Cairoli
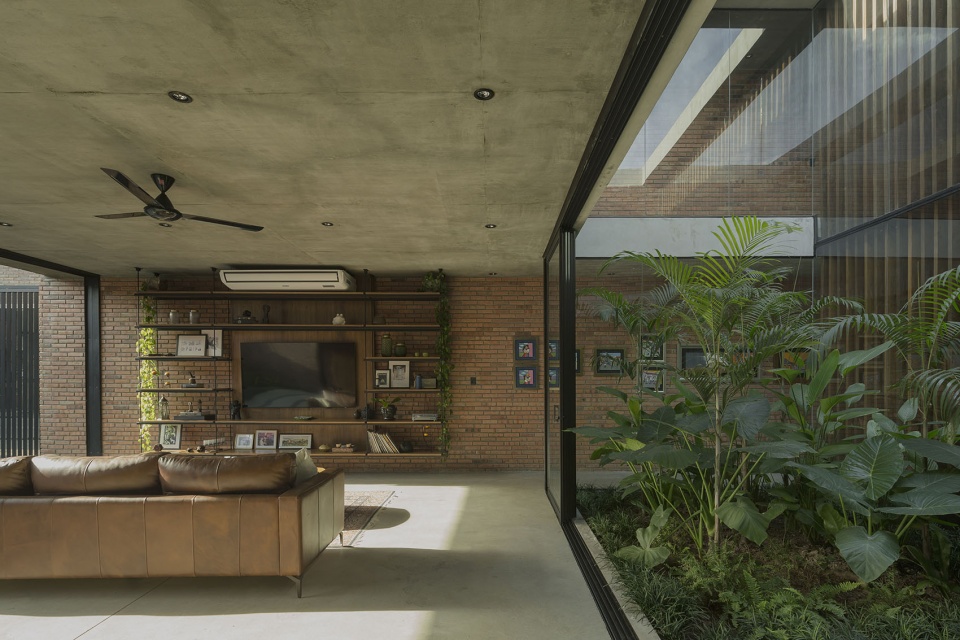
▼厨房与庭院,Kitchen and Courtyard © Federico Cairoli
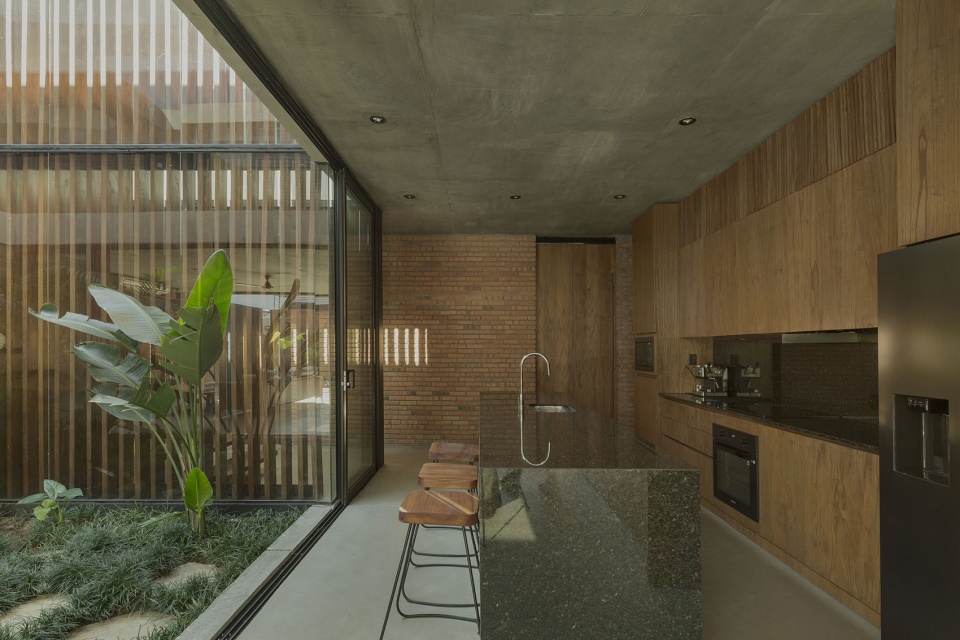
▼灵活开放的庭院和室内空间,Flexible and Open Courtyard and Interior Space © Federico Cairoli
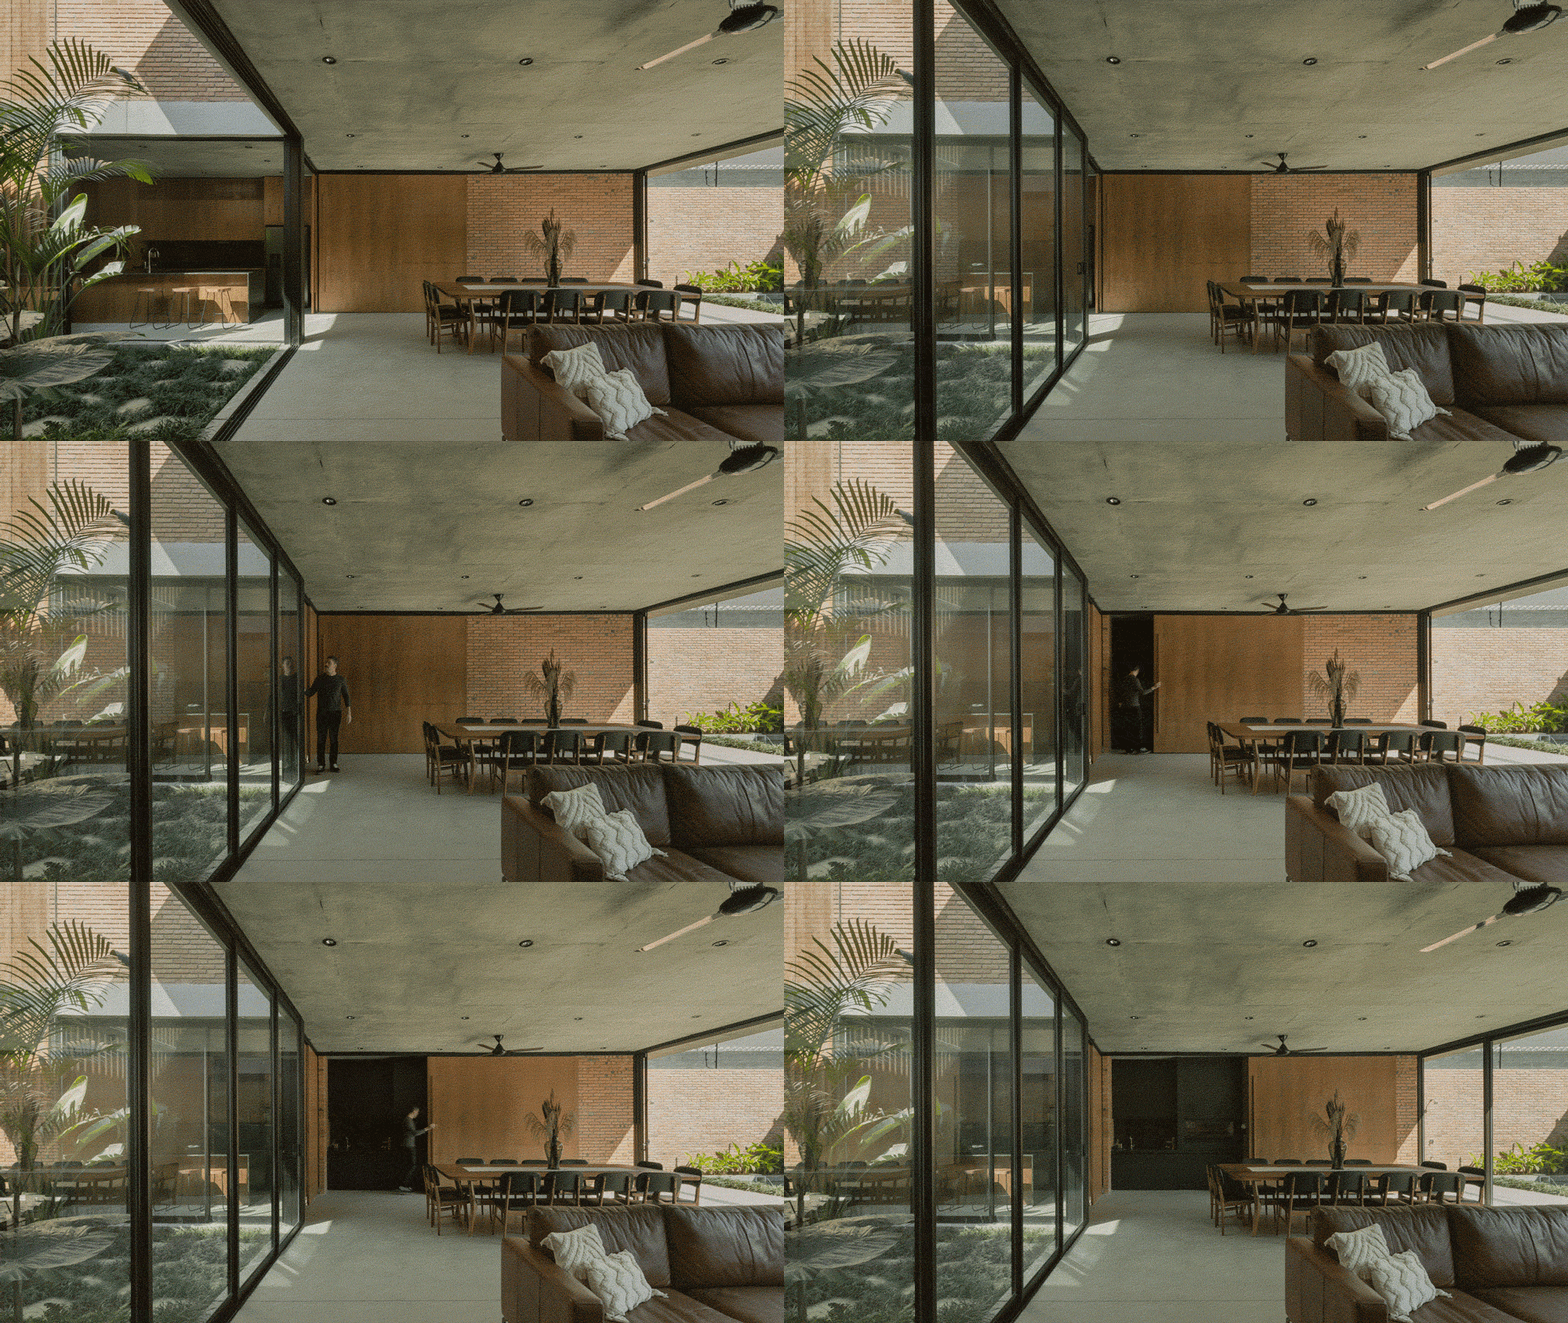
▼庭院与楼梯空间,Courtyard and Staircase Space © Federico Cairoli
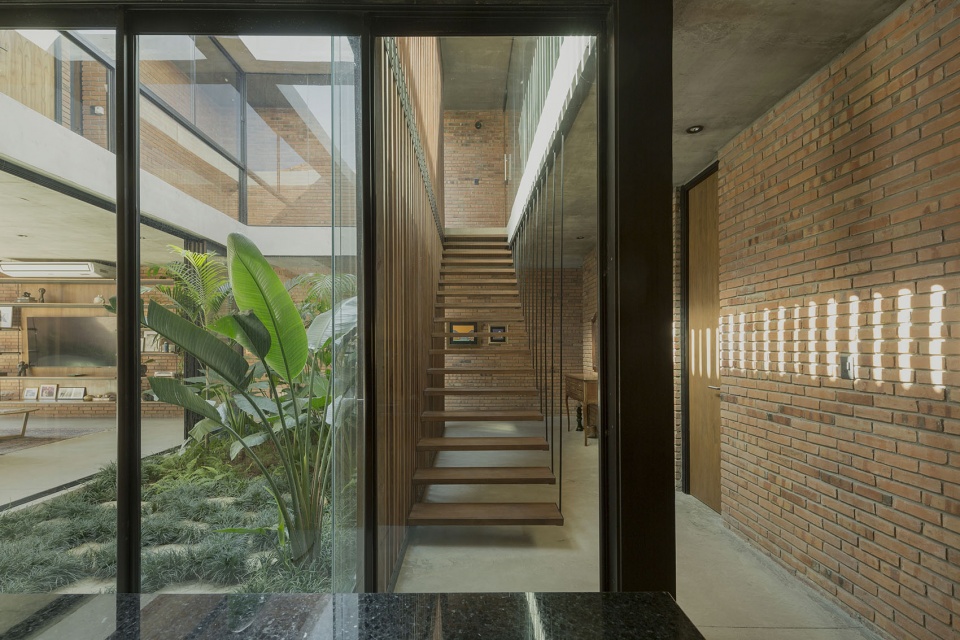
木材在家具、楼梯、门及开口构件的处理上提供了高度灵活性。木材以不同形式——吊杆、木条、板材——营造出温暖舒适的空间氛围。楼梯的所有吊杆均回收自一栋被拆除的住宅。此外,上层顶棚采用双层屋顶构造,在木质顶棚与热声学金属板屋面之间形成空气层,以减弱太阳辐射对室内空间的影响。
Wood provides versatility in the resolution of furniture, stairs, doors and openings. In various formats (suspenders, strips, slabs), wood creates a cozy and comfortable atmosphere. All of the staircase suspenders are recycled from the demolition of a house. In addition, the ceiling of the upper floor is resolved with a double roof, creating an air chamber between the wooden ceiling and the thermo-acoustic sheet metal roof to mitigate the incidence of solar radiation in the interior spaces.
▼楼梯空间,Staircase space © Federico Cairoli
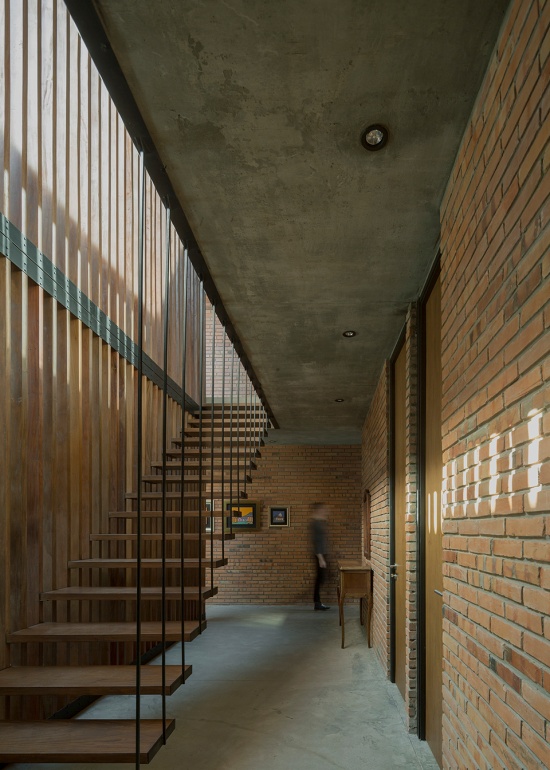
▼楼梯近景,Staircase Close View © Federico Cairoli
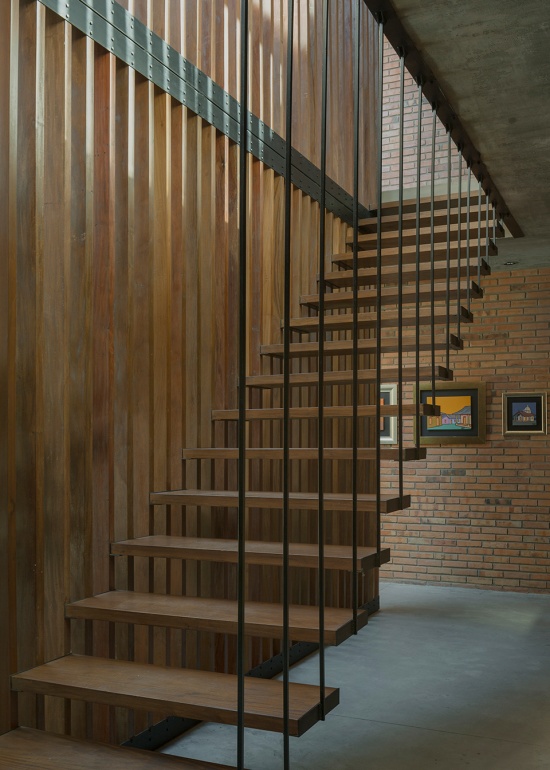
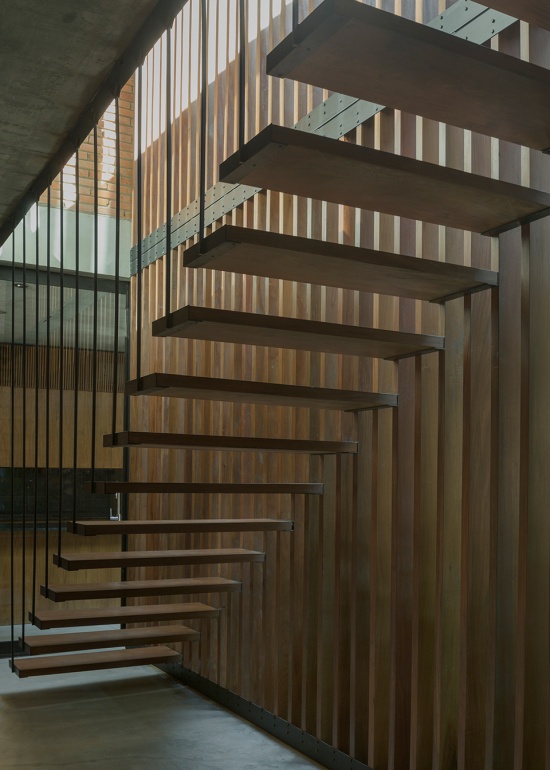
▼楼梯细部,Staircase Detail © Federico Cairoli
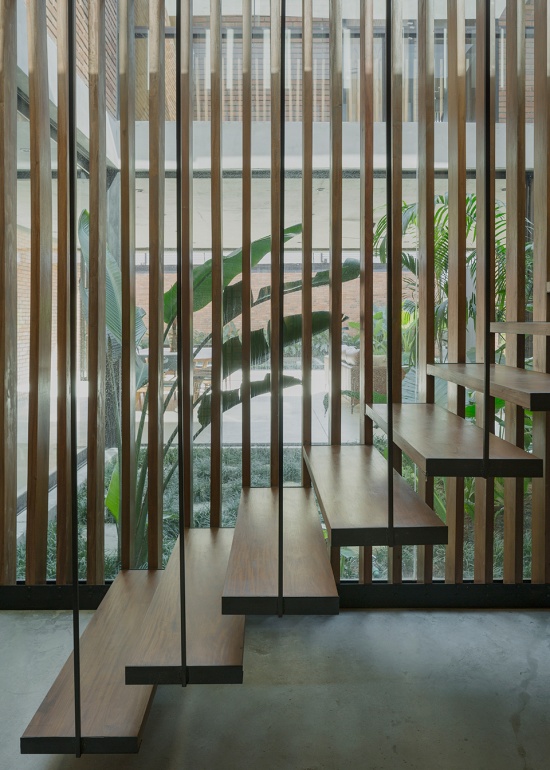
▼上层起居空间,Upper-Floor Living Space © Federico Cairoli
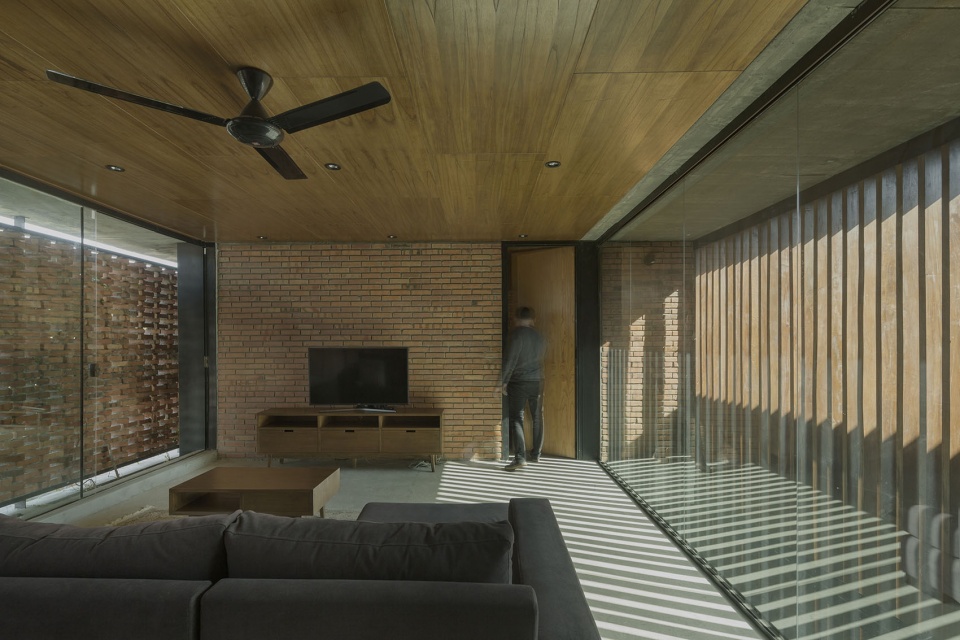
▼上层起居空间看向砖格栅,
Upper-Floor Living Space Viewing towards Brick Screen © Federico Cairoli
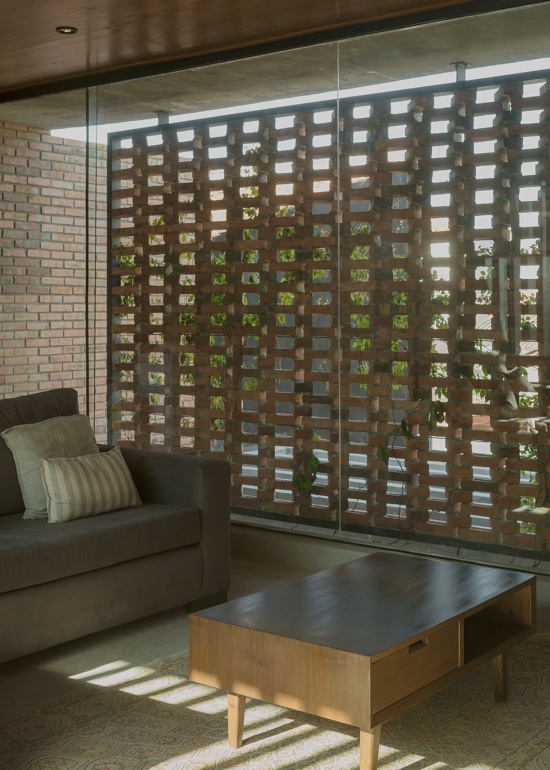
▼书房,Study © Federico Cairoli
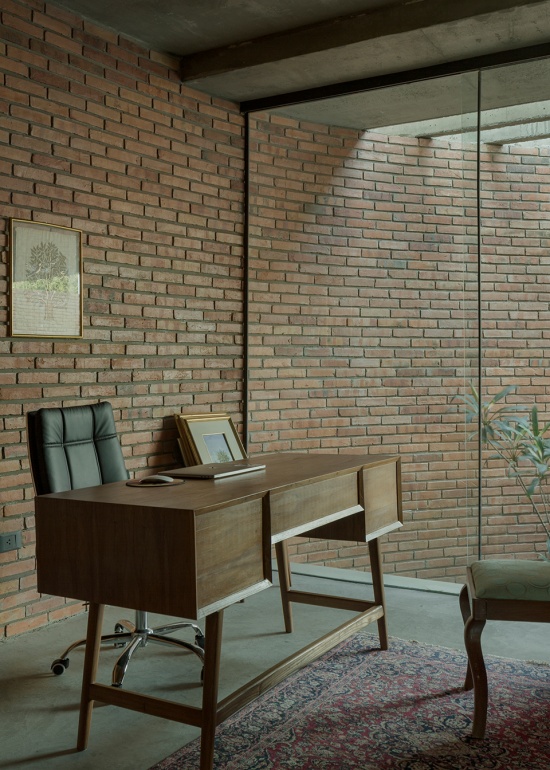
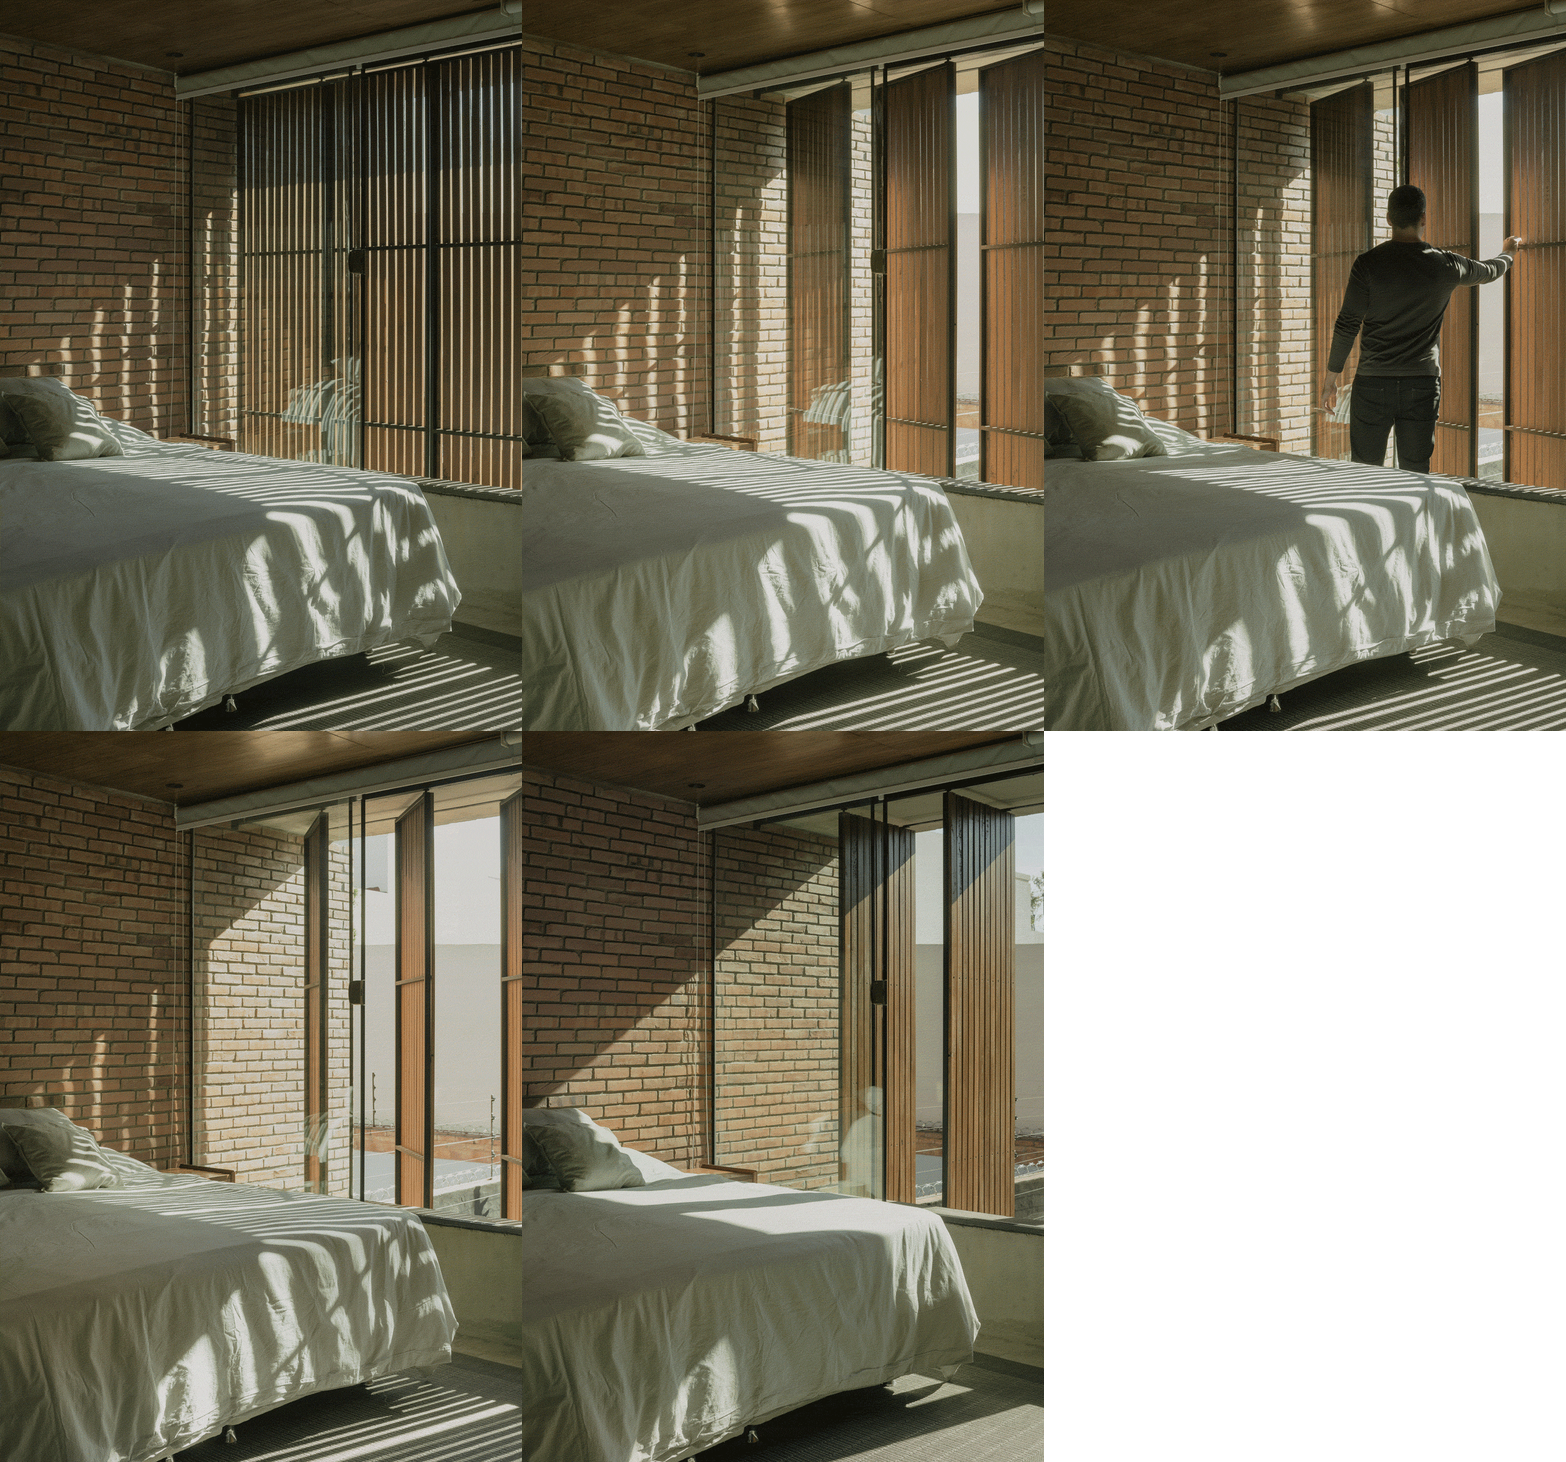
双层屋顶、百叶、正立面的陶砖过滤层,以及空间布局,共同构成一套设计策略,以减少太阳辐射、促进空气流通,并作为热调节机制,提高室内热舒适度。
The double roof, the louvers, the ceramic filter on the front and the layout of the spaces are design criteria that reduce solar exposure, allow wind circulation and act as thermoregulatory mechanisms for greater thermal comfort.
▼立面开合改变空间边界,Opening Facade Transforms Spatial Boundaries © Federico Cairoli
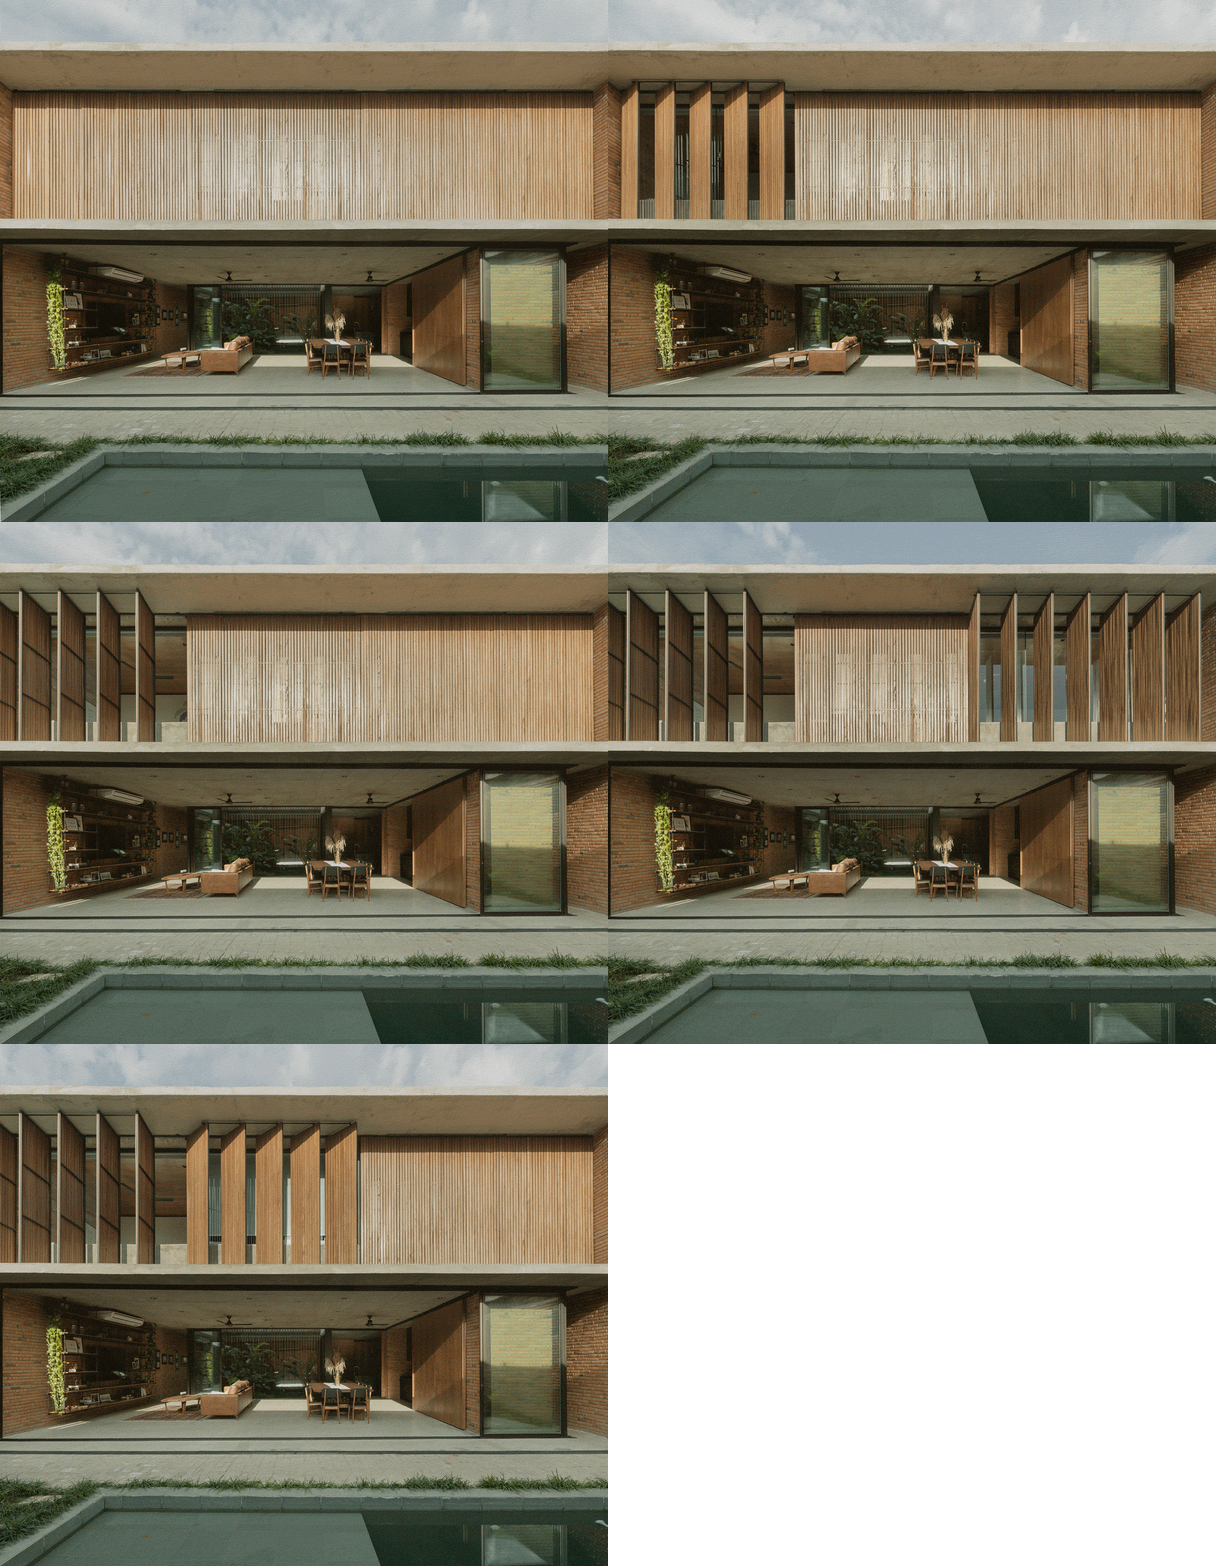
▼后院界面开启连接室内外,
Rear Facade Opens to Connect Inside and Out © Federico Cairoli
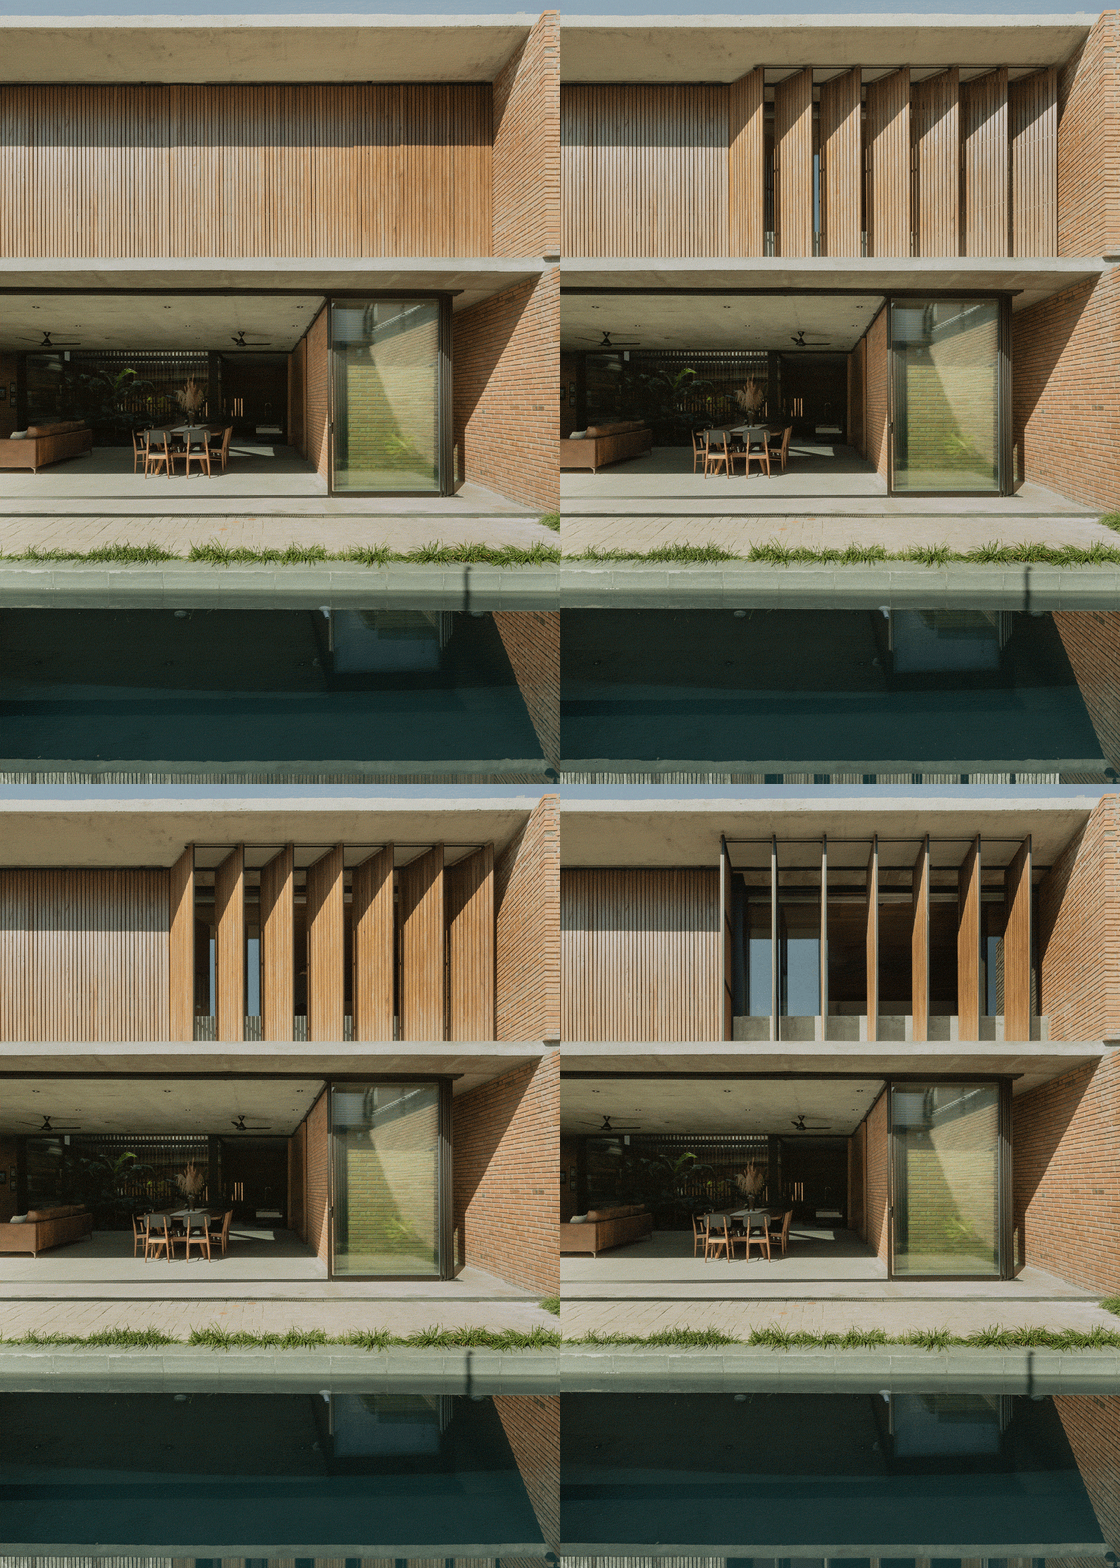
▼卧室与百叶,Bedroom and Louvers © Federico Cairoli
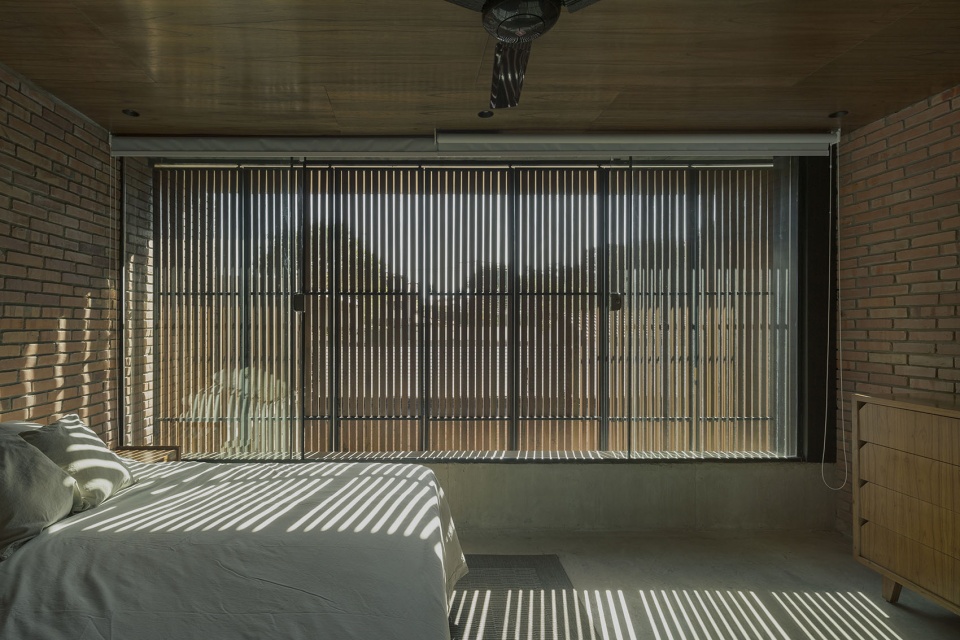
▼百叶开合调节卧室光线,Louvers Adjust Daylight in Bedroom © Federico Cairoli
在本项目中,结构顺应功能布局,并有意隐于空间之后,以凸显空间本身的主导地位。材料的真实表达、室内外的融合,以及住宅内部植被的引入,共同丰富了居住体验;并随着时间流逝、自然光线变化与四季更替而不断完善。
In this case, the structure adapts to the functional configuration, hiding itself to highlight the prominence of space. Material honesty, the integration of the interior with the exterior and the presence of vegetation inside the house enrich the experience of living, complementing with the passage of time, natural daylight and the change of seasons.
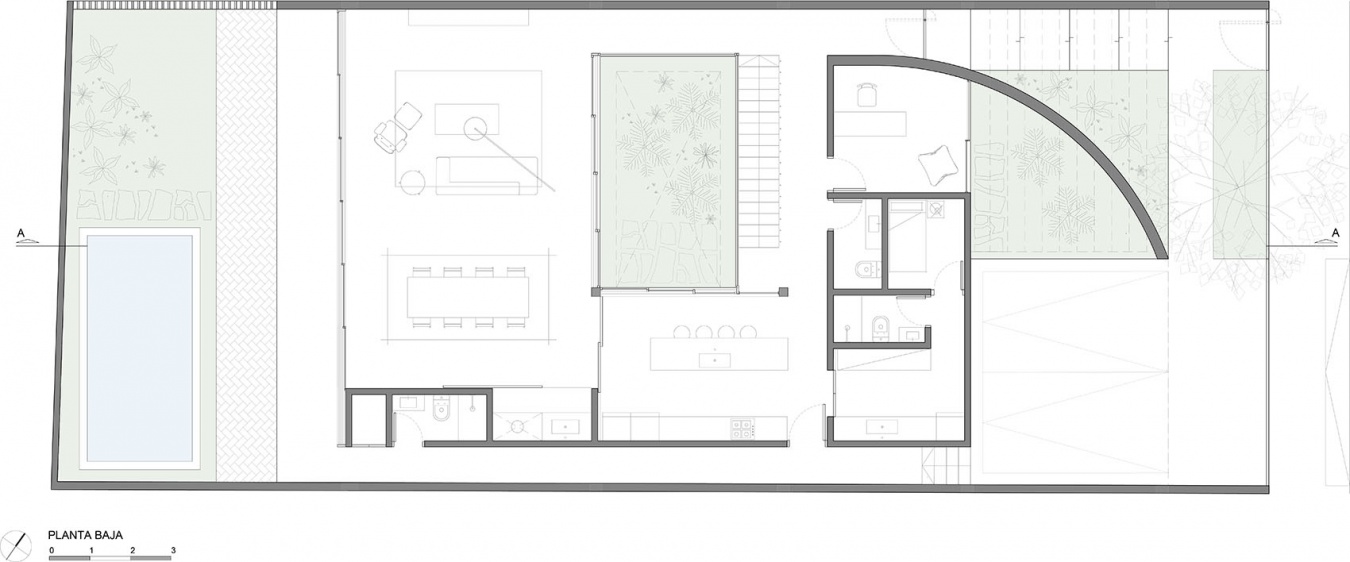
▼首层平面图,Ground Floor Plan © Equipo de Arquitectura
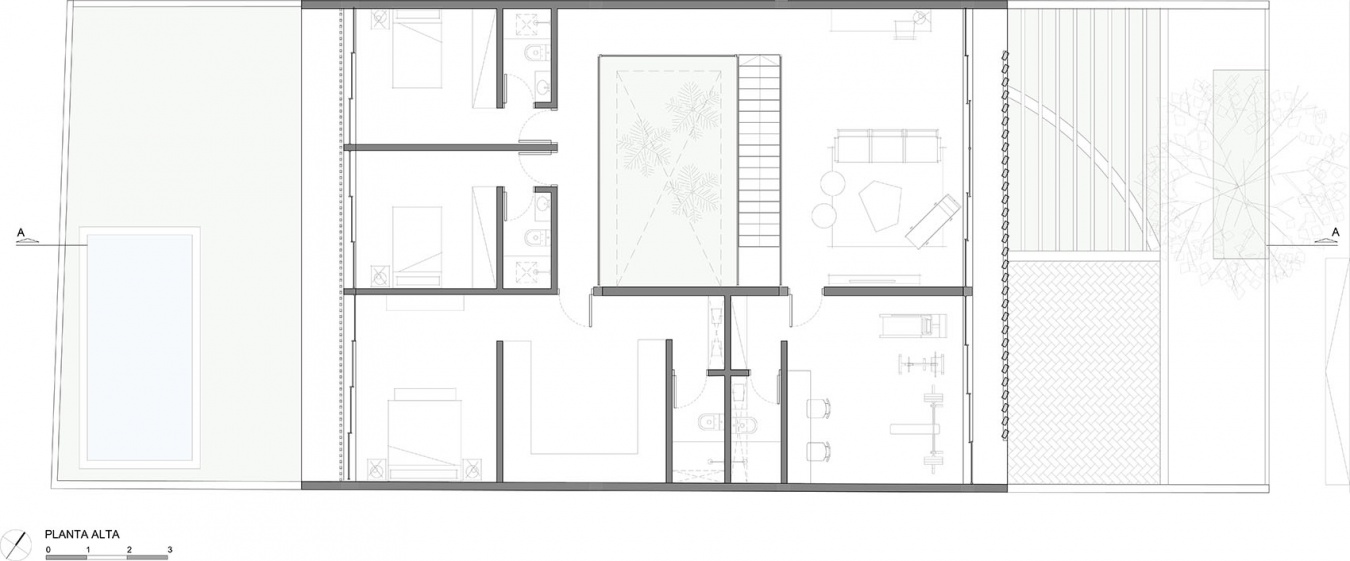
▼二层平面图,Upper Floor Plan © Equipo de Arquitectura
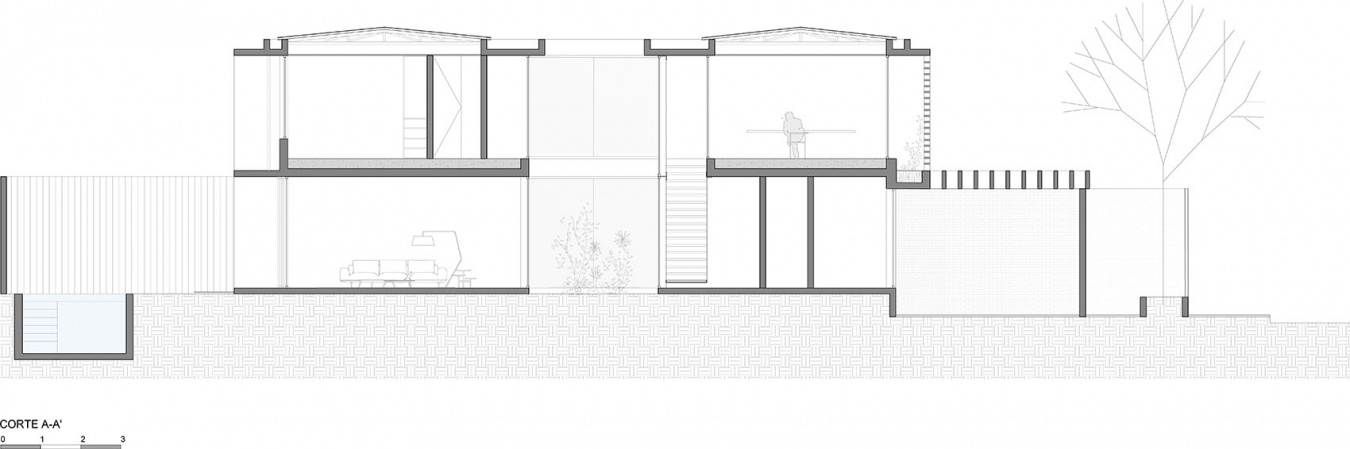
▼剖面图,Section © Equipo de Arquitectura
Project Name: ME House
Office: Equipo de Arquitectura
Web: www.equipodearquitectura.com
E-mail: info@equipodearquitectura.com
Country: Paraguay
Architects: Viviana Pozzoli, Horacio Cherniavsky, Gabriela Ocampos, Patricio Duarte, Gabriela Roura, Juan Corvalán
Year: 2022
Location: Asunción, Paraguay
Area: 390 sqm
Photographer: Federico Cairoli
Photographer’s Web Page: http://www.federicocairoli.com/
Photographer’s Mail: contacto@federicocairoli.com
Landscape: El Arenero
More: Equipo de Arquitectura。更多关于:Equipo de Arquitectura on gooood









发表评论
你需要先 才能发表评论
社交登录