来自Kadarik Tüür Arhitektid对gooood的分享。更多请至:Kadarik Tüür Arhitektid on gooood
Appreciations toward Kadarik Tüür Arhitektid for providing the following description:
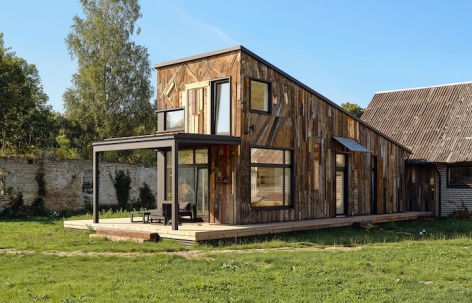
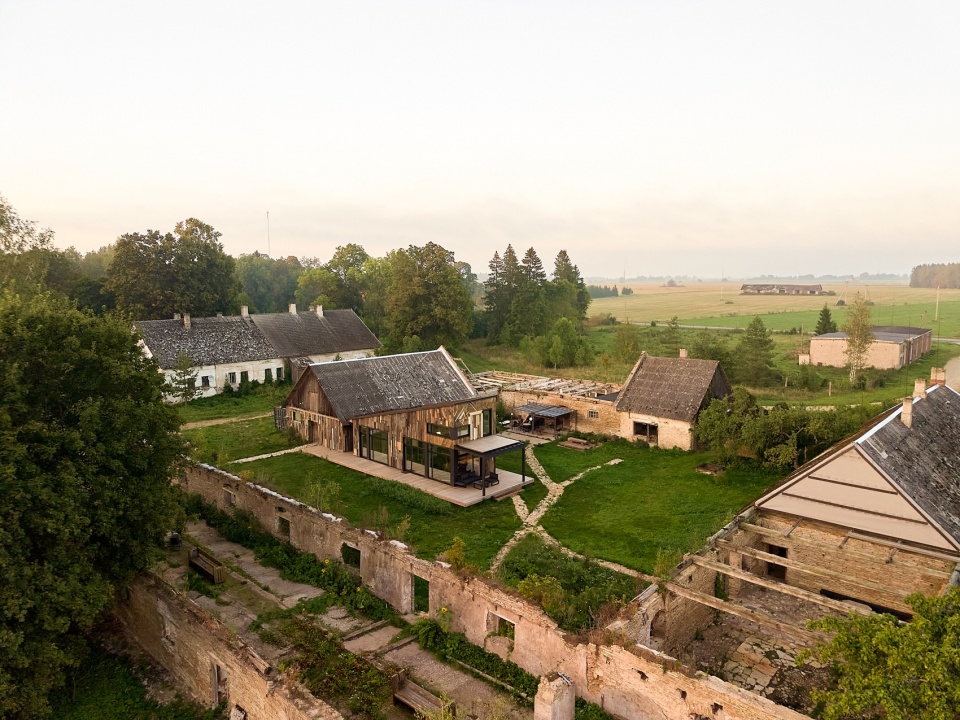
“Ex Box”是一座由Ott Kadarik为其前妻——一位遗产保护与修复专家——设计的夏季住宅。它坐落于爱沙尼亚西维鲁县(Lääne-Viru County)的Padaoru边缘。与屋主的职业背景相呼应,这座住宅位于一处破败的庄园建筑群中,处在一座日渐衰败的牲畜城堡中央。
“Ex Box” is a summer house designed by Ott Kadarik for his ex-wife, a heritage and restoration expert. It stands on the edge of Padaoru in Lääne-Viru County, Estonia. Reflecting the owner’s profession, the house sits within a crumbling manor complex at the center of a decaying cattle castle.
▼项目概览,overview of the project © Karl Kasepõld
▼鸟瞰,aerial view © Karl Kasepõld
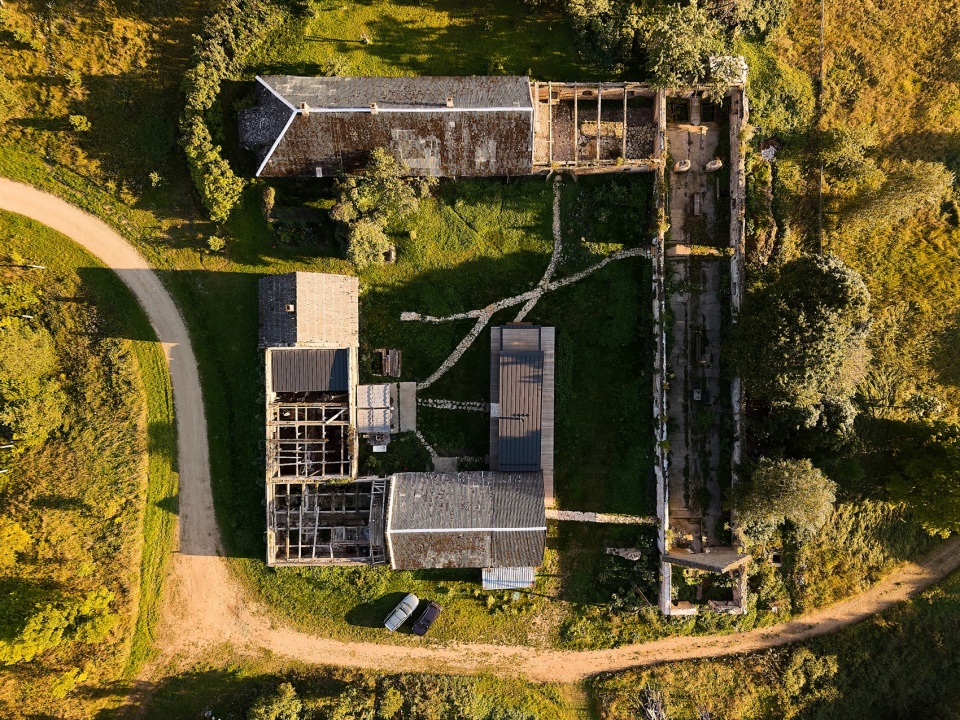
▼顶视,top view © Karl Kasepõld
▼项目周边,surrounding of the project © Karl Kasepõld
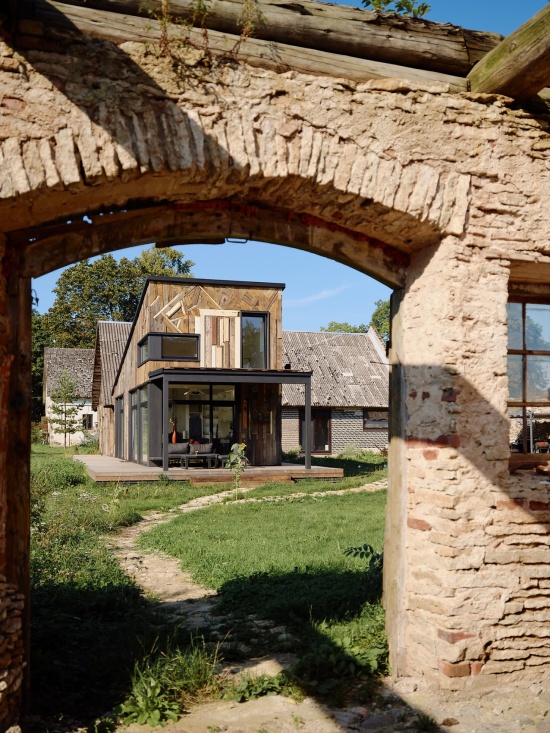
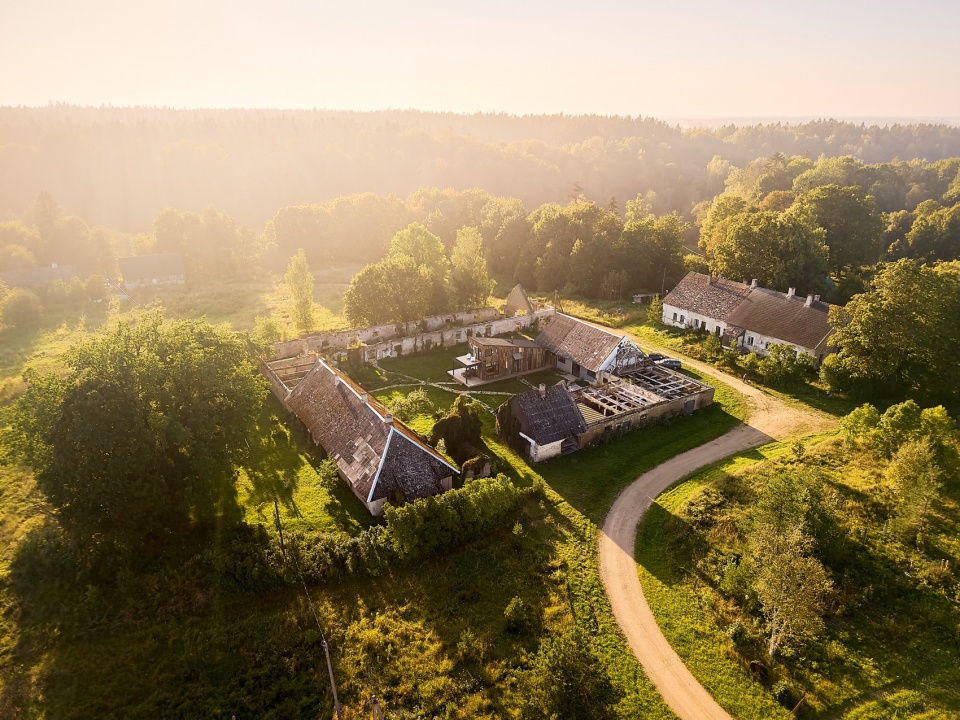
简练的长方体木质体量一端微微抬起,被策略性地置于一座由石灰岩和毛石墙围合的方形庭院中,将庭院划分为多个尺度和氛围各异、界限鲜明的户外角落。因此,除了宽敞的开放式室内空间之外,天空之下还形成了数个户外“房间”。
The laconic, cuboid wooden volume—slightly raised at one end—is strategically situated in a square courtyard enclosed by limestone and fieldstone walls, articulating the space into strongly defined outdoor alcoves of different sizes and atmospheres. As a result, in addition to the spacious, open-plan interior room, several outdoor “rooms” open up beneath the sky.
▼庭院,courtyard © Karl Kasepõld
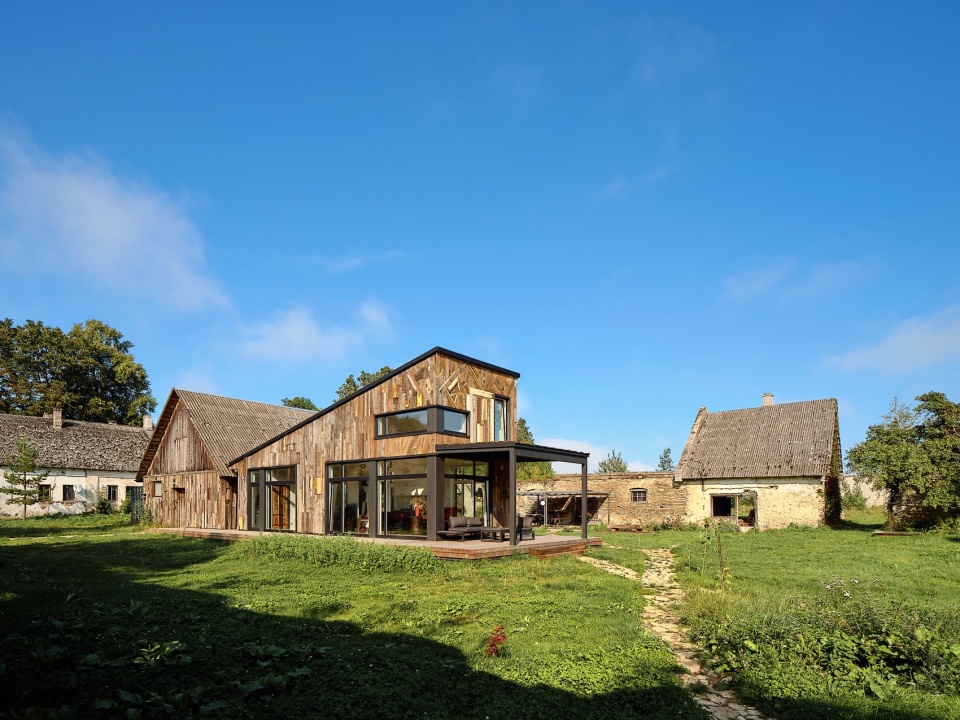
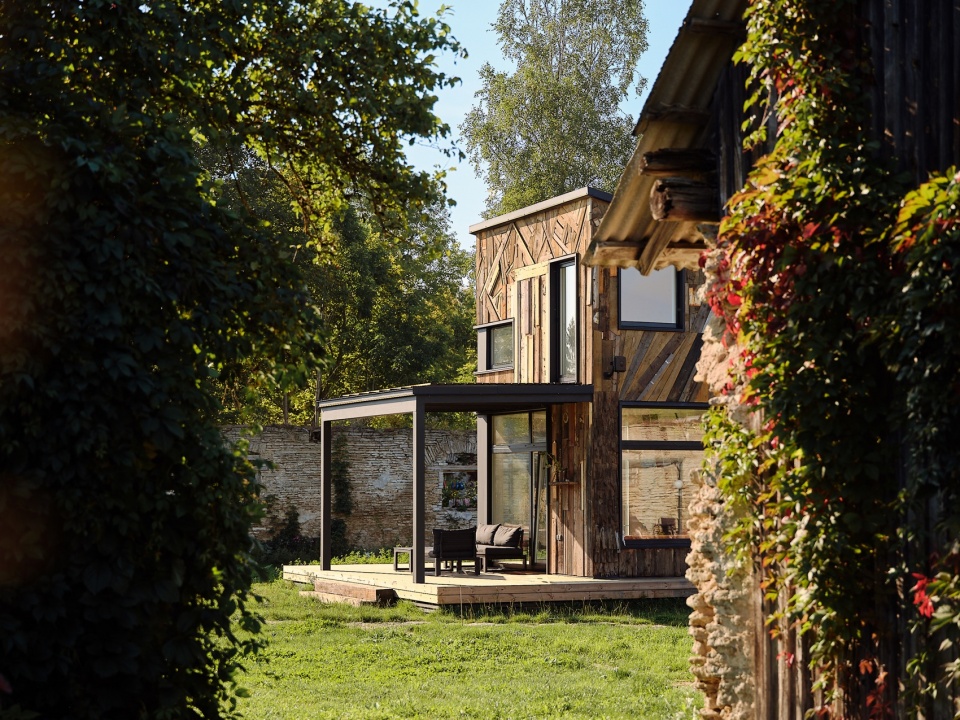
▼木质立方体,timber cube © Karl Kasepõld
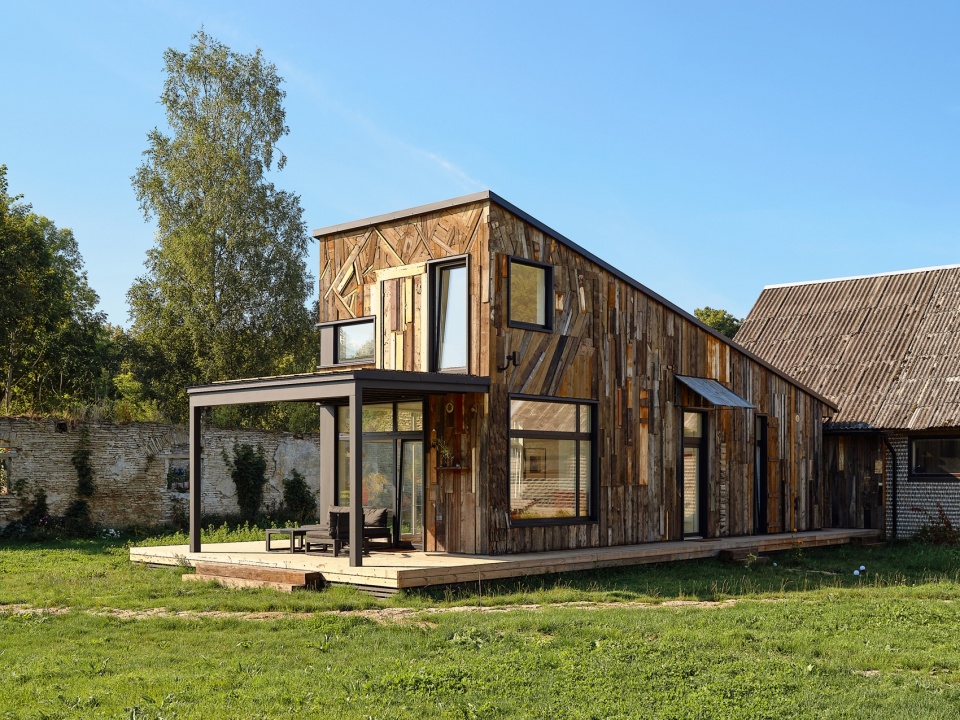
▼大面积、不规则排列的玻璃开口,Large, irregularly arranged glass openings cut © Karl Kasepõld
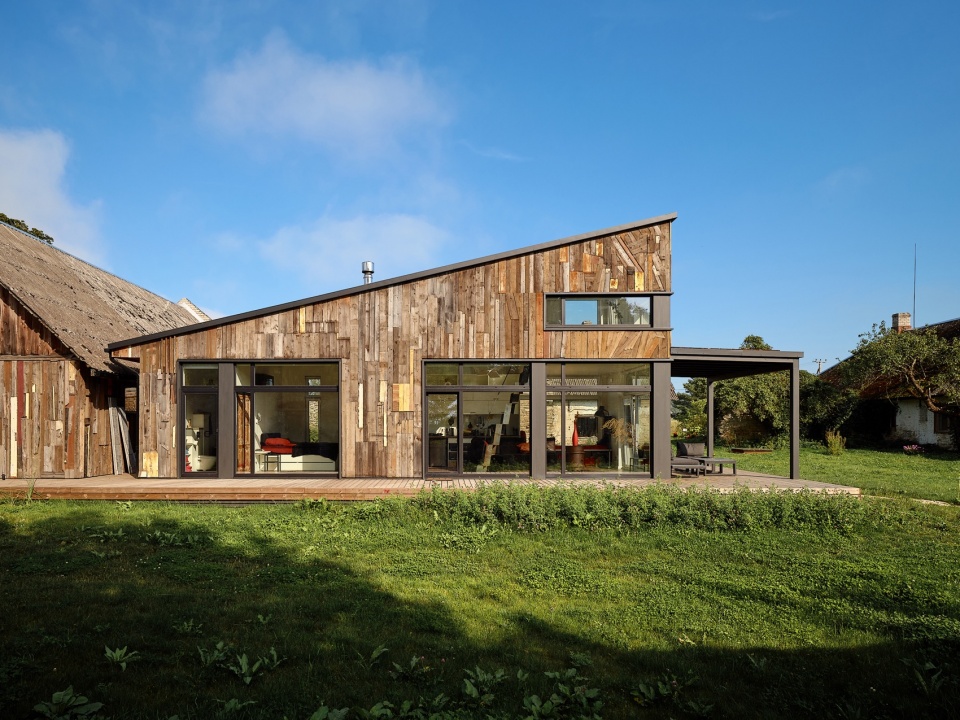
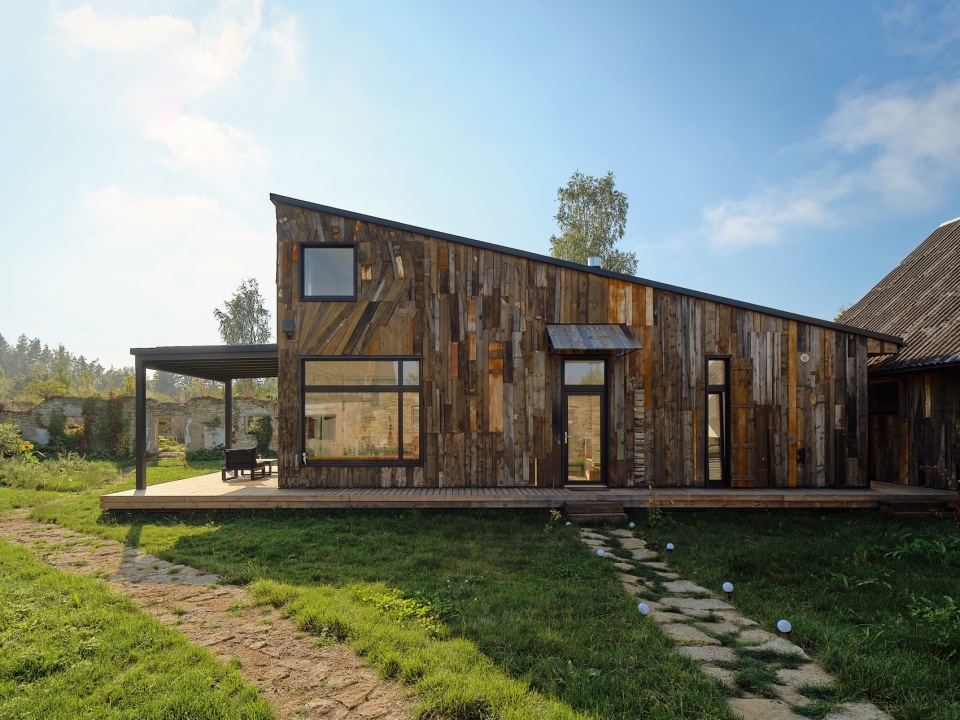
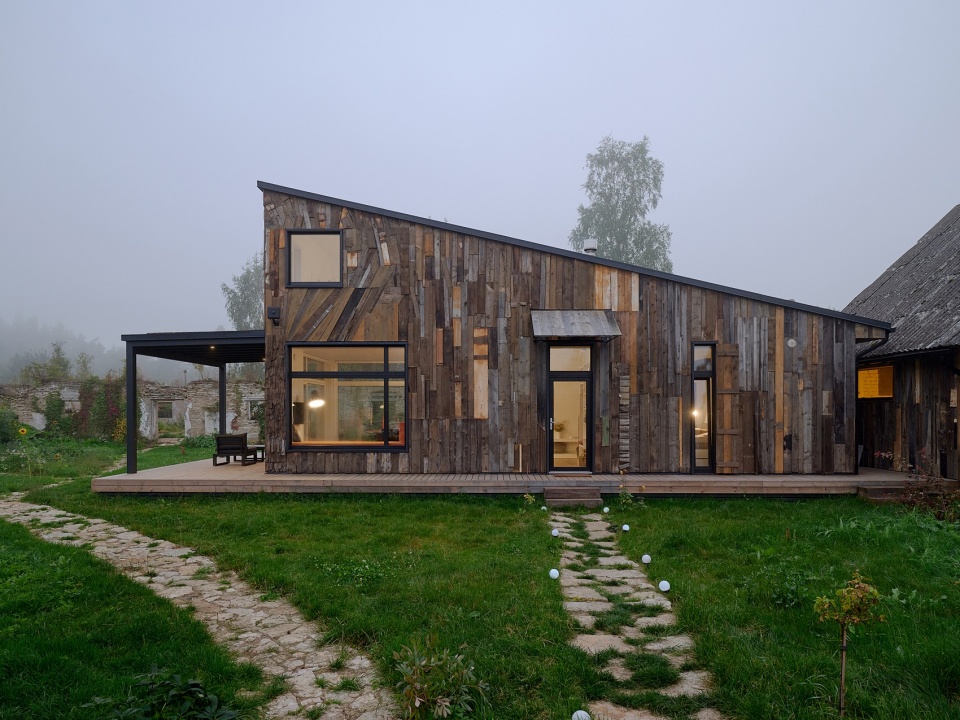
木质立方体的墙面上开设了大面积、不规则排列的玻璃开口,与环绕建筑的露台和顶棚一道,将室内与室外连接成一个不可分割的整体。旧爱不会生锈,但建筑内外饰面所采用的大量再利用材料,却的确会产生包浆、腐朽和锈蚀。
Large, irregularly arranged glass openings cut into the timber cube’s walls, and together with the surrounding terrace and canopy, bind the interior and exterior into an inseparable whole. Old love does not rust, but a great deal of reused materials with which the building is finished, inside and out, certainly do patinate, decay, and rust.
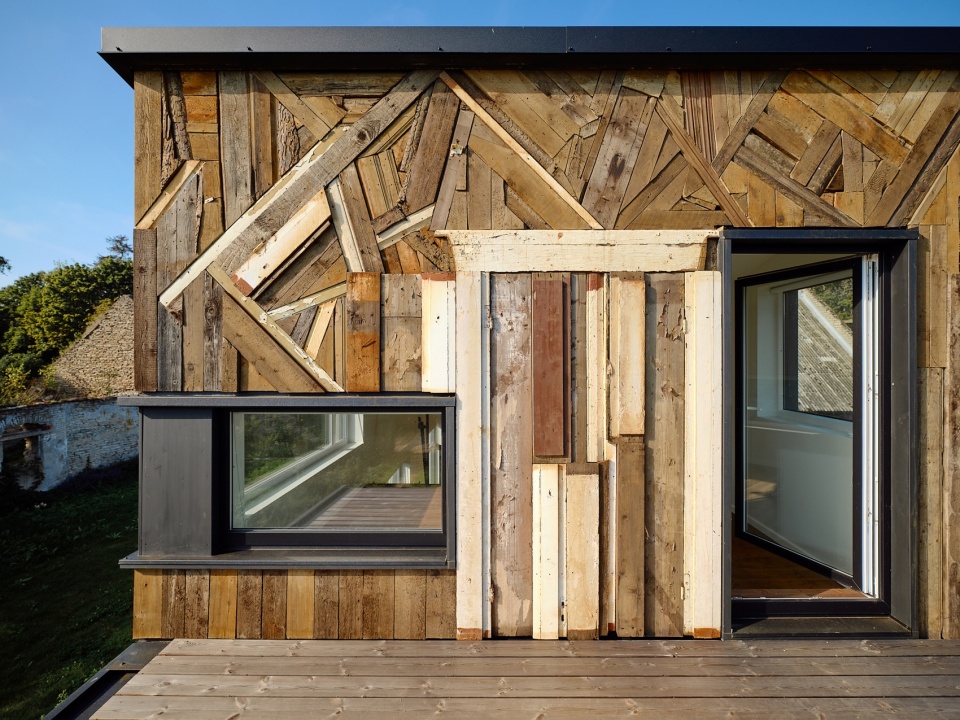
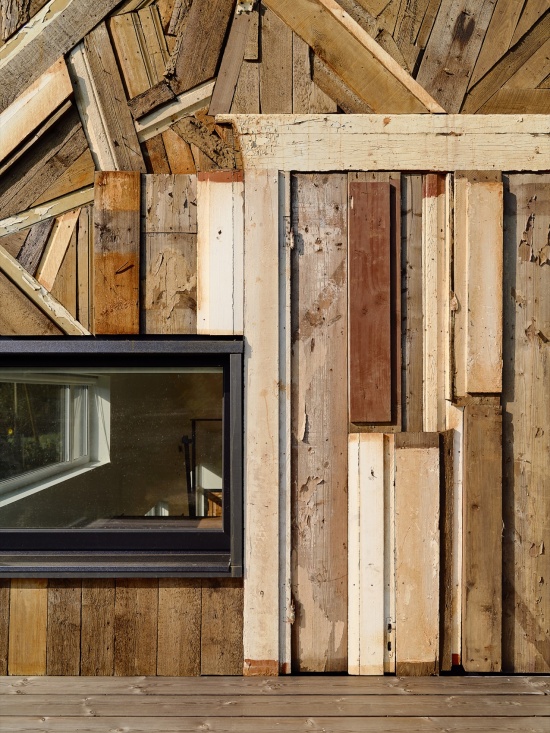
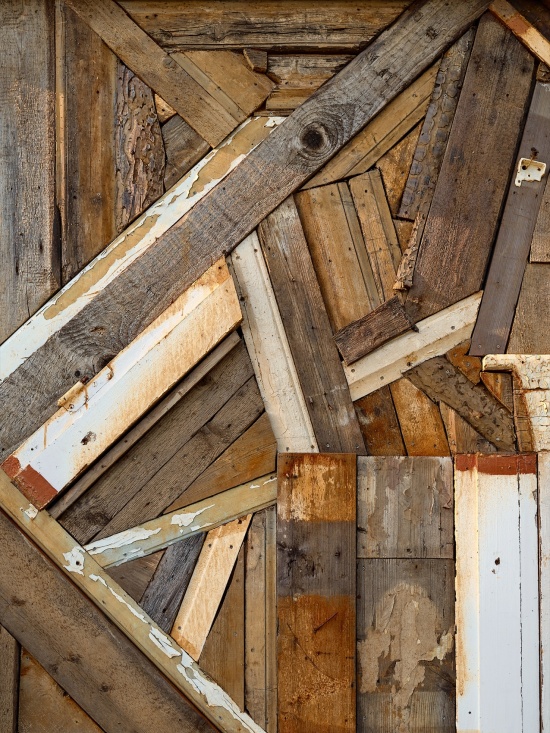
▼建筑外部则覆以由木材边角料拼成的马赛克式表皮,
The exterior, meanwhile, is clad in a mosaic of timber offcuts © Karl Kasepõld
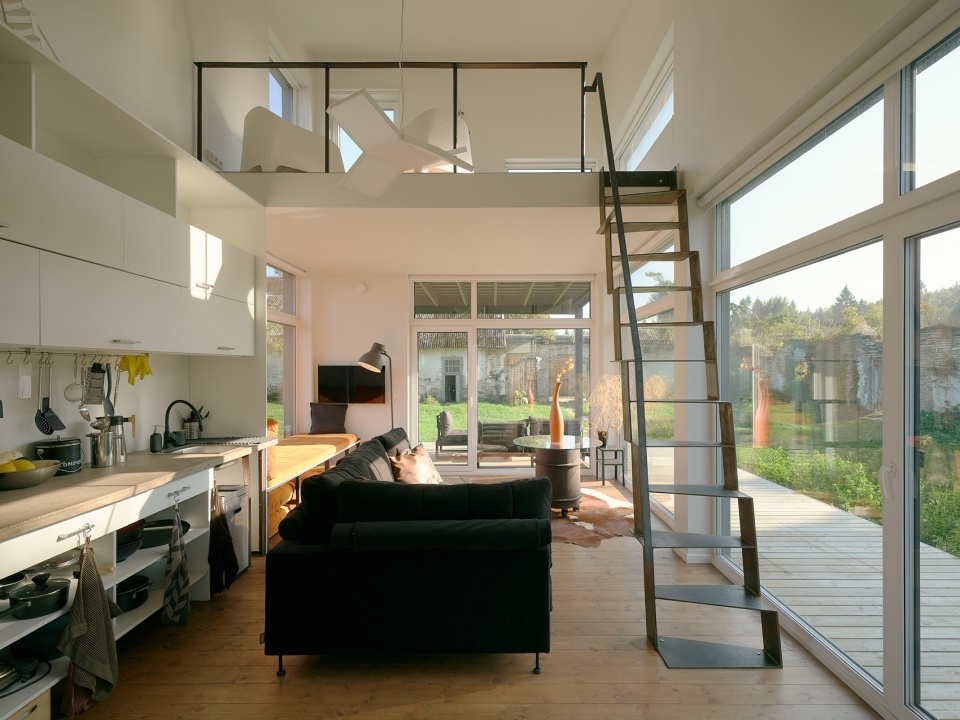
▼室内概览,overview of the interior © Karl Kasepõld
▼历史木门,historic wooden door © Karl Kasepõld
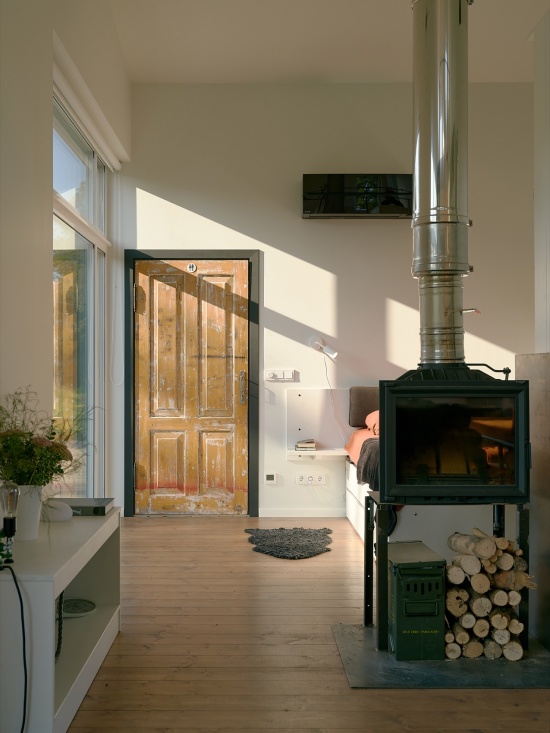
室内的特色元素包括一只外表裸露、任其自然生锈的铸铁浴缸,一个由旧钢桶改造而成的桌子底座,以及一扇经过别具韵味修复的历史木门。建筑外部则覆以由木材边角料拼成的马赛克式表皮——这些木料经过如艺术家般的挑选,涵盖了各种不同的年代、品质与外观。
The interior is characterized by a cast-iron bathtub left to rust with its exterior exposed, an old steel barrel repurposed as a table base, and a picturesquely restored historic wooden door. The exterior, meanwhile, is clad in a mosaic of timber offcuts—chosen with an artist’s hand—of every possible age, quality, and appearance.
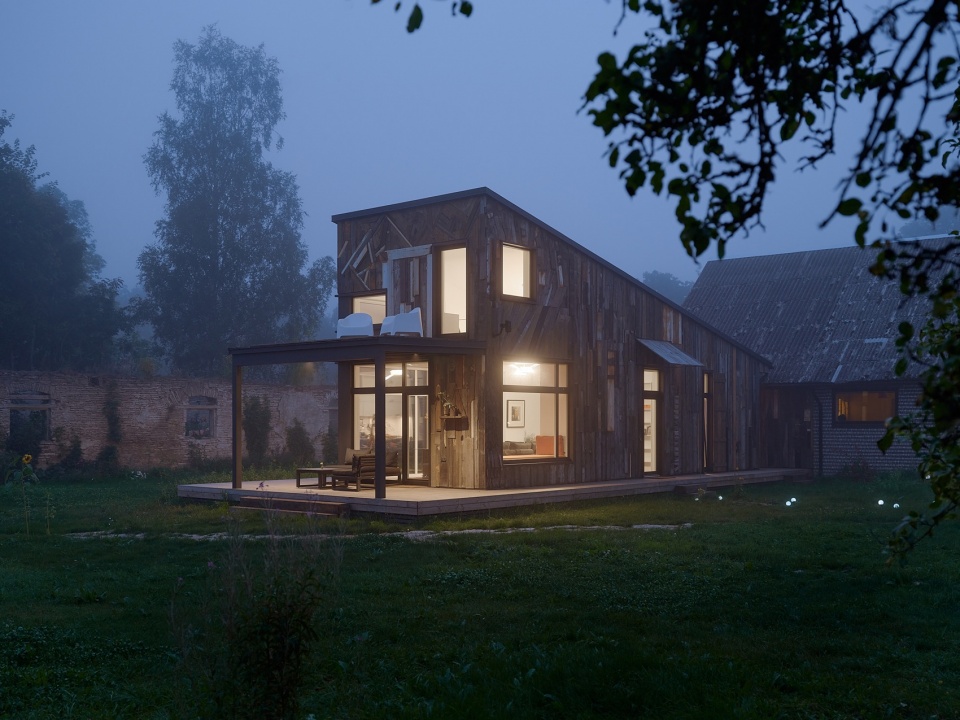
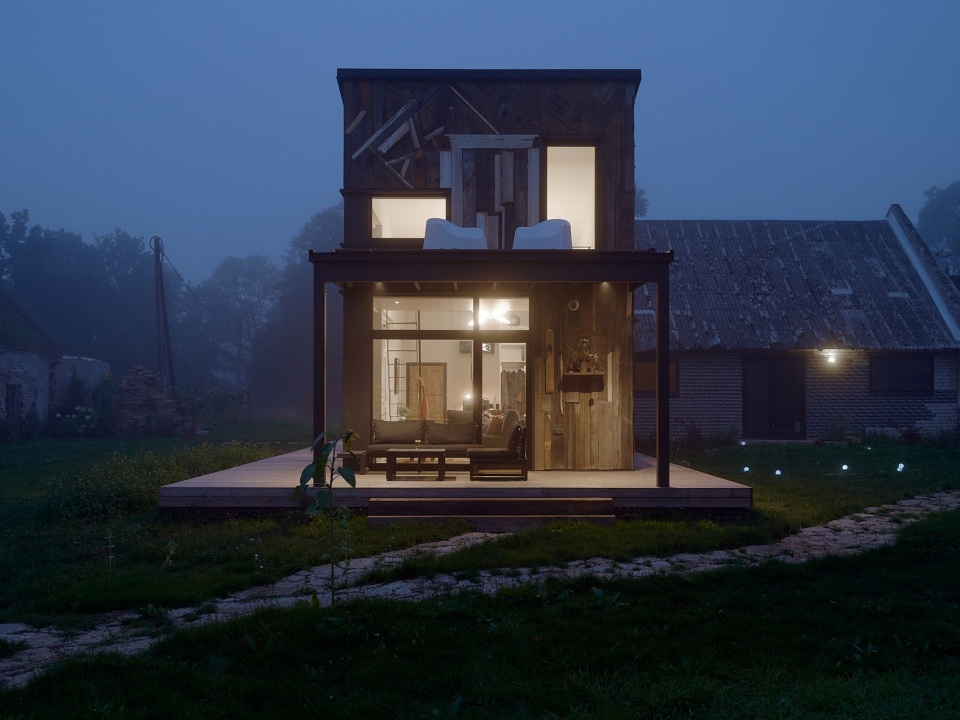
▼夜景,night view © Karl Kasepõld
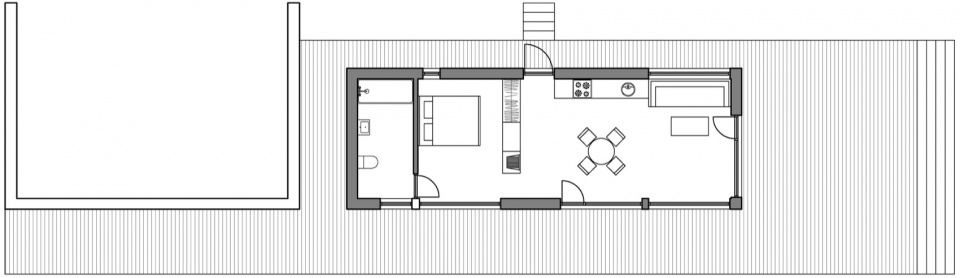
▼平面,floor plan © Kadarik Tüür Arhitektid
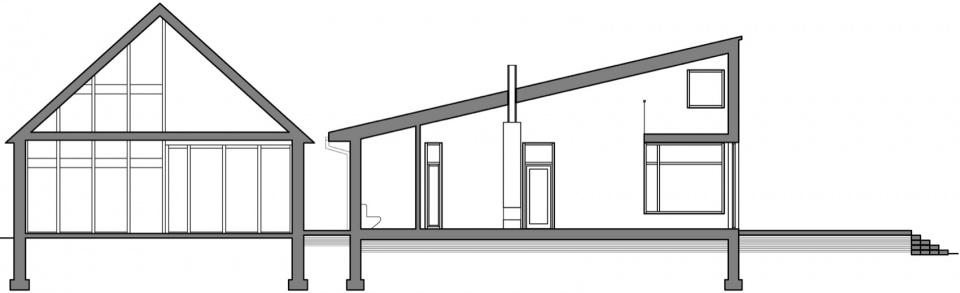
▼剖面,section © Kadarik Tüür Arhitektid
Client:Private
Year:2024-2025
Status:Built
Locaction:Padaoru
Size:60m2
Team:Ott Kadarik, Krista Kohv, Mihkel Tüür
Landscape/Interior:Hilkka Hiiop
Facade Mosaic:Mattias Veller, Asmus Soodla, Erki Kasemets
Builder:Marko Ojakallas, Tarmo Hook
Metalworks: Matis Saukas, Ainar Luik
Wall Paintings: Erki Kasemets, Hilkka Hiiop
Engineering:Otto Pukk
Photography:Karl Kasepõld
MORE: Kadarik Tüür Arhitektid,更多请至:Kadarik Tüür Arhitektid on gooood



发表评论
你需要先 才能发表评论
社交登录